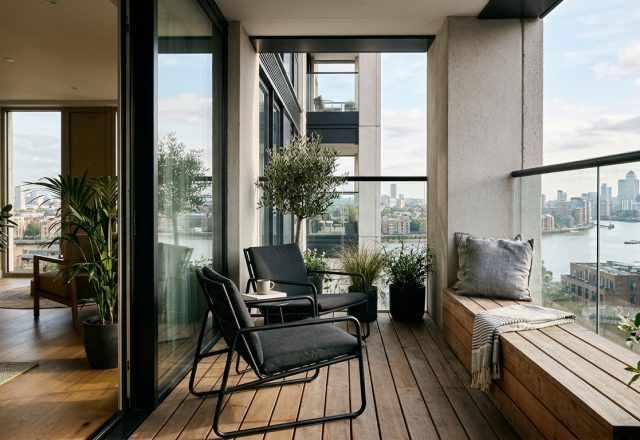
There is a profound psychological shift that occurs when a wall of drywall is replaced by a wall of glass. In the context of urban living, where every inch is a hard-won victory, the choice of a portal is perhaps the most significant architectural decision one can make. We often talk about square footage as a static number, a fixed constraint etched into a floor plan. However, true spatial luxury isn’t about the quantity of floor area; it is about the quality of the sightlines. By integrating slim-profile steel French patio doors, we aren’t just adding a point of exit; we are engineering a visual expansion that defies the physical boundaries of the room. When exploring small apartment balcony ideas, the threshold itself becomes the most powerful tool in a designer’s arsenal, transforming a cramped 500-square-foot studio into a breathable, cinematic loft.

The Visual Expansion of Slim-Frame French Doors
The traditional sliding glass door, while functional, often feels like a barrier—a heavy, clunky apparatus that reminds you of the separation between inside and out. In contrast, black steel patio doors with ultra-slim mullions act as a frame for the world beyond. The geometry of the frame dictates how we perceive space. A thick vinyl frame stops the eye, reinforcing the feeling of enclosure. A slim steel frame, however, encourages the eye to travel through the glass, effectively borrowing the square footage of the balcony and the skyline beyond. This is the “Visual Expansion” effect: when the eye doesn’t meet a hard stop at the wall, the brain registers the exterior space as part of the interior volume.
To achieve this, the choice of finish is paramount. Many designers are gravitating toward Farrow & Ball ‘Railings’—a deep, soft black with blue undertones—for the door frames. This specific hue provides a crisp, high-contrast outline that mimics the precision of an architectural drawing. When you frame a modest outdoor space with such deliberate intentionality, the balcony ceases to be an afterthought and becomes a destination. This indoor outdoor flow apartment strategy is particularly effective in high-density areas where the view might be limited, but the sense of openness is desperately needed.
The Mechanics of the Outswing: Reclaiming the Interior Floor Plan
Perhaps the most pragmatic argument for compact patio solutions lies in the swing of the door. In standard American residential design, inswing doors are the default. However, in a small apartment, an inswing door is a spatial thief. It demands a 36-inch radius of clear floor space to function, rendering that corner of the room unusable for furniture or circulation. By switching to an outswing mechanic, you reclaim that critical 9 square feet of interior real estate. This allows for a more intimate furniture arrangement—perhaps a velvet armchair tucked right into the corner or a dining table that sits closer to the glass.

Engineering an outswing French door requires careful consideration of the exterior landing. Unlike a sprawling backyard, a balcony has fixed dimensions. However, because the doors swing outward toward the railing, they actually create a sense of “opening up” the room to the air. This movement mimics the action of a grand manor house, yet it is perfectly scaled for urban outdoor living. When the doors are pinned open at 90 degrees, the balcony and the living room merge into a single continuous environment, guided by the same architectural rhythm.
Small Apartment Balcony Ideas: Engineering an Outdoor Sanctuary
Once the threshold is established, the focus shifts to the curation of the exterior space. The challenge with small apartment balcony ideas is often the lack of privacy and the harshness of the surrounding concrete. To counter this, we look to tactile grounding. Replacing standard gray pavers with honed travertine or a modular fluted white oak decking creates an immediate sense of warmth underfoot. This material continuity is essential; if the flooring on the balcony tonally matches the hardwood inside, the eye perceives no break in the floor plane, further enhancing the illusion of size.
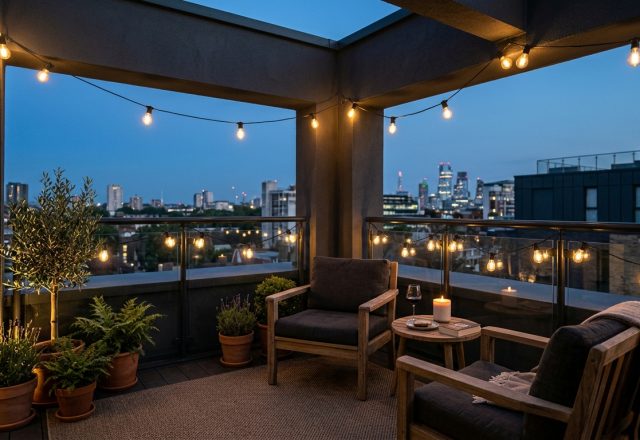
Privacy in an urban setting doesn’t have to mean a solid wall. A balcony garden privacy screen made of laser-cut metal or slender cedar slats allows for filtered light and airflow while obscuring the direct line of sight from neighbors. Planting is equally strategic. Instead of a clutter of small pots, choose two or three large, sculptural planters. This creates a sense of scale and prevents the space from feeling bitty. A single architectural olive tree or a cluster of tall horsetail reeds provides greenery without consuming the limited floor area required for small balcony seating ideas.

For seating, think of the balcony as a lounge rather than a dining room. Low-slung, deep-seated chairs in weather-resistant cord or woven resin maintain low profiles, ensuring that they don’t block the view from inside the apartment. The goal is to keep the horizon line clear. When you sit in the living room, you should be looking *over* the balcony furniture, not *at* it.
The Atmospheric Shift: Lighting the Portal
Lighting is the final layer that defines the architectural threshold. During the day, the slim frame French doors invite natural light to wash over the interior, preferably bouncing off a soft, reflective wall color like Benjamin Moore Swiss Coffee. But at night, the balcony must be lit with the same nuance as the interior. A common mistake is using harsh, blue-toned security lights that flatten the space and create a jarring glare.
Instead, aim for a 2700K warm ambient glow. This temperature mimics the warmth of a sunset or a candle, creating an inviting atmosphere that beckons you outside. Cozy outdoor balcony string lights, specifically the small, warm-white LED varieties, can be draped subtly along a railing or a privacy screen to create a “curtain of light.” This vertical illumination defines the edge of your private world against the darkness of the city. High CRI (Color Rendering Index) ratings of 90+ are crucial here; you want the textures of your plants and the grain of your outdoor wood to look rich and authentic, not muddy or grey.

Consider the placement of task lighting as well. A small, rechargeable cordless brass lamp on a bistro table provides a focused pool of light for reading or dining, reinforcing the balcony’s function as a true room rather than just a ledge. This layering of light—ambient, accent, and task—is what differentiates a professional apartment balcony design from a casual setup.
Ergonomics and the Spatial Cadence
In any architectural project, the
Curated Visual Lookbook
Design Gallery & Spatial Studies
A visual curation of architectural arrangements, lighting concepts, and material palettes featured in this space.