In the hierarchy of the modern home, the pantry has undergone a radical metamorphosis. No longer a cluttered afterthought or a dark corner for forgotten cans, it has emerged as the ‘backstage’ of the kitchen—a space where high-level efficiency meets architectural elegance. When we approach small pantry organization ideas, we must look beyond the superficial allure of matching baskets and instead examine the spatial geometry of the room. A high-performance pantry is built on the principles of verticality, sightline alignment, and what I call ‘spatial cadence’—the rhythmic arrangement of objects that allows the eye and the hand to move without friction.
Designing for cubic volume rather than floor area is the foundational shift. In a compact footprint, every inch of negative space is a missed opportunity for utility or a calculated breath of visual air. By applying the Golden Ratio to shelf spacing and respecting the rigorous clearances of professional kitchen design, we can transform a standard closet into a bespoke scullery. This isn’t just about tidying up; it’s about engineering a workspace that anticipates your needs before you even reach for the door handle.
The Rule of Verticality: Maximizing Cubic Volume
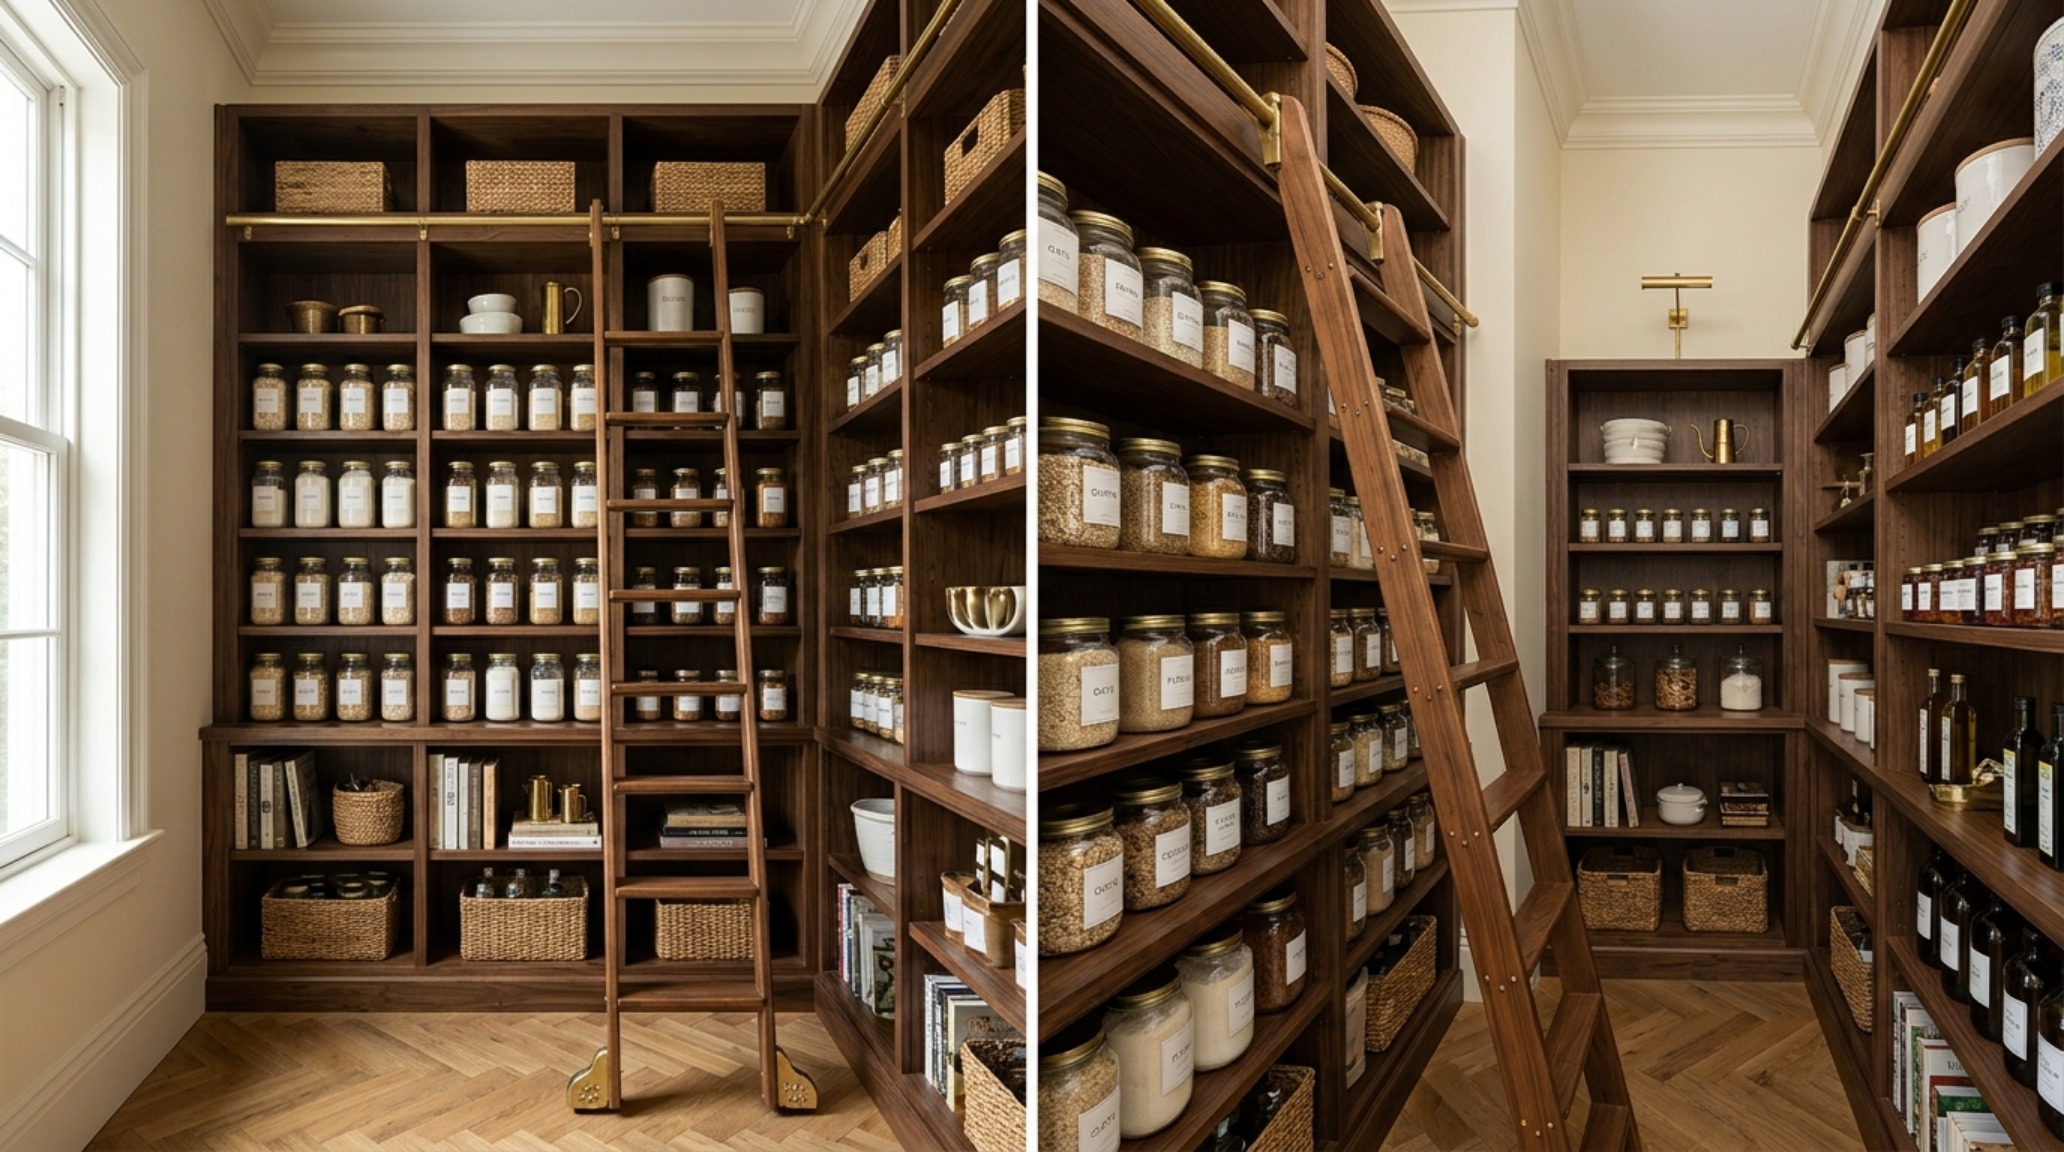
The most common error in pantry design is the ‘static shelf’ syndrome—equidistant ledges that fail to account for the varying heights of artisanal oils, bulk grains, and stand mixers. To achieve true spatial logic, one must implement a vertical hierarchy. This architectural approach places heavy, high-volume items at the base, frequently used essentials at eye level, and seasonal or ‘deep storage’ items at the summit. The result is a tapering effect that feels grounded yet airy.
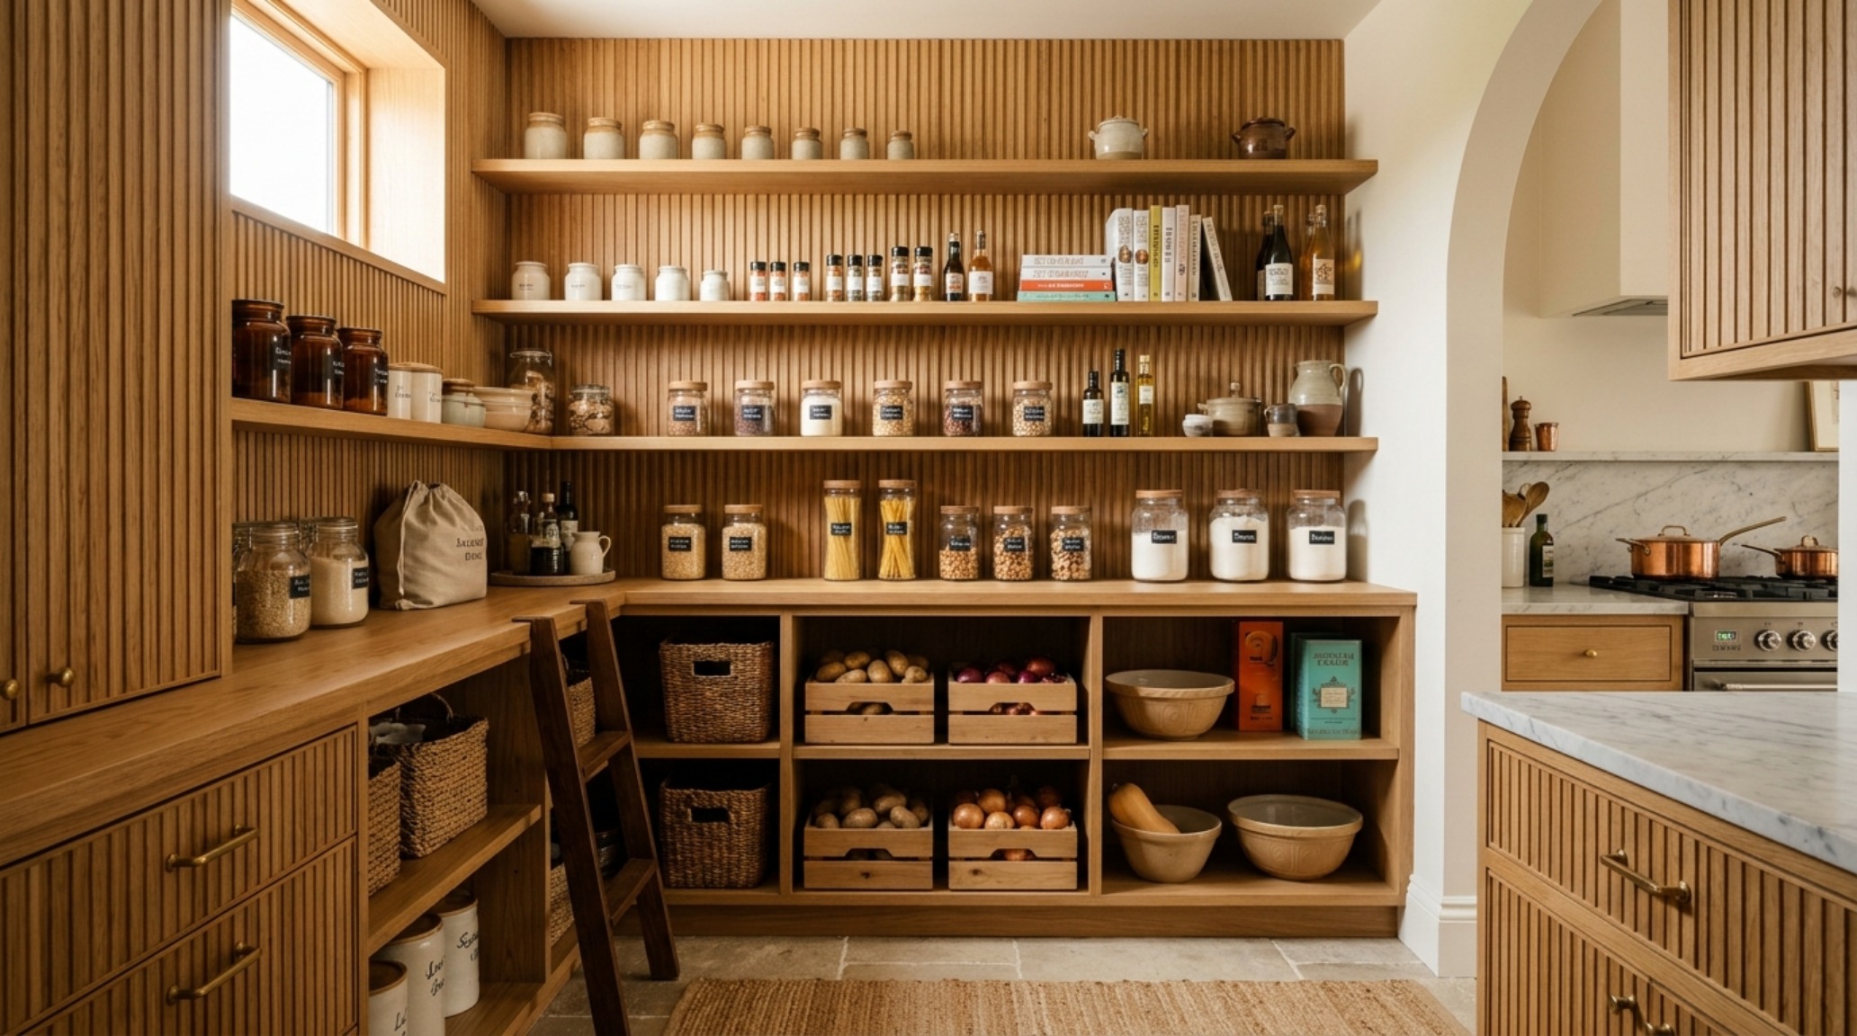
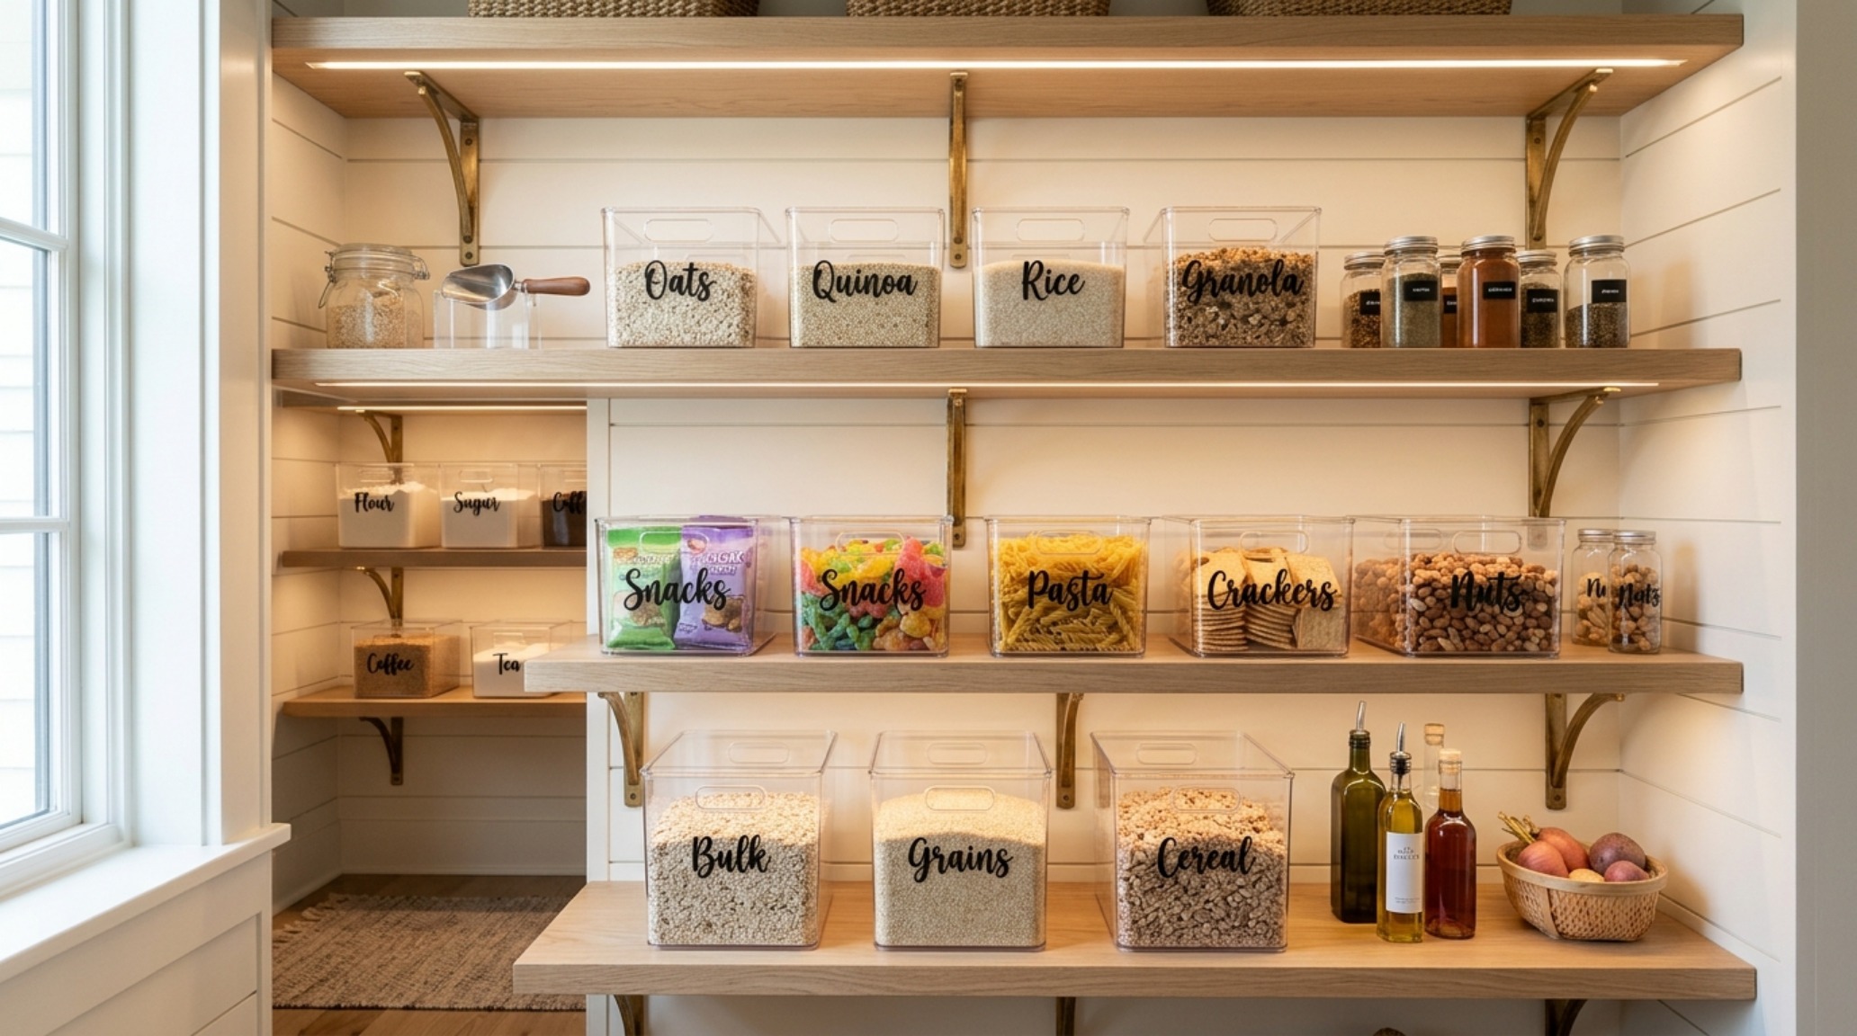
Consider the integration of floating timber ledges crafted from fluted white oak. Unlike bulky bracketed shelves, floating ledges create a sense of horizontal continuity that makes a small pantry feel expansive. By varying the depth of these shelves—perhaps 16 inches at the bottom for heavy bins and 10 inches at eye level—you create a tiered ‘theatre’ of ingredients. This graduated depth ensures that nothing is lost in the shadows of a deep shelf, maintaining clear sightlines to every label and vessel. This is the essence of a kitchen pantry layout that prioritizes the user’s field of vision over mere capacity.
The Golden Ratio of Shelf Spacing
Architecture thrives on proportion, and your pantry should be no different. Using a modified version of the Fibonacci sequence or the Golden Ratio (1:1.618) to determine the distance between shelves creates a natural visual harmony. Lower shelves might sit 18 inches apart to accommodate large wicker baskets or heavy appliances, while the middle tiers—the ‘prime real estate’—tighten to 10 or 12 inches for decanted dry goods. The highest shelves can be as shallow as 8 inches, perfect for horizontal wine storage or specialty spice collections. This rhythmic shift in height prevents the ‘wall of storage’ from feeling oppressive, instead leading the eye upward toward the ceiling.
Spatial Geometry: The Recessed U-Shaped Logic
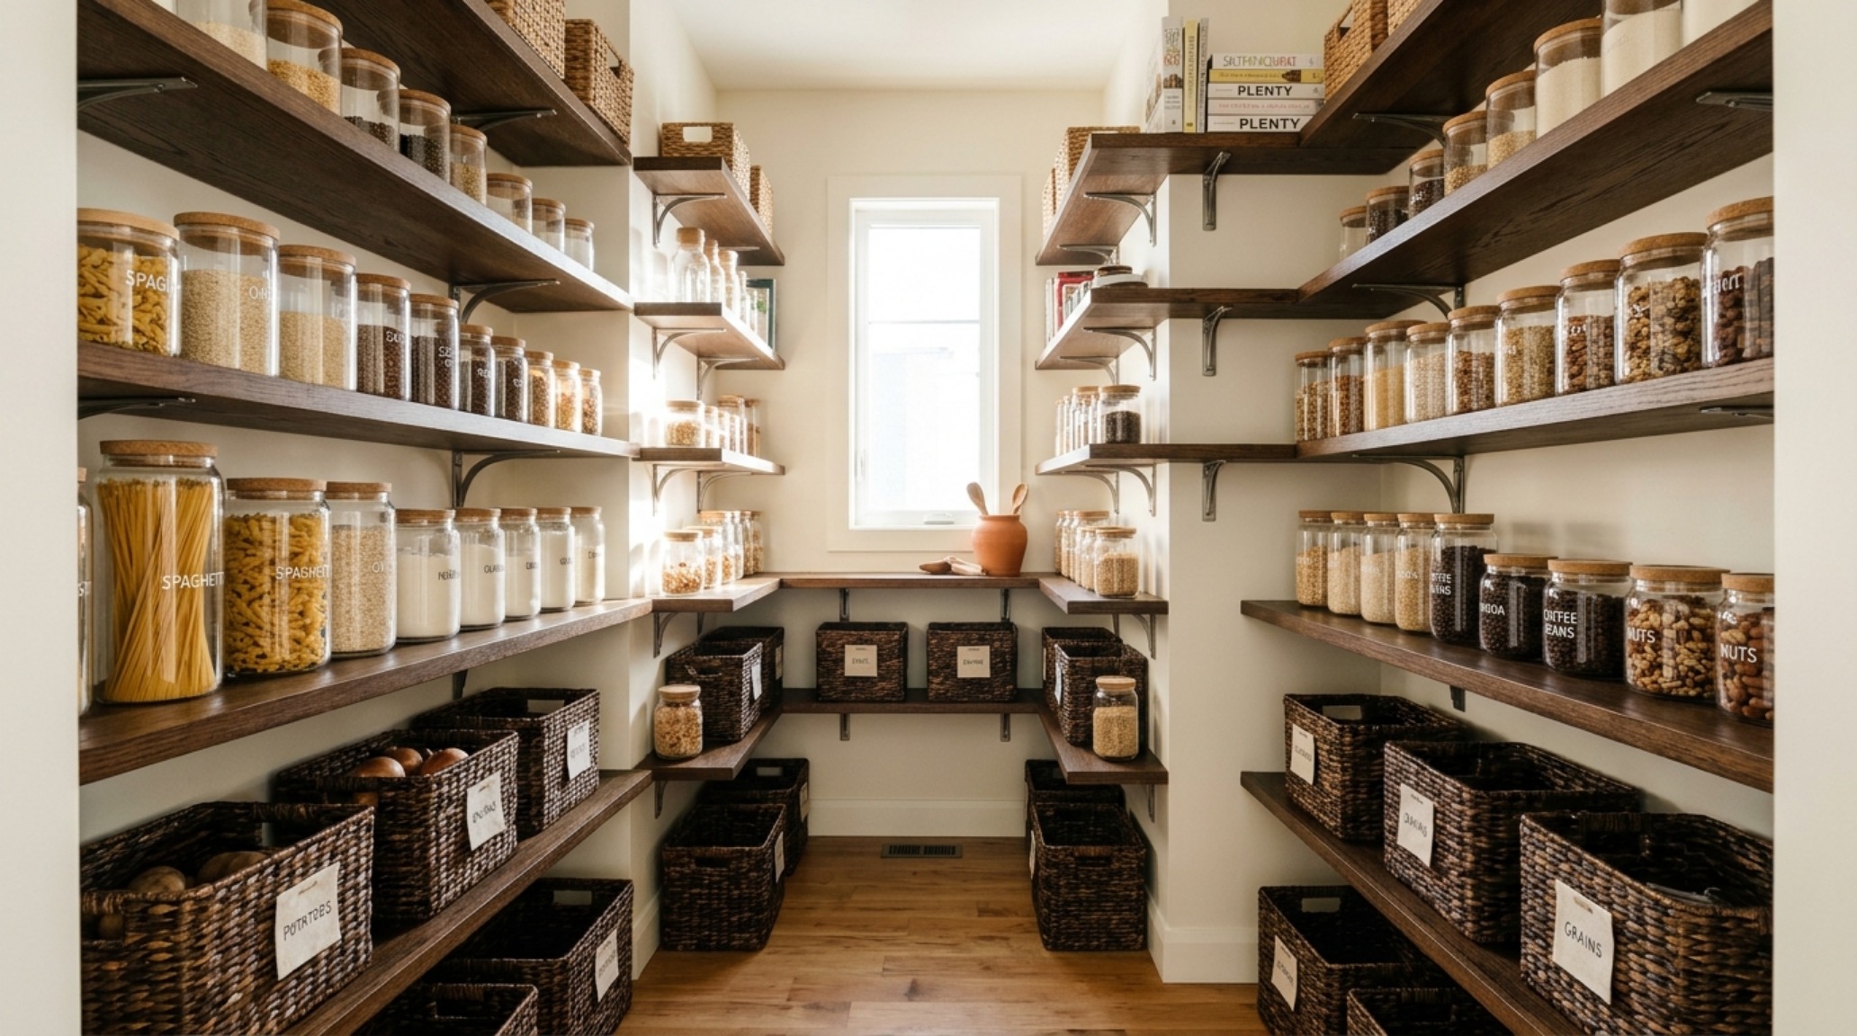
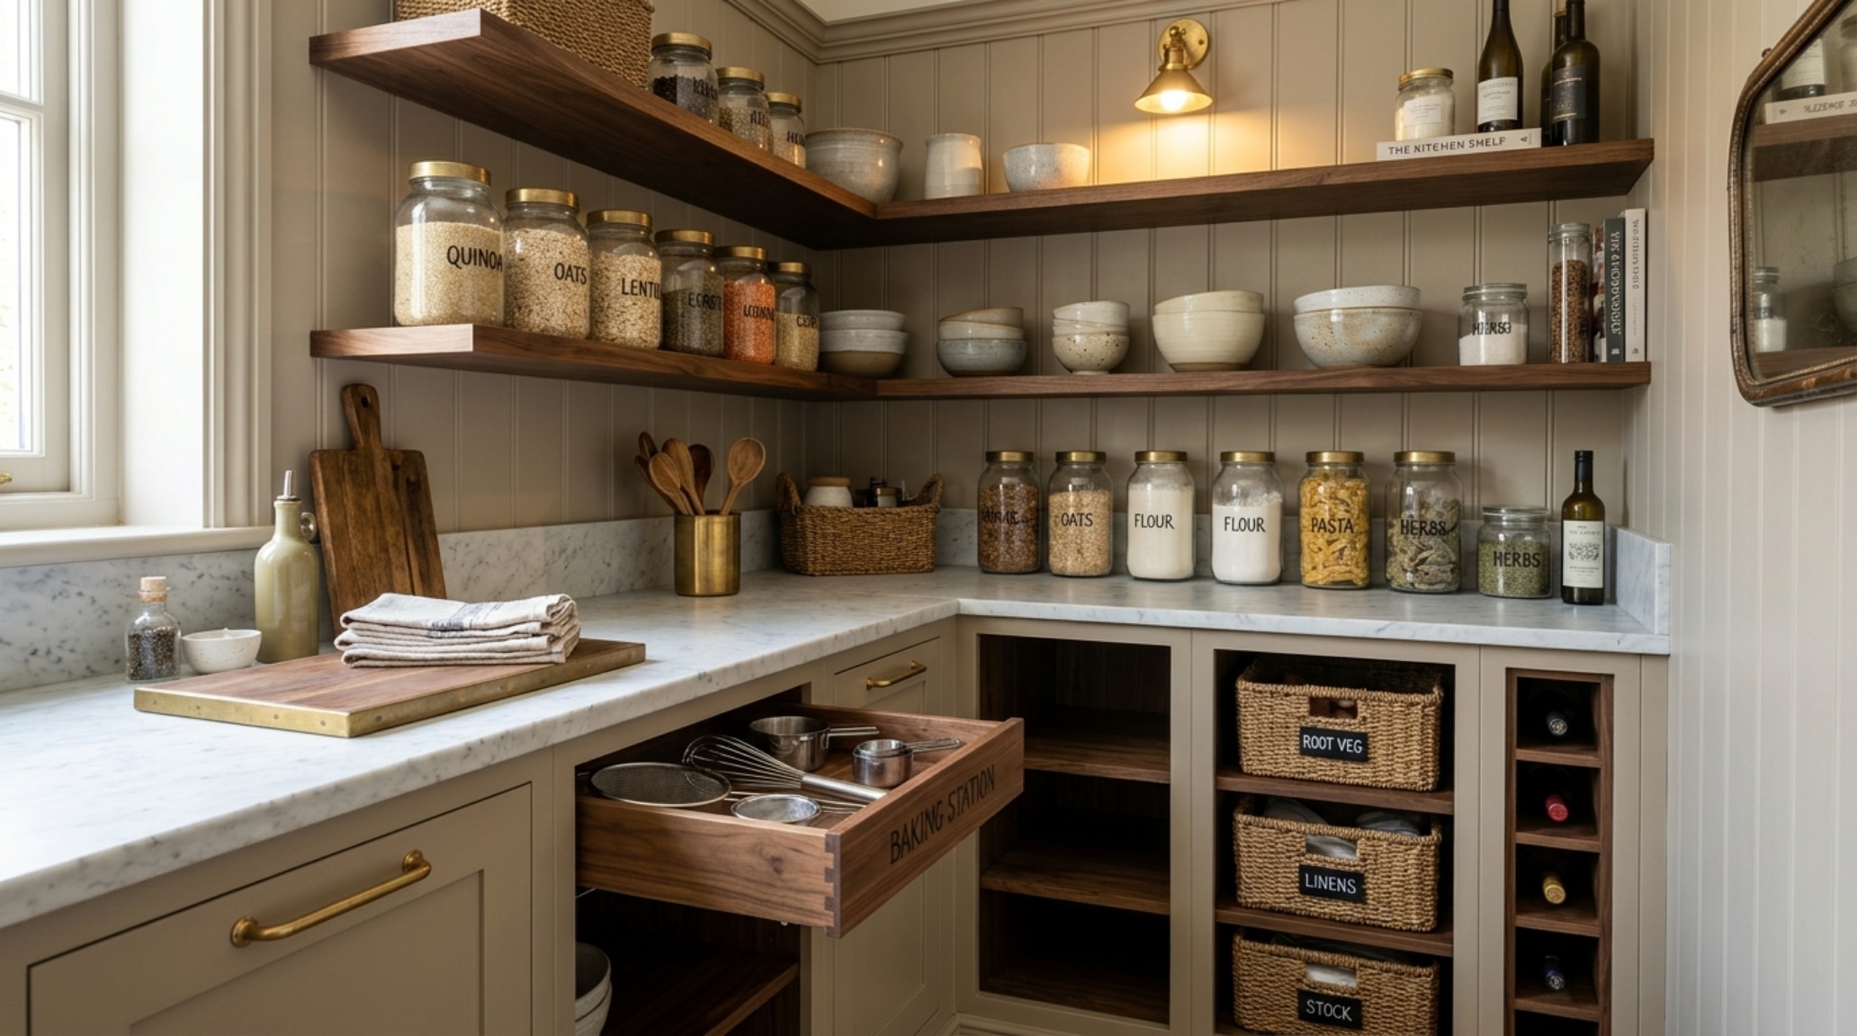
When working with limited square footage, the ‘U-shaped’ floor-to-ceiling layout is the gold standard for efficiency. This configuration wraps the user in a 270-degree cockpit of accessibility. However, the secret to a successful U-shape lies in the corners. In professional pantry storage solutions, corners are never dead zones. We use curved ‘radial’ shelving or ‘L-shaped’ continuous ledges that eliminate the awkward reach-in depth. This architectural flow ensures that the 36-inch standard walkway clearance is maintained, allowing for comfortable movement even in a high-traffic back kitchen.
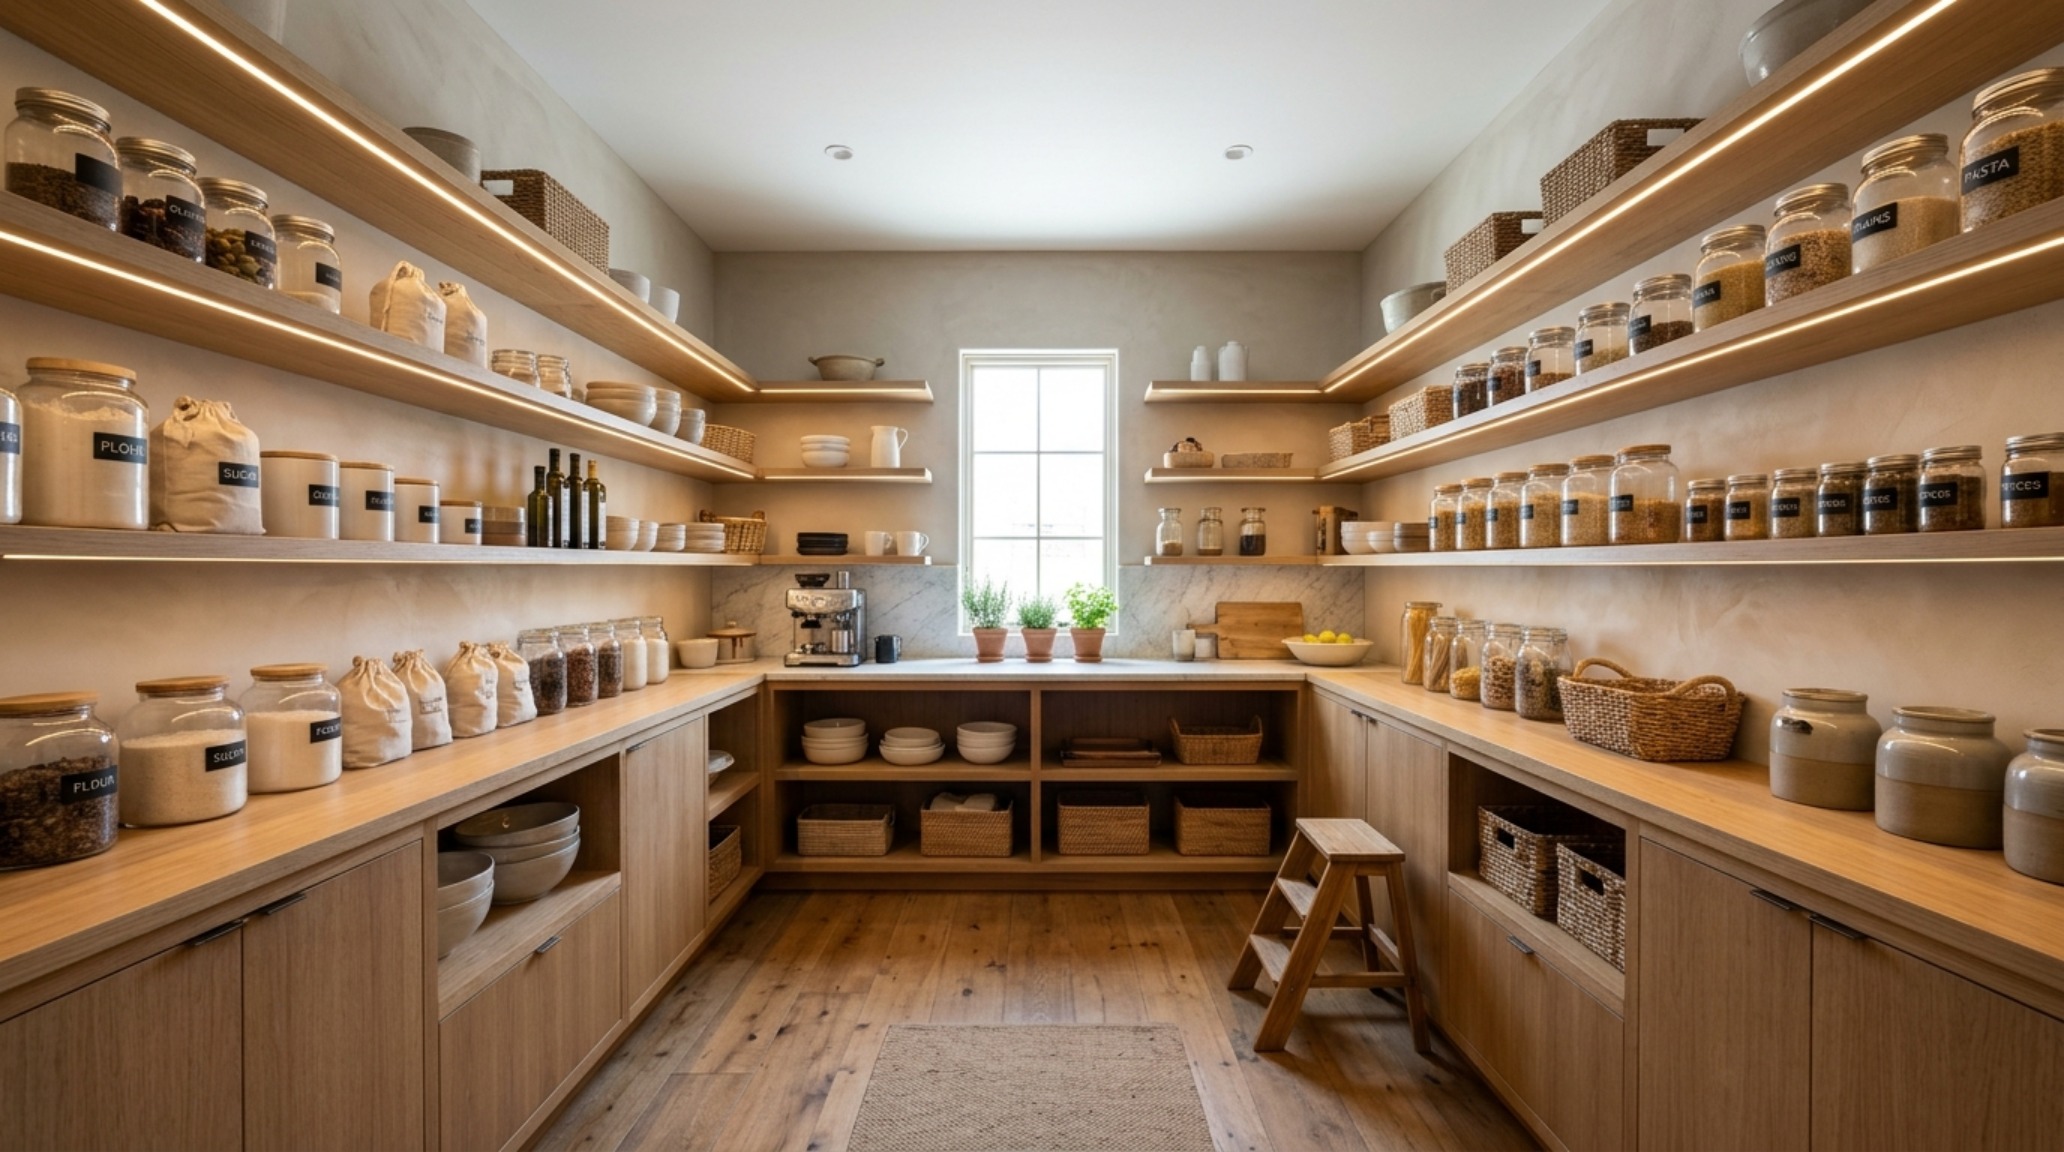
Lighting plays a pivotal role in defining this geometry. A common mistake is a single overhead fixture that casts the user’s own shadow onto the shelves. Instead, we specify recessed LED linear tape lighting (3000K for task clarity or 2700K for a warmer, residential glow) tucked behind a small lip on the underside of each shelf. This ‘wash’ of light eliminates dark pockets and highlights the textures of the materials—whether it’s the grain of the wood or the matte finish of a limewash wall. When high CRI (90+) lighting is used, colors are rendered accurately, making the vibrant hues of organic produce and spices pop against the neutral architectural backdrop.
Bespoke Pantry Shelving and the Material Palette
Materiality is where a pantry moves from functional to experiential. While wire racking is the enemy of stability and aesthetics, solid surfaces like honed travertine or butcher block provide ‘tactile grounding.’ A functional kitchen design requires surfaces that can withstand the weight of cast iron and the occasional spill of olive oil. We often specify Benjamin Moore’s ‘Swiss Coffee’ for its warm, reflective quality, or Farrow & Ball’s ‘Setting Plaster’ for a soft, earthy glow that complements natural timber.
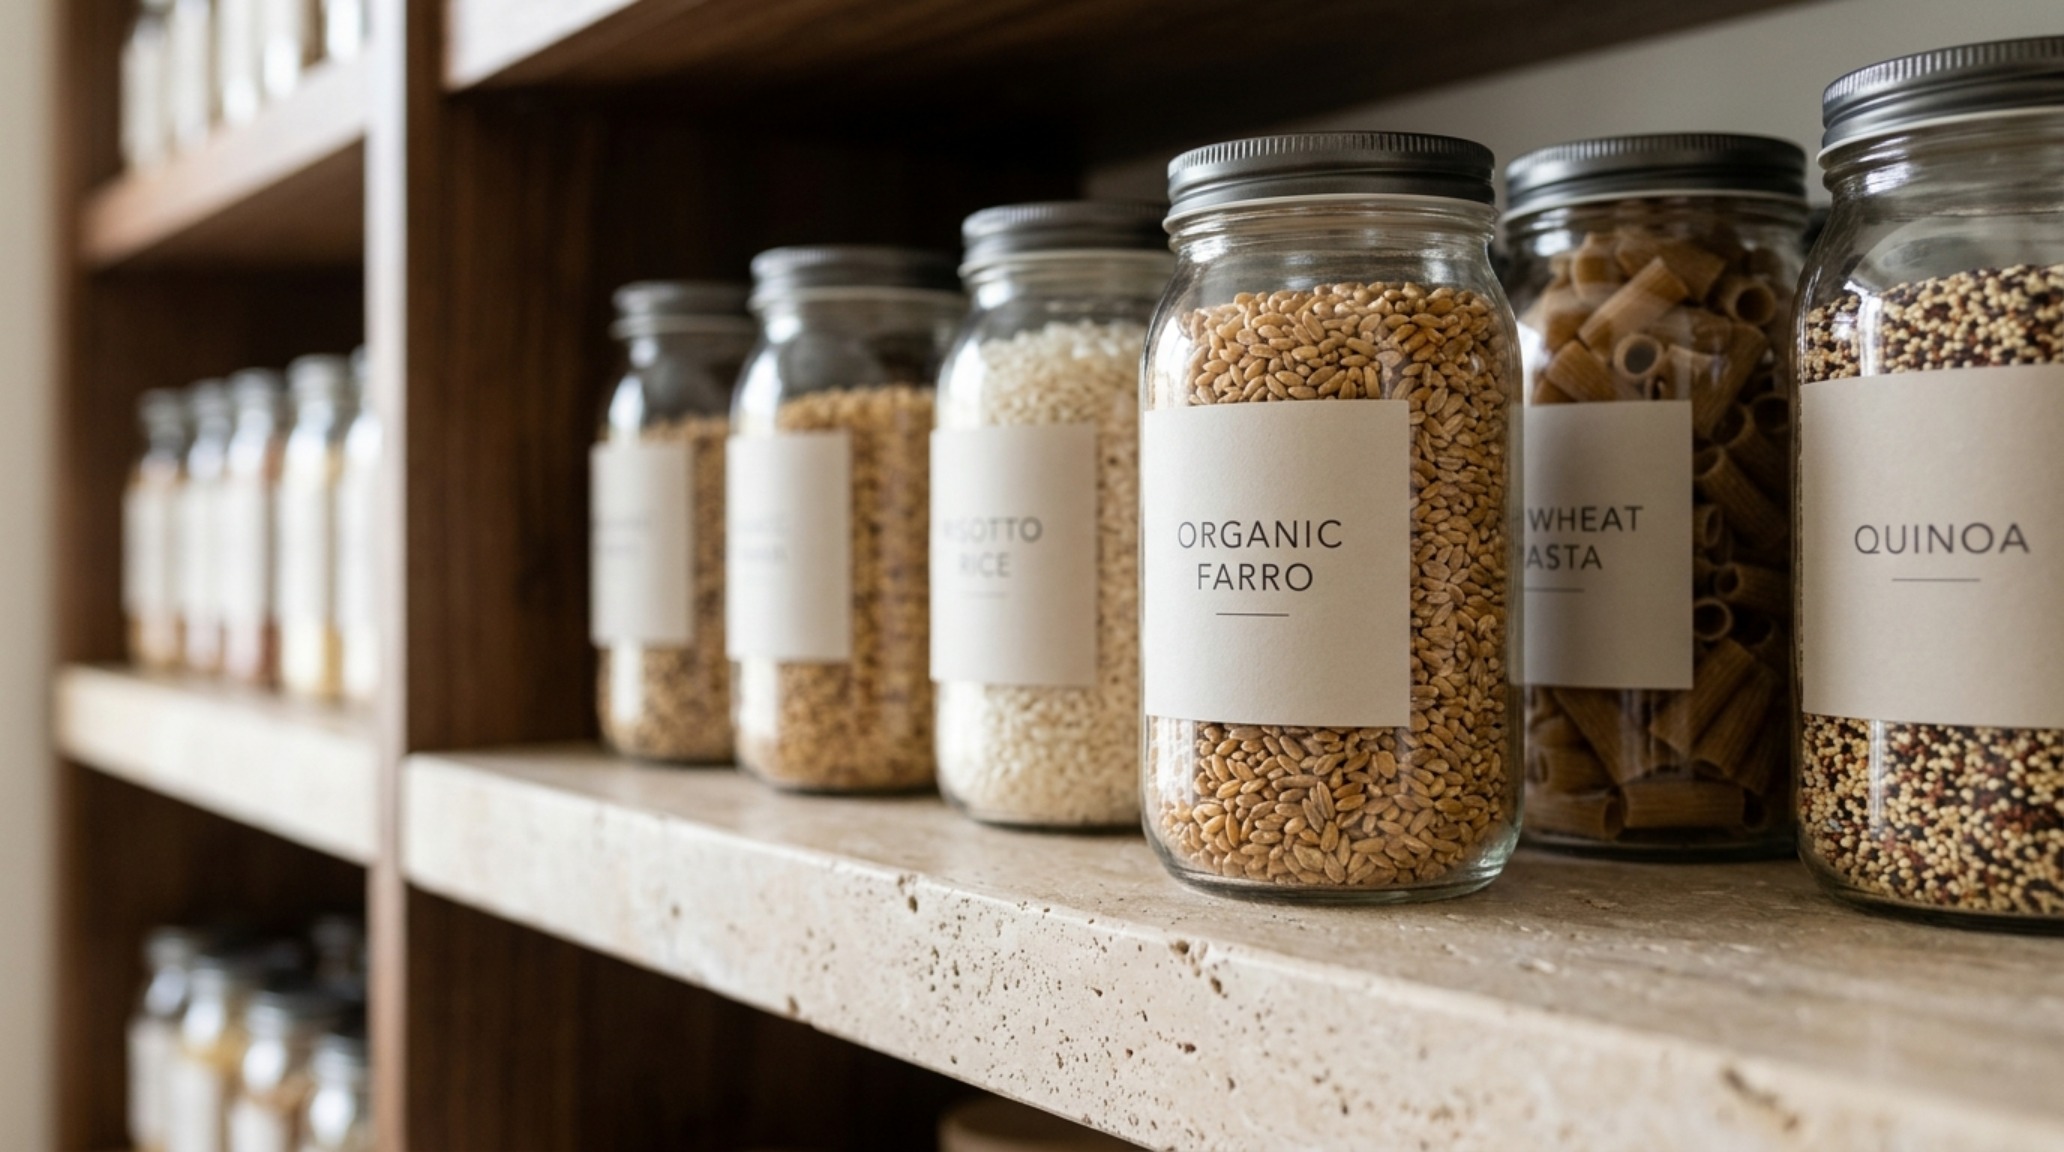
The ‘Decanted’ aesthetic, while viral on social media, serves a deep architectural purpose: transparency. Replacing mismatched cardboard packaging with uniform glass jars or clear acrylic pantry storage bins creates a ‘visual silence.’ It allows the ingredients themselves—the textures of lentils, the richness of flour, the structure of pasta—to become the decor. This transparency also serves an inventory function; at a glance, you know exactly when the supply of arborio rice is running low, eliminating the stress of mid-recipe discovery.
Small Pantry Organization Ideas for the Modern Scullery
For those living in urban environments or smaller homes, small pantry organization ideas must often solve the problem of multi-functionality. The ‘back kitchen’ or scullery concept involves integrating a small prep counter—perhaps only 18 inches deep—into the pantry layout. This counter serves as a landing zone for grocery bags or a permanent home for the coffee station. By using deep pantry cabinet pull out solutions below the counter, you can hide unsightly bulk items while keeping the work surface clear for task-oriented activities.
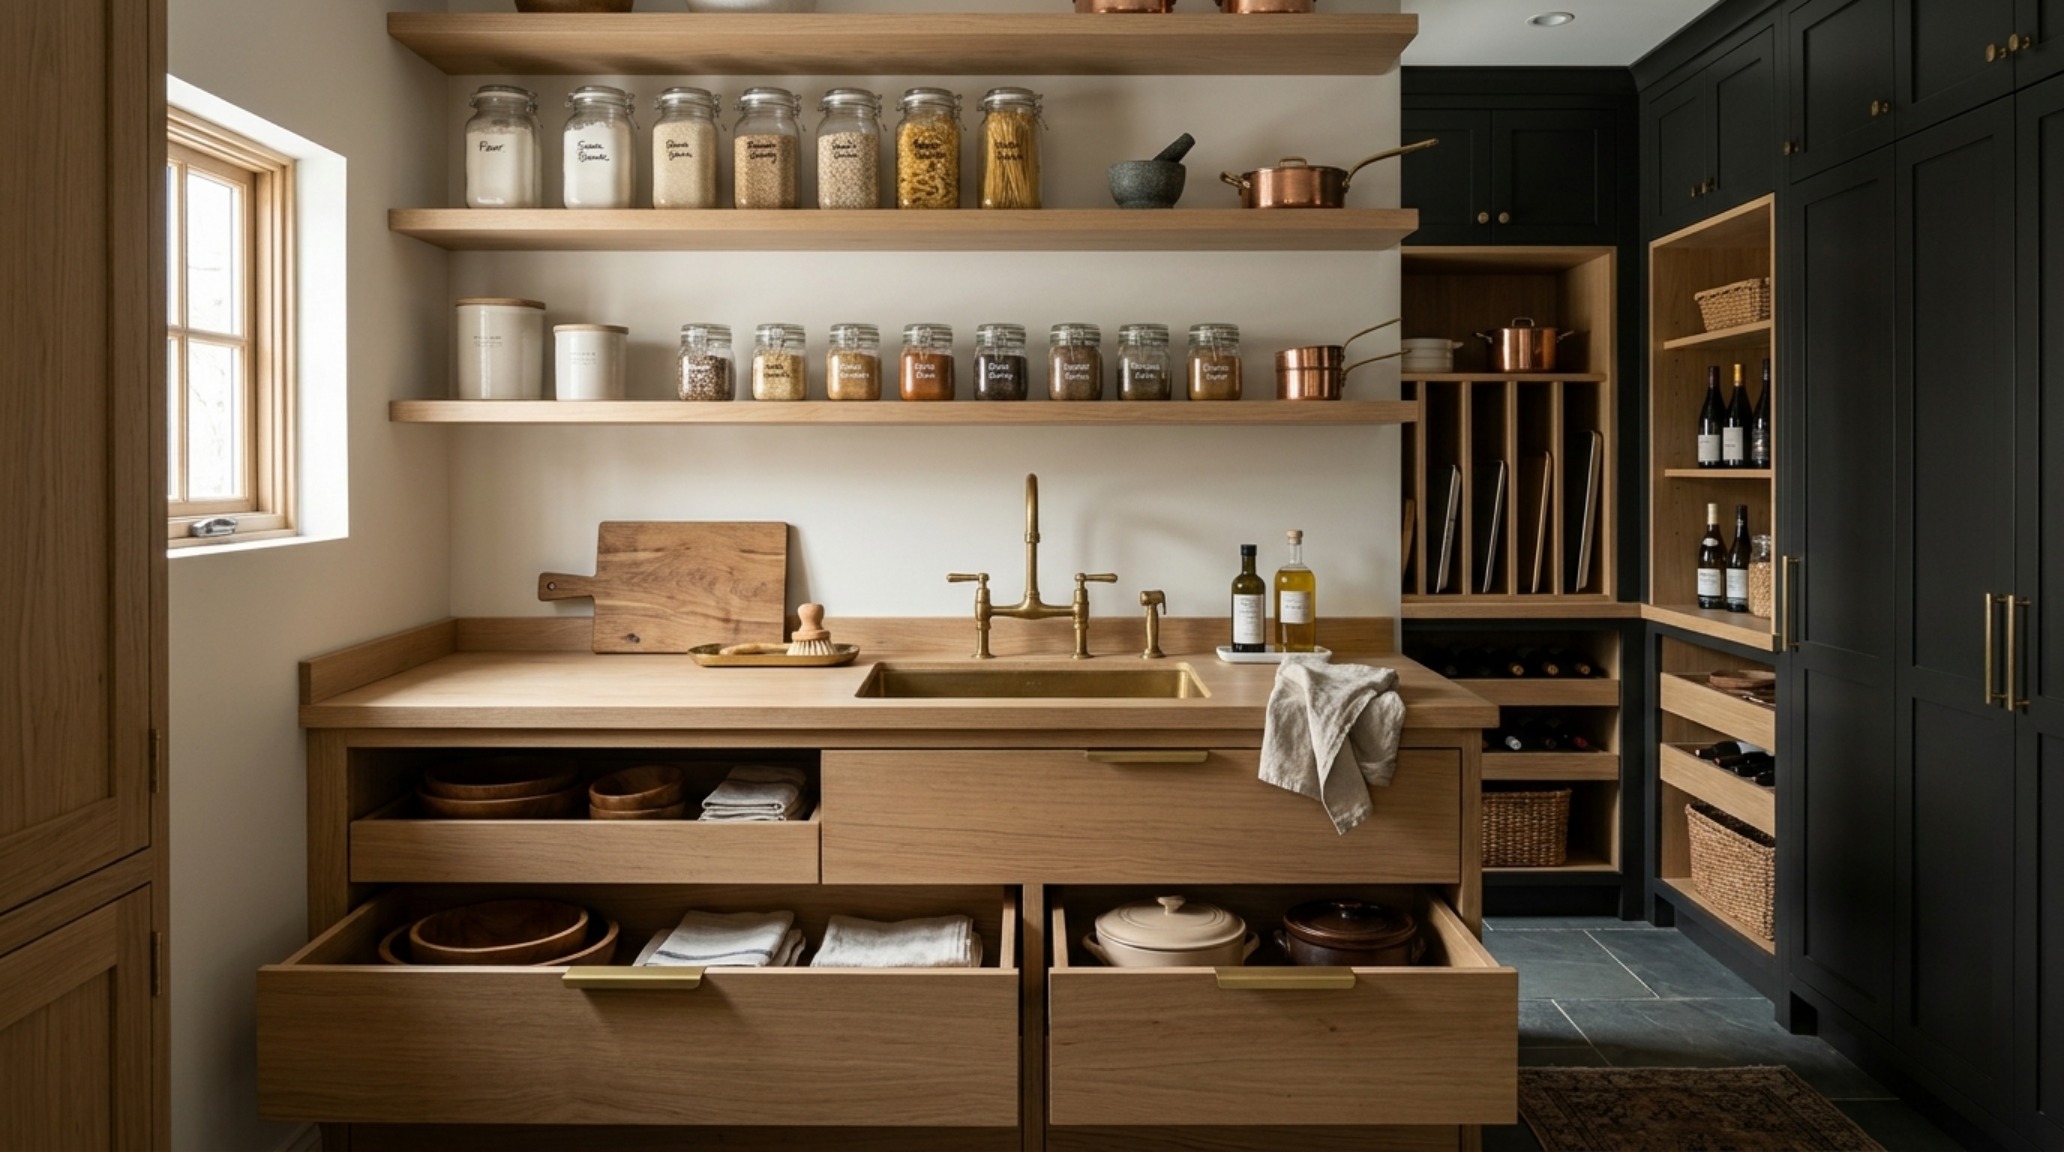
In these tight quarters, the use of negative space is your greatest ally. Leaving a small section of a wall free of shelving allows for the mounting of a vertical pot rack or a magnetic knife strip, breaking the monotony of horizontal lines. It provides a ‘visual breather’ that prevents the room from feeling like a storage locker. This balance of density and openness is what distinguishes a professionally designed pantry from a standard DIY project. It’s about creating a space that feels as intentional and curated as the main kitchen it serves.
Architectural Specification & Material Matrix
Curated tactile palette, spatial dimensions, and atmospheric lighting index for this design scheme.
Ultimately, the success of these small pantry organization ideas lies in their ability to foster a sense of calm within the culinary storm. When we apply architectural rigor to the most utilitarian corners of our homes, we elevate the act of nourishment into an art form. The pantry becomes more than a storage room; it becomes a sanctuary of order, a place where the chaotic energy of a busy household is filtered through the lens of spatial logic and refined materiality. It is a quiet reminder that even the most functional spaces deserve the touch of an architect’s hand.
Editorial Silo • Recommended Architecture Studies
- Tactile Materiality: Crafting a ‘Quiet Luxury’ Sanctuary with Bouclé and 2700K Glow — Archival Design Case Study
- How To Paint Tile: The Architectural Blueprint & Spatial Flow Guide — Archival Design Case Study
Architectural Inspiration Lookbook
A high-resolution study in spatial proportions, tactile materiality, and light choreography curated for enduring modern living.
Curated Visual Lookbook
Design Gallery & Spatial Studies
A visual curation of architectural arrangements, lighting concepts, and material palettes featured in this space.
