The Materiality Paradox: Why We Crave Texture in a Digital Age
Why does the pursuit of architectural permanence often feel at odds with the efficiency of off-site construction? In the realm of contemporary manufactured homes, this tension is resolved not through structural gymnastics, but through the profound mastery of materiality. For decades, the industry focused on the logic of the assembly line, often sacrificing the sensory ‘soul’ of a home for the sake of speed. But a shift is occurring. We are entering an era where the factory-built origin is no longer a constraint to be hidden, but a canvas for high-end artisanal depth. By moving past the sterile, flat-pack palettes of the past and embracing what I call ‘Textural Transcendence,’ we can create spaces that feel deeply rooted, intentional, and unmistakably permanent.
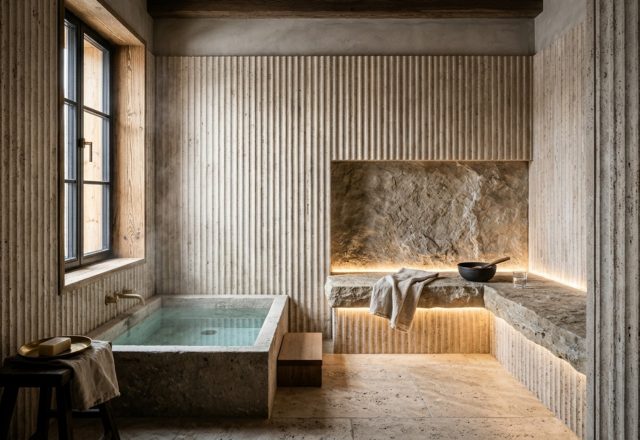
This design evolution draws heavily from Neo-Japandi and Modern Tuscan influences—styles that prioritize the honest expression of materials. It is about the way light catches the grain of a reclaimed oak beam or how a matte black handle feels cool and substantial underhand. When we talk about high-end design in this context, we aren’t just talking about expensive finishes; we are talking about the spatial cadence and tactile grounding that turn a house into a sanctuary.
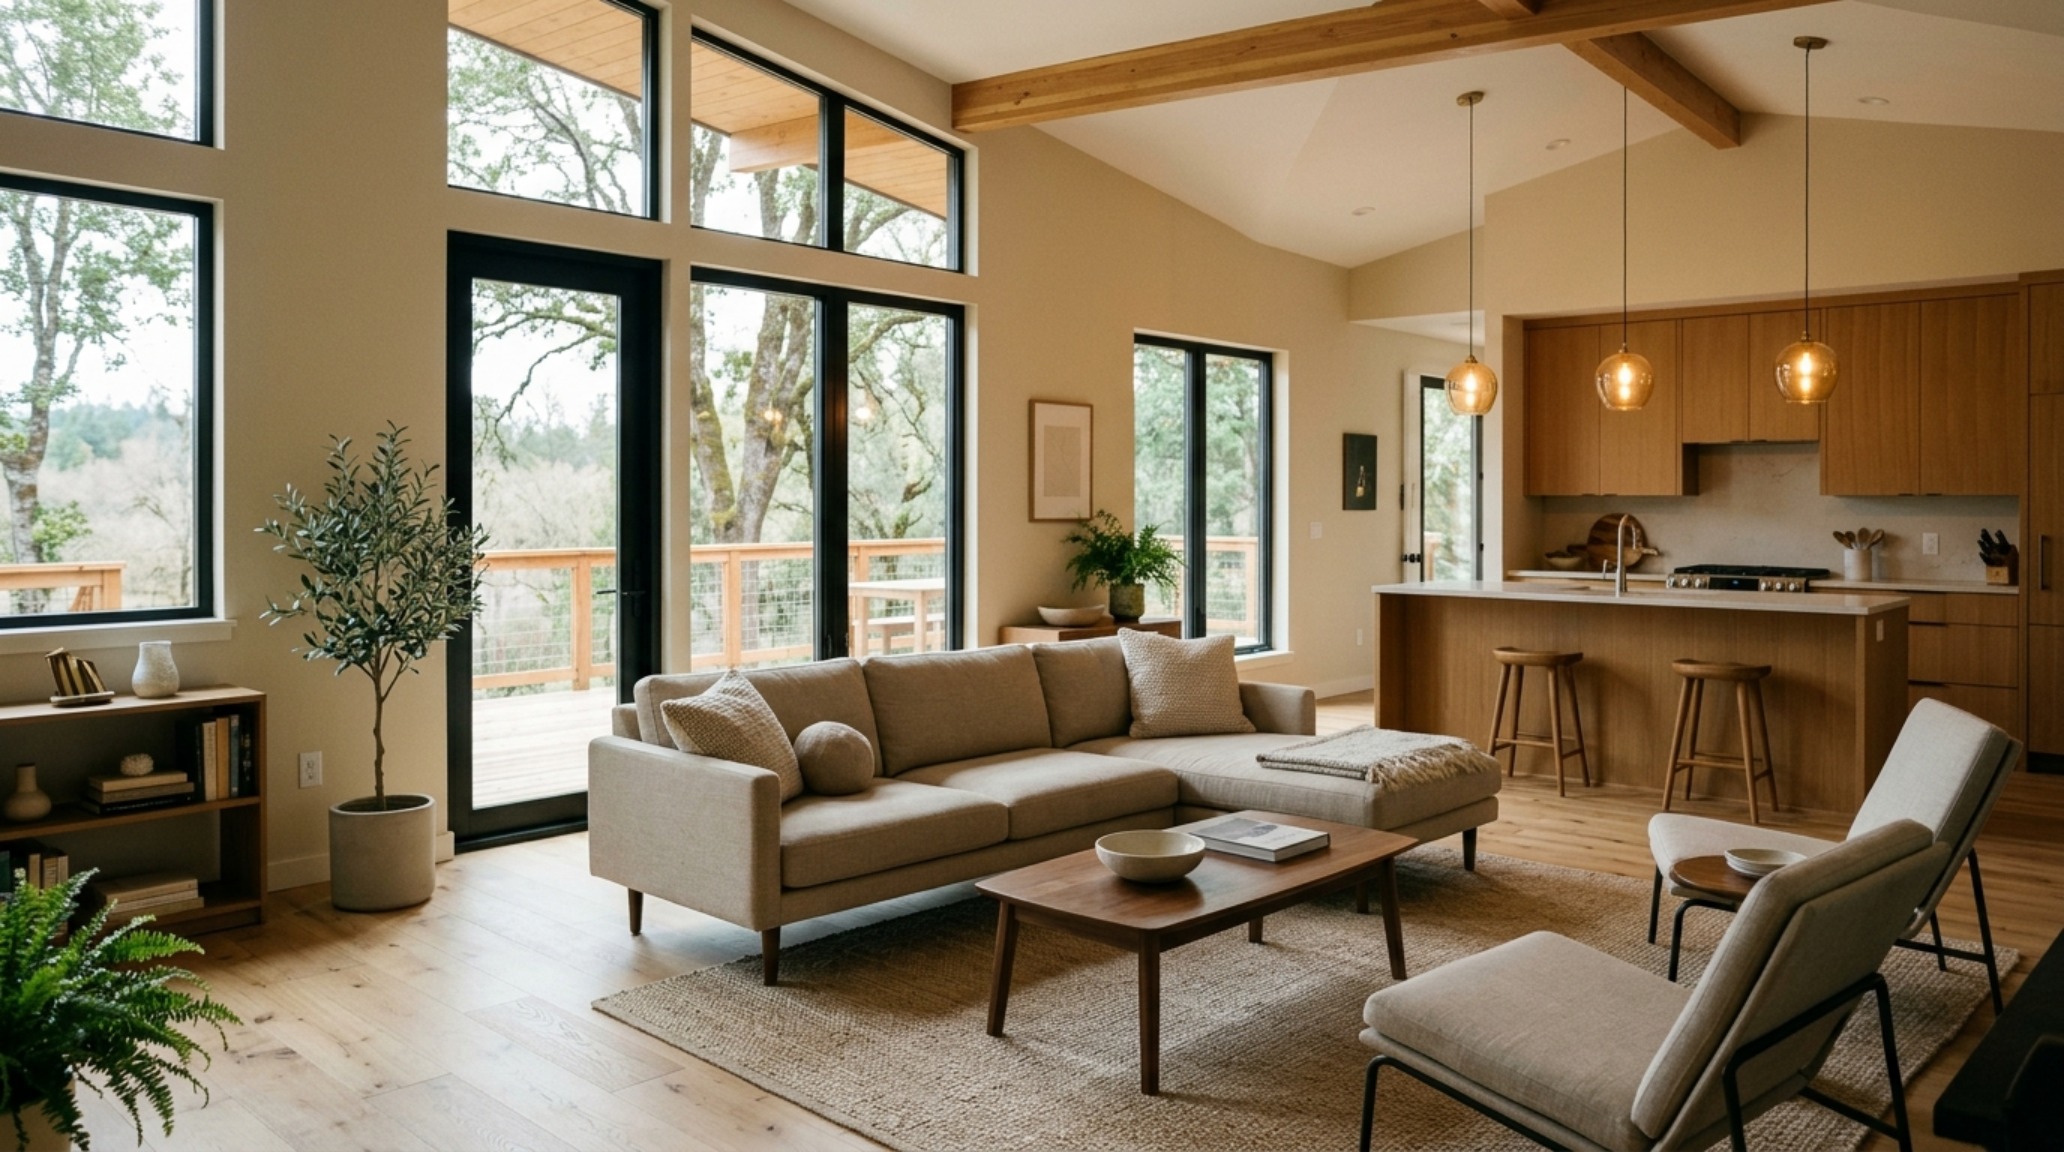
Open Concept Manufactured House Design: Choreographing the Flow
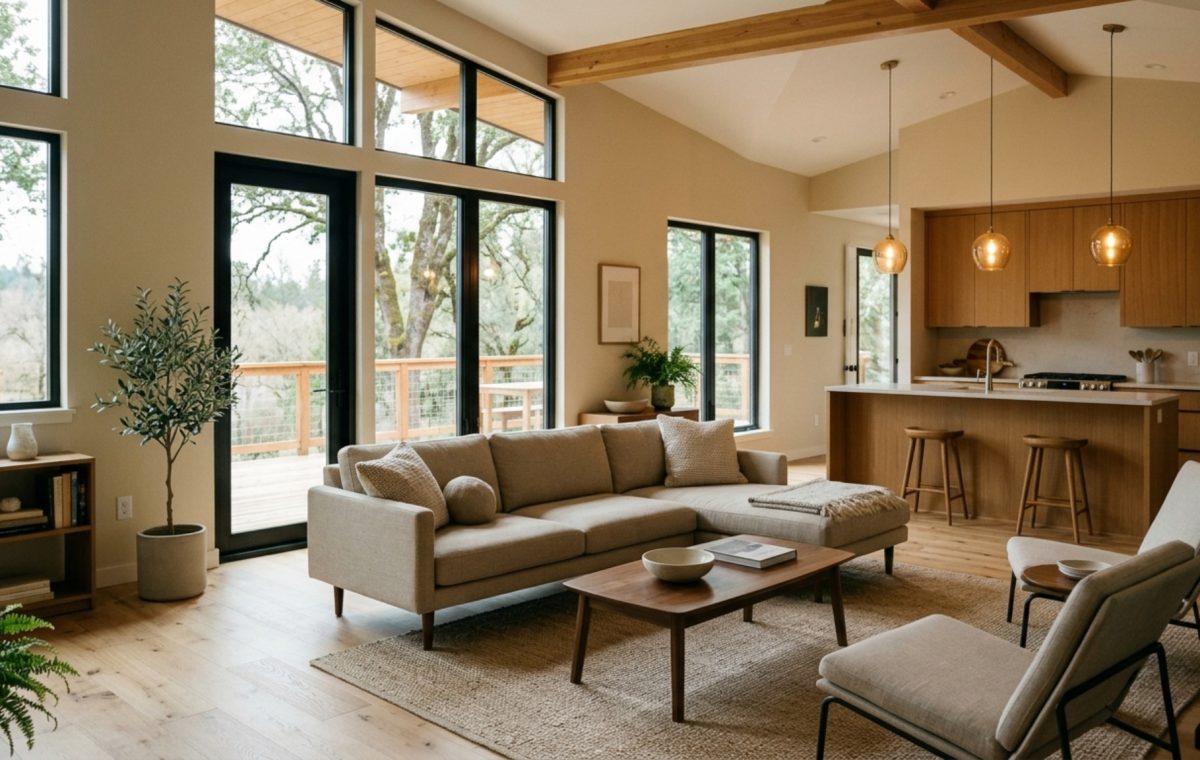
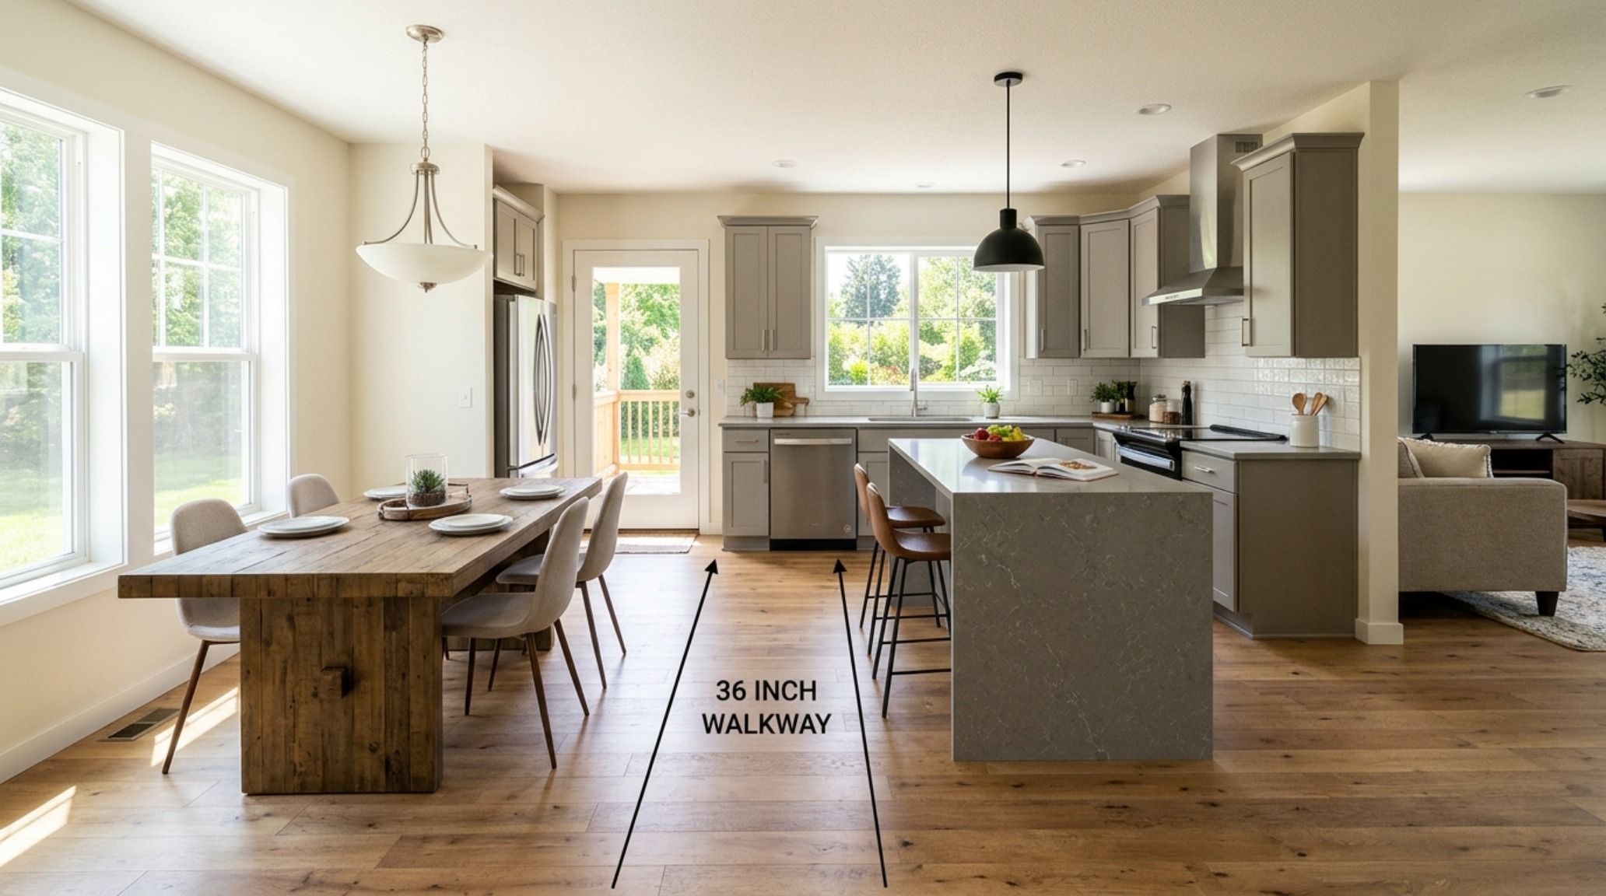
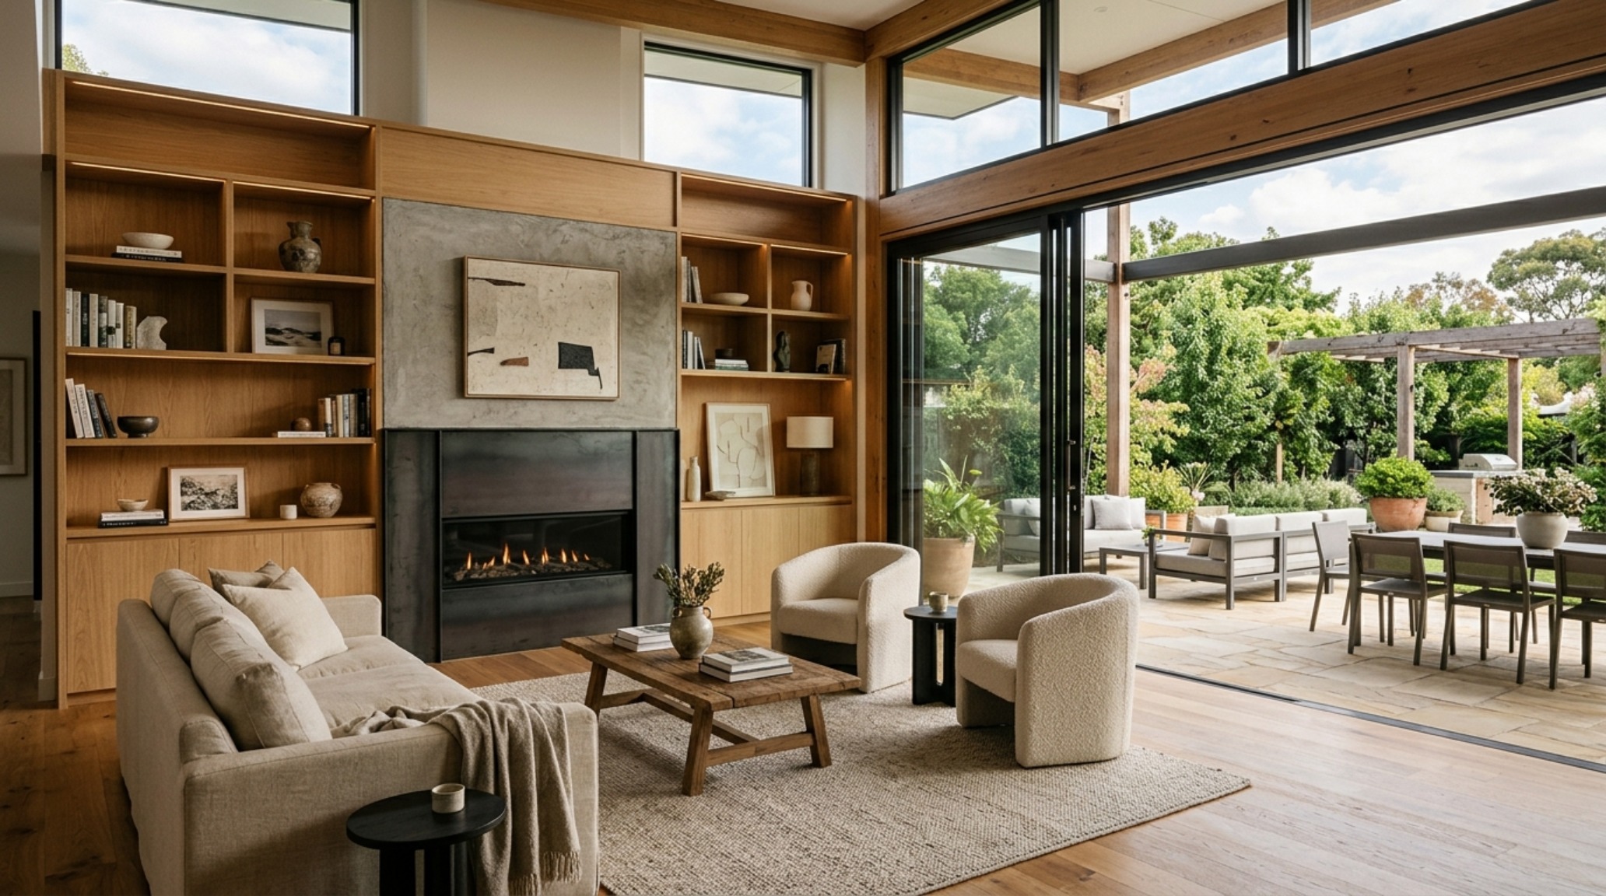
In smaller-footprint living, the luxury of space is often found in the air between objects—what designers call ‘negative space breathing room.’ Mastering an open concept manufactured house design requires a disciplined approach to sightline alignment. Instead of crowding the floor plan with furniture, focus on the 18-inch coffee table reach and the 36-inch primary circulation paths that allow the eye to travel uninterrupted from the entryway to the furthest window. This creates an optical expansion, making a 1,200-square-foot layout feel like 2,000.
To anchor these open spaces, we look to the ceiling and the floor. A continuous run of wide-plank engineered hardwood—perhaps in a muted, sandy tone like Benjamin Moore’s Swiss Coffee on the walls to match—eliminates the visual ‘stutter’ of transitioning materials. This seamlessness is a hallmark of Architectural Digest-level sophistication. By keeping the floor plane clear and using low-slung, high-quality furniture, the architectural volume takes center stage. We are no longer looking at a box; we are looking at a curated sequence of living vignettes.
High-End Prefab Interior Upgrades: The Alchemy of Texture
The secret to masking a factory-built origin lies in the details that the factory usually omits. High-end prefab interior upgrades should focus on ‘touchpoints’—the surfaces you interact with daily. Replace standard-grade hollow doors with solid-core versions and swap out builder-grade hardware for knurled matte black or aged brass. These weightier elements provide a sense of ‘haptic feedback’ that signals quality to the brain.
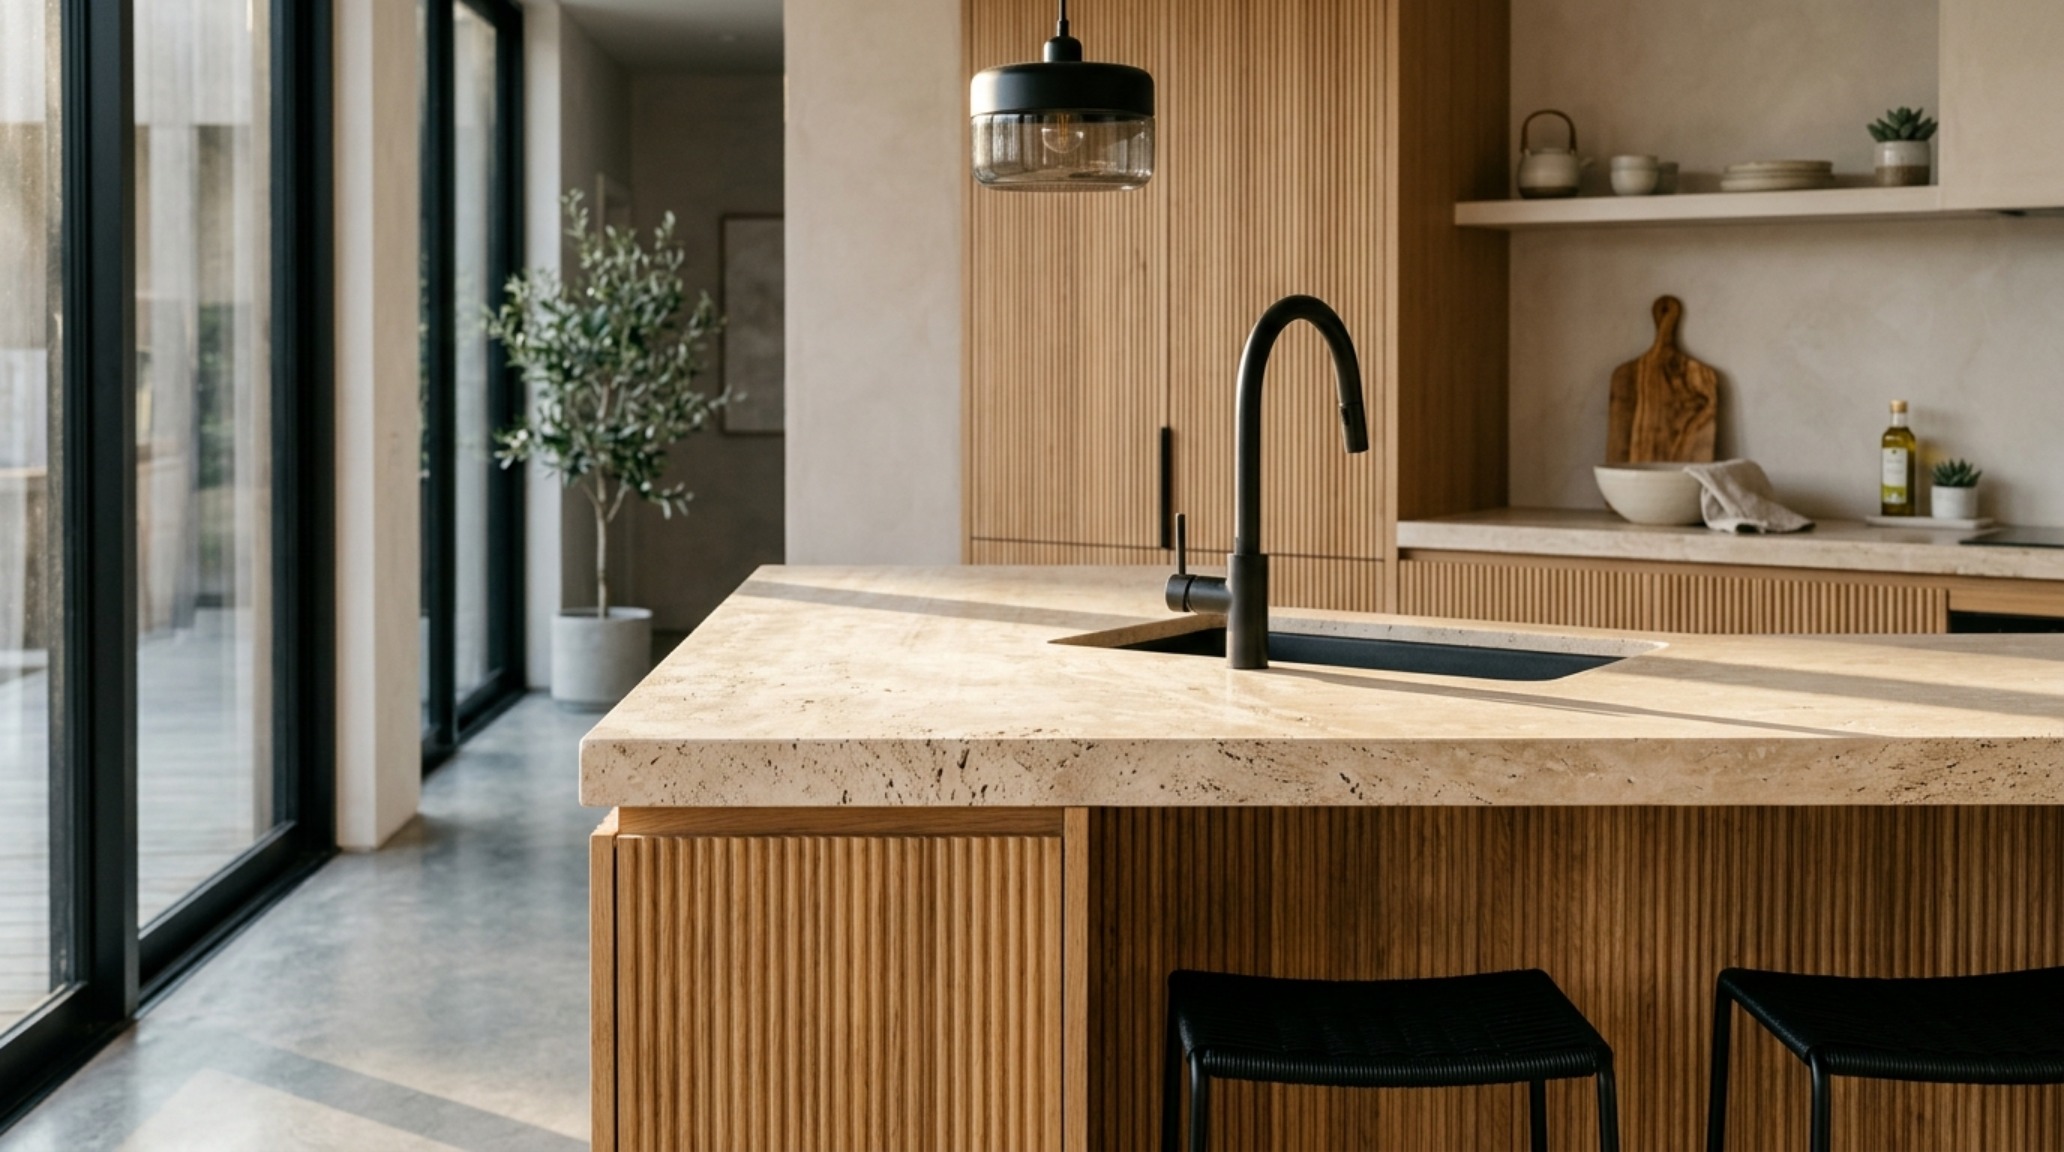
Consider the kitchen, the high-traffic heart of the home. Instead of standard laminate, imagine a 3-cm slab of honed travertine or a soapstone island with a deep, mitered edge. These materials age beautifully, developing a patina that tells a story. When paired with fluted white oak cabinetry and 2700K warm ambient lighting tucked under the kicks and cabinets, the kitchen transcends its utilitarian purpose. The goal is to create a ‘shadow play’ across surfaces; 3000K task lighting over the prep areas ensures functionality, but it is the soft, diffused 2700K glow that provides the atmospheric depth found in custom-built estates.
The Palette of the Earth: Terracotta, Indigo, and Plaster
Moving away from the ‘all-white’ trend, we are seeing a return to nature-inspired swatches. Farrow & Ball’s Setting Plaster offers a dusty, terracotta-adjacent warmth that feels incredibly Modern Tuscan when paired with exposed timber. Indigo accents—perhaps in a grasscloth wallpaper or a heavy linen sofa—provide a grounding contrast that feels both ancient and contemporary. This ‘Modern Tuscan’ approach isn’t about rustic clichés; it’s about the sophisticated layering of earth tones against clean, modern lines. It’s about the tension between a smooth, lime-wash wall and a rough-hewn stone backsplash.
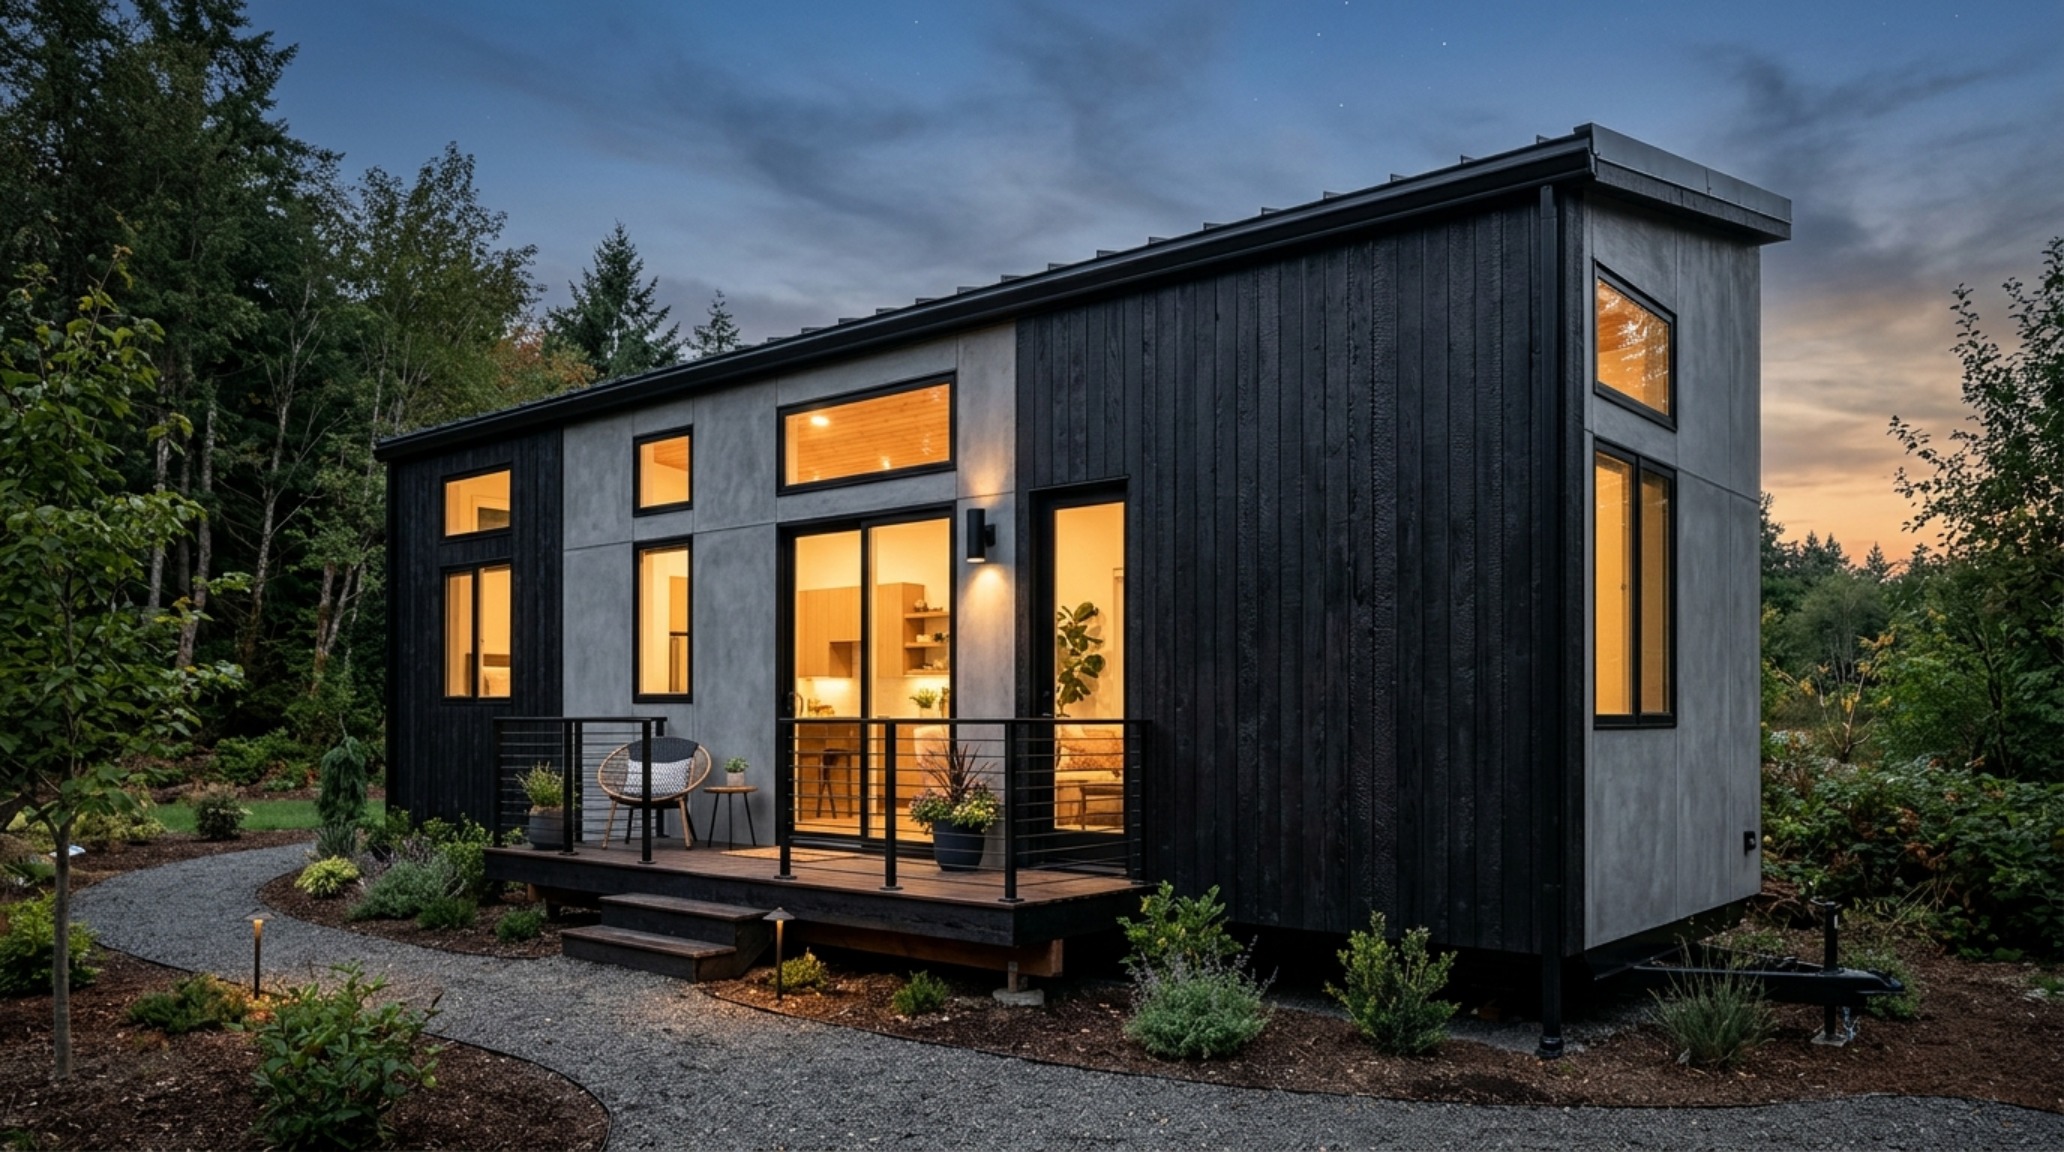
Contemporary Mobile Home Siding Ideas: Forging a Permanent Architectural Identity
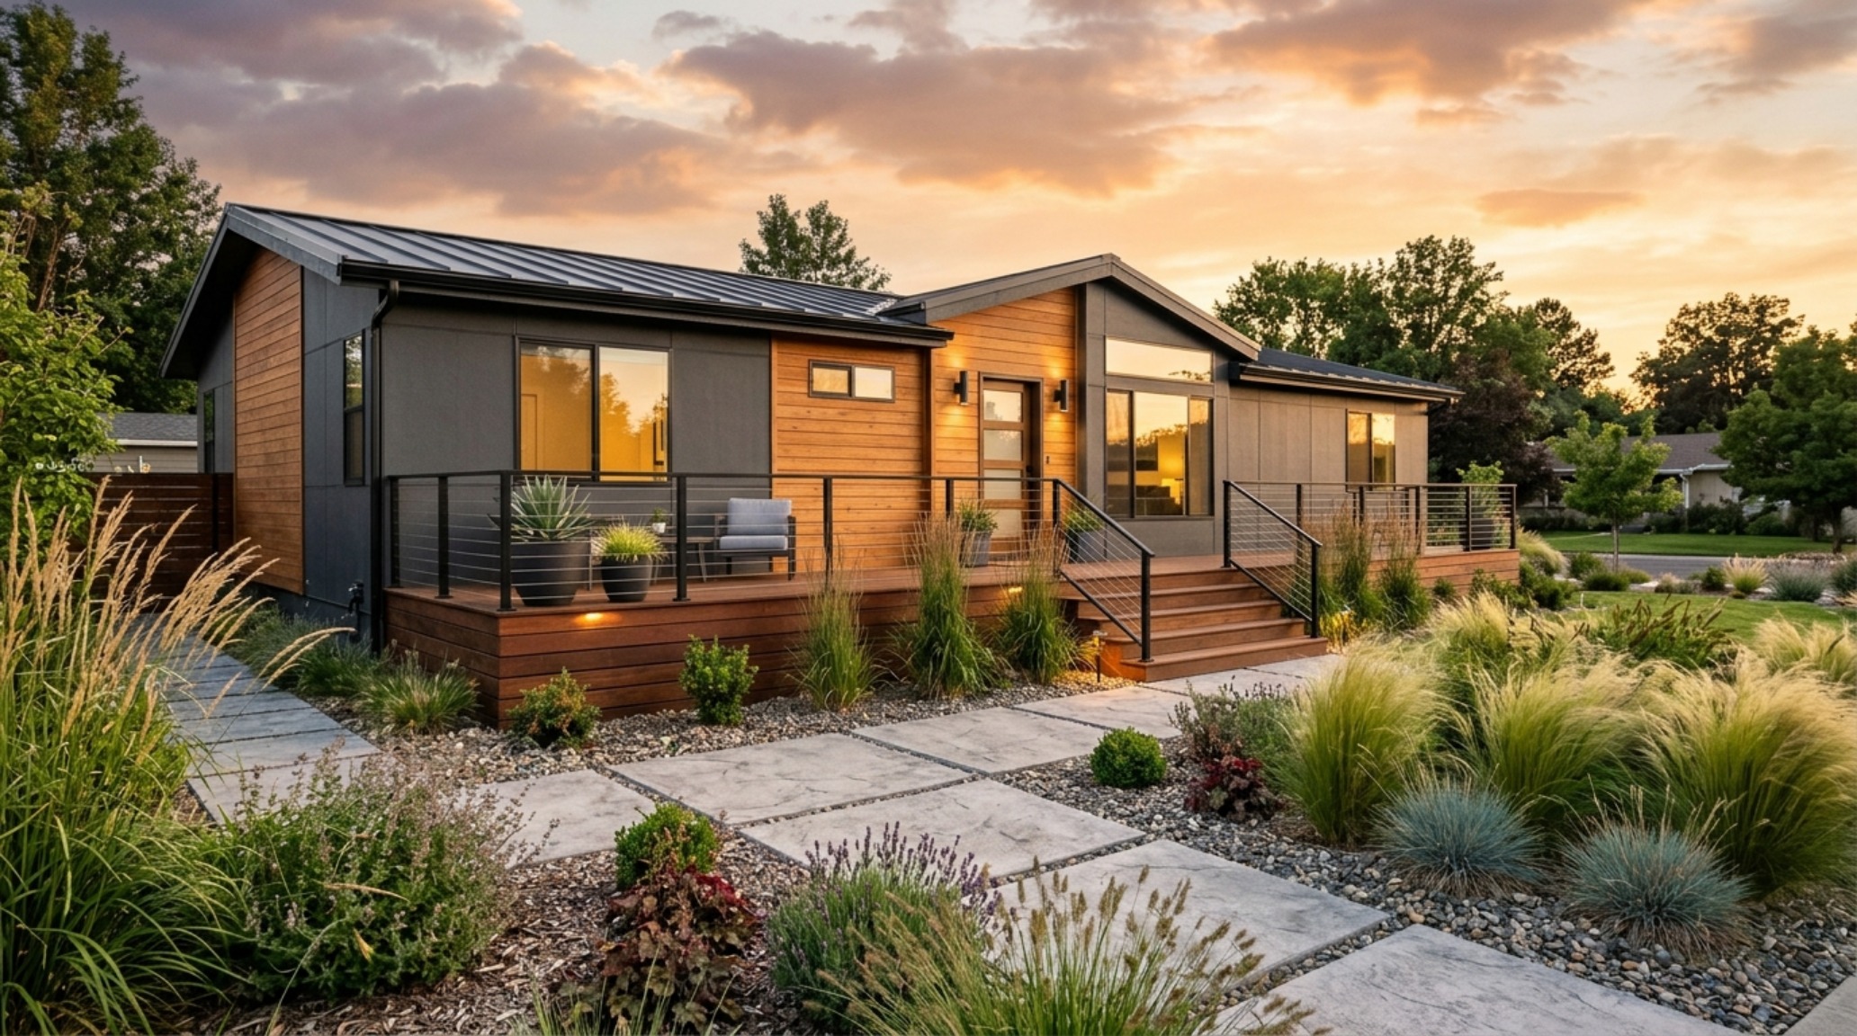
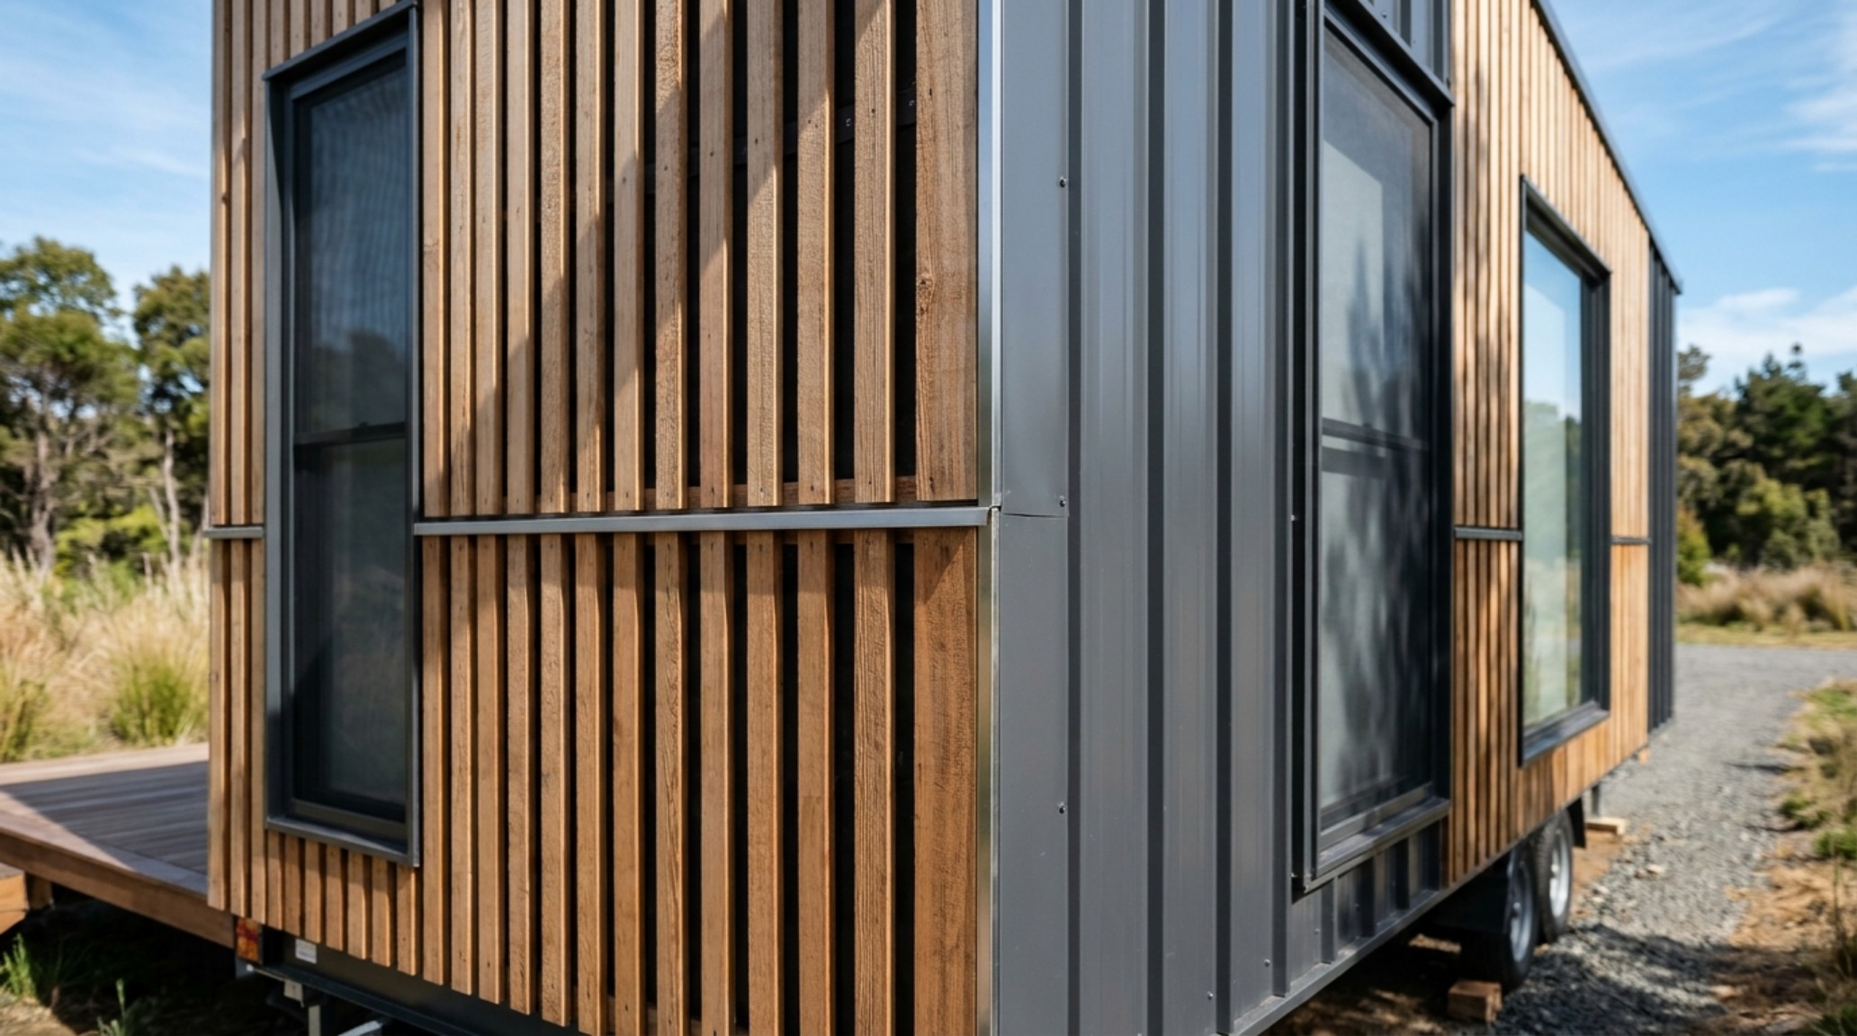
The exterior of the home is the first chapter of its design narrative. Exploring contemporary mobile home siding ideas is essential for shedding the ‘temporary’ stigma. Moving away from traditional horizontal vinyl, designers are now opting for vertical Shou Sugi Ban (charred wood) or fiber cement panels with recessed reveals. These materials provide deep shadows and vertical rhythm, giving the structure a sense of height and architectural intent.
Integrating these materials with oversized black-frame windows creates a striking, modern silhouette. The key is to break up the massing. By mixing textures—say, a smooth plaster finish on one volume and a textured cedar rainscreen on another—you create visual complexity. This architectural layering is what defines modern curb appeal. It moves the conversation from ‘what is this made of?’ to ‘look at how this interacts with the landscape.’
Modern Manufactured Home Curb Appeal: The Landscape Connection
True luxury extends beyond the walls. Modern manufactured home curb appeal is heavily dependent on how the house sits on the land. Low-profile decking that flows directly from the interior floor level blurs the line between inside and out. Use native grasses and structural plantings to ‘nest’ the home into its site. Lighting plays a role here too; directional path lighting with a high CRI (90+) ensures that the textures of the stone and wood are rendered accurately even after the sun sets. This creates a cohesive nighttime presence that feels anchored and permanent.
Energy-Efficient Manufactured Home Transformations: The Silent Luxury of Comfort
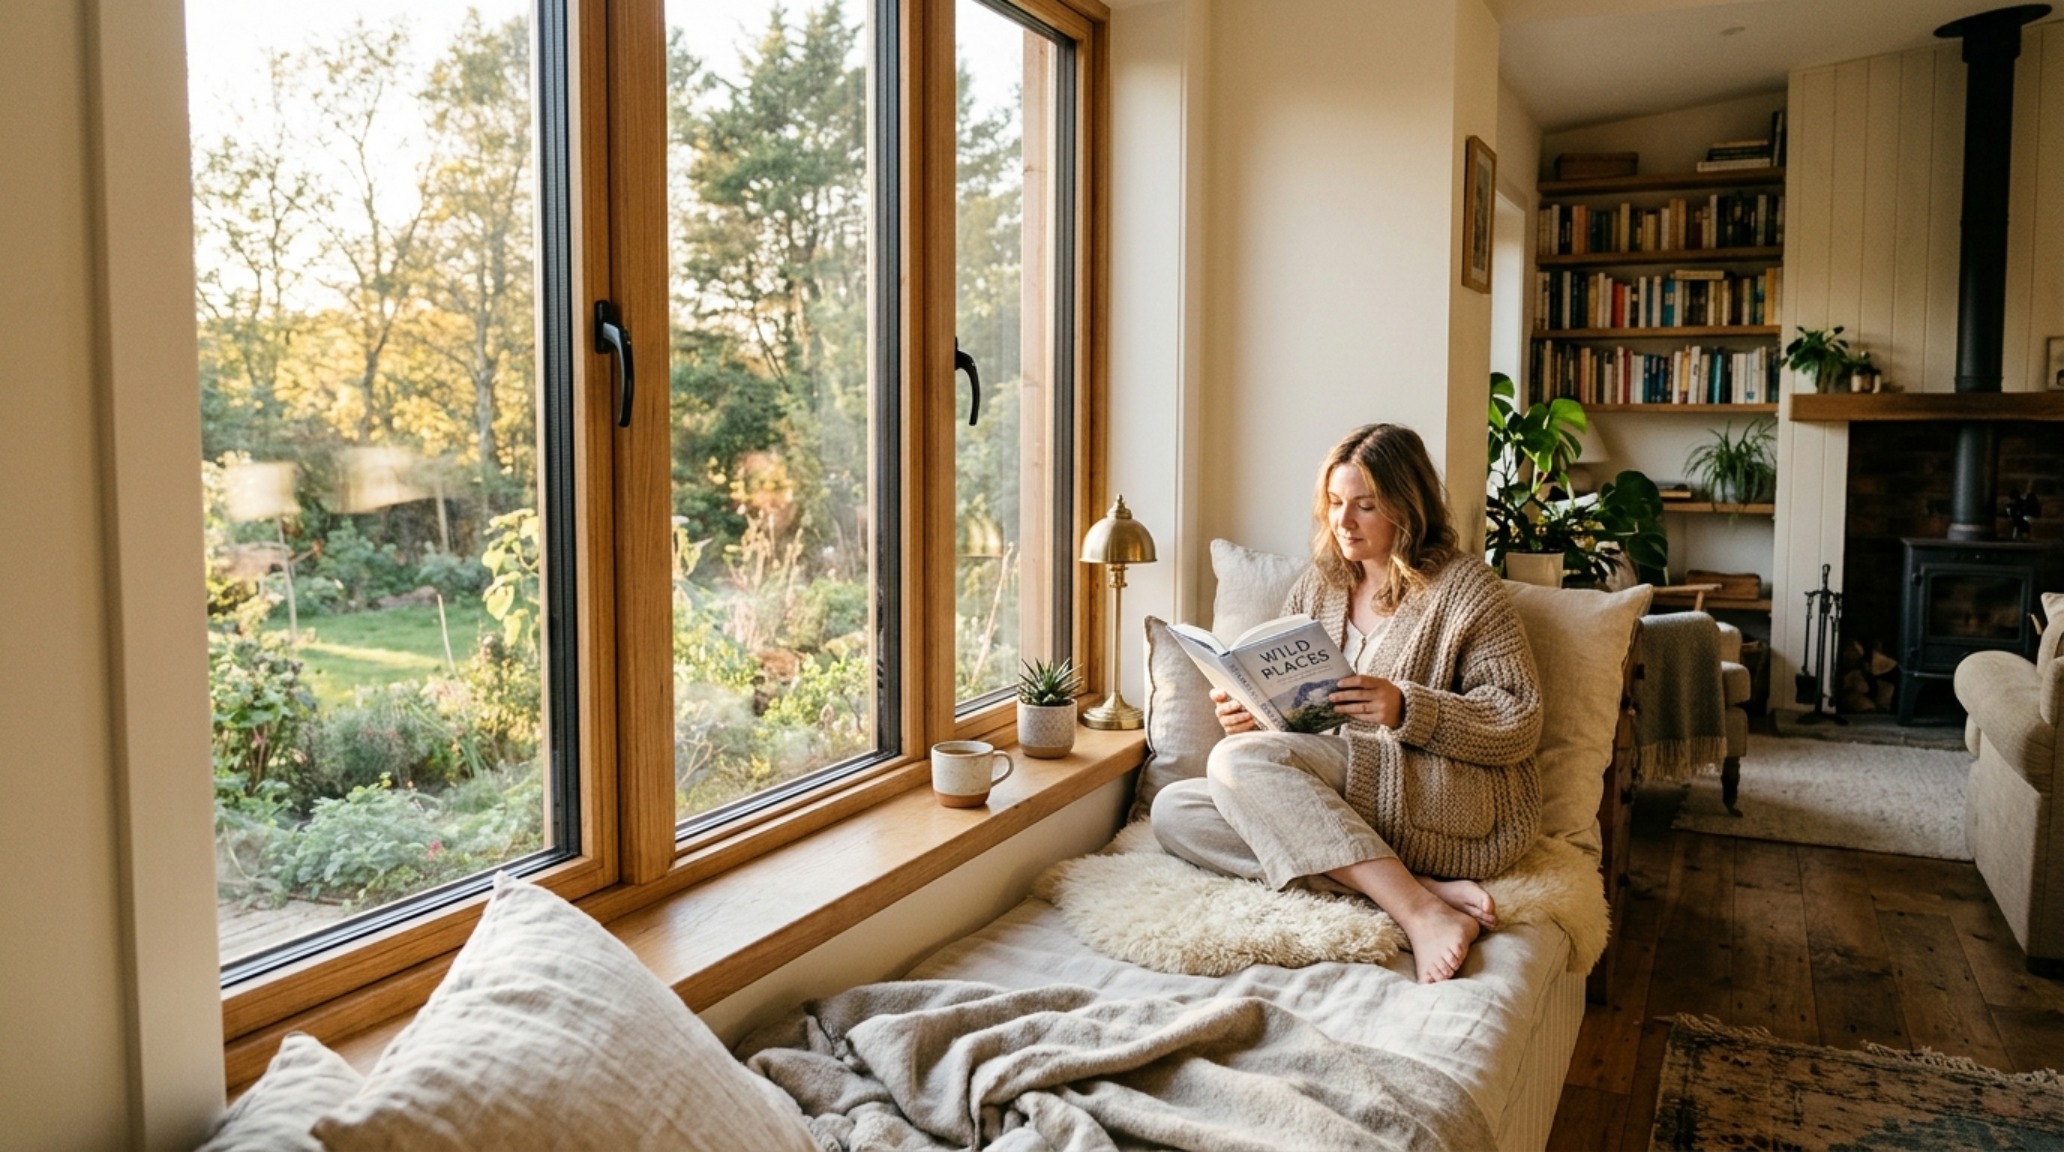
High design is hollow if it isn’t backed by high performance. Energy-efficient manufactured home transformations are the foundation of modern comfort. This isn’t just about solar panels; it’s about the thermal envelope. Upgrading to triple-pane windows and increasing attic insulation doesn’t just lower utility bills—it creates a silent, draft-free environment that feels fundamentally different from a standard build. This ‘silent luxury’ is often overlooked but is the most palpable indicator of a high-end home.
When the home is properly insulated, you can indulge in larger expanses of glass without sacrificing comfort. Imagine a floor-to-ceiling window in the primary bedroom that frames a curated garden view. The glass becomes a living painting, changing with the seasons. This connection to the rhythmic cycles of nature is the ultimate Japanese-inspired luxury, fostering a sense of calm and well-being that no amount of decor can replace.
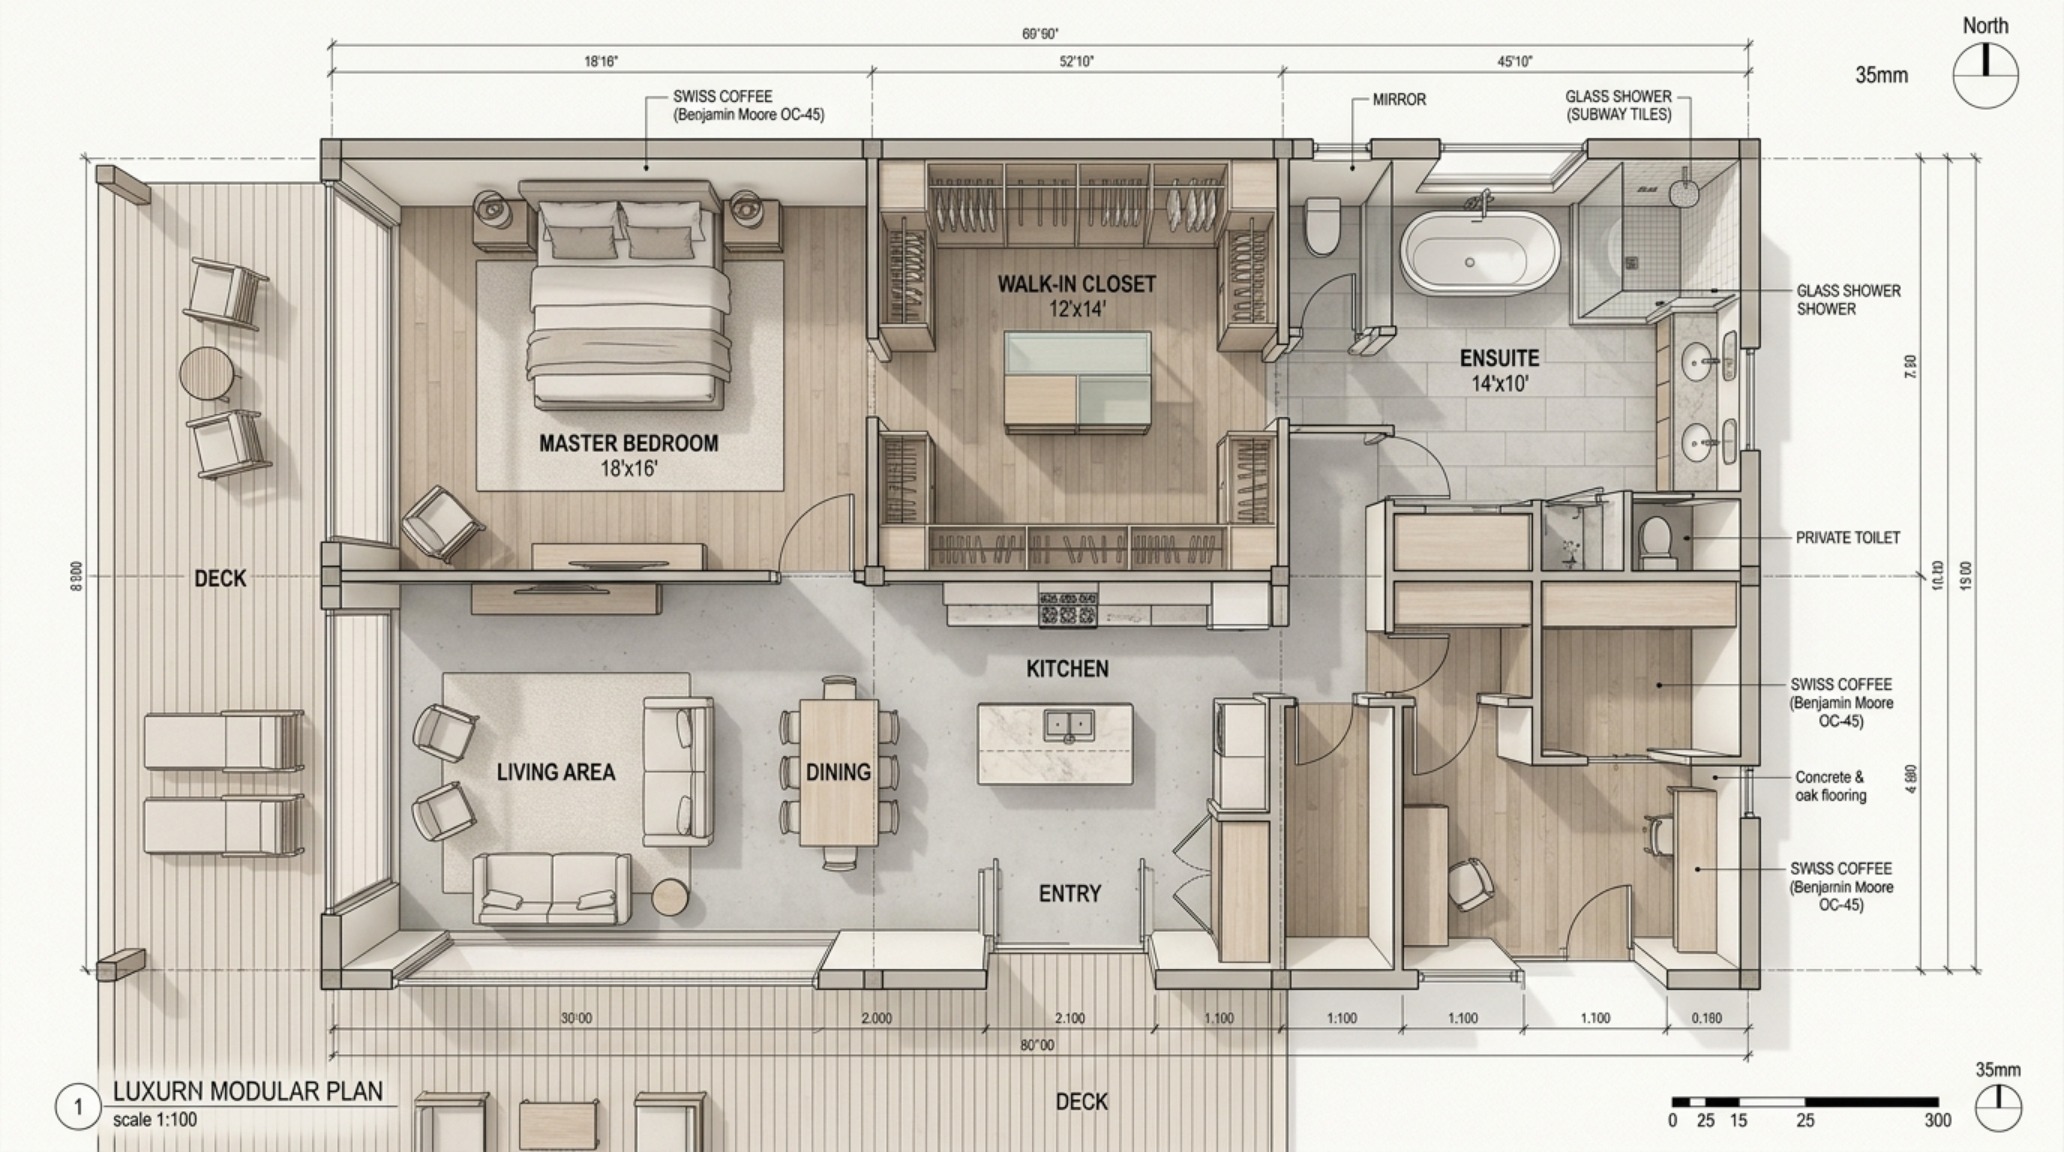
Luxury Modular Home Floor Plans: Rethinking the Private Sanctuary
As we examine luxury modular home floor plans, we see a shift toward ‘zoning’ for privacy and acoustic separation. In a compact footprint, the placement of the primary suite relative to the living areas is critical. Designers are now utilizing ‘buffer zones’—like a walk-in closet or a laundry room—to create a physical and acoustic barrier between social and private spaces. This thoughtful layout planning ensures that even in a smaller home, there is a sense of retreat.
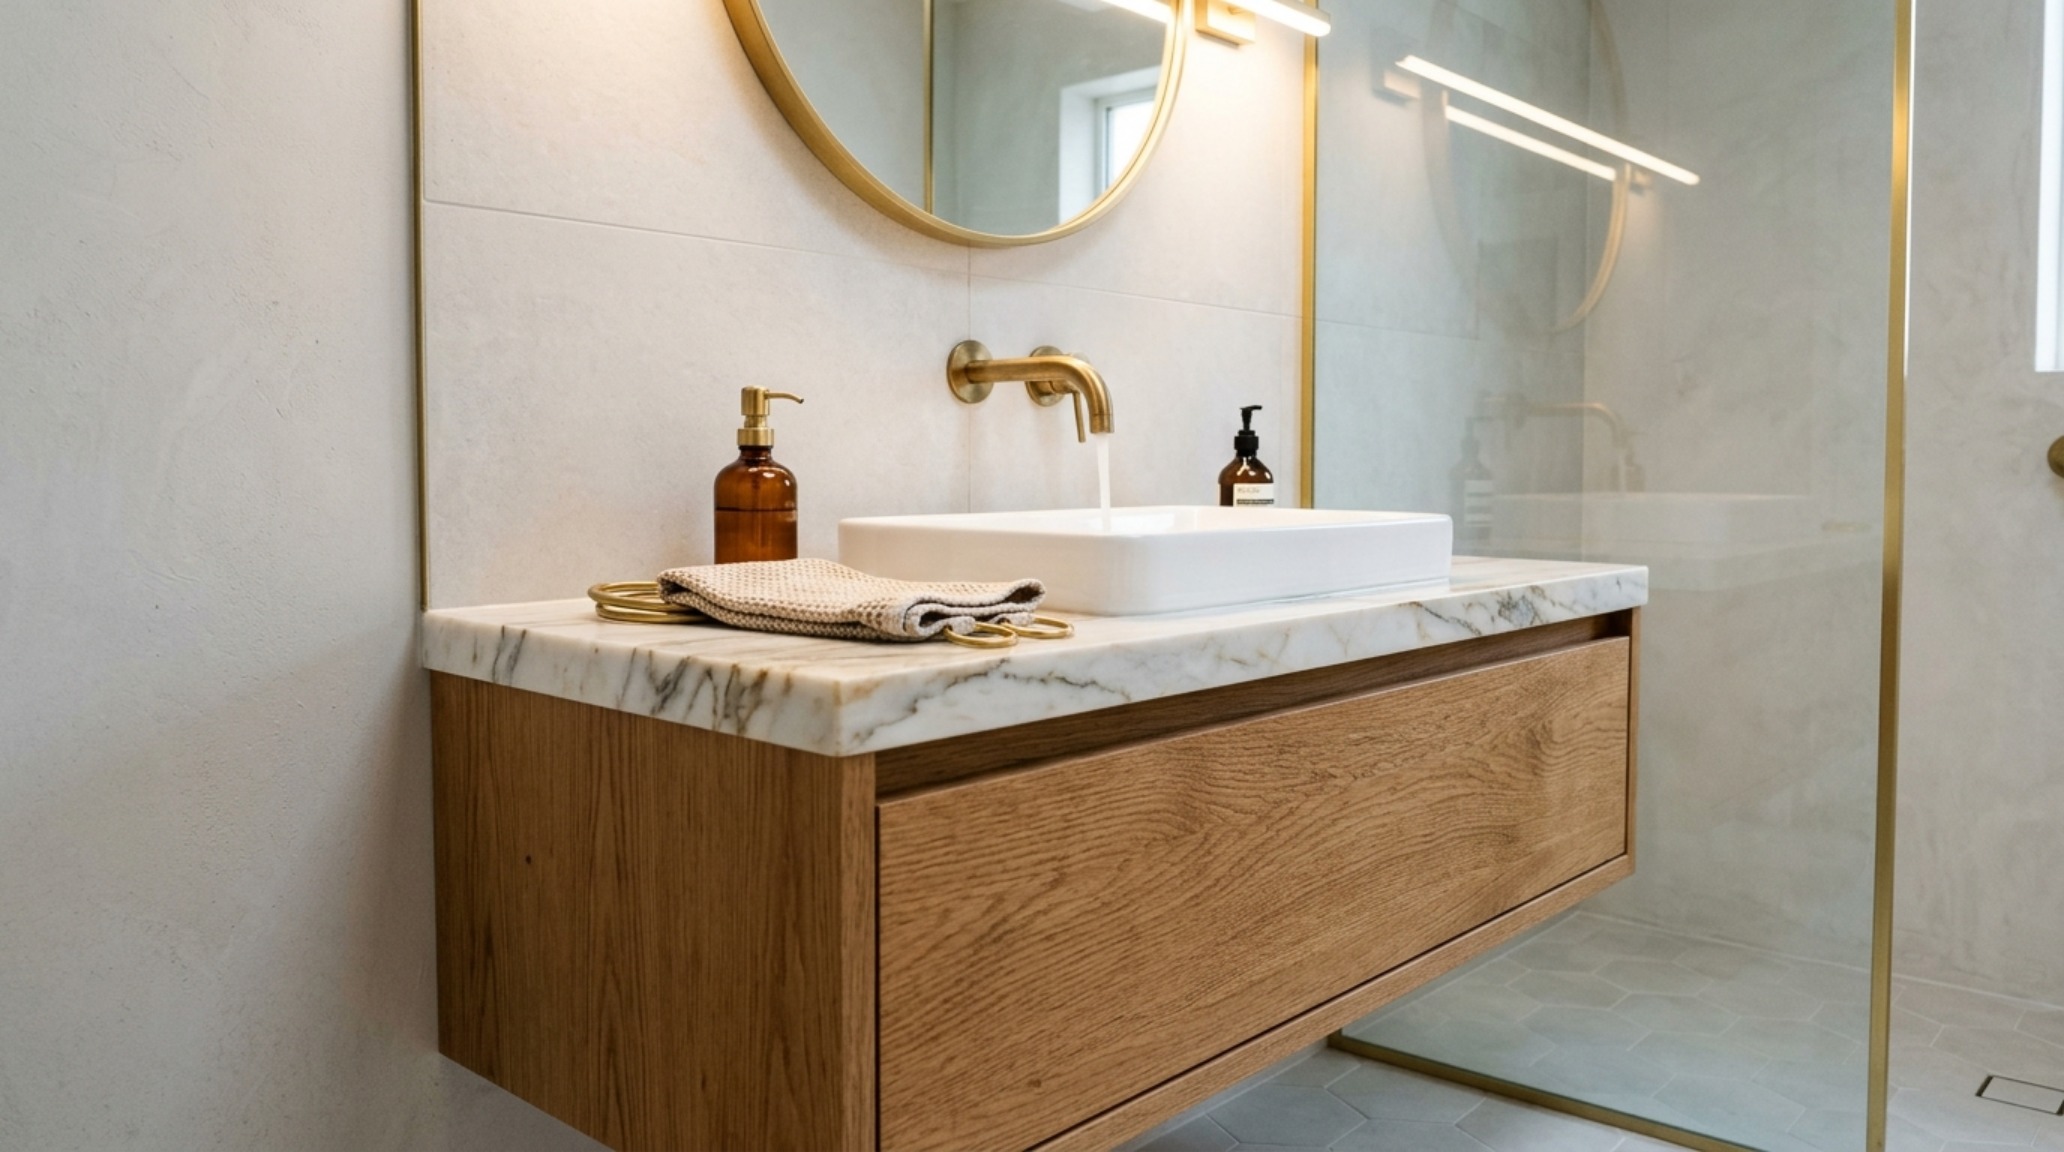
Within the bathroom, the focus remains on materiality. Floating vanities with concealed brass waste fittings open up the floor plane, making the room feel larger. A wet room clad in large-format porcelain tiles that mimic the look of Ceppo di Gré stone adds a layer of tactile luxury. By keeping the 30-inch clearance around fixtures, the space feels ergonomic and intentional, rather than cramped. It is these precise architectural clearances that distinguish a professionally designed interior from a standard factory layout.
Curated Materiality & Technical Dimensions Guide
Practical architectural ledger outlining surface materials, color values, and circulation dimensions.
The future of housing lies in the intersection of efficiency and emotion. By focusing on the sensory qualities of our living environments, we transform contemporary manufactured homes from simple structures into evocative landscapes of texture and light. This is the true meaning of textural transcendence: the ability of a material to evoke a feeling, to provide a sense of history, and to anchor us firmly in the present moment. As we continue to refine the art of the prefab, let us prioritize the tactile, the honest, and the artisanal, creating homes that resonate with a depth far beyond their factory origins.
Editorial Silo • Recommended Architecture Studies
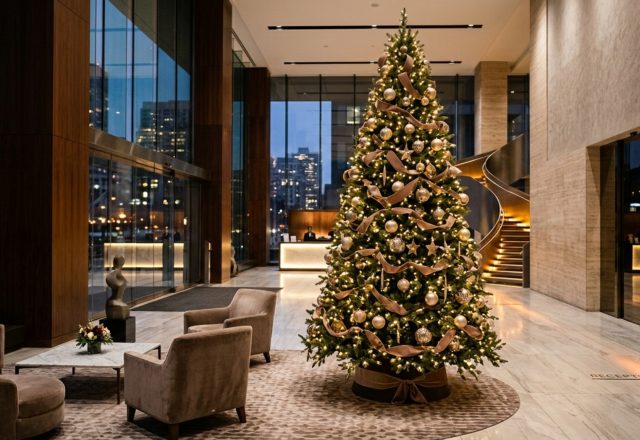
- Tactile Elegance: Christmas Decorating Ideas For The Office & Curating High-End Materiality and Sensory Palettes in Professional Spaces — Archival Design Case Study
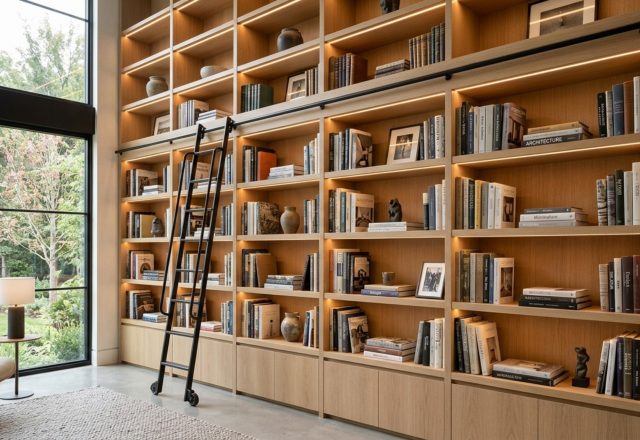
- Book Shelving: The Architectural Blueprint & Spatial Flow Guide — Archival Design Case Study
Spatial Inspiration Album
High-resolution photography exploring proportions, organic textures, and spatial harmony.
Curated Visual Lookbook
Design Gallery & Spatial Studies
A visual curation of architectural arrangements, lighting concepts, and material palettes featured in this space.