The Physics of Elevation: Continuous Sightlines in Modern Bathrooms
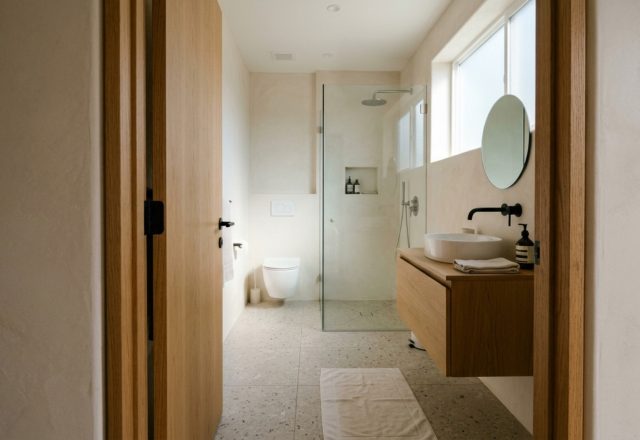
In the tight choreography of a five-by-eight floor plan, every inch is a negotiation. We respect the 30-inch clearance required for a comfortable toilet alcove and the 24-inch radius of a swinging door, yet we often overlook how the visual floor dictates our sense of breathing room. By lifting the cabinetry away from the tile, we manipulate the horizon line. Exploring the most effective vanity ideas for small bathrooms isn’t just about selecting a fixture; it’s about engineering a structural illusion where the floor plane remains unbroken, stretching the eye toward the baseboards rather than cutting it off at a heavy kickplate. When we discuss spatial depth, we are really discussing the brain’s ability to perceive square footage through unobstructed paths. A vanity that rests its weight on the wall rather than the floor signals to the subconscious that the room is wider than its physical dimensions suggest.
Architects often refer to this as negative space breathing room. When the eye can follow the tile or floorboards all the way to the back wall, the room feels like an expansive volume rather than a series of crowded objects. This architectural trick is a staple in high-end design from Houzz to AD, where the ‘floating’ effect is used to trick the eye. By utilizing a wall-anchored structure, we create a shadow gap—a sliver of darkness beneath the vanity that adds depth and architectural rhythm. This shift in the spatial cadence allows even the most cramped powder room to feel curated rather than cluttered.
Wall-Mounted Sink Cabinet: The Architectural Anchor of Weightlessness
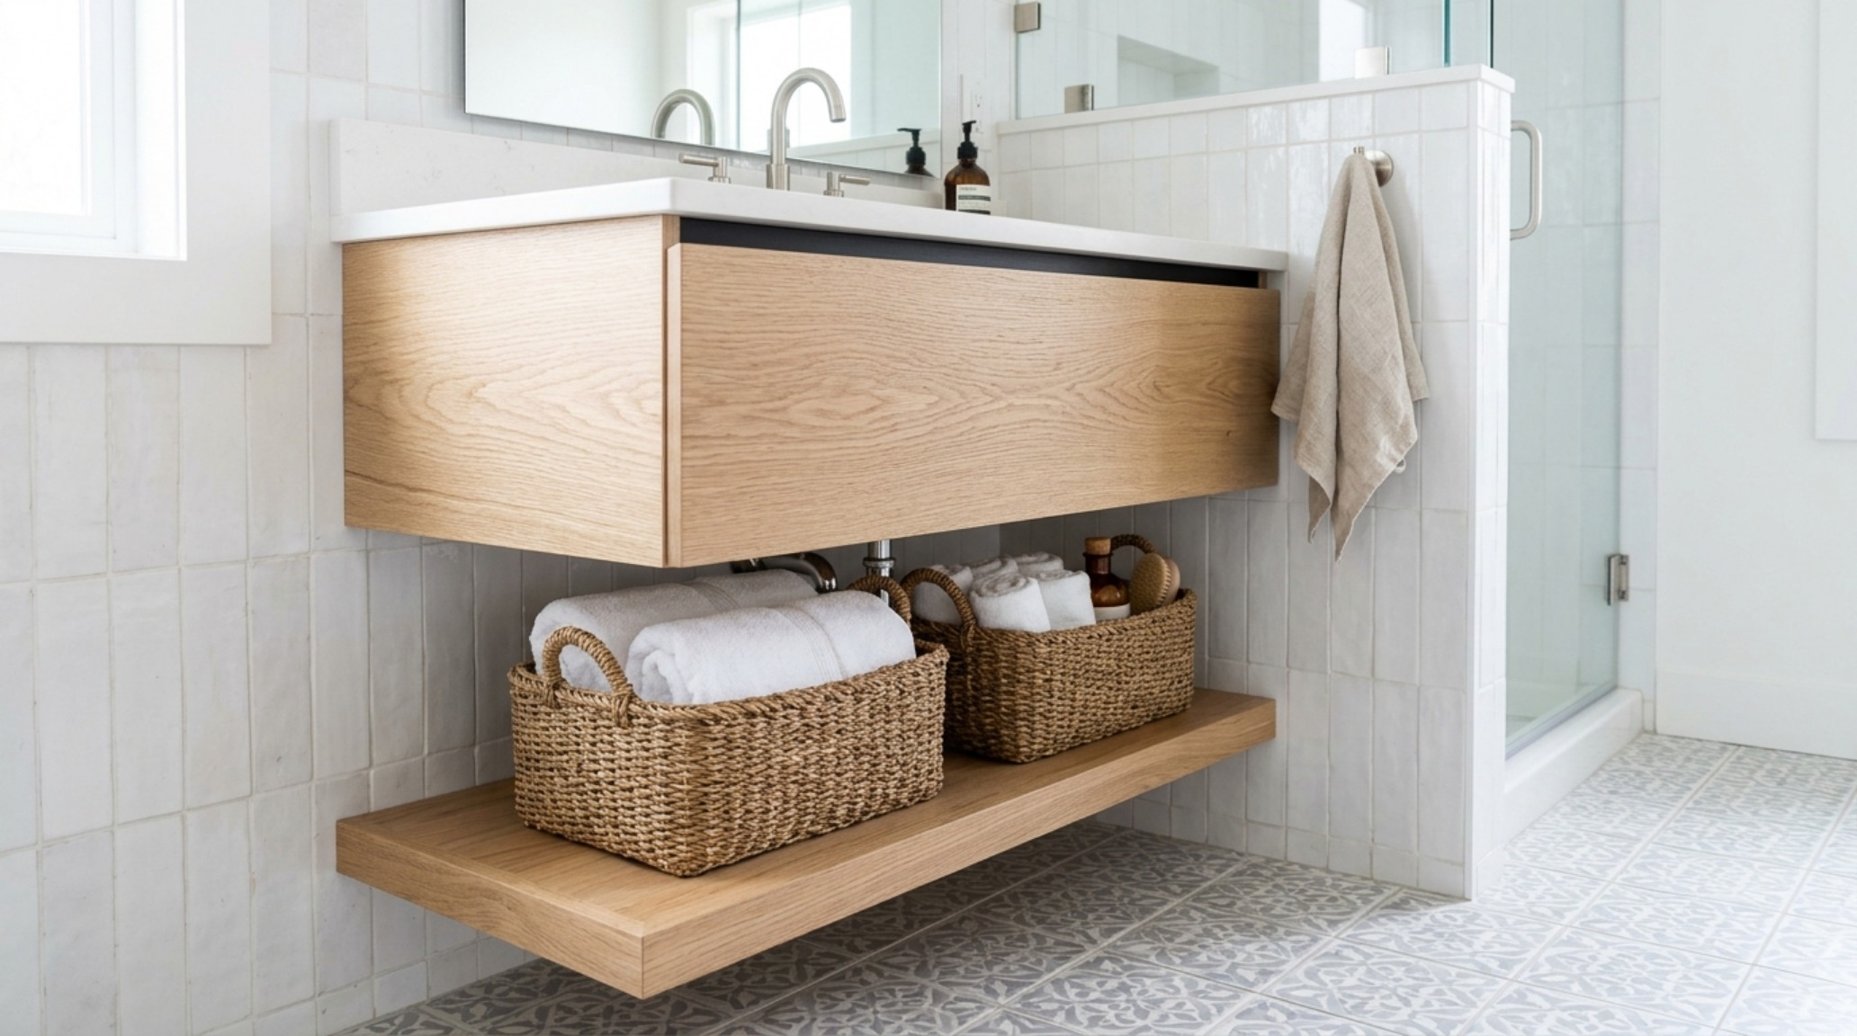
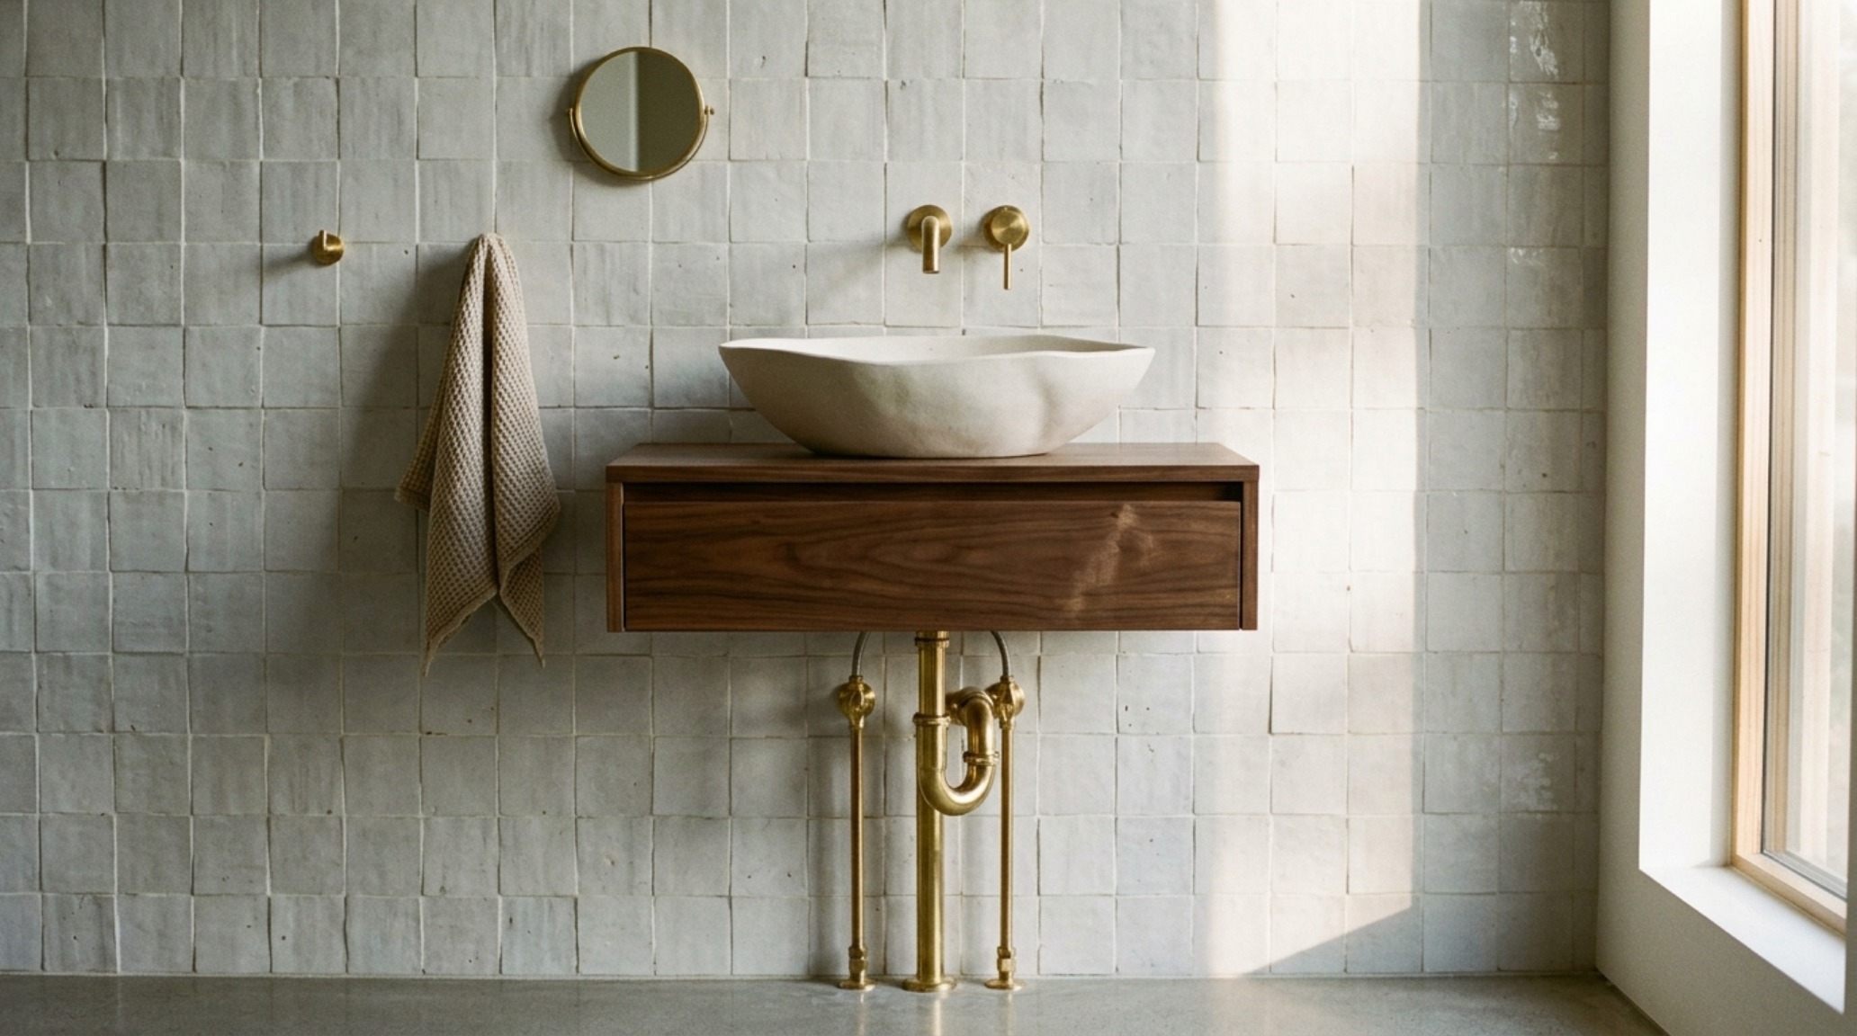
The primary hurdle in small-scale renovations is the perceived mass of the furniture. A traditional floor-standing cabinet acts as a visual block, halting the eye’s movement. In contrast, a wall-mounted sink cabinet serves as an architectural anchor that defies gravity. To achieve this, structural integrity is paramount. Designers specify reinforced blocking within the wall studs—usually 2×6 or 2×8 horizontal supports—to ensure the weight of the stone countertop and the basin doesn’t lead to sagging over time. This isn’t merely a cosmetic choice; it’s an engineering feat that allows for the removal of the traditional toe-kick, which often harbors dust and breaks the visual flow of the flooring material.
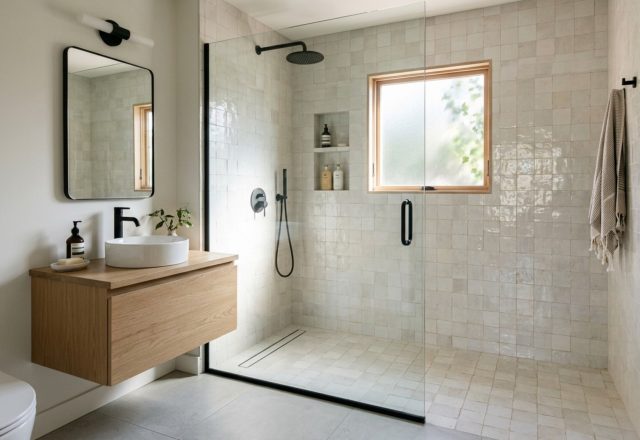
Materiality plays a vital role here. Imagine a rift-sawn white oak cabinet suspended against a backdrop of zellige tiles. The warmth of the wood provides tactile grounding, while the vertical grain draws the eye upward, complementing the horizontal stretch of the floor. When executing these vanity ideas for small bathrooms, consider the P-trap as a design element rather than a nuisance. A polished brass or matte black bottle trap becomes a piece of industrial jewelry when left exposed, adding to the ‘floating’ narrative. This transparency is what turns a utility room into a design statement.
Narrow Depth Vanity Units: Reclaiming the Walkway
Standard bathroom vanities typically measure 21 to 22 inches in depth, which can choke a narrow bathroom, leaving a cramped 24-inch walkway that feels more like a tunnel than a room. By transitioning to narrow depth vanity units—often measuring just 15 to 18 inches—we reclaim vital inches for the primary circulation path. This slight adjustment in proportion makes a profound difference in the ergonomics of the space. You no longer have to shuffle sideways past the sink; the room opens up, allowing for a standard 36-inch walkway clearance if the layout permits.
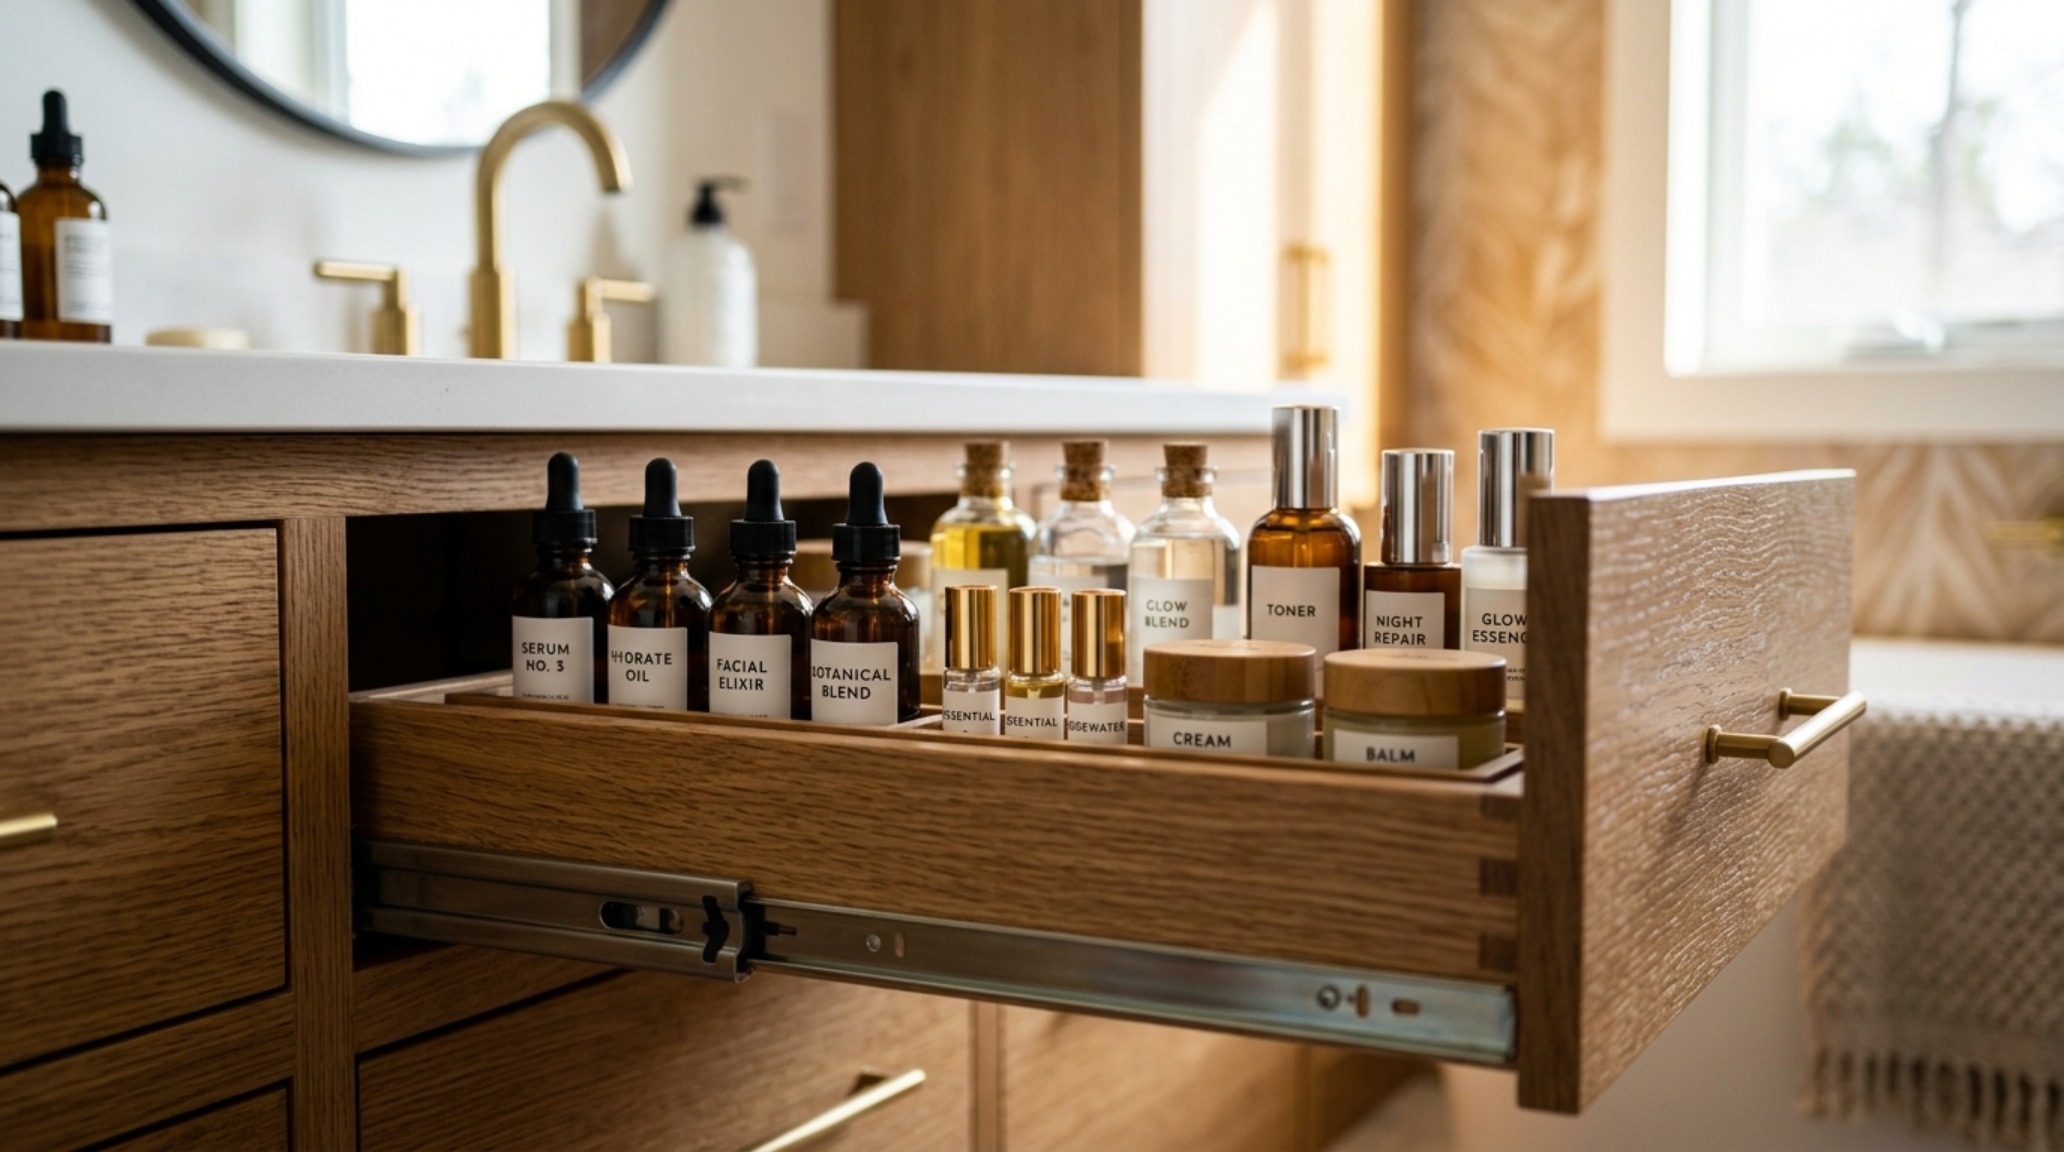
To compensate for the reduced depth, designers look toward the vertical plane. Shallow bathroom vanity storage isn’t about having less space; it’s about better organization. Instead of deep, cavernous drawers where items are lost in the shadows, shallow drawers allow for everything to be visible at a glance. Integrated drawer organizers, tailored to the exact height of your skincare bottles, ensure that the functional capacity of a 15-inch unit rivals that of its bulkier counterparts. The secret lies in the sink selection: an offset faucet or a wall-mounted tap allows for a larger basin within a narrower footprint, maintaining the luxury of a full wash experience without the spatial cost.
The Visual Concept Gallery: Vanity Ideas for Small Bathrooms
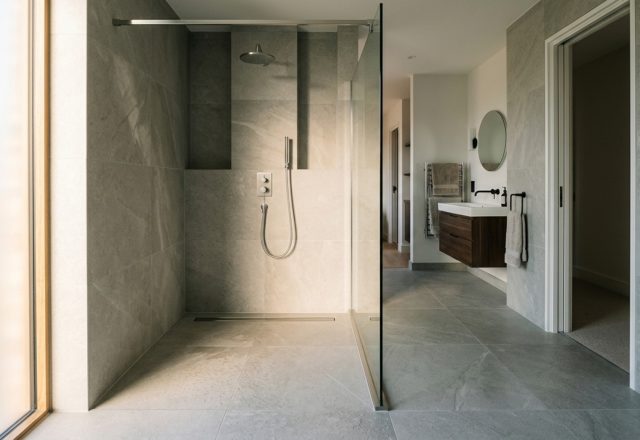
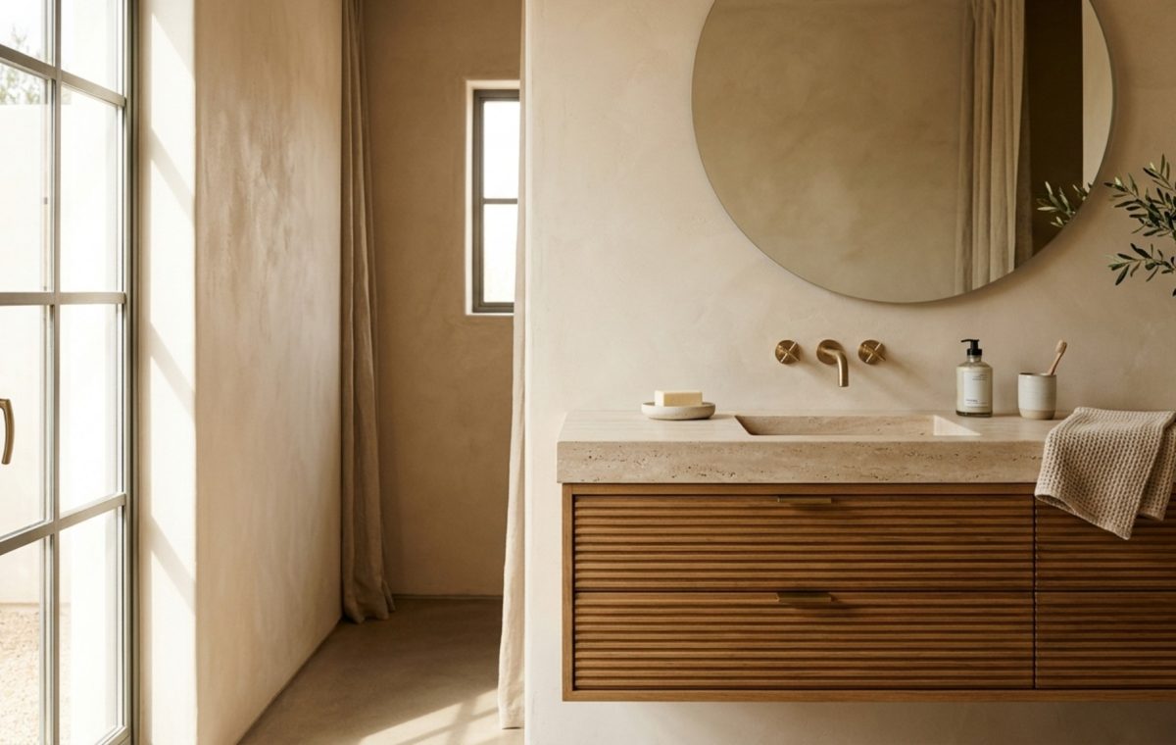
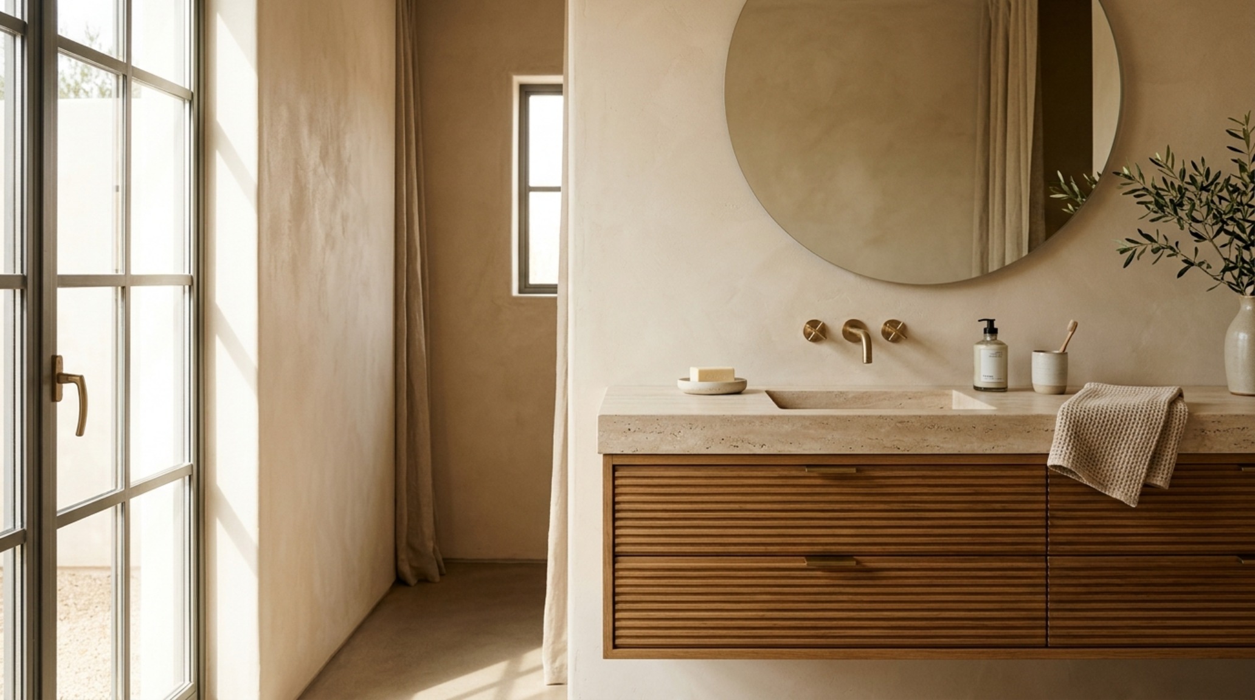
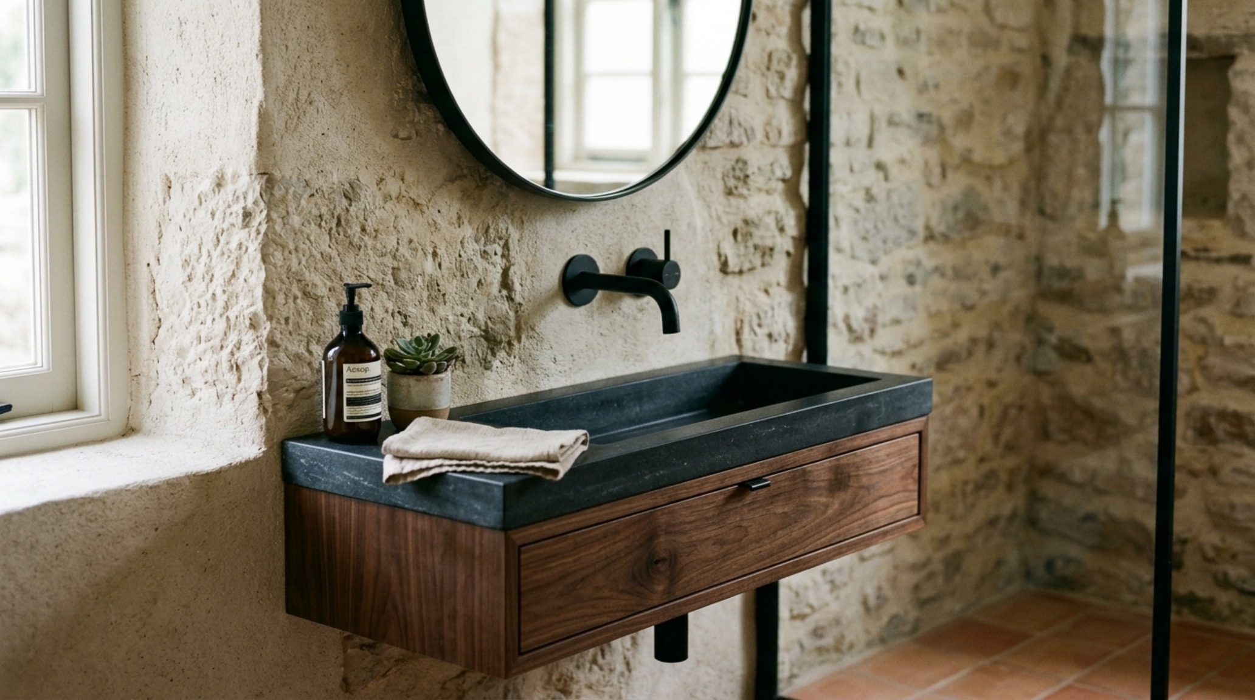
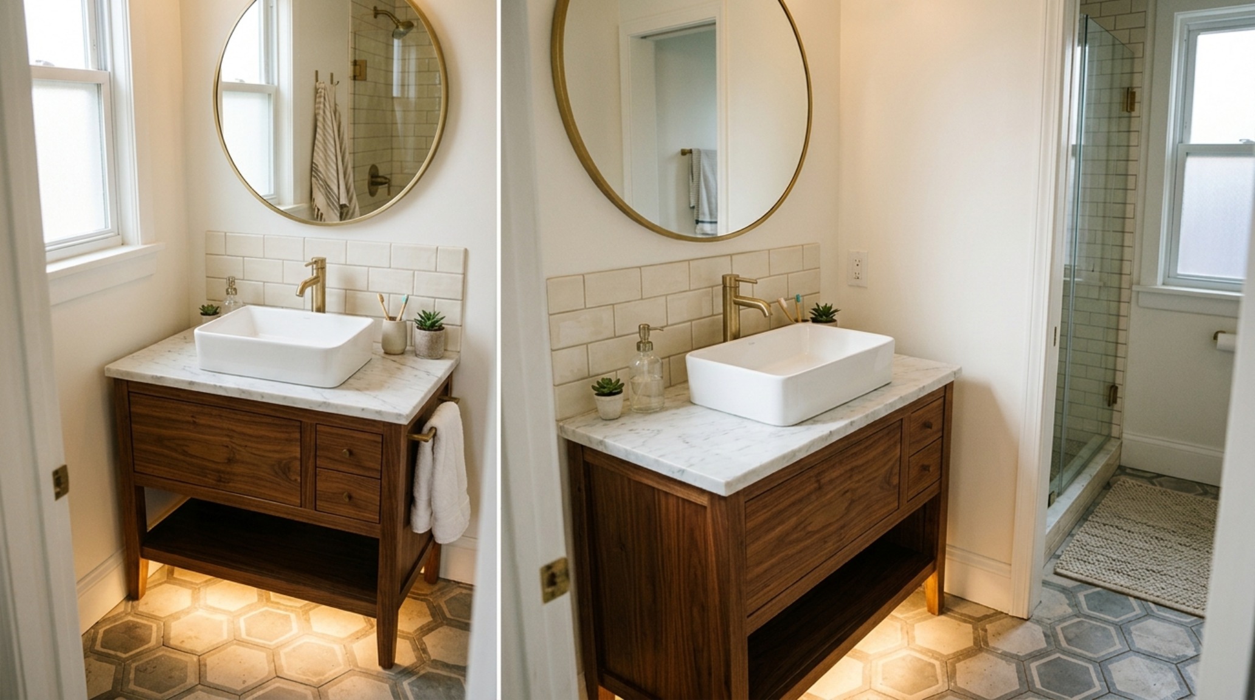
In our curated visual lookbook, we see how the interplay of light and shadow transforms these compact structures. Lighting is the silent partner in spatial illusion. A vanity that is backlit with 2700K warm ambient LEDs creates a halo effect, further detaching the unit from the wall and making it appear as though it is hovering in mid-air. This soft glow eliminates harsh shadows and provides a gentle wayfinding light during the night. For task lighting, high CRI 90+ ratings are essential at the mirror, ensuring that skin tones are rendered accurately against soft palettes like Benjamin Moore Swiss Coffee or Farrow & Ball Setting Plaster.
The choice of surface material also dictates the spatial perception. A honed travertine stone countertop, for instance, offers a matte, velvety texture that absorbs light rather than reflecting it harshly. This creates a sense of calm and tactile grounding. When combined with a wall-mounted sink cabinet, the result is a composition that feels organic and light. Designers are increasingly moving away from high-gloss finishes in small spaces, as they can feel clinical; instead, they opt for the ‘shadow play’ created by fluted wood panels or textured plasters, which add layers of visual interest without requiring additional square footage.
Modern Powder Room Vanities: The Sculptural Micro-Statement
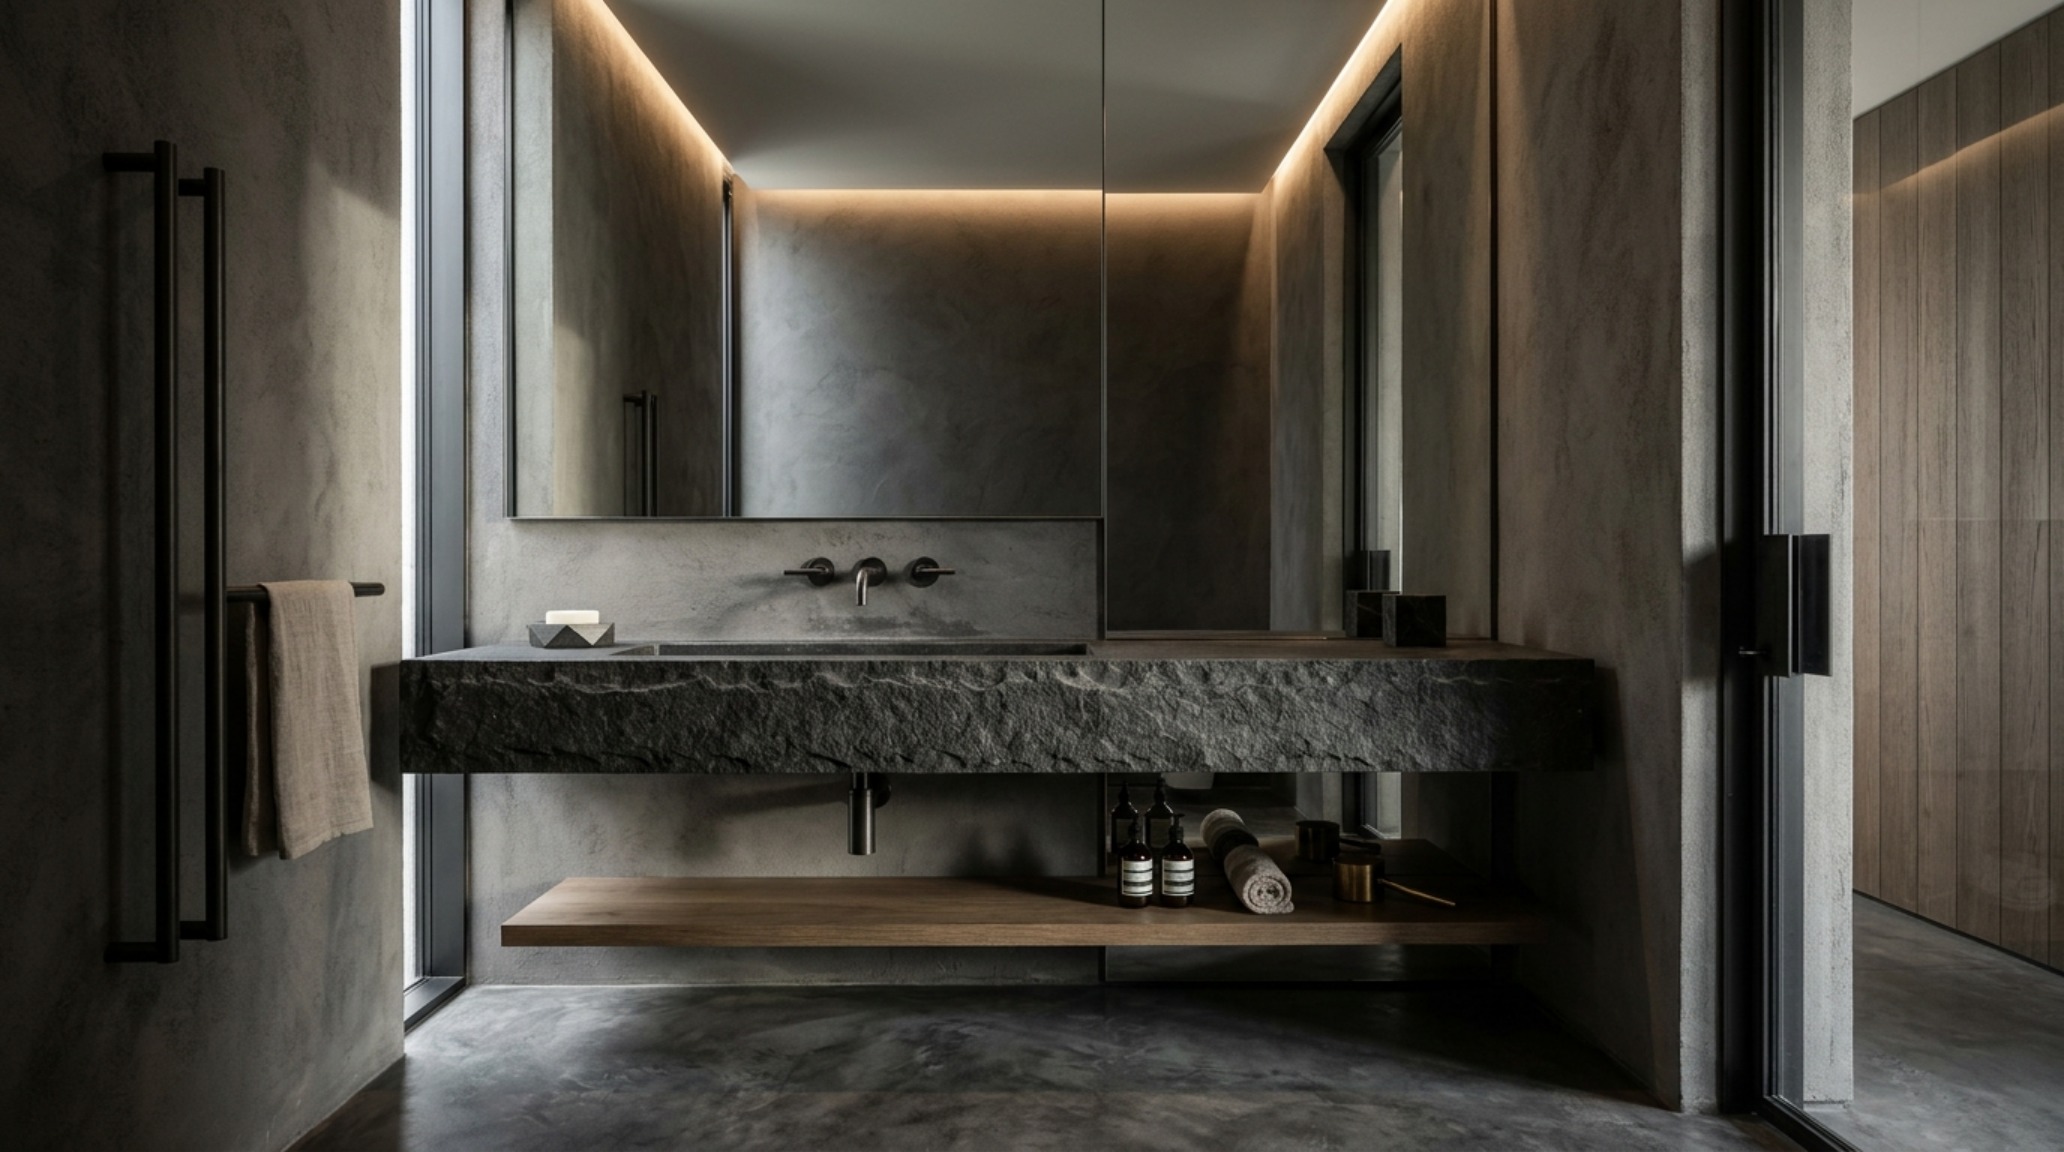
Powder rooms are the laboratory of interior design—a place where you can take architectural risks that might feel overwhelming in a larger master bath. Modern powder room vanities often lean into the ‘cantilevered’ look, where a thick slab of stone or concrete is anchored to one wall, appearing to thrust out into the space. This creates a dramatic visual floor plane that is entirely unobstructed. In these micro-spaces, the vanity ideas for small bathrooms should prioritize form as much as function. A single, monolithic block of marble with an integrated ramp sink eliminates the need for a separate basin, creating a seamless, architectural silhouette.
To maintain this minimalism, storage is often recessed into the wall behind a mirrored cabinet, a strategy that Homes & Gardens frequently highlights for its ability to clear visual clutter. By hiding the daily essentials within the wall cavity, the vanity itself remains a pure, sculptural object. This alignment of sightlines—keeping the vanity area clear and the floor visible—is the hallmark of a professionally designed small bathroom. It’s about the cadence of the room: the way your eye moves from the door to the window, unimpeded by bulky furniture or awkward transitions.
Small Bathroom Storage Hacks: Hidden Depth and Integrated Solutions
When square footage is at a premium, we must look for hidden opportunities within the architecture itself. Small bathroom storage hacks often involve the ‘interstitial’ spaces—those gaps between studs or under the floating vanity shelf. A secondary shelf placed six inches below the main vanity surface provides a spot for folded linens or decorative baskets without compromising the visual floor plane. This ‘double-tier’ approach maintains the airy feel of a floating unit while doubling the usable surface area. It’s a balance of architectural geometry and pragmatic necessity.
Another effective strategy is the use of narrow depth vanity units with tiered internal drawers. Instead of one large cabinet door, consider three shallow drawers. This allows you to categorize items by frequency of use, keeping the ‘morning rush’ items at the top. The use of internal power outlets within these drawers—allowing for hair dryers and electric toothbrushes to stay plugged in but out of sight—removes the cord clutter that often plagues small countertops. When every object has a designated home, the spatial clarity of the room is preserved, allowing the architectural details of the wall-mounted sink cabinet to shine.
Compact Single Sink Vanity: Sizing for Spatial Harmony
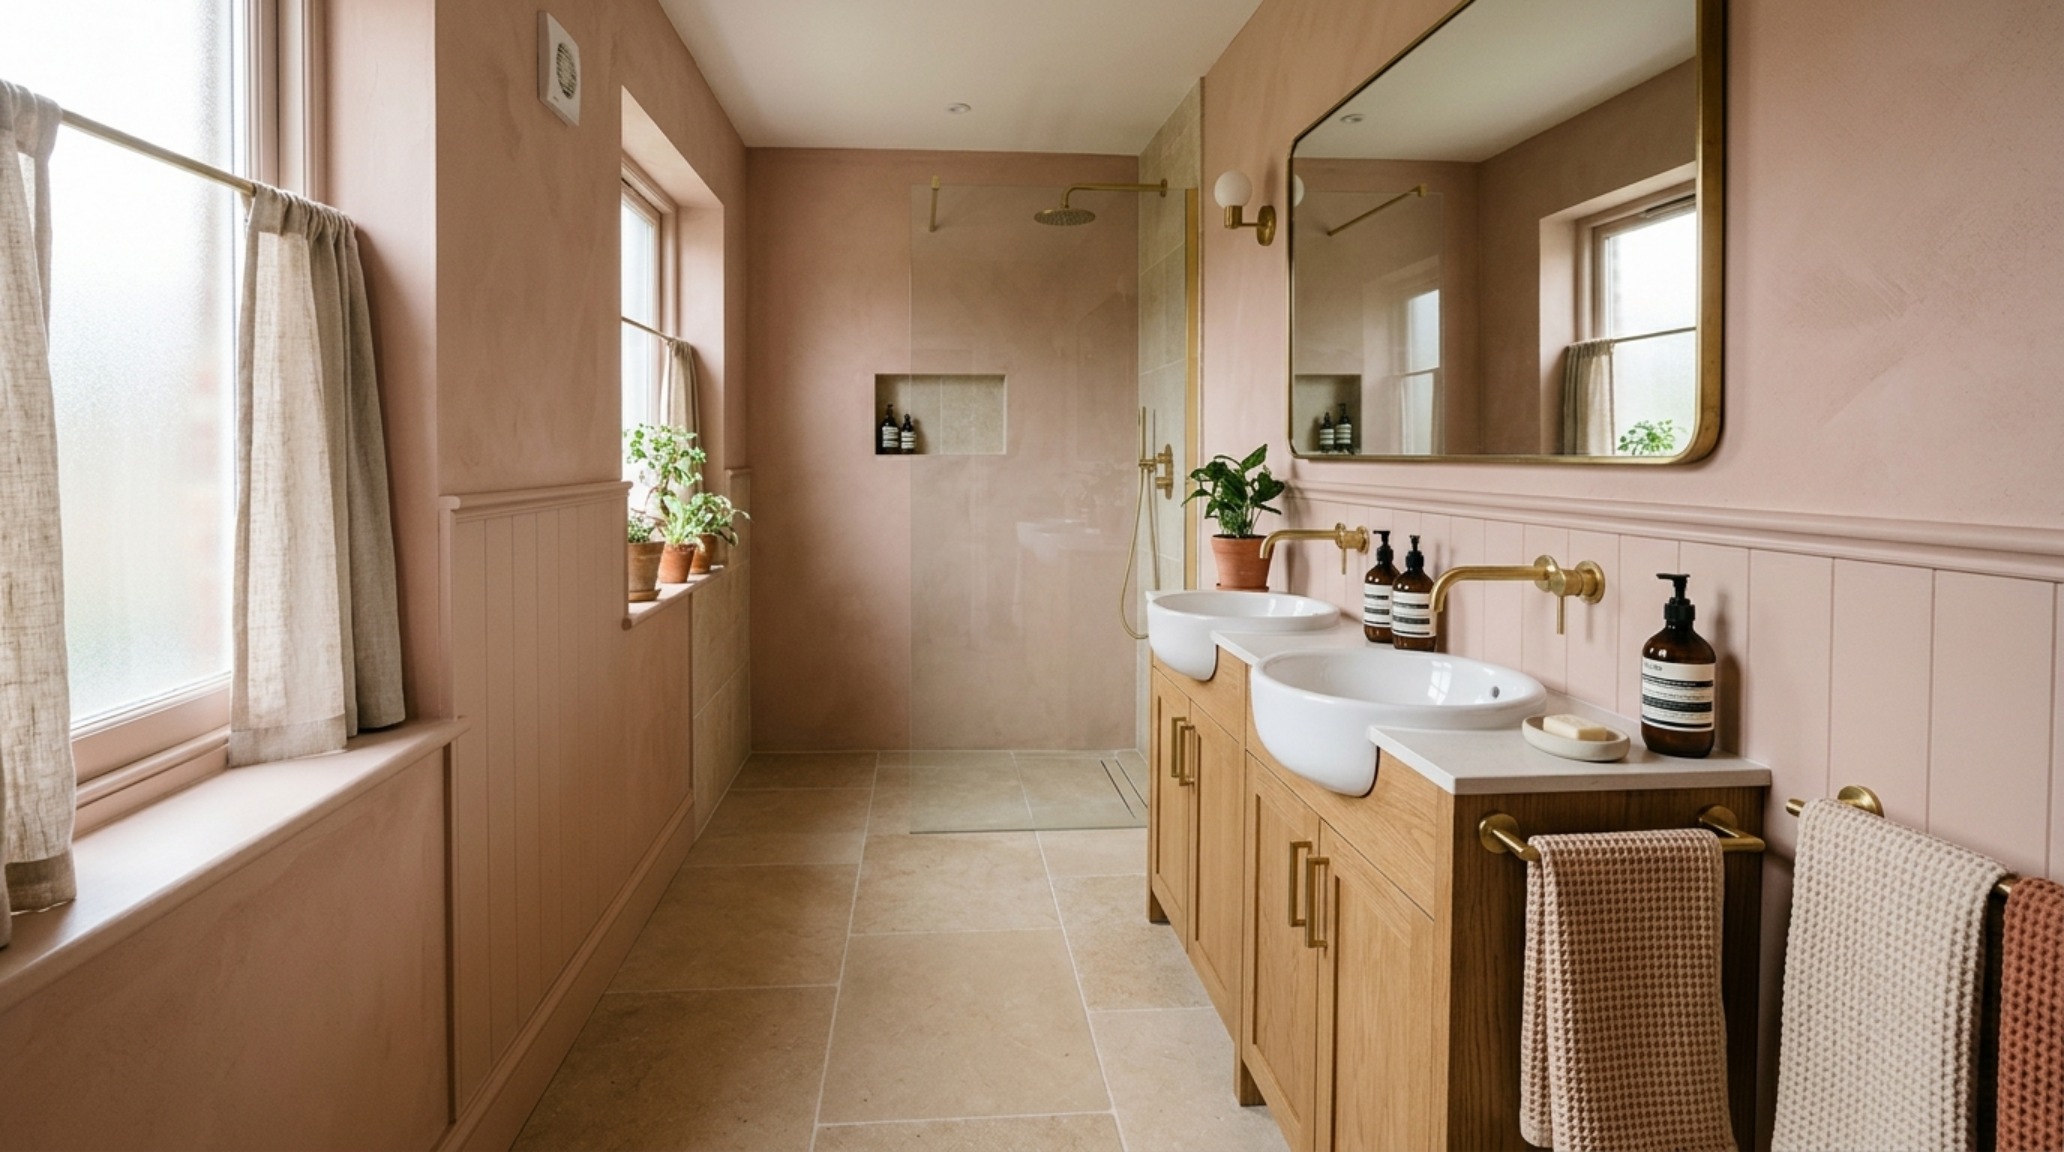
The compact single sink vanity is the workhorse of the urban apartment. To make these units feel intentional rather than an afterthought, scale is everything. A 24-inch vanity in a 30-inch alcove leaves three inches on either side—a ‘dead zone’ that collects dust. Instead, designers often specify a wall-to-wall ‘built-in’ floating vanity. By stretching the vanity from one wall to the other, you create a continuous horizontal line that makes the wall feel wider. This use of architectural sightlines is a powerful tool in the vanity ideas for small bathrooms toolkit.
Pairing these units with a large, frameless mirror that extends to the ceiling further amplifies the effect. The mirror reflects the floating vanity, doubling the perceived depth of the room. When the mirror and vanity are perfectly aligned, the spatial flow becomes effortless. This is where the 3000K task lighting is most effective, providing a crisp, clear light that mimics daylight without the warmth of 2700K ambient bulbs, which is better suited for evening relaxation. The goal is to create a space that feels engineered for the human experience—balanced, bright, and deceptively spacious.
As we navigate the complexities of small-scale design, it becomes clear that the most successful spaces are those that respect the relationship between the object and the void. By choosing shallow bathroom vanity storage and elevating our fixtures, we aren’t just saving space; we are elevating the daily ritual. The ‘floating’ bathroom is a testament to the power of structural illusions—a way to reclaim our homes from the constraints of their footprints. Through the careful selection of vanity ideas for small bathrooms, we transform a utility room into a sanctuary of light and volume.
Architectural Materials, Swatches & Kelvin Index
Curated architectural summary documenting material selections, color swatches, and spatial flow.
Final architectural reflection: The future of residential design isn’t found in adding more square footage, but in the intelligent manipulation of the volume we already inhabit. By mastering these vanity ideas for small bathrooms, we move beyond the constraints of the floor plan. We create spaces that breathe, that flow, and that ultimately serve as a backdrop for the art of living well in a compact world. The floating vanity is not just a trend; it is a permanent shift in our understanding of spatial harmony and the enduring beauty of structural weightlessness.
Editorial Silo • Recommended Architecture Studies
- Ideas For Small Bathrooms: The Architectural Blueprint & Spatial Flow Guide — Archival Design Case Study
- The Tactile Aesthetic of Ideas For Small Bathrooms: Materials, Moods & Lighting Kelvin — Archival Design Case Study
Editorial Photo Collection
A high-resolution study in spatial proportions, tactile materiality, and light choreography curated for enduring modern living.
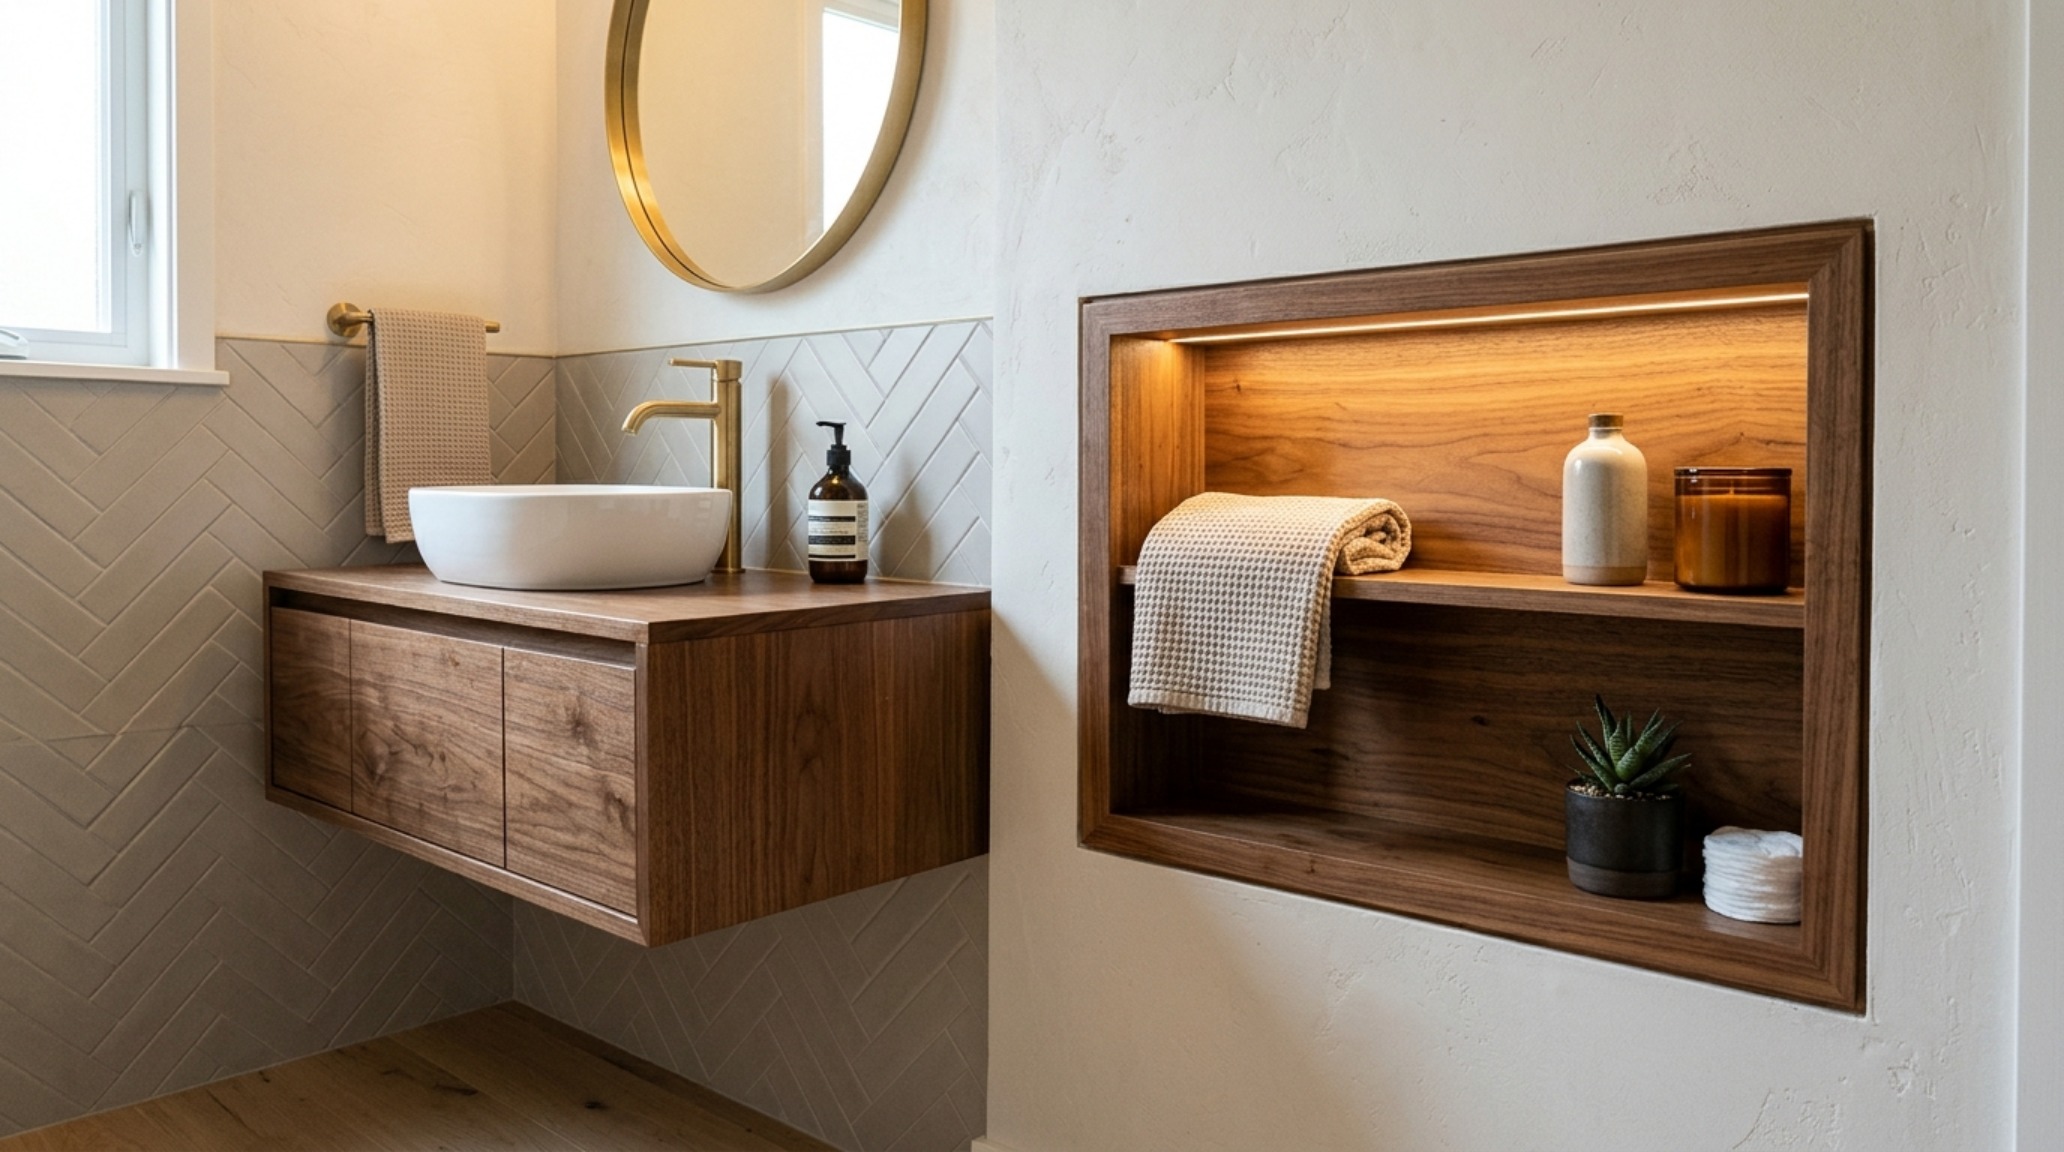
Curated Visual Lookbook
Design Gallery & Spatial Studies
A visual curation of architectural arrangements, lighting concepts, and material palettes featured in this space.