Smart Small Kitchen Layout Ideas for Tight Attic Spaces
Key Points
Reclaiming Tight Attic Footprints Designing a culinary workspace in a sloping attic ceiling feels like playing a high-stakes game of Tetris.
Every single inch…
Reclaiming Tight Attic Footprints
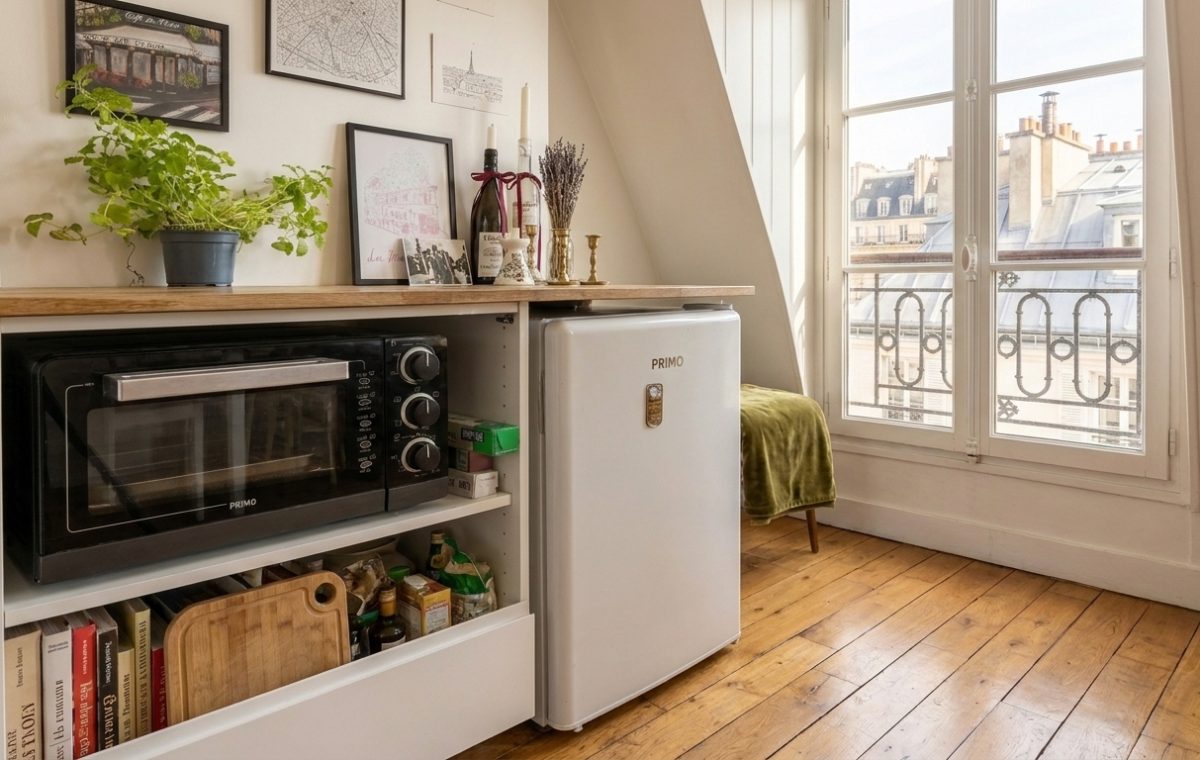
Designing a culinary workspace in a sloping attic ceiling feels like playing a high-stakes game of Tetris. Every single inch matters. Standard cabinet dimensions simply fail when walls angle sharply inward. Yet constraints often breed the most clever design workarounds. Look at how a low-profile wooden countertop turns dead wall space into a functional prep station while keeping sightlines open to classic city rooftops outside.
Integrating Compact Appliances
Full-sized ranges and massive double-door refrigerators will crush a tiny footprint instantly. Scaling down is not a compromise; it is an intelligent editing choice. A sleek countertop oven fits neatly beneath the main counter surface, freeing up crucial prep zones above. Right beside it, a compact under-counter refrigerator disappears into the cabinetry run without blocking the natural flow toward the window. Proximity matters when you are moving between a tiny oven and a mini fridge in a galley configuration.
Maximizing Vertical and Under-Counter Storage
When floor area vanishes, storage must pivot. The base cabinets here double as a multi-tier pantry system. Cutting boards slide vertically into dedicated slots, while pantry goods sit within arm’s reach of the cooking module. Above the counter, trailing greenery softens the hard edges of the timber and white cabinetry. Framed prints lean casually against the walls, proving that utility spaces still deserve personality.
Keep heavy pots near the floor level.
Store everyday spices right next to your heating appliances.
Use shallow drawer inserts for cutlery to save depth.
Maintaining an organized prep zone requires discipline. Crumbs gather quickly on wood surfaces under heavy daily use, and compact appliances demand frequent wipe-downs. Treating your mini kitchen with the same design respect as a sprawling culinary estate transforms mundane meal prep into a surprisingly pleasant daily ritual. How do you manage storage constraints when your cooking zone shares space with your living quarters?
Editorial Lookbook & Photo Collection
Photo Archive: Smart Small Kitchen Layout Ideas for Tight Attic Spaces
36 Photos
Written by
JayhawkRent Editorial Team
Culinary Critic exploring visual stories and modern design based in Paris, France.
Editorial review fields are available through custom fields: jayhawk_reviewer_name and jayhawk_reviewer_note.
Reclaiming the Awkward Angles Slanted ceilings scare most people away. We look at those sharp architectural triangles and immediately see wasted floor space. But…
Mastering the Slanted Layout Sloped ceilings often feel like a design penalty. Low clearance limits furniture placement, and awkward angles can make a space…
Transforming Awkward Sloped Ceilings Into Functional Workspaces Sloped walls are notoriously difficult to decorate. Standard furniture never fits quite right. Yet, tucked under a…