The Physics of Flow: Navigating Small Bathroom Solutions Through Ergonomics
In the choreography of a home, the bathroom is often the most demanding stage. When we approach small bathroom solutions, we aren’t merely selecting tile or choosing a faucet; we are negotiating with the physics of the room. The success of a compact footprint relies entirely on the architectural clearances that allow the body to move without friction. A standard thirty-six-inch primary circulation path is the gold standard for a hallway, but in a tight ensuite, we often have to defend every inch of that breathing room. We begin with the door swing—the most overlooked spatial thief. By swapping a traditional inward-swinging door for a pocket door or a precision-engineered barn slider, we reclaim nearly nine square feet of functional floor area, immediately shifting the room’s cadence from cramped to curated.
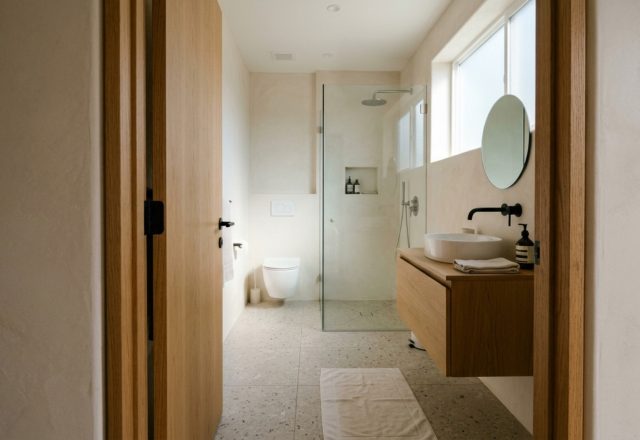
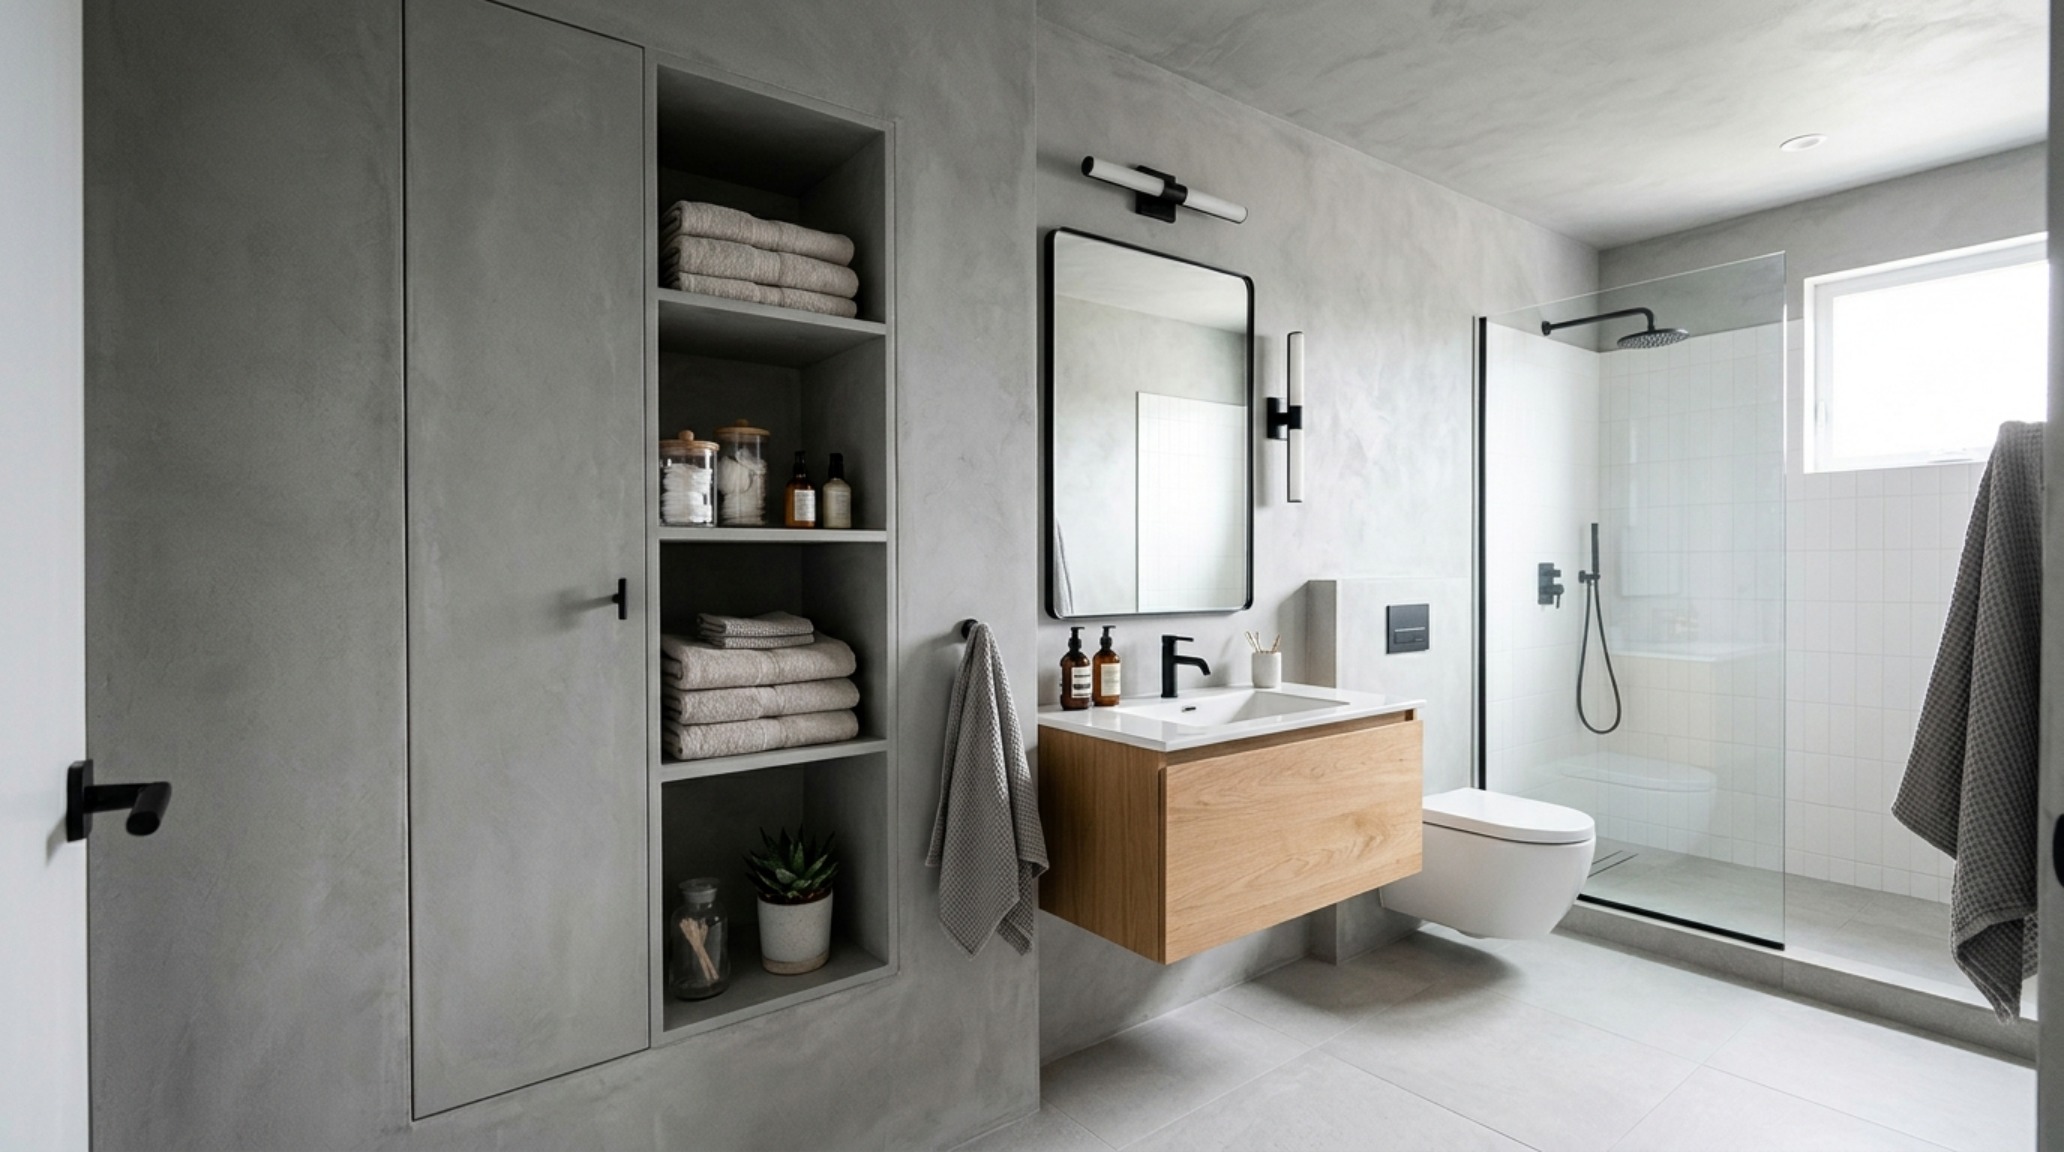
Sightline alignment is the silent architect of perceived space. When you stand at the threshold, your eye should ideally travel to the furthest point of the room without interruption. This is why floating vanities and wall-hung toilets are such transformative small bathroom solutions. By exposing the floor plane all the way to the baseboard, the brain registers a larger footprint than actually exists. It’s a trick of light and volume that removes the visual weight of heavy cabinetry, allowing the eye to glide across the floor. In my recent projects, I’ve found that even a mere twelve inches of visible floor under a vanity can change the entire atmospheric pressure of a five-by-eight-foot room.
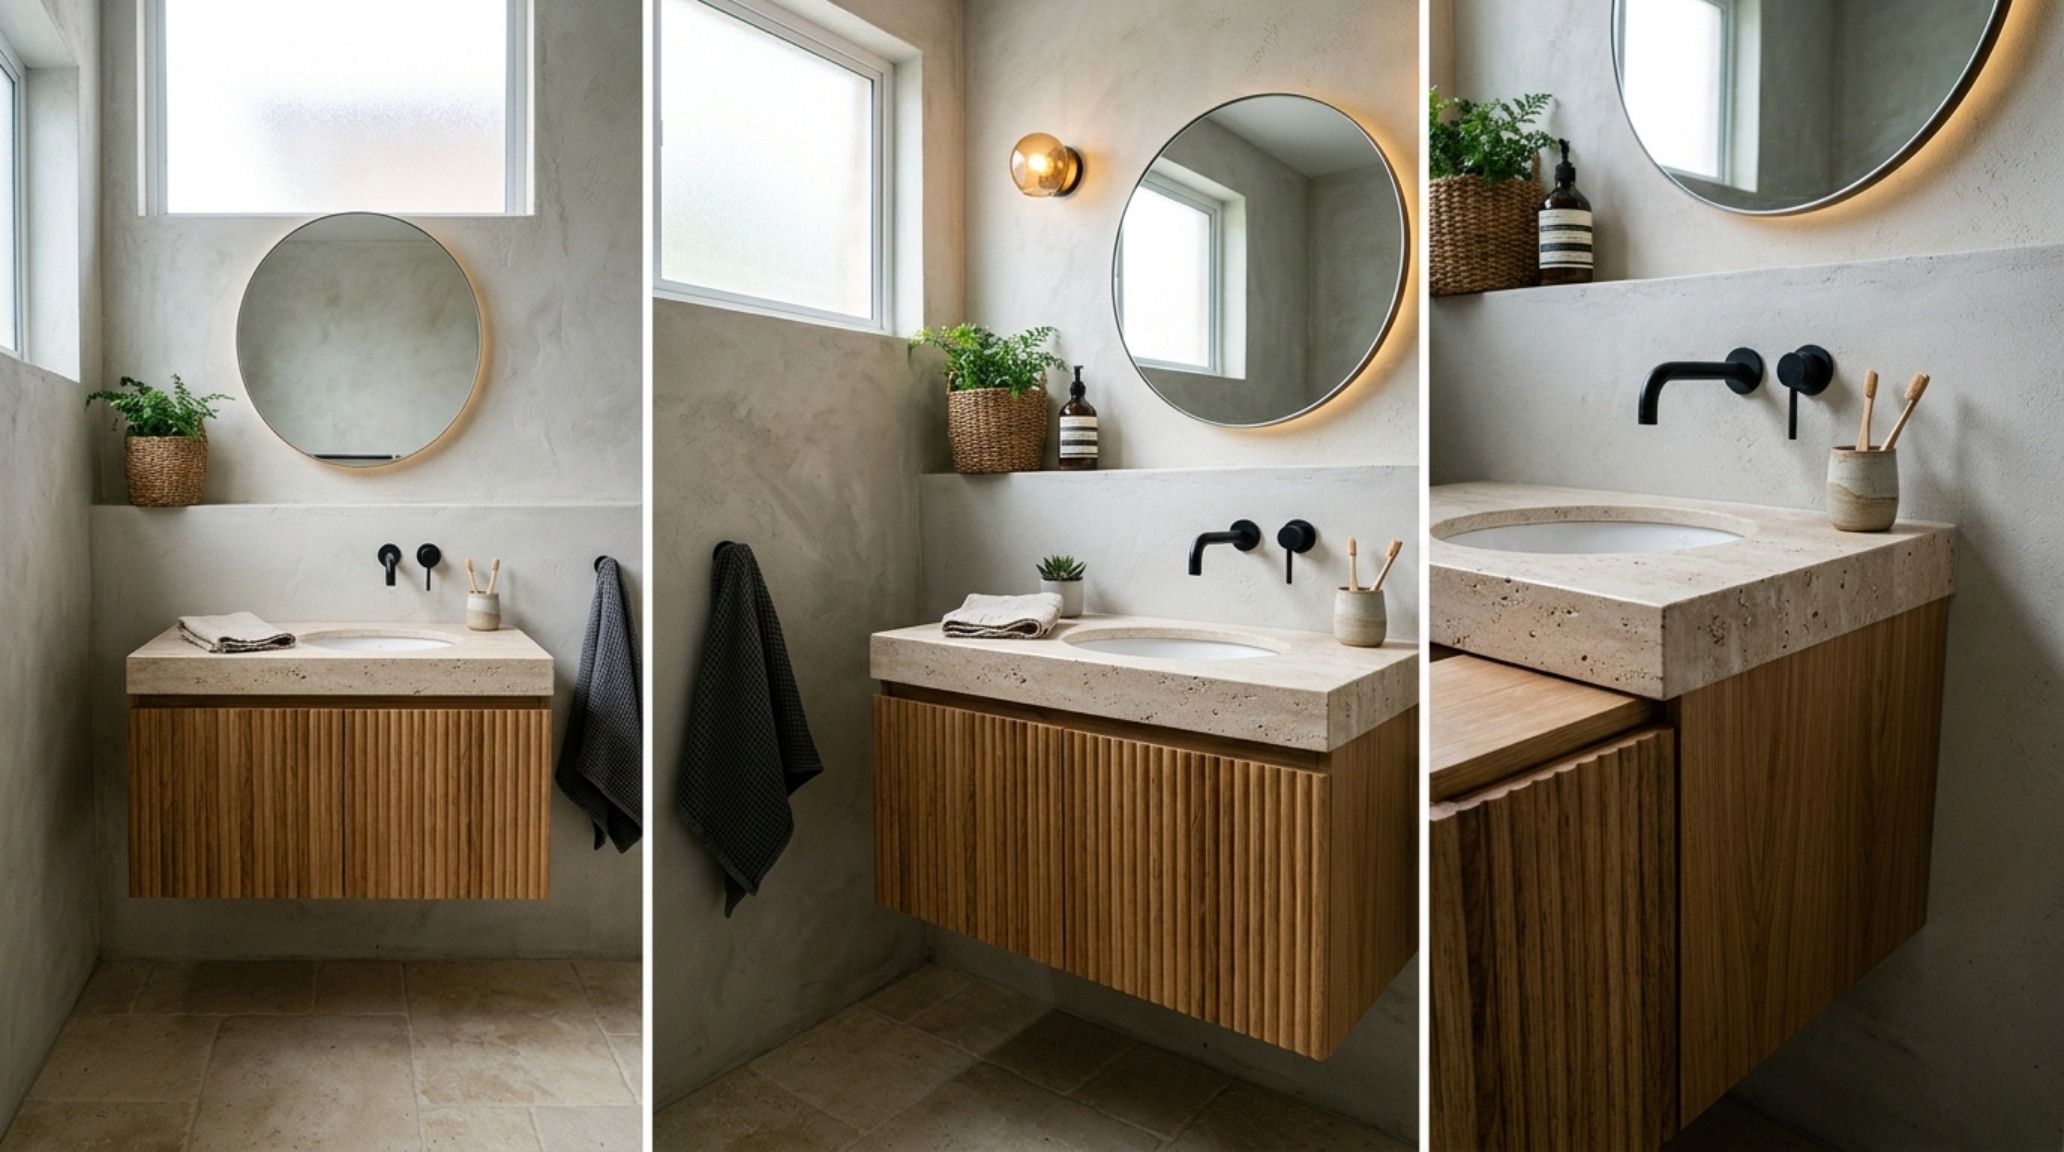
Modern Small Bathroom Solutions Ideas: The Vertical Narrative
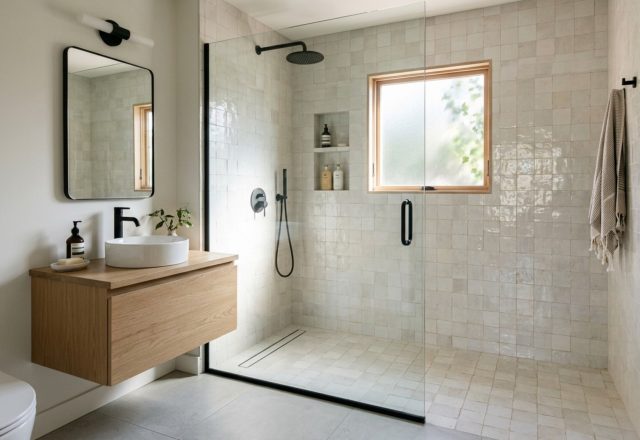
Verticality is our greatest ally when the horizontal plane is occupied. In the modern small bathroom solutions ideas landscape, we see a shift toward full-height cabinetry that blends into the wall architecture. Instead of a standard medicine cabinet, consider a floor-to-ceiling recessed niche. By carving into the stud bays—typically sixteen inches on center—we create storage that feels like a structural detail rather than an afterthought. This is where materiality meets utility. Lining these niches with a contrasting stone, such as a honed Carrara or a tactile Zellige tile, turns a storage solution into a visual anchor. The goal is to eliminate the ‘clutter’ of protruding shelves, keeping the primary circulation paths—those essential thirty-inch toilet clearances—feeling open and unobstructed.
Luxury Small Bathroom Solutions Textures: The Tactile Grounding
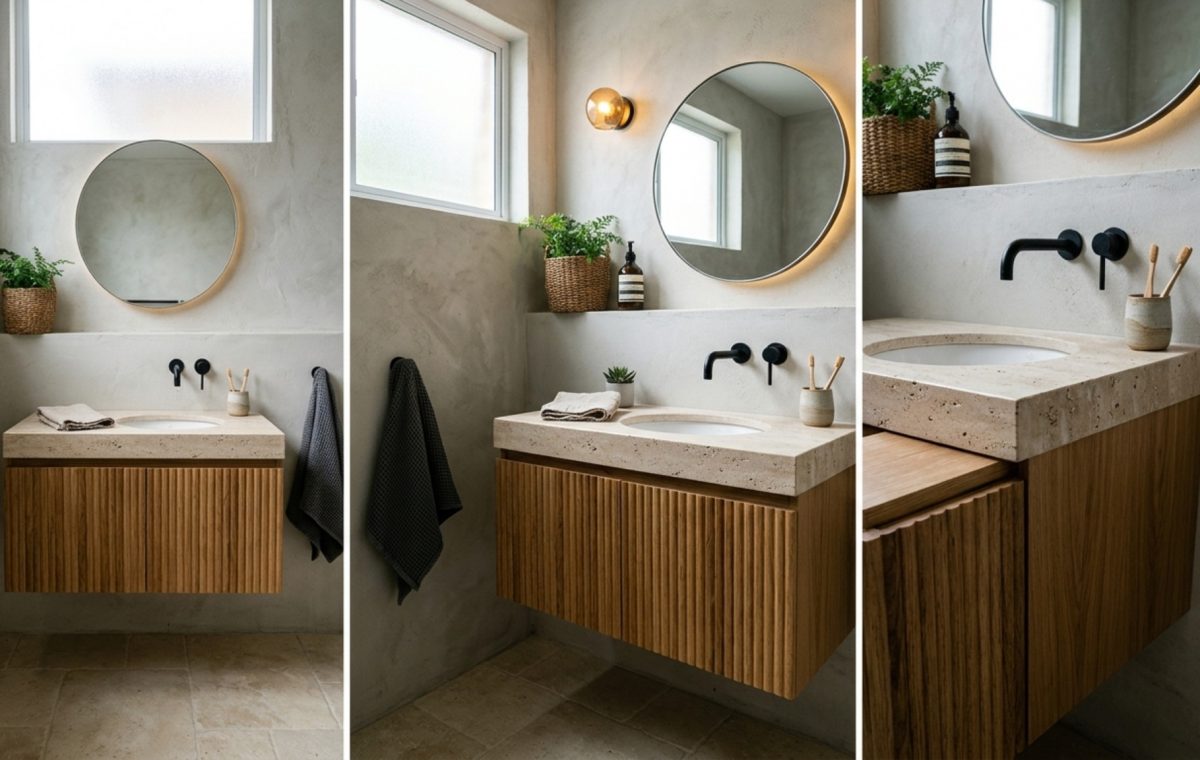
Luxury is often felt before it is seen. In a restricted environment, the choice of materials must be high-impact because they are experienced at close range. For luxury small bathroom solutions textures, I often lean into the juxtaposition of fluted wood and smooth stone. A vanity crafted in fluted white oak provides a rhythmic, vertical texture that draws the eye upward, while a countertop in a rich, honed Travertine offers a soft, matte grounding that feels substantial underhand. Avoid high-gloss finishes which can feel clinical and cold in small quarters; instead, embrace the ‘quiet luxury’ of matte textures that diffuse light gently, reducing harsh glares and making the boundaries of the room feel softer.
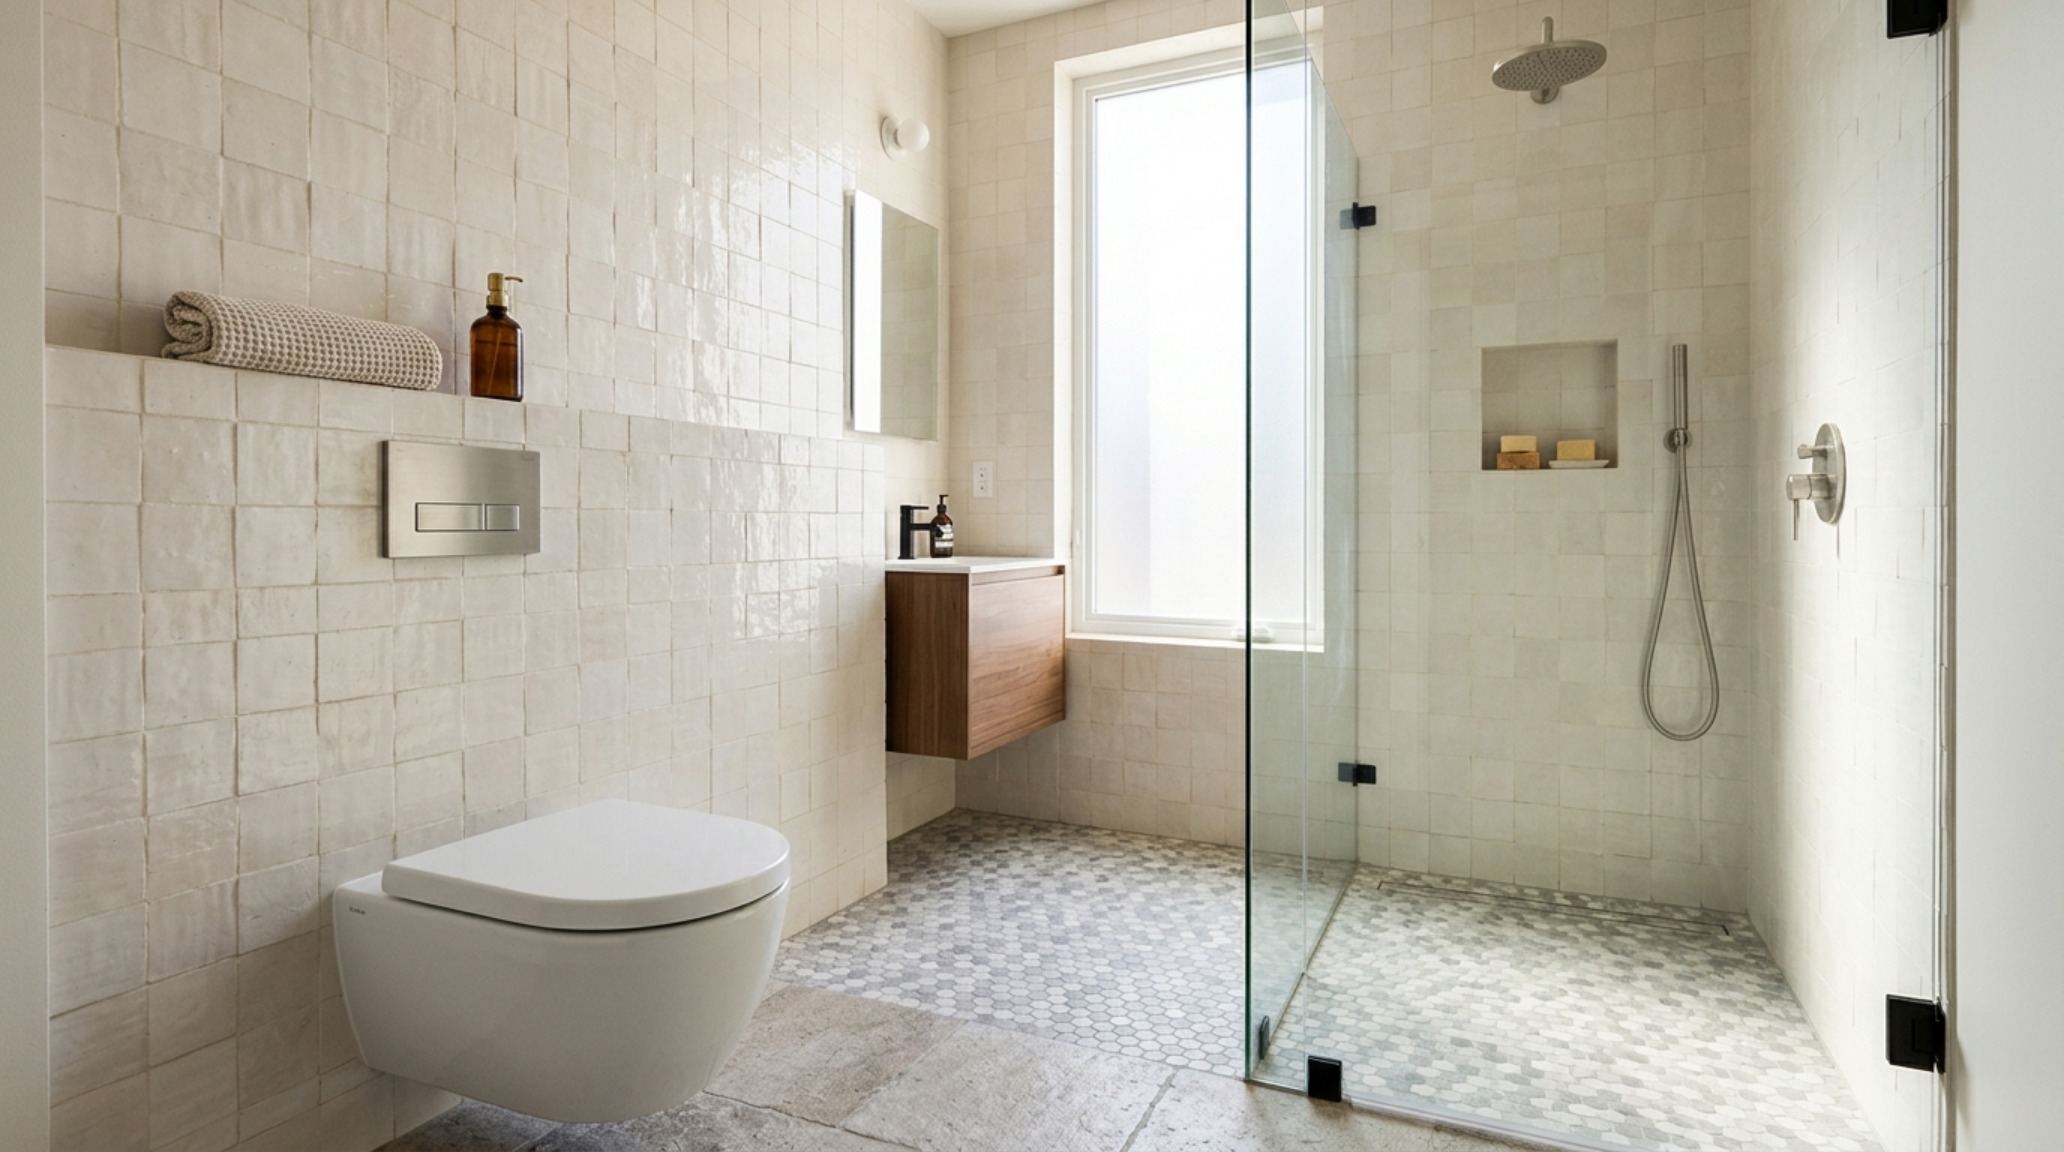
The Visual Concept Gallery: Mastering the Wet Room Layout
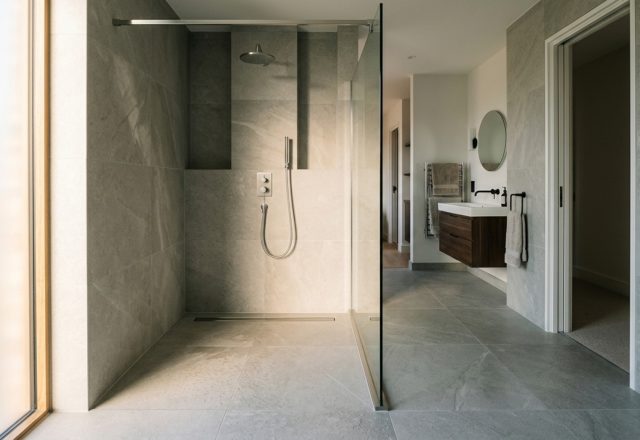
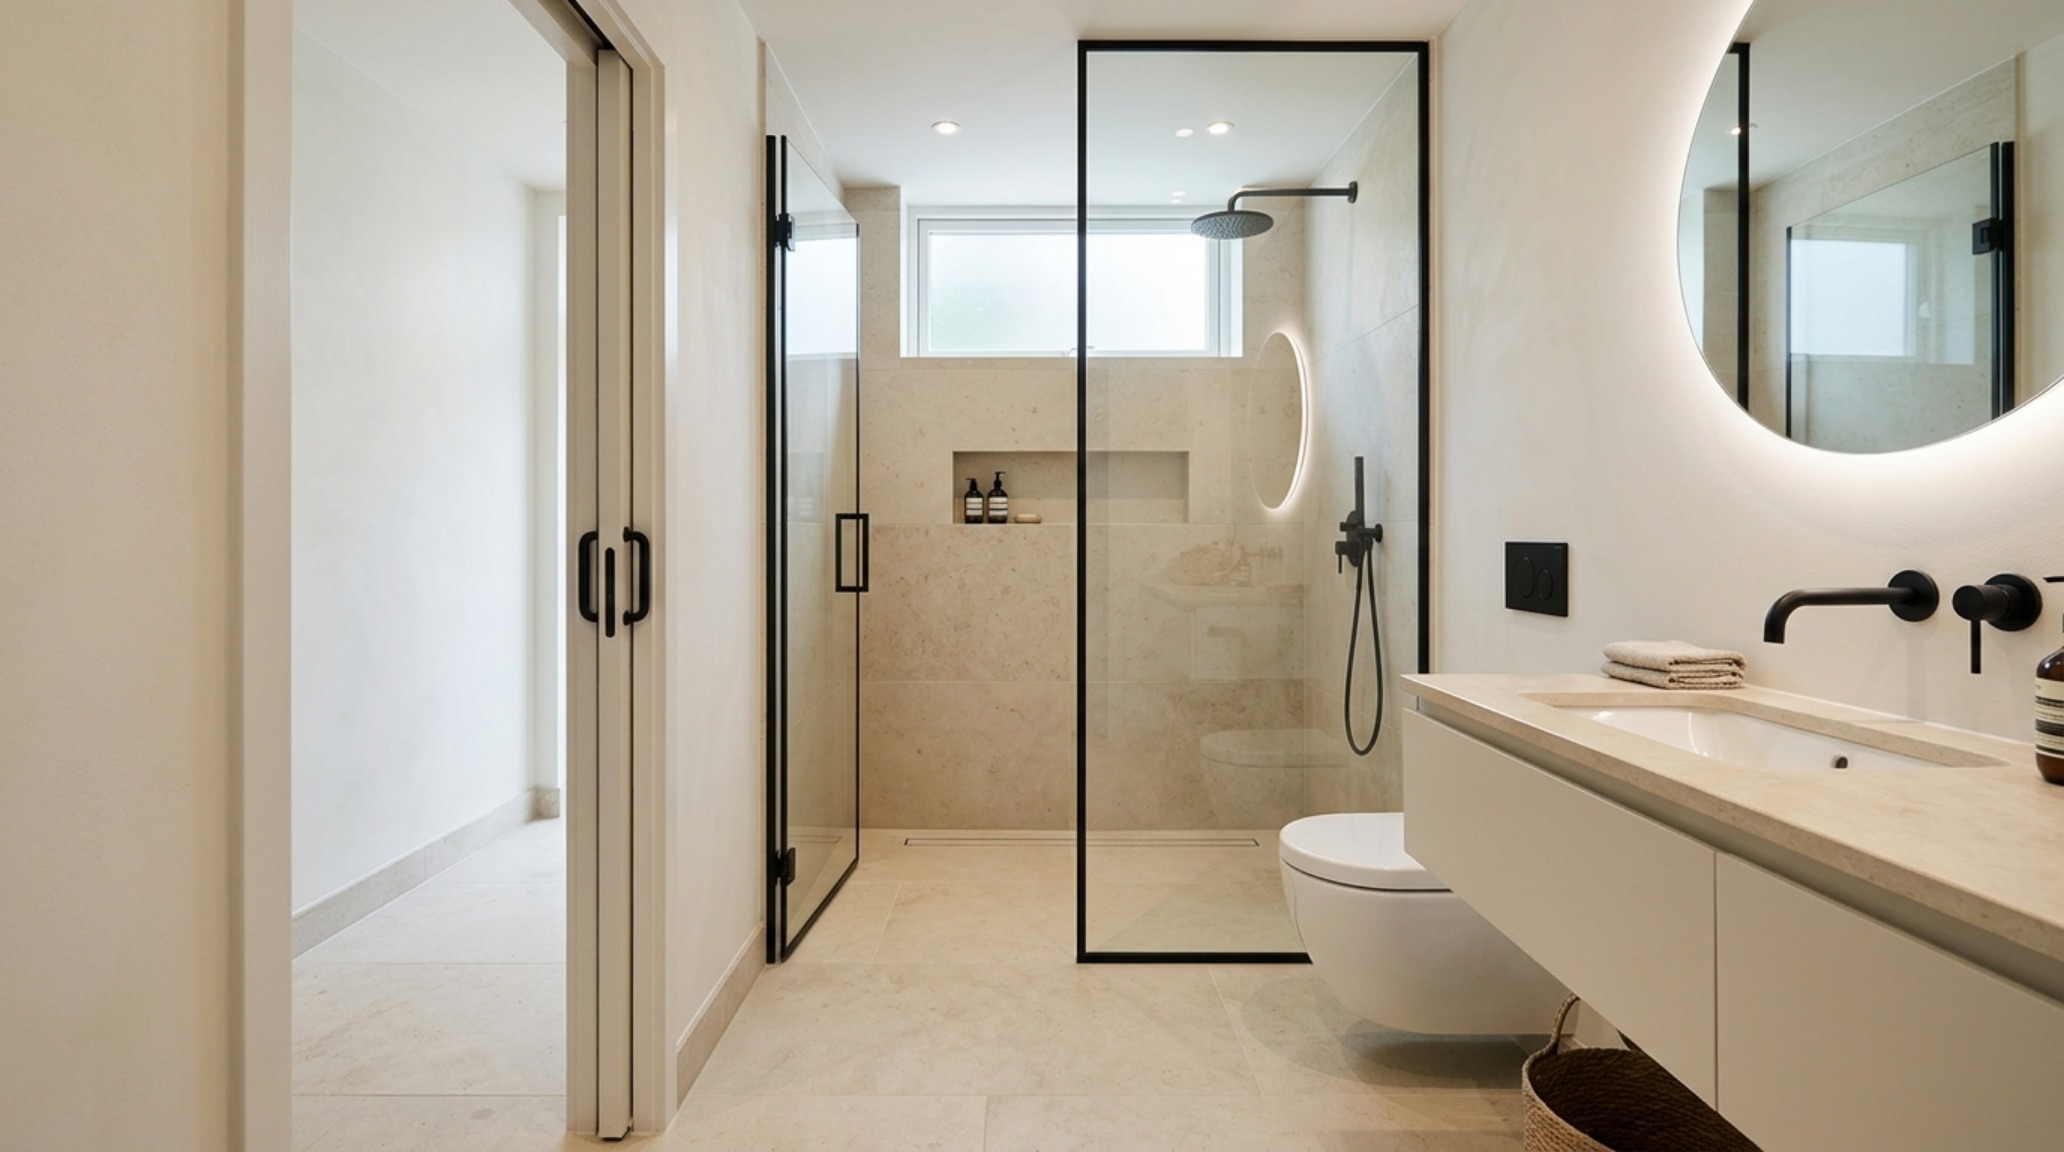
The transition from a traditional tub-and-shower combo to a dedicated wet room is perhaps the most significant architectural shift in contemporary design. By removing the physical barrier of a shower curb, we create a seamless visual plane. This continuity of flooring—ideally a small-format mosaic for necessary slip resistance or a textured large-format porcelain—allows the bathroom to feel like a singular, unified hall rather than a series of chopped-up zones. The ‘tanking’ process, or complete waterproofing of the room, is the technical backbone of this approach, enabling us to place fixtures in closer proximity while maintaining a sense of luxury. In a wet room layout, the glass partition becomes almost invisible, especially if you opt for a floor-to-ceiling fixed panel with a minimalist blackened steel or brass channel.
Small Space Small Bathroom Solutions: Color Drenching and Scale
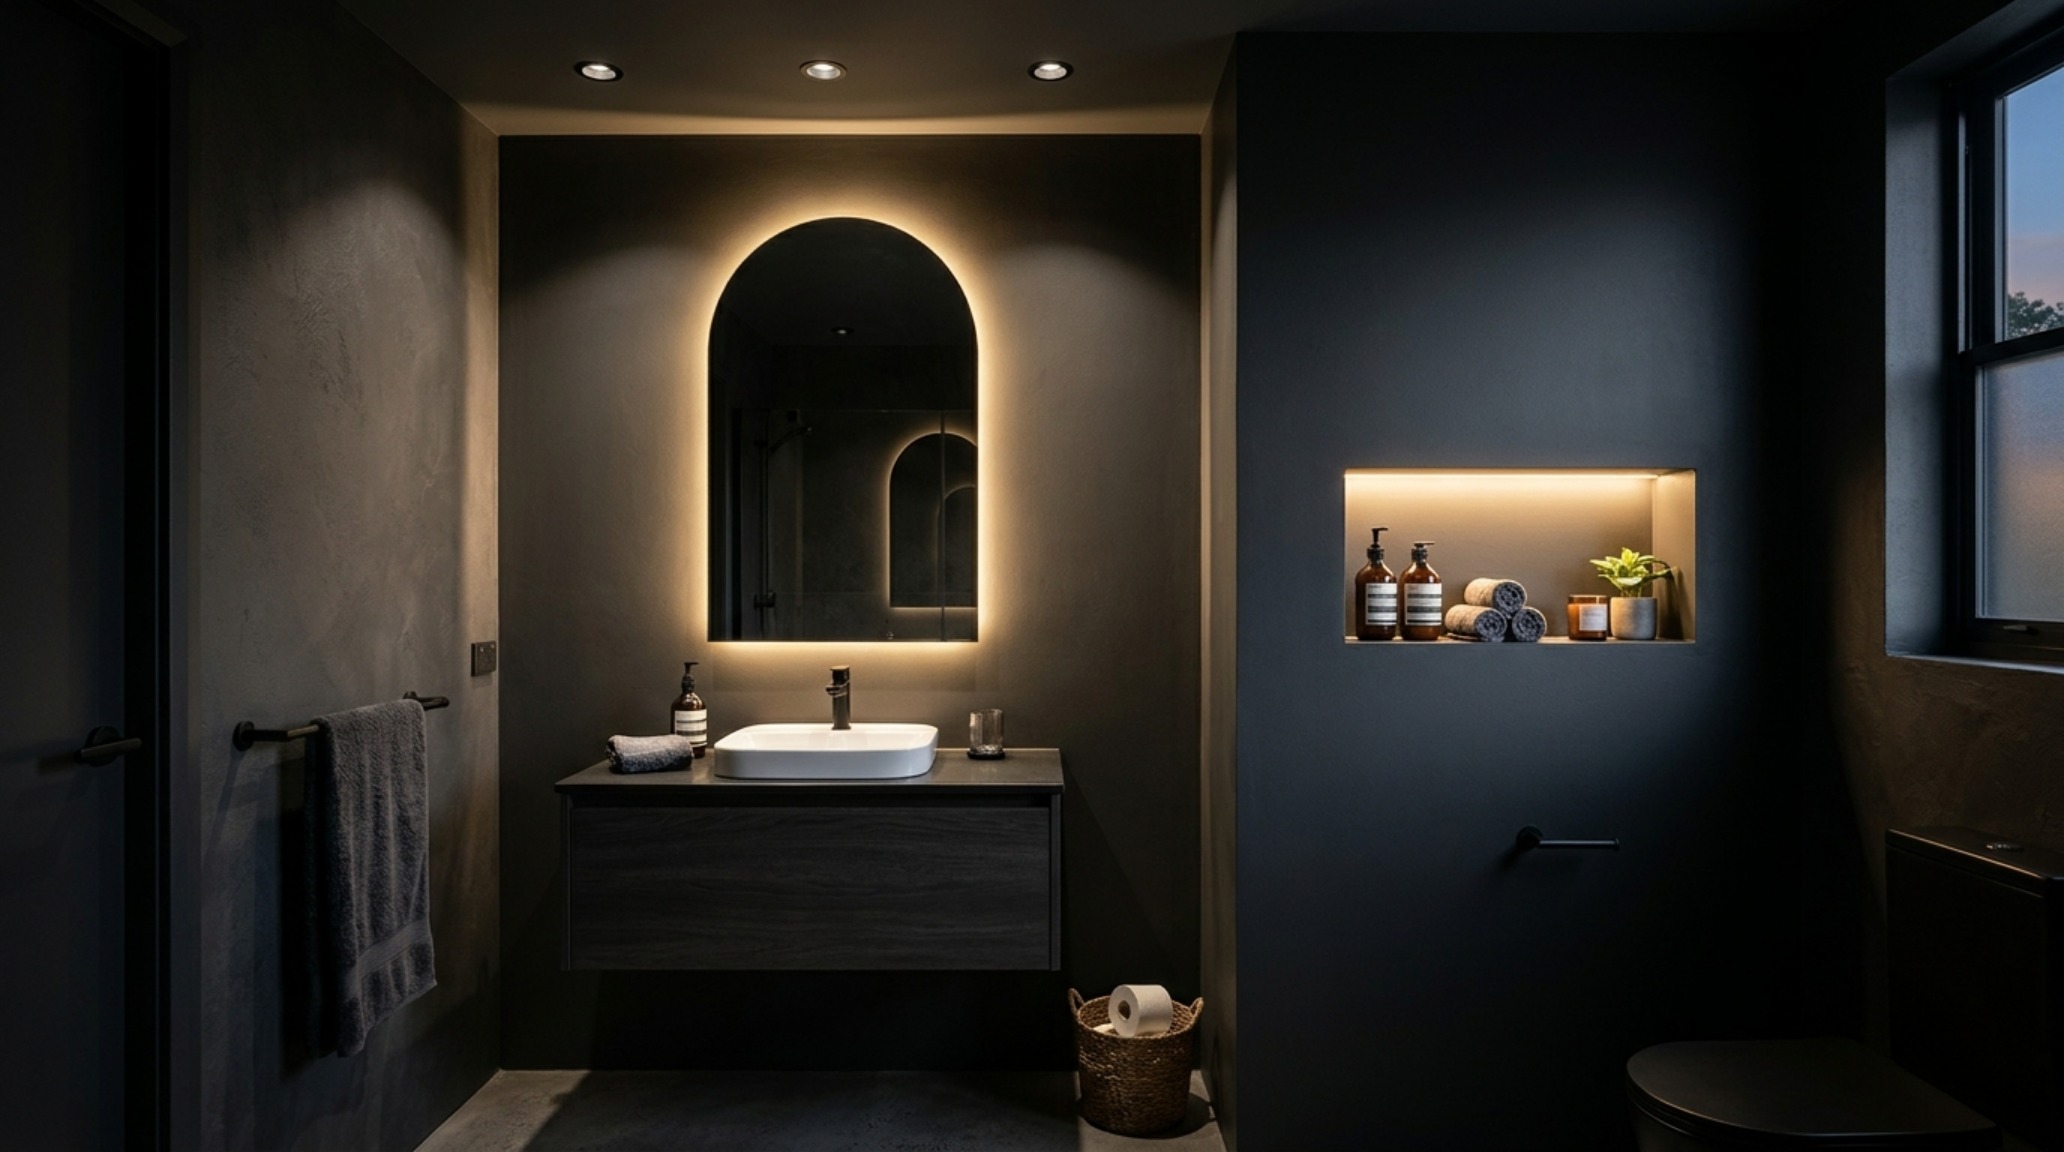
We often hear the advice to paint small rooms white, but architectural depth usually requires more courage. Small space small bathroom solutions often benefit from ‘color drenching’—painting the walls, ceiling, and even the trim in a singular, sophisticated hue like Farrow & Ball’s Setting Plaster or Benjamin Moore’s Swiss Coffee. This technique blurs the edges of the room, making the corners disappear into a soft, monochromatic envelope. When the ceiling is painted the same shade as the walls, the eye doesn’t find a hard ‘stop’ at the top of the wall, creating an illusion of height. Couple this with oversized mirrors that are custom-cut to fit from the top of the backsplash to the ceiling, and the room’s volume appears to double instantly.
Small Bathroom Solutions Lighting Guide: The Kelvin Balance
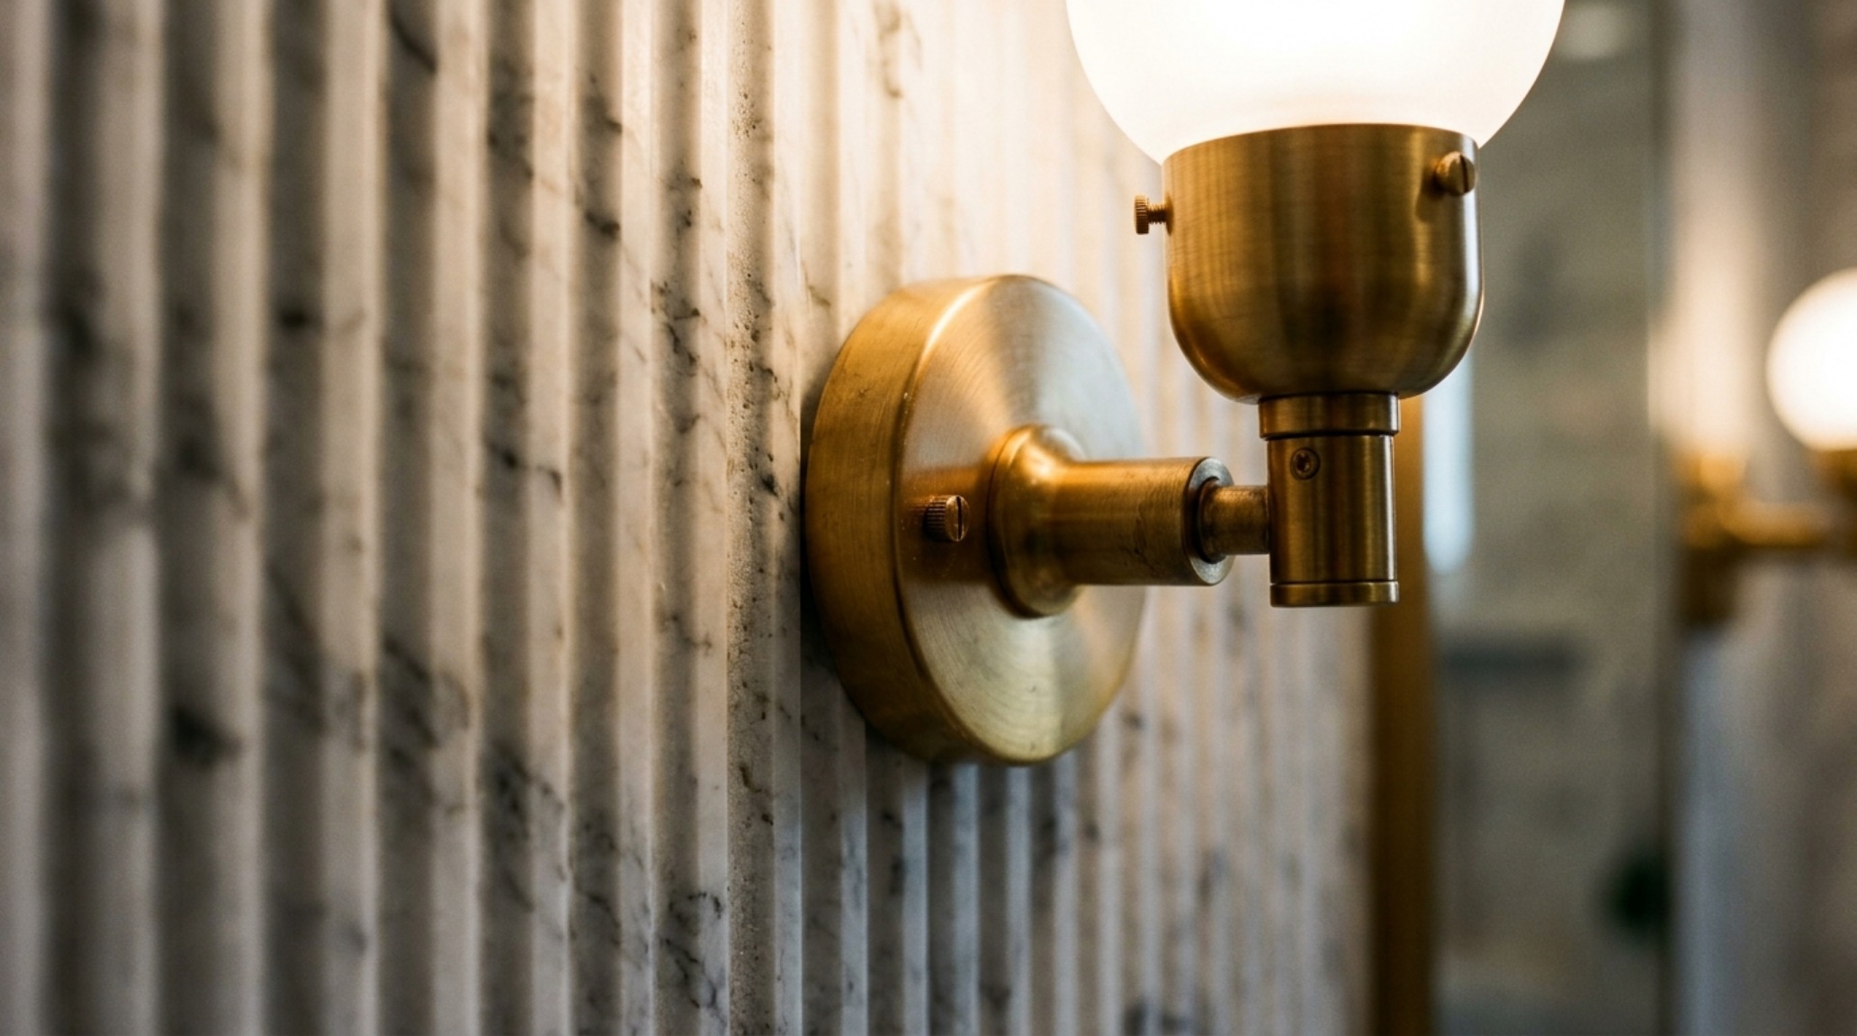
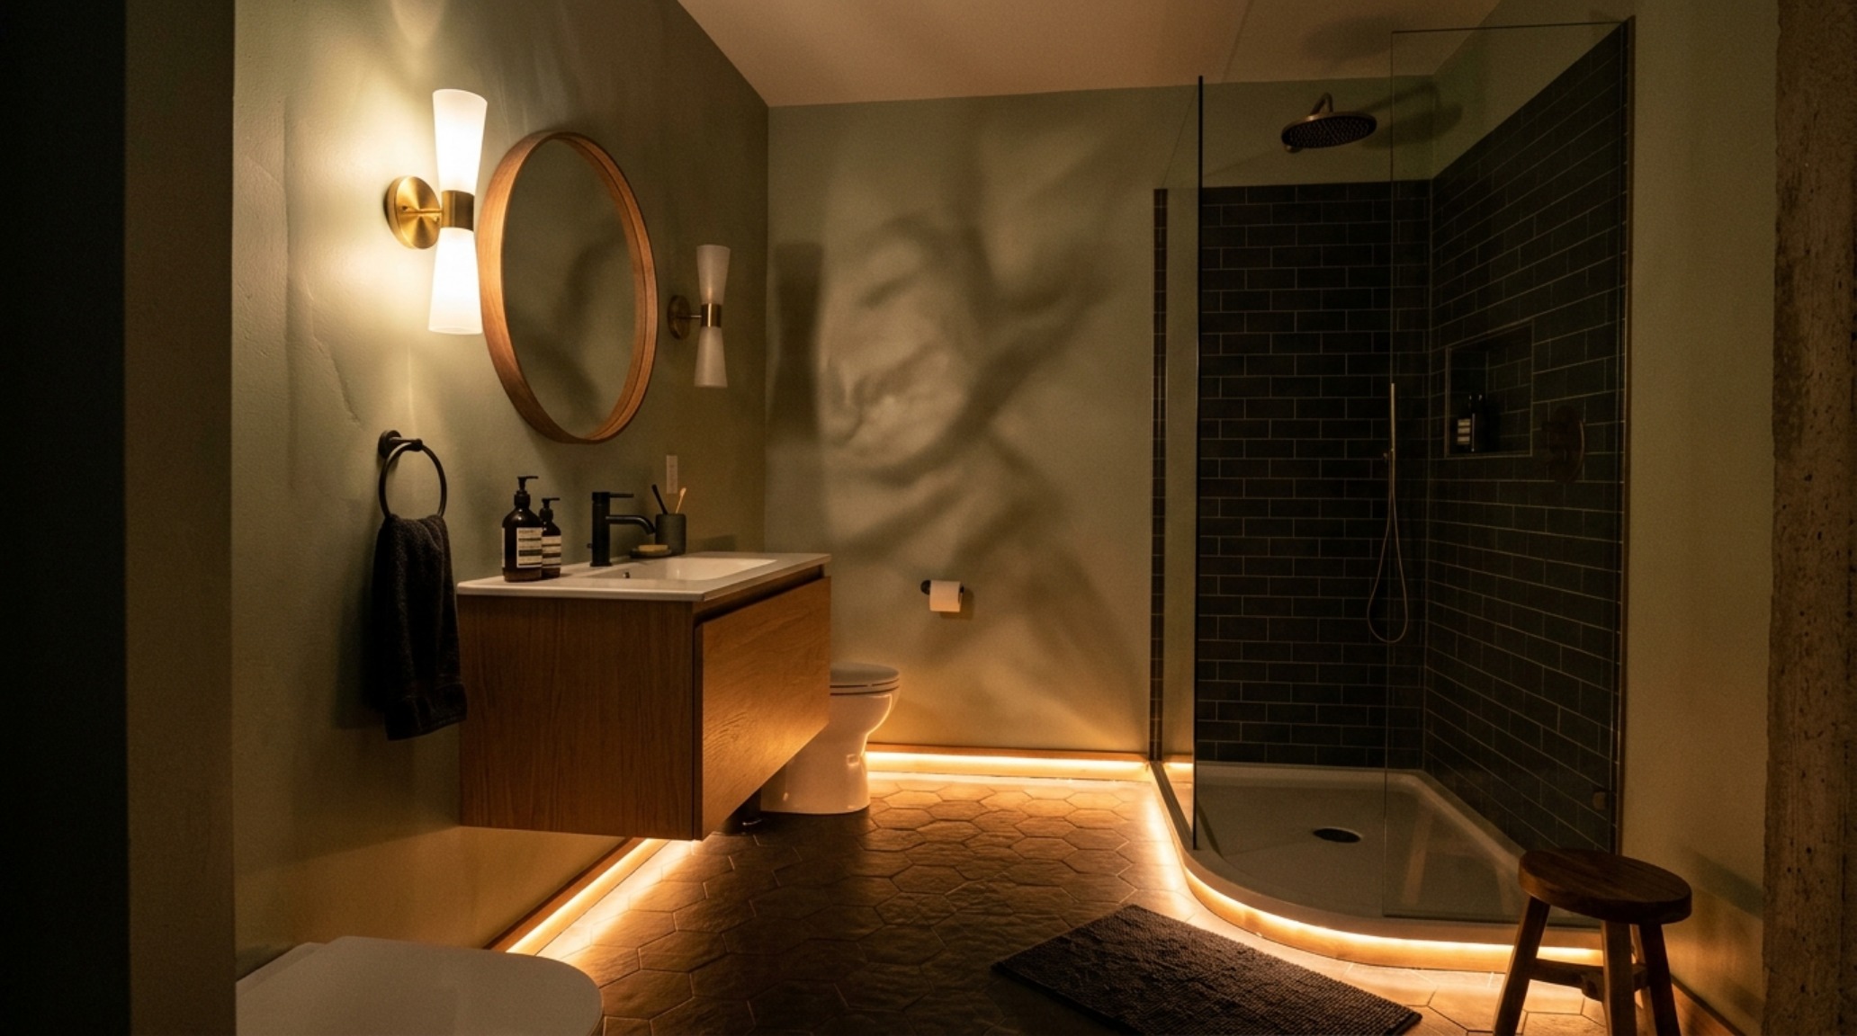
Lighting is the final layer that can either elevate or dismantle a design. My small bathroom solutions lighting guide always starts with color temperature. For residential interiors, 2700K is the gold standard for ambient light, providing a warm, candle-like glow that is flattering to skin tones. However, task lighting—the light we use for grooming—needs a bit more crispness. I recommend 3000K for vanity sconces to ensure clarity without the cold, blue undertones of 4000K+ commercial lighting. The secret is the Color Rendering Index (CRI); always specify fixtures with a CRI of 90 or higher. This ensures that the deep plums of your towels or the subtle veins in your marble look authentic and vibrant rather than muddy. Layering is key: a dimmable overhead for general illumination, eye-level sconces to eliminate shadows under the chin, and perhaps a discreet 2400K LED strip under the vanity for a floating nightlight effect.
The Visual Narrative & Detail Studies: Hardware and Hardware Flow
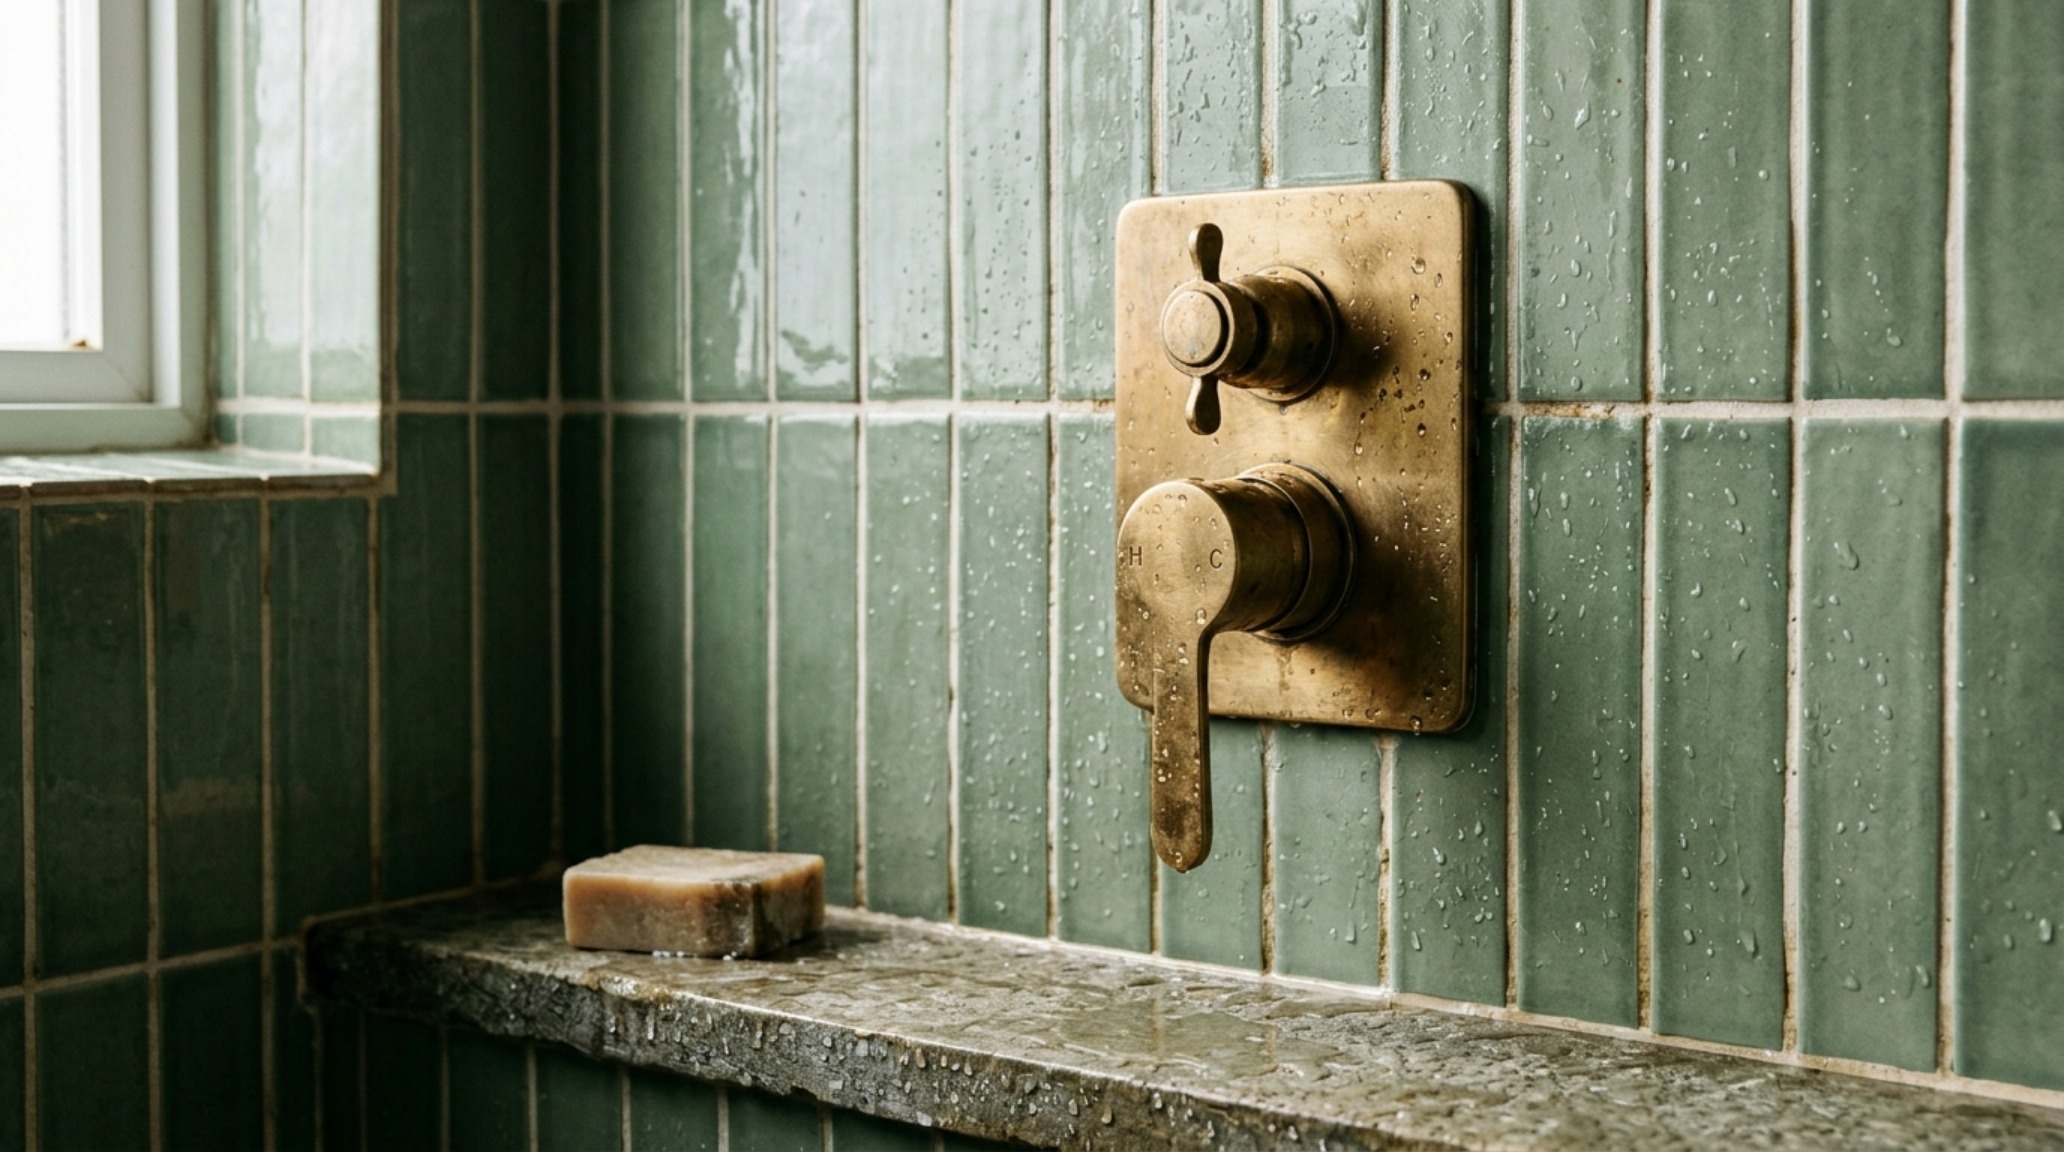
In a small space, hardware is the jewelry of the room. It is the tactile touchpoint that speaks to the quality of the build. We are seeing a move away from the high-shine chrome of the past toward living finishes like unlacquered brass or oil-rubbed bronze. These materials patina over time, adding a sense of history and permanence to even the most modern small bathroom. The scale of the hardware must be proportional; a massive shower head in a tiny stall can feel claustrophobic, whereas a sleek, minimalist rain head recessed into the ceiling preserves the volume of the space. Consider the ‘hand-feel’ of every lever and knob. In a room where you are physically constrained, the satisfaction of a heavy, well-machined handle provides a psychological sense of luxury that far outweighs the room’s square footage.
Finishes, Material Specs & Palette Details
Key structural details: paint hex codes, authentic stone and wood finishes, and lighting Kelvin index.
Designing for small bathroom solutions is an exercise in restraint and precision. It forces us to move beyond the superficial and engage deeply with the architectural integrity of the home. When we prioritize ergonomic flow, thoughtful materiality, and the nuanced play of light, we don’t just ‘make do’ with a small space—we transform it into a sanctuary of intentionality. It is in these tight corners and restricted footprints that design often finds its most potent expression, proving that elegance is never a matter of square footage, but of the soul and science we pour into every inch.
Editorial Silo • Recommended Architecture Studies
- Ideas For Small Bathrooms: The Architectural Blueprint & Spatial Flow Guide — Archival Design Case Study
- The Tactile Aesthetic of Ideas For Small Bathrooms: Materials, Moods & Lighting Kelvin — Archival Design Case Study
Curated Visual Chronicle
A high-resolution study in spatial proportions, tactile materiality, and light choreography curated for enduring modern living.
Curated Visual Lookbook
Design Gallery & Spatial Studies
A visual curation of architectural arrangements, lighting concepts, and material palettes featured in this space.