CURATORIAL CRITIQUE & DESIGN ANTHOLOGY
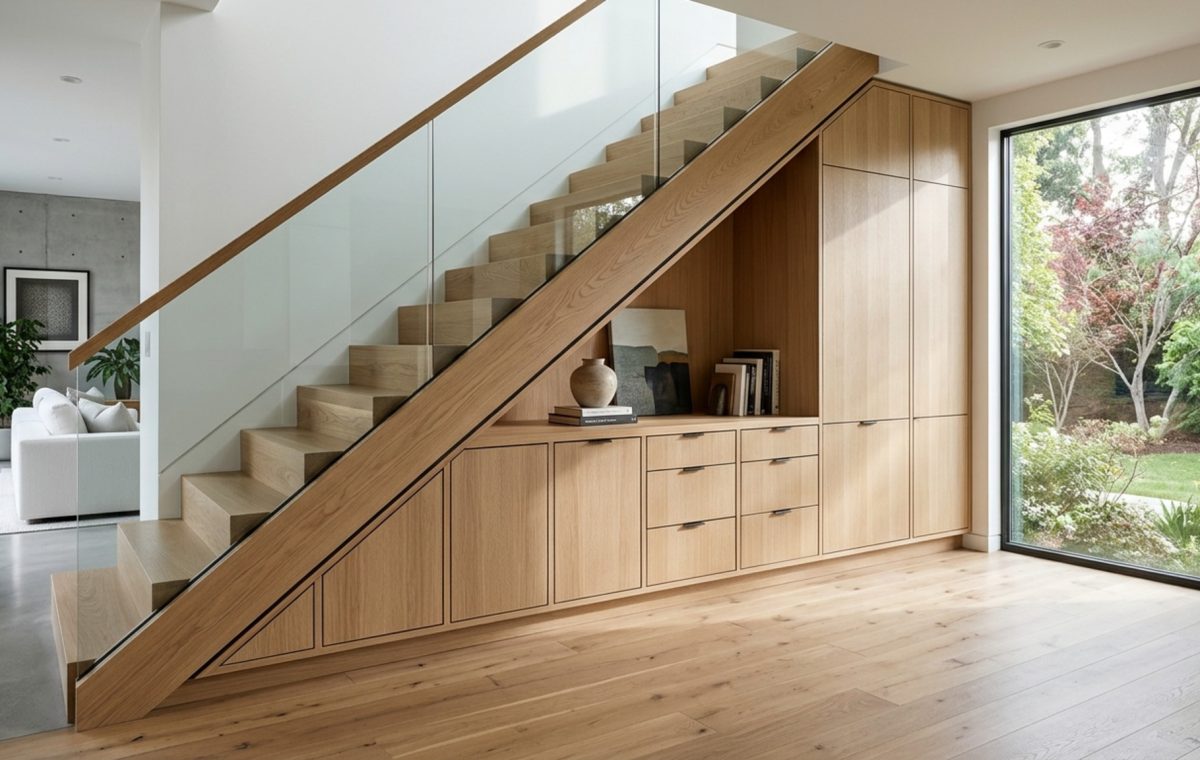
In the quiet observation of modern residential sanctuaries, the most profound architectural gestures often reside within the voids we previously ignored. The transition between levels in a home is no longer a mere functional ascent; it has evolved into a study of spatial cadence. When we analyze the rhythmic interplay of tread and riser, we find an untapped canvas for structural expression. The modern foyer or central spine of a dwelling demands more than just a passage—it requires a grounding element. This is where staircase storage transcends its utilitarian roots, moving away from the cluttered ‘closet under the stairs’ toward a bespoke architectural installation that sculpts the very atmosphere of the home.
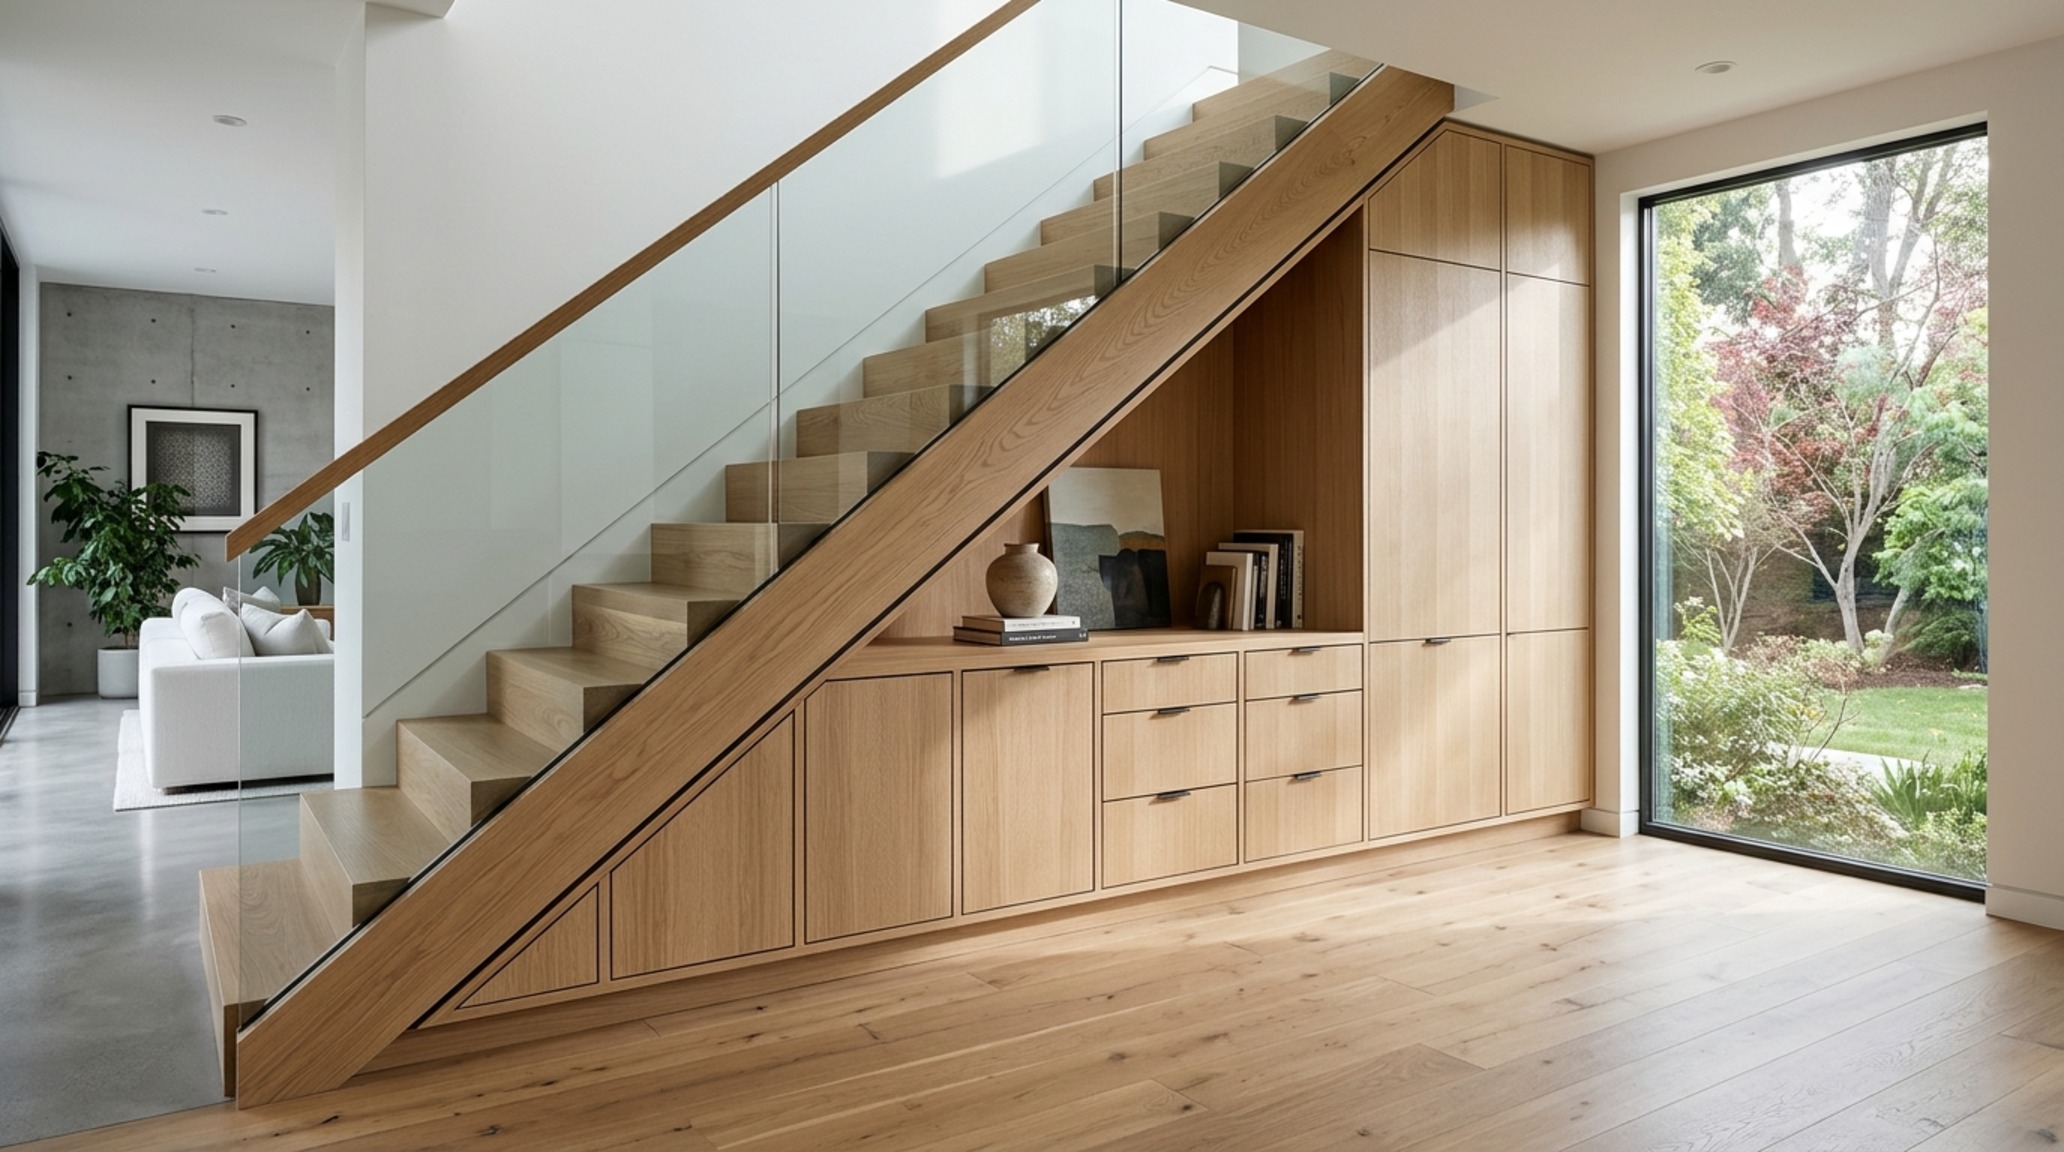
Architectural Details & Spatial Cadence: The Materiality of the Void
To design with shadow is to acknowledge that every protrusion and recession carries weight. In high-end residential work, we look at the ‘shadow gap’—that precise 5mm to 10mm reveal between the cabinetry door and the stair stringer—as a mark of true craft. It provides a visual break that allows the storage to feel like a floating sculptural volume rather than a heavy, tacked-on addition. When using materials like rift-sawn white oak or deeply textured walnut, the grain should flow uninterrupted across the drawer fronts, creating a monolithic appearance that honors the verticality of the home.
Consider the sensory impact of a matte lacquer finish in a shade like Farrow & Ball’s ‘Dead Salmon’ or ‘Setting Plaster’. These muted, earthy pinks and neutrals possess a chameleon-like quality, absorbing light during the golden hour and providing a soft, tactile backdrop to the harder lines of the architecture. Conversely, a charcoal-stained oak offers a high-contrast focal point, turning the staircase storage into a dark, anchoring element that grounds a bright, airy gallery space. The choice of hue is never just aesthetic; it is a psychological tool to define the ‘weight’ of the room.
Custom Staircase Cabinetry: Merging Form and Structural Silence
When we approach custom staircase cabinetry, the goal is often invisibility—or at least, a highly curated presence. In a recent project inspired by the structural minimalism of Plywood architecture, we utilized oversized, handle-less panels that operated on high-precision touch-latches. By eliminating hardware, the under-stair area becomes a series of clean, vertical planes. This architectural silence allows the eye to travel upward, following the line of the handrail without being snagged by the visual noise of traditional hinges or knobs.
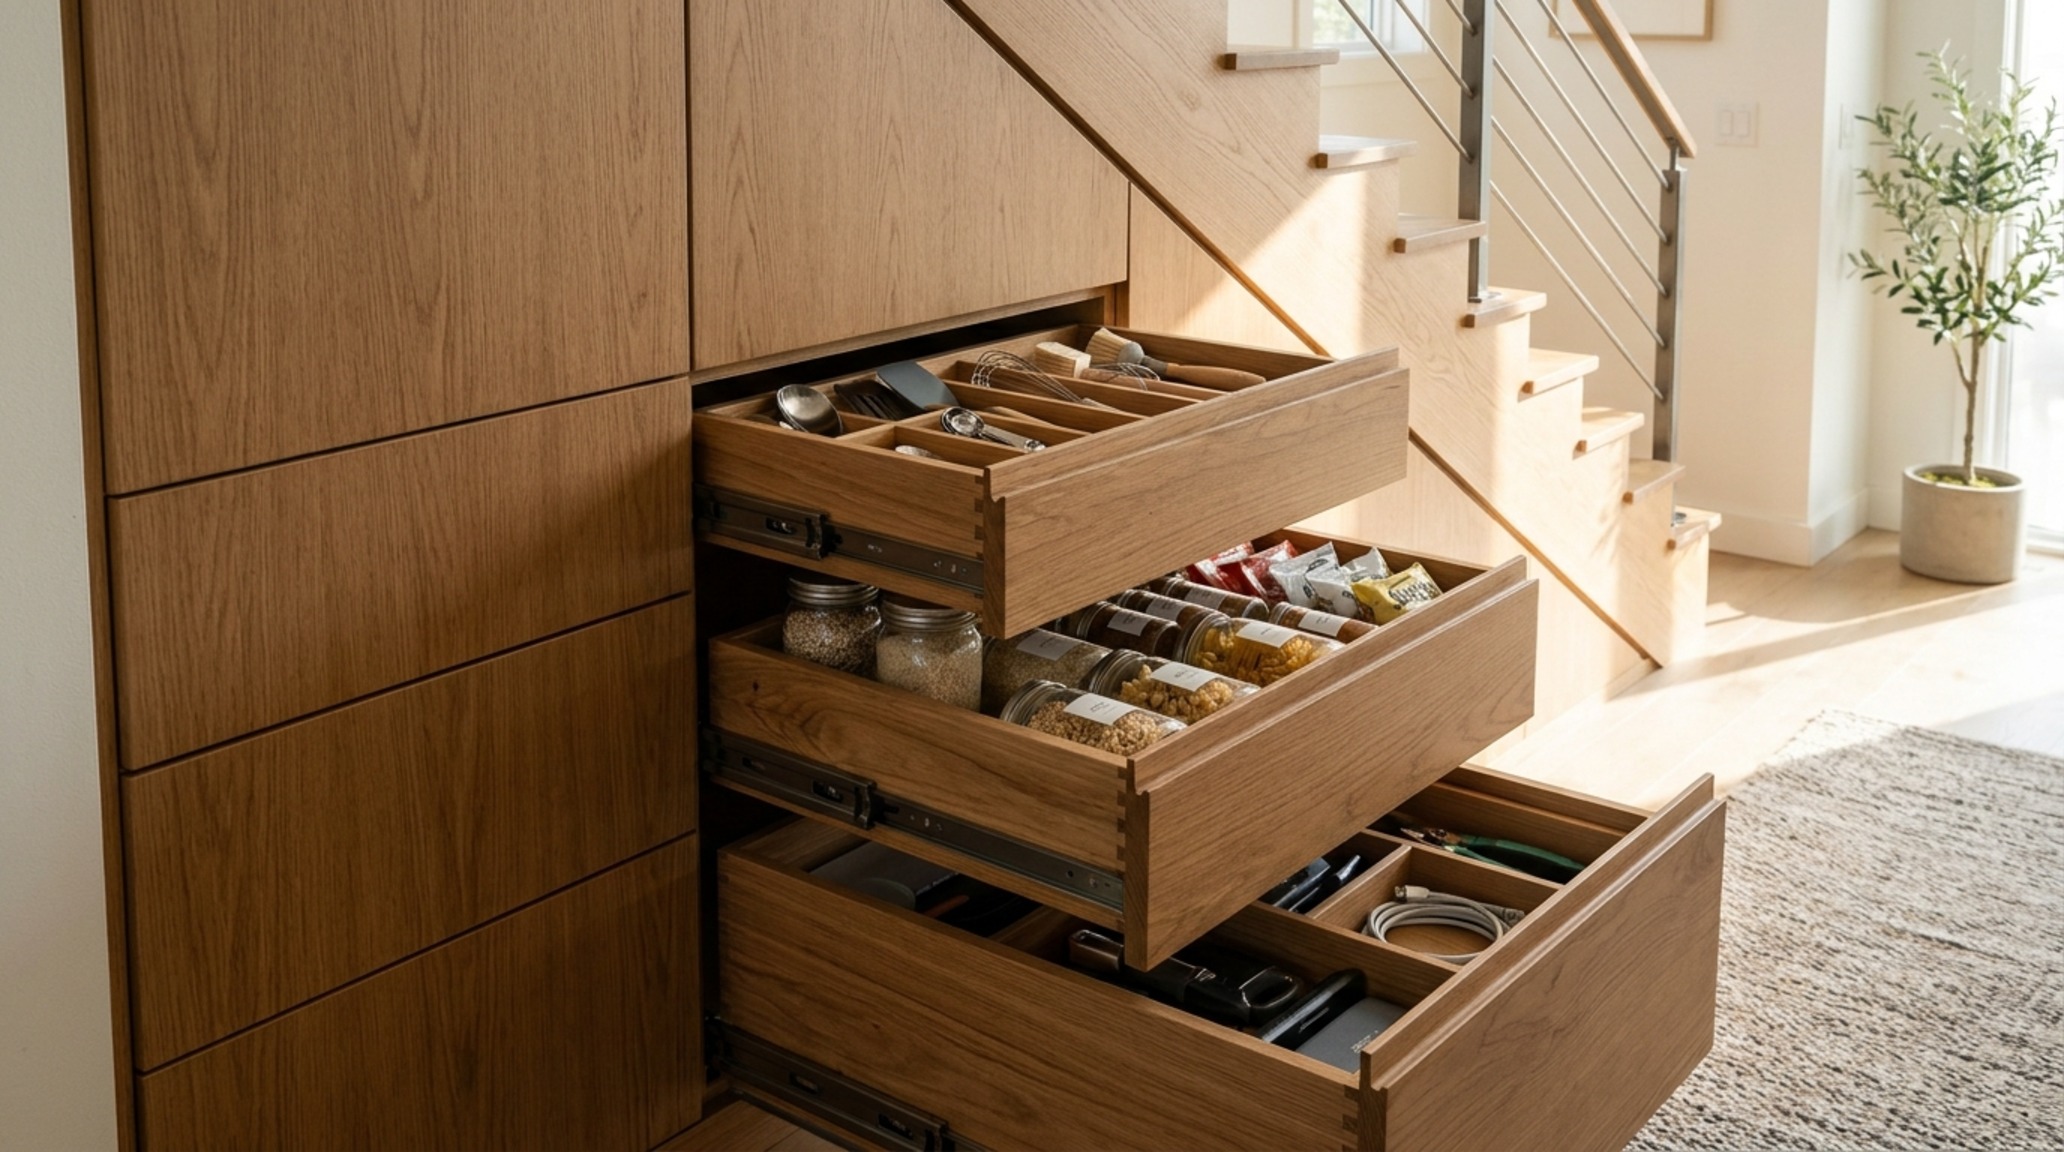
The interior of these units should be as considered as the exterior. We often specify a contrasting internal material—perhaps a warm cedar or a cool, pale birch—which provides a momentary sensory delight upon opening. This ‘hidden world’ approach elevates the act of retrieving a coat or a bottle of wine into a tactile experience. It is this level of detail that separates a standard renovation from a masterclass in spatial efficiency.
Under-Stair Pull-Out Drawers and the Engineering of Reach
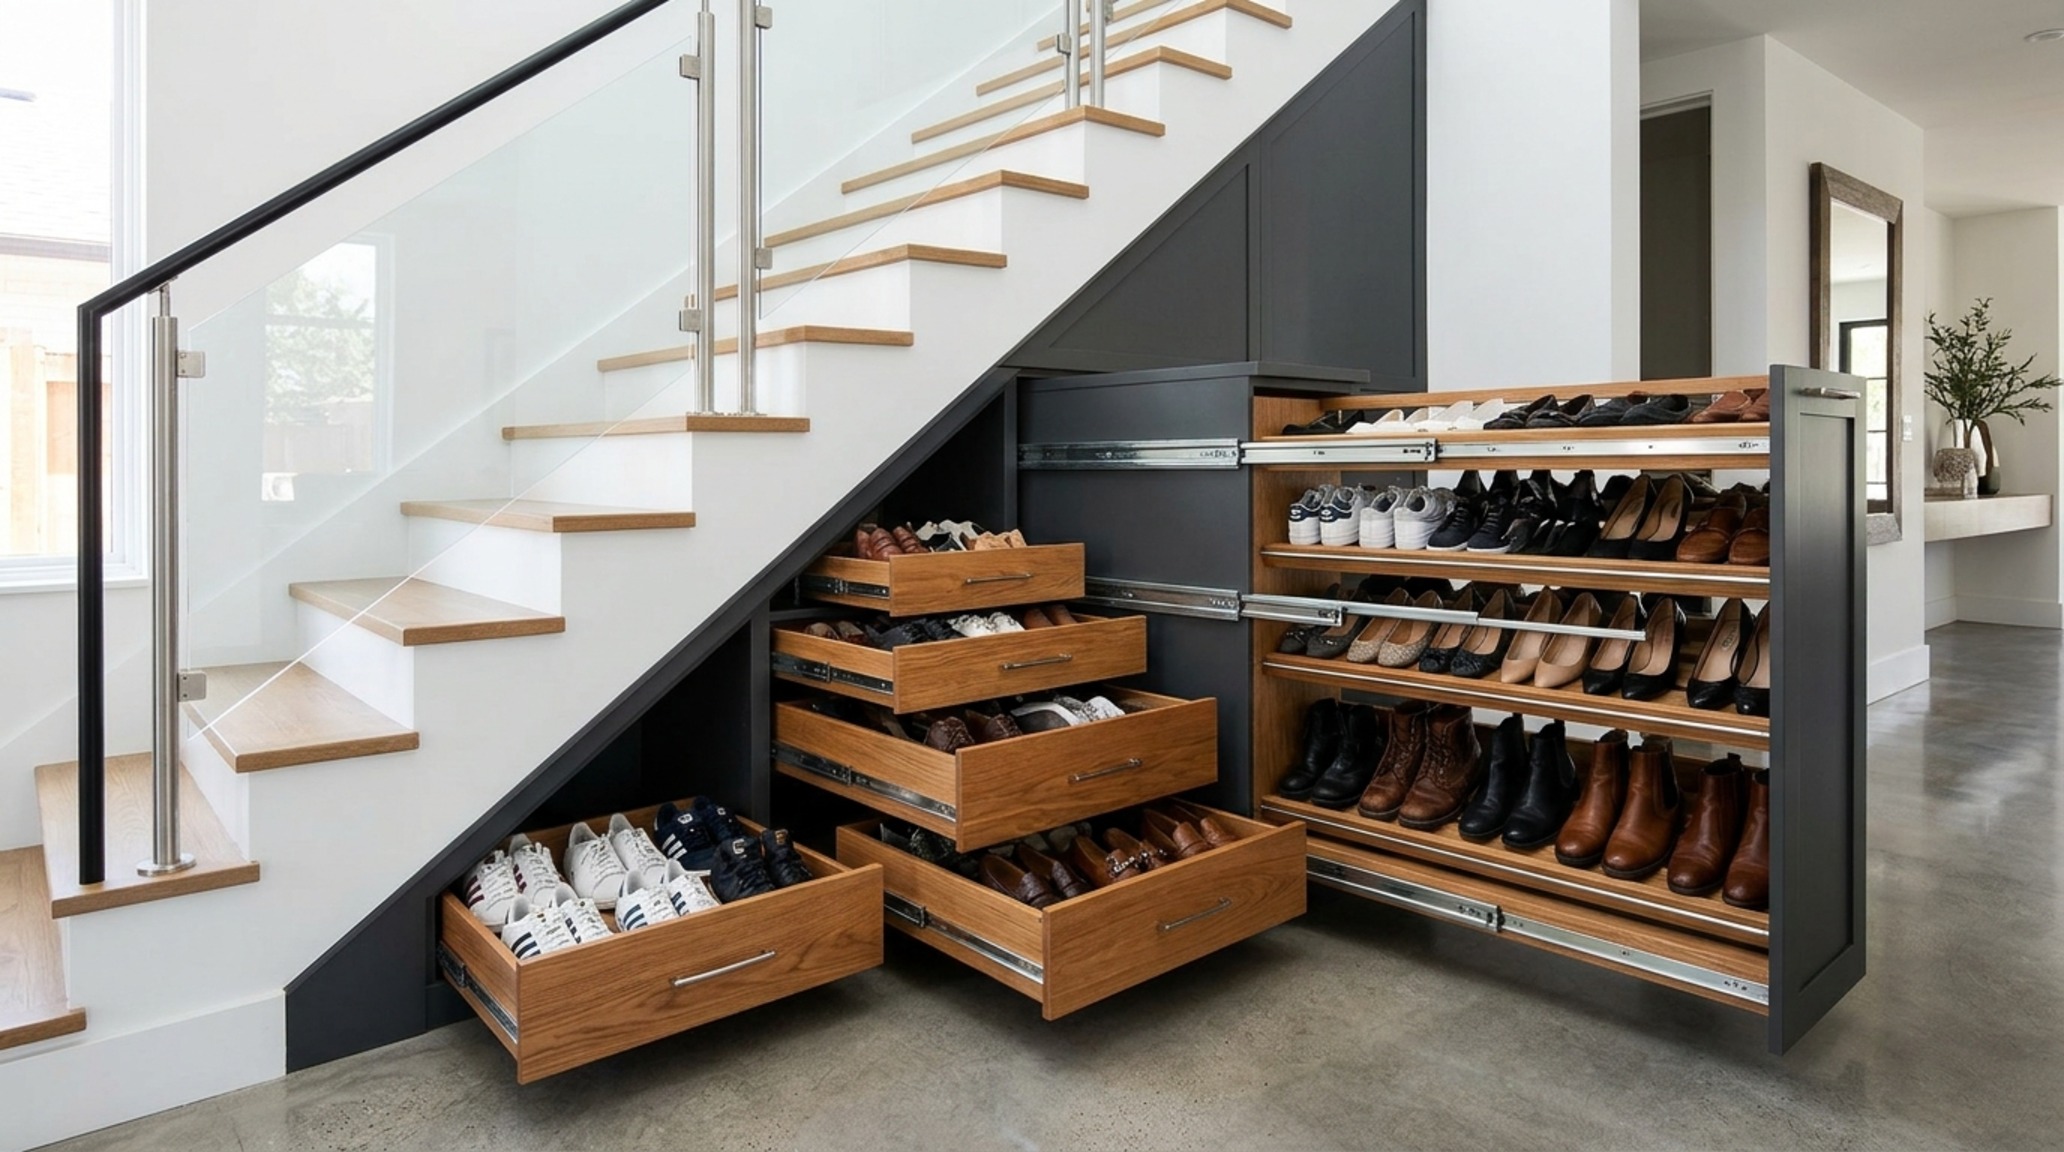
The pragmatic challenge of the triangular void is the depth. Traditional doors often lead to a dark ‘cavern’ where items are lost to time. To solve this, under-stair pull-out drawers on heavy-duty, full-extension runners (rated for 100kg or more) are the gold standard. These mechanical insertions allow the entire depth of the staircase—typically 36 inches or more—to be fully utilized. Imagine a vertical drawer that slides out to reveal a perfectly organized pantry or a series of tiered shoe racks, all accessible from a comfortable standing position without the need to crouch.
“Design is not just what it looks like and feels like. Design is how it works, especially in the spaces we often forget to look.”
From an ergonomic perspective, these pull-outs must respect the primary circulation paths. In a standard hallway, you must maintain at least a 36-inch clearance for comfortable movement. When the drawers are fully extended, they should not completely choke the thoroughfare, or they must be positioned in a way that allows a secondary path of travel. This is where site-line alignment becomes critical; the drawers should feel like an extension of the wall’s geometry, not an obstacle to it.
Integrated Stair Shelving Design: A Sculptural Display of Life
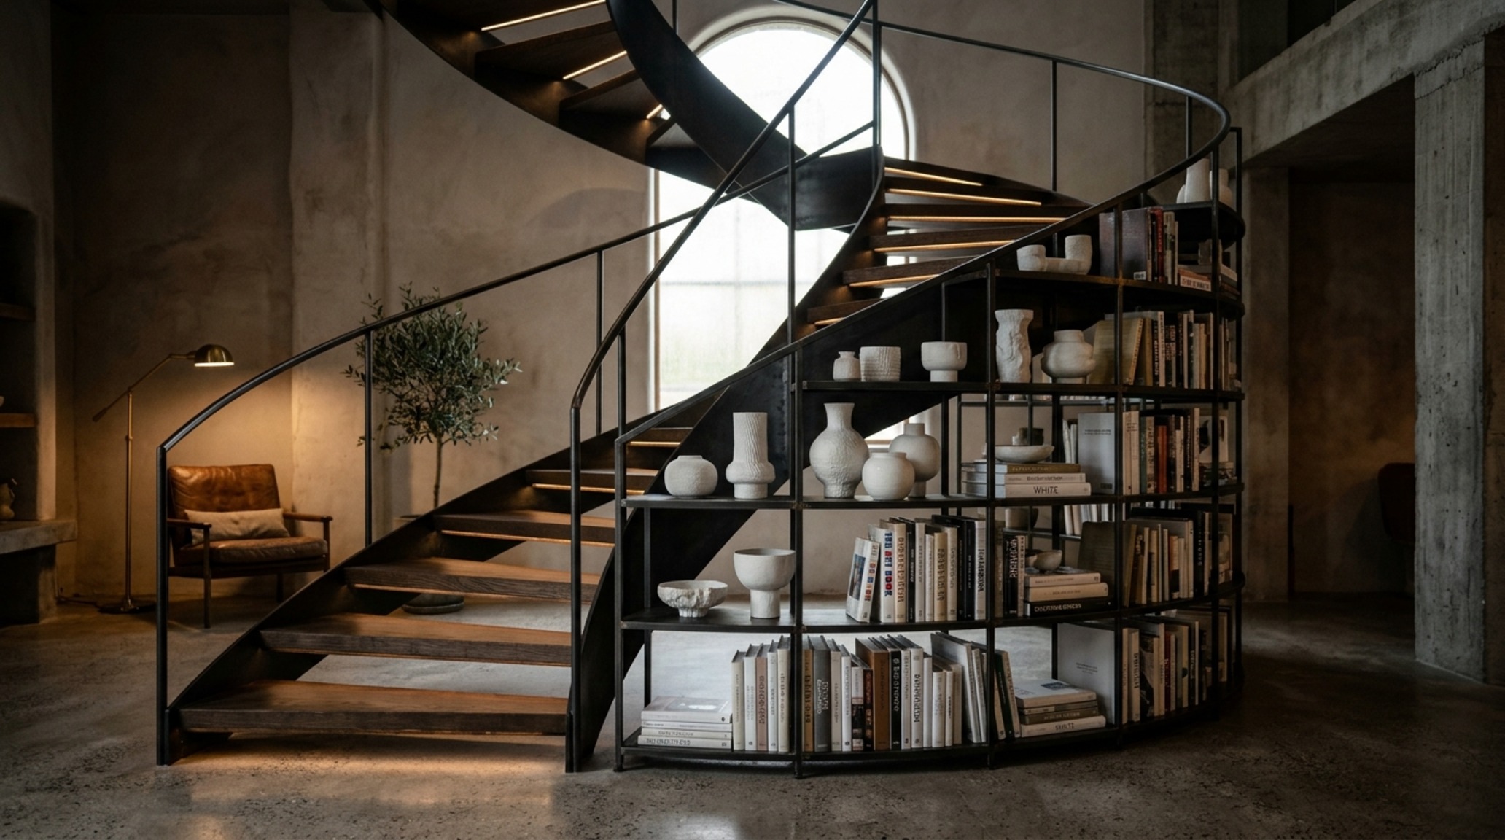
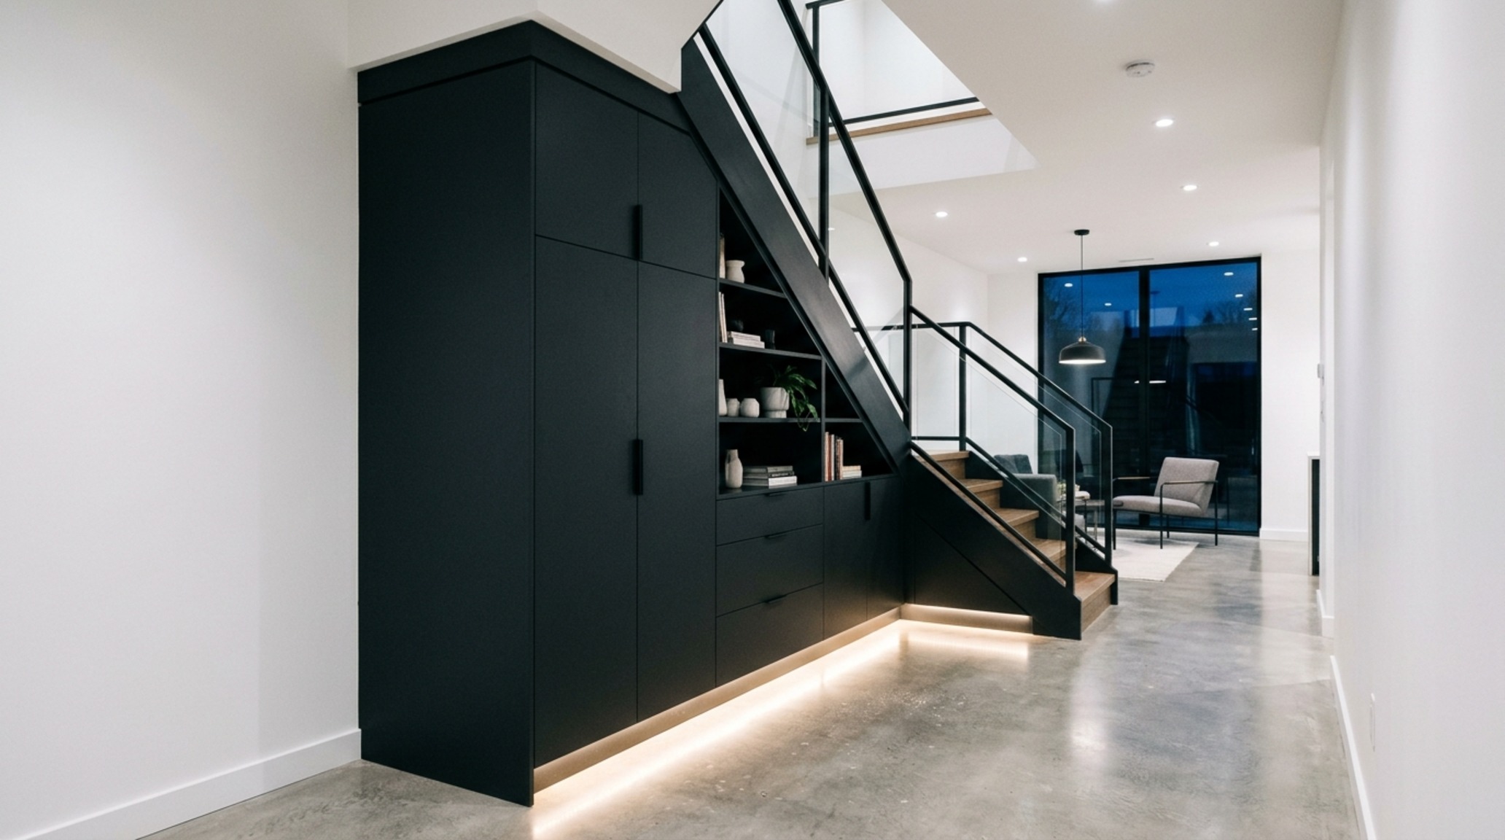
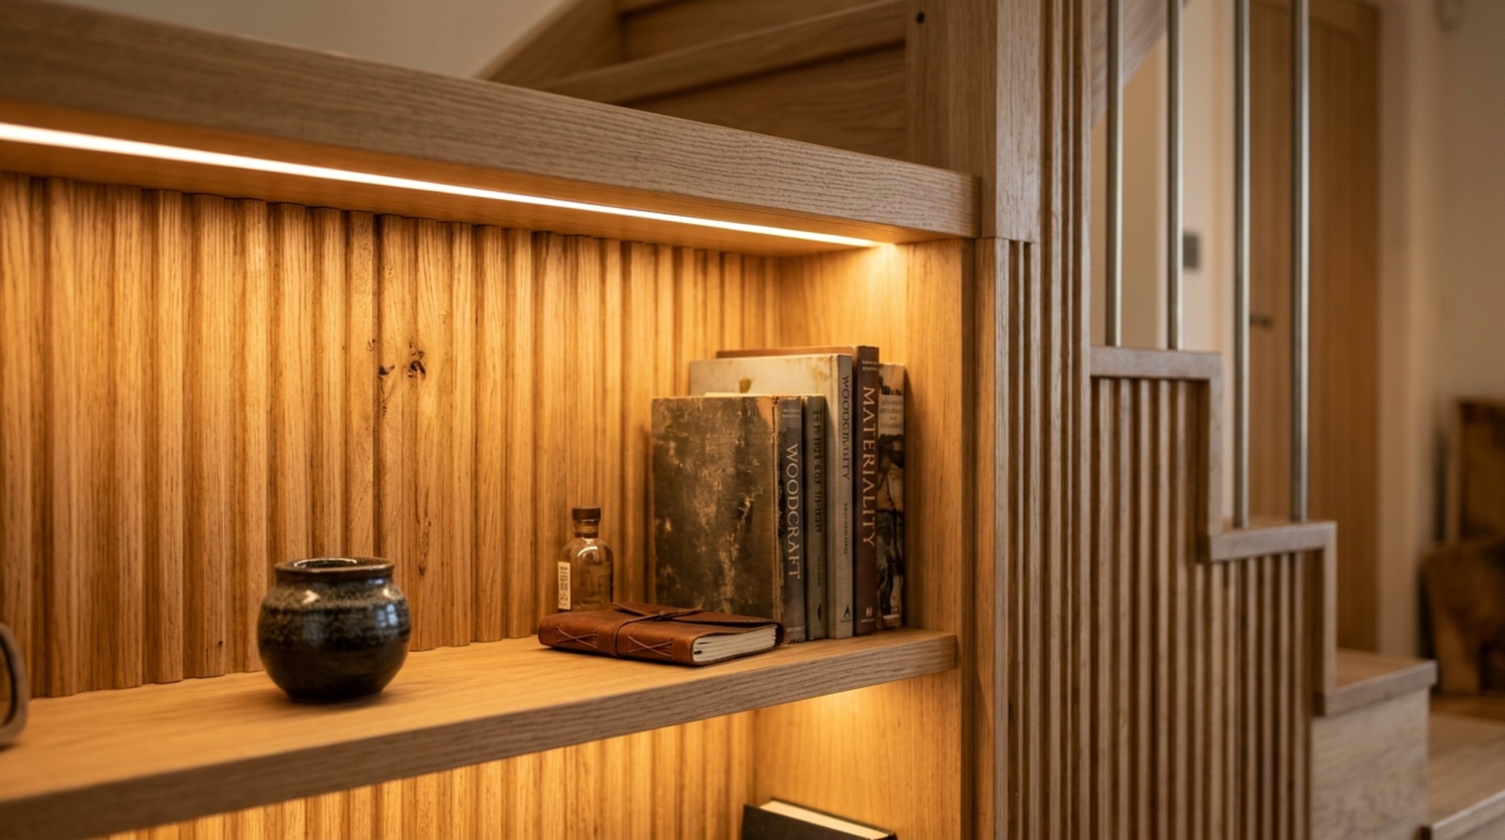
For those who prefer their treasures to be seen, an integrated stair shelving design offers a more porous approach to storage. Instead of solid doors, we use an open framework—perhaps in blackened steel or slim-profile oak—to create a rhythmic grid. This approach is particularly effective in homes where the staircase is located in the living or dining area. It allows the staircase storage to function as a library or a gallery for ceramic collections, softening the transition between levels with the warmth of books and art objects.
Lighting plays a pivotal role here. We avoid harsh overhead glares in favor of integrated recessed LED wash lighting. A 2700K warm ambient strip tucked into a routed groove at the top of each shelf creates a ‘halo’ effect. By using high CRI (90+) LEDs, we ensure that the colors of the book spines and the textures of the materials are rendered with absolute fidelity. The light should spill softly onto the floor, acting as a low-level guide for night-time navigation while highlighting the grain of the wood.
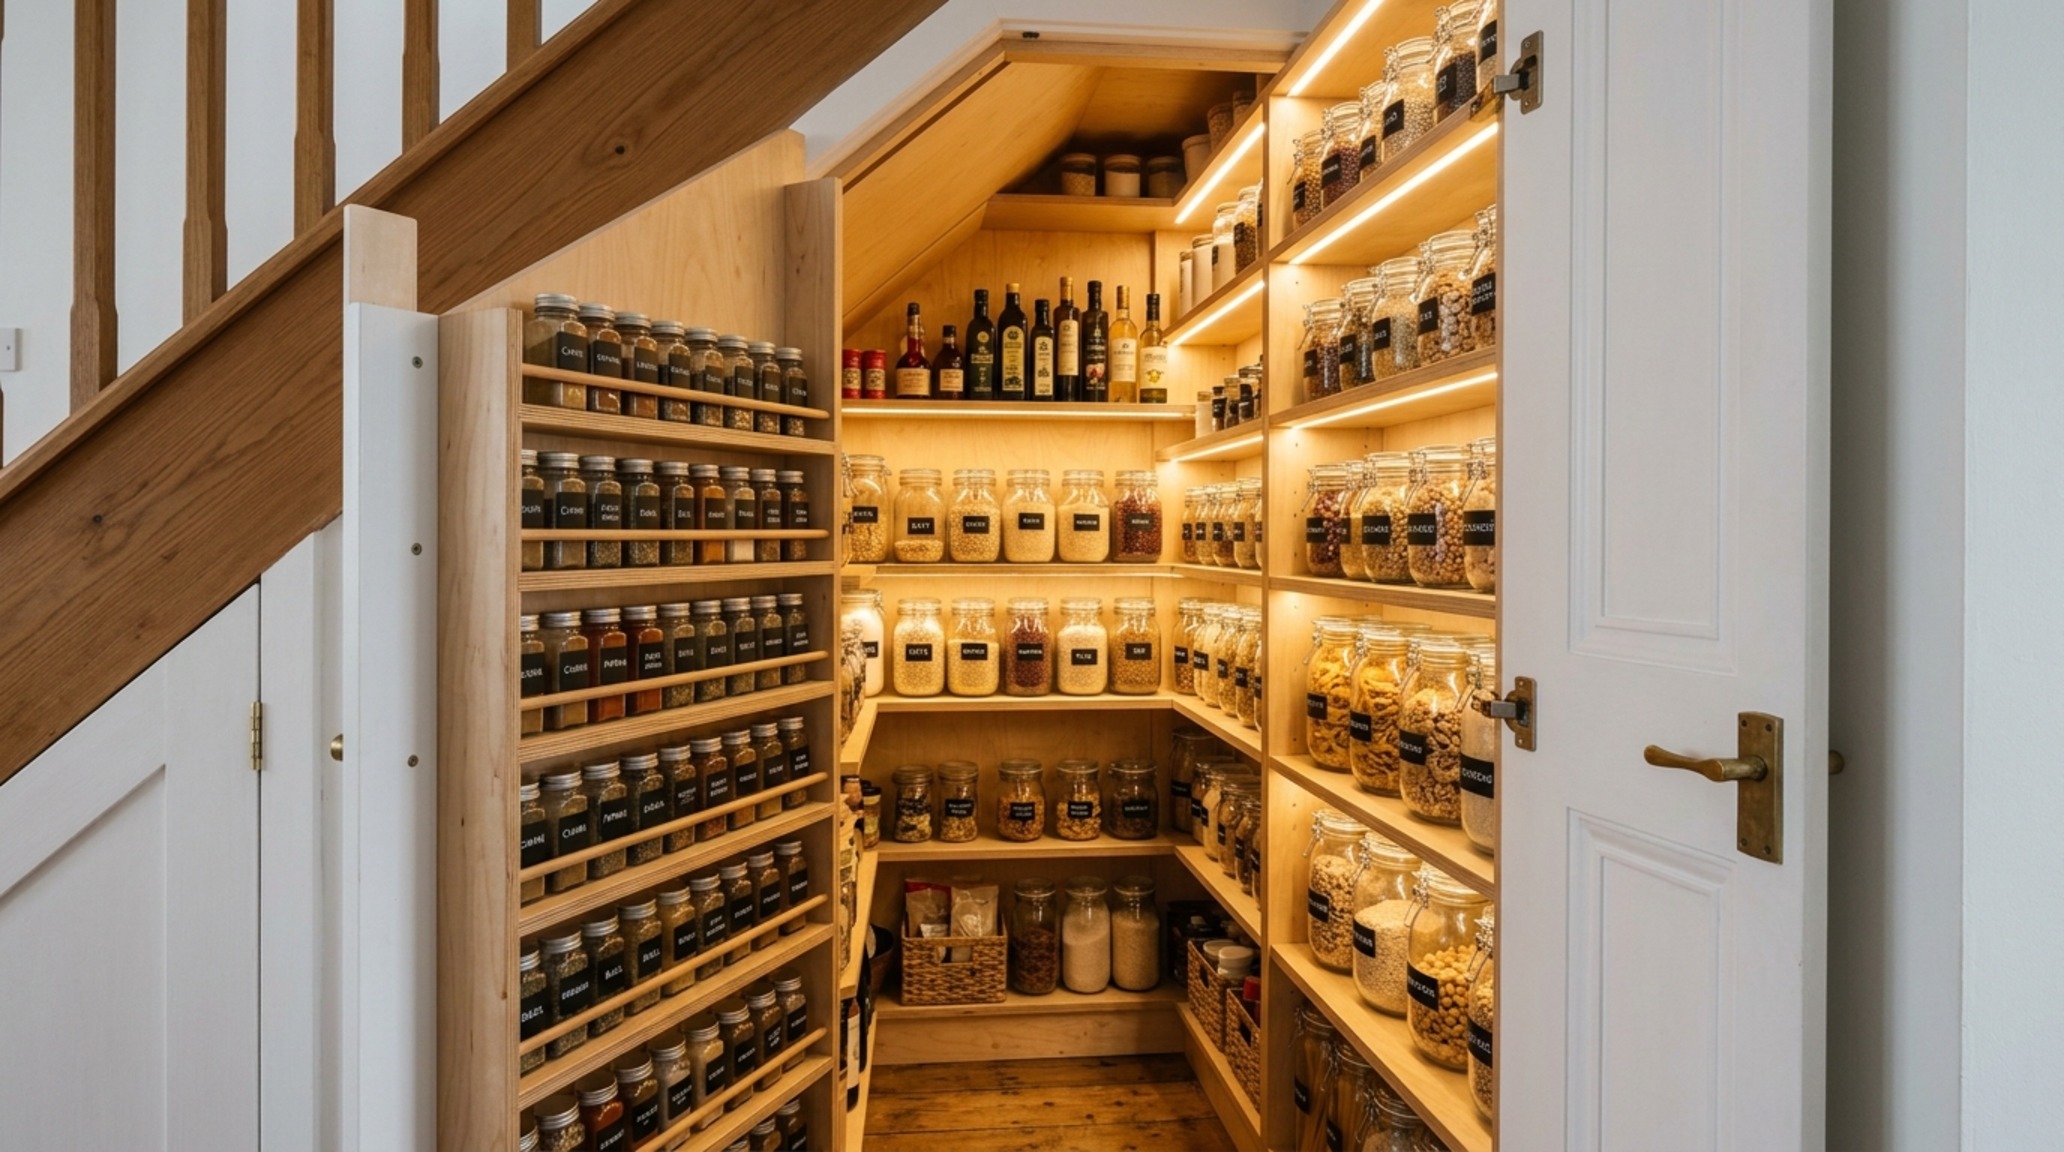
Small Space Staircase Pantry: The Culinary Alcove
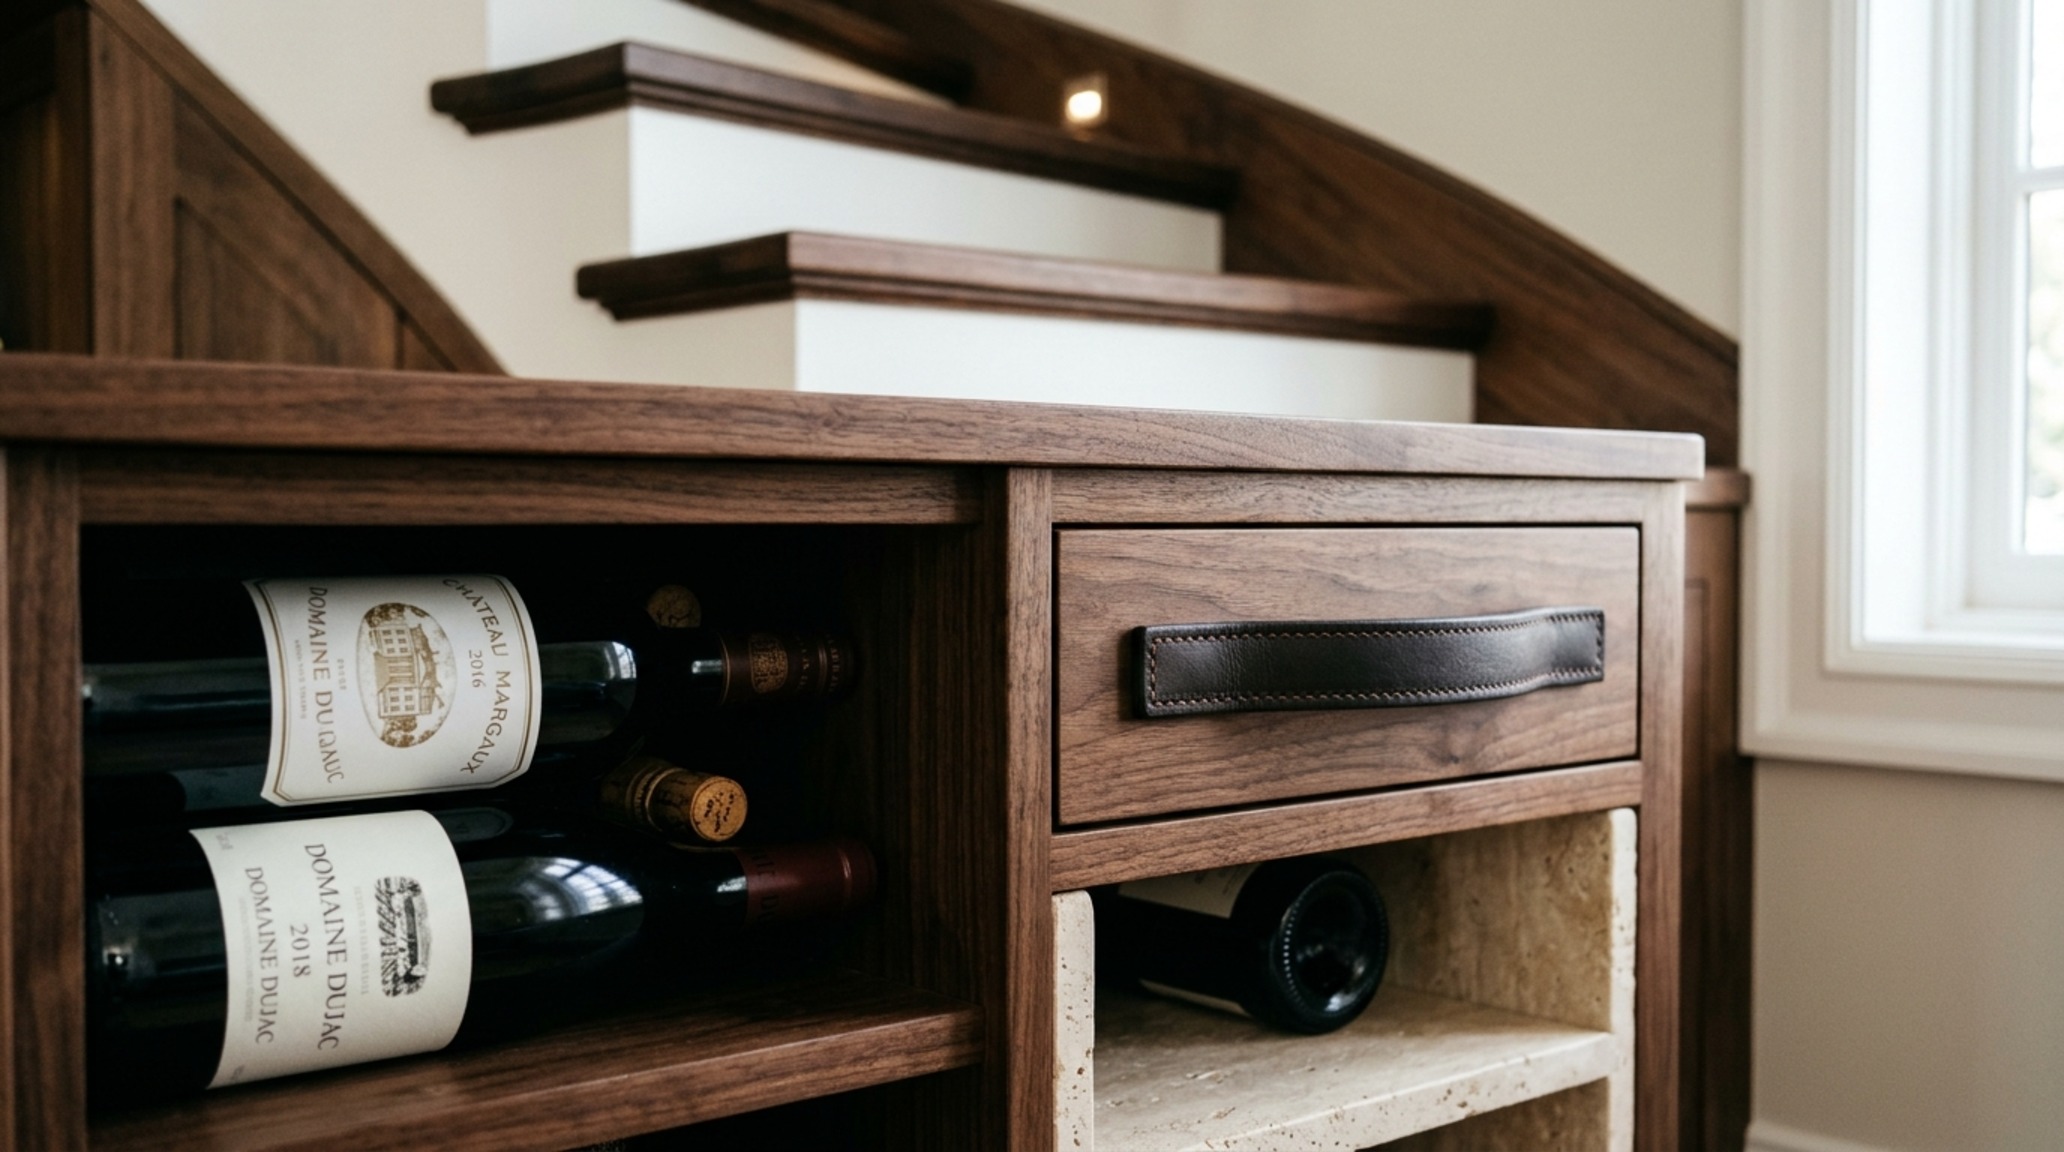
In urban dwellings where every square inch is a premium, the small space staircase pantry has become a hallmark of intelligent design. By treating the area beneath the lower treads as a temperature-stable ‘cellar’, we can create a sophisticated storage solution for dry goods, wine, and kitchen overflow. The key is modularity. Adjustable shelving tracks allow the pantry to evolve with the household’s needs, while integrated spice racks on the interior of the doors maximize every millimetre of available volume.
Materiality in a pantry context should be durable yet refined. We might pair a robust stone threshold—perhaps a honed travertine or a durable quartz—with the timber cabinetry to provide a wipe-clean surface for heavier items. The contrast between the cold stone and the warm wood adds another layer to the home’s tactile narrative, making the simple act of organization feel like a luxury.
Staircase Mudroom Conversion: The Transition Point
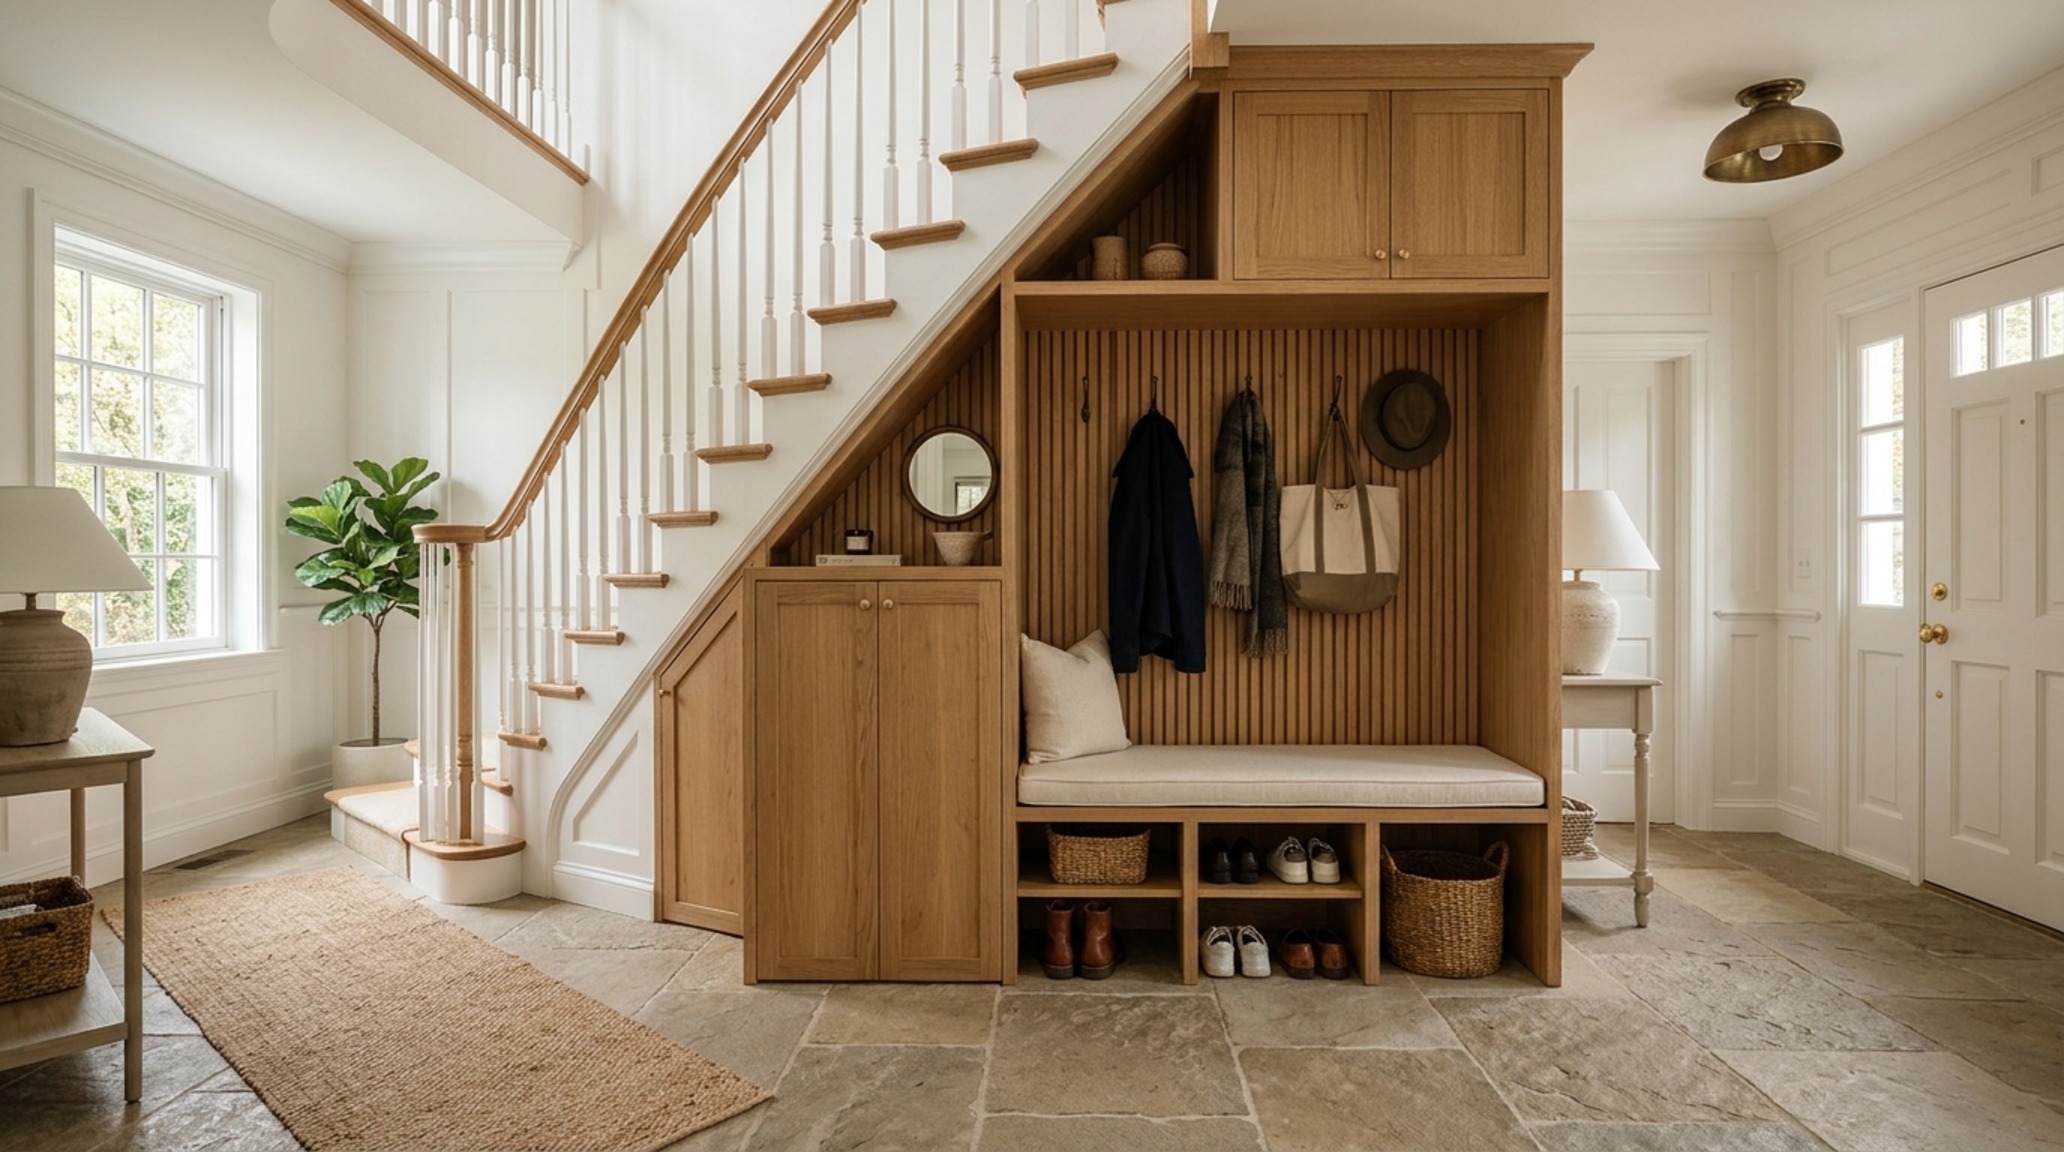
The foyer is the home’s handshake. A staircase mudroom conversion provides a dedicated landing zone for the chaos of daily life without compromising the home’s aesthetic integrity. By incorporating a low bench—set at a standard 18-inch height for comfortable sitting—and a series of concealed hooks, we create a functional ‘niche’. This niche should be lined with a material that can withstand wear, such as fluted oak panels or even a high-performance linoleum in a contemporary hue.
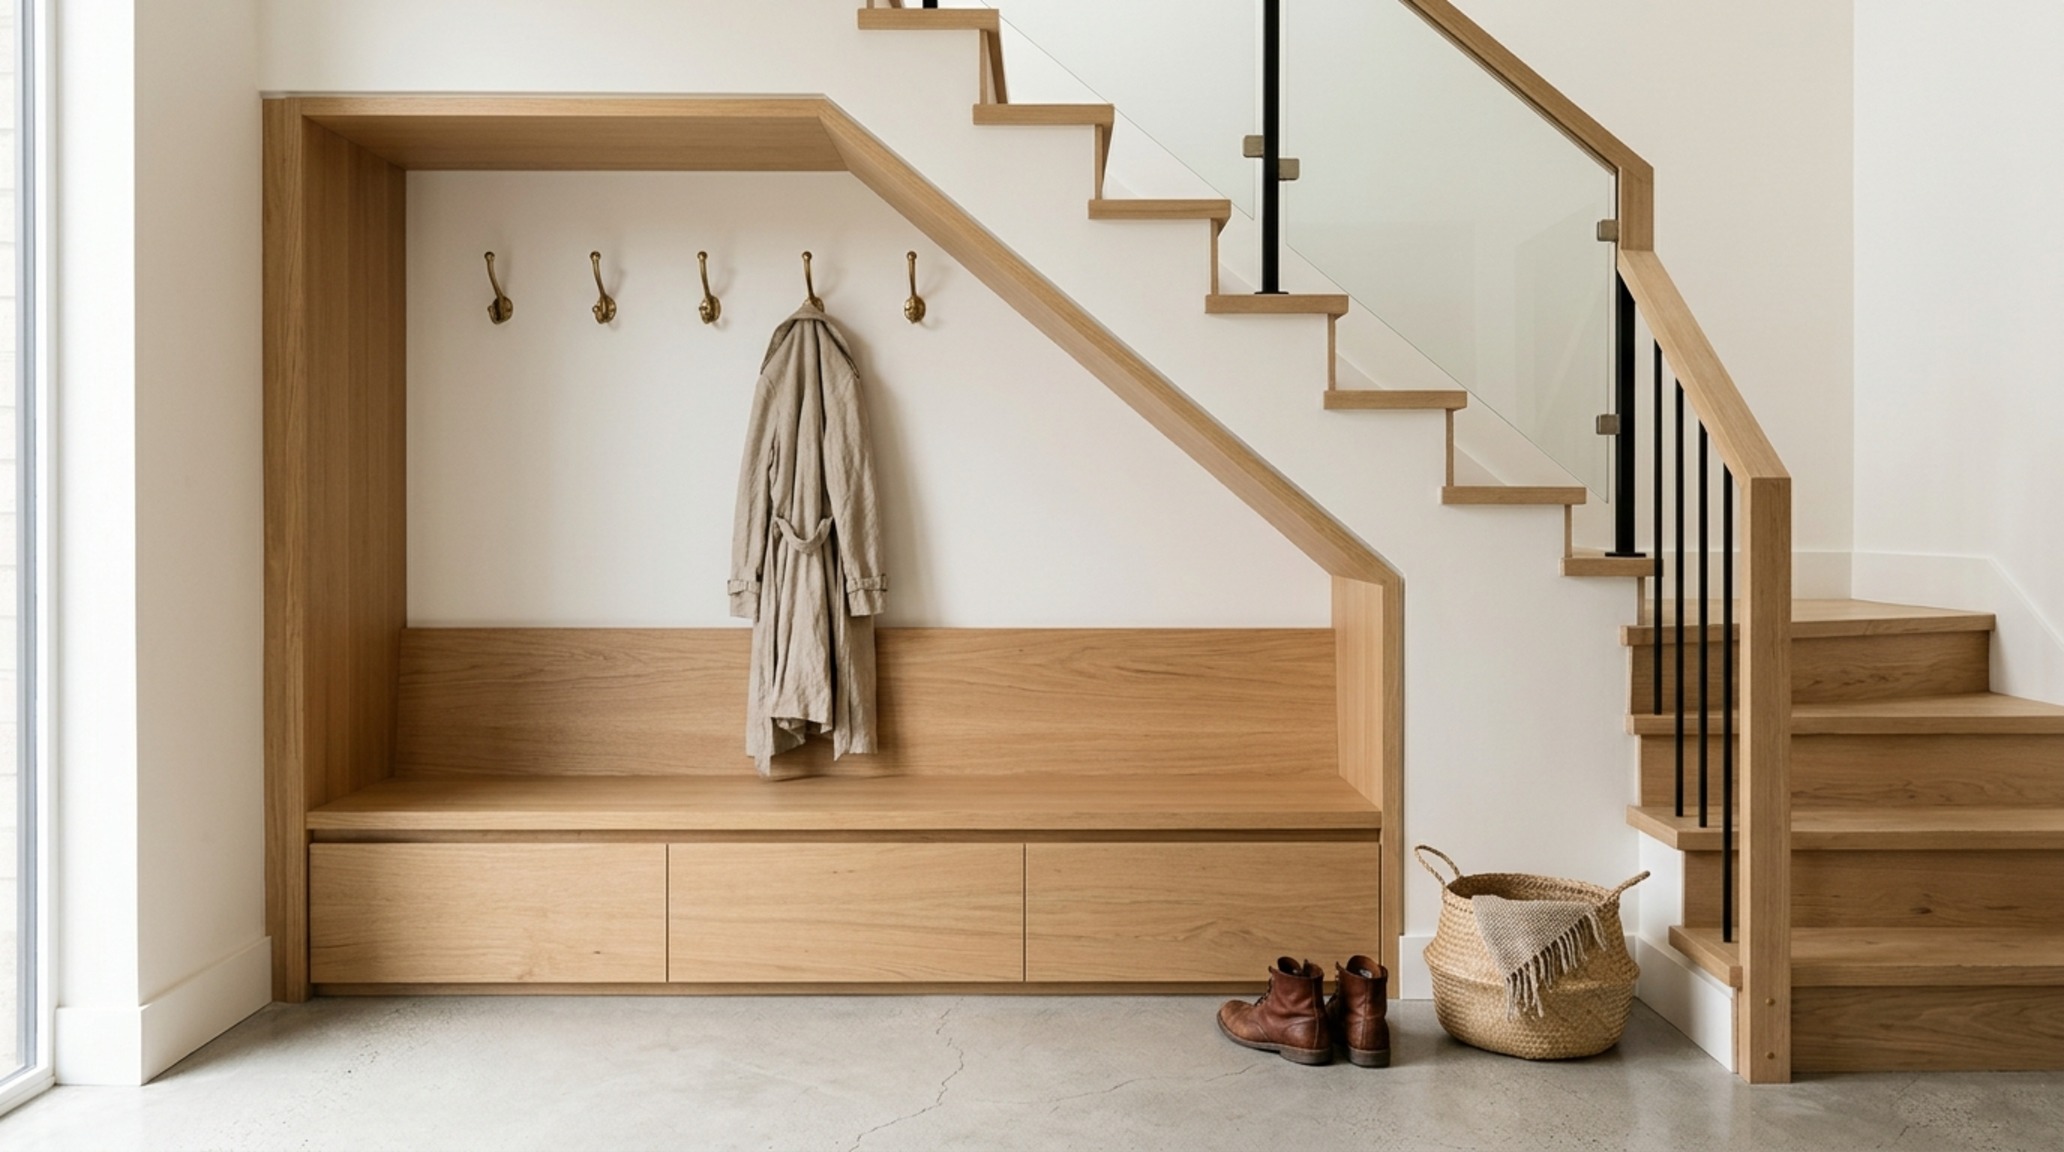
The visual success of a mudroom conversion lies in its ability to disappear. When the coats are hung and the shoes are tucked into the lower drawers, the unit should once again read as a solid architectural element. This is where ‘sightline alignment’ is paramount. The top of the bench should align perfectly with a nearby architectural detail—perhaps the first landing or a window sill—to create a sense of intentional, cohesive flow through the space.
Hidden Hallway Storage Solutions and the Art of Deception
Finally, we look at the hidden hallway storage solutions that utilize the ‘dead space’ in the walls flanking the stairs. These are often shallow cabinets—no more than 4 to 6 inches deep—designed to hold everyday essentials like keys, mail, or tech charging stations. By using ‘jig-saw’ joinery and matching the paint color exactly to the surrounding walls (such as Benjamin Moore’s Swiss Coffee for a warm, creamy glow), these units become invisible. They offer the utility of a console table without the footprint, preserving the 36-inch standard walkway clearance required for a generous, breathable hallway.
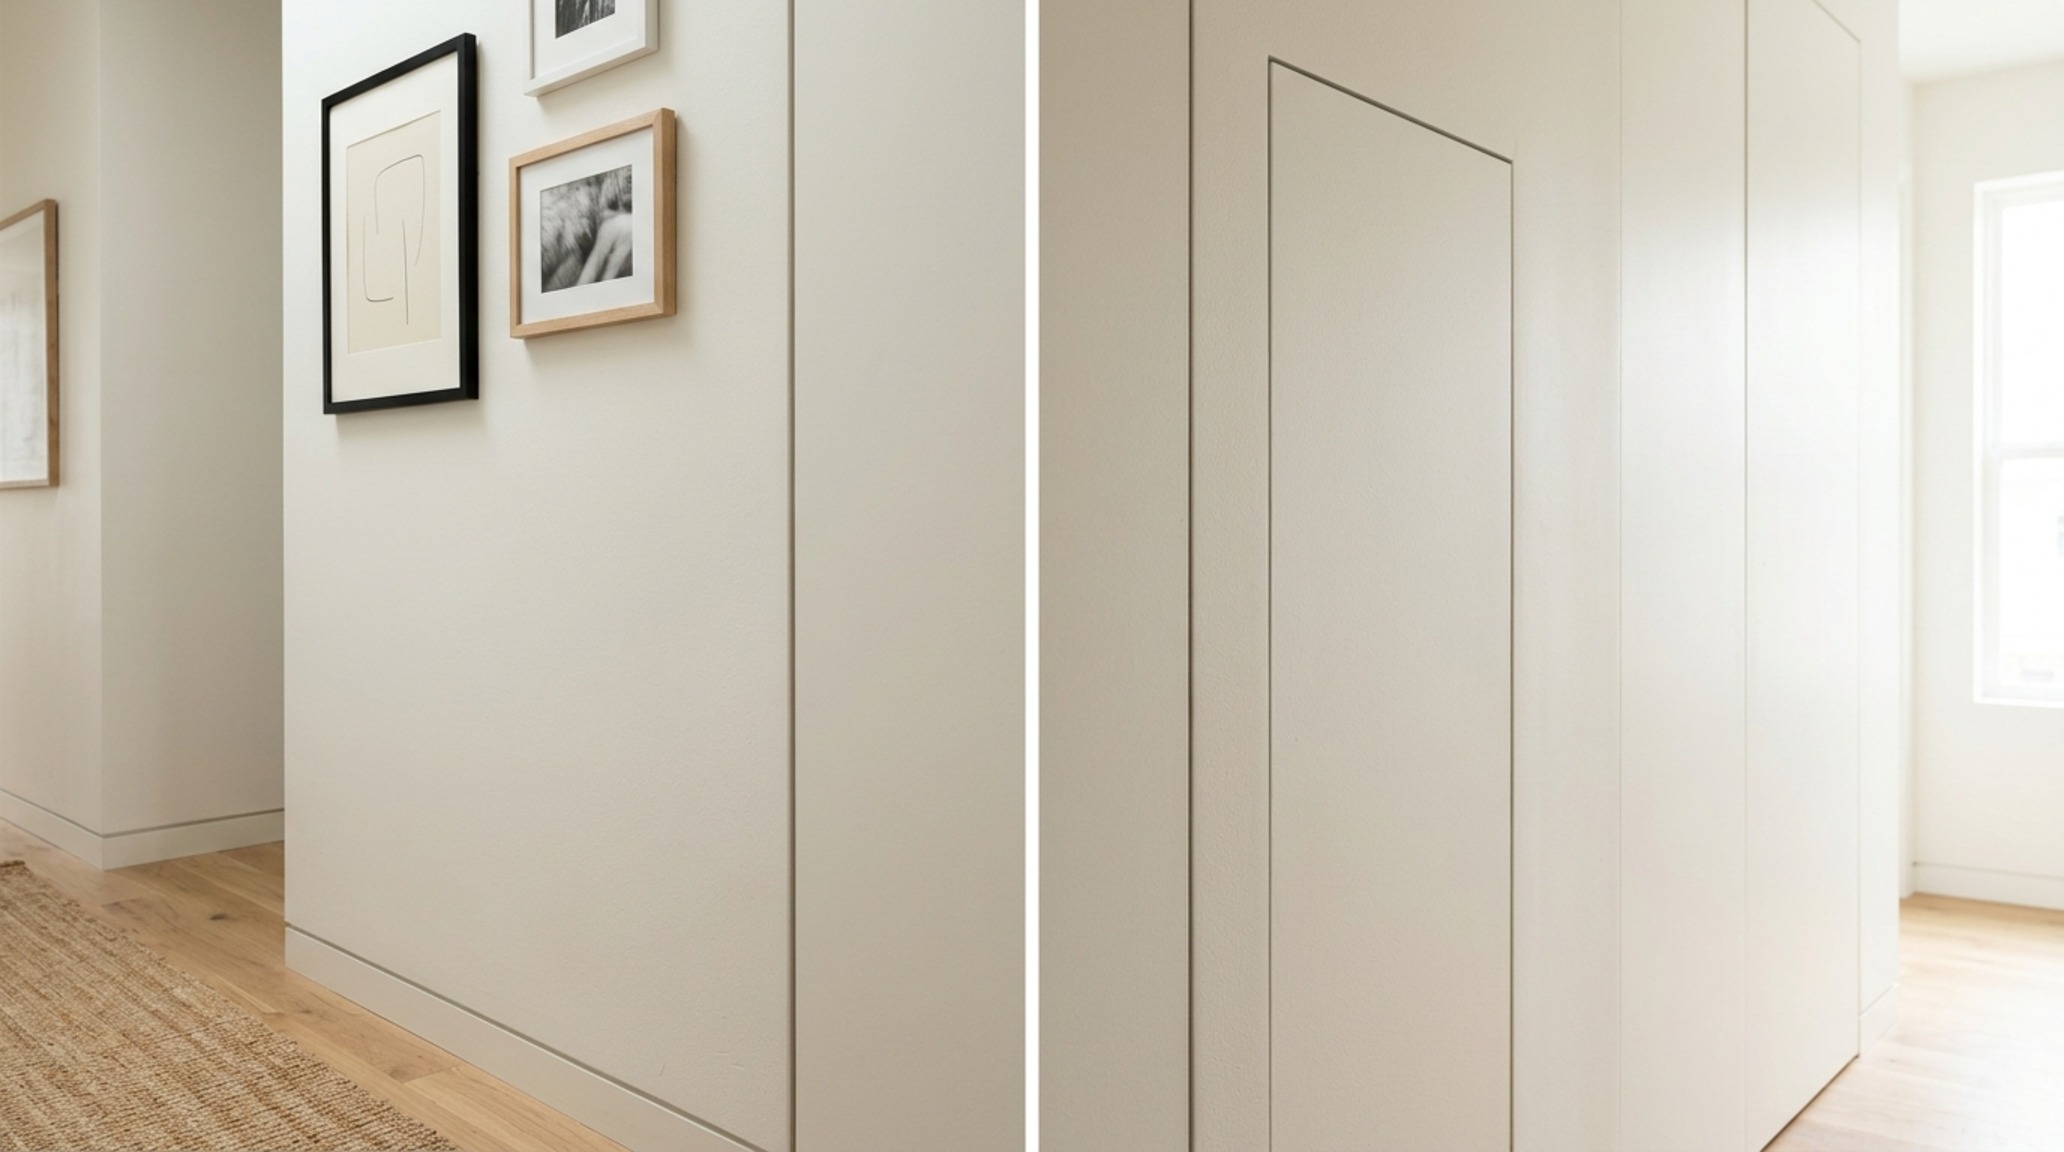
The psychology of these hidden alcoves is fascinating. There is a sense of calm that comes from knowing everything has a place, especially when that place is tucked away within the very bones of the building. It allows the architecture to breathe, providing a ‘negative space’ that is as functional as it is beautiful.
Interior Architecture Specification Sheet
A concise technical ledger of paint hex codes, architectural finishes, and dimensional standards.
As we look forward, the evolution of the home continues toward a more integrated, thoughtful expression of utility. By embracing the sensory potential of staircase storage, we do more than just organize our belongings; we refine the atmosphere of our living spaces. We move from the chaos of the seen to the curated serenity of the hidden, allowing the grain of the wood, the depth of the hue, and the softness of the light to tell a story of a home designed with intention. In this intersection of engineering and art, we find that the most beautiful solutions are those that solve the problems of the everyday with a quiet, architectural grace.
Editorial Silo • Recommended Architecture Studies
- Principles And Elements Of Interior Design: The Architectural Blueprint & Spatial Flow Guide — Archival Design Case Study
- The High-Performance Hub: Ergonomic Mastery for Small Family Room Decorating Ideas Pictures — Archival Design Case Study
Curated Materiality & Proportion
A sensory design chronicle exploring materiality, natural illumination thresholds, and spatial ease.
Curated Visual Lookbook
Design Gallery & Spatial Studies
A visual curation of architectural arrangements, lighting concepts, and material palettes featured in this space.