The Architectural Evolution of the Modern Wall Bed
The modern wall bed has transitioned from a utilitarian necessity into a definitive architectural statement that challenges our traditional understanding of fixed square footage. In contemporary design, we no longer view furniture as static objects; instead, we treat it as an interactive element of the building’s skin. This shift demands a sophisticated approach to spatial flow, where the transition between a high-functioning home office and a restful sanctuary occurs with the precision of a Swiss watch. By integrating structural cabinetry with the core architecture of a room, designers are reclaiming the 60 square feet typically lost to a static mattress, redistributing that breathing room into the daily lived experience.
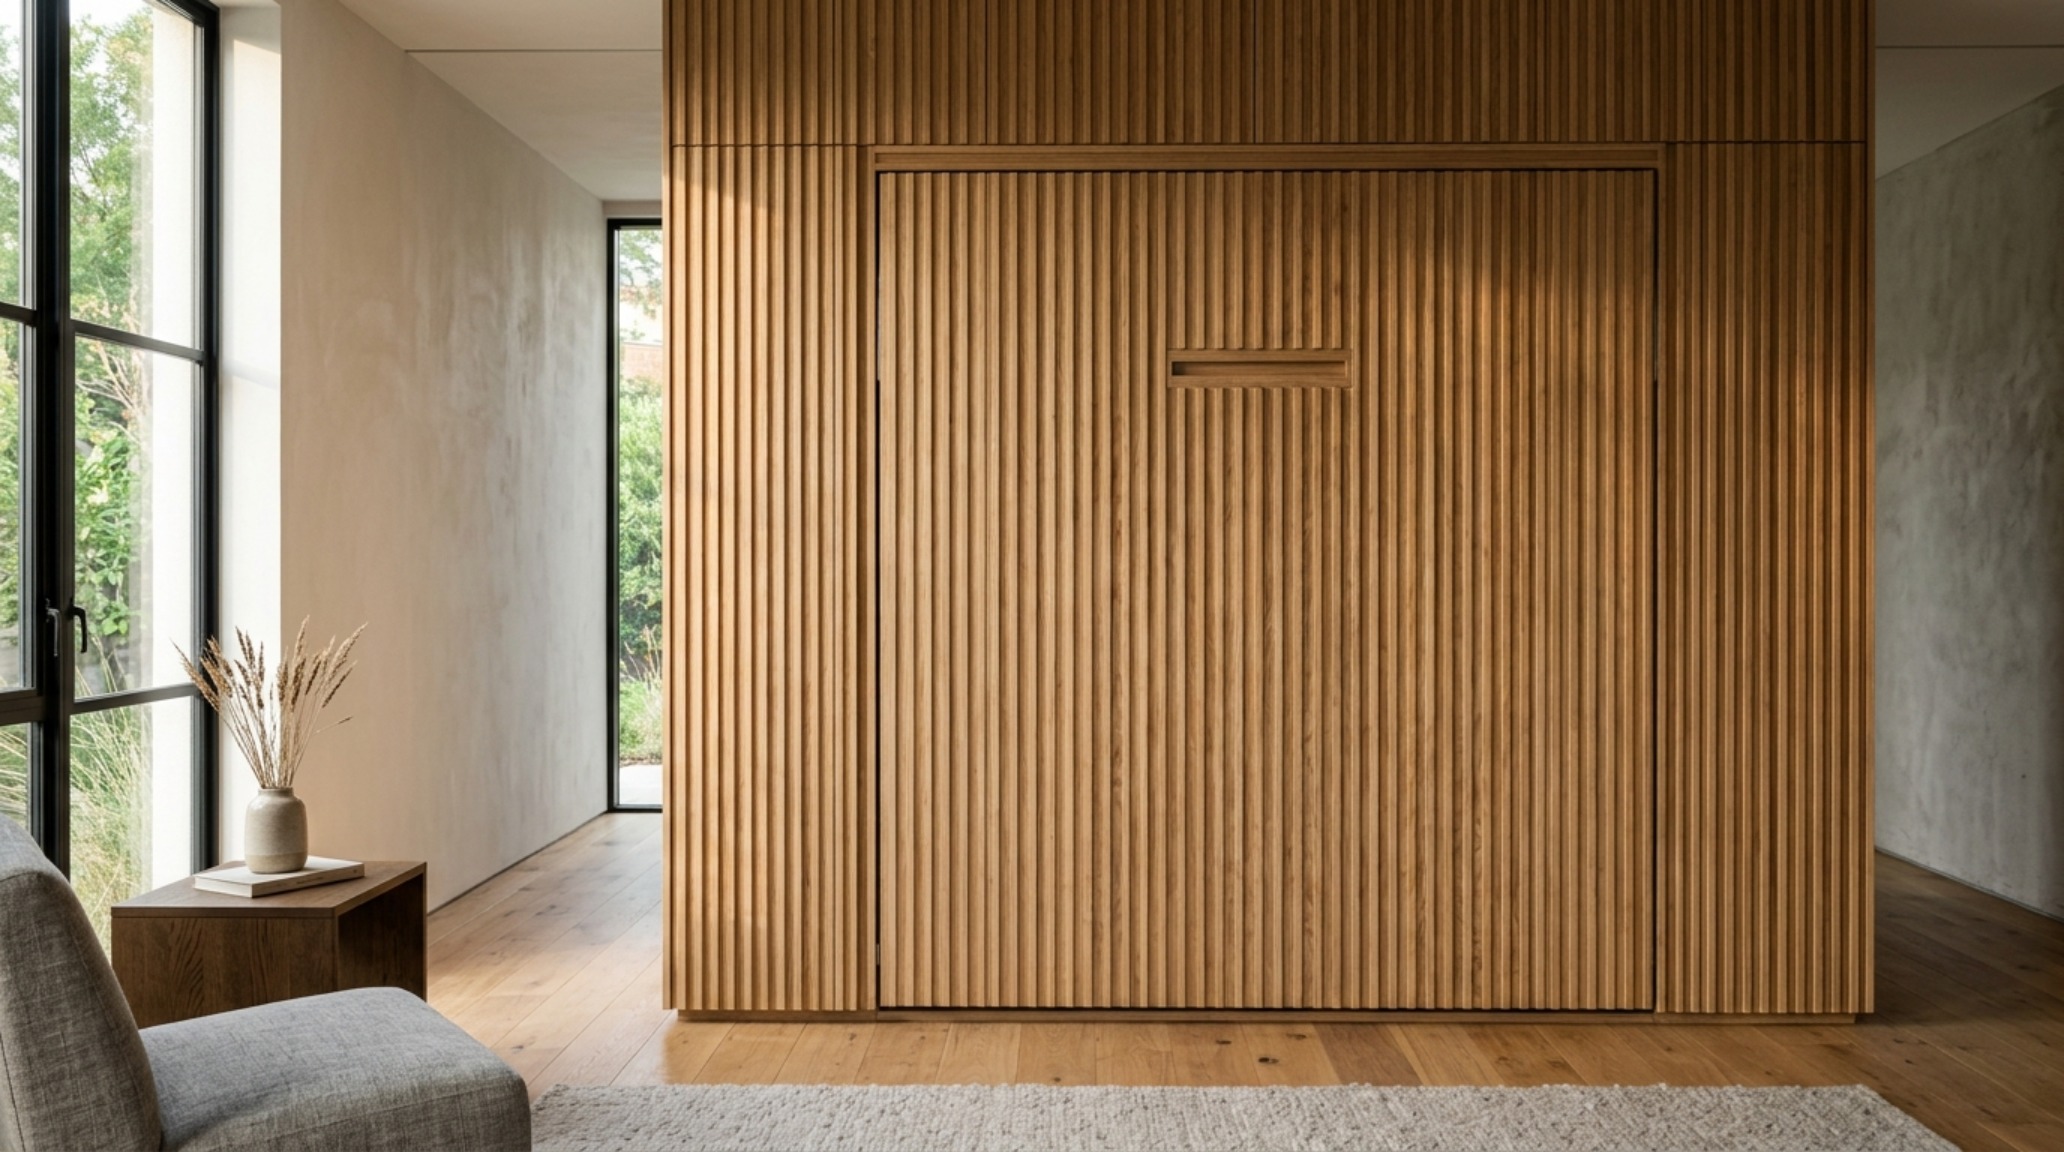
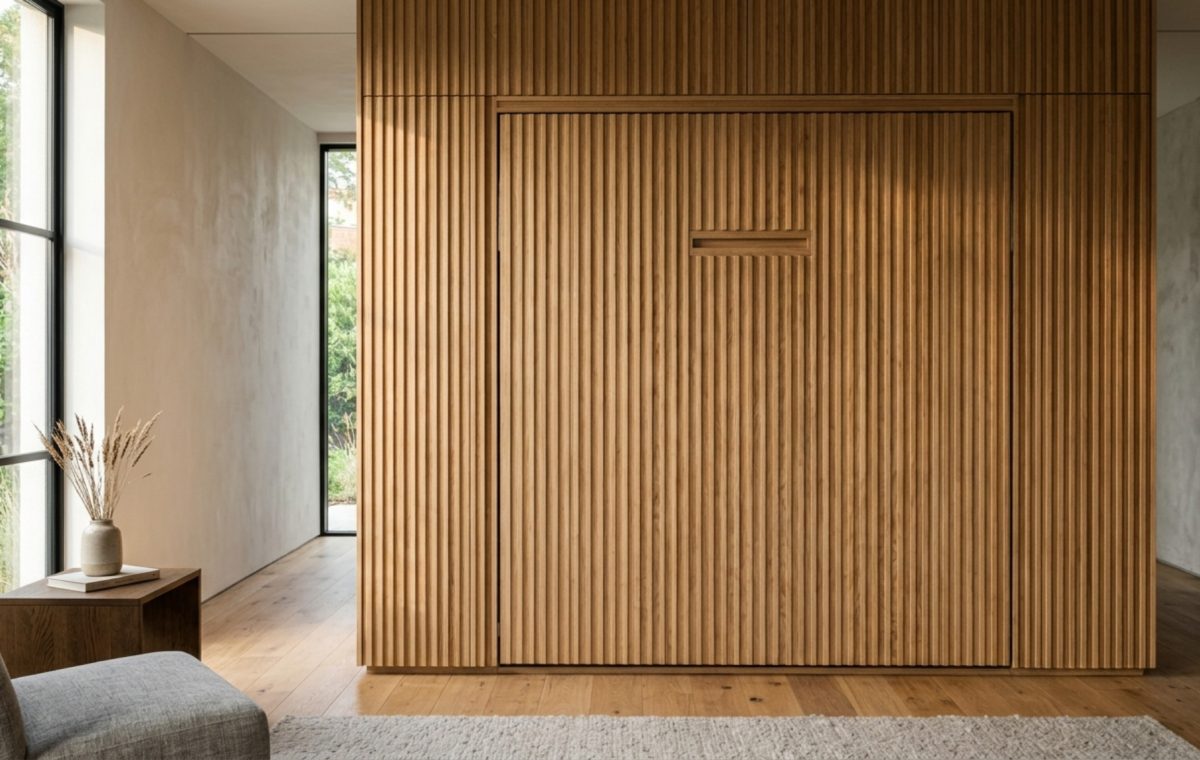
When we discuss the logic of these systems, we are really talking about the tension between materiality and mechanics. A modern wall bed is not merely a hinge and a frame; it is a study in vertical planes. Notice how the tactile grounding of a fluted white oak facade can anchor a room, providing a warm, organic counterpoint to the clean, often sterile lines of urban apartments. To achieve this level of sophistication, the cabinetry must feel intentional. It should align perfectly with existing ceiling heights and baseboard reveals, creating a seamless visual field that whispers rather than screams its dual purpose. It is about the shadow play created by recessed handles and the way the grain of the wood flows uninterrupted across the panels.
Small Space Modern Wall Bed: The Physics of Spatial Cadence
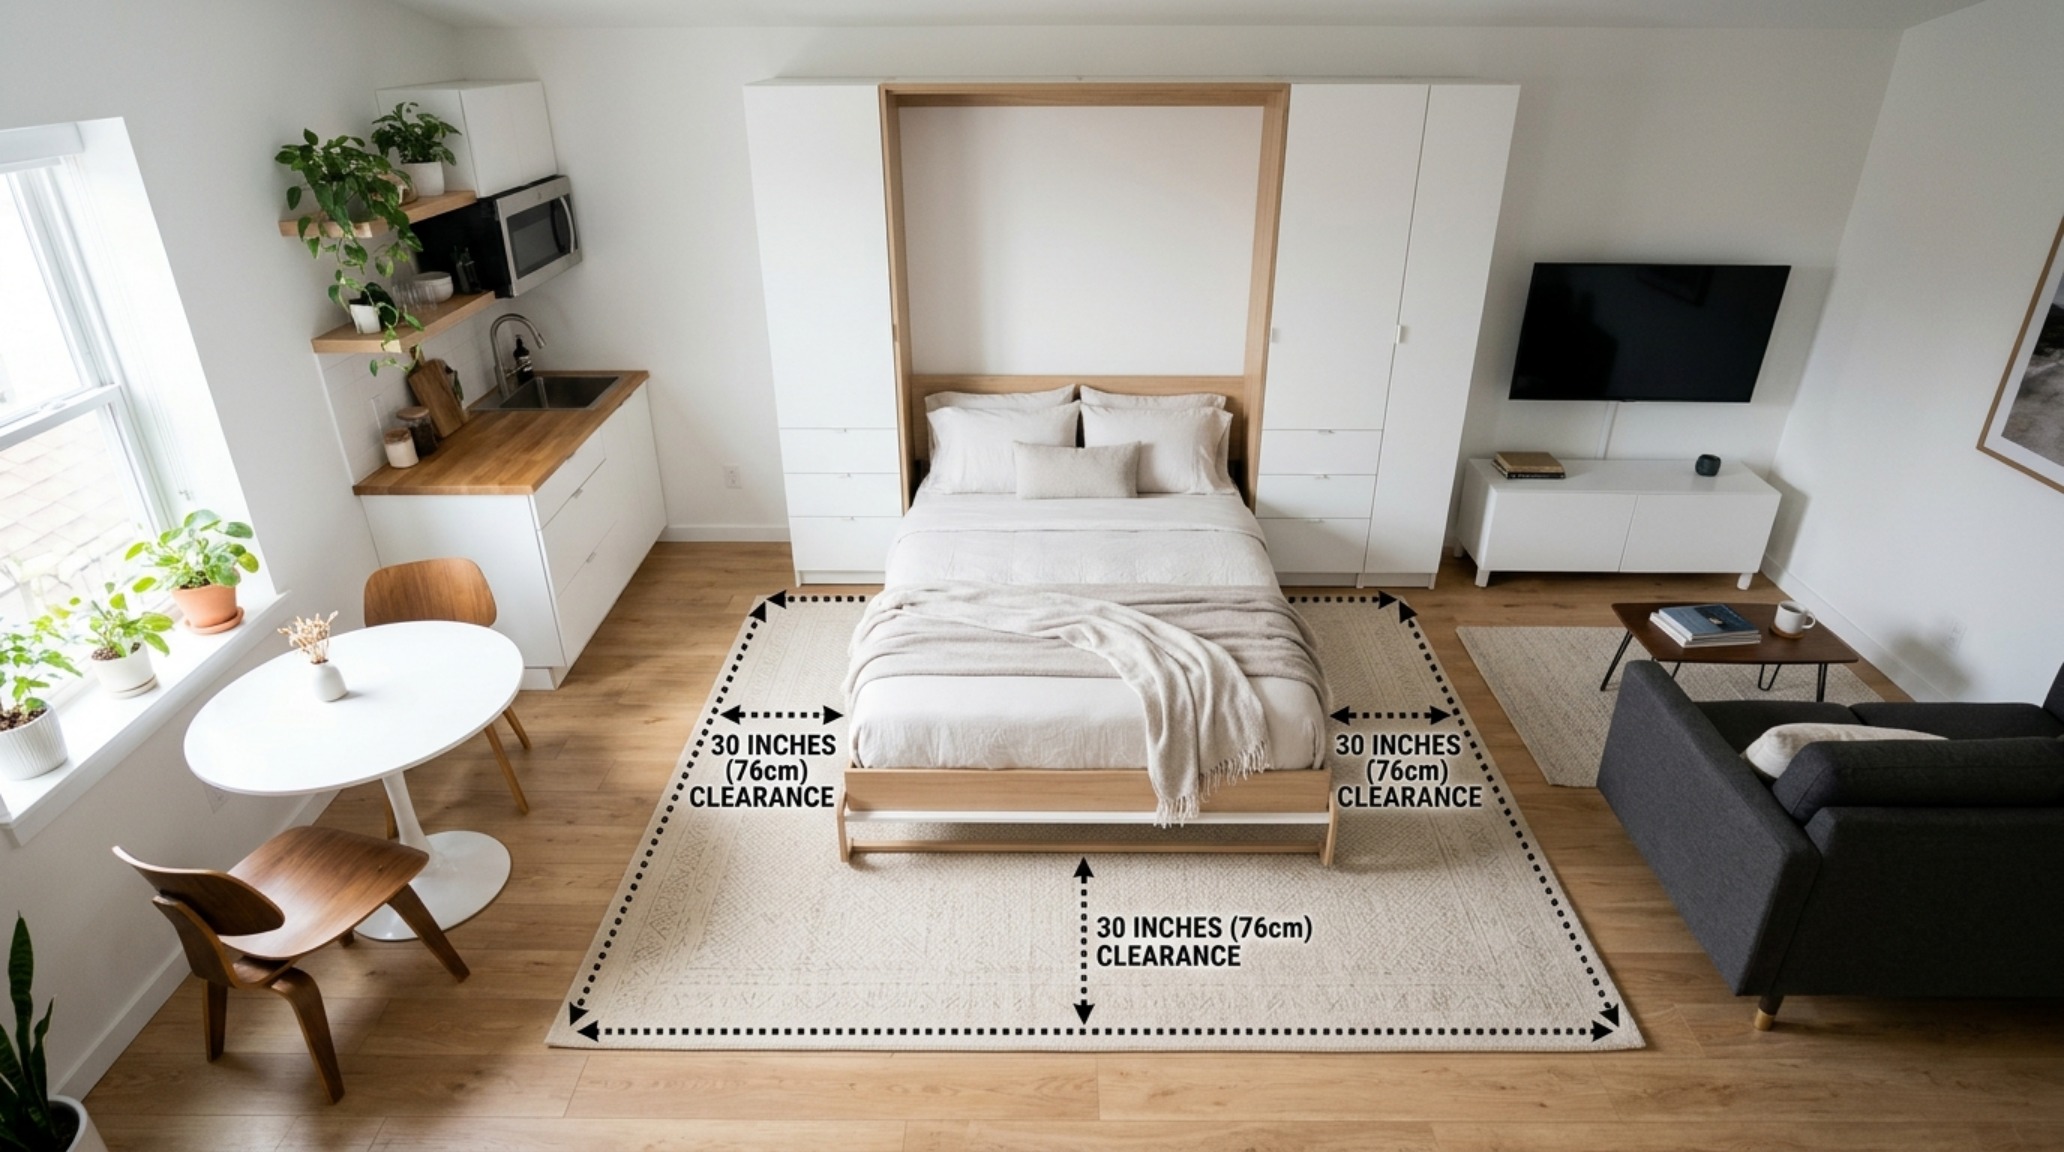
Designing a small space modern wall bed requires a rigorous adherence to architectural clearances to ensure the room remains breathable. The most common error is neglecting the ‘unfolded’ footprint. In professional practice, we maintain a minimum of 36 inches for primary circulation walkways around the perimeter of the bed once deployed. If the space is tighter, 30 inches is the absolute threshold before the room begins to feel claustrophobic. We must also consider the height of adjacent furniture; an 18-inch coffee table reach is standard, but in a multi-functional room, that table must be light enough to be repositioned effortlessly or designed to nest beneath the bed’s underside.
“True luxury in modern architecture isn’t about the abundance of square footage; it’s about the intelligence of how that square footage performs throughout the twenty-four-hour cycle of a day.”
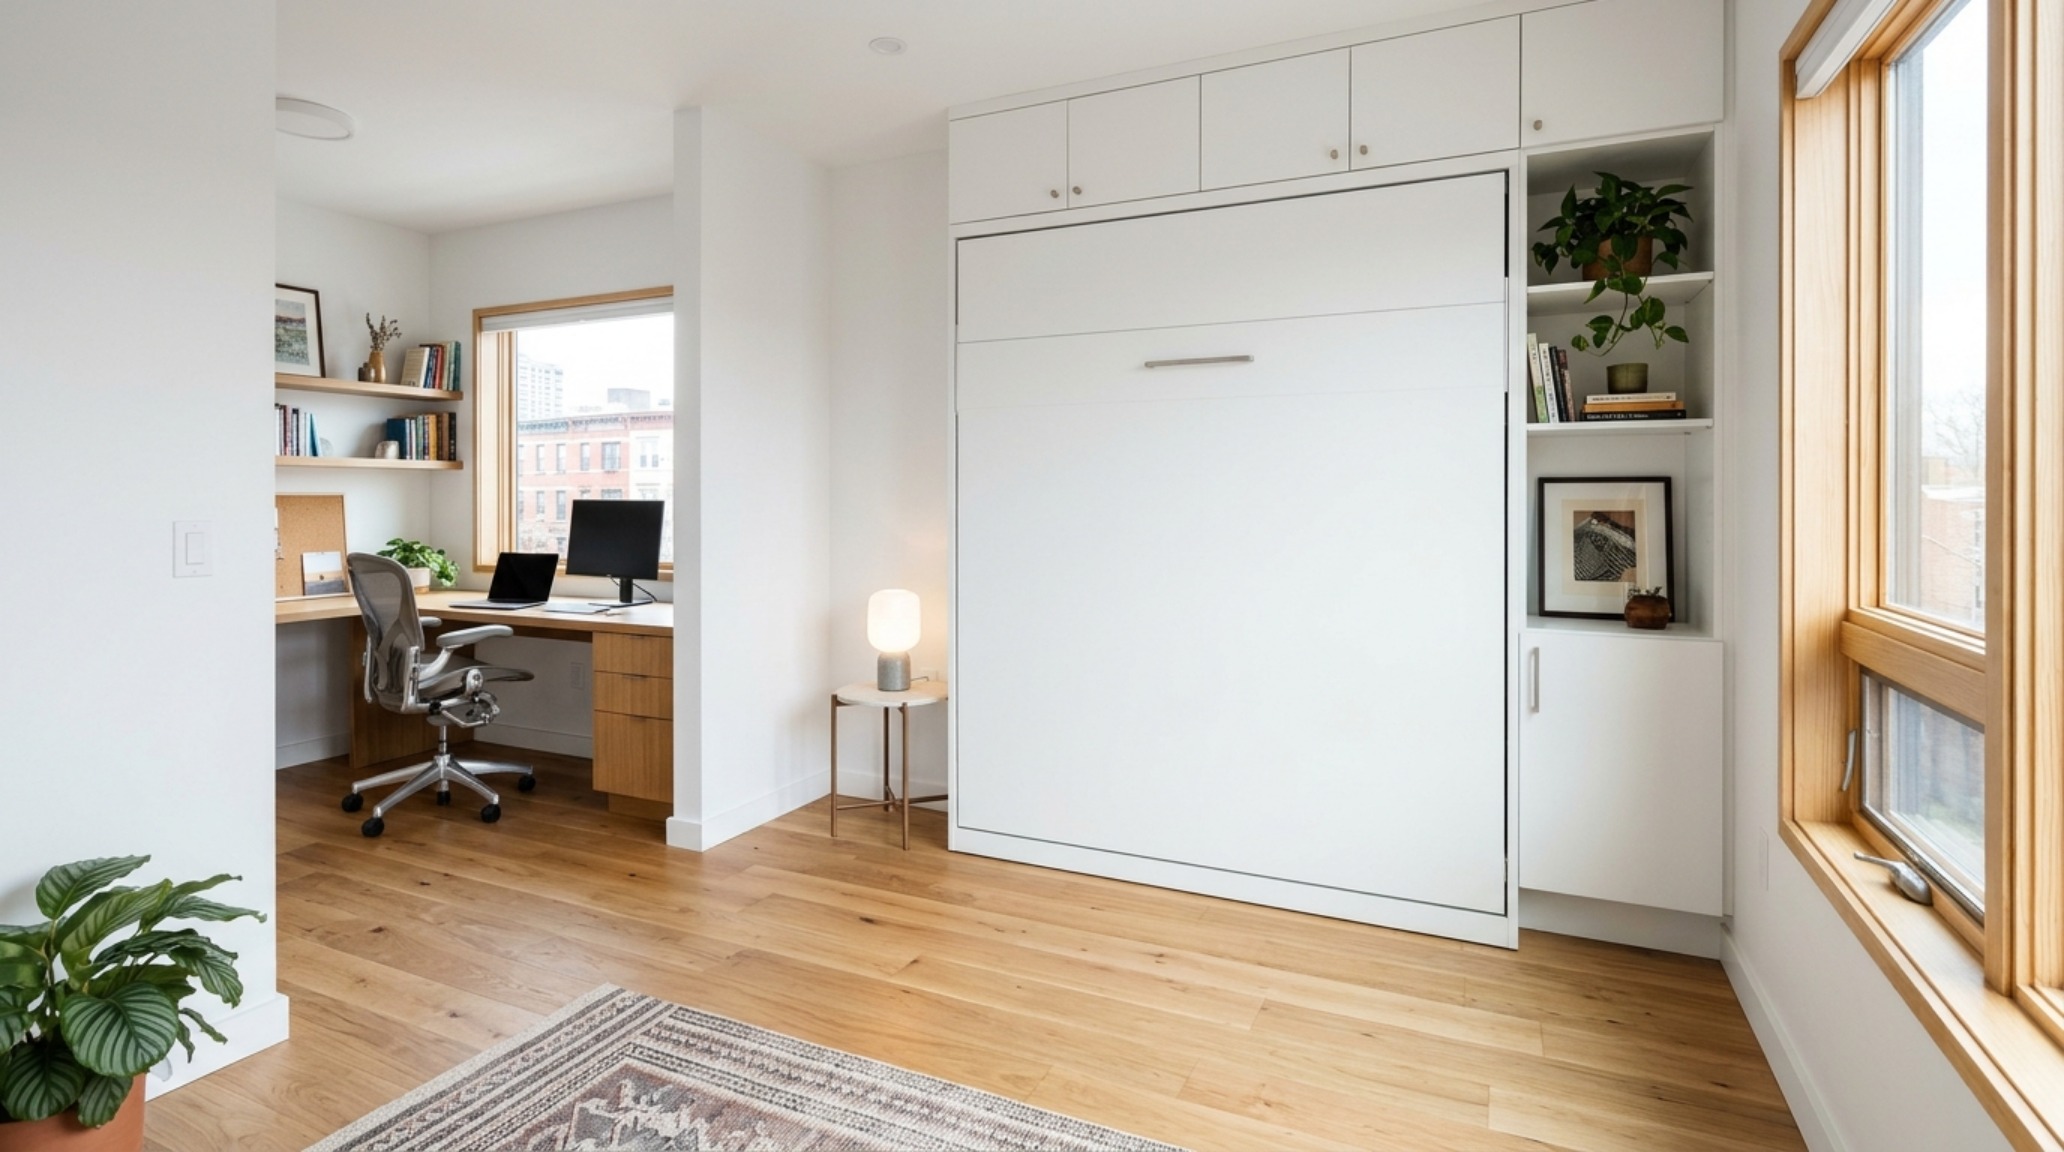
Consider the sightlines from the entryway. When the bed is retracted, the room should offer a clear visual path to the furthest window, maximizing natural light penetration. We often use Benjamin Moore’s Swiss Coffee on the surrounding cabinetry to reflect 2700K ambient light, ensuring the ‘bed wall’ doesn’t become a heavy, dark monolith. By matching the cabinetry color to the wall’s LRV (Light Reflectance Value), the modern wall bed virtually disappears, allowing the eye to travel across the floor plane without interruption. This strategy creates an illusion of expansiveness that is vital for mental clarity in compact living environments.
Modern Wall Bed Lighting Guide: Engineering Atmosphere
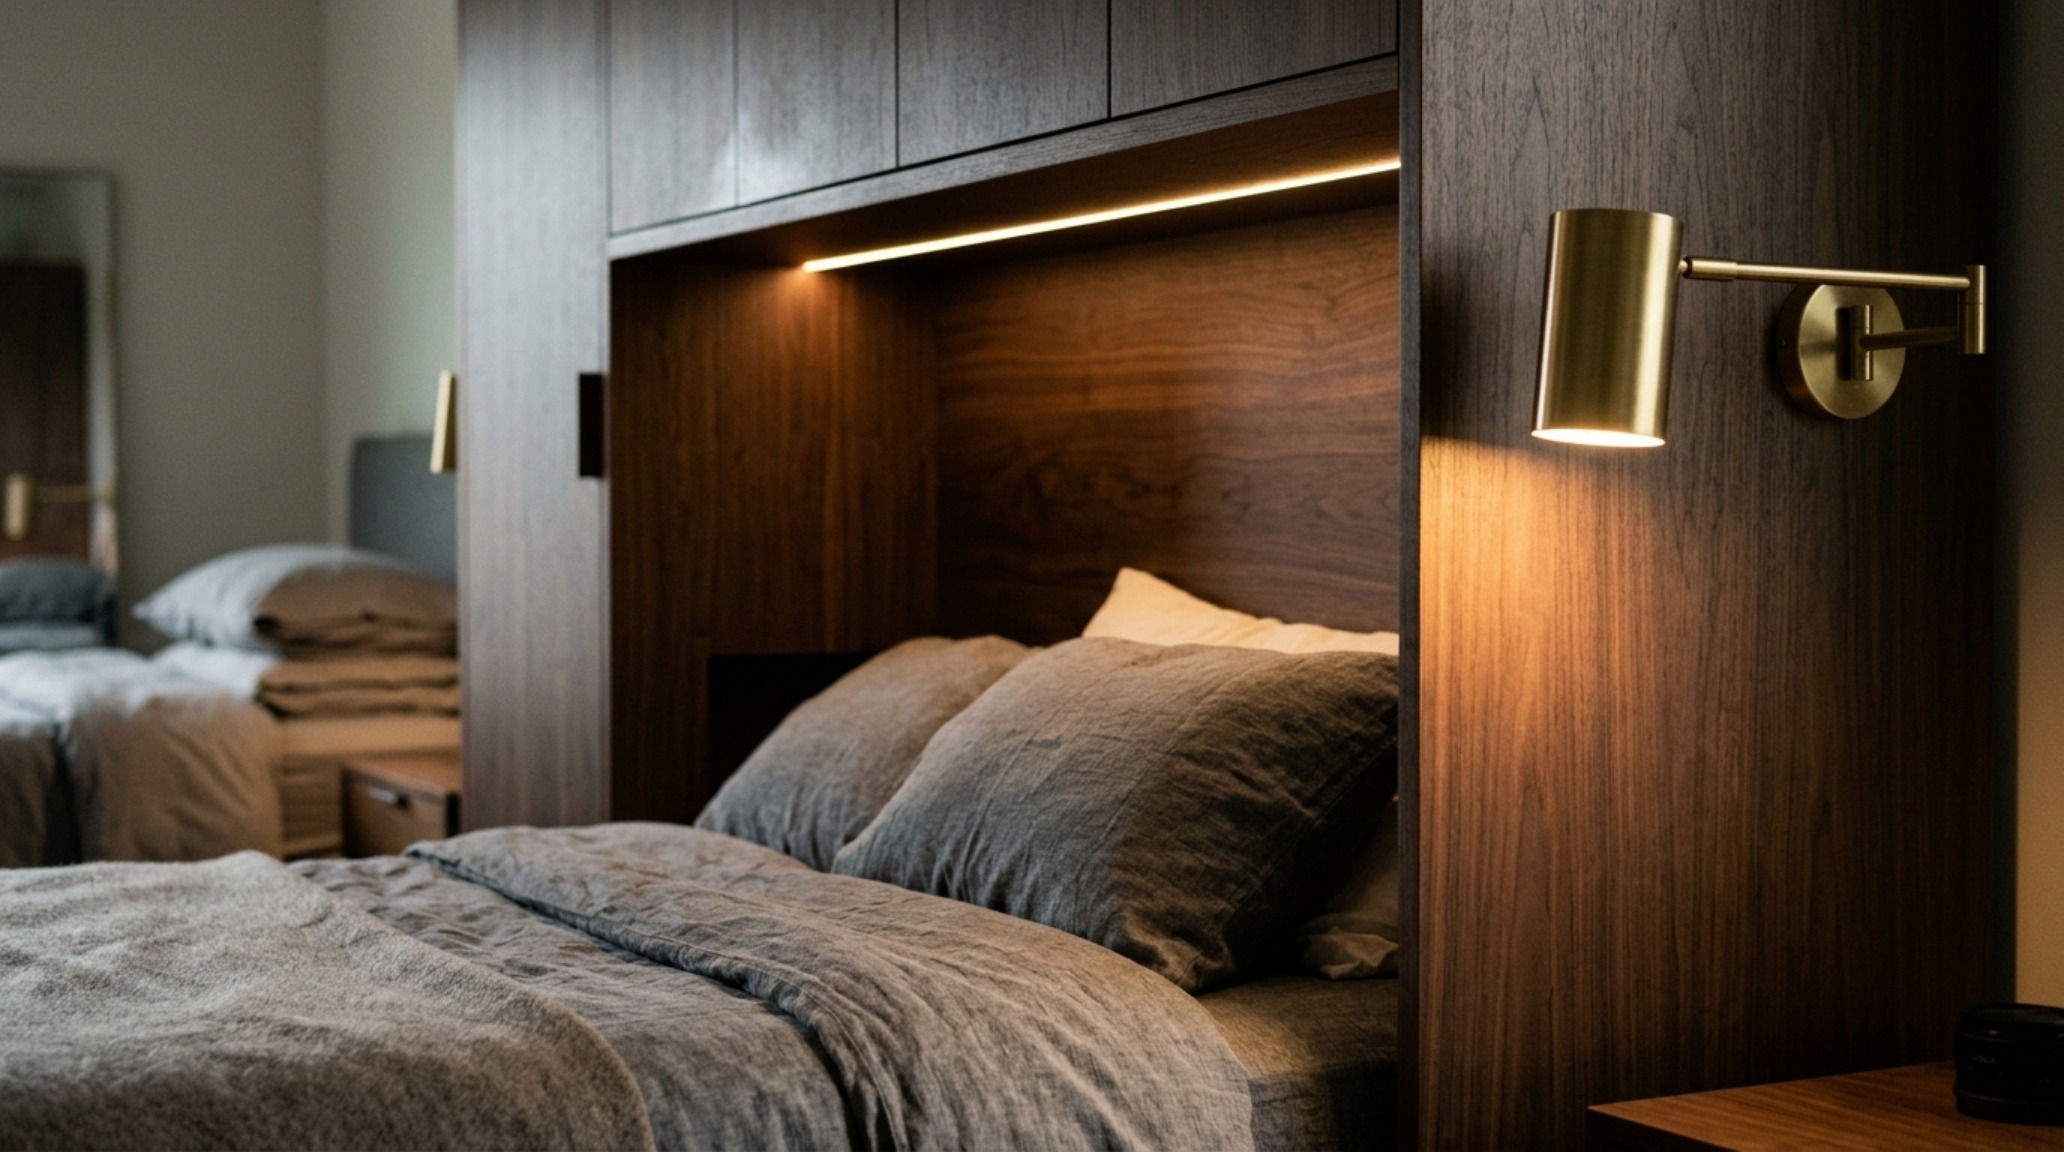
Lighting is the invisible thread that stitches a multi-functional room together. A comprehensive modern wall bed lighting guide must prioritize layered illumination. We start with integrated LED task lighting recessed into the headboard niche. These should be specified at a 2700K to 3000K color temperature to mimic the warmth of a traditional bedside lamp while maintaining a high CRI (Color Rendering Index) of 90+ to ensure textiles and skin tones look natural. The goal is to eliminate the ‘cave effect’ often found in recessed cabinetry.
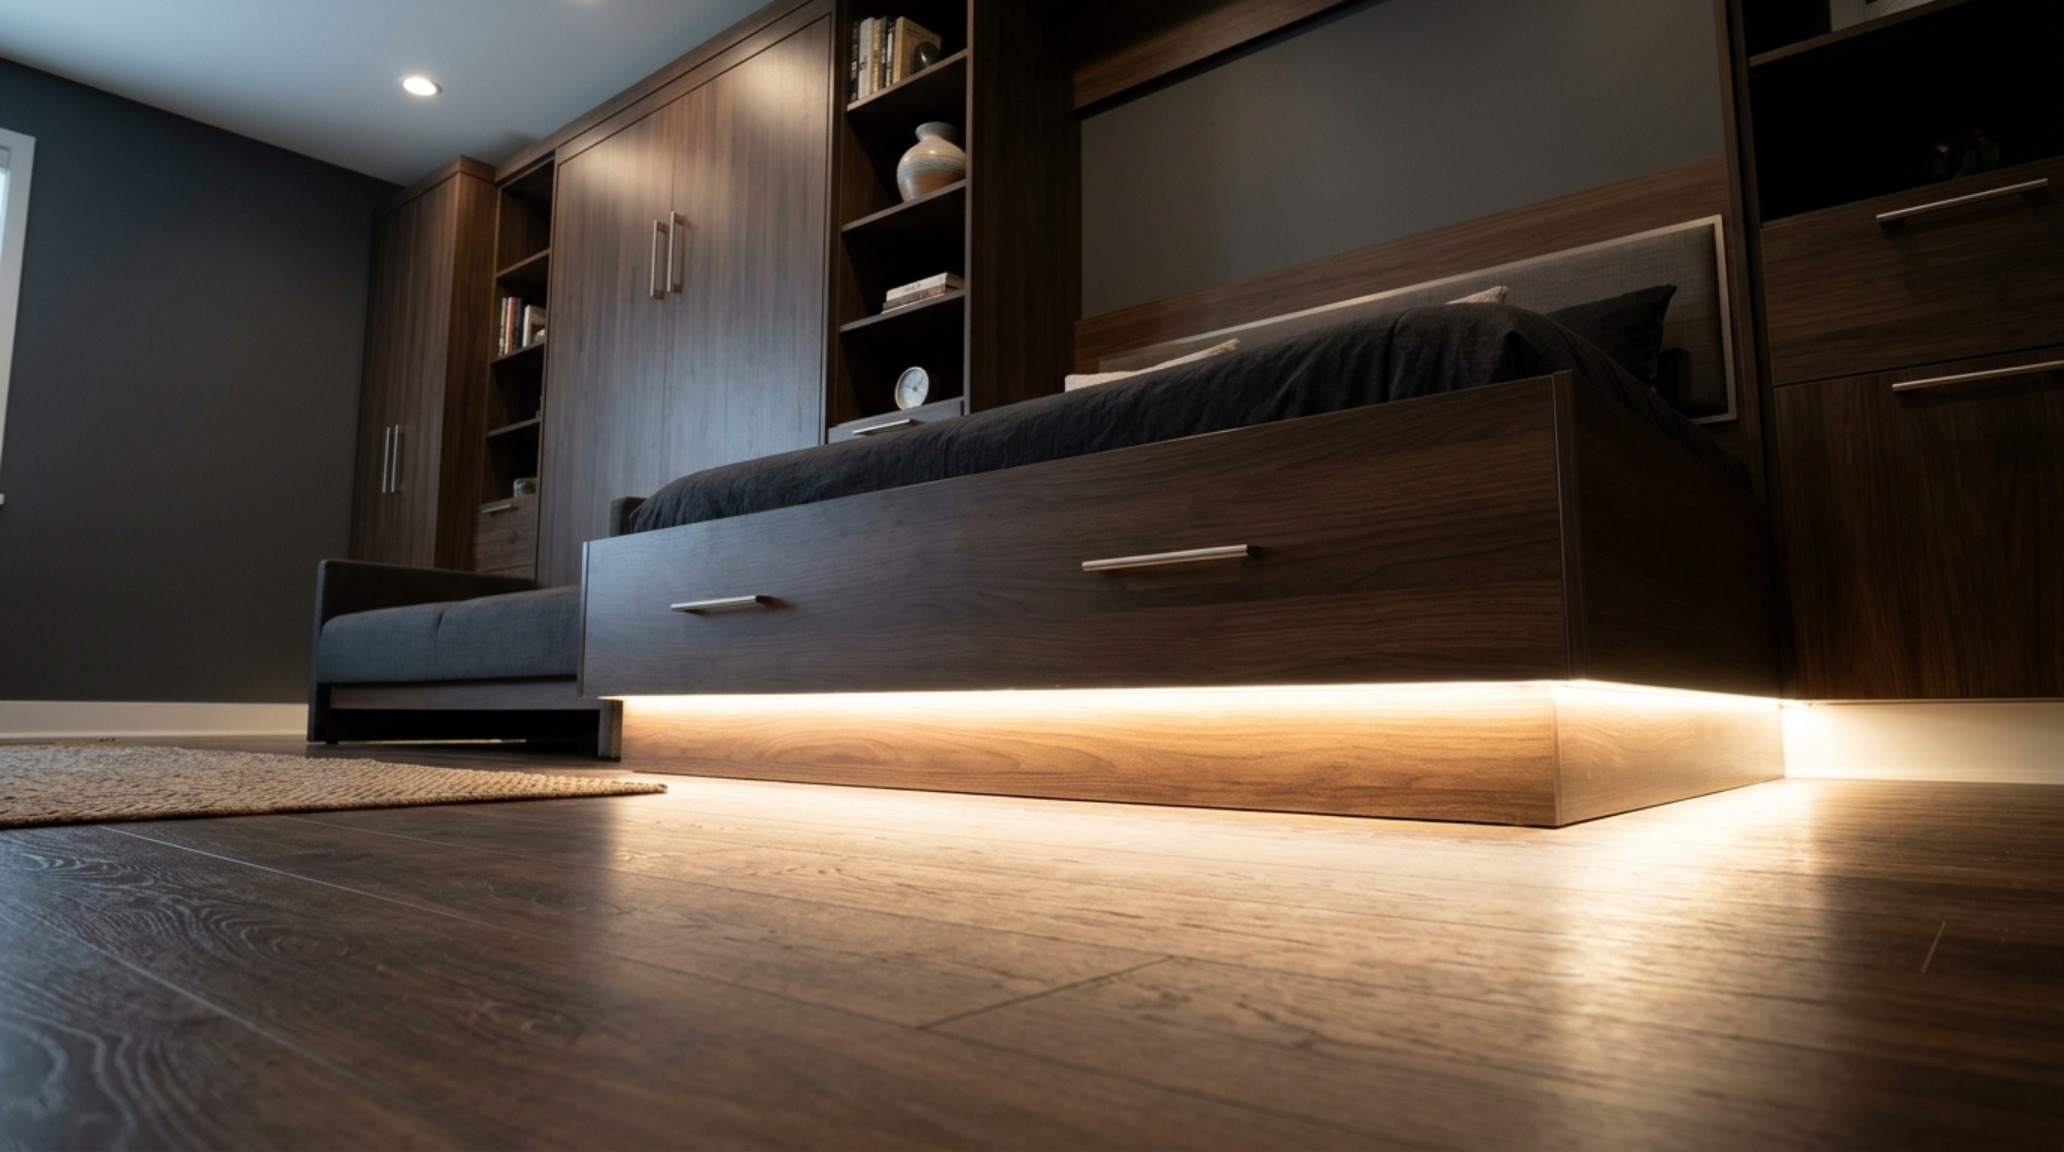
Strategically placed directional sconces, such as those with a matte black or brushed brass finish, provide a tactile element to the vertical plane. These fixtures serve a dual role: they provide focused light for reading when the bed is down and act as sculptural wall art when the bed is tucked away. For the surrounding millwork, we often employ ‘toe-kick’ lighting—subtle LED strips at the base of the cabinetry. This creates a floating effect, lifting the heavy structure off the floor and reinforcing the spatial cadence of the room. When the bed is closed, these lights can be dimmed to 10% to serve as a low-level orientation light, adding depth to the room’s evening profile.
Architectural Vignettes & Spatial Flow
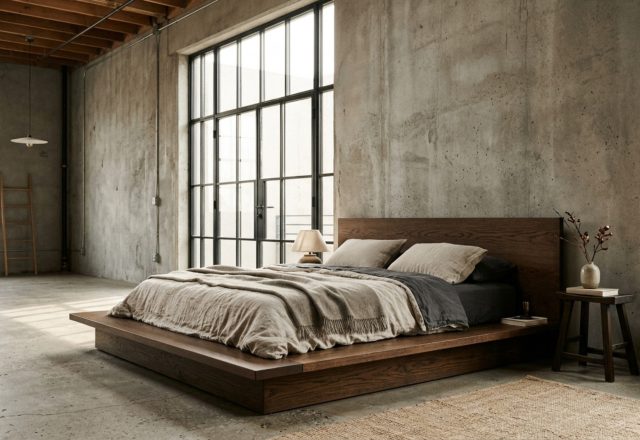
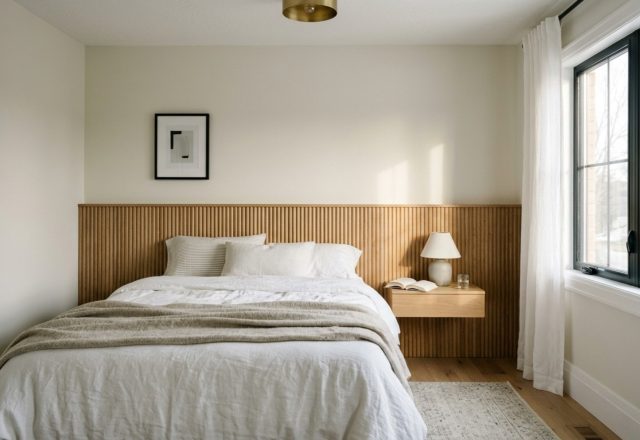
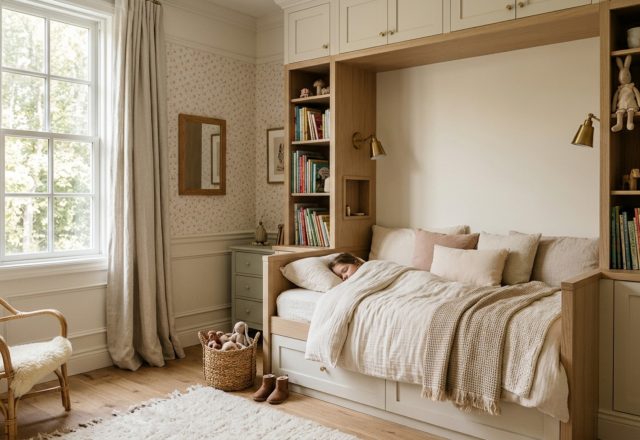
In our latest Curated Visual Narrative, we explore the intersection of hard surfaces and soft transitions. The modern wall bed serves as the anchor, but the supporting elements—the custom shelving, the integrated desk, the hidden storage—are what define the room’s success. We look for a balance of negative space. Not every inch of the wall needs to be filled. By leaving a portion of the wall as a simple painted surface, perhaps in a soft hue like Farrow & Ball’s Setting Plaster, we create a ‘visual palate cleanser’ that prevents the millwork from feeling overbearing.
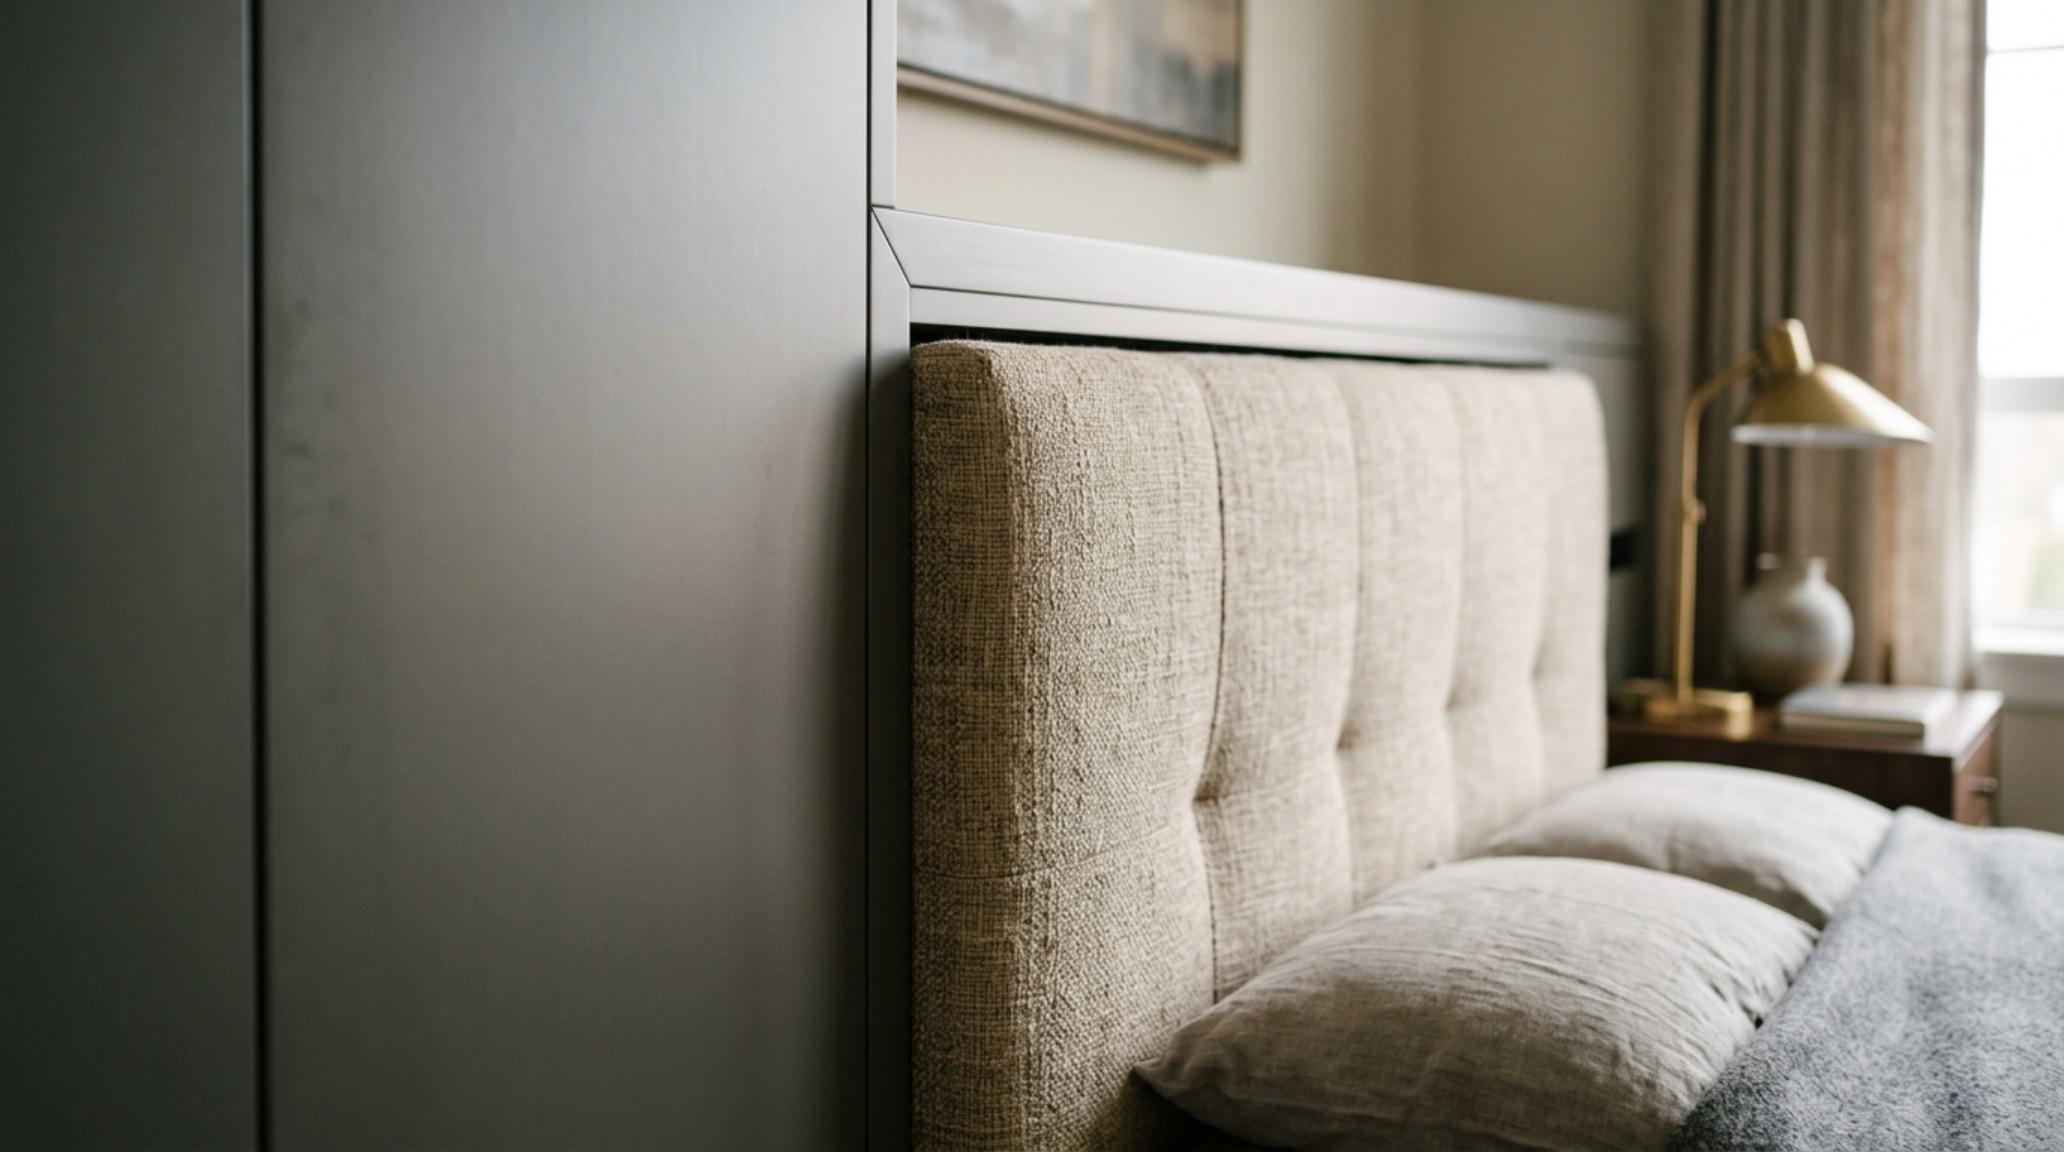
Materiality plays a massive role in this transition. We are seeing a move toward ‘soft minimalism,’ where the modern wall bed is clad in unexpected textures like architectural linoleum or even fabric-wrapped panels. These materials dampen sound—a critical factor in multi-use rooms—and add a layer of haptic luxury. Imagine the contrast between a cool, honed travertine side table and the warm, matte touch of a charcoal-stained oak bed face. These are the details that elevate a project from a ‘solution’ to an architectural experience.
The ergonomics of the transition itself cannot be overlooked. High-quality gas piston or tension spring mechanisms should allow for a ‘feather-light’ operation. There is a specific psychological satisfaction in a bed that glides into place with a gentle click, signaling the transition from work to rest. This mechanical grace is as much a part of the design as the choice of hardware or finish. We often specify recessed finger pulls or ‘touch-to-open’ hardware to maintain the purity of the vertical plane, ensuring that nothing breaks the clean architectural lines when the bed is in its upright position.
Modern Modern Wall Bed Ideas: Programming the Multi-Functional Room
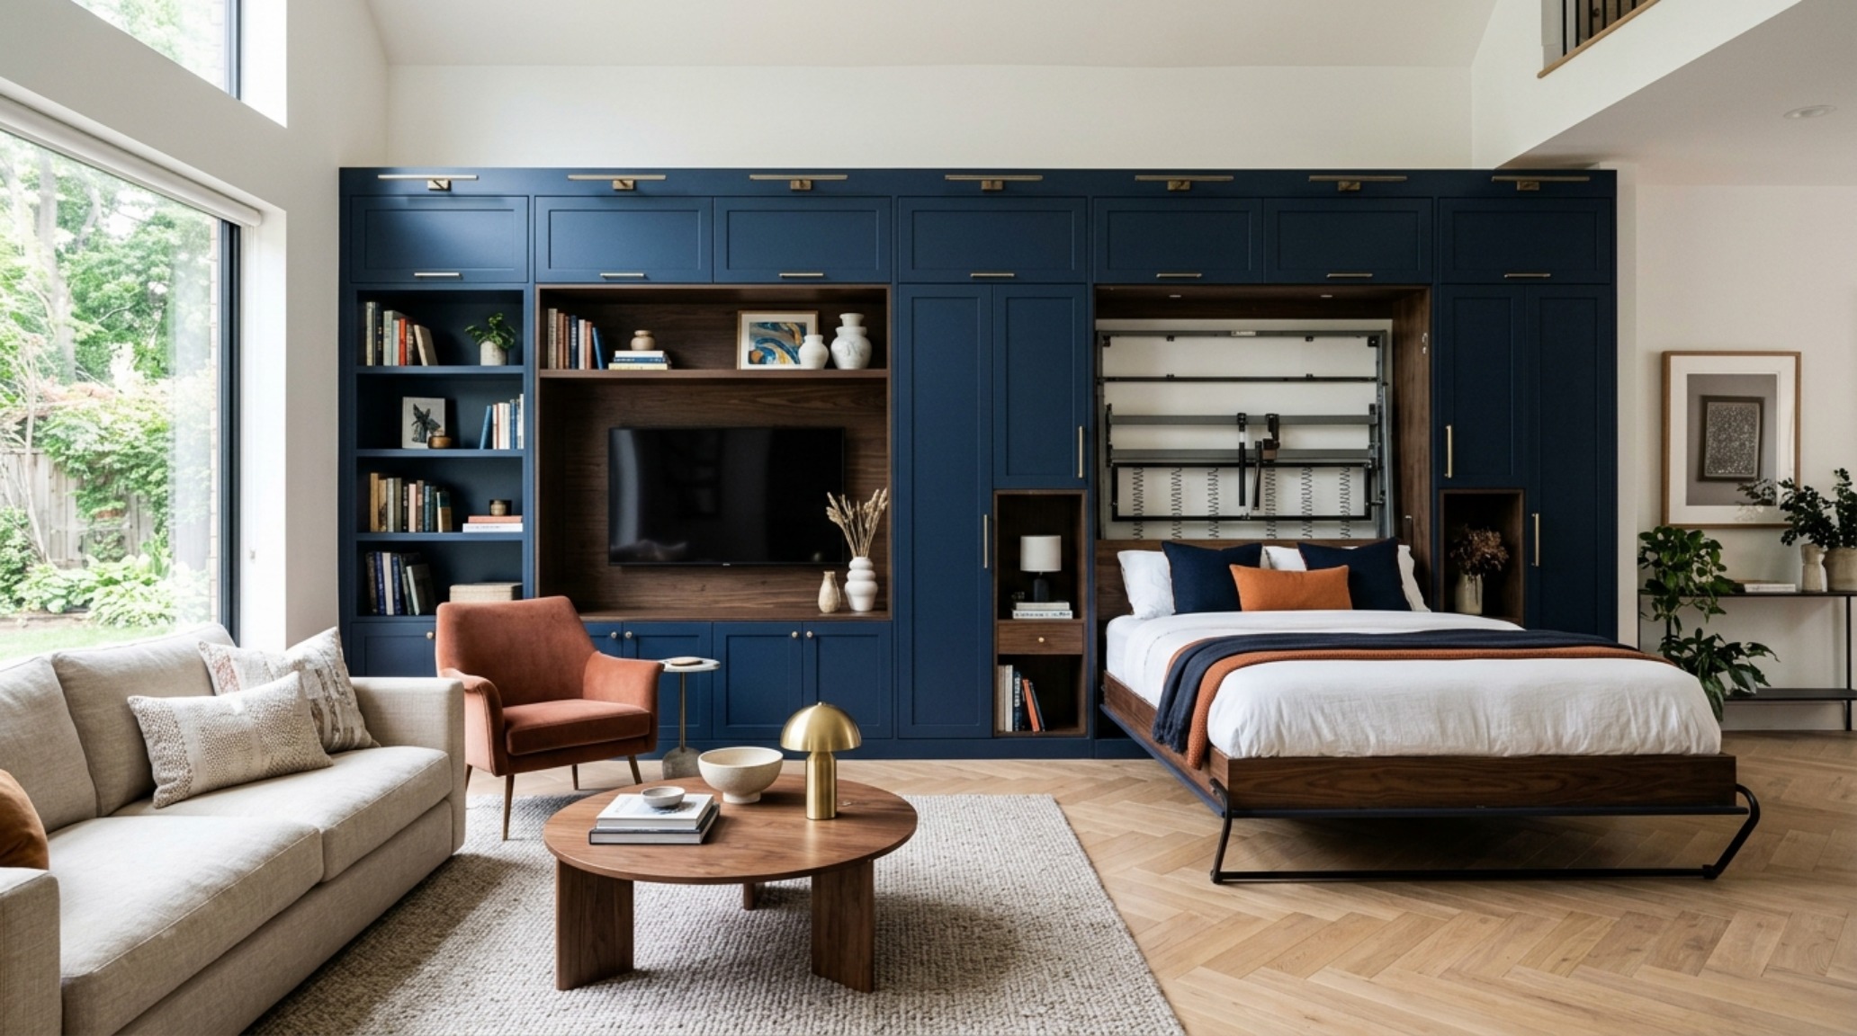
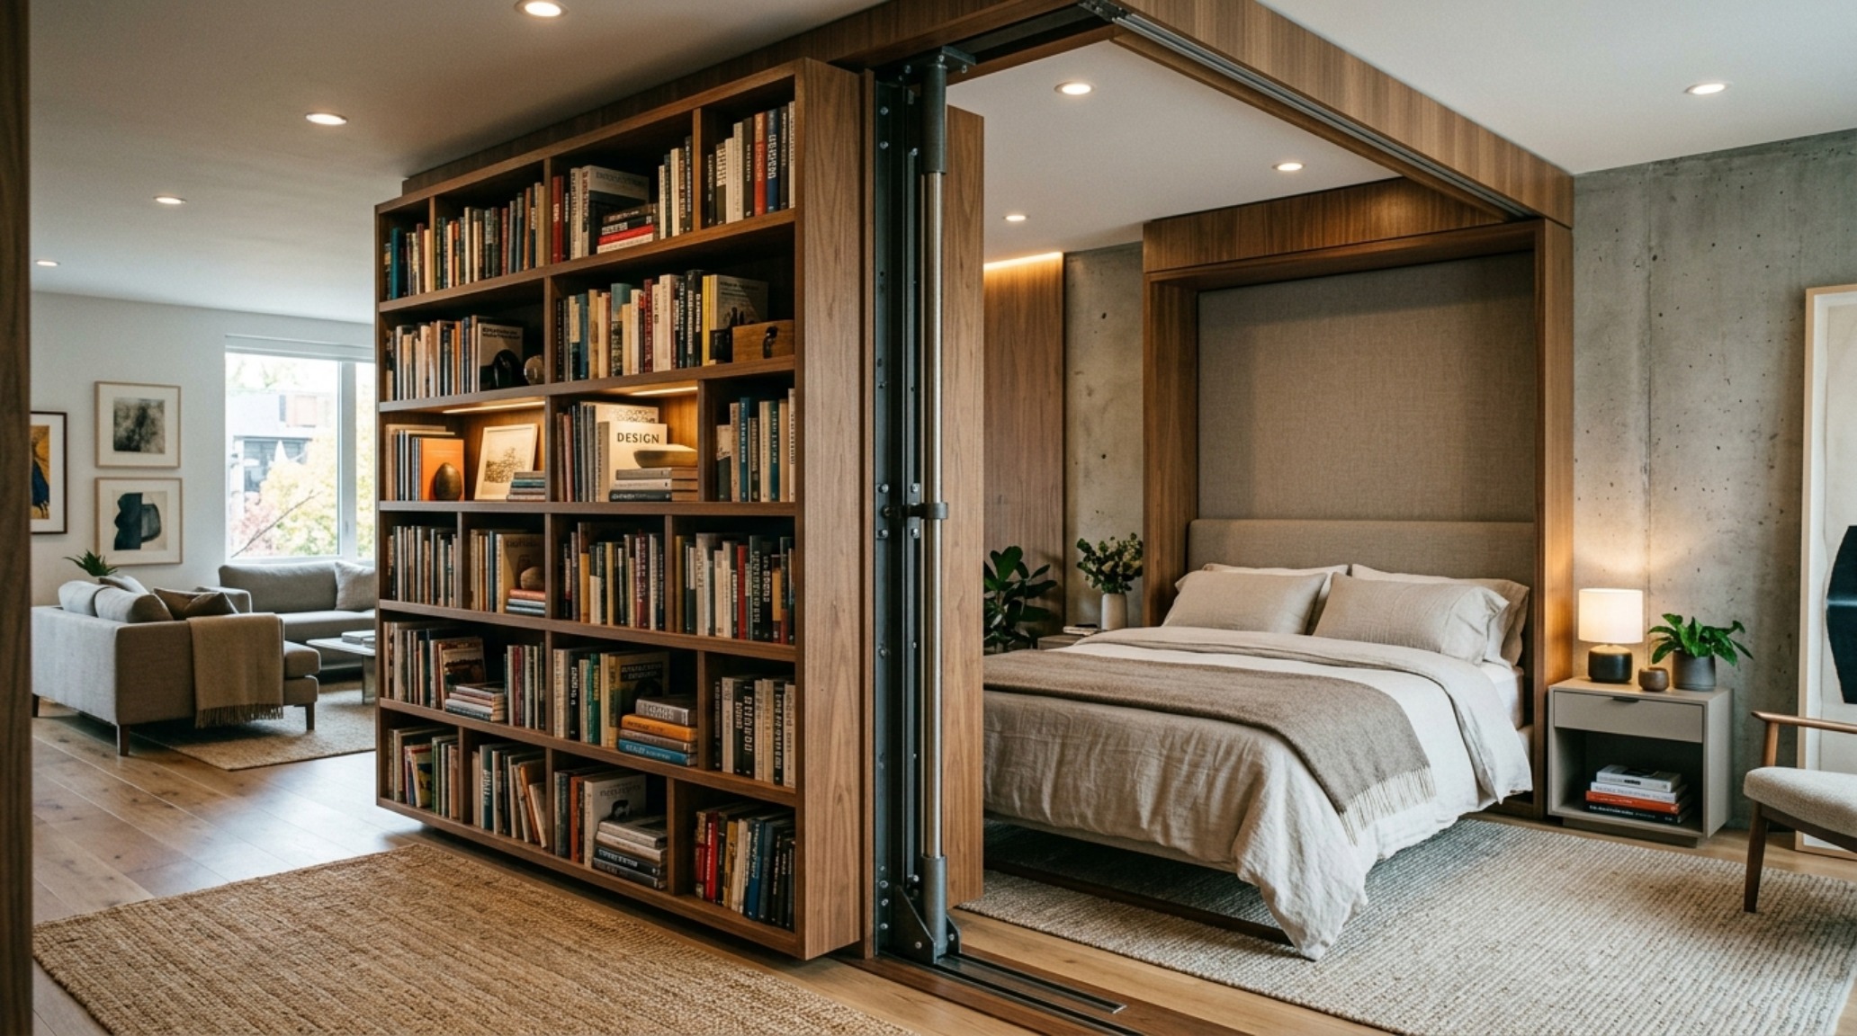
When brainstorming modern modern wall bed ideas, think beyond the guest room. We are increasingly seeing these systems integrated into primary living areas and home libraries. In a living room, a wall bed can be concealed behind a rotating media wall or a set of bi-fold art panels. This allows the space to serve as a high-end entertaining area by day and a sophisticated suite by night. The key is to ensure the sofa or seating arrangement doesn’t need to be fully struck to deploy the bed. Many contemporary systems are designed to fold directly over a low-profile sofa, maintaining the room’s layout while shifting its purpose.
In a home office, the desk is often the primary focus. The most successful designs feature a ‘gravity-defying’ desk mechanism that stays level as the bed is lowered. This means you don’t have to clear your computer or papers to go to sleep—a functional triumph that removes the friction of daily transitions. We recommend a desk depth of at least 24 inches for ergonomic comfort, paired with a high-back chair that can be easily tucked into a corner or moved to a secondary station. This level of integrated programming is what defines the modern era of spatial design.
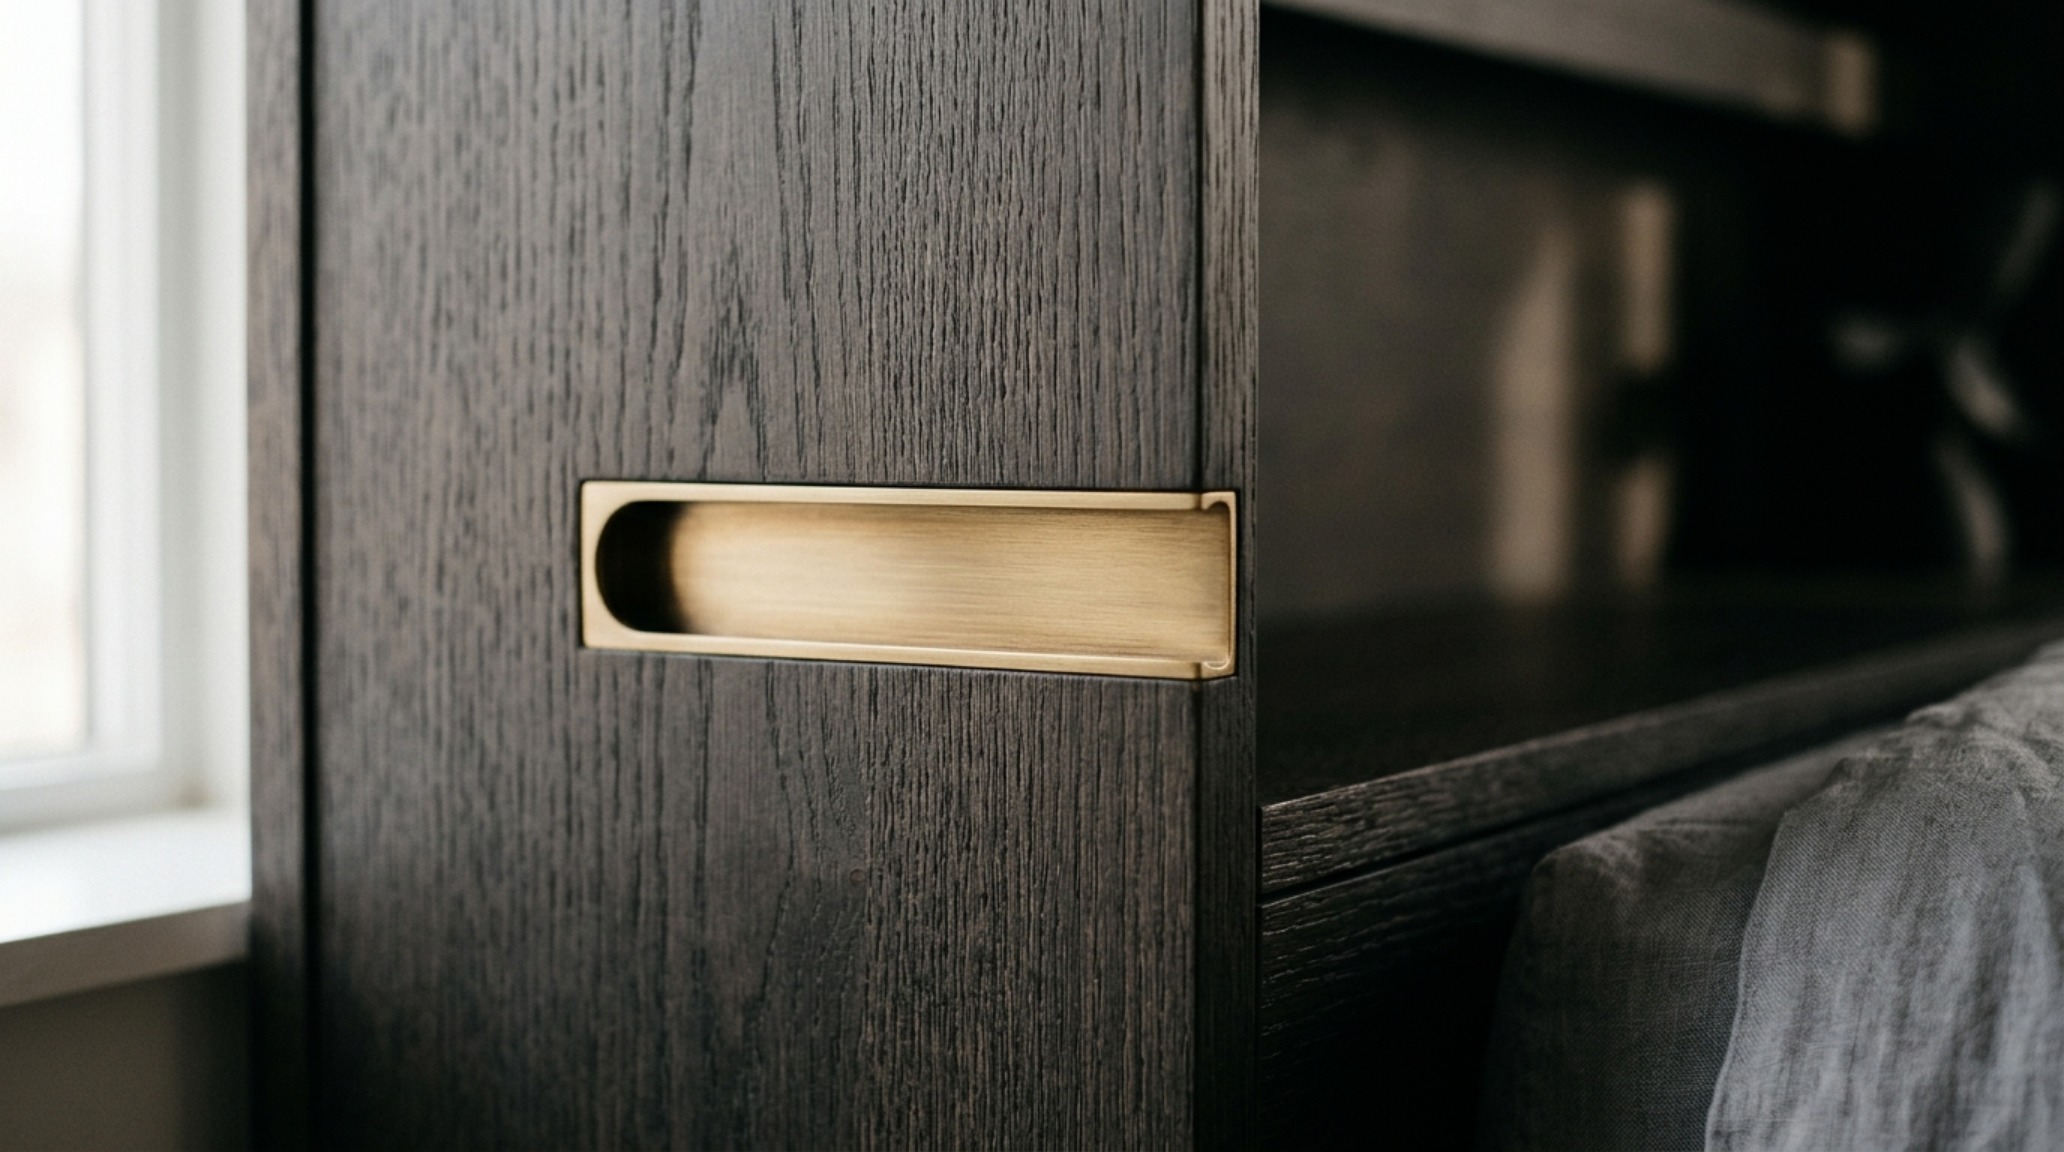
Luxury Modern Wall Bed Textures and Material Harmony
The selection of luxury modern wall bed textures is where the designer’s personality truly shines. To create a sense of enduring sophistication, we often layer contrasting materials. A frame of blackened steel can provide a crisp, industrial edge to soft, sandblasted walnut panels. If the room receives a lot of natural light, we might opt for a high-gloss lacquer in a deep navy or forest green, which creates a mirror-like depth and plays with reflections throughout the day. Conversely, in darker rooms, a light-reflecting metallic leaf or a pale, lime-washed wood can brighten the environment.
The interior of the bed cabinet—the ‘inner sanctum’—is an often-overlooked opportunity for design. We like to line this area with a contrasting wallpaper or a soft micro-suede. This provides an immediate shift in mood when the bed is opened, moving from the ‘hard’ architectural exterior to a ‘soft’ cocoon-like interior. This internal materiality, paired with integrated shelving for a carafe of water or a favorite book, completes the transformation of the space. It’s about the emotional response to the material: the transition from the productivity of the day to the restoration of the night.
Design Blueprint: Materials, Light & Dimensions
Detailed finish schedule outlining authentic architectural surfaces, color values, and clearances.
The future of residential architecture lies in our ability to design for fluidity. As we continue to blur the lines between professional and private spheres, the modern wall bed stands as a testament to the power of thoughtful, transformative engineering. It is a reminder that our homes should adapt to us, rather than the other way around. By embracing precise clearances, sophisticated lighting, and a rich palette of materials, we create spaces that feel expansive regardless of their footprint. Looking forward, the most successful interiors will be those that prioritize this kind of architectural intelligence, ensuring every square inch serves a purpose while maintaining an air of effortless, enduring elegance.
Editorial Silo • Recommended Architecture Studies
- Architectural Integrity: Bachelor Bedroom Furniture & Defining the Bachelor Bedroom Through Structural Furniture and Spatial Flow — Archival Design Case Study
- The Tactile Aesthetic of Teenage Girl Paint Bedroom Ideas: Materials, Moods & Lighting Kelvin — Archival Design Case Study
Contemporary Living Lookbook
A sensory design chronicle exploring materiality, natural illumination thresholds, and spatial ease.
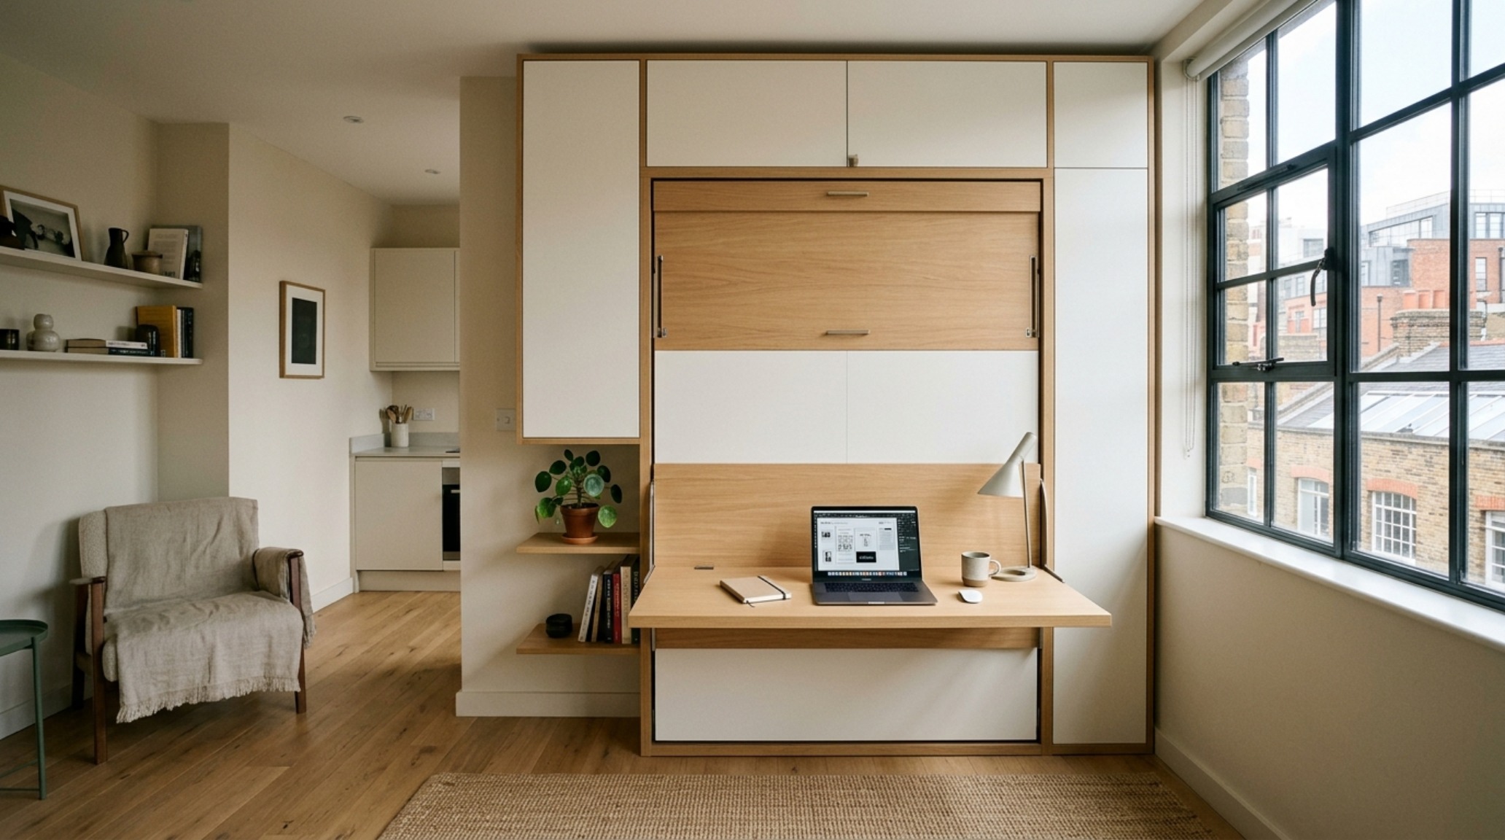
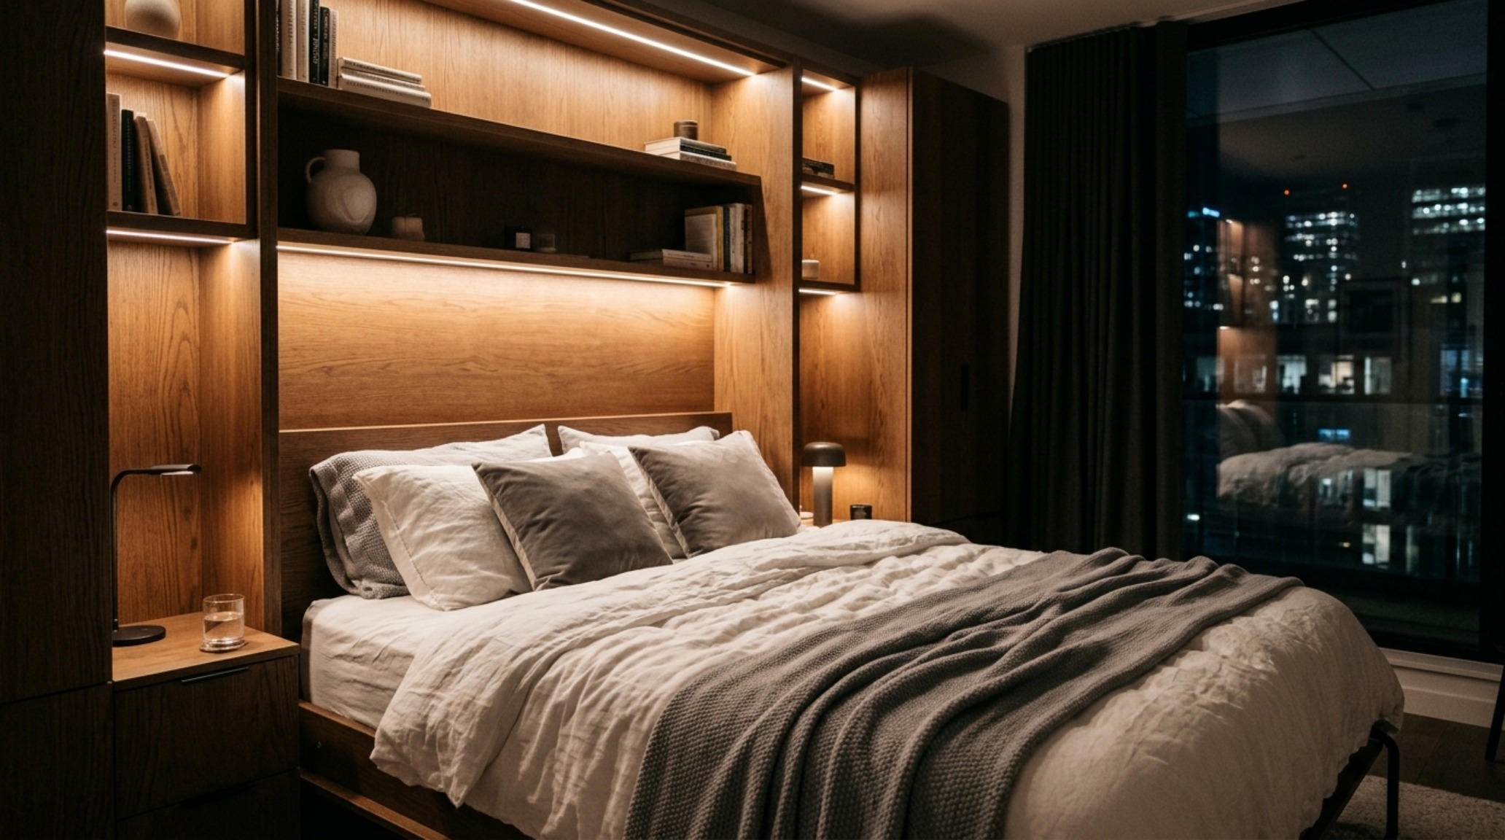
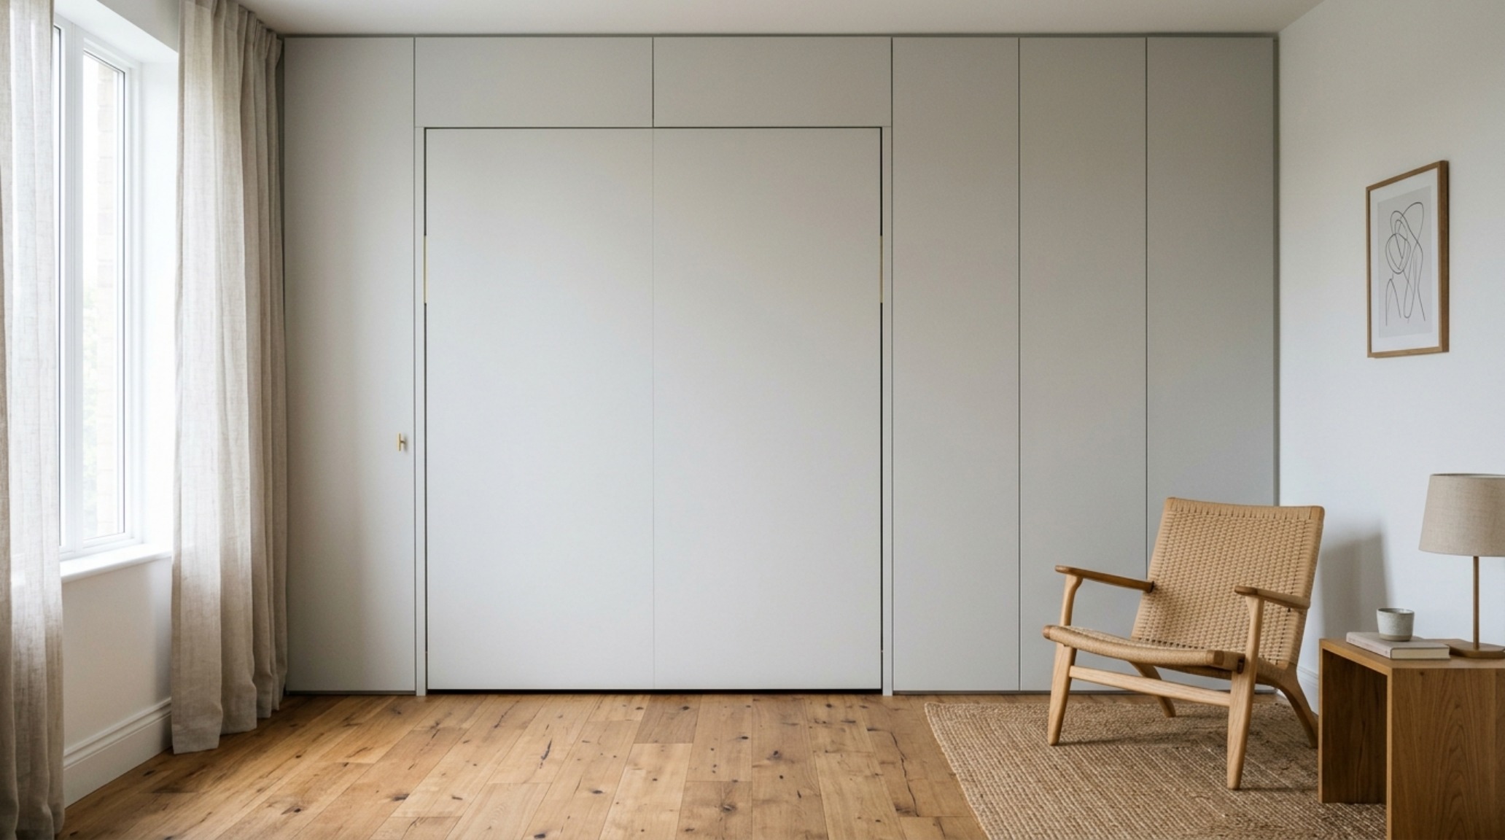
Curated Visual Lookbook
Design Gallery & Spatial Studies
A visual curation of architectural arrangements, lighting concepts, and material palettes featured in this space.