The entryway is the architectural handshake of a home. It is that transitional moment where the chaos of the outside world is filtered through a sieve of organization before the domestic interior truly begins. In many modern dwellings—particularly those navigating the compact urban layouts of London or New York—this ‘foyer’ is often a mere sliver of a hallway. Yet, it is exactly here where design must perform its most rigorous heavy lifting. The centerpiece of this choreography is, undeniably, the entryway bench with storage. It is more than a seat; it is a high-performance ergonomic solution that dictates the entire spatial cadence of your morning exit and evening return.

When we talk about ‘high-performance’ entryways, we aren’t just discussing aesthetics. We are talking about the science of the ‘drop zone.’ A well-executed entryway furniture arrangement must address the physical reality of the body in motion. Think of the 36-inch standard walkway clearance—a non-negotiable architectural rule that ensures two people can pass one another or that a resident can carry groceries without bruising their hips. In a narrow hallway, achieving this clearance while providing utility requires a surgical approach to dimensions. This is where the 12-inch shallow profile becomes the designer’s greatest weapon.
The Ergonomics of the 12-Inch Profile: Why an Entryway Bench with Storage is the Hero of Small Footprints
In a hallway where every inch is contested territory, a standard 18-inch deep bench is often an intruder. It chokes the flow and disrupts the sightline. Instead, professional designers pivot toward high-performance silhouettes that maintain a 12-to-14-inch depth. These shallow-profile units often utilize tilt-out shoe compartments rather than traditional swing doors. Why? Because a swing door requires an additional 12-15 inches of clearance to open fully, effectively blocking the entire hallway. A tilt-out mechanism, however, allows for foyer organization that preserves the integrity of the walkway while hiding the visual noise of athletic shoes and everyday boots.
The Materiality of the Transition: Organic Modernism and Tactile Grounding
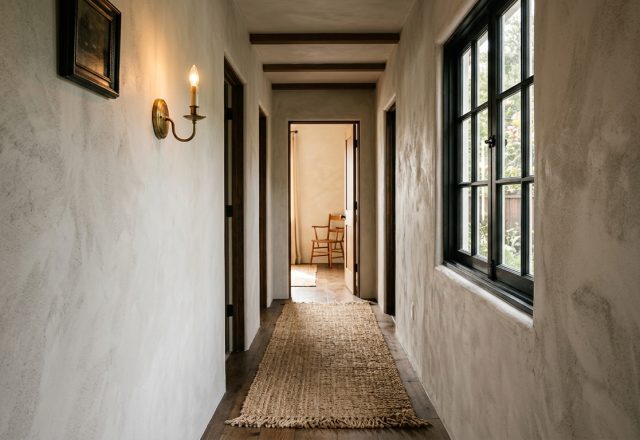
Design is a sensory experience, and the entryway is where that experience is first felt. To avoid the sterile, utilitarian feel of a mudroom seating area, we look to the ‘Organic Modern’ and ‘Japandi’ movements. Imagine walls washed in Benjamin Moore Swiss Coffee—a soft, creamy white that reflects light without the clinical harshness of a pure titanium white. Against this backdrop, a fluted oak or walnut bench provides a needed textural anchor. This isn’t just about looks; the tactile grounding of natural wood grains and honed stone surfaces communicates a sense of stability the moment you cross the threshold.

Consider the visual weight of your furniture. In narrow spaces, a bench that sits flush to the floor can feel heavy and claustrophobic. By opting for a floating bench or a unit with slender, tapered legs, you expose more of the floor plane. This trick of the eye makes the hallway feel wider, as the gaze travels underneath the furniture, extending the perceived negative space. If you require maximum storage, look for ‘plinth-style’ benches that incorporate hidden ventilated storage. Ventilation is a critical, often overlooked detail in hallway storage; closed cabinets without airflow become traps for moisture and odors, particularly in seasonal climates.
“The entry is the decompression chamber of the home. If it is cluttered, the mind remains cluttered. If it is organized, the transition into the sanctuary of the living room is seamless.”

Advanced Drop Zone Hacks: Flip-Tops and Integrated Logic
The functionality of a modern farmhouse mudroom bench has evolved. It is no longer just a place to sit. It is a multi-modal hub. The ‘flip-top’ seating functionality is a designer favorite for a reason. By integrating a piano-hinged seat, you create a deep well for bulky items like winter scarves, dog leashes, or umbrellas—items that are essential but visually disruptive. For those who prefer a more curated look, a rustic bench with baskets offers a modular approach. These baskets act as individual drawers for family members, assigning each person their own zone of responsibility.
Lighting the Threshold: From 2700K Warmth to 3000K Clarity
Lighting is the final layer of any successful entryway. All too often, foyers are lit with high-energy, bluish light that feels institutional. For a residential entrance, we prioritize 2700K warm ambient lighting. This creates a welcoming glow that mimics the golden hour, softening the transition from outdoors to in. However, the drop zone itself—the area where you are checking keys or reading mail—benefits from 3000K task lighting with a high CRI (Color Rendering Index) of 90+. This ensures that colors are rendered accurately and that fine tasks are performed with ease.

Shadow play is another tool in the architectural journalist’s kit. By using wall sconces positioned at eye level (roughly 60 to 64 inches from the floor), you create a vertical wash of light that highlights the texture of limewash walls or the grain of a custom-built **entryway bench with storage**. This directional light adds depth to narrow corridors, preventing them from feeling like featureless tunnels. When paired with a mirror—ideally placed opposite or adjacent to the bench—the light is bounced throughout the space, doubling the visual volume of the room.
Sightline Alignment and the Art of the Negative Space
Where you place your bench matters as much as the bench itself. Aligning the bench with a sightline—perhaps an opening to the living room or a window at the end of the hall—creates a sense of intentionality. We also must respect ‘breathing room.’ For every piece of heavy furniture, there must be an equal amount of ‘negative space.’ This might mean leaving the area above the bench clear, or simply hanging a single, oversized piece of art rather than a cluttered gallery wall. This restraint is what separates a professional ‘drop zone’ from a cluttered mudroom.

Ultimately, the goal is an upholstered storage bench with seat that invites a moment of pause. Whether it is a custom-built unit integrated into a wall niche or a curated mid-century piece, the bench serves as the domestic anchor. It is where we prepare to face the world and where we finally let it go. By combining the structural proportions of elite architecture with the tactile materiality of organic design, we transform a mundane utility into a high-performance ritual.
As we continue to redefine the boundaries of our living spaces, the importance of these ‘in-between’ zones only grows. A thoughtful **entryway bench with storage** isn’t just a solution for a small apartment; it is a commitment to the rhythm of a well-ordered life, ensuring that every time we cross the threshold, we do so with grace, clarity, and ease.
Architectural Inspiration Lookbook
A high-resolution study in spatial proportions, tactile materiality, and light choreography curated for enduring modern living.


Curated Visual Lookbook
Design Gallery & Spatial Studies
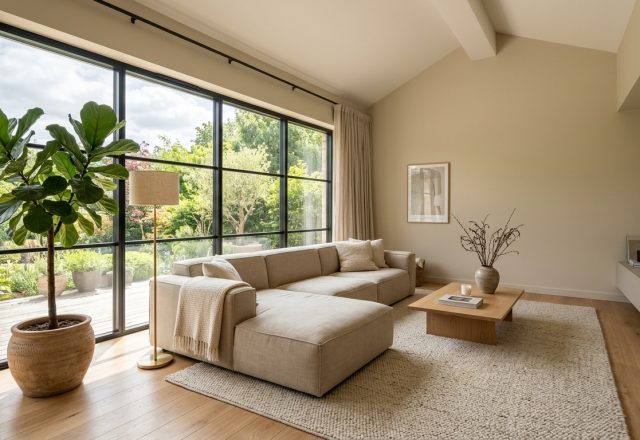
A visual curation of architectural arrangements, lighting concepts, and material palettes featured in this space.