Connecting Spaces With Purpose
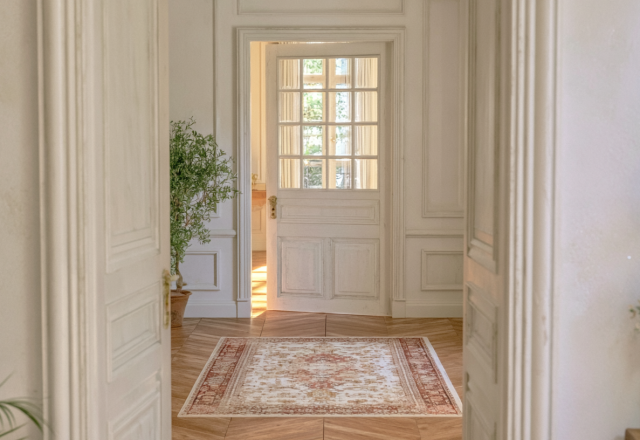
Passing through a doorway should feel intentional, not like a rushed dash to the next room. Too many homes treat corridors as dead zones, ignoring the architectural potential of transitional spaces. When you look down a well-proportioned hallway featuring warm wooden parquet flooring and crisp panel molding, the transition becomes a visual experience rather than a functional afterthought.
Flooring choice dictates the mood of the entire corridor. Wood blocks laid in geometric patterns provide immediate texture and warmth underfoot. Yet, wood alone can feel harsh or echoey. Placing an appropriately sized patterned rug down the center softens the acoustics and anchors the eye, creating a clear walking path.
Balancing Light and Architecture
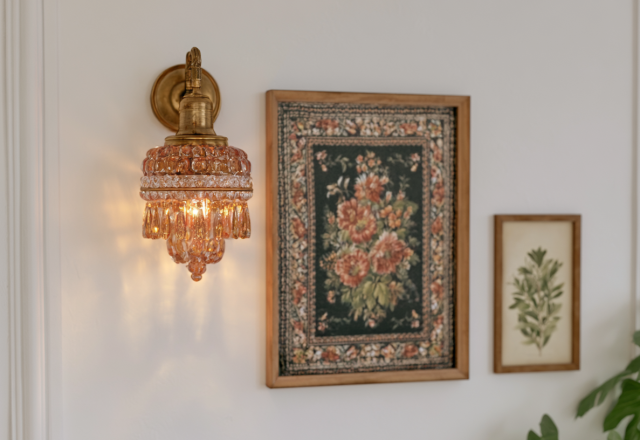
Natural light changes everything. If your hallway connects sunlit rooms, let that brightness spill across the threshold. Glass-paneled interior doors act as light filters, bouncing daylight between spaces while maintaining acoustic privacy. Keep wall decor minimal in narrow passageways. Let the architectural details—such as wainscoting and paneled trim—do the heavy lifting instead of cluttering walls with endless frames.
Simplicity requires restraint. It takes discipline to leave a wall bare or keep a corner clean except for a single potted plant. But that breathing room prevents visual fatigue. How do you currently handle the awkward transition spaces in your floor plan?
Editorial Lookbook & Photo Collection