The Tactile Blueprint of Modern Masculinity
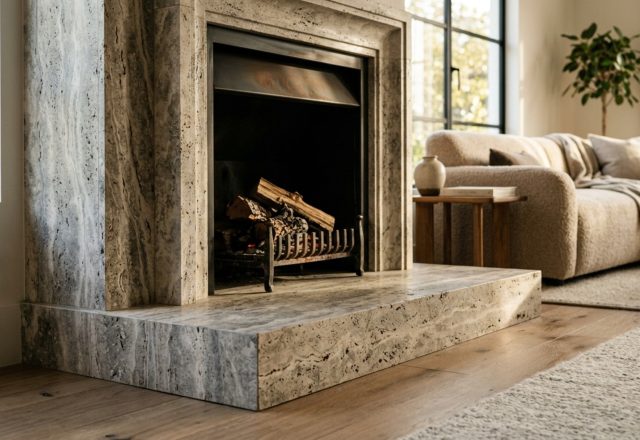
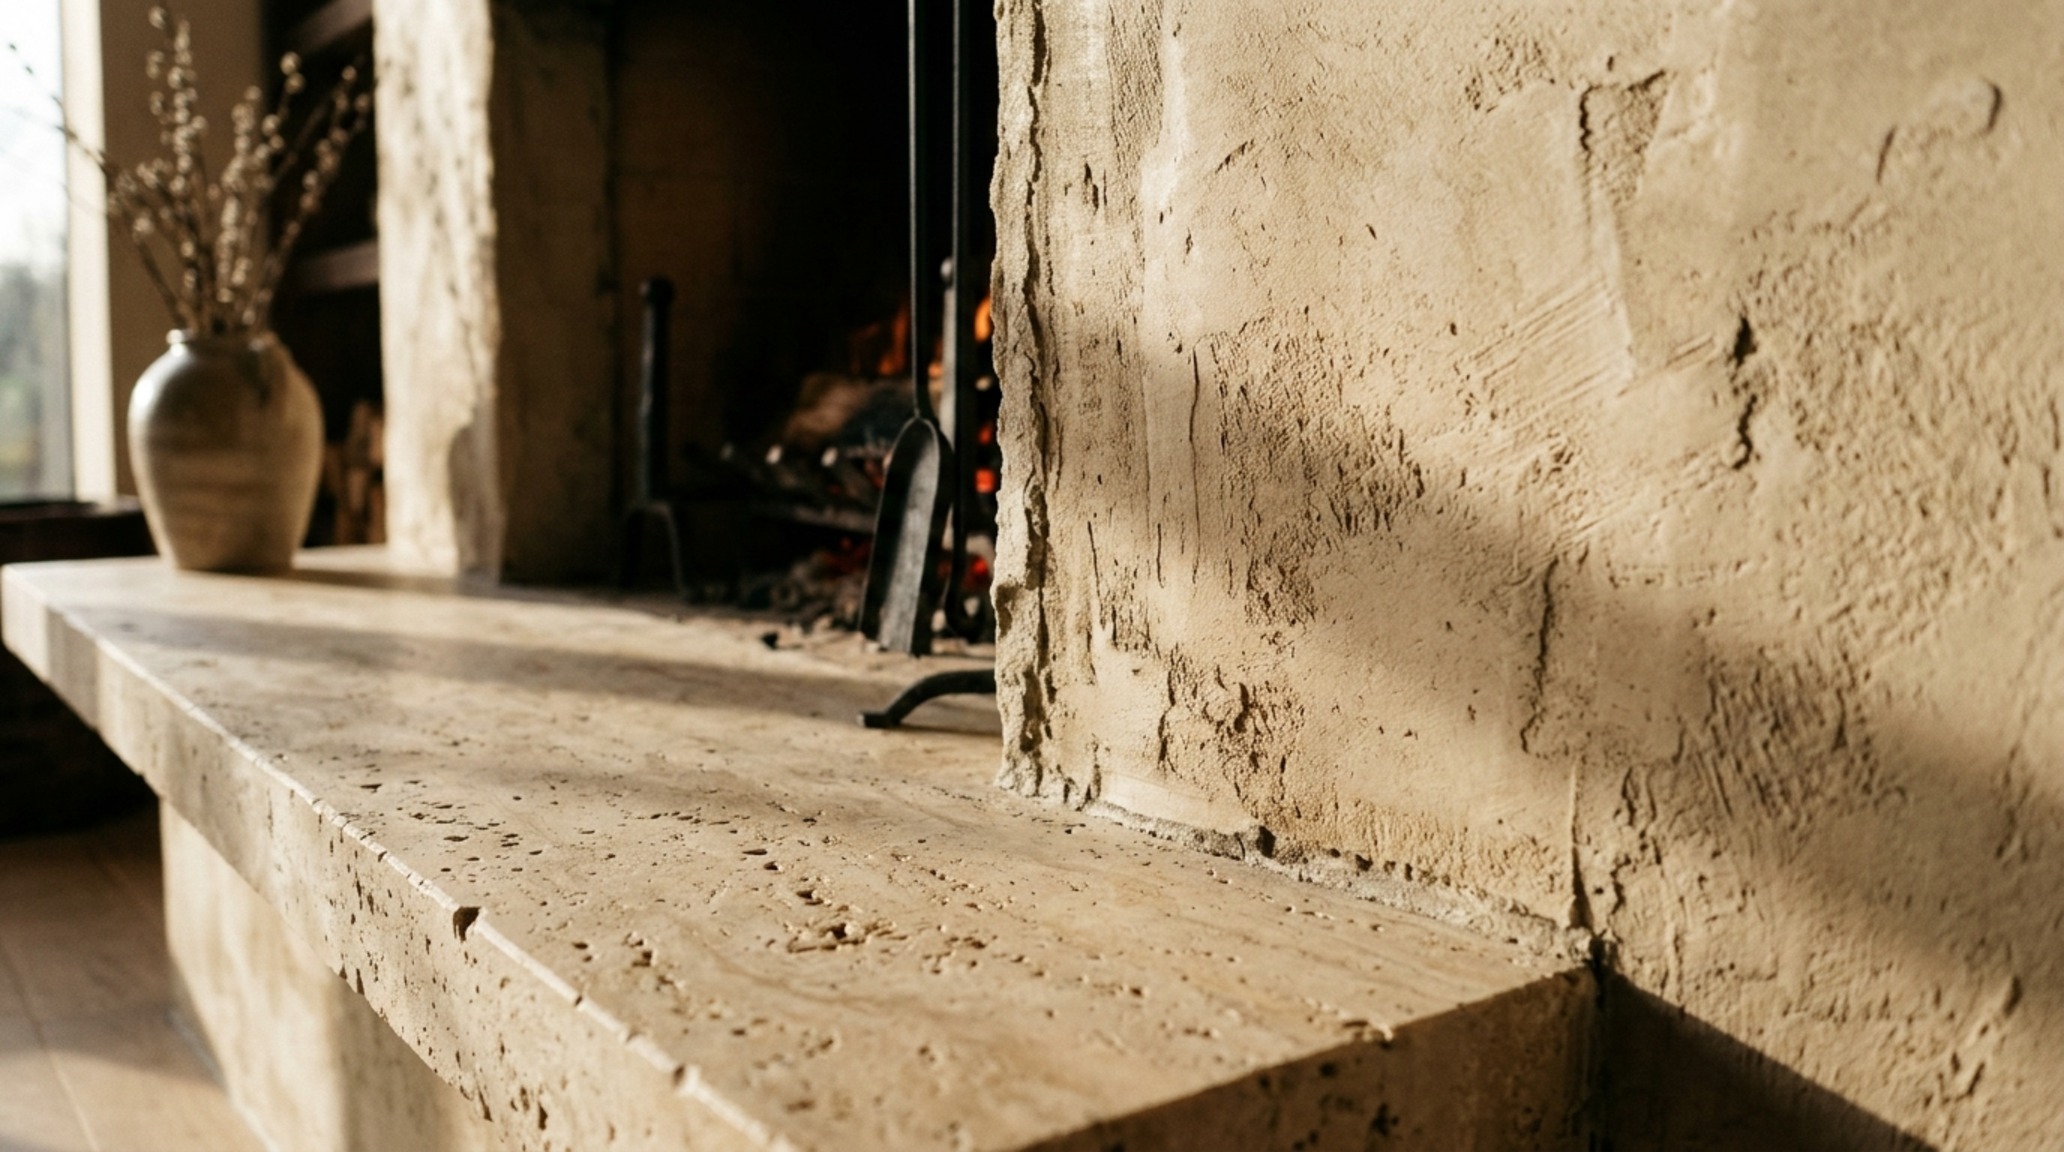
Observe the way a slab of honed travertine meets the crisp edge of rift-sawn oak; there is a silent, resonant dialogue in that intersection. It is a conversation about weight, temperature, and permanence. This intersection is exactly where interior decorating for men finds its true north—not in the superficial application of ‘masculine’ clichés like oversized leather recliners or dark-paneled caves, but in the rigorous application of architectural principles and spatial logic. We are moving beyond the era of the ‘bachelor pad’ and into a period where the home is a curated expression of structural integrity and sensory refinement.
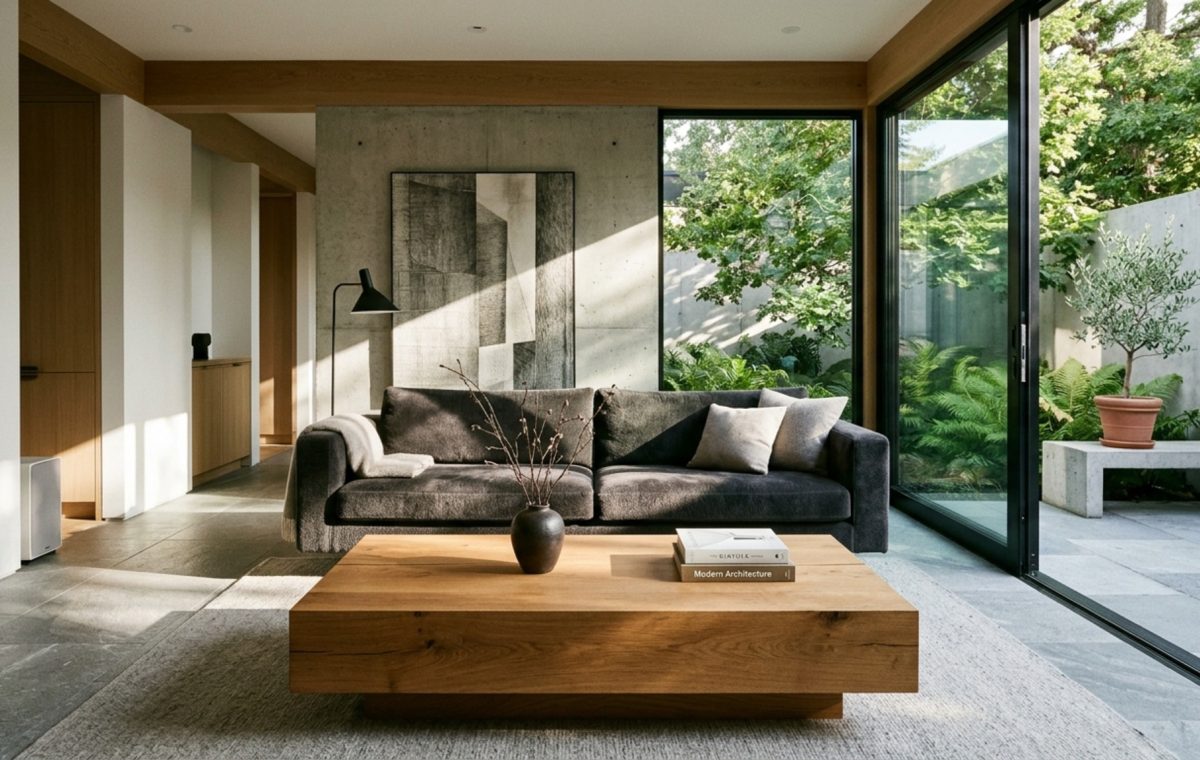
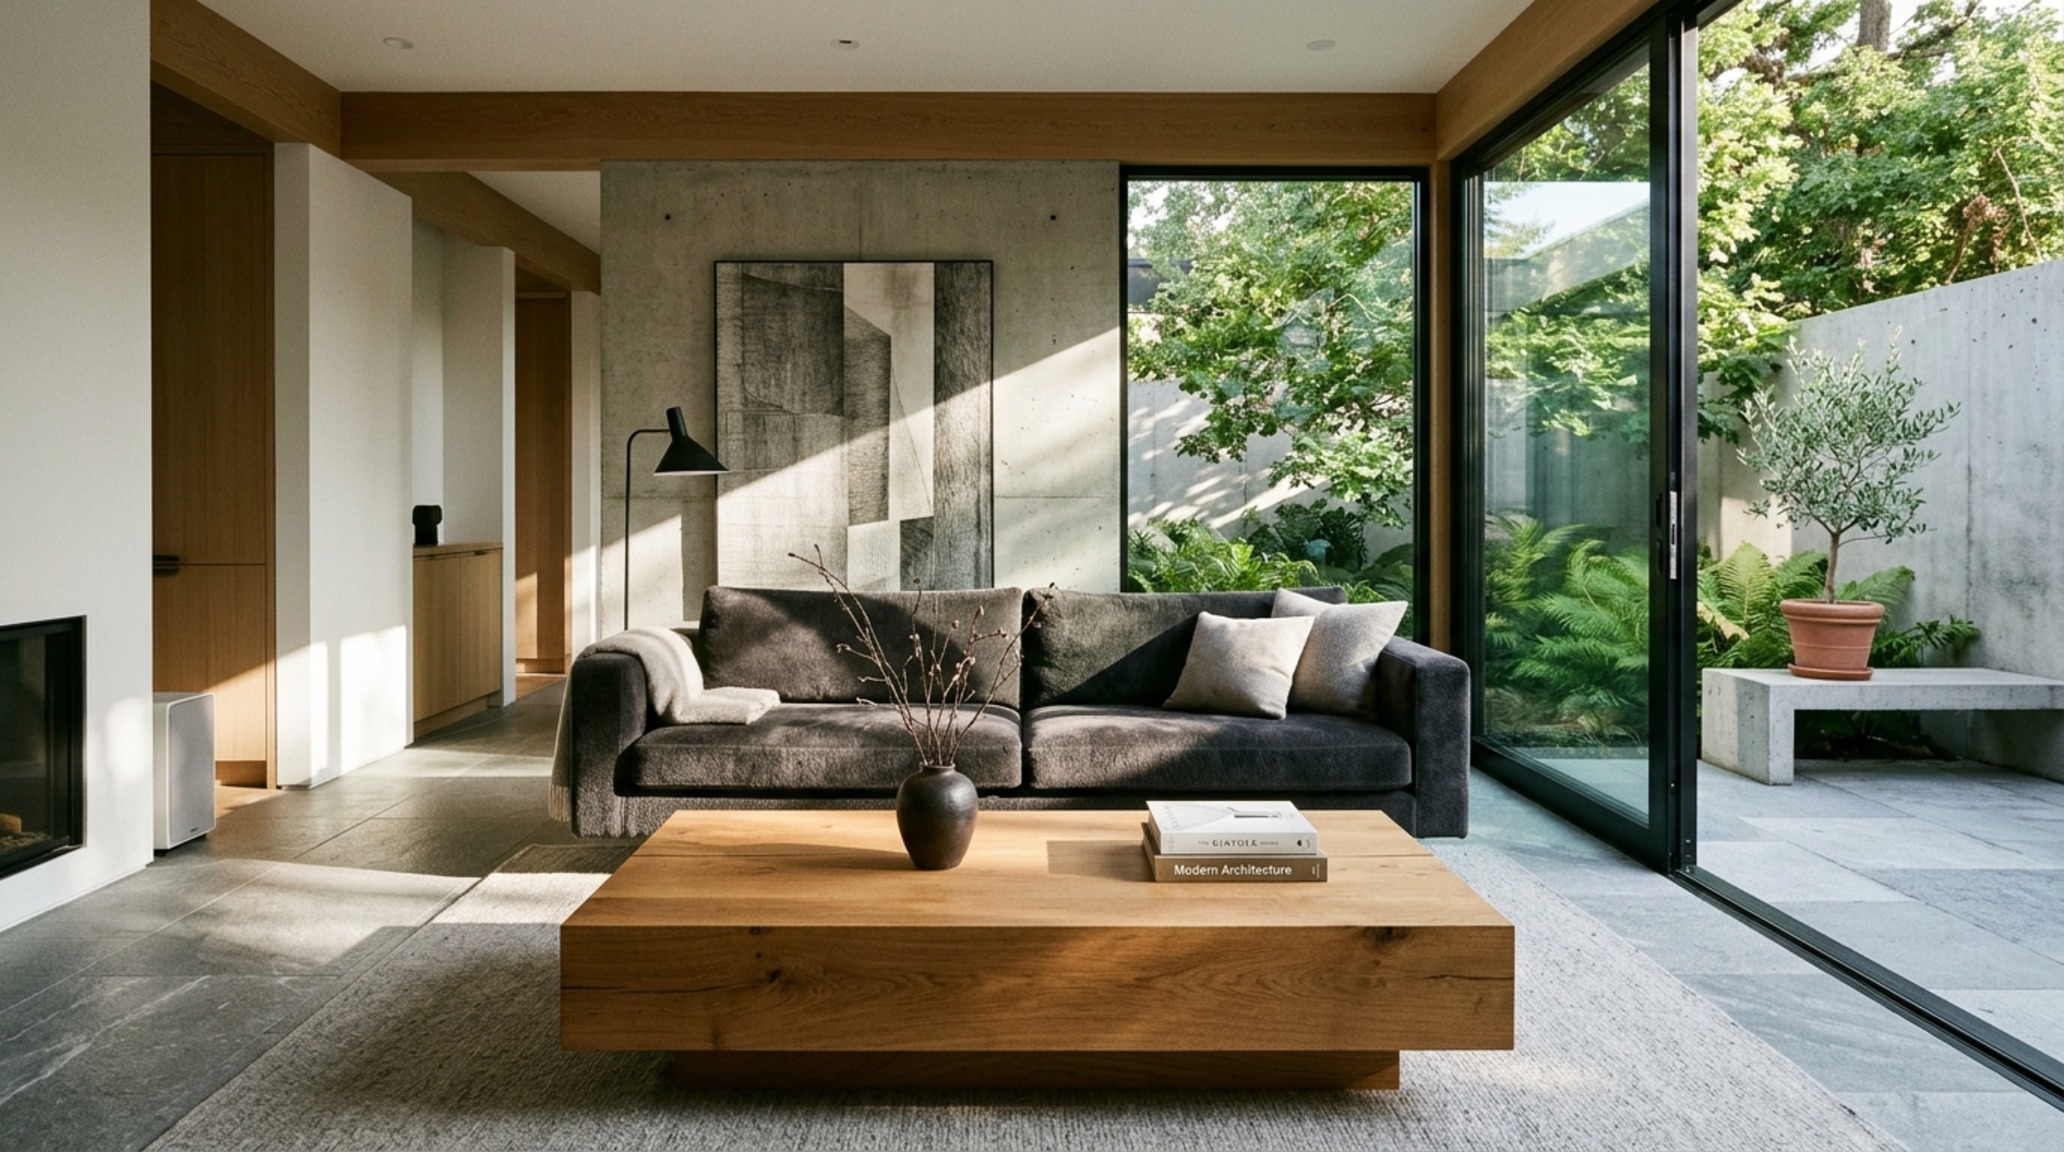
When we approach a floor plan, we aren’t just placing furniture; we are choreographing movement. The success of any interior depends on the invisible lines—the sightlines that draw the eye toward a framed view and the clearances that allow the body to move with ease. In the world of high-end design, the luxury of a home is measured by its ‘breathing room’—the negative space that allows every material and object to exist with intention. To master interior decorating for men, one must first respect the physics of the room, understanding that a well-placed 18-inch reach from a sofa to a coffee table is just as vital as the aesthetic of the table itself.
The Mathematics of Comfort: Clearances & Spatial Cadence
Architecture is fundamentally about the human scale. A room that feels ‘off’ often suffers from a failure of proportion rather than a lack of style. For a living space to function with the effortless precision of a well-engineered watch, we must adhere to the standard architectural clearances that professional designers live by. Primary circulation paths require a minimum of 36 inches to feel generous, while the gap between a dining chair and the nearest wall should sit at 30 inches to allow for a graceful exit. These numbers aren’t suggestions; they are the bedrock of spatial flow.
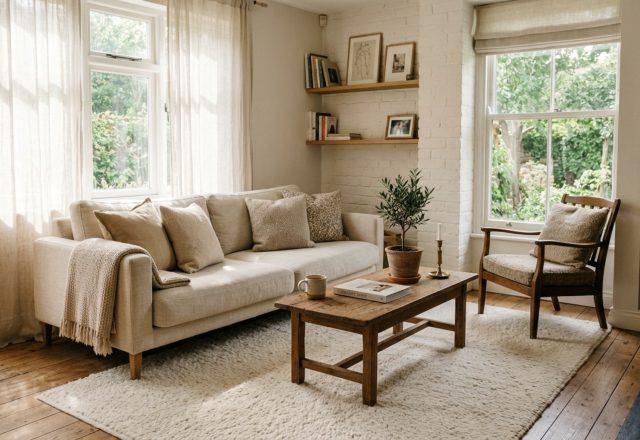
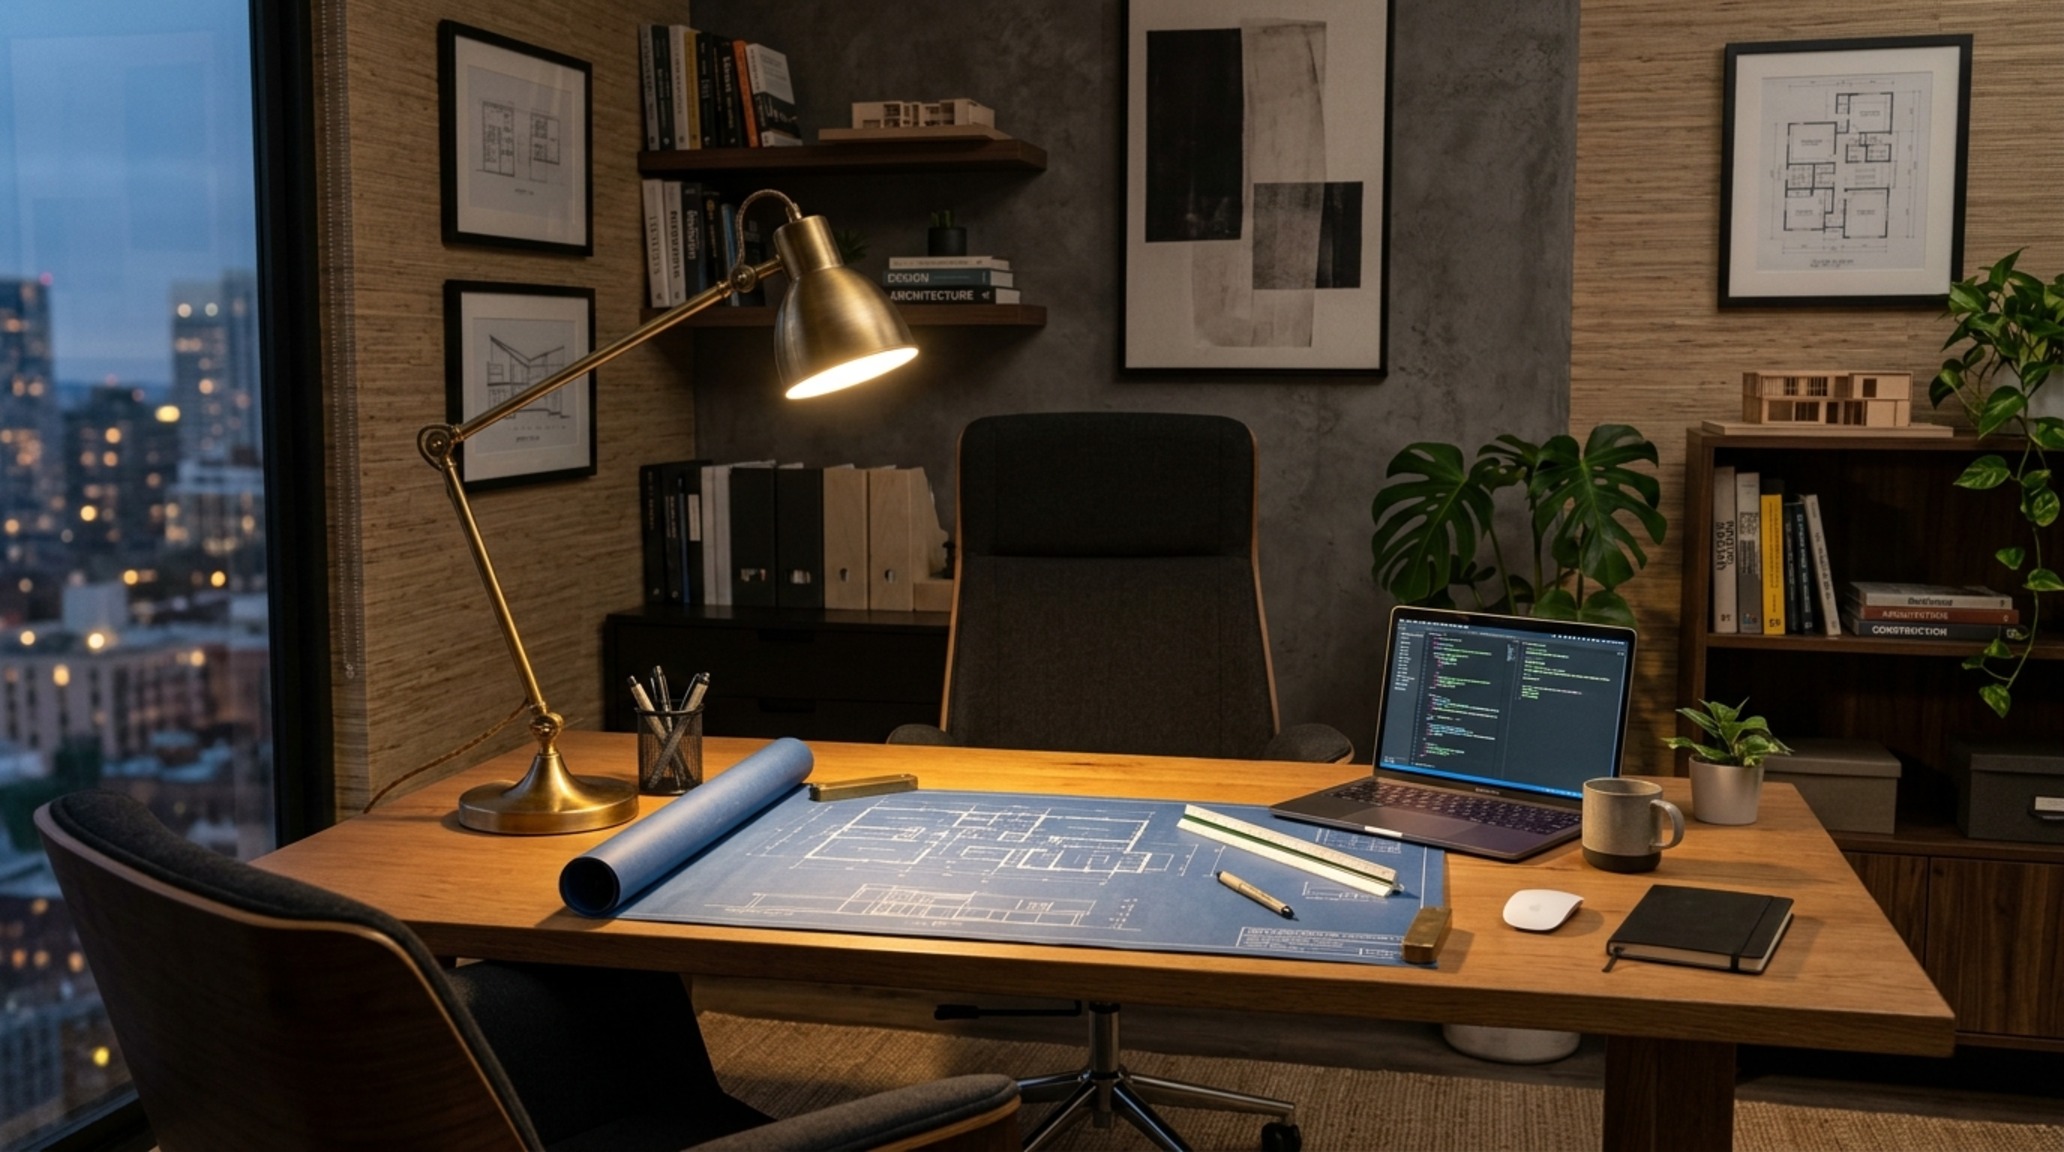
Consider the relationship between seating and surfaces. An 18-inch distance between a sofa and a coffee table is the sweet spot for reach without crowding the shins. In a home office, the desk should be positioned to command the room—often referred to as the ‘power position’—ensuring that sightlines are clear to the door while remaining anchored by a solid backdrop. This architectural anchoring prevents the ‘floating’ sensation that often plagues poorly planned rooms, grounding the inhabitant in their environment.
Luxury Interior Decorating for Men Textures: The Material Dialogue
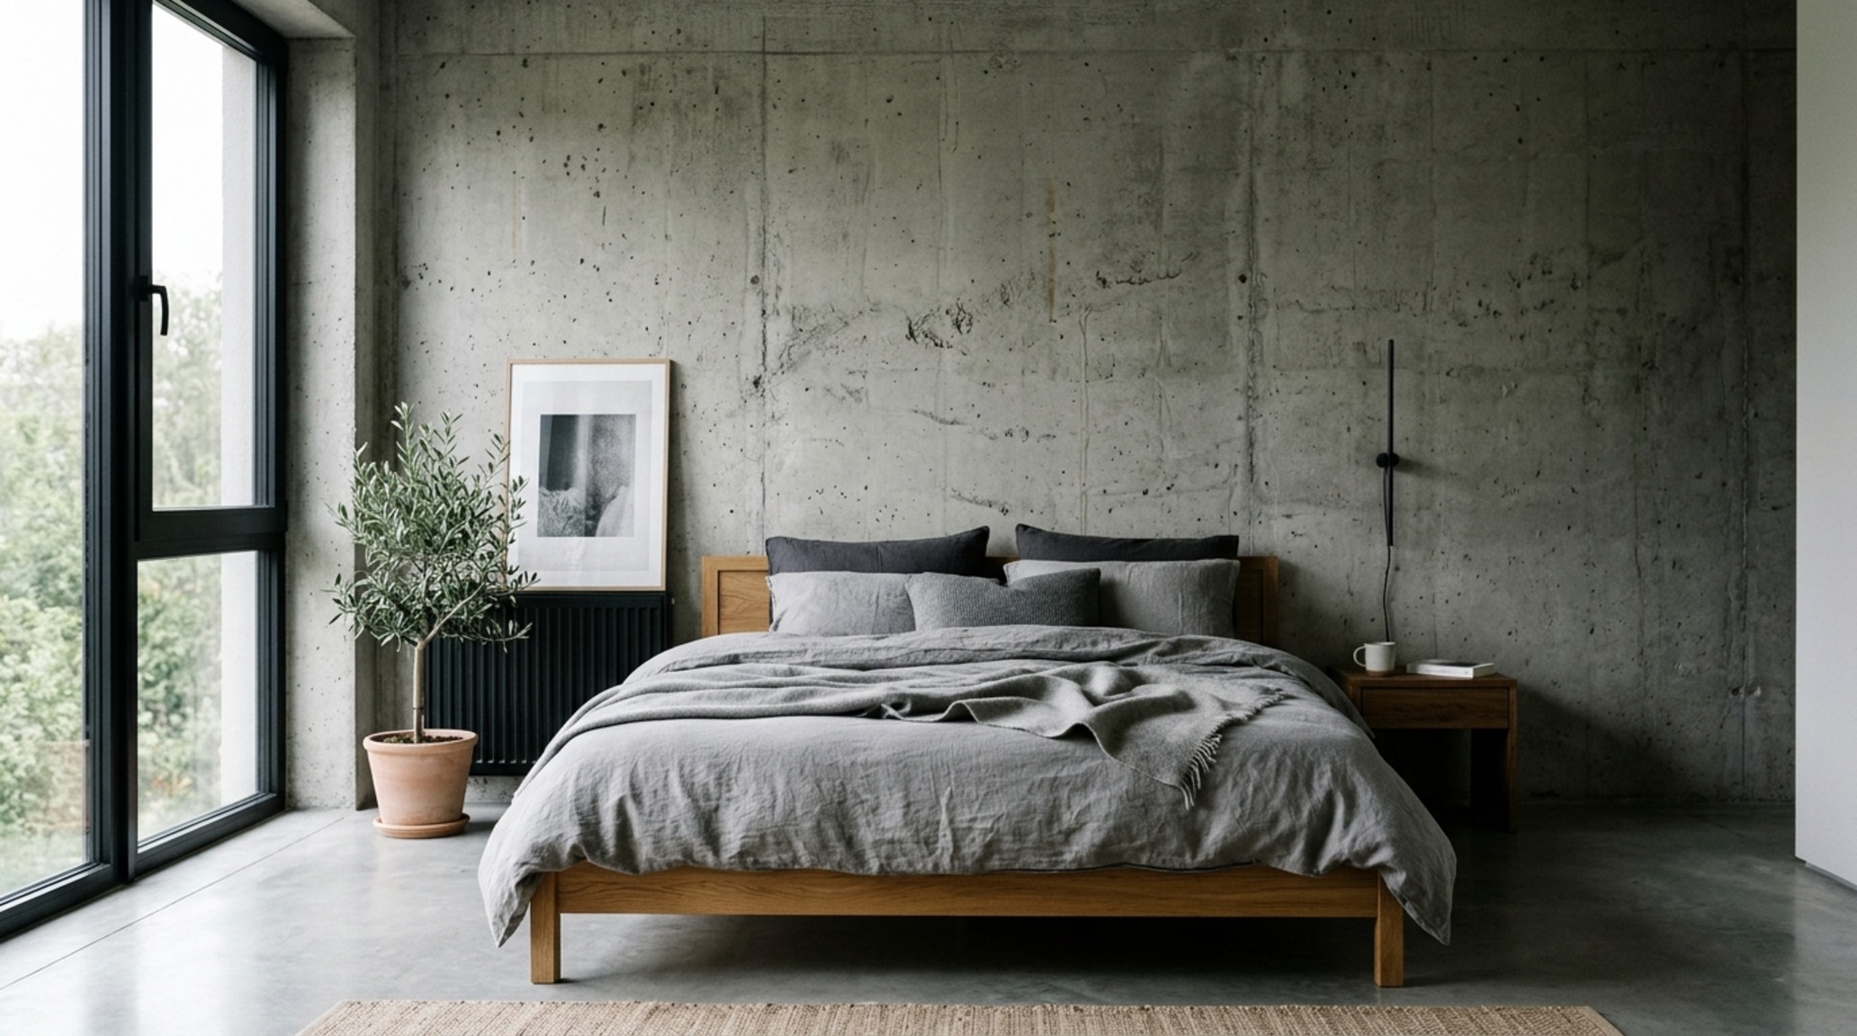
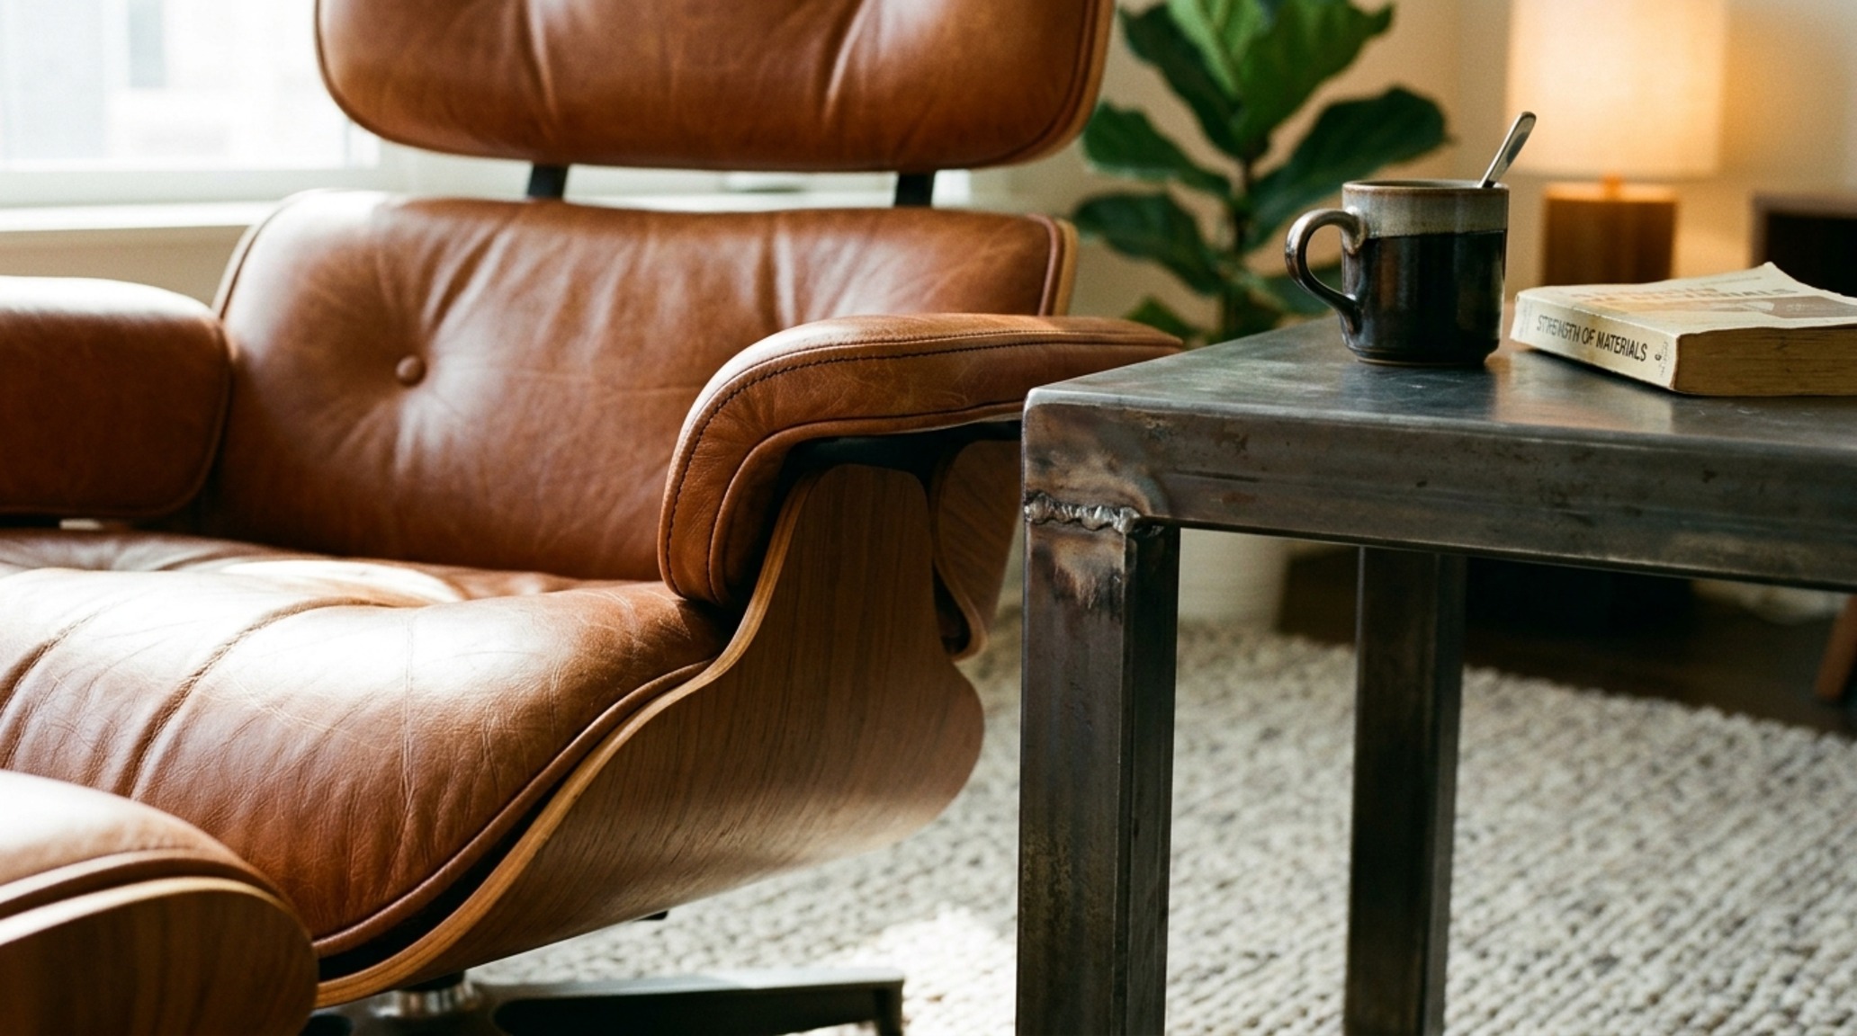
Materiality is the soul of a space. While color provides the atmosphere, texture provides the narrative. In a sophisticated masculine environment, we lean heavily into the honesty of materials. Think of the matte, velvety finish of Farrow & Ball’s ‘Railings’ on a feature wall, contrasted against the rugged, open grain of charred Shou Sugi Ban wood. This juxtaposition creates a sensory friction that is deeply compelling. Luxury interior decorating for men textures should focus on the interplay of ‘hard’ and ‘soft’—the coolness of a cast-concrete fireplace hearth softened by the deep pile of a mohair rug or the supple grain of aniline leather.
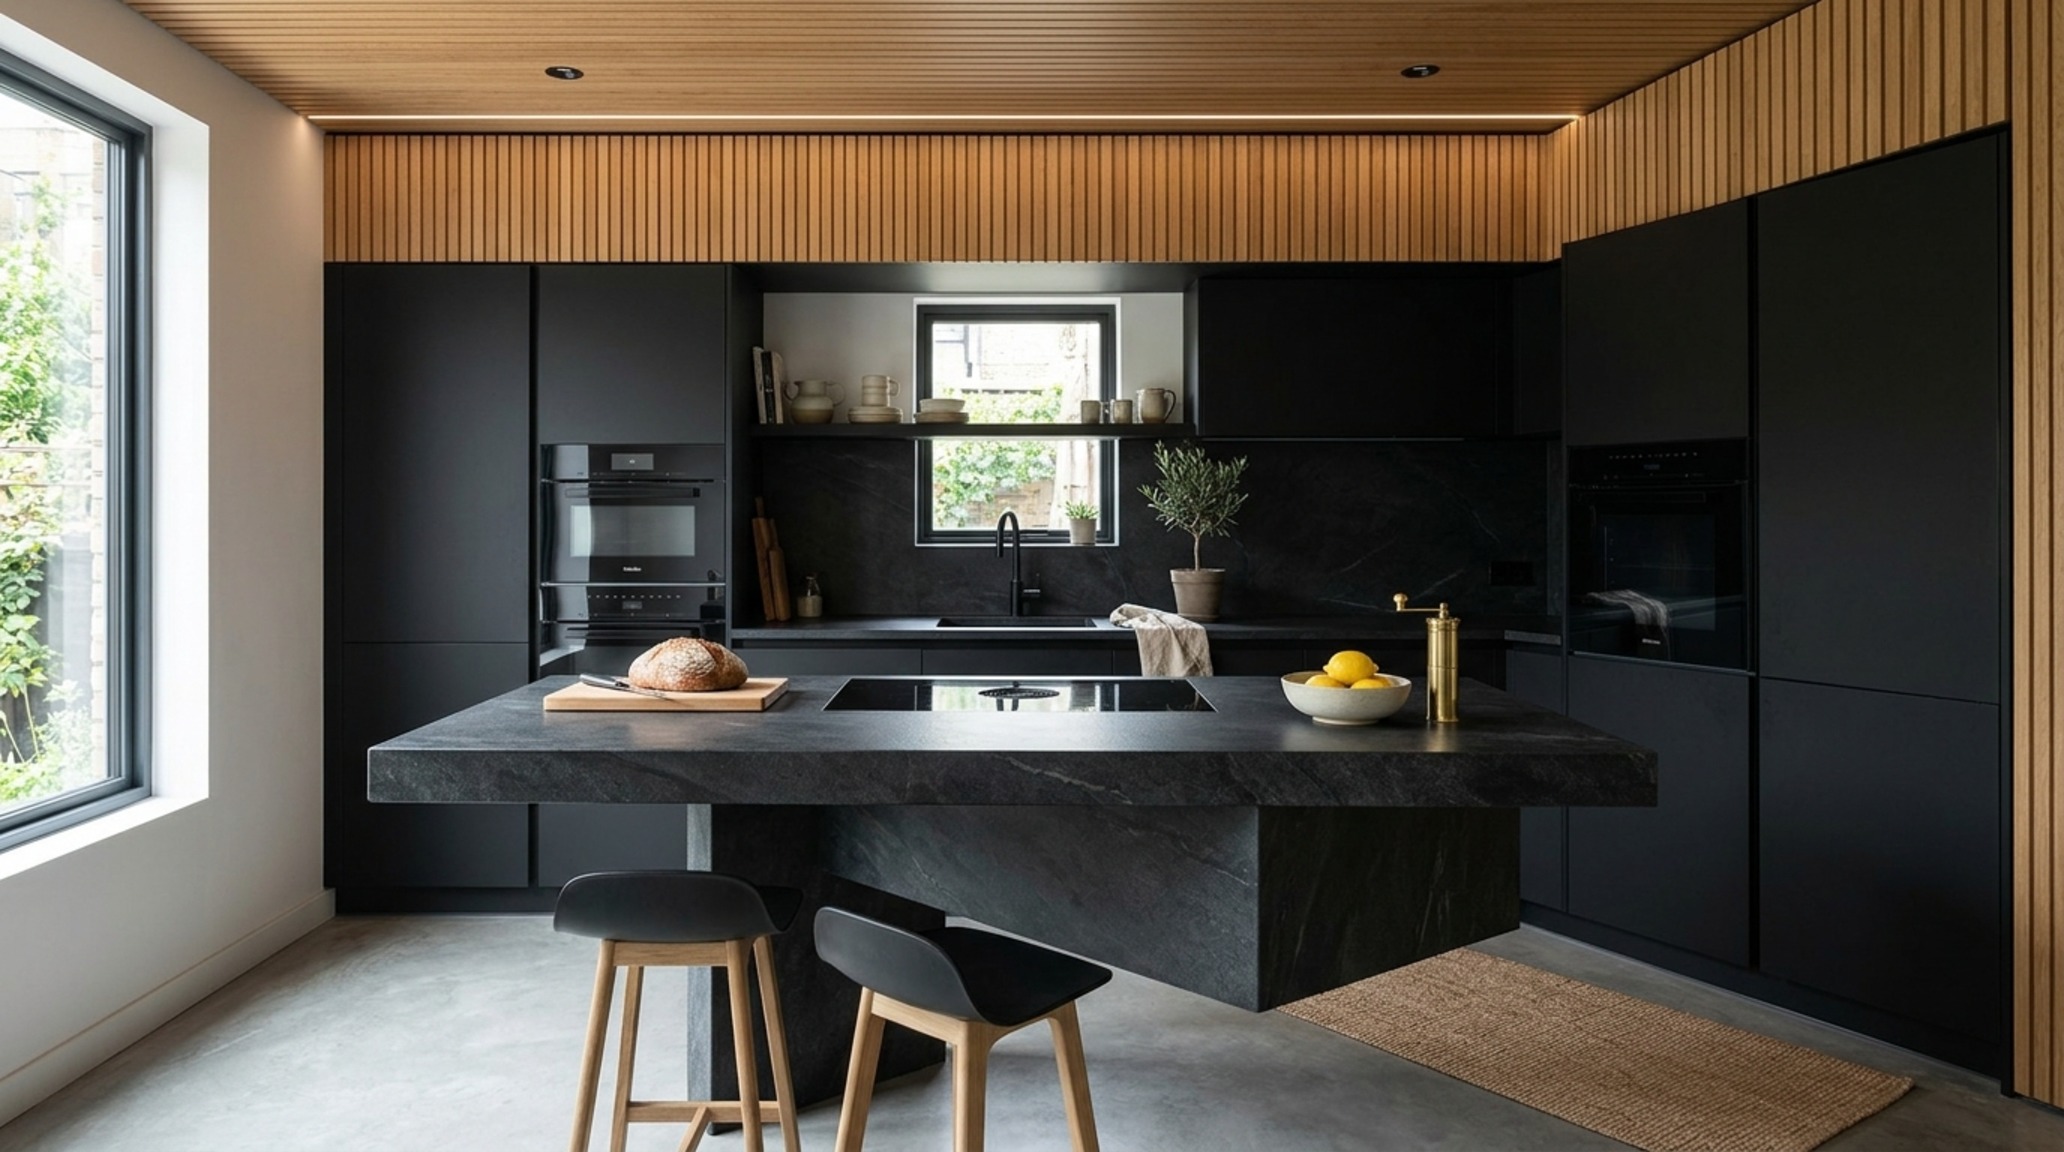
When selecting fabrics, look for ‘hand-feel’ and durability. Heavyweight linens, wool bouclés in charcoal tones, and nubuck leathers offer a tactile depth that synthetic fabrics simply cannot replicate. These materials age gracefully, developing a patina that tells a story of use and history. This is the difference between a house that looks like a showroom and a home that feels like a sanctuary. A slab of Arabescato marble with its dramatic grey veining brings an organic, architectural energy to a kitchen island, especially when paired with blackened steel hardware. It’s about the weight of the objects you touch every day.
Interior Decorating for Men Lighting Guide: The Atmospheric Layering
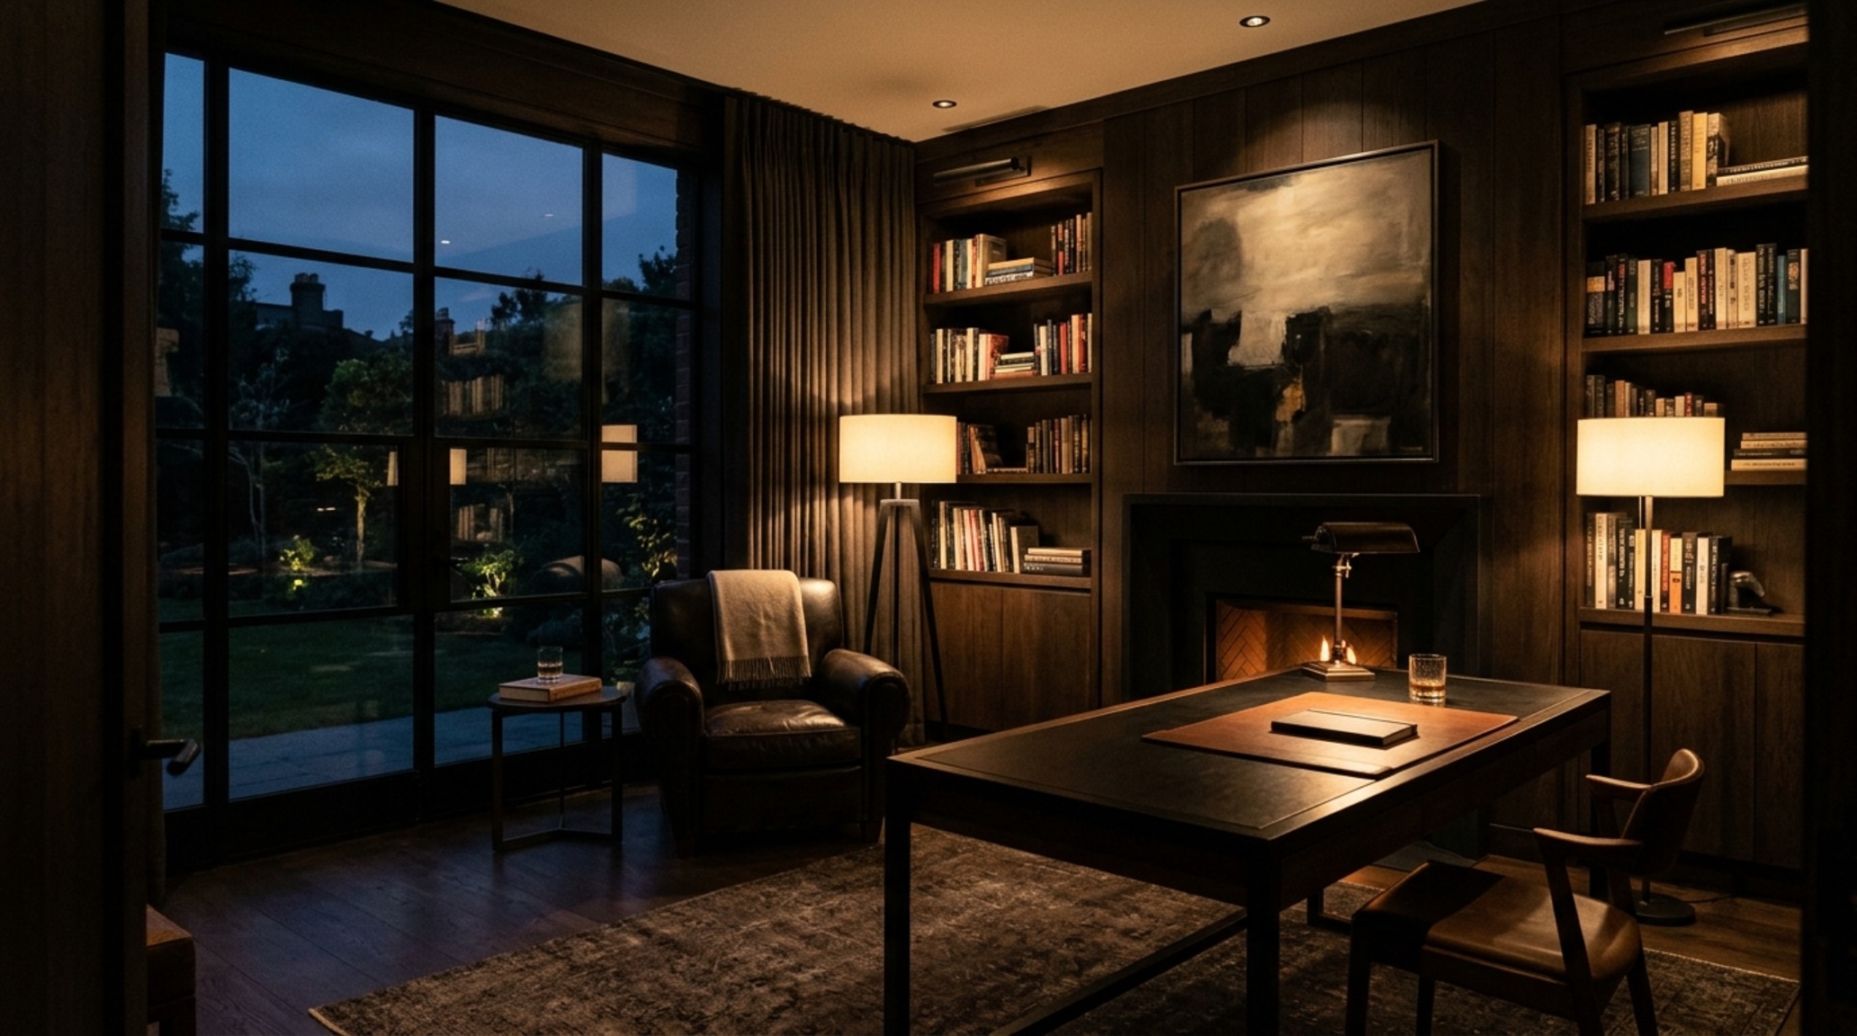
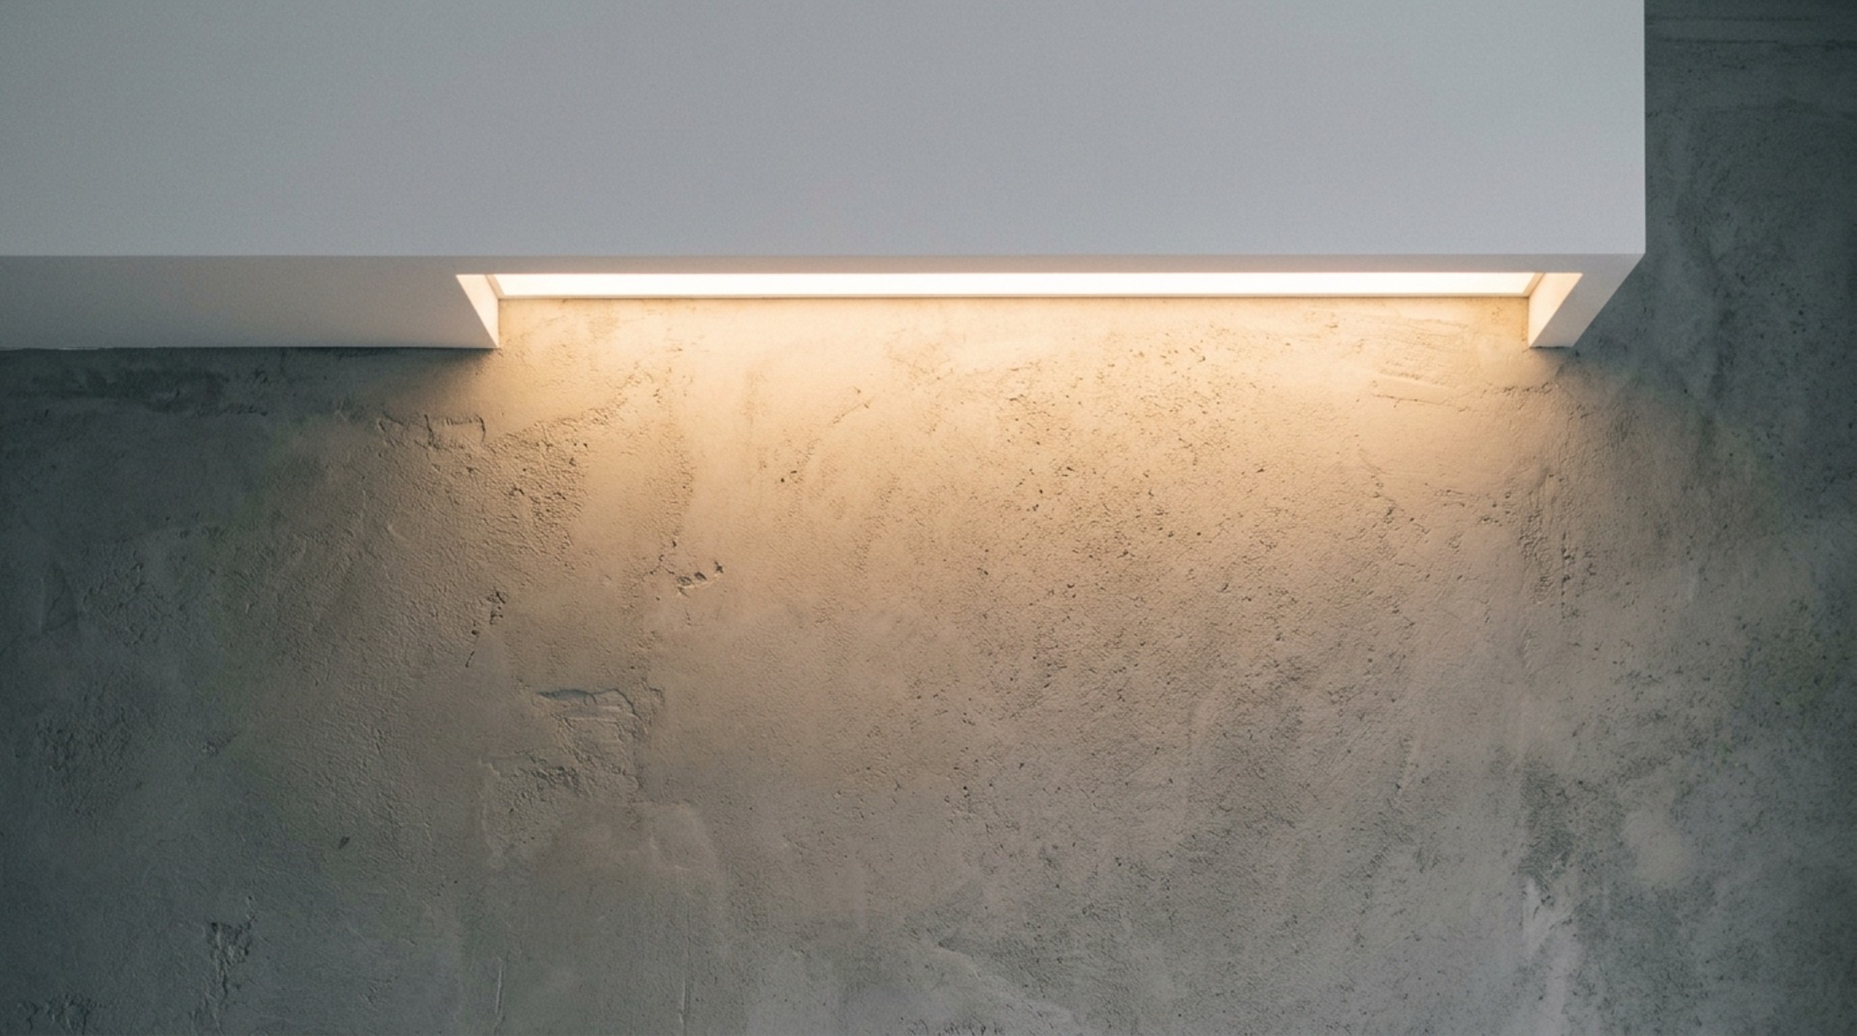
Lighting is the most powerful tool in a designer’s arsenal, yet it is frequently the most overlooked. Most residential spaces are over-lit with harsh, flat overhead fixtures that kill the architectural drama of a room. A professional interior decorating for men lighting guide begins with the elimination of the ‘big light.’ Instead, we build a scheme through layering: ambient, task, and accent lighting. To achieve that warm, gallery-like glow, we specify bulbs at 2700K for living areas. This warm white mimics the golden hour, whereas 3000K is reserved for task-heavy areas like the kitchen or workshop where clarity is paramount.
The Color Rendering Index (CRI) is another critical spec; always aim for a CRI of 90 or higher. This ensures that the deep navy of your sofa or the rich walnut of your floors doesn’t look muddy or grey under artificial light. Use architectural downlights with deep apertures to minimize glare, and introduce floor lamps with heavy marble bases and articulating arms for task lighting. The goal is ‘shadow play’—allowing certain corners to recede into darkness while illuminating the textures of a stone wall or the spine of a book collection. This creates a sense of mystery and intimacy that a single ceiling fixture can never achieve.
Small Space Interior Decorating for Men: Maximizing the Footprint
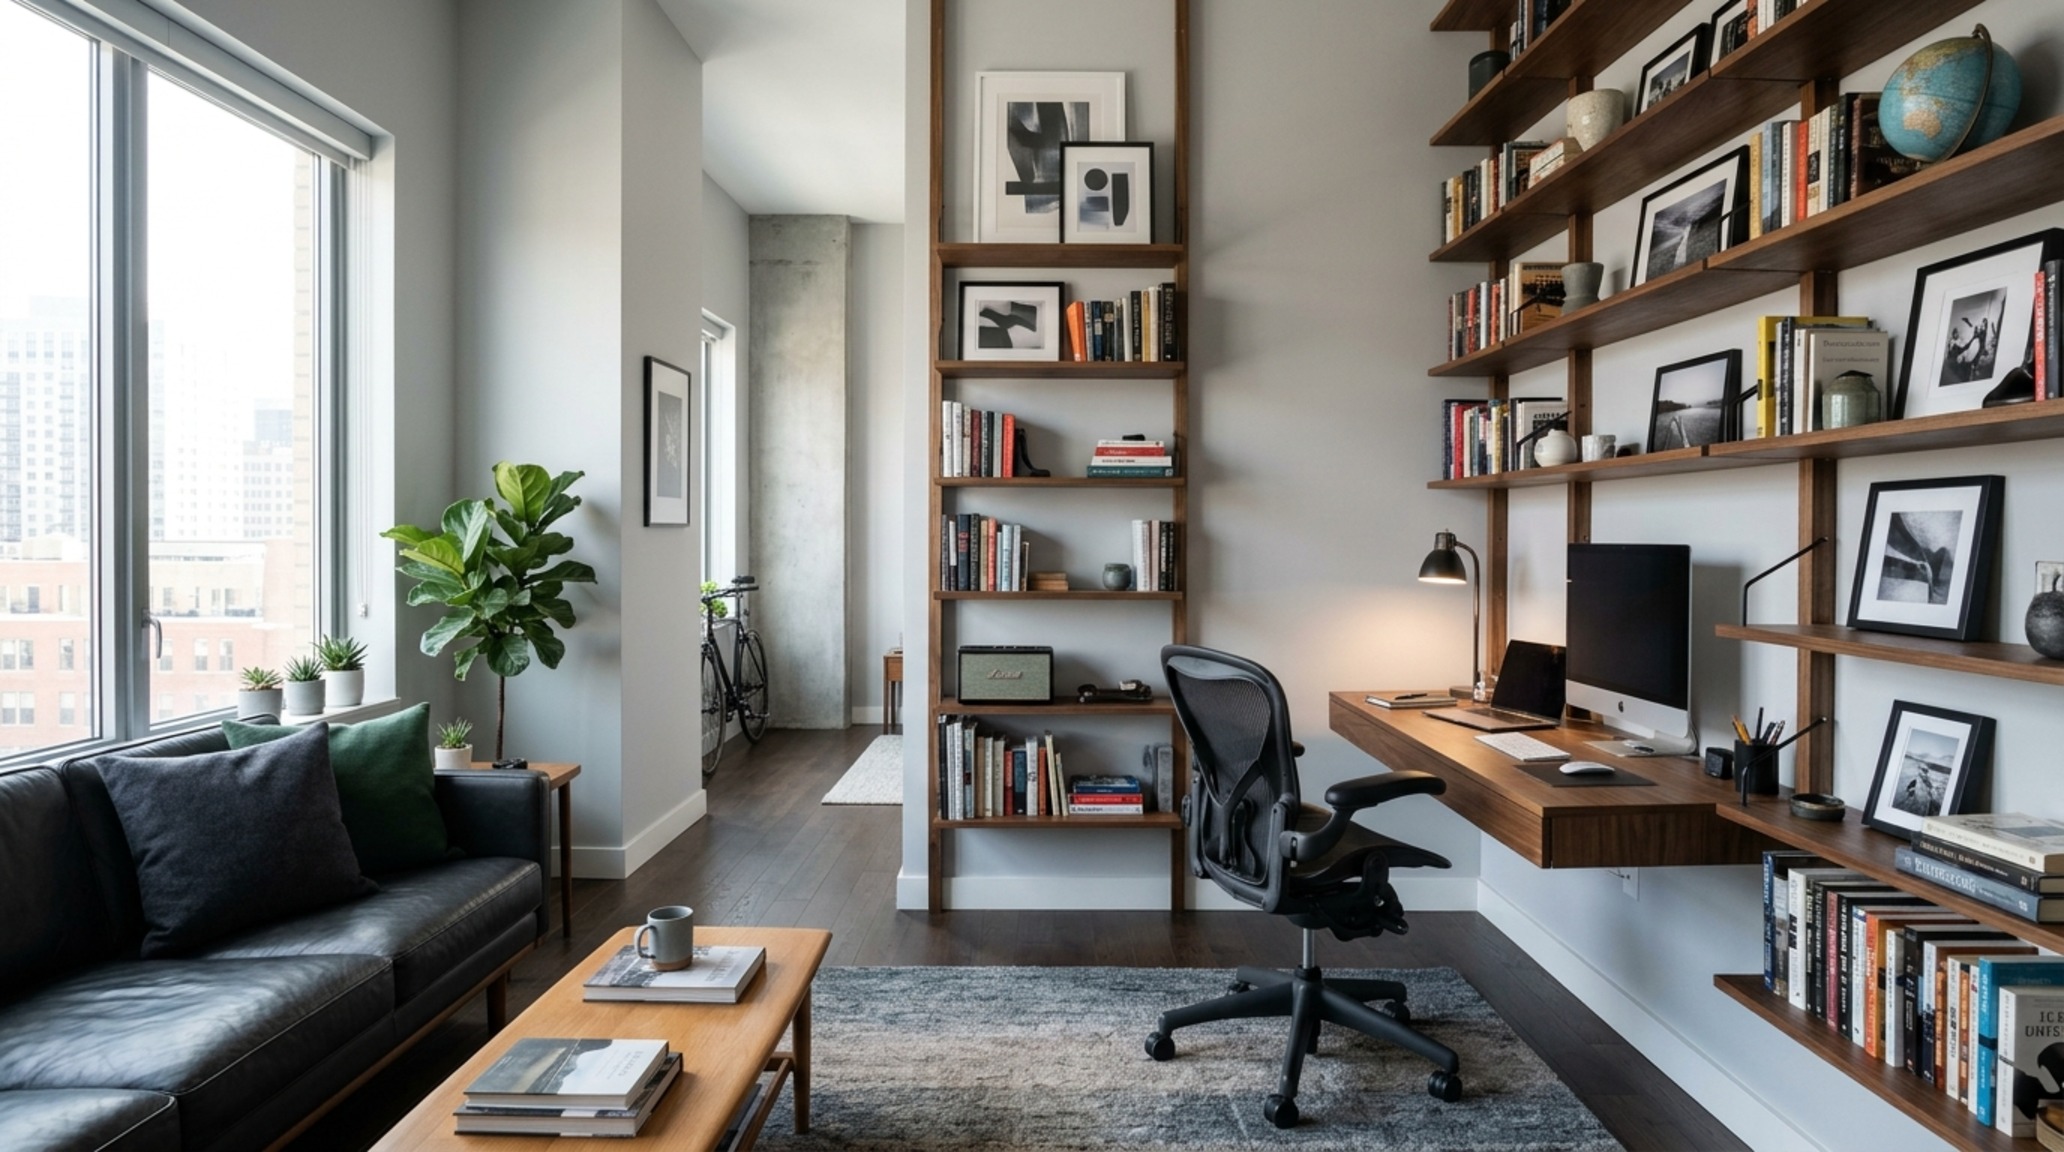
Designing for a compact urban footprint requires a different kind of architectural discipline. In these environments, every square inch must justify its existence. Small space interior decorating for men is about editing down to the essentials and then elevating those essentials through scale. One common mistake is buying small furniture for a small room, which often results in a cluttered, ‘dollhouse’ aesthetic. Instead, opt for a few larger, high-quality pieces that anchor the space. A low-slung, deep-seated sectional can actually make a small living room feel more expansive because it emphasizes the floor plane.
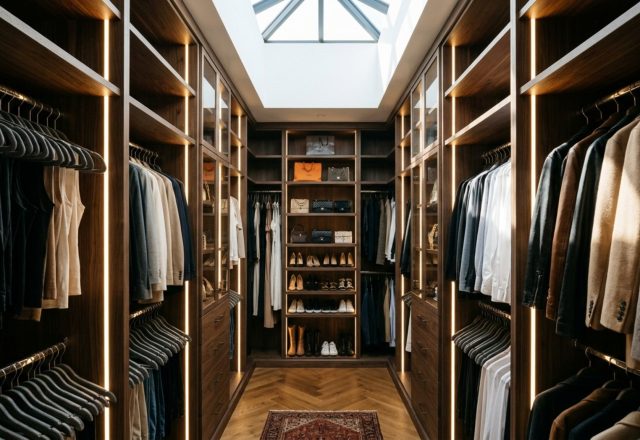
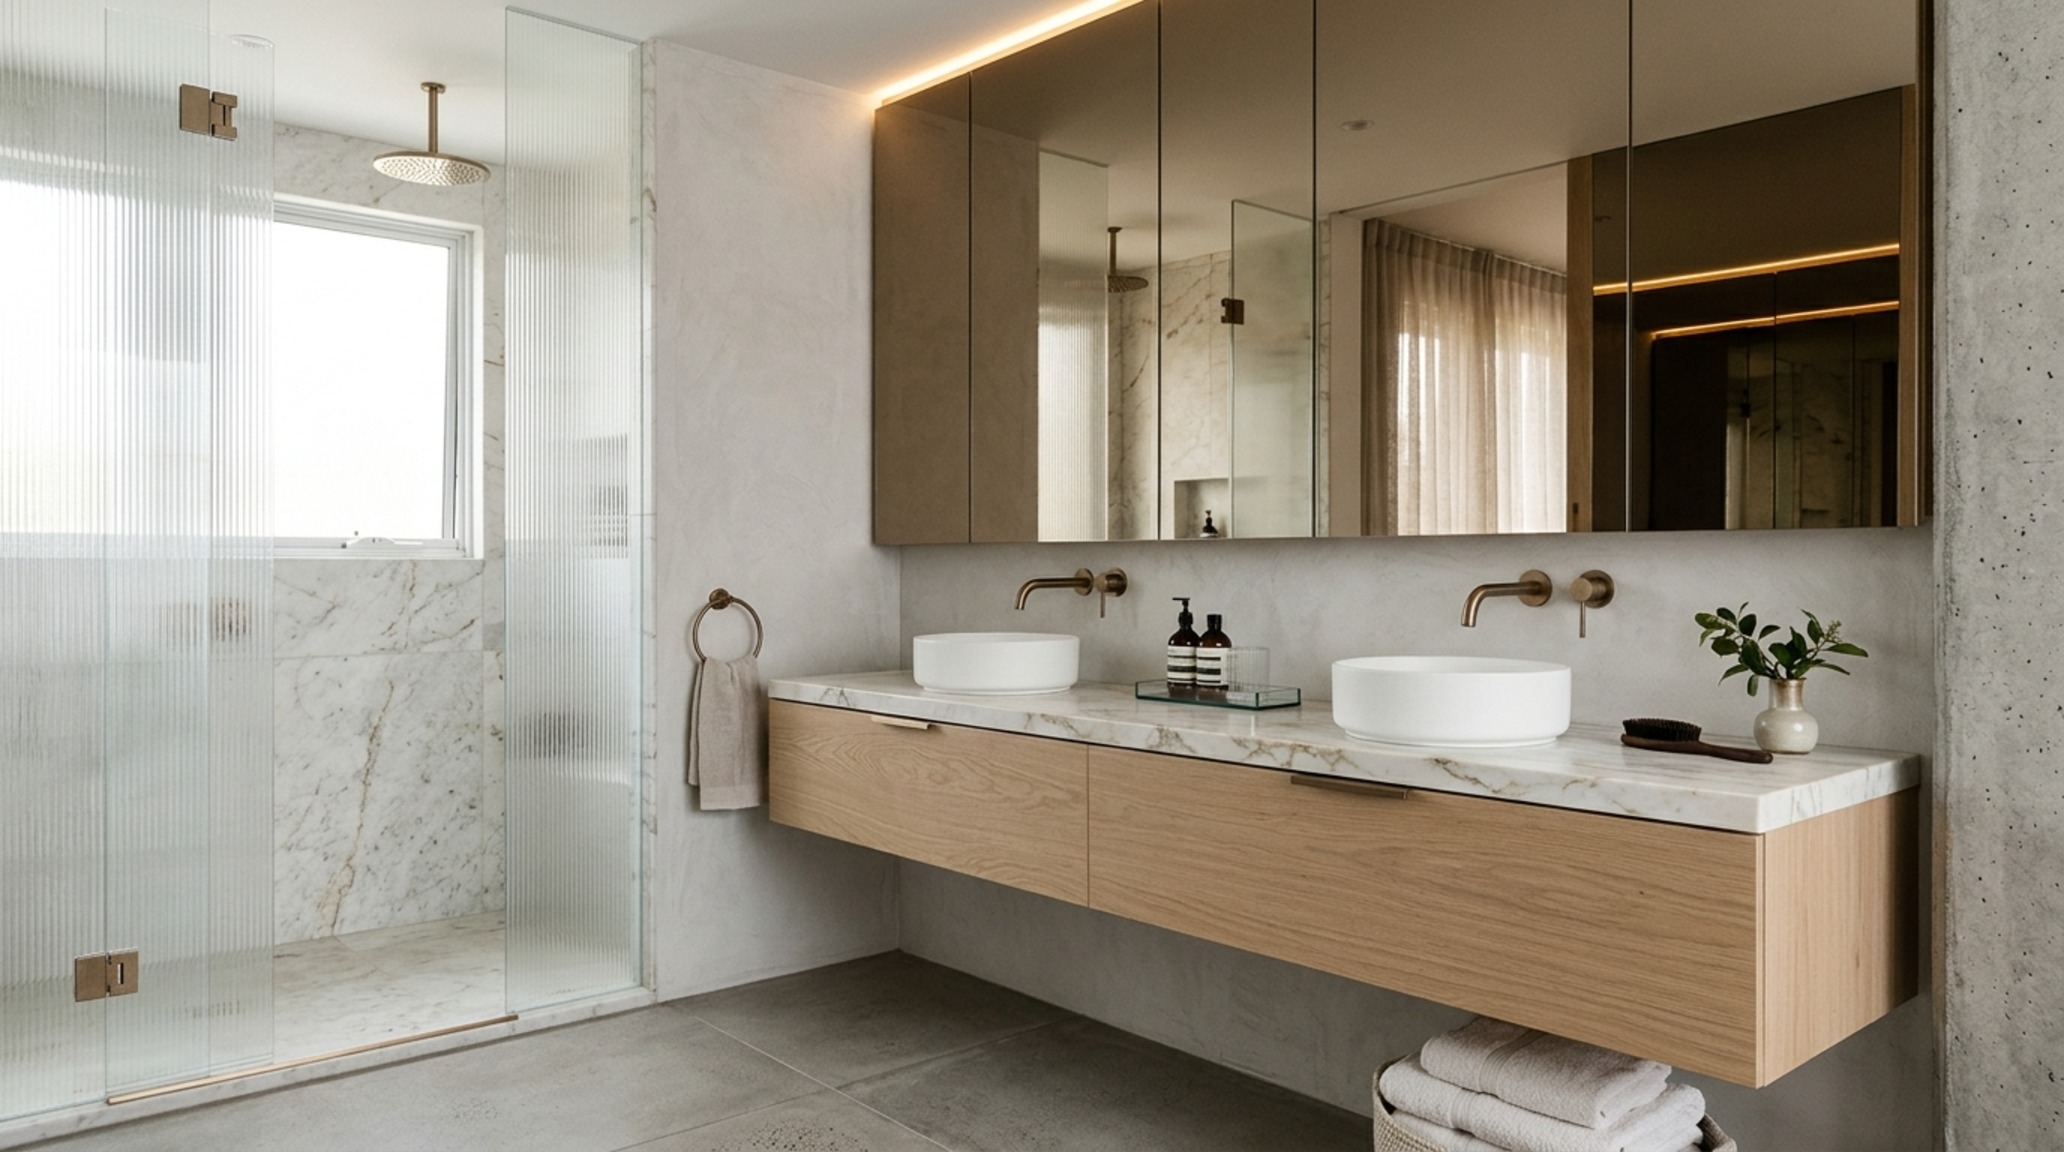
Verticality is your greatest ally. Floor-to-ceiling cabinetry or shelving units draw the eye upward, highlighting the volume of the room rather than just the floor area. Consider ‘floating’ elements—wall-mounted vanities in the bathroom or cantilevered bedside tables—to keep the floor visible. This creates an optical illusion of more space because the eye can track the floor all the way to the baseboards. Mirrored surfaces, when used architecturally—such as a bronze-tinted mirror backsplash in a bar nook—can double the perceived depth of a room without feeling dated.
Modern Interior Decorating for Men Ideas: The Curation of Art and Object
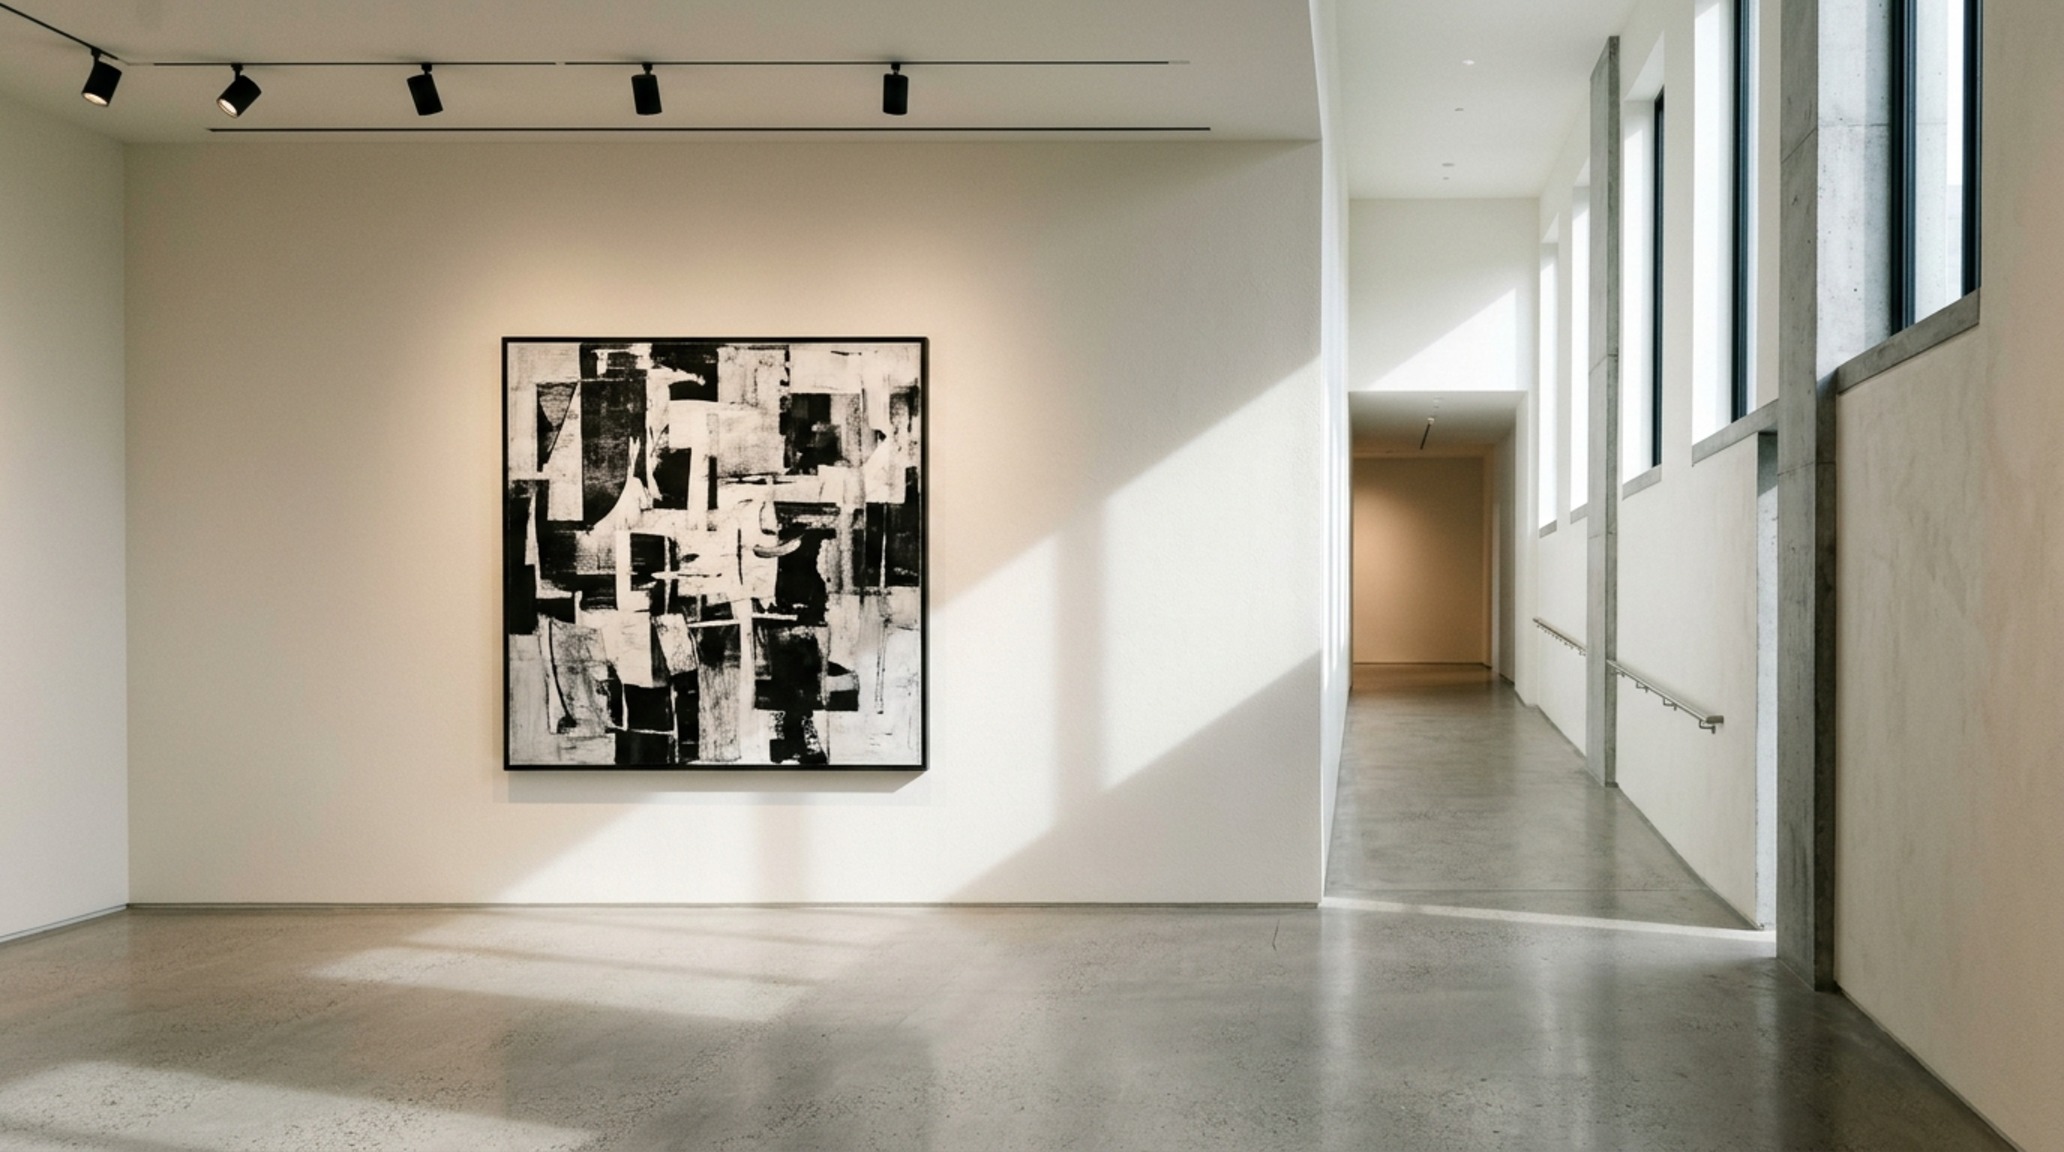
The final layer of the architectural blueprint is the curation of personal artifacts. This is where modern interior decorating for men ideas often shift from the structural to the personal. Art should be hung with architectural intent—usually centered at 57 to 60 inches from the floor (eye level). Large-scale photography or abstract canvases work best when they are given room to breathe; do not feel the need to fill every wall. A single, well-lit piece of art on a large, neutral wall (perhaps in Benjamin Moore’s ‘Swiss Coffee’ for a soft, architectural white) creates a far more powerful statement than a cluttered gallery wall.
Objects should follow the rule of three or be grouped by material. A collection of vintage cameras or brutalist bronze sculptures feels intentional when displayed on a monolithic stone plinth. This approach treats your possessions as part of the architecture. Avoid ‘filler’ decor. If an object doesn’t have a story, a specific materiality, or a functional purpose, it doesn’t belong in the blueprint. The goal is a home that feels curated over time, reflecting a life of travel, curiosity, and a deep appreciation for form.
Architectural Schedule & Palette Breakdown
Summary of authentic finishes, designer paint selections, and standard architectural clearances.
Ultimately, a successful interior is one that functions with the quiet reliability of a well-designed machine while offering the tactile warmth of a sanctuary. By prioritizing spatial flow over trend and materiality over decoration, interior decorating for men becomes a timeless exercise in architectural integrity. As the sun moves through your space, catching the grain of the oak and the texture of the plaster, you realize that the best design isn’t shouted; it is felt in the ease of movement and the grounding presence of the things you choose to keep close.
Editorial Silo • Recommended Architecture Studies
- Principles And Elements Of Interior Design: The Architectural Blueprint & Spatial Flow Guide — Archival Design Case Study
- The High-Performance Hub: Ergonomic Mastery for Small Family Room Decorating Ideas Pictures — Archival Design Case Study
Visual Study in Space & Materials
An editorial exhibition documenting finishes, architectural lighting, and bespoke spatial detailing.
Curated Visual Lookbook
Design Gallery & Spatial Studies
A visual curation of architectural arrangements, lighting concepts, and material palettes featured in this space.