Have you ever felt the subtle, nagging friction of a sliding door track catching beneath your feet, a tiny metal ridge that serves as a constant reminder of where the interior ends and the exterior begins? Historically, our dwellings were fortresses of compartmentalization; Victorian parlors were sealed against the elements with heavy drapes and thick masonry, creating a definitive, often claustrophobic, boundary between human habitation and the natural world. This rigid separation was born of necessity—a struggle for thermal control and protection. However, as engineering has evolved to accommodate massive spans of structural steel and high-performance thermal breaks, we have moved into an era where indoor outdoor homes represent the pinnacle of modern residential luxury. This evolution isn’t merely about adding a deck; it is a fundamental shift in architectural mechanics, moving away from the ‘house as a box’ toward a site-responsive organism that breathes with its environment.
Tier 1: Strategic Refinements and Weatherproof Interior Styling
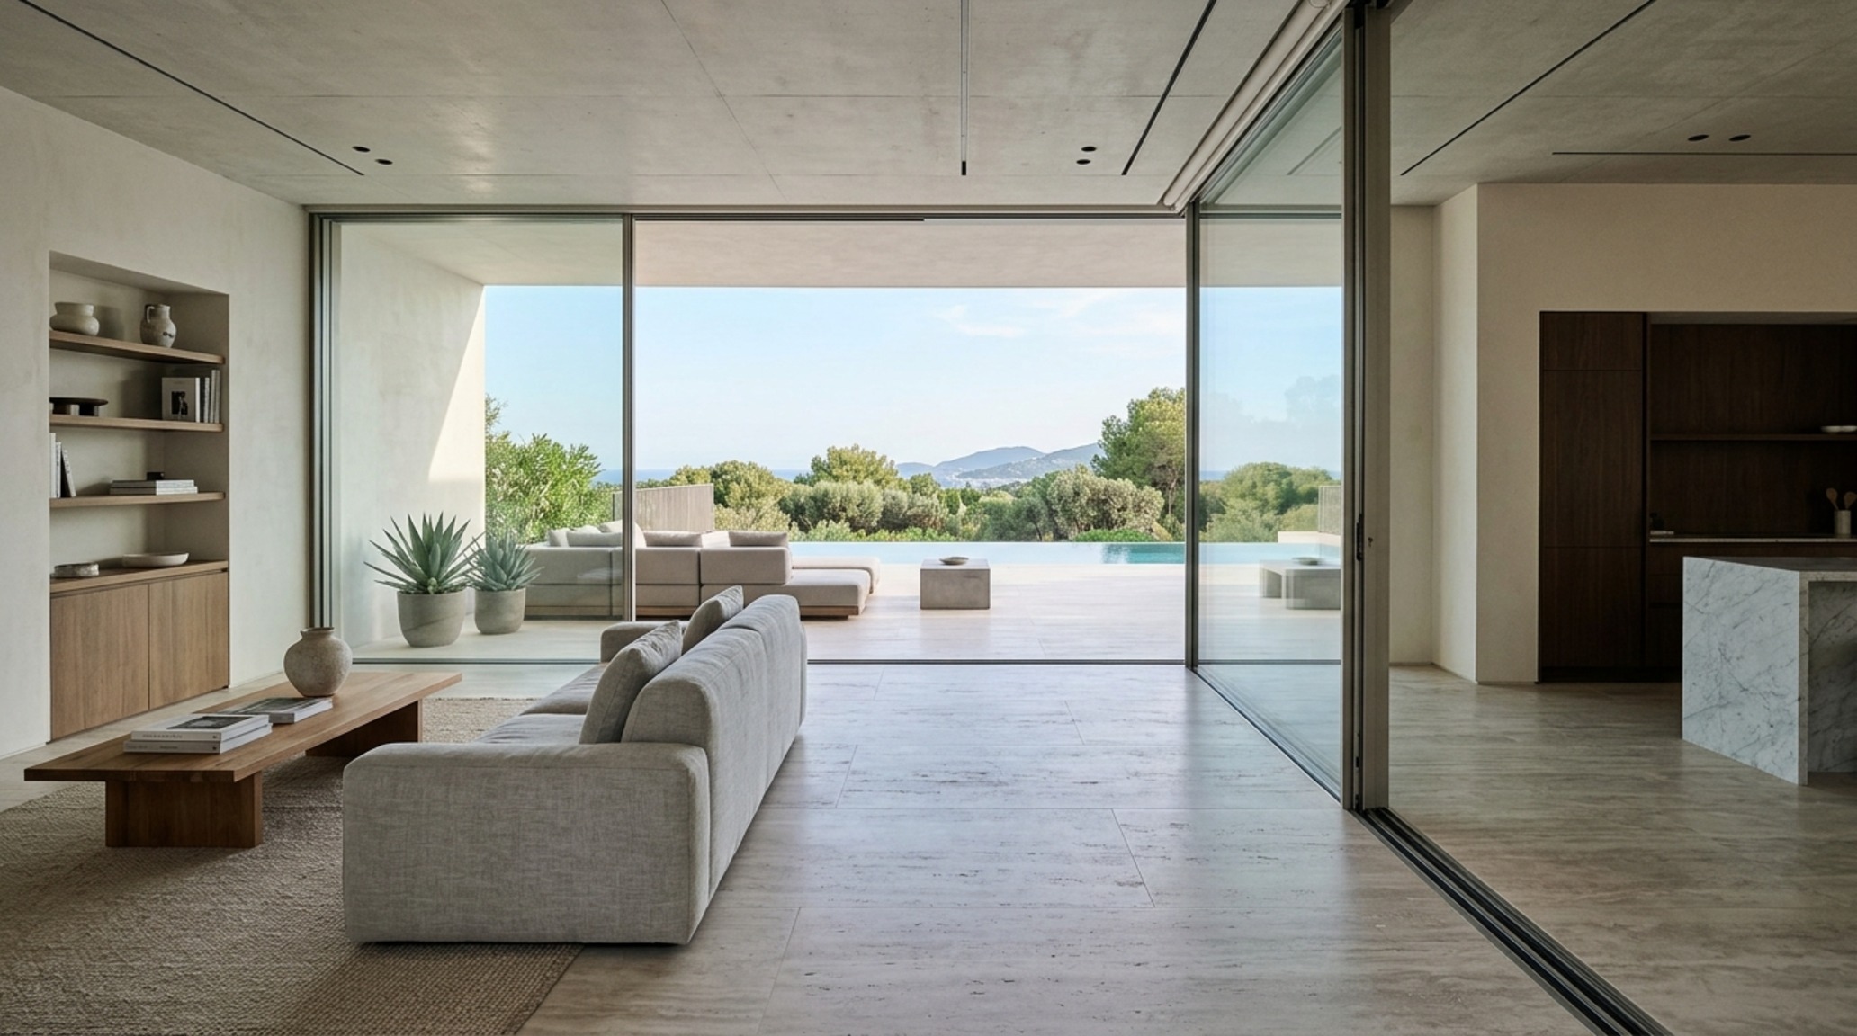
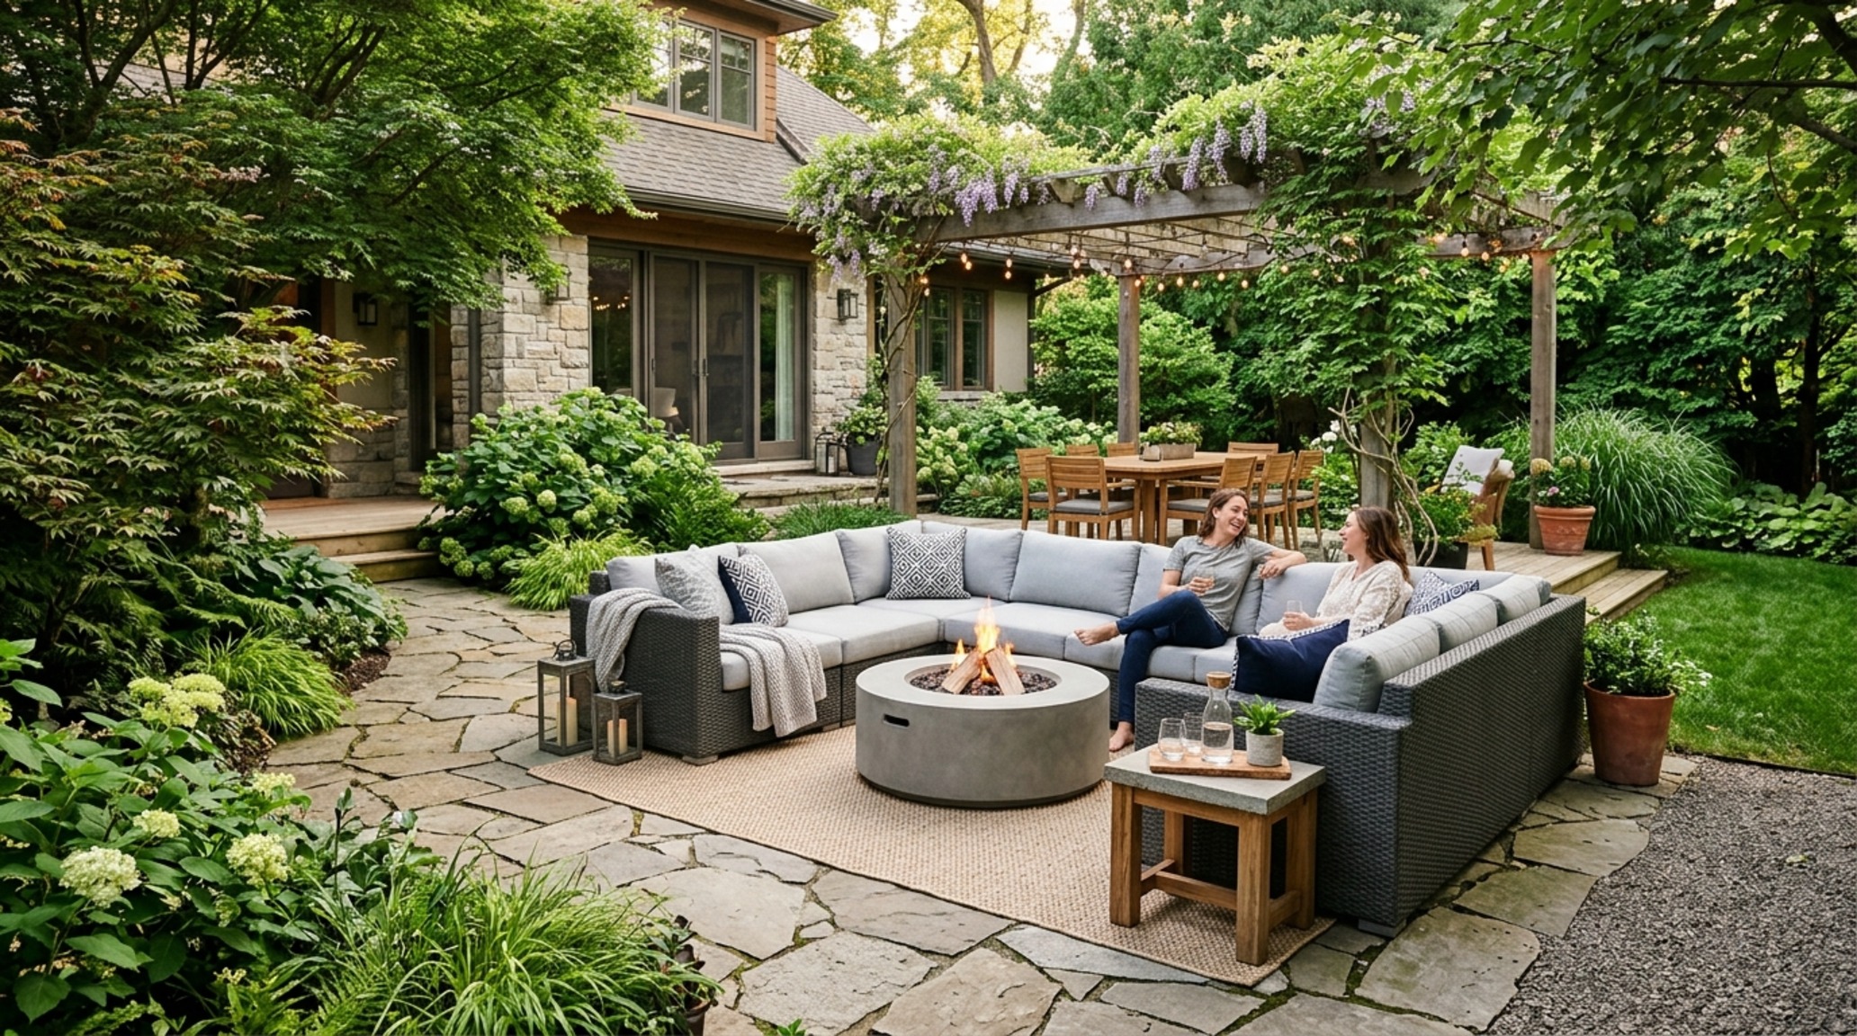
For those looking to achieve structural fluidity without a full-scale seismic retrofit, the focus shifts to visual continuity and the psychology of the threshold. The primary challenge in entry-level luxury is the ‘visual stutter’—the break in material or color that stops the eye at the doorframe. Achieving weatherproof interior styling at this level involves selecting materials that possess the aesthetic softness of indoor textiles but the chemical resilience of outdoor furniture. Think solution-dyed acrylics from brands like Perennials or Sunbrella, which now offer weaves mimicking Belgian linen or chunky bouclé. By extending these textures from the sofa to the patio lounge, you eliminate the cognitive dissonance that often occurs when stepping outside.
Spatially, we focus on the ‘breathing room’ of negative space. Even in smaller layouts, maintaining a 36-inch primary circulation path that leads directly to a glass opening creates an unobstructed sightline alignment. Lighting plays a critical role here; by matching the 2700K warm ambient glow of your living room lamps with recessed, low-glare outdoor uplights, the glass ceases to be a reflective mirror at night and instead becomes a transparent veil. This tactile grounding through material consistency is the most cost-effective way to dissolve the perimeter of the home.
Multifunctional Outdoor Zones: Small-Scale Versatility
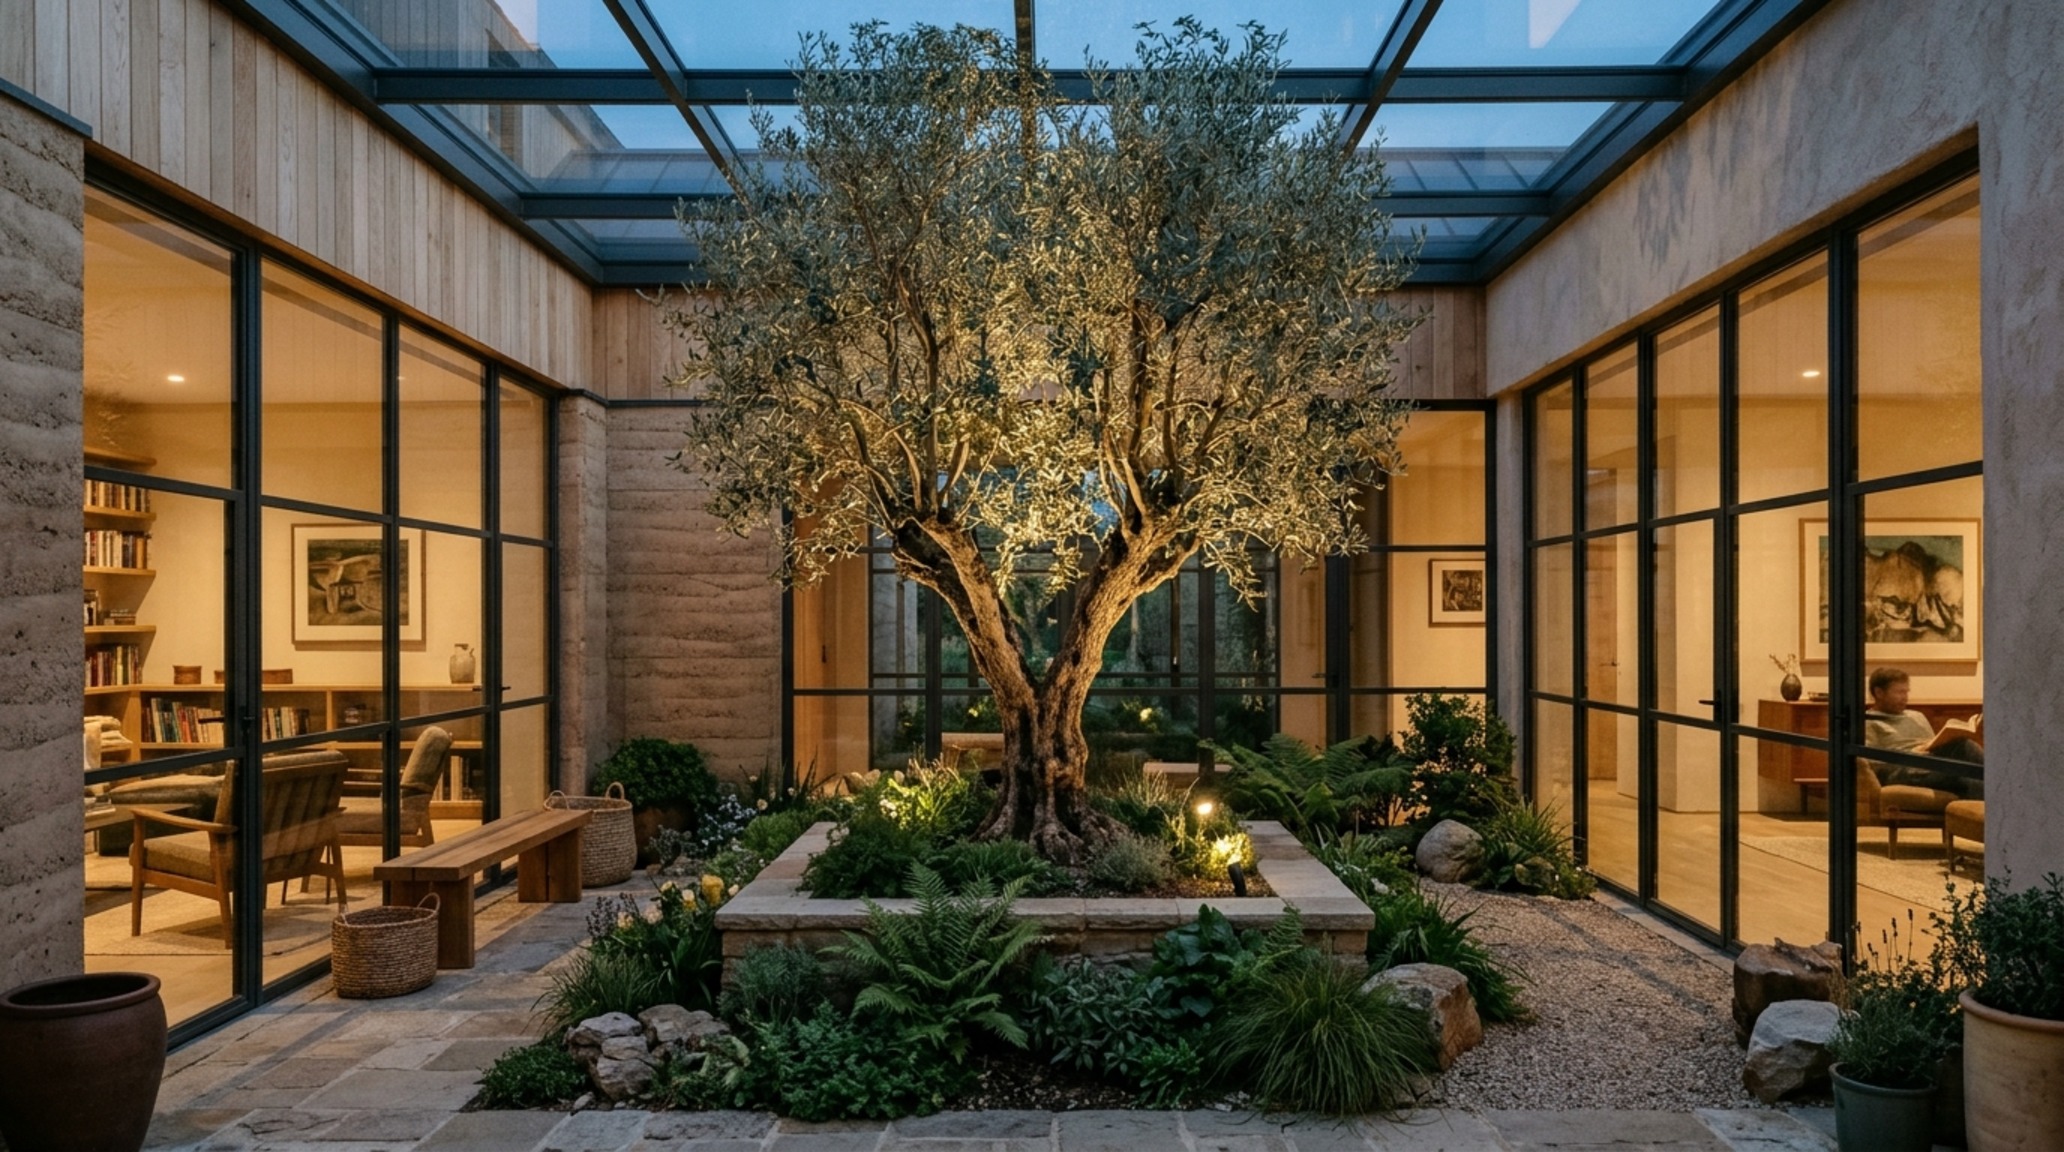
When square footage is a premium, every inch must perform double duty. Creating multifunctional outdoor zones allows a small terrace to function as a morning yoga studio, a mid-day home office, and an evening dining room. The key is ergonomics. A dining chair requires 30 inches of clearance to pull back comfortably, while a coffee table should sit exactly 18 inches from the edge of the seating for optimal reach. By utilizing built-in banquettes that hug the perimeter, you reclaim the center of the floor plane, fostering a sense of expansive volume that belies the actual footprint.
Tier 2: The Mid-Range Pivot toward Outdoor Kitchen Ergonomics
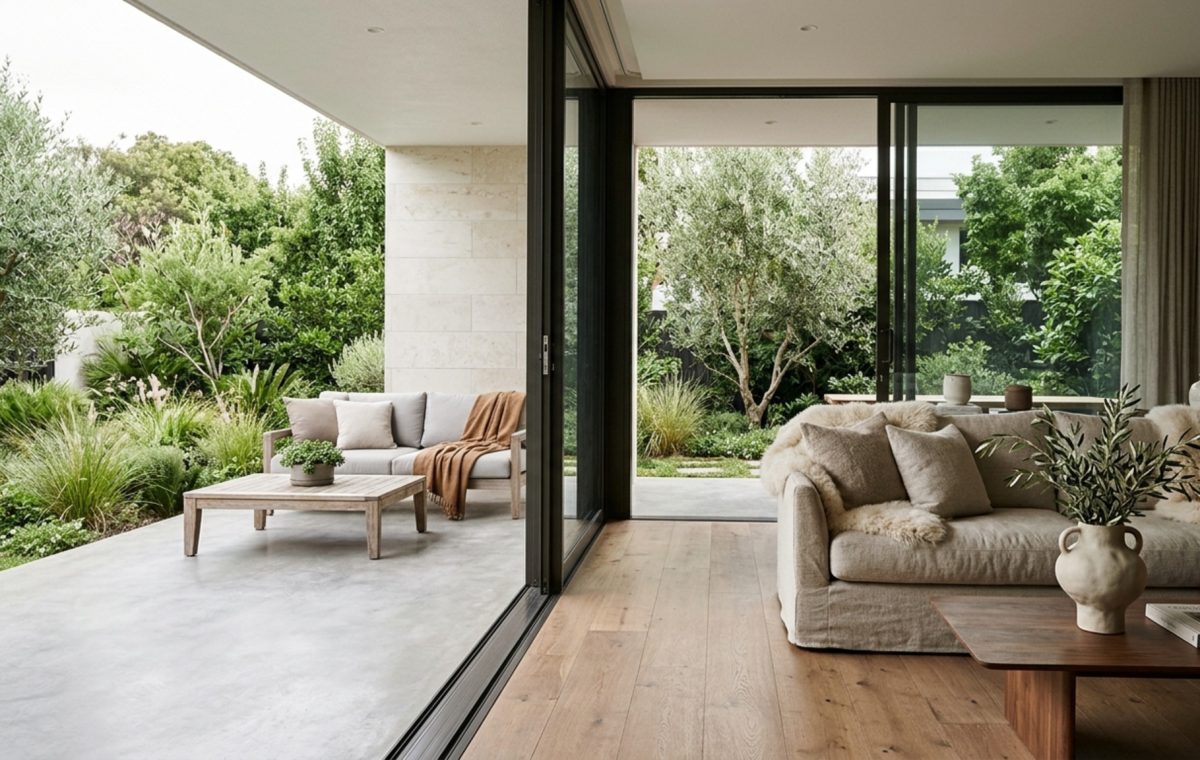
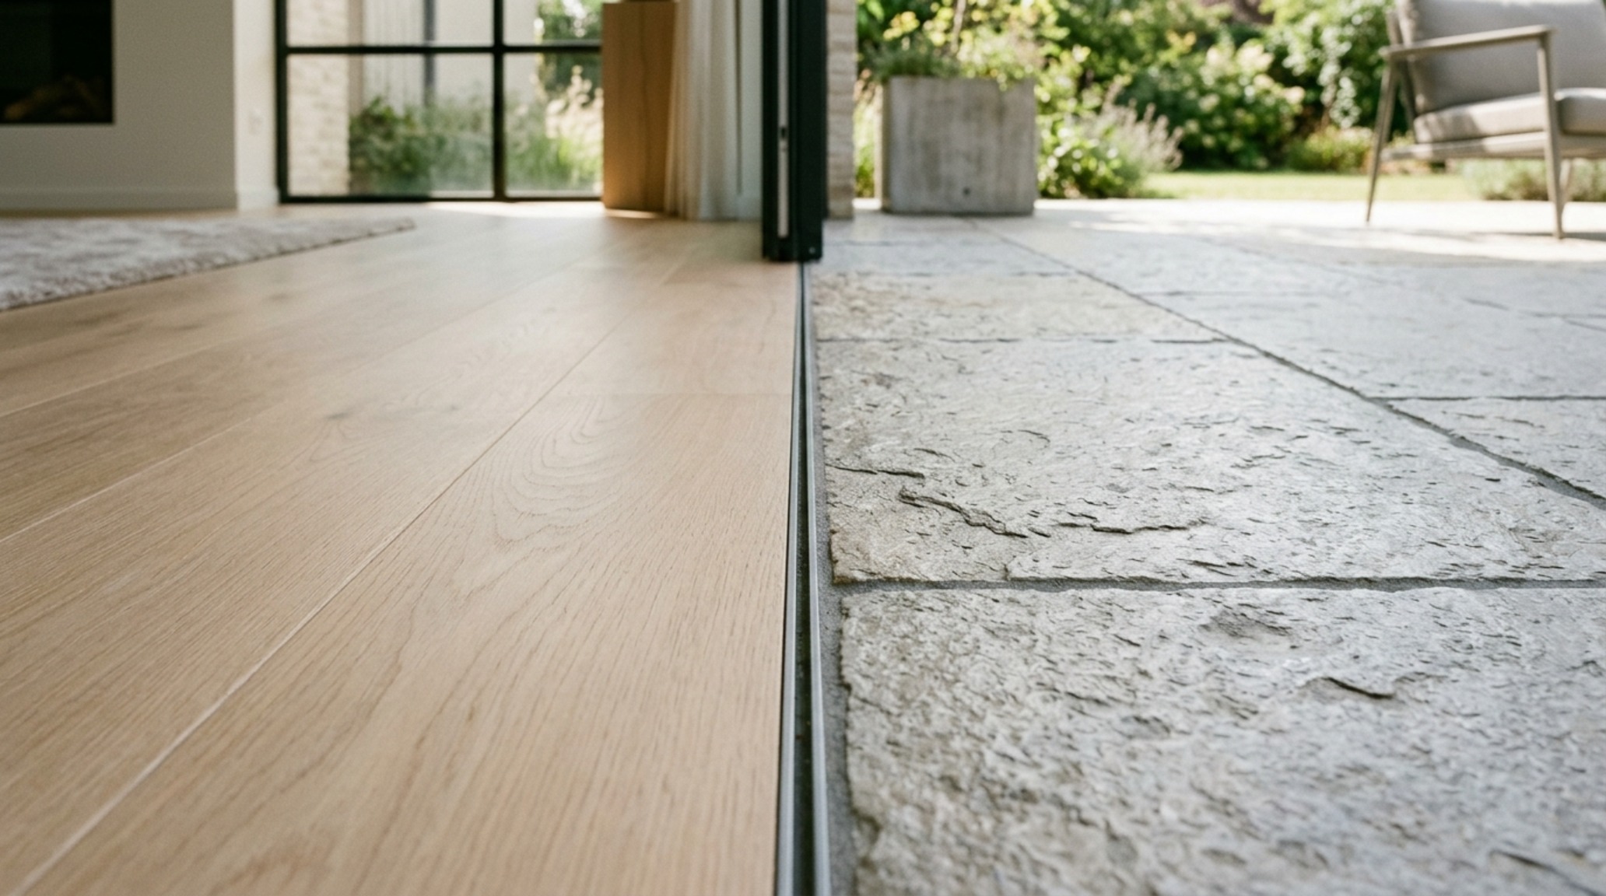
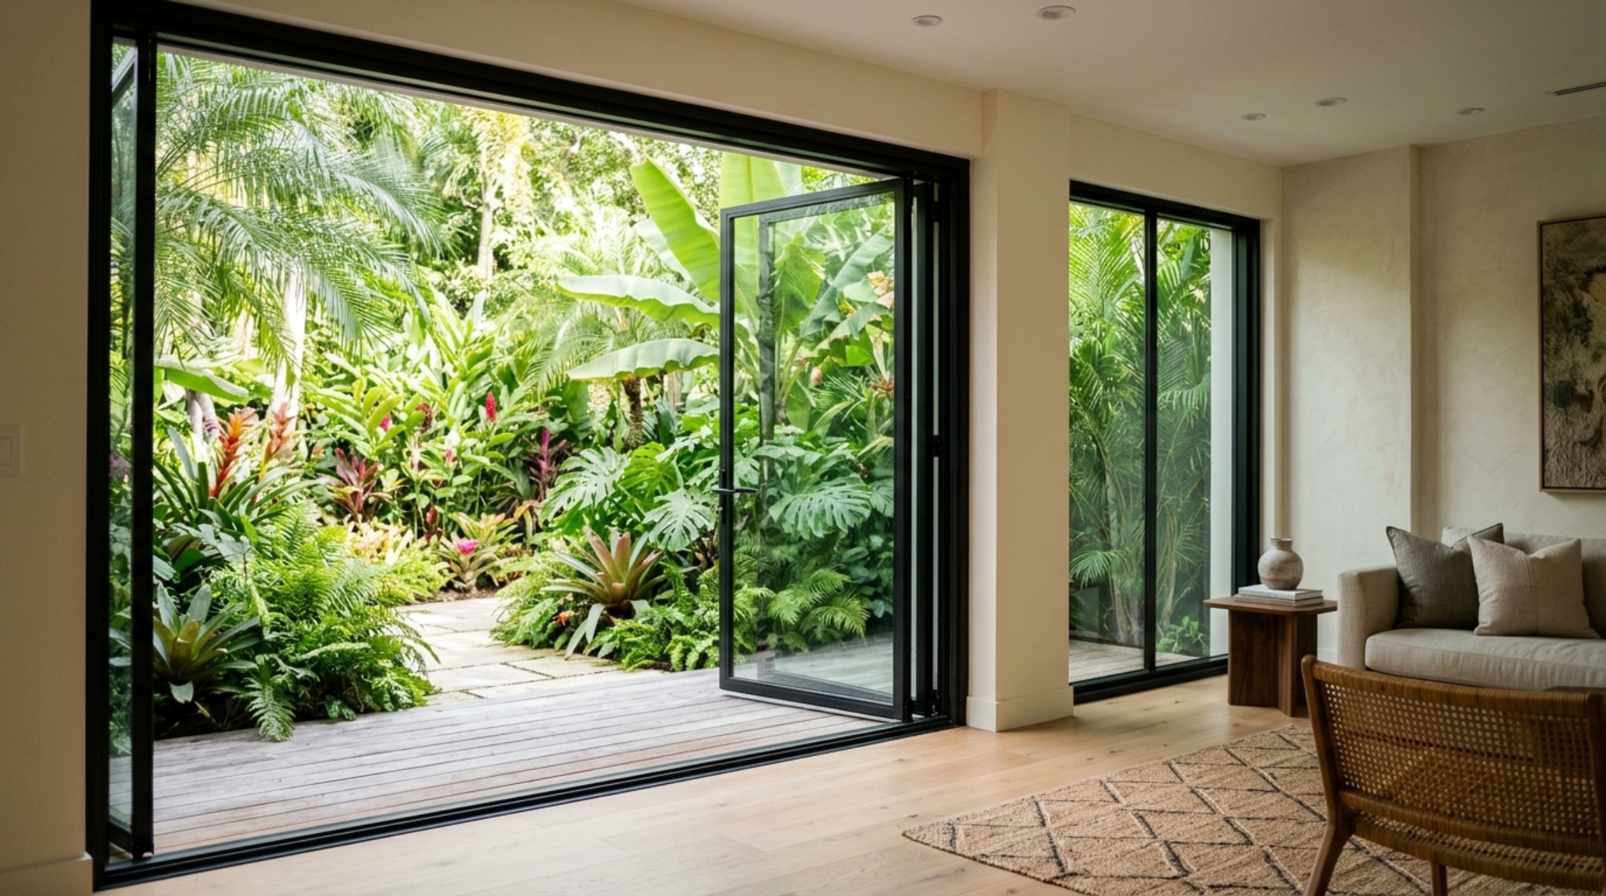
As budgets move into the mid-tier, we transition from cosmetic styling to minor structural interventions. This is where the installation of multi-slide door systems becomes feasible. Unlike traditional sliders, these systems allow panels to stack, opening up to 60-70% of the wall. To make this transition feel truly ‘plush,’ the floor height must be perfectly flush. This often requires a recessed drainage channel hidden beneath a slim stone grate—a detail that ensures threshold-less transitions while managing water runoff during storms.
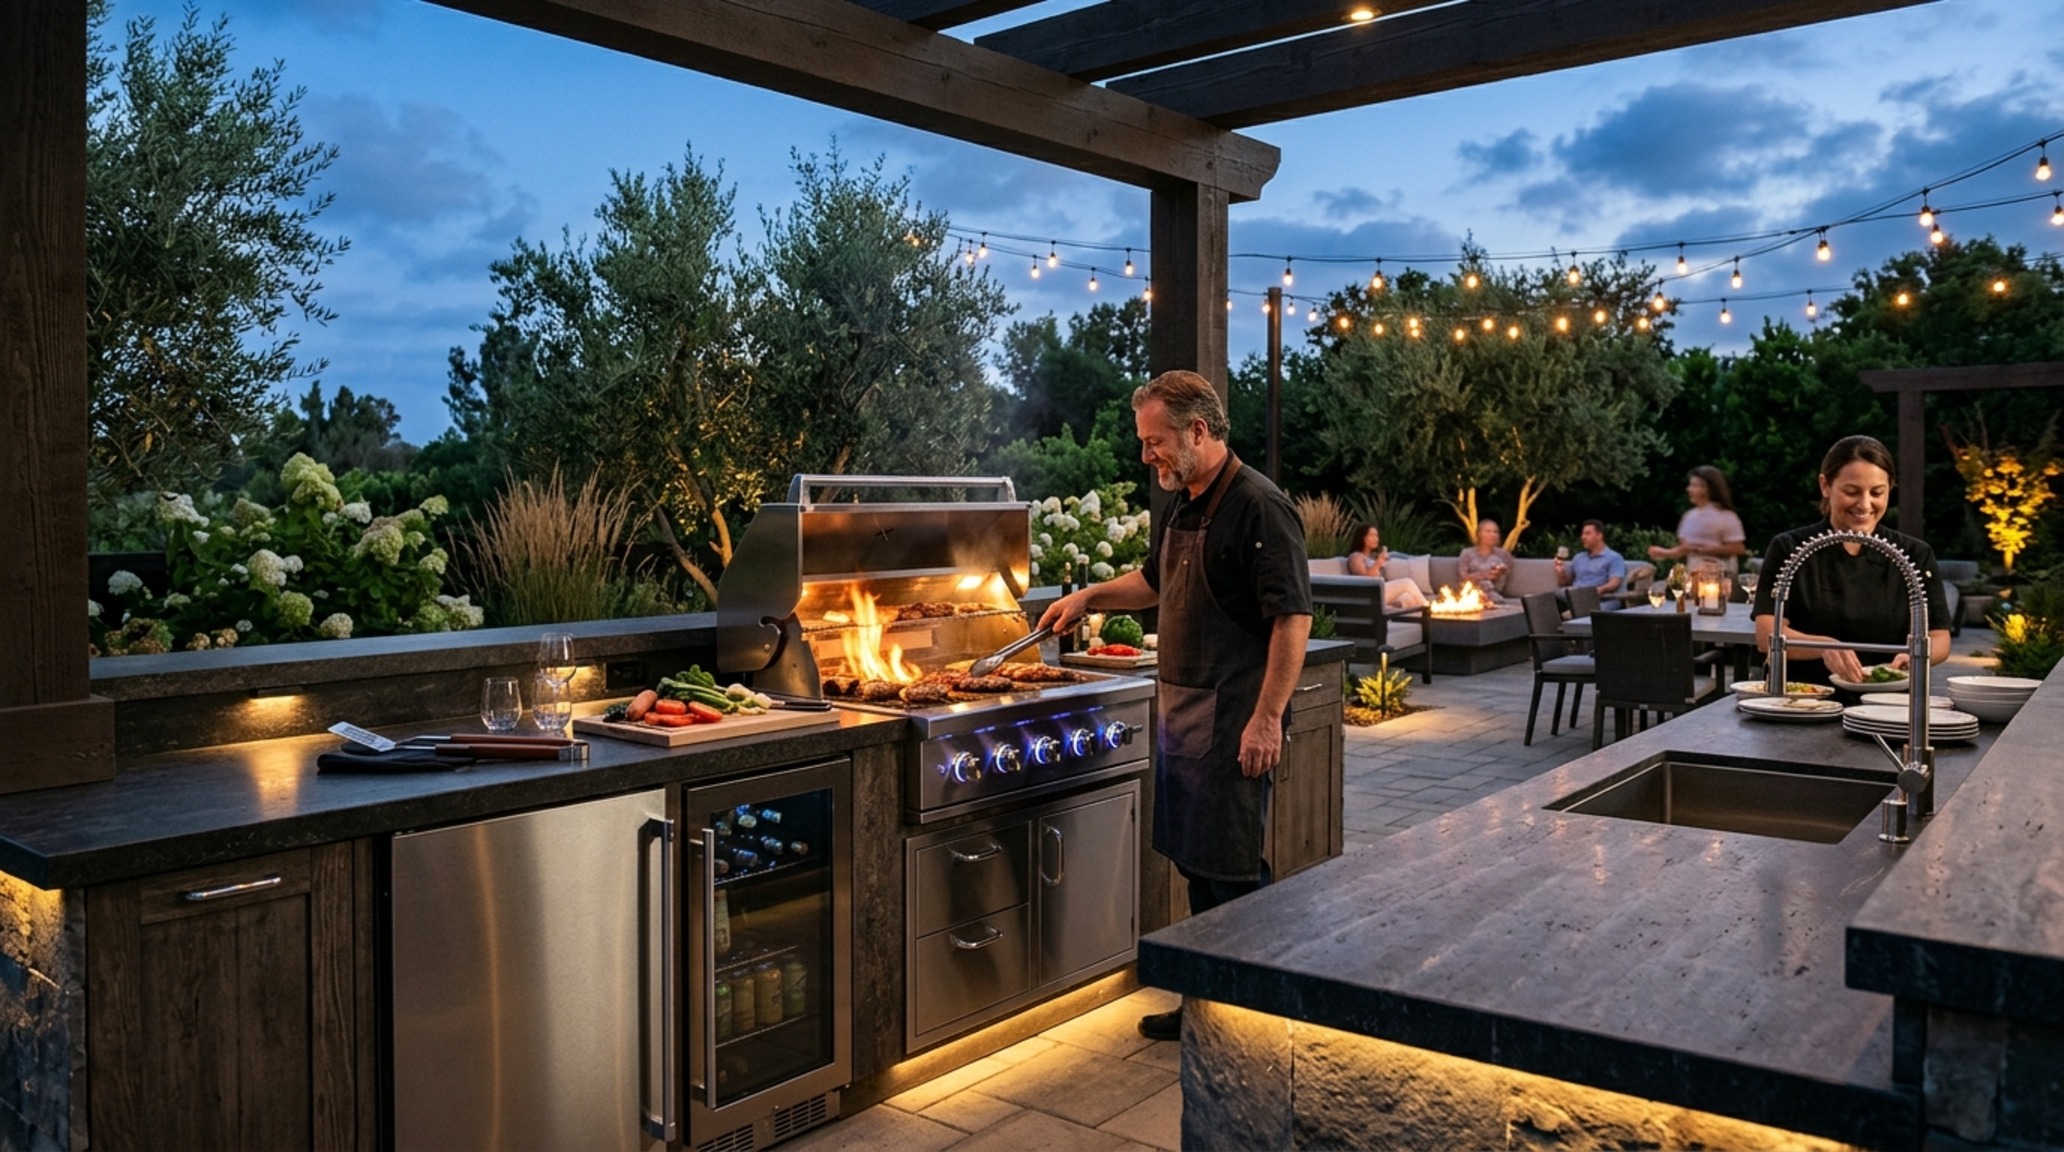
In this tier, we also see the rise of outdoor kitchen ergonomics as a primary design driver. A professional-grade outdoor kitchen is no longer just a grill on a cart; it is a curated station featuring 304-grade stainless steel cabinetry, honed travertine countertops, and integrated refrigeration. The CAD-planned layout should follow the ‘work triangle’ principle: keeping the prep area, grill, and sink within a six to nine-foot radius. This ensures the chef remains part of the social fabric rather than being exiled to a remote corner of the yard. We often specify 3000K task lighting for the grill area, paired with high CRI 90+ ratings to ensure the food looks as appetizing under artificial light as it does in the sun.
Sustainable Home Integration: The Environmental Balance
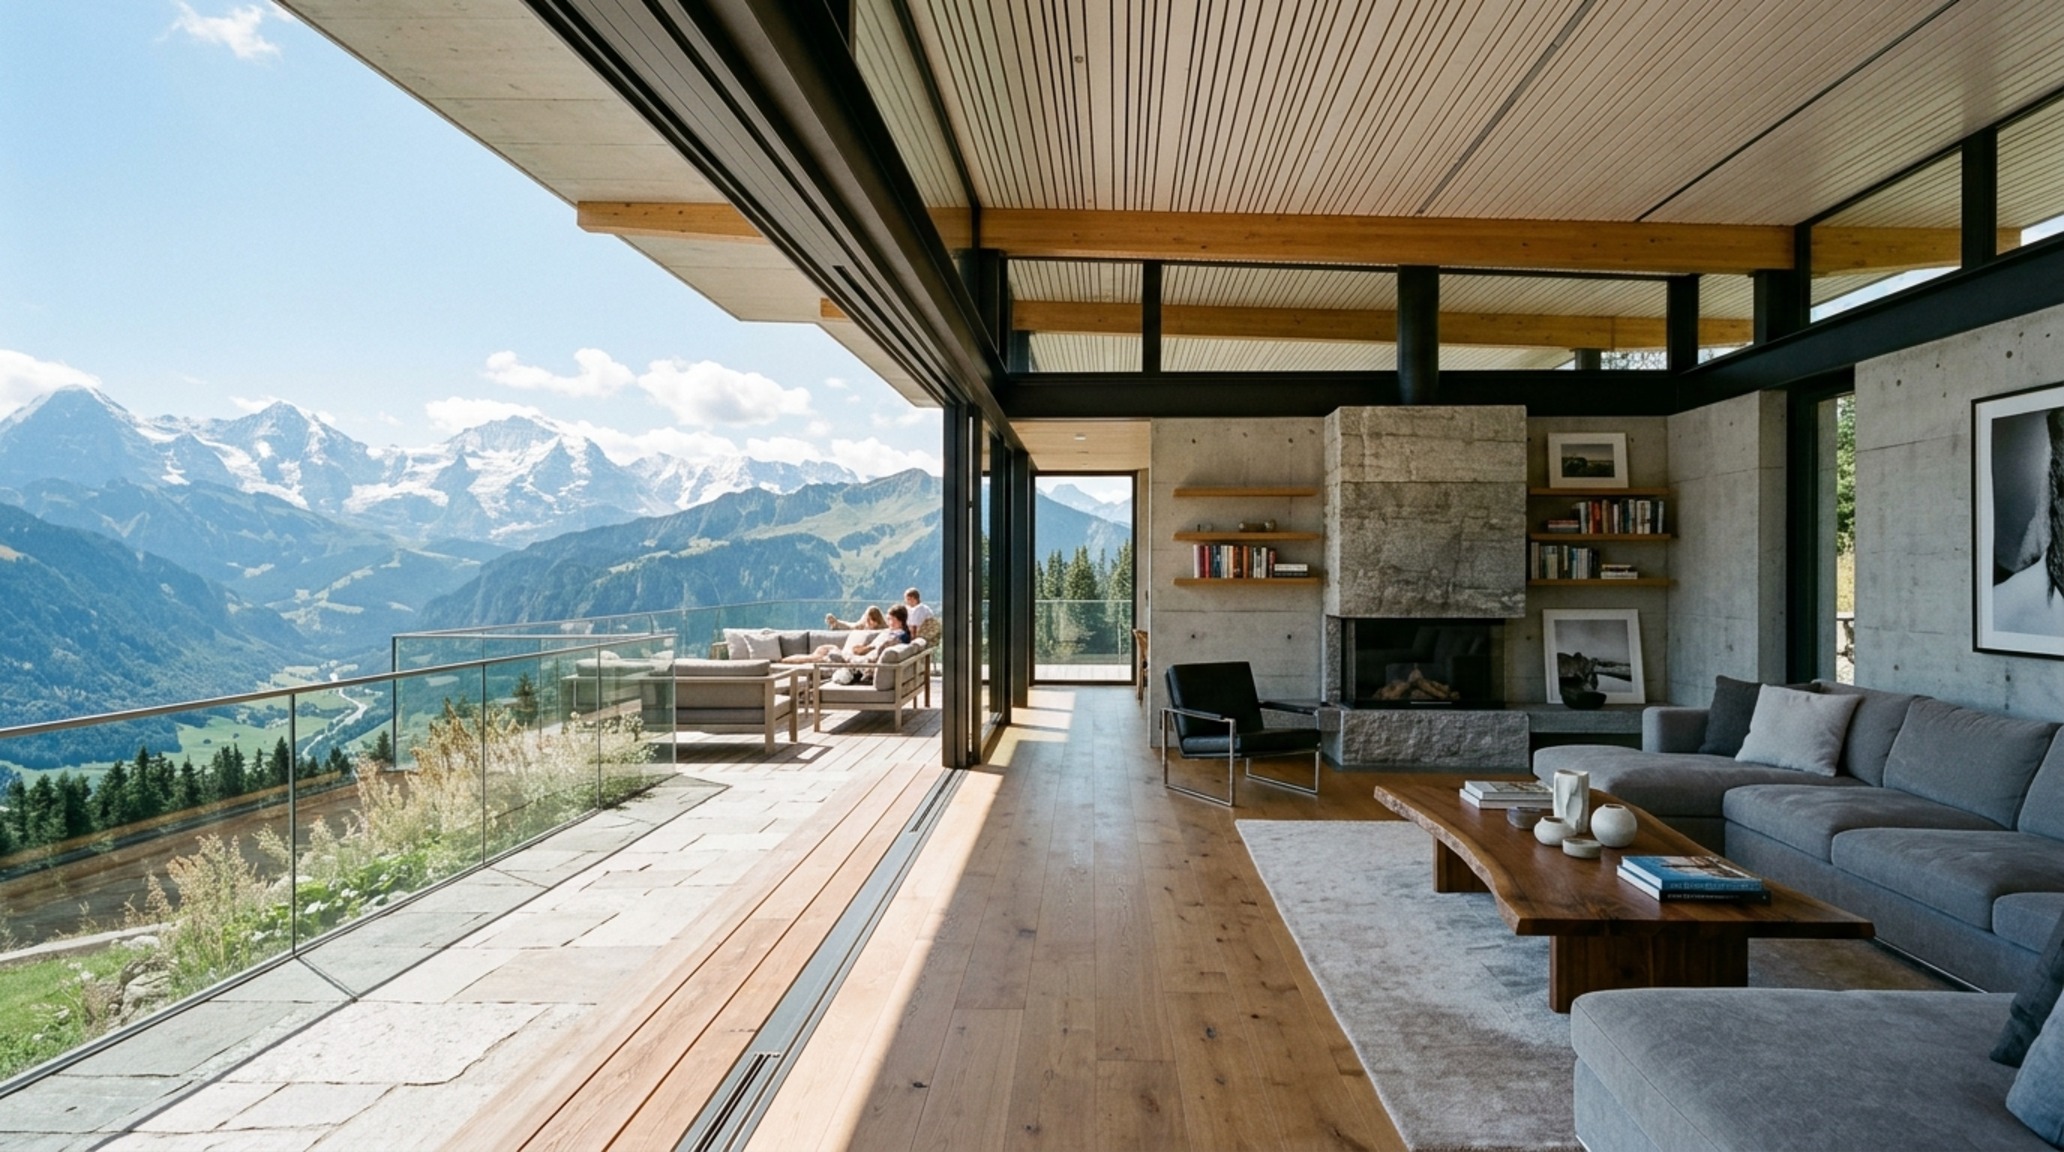
A mid-range project is the ideal time to consider sustainable home integration through passive cooling techniques. By aligning your largest glass openings with prevailing cross-breezes, you can significantly reduce the load on your HVAC system. Deep overhangs or architectural ‘eyebrows’ calculated based on the summer sun’s angle (typically 70-80 degrees in southern latitudes) allow low-angled winter sun to warm the stone floors while blocking the harsh midday summer heat. This is site-responsive design at its most functional, where the architecture works in harmony with the local microclimate.
Tier 3: Architectural Mastery of Indoor Outdoor Homes
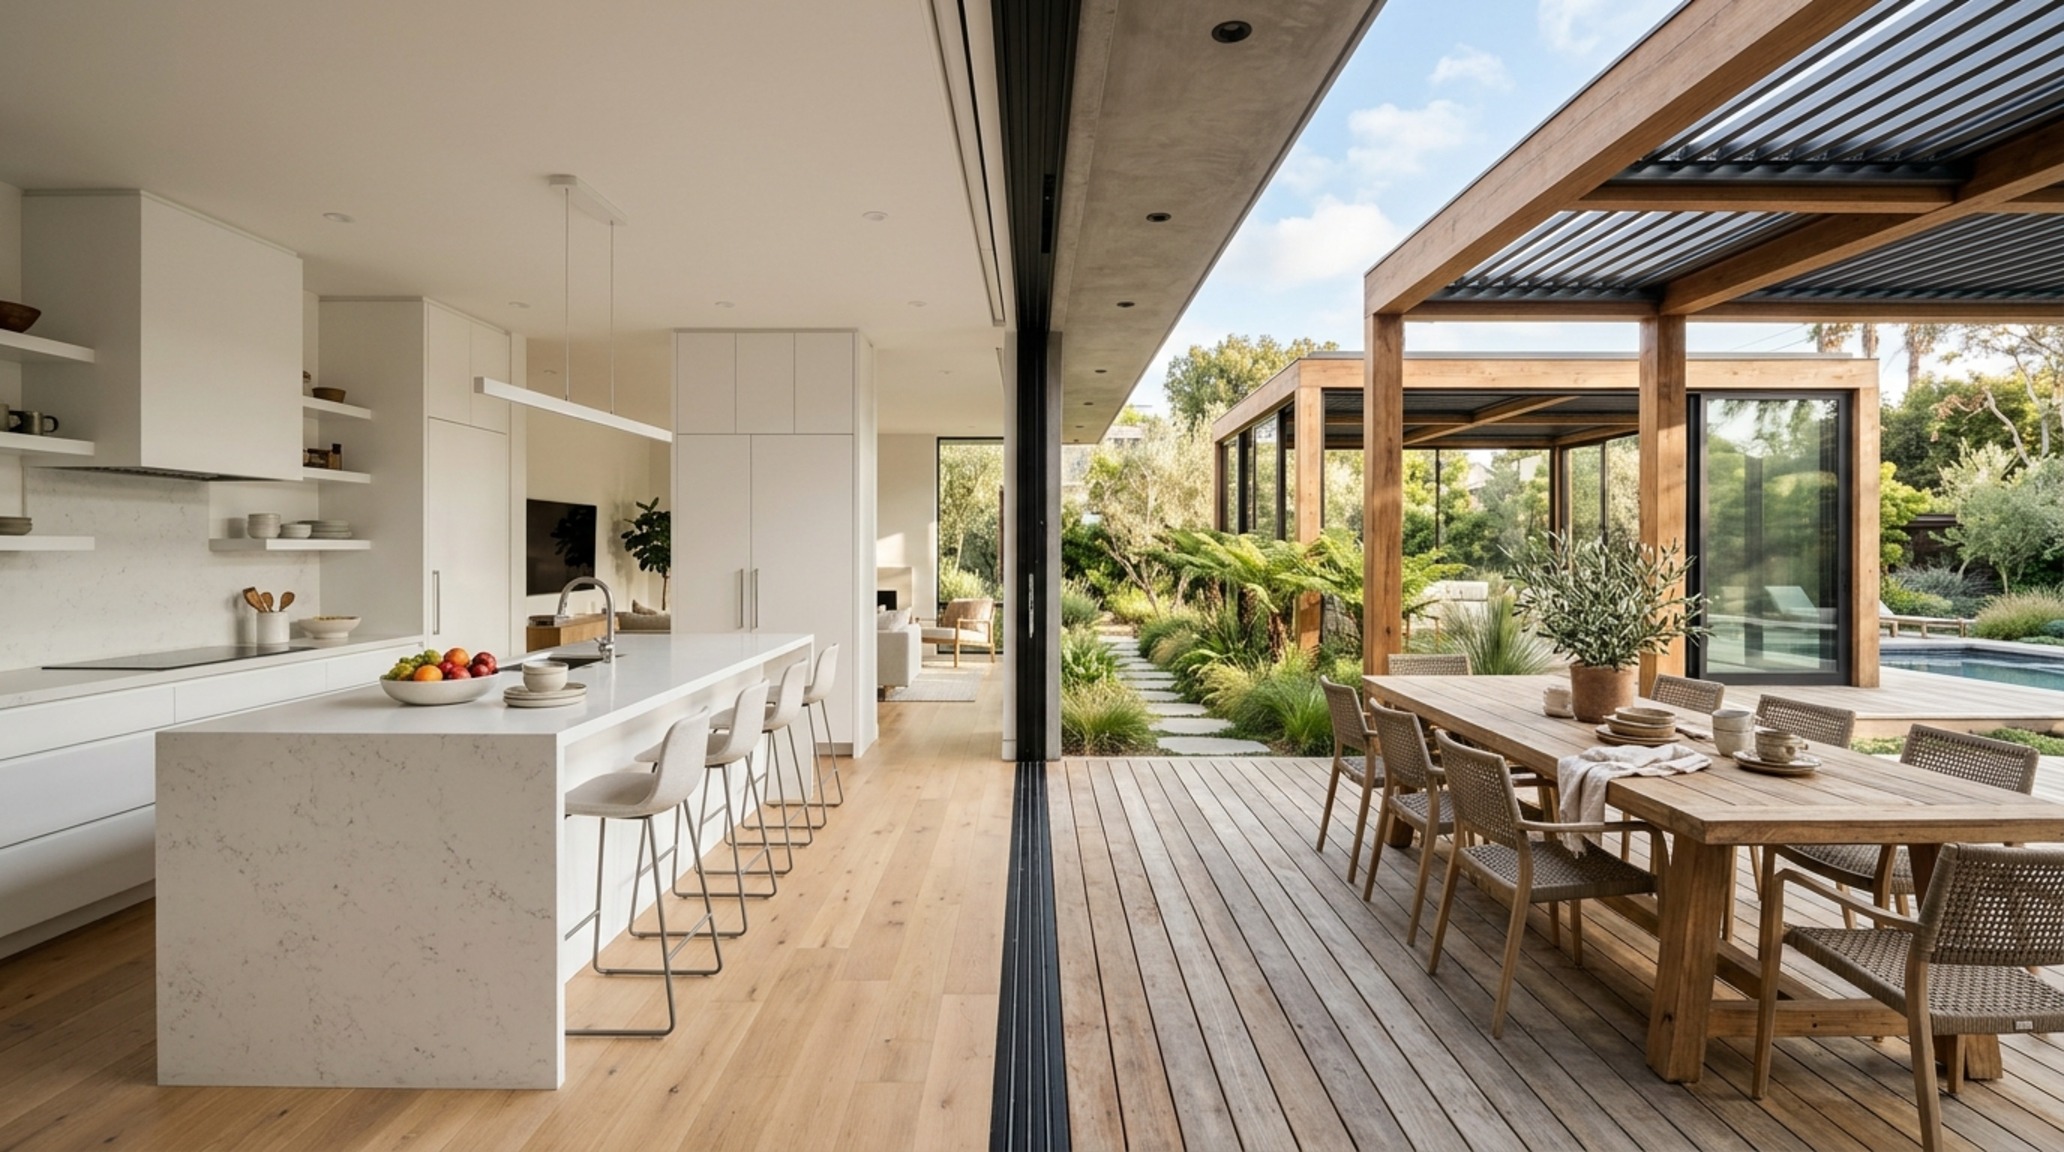
At the highest level of residential design, the home becomes a series of ‘floating’ planes. Inspired by the structural principles of SPF:a, these residences utilize cantilevered rooflines and hidden steel moment frames to eliminate corner columns entirely. This is the domain of modern indoor outdoor floor plans where the ‘room’ is no longer defined by four walls but by the floor and ceiling planes that extend indefinitely into the landscape. The ultimate tool in this repertoire is the pocket glass wall—massive panels of motorized glass that slide entirely into a wall cavity, leaving a 30-foot opening with zero visual obstruction.
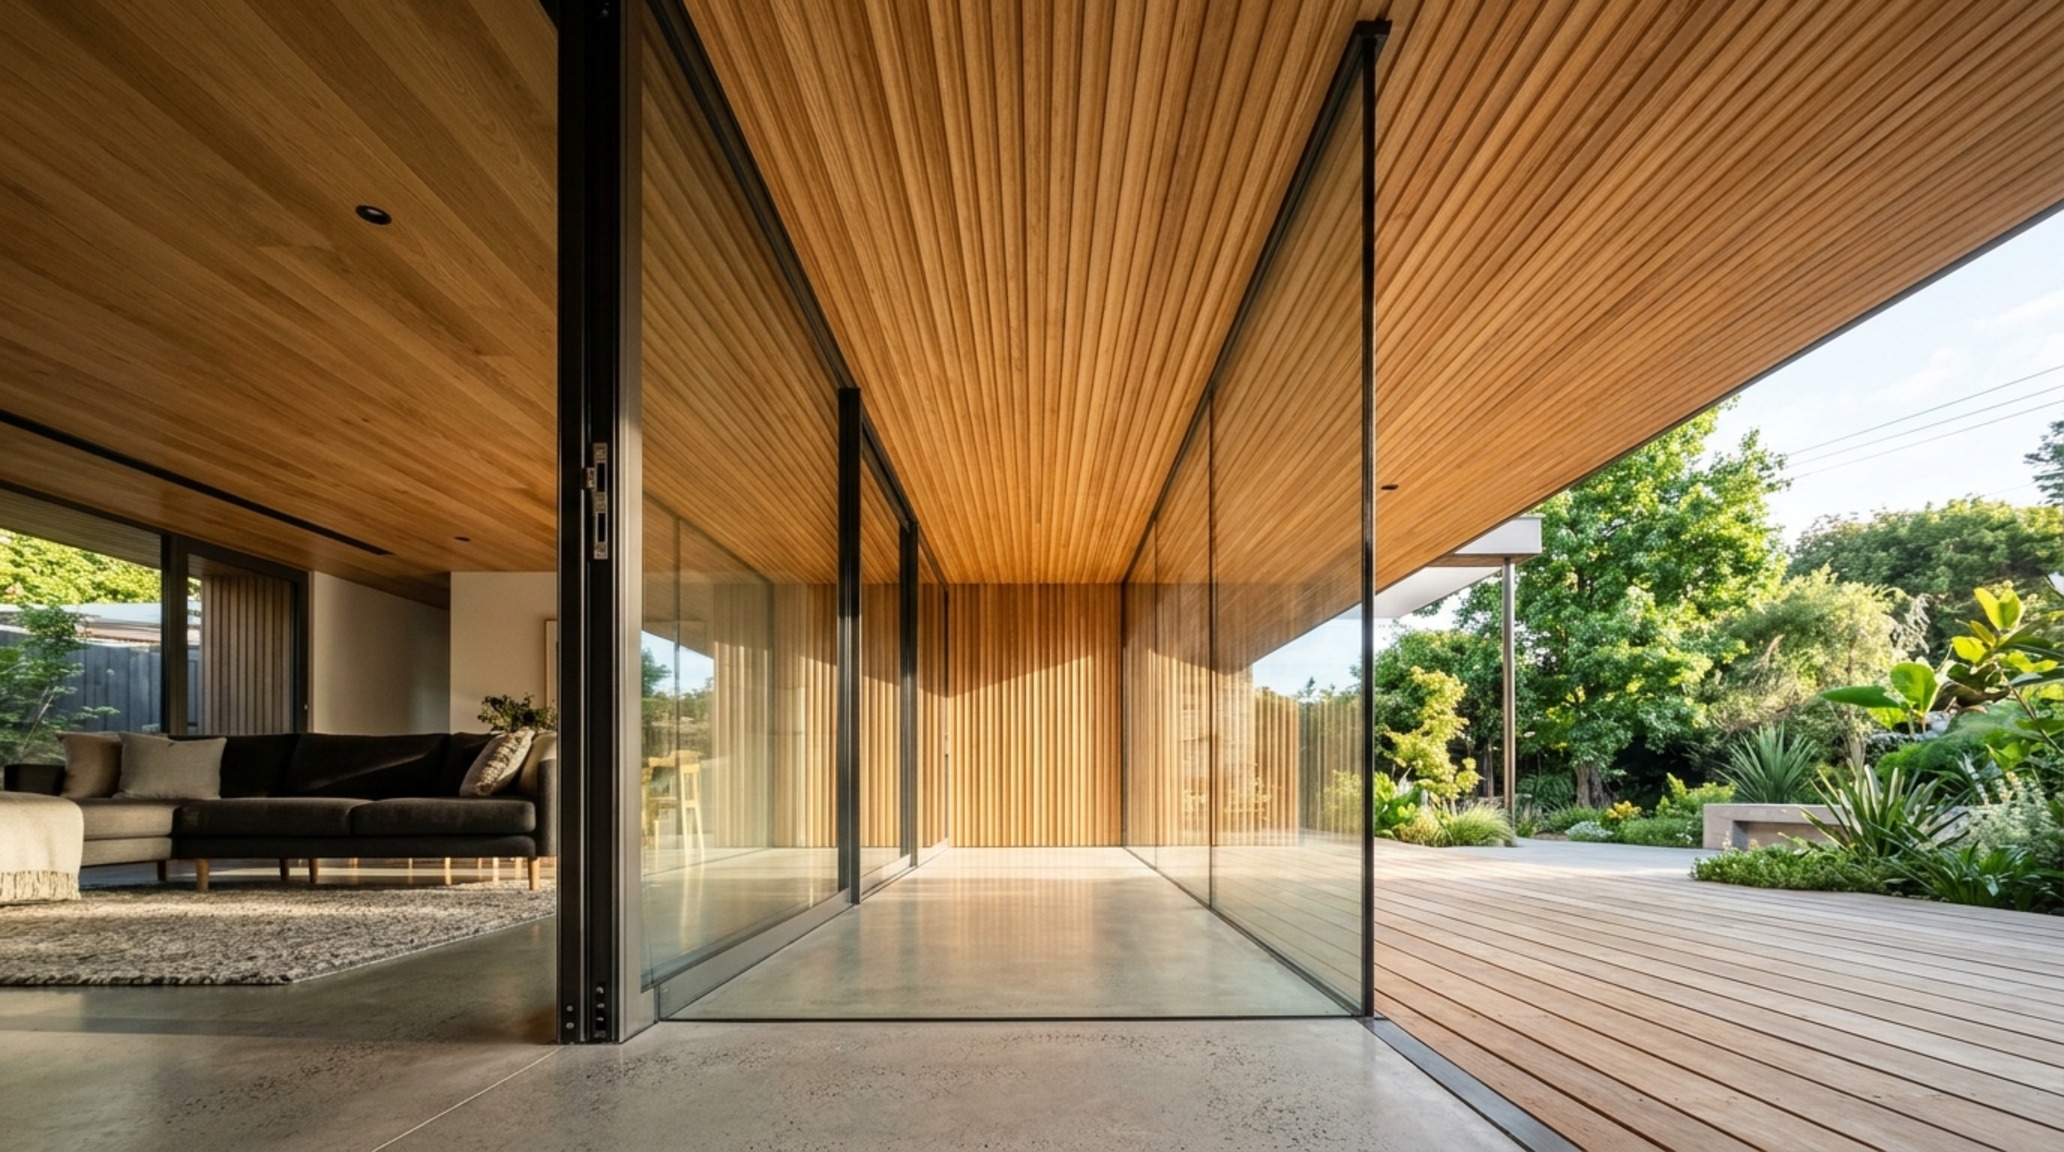
This structural mastery allows for seamless spatial flow that feels inevitable rather than engineered. Imagine a living room where the flooring—perhaps a large-format honed silver travertine—continues without a single break or transition strip into a zero-edge infinity pool. The interior ceiling, finished in fluted white oak, extends past the glass line to become the soffit of the outdoor terrace. This creates a powerful ‘shadow play’ during the golden hour, as the sun filters through the architectural slats, casting rhythmic patterns that move across the interior and exterior surfaces simultaneously.
Biophilic Architecture and Site-Responsive Layouts
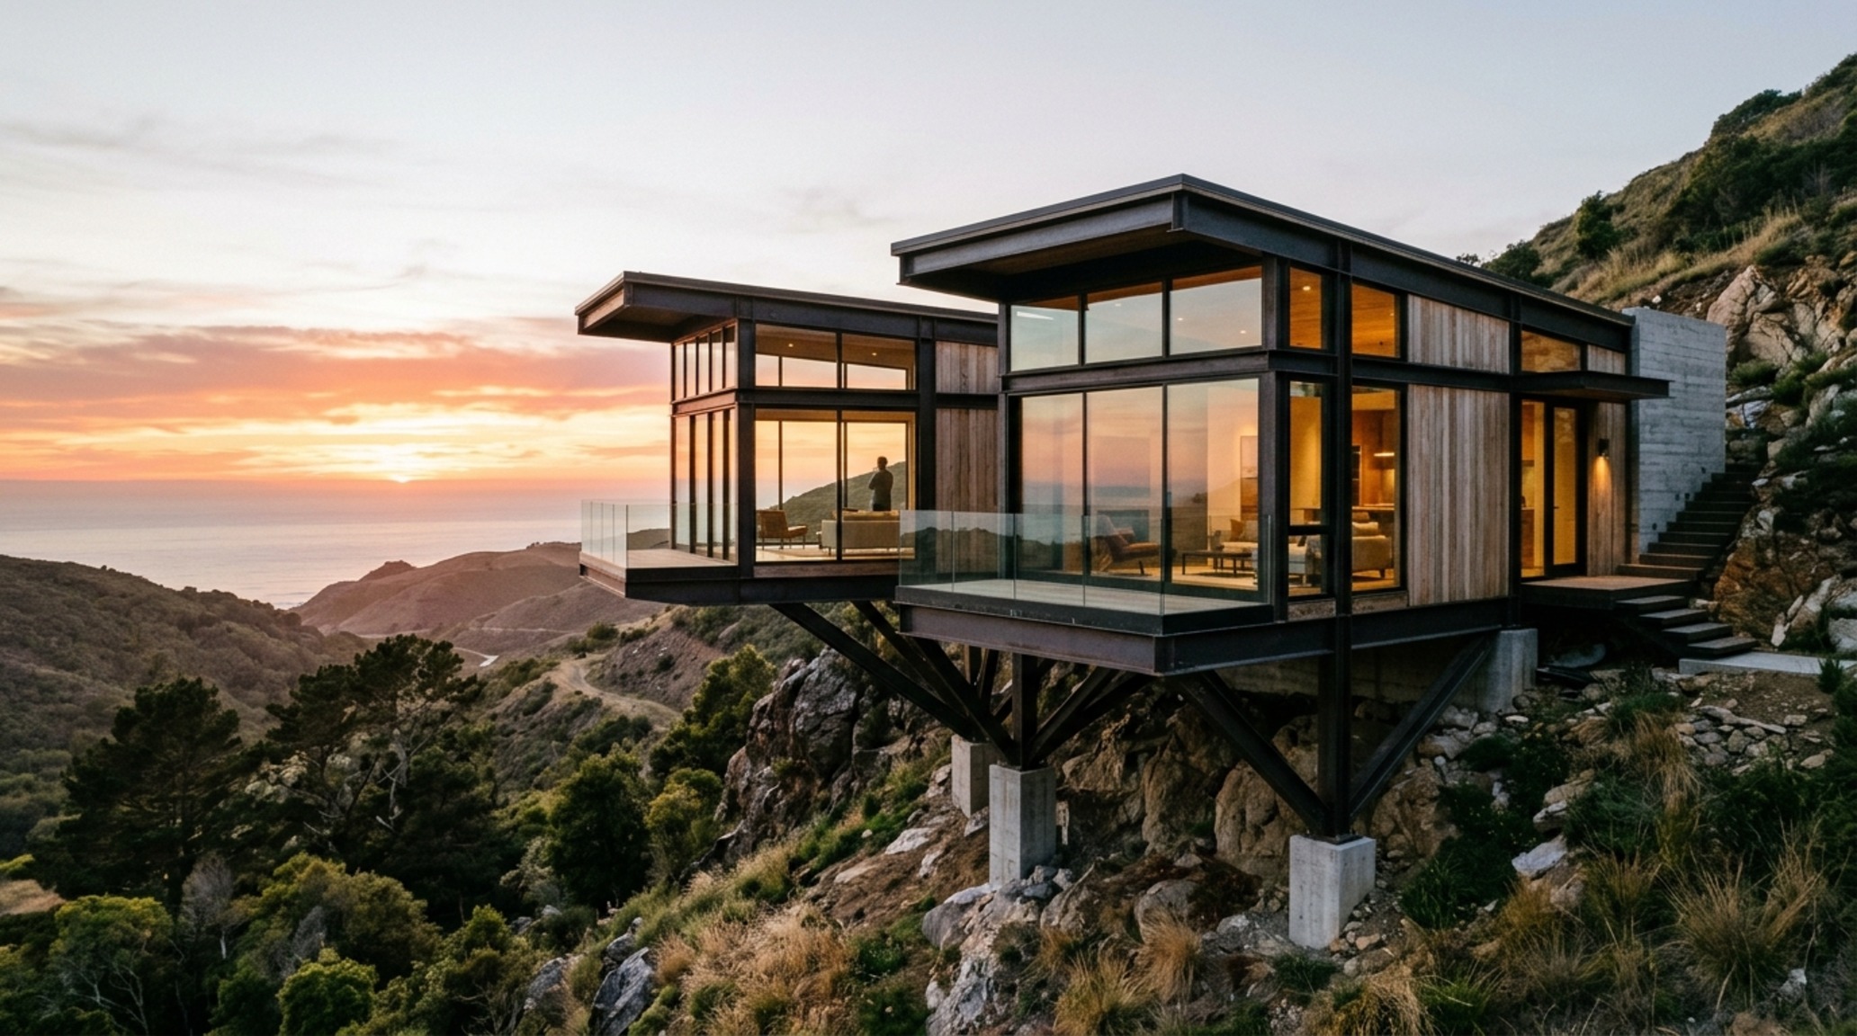
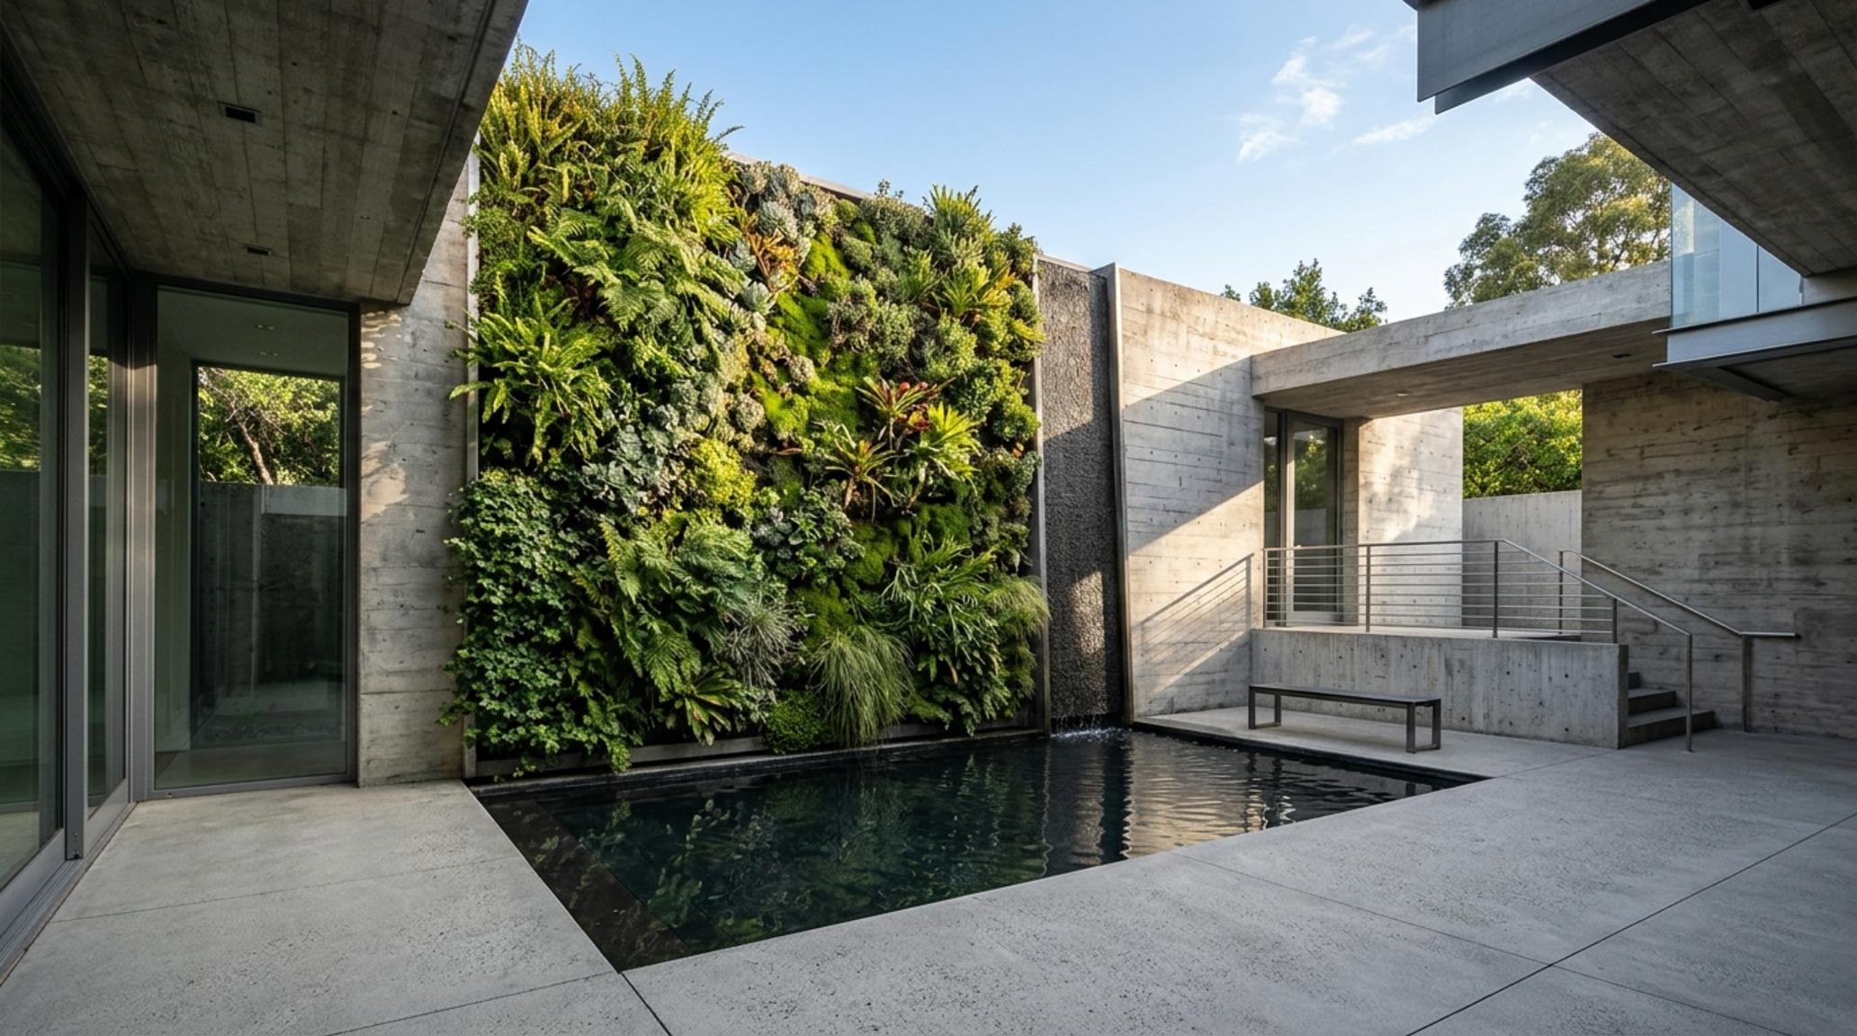
True luxury is found in biophilic architecture that prioritizes the human-nature connection. This involves intentional spatial layering, such as an interior atrium that houses a mature olive tree, or a ‘floating’ bridge that crosses a koi pond to reach the master suite. These layouts are intensely site-responsive, often designed around existing topographical features like a rock outcropping or an ancient oak. The architecture does not dominate the site; it negotiates with it. Every sightline is aligned to a specific natural focal point—a distant mountain peak, a shimmering lake, or a curated garden vignette—ensuring that the resident is always grounded in their specific geographical context.
Architectural Materials, Swatches & Kelvin Index
Detailed specifications outlining core tactile materials, lighting temperature, and room clearances.
The trajectory of residential architecture is clear: the most sophisticated indoor outdoor homes of the future will not just look at nature through glass but will exist as a seamless extension of it. As we continue to refine the structural fluidity of our living spaces, we find that the true mastery lies in the invisible—the recessed track, the hidden drain, and the perfectly matched Kelvin temperature that allows our homes to breathe. The threshold is no longer a boundary; it is a celebration of transparency.
Frequently Asked Questions
How do I maintain privacy in a home with so much glass?
Privacy is achieved through ‘layered landscaping’—using varying heights of foliage, architectural screens, or automated recessed shades that disappear into the ceiling when not in use.
Are pocket glass doors energy efficient?
Yes, modern systems utilize thermally broken aluminum frames and dual or triple-pane low-E glass to meet or exceed strict energy codes while maintaining transparency.
How do I prevent insects from entering when the walls are open?
High-end solutions include motorized, recessed insect screens that can be deployed at the touch of a button, providing a barrier without obstructing the view or the breeze.
Editorial Silo • Recommended Architecture Studies
- Quaint Best home lighting layout rules — Archival Design Case Study
- 10 High Ceiling Lighting Ideas — Archival Design Case Study
Architectural Detail Showcase
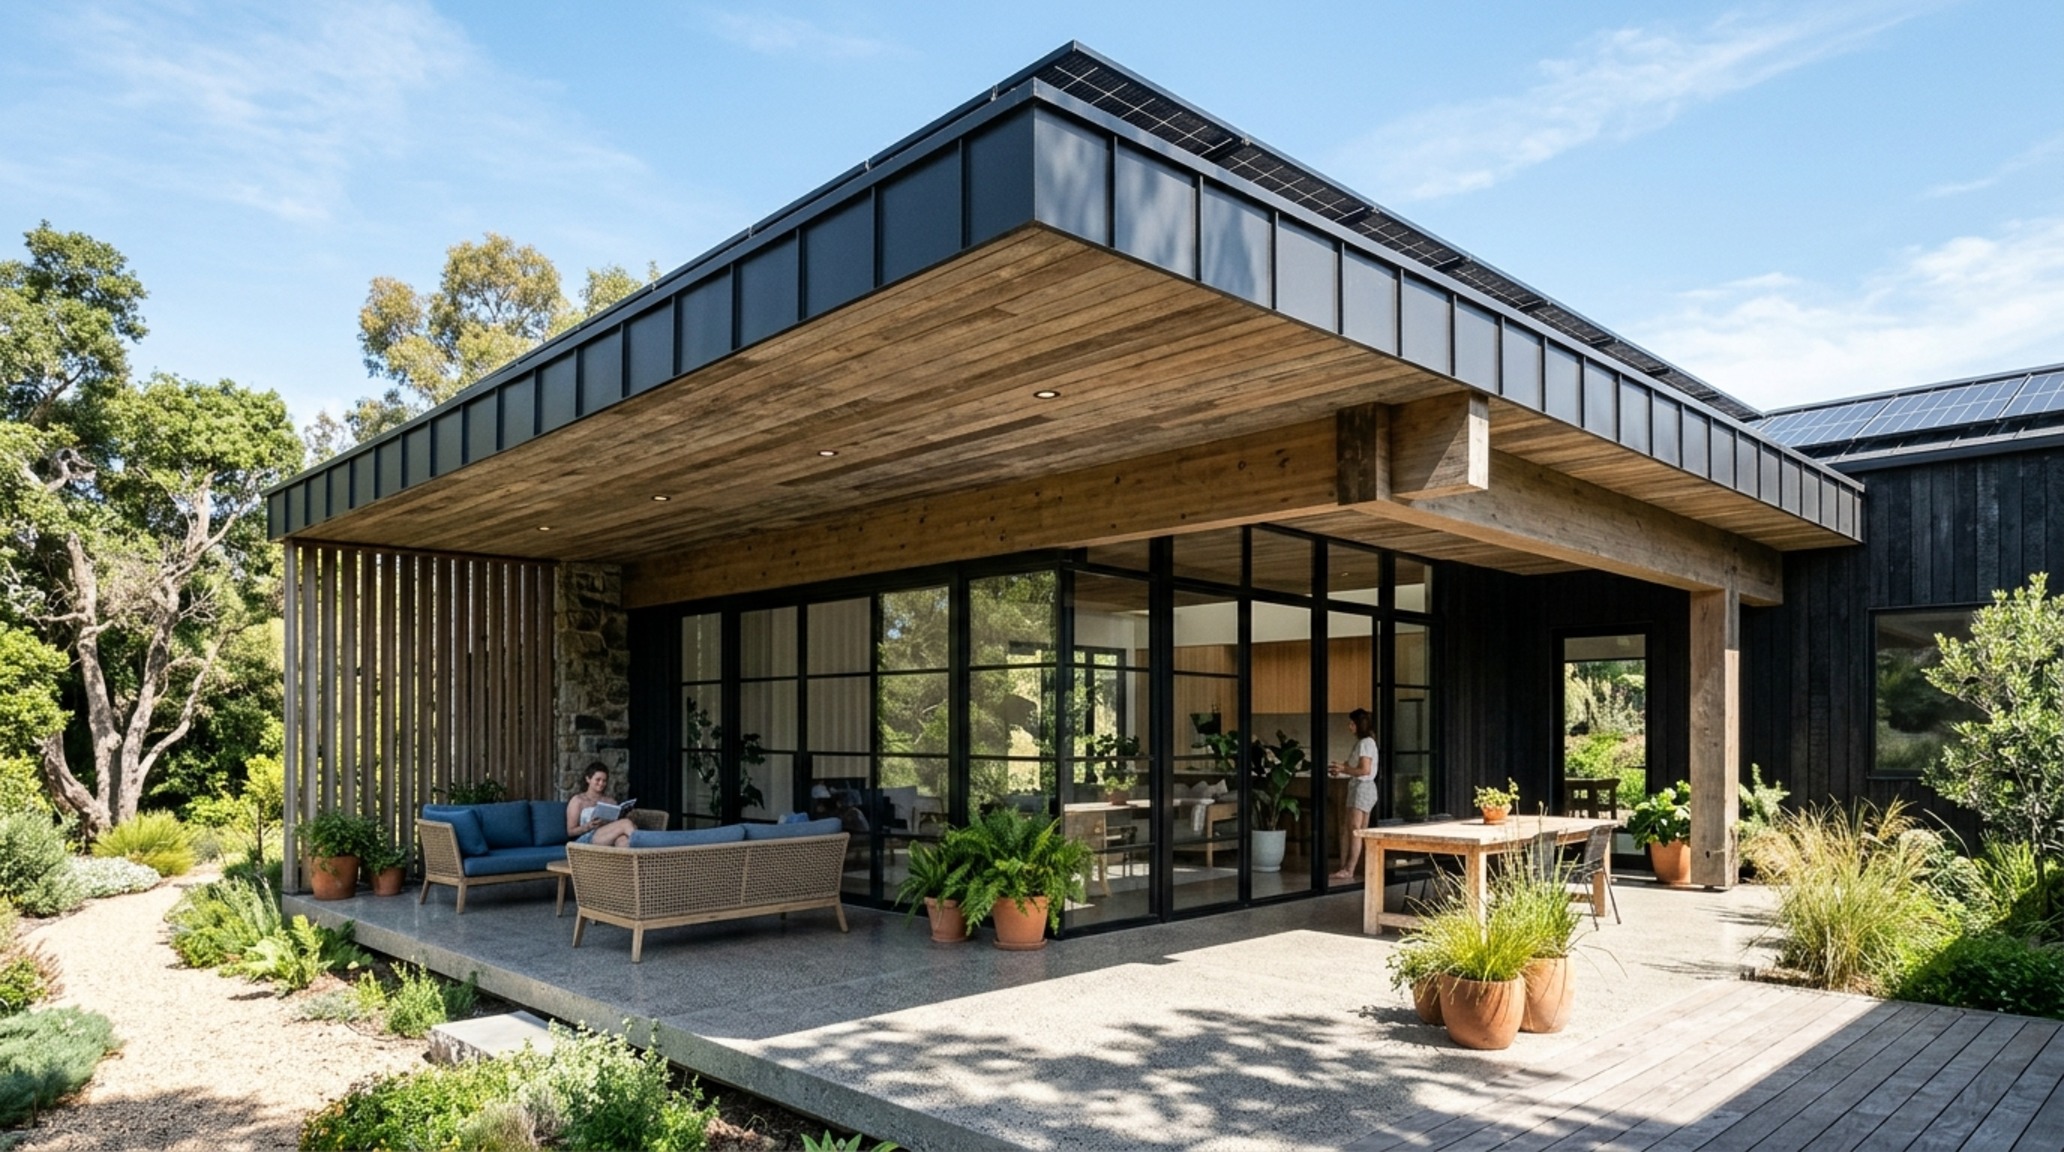
A tactile photo journey through spatial flow, tonal warmth, and balanced structural geometries.

Curated Visual Lookbook
Design Gallery & Spatial Studies
A visual curation of architectural arrangements, lighting concepts, and material palettes featured in this space.