Home design windows function as much more than mere portals to the outside; they are the definitive structural apertures that orchestrate the internal rhythm and architectural soul of a contemporary residence. When we approach fenestration from a purely mathematical and spatial perspective, we realize that the placement of glass dictates every sensory experience within the home, from the way a shadow falls across a fluted white oak panel to the thermal comfort of a sun-drenched reading nook. Modern architecture is no longer satisfied with generic openings; instead, it demands a rigorous logic where windows are aligned with sightlines, structural volumes, and the very path of the sun. To master this, one must move beyond the aesthetic of the frame and embrace the science of the opening.
Architectural Perspectives & Lighting Vignettes: The Logic of Verticality
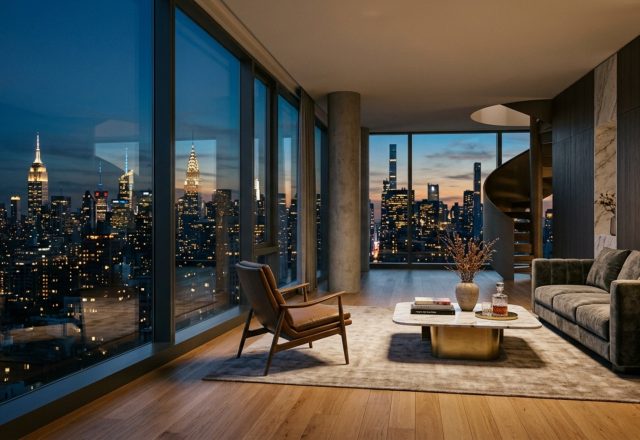
The first and perhaps most vital rule of sophisticated fenestration is the establishment of a consistent header height. In high-end residential design, maintaining a uniform line across the tops of all windows and doors within a single floor creates a sense of structural calm. When headers vary, the eye perceives a visual stutter that breaks the spatial flow. Ideally, in a room with ten-foot ceilings, windows should be set with headers at eight feet, leaving a two-foot ‘brow’ of wall space. This proportion allows for a 36-inch primary circulation path around furniture while ensuring that the volume of the room feels grounded yet airy. This structural rhythm is the silent backbone of a cohesive interior, providing a baseline from which more daring architectural moves can deviate.
Biophilic Window Design Styles: Bridging the Interior-Exterior Threshold
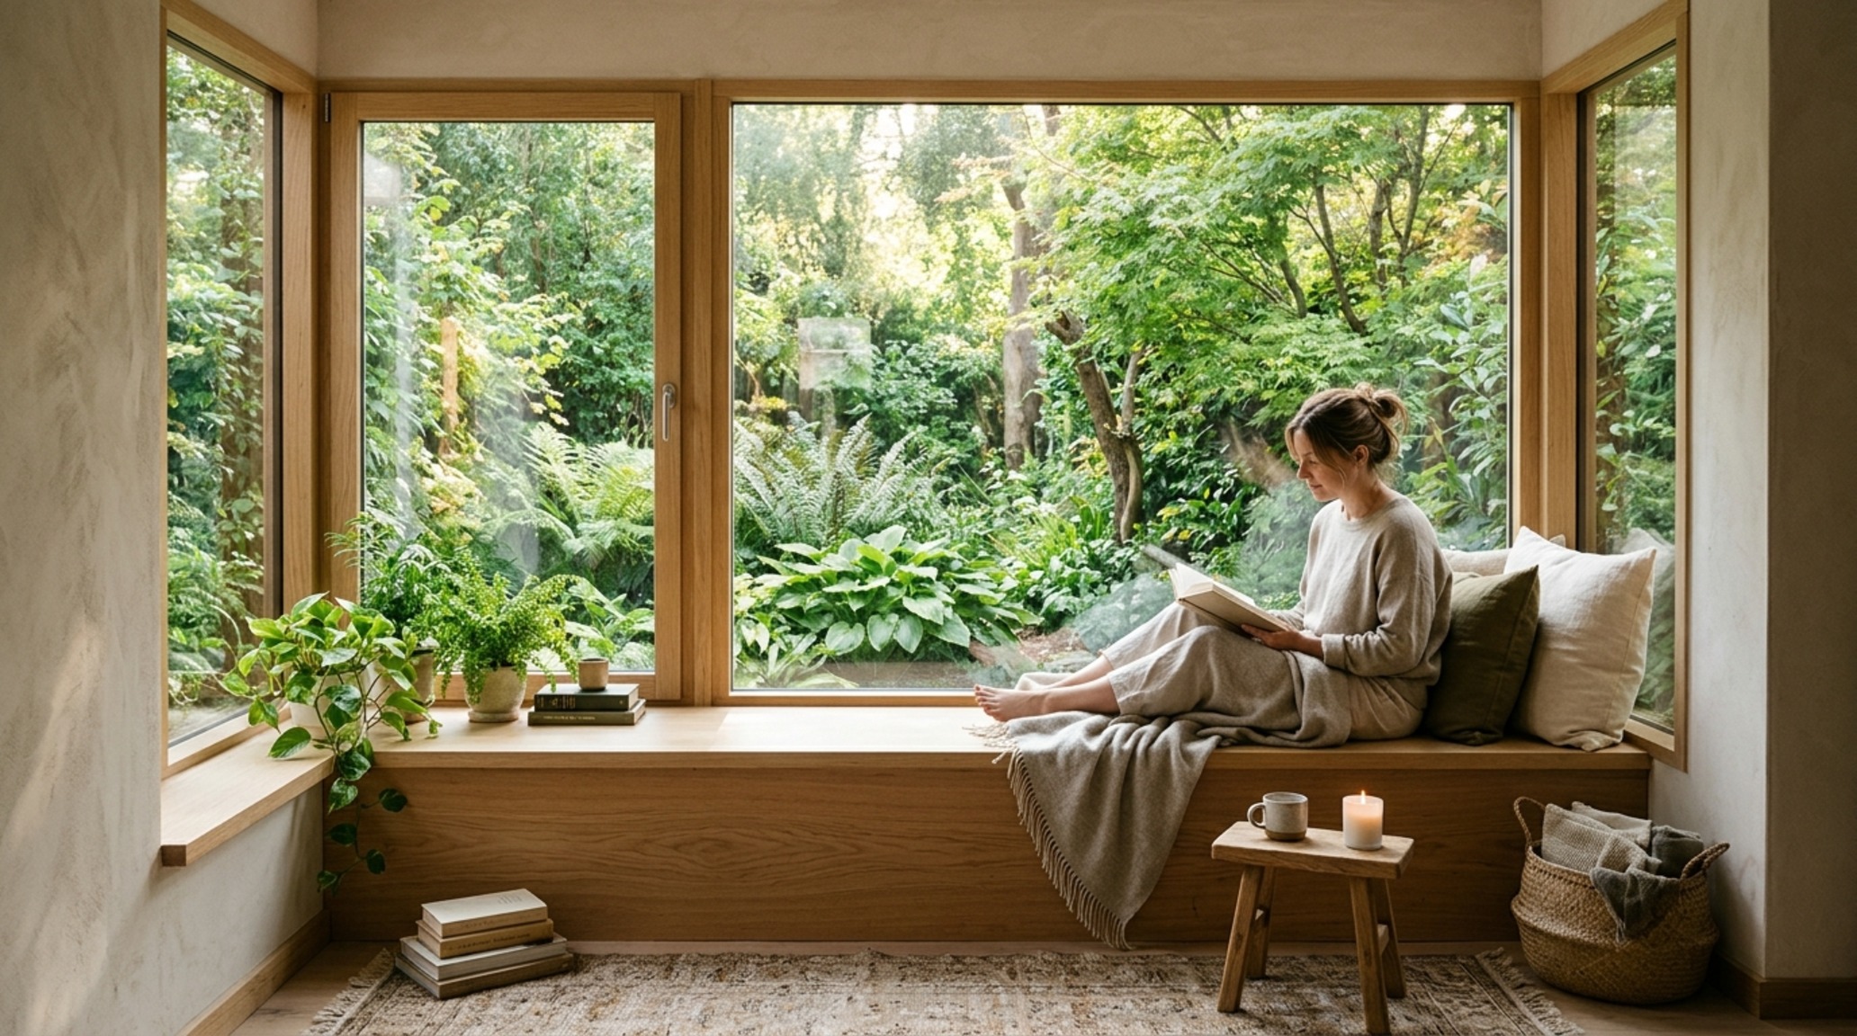
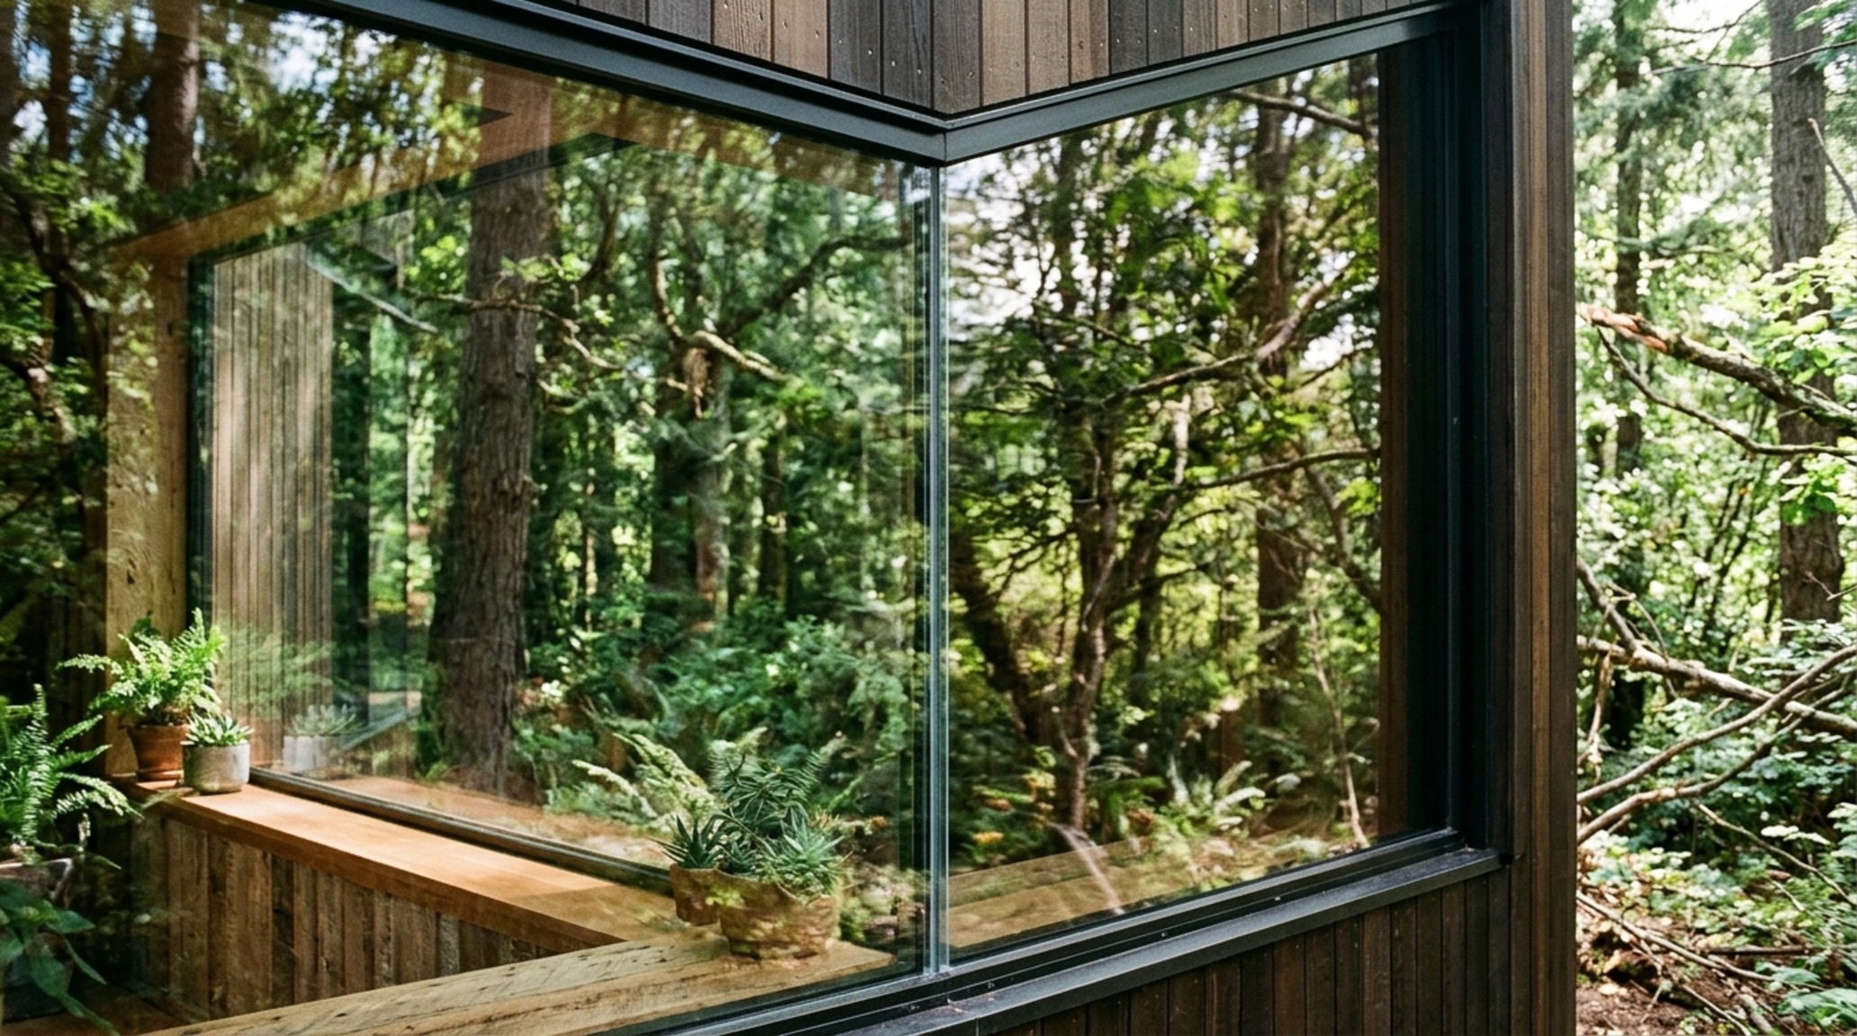
Integrating biophilic window design styles is less about the glass itself and more about the psychological connection to the living landscape. To execute this rule effectively, the window must be treated as a frame for a living canvas. This involves low-profile sills—often set at a 18-inch ‘bench height’—which allow the flooring material to visually extend into the garden or terrace. By blurring the physical boundary, the interior volume feels significantly larger. We often specify a high-transparency, low-iron glass to ensure that the colors of the exterior foliage remain true, avoiding the slight green tint of standard tempered panes. This approach transforms a simple living area into a sanctuary that breathes with the seasons, emphasizing a tactile grounding that only natural light and organic views can provide.
Curated Visual Chronicle: Materiality and Modernity
The material selection for frames is the pivot point between traditional charm and modern precision. We are seeing a massive shift toward slender profiles that prioritize the glass-to-frame ratio, ensuring that the structural ‘weight’ of the window does not overwhelm the interior’s negative space. This is where the interplay of light and shadow becomes a design element in its own right, as thin mullions create sharp, rhythmic shadows that dance across the floor planes throughout the day.
Black Frame Window Trends 2025: Defining Industrial Elegance
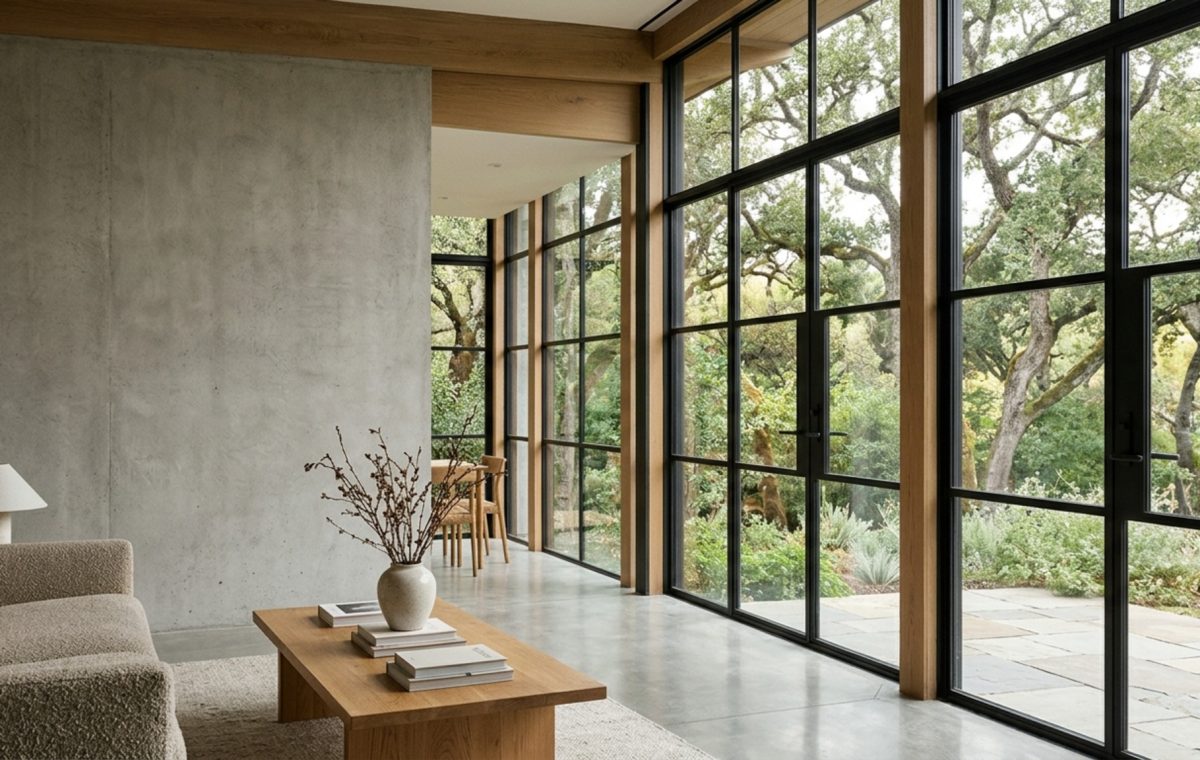
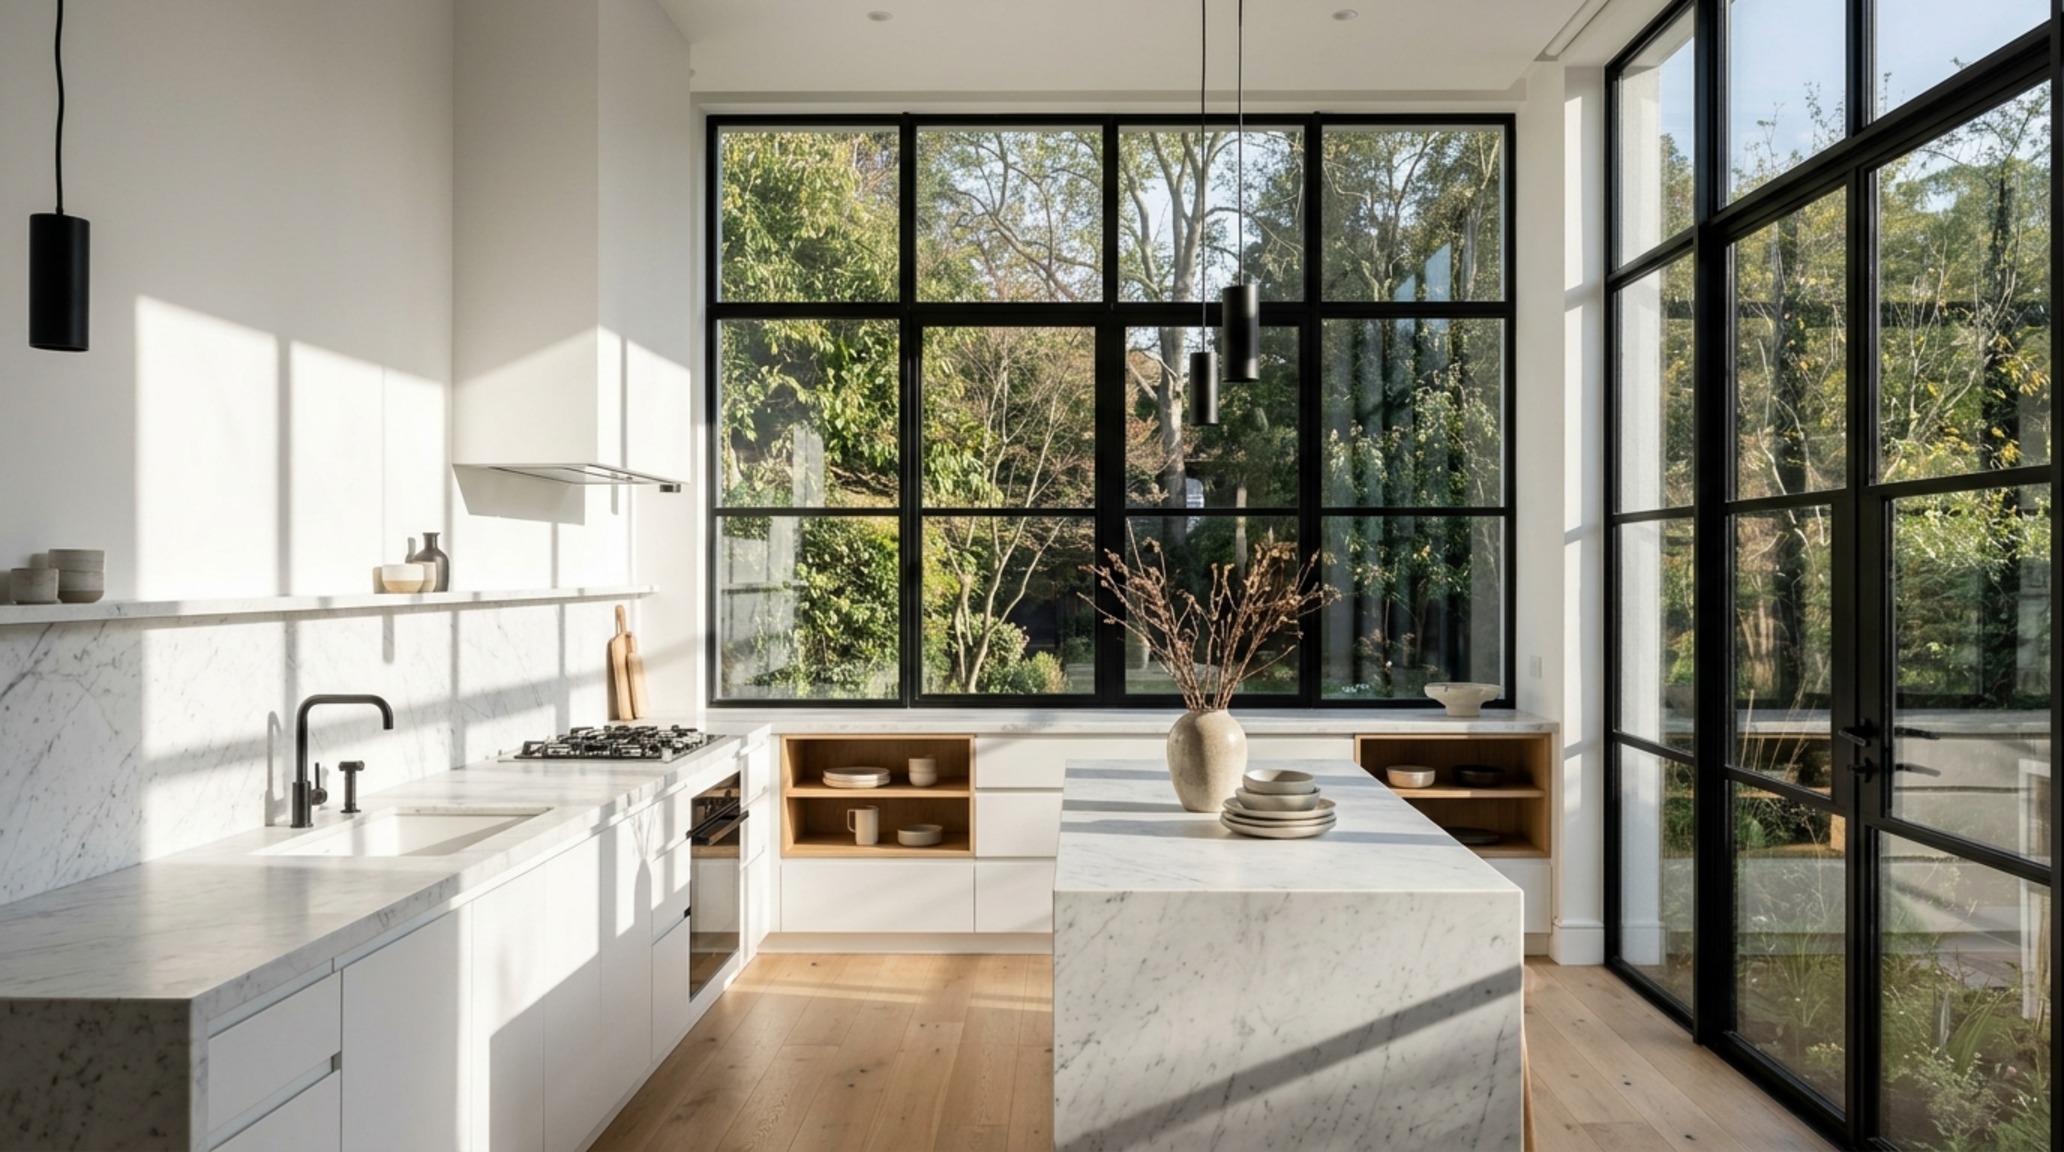
Currently, black frame window trends 2025 are evolving toward an ultra-matte, textured finish that absorbs light rather than reflecting it. This tactile quality is essential when pairing windows with soft interior palettes like Farrow & Ball Setting Plaster or Benjamin Moore Swiss Coffee. A matte black steel or thermally broken aluminum frame provides a crisp, graphic outline to the exterior view, acting like a tuxedo for the home’s architecture. To keep this look from feeling too cold, we balance the industrial edge with warm materials—think fluted oak cabinetry or honed travertine floors. This juxtaposition of the sharp, black metal against soft, organic textures creates a sophisticated tension that defines the modern luxury aesthetic.
Spatial Perspectives & Material Curation: Privacy and the Clerestory
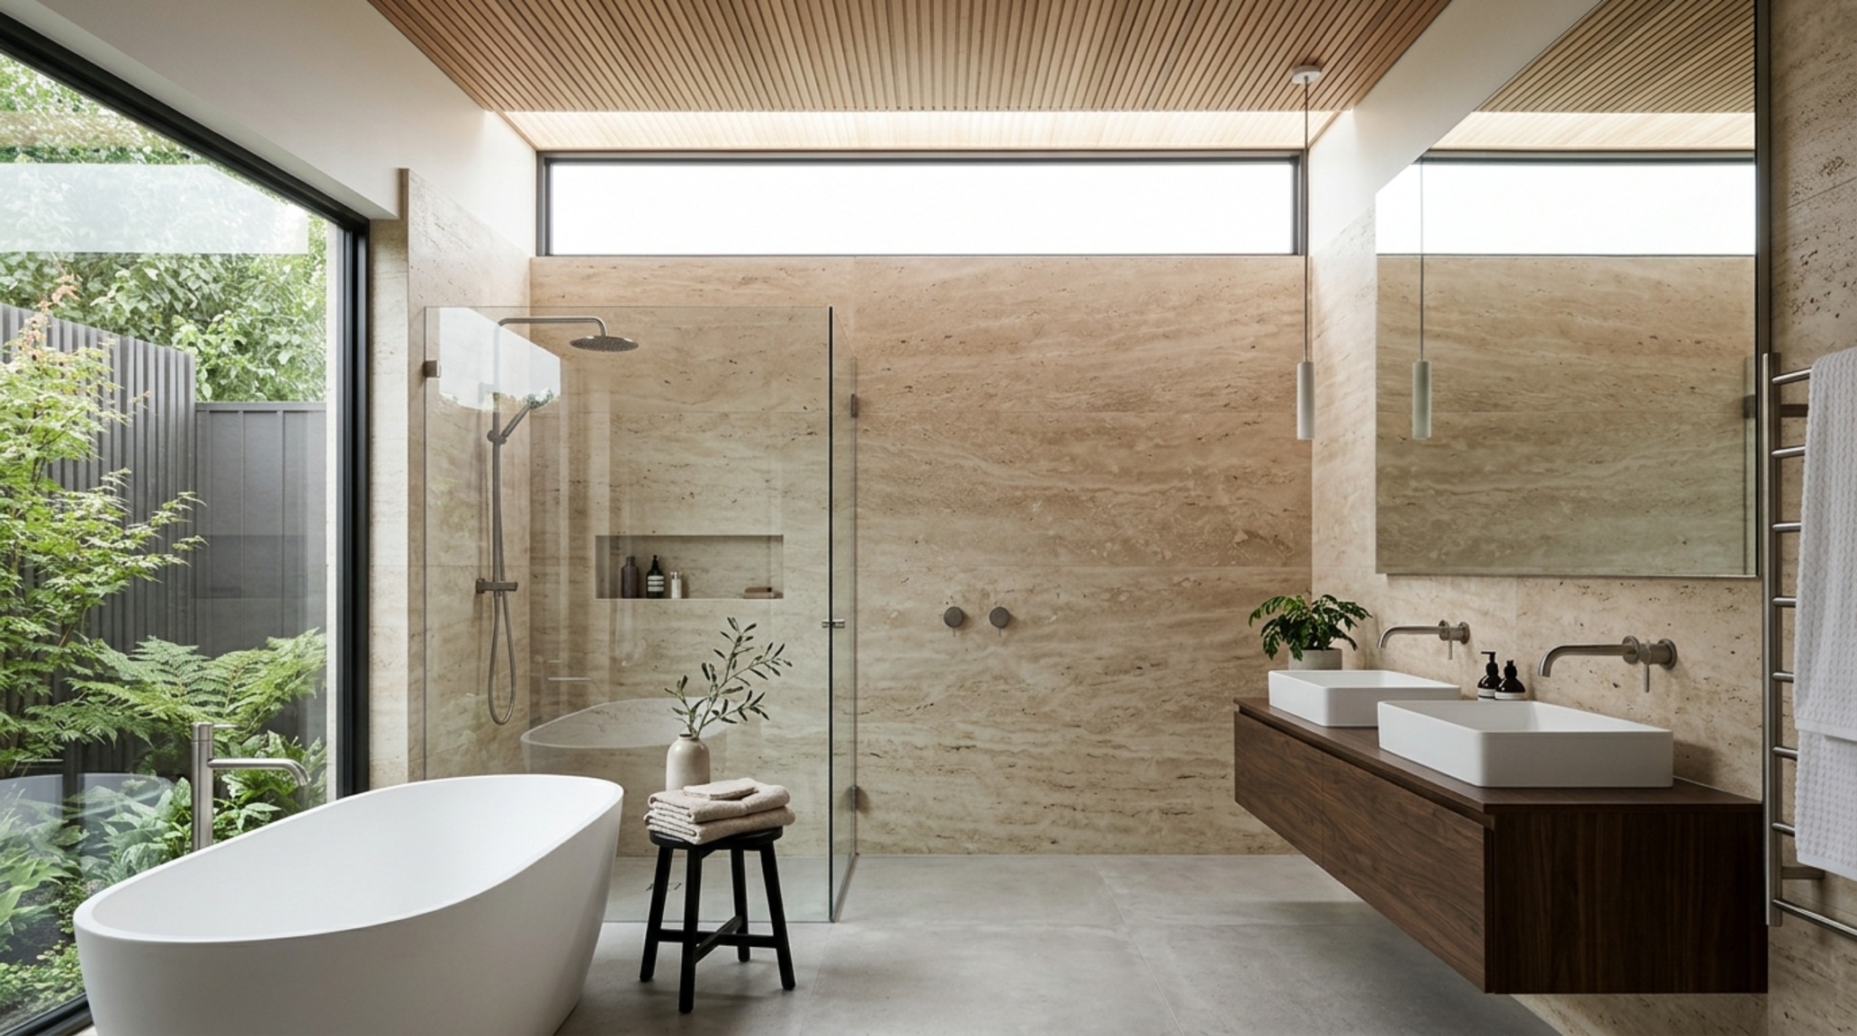
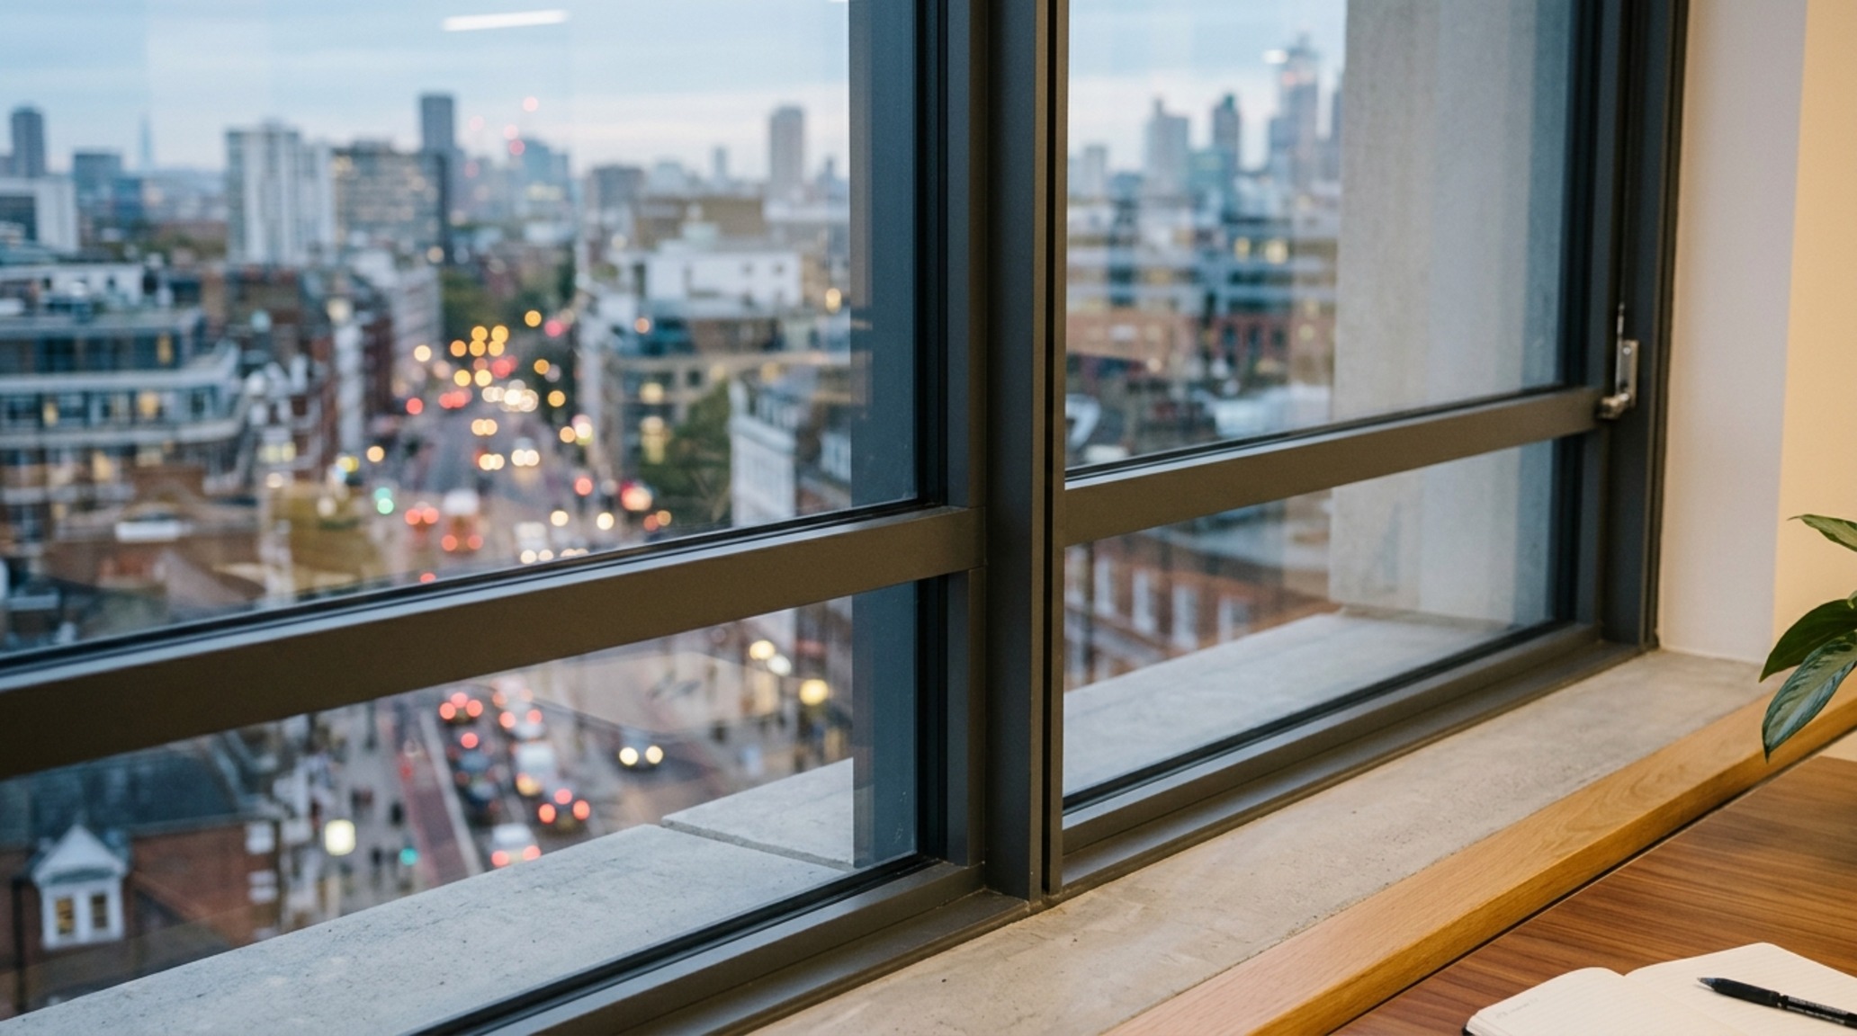
One of the most ingenious rules of placement involves the strategic use of clerestory windows—high-set horizontal bands of glass that provide light without sacrificing privacy. This is particularly crucial in dense urban environments or on the street-facing facades of a home. By placing windows above the seven-foot mark, you capture the ‘borrowed light’ from the sky and the tops of trees while maintaining a solid wall for furniture placement or bathroom vanities. This technique creates a ‘floating roof’ effect, where the ceiling seems to hover above the walls, bathing the room in a soft, diffused glow that minimizes the need for 2700K warm ambient lighting during daylight hours.
Architectural Window Layout Ideas for Dynamic Circulation
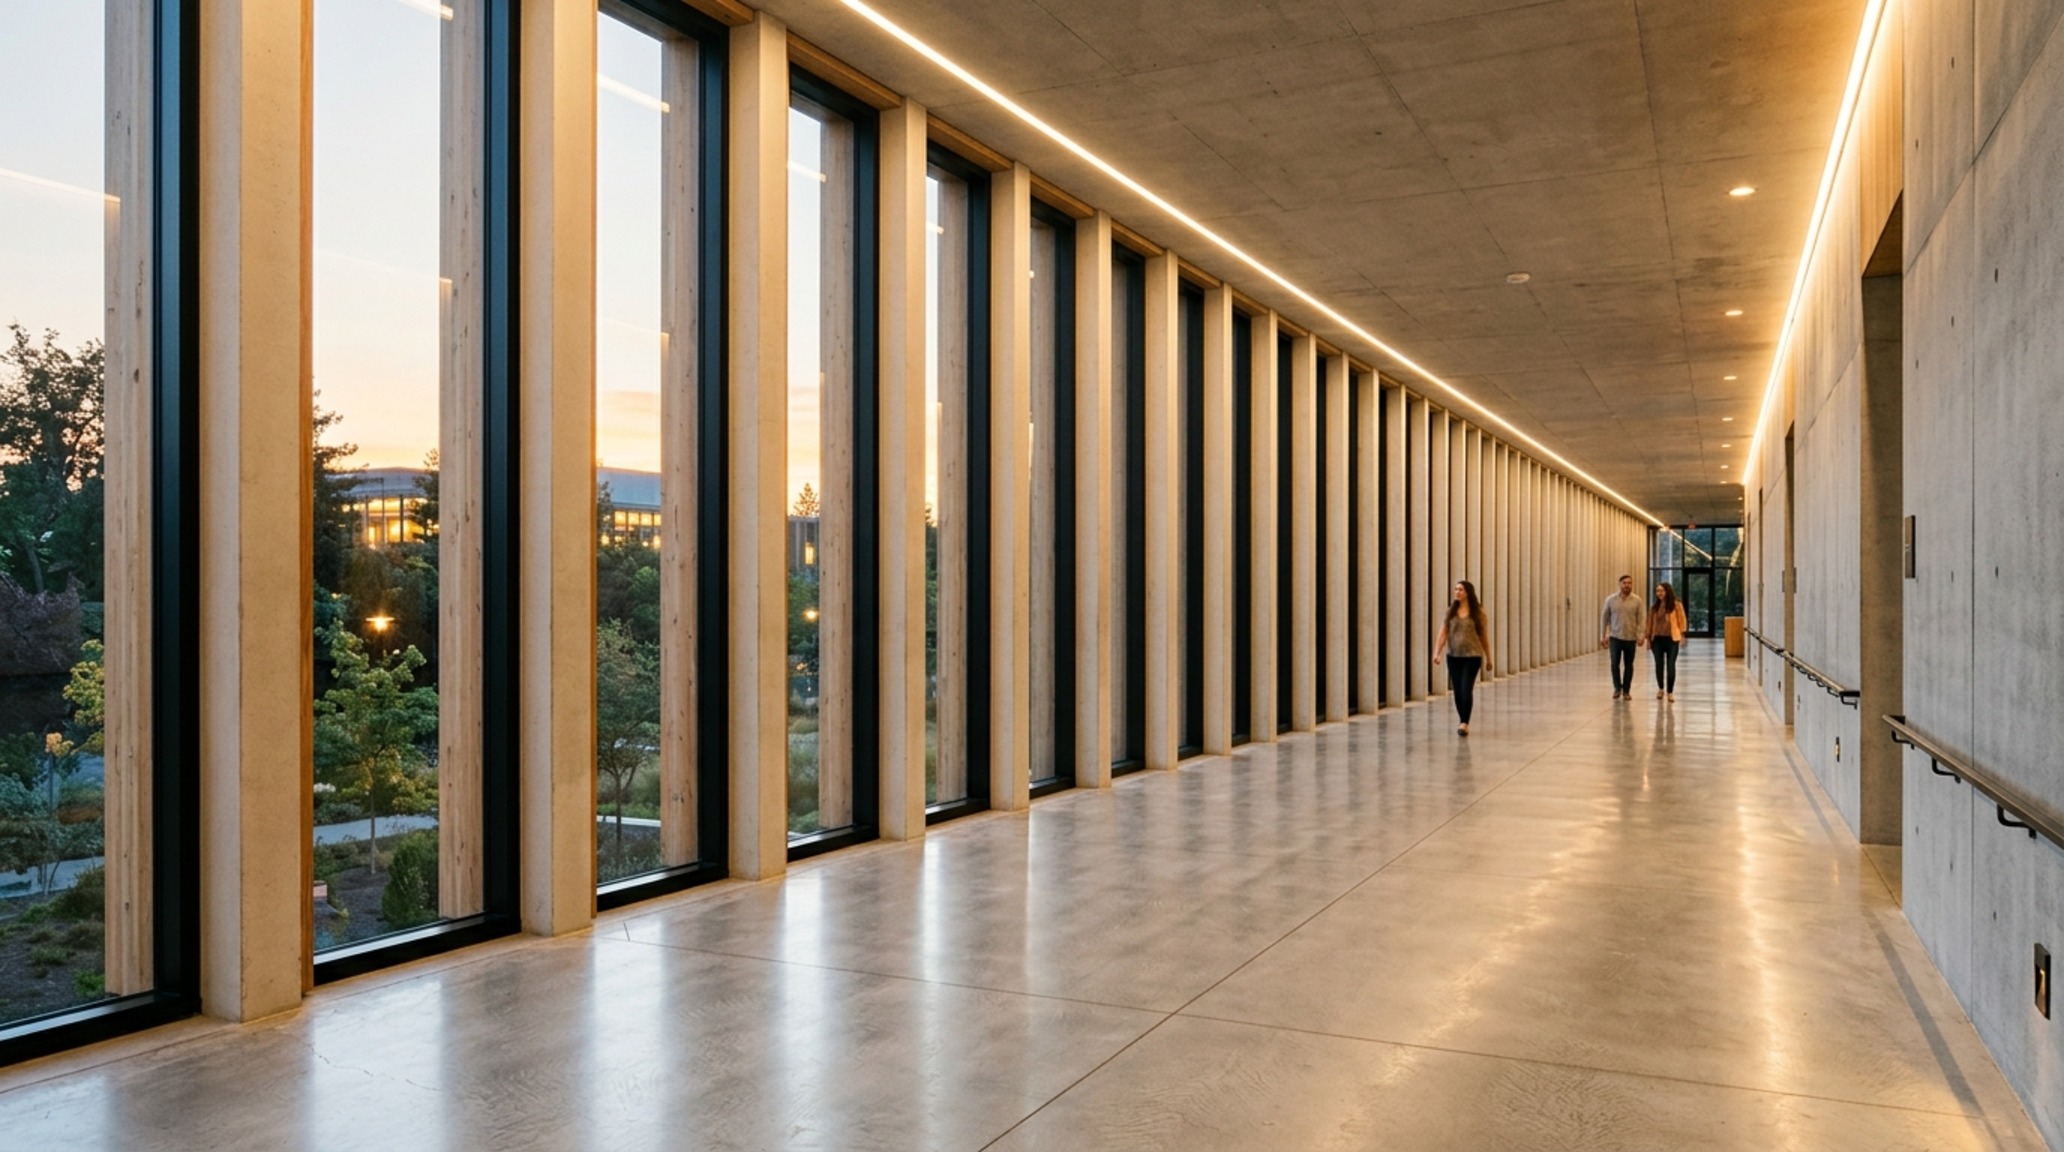
When considering architectural window layout ideas for hallways and stairwells, the goal is to eliminate the ‘tunnel effect.’ A long corridor can be transformed by a series of vertical ‘slot’ windows that create a rhythmic pulse of light as you move through the house. In staircases, a tall, narrow window at the landing not only illuminates the treading path for safety but also serves as a vertical axis that anchors the home’s levels. We often recommend aligning these openings with internal doorways to create a continuous sightline that stretches from the front of the house to the back, ensuring that the eye always has a destination of light.
Visual Anthology of Spatial Living: The Power of Scale
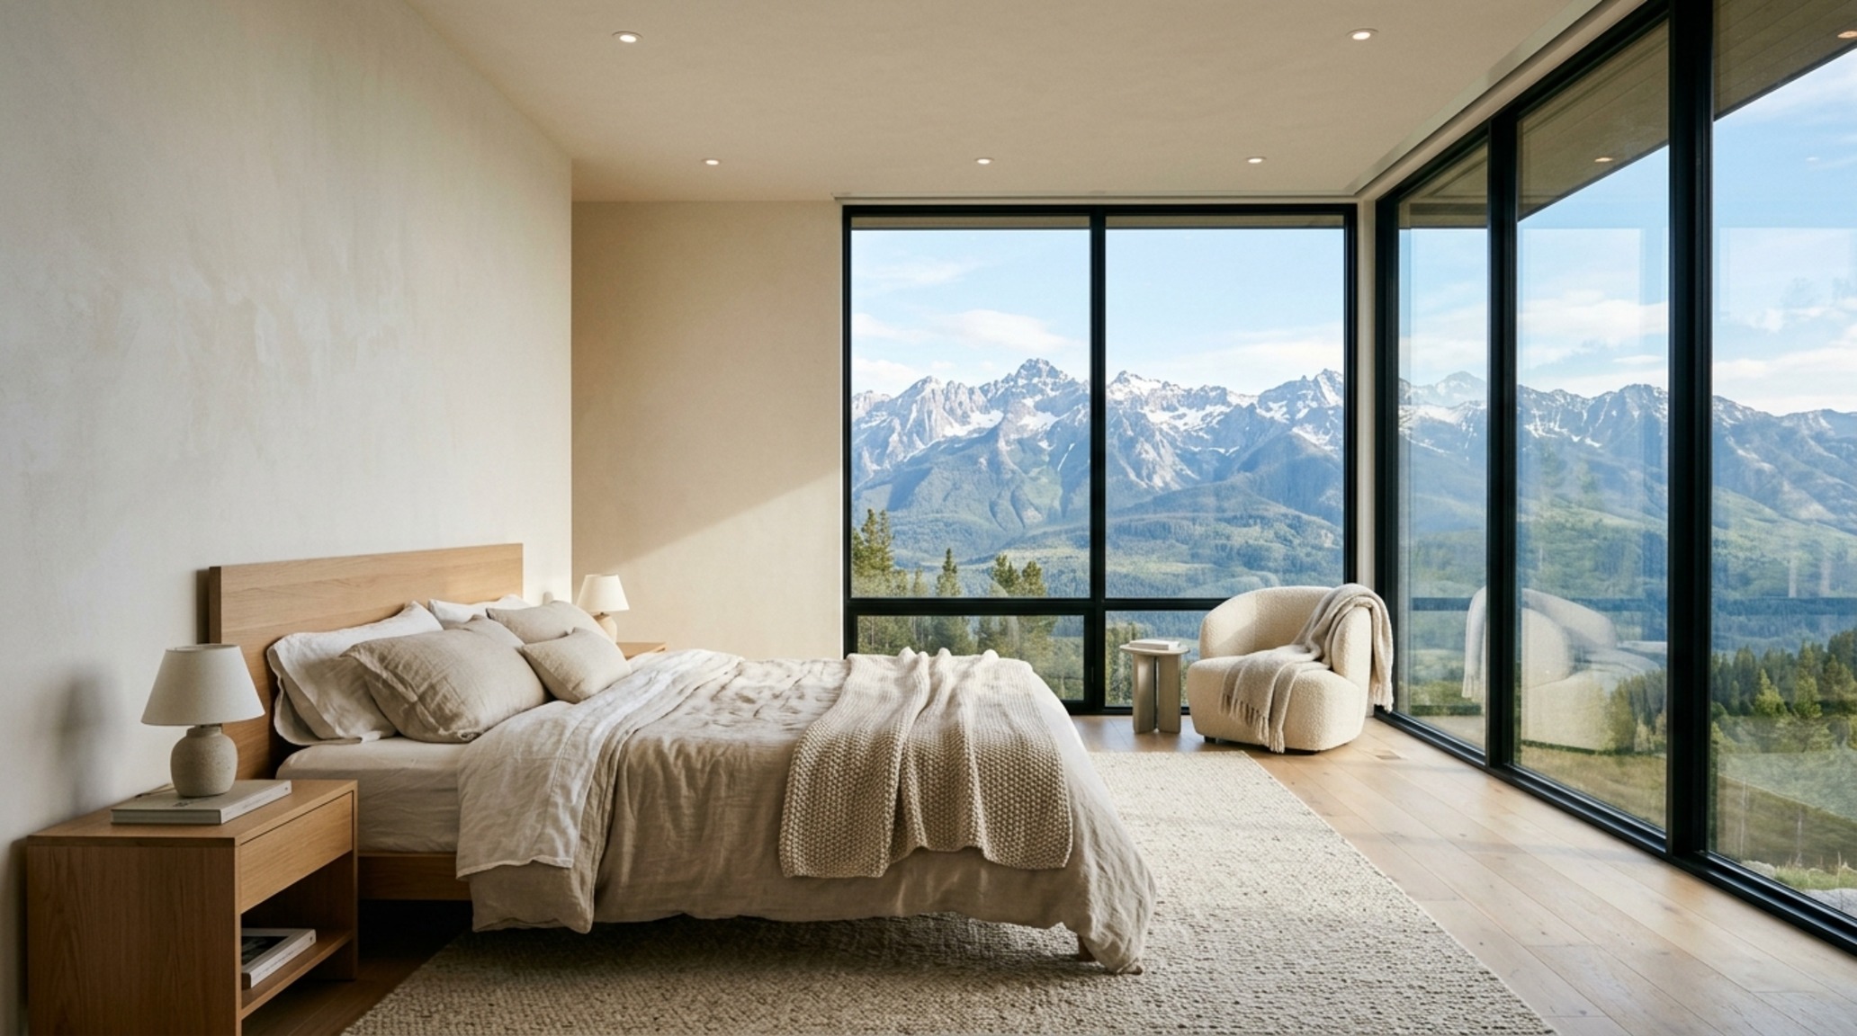
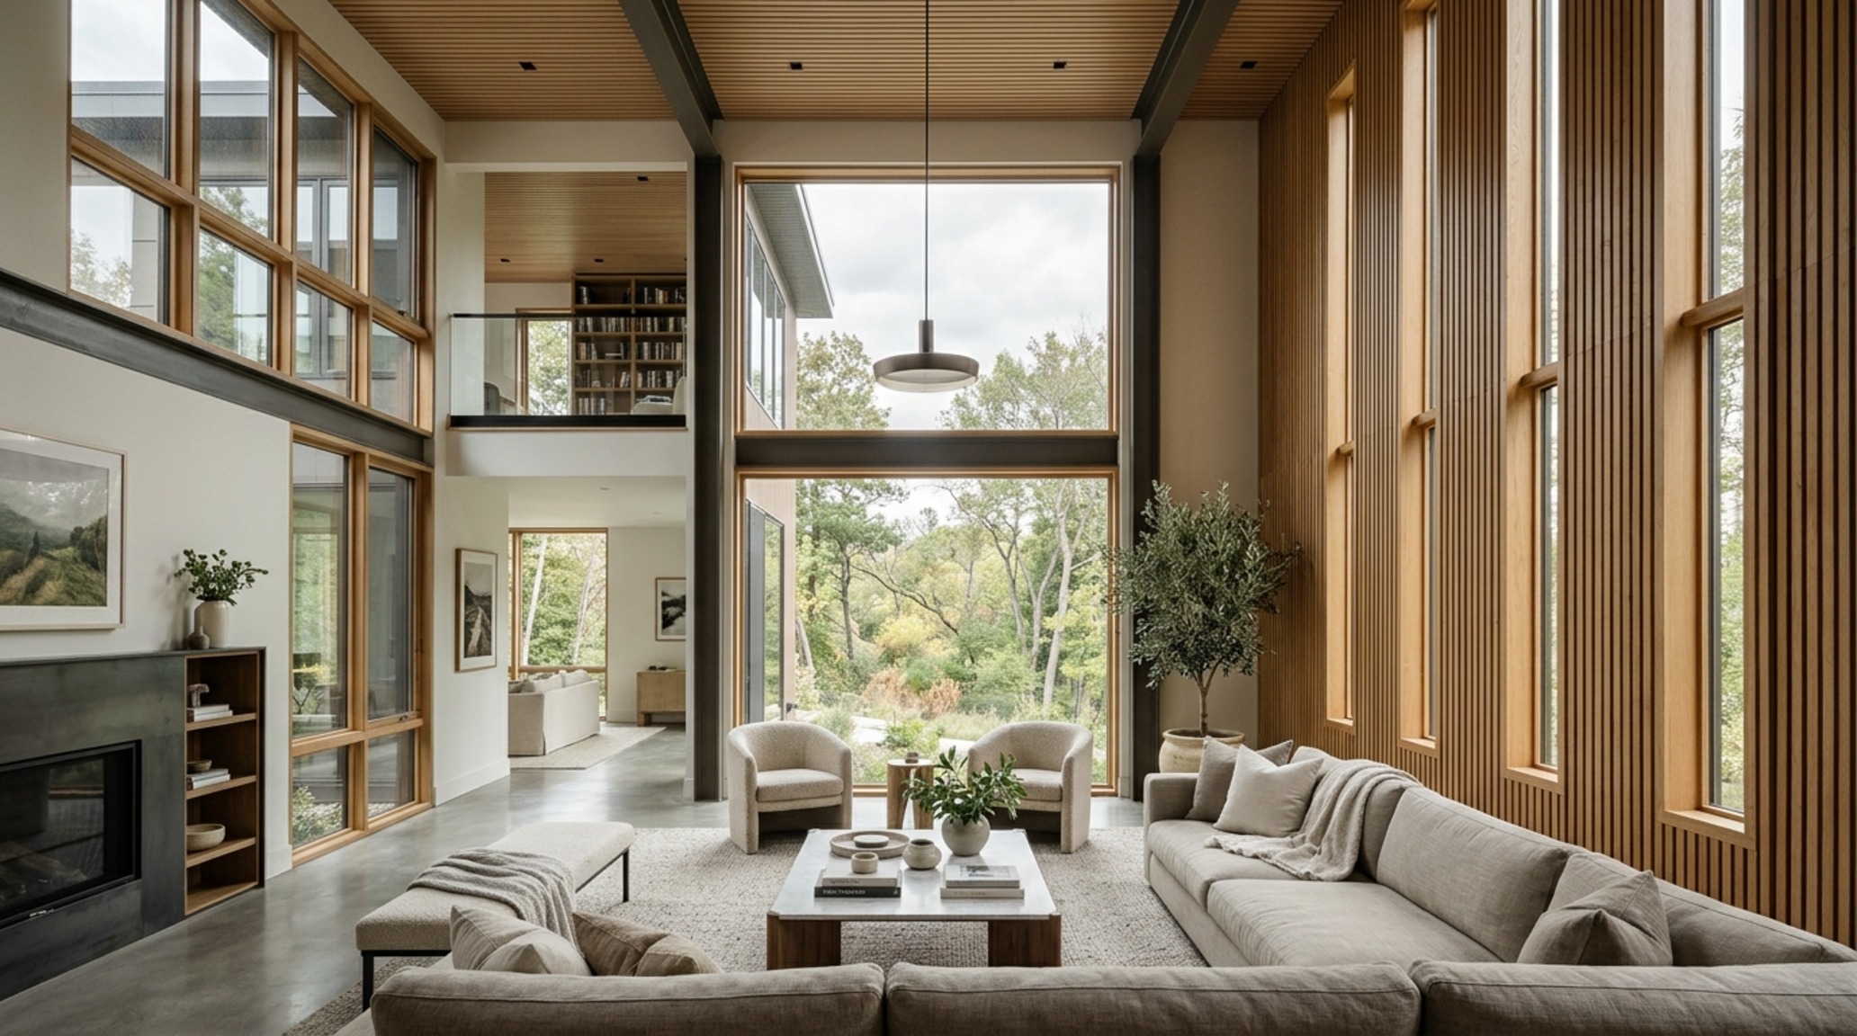
The scale of a window should always be dictated by the scale of the landscape it faces. On a site with expansive views, the rule is to go as large as structural engineering allows. This is where we see the triumph of the picture window, a static pane of glass designed for nothing but pure, unadulterated observation. However, scale is not just about width; it is about the vertical reach of the glass toward the ceiling plane, which expands the perceived volume of the room.
Floor to Ceiling Picture Windows: The Logic of Uninterrupted Sightlines
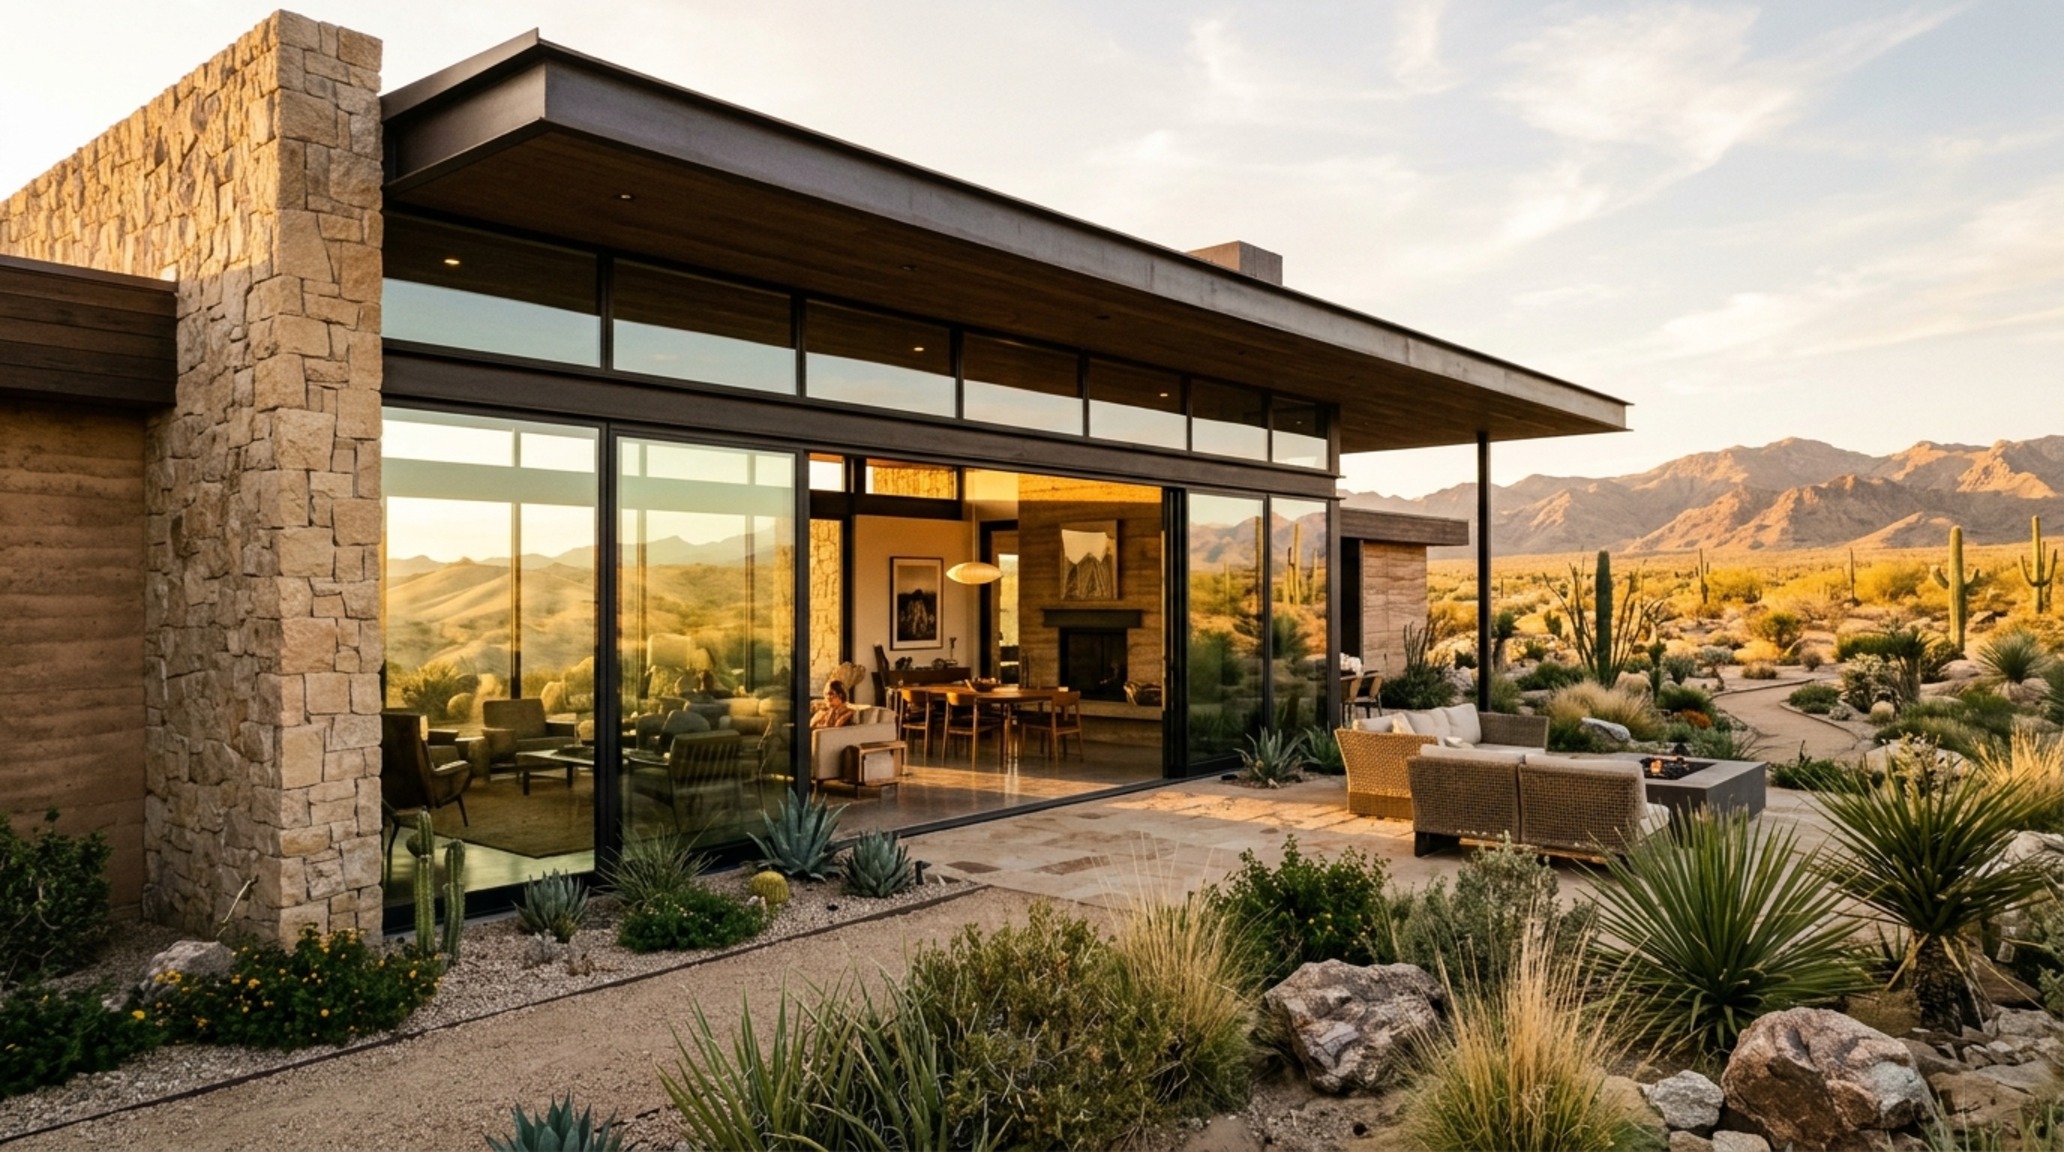
Implementing floor to ceiling picture windows requires careful coordination with the home’s HVAC and structural systems. To achieve a truly seamless look, the tracks or frames should be recessed into the floor and ceiling, allowing the glass to disappear into the architecture. This creates an uninterrupted spatial flow where the interior floor—perhaps a cool #EAE6DF Warm Alabaster polished concrete—meets the exterior decking. The key to making these massive glass walls comfortable is the orientation; they should ideally face south-southwest to maximize natural heat gain in winter, provided they are protected by deep eaves or architectural overhangs to prevent overheating during the summer months.
Energy Efficient Residential Glazing: The Technical Performance Matrix
True luxury in window design is found in the performance of the glass. It is no longer enough for a window to look beautiful; it must perform as a high-functioning thermal envelope. This involves understanding the Solar Heat Gain Coefficient (SHGC) and U-factors, which dictate how much heat enters and leaves the home. Advanced glazing technologies allow us to have massive expanses of glass without the traditional energy loss associated with older builds. This technical precision is what allows for the ‘glass house’ aesthetic to be viable in even the harshest climates.
Triple Pane Glass Benefits in Northern Exposures
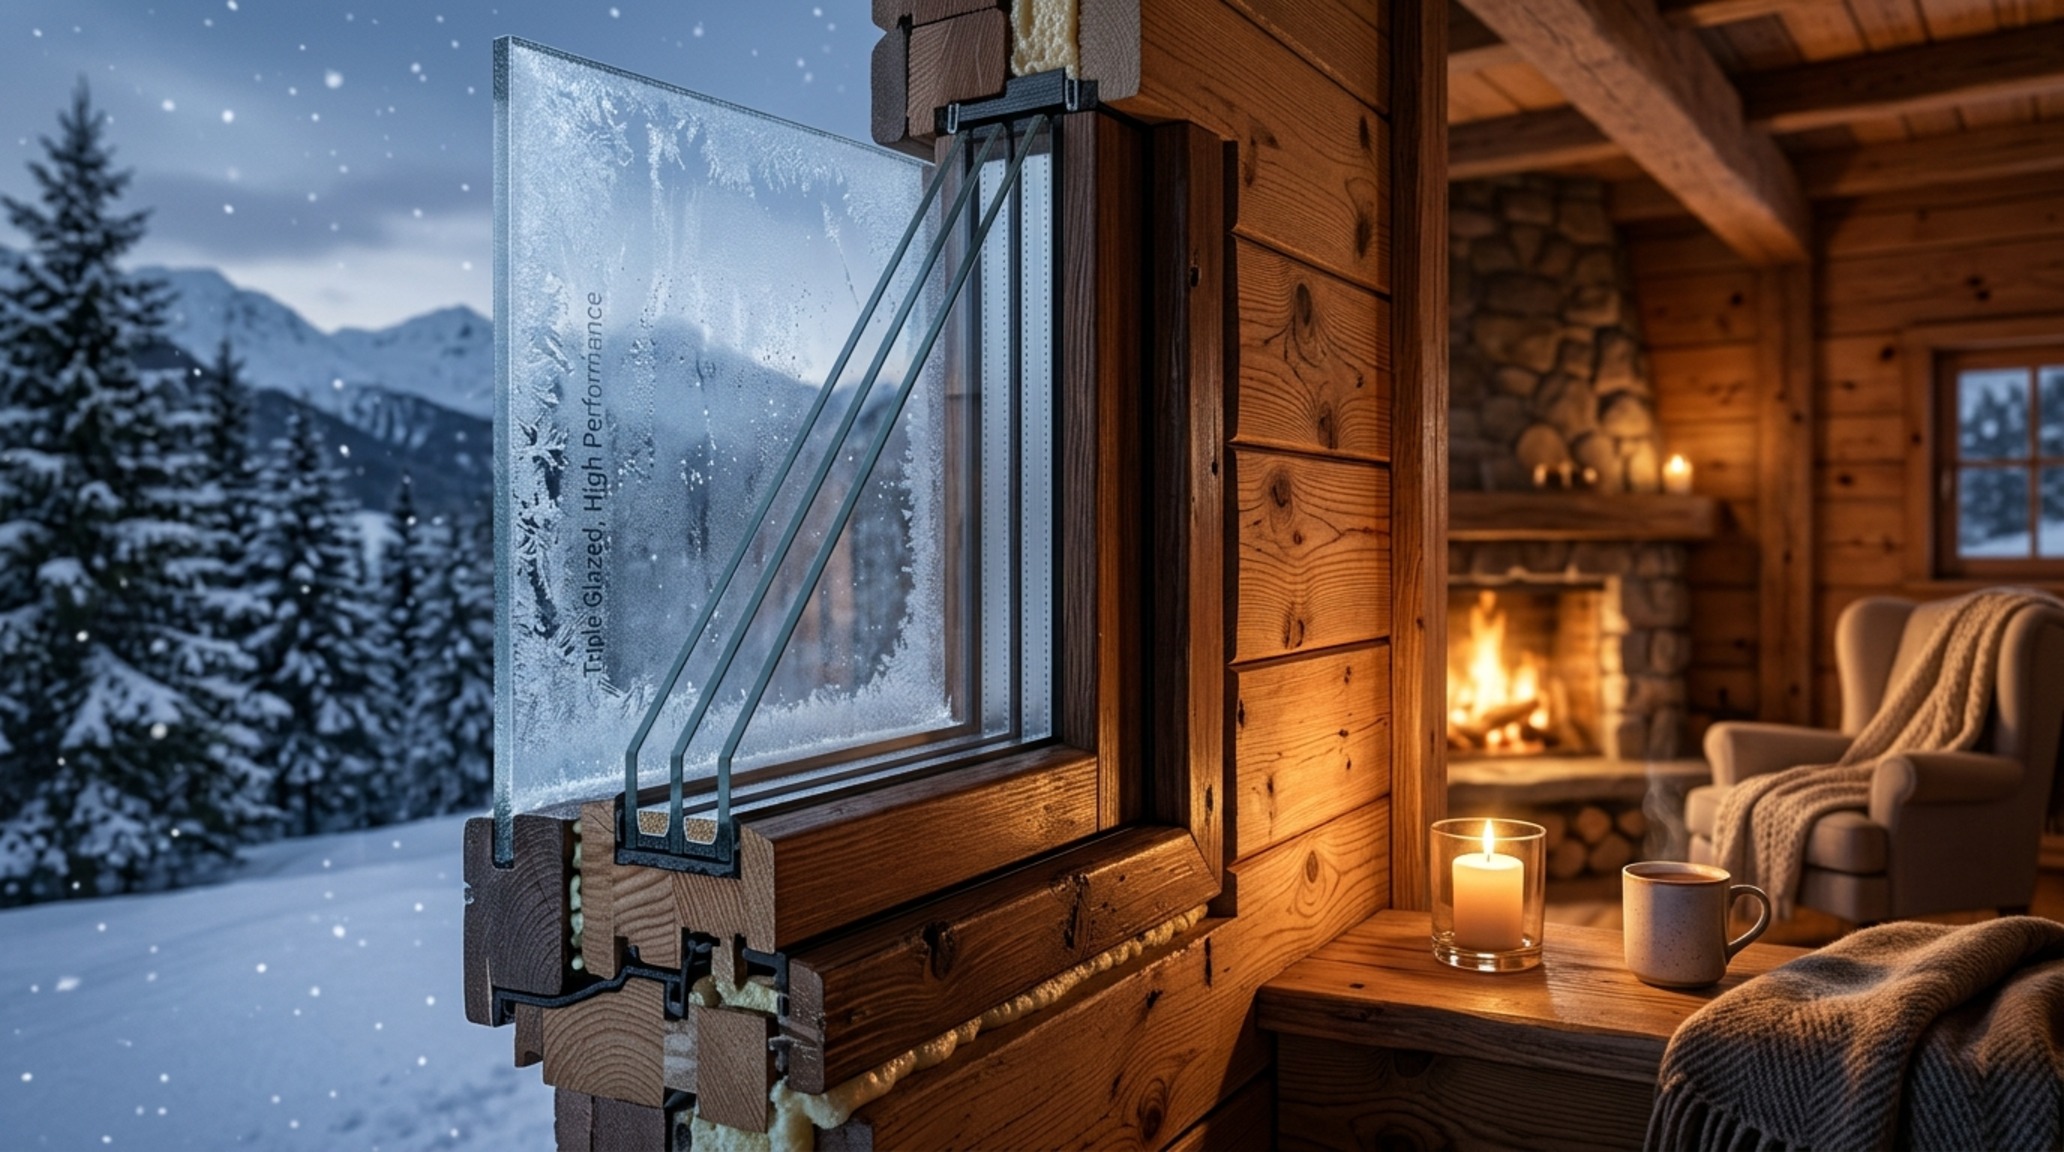
For homes in colder latitudes, triple pane glass benefits cannot be overstated. By adding a third layer of glass and two insulating air or argon-filled spaces, you significantly reduce radiant heat loss and eliminate the ‘cold draft’ feeling often found near large windows. This allows for furniture to be placed much closer to the glass—within the standard 18-inch coffee table reach—without discomfort. Furthermore, triple glazing offers superior acoustic insulation, making it the gold standard for homes near busy roads or urban centers where silence is the ultimate luxury. When specified with a high CRI 90+ lighting plan, the interior remains vibrant and warm even on the grayest winter days.
Interior Finish & Color Index
Detailed specifications outlining core tactile materials, lighting temperature, and room clearances.
Designing with windows is an exercise in restraint as much as it is in openness. It requires a deep understanding of how a home sits on its site and how the light will age with the structure. When you align your fenestration with the mathematical logic of the interior volume, the house stops being a box and starts being a lived experience. Consider how a simple change in window height might transform your morning routine—would a low-slung view of the garden change the way you start your day? Which room in your home is currently starved for the rhythmic play of light and shadow?
Editorial Silo • Recommended Architecture Studies
- Mindful Pictures of xmas decorations: 12 Tactile Styles — Archival Design Case Study
- Glowing Luxury Penthouses In New York For Sale — Archival Design Case Study
Architectural Sightlines & Details
Carefully observed photographic studies detailing finish textures, sightline choreography, and enduring poise.
Curated Visual Lookbook
Design Gallery & Spatial Studies
A visual curation of architectural arrangements, lighting concepts, and material palettes featured in this space.