In the high-density theater of modern urban living, the balcony is no longer a neglected concrete slab or a graveyard for forgotten folding chairs. It has evolved into a ‘liminal lung’—a vital architectural threshold where the rigid interior of our homes meets the chaotic pulse of the city. When searching for small apartment balcony ideas, we often find ourselves caught between the desire for aesthetic luxury and the brutal reality of square footage. However, the true secret to mastering these condensed outdoor spaces lies not in decorative excess, but in the precise application of ergonomics and spatial cadence.
Designing for small footprints requires a shift in perspective. Instead of viewing the balcony as a static room, we must treat it as a high-performance machine. Every inch must justify its existence through dual-purpose utility or by providing ‘negative space’—that essential breathing room that prevents a 50-square-foot area from feeling claustrophobic. By fusing architectural blueprint precision with tactile materiality, we can transform a standard 5×10 balcony into a sanctuary that rivals any expansive terrace.
The Mathematics of Movement: Small Apartment Balcony Ideas Layout
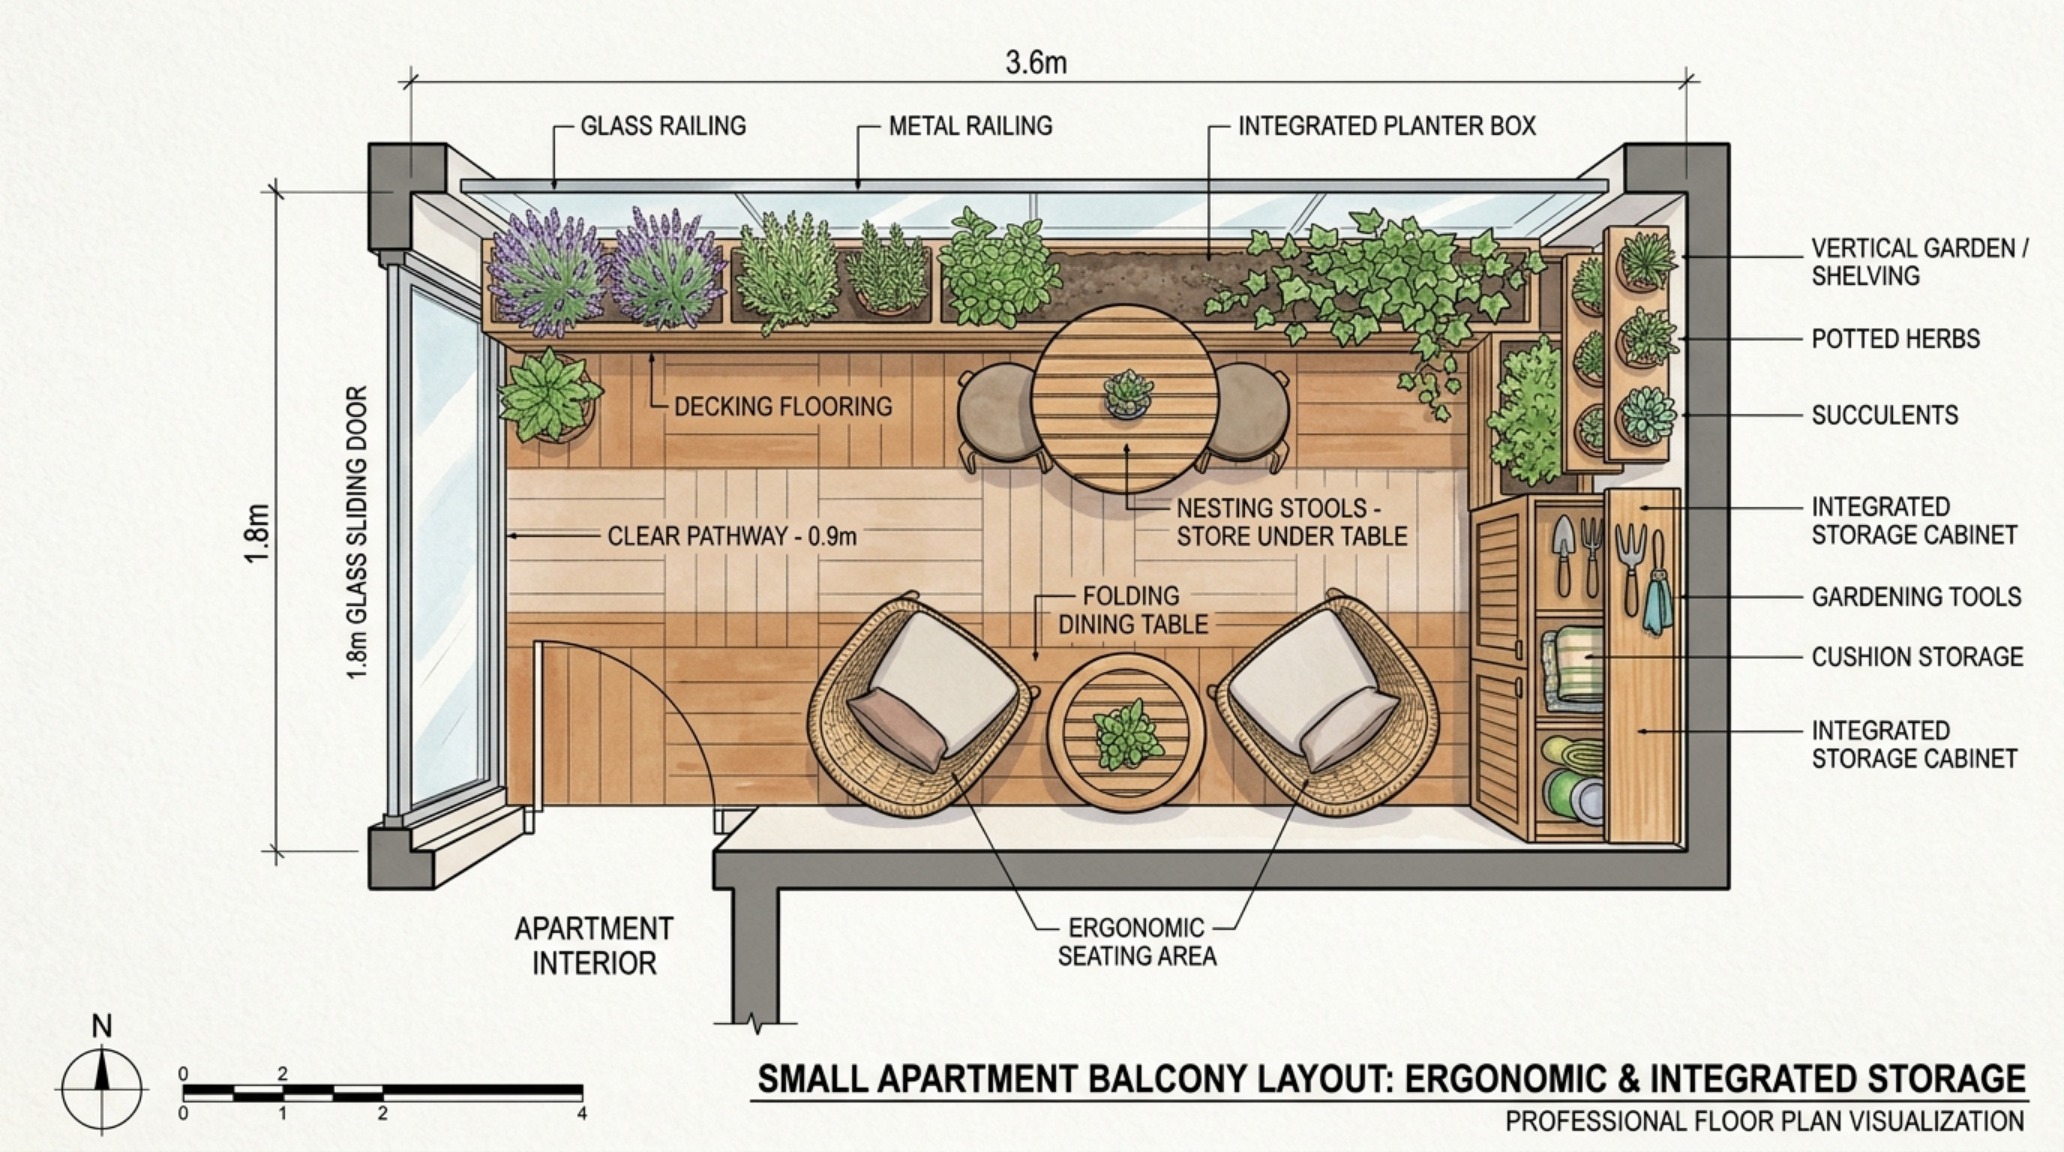
Before we discuss the allure of weathered teak or the softness of outdoor linens, we must address the invisible framework of the space: circulation. In a narrow urban setting, the most common error is ignoring the ‘primary circulation path.’ Architecturally, a standard comfortable walkway requires 36 inches of clearance. However, on a balcony, we can compress this to 30 inches without sacrificing the sense of flow. Understanding these tolerances is the foundation of effective small apartment balcony ideas layout.
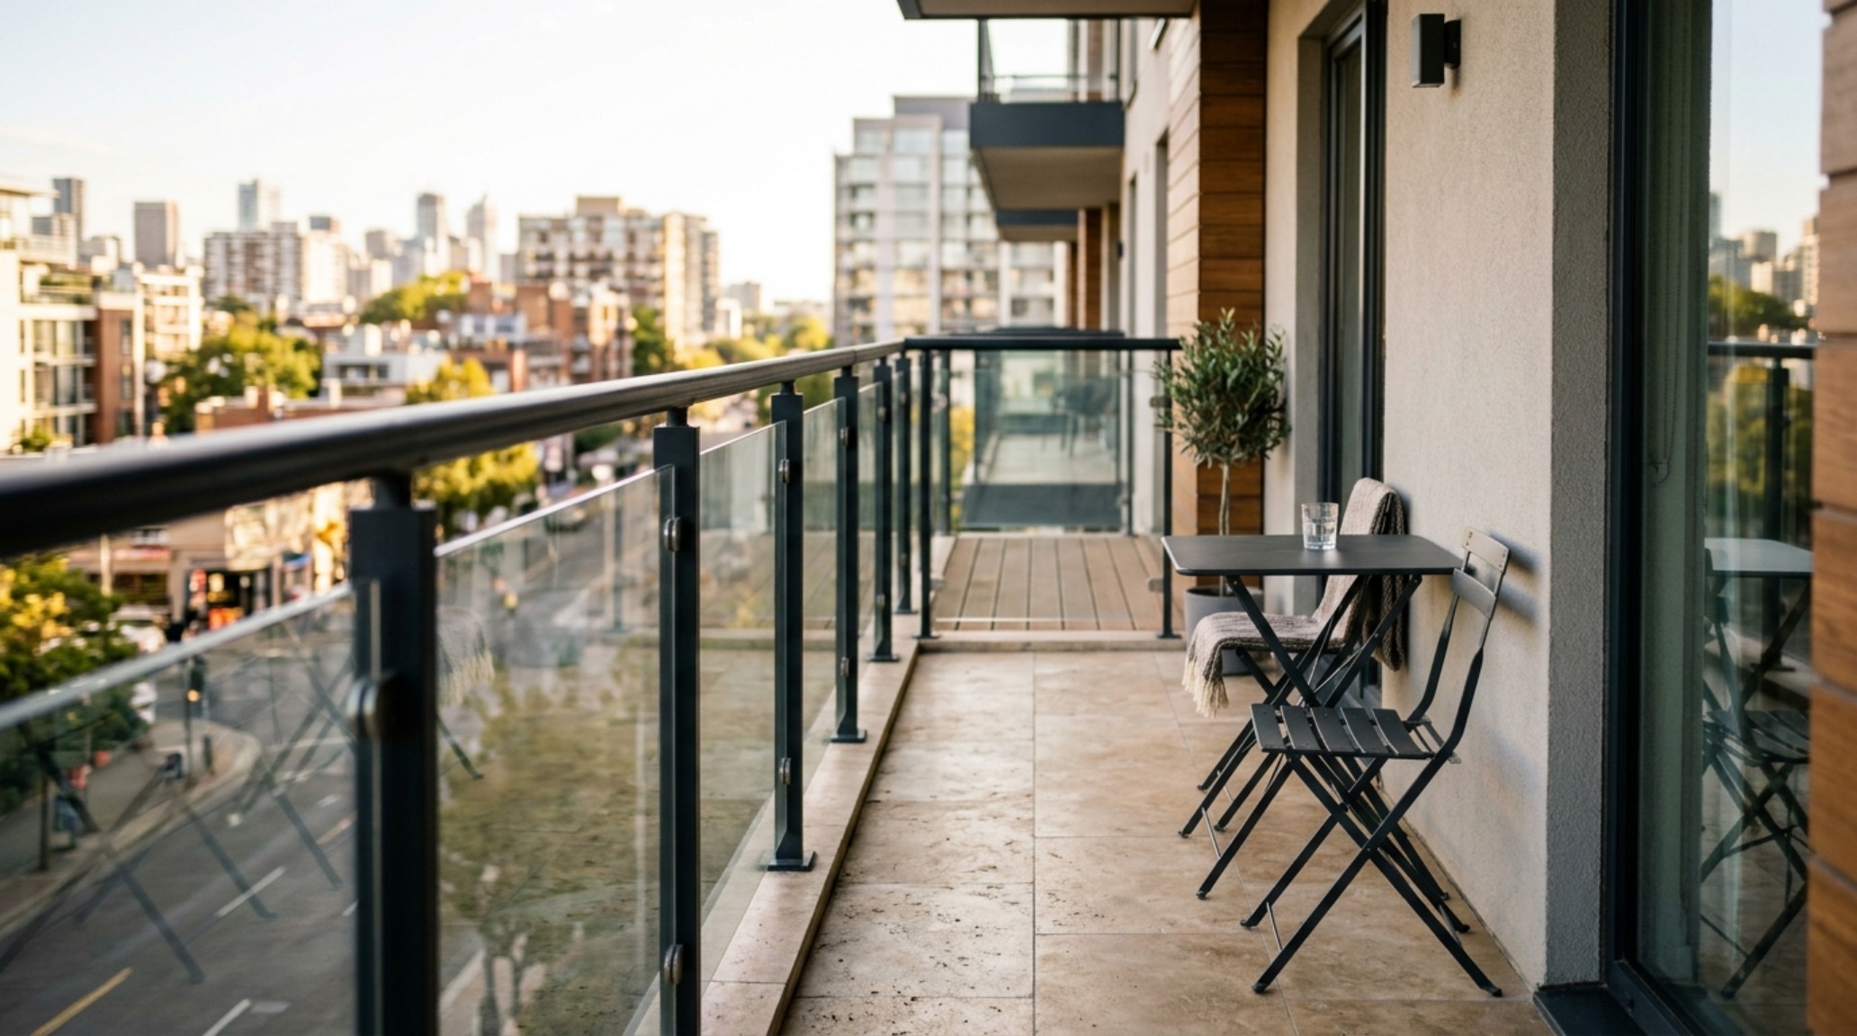
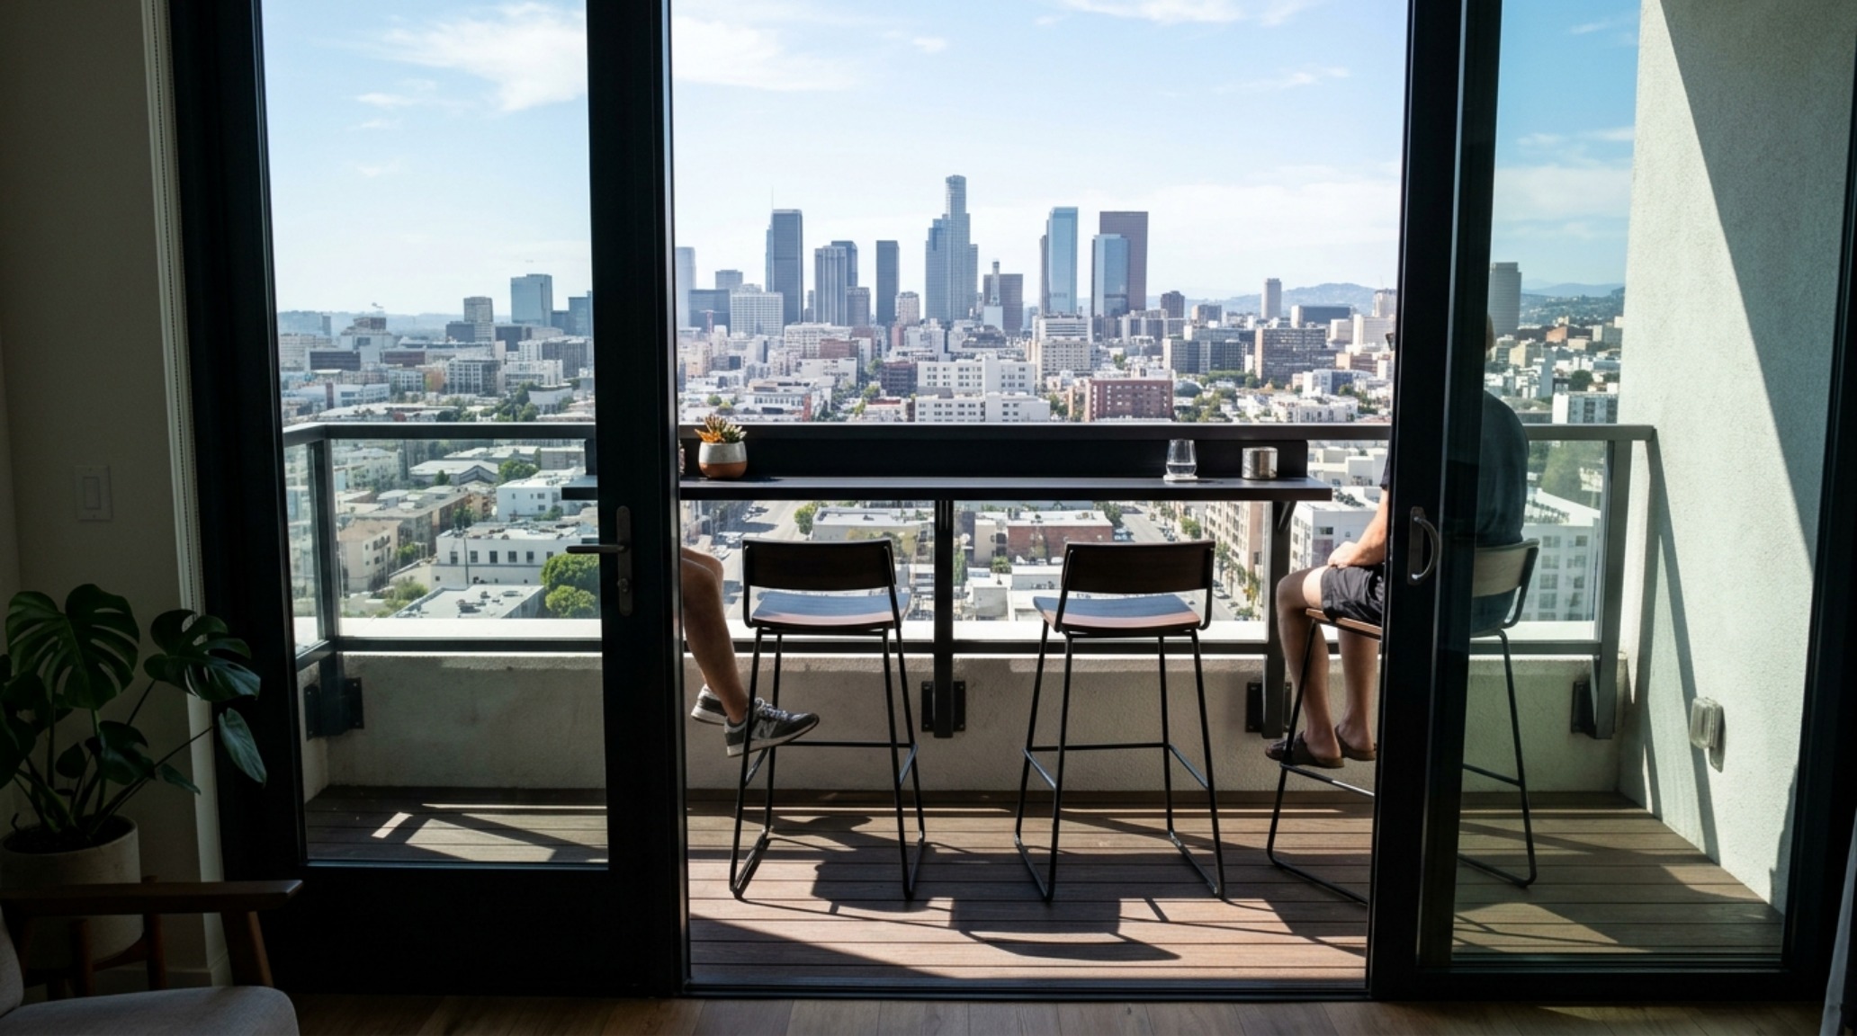
Consider the ‘reach zone.’ A coffee table or side ledge should sit approximately 18 inches from the seat height to ensure that reaching for a glass or a book feels natural rather than a strained gymnastic maneuver. When we apply these ergonomic standards, the placement of furniture becomes less about decoration and more about choreography. We aren’t just placing a chair; we are defining how a human body will navigate the threshold between the living room and the skyline.
Multi-Functional Integration and Hidden Storage
The most sophisticated small apartment balcony ideas involve elements that disappear when not in use. Wall-mounted drop-leaf tables are a staple for a reason—they offer a 24-inch dining surface when needed and collapse to a mere 3 inches of depth when the space is required for yoga or standing movement. But true luxury lies in custom-built solutions. A cedar-clad bench with a flip-top lid provides both a warm, tactile seating area and a weather-sealed repository for cushions and gardening tools.
“Spatial luxury isn’t about the volume of the room, but the intelligence of the transitions within it.”
Material choice here is critical. Using a high-performance wood like Ipe or a more sustainable alternative like Accoya ensures that these structural elements withstand the rigors of UV exposure and moisture while maintaining a sophisticated, interior-grade finish. When these storage units are integrated into the perimeter of the balcony, they effectively ‘push’ the boundaries of the space outward, clearing the central floor area for better visual flow.

Verticality and the Green Architecture of the Perimeter
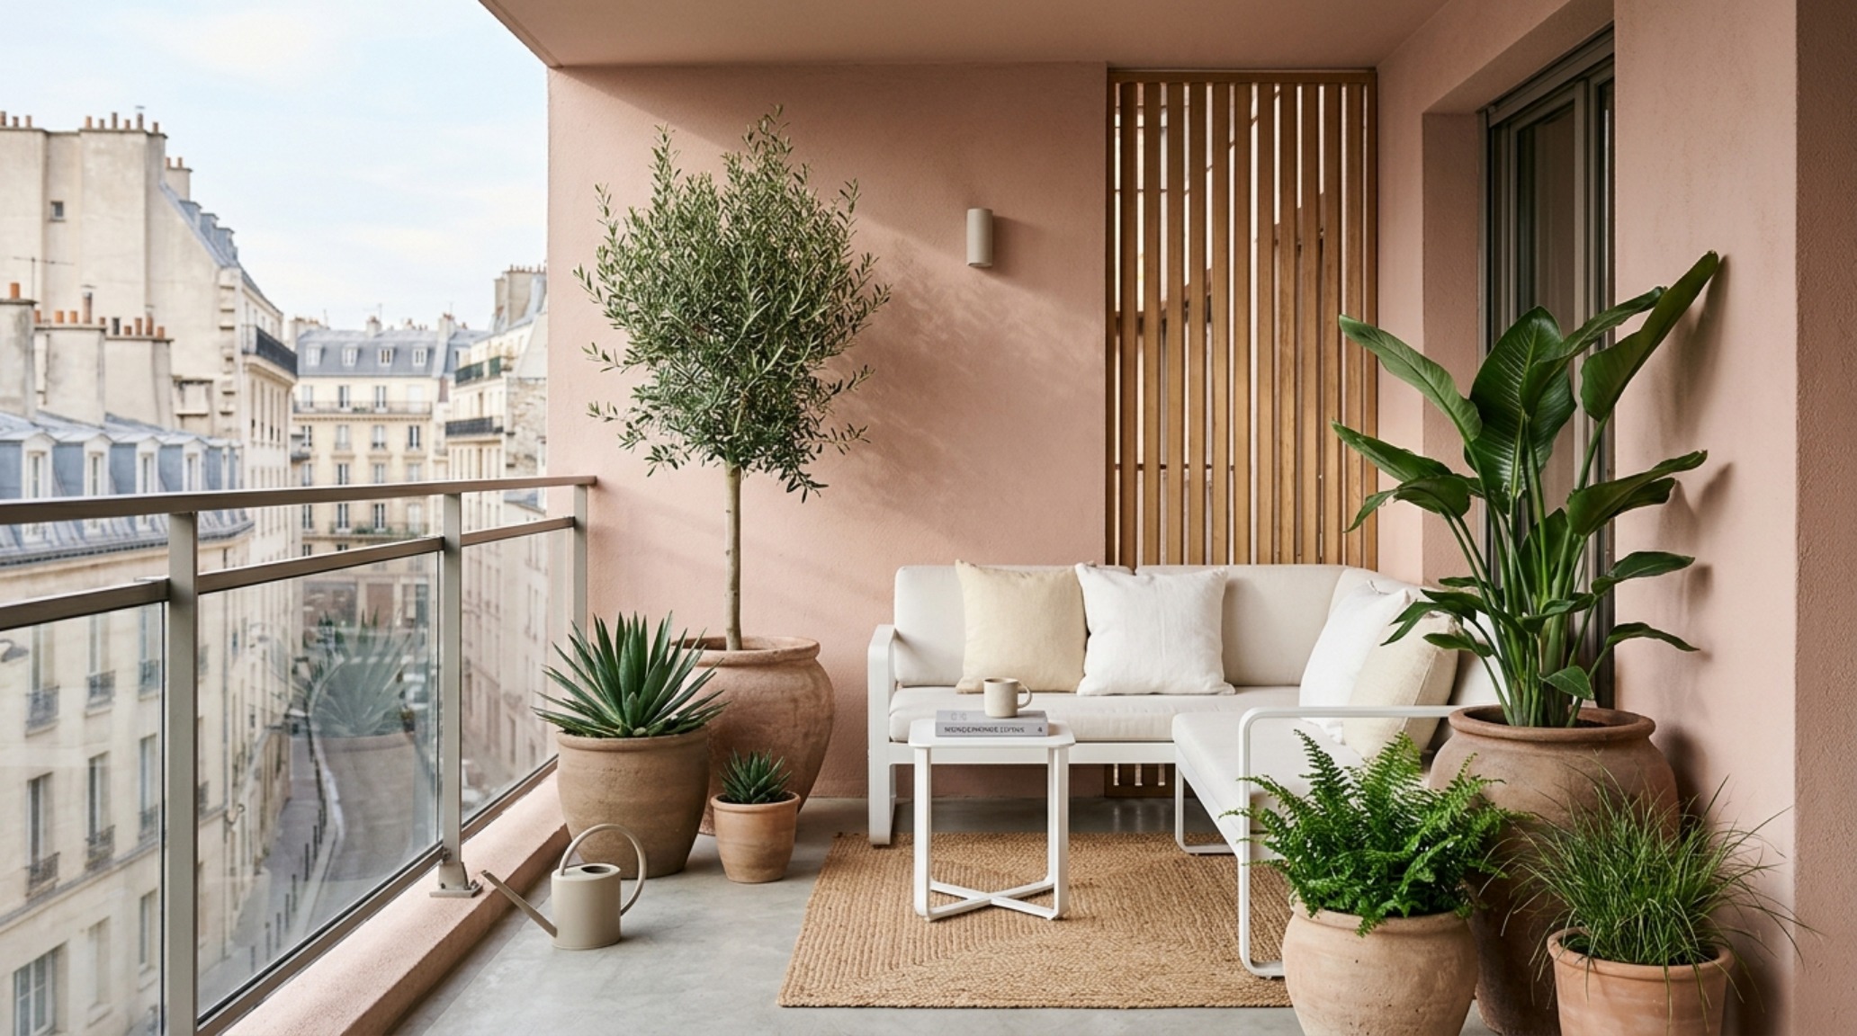
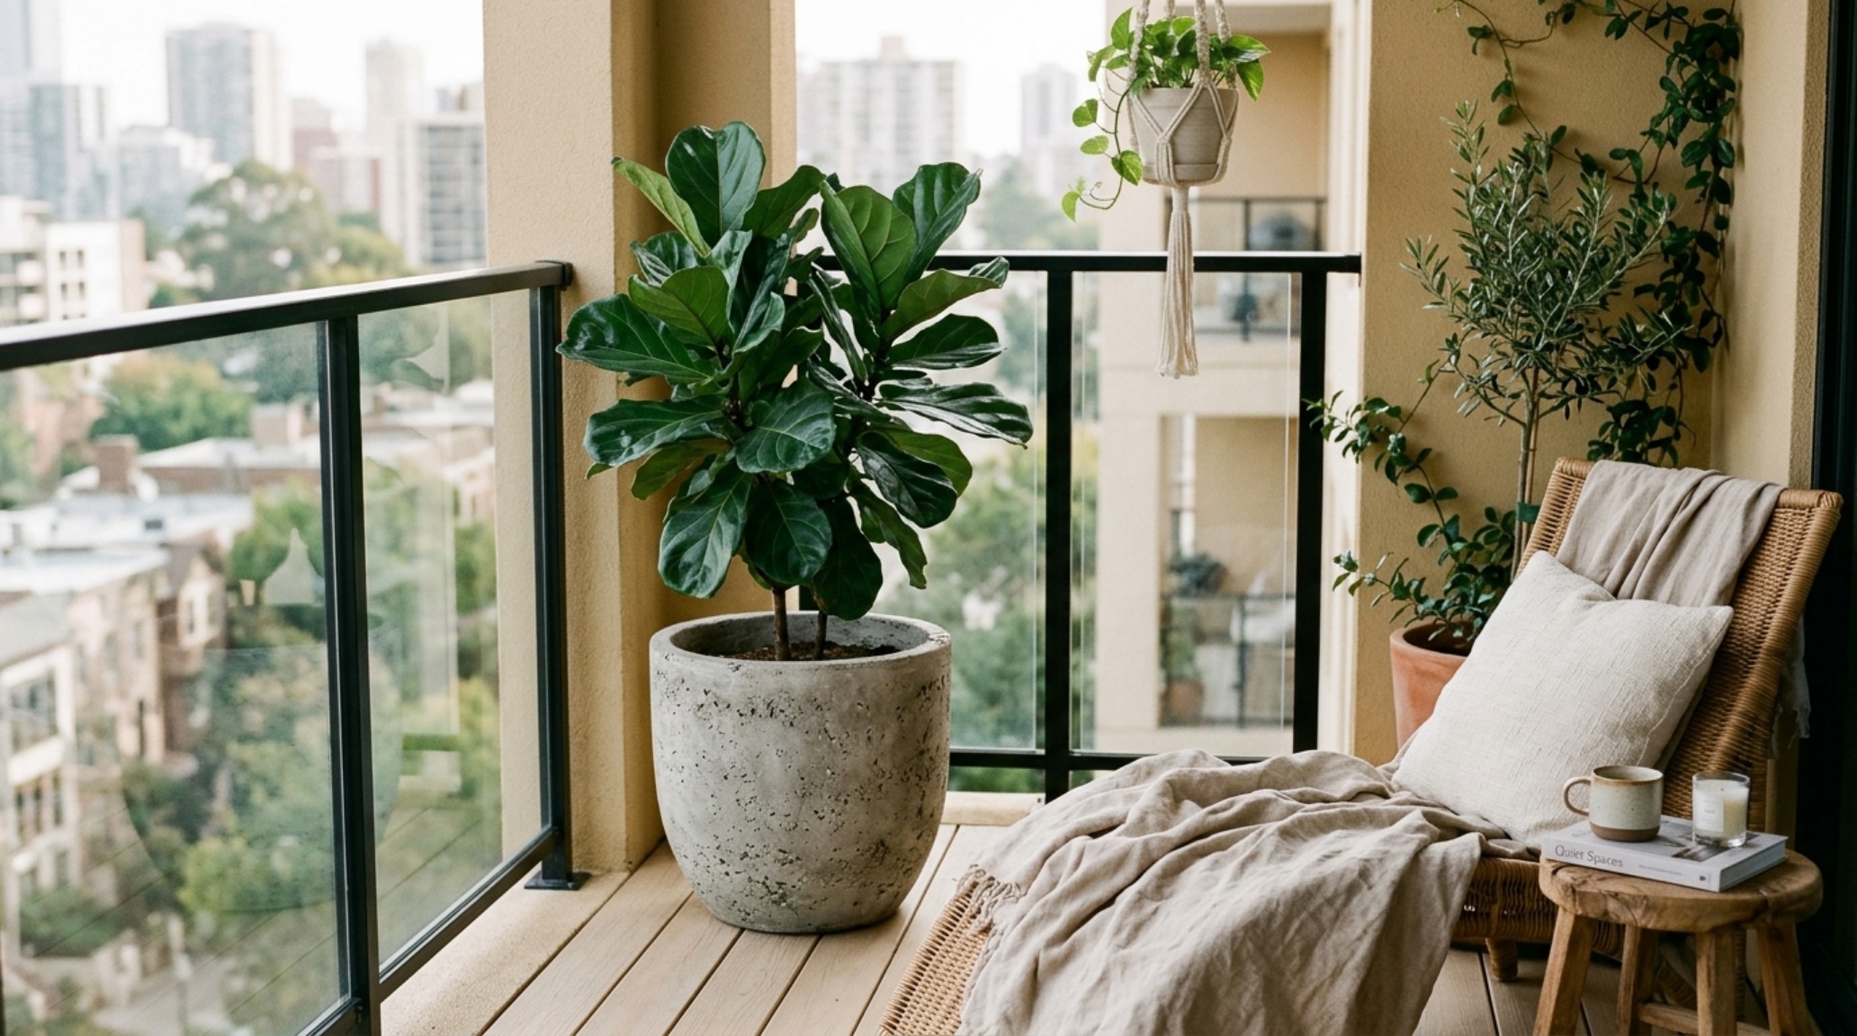
When horizontal space is a premium commodity, we must look to the vertical plane. Vertical gardening is often simplified into ‘hanging pots,’ but a more architectural approach involves the use of modular steel grids or custom-built trellises. This isn’t just about plants; it’s about creating a ‘living privacy screen’ that softens the hard edges of the city. By layering species—placing silver-toned Dichondra argentea to spill over the edges and Trachelospermum jasminoides to climb upward—you create a sense of depth that tricks the eye into perceiving more space than exists.
Ergonomic Verticality for Modern Small Apartment Balcony Ideas
For those implementing modern small apartment balcony ideas ideas, the height at which greenery is placed matters. Eye-level foliage provides immediate psychological relief, while low-level planters can act as grounding elements that define the ‘floor’ of the outdoor room. If your balcony allows for it, mounting a narrow rail-top planter at exactly 42 inches (the standard railing height) creates a secondary horizon line, drawing the gaze across the plants and toward the view beyond, rather than down at the floor.
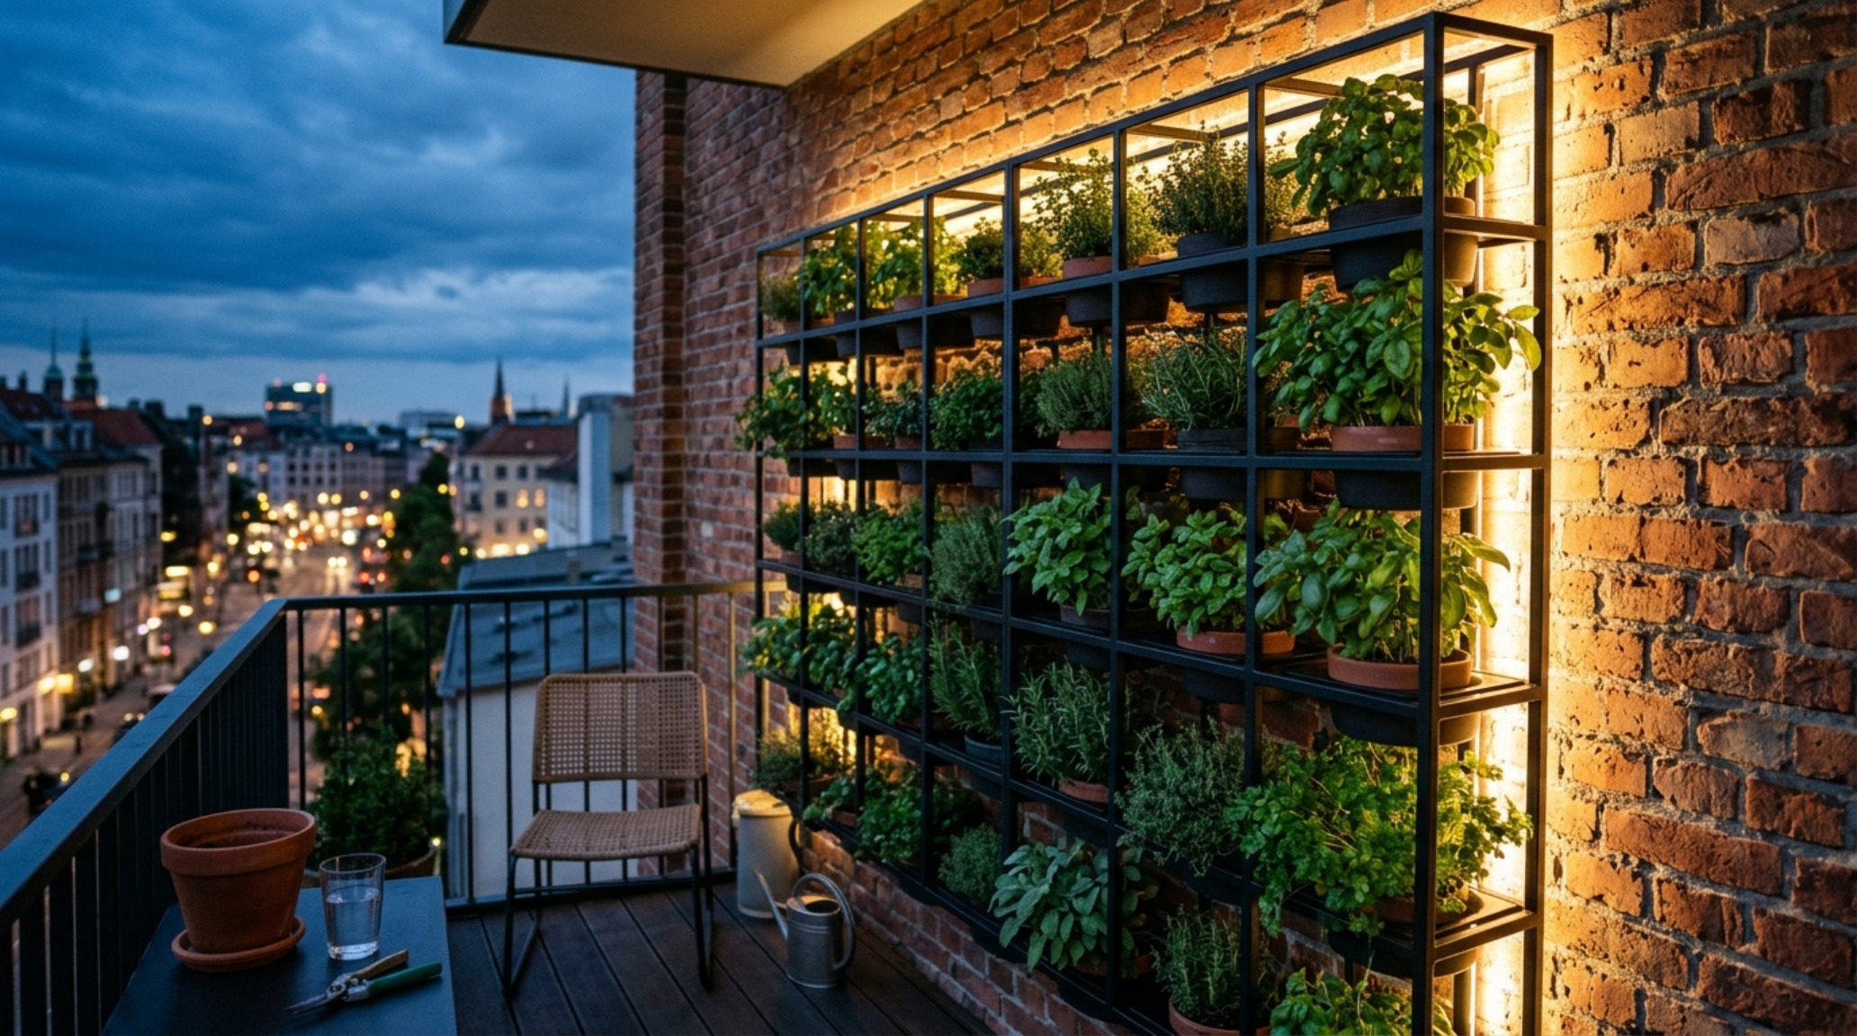
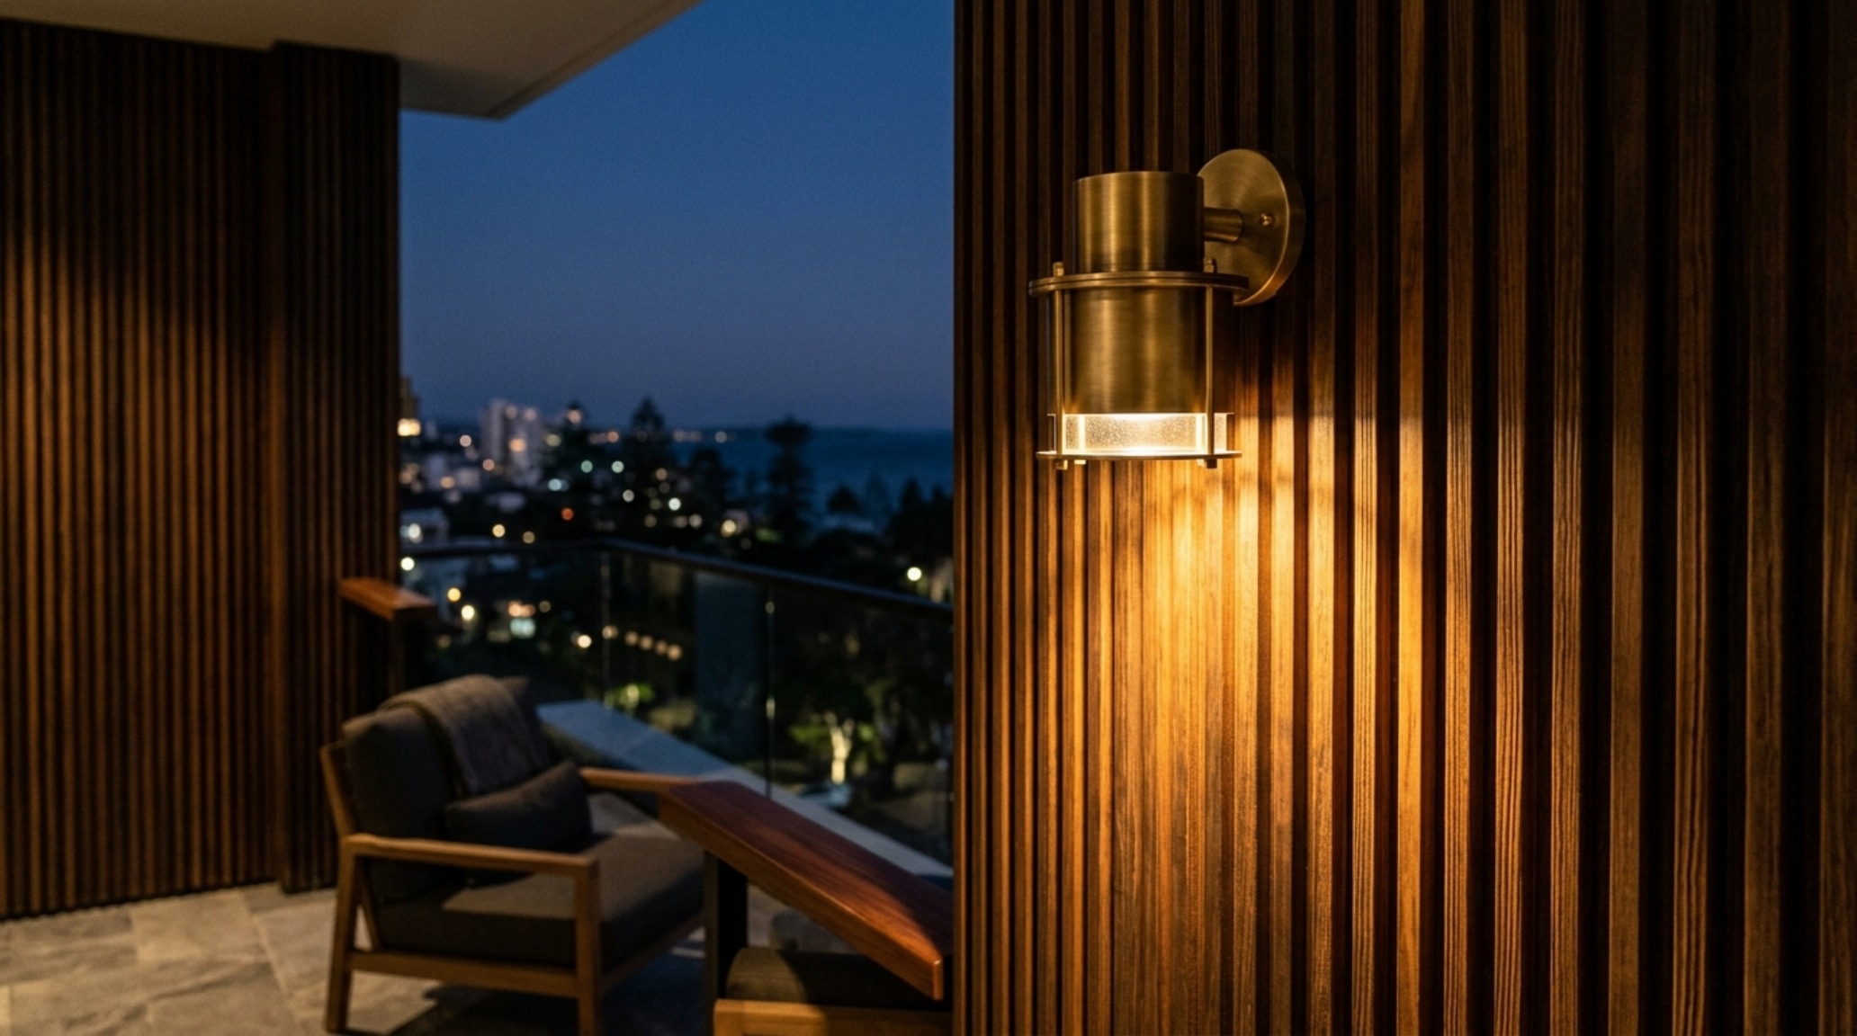
Lighting plays a pivotal role in this vertical composition. Instead of a single harsh overhead light, utilize ‘grazing’ light techniques. Small, 2700K warm-toned LED spotlights positioned at the base of your vertical garden will cast long, dramatic shadows against the wall, adding a layer of architectural drama that expands the space after sunset. This is the hallmark of small apartment balcony ideas lighting guide principles: using shadow as much as light to define the perimeter.
The Tactile Palette: Luxury Small Apartment Balcony Ideas Textures
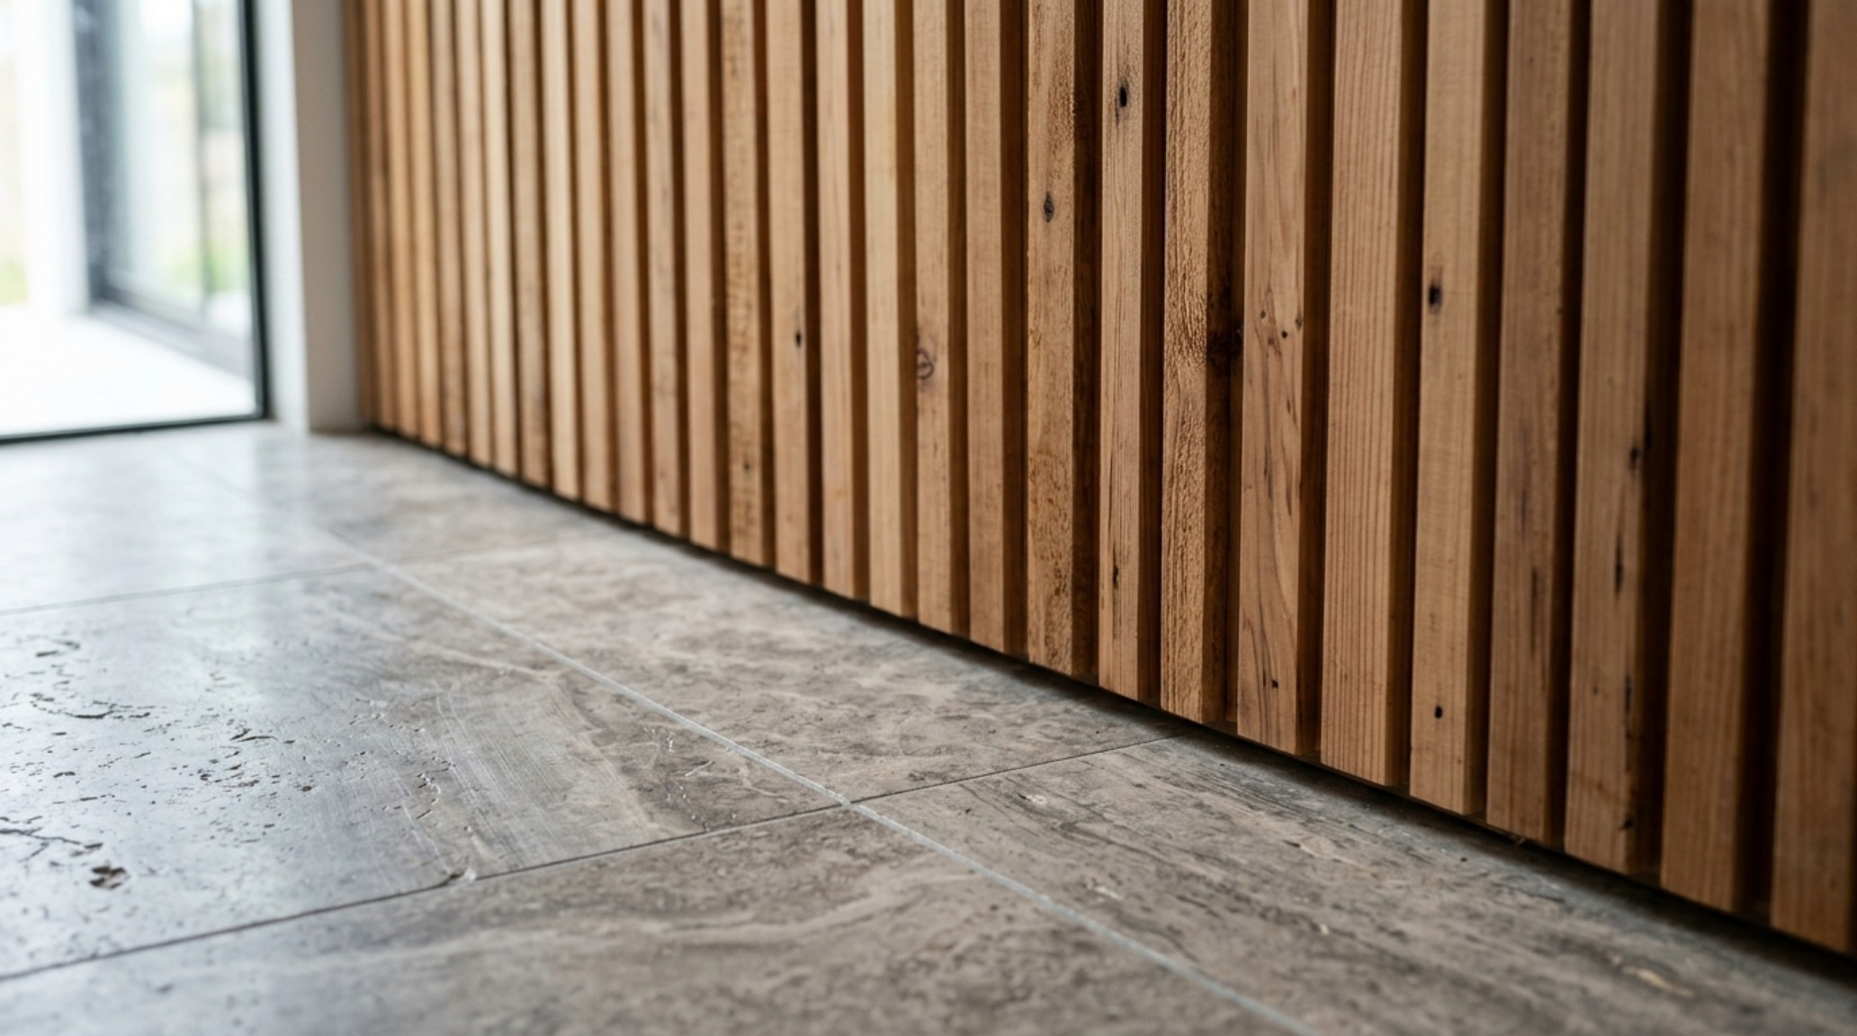
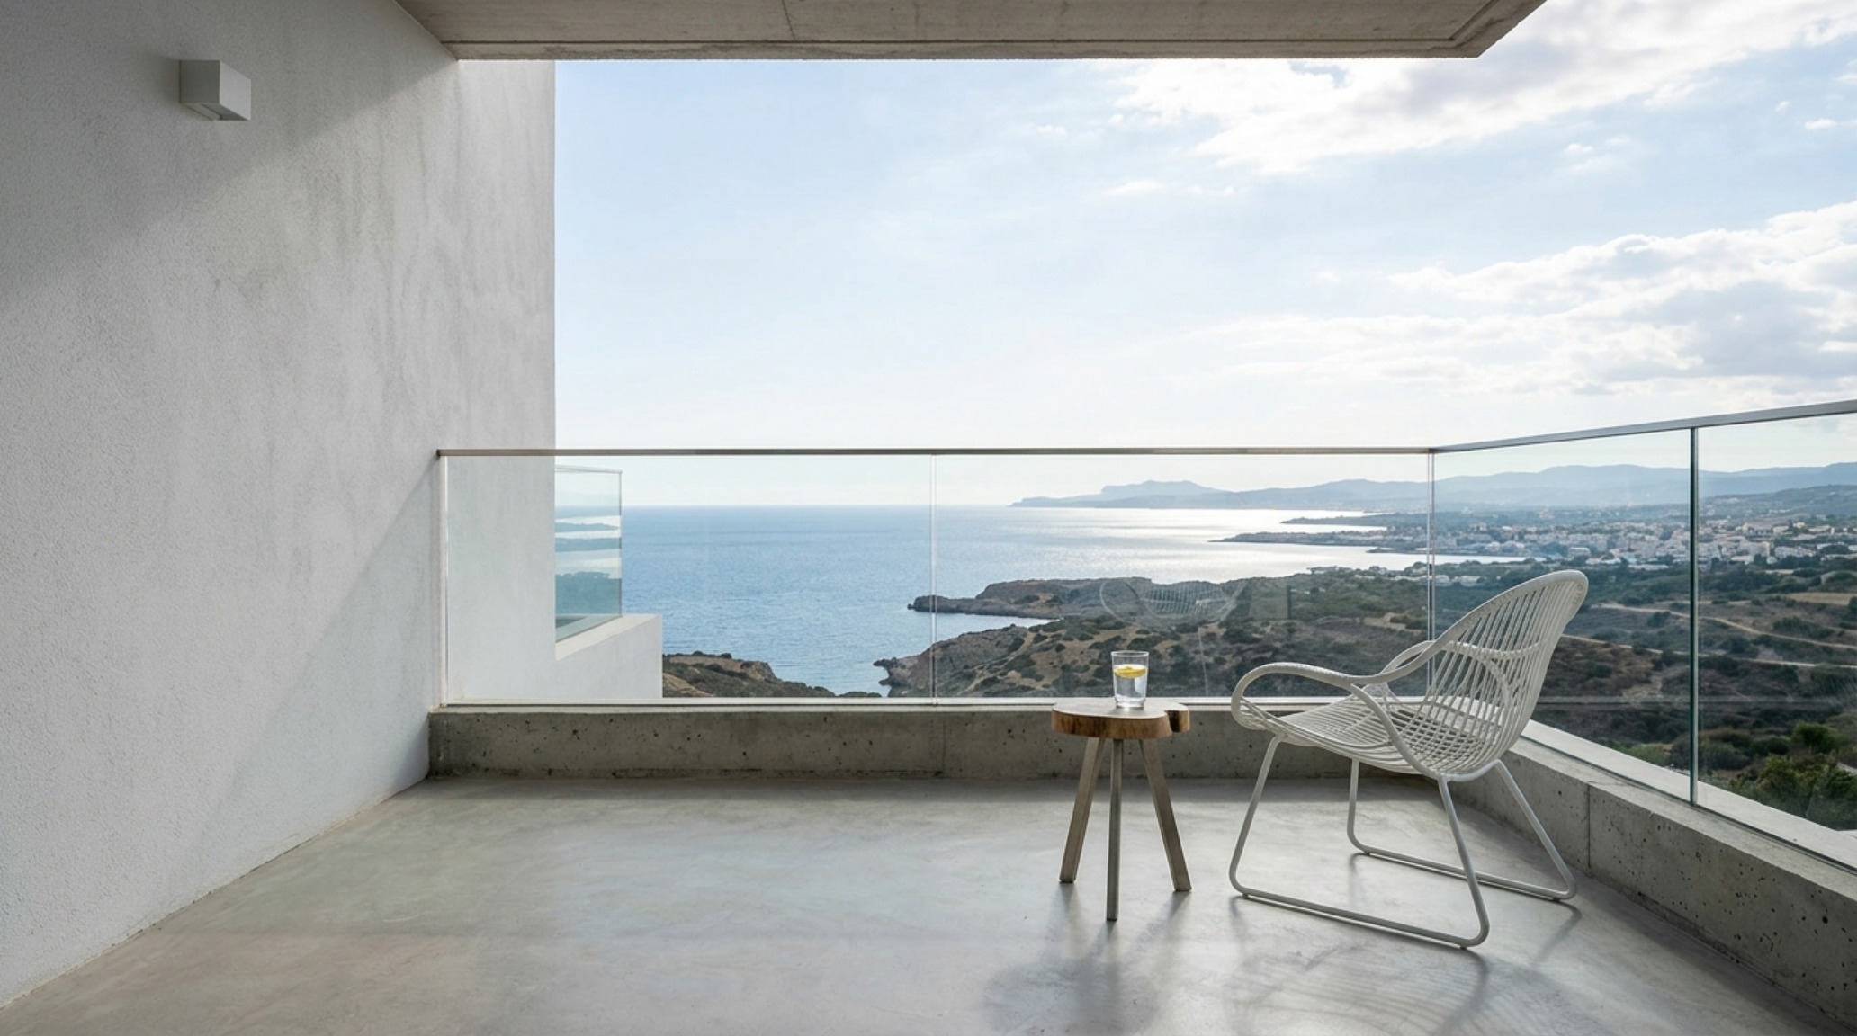
Texture is the secret language of design. In a small space, every surface is close enough to be touched, making the materiality of your choices paramount. For a luxury small apartment balcony ideas textures approach, look to natural stones and high-quality fabrics. A floor finished in honed travertine or high-end porcelain tile in a light-reflective shade like Benjamin Moore’s ‘Swiss Coffee’ can visually expand the floor plate while providing a cool, tactile surface for bare feet.
Soft goods should provide a counterpoint to the hard surfaces of the architecture. Solution-dyed acrylics from brands like Sunbrella now offer the hand-feel of interior linens and bouclés while remaining impervious to the elements. By maintaining a cohesive color palette—perhaps a tonal mix of Alabaster, Slate, and Sage—you eliminate visual clutter, allowing the eye to move smoothly across the space. This ‘tonal continuity’ is a professional designer’s trick to make small spaces feel vast and intentional.
Atmospheric Lighting and Thermal Comfort
Lighting for the balcony should never be an afterthought. To achieve a high-end, 3000K task lighting or 2700K ambient glow, skip the generic solar stakes. Instead, look for high CRI (90+) rechargeable lamps that offer a warm, consistent light quality. These allow you to place light exactly where it’s needed—on a table for dining or in a corner to soften a hard angle—without the need for invasive electrical work.
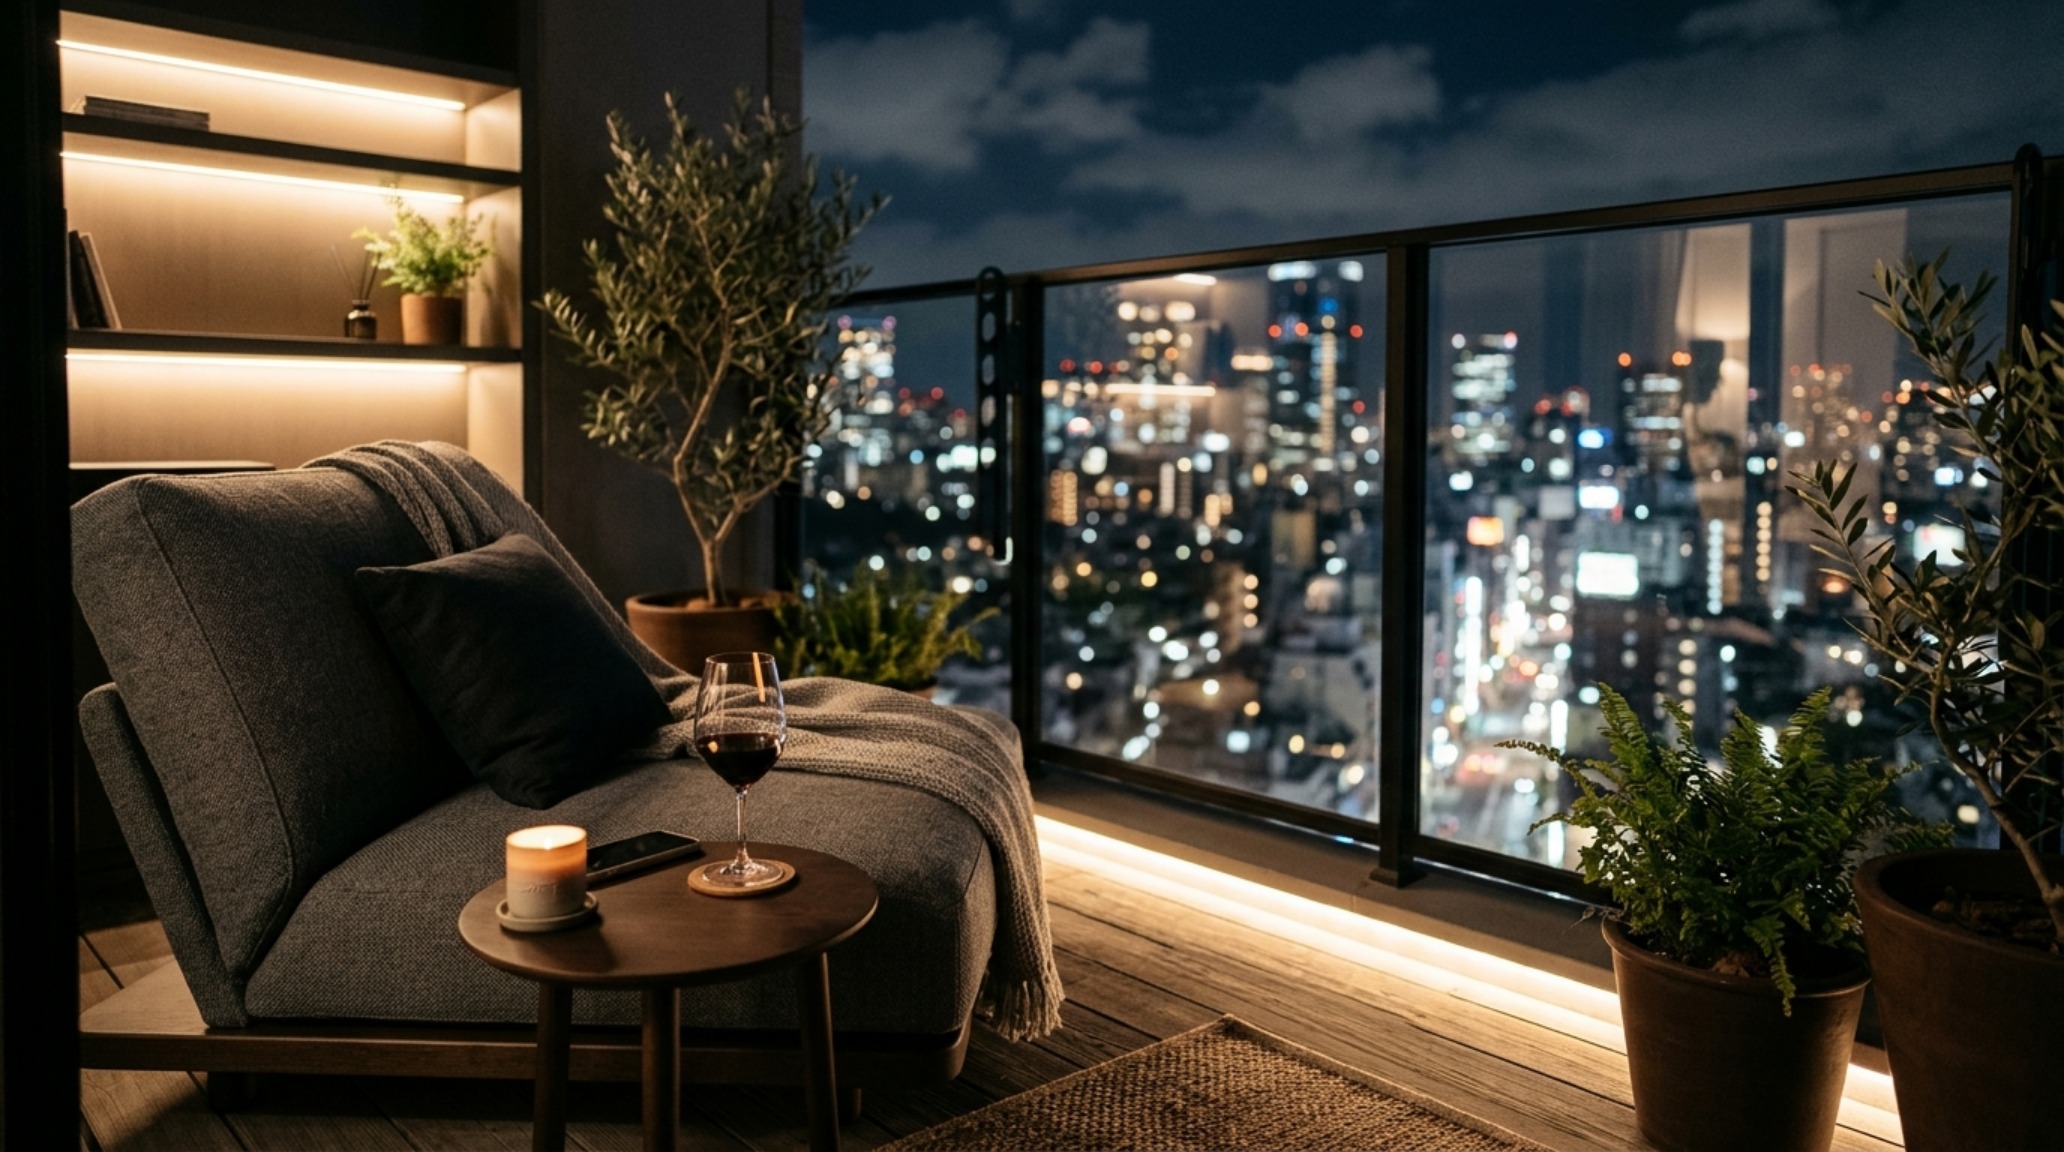
Thermal comfort is another ergonomic factor often overlooked. In many urban environments, the balcony can become a heat trap or a wind tunnel. Integrating a discreet, wall-mounted infrared heater or a low-profile ceiling fan can extend the usability of the space by months. These are the technical details that separate a ‘decorated’ balcony from a truly ‘engineered’ living environment.
Architectural Specification & Material Matrix
Curated tactile palette, spatial dimensions, and atmospheric lighting index for this design scheme.
Ultimately, the most successful small apartment balcony ideas are those that honor the human experience. Whether it’s the way the morning light hits a specific texture of wood or the effortless reach from a lounge chair to a side table, these micro-adjustments define our quality of life in the city. By treating the balcony as an essential architectural component rather than an accessory, we create a space that doesn’t just look beautiful in a photograph, but feels deeply intuitive and restorative in practice. As we continue to redefine the boundaries of urban living, these small exterior pockets become our most personal and powerful connections to the world outside.
Editorial Silo • Recommended Architecture Studies
- High-End Play, Zero Clutter: Ergonomic Secrets to Integrating a Stormi-Style Playhouse on a Compact Footprint — Archival Design Case Study
- The Blue Hour Palette: Recreating the Tactile Materiality and 2700K Glow of the Whole Home 2019 Mudroom Decor Ideas — Archival Design Case Study
Architectural Inspiration Lookbook
A high-resolution study in spatial proportions, tactile materiality, and light choreography curated for enduring modern living.
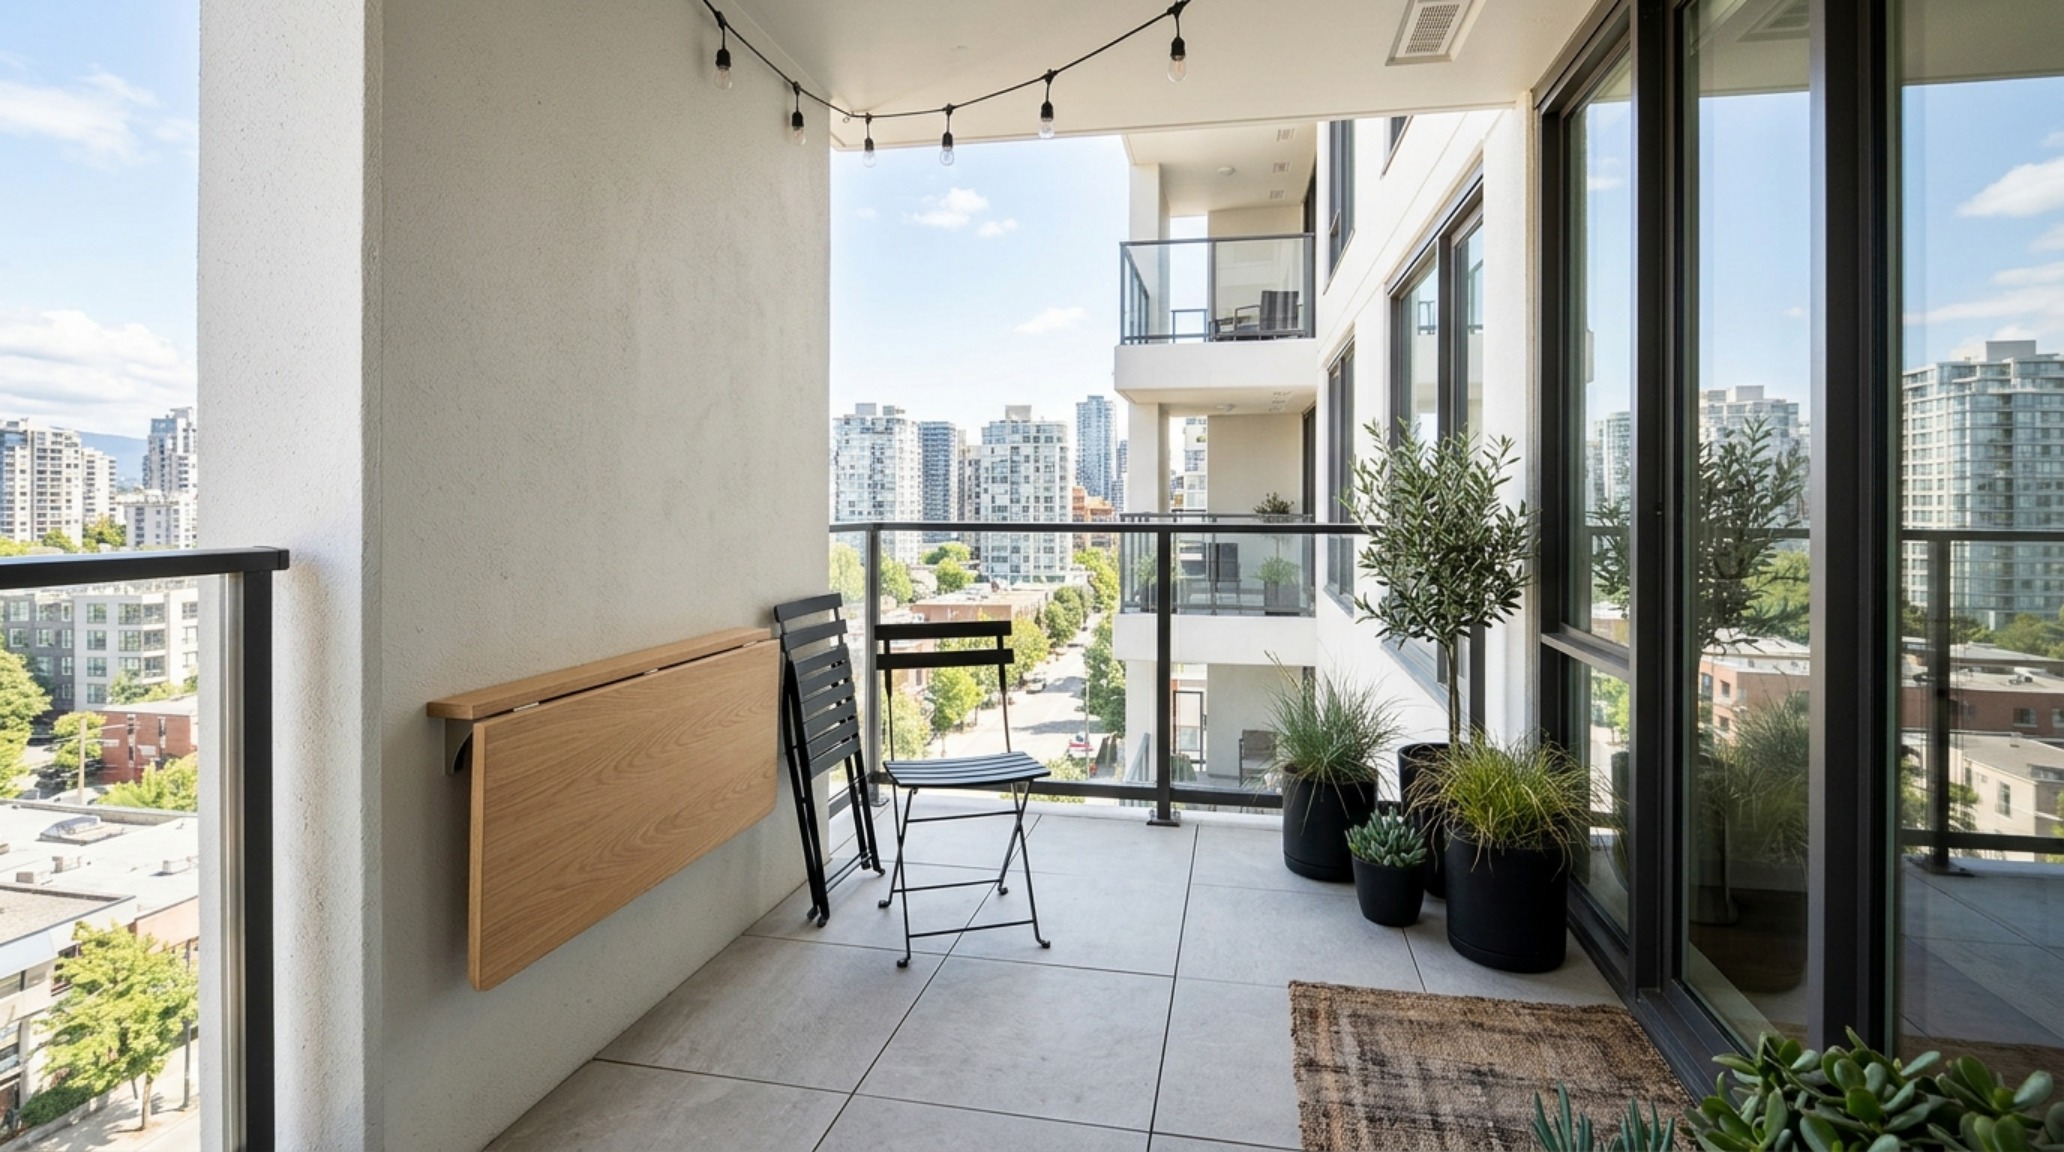
Curated Visual Lookbook
Design Gallery & Spatial Studies
A visual curation of architectural arrangements, lighting concepts, and material palettes featured in this space.
