CURATORIAL CRITIQUE & DESIGN ANTHOLOGY: The most sustainable room is not the one curated with green-labeled gadgets, but the one whose footprint is minimized by its very skeleton. As an architectural observer of modern residential sanctuaries, I have come to realize that high-performance design is often invisible, hidden within the spatial cadence of a floor plan. An eco friendly room functions as a living organism, balancing thermal retention with natural air cycles. When we strip away the superficial layers of ‘greenwashing,’ we are left with the raw honesty of orientation, materiality, and movement. True sustainability is an architectural commitment to longevity—creating spaces that breathe with the inhabitants rather than requiring mechanical intervention to sustain life.
Passive Solar Home Design: The Architecture of Natural Performance
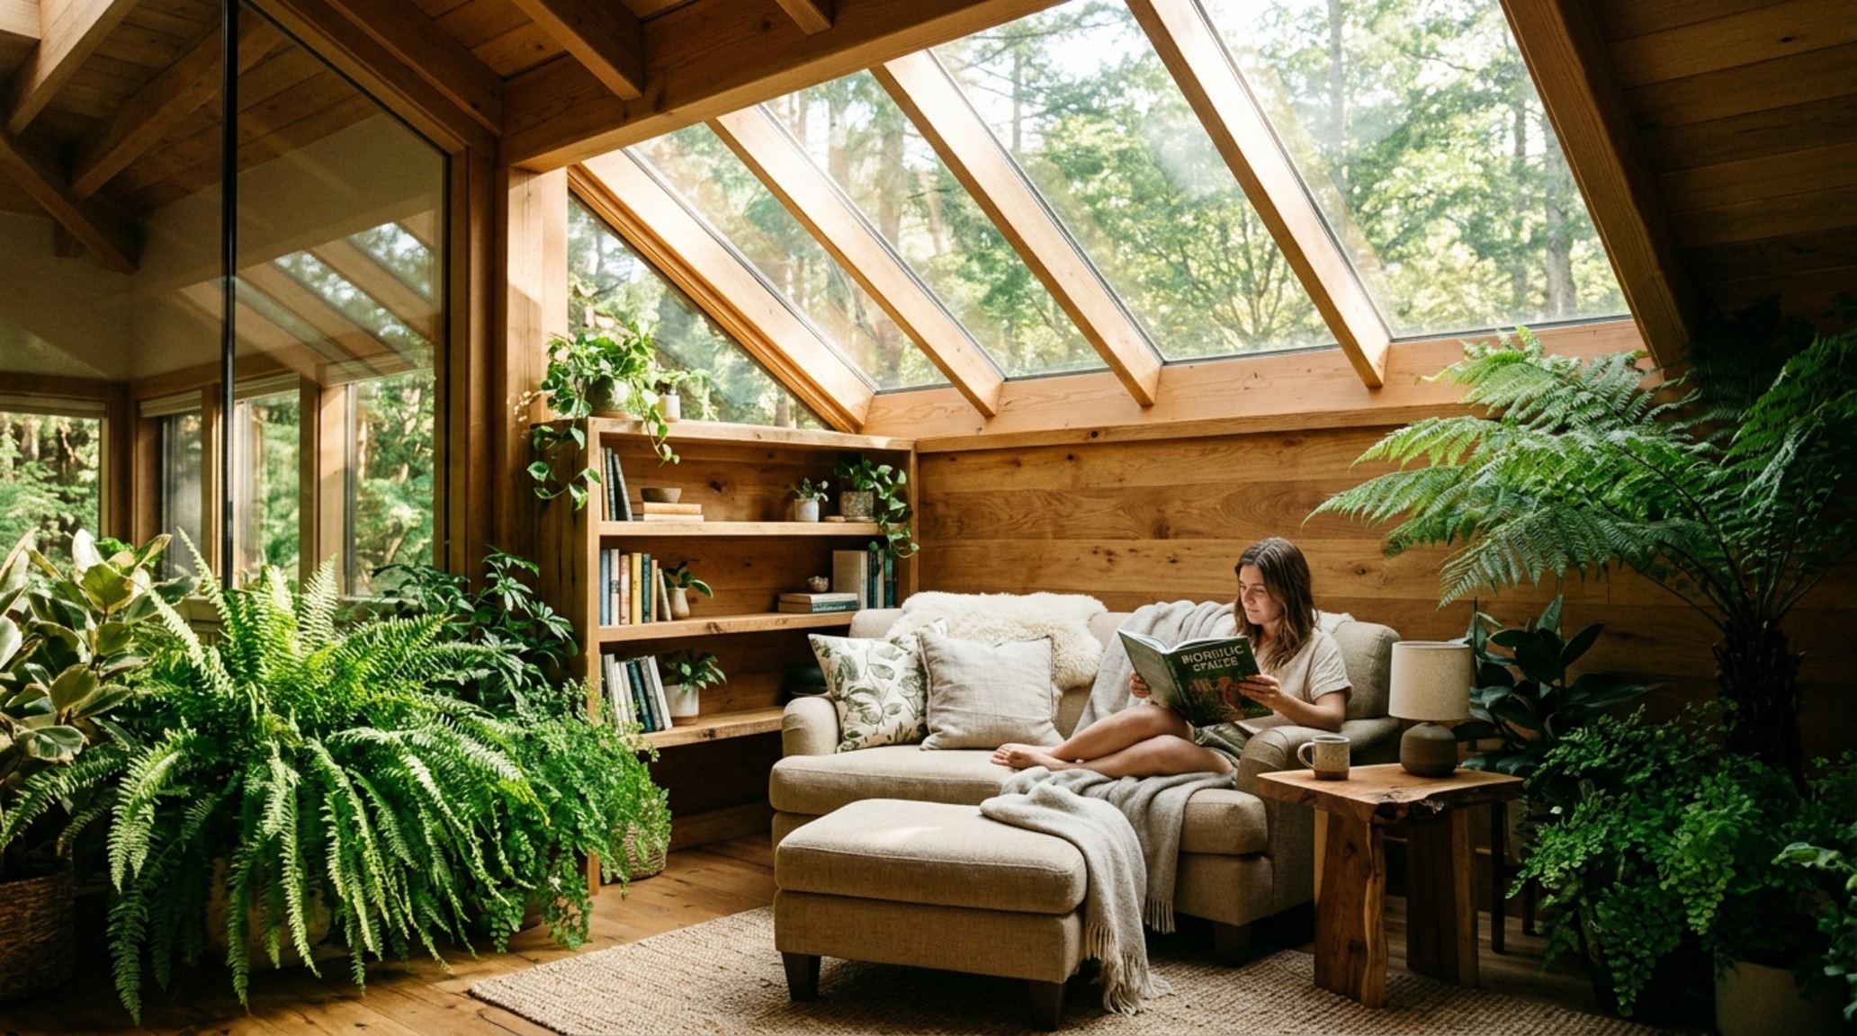
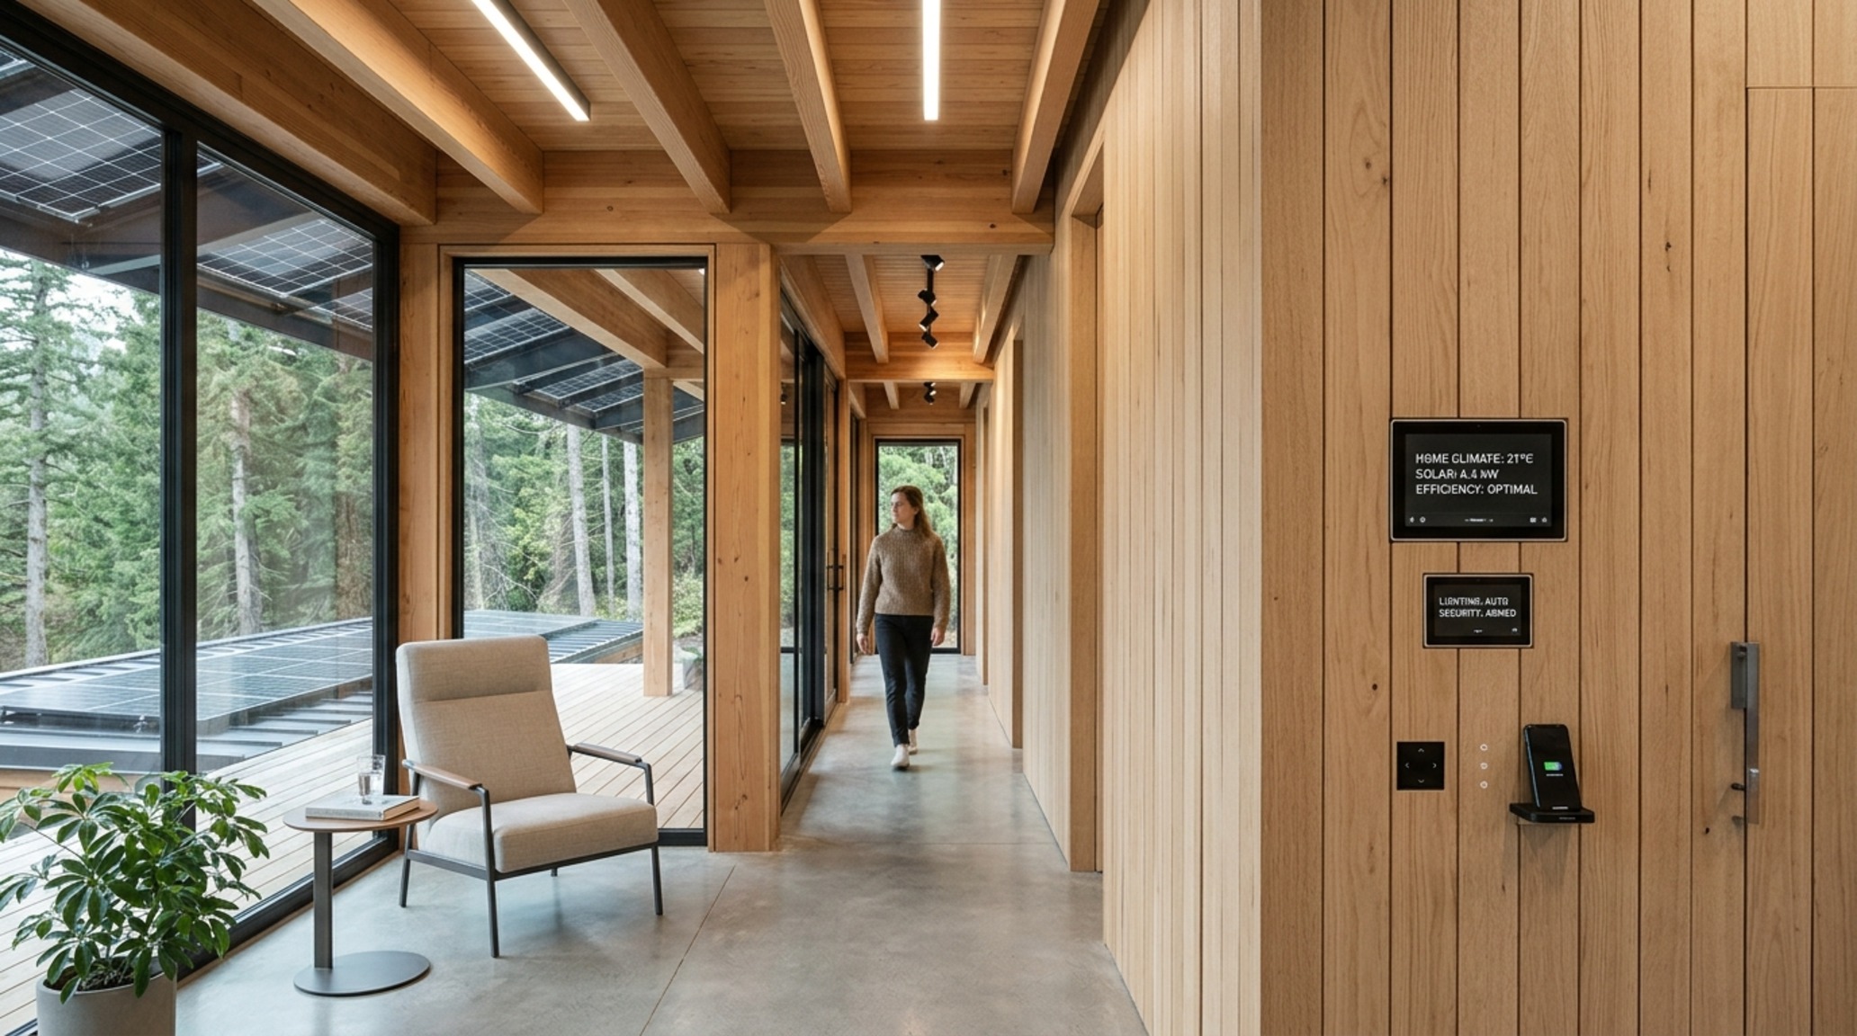
The genesis of a high-performance space begins with its relationship to the sun. In the hierarchy of design, orientation is the ultimate arbiter of energy consumption. By leaning into passive solar home design, we treat the sun as a primary heating element rather than an external nuisance. This involves more than just large windows; it requires a calculated understanding of the solar path. In the northern hemisphere, south-facing apertures should be maximized to invite low-angled winter sun, while deep overhangs or brise-soleil structures protect the interior from the harsh verticality of summer heat.
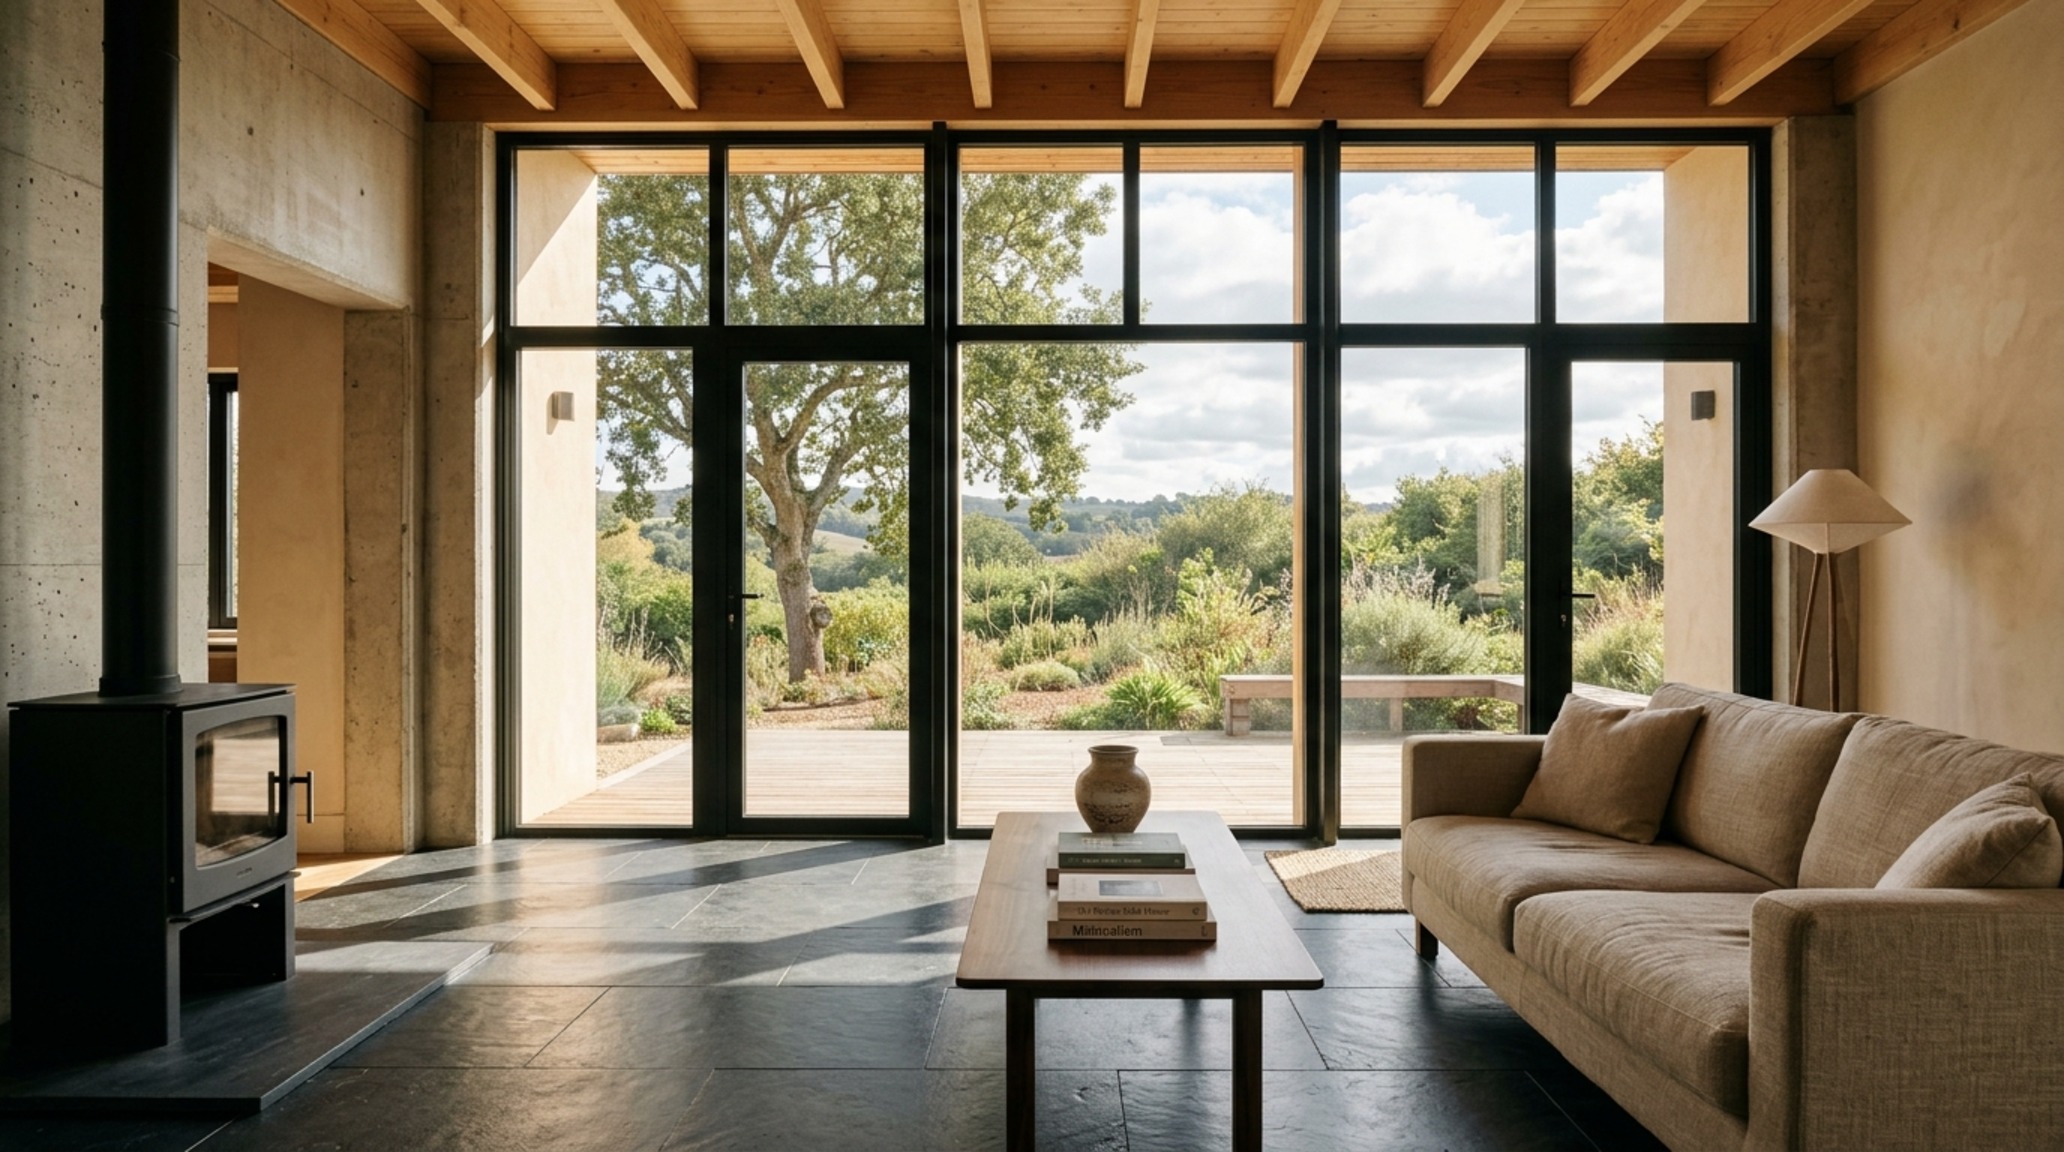
Beyond simple light entry, the concept of thermal mass is vital. Materials like honed concrete, slate, or brick act as a battery, absorbing solar radiation during the day and radiating it back into the room as temperatures drop at night. This is where architectural integrity meets aesthetic choice. A floor of dark, honed travertine is not merely a luxury finish; it is a heat-exchange engine. When planning your layout, place your heaviest thermal masses in direct contact with the sun’s winter path to ensure the room’s skeleton does the heavy lifting of temperature regulation.
Energy Efficient Room Layout: Choreographing Air and Flow
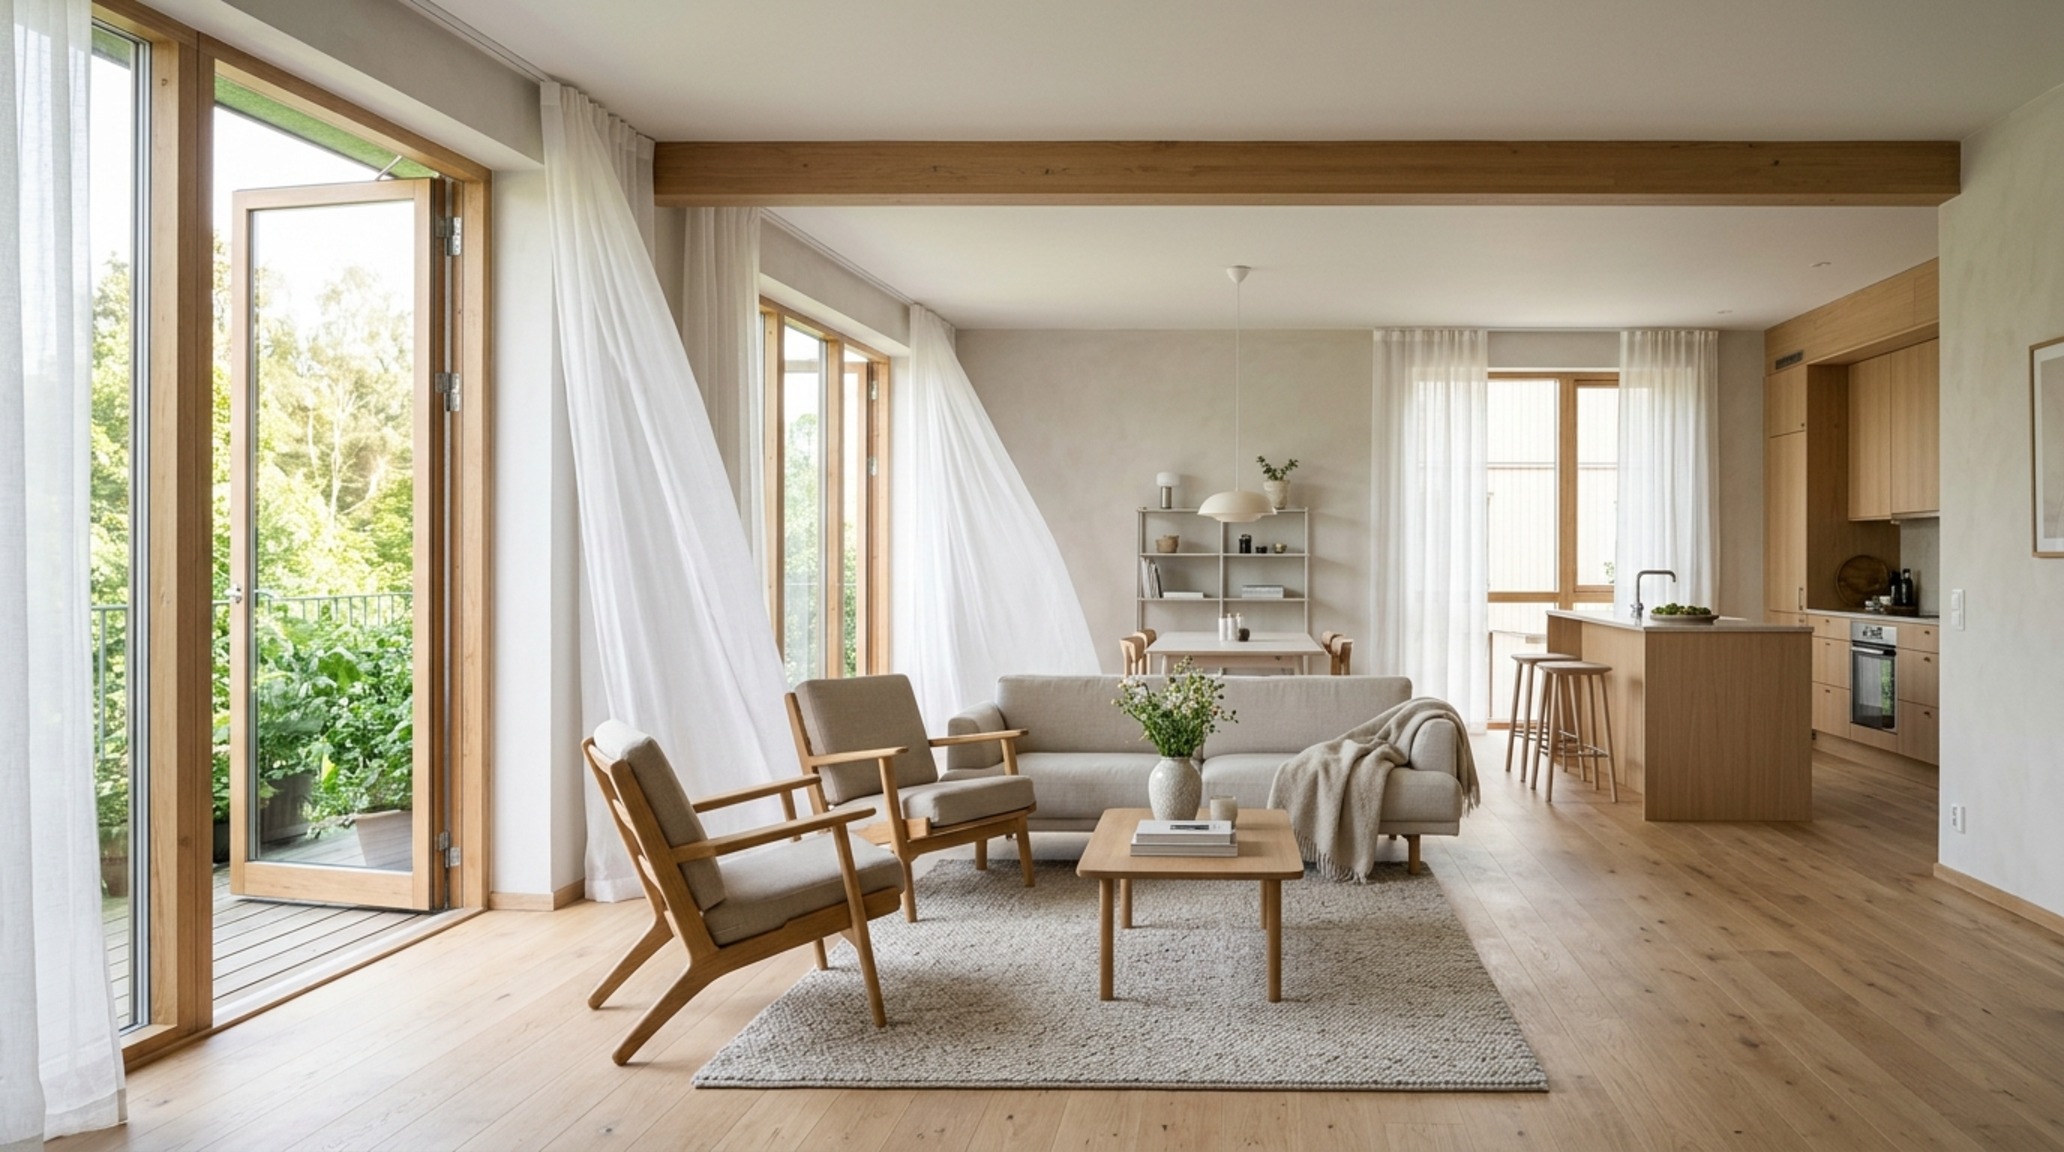
Spatial flow is often discussed in terms of aesthetics, but its role in climate control is profound. An energy efficient room layout prioritizes the unencumbered movement of air. To achieve genuine cross-ventilation, furniture must be positioned to avoid blocking the natural draft between opposing openings. A 36-inch standard walkway clearance isn’t just an ergonomic necessity for movement; it creates a corridor for air to circulate, preventing the stagnant pockets of heat that force us to reach for the thermostat.
We must also consider the height of our furnishings. Low-profile seating arrangements allow for a more even distribution of natural light, reducing the need for artificial task lighting during daylight hours. By maintaining clear sightline alignment from the entrance to the windows, we visually expand the room while physically optimizing its airflow. This negative space breathing room is the hallmark of a thoughtfully engineered interior where every inch serves the dual purpose of comfort and conservation.
Reclaimed Wood Furniture Ideas: Materiality and Tactile Grounding
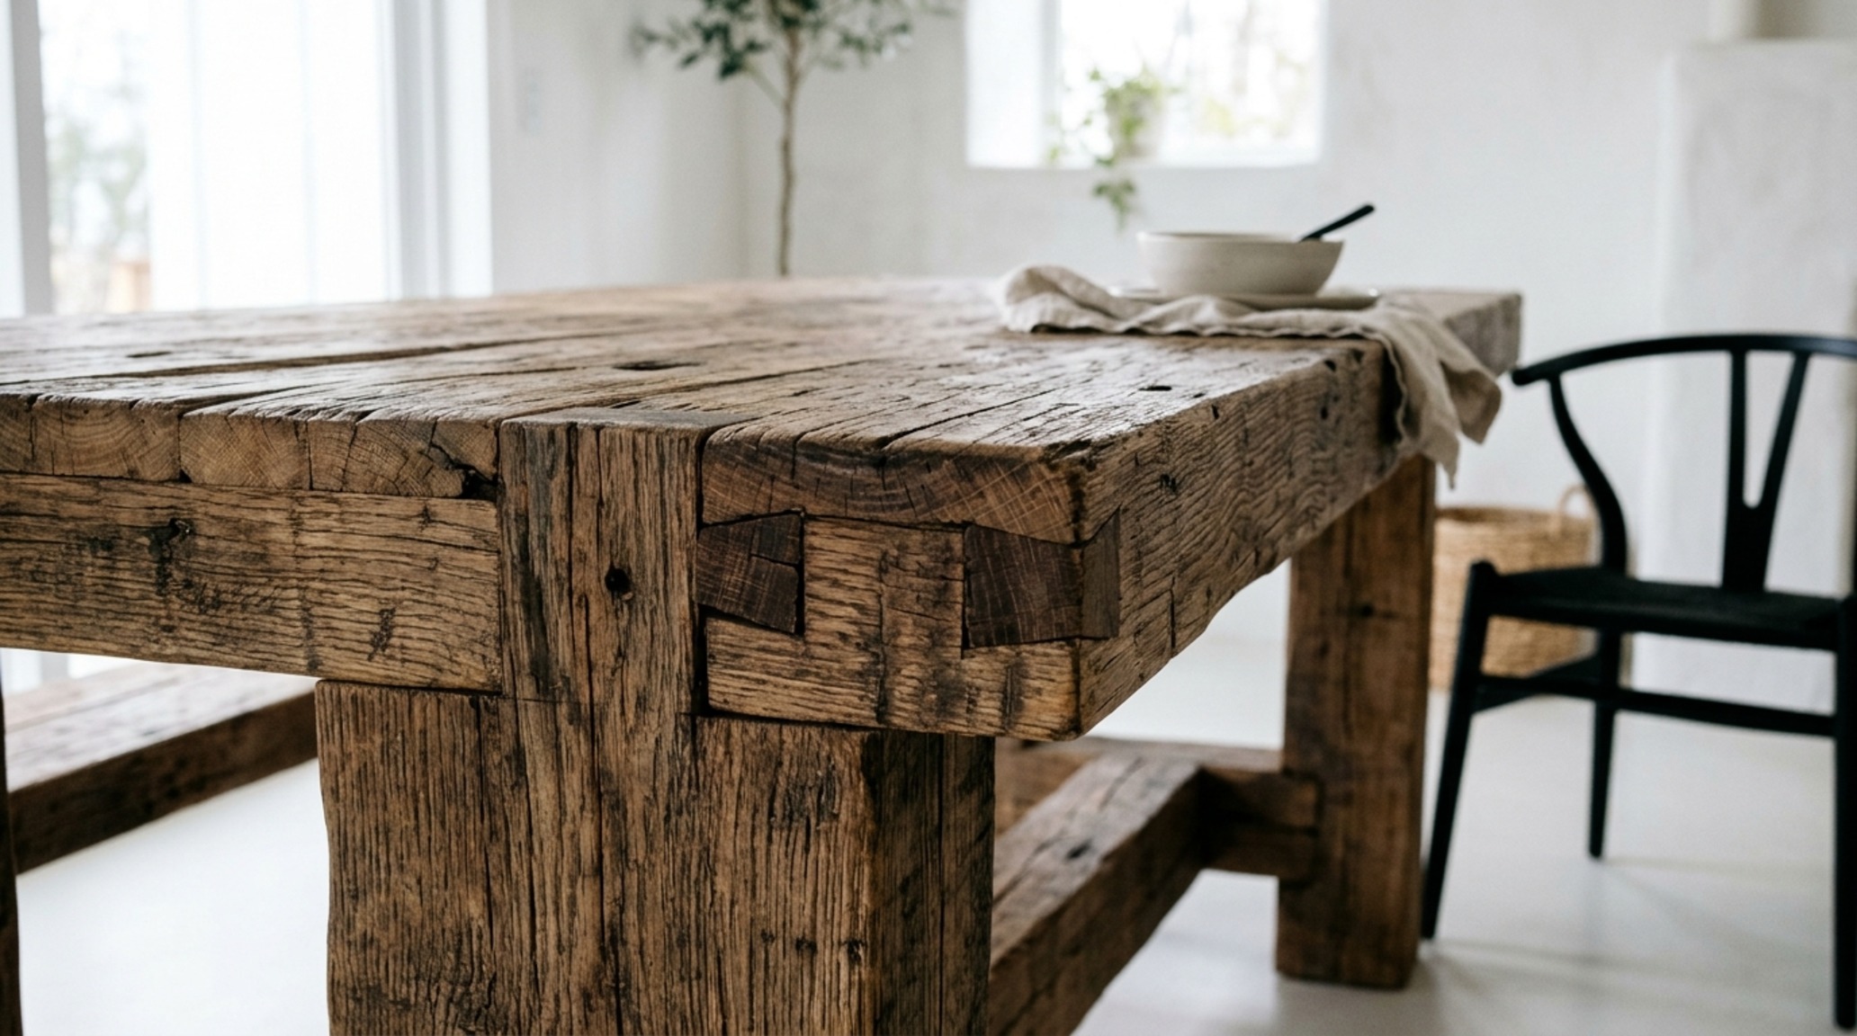
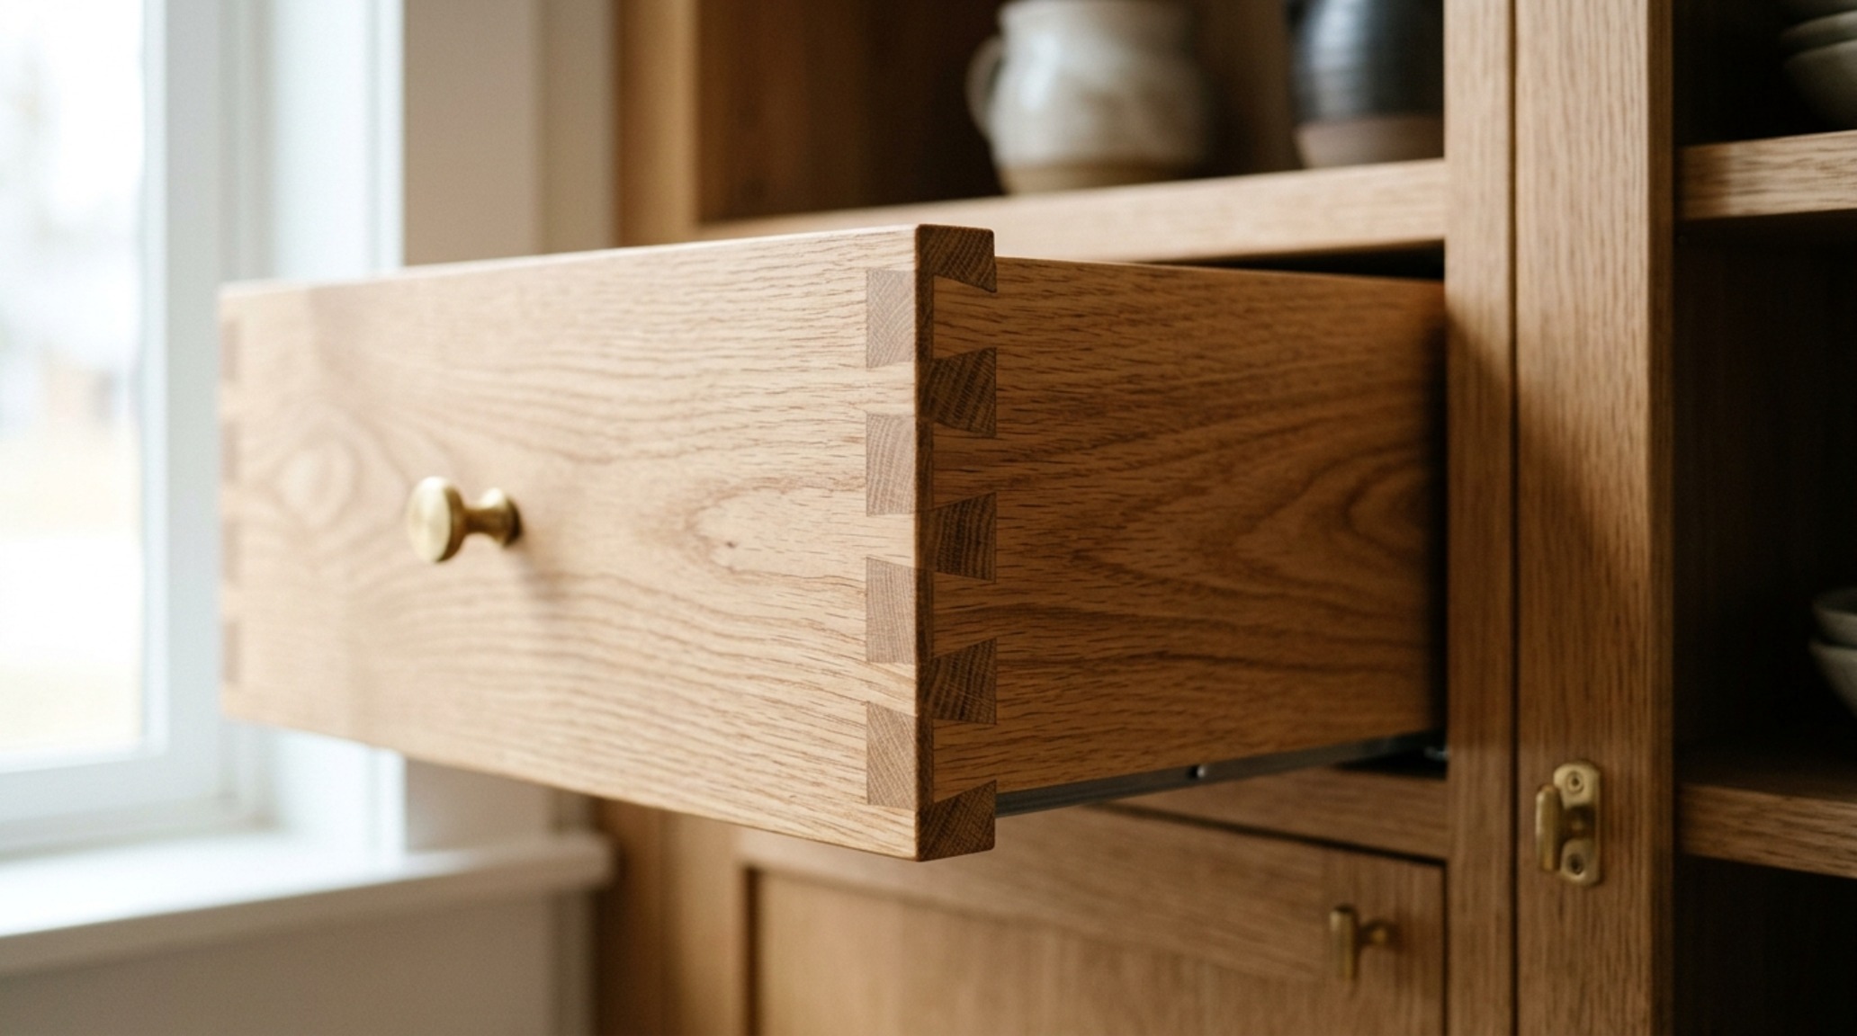
In the quest for a lower carbon footprint, the circularity of our materials is paramount. Utilizing reclaimed wood furniture ideas is less about a ‘rustic’ aesthetic and more about the preservation of embodied energy. Every piece of salvaged timber—whether it’s white oak from a 19th-century barn or teak from a decommissioned vessel—represents a carbon-sequestering resource that doesn’t require the energy-intensive processing of virgin materials. The structural integrity of old-growth wood is often superior to modern alternatives, offering a density and grain pattern that provides immediate tactile grounding to a room.
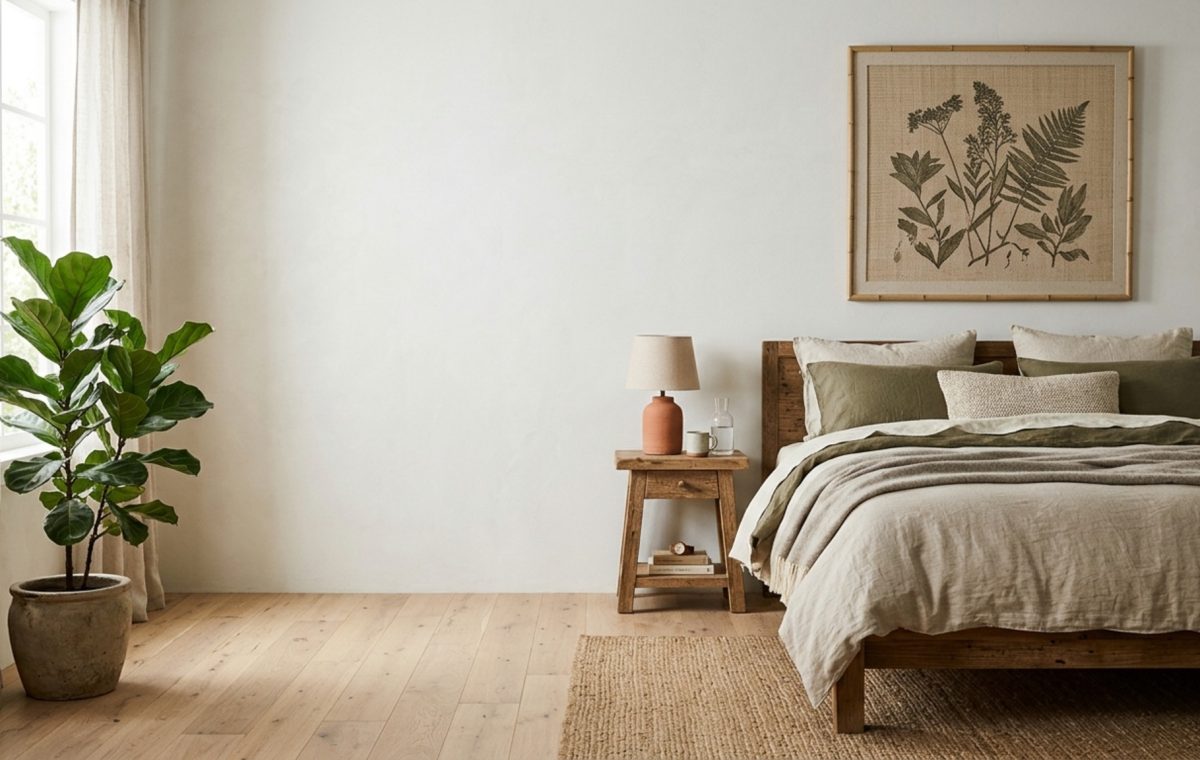
From a layout perspective, a heavy reclaimed wood dining table or a solid timber bed frame serves as a grounding anchor. These pieces should be placed with intentionality, acknowledging the 18-inch coffee table reach or the 30-inch dining chair clearance required for functional grace. When we choose objects with a history, we are also choosing objects with a future, ensuring that the room’s contents will not end up in a landfill within a decade. This durability is the silent hero of the eco friendly room.
Low-VOC Interior Paint and Finishes: The Science of Clean Air
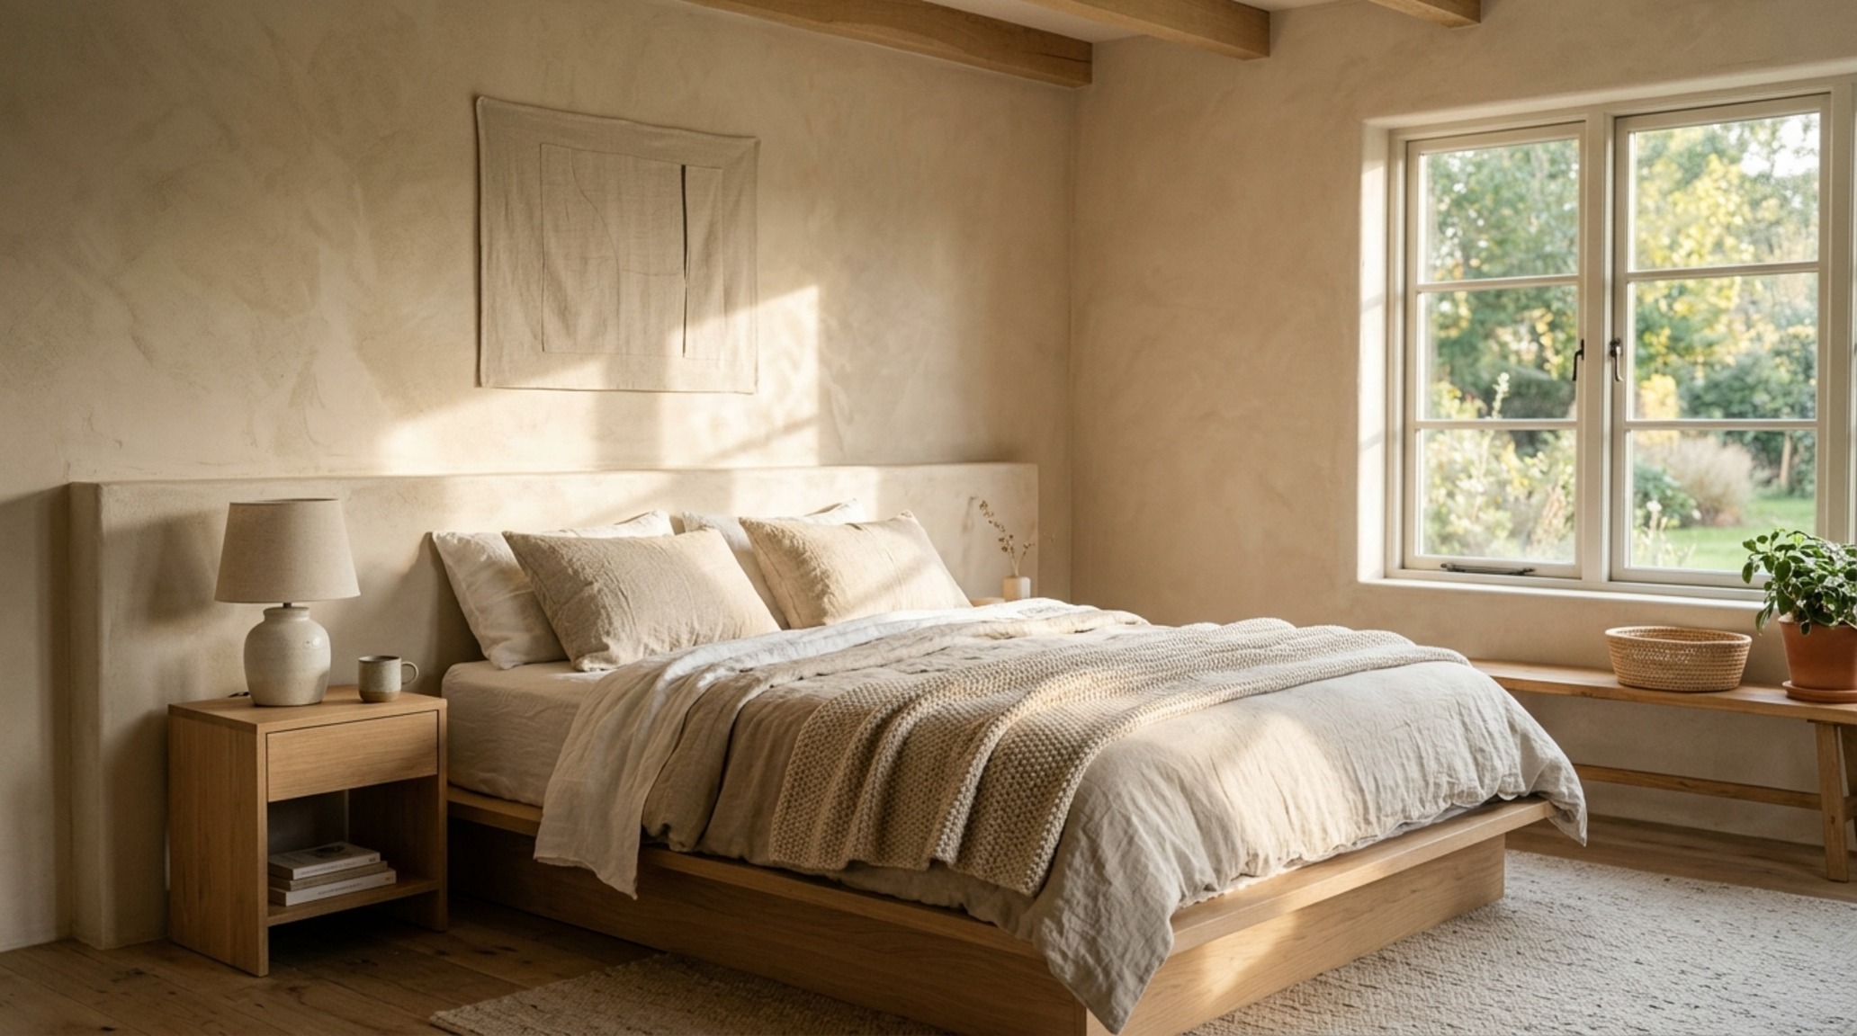
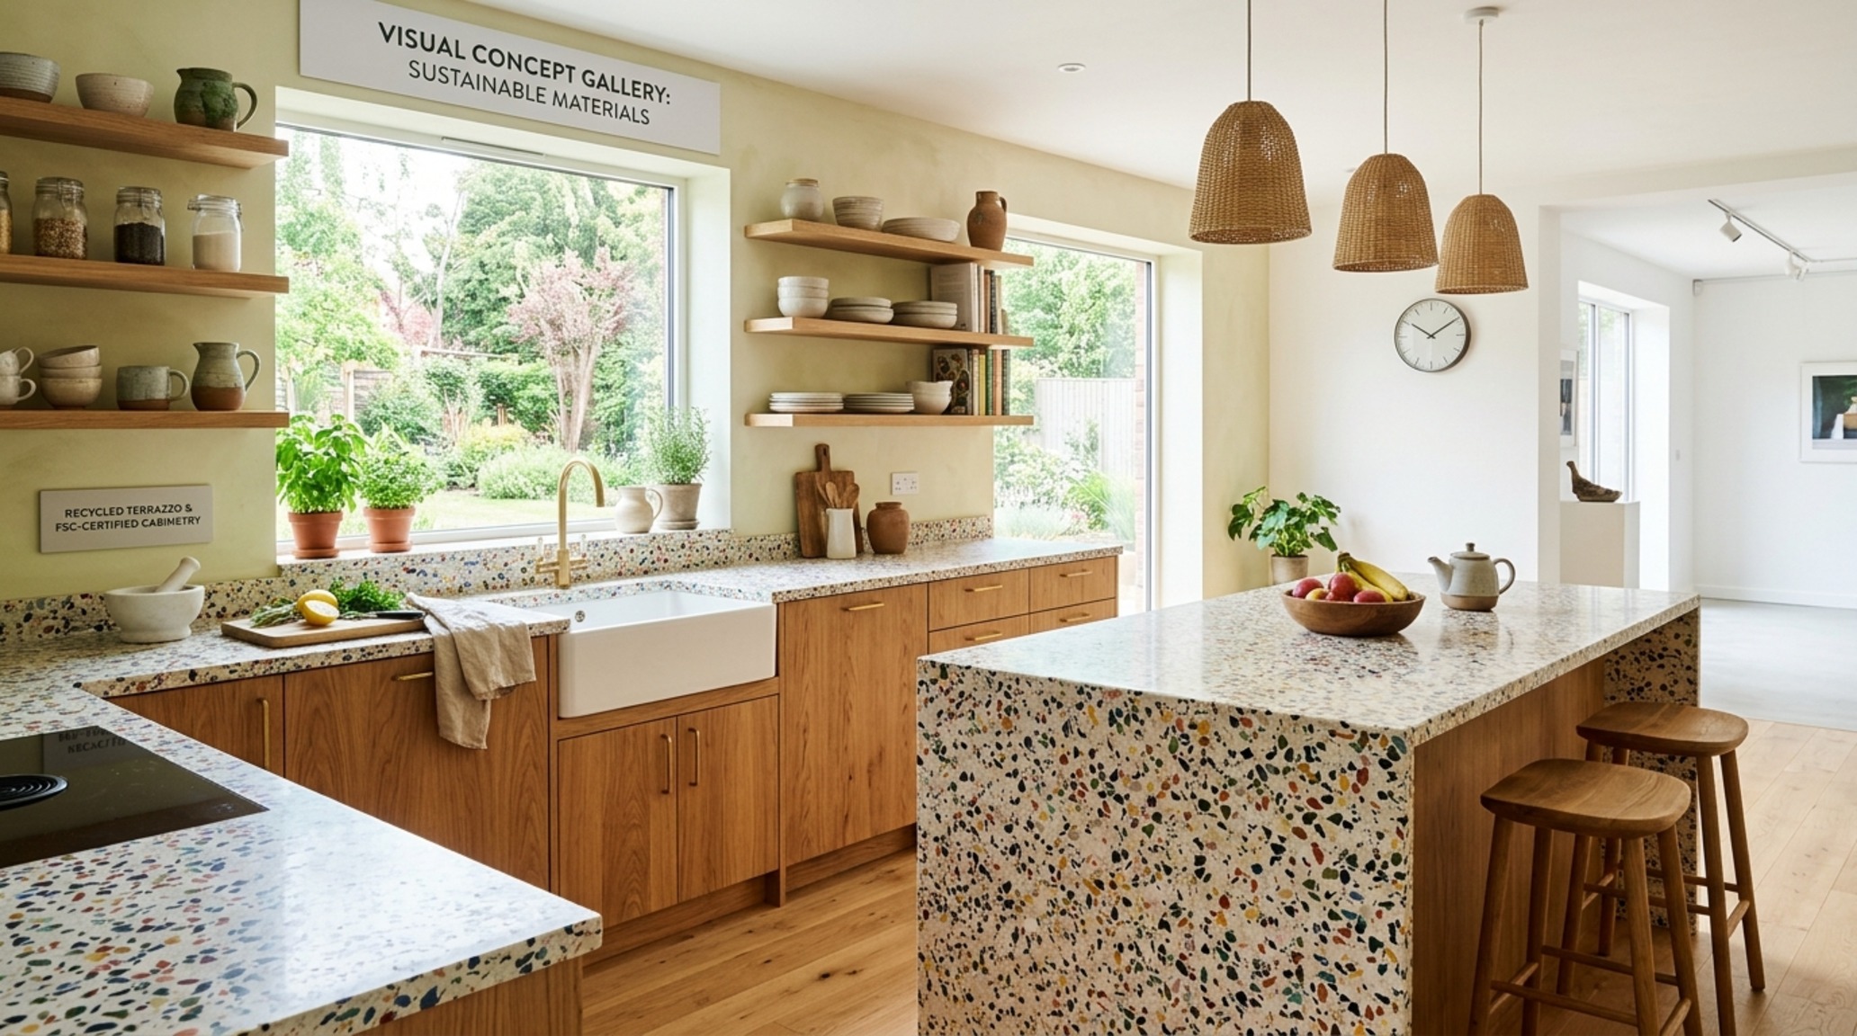
The most intimate interaction we have with a room is with the air we breathe within its walls. Modern interior design has long ignored the chemical off-gassing of synthetic finishes. Transitioning to low-VOC interior paint is a non-negotiable step in creating a healthy sanctuary. Volatile Organic Compounds (VOCs) contribute to poor indoor air quality long after the ‘new paint smell’ has dissipated. Brands like Farrow & Ball or Benjamin Moore’s EcoSpec line offer palettes that prioritize mineral pigments and water-based binders without sacrificing the depth of color architectural projects demand.
Consider the light reflectivity of your chosen hues. Using high-LRV (Light Reflectance Value) colors like Benjamin Moore Swiss Coffee (#F2F1E8) can significantly reduce the need for artificial lighting. When these paints are applied to textured lime plaster or clay-based finishes, the walls become breathable membranes, regulating humidity levels naturally. This atmospheric play of light and texture creates a room that feels alive, changing subtly throughout the day while maintaining a chemically neutral environment.
“Design is not just what it looks like and feels like. Design is how it works. In a sustainable context, beauty is the byproduct of a system functioning at its highest efficiency.”
Sustainable Textile Sourcing: Layering the Sensory Landscape
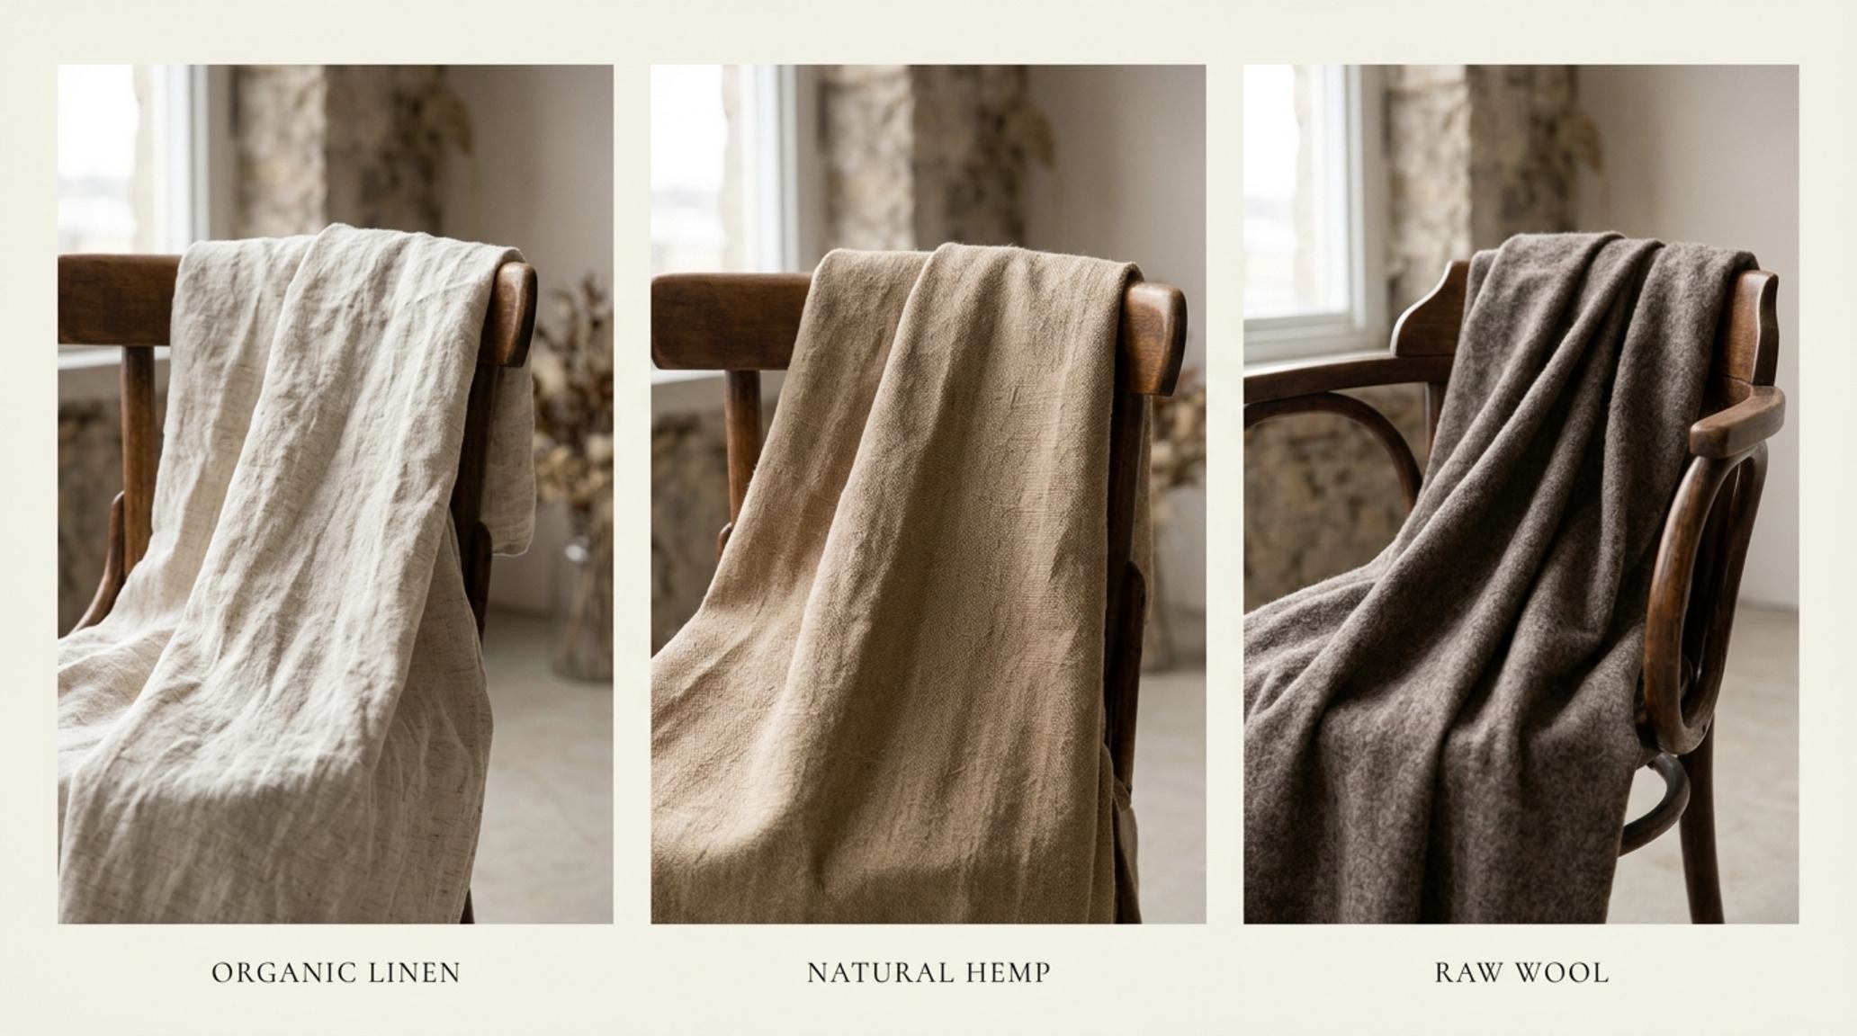
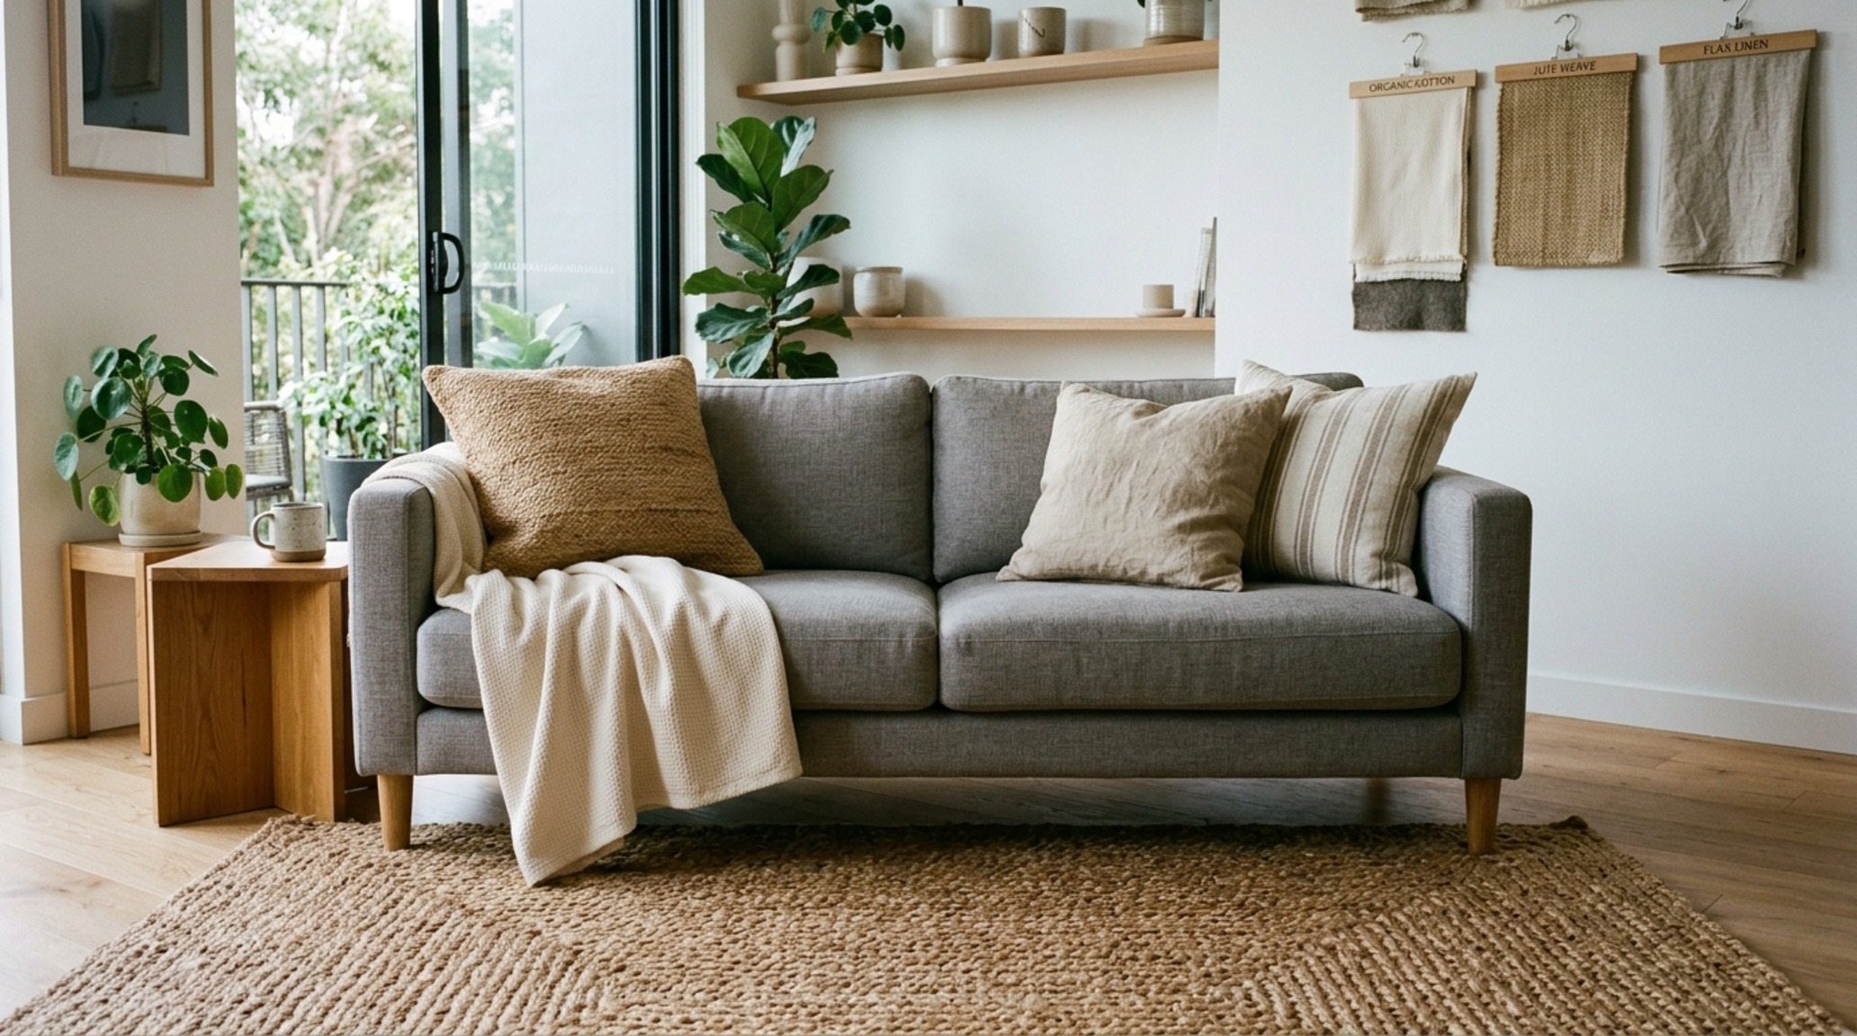
Tactility is the final layer of any successful layout, yet it is often where sustainability is most compromised. Sustainable textile sourcing requires a deep dive into the supply chain of our fibers. Linen, hemp, and organic wool are the titans of this space. Linen, derived from flax, requires significantly less water than conventional cotton and possesses natural antimicrobial properties. When draped over furniture or used as window treatments, these fabrics provide a soft diffusion of light that enhances the room’s atmospheric quality.
Integrating these textiles requires an understanding of shadow play. Sheer linen curtains can soften the harsh glare of a south-facing window while still allowing for passive solar gain. In terms of layout, heavy wool rugs can be strategically placed over thermal mass floors during winter months to provide a tactile warmth, then removed in summer to allow the stone to cool the space. This seasonal adaptability is a key rule in maintaining an eco friendly room without over-relying on HVAC systems.
Indoor Air Quality Improvements: Beyond the Surface
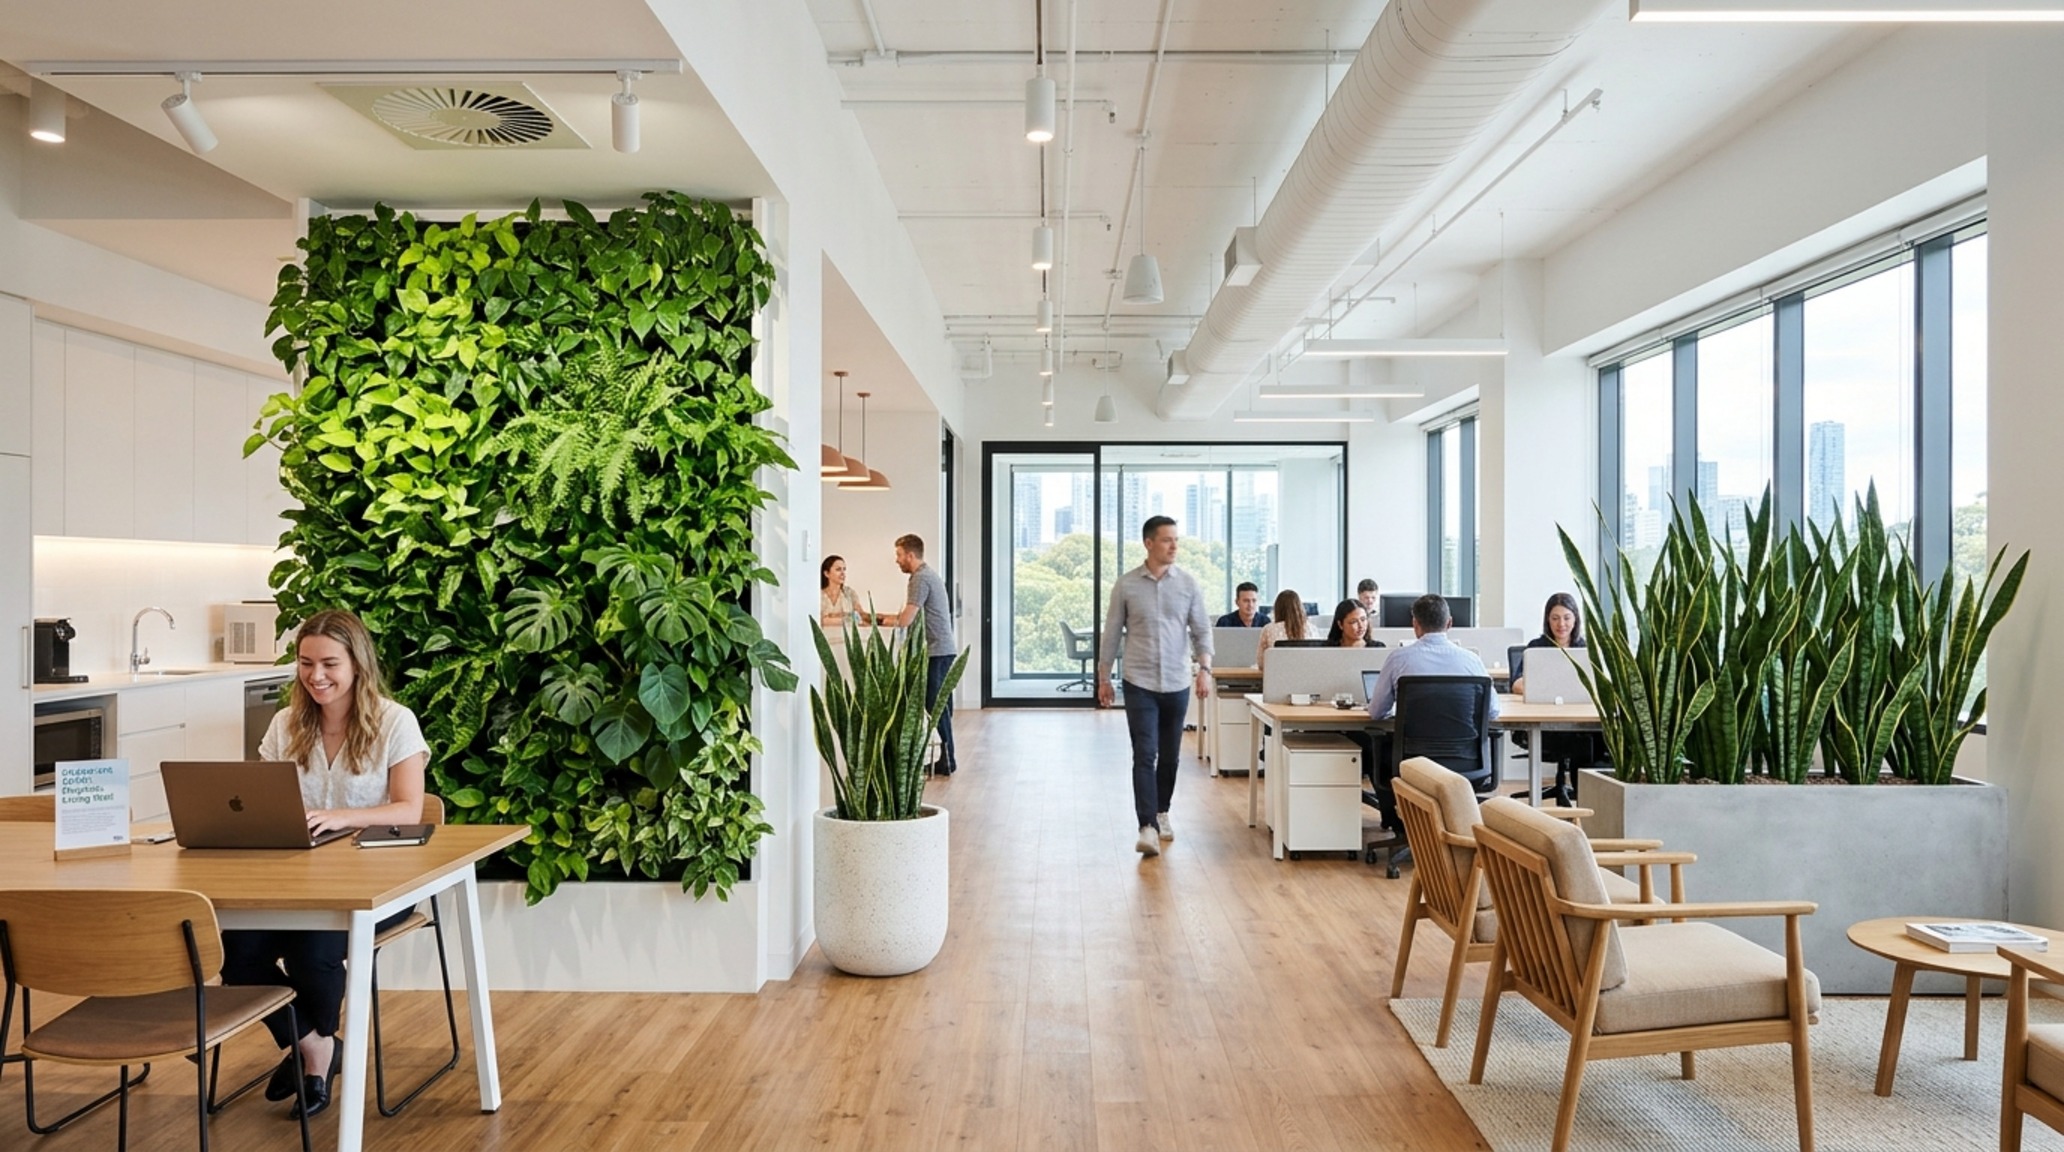
While layout and materials form the foundation, the active maintenance of the environment ensures long-term health. Implementing indoor air quality improvements involves a multi-pronged approach. Biophilic design—the integration of nature into the built environment—is a powerful tool here. Placing a Sansevieria or a large-leafed Ficus near a window doesn’t just create a visual vignette; it provides a biological air filtration system. These plants should be positioned in ‘dead zones’ where airflow might be sluggish, acting as natural scrubbers for the air.
Furthermore, the integration of high-CRI (90+) lighting ensures that when artificial light is needed, it mimics the full spectrum of the sun, supporting the circadian rhythms of the occupants. Using 2700K warm ambient lighting for evening relaxation and 3000K task lighting for focus areas creates a tiered lighting plan that is both energy-efficient and psychologically grounding. By aligning our lighting and plant placement with our physical movement through the space, we create a harmonious loop of health and efficiency.
Technical Specification & Material Matrix
Curated palette registry detailing authentic textures, lighting Kelvin ratings, and ergonomic reach.
The evolution of the eco friendly room reflects a broader shift toward architectural honesty. It is a return to the fundamentals of shelter—where light, air, and earth are the primary materials, and technology exists only to refine what nature provides. By following these practical layout rules, we don’t just build a room; we curate an experience that respects the planet as much as it nurtures the soul. The future of design is not found in the complex, but in the elegantly simple, high-performing spaces that stand the test of time.
The Eco-Friendly Layout Checklist
- Maximize Orientation: Ensure primary living areas are positioned for optimal solar gain or shading based on your climate zone.
- Prioritize Flow: Maintain a minimum 36-inch clearance for walkways to facilitate both human movement and natural air circulation.
- Select Source-First: Choose finishes with low-VOC certifications and furnishings with a transparent, circular material history.
Editorial Silo • Recommended Architecture Studies
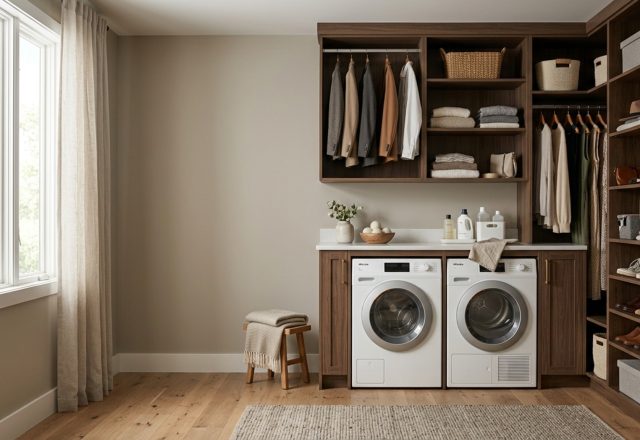
- 12 Walk in closet with laundry: Tidy Layout ideas — Archival Design Case Study
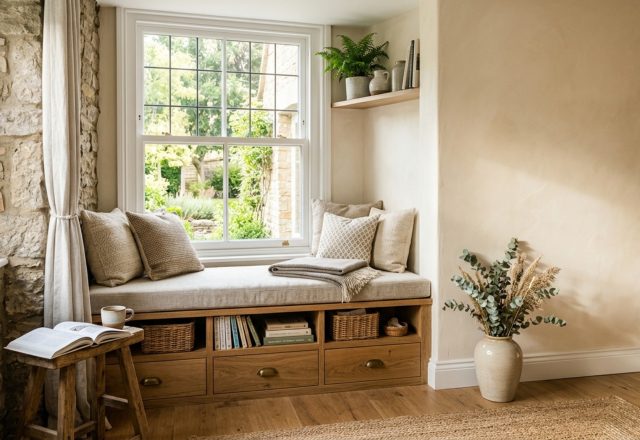
- 10 Window Nook: Dramatic Storage Ideas for Efficiency — Archival Design Case Study
Architectural Space Catalog
Visual studies exploring spatial ergonomics, material authenticity, and balanced natural light.
Curated Visual Lookbook
Design Gallery & Spatial Studies
A visual curation of architectural arrangements, lighting concepts, and material palettes featured in this space.