Designing an Open Plan Living Room and Kitchen with Character
Key Points
Breaking Down the Open Plan Layout Open floor plans often get a bad reputation for feeling cold, cavernous, or chaotic.
When a living room…
Breaking Down the Open Plan Layout
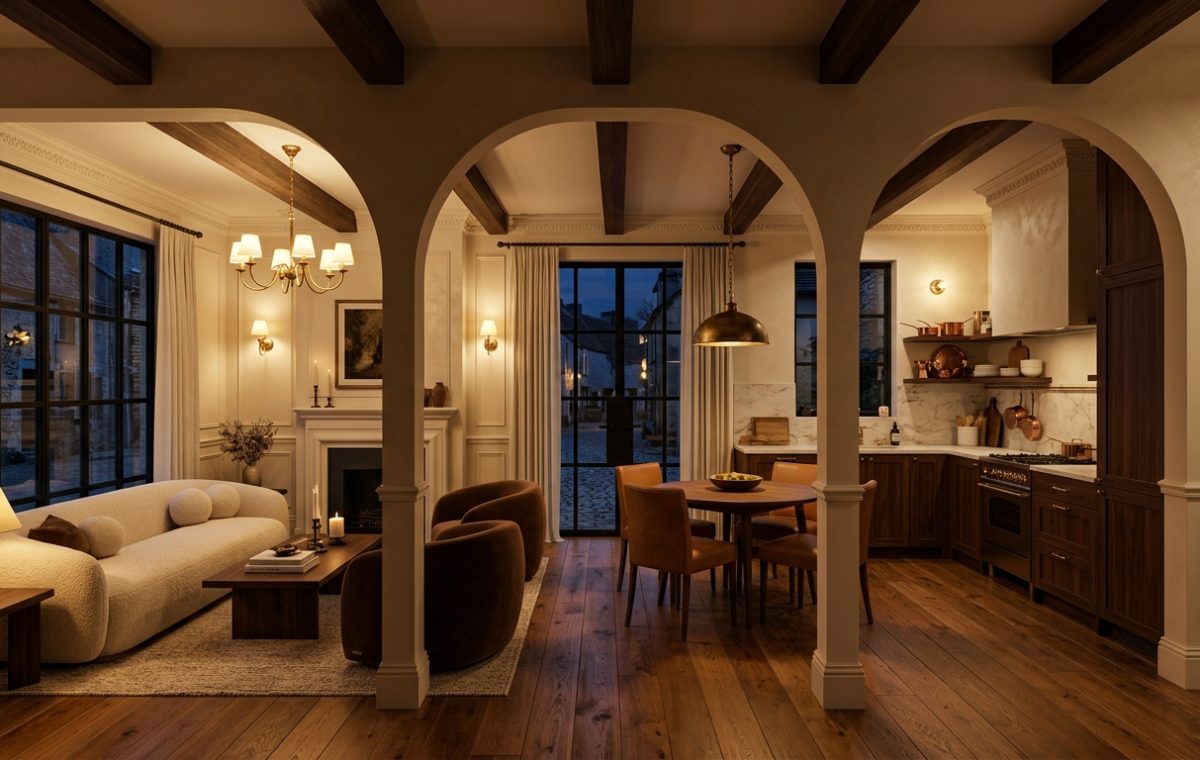
Open floor plans often get a bad reputation for feeling cold, cavernous, or chaotic. When a living room bleeds directly into a dining area and kitchen without walls, noise carries and visual clutter multiplies. Yet, architectural restraint changes everything. Take the setup visible in this evening scene. Structural arches act as subtle room dividers, framing different zones without walling them off entirely. Heavy wooden ceiling beams ground the high ceiling, keeping the expansive space feeling intimate and grounded rather than exposed.
Managing Light and Mood After Dark
Lighting in a unified great room requires layers. Relying on a single overhead fixture flattens the atmosphere instantly. Notice how this space handles illumination at night. Warm wall sconces cast soft pools of light against pale walls, while low-slung table lamps create pools of coziness near seating. In the kitchen area, under-cabinet lighting highlights the marble backsplash and warm wood cabinetry, ensuring the workspace stays functional without feeling blindingly bright.
Good lighting is never an afterthought. It is the primary material that carves out space when walls are absent.
Dark hardwood floors run continuously across every zone, creating visual continuity. However, rugs are deployed strategically to anchor individual groupings. A textured neutral rug defines the sofa area, separating it from the hardwood pathway leading toward the dining table and kitchen. This simple trick prevents furniture from floating awkwardly in a sea of empty floor space.
Balancing Form and Everyday Upkeep
Living with open-concept layouts comes with inevitable compromises. Kitchen messes remain visible from the sofa, meaning cleanup habits must change. Dark wood lower cabinets and high-end brass hardware help conceal everyday wear better than hyper-minimalist white finishes, but keeping countertops clear requires discipline. Integrating closed pantry storage near the built-in oven wall helps hide small appliances and reduces visual noise from the adjoining living zones.
How do you manage clutter when your kitchen and living room share the exact same field of view?
Editorial Lookbook & Photo Collection
Photo Archive: Designing an Open Plan Living Room and Kitchen with Character
36 Photos
Written by
JayhawkRent Editorial Team
Culinary Critic exploring visual stories and modern design based in Paris, France.
Editorial review fields are available through custom fields: jayhawk_reviewer_name and jayhawk_reviewer_note.
The Power of a First Impression First impressions matter. Long before guests cross your threshold, your front entryway speaks volumes about your style. It…
The Case for Low Profile Living Room Seating Tall sofas dominate furniture showrooms. They block sightlines, crowd vertical space, and make modest rooms feel…