Why is it that the most visually arresting culinary spaces often feel the most taxing to actually inhabit? We have all seen them: the sprawling, marble-clad expanses that look like a gallery but function like an obstacle course. The most common mistake in contemporary planning is the ‘Museum Syndrome’—sacrificing the biological reality of the human body for the sake of a perfectly symmetrical photograph. To solve this, designer modern kitchens must be approached not as a static visual composition, but as a fluid, high-performance workspace where the reach of an arm and the pivot of a hip dictate the placement of every stone and screw.
The fix lies in a radical return to ergonomics, where luxury is defined by the absence of friction. When we talk about high-end design in 2026, we aren’t just talking about the caliber of the Calacatta or the brand of the range; we are talking about the ‘spatial cadence’—the invisible rhythm of a room that allows a chef to move from the refrigerator to the prep station without a single wasted step. It is the marriage of Architectural Digest’s aesthetic grandiosity with the scientific precision of a laboratory.
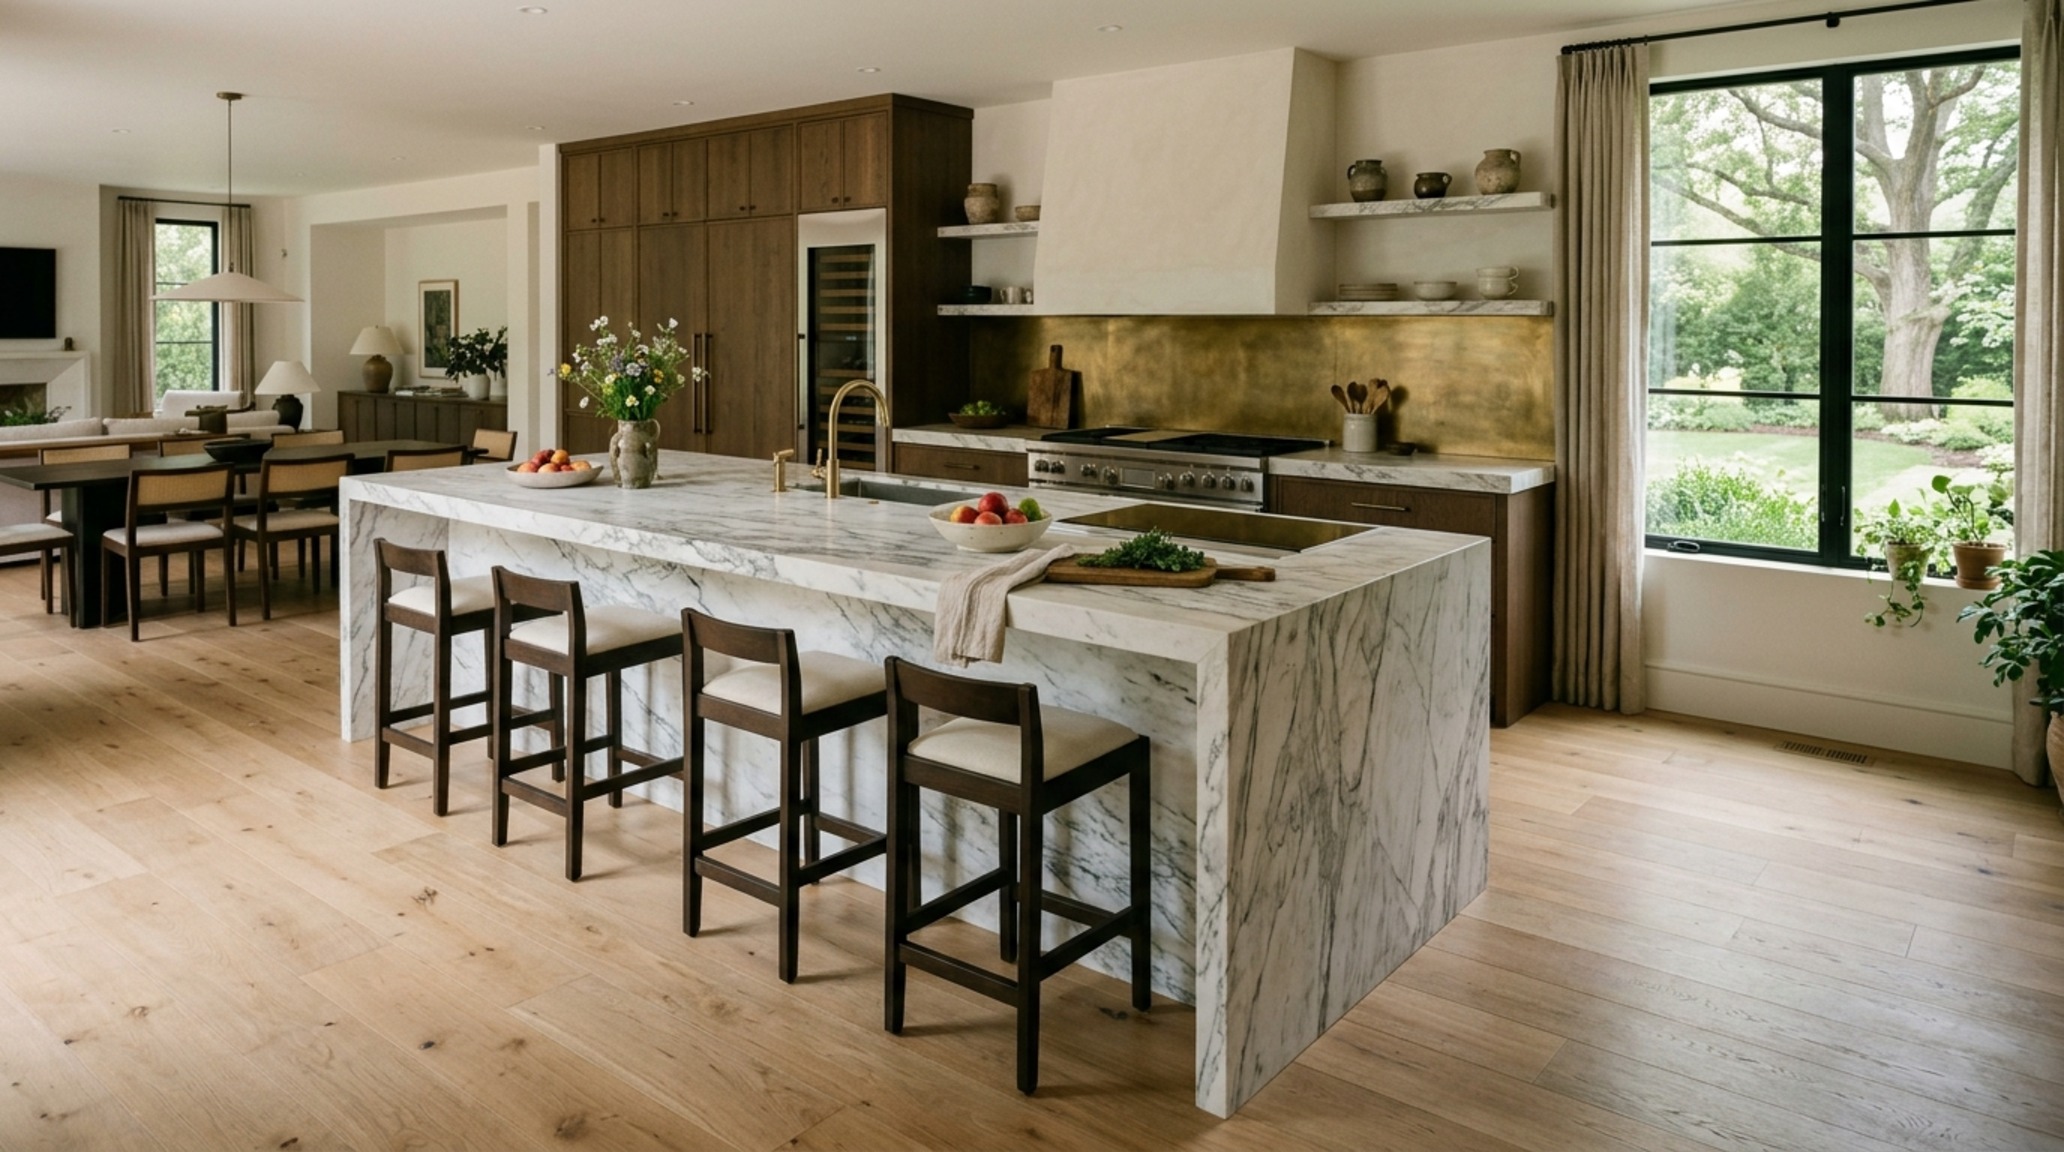
The Visual Concept Gallery: Mastering the Five Functional Zones
The traditional ‘work triangle’—that mid-century relic connecting the sink, stove, and fridge—is no longer sufficient for the complexity of the modern home. In the most sophisticated designer modern kitchens, we now design by ‘zones.’ This methodology, championed by ergonomic researchers at The Spruce, divides the kitchen into five distinct sectors: Consumables (refrigeration and pantry), Non-consumables (dishes and cutlery), Cleaning (sink and dishwasher), Preparation (counter space), and Cooking (the hob and oven).
Spatial clearances are the non-negotiable bedrock of this layout. A primary circulation path requires a minimum of 36 inches to feel comfortable, but for a true luxury experience, 42 to 48 inches allows two people to pass or work back-to-back without the dreaded ‘kitchen dance.’ When planning your layout, consider the ‘negative space breathing room.’ A kitchen that is too tight feels frantic; a kitchen that is too vast feels exhausting. The sweet spot is found in the ‘pivot test’—ensuring that the most frequent transitions (cleaning to prep) require no more than three steps.
Luxury Kitchen Islands: The Social and Functional Anchor
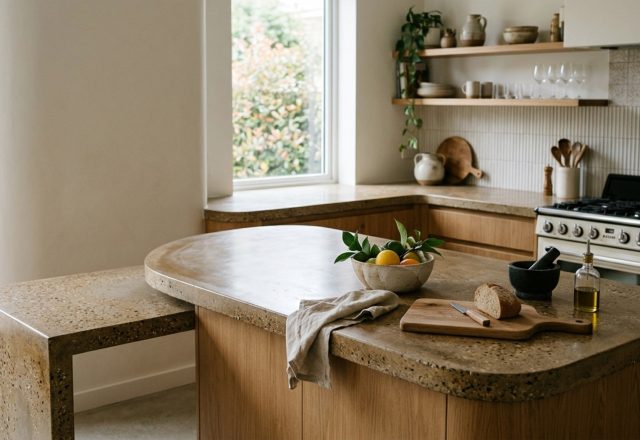
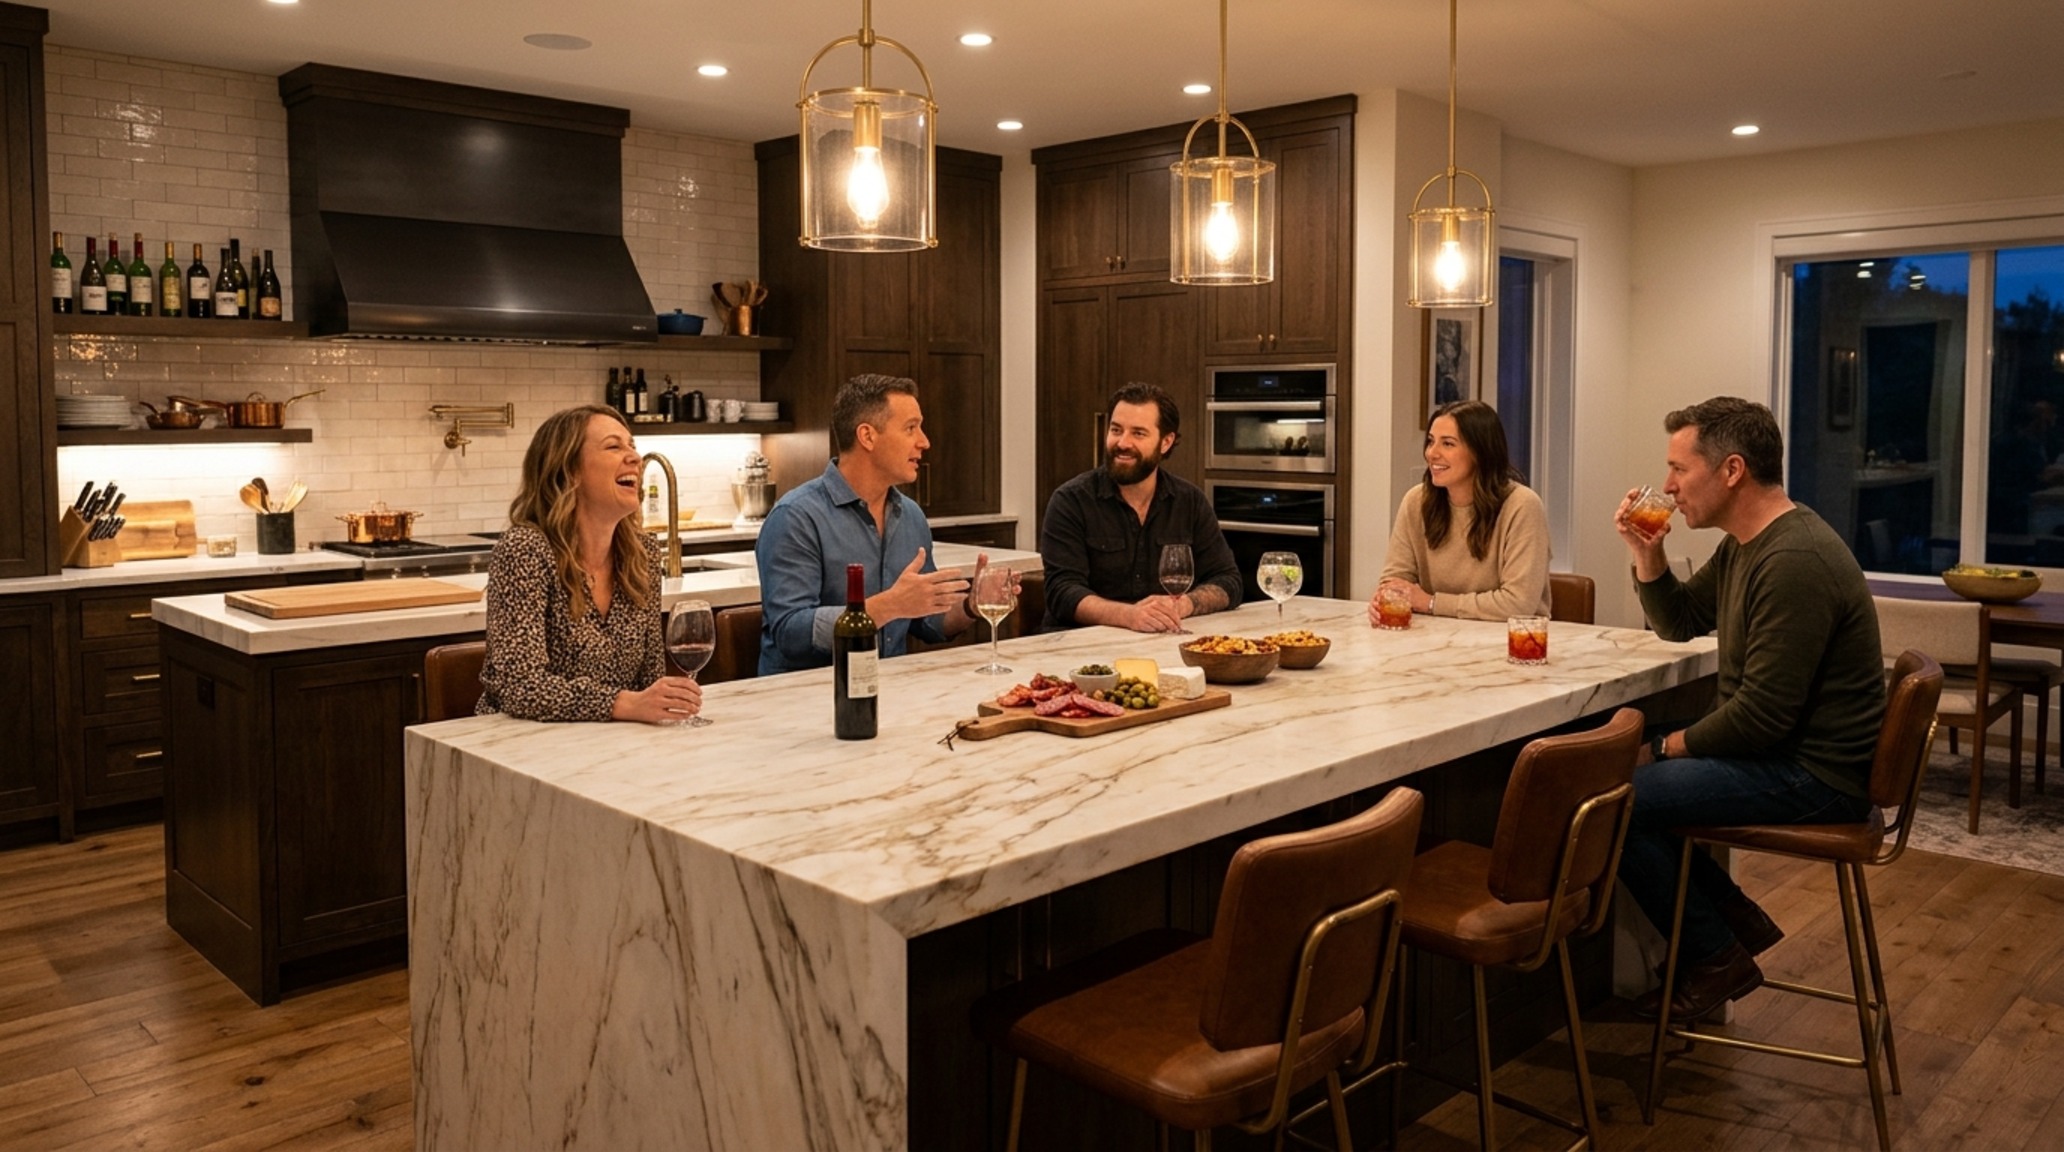
A luxury kitchen islands installation is often the centerpiece of this zoning strategy. However, its scale must be proportional to the room’s volume and the user’s reach. Architectural standards suggest that a kitchen island should never be deeper than 48 inches; any more, and the center becomes a ‘dead zone’ that is impossible to clean without a stool. To achieve ergonomic ease, we integrate the ‘elbow-height test’ for bespoke countertops. While the standard height is 36 inches, taller homeowners may find 38 inches prevents the chronic lower back strain associated with prolonged vegetable prep. Conversely, a lowered baking station at 30 inches—standard table height—provides the leverage needed for kneading dough or rolling pastry.
Spatial Perspectives & Material Curation: The Tactile Ground
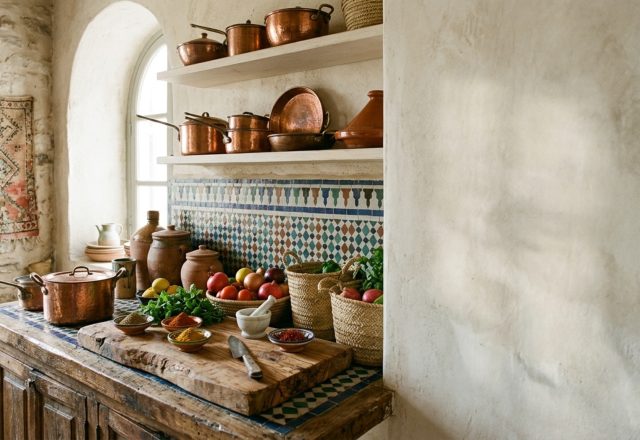
Materials in designer modern kitchens should do more than just catch the light; they should provide ‘tactile grounding.’ We are seeing a move away from hyper-polished, reflective surfaces that show every fingerprint and toward honed, leathered, or brushed finishes. A honed travertine or a matte soapstone offers a softer, more organic feel under the hand, reducing visual glare and creating a sense of serenity.
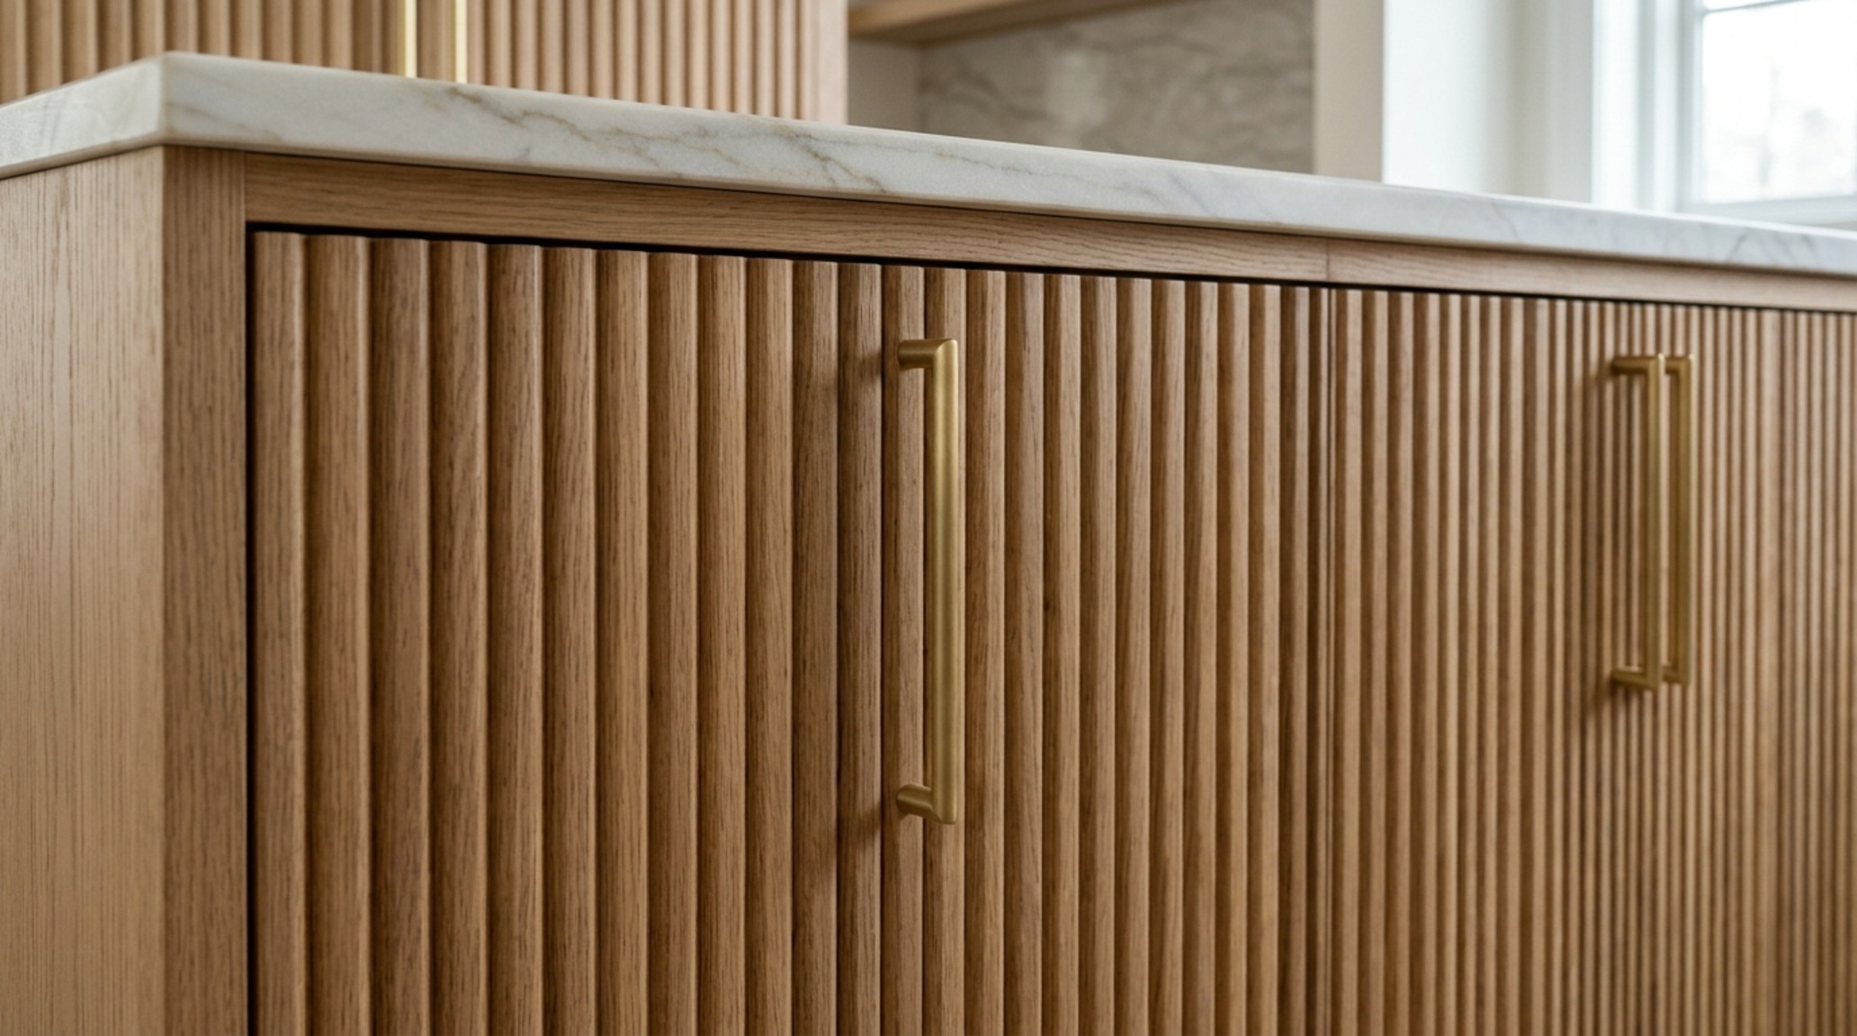
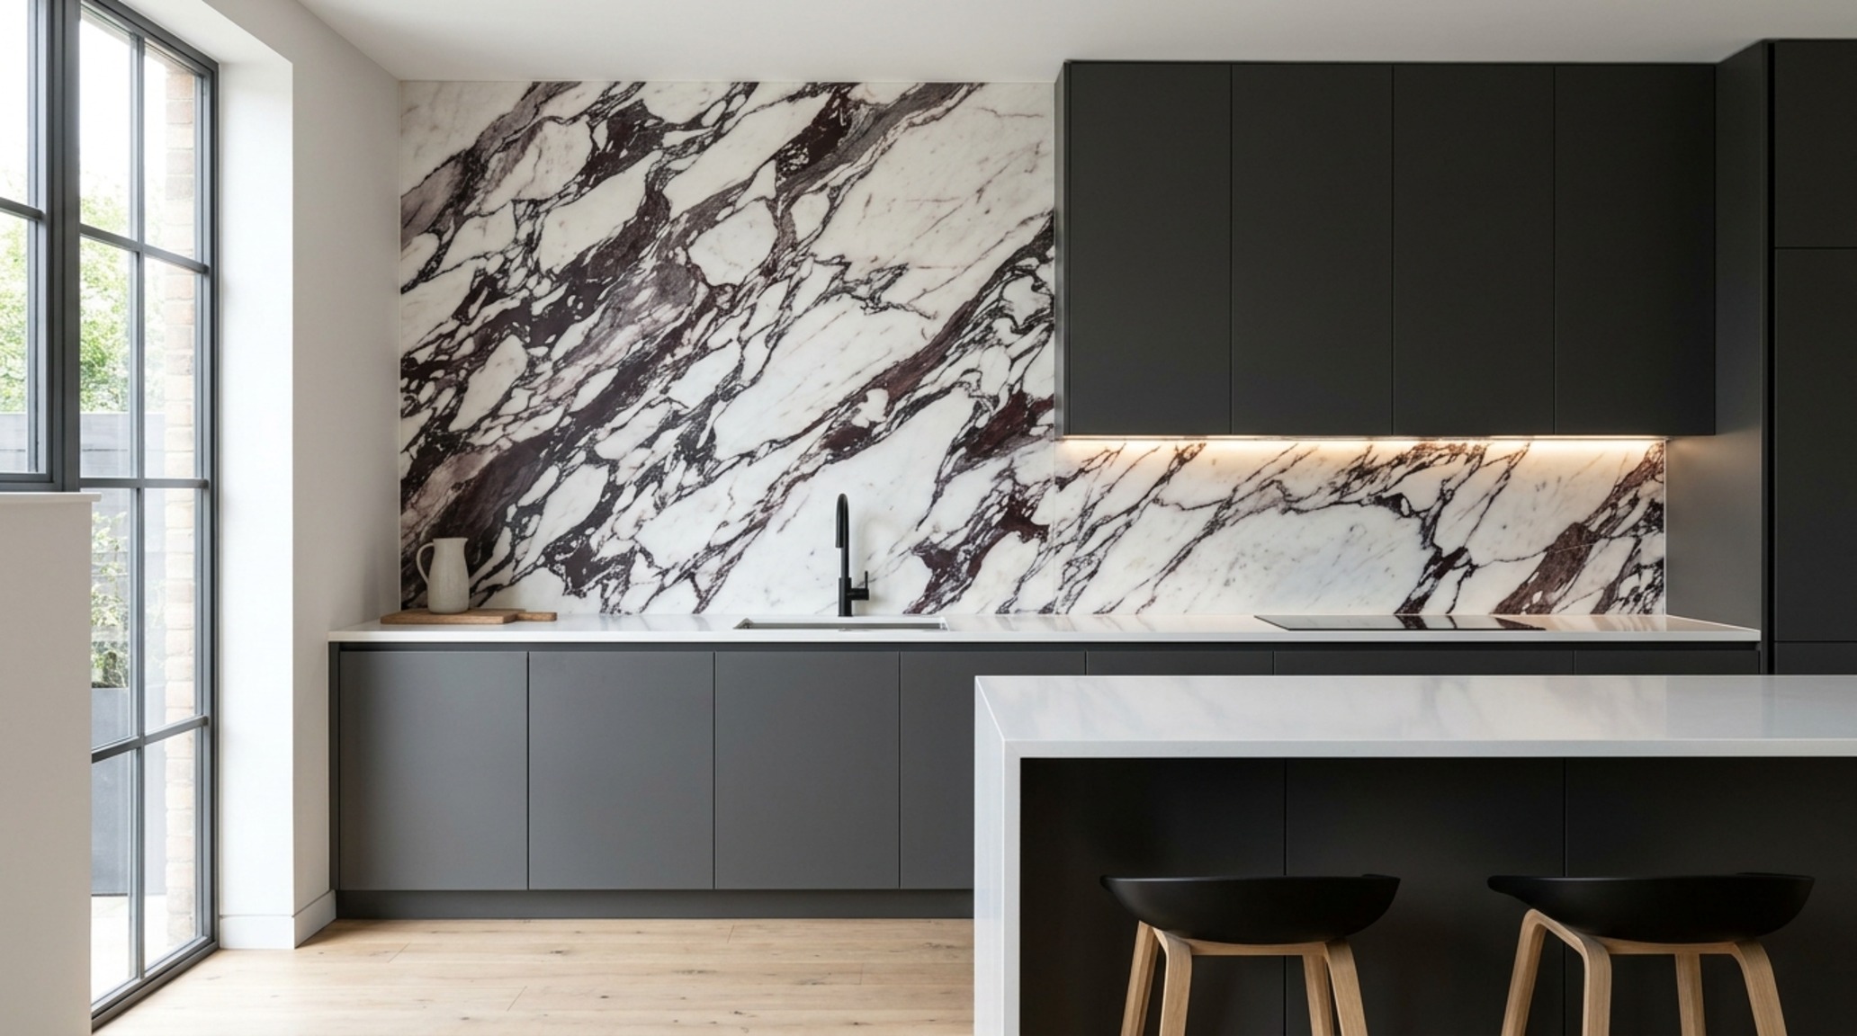
When selecting your palette, consider the ‘material hierarchy.’ If the island features a dramatic, heavily veined marble, the perimeter cabinetry should recede with a quieter texture, such as fluted white oak or a soft-touch matte lacquer. This prevents visual fatigue and allows the eye to rest. In high-traffic zones, the durability of the material is an ergonomic factor in itself—a surface that requires constant anxiety about staining is not a ‘serene’ surface.
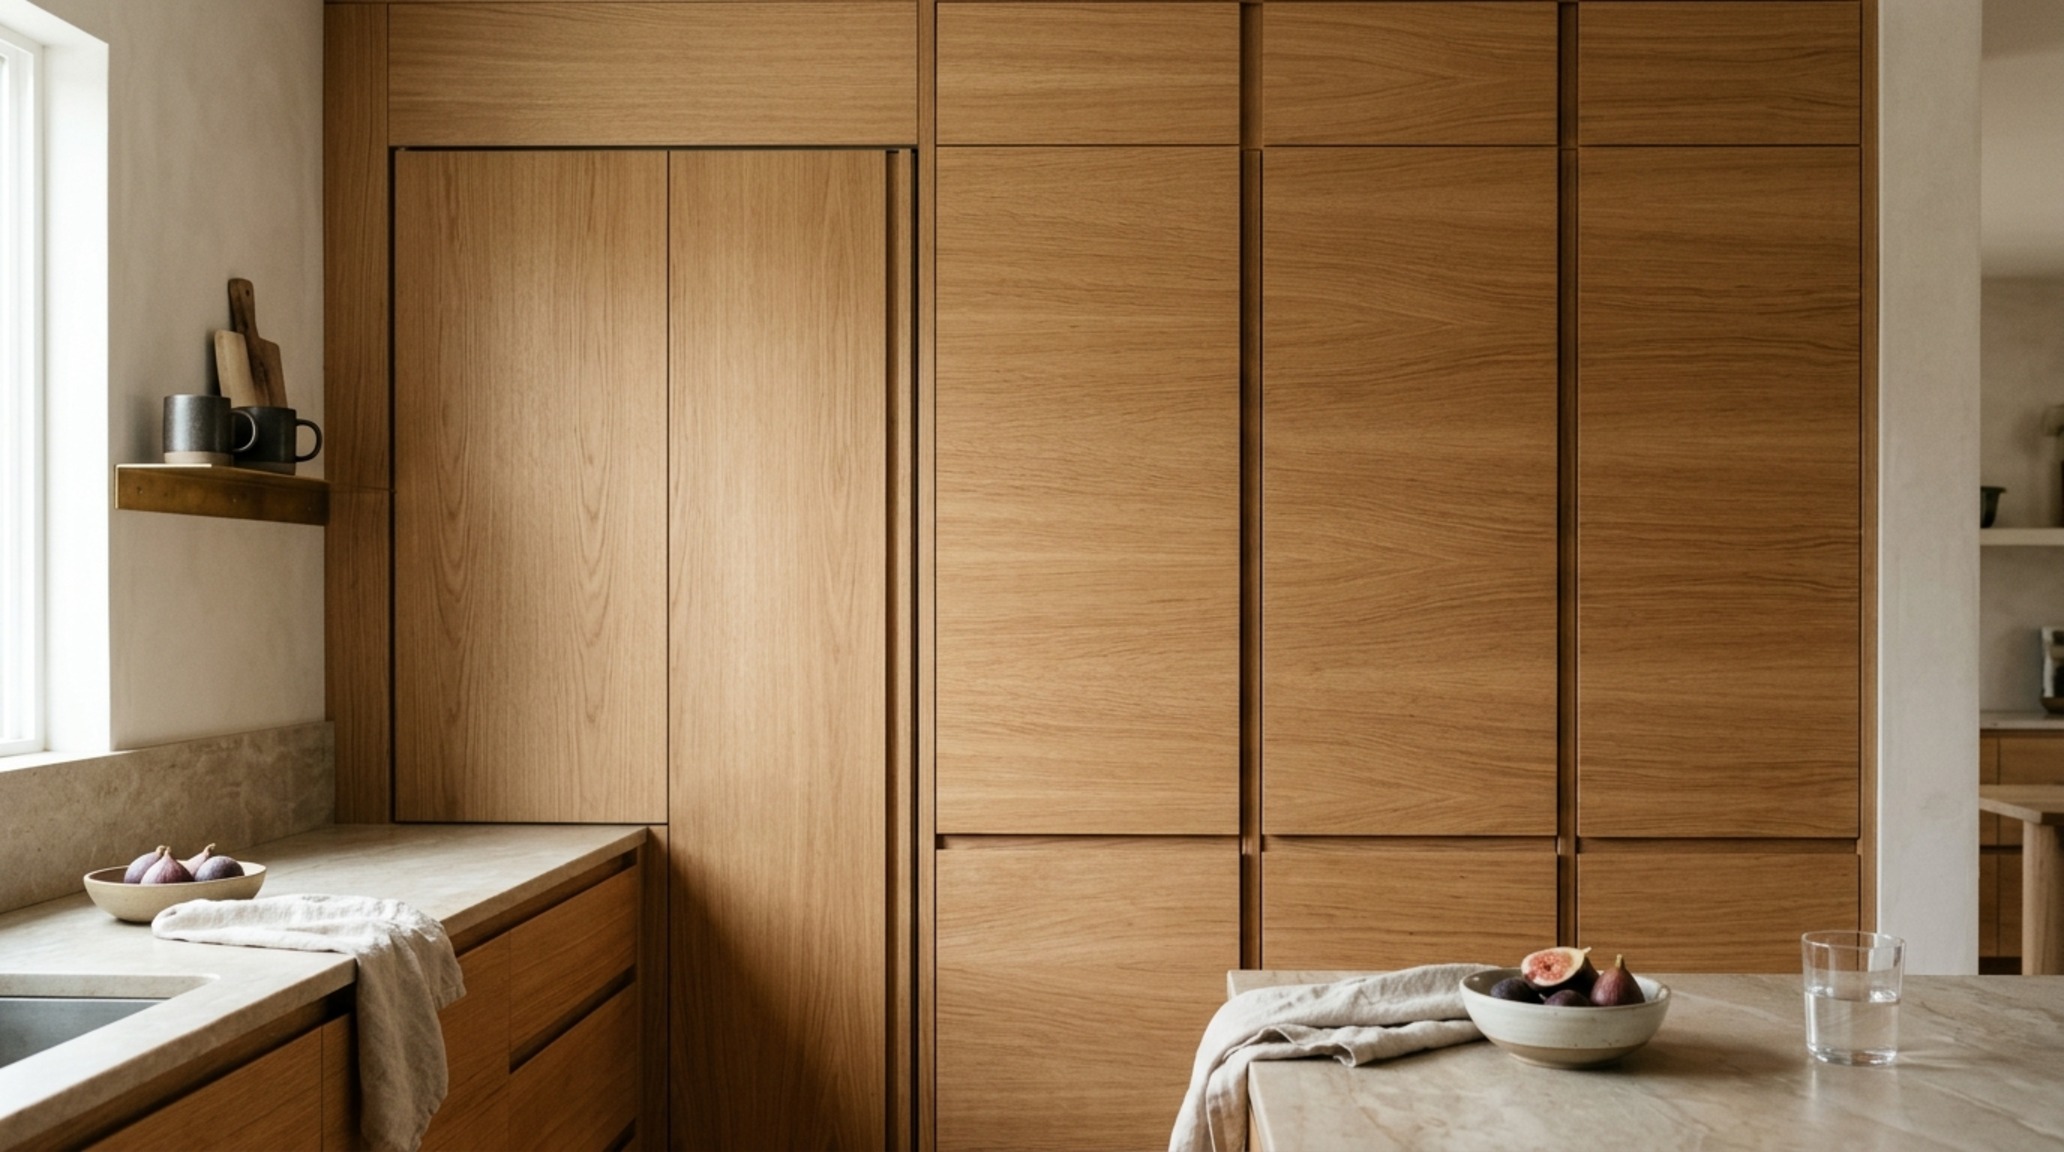
Minimalist Kitchen Aesthetic through Tactile Restraint
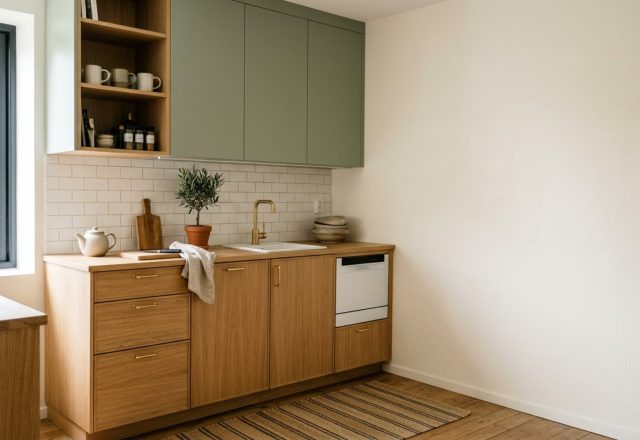
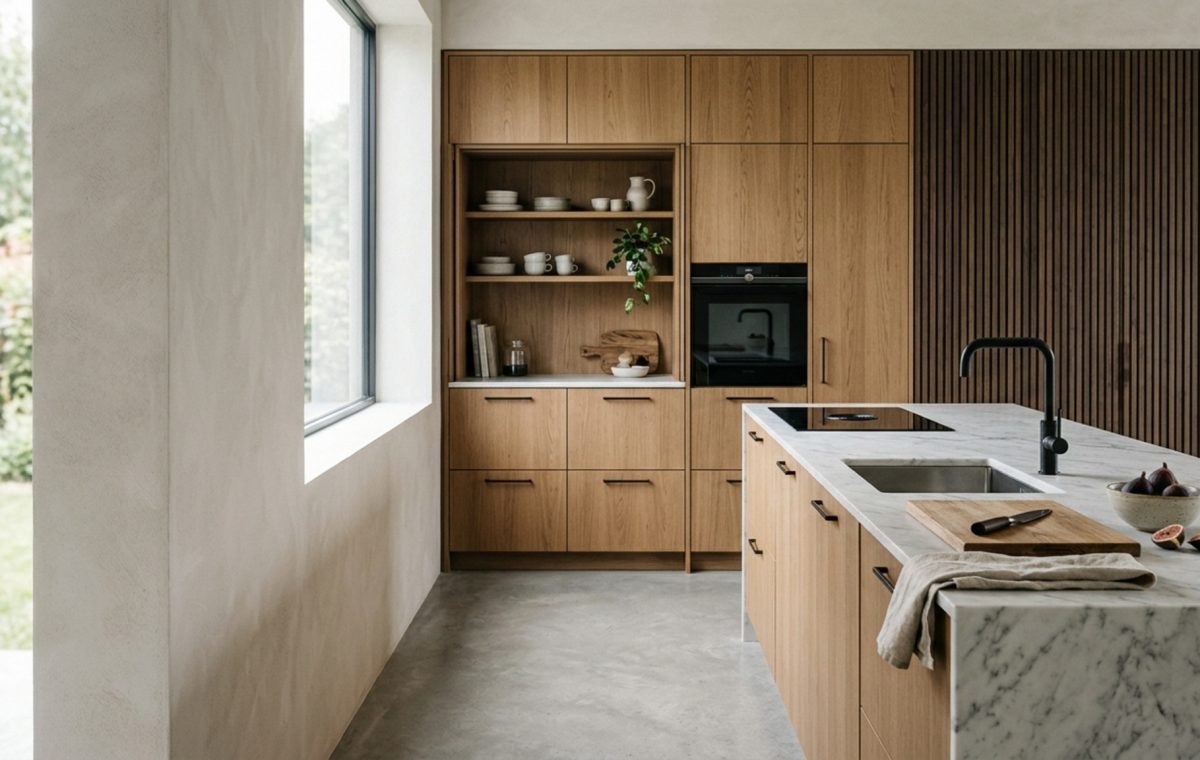
Achieving a minimalist kitchen aesthetic isn’t about emptying the room; it’s about intentionality. It is the use of ‘sightline alignment’ where the grain of the wood on a drawer bank continues seamlessly across the entire run of cabinetry. This vertical alignment creates a sense of architectural height and calm. We lean into genuine materials—real brass that patinas over time, solid wood that feels warm to the touch, and hand-applied plasters that add depth to the walls. These elements bridge the gap between the clinical feel of modernism and the soul of a lived-in home.
Curated Visual Lookbook: Tonal Serenity and the Power of Neutrals
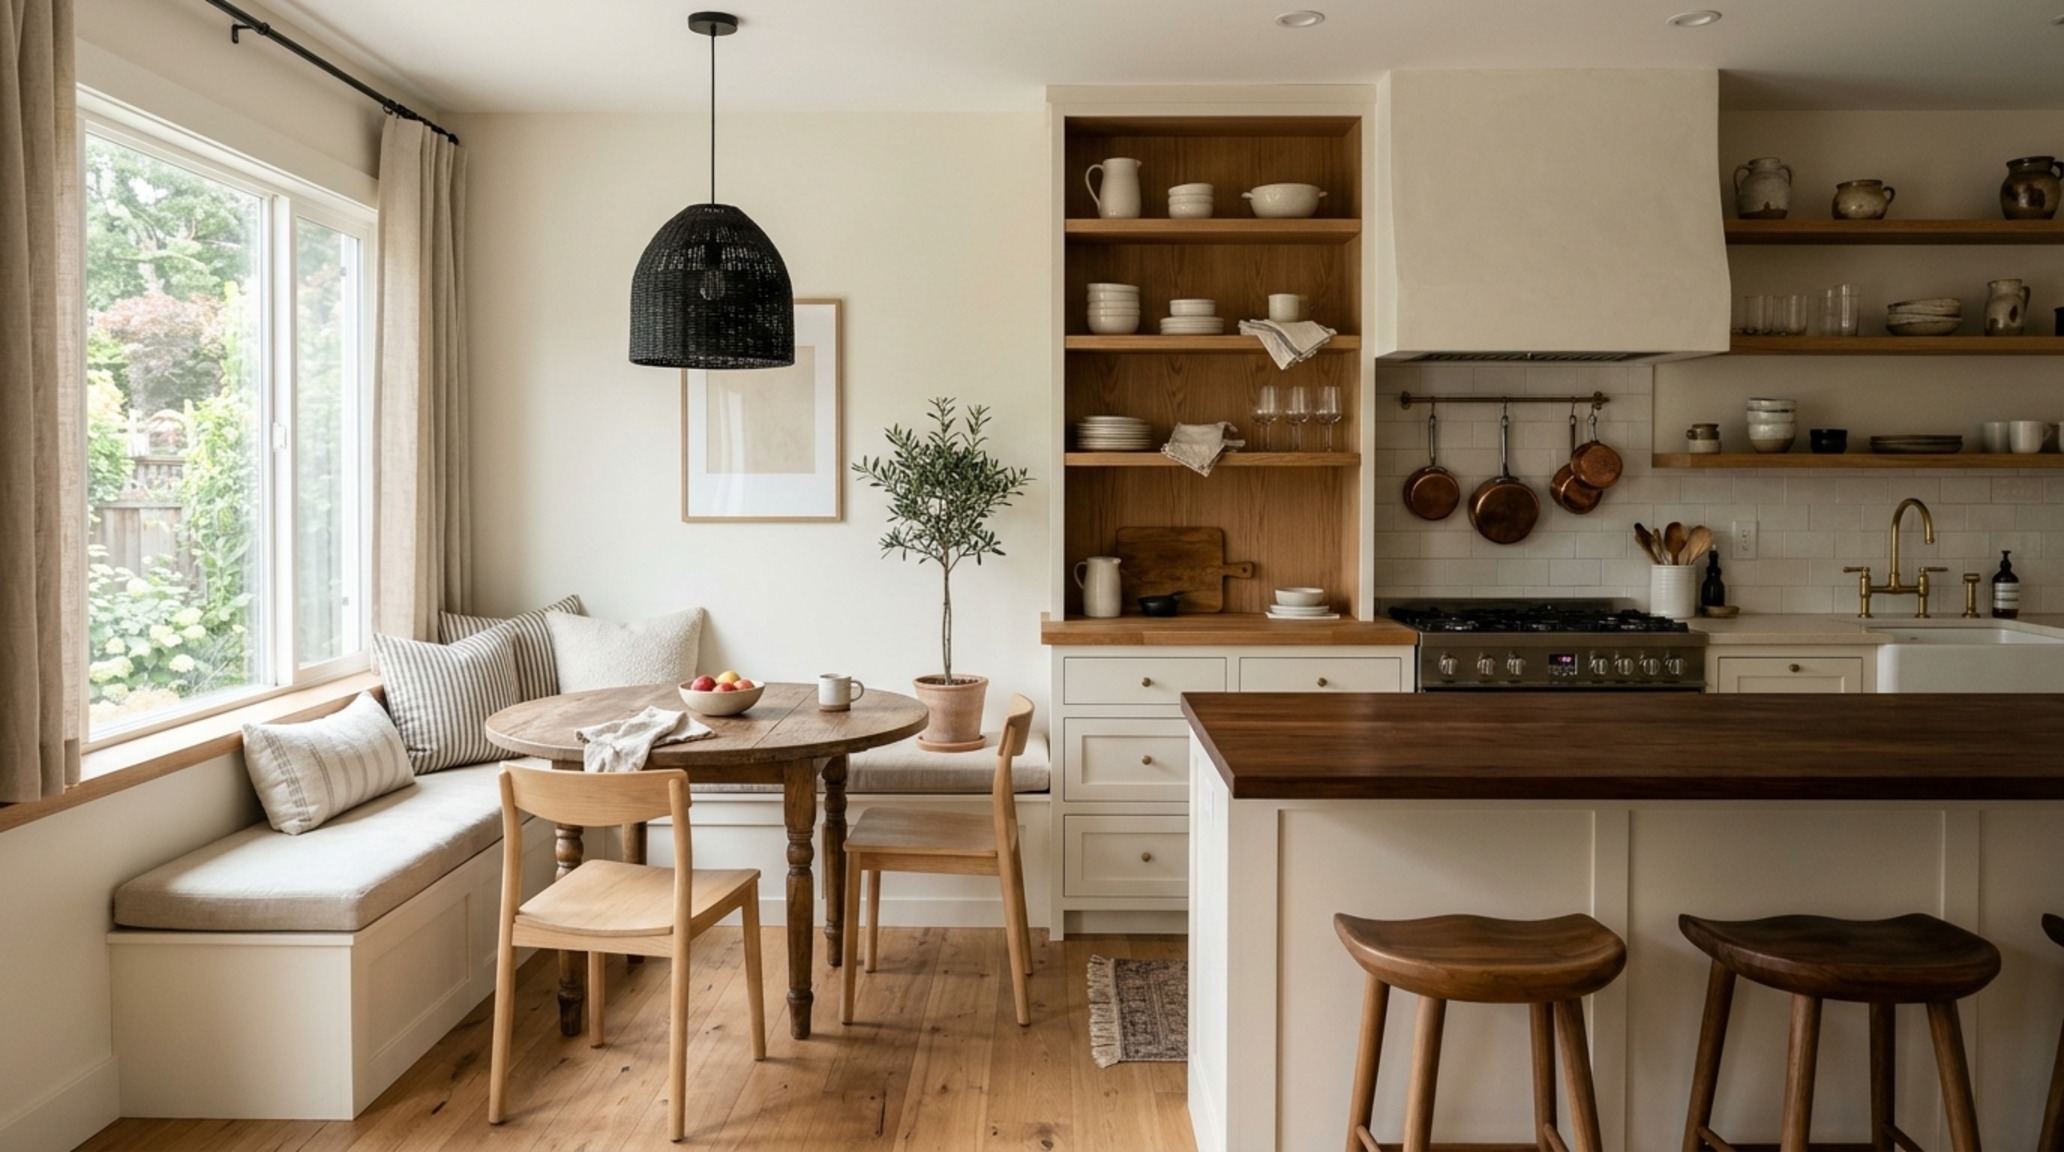
Color is the emotional regulator of the kitchen. While bold, saturated hues have their place, designer modern kitchens that prioritize serenity often rely on a ‘warm modern’ palette. We aren’t talking about sterile whites, but rather complex, layered neutrals. Think Benjamin Moore Swiss Coffee—a classic for a reason—which provides a creamy, luminous backdrop that shifts beautifully from morning light to evening shadow.
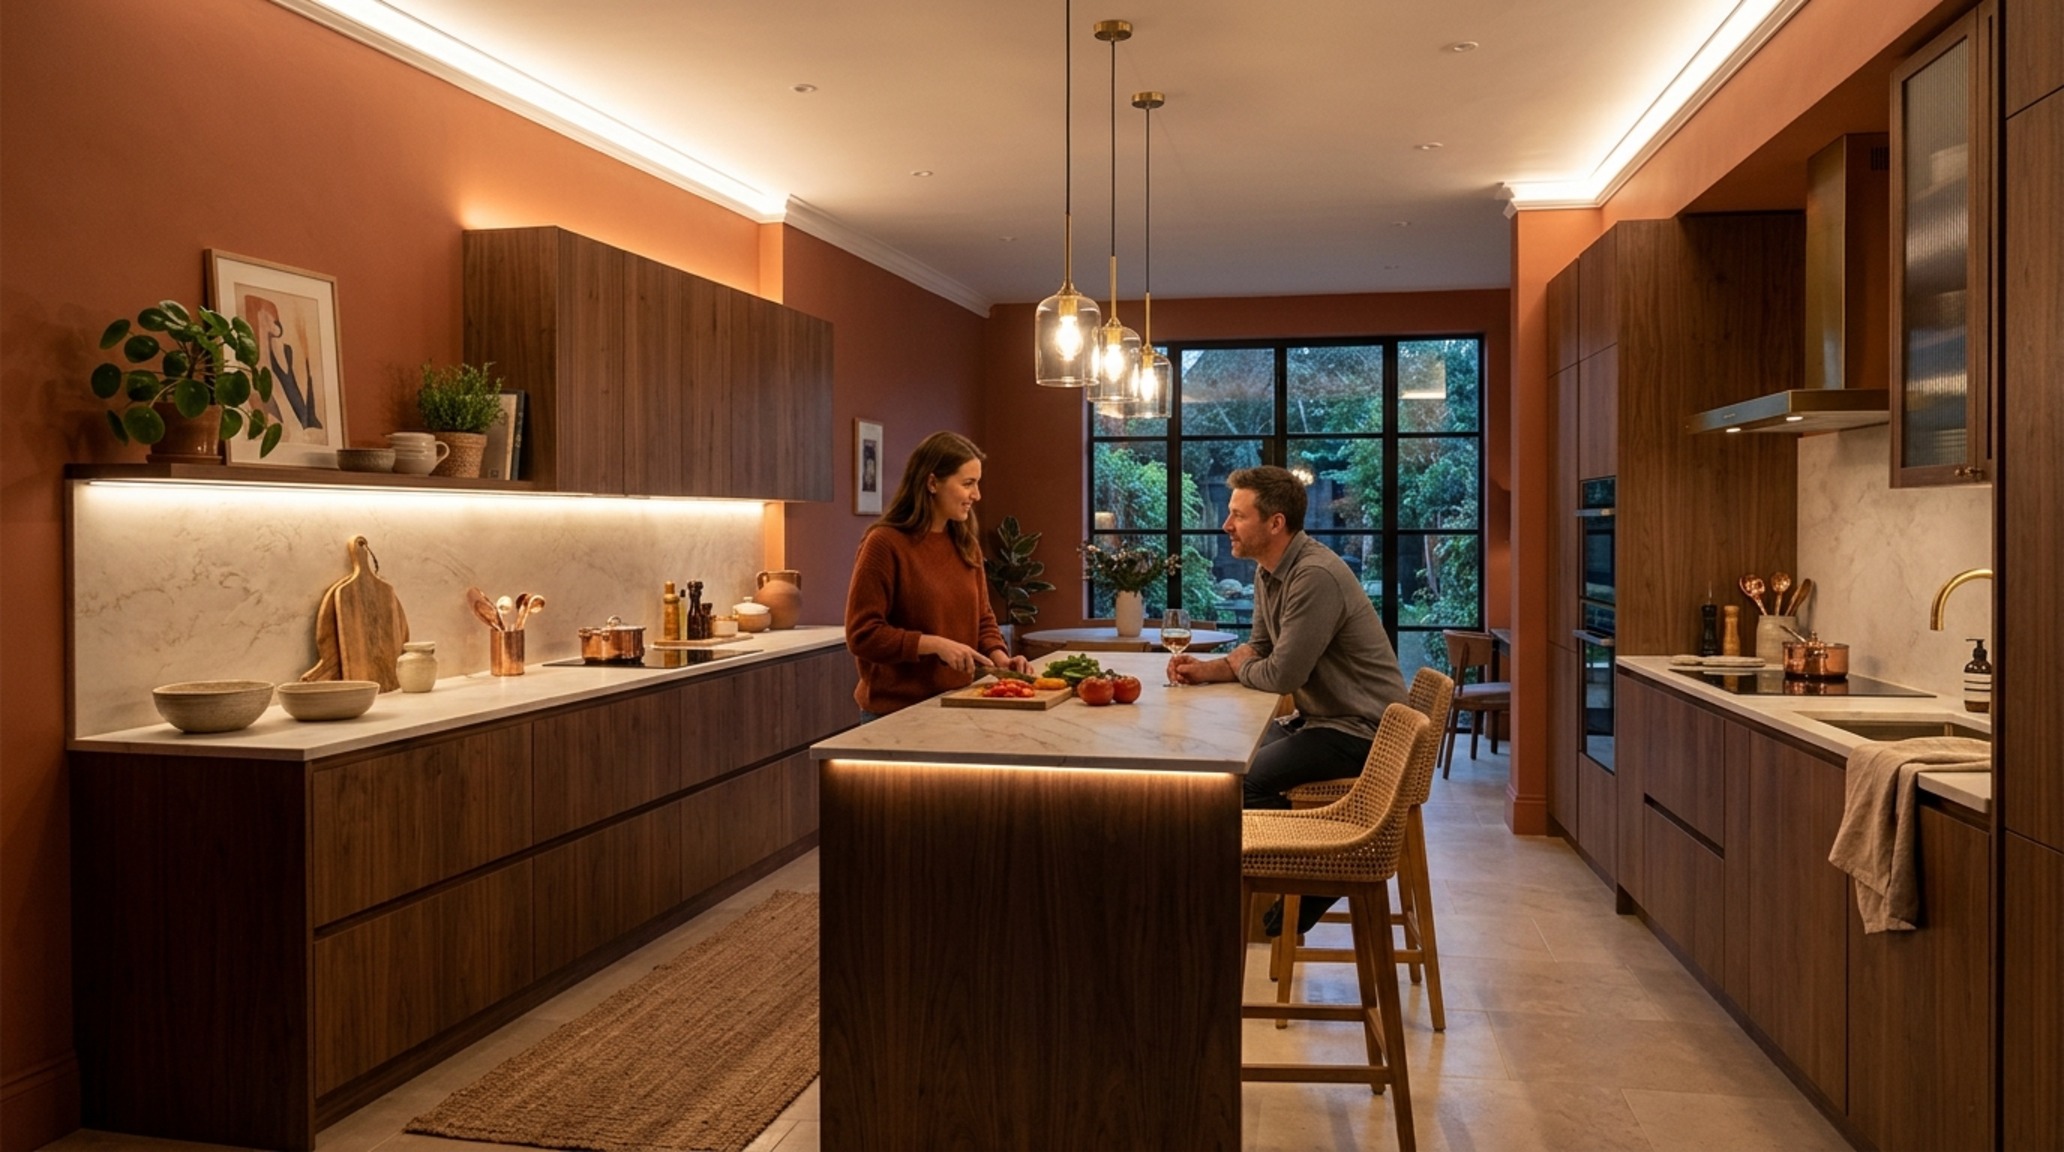
For those seeking more depth, Farrow & Ball Setting Plaster offers a dusty, sophisticated terracotta-pink that acts as a neutral while adding a sense of ‘shadow play.’ When these tones are paired with dark accents—perhaps a Slate Charcoal or a deep bronze—the kitchen gains a sense of structural definition. The goal is to create a space that feels expansive during the day and cocoon-like at night.
Warm Modern Kitchen Ideas for Emotional Grounding
To prevent a modern kitchen from feeling cold, we implement warm modern kitchen ideas like integrated timber shelving or a ‘niche’ back-splash. These small architectural moments provide opportunities to display curated ceramics or cookbooks, breaking up the monolithic feel of full-height cabinetry. Using wood species like Walnut or Rift-Sawn Oak introduces a natural ‘biophilic’ element that lower cortisol levels and makes the act of cooking feel more like a ritual and less like a chore.
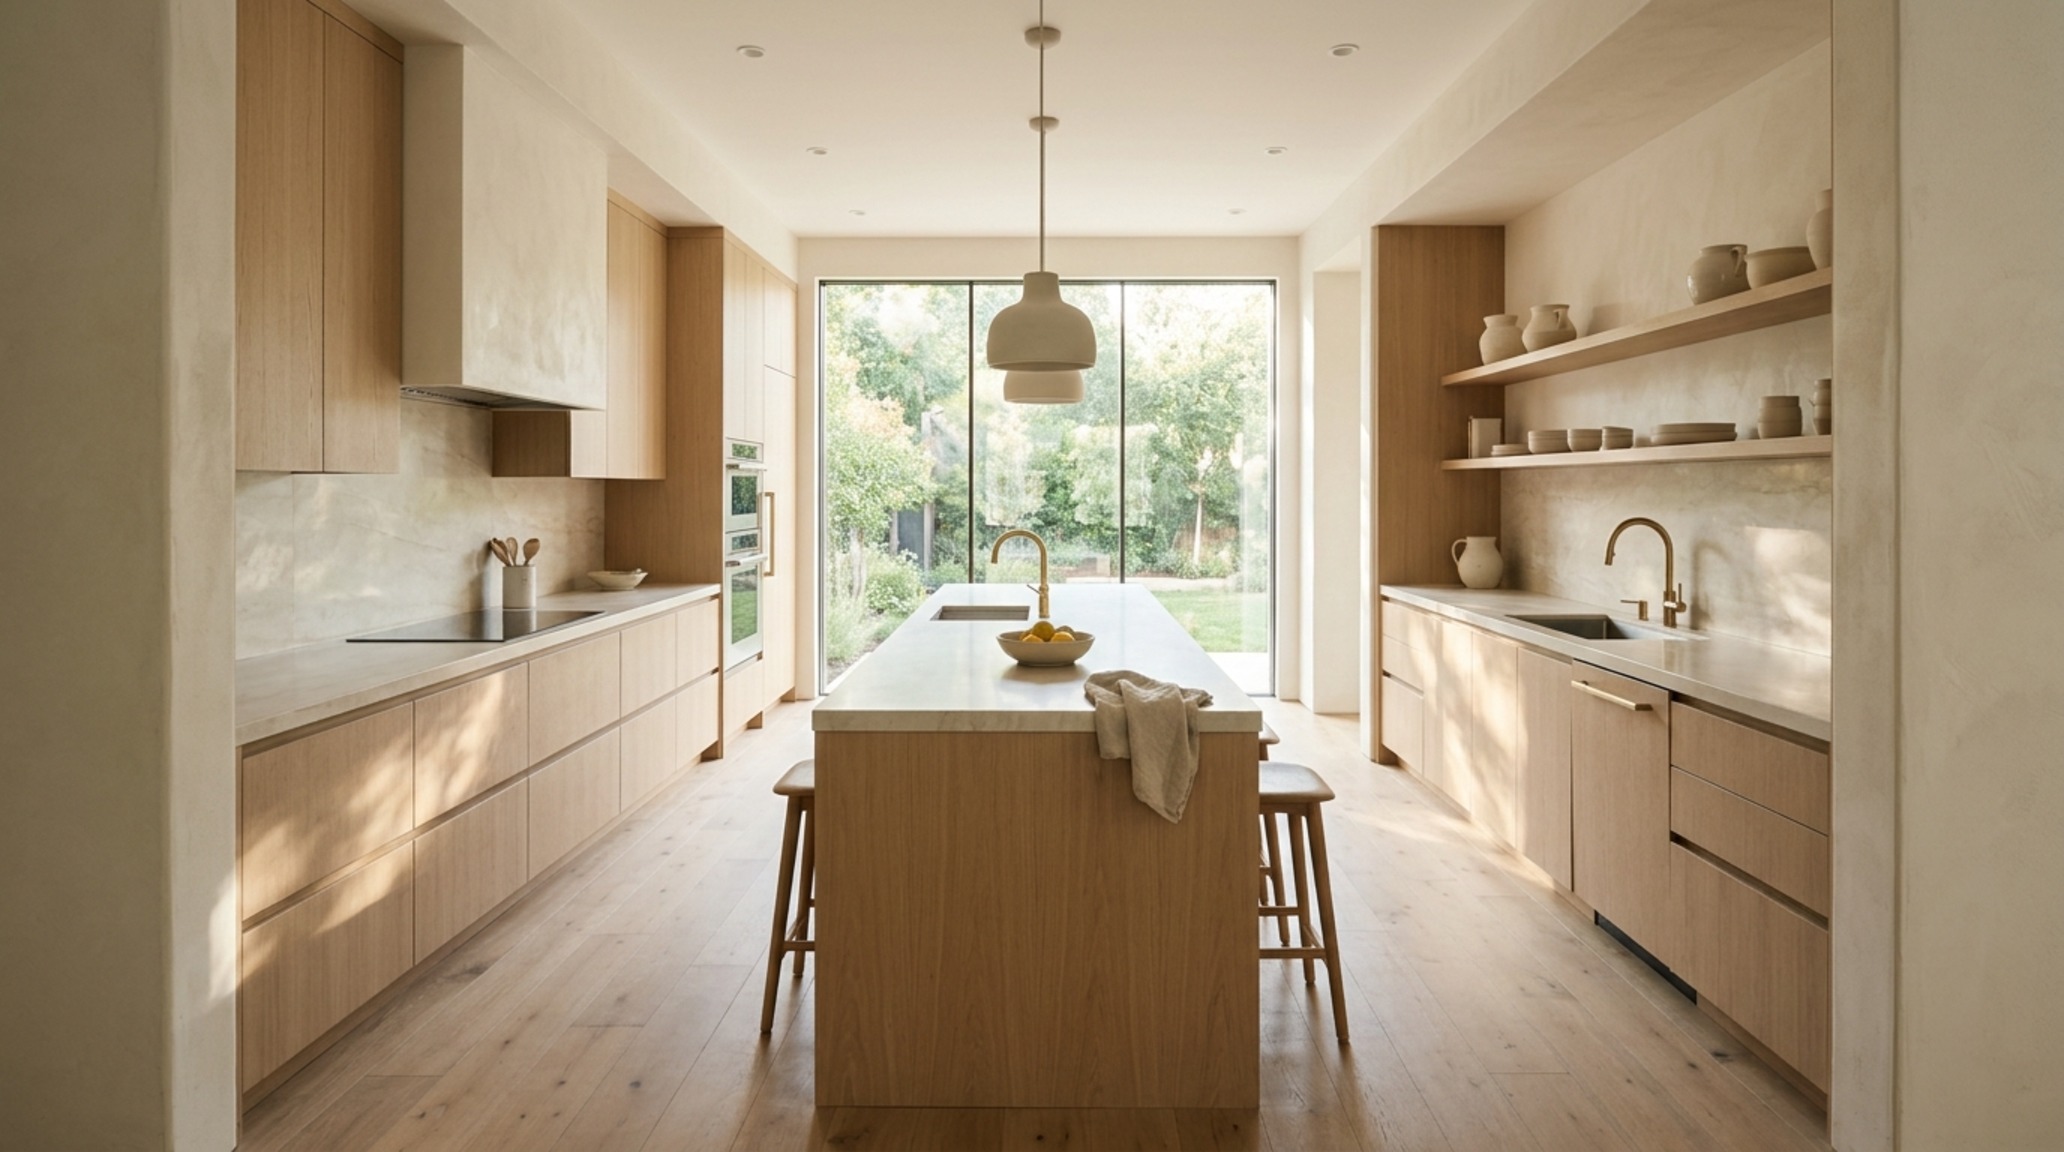
Architectural Vignettes & Spatial Flow: The Science of Atmospheric Lighting
Lighting is where many designer modern kitchens fail. A single row of recessed cans in the ceiling is an ergonomic disaster, creating harsh shadows exactly where you need to see: over your cutting board. A professional lighting plan is built in three layers: Ambient, Task, and Accent.
For ambient light, we aim for a warm 2700K temperature to mimic the glow of late-afternoon sun. However, for task lighting—the LEDs hidden under the upper cabinets or inside the drawers—we often shift slightly toward 3000K. This provides a crisper, more focused light for precision work. Crucially, specify fixtures with a high Color Rendering Index (CRI) of 90 or above. This ensures that the food you are preparing looks vibrant and natural, rather than gray or sallow under poor quality chips.
Integrated Kitchen Appliances and the Invisible Wall
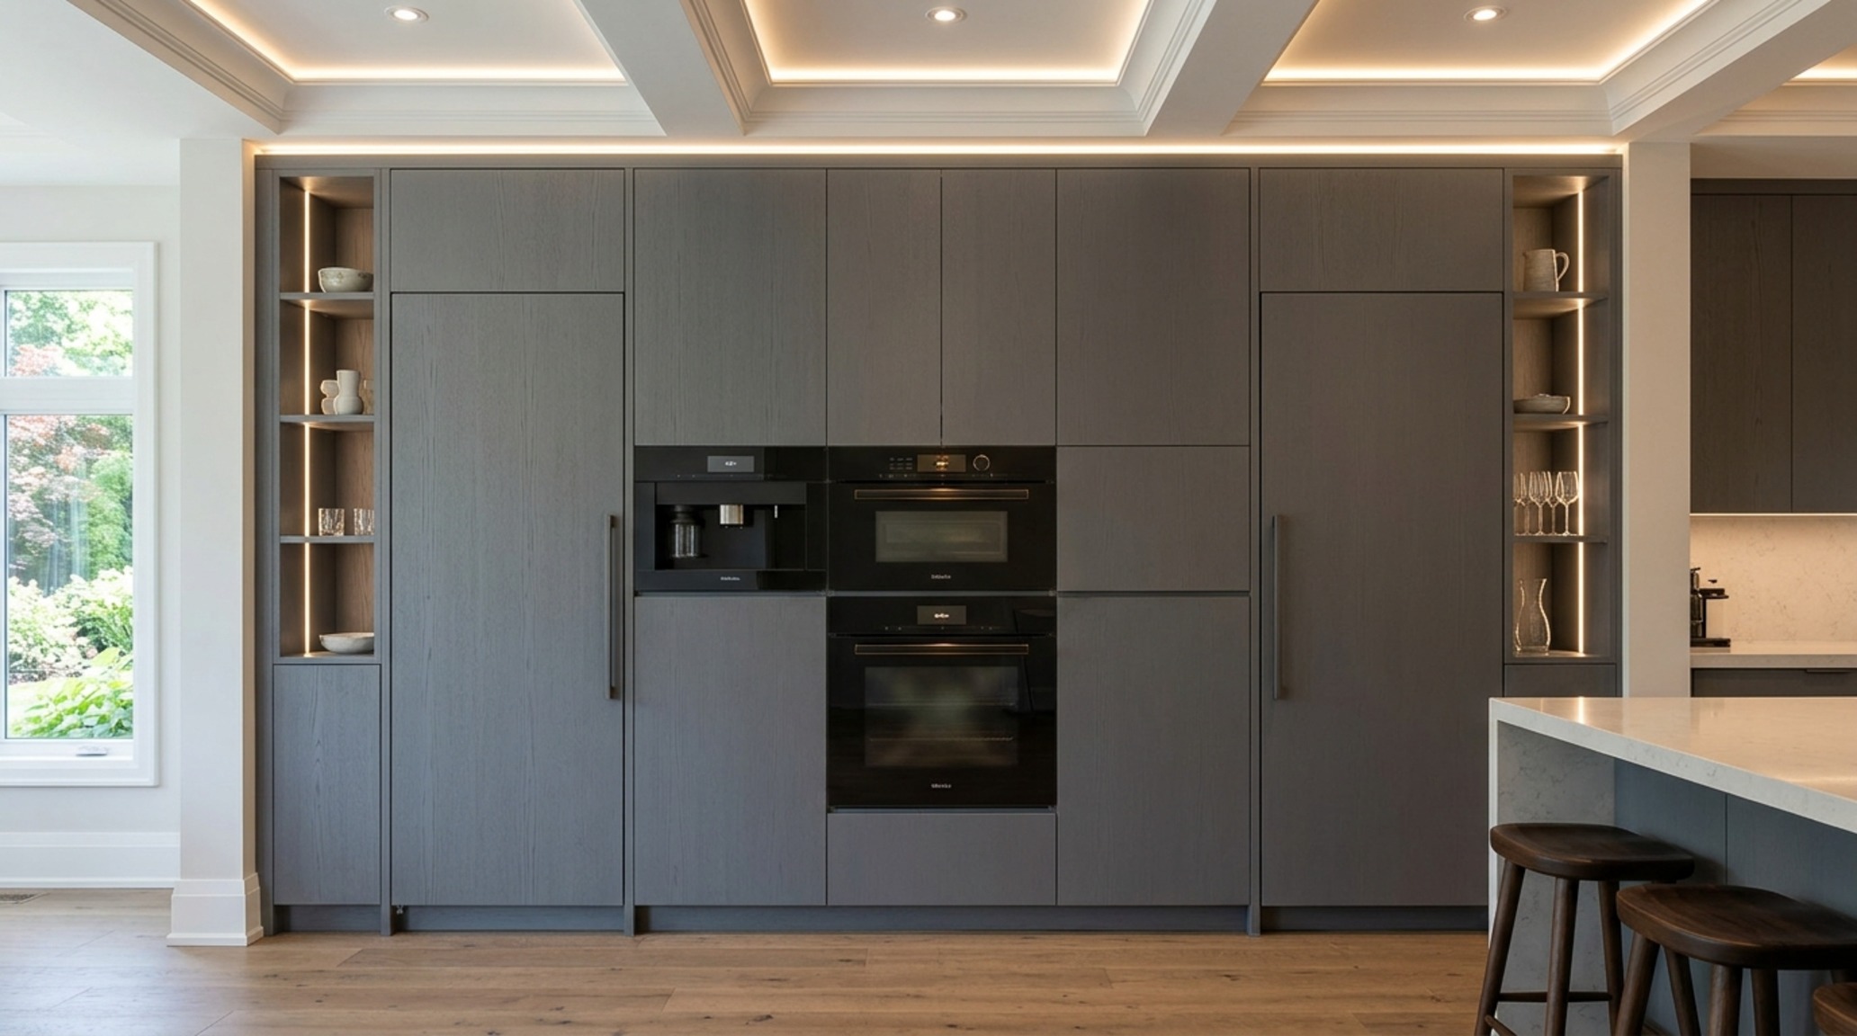
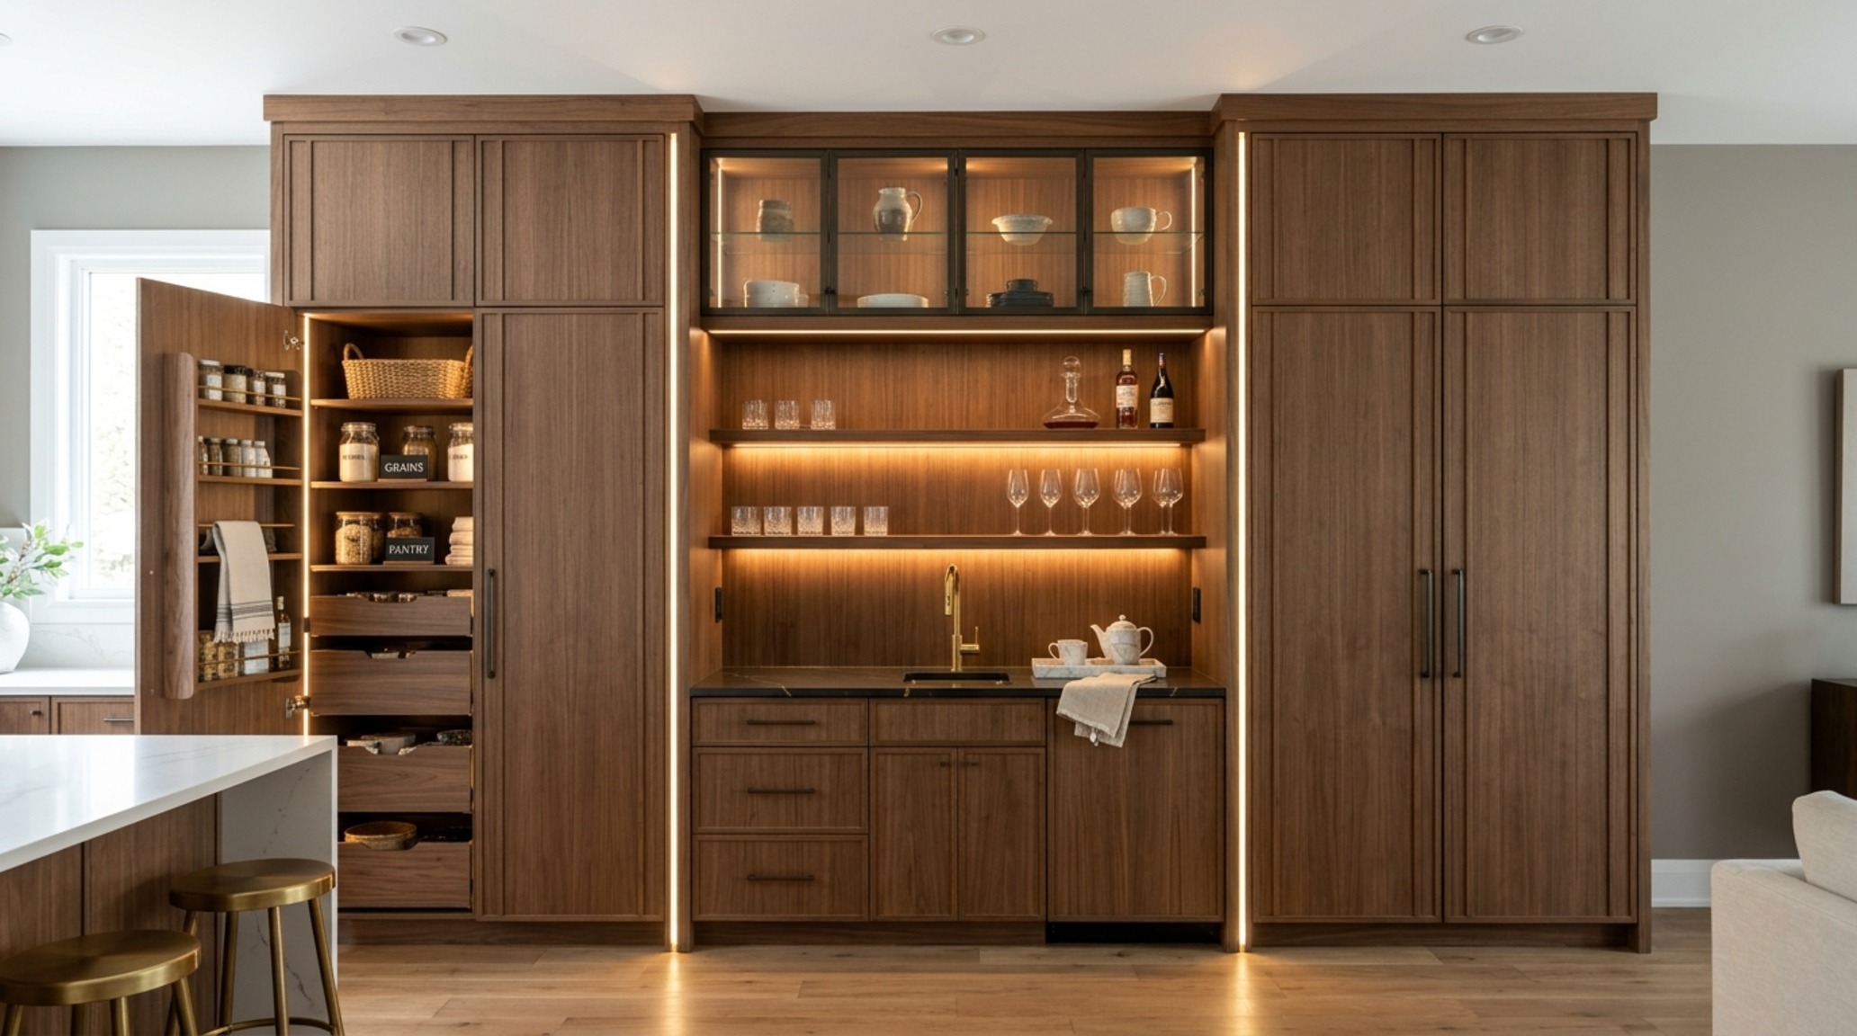
The rise of integrated kitchen appliances has allowed designers to treat the kitchen as an extension of the living furniture. Panelled refrigerators and dishwashers disappear into the cabinetry, removing the visual ‘clutter’ of stainless steel. This isn’t just about looks; it’s about spatial flow. When the dishwasher is hidden behind a cabinet front, it doesn’t break the ‘sightline alignment’ of the room, allowing the architecture to speak louder than the machinery. High-performance induction cooktops that sit flush with the stone countertop further enhance this seamlessness, doubling as extra workspace when not in use.
Design Gallery & Material Composition: The Art of the Hidden Kitchen
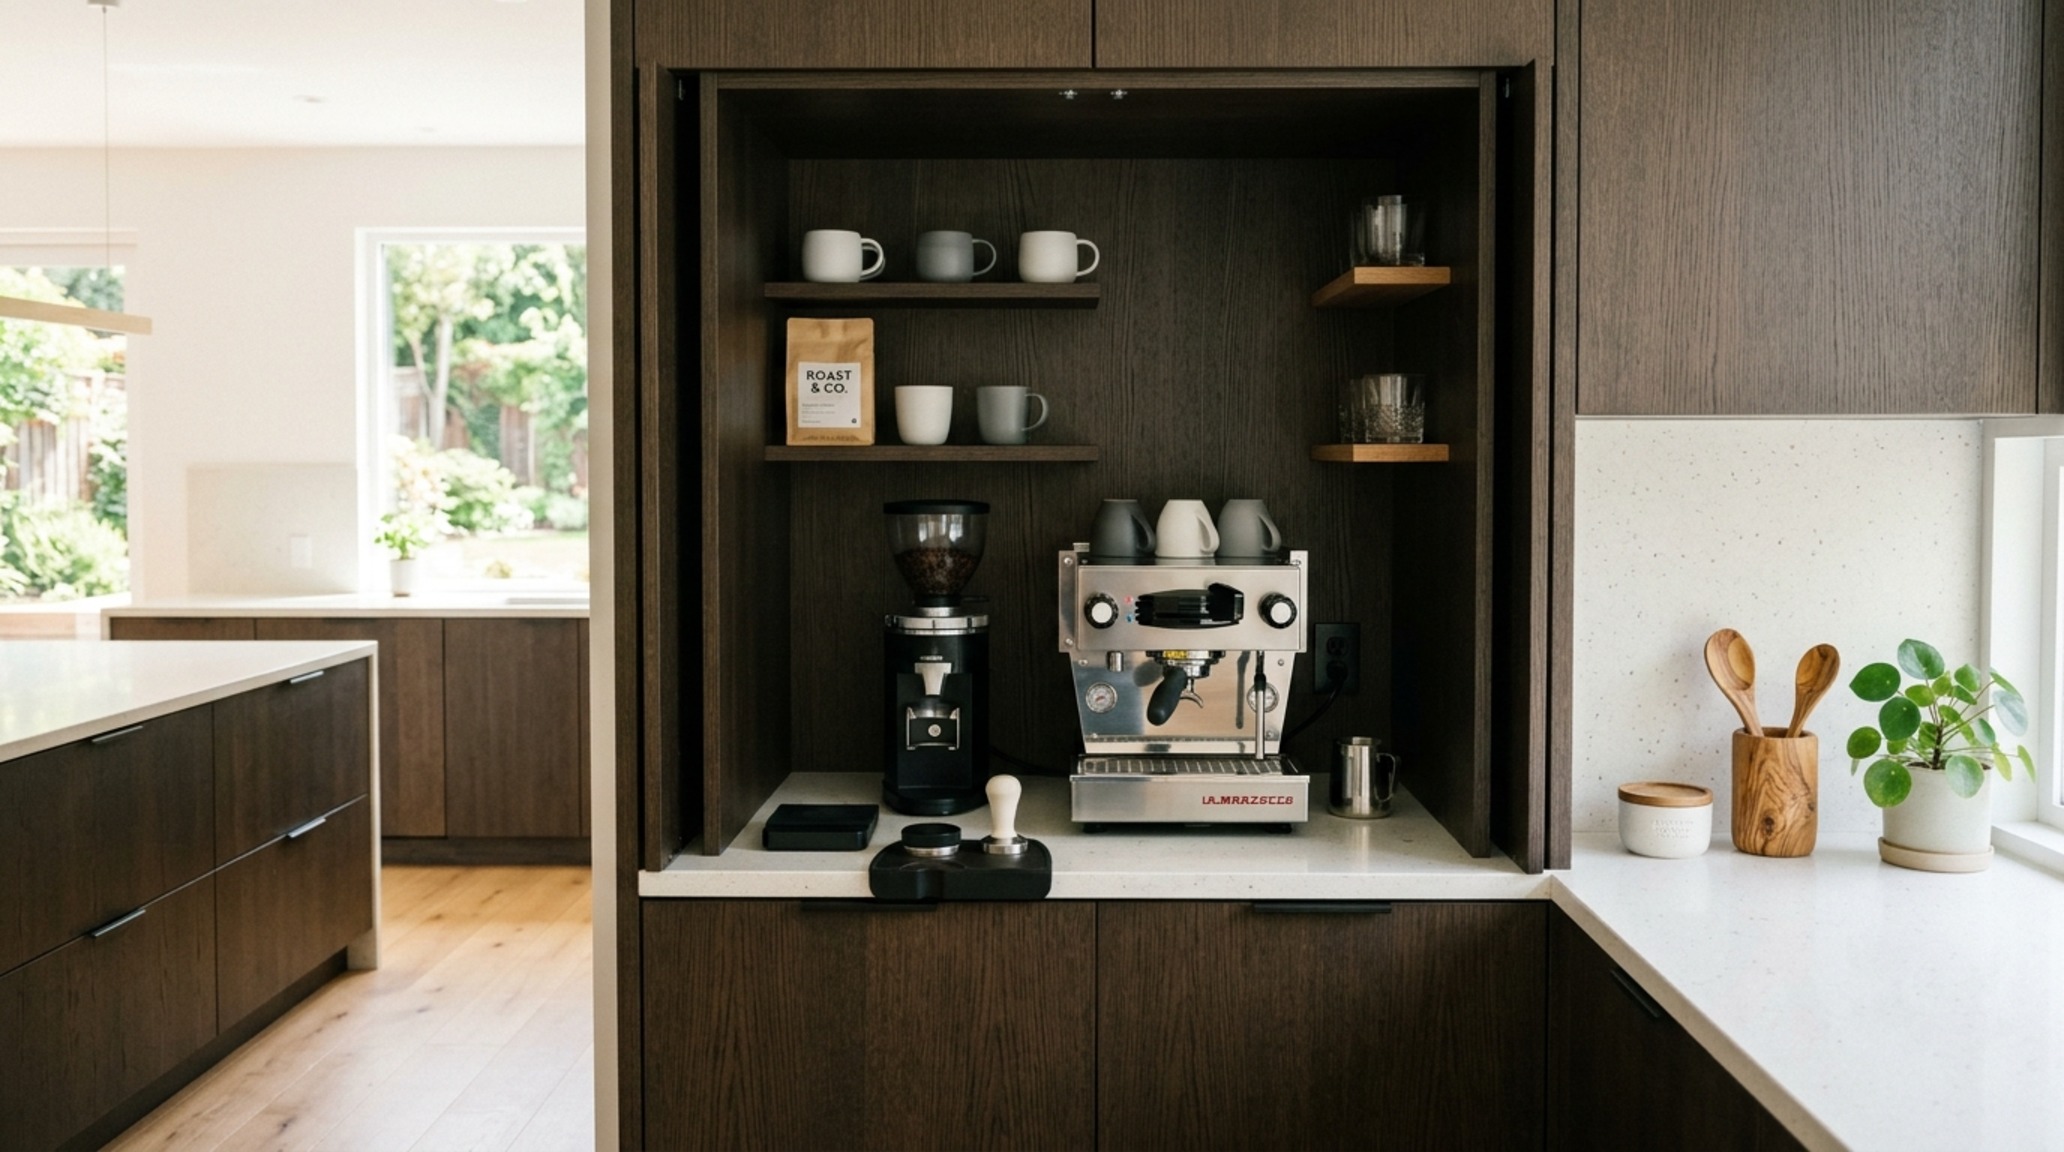
The ultimate ergonomic luxury in designer modern kitchens is the ‘appliance garage.’ We all have the high-frequency tools—the espresso machine, the Vitamix, the toaster—that we use daily but don’t necessarily want to see. A bespoke appliance garage with pocket doors allows these items to stay plugged in and ready for use at counter height, then vanish with a simple slide of a door. This keeps the primary prep zones clear, reducing the mental friction of a cluttered environment.
Bespoke Kitchen Storage and Custom Cabinetry Trends
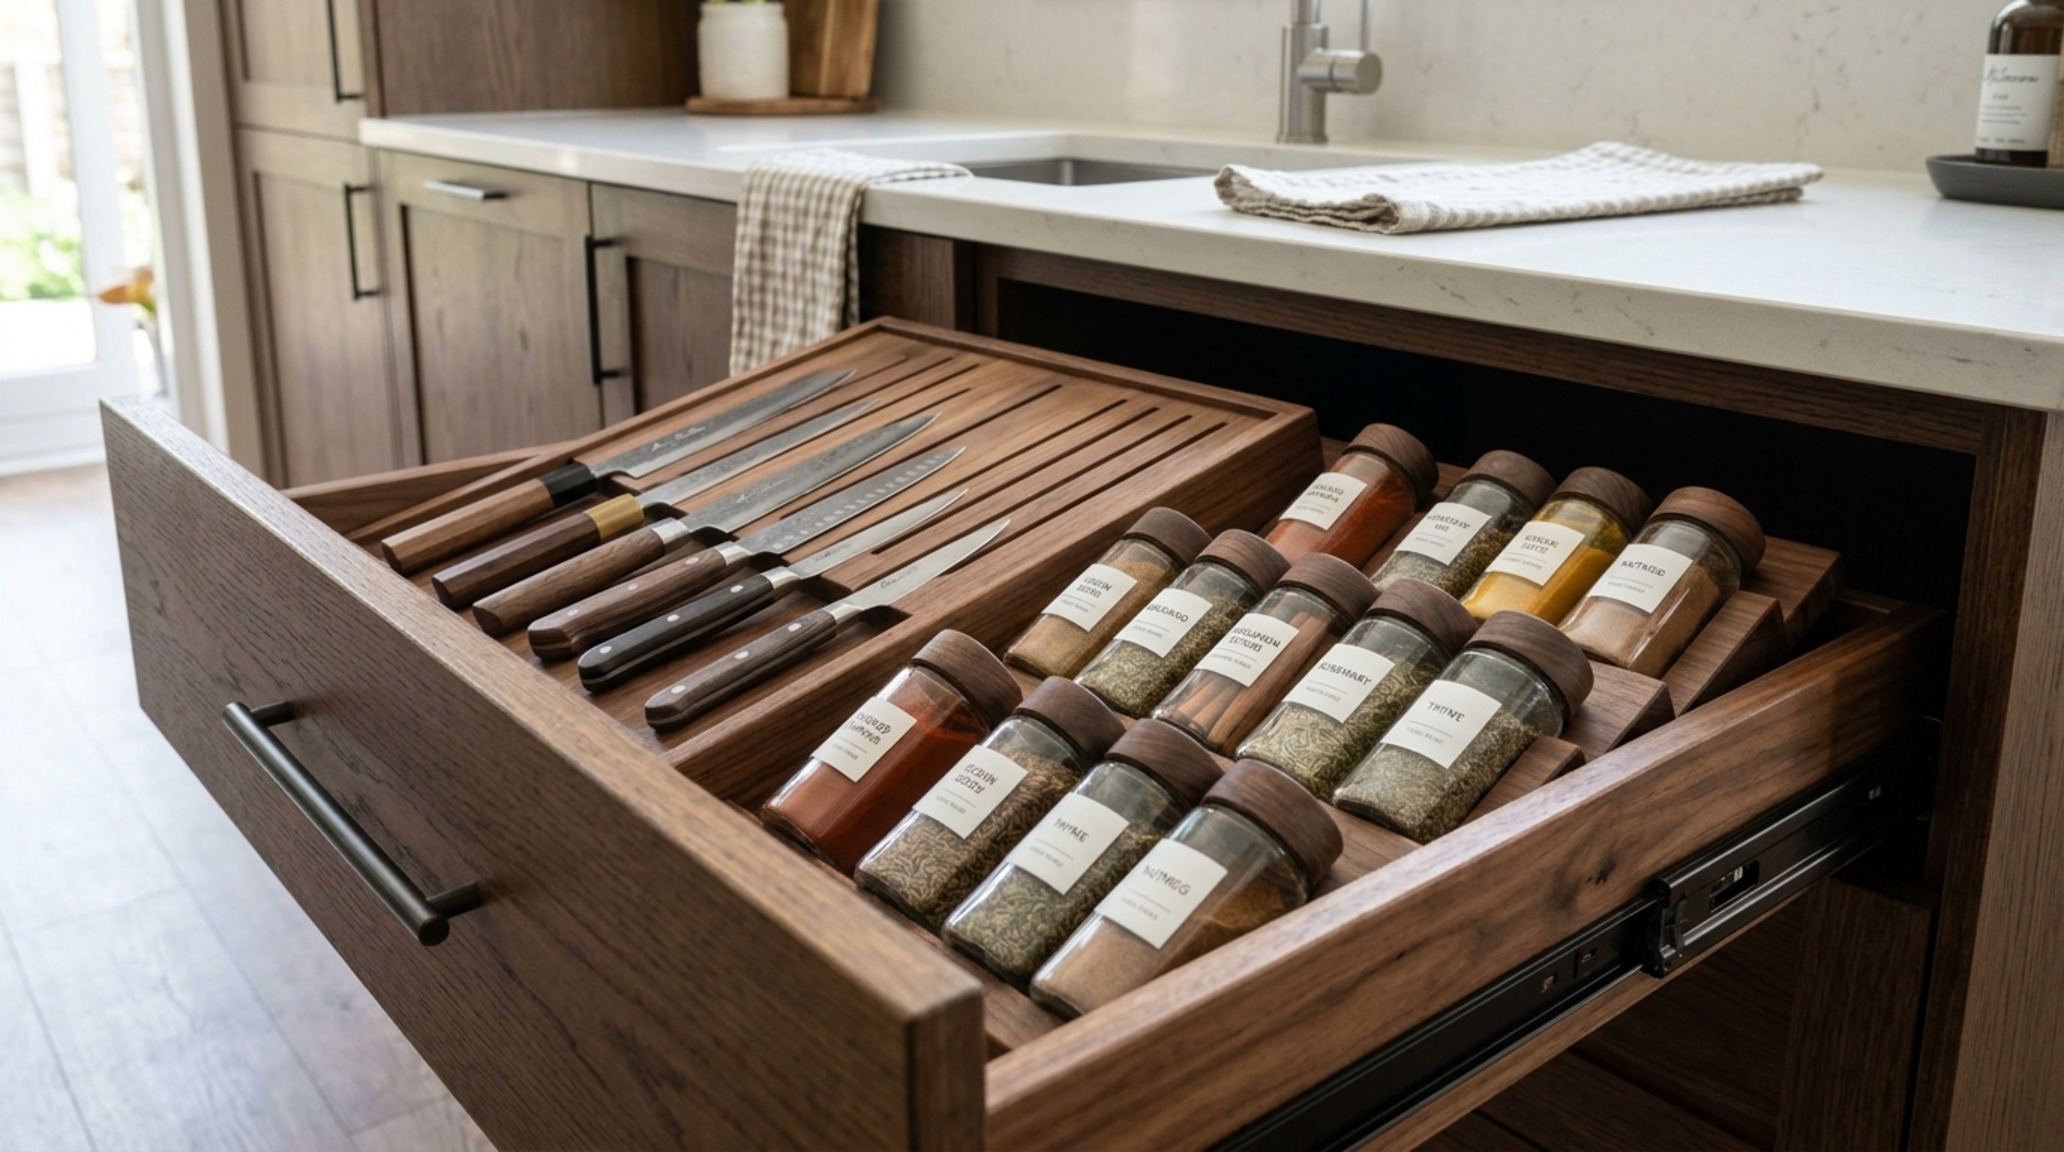
When considering bespoke kitchen storage, we look at the ‘internal architecture’ of the drawer. Gone are the days of digging through deep base cabinets. Modern ergonomics dictate that everything below the waist should be a drawer. We implement custom inserts for spices, knife blocks, and even ‘charging drawers’ for devices. Custom cabinetry trends are also moving toward ‘full-height volume,’ where storage extends to the ceiling. While the top shelves may require a library ladder, they provide essential ‘long-term’ storage for seasonal items, keeping the ‘active zone’ (between hip and eye level) reserved for the things you touch every single day.
Spatial Anatomy & Material Specifications
A concise technical ledger of paint hex codes, architectural finishes, and dimensional standards.
Designing for the kitchen is ultimately an exercise in empathy. It requires us to imagine the weight of a heavy pot, the reach for a morning coffee mug, and the way the light hits the counter at 7:00 PM. By prioritizing ergonomic ease, we don’t just create a room that looks beautiful in a magazine; we create a sanctuary that supports the rhythm of daily life. When your designer modern kitchens are grounded in human measurement, they cease to be just a house and begin to feel like a home.
The Serene Kitchen Checklist
- Vertical Alignment: Have you aligned your cabinet seams and grain patterns to create visual calm?
- The Three-Step Rule: Can you move between your primary zones (Sink, Stove, Fridge) in three steps or fewer?
- Tactile Balance: Does your kitchen feature at least three different textures (e.g., stone, wood, metal) to provide sensory grounding?
As we look forward, the kitchen is shedding its role as a hidden utility room and emerging as a soft, architectural core. It is a space where high-tech efficiency meets high-touch materiality—a place that proves we don’t have to choose between the science of the body and the beauty of the soul.
Editorial Silo • Recommended Architecture Studies
- Comfortable Kitchen cabinets designs for small kitchens save — Archival Design Case Study
- Artistic Kitchen countertop design ideas for spatial flow — Archival Design Case Study
Spatial Harmony & Textures
Carefully observed photographic studies detailing finish textures, sightline choreography, and enduring poise.
Curated Visual Lookbook
Design Gallery & Spatial Studies
A visual curation of architectural arrangements, lighting concepts, and material palettes featured in this space.