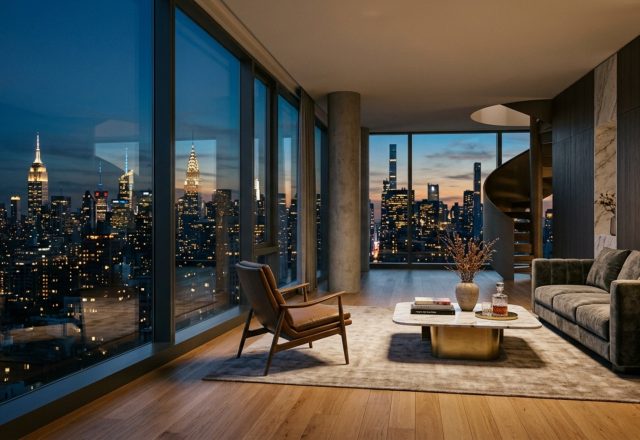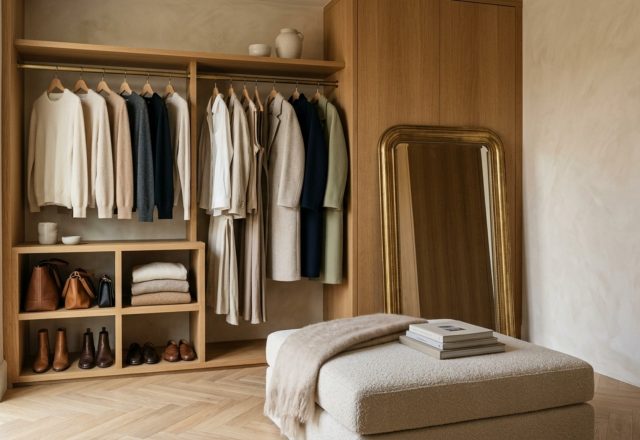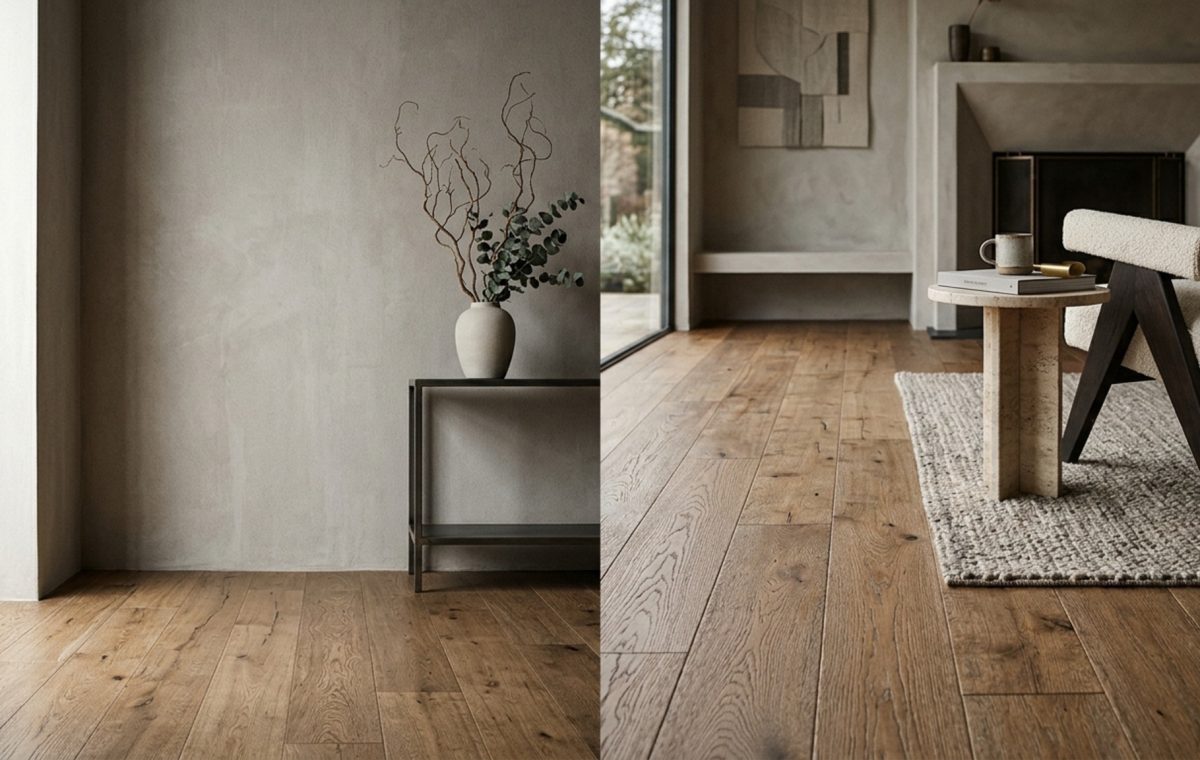
The friction between a wire-brushed European Oak and the cool, silent expanse of a minimalist matte plaster wall defines the modern luxury home. We often mistake the floor for a mere utility, but in the realm of high-end architectural design, it is the ‘fifth wall’—the literal and metaphorical foundation of a room’s entire sensory profile. Calculating the cost for wooden flooring is not merely an exercise in arithmetic; it is a strategic negotiation between the raw materiality of the timber and the architectural aspirations of the space it occupies. When we invest in a wide-plank, rift-sawn floor, we aren’t just buying planks; we are procuring a curated atmospheric depth that dictates how light interacts with the room’s lower horizon.
The Social Core: White Oak Flooring Price and Character Grades
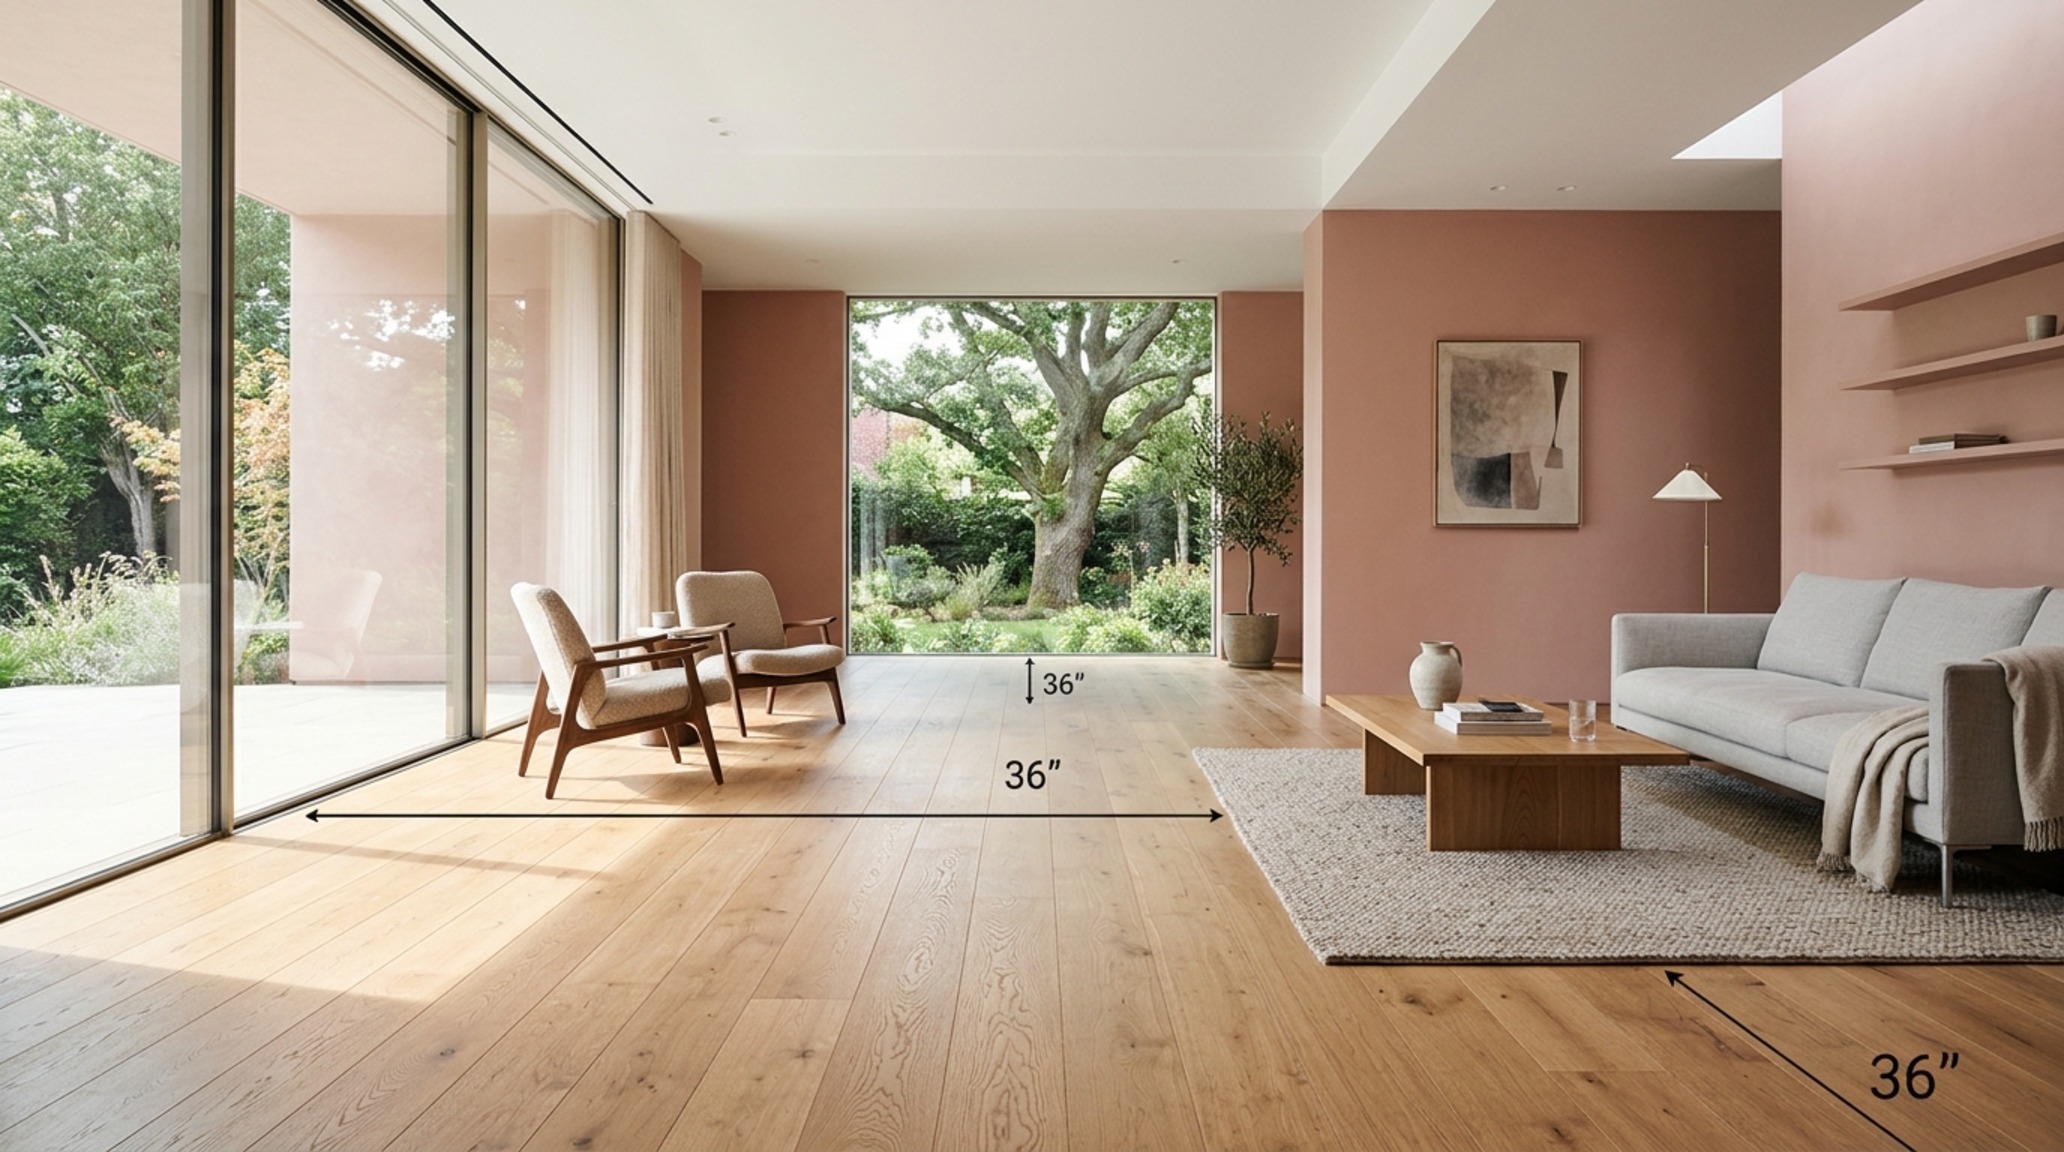
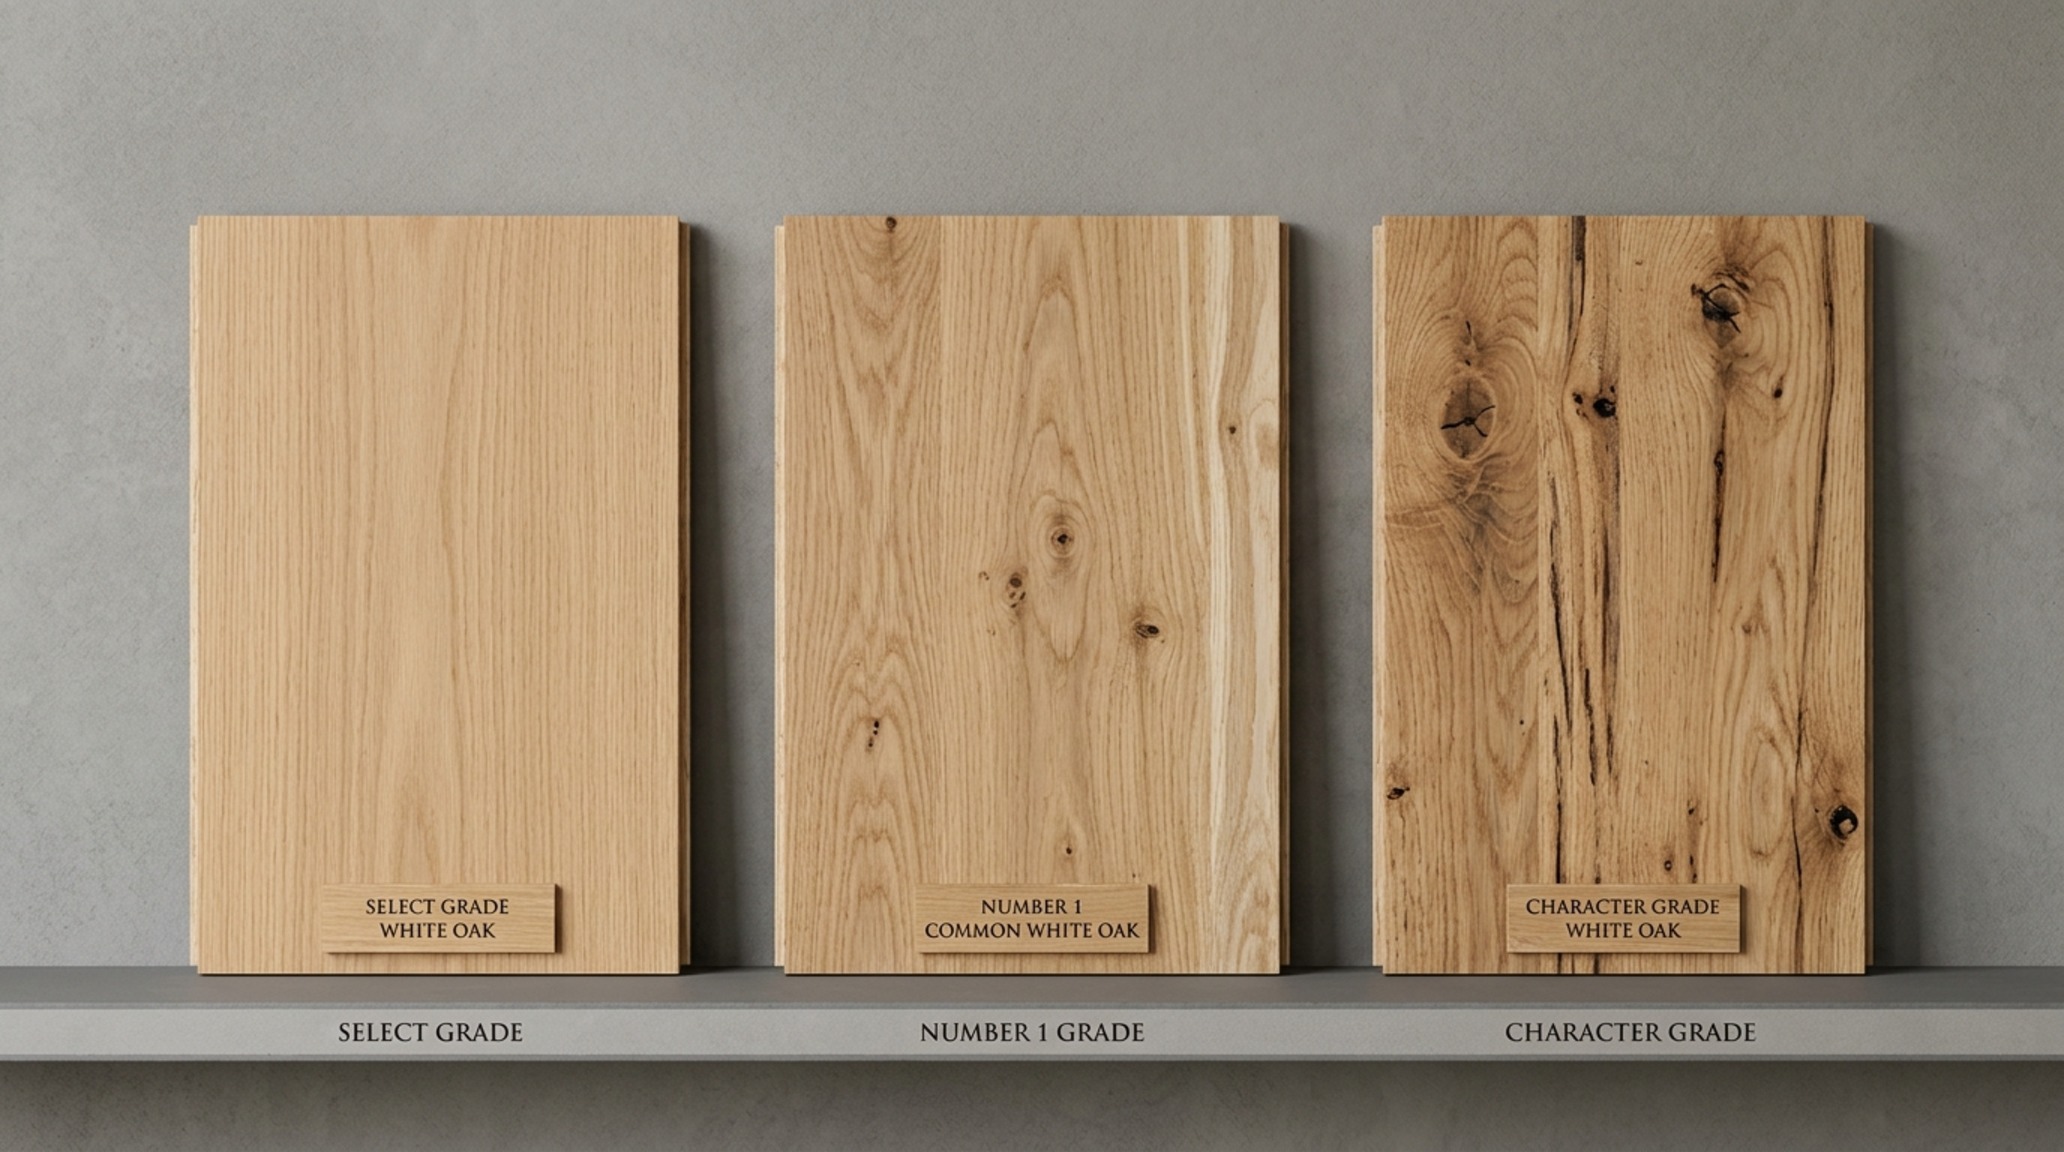
In the expansive social zones of a residence—those fluid transitions between the living room, gallery, and dining hall—the choice of timber is a statement of intent. Currently, the industry benchmark remains the sophisticated palette of Quercus petraea, or European White Oak. This species has become a staple for designers like Kelly Wearstler and Axel Vervoordt because of its ability to take an oil finish without the orange undertones prevalent in Red Oak. When evaluating the white oak flooring price, one must look beyond the species to the ‘cut’ and ‘grade.’ Select grade, which offers a clean, uniform grain with minimal knots, commands a premium because only a small percentage of the log qualifies. Conversely, a ‘character grade’ includes the organic imperfections of the tree—knots, burls, and mineral streaks—which can provide a grounding, rustic-modern friction against minimalist furniture.
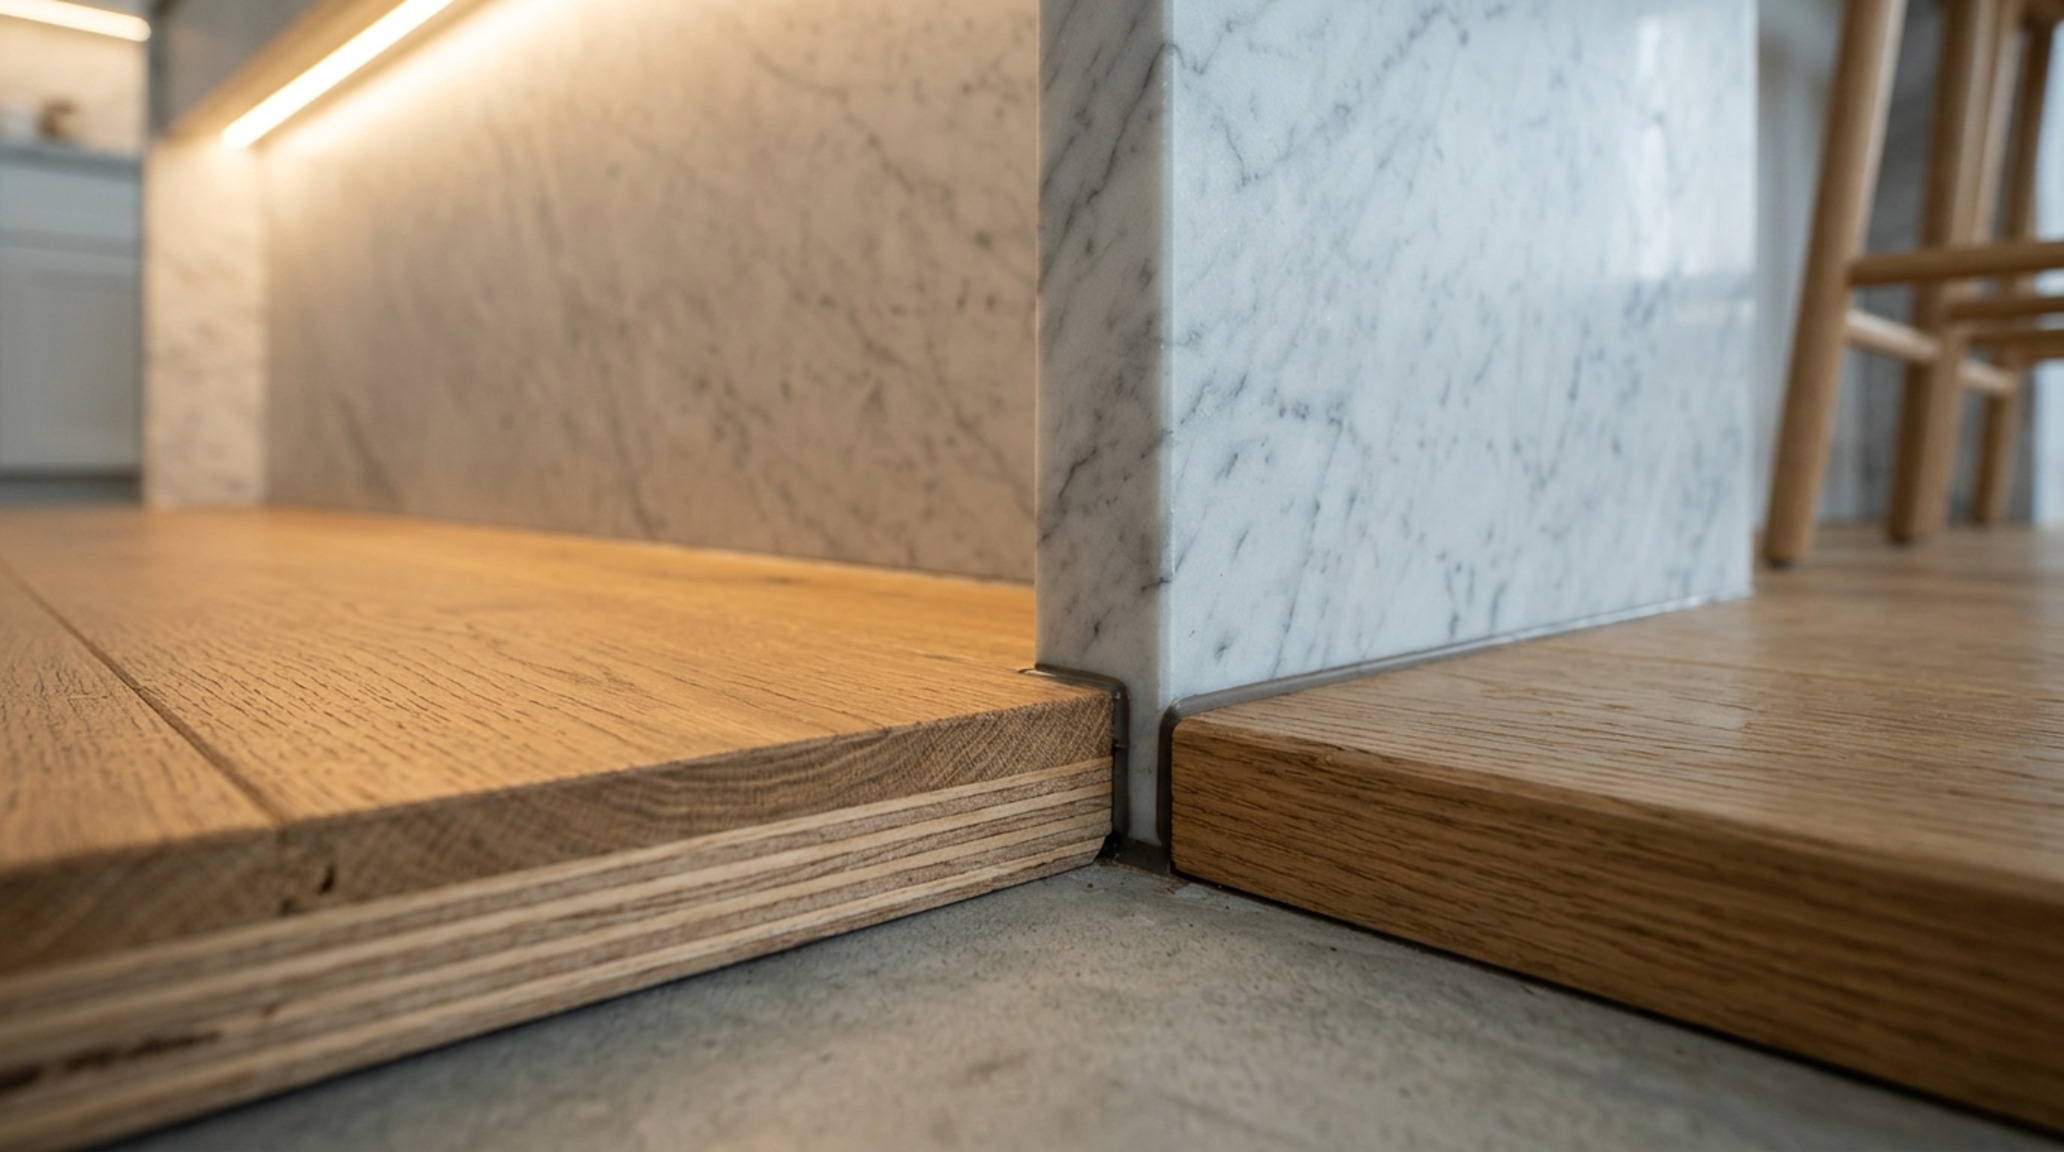
For a standard 7-inch wide plank in a Select grade, homeowners should expect material costs to lean toward the upper echelon of the market. The spatial cadence of these large-format planks reduces visual noise, making a room feel expansive and serene. In terms of architectural clearances, remember that your flooring choice impacts the transition to other materials. A 3/4-inch solid plank meeting a 1/2-inch tile entry requires a specific reducer or a meticulous subfloor adjustment to maintain a flush, zero-threshold transition, which is the hallmark of professional interior design.
Culinary Transitions: Engineered vs Solid Cost Realities
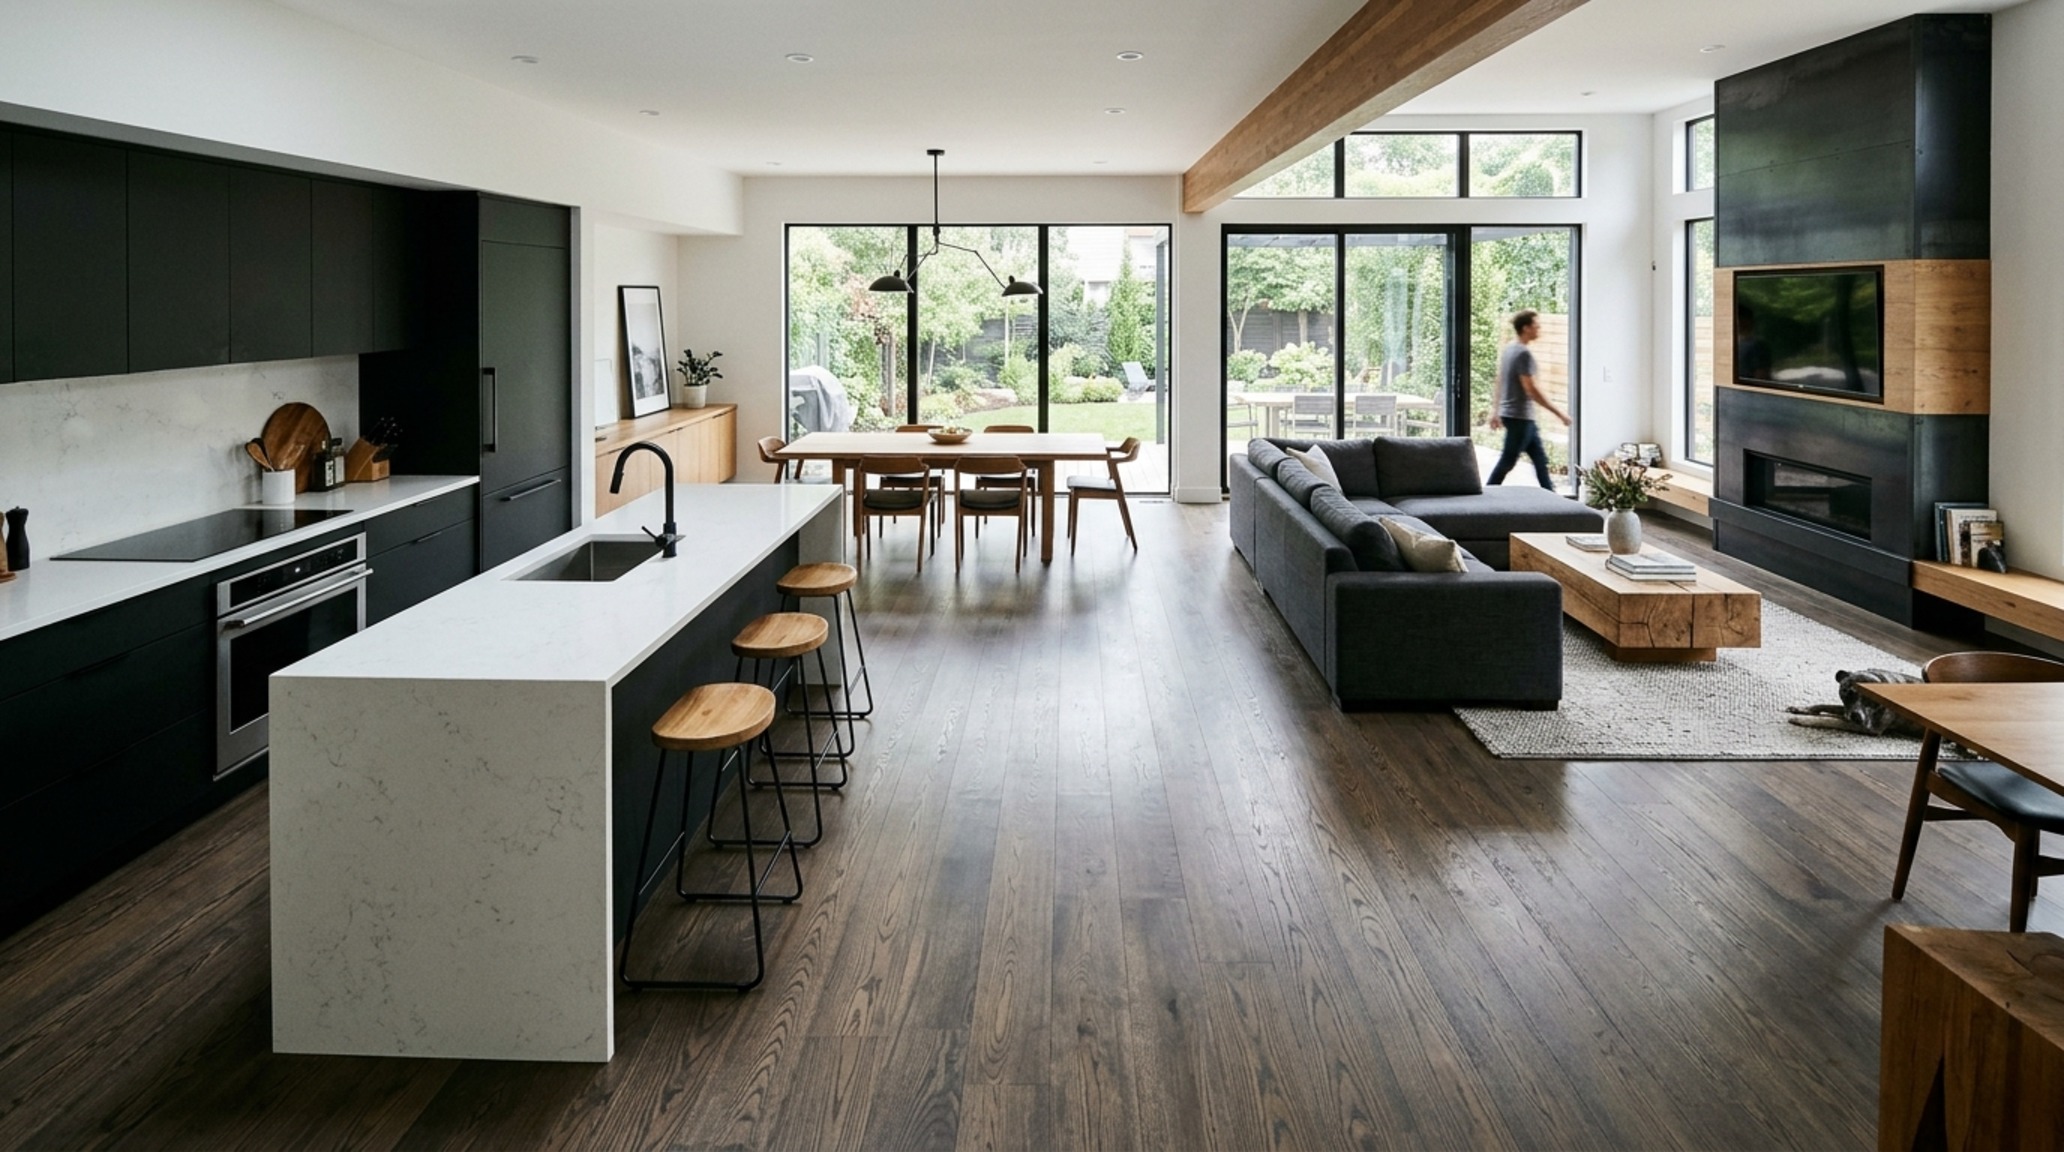
The kitchen has evolved from a utility zone into the home’s most significant visual anchor. Here, the material’s reaction to humidity and temperature fluctuations is paramount. This is where the engineered vs solid cost debate becomes less about aesthetics and more about architectural integrity. Engineered flooring, with its multi-layer plywood core and high-quality wear layer, offers superior dimensional stability. In environments with radiant underfloor heating or high-traffic kitchen activity, engineered timber is the superior technical choice. It resists the ‘cupping’ or ‘crowning’ that can occur with solid wood when moisture levels shift.
While some purists argue for the longevity of solid wood—citing its ability to be sanded down ten times over a century—modern engineered products with a 4mm to 6mm wear layer offer nearly identical refinishing potential. The financial delta between the two is often negligible at the high end, but the peace of mind regarding stability in a moisture-prone kitchen is invaluable. When planning these zones, ensure a 42-inch minimum aisle width between the island and the perimeter cabinetry to allow the grain of the floor to breathe and be seen, rather than being claustrophobically crowded by millwork.
Private Sanctuaries: Calibrating Flooring Price Per Square Foot
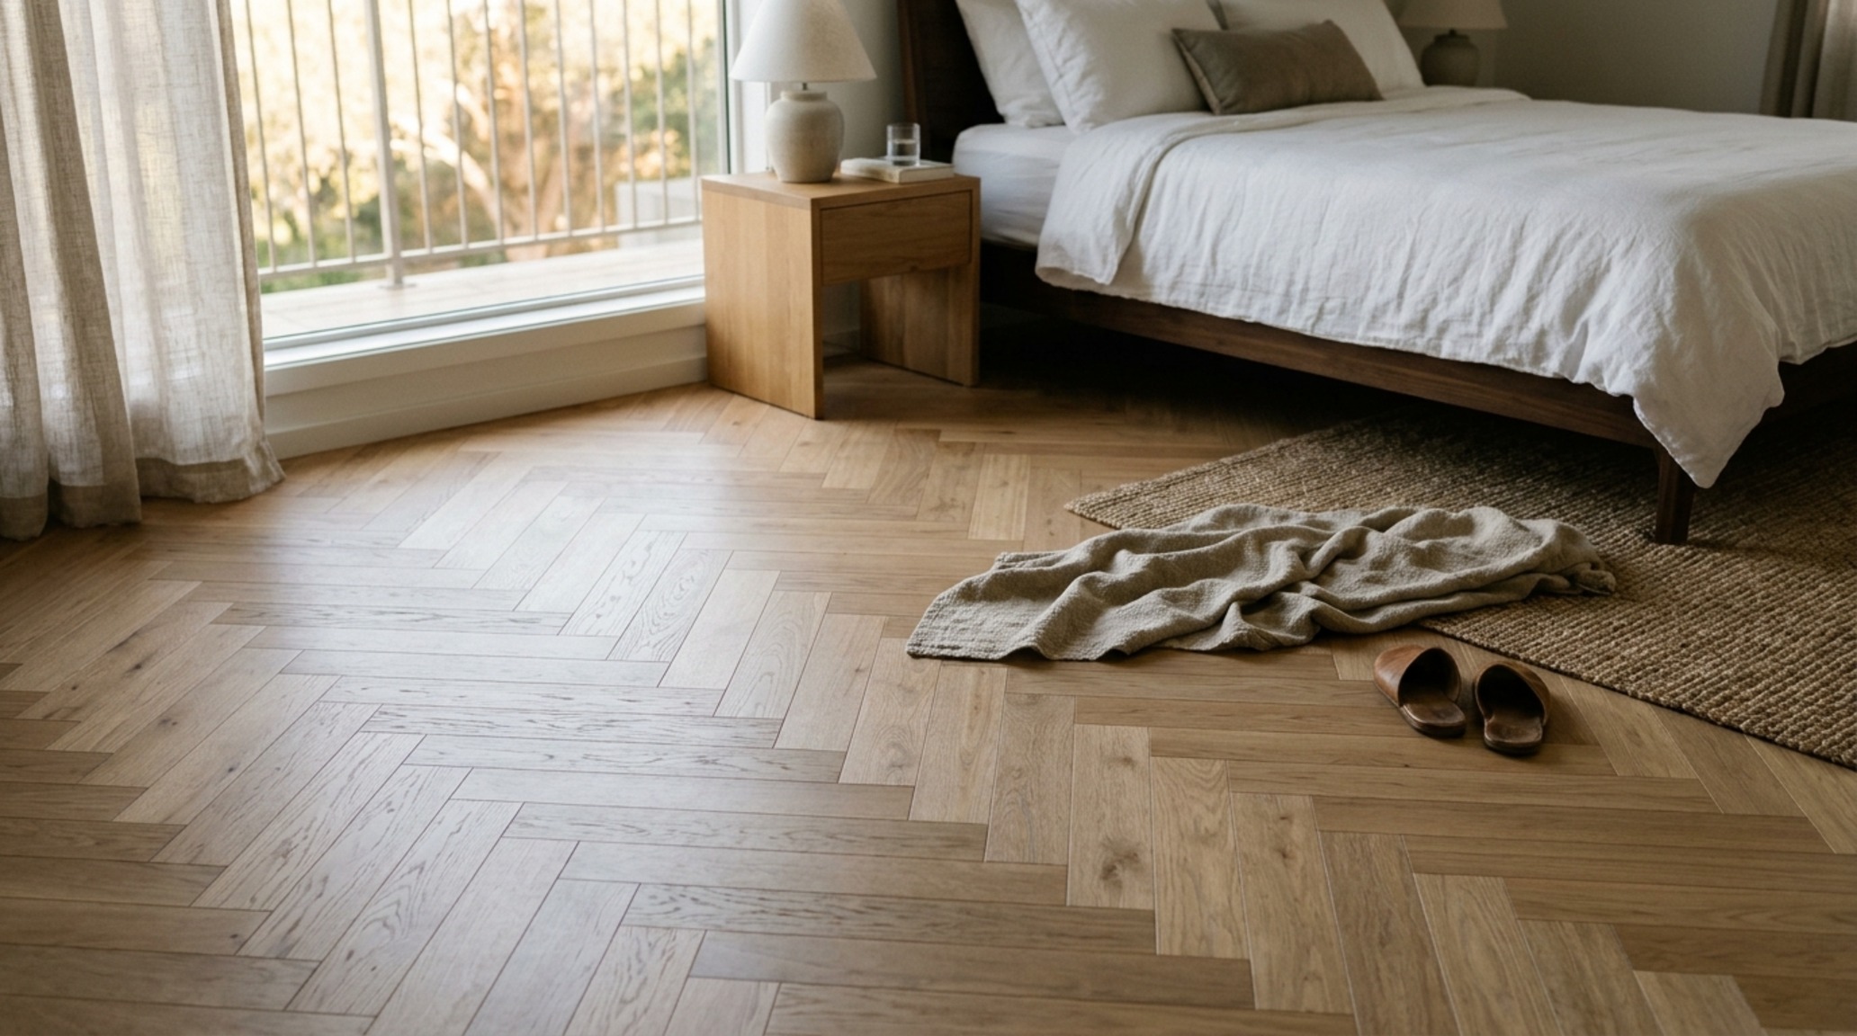
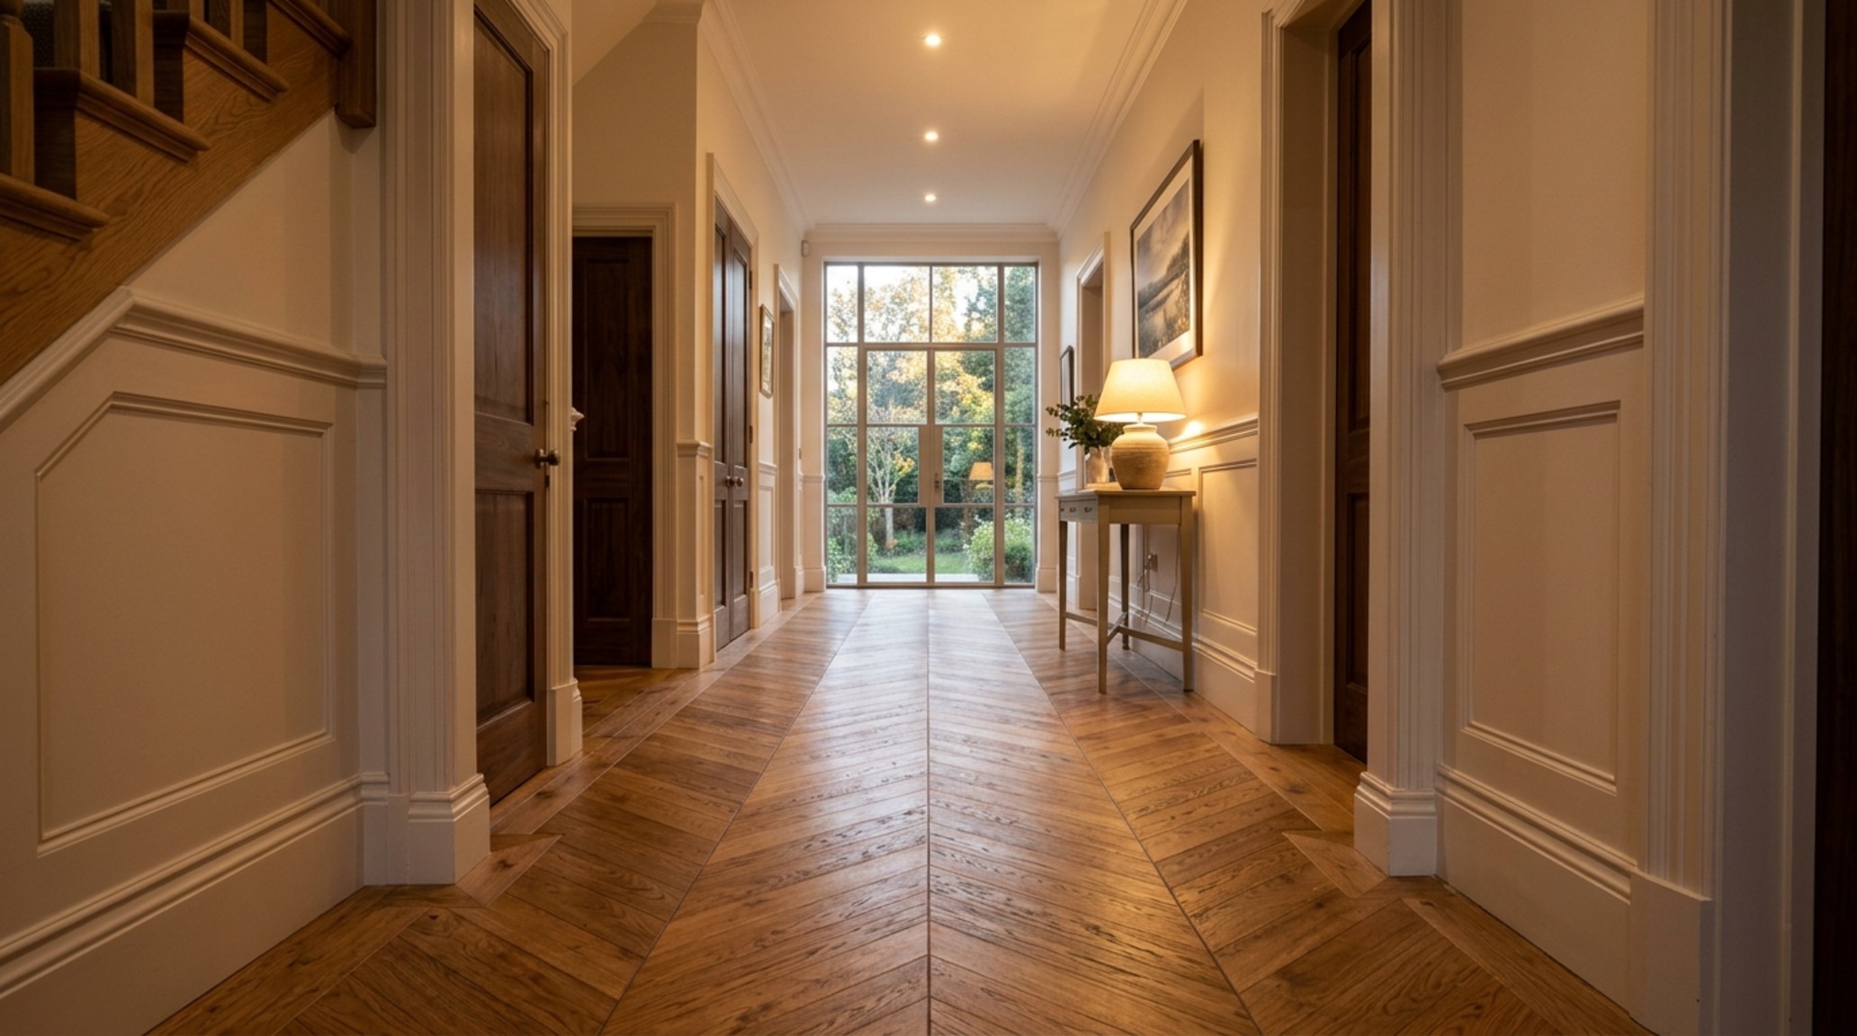
In bedrooms and private dens, the focus shifts from durability to tactile intimacy. This is where we often see more intricate patterns, such as herringbone or chevron, which introduce a rhythmic, almost textile-like quality to the floor plane. The flooring price per square foot for these patterned installations increases significantly—not necessarily because of the material, but because of the waste factor and the precision required in layout. A standard straight-lay floor might account for 10% waste, whereas a complex chevron pattern requires up to 20% waste to ensure every angle aligns with the room’s primary sightlines.
Consider the use of a 2700K warm ambient lighting scheme in these spaces to highlight the ‘chatoyancy’ of the wood—that shimmering, three-dimensional quality seen in high-grade walnut or cherry. A deep, smoked oak in a bedroom creates a ‘dark room’ effect that promotes rest, especially when paired with soft, matte textures like linen bedding or a mohair rug. In these intimate zones, a 30-inch clearance around the bed is the standard for comfortable circulation, allowing the floor’s texture to be the first thing your feet touch each morning.
Curated Visual Narrative & Detail Studies
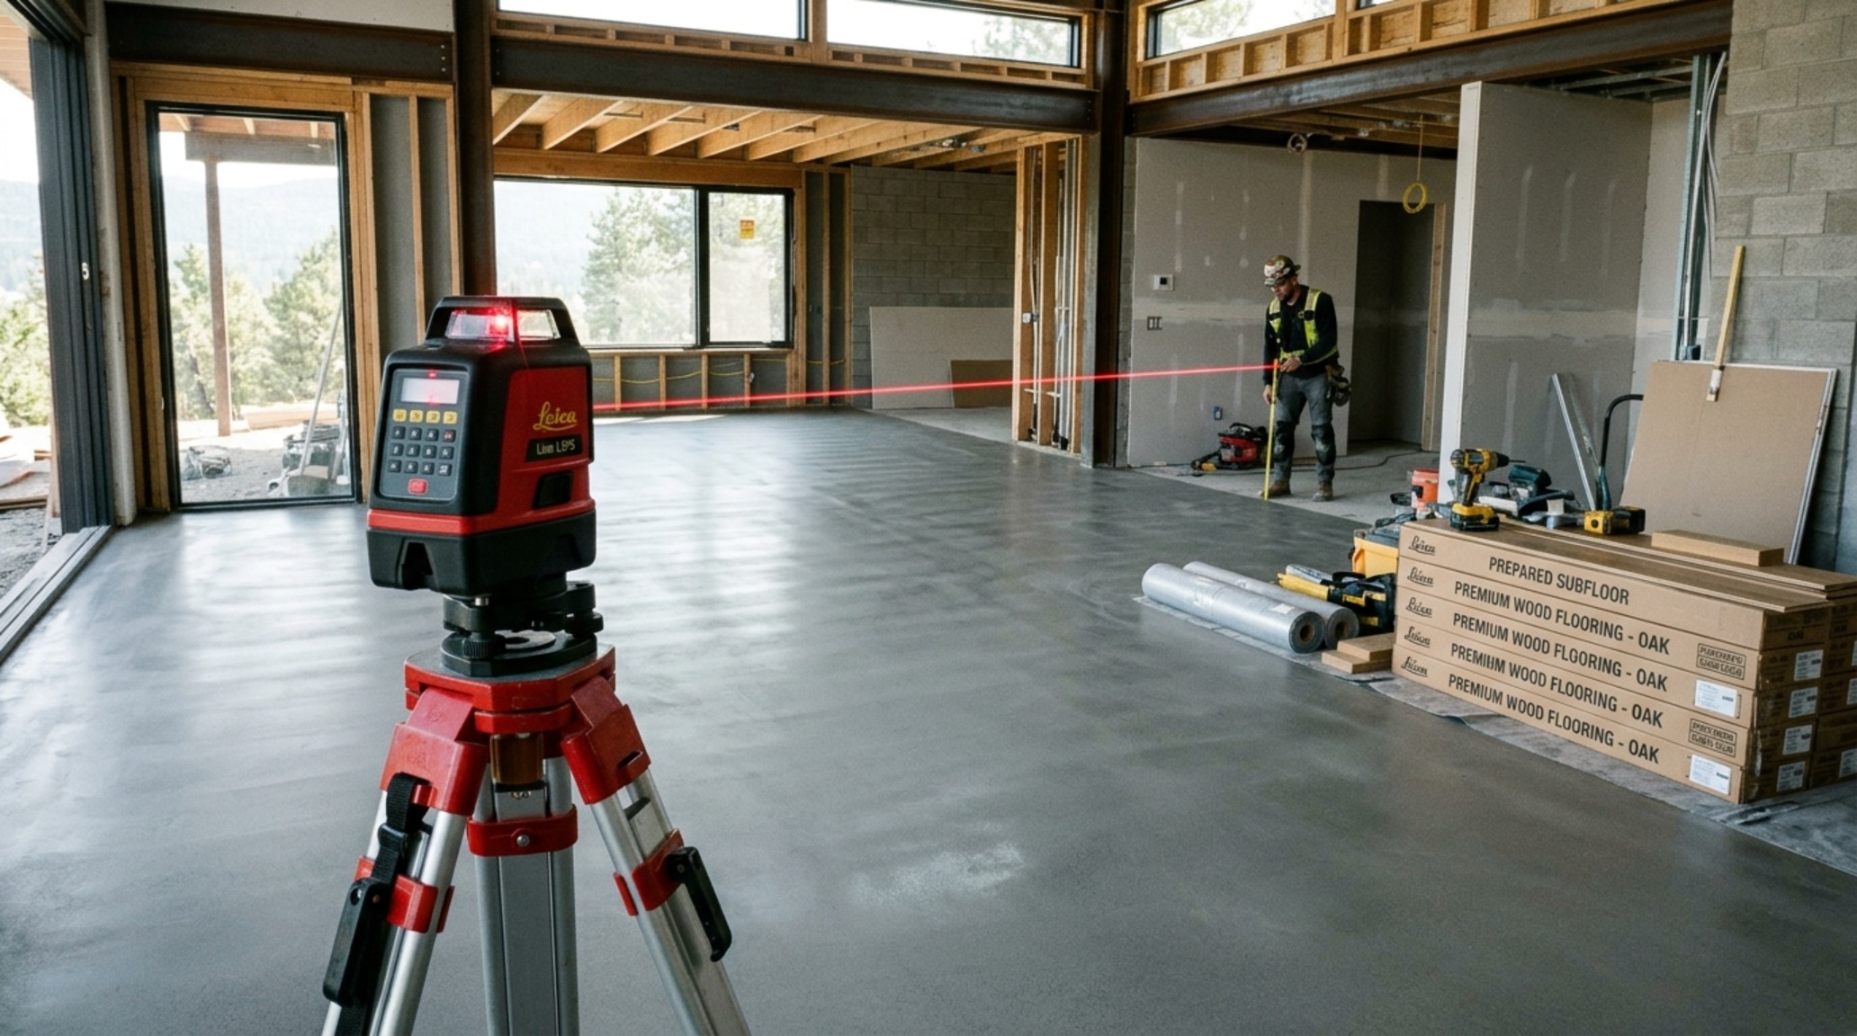
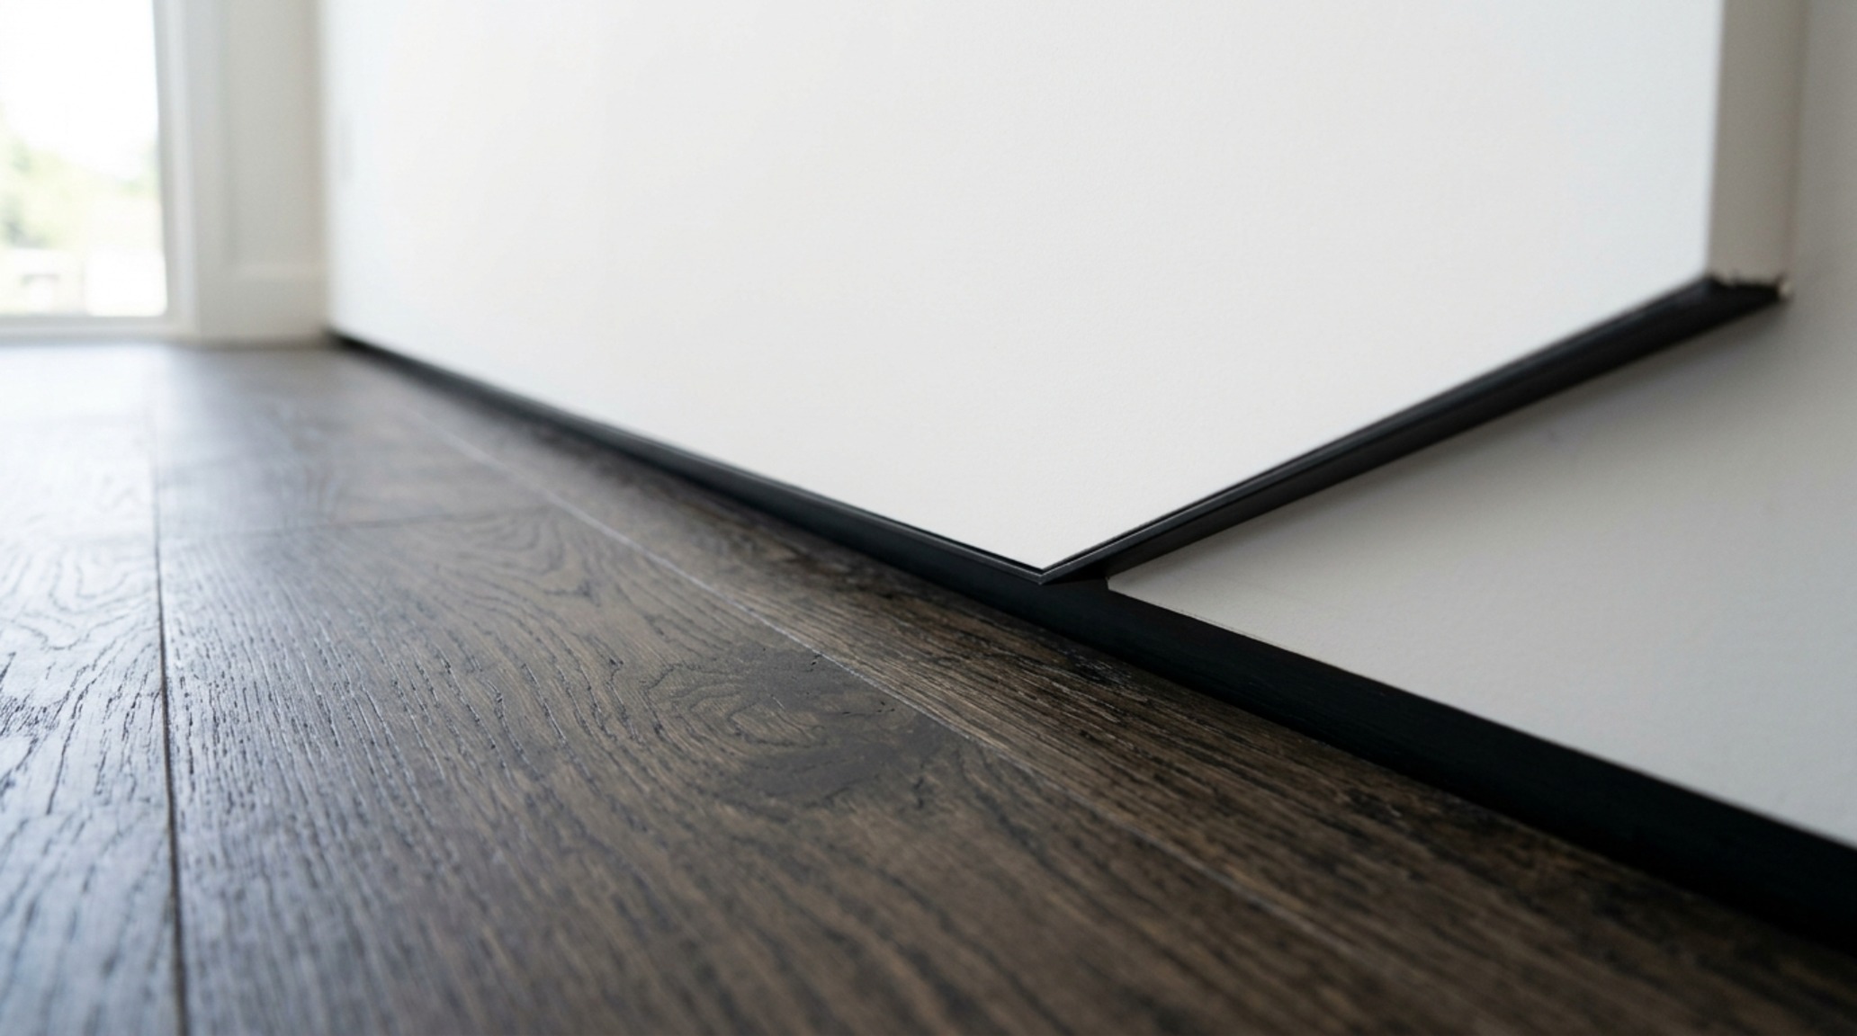
Great design lives in the details that most people never consciously notice but always feel. The way a wooden floor meets a baseboard is a prime example. The ‘shadow gap’ or ‘reglet’ detail—where the wall appears to hover slightly above the floor—requires an incredibly level subfloor. This leads us to the often-overlooked subfloor preparation fee. Before a single plank is laid, the substrate must be ground down or filled to within a 1/8-inch tolerance over a 10-foot radius. If your subfloor is uneven, even the most expensive French Oak will feel ‘hollow’ underfoot and may eventually develop structural squeaks.
Investing in a high-quality acoustic underlayment is another invisible luxury. In multi-story residences, this layer is critical for deadening the sharp ‘click’ of heels and softening the footfall. This is particularly relevant when using the ‘floating’ installation method, where planks are glued at the joints but not to the subfloor itself. While floating floors are often more cost-effective, they lack the solid, permanent ‘thud’ of a glue-down or nail-down installation—a subtle sensory cue that distinguishes luxury interiors from temporary renovations.
The Human Element: Deciphering Labor Cost for Wood Floor
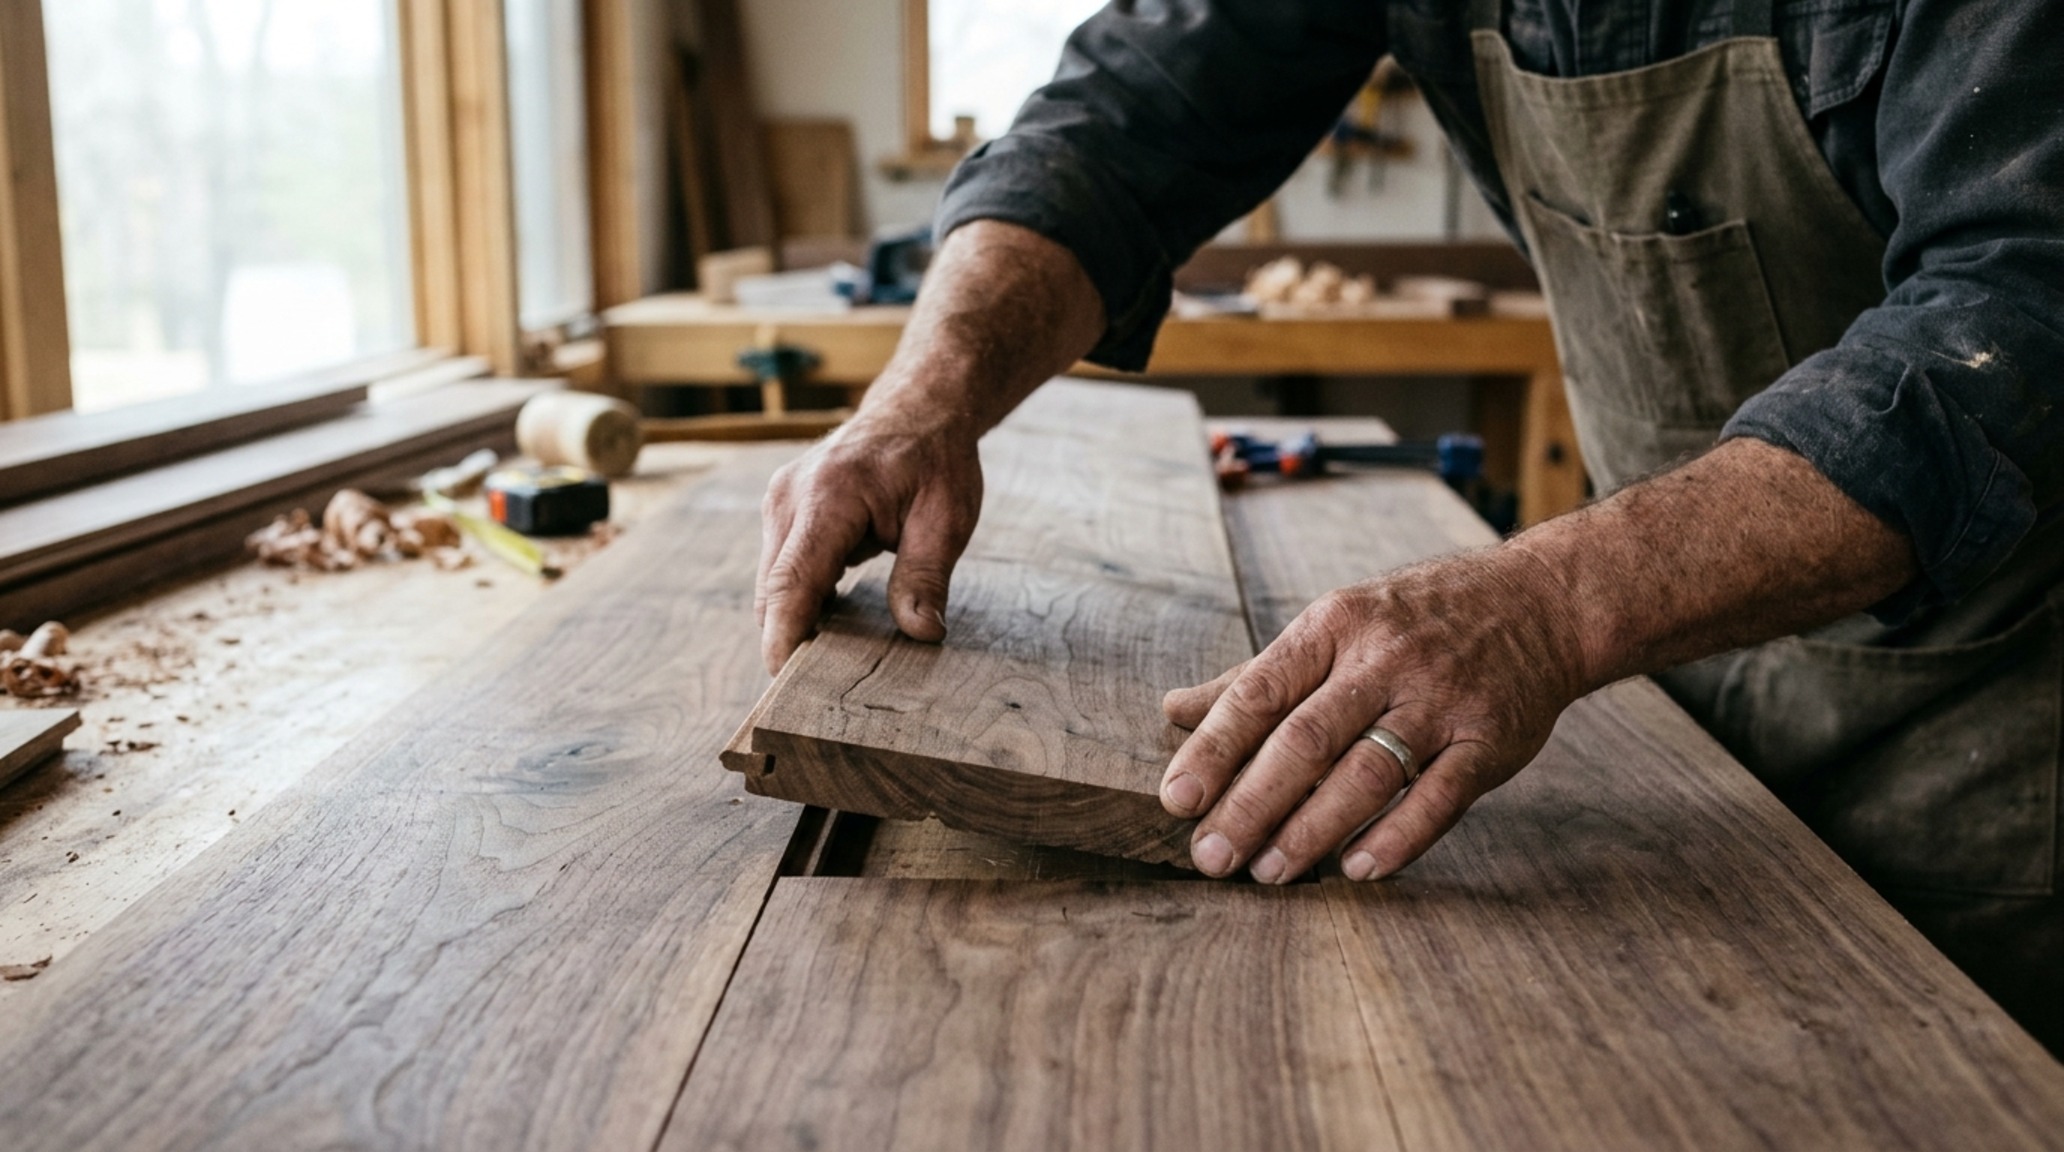
The mastery of the installer is the bridge between a pile of lumber and a work of art. The labor cost for wood floor installation varies wildly based on the complexity of the architectural layout. Are there curved walls? Is the flooring running continuously through multiple rooms without transition strips? These ‘seamless’ transitions are highly coveted in modern design but require a master carpenter’s eye for grain matching and layout planning. A skilled artisan will ‘rack’ the floor before nailing it down, ensuring that no two identical grain patterns are adjacent and that the joints are staggered in a way that feels organic rather than repetitive.
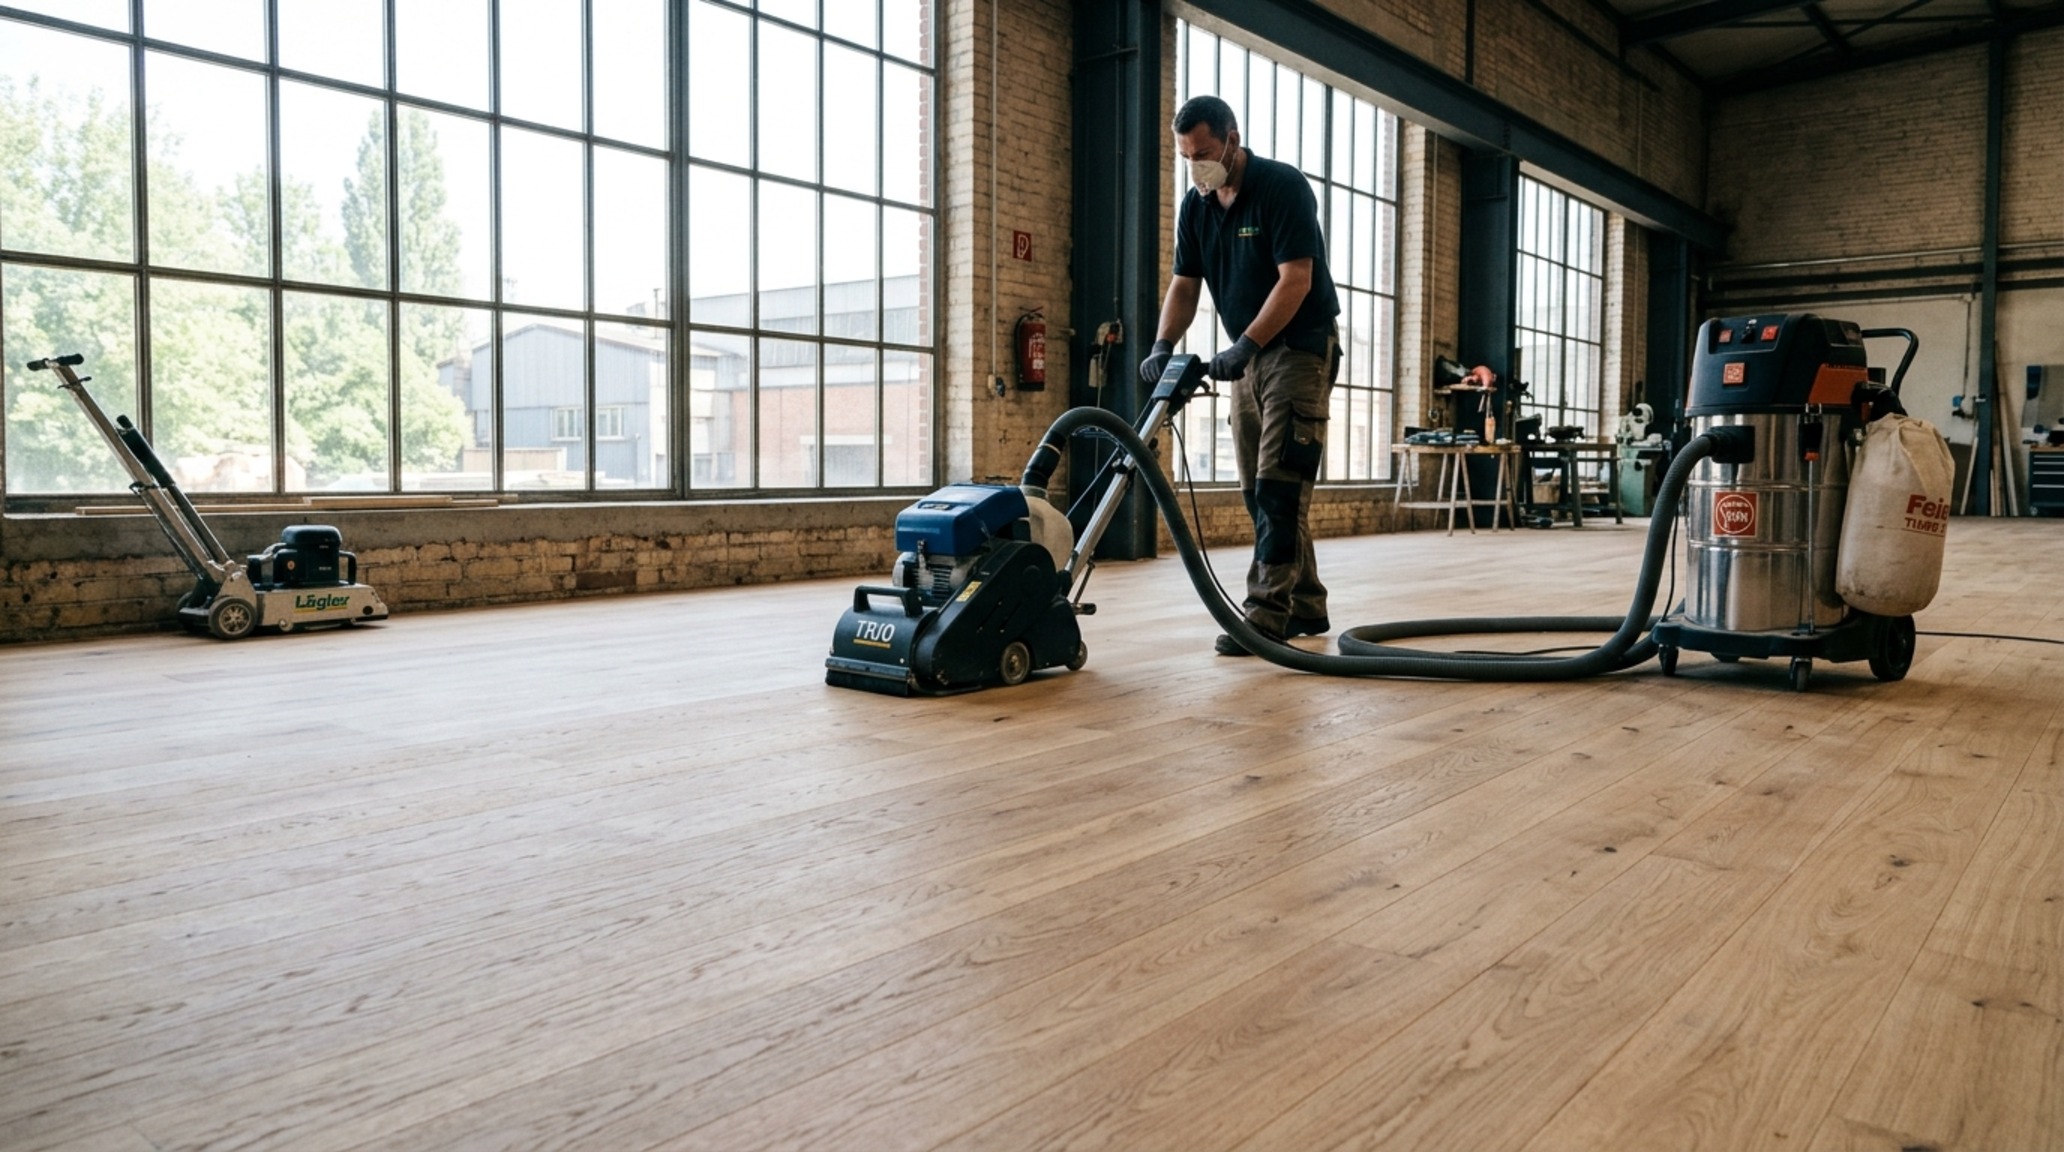
Furthermore, the choice of finish—on-site vs. pre-finished—massively impacts labor. On-site finishing allows for a completely monolithic look with no micro-beveled edges, but it involves days of sanding and curing time. This process is where we see the nuances of custom stains, such as a ‘reactive’ stain that interacts with the tannins in the wood to create an aged, silvered appearance. This bespoke approach increases the labor component but results in a floor that is unique to that specific home.
Restoration and Longevity: Hardwood Refinishing Expenses
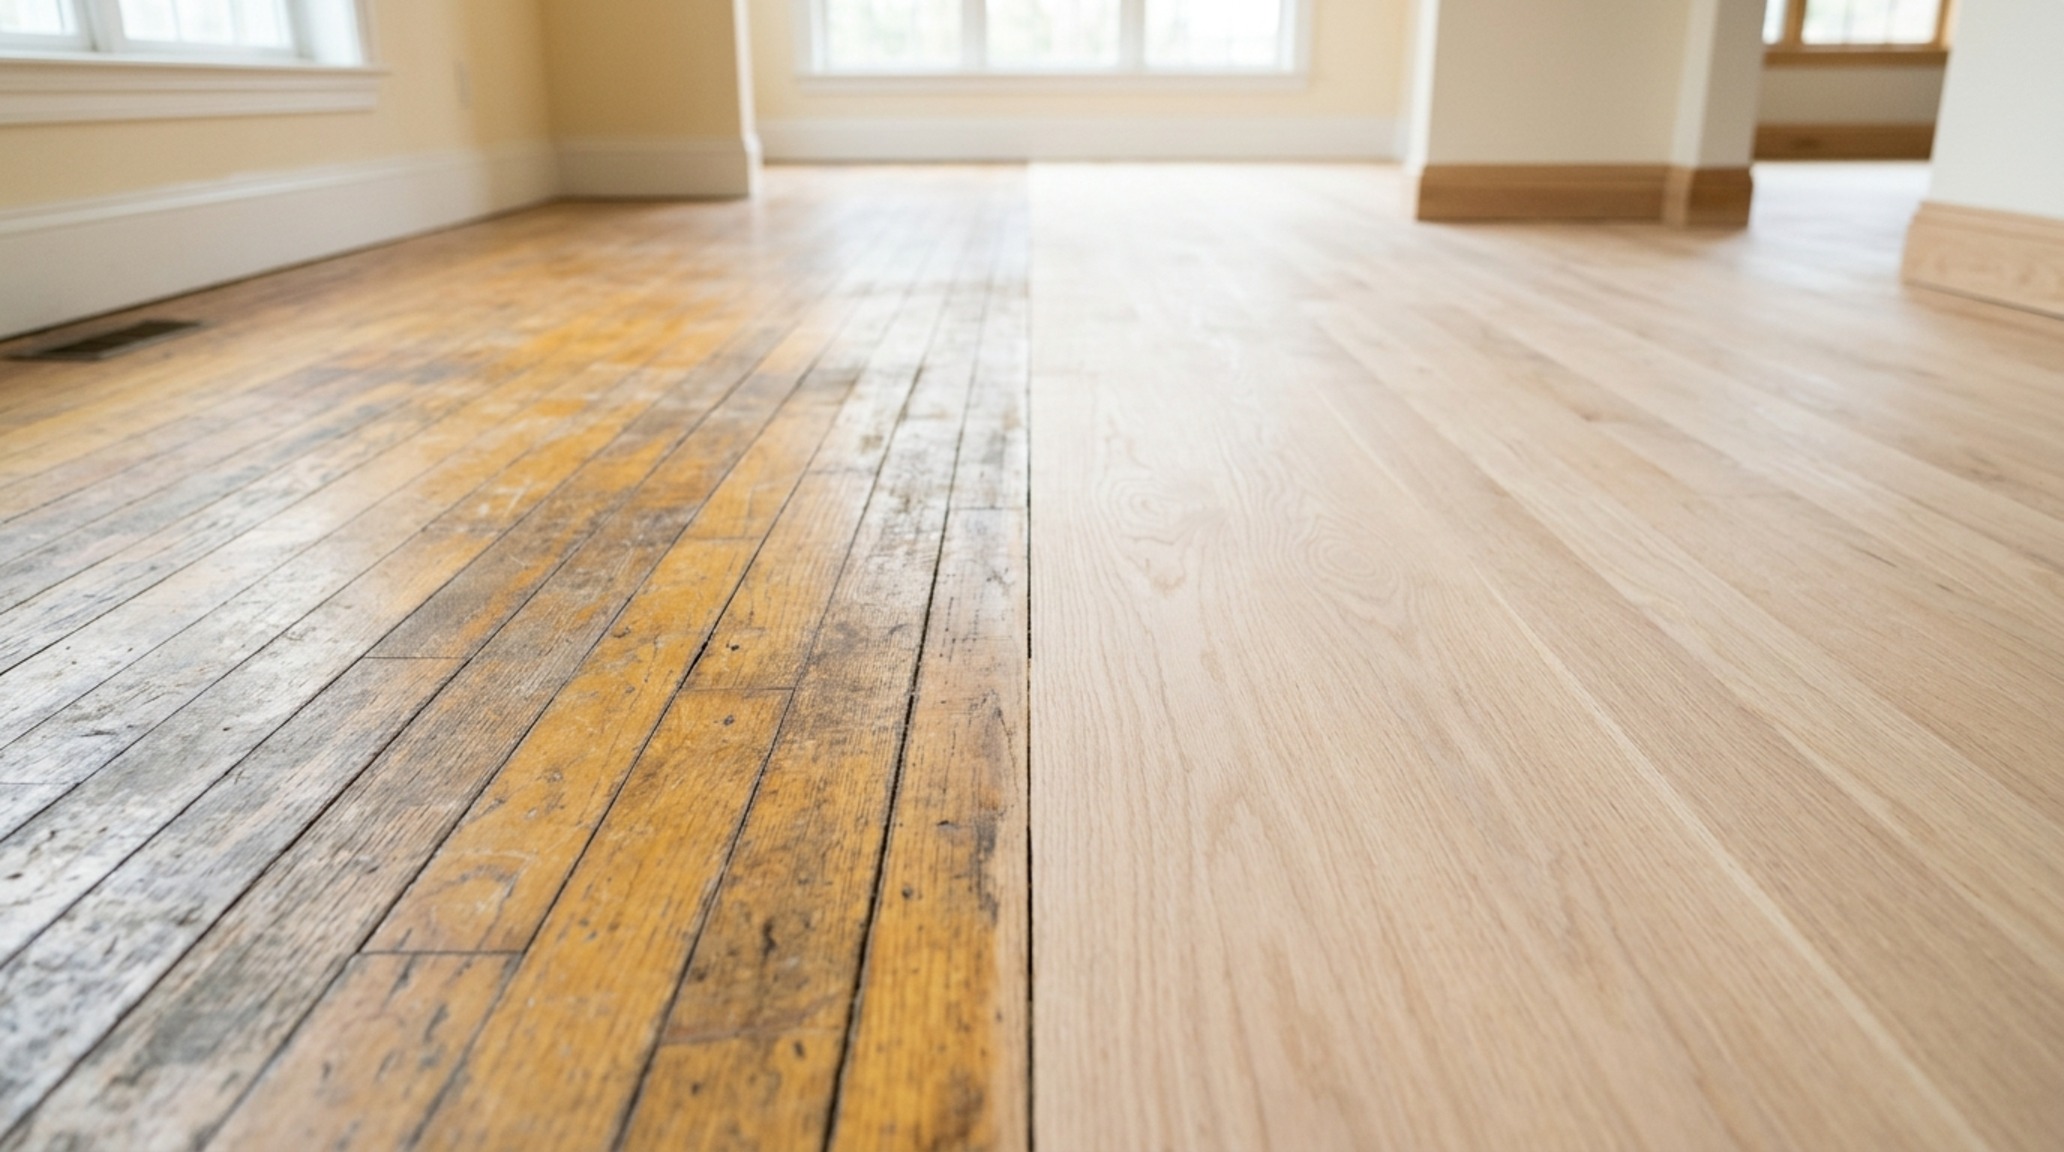
Eventually, every floor tells the story of the life lived upon it. For those moving into a heritage property or a mid-century gem, the question is often whether to replace or restore. Understanding hardwood refinishing expenses is key to sustainable design. Sanding back several millimeters of wood to reveal the fresh grain beneath is one of the most transformative acts in interior design. It allows a homeowner to pivot the entire color story of the house—changing a dated, glossy amber finish to a contemporary ‘invisible’ ultra-matte look using products like Bona Traffic HD.
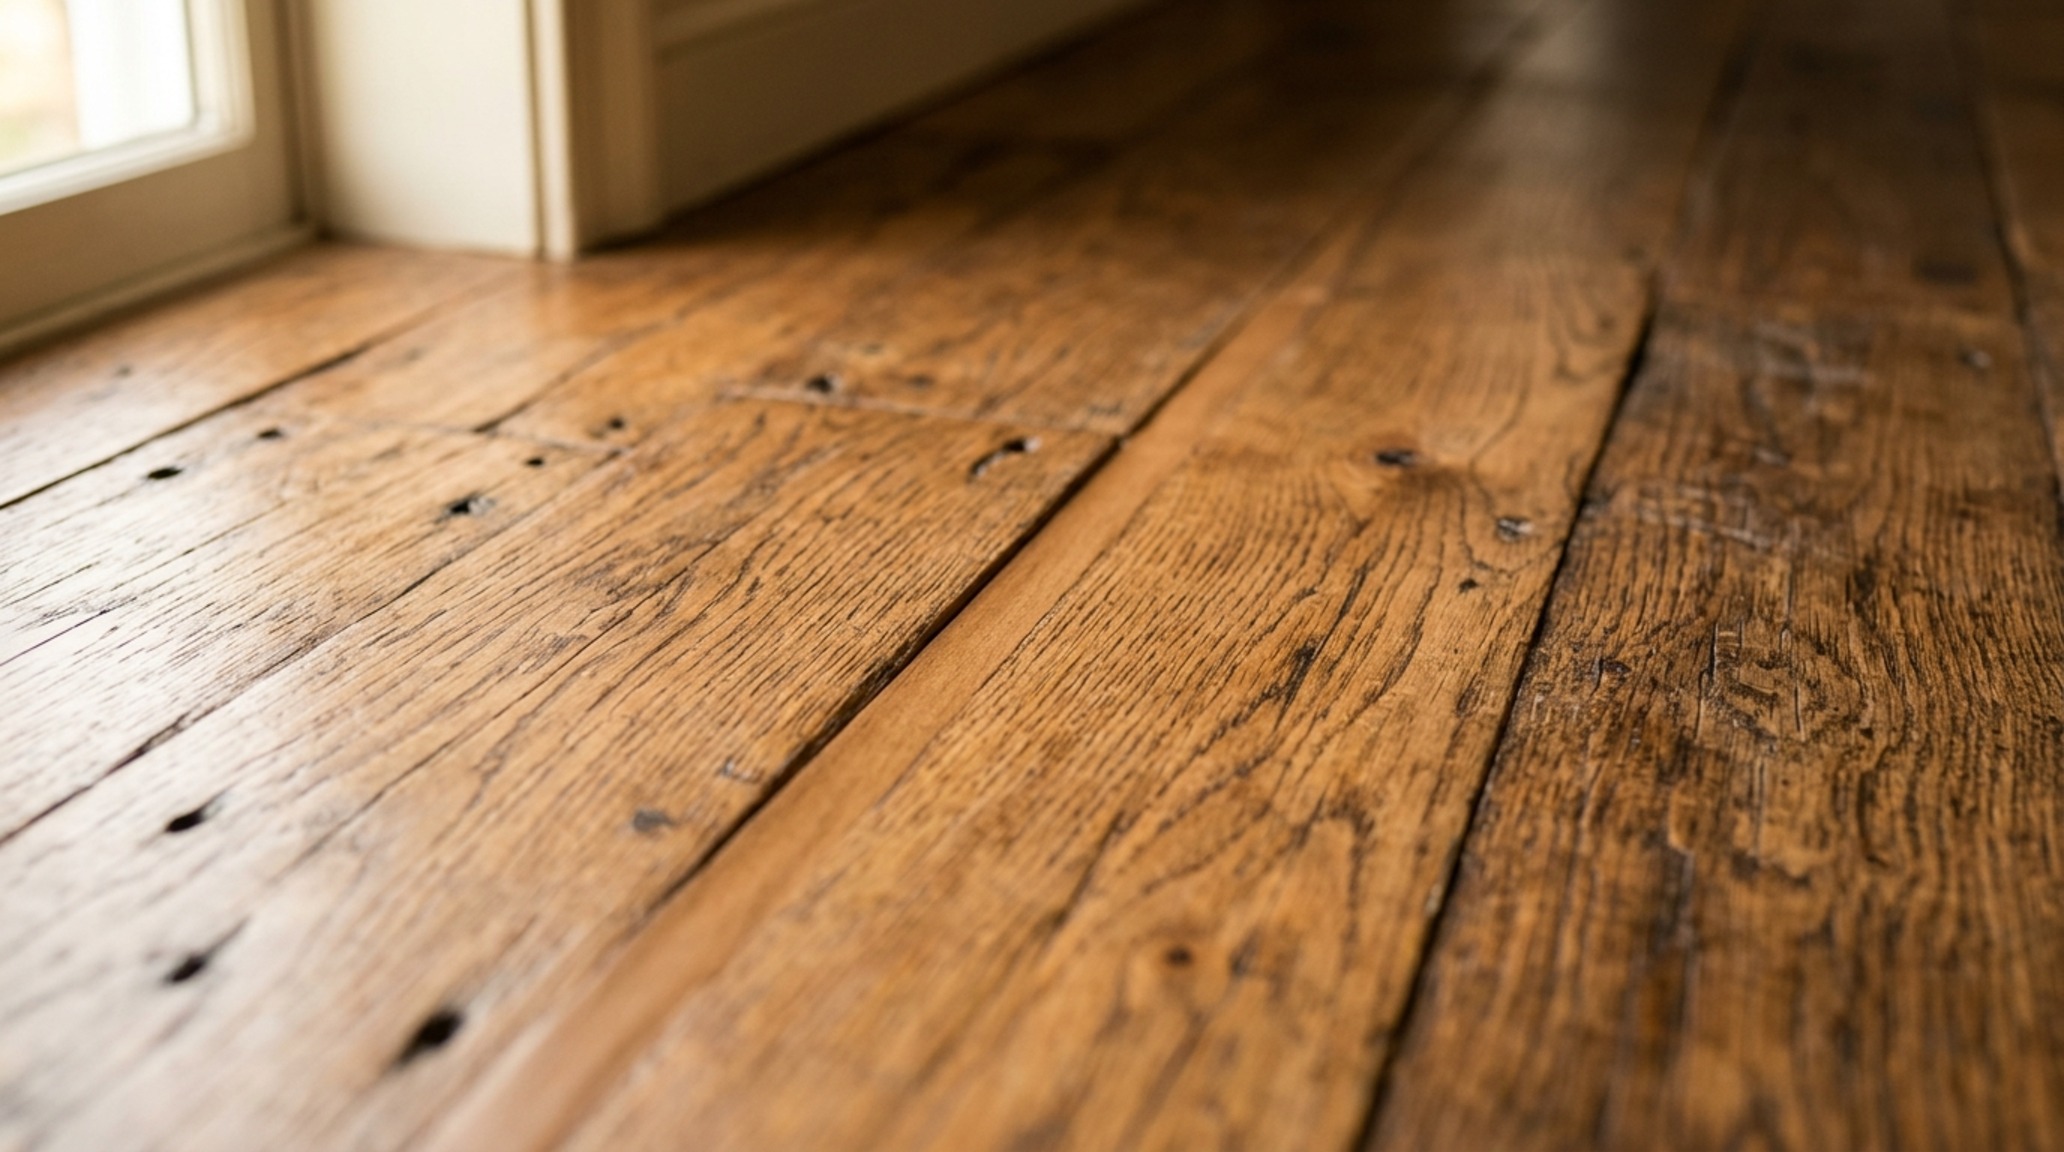
Restoration also provides the opportunity to address structural issues like ‘gapping.’ In older homes with solid wood, seasonal expansion and contraction can leave visible spaces between planks. A professional refinisher can ‘trowel fill’ these gaps with a mixture of fine wood dust and resin before staining, creating a unified surface that looks brand new. This process is significantly more affordable than a full replacement and preserves the old-growth timber that is increasingly difficult to source today.
Architectural Materials, Swatches & Kelvin Index
Essential specification summary: tactile finishes, spatial proportions, and ambient lighting index.
The ultimate success of a flooring project isn’t found in the lowest bid, but in the enduring dialogue between the material and the light that grazes it. As you finalize your specifications, consider how the natural oils of the wood will deepen in patina over the next decade. A floor should be more than a surface; it should be a grounding force that anchors your home’s narrative. When styling your new space, try placing a heavy, textured wool rug partially under a sculptural chair to create a visual ‘island’ that celebrates the wood grain visible around the edges. If you were to choose one texture to live with for the next twenty years, would it be the pristine perfection of a select grade or the storied character of a rustic plank?
Editorial Silo • Recommended Architecture Studies
- Mindful Pictures of xmas decorations: 12 Tactile Styles — Archival Design Case Study
- Glowing Luxury Penthouses In New York For Sale — Archival Design Case Study
The Visual Architecture Journal
Photographic compositions framing clean architectural sightlines and layered sensory textures.
Curated Visual Lookbook
Design Gallery & Spatial Studies
A visual curation of architectural arrangements, lighting concepts, and material palettes featured in this space.