Reclaiming Awkward Attic Corners
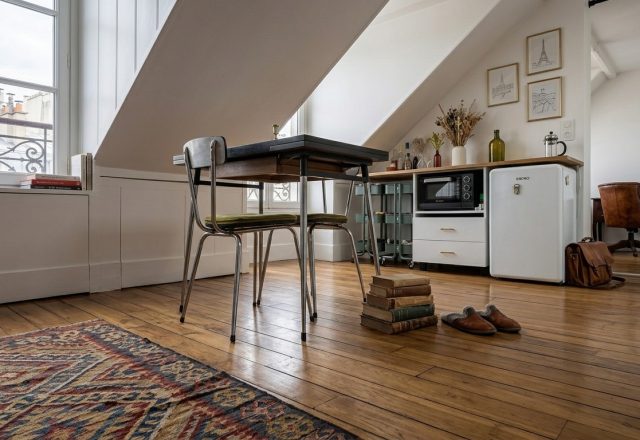
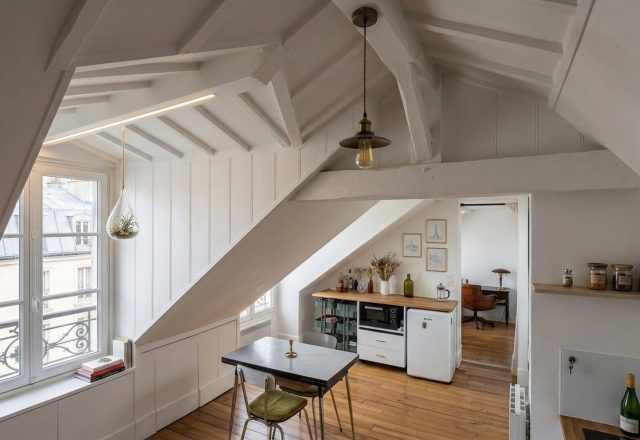
Sloped ceilings often spell wasted square footage. Conventional wisdom tells you to push a low sofa into the eaves and call it a day. But tight urban footprints demand smarter tricks. When floor space vanishes, vertical architecture and micro-layouts step in to save the floor plan. Take a look at how this Parisian setup wedges an entire cooking station beneath a steep roofline. It proves that architectural quirks are rarely dealbreakers if you measure twice and keep cabinetry low-profile.
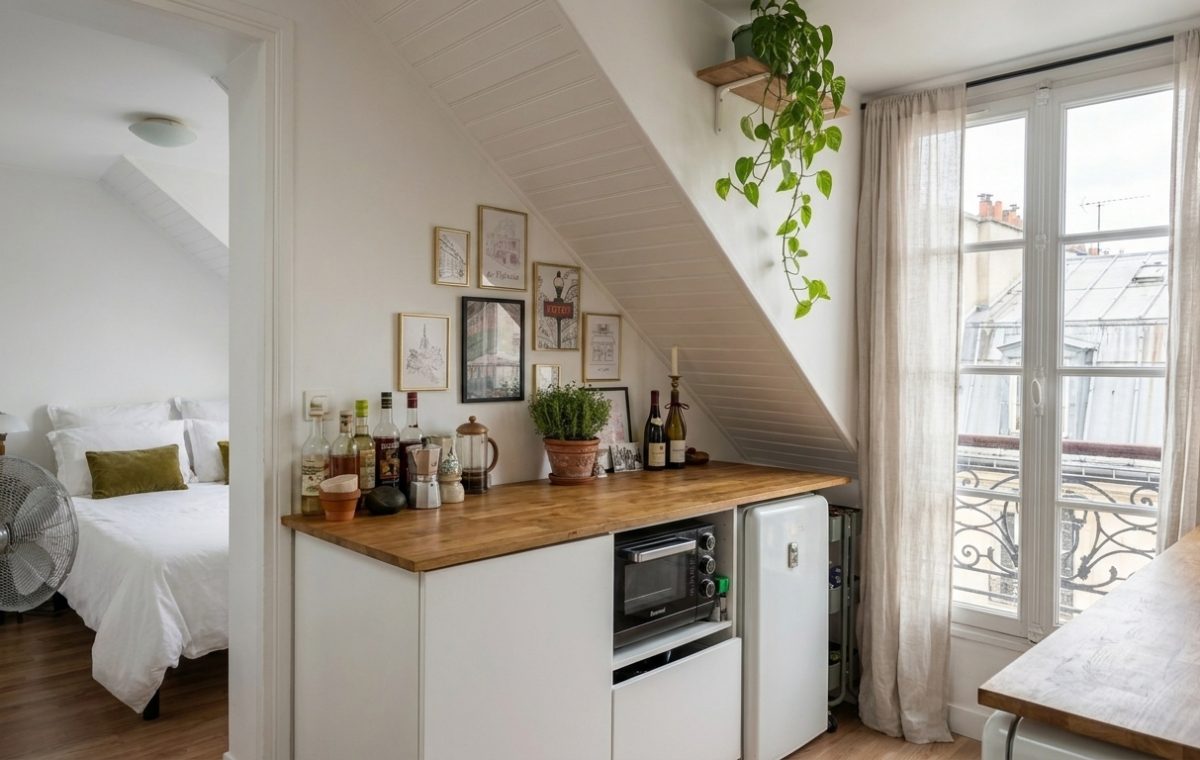
Building a functional zone beneath a pitch means embracing unconventional counter heights and compact appliances. Standard slide-in ranges are out. Instead, miniature under-counter refrigeration and sleek drawer microwaves keep the workflow tight. That wooden countertop adds warmth against stark white panels, grounding the cooking area so it feels less like an afterthought and more like a custom micro-kitchen.
Layering Texture in a Minimal Footprint
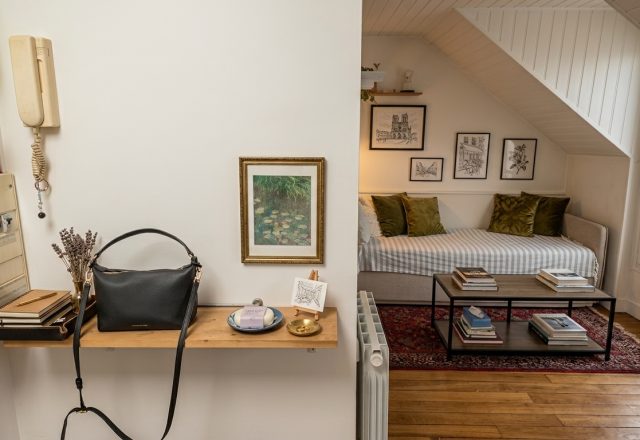
Small spaces get boring fast if everything matches. Monochromatic white walls reflect natural light pouring through French windows, but they need a punch of grit and life. A trailing pothos plant drapes gracefully from a wooden bracket, pulling the eye upward toward the rafters. Framed prints clustered on the wall create a gallery effect without cluttering the valuable prep surface below.
Everyday Practicalities of Micro-Living
- Appliance Scale: Prioritize shallow appliances that fit flush against base cabinets.
- Vertical Storage: Use floating shelves and picture ledges rather than bulky upper cabinets.
- Visual Flow: Keep sightlines open to adjoining bedrooms or living zones to amplify spatial depth.
Of course, living with a miniature prep station has real friction points. Countertop space is limited, meaning you cannot leave small appliances out permanently. Your French press and espresso maker have to earn their keep. Ventilation can also get tricky without a massive ducted hood, so opening those tall windows after searing steak is simply part of the morning routine.
Blurring the Lines Between Rooms
Separating sleeping quarters from cooking zones usually requires walls. In small-footprint studios, doors just block the breeze. Leaving an open pass-through allows morning light from the balcony windows to flood the adjacent bedroom. A simple floor fan stands ready to circulate air when summer heat settles into the eaves. How do you balance the need for privacy with the desire to keep a compact layout feeling bright and expansive?
Editorial Lookbook & Photo Collection