CURATORIAL CRITIQUE & DESIGN ANTHOLOGY
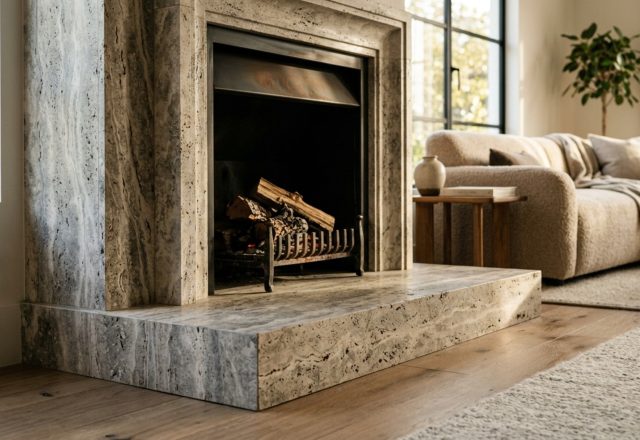
Walking through a newly constructed high-rise, one is often struck by the pervasive sterility of the ‘white box’—a vacuum of character where the walls feel translucent and the floor plane lacks gravity. As an architectural curator, I find that the most profound residential sanctuaries are those that resist this clinical vacancy. The true challenge lies in how to design an apartment that doesn’t just house your belongings but echoes your identity through tactile friction and atmospheric depth. We are moving away from the era of the ‘staged’ home toward a philosophy of material honesty, where the velvet of a sofa meets the cold precision of a honed travertine ledge, creating a dialogue of opposites.
To understand how to design an apartment that feels bespoke, we must first dismantle the idea that a smaller footprint requires a reduction in ambition. On the contrary, constraints in square footage demand a heightened rigor in selection. Every surface becomes an opportunity for a sensory encounter. By layering light temperatures, varying material weights, and adhering to strict architectural clearances, we can transform a standard unit into a layered, soulful environment that breathes with its inhabitant.
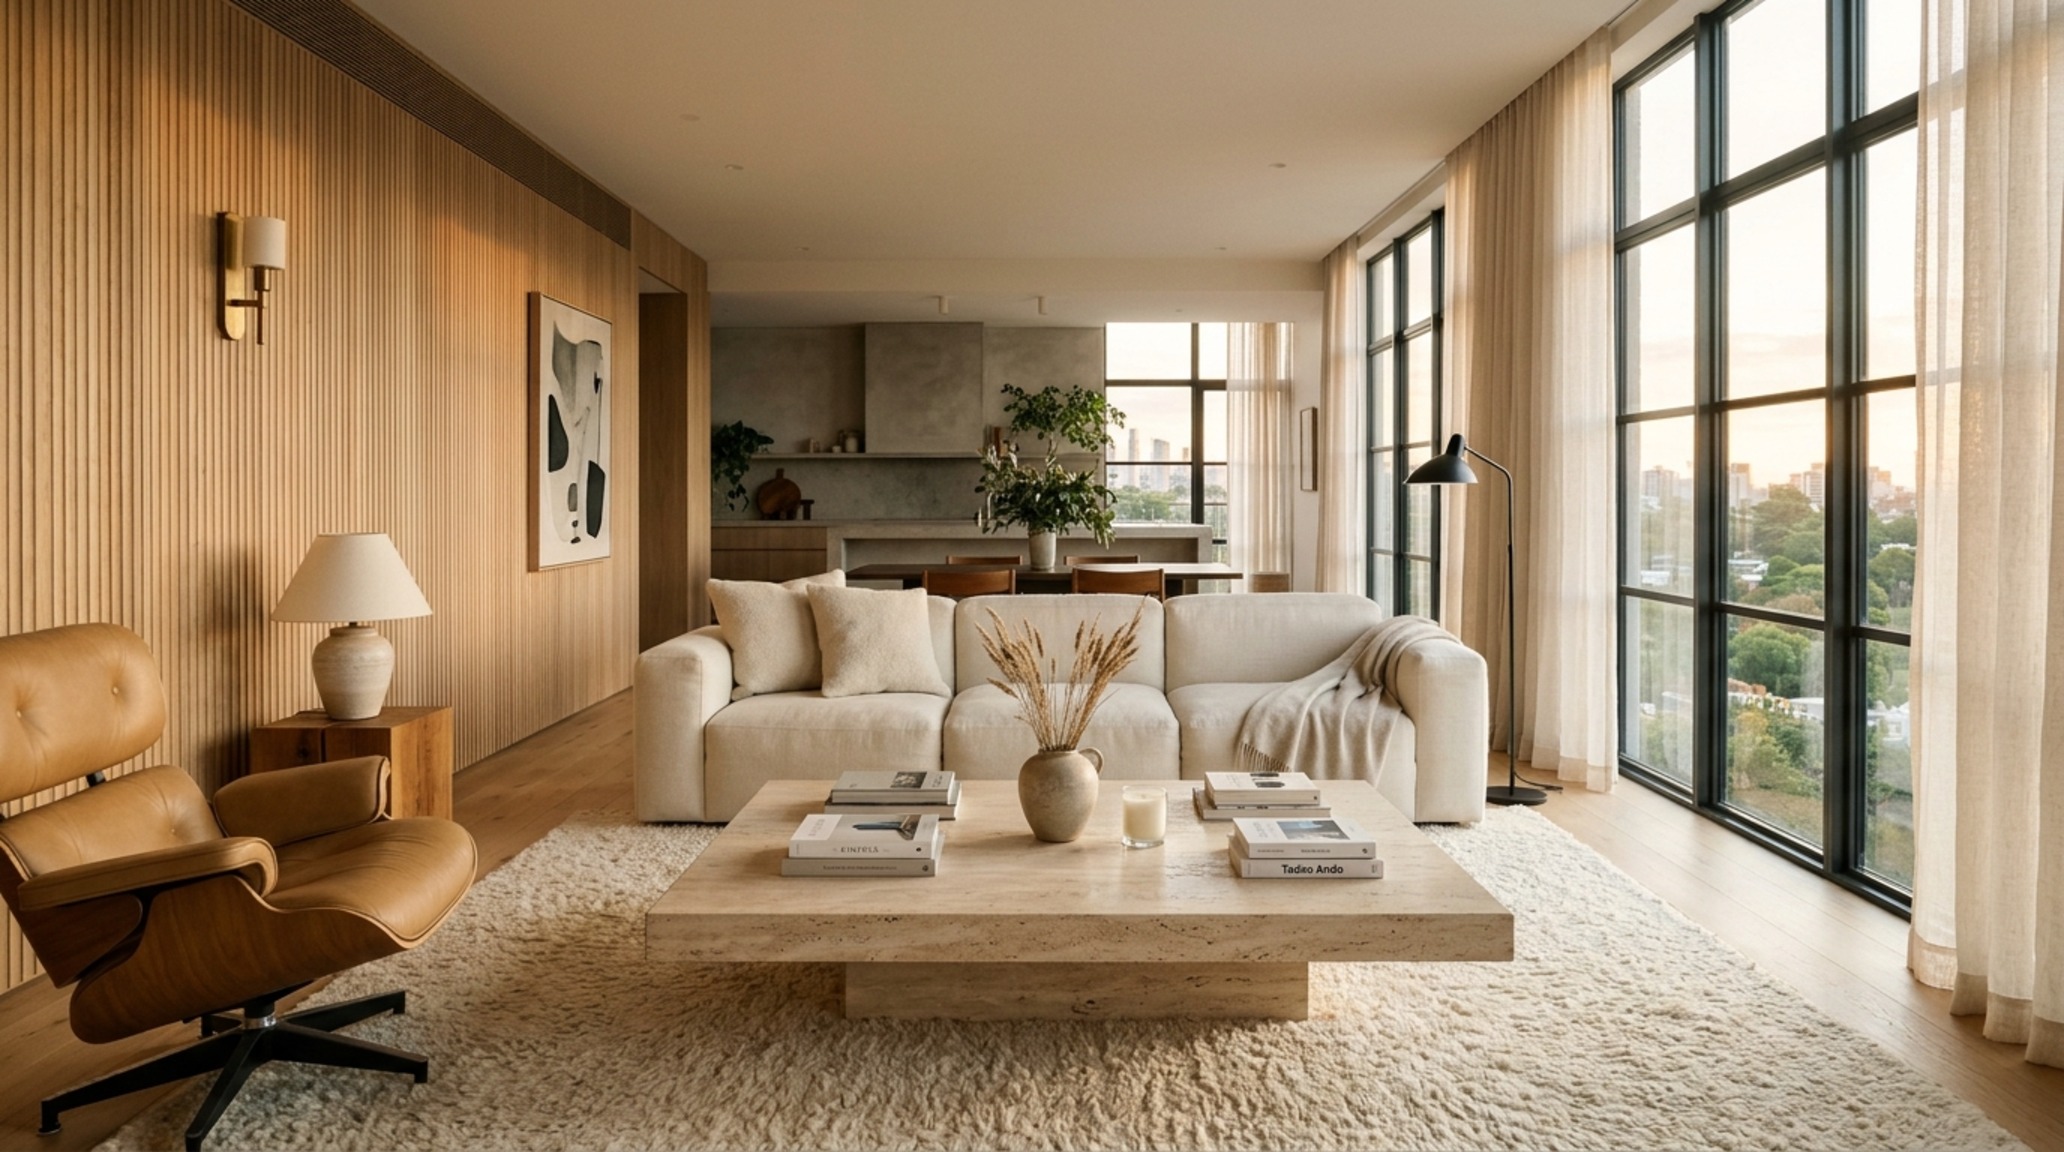
Luxury Apartment Design Principles: The Art of Material Honesty
In high-end editorial design, the concept of ‘luxury’ has shifted from ostentation to the quality of the quiet. Genuine luxury in an urban context is defined by how well a space manages sound, light, and touch. When applying luxury apartment design principles, the first step is to establish a material baseline. Instead of standard gypsum board, consider the soft, suede-like finish of Roman Clay or a limewash paint like Farrow & Ball’s Setting Plaster. These finishes respond to light dynamically, shifting from a warm glow at noon to a moody, shadowed embrace at dusk.
Material honesty also extends to the ‘grounding’ elements. A high-quality wool rug or a wide-plank oak floor provides a physical connection to the space that synthetic alternatives cannot replicate. When we ask how to design an apartment, we are really asking how to curate a series of tactile moments. This involves selecting materials that age gracefully—brass that patinas, leather that softens, and stone that tells a geological story. These elements introduce a sense of permanence into a living situation that often feels transient.
Apartment Furniture Arrangement Tips: Navigating the Spatial Cadence
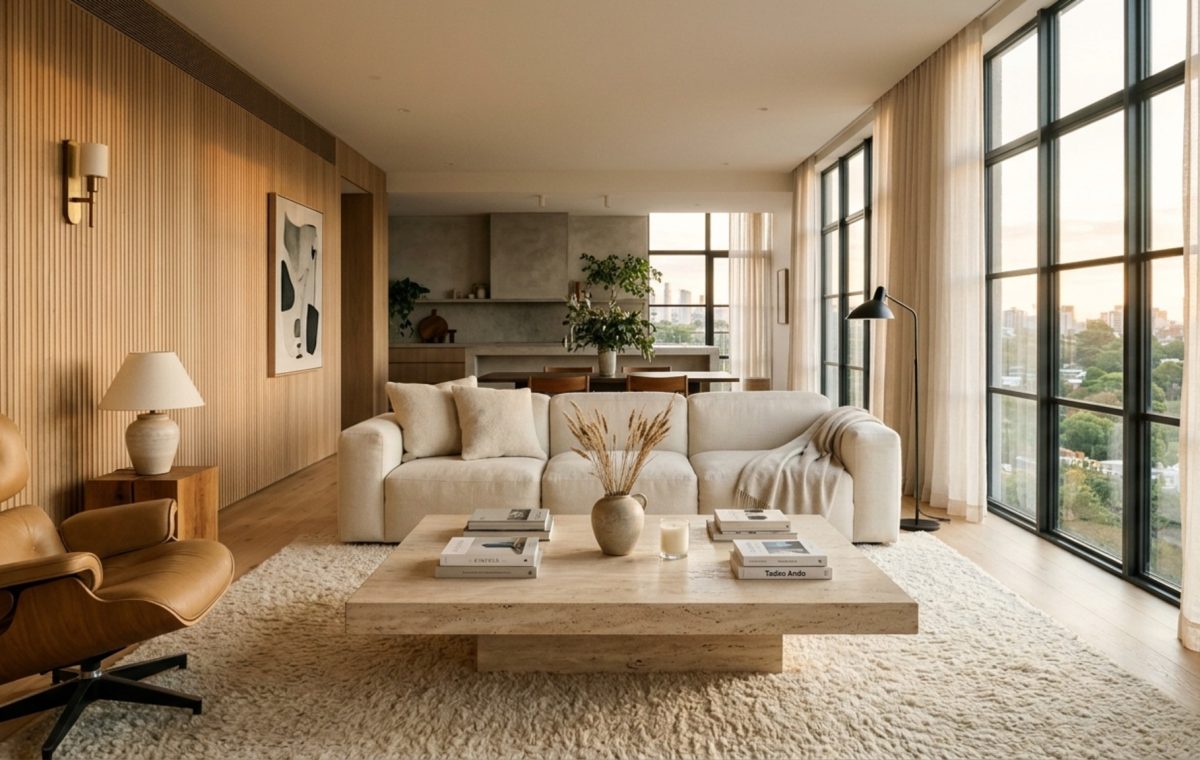
Spatial flow is the invisible architecture of a room. It dictates how you feel when you enter and how effortlessly you move throughout your day. Effective apartment furniture arrangement tips always begin with the math of the human body. Architectural standards are non-negotiable: you need a minimum of 36 inches for primary circulation paths to avoid a sense of clutter. In a living area, the relationship between the sofa and the coffee table should be exactly 18 inches—close enough for a drink, far enough for legroom.
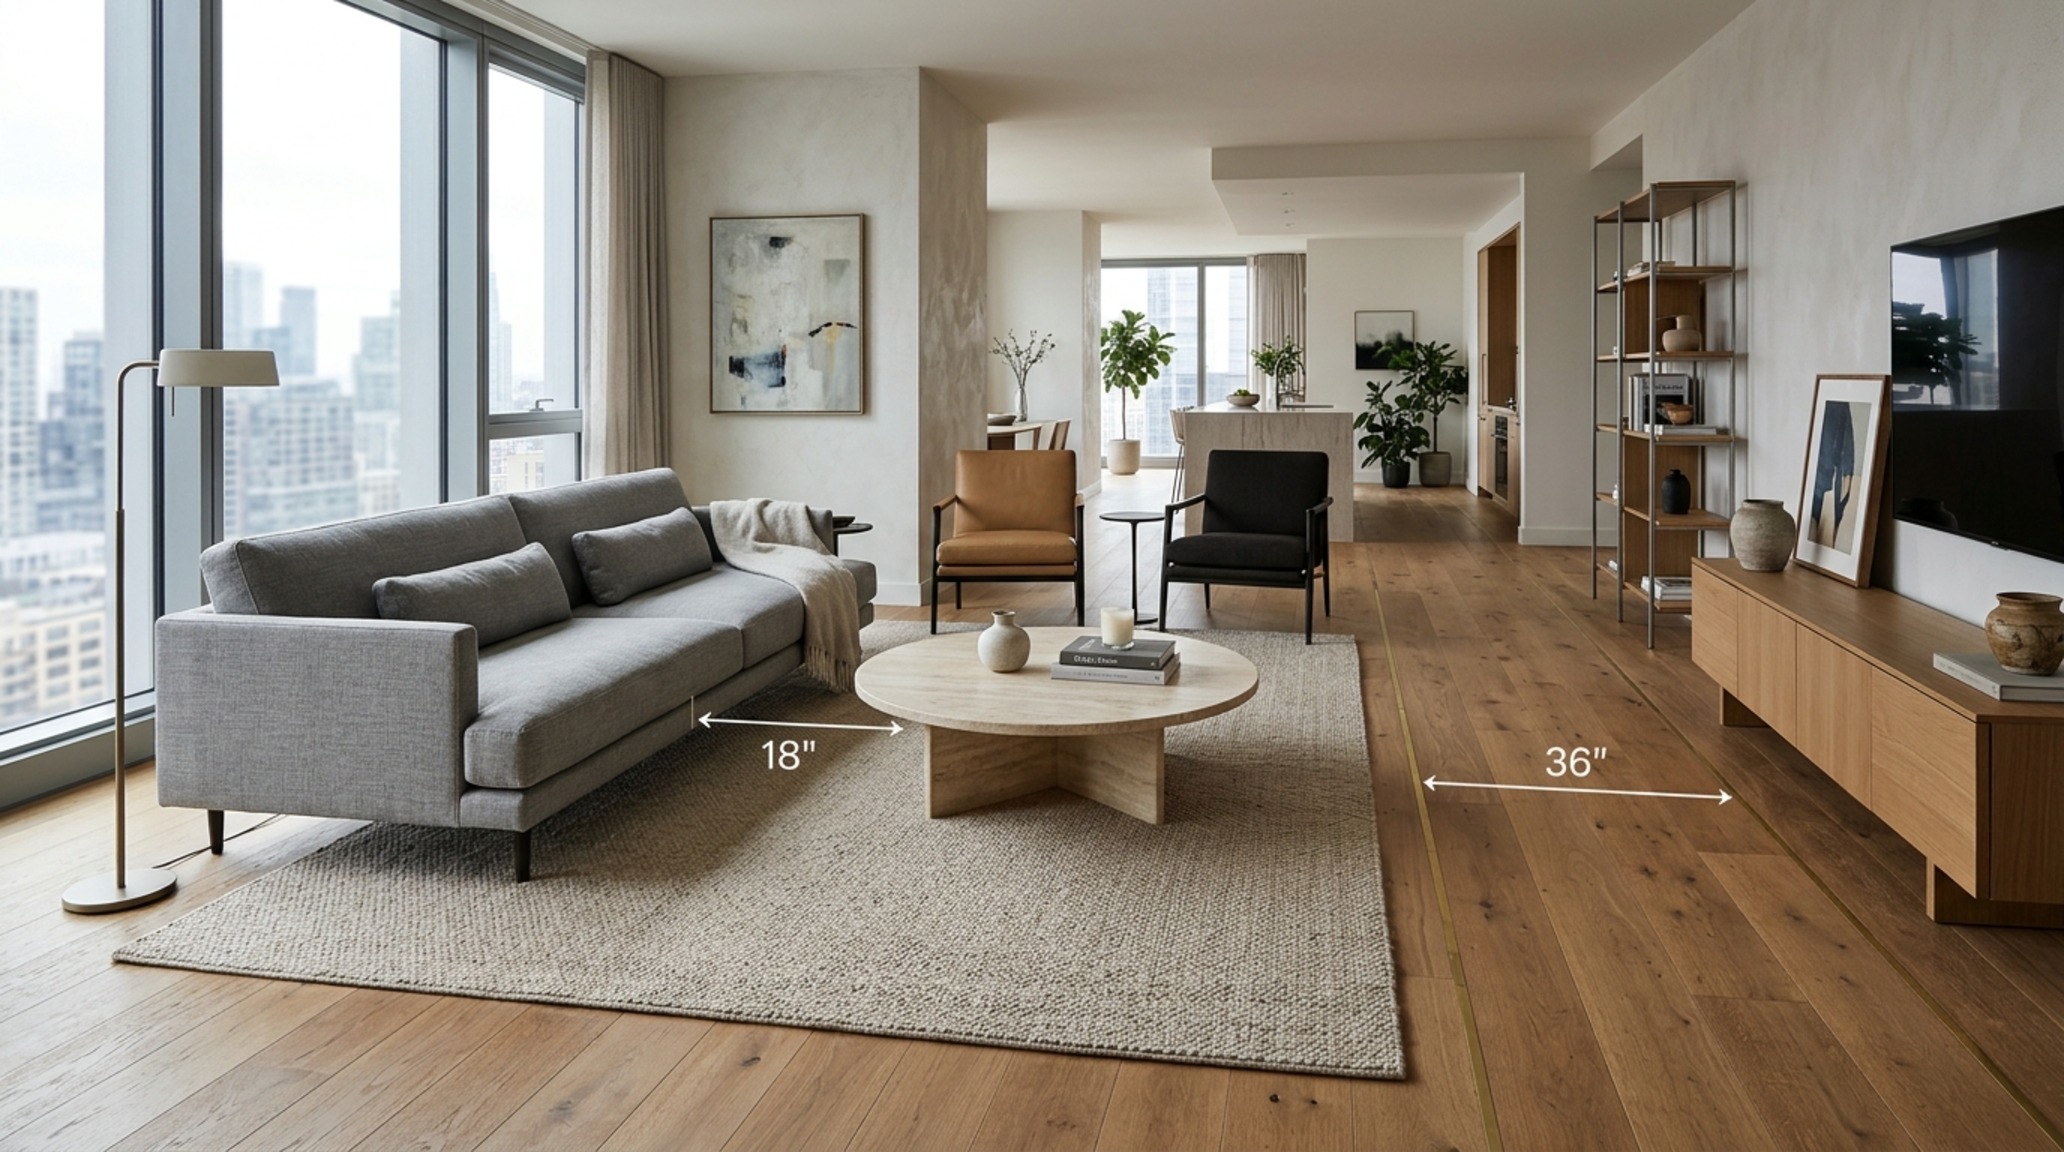
Beyond the measurements, consider the ‘sightline alignment.’ When you sit on your primary lounge chair, what is your eye level resting on? Is it a cluttered television stand or a curated vignette of books and a sculptural lamp? Designing an apartment involves choreographing these views. To create depth, avoid pushing all furniture against the walls—a common mistake that emphasizes the ‘box’ shape. Floating a sofa, even by six inches, allows air to circulate and creates a sense of spatial generosity that belies the actual dimensions of the room.
Modern Apartment Interior Trends: Embracing Tactility and Shadow
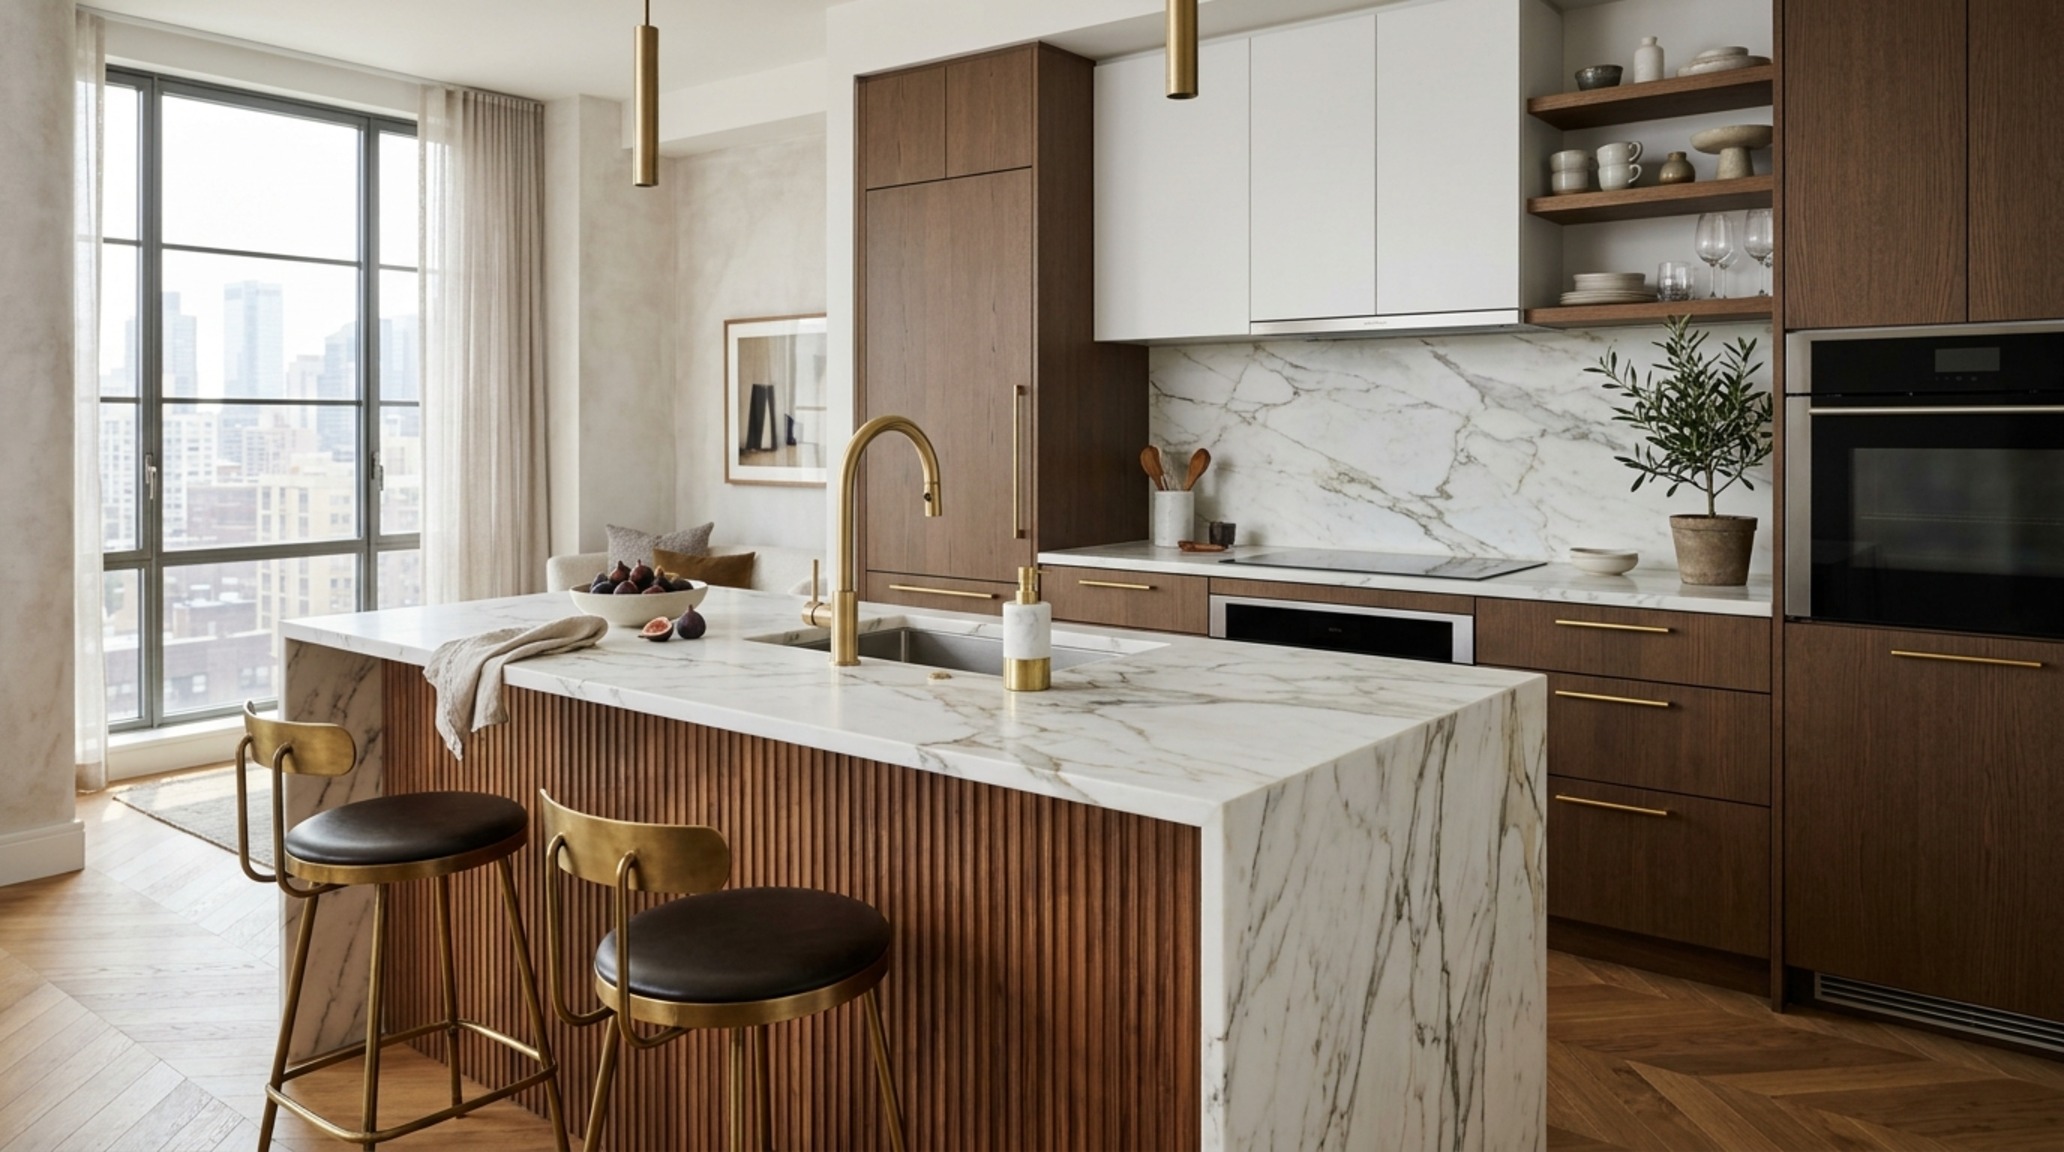
We are currently seeing a significant shift in modern apartment interior trends toward ‘warm minimalism.’ This isn’t about having less; it’s about having better. The focus has moved to fluted textures, integrated joinery, and the strategic use of shadow. Shadow play is perhaps the most underrated tool in the designer’s arsenal. By using recessed lighting and directional spotlights with a high Color Rendering Index (CRI 90+), you can highlight the architectural bones of the apartment while leaving corners in soft repose.
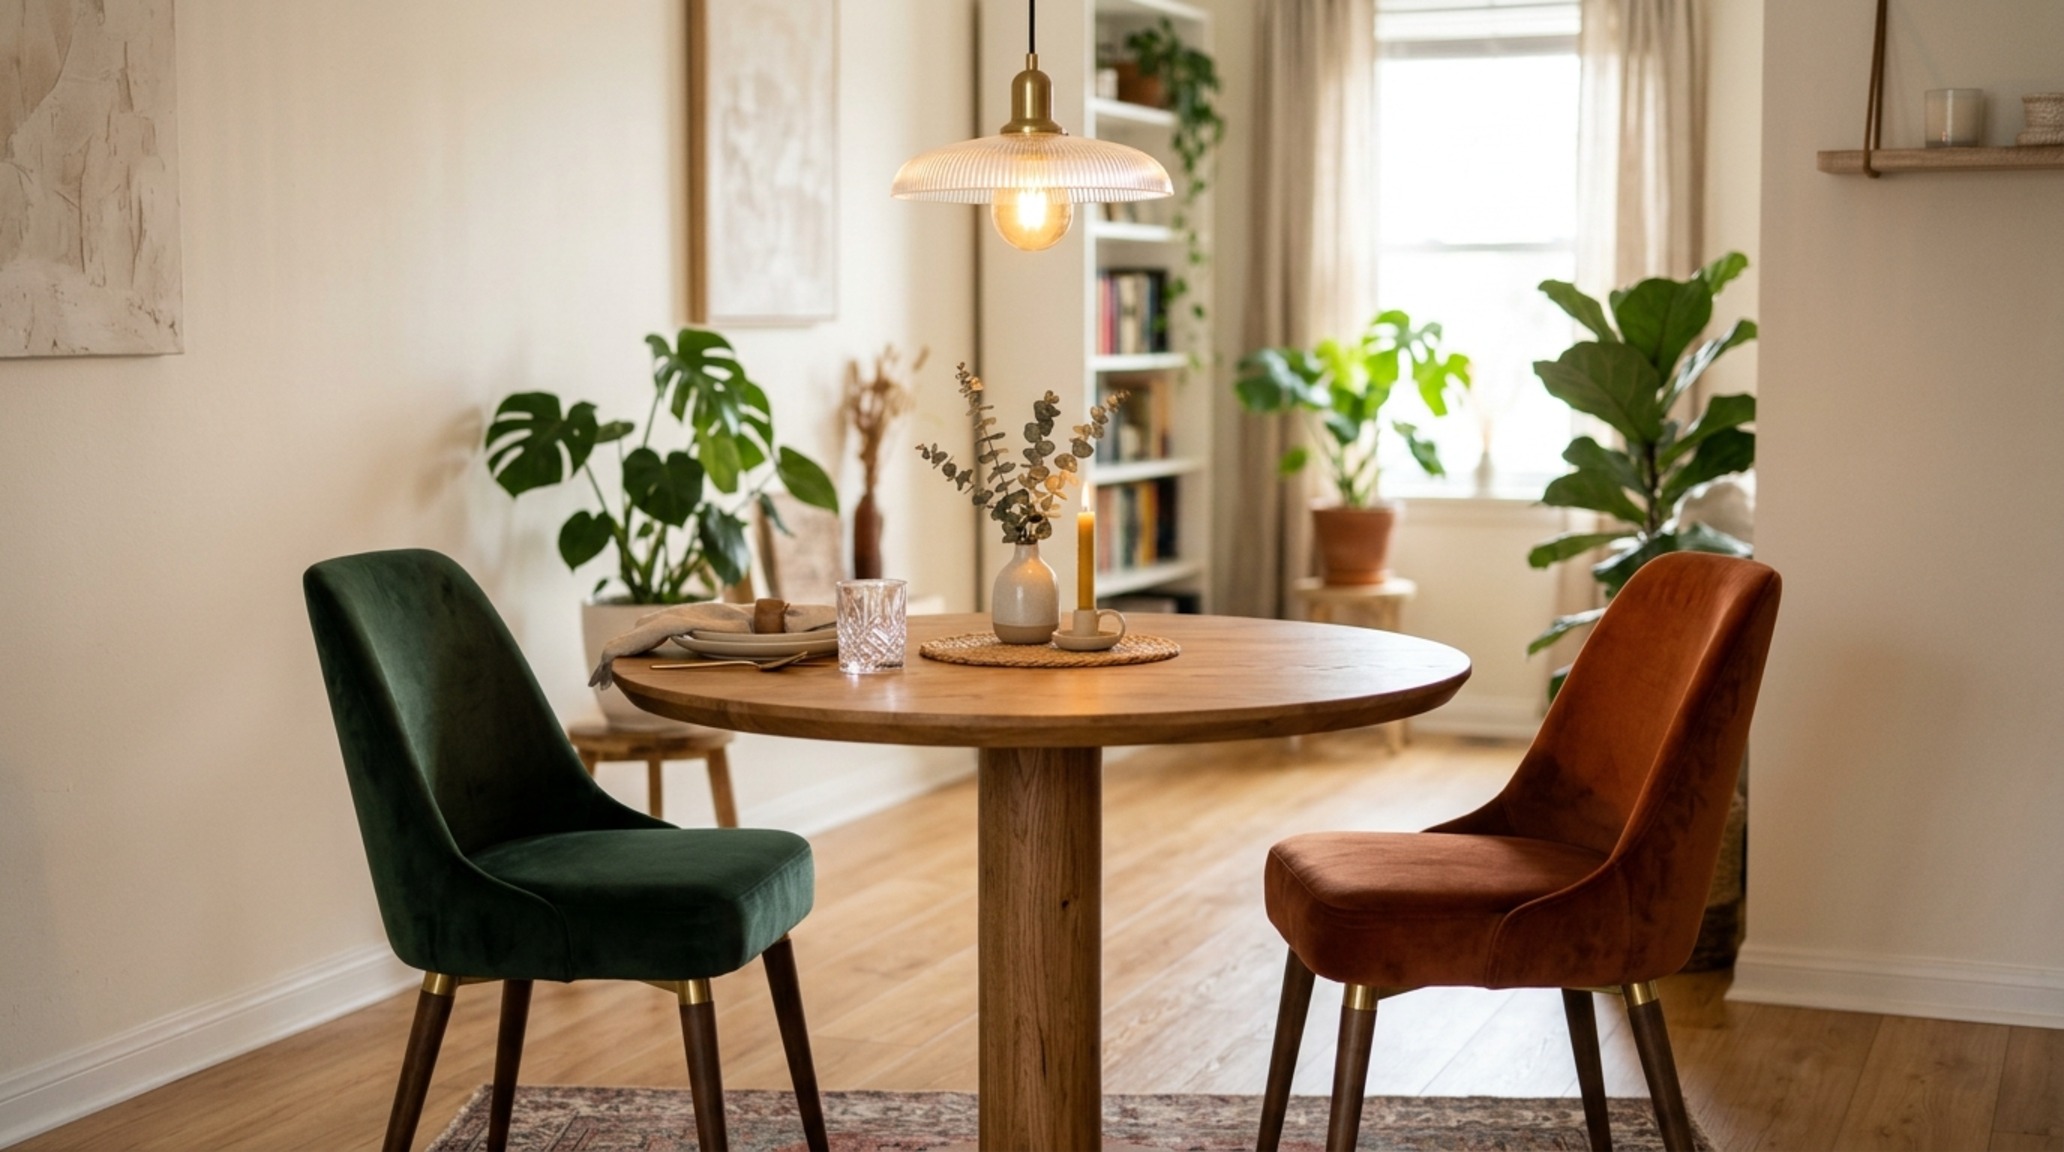
Integrating these trends means looking at the ‘bones’ of the unit. If your apartment lacks crown molding or interesting millwork, you can introduce it through furniture with strong silhouettes. A fluted white oak sideboard or a dining table with a heavy, monolithic base provides the structural weight that modern drywall often lacks. This material weight acts as an anchor, making the apartment feel like a deliberate architectural statement rather than a collection of scattered objects. This is a fundamental pillar of how to design an apartment with lasting relevance.
Studio Apartment Layout Guide: Mastering the Multi-Functional Zone
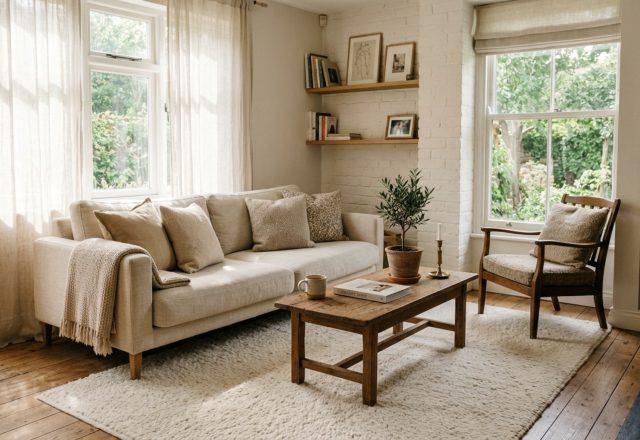
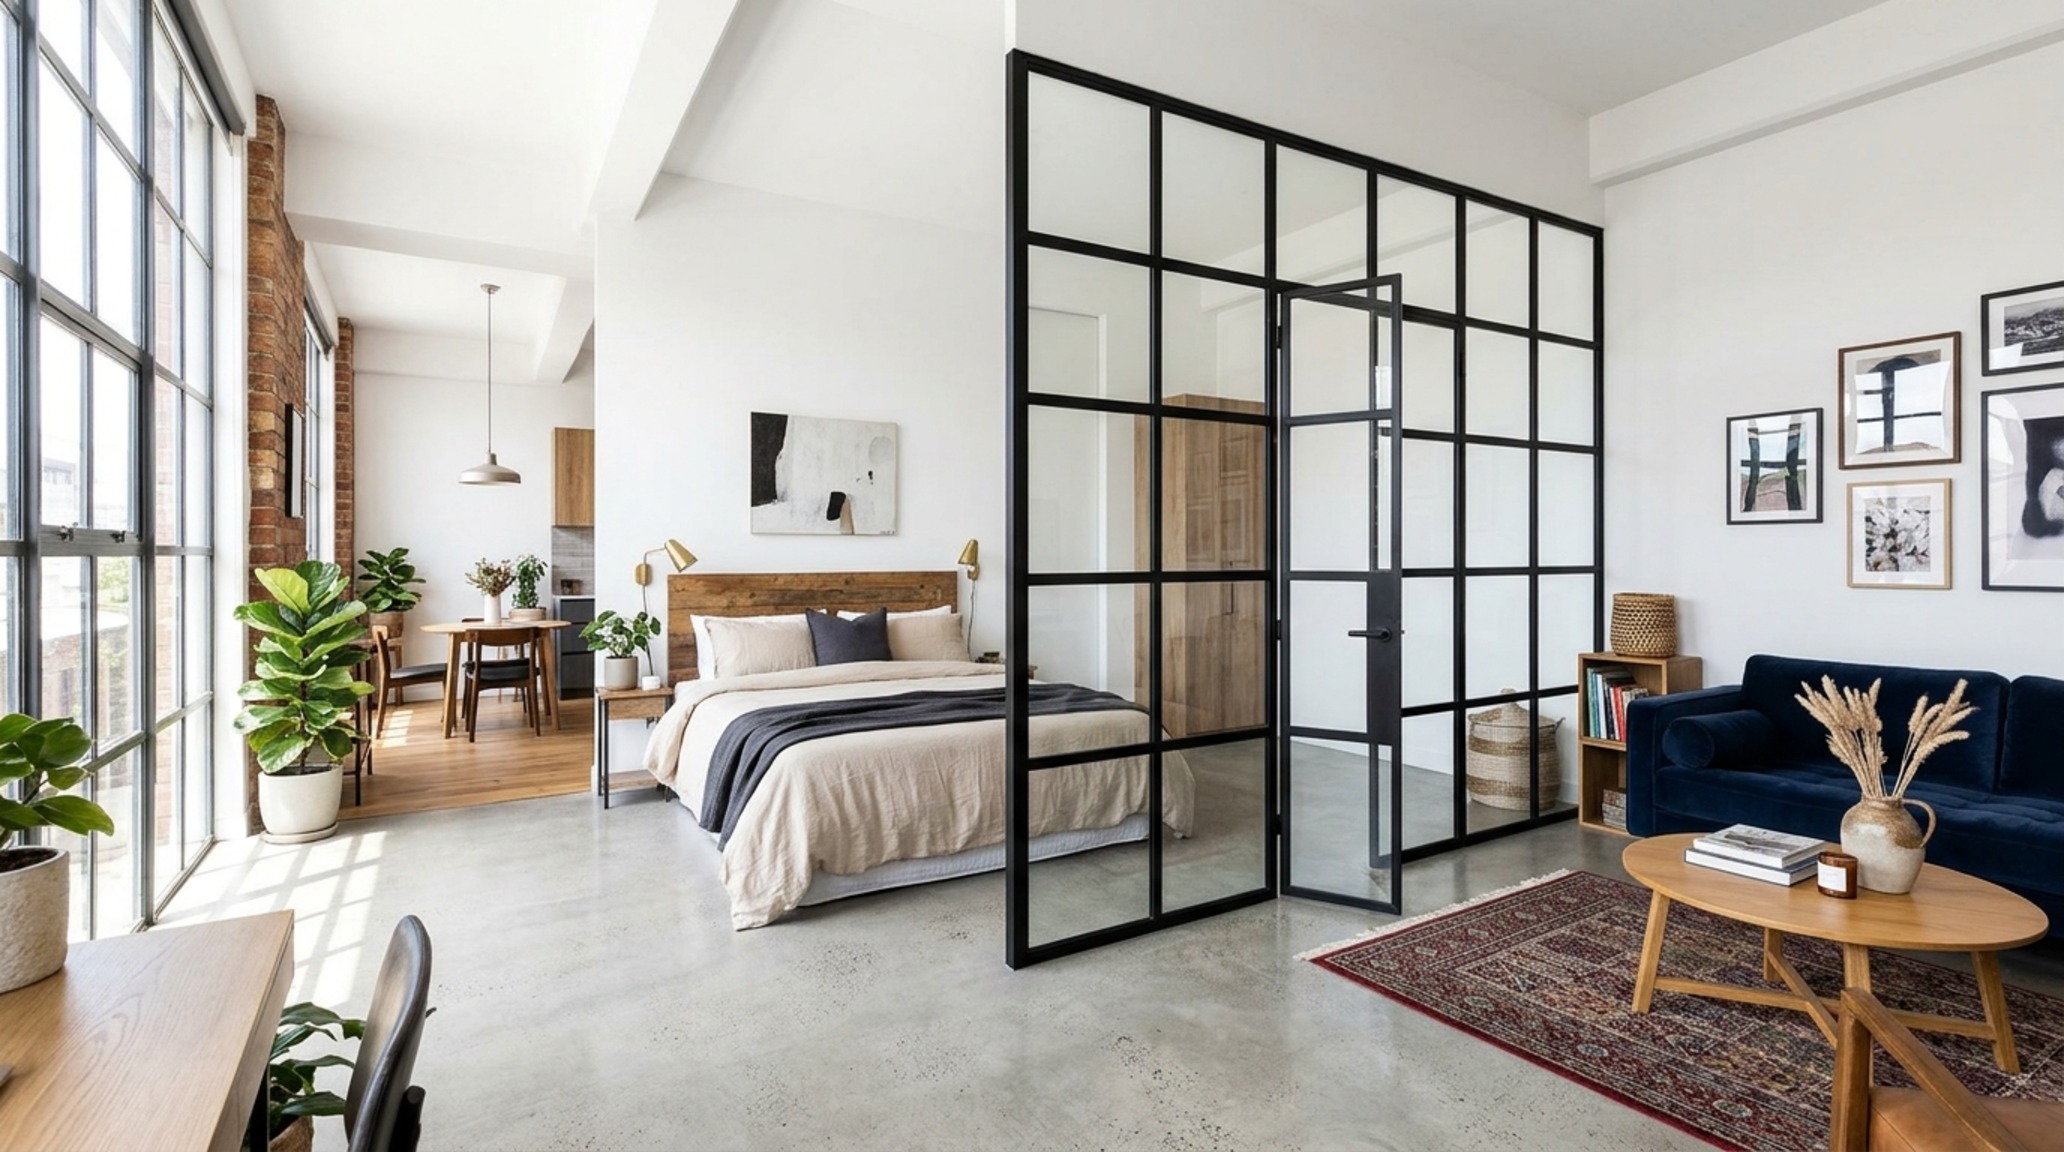
The studio is the ultimate puzzle of urban living. The key to a successful studio apartment layout guide is the ‘zoning’ of activities without the use of permanent walls. Instead of physical barriers, use ‘textural thresholds.’ A change in rug texture can define the transition from the ‘bedroom’ to the ‘living’ area. Low-profile bookshelves or sheer linen curtains can provide visual privacy while allowing natural light to penetrate the deepest corners of the floor plate.
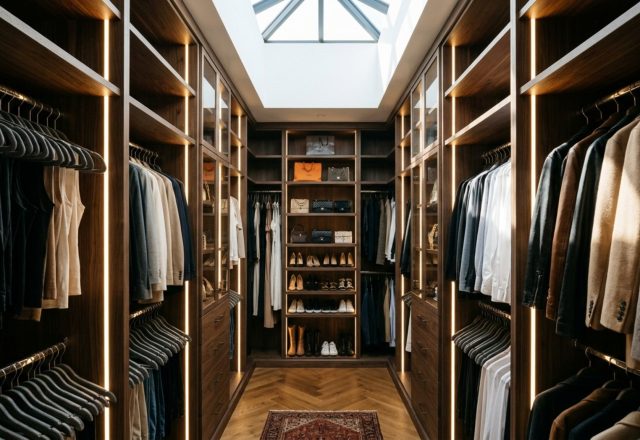
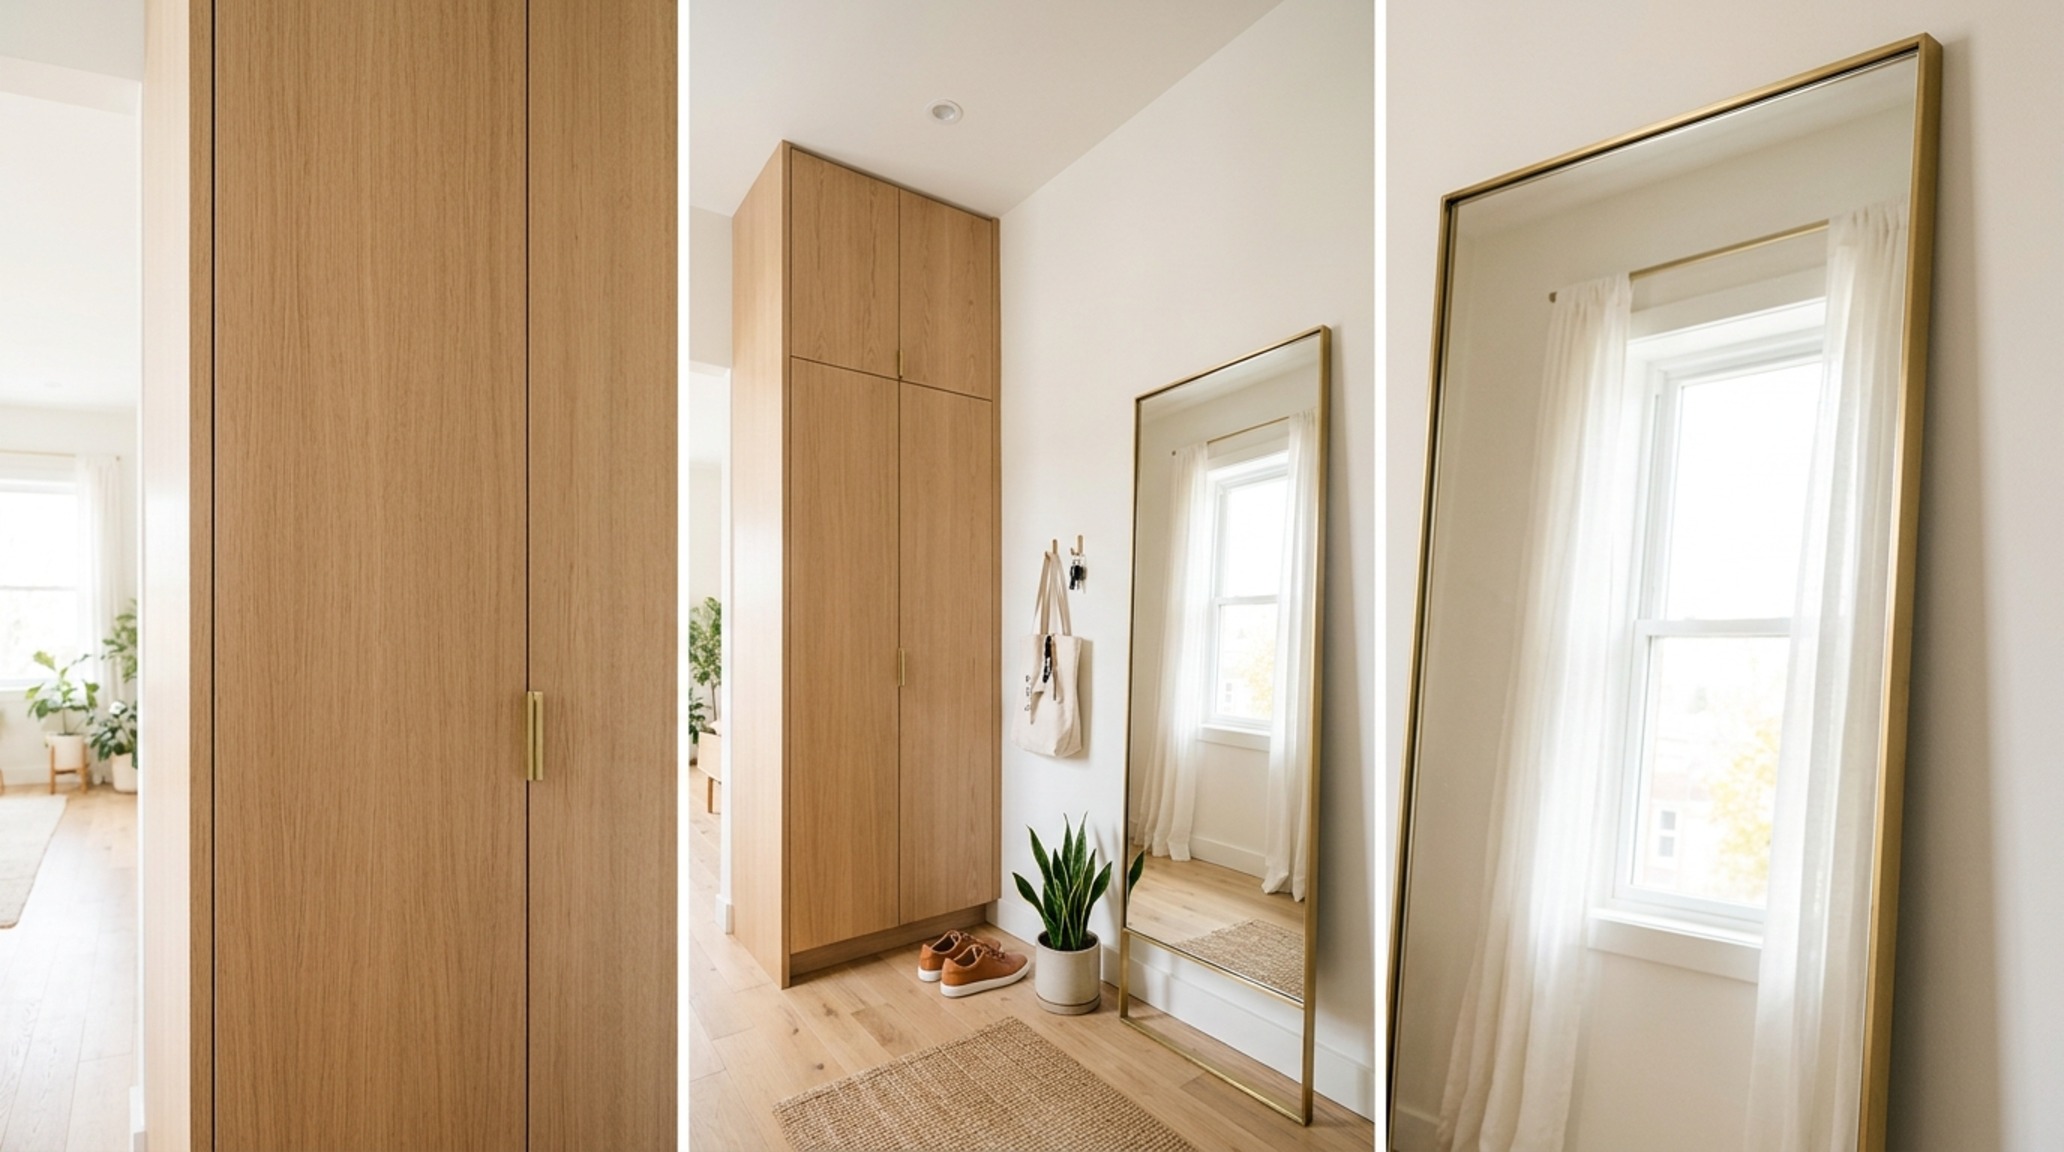
When considering how to design an apartment with a single room, verticality is your greatest asset. Use tall, slender cabinetry to draw the eye upward, making the ceiling feel higher than it is. In the ‘sleeping zone,’ opt for a bed frame with integrated storage or a headboard that doubles as a room divider. The goal is to minimize visual noise; every item should have a dedicated ‘home’ within the millwork. This discipline creates a sense of calm, turning a potentially chaotic studio into a high-functioning machine for living.
Rental Friendly Design Hacks: Elevating the Temporary Sanctuary
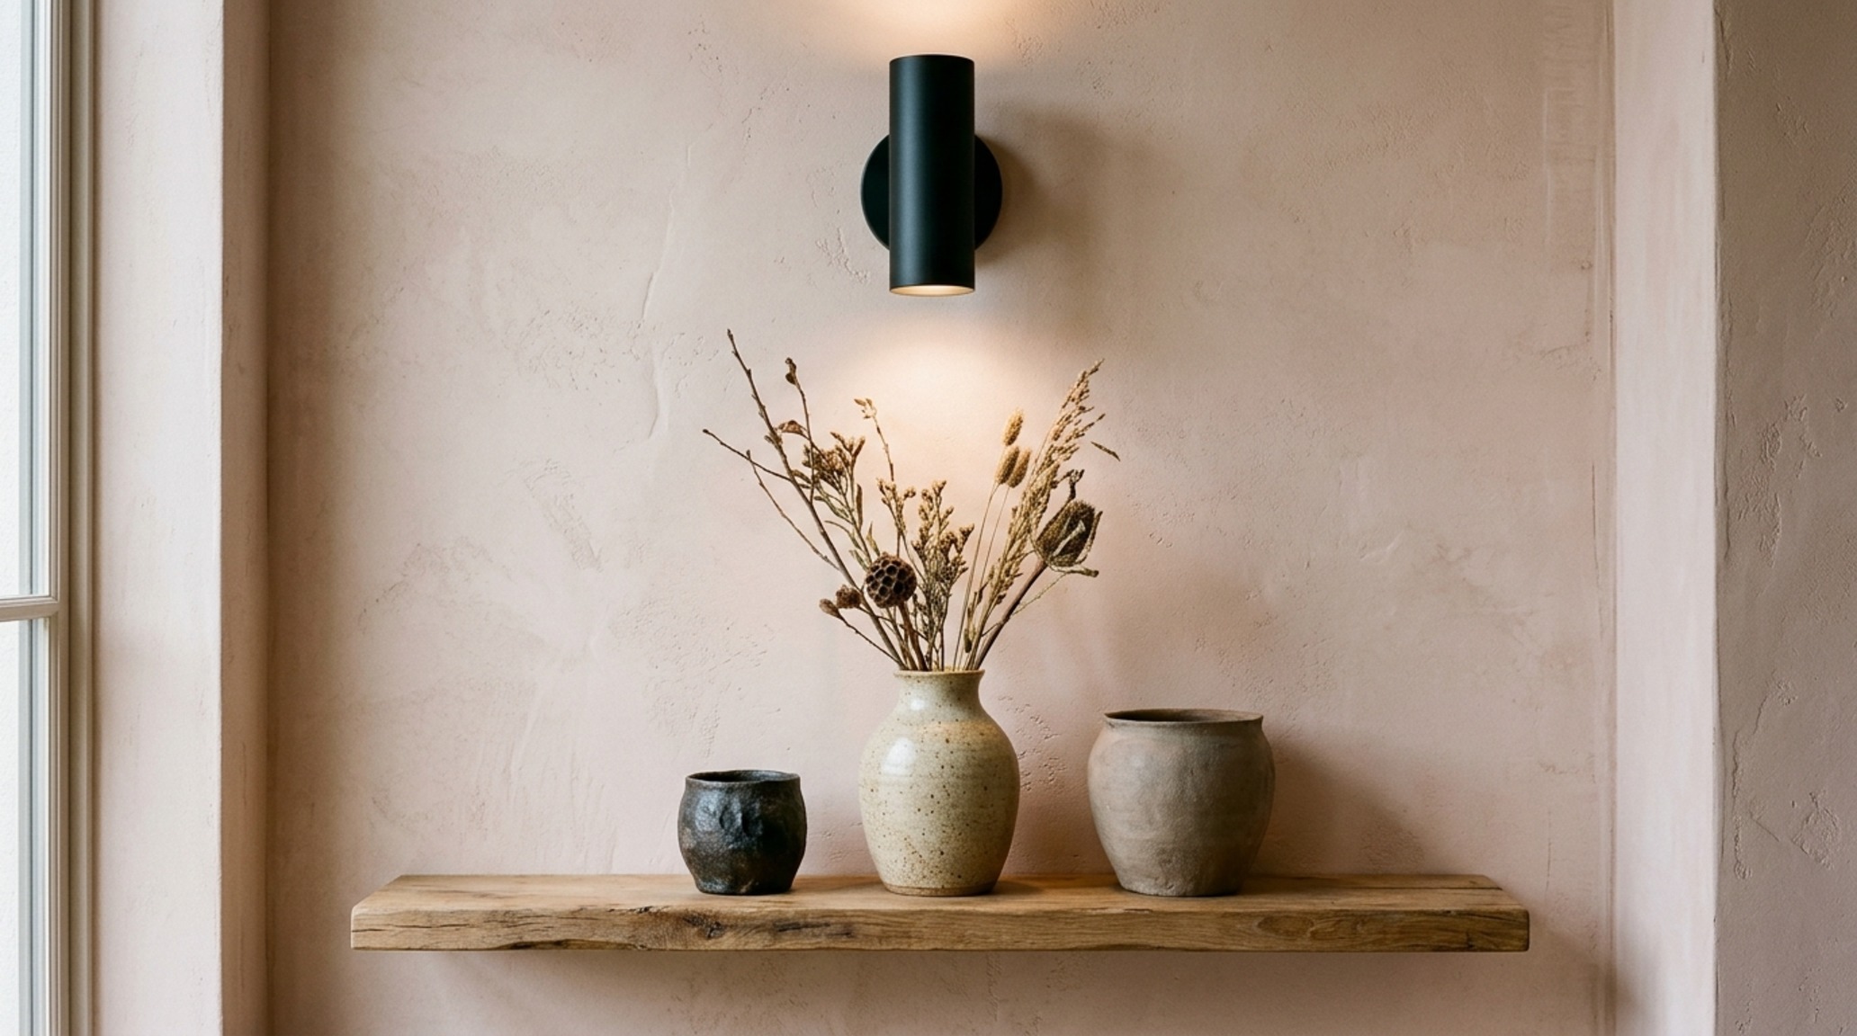
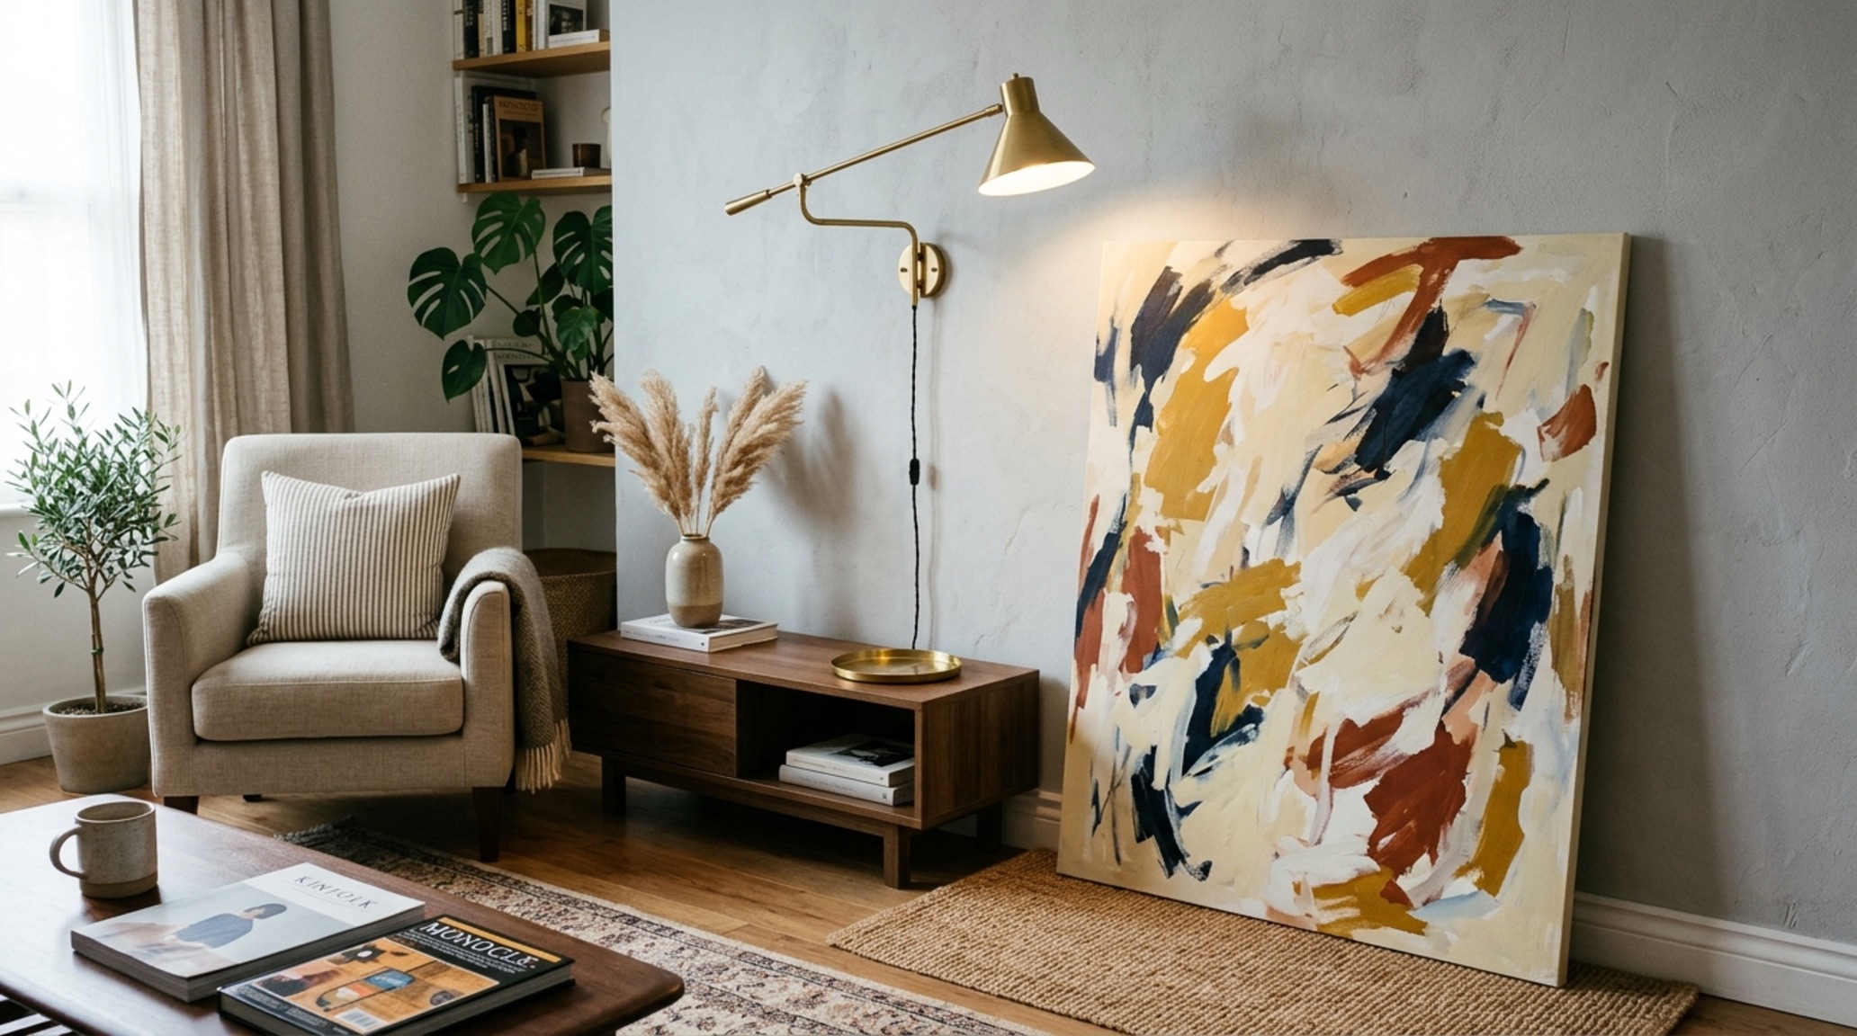
For those who do not own their walls, the strategy shifts toward ‘additive architecture.’ Rental friendly design hacks focus on elements that can be uninstalled without a trace but provide maximum impact. Lighting is the primary candidate here. Replacing a generic ‘boob light’ with a designer plug-in sconce or a dramatic pendant can change the entire temperature of a room. Always opt for bulbs in the 2700K range for living areas—this mimics the warmth of golden hour and avoids the clinical blue tint of standard LEDs.
Another powerful tool is the use of oversized mirrors and large-scale art. Leaning a 7-foot mirror against a wall doesn’t just expand the visual space; it reflects the light and textures of the opposite side of the room, doubling the atmospheric depth. Tension-rod shelving systems and peel-and-stick stone-effect backsplashes are other ways to introduce high-end materiality into a rental. When pondering how to design an apartment you don’t own, think of it as a stage set—everything should be high-impact, high-quality, but ultimately mobile.
Small Apartment Decorating Ideas: Creating Depth in Limited Footprints
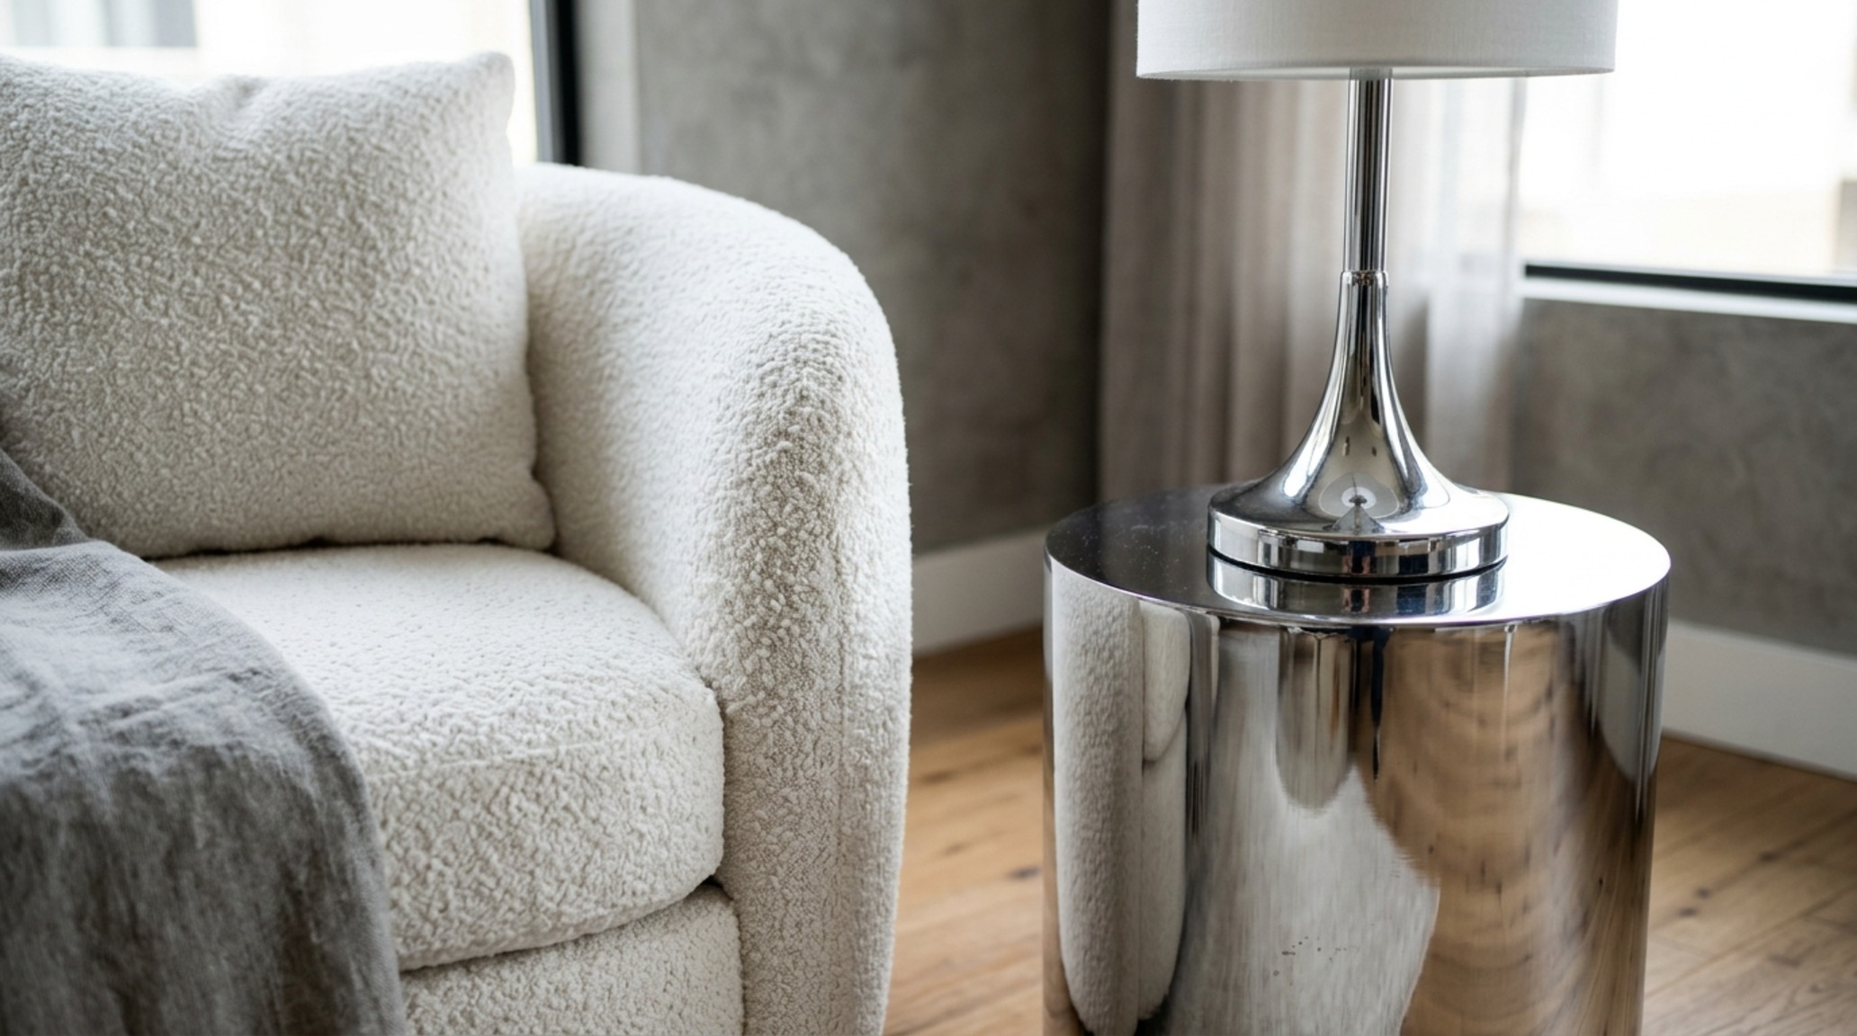
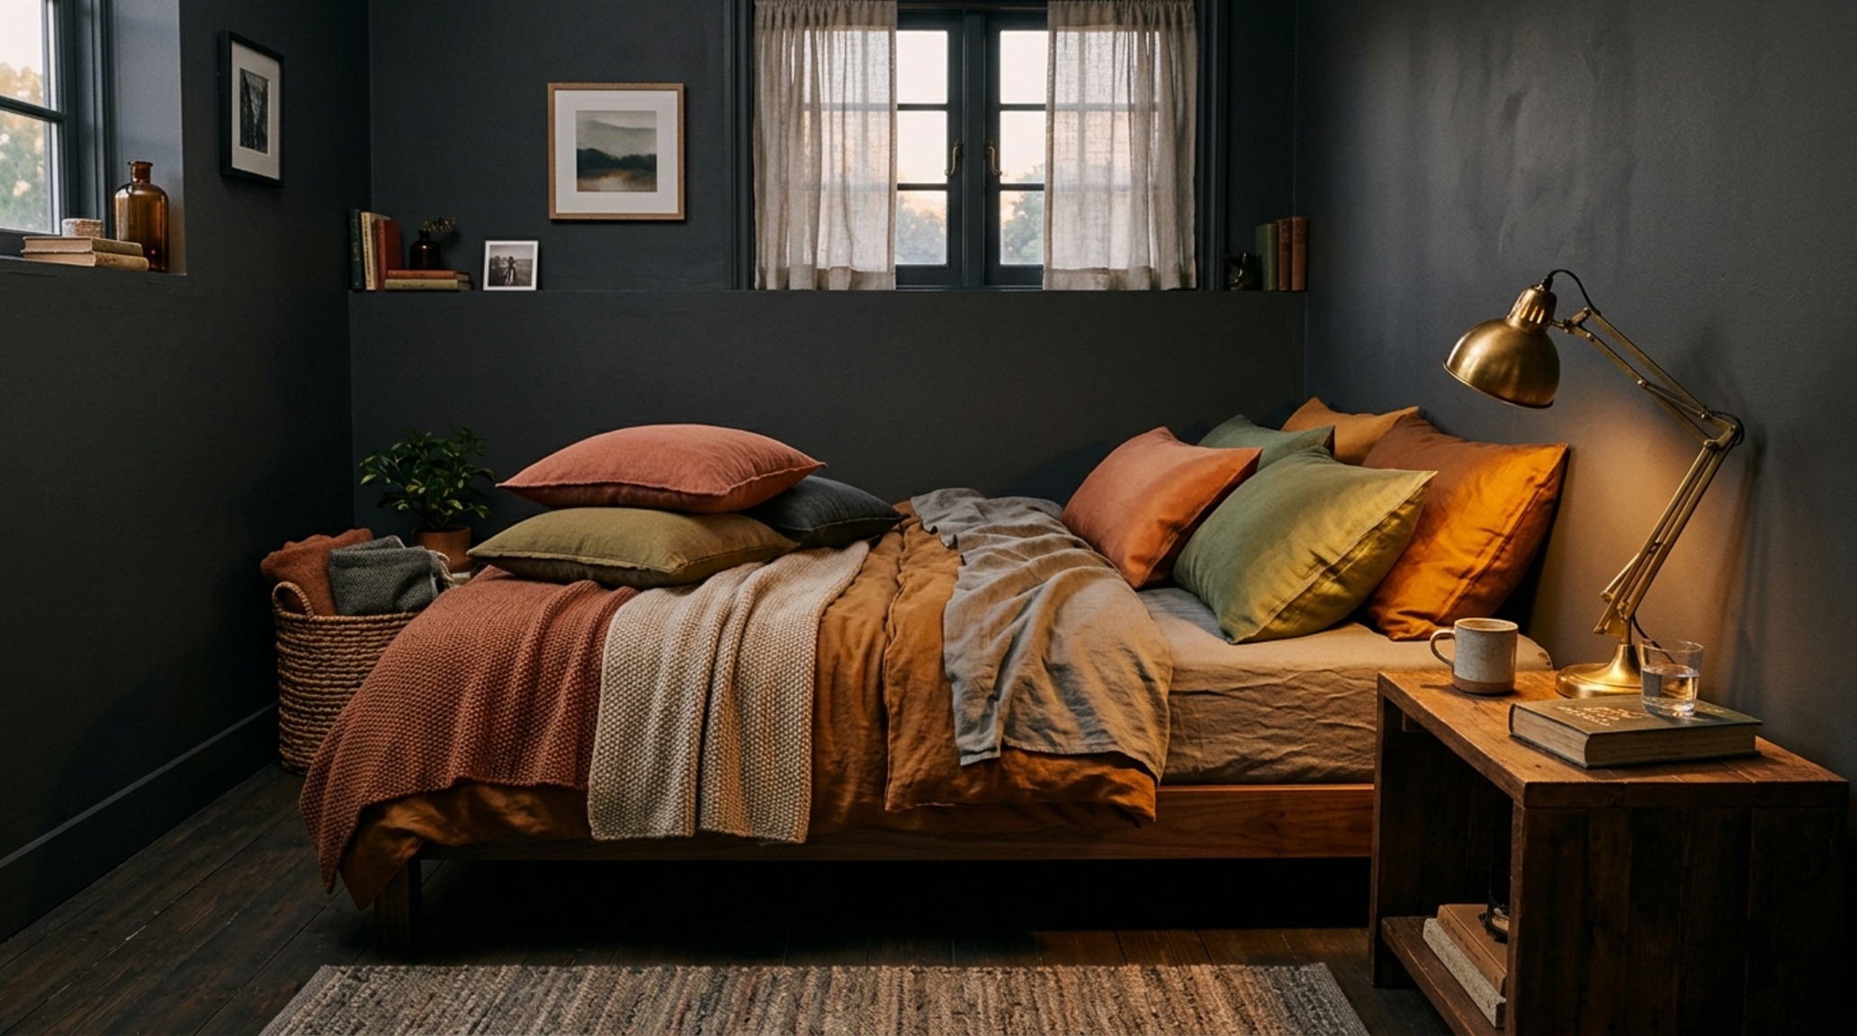
Depth is created through the interplay of foreground, middle ground, and background. In small apartment decorating ideas, we use color and texture to manipulate this perception. A dark, moody feature wall (try Benjamin Moore’s Iron Mountain) can actually make a wall feel further away, as it recedes into shadow. Conversely, light, reflective surfaces in the foreground—like a glass coffee table or a polished chrome lamp—create a sense of transparency and lightness.
Don’t be afraid of ‘large scale’ in small spaces. A single, oversized piece of art or a generous sectional sofa often makes a room feel larger and more intentional than a collection of small, spindly furniture. The latter creates ‘visual clutter,’ which is the enemy of spatial depth. By choosing fewer, more significant pieces, you create a sense of ‘curated quiet’ that is essential for a peaceful urban life. This approach is the hallmark of a professional’s guide on how to design an apartment.
Tactile Palette, Finish Guide & Clearances
Bespoke specification schedule outlining tactile textures, lighting ambiance, and ergonomic proportions.
Designing a home is an iterative process of refinement. It is about understanding that a room is never truly ‘finished’ but is a living, breathing entity that evolves with your experiences. By focusing on the intersection of human-centric measurements and sensory-led materiality, you move beyond the limitations of the floor plan. Ultimately, learning how to design an apartment is about reclaiming your space from the generic and infusing it with the specific, tactile rhythm of your own life. It is an architectural reflection of who you are, rendered in light, stone, and shadow.
Editorial Silo • Recommended Architecture Studies
- Principles And Elements Of Interior Design: The Architectural Blueprint & Spatial Flow Guide — Archival Design Case Study
- The High-Performance Hub: Ergonomic Mastery for Small Family Room Decorating Ideas Pictures — Archival Design Case Study
Architectural Inspiration Lookbook
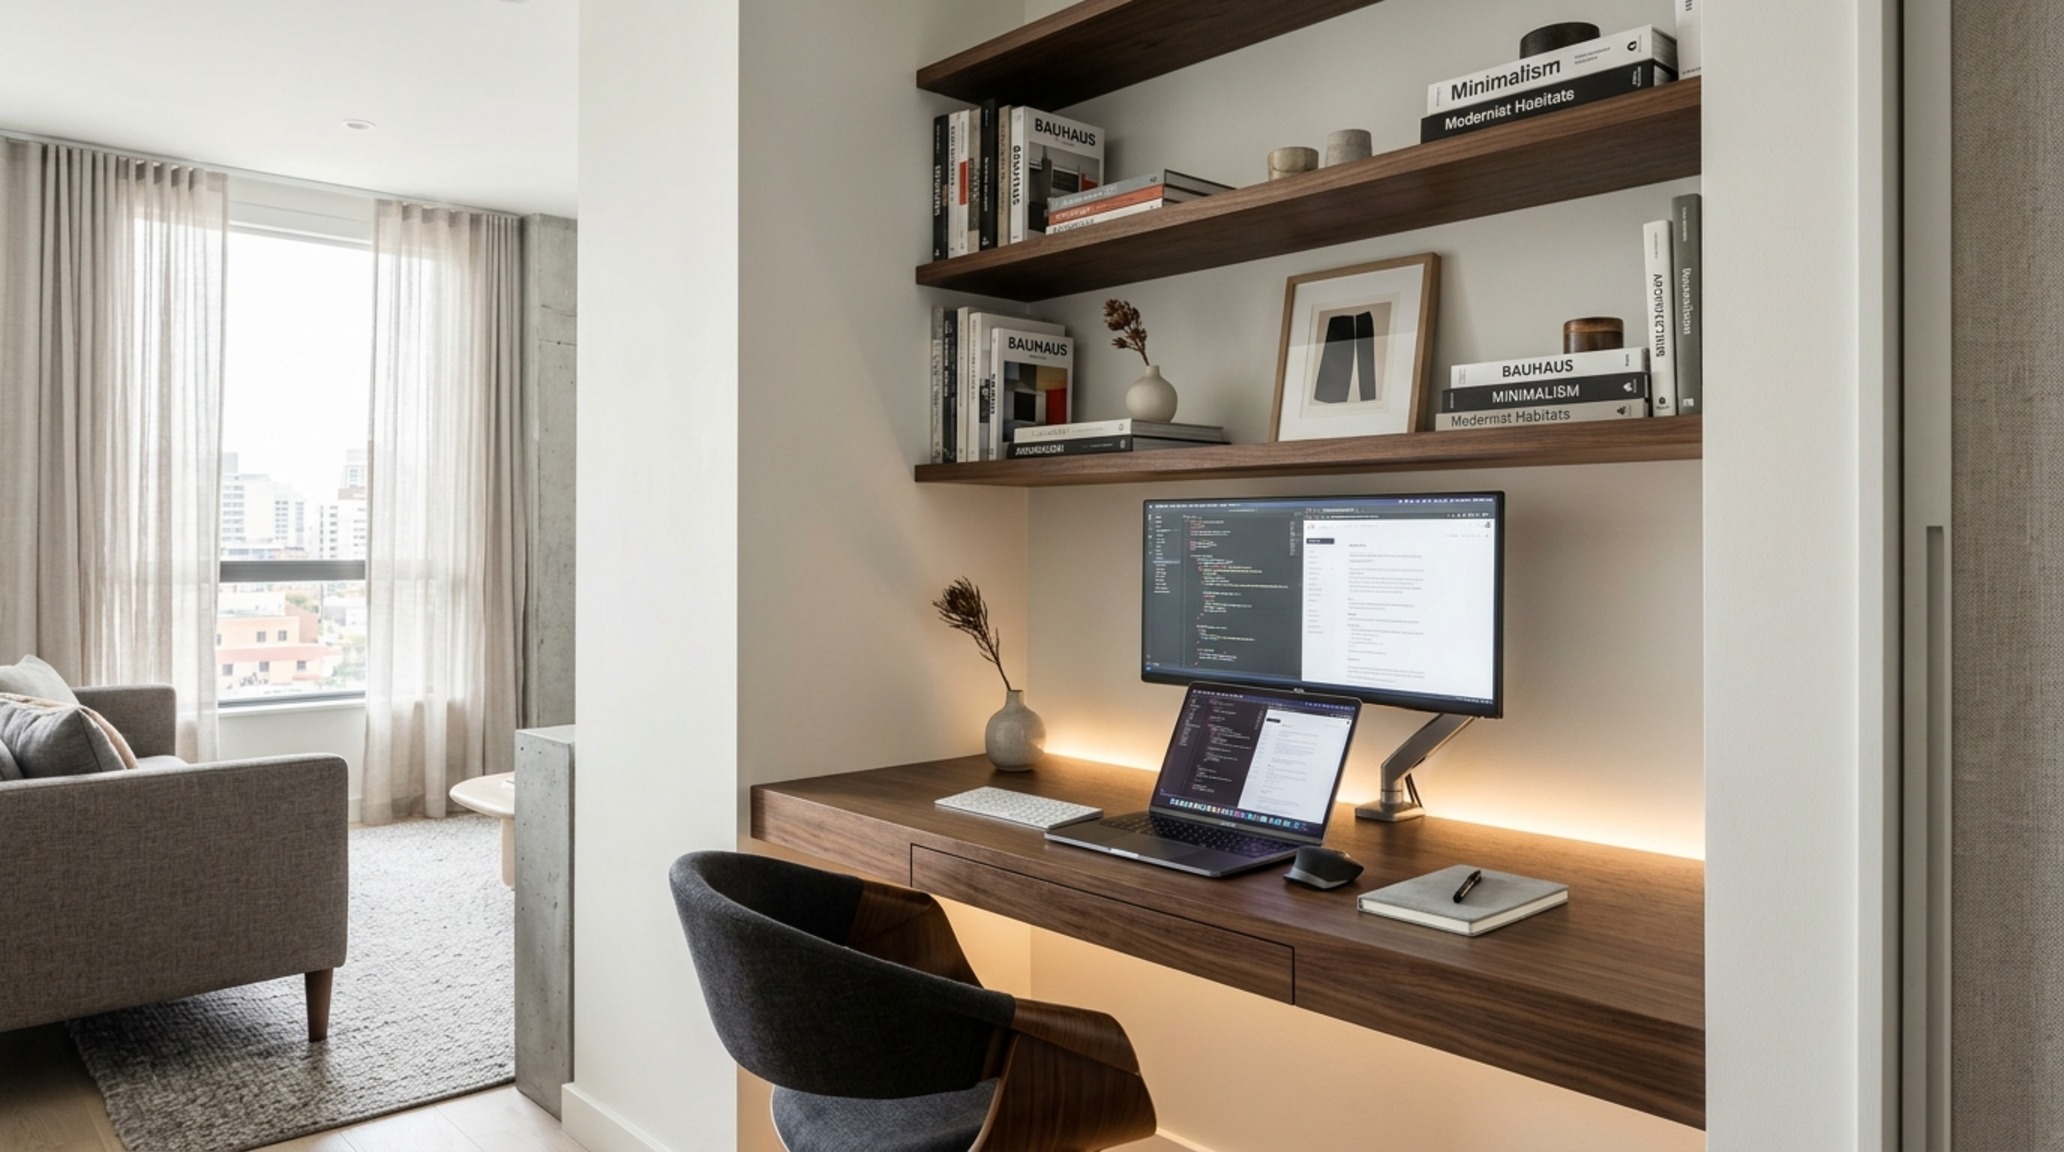
Visual documentation of honest materials, natural ambient lighting, and refined architectural balance.
Curated Visual Lookbook
Design Gallery & Spatial Studies
A visual curation of architectural arrangements, lighting concepts, and material palettes featured in this space.