Attic Guest Bedroom Ideas: Smart Layouts for Sloped Ceilings
Key Points
Attic spaces come with heavy architectural baggage.
Sloping rafters eat your square footage, awkward knee walls limit furniture placement, and standard head height is…
Attic spaces come with heavy architectural baggage. Sloping rafters eat your square footage, awkward knee walls limit furniture placement, and standard head height is often a luxury. Yet, those exact constraints force a kind of design discipline that main-floor rooms rarely demand. Work with the angles rather than fighting them, and you end up with a surprisingly intimate retreat.
Embrace Low Profiles
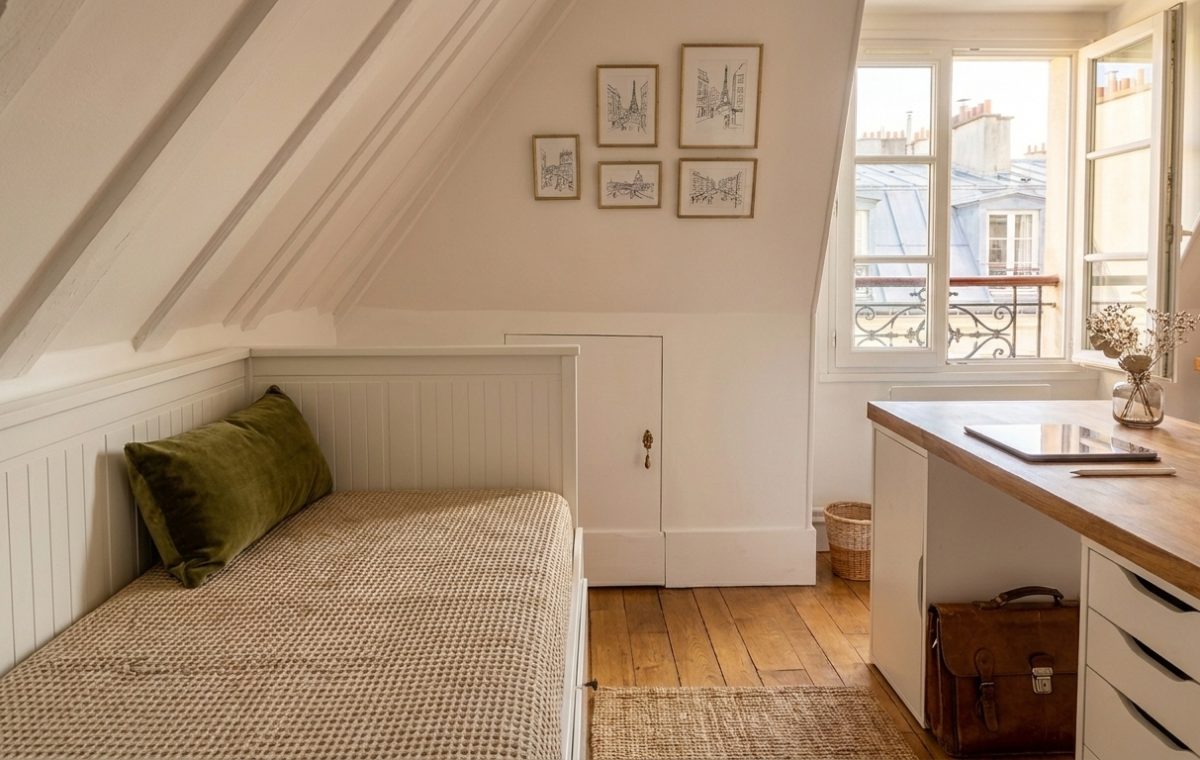
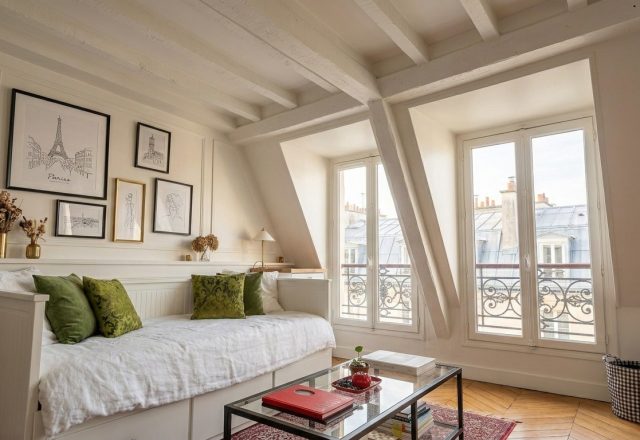
Standard beds rarely make sense under a steep roofline. A sturdy daybed tucked tightly against wood-paneled wainscoting solves the height issue completely. It functions as a comfortable lounge by day and a proper mattress by night. Piling on a velvet bolster pillow adds textural weight, while keeping the visual line low so the ceiling feels expansive instead of crushing.
Multitasking Zones Under the Rafters
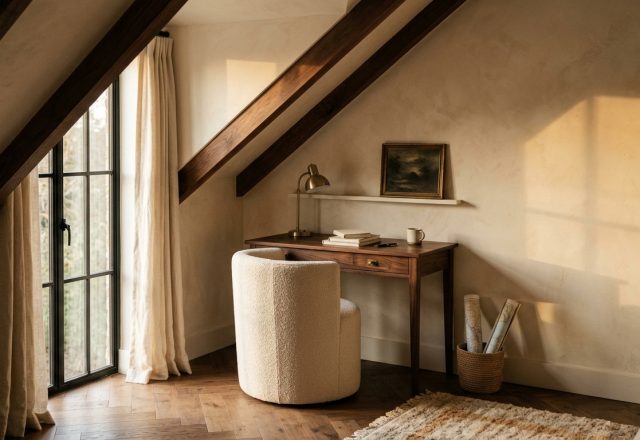
Square meters in an attic are precious. Instead of dedicating the entire footprint to a single bed, pair your sleeping zone with a functional workspace. A simple wooden desk paired with drawer storage units fits neatly beneath the natural light pouring in from the dormer window. Natural wood tones balance out the crisp white paint on the sloped beams, grounding the room without making it feel heavy.
Use low-slung furniture to preserve head clearance under eaves.
Keep walls light to bounce morning sunlight from roof windows.
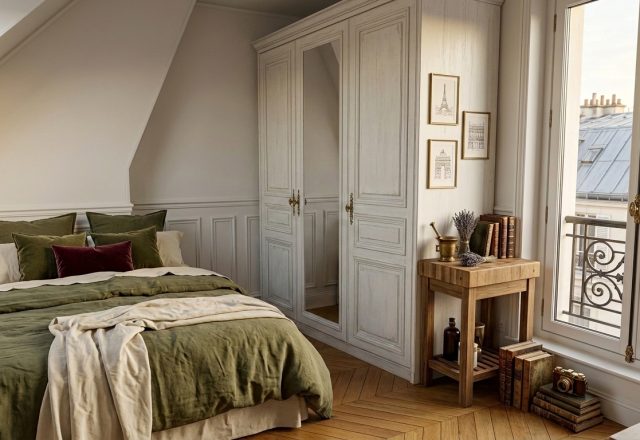
Incorporate hidden cabinetry behind knee-wall doors for clutter-free storage.
Of course, living under the roof has its trade-offs. Summer heat can build up quickly if your insulation isn’t up to par, and routing electrical cords across historic timber requires clever concealing. But dealing with these quirks pays off the moment you sit at that wooden desk, look out over the chimney pots, and realize how much character a repurposed loft holds.
How would you layout your own awkward roof space if you had a blank slate to work with?
Reclaiming the Overhead Space Working directly beneath a slanted roof changes how you think about concentration. Low angles create an unexpected sense of enclosure.…
Mastering Sloped Architecture Working around sloped ceilings feels like solving a frustrating geometry puzzle. Standard furniture rarely fits right against angled walls. Instead of…
Mastering Attic Bedroom Design Sloped ceilings often feel like a design punishment. Awkward angles make standard furniture placements impossible. Yet, constrained vertical space forces…