CURATORIAL CRITIQUE & DESIGN ANTHOLOGY: The Evolution of the Residential Sanctuary
When we observe the trajectory of modern interior architecture, we are witnessing a pivot from the performative to the sensory. Nowhere is this more evident than in the transformation of the secondary bath. Historically, small bathroom solutions were approached with a philosophy of clinical subtraction—white-on-white palettes, oversized mirrors, and a desperate attempt to mimic a footprint that simply did not exist. However, the contemporary designer understands that spatial perception is not governed by square footage, but by the orchestration of light and the depth of materiality. To truly transcend a cramped layout, we must move away from the ‘expand at all costs’ mentality and instead embrace a jewel-box maximalism that leans into intimacy.
The goal is no longer to make a small room look big; it is to make a small room feel significant. By utilizing atmospheric expansions—a design strategy that pairs deep, monochromatic saturation with tactile finishes—we can dissolve the hard boundaries of a room. When a wall, a ceiling, and a vanity share a single, sophisticated hue, the eye loses its ability to register where one plane ends and another begins. This creates a soft, infinite quality that a stark white room can never achieve. In this editorial, we will deconstruct the layers of materiality and the precision of lumen-layering that turn a functional necessity into a boutique retreat.
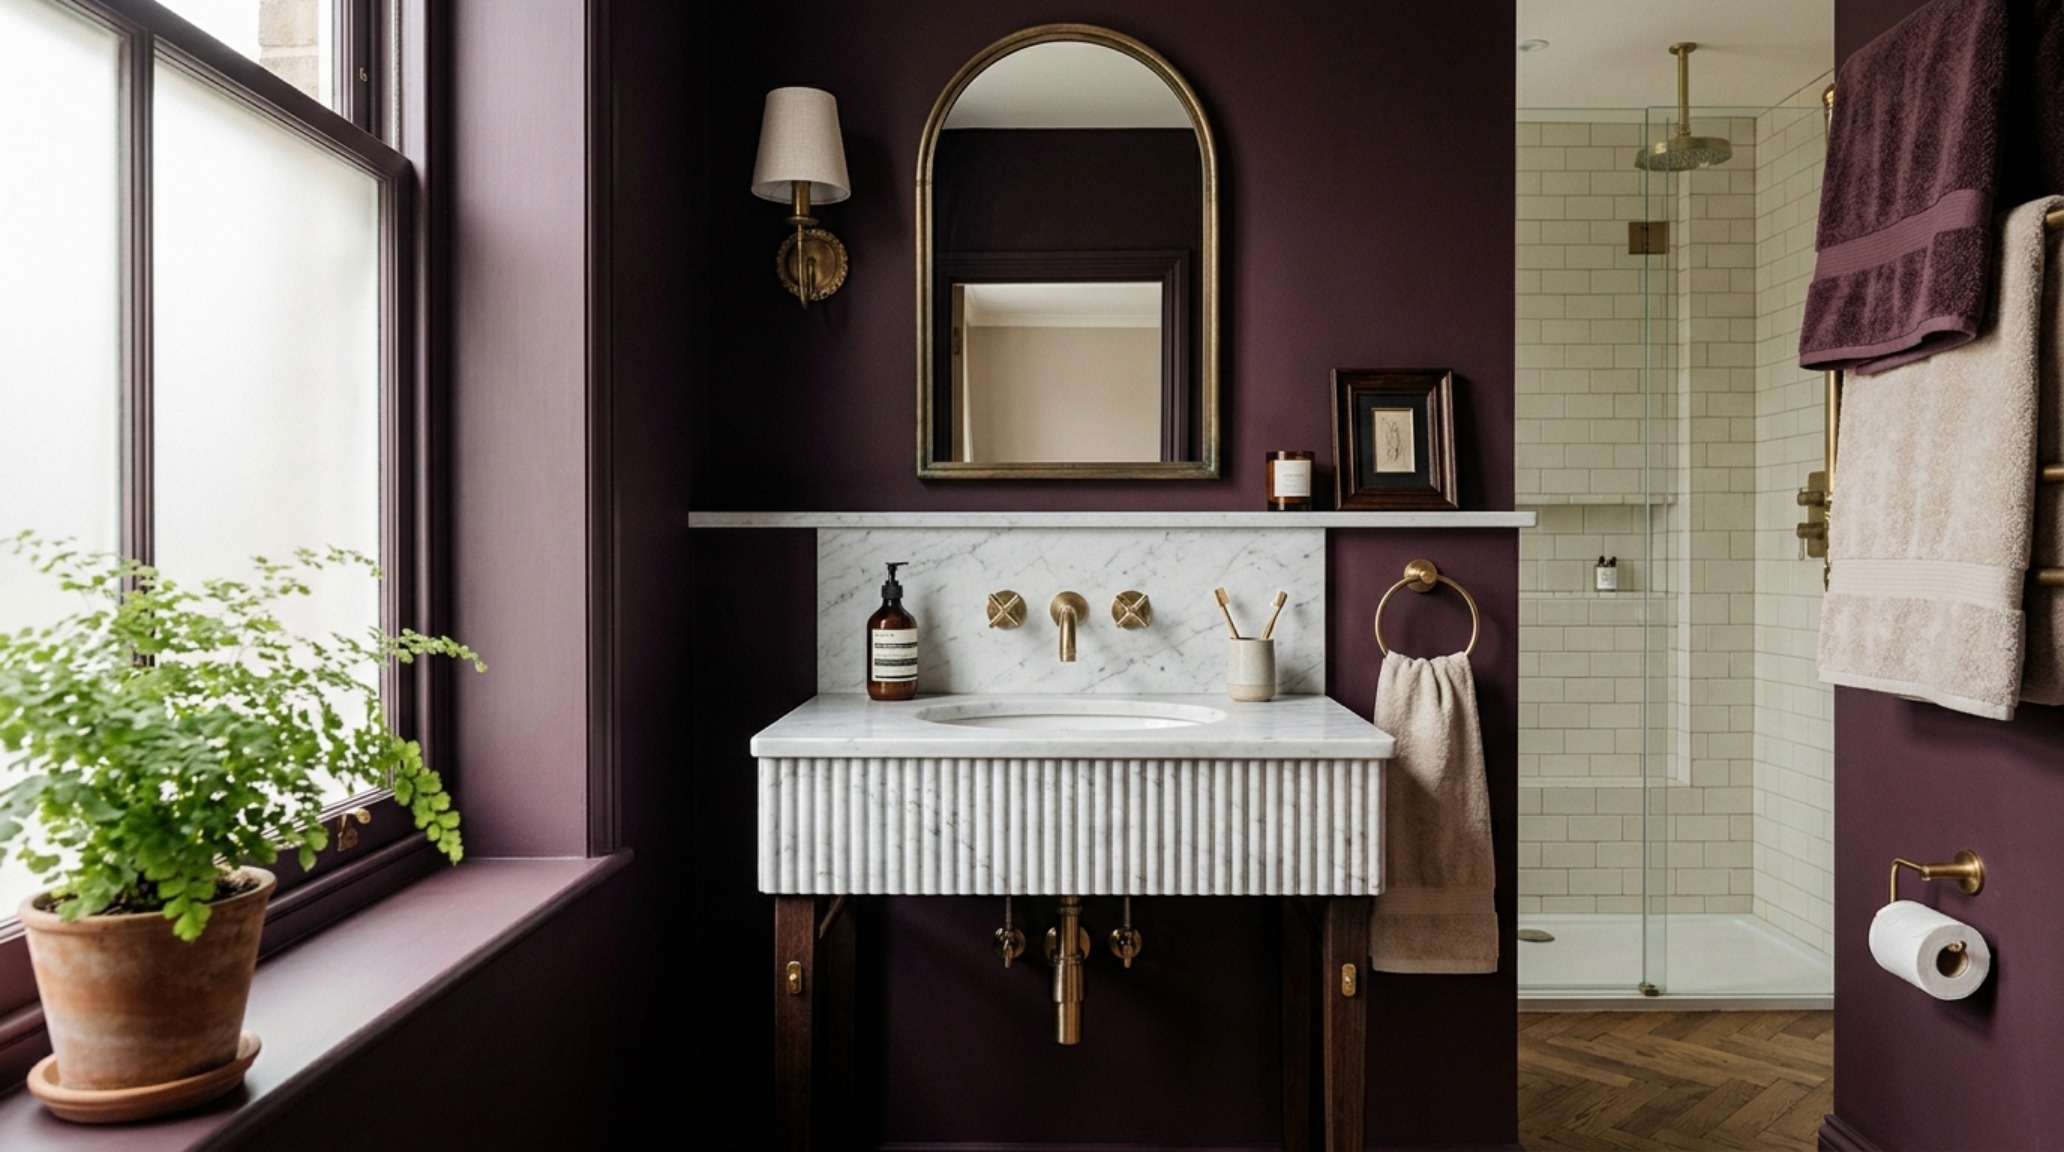
Small Bathroom Color Palettes: The Psychology of Saturated Enclosure
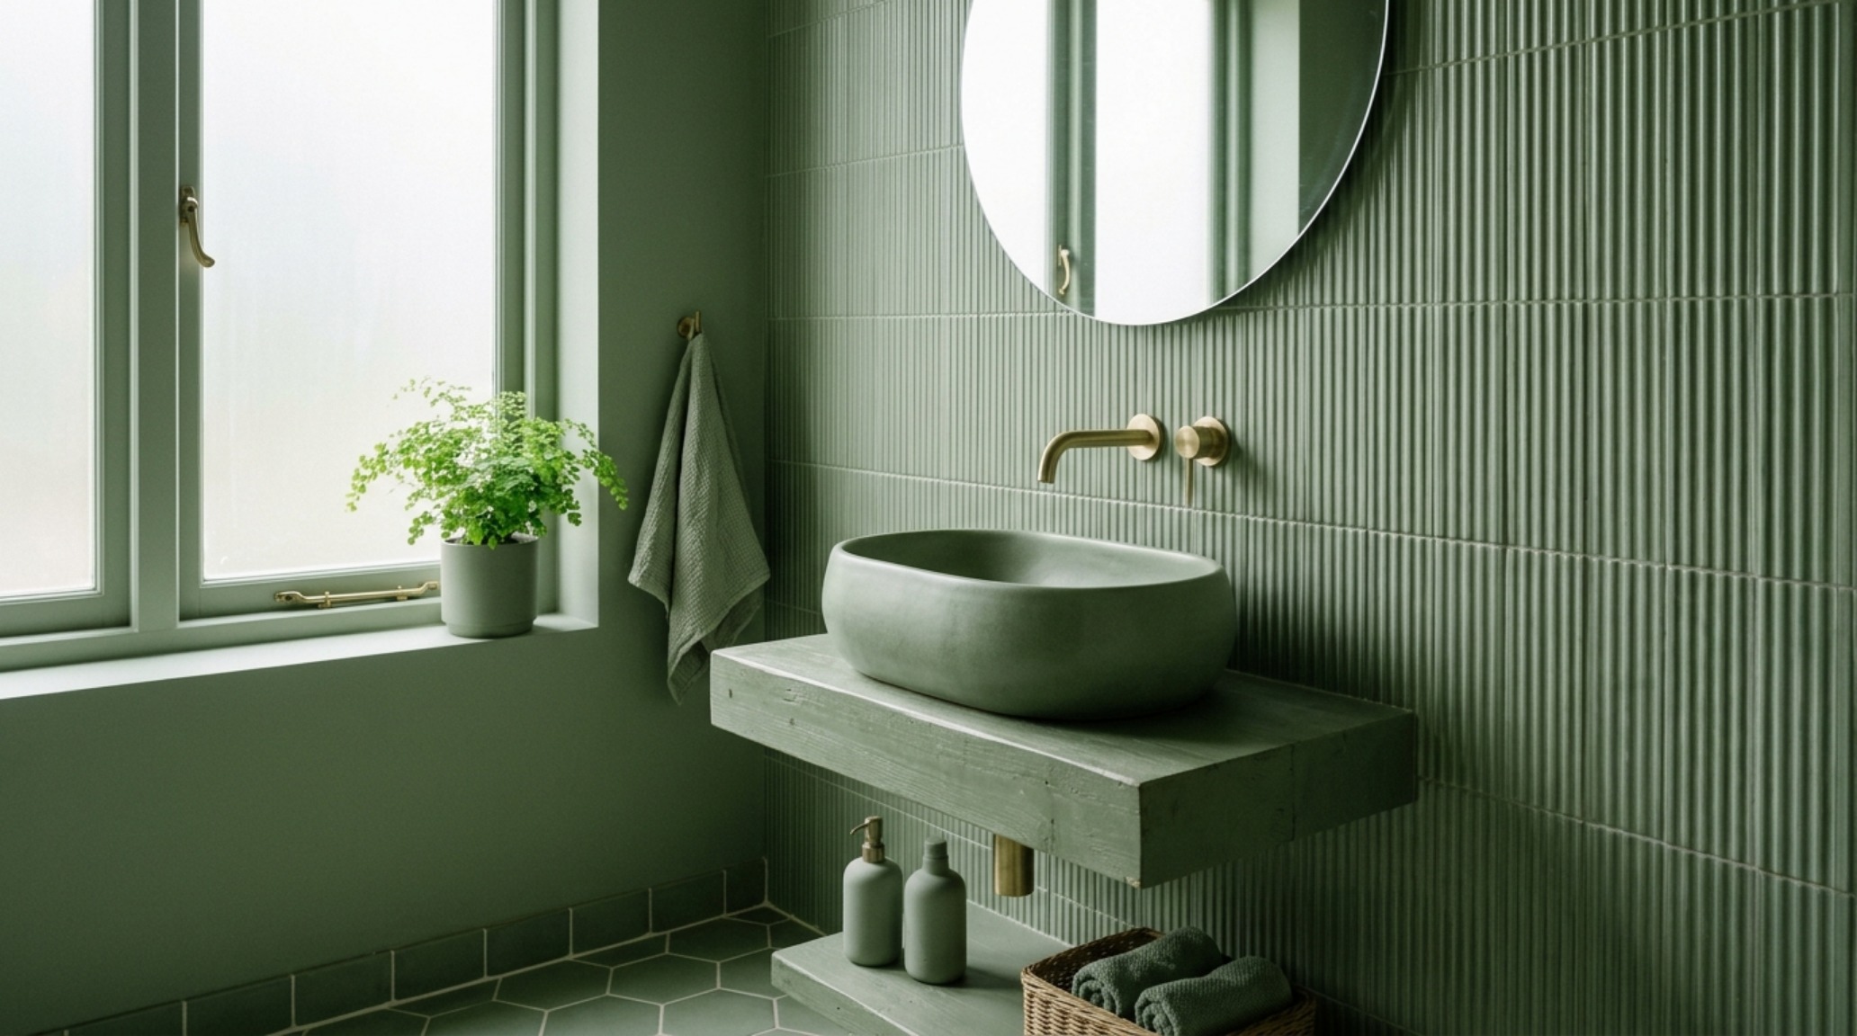
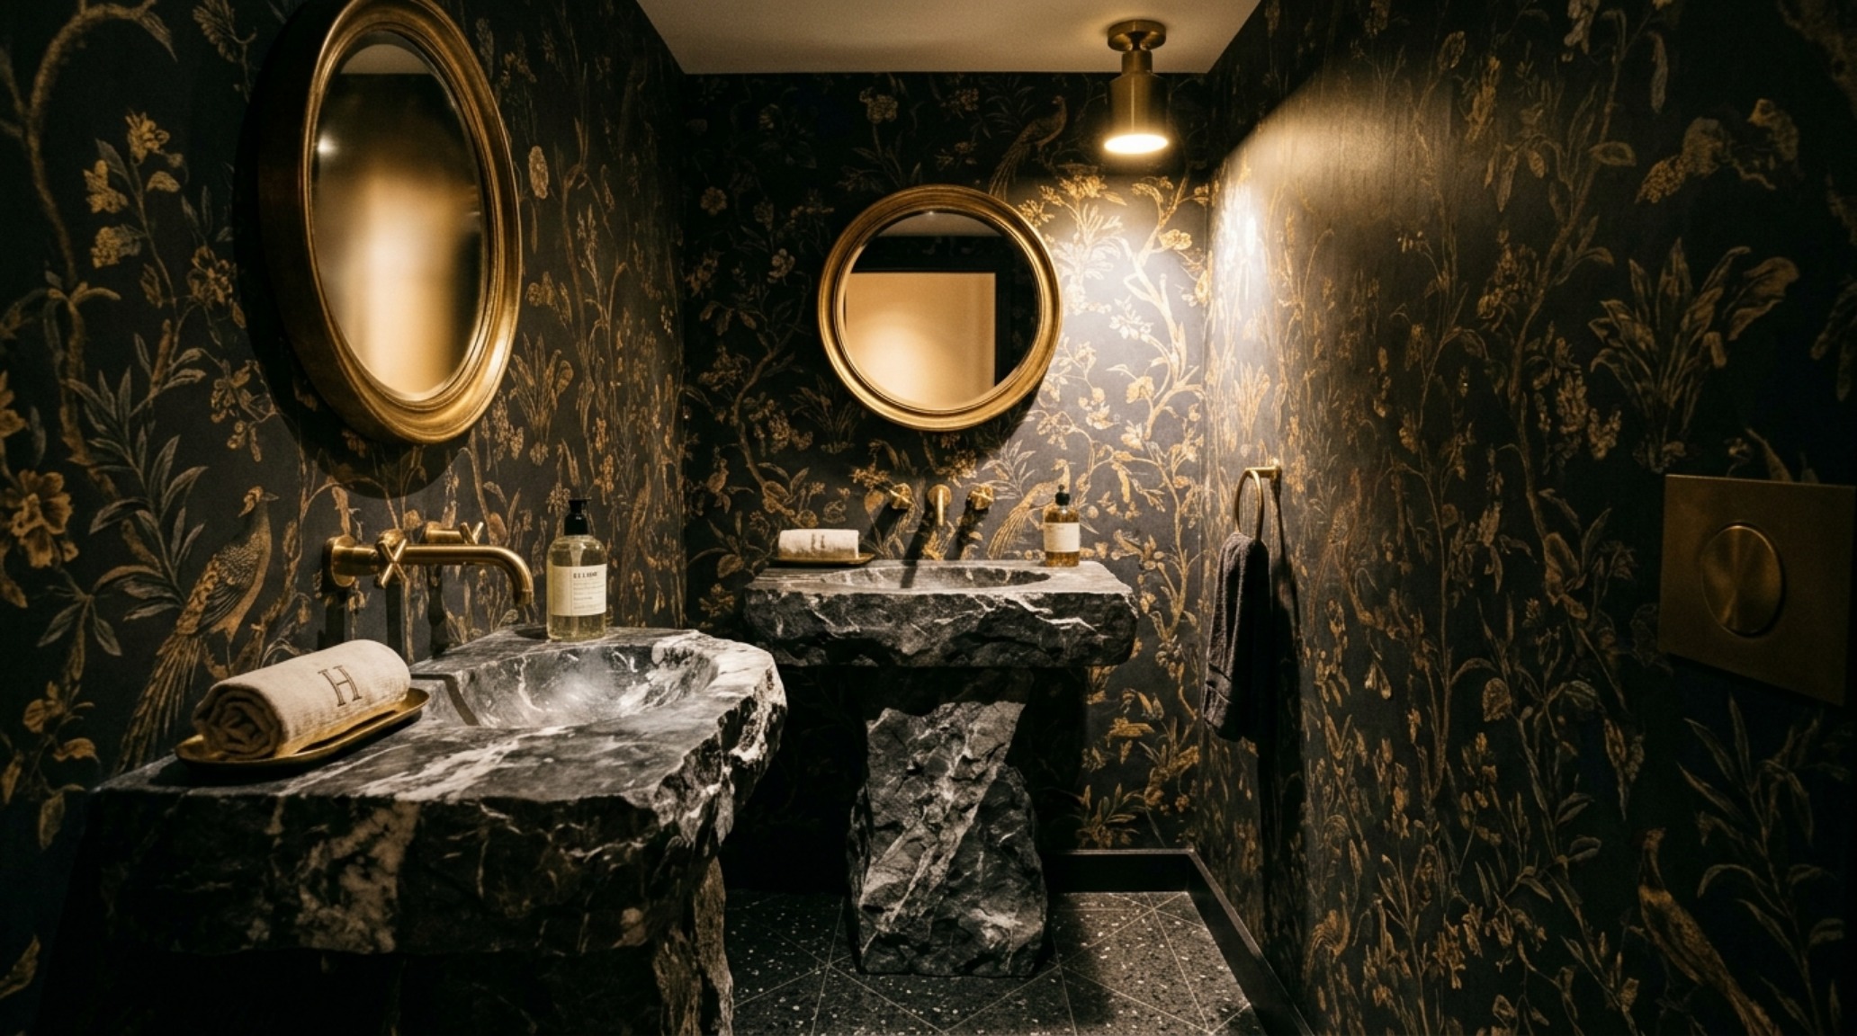
There is a persistent myth that dark colors shrink a room. In reality, light colors reflect light toward the eye, highlighting the proximity of the walls and making the boundaries feel immediate. Conversely, deep, matte tones—think Farrow & Ball’s *Hague Blue* or the earthy, resonant *Bancha*—absorb light, allowing the corners to recede into shadow. This technique, often referred to as chromatic saturation, is the cornerstone of the ‘Jewel-Box’ aesthetic. When we apply a single color across multiple textures—a fluted oak cabinet, a zellige tile backsplash, and a lime-wash wall—we create a visual rhythm that feels expansive because it is unified.
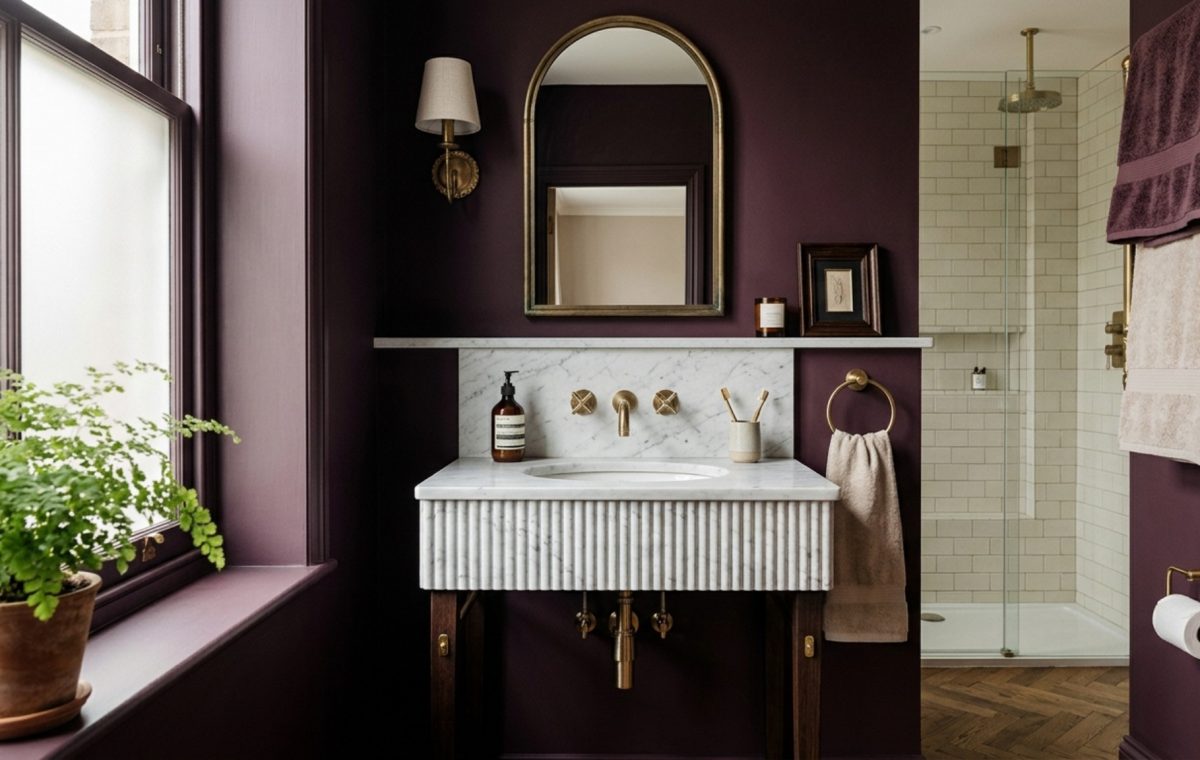
In a recent project in a pre-war Manhattan apartment, the application of a deep plum palette (Benjamin Moore *Caponata*) transformed a windowless four-by-eight-foot space. By using a high-gloss finish on the ceiling and a velvet-matte finish on the walls, the light from a single skylight bounced in unpredictable, soft patterns. This interplay between gloss and matte prevents a dark room from feeling heavy. It introduces a ‘spatial cadence’ where the eye is drawn to the highlights of the texture rather than the physical limits of the masonry. When selecting small bathroom color palettes, consider the ‘undertone harmony.’ A warm charcoal like *Iron Mountain* pairs beautifully with unlacquered brass, providing a tactile grounding that feels both grounded and luxurious.
Narrow Bathroom Floor Plans and the Art of Sightline Alignment
The structural layout of a confined space requires a surgeon’s precision. In narrow bathroom floor plans, every inch is a negotiation between ergonomics and aesthetics. Architectural standards dictate a minimum 36-inch clear walkway, but in reality, many urban renovations must thrive in even tighter clearances. The key to success here is sightline alignment. By placing the most visually impactful element—usually a custom stone vanity or a sculptural soaking tub—at the far end of the entry axis, you draw the eye through the space, creating an illusion of depth.
“Spatial luxury is not found in the distance between walls, but in the intentionality of the path between them.”
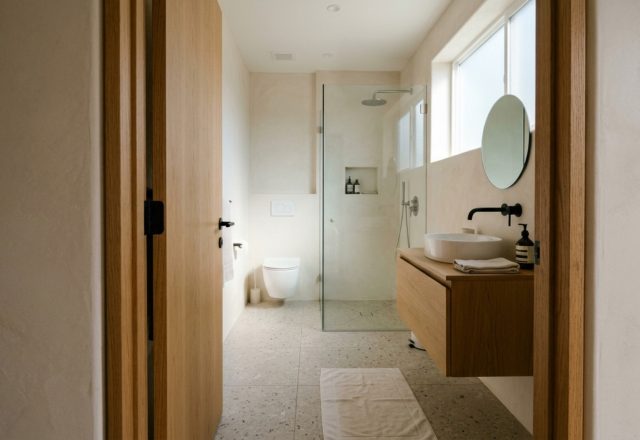
Consider the ‘Long-Axis’ strategy. In a galley-style bathroom, keeping all plumbing on a single wall allows for a cleaner floor plane. We often recommend shifting the toilet to a concealed nook or using a wall-hung model to reclaim valuable floor space. The sight of a continuous floor material, uninterrupted by a bulky porcelain base, trickles into our subconscious as a sign of openness. When we talk about narrow bathroom floor plans, we are really talking about the choreography of movement. Ensuring there is an 18-inch clearance from the center of the toilet to any obstruction is not just a code requirement; it is the difference between a room that feels like a closet and one that feels like a sanctuary.
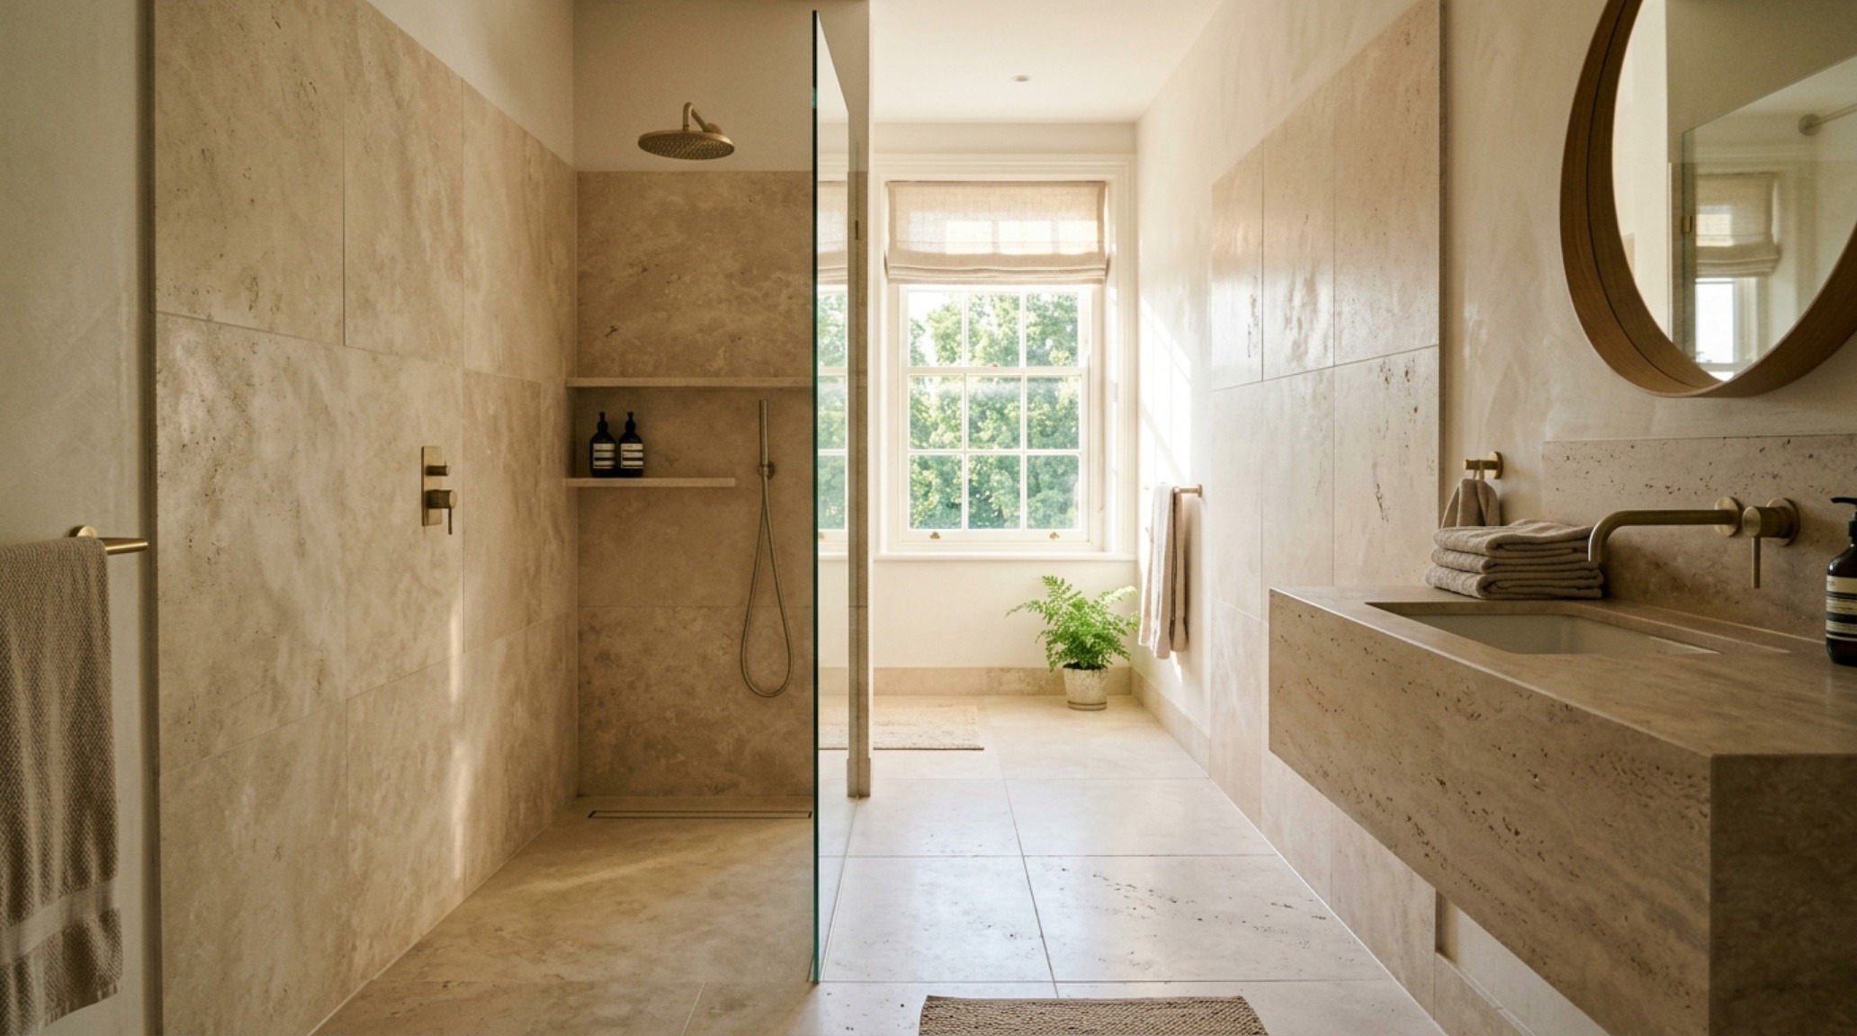
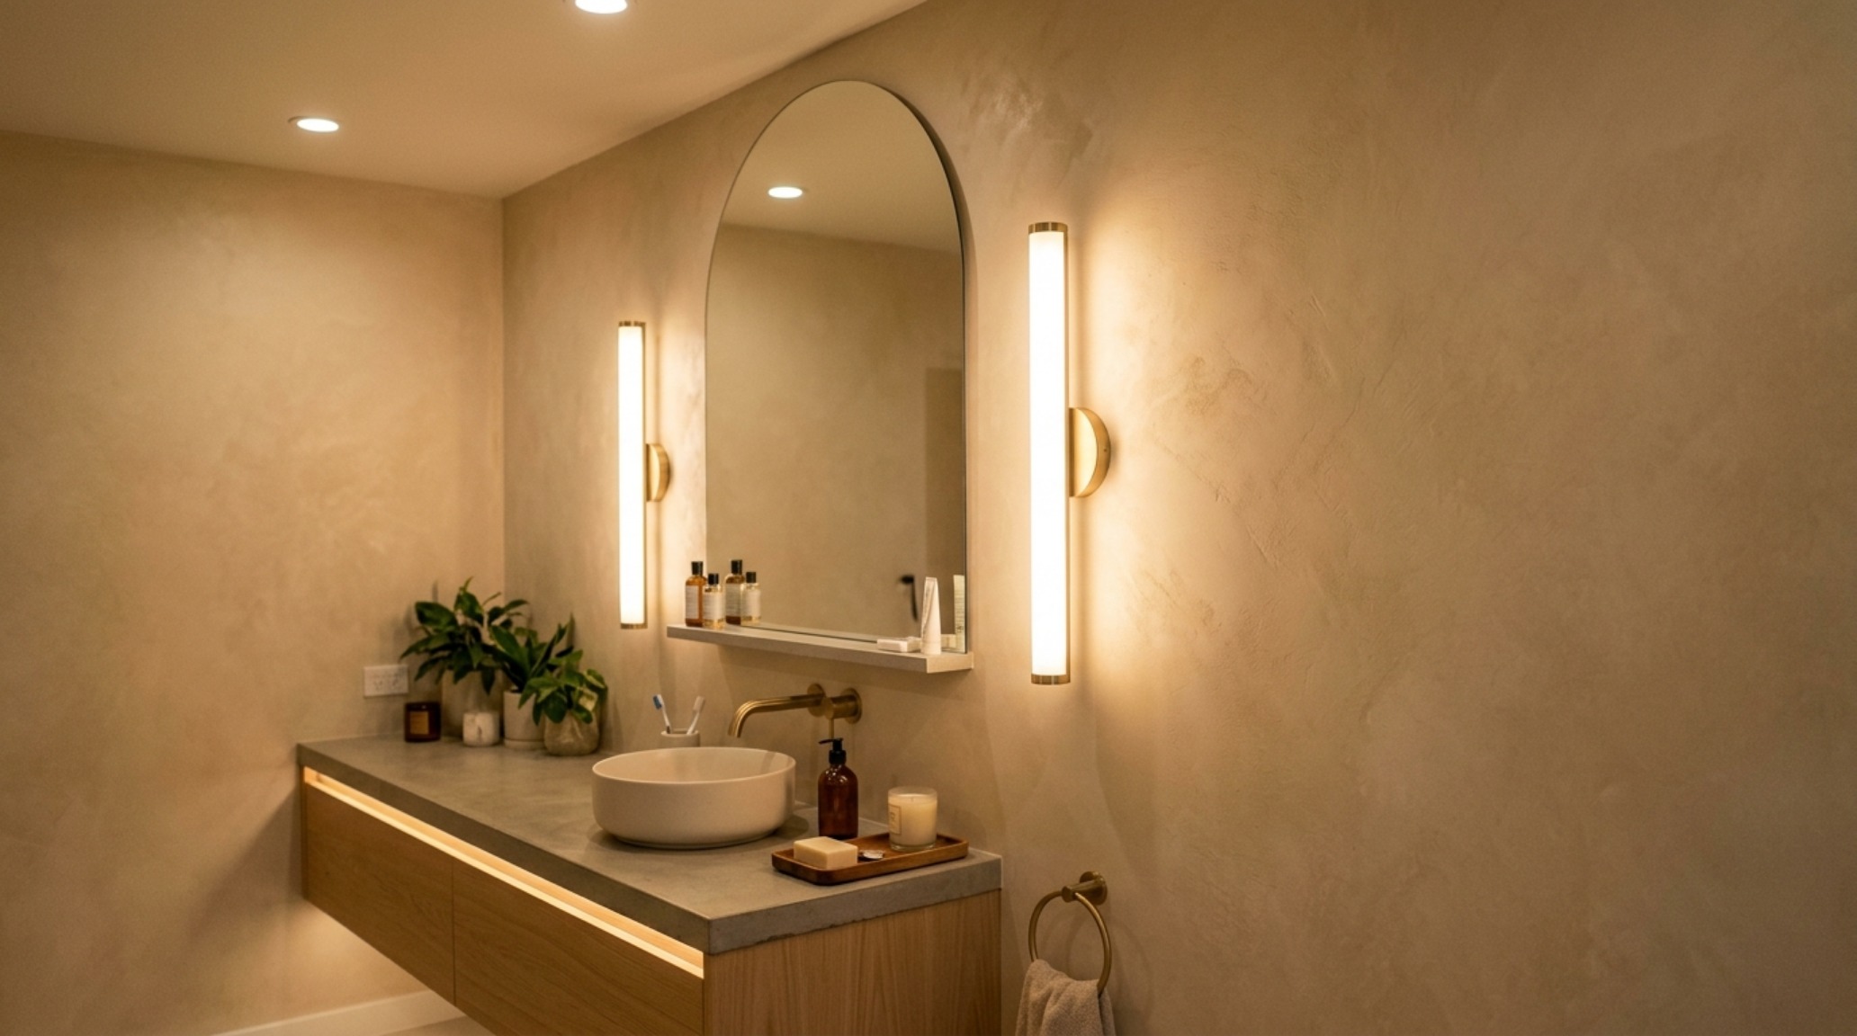
Bathroom Light Layering: Mastering the Science of the Glow
If materiality is the body of the room, light is its soul. Most small bathroom solutions fail because they rely on a single, harsh overhead source that flattens textures and creates unflattering shadows. To create an atmospheric expansion, we must employ triple-layered lighting: ambient, task, and accent. Ambient light provides the base level of illumination, but in a small space, it should be soft and diffused. We advocate for 2700K warm-spectrum LEDs tucked into architectural coves or behind crown molding to wash the ceiling in a gentle glow.
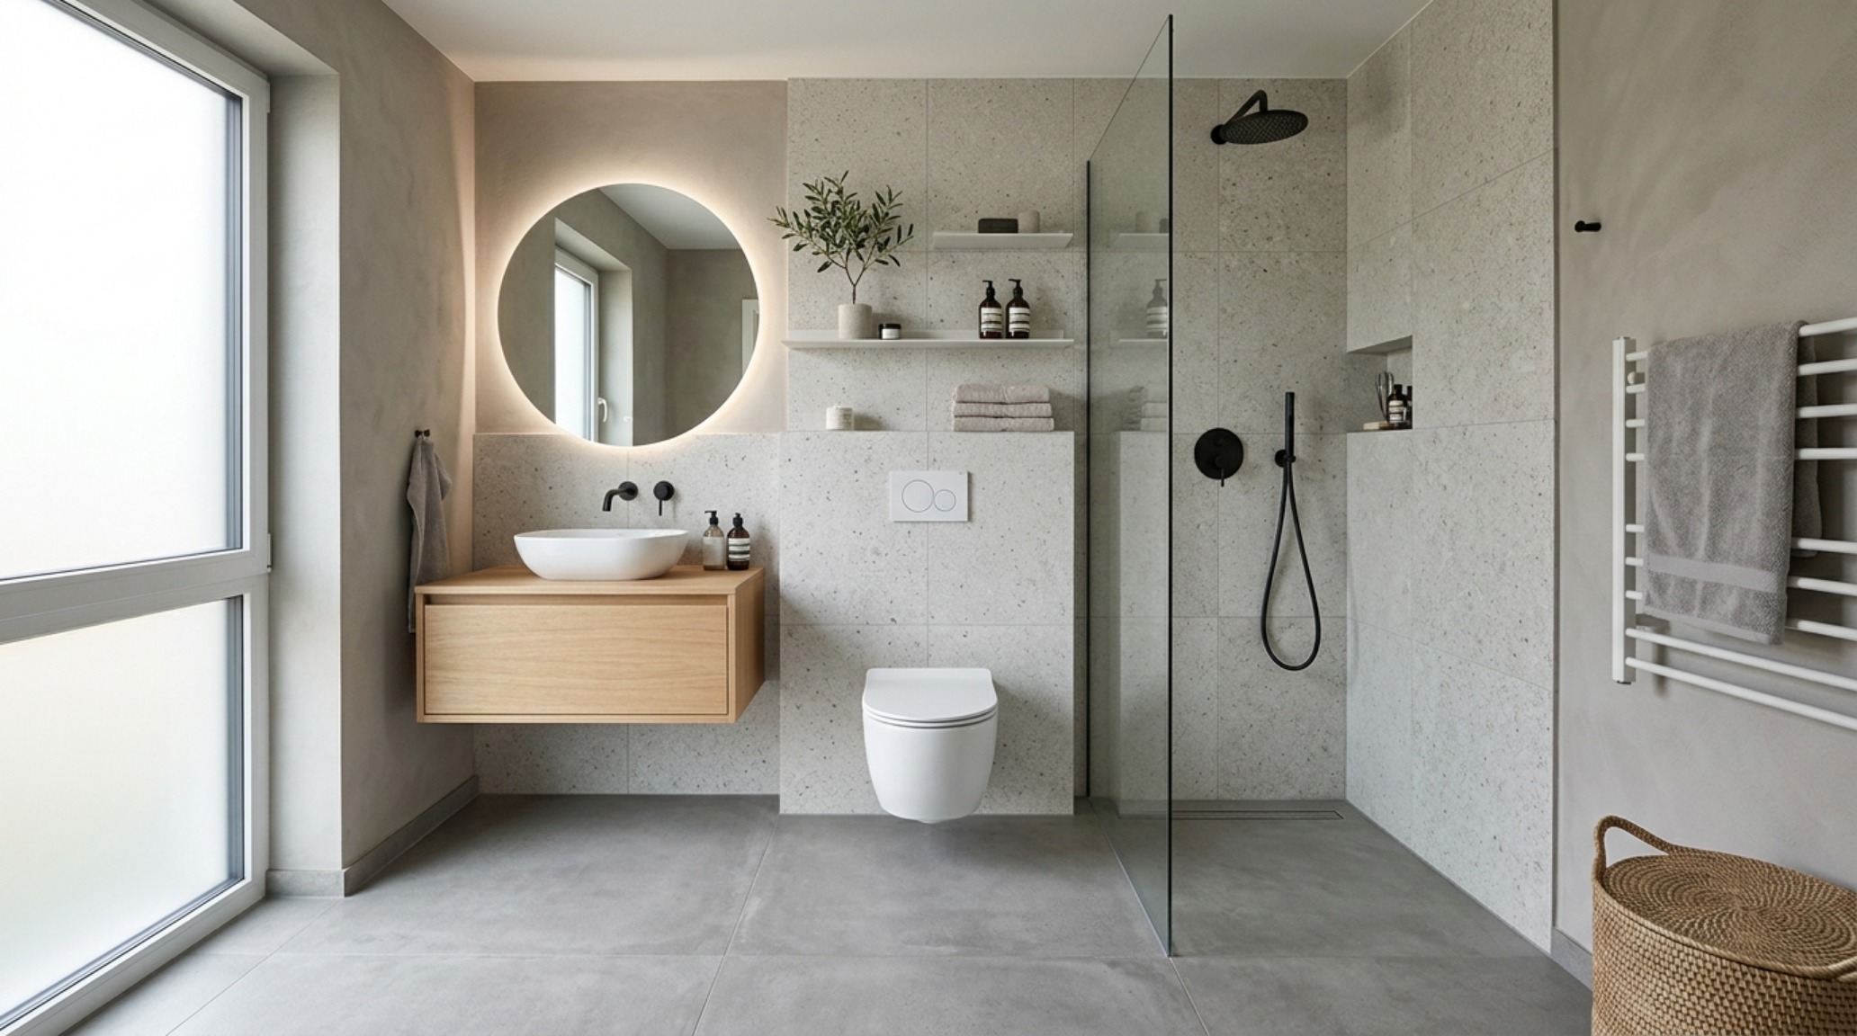
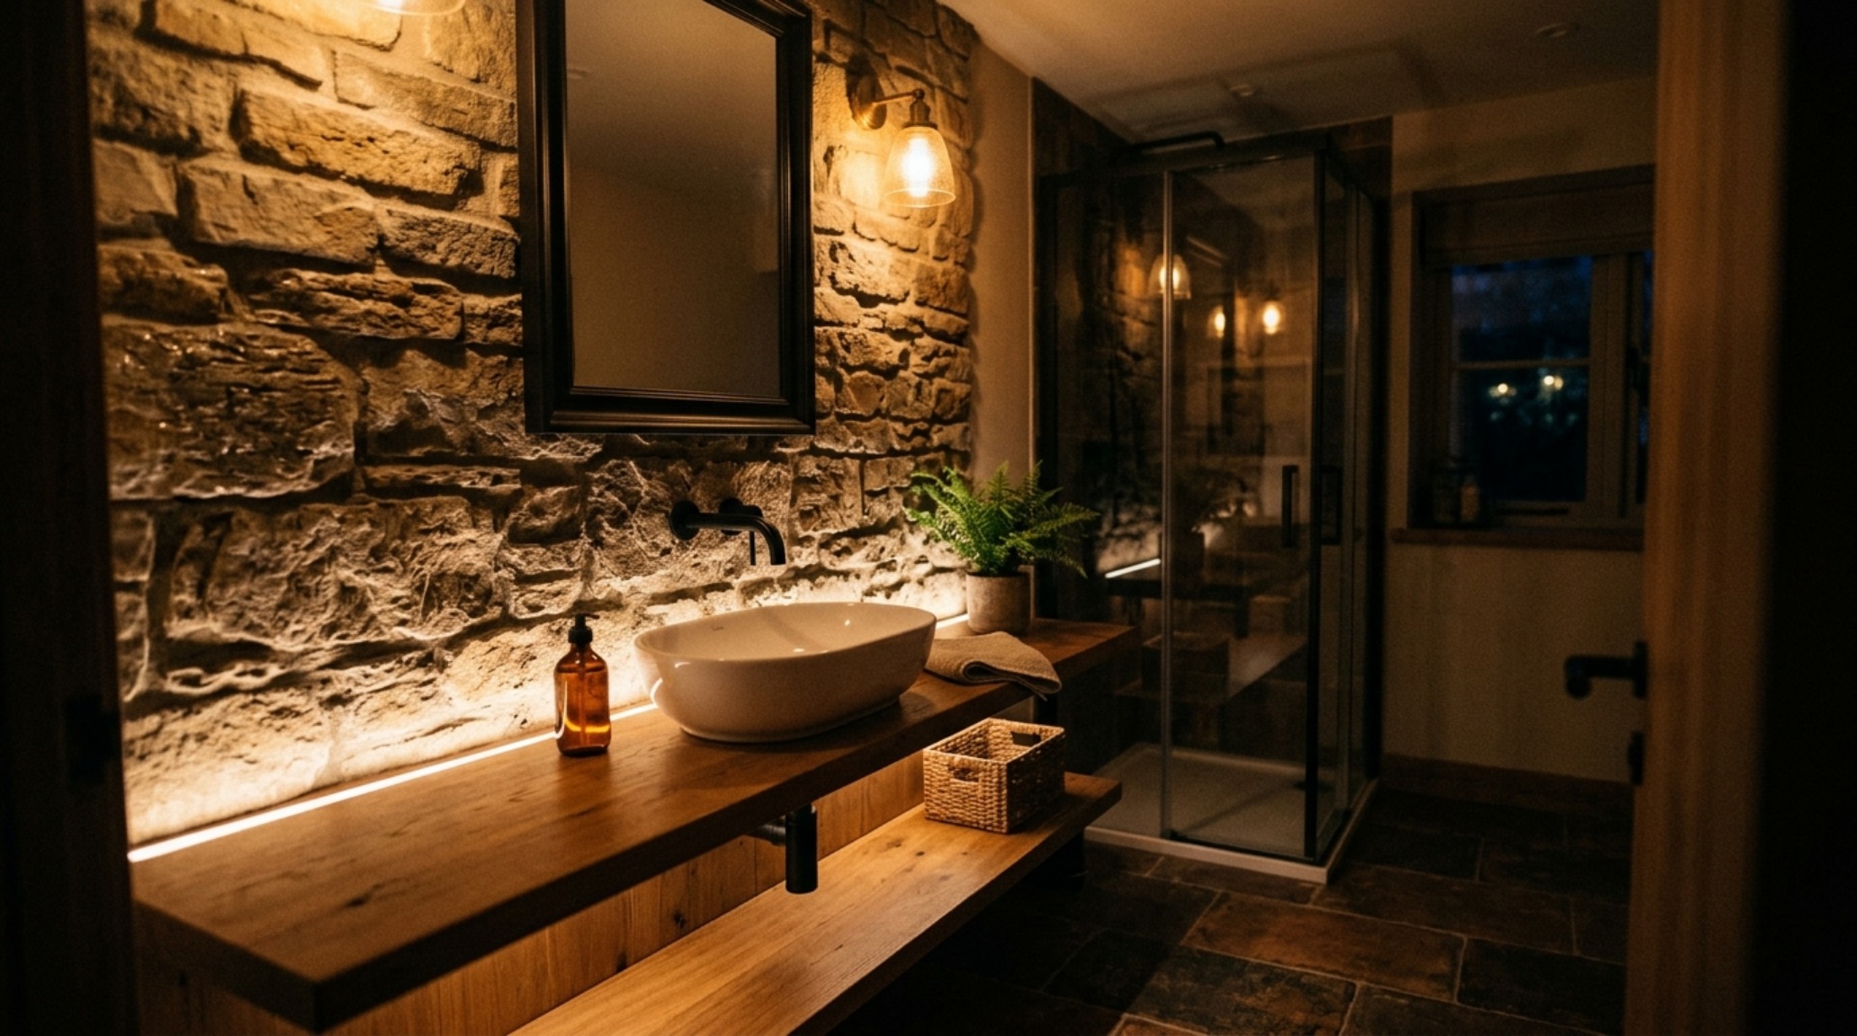
Task lighting is where precision meets beauty. Instead of a bar light over the mirror, which casts shadows under the eyes, use dual sconces at eye level (roughly 60-66 inches from the floor). This cross-illumination is essential for grooming. For true luxury, ensure your fixtures have a High CRI (Color Rendering Index) of 90+. This ensures that the deep plum or sage green you meticulously selected looks as rich at midnight as it does at noon. Finally, accent lighting—the ‘jewelry’ of the room—should be used to highlight a specific texture. A small, water-rated spotlight aimed at a slab of honed travertine or a single LED strip under a floating vanity creates a sense of weightlessness. This specific technique of bathroom light layering allows the floor to ‘breathe,’ making the entire room feel as though it is levitating.
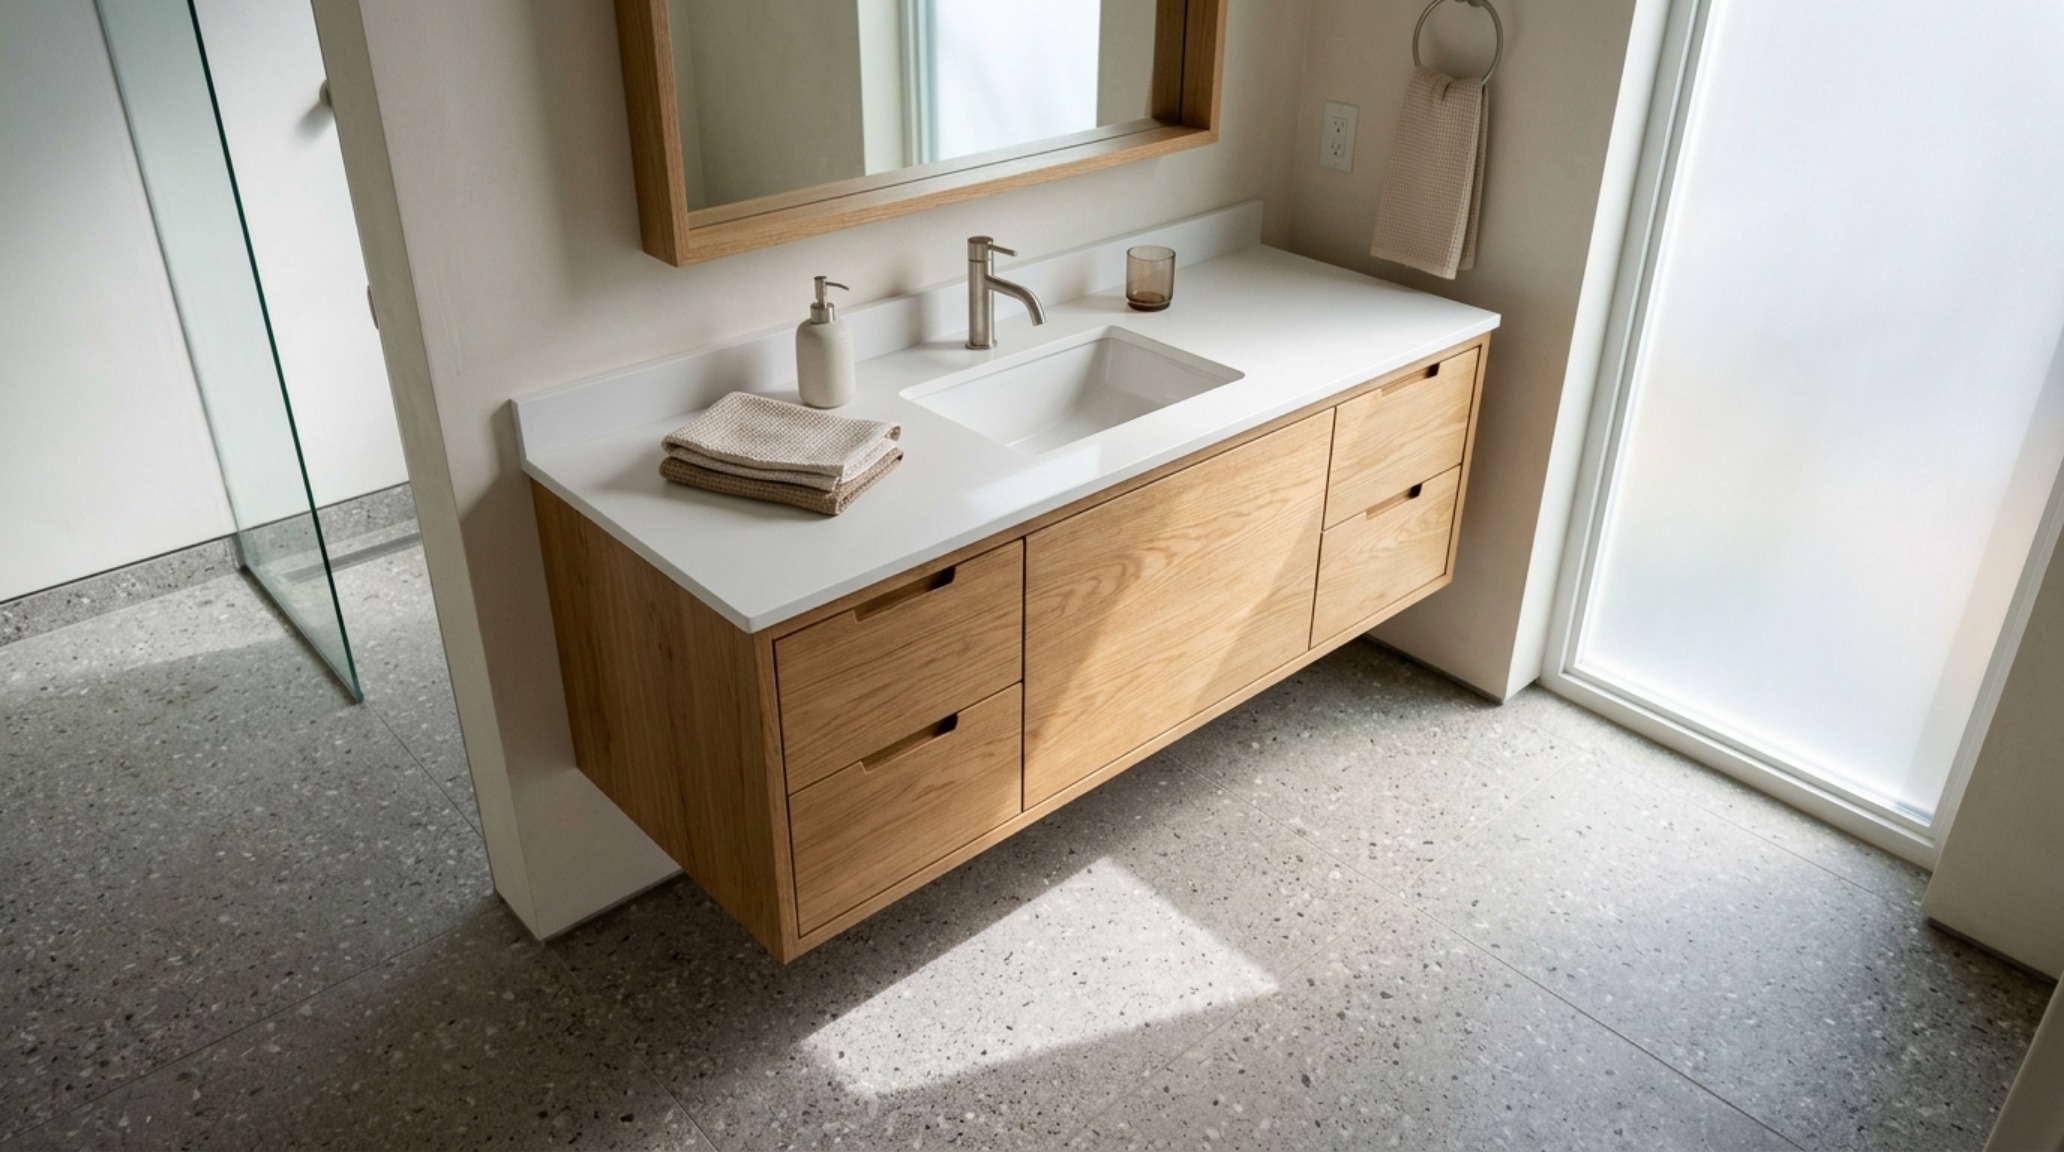
Floating Vanity Benefits: Opening Sightlines and the Floor Plane
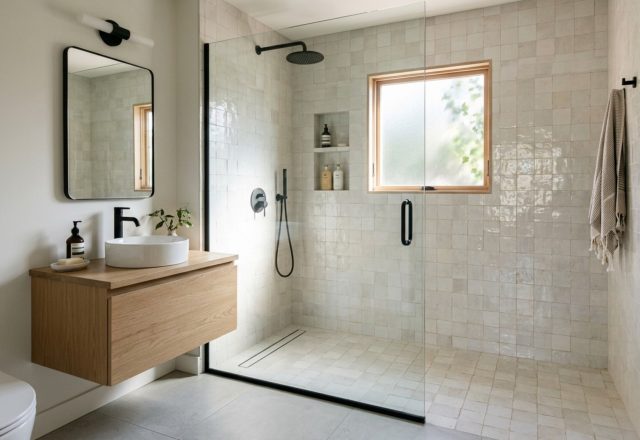
One of the most effective tools in the designer’s arsenal is the levitation of cabinetry. The floating vanity benefits the small bathroom by exposing the maximum amount of floor tile, which the brain interprets as a larger overall area. When the flooring extends all the way to the wall, the ‘negative space’ beneath the vanity becomes a breathing room for the eyes. In terms of construction, these units should be scaled to the room; a 24-inch or 30-inch vanity in a fluted white oak provides ample storage without overwhelming the footprint.
Beyond the visual expansion, floating vanities allow for a more bespoke approach to storage. By incorporating integrated towel bars or hidden internal drawers, we can keep the countertop clear of clutter. Clutter is the primary enemy of a small space. When the surfaces are clean, the focus remains on the materiality—the cool touch of a honed Carrara marble top or the warmth of a custom-stained wood. In a ‘Jewel-Box’ context, the vanity is not just a cabinet; it is a piece of furniture that anchors the room’s design narrative.
Wet Room Conversion Tips: The Seamless Transition
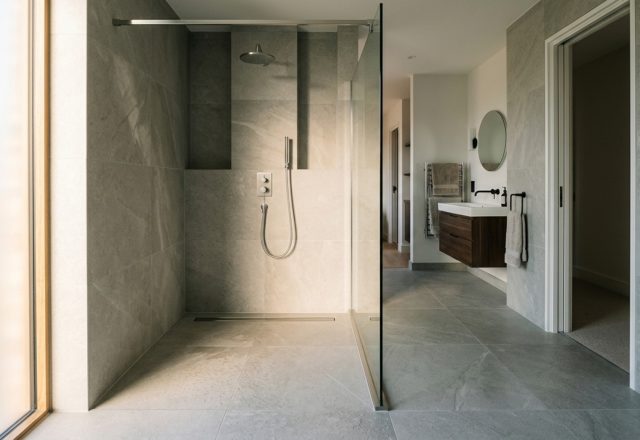
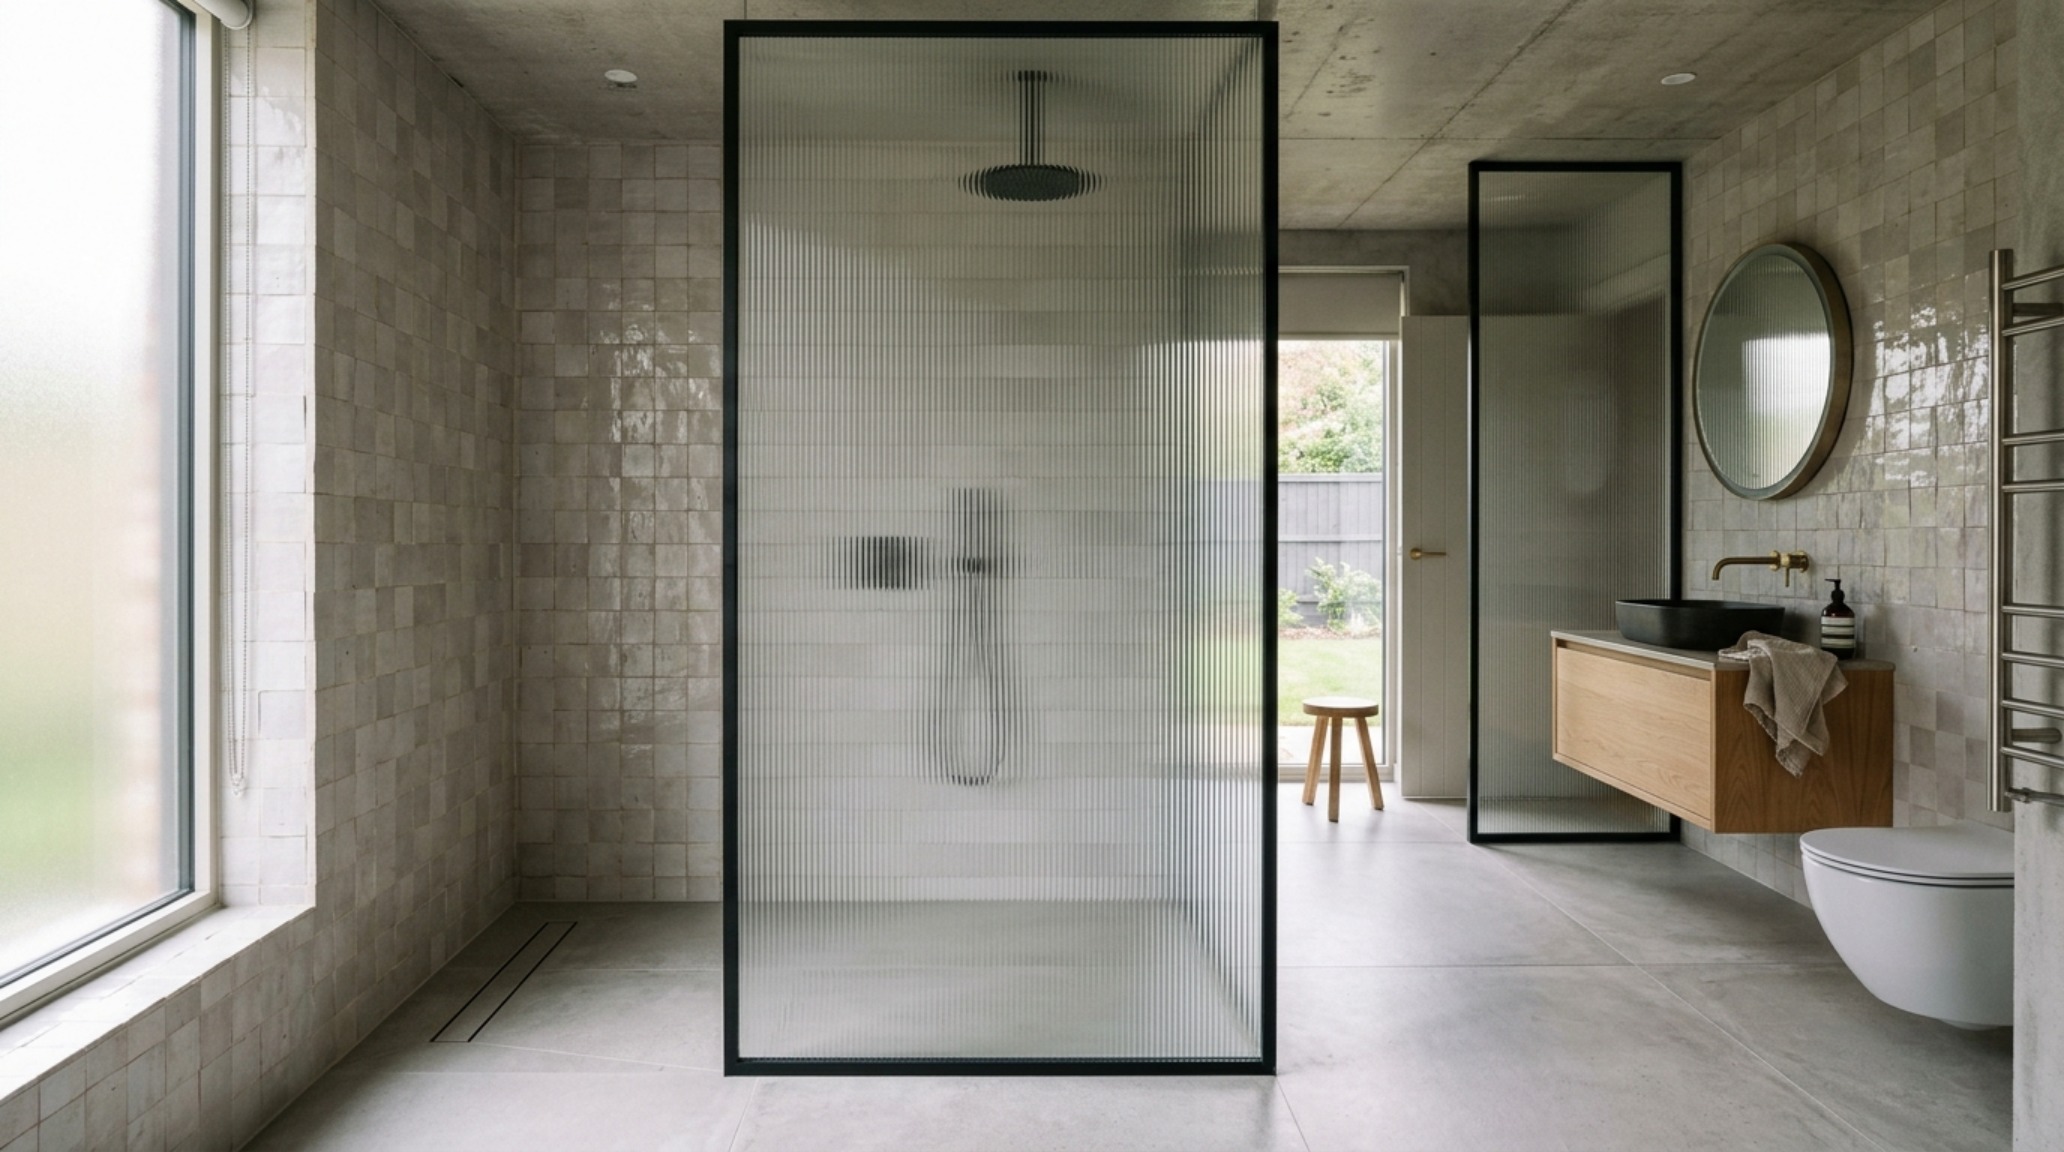
The traditional bathtub/shower combo is often the most significant spatial drain in a small home. Transitioning to a curbless wet room is perhaps the most transformative of all small bathroom solutions. By removing the physical and visual barrier of a shower curb or a high-walled tub, the entire room becomes a single, unified zone. This requires expert waterproofing and a subtle pitch toward a linear drain, but the payoff is a bathroom that feels twice its size.
When considering wet room conversion tips, the choice of glass is paramount. A single, fixed panel of fluted or ultra-clear low-iron glass provides the necessary splash protection without bisecting the room. Pair this with a continuous run of tile—perhaps a 2×6 stacked zellige or a large-format porcelain—to erase the transition between the ‘dry’ and ‘wet’ areas. This lack of visual interruption is what creates the boutique spa atmosphere. It allows the light to travel freely, hitting the polished nickel fixtures and reflecting off the water, adding a layer of dynamic shadow play to the space.
Hidden Bathroom Storage and the Art of the Invisible
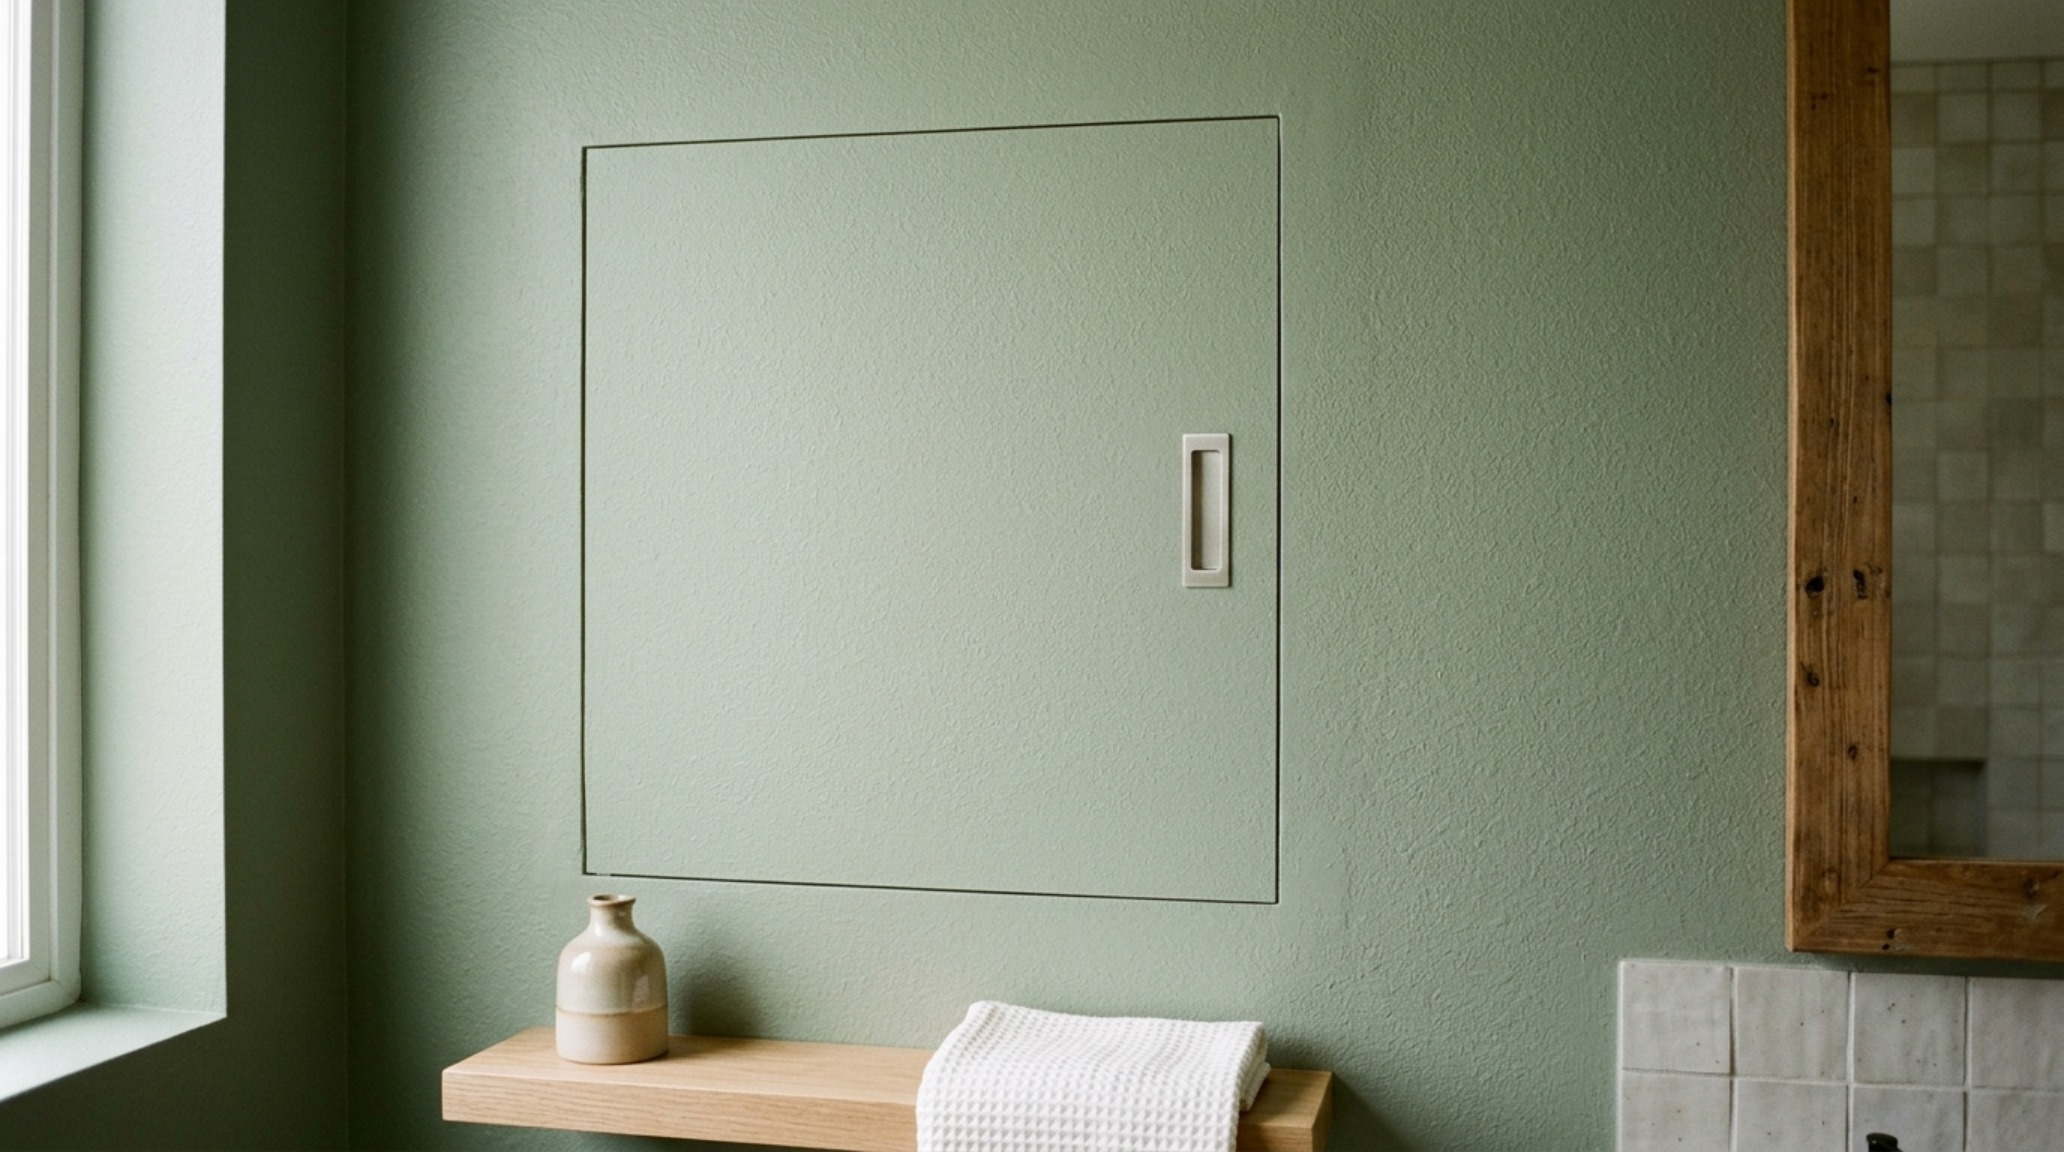
In a high-design sanctuary, storage must be felt, not seen. Hidden bathroom storage is the secret to maintaining the ‘Quiet Luxury’ aesthetic. This involves moving away from bulky over-the-toilet cabinets and toward architectural integration. Recessed medicine cabinets that sit flush with the wall, finished in the same paint or wallpaper as the surrounding surface, disappear completely. Deep niches carved between wall studs in the shower provide a home for essentials without protruding into the limited standing space.
We often utilize the ‘void’ behind a toilet or vanity for pull-out vertical cabinets that house everything from hair dryers to extra linens. These solutions respect the 30-inch standard clearance for toilets while maximizing every cubic inch of the wall cavity. By keeping the visual field clear of plastic bottles and mismatched towels, the textures you’ve invested in—the lime-wash, the stone, the brass—can take center stage. This is the hallmark of a sensory-rich environment: everything has a place, and every place is beautiful.
Spatial Breakdown & Finish Specifications
Curated architectural summary documenting material selections, color swatches, and spatial flow.
Architectural Perspectives & Material Composition
As we look toward the future of residential design, the obsession with size is being replaced by a devotion to depth. We are learning that a small footprint is not a limitation but a canvas for high-impact curation. By prioritizing the tactile reality of our surfaces and the emotional resonance of our lighting, we can craft spaces that do more than just function; they provide a moment of reprieve. These small bathroom solutions are evidence that when we stop trying to outrun our constraints and instead start designing within them, we discover a new kind of spatial freedom—one defined by the richness of the experience rather than the width of the room. The boutique sanctuary is within reach, requiring only the courage to embrace the dark, the textured, and the beautifully illuminated.
Editorial Silo • Recommended Architecture Studies
- Ideas For Small Bathrooms: The Architectural Blueprint & Spatial Flow Guide — Archival Design Case Study
- The Tactile Aesthetic of Ideas For Small Bathrooms: Materials, Moods & Lighting Kelvin — Archival Design Case Study
Visual Space & Form Catalog
Documenting spatial cadence through authentic materials, intentional voids, and sculpted architectural illumination.
Curated Visual Lookbook
Design Gallery & Spatial Studies
A visual curation of architectural arrangements, lighting concepts, and material palettes featured in this space.