Why Hallways Fall Flat on Scale
Most entryways do not feel awkward because the furniture is ugly. They feel awkward because the owner ignored basic math before pulling out a tape measure. We have all seen it: a cavernous foyer anchored by a dainty, ninety-centimeter console that looks like an abandoned dollhouse prop. Or the inverse disaster—a bulky credenza squeezed so tightly between door frames that the drywall appears to be gasping for air.
Hallways are ruthless corridors. Because sightlines are compressed and linear, scale errors scream at anyone walking past. Getting your console table proportions right is the single fastest way to turn a forgettable passageway into an intentional, architecturally grounded transition zone.
The Two-Thirds Rule in Real Space
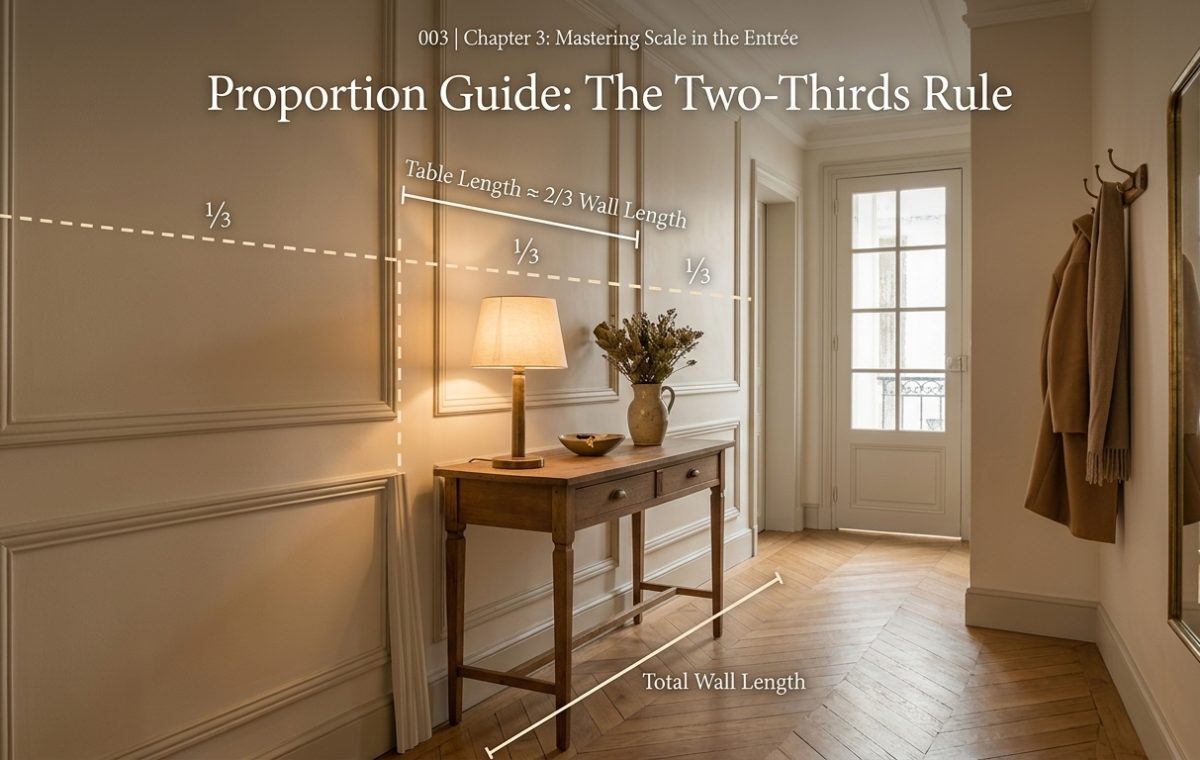
The golden baseline for horizontal balance is straightforward: your console table length should equal roughly two-thirds of the uninterrupted wall run. If your dedicated wall space measures three meters, aim for a surface close to two meters long.
Why does this proportion work so reliably? It honors negative space. Dividing the horizontal plane into thirds creates an organic cadence where the furniture commands the center while leaving one-sixth of breathing room on either flank. This buffer keeps the piece from colliding with trim, door swings, or baseboard corners. As illustrated in the diagram, when furniture anchors approximately sixty-six percent of the designated span, the eye registers stability rather than clutter.
Proportion is not about filling every square inch of drywall; it is about establishing visual weight so the surrounding emptiness feels like an intentional design choice.
Navigating Paneling and Architectural Breaks
Real homes rarely present clean, uninterrupted drywall boxes. You might be working around traditional wainscoting, picture-frame mouldings, or erratic radiator placements. In rooms detailed with paneling, the reference wall changes. You are no longer measuring the entire hallway from front door to staircase.
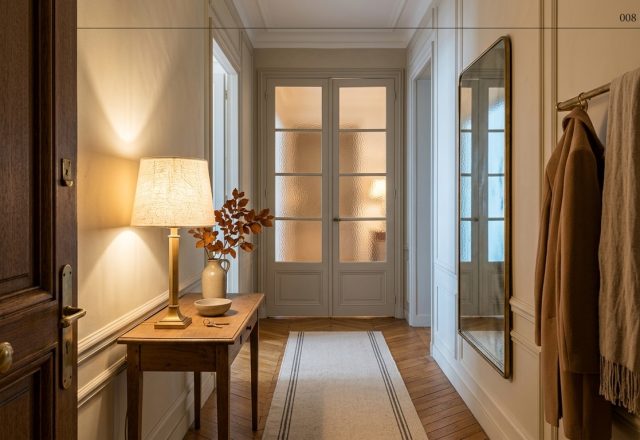
Instead, calibrate your console table proportions to the specific architectural frame behind it. Center the piece across the main panel grid, letting the trim provide a structured backdrop. Notice how a slim wooden table with delicate turned legs offsets the structured geometry of French wall mouldings. The open space beneath the stretcher rails keeps the herringbone parquet visible, tricking the brain into perceiving a wider walkway.
The Critical Catch: Depth and Daily Friction
Length solves only half the puzzle. You can calculate the two-thirds benchmark down to the millimeter and still build a daily annoyance if you neglect projection depth. A foyer is first and foremost a working thoroughfare.
Keep console depth restricted to thirty-five to forty-five centimeters in standard corridors. Anything deeper turns an elegant catch-all into an obstacle course for grocery bags and winter coats. Pair the table with a focused light source—a warm, shaded table lamp works far better than harsh overhead cans—and keep tabletop styling asymmetrical. A stoneware jug with branches balances the lamp without turning the tabletop into an altar. Have you measured your entryway wall lately, or are you still relying on guesswork?
Editorial Lookbook & Photo Collection