Designing a Seamless Open Plan Layout With Warm Neutral Tones
Key Points
Breaking Down the Open Plan Layout Walls are overrated.
When you remove rigid barriers between rooms, light floods the interior and spaces instantly breathe.…
Breaking Down the Open Plan Layout
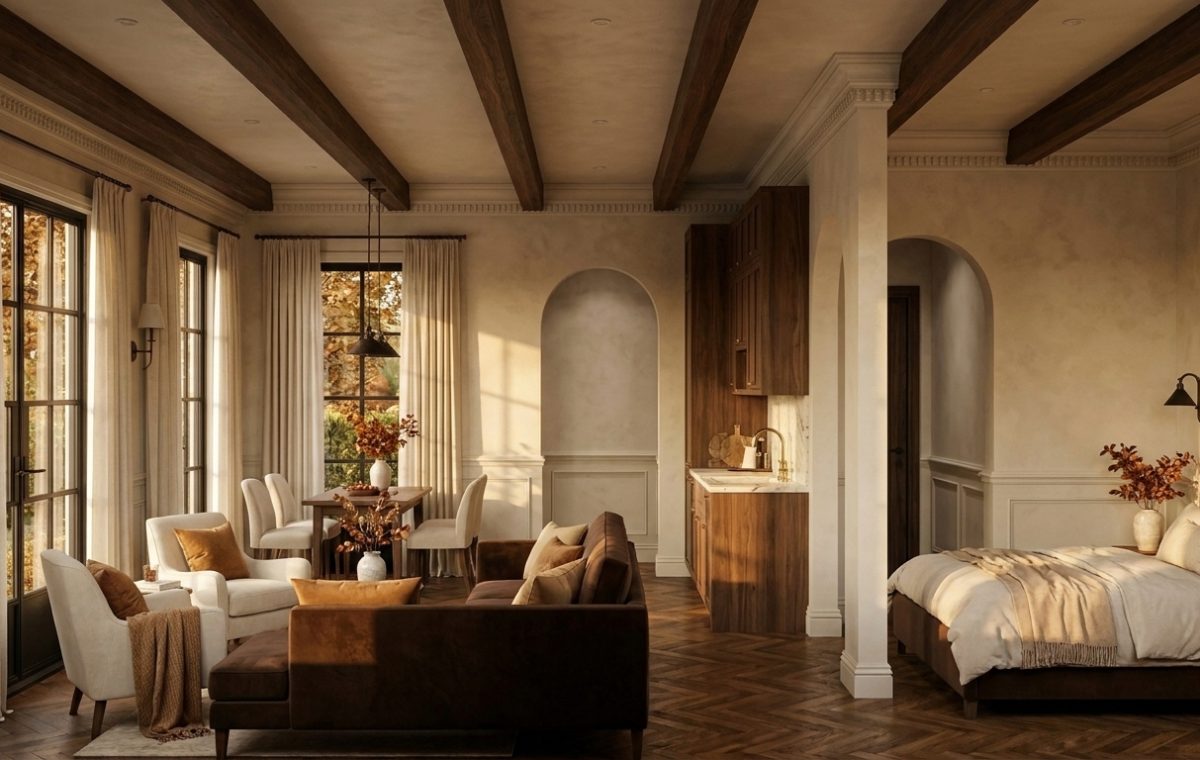
Walls are overrated. When you remove rigid barriers between rooms, light floods the interior and spaces instantly breathe. But an open plan layout brings its own unique set of challenges. Without physical walls, how do you keep a bedroom, living area, and kitchen from bleeding into a chaotic blur? The secret lies in deliberate architectural framing.
Take a cue from structural ceiling elements. Dark wood beams anchor the overhead expanse while subtly sectioning off individual zones below. Your eyes follow the grain, recognizing transitions without needing a drywall partition in the way. It is a masterclass in spatial choreography.
Textures That Define Boundaries
Monochrome palettes fail when textures flatline. If everything is beige, the space feels like a waiting room. Layering matters immensely here. Notice the rich herringbone hardwood flooring grounding the entire footprint. It adds movement underfoot, while plush velvet upholstery on the seating provides a heavy visual counterweight to the crisp, linen-dressed bed tucked just past the architectural archway.
Curated sightlines keep things interesting. You want someone standing by the kitchen counter to feel connected to the rest of the home, yet still possess their own private pocket. Arched wall cutouts work wonders for this. They frame adjacent rooms like framed canvases, creating depth and intimacy in a wide-open floor plan.
Use area rugs to anchor floating furniture groups.
Maintain a consistent color story across all interconnected zones.
Vary lighting heights to differentiate functional areas.
The Reality of Maintenance
Let us talk honestly about upkeep. Open layouts amplify mess. There is nowhere to hide a stack of unwashed dishes when your kitchen bar shares direct sightlines with the main seating arrangement. Frequent tidying becomes non-negotiable. Furthermore, acoustic control requires real thought. Hardwood and high ceilings mean sound travels fast. Soft furnishings like heavy drapery, textured throws, and plush bedding are not just decorative choices; they are essential acoustic dampeners that keep the space quiet and livable.
How do you plan to balance visual openness and personal privacy in your own home renovation?
Editorial Lookbook & Photo Collection
Photo Archive: Designing a Seamless Open Plan Layout With Warm Neutral Tones
36 Photos
Written by
JayhawkRent Editorial Team
Culinary Critic exploring visual stories and modern design based in Paris, France.
Editorial review fields are available through custom fields: jayhawk_reviewer_name and jayhawk_reviewer_note.
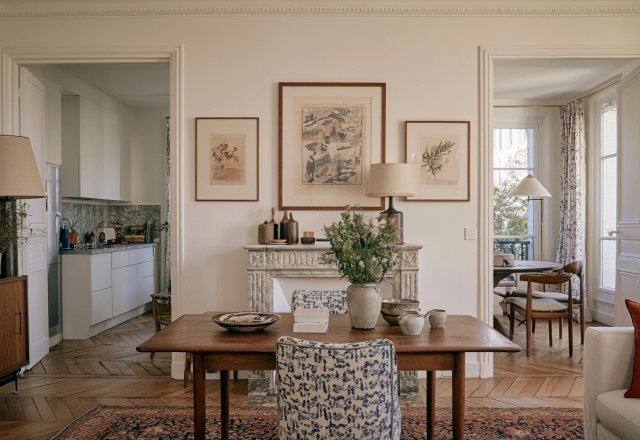
The Anatomy of Classic Parisian Proportion High ceilings change how a room breathes. When you pair soaring plaster cornices with authentic chevron parquet flooring,…
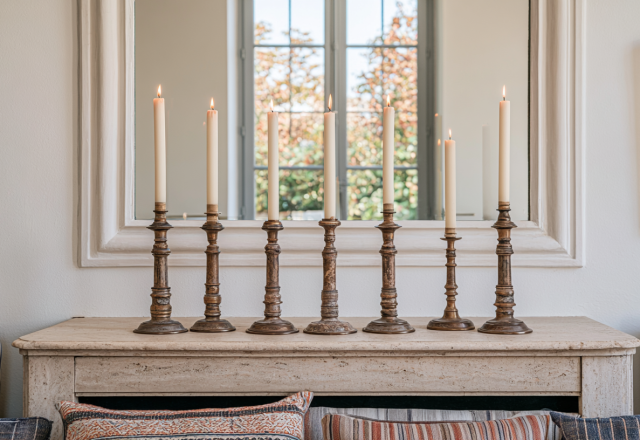
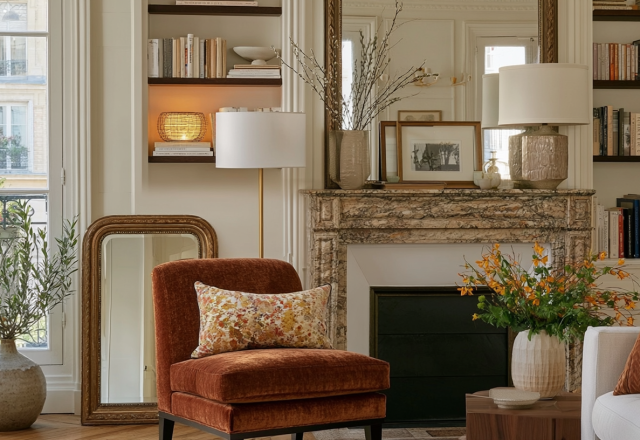
The Art of Repetition Styling a fireplace ledge often turns into an accidental dumping ground for random trinkets. It feels cluttered. It lacks punch.…