Practical Small Bathroom Design Ideas That Actually Work
Key Points
Designing Compact Spaces Without Compromise Most small bathrooms fail because designers try to treat them like grand master suites.
They cram in oversized vanities,…
Designing Compact Spaces Without Compromise
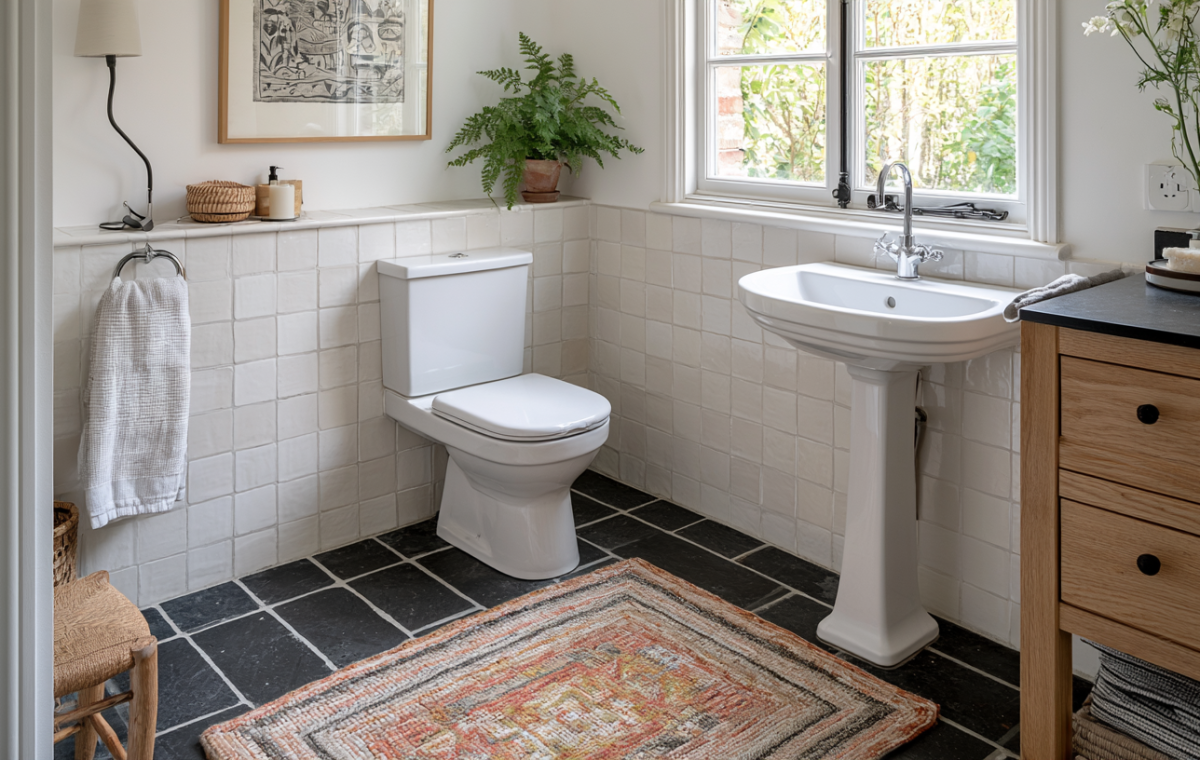
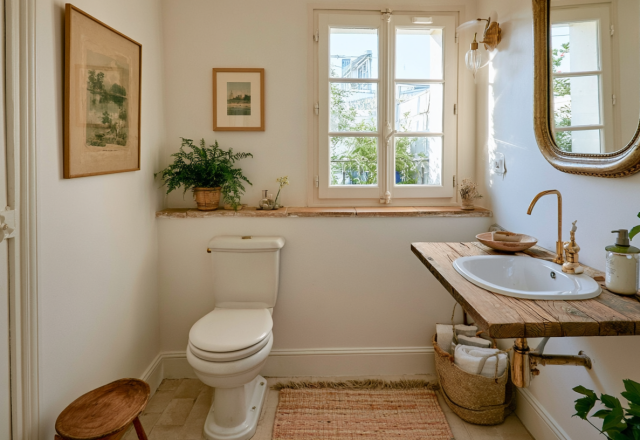
Most small bathrooms fail because designers try to treat them like grand master suites. They cram in oversized vanities, heavy glass enclosures, and unnecessary fixtures until the room feels claustrophobic. Real life requires breathing room. A compact layout needs restraint, smart surface choices, and furniture that floats above the floor rather than eating up square footage.
Take the material palette. Glossy white wall tiles reflect every drop of natural light pouring through the window, instantly expanding the visual boundary of a tight corner. Pair those light walls with dark, textured flooring. Slate flagstones or charcoal tiles ground the room so it never feels sterile or clinical. Maintenance is straightforward, provided you seal the stone properly against heavy moisture.
Balancing Fixtures and Storage
Storage is the perennial battleground in tiny bathrooms. A traditional bulky vanity swallows the floor plan entirely. Swapping it for a slender pedestal sink keeps the plumbing functional while letting light circulate underneath. Meanwhile, a rustic wooden cabinet tucked against the wall provides hidden drawers for daily toiletries without overwhelming the restricted footprint. It creates a warm contrast against cold ceramics.
Textiles matter more than you think. Hard bathroom surfaces bounce sound and create an echo chamber. Tossing a durable, patterned vintage rug over dark stone floors immediately softens the atmosphere. It absorbs sound, warms up cold feet on winter mornings, and introduces a layer of lived-in character that flat luxury tiles simply cannot provide alone.
Daily Upkeep and Practical Reality
Let us talk about upkeep. White glazed tiles require regular wiping near the sink and toilet to combat water spots and soap scum. It is a minor chore if you keep a squeegee nearby, but ignoring it leads to stubborn buildup. Similarly, wooden furniture in high-humidity zones needs proper finishing to prevent warping or water damage over time. Form must always respect function in wet spaces.
How do you plan to balance storage and openness in your own compact washroom renovation?
Editorial Lookbook & Photo Collection
Photo Archive: Practical Small Bathroom Design Ideas That Actually Work
36 Photos
Written by
JayhawkRent Editorial Team
Culinary Critic exploring visual stories and modern design based in Paris, France.
Editorial review fields are available through custom fields: jayhawk_reviewer_name and jayhawk_reviewer_note.
Designing Around Tight Corners Most small bathroom designs default to sterile white porcelain and oversized mirrors in a frantic attempt to trick the eye.…
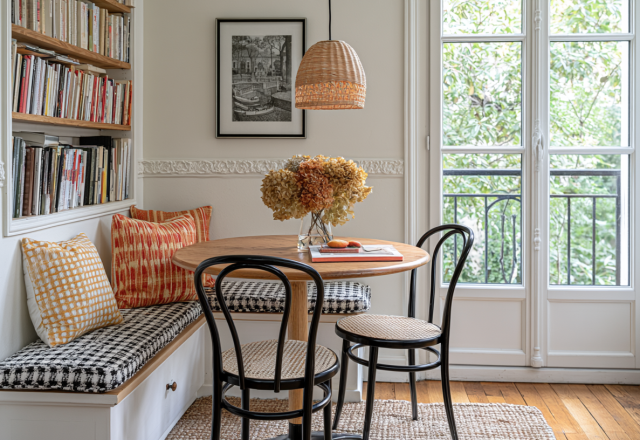
Reclaiming Dead Space with Built-In Banquettes Most apartments have that one awkward corner where nothing quite fits. Instead of shoving a houseplant into the…