Reclaiming the Narrow Footprint Linear layouts often get a bad reputation.
People assume they are cramped.
They picture bumping elbows against parallel walls while…
Reclaiming the Narrow Footprint
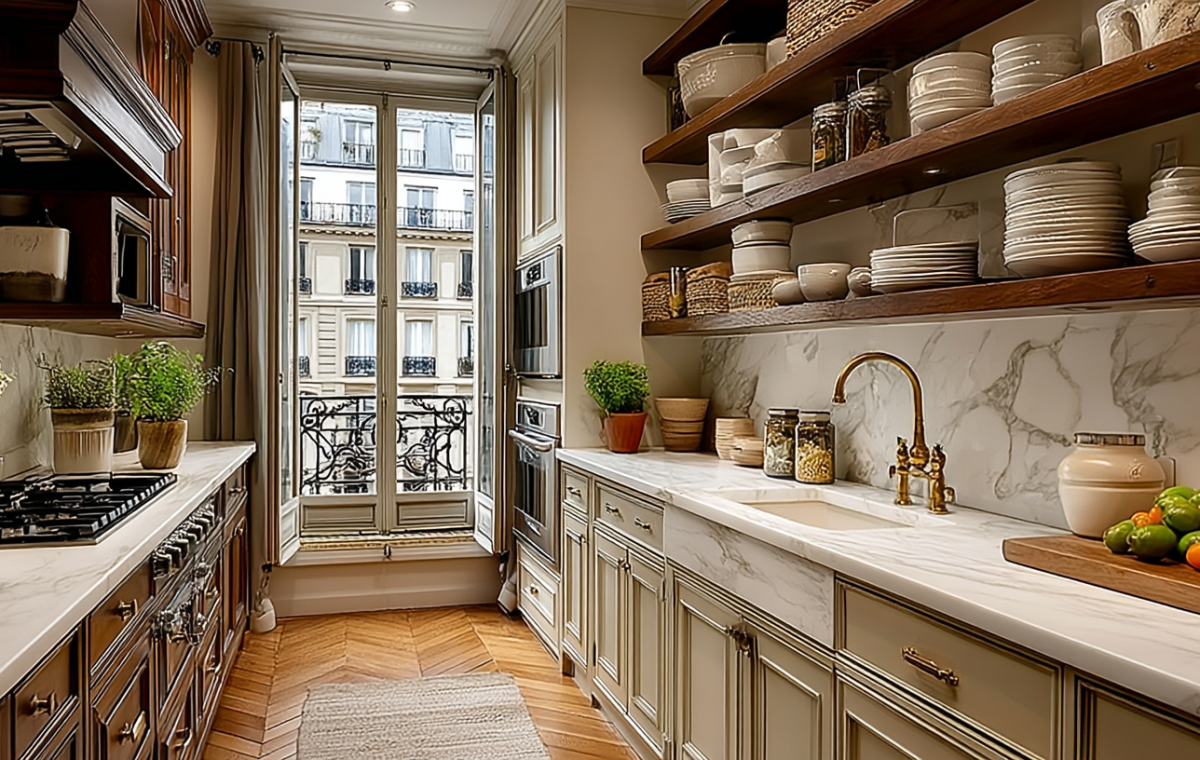
Linear layouts often get a bad reputation. People assume they are cramped. They picture bumping elbows against parallel walls while trying to chop onions. But a well-planned galley kitchen completely flips that narrative. Look at how this Parisian-inspired narrow zone handles spatial constraints. It does not try to hide its width. Instead, it leans right into the linear flow.
Parallel counters create an ultra-efficient working triangle. You turn around and your sink is right there. Pivot another step and the range burners await. No wasted miles walked across massive kitchen islands. Every square inch earns its keep.
The Illusion of Space Through Open Shelving
Upper cabinets can crush a narrow room instantly. They cast heavy shadows and shrink visual boundaries. Swapping solid doors for thick wooden open shelves changes the entire atmosphere. Stacks of white ceramic plates and glass jars become functional display art. They reflect natural light streaming through that gorgeous balcony window.
Dust is a real consideration here. Open storage means routine maintenance. If you fry food daily, expect to wipe those shelves down more often. But for many cooks, the trade-off is worth the breezy, airy aesthetic.
Surface Choices That Bounce Light Around
Dark wood lower cabinetry grounds the space, while white marble countertops keep things from feeling like a cave. Natural stone introduces subtle veining that breaks up the monotony of long runs. Paired with polished brass hardware and a vintage-style bridge faucet, the functional elements double as jewelry for the room.
Flooring choice matters equally in tight footprints. Herringbone hardwood adds directional movement. It tricks the eye into thinking the floor space extends further than it actually does. A slim woven runner softens footsteps and protects the wood from water splashes near the sink.
Balancing Storage and Openness
Built-in wall ovens and integrated microwaves save precious counter space. They sit flush within the vertical cabinetry wall. This leaves the main marble runs completely clear for food prep. When you lack square footage, verticality is your best friend. Stack your essentials upward rather than spreading them outward.
How do you handle your own narrow cooking area when counter space runs dry?
Editorial Lookbook & Photo Collection
Photo Archive: Practical Galley Kitchen Ideas for Narrow Spaces
36 Photos
Written by
JayhawkRent Editorial Team
Culinary Critic exploring visual stories and modern design based in Paris, France.
Editorial review fields are available through custom fields: jayhawk_reviewer_name and jayhawk_reviewer_note.
The Anatomy of a Parisian Living Space Designing a timeless French apartment living room requires a delicate balance between historic architectural weight and effortless…
Styling a tabletop without making it look like a staged furniture catalog requires a certain amount of restraint. Too many accessories clutter the walkway,…
Designing Around Historic Bones Real Parisian architecture does heavy lifting before you even buy a stick of furniture. High ceilings, intricate moldings, and narrow…