Smart Small Studio Apartment Design Ideas for Compact Living
Key Points
Reclaiming Every Square Inch Designing a micro footprint requires ruthless prioritization.
When floor space is measured in inches rather than yards, standard furniture dimensions…
Reclaiming Every Square Inch
Designing a micro footprint requires ruthless prioritization. When floor space is measured in inches rather than yards, standard furniture dimensions simply fail. Yet, cramming a room with miniature items often makes it feel cluttered rather than functional. The real trick lies in shifting your perspective vertically. By taking advantage of high ceilings, small living arrangements suddenly open up entirely new operational zones.
The Power of Vertical Zoning
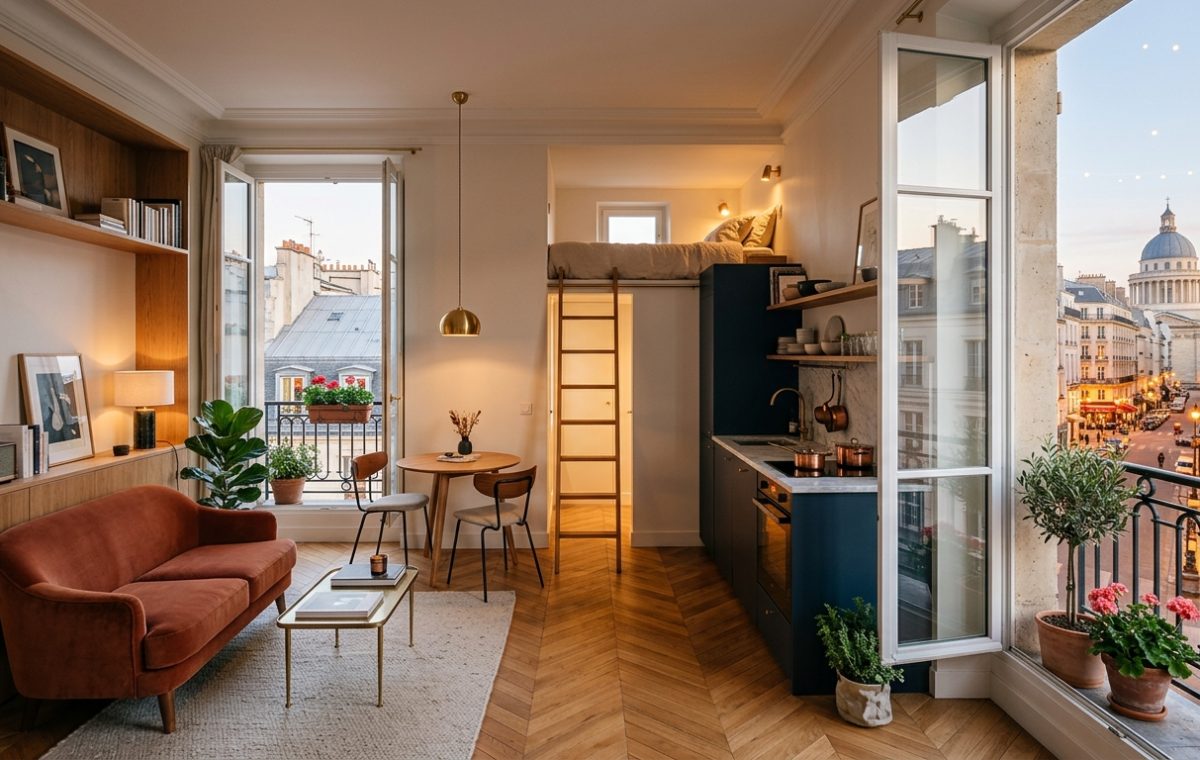
Verticality is the ultimate secret weapon for compact urban dwellings. Placing a sleeping platform overhead frees up the floor entirely, leaving room for essential daily routines below. A sturdy wooden ladder connects the lower living zone to the upper nest, turning structural height into a tangible benefit. Downstairs, a rich velvet sofa in a warm rust tone grounds the seating area, while a slim brass coffee table maintains visual lightness. Built-in wood shelving wraps seamlessly around the wall, offering curated display space without consuming precious walking paths.
Small spaces do not limit your lifestyle; they simply demand smarter architecture and intentional curation.
Integrating Kitchens into Living Zones
When your kitchen sits mere feet from your sofa, visual continuity becomes non-negotiable. Deep navy cabinetry offers a bold anchor against neutral walls, establishing a distinct culinary zone within an open layout. Warm wood accents and open shelving prevent the dark lower cabinets from feeling oppressive. A compact wooden dining table tucks neatly by the window, making morning coffee feel like an event rather than an awkward balancing act.
Use floating shelves to keep countertops clear of everyday clutter.
Choose low-profile seating to preserve unobstructed sightlines across the room.
Incorporate warm ambient lighting at varying heights to soften functional zones.
Living large in a compact footprint ultimately comes down to editing. Every single item needs a purpose, and every corner needs a job. How do you plan to balance cozy comfort and spatial efficiency in your own home?
Editorial Lookbook & Photo Collection
Photo Archive: Smart Small Studio Apartment Design Ideas for Compact Living
36 Photos
Written by
JayhawkRent Editorial Team
Culinary Critic exploring visual stories and modern design based in Paris, France.
Editorial review fields are available through custom fields: jayhawk_reviewer_name and jayhawk_reviewer_note.
Mastering the Small Studio Layout Designing a compact footprint demands ruthless prioritization. Every square inch has to earn its keep. Look at how a…
Mastering the French Apartment Interior Aesthetic Historic European apartments demand a delicate balance. You want to honor original architectural details without turning your home…