The Anatomy of Ease: Why Geometric Precision Dictates Modern Living
The 36-inch primary circulation path is more than an industry standard; it is the silent regulator of a home’s daily pulse. When the rhythm of a hallway meets the swing of a solid-core white oak door, the difference between a cramped corridor and a grand arrival rests entirely on the spatial foresight of the architect for home design who mapped the geometry. Architecture, at its most visceral level, is the management of friction. It is the science of ensuring that when you reach for a light switch in the dark, your hand finds it intuitively at 48 inches above the finished floor, or that a 30-inch clearance behind a dining chair allows a guest to slip away without disturbing the table’s conversation. These are the invisible efficiencies—the ‘engineered habitat’—where luxury isn’t defined by the price of the marble, but by the lack of physical resistance in one’s own environment.
Site-Responsive Home Design: The Topography of Light and Air
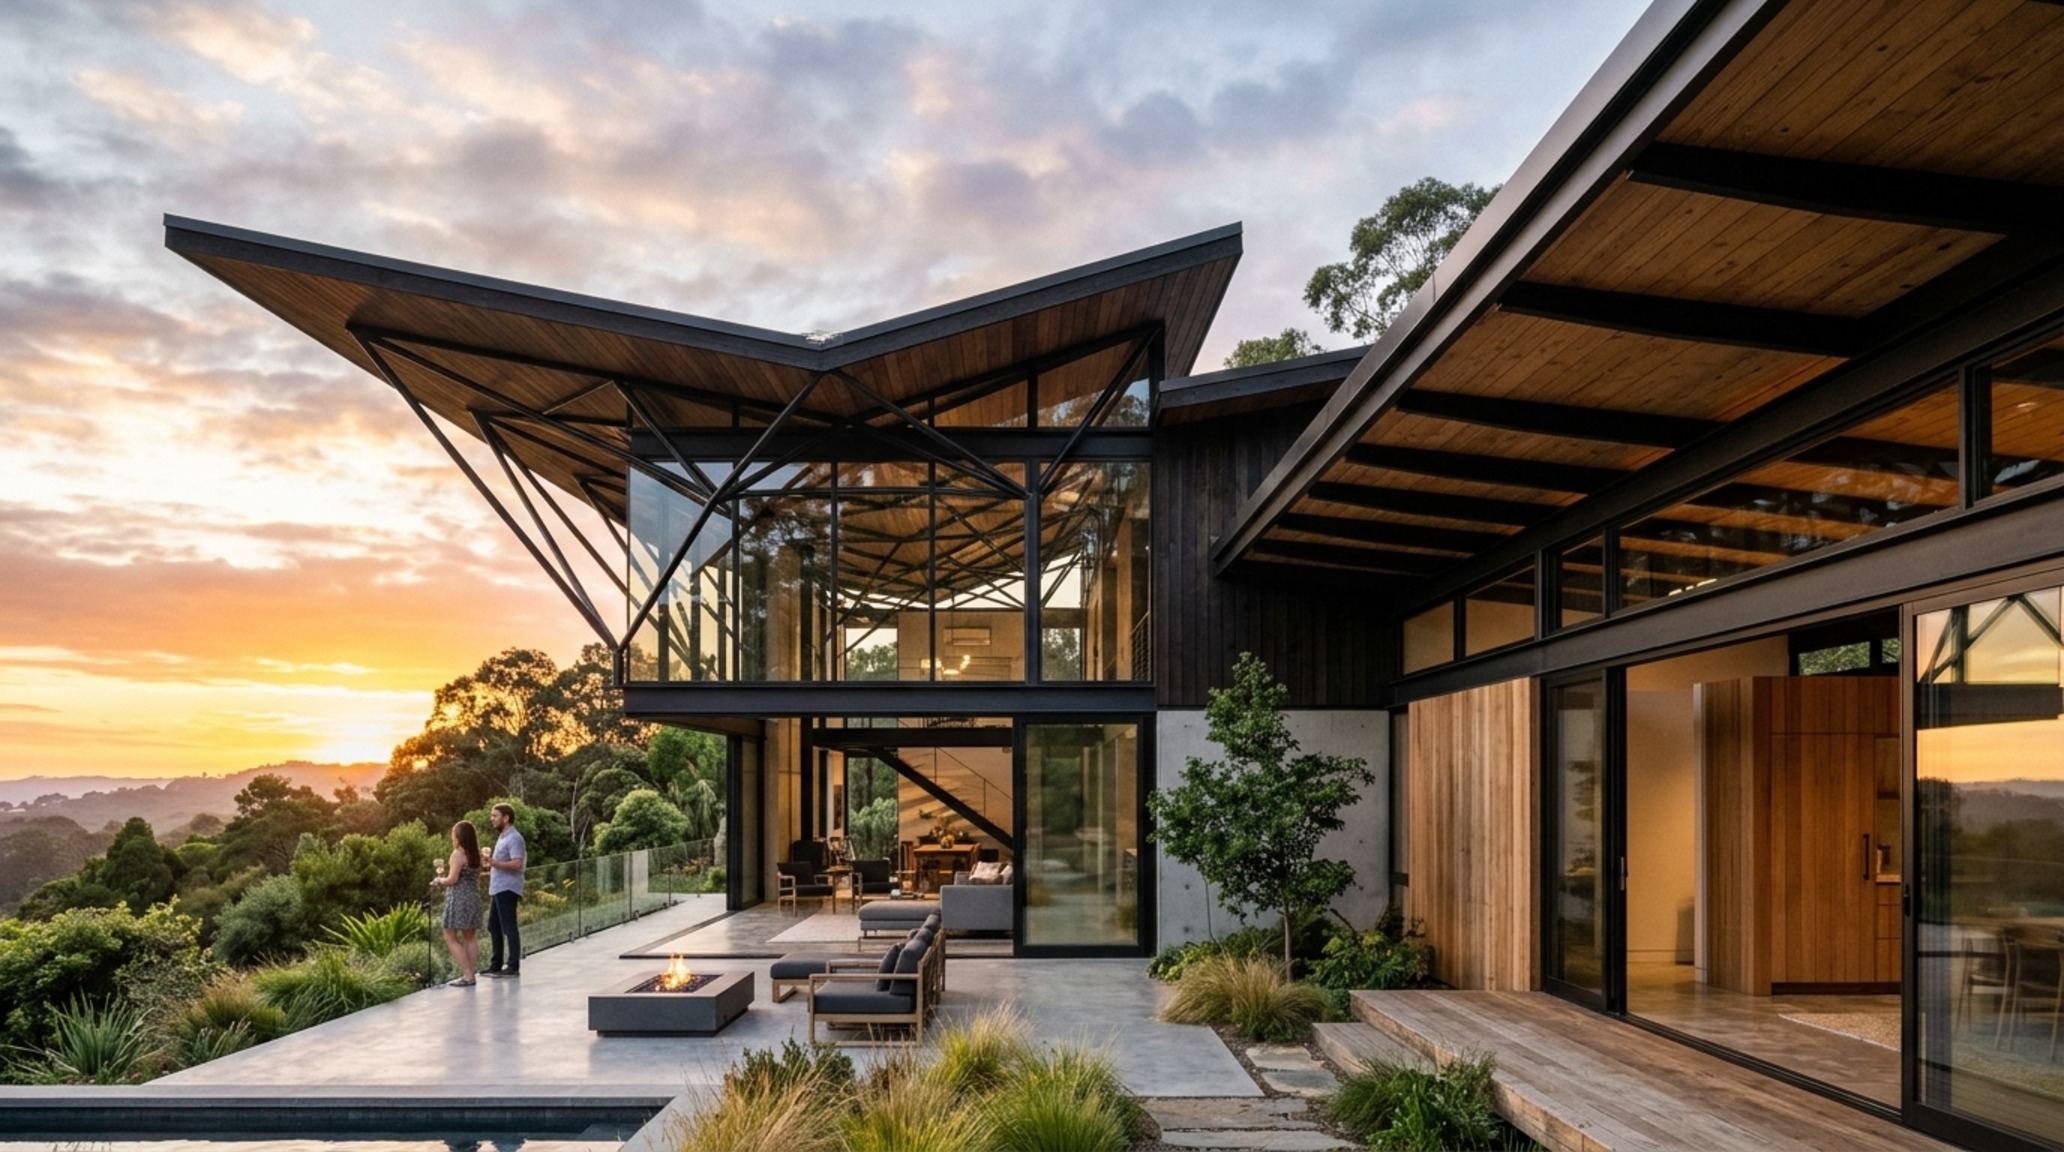
True architectural precision begins long before the first shovel hits the dirt. It starts with the sun. A site-responsive home design acknowledges the specific solar path of a plot, positioning apertures to capture the low, honeyed glow of 2700K-equivalent natural light at golden hour while shielding the interior from the harsh thermal gain of high-noon summer heat. It is about the ‘interstitial’ spaces—the zones between the indoors and the landscape. An architect calculates the overhang of a roof so that shadows fall exactly where they are needed, creating a passive cooling system that feels like magic but is actually just math. By aligning the home with its environment, we create a sensory grounding that grounds the inhabitant in the passage of time.
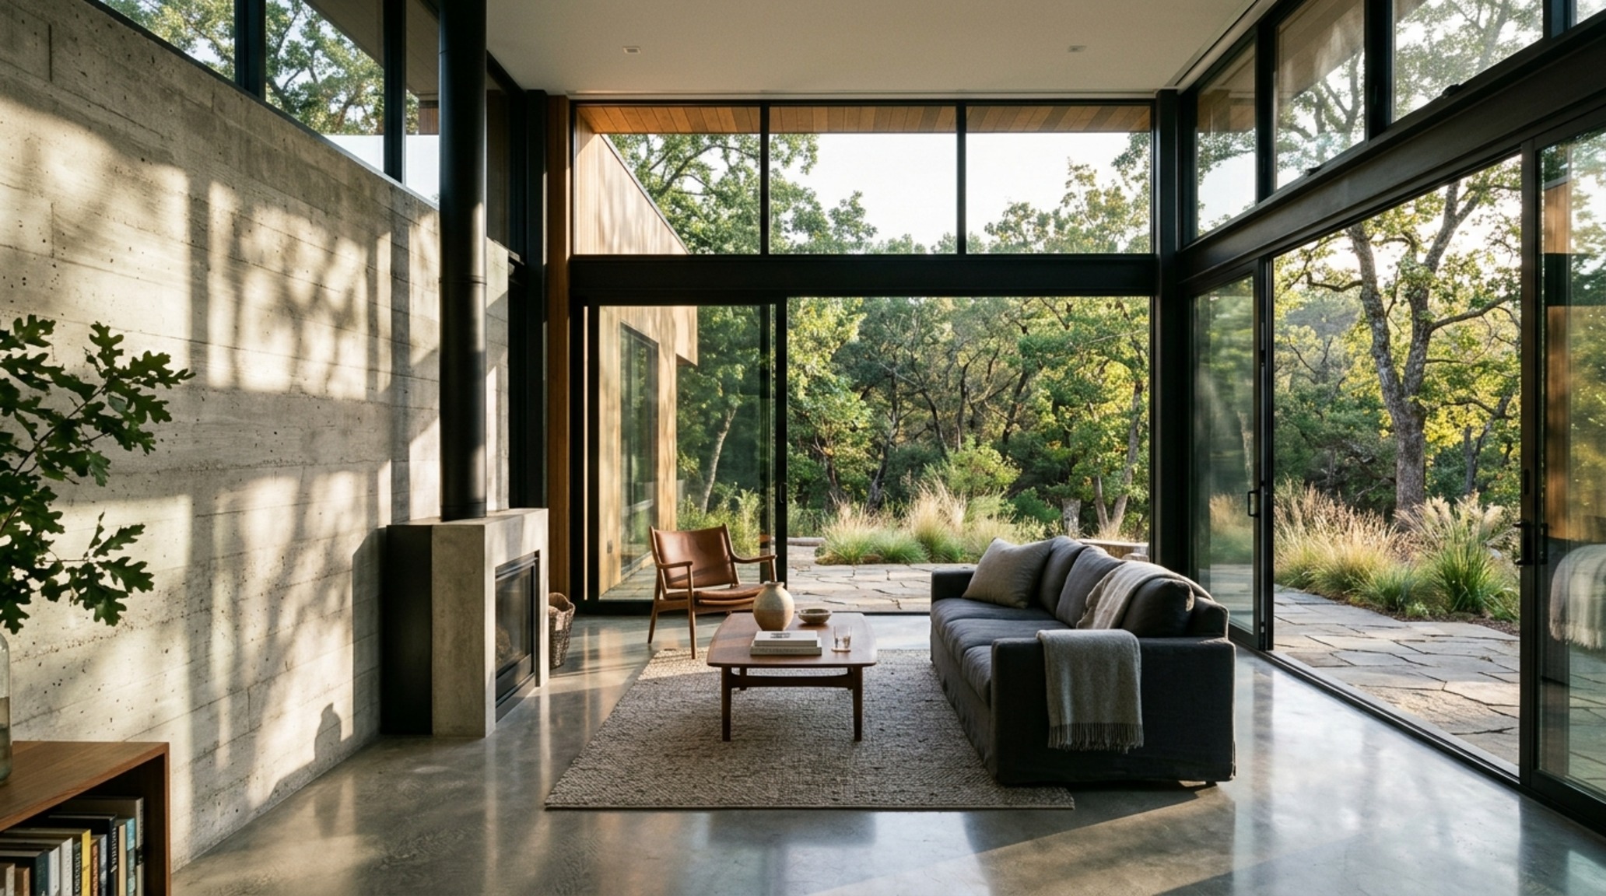
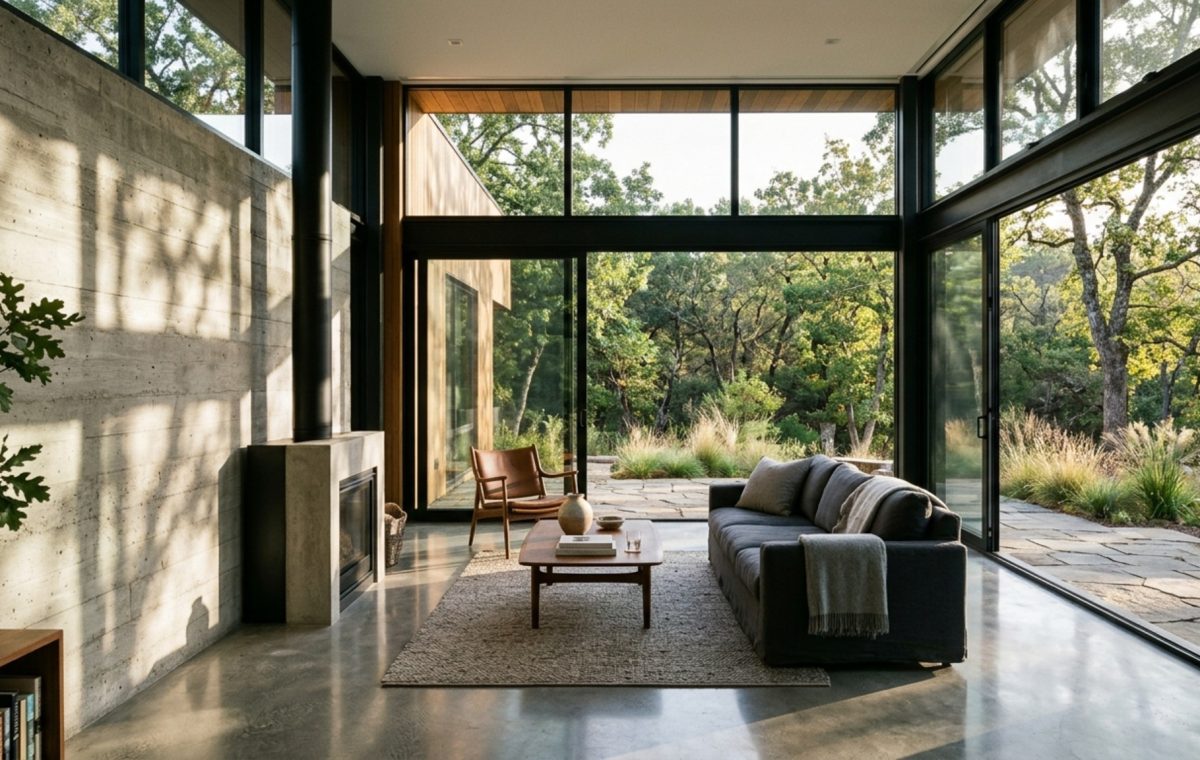
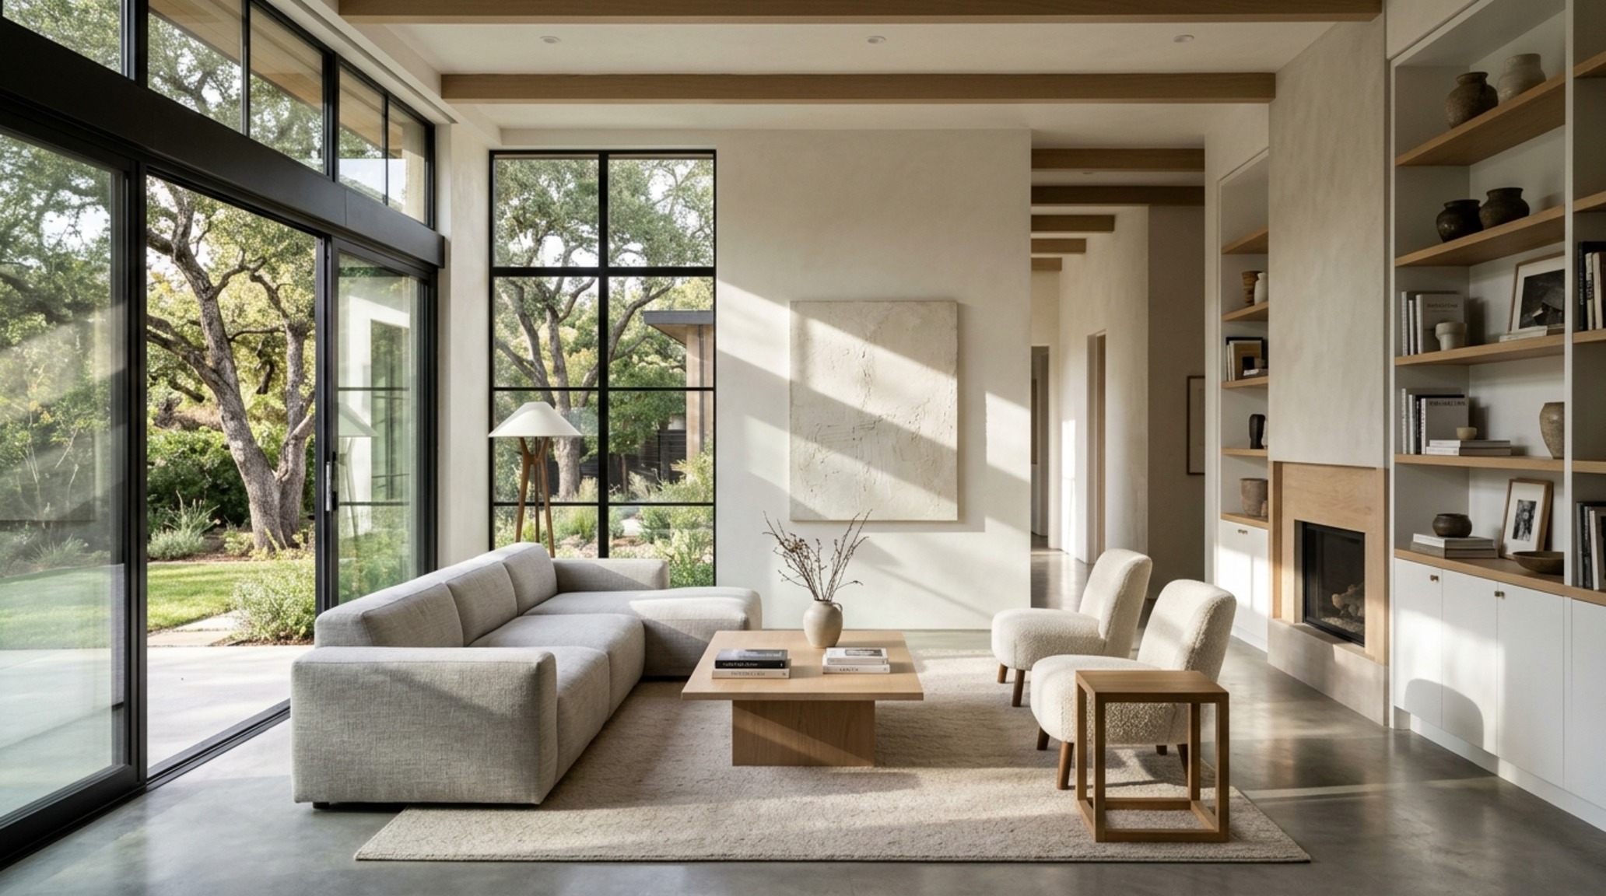
Consider the placement of a window not just as a hole in a wall, but as a framed cinematic experience. When an architect aligns a sightline from the front entryway through the spine of the house to a specimen tree in the backyard, they are expanding the perceived volume of the home. This alignment requires a level of structural coordination that goes beyond simple floor planning; it requires a deep understanding of load-bearing capacities to allow for the expansive glass and minimal headers that make such vistas possible.
Modern House Planning Strategy: Engineering the Invisible Flow
Efficiency in modern living is often about what you don’t see. A modern house planning strategy prioritizes the ‘back of house’ mechanics—the plumbing stacks, HVAC runs, and electrical hubs—so they never interfere with the primary aesthetic. Have you ever noticed how some homes feel cluttered even when clean? It is often because the spatial flow hasn’t accounted for the ‘drop zone’—that critical transition from the garage or foyer where the detritus of the world is shed. An architect engineers this friction out of existence by designing integrated millwork that swallows the chaos.
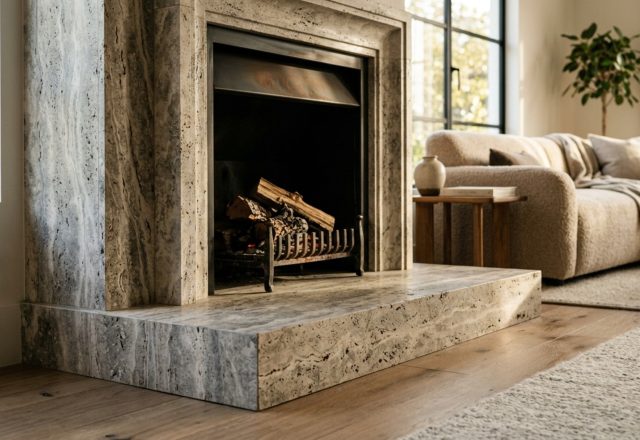
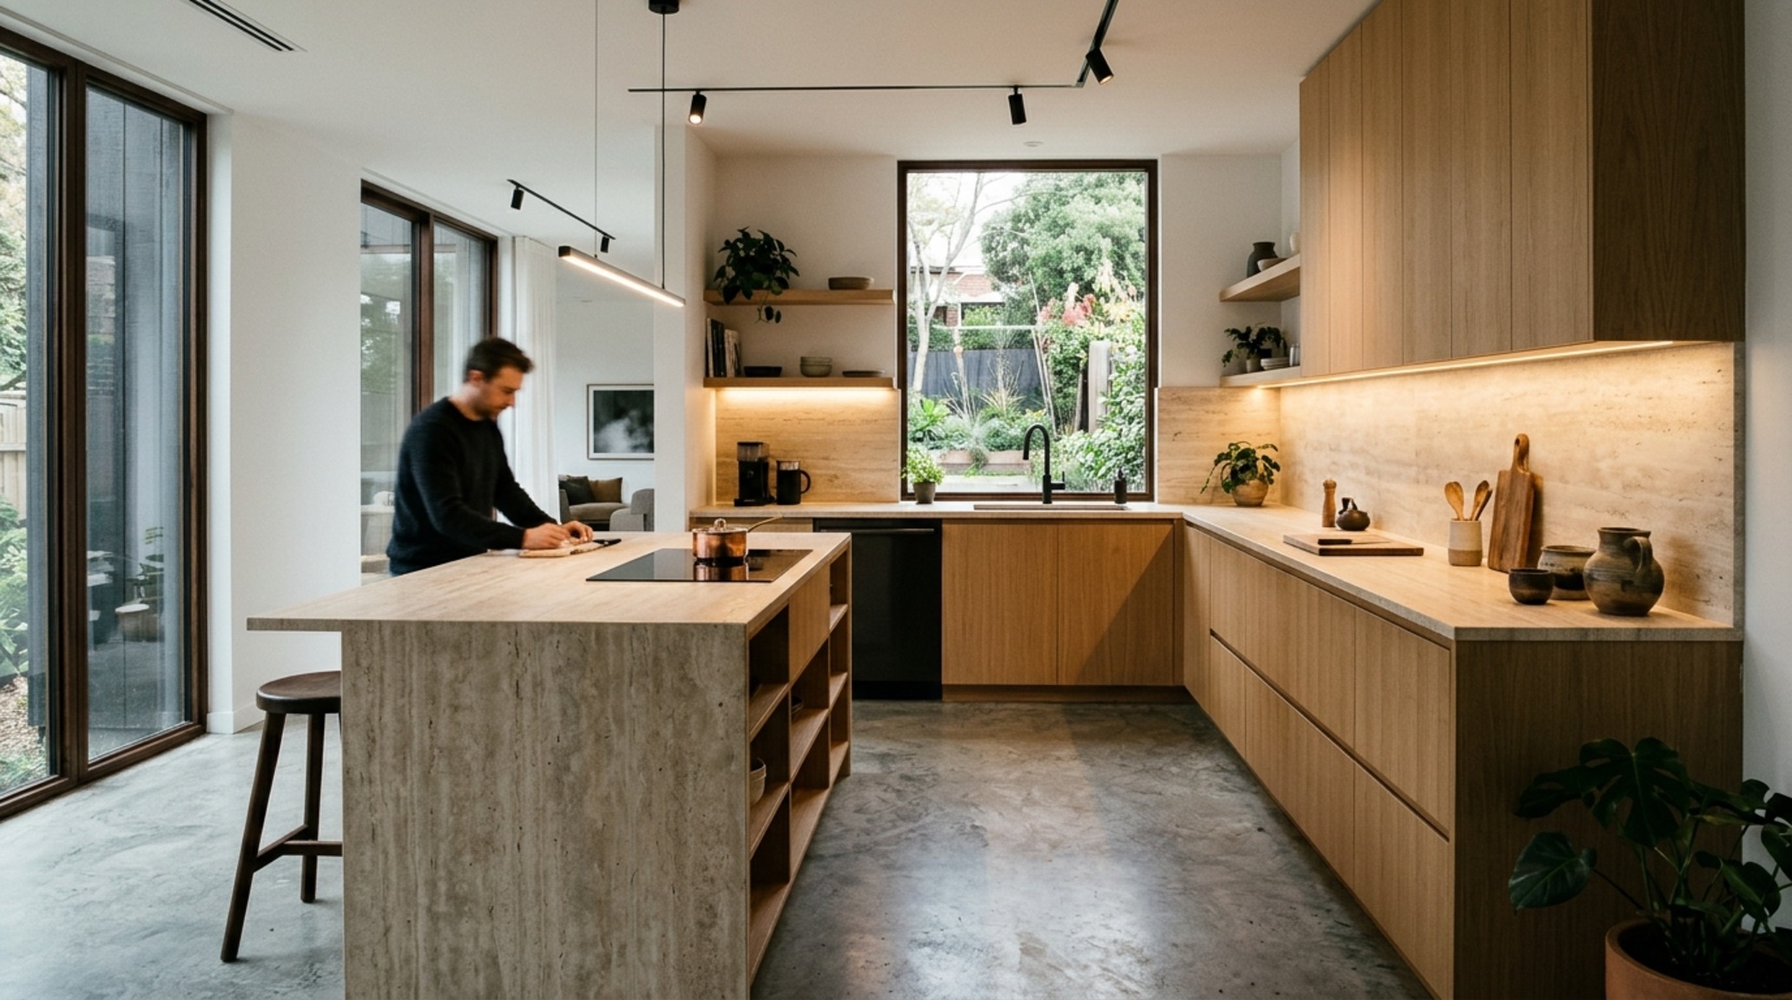
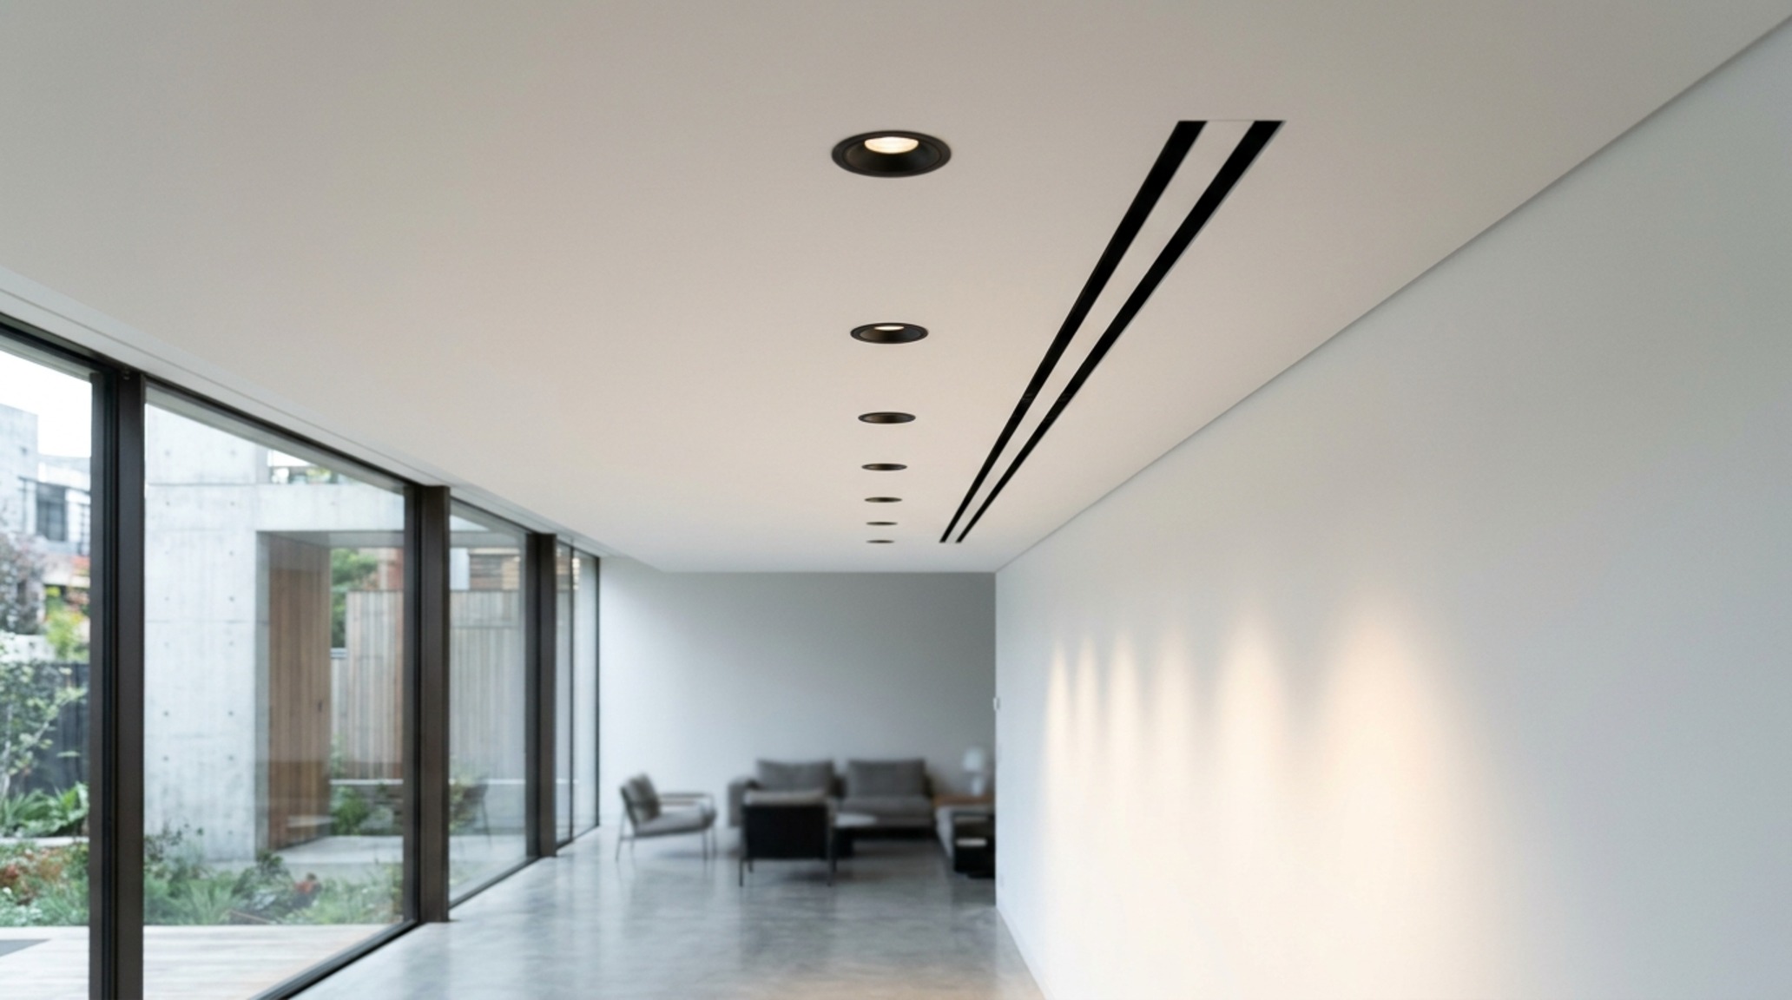
In the kitchen, high-performance living is measured in inches. The ‘work triangle’ is a starting point, but a precision-engineered kitchen looks at the 42-inch aisle width required for two people to pass comfortably, or the 18-inch reach from the dishwasher to the dish drawer. We specify materials like honed silver travertine or fluted white oak not just for their beauty, but for their tactile grounding and durability. These surfaces are illuminated by high CRI 90+ lighting, ensuring that the colors of a fresh meal look as vibrant as they would under the midday sun, avoiding the muddy greys often produced by cheap, low-index LEDs.
The Nuance of Custom Home Blueprints
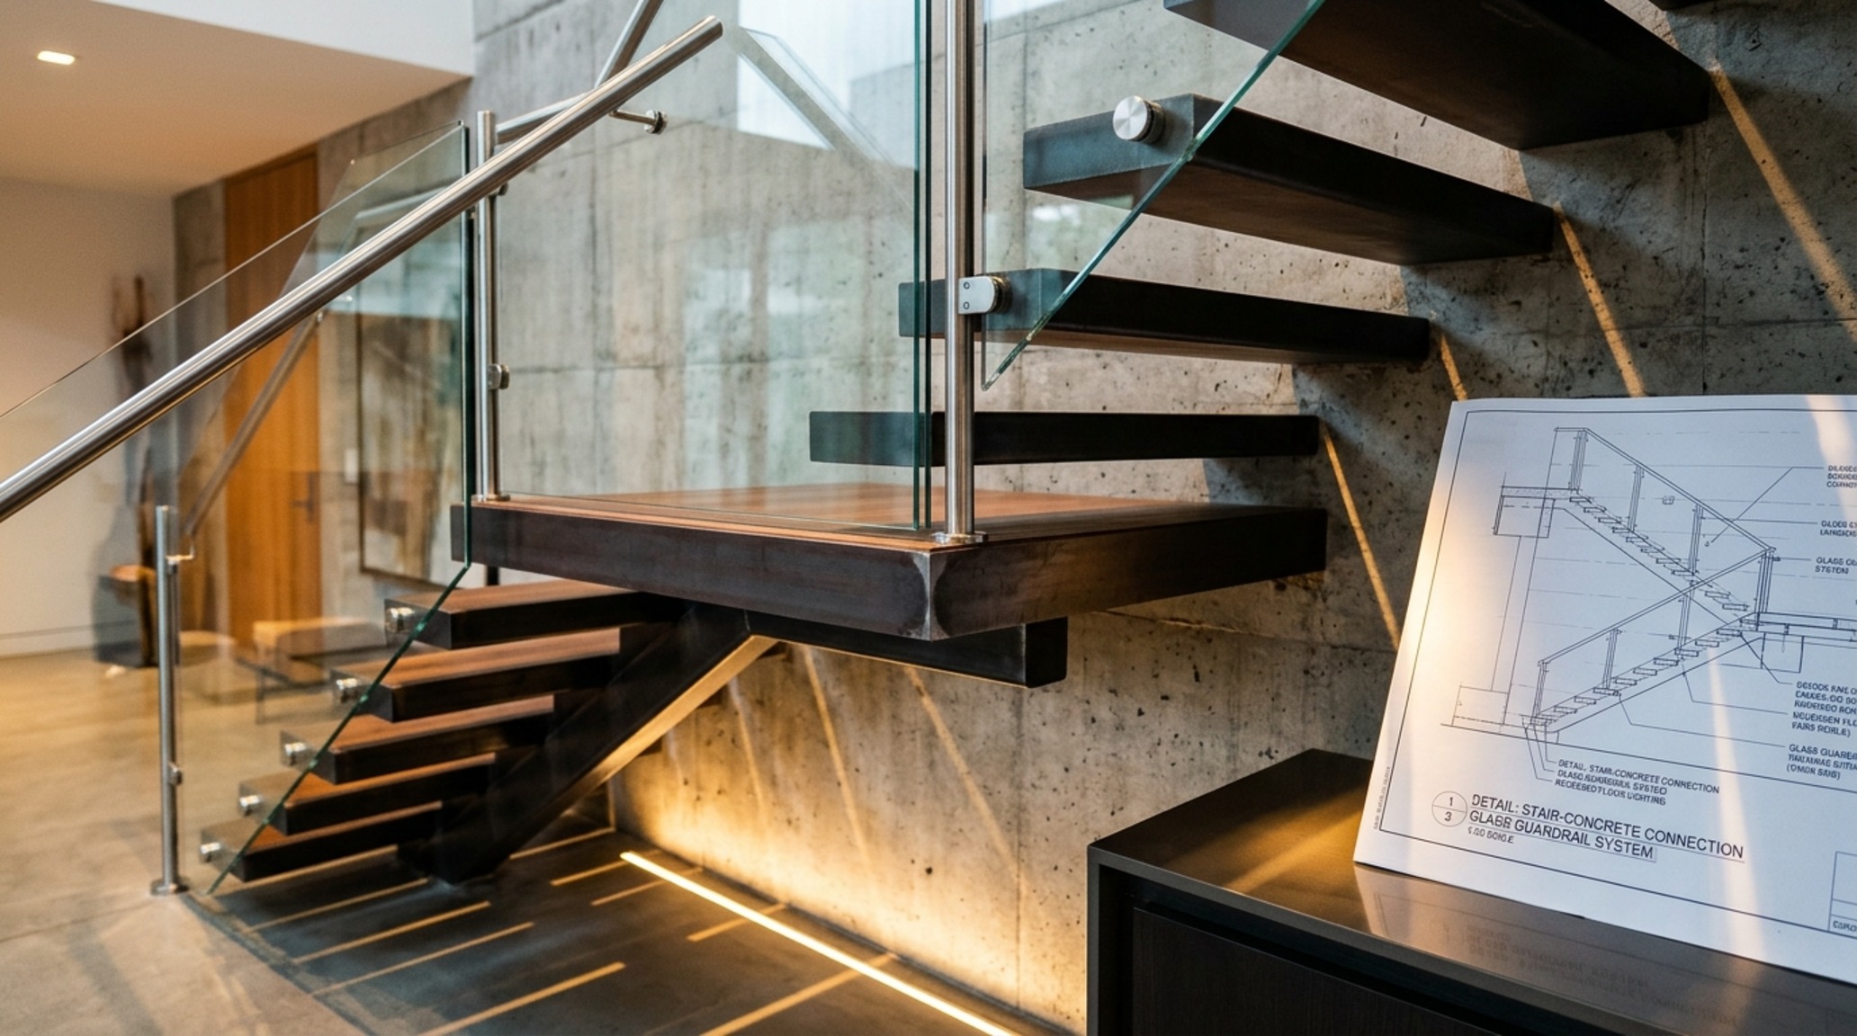
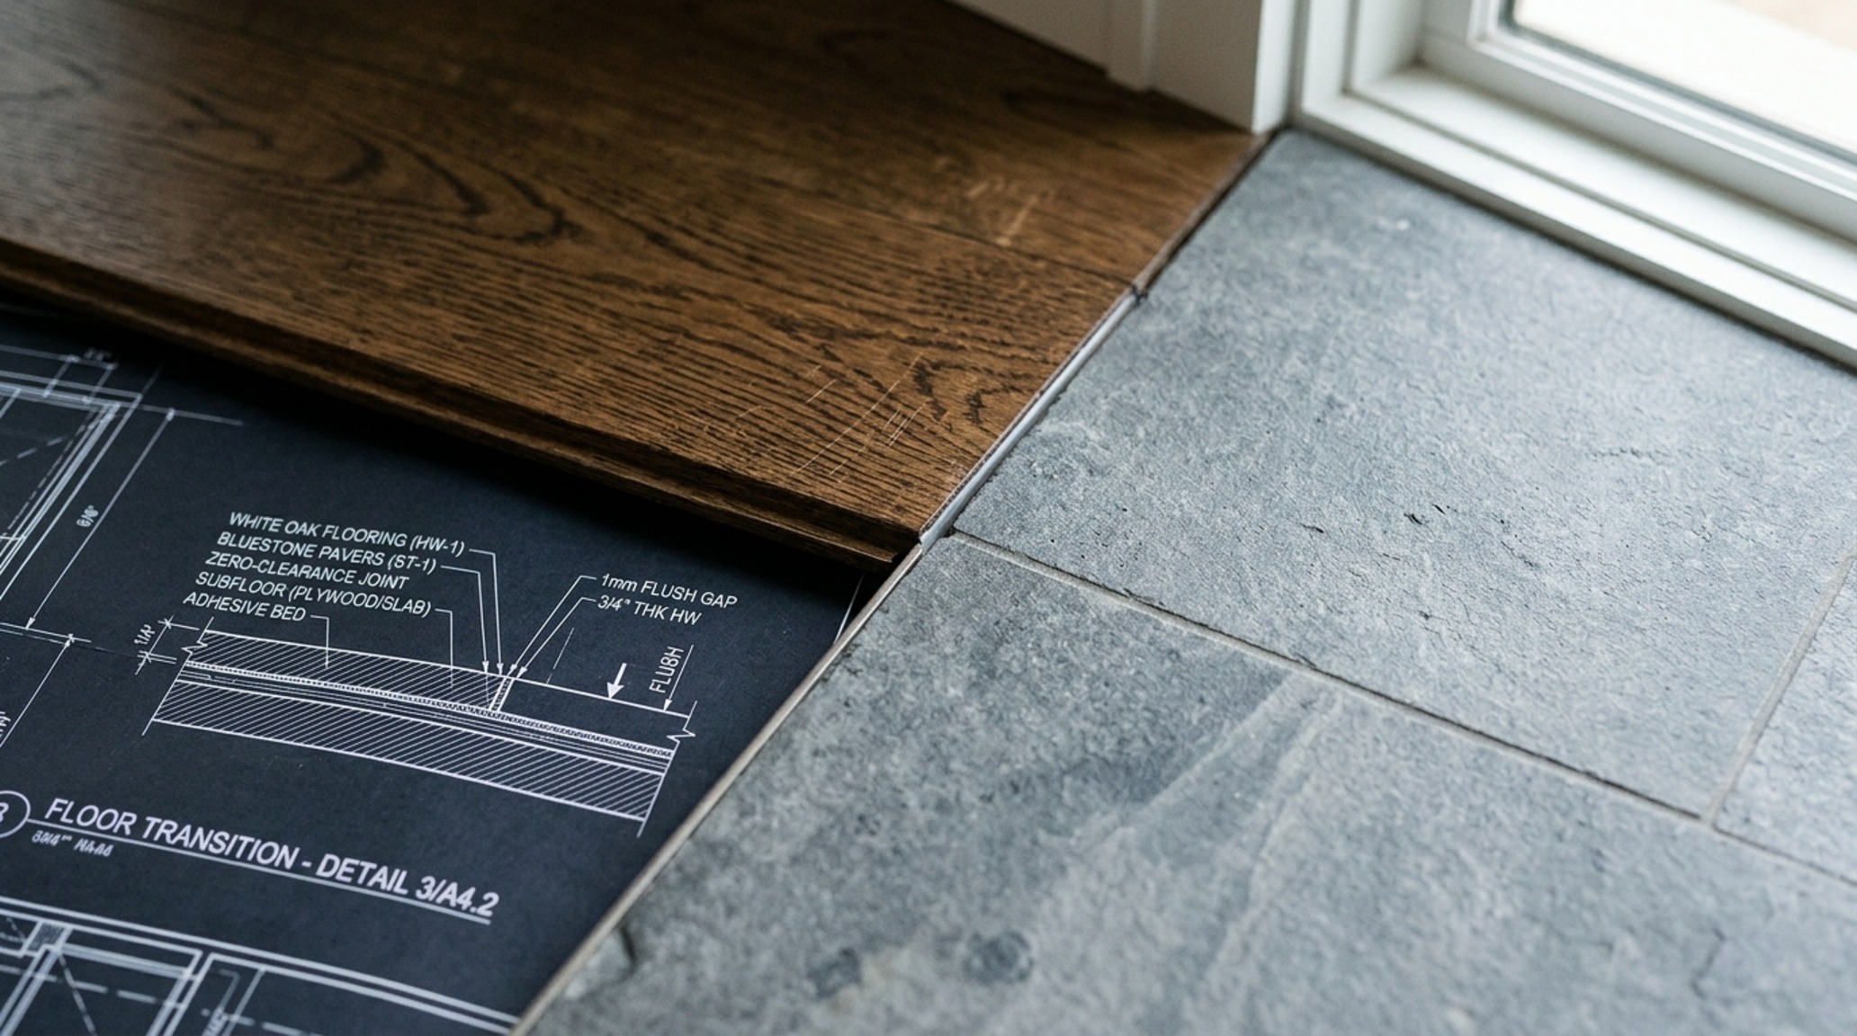
The technical document is the bridge between a dream and a structural reality. Custom home blueprints provided by a licensed professional are far more than a set of sketches; they are a comprehensive manual for living. They dictate the exact clearance for a wall-hung vanity to ensure the plumbing waste is concealed within the wall cavity, or the specific reinforcement needed for a floating cantilevered staircase. This level of detail prevents the ‘on-site audibles’ that often lead to budget overruns and compromised design integrity. When a builder receives a set of plans that specifies a 1/8-inch reveal between the baseboard and the floor, the expectation for quality is set before a single nail is driven.
This precision extends to the acoustic shell of the home. Architects specify staggered-stud wall assemblies or sound-dampening insulation in the floor joists between a home office and a living room. In our current era of remote work, this acoustic separation is a non-negotiable component of a high-performance habitat. It is the difference between a house that feels like a shared dormitory and a home that offers true sanctuary.
Architect vs Building Designer: The Legal and Structural Threshold
A common point of confusion for many homeowners is the distinction between an architect vs building designer. While both can create beautiful spaces, the architect brings a layer of legal and structural rigor that is vital for complex, site-responsive projects. An architect is a licensed professional who has undergone years of rigorous education and testing to ensure life safety, structural stability, and adherence to complex zoning codes. They act as your advocate, navigating the permit process and managing the technical interface between engineers and contractors.
This expertise is particularly crucial when dealing with challenging topographies or innovative structural systems. A building designer may focus on the aesthetic layout, but an architect is looking at the building’s envelope as a high-performance machine. They are calculating the R-value of the insulation, the U-factor of the windows, and the lifecycle costs of the materials chosen. This holistic approach ensures that the home doesn’t just look good on day one, but performs efficiently for decades.
Residential Architectural Planning Costs: The Economics of Precision
Investing in residential architectural planning costs is often the most significant ‘down payment’ on the long-term value of a property. While these fees typically range from 8% to 15% of the total construction cost, the return on investment is realized through avoided mistakes, energy efficiency, and a significantly higher resale value. A well-designed home maximizes every square inch, meaning you may actually need less total square footage to achieve a higher quality of life. By optimizing the floor plan, an architect can save thousands in materials and labor that would otherwise be wasted on ‘dead’ space—hallways that lead nowhere or oversized rooms that feel cavernous rather than cozy.
Furthermore, the architect’s role in material specification can lead to substantial savings. By selecting materials like Benjamin Moore Swiss Coffee (a warm, versatile alabaster) or Farrow & Ball Setting Plaster (a dusty, architectural pink) with precision, they ensure the color palette works harmoniously with the local light, preventing the need for costly repaints. They understand how different textures—like the contrast between a matte, hand-applied plaster wall and a polished concrete floor—create a sophisticated visual narrative that doesn’t rely on expensive, trendy decor.
Hiring a Residential Architect: Navigating the Tactile and Technical
The process of hiring a residential architect is a partnership in vision. It is about finding someone who understands your ‘spatial cadence’—how you move through your morning, how you host your friends, and how you find quiet in the evening. During the initial consultations, observe how they talk about light and volume. Do they focus only on the floor plan, or do they discuss the ‘negative space’—the breathing room around a piece of furniture or the way a shadow falls across a room? These are the hallmarks of a professional who understands that architecture is a sensory experience.
A successful collaboration results in a home that feels bespoke in the truest sense. It is a habitat where the light switches are exactly where you expect them, where the kitchen island is the perfect height for your specific needs, and where the transition from the bedroom to the bathroom is a choreographed sequence of textures and temperatures. This is the mastery of modern lifestyle: the transition from a house that merely contains your life to a home that actively enhances it.
Architectural Details & Spatial Cadence
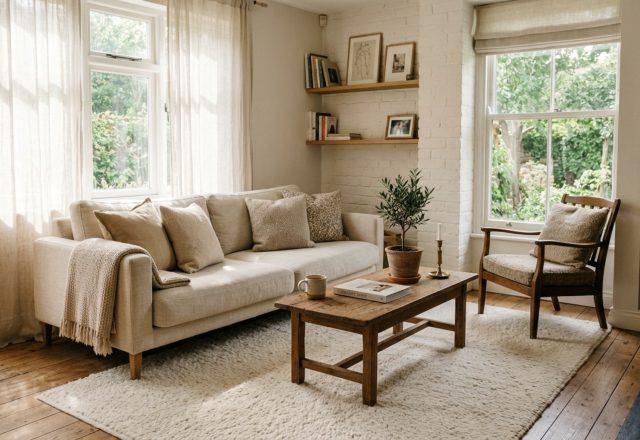
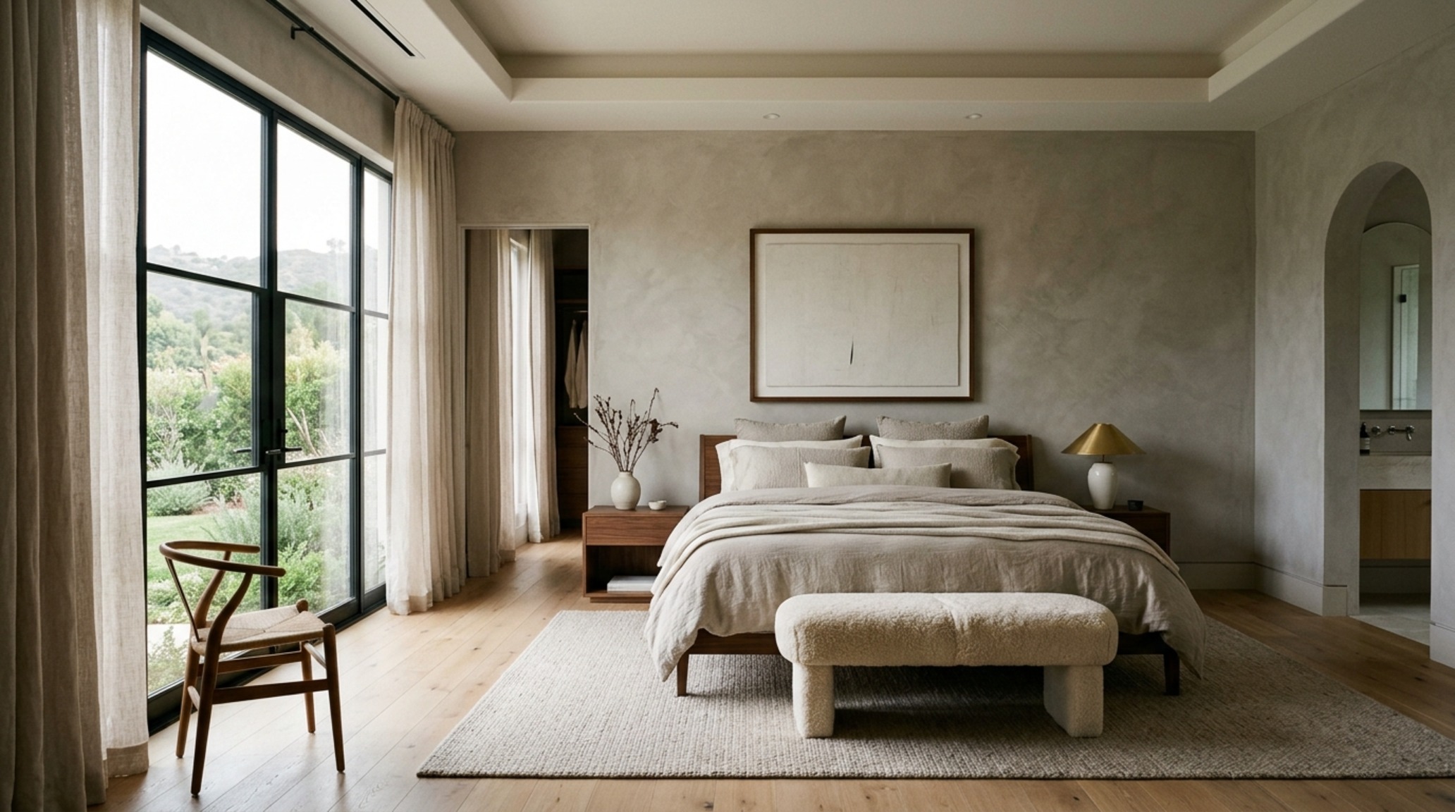
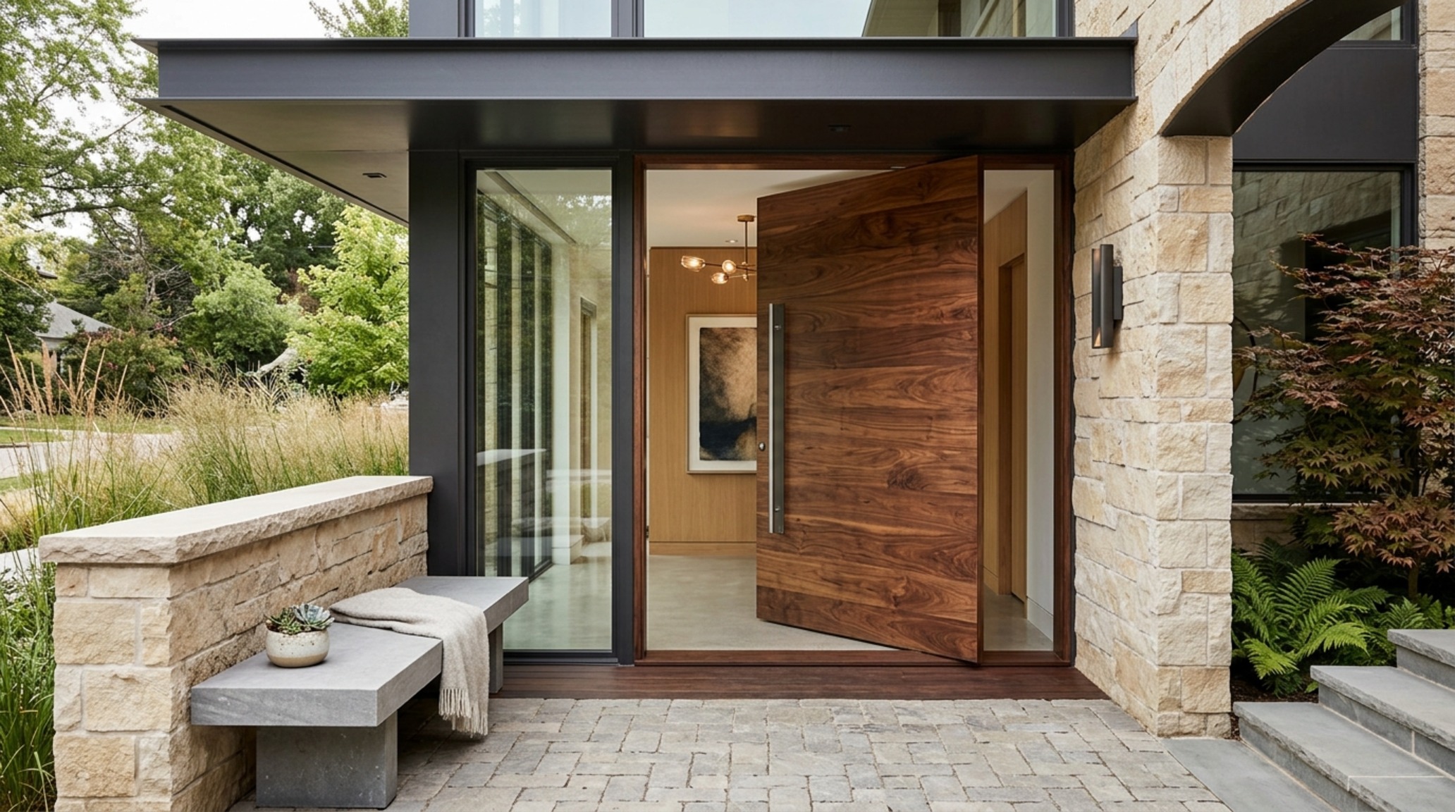
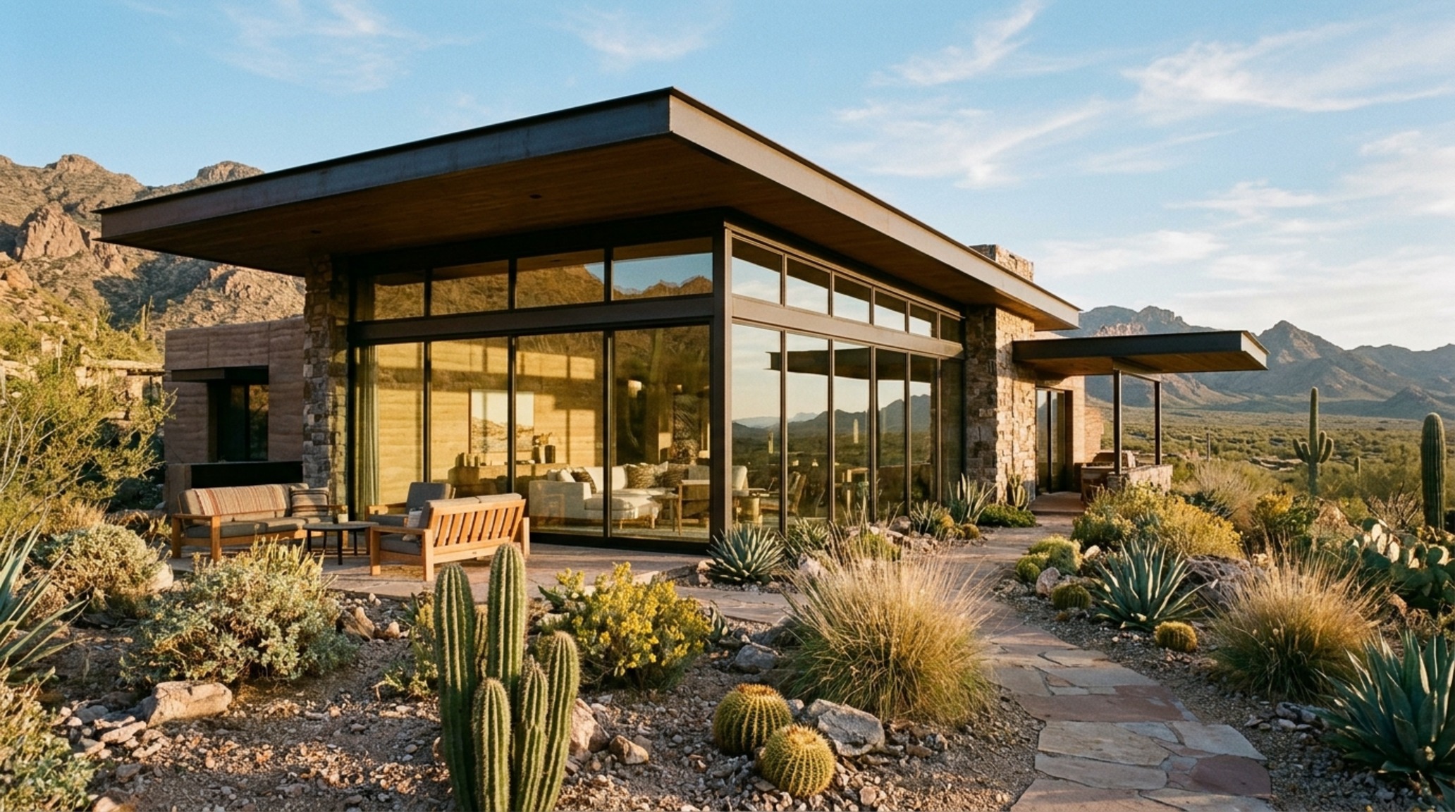
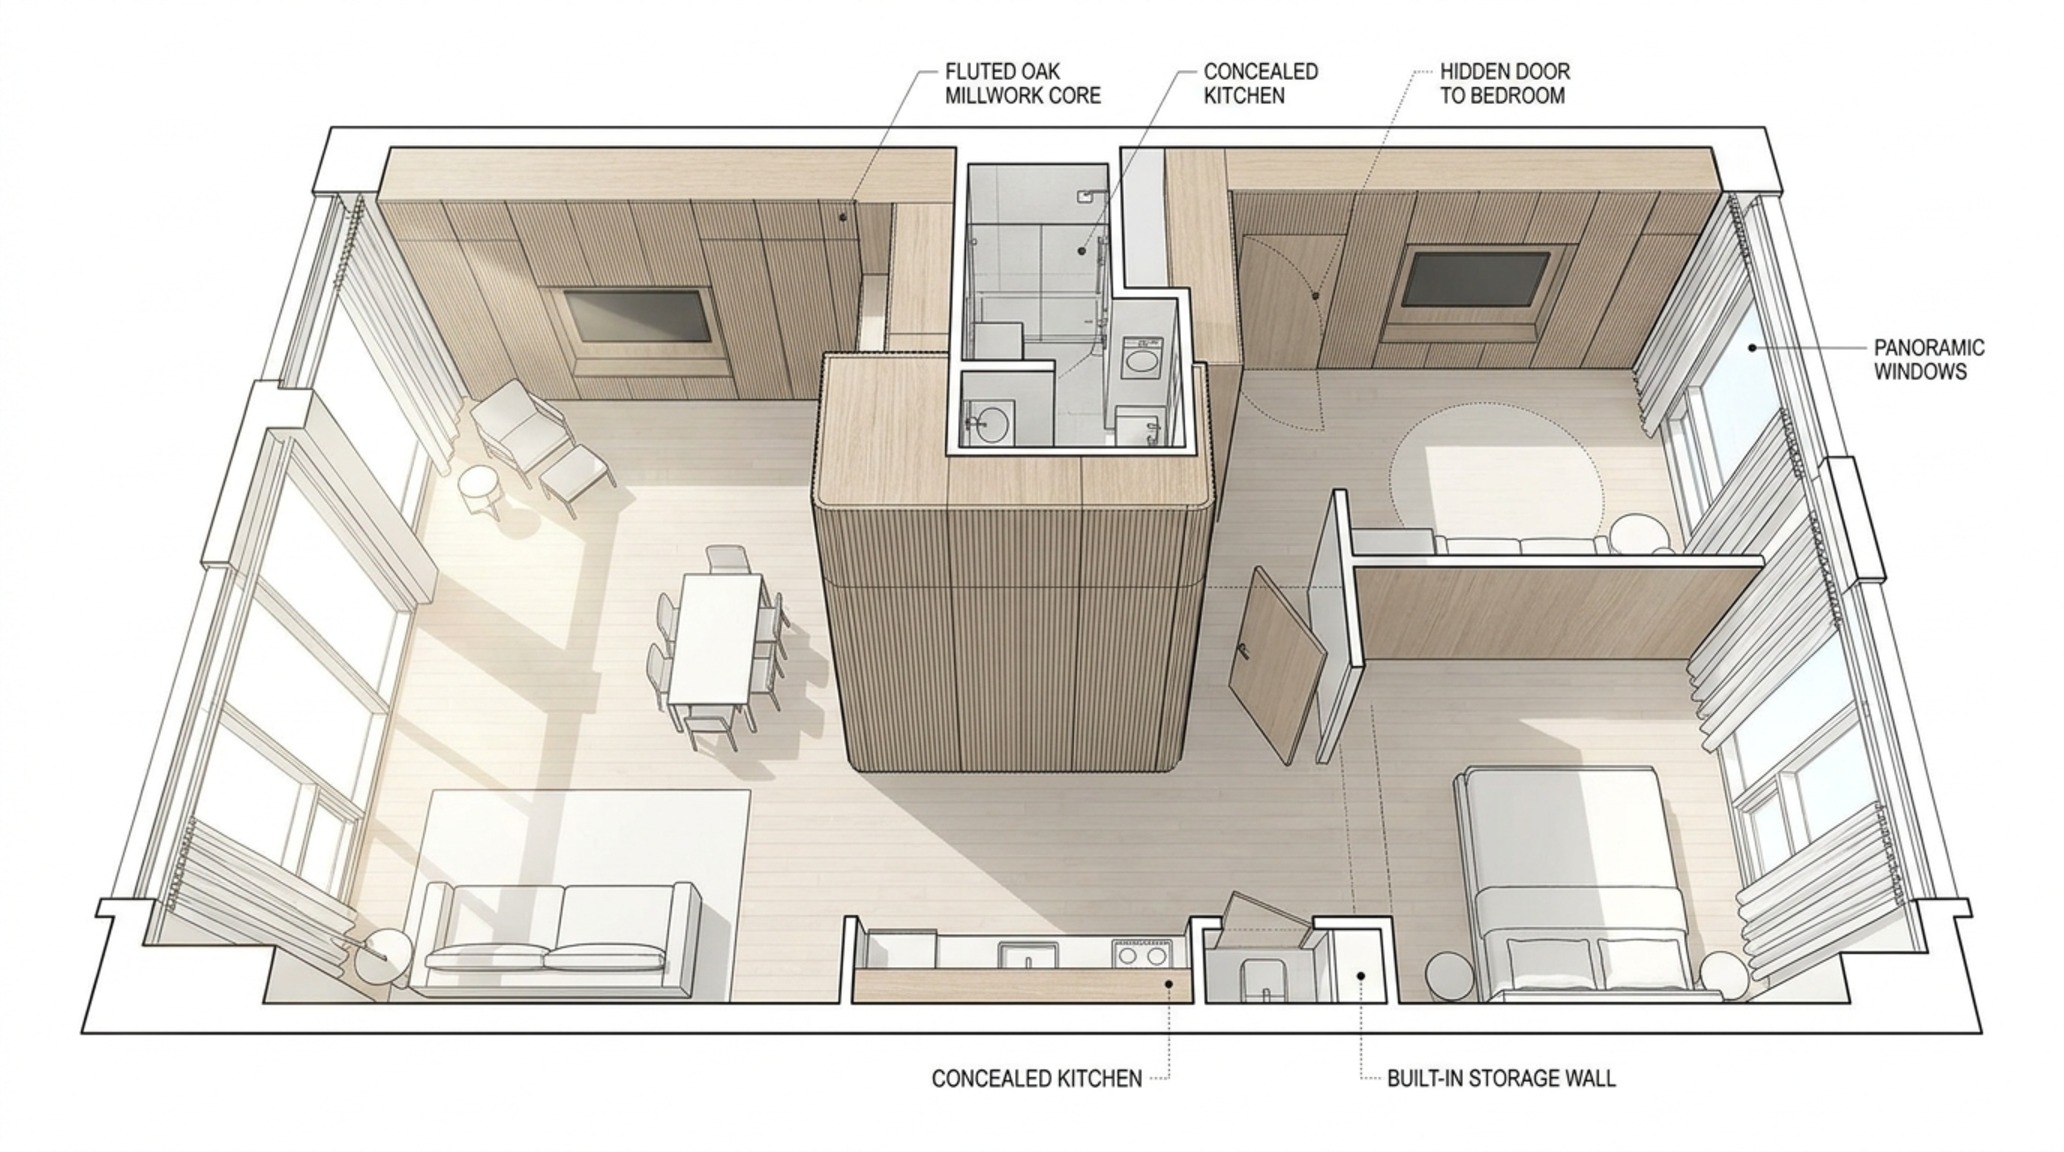
In the following studies of spatial living, we examine how the intersection of material and light creates a high-performance atmosphere. Note the use of varying textures—the roughness of stone against the smoothness of glass—and how directional lighting is used to highlight architectural volumes rather than just illuminating a room. These vignettes represent the culmination of precise planning and a deep commitment to the ‘invisible’ details that make a home feel truly resolved.
Technical Specification & Material Matrix
Bespoke specification schedule outlining tactile textures, lighting ambiance, and ergonomic proportions.
Ultimately, the engineered habitat is not a static structure; it is a living framework that evolves with its inhabitants. It is the quiet confidence of a door that closes with a solid, dampened thud and the satisfaction of a kitchen that works as hard as the chef within it. When the technical precision of an architect for home design is applied with empathy, the result is more than just a house—it is a masterful foundation for a life well-lived, where every square inch is optimized for the human experience. As we look toward the future of residential design, the focus remains on this intimate intersection of physics and feeling, ensuring that our homes remain our most vital and high-performing sanctuaries.
Editorial Silo • Recommended Architecture Studies
- Principles And Elements Of Interior Design: The Architectural Blueprint & Spatial Flow Guide — Archival Design Case Study
- The High-Performance Hub: Ergonomic Mastery for Small Family Room Decorating Ideas Pictures — Archival Design Case Study
The Interior Perspective Vault
Visual studies exploring spatial ergonomics, material authenticity, and balanced natural light.
Curated Visual Lookbook
Design Gallery & Spatial Studies
A visual curation of architectural arrangements, lighting concepts, and material palettes featured in this space.