The Shift Toward Atmospheric Density
The way light catches the velvet nap of a deep mahogany armchair at dusk dictates the entire pulse of a room. It is why leading interior desiners are moving away from the antiseptic ‘white box’ era toward spaces that feel like a physical embrace. We are witnessing a definitive pivot toward ‘Saturated Sanctuaries’—environments where the volume of color and the weight of materials are tuned to the frequency of the inhabitant’s nervous system. This isn’t just about paint; it is about the structural orchestration of shadow and the strategic layering of high-touch finishes to create a domestic experience that is felt long before it is observed.
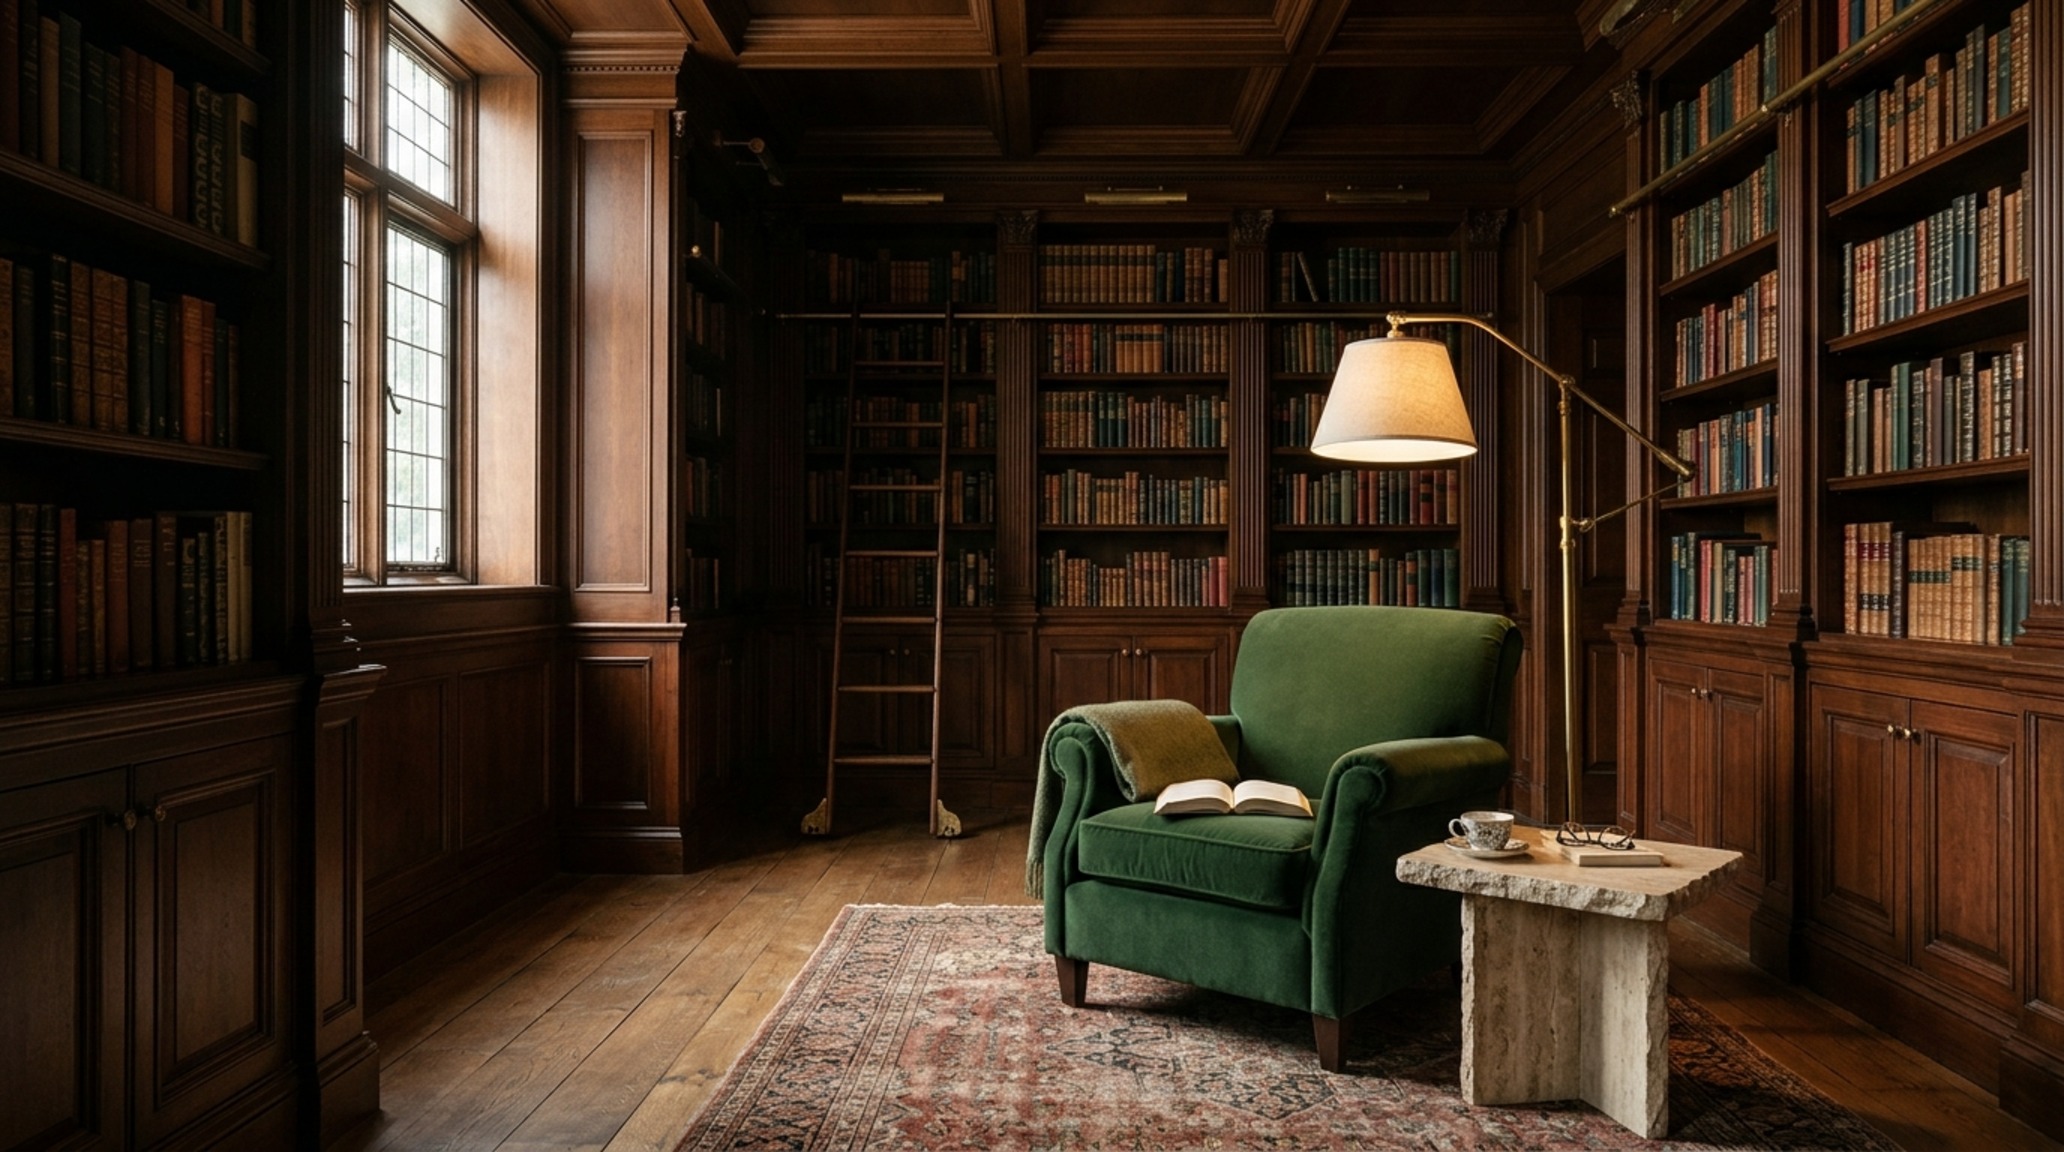
When we discuss functional luxury home design, we are really talking about the invisible strings of comfort. It is the realization that a room’s success is measured by the 18-inch reach from a deep-seated sofa to a honed travertine side table, or the 36-inch primary circulation path that allows two people to pass without a break in conversation. These measurements are the bedrock upon which moody aesthetics are built. Without rigorous spatial logic, a saturated palette can feel claustrophobic; with it, the room becomes a curated retreat. The elite approach involves balancing heavy, light-absorbing pigments with reflective mixed metals—brass, blackened steel, and polished nickel—to ensure that even the darkest corners possess a sense of inner luminosity.
Modern Residential Spatial Hierarchy: Orchestrating the Shadow Play
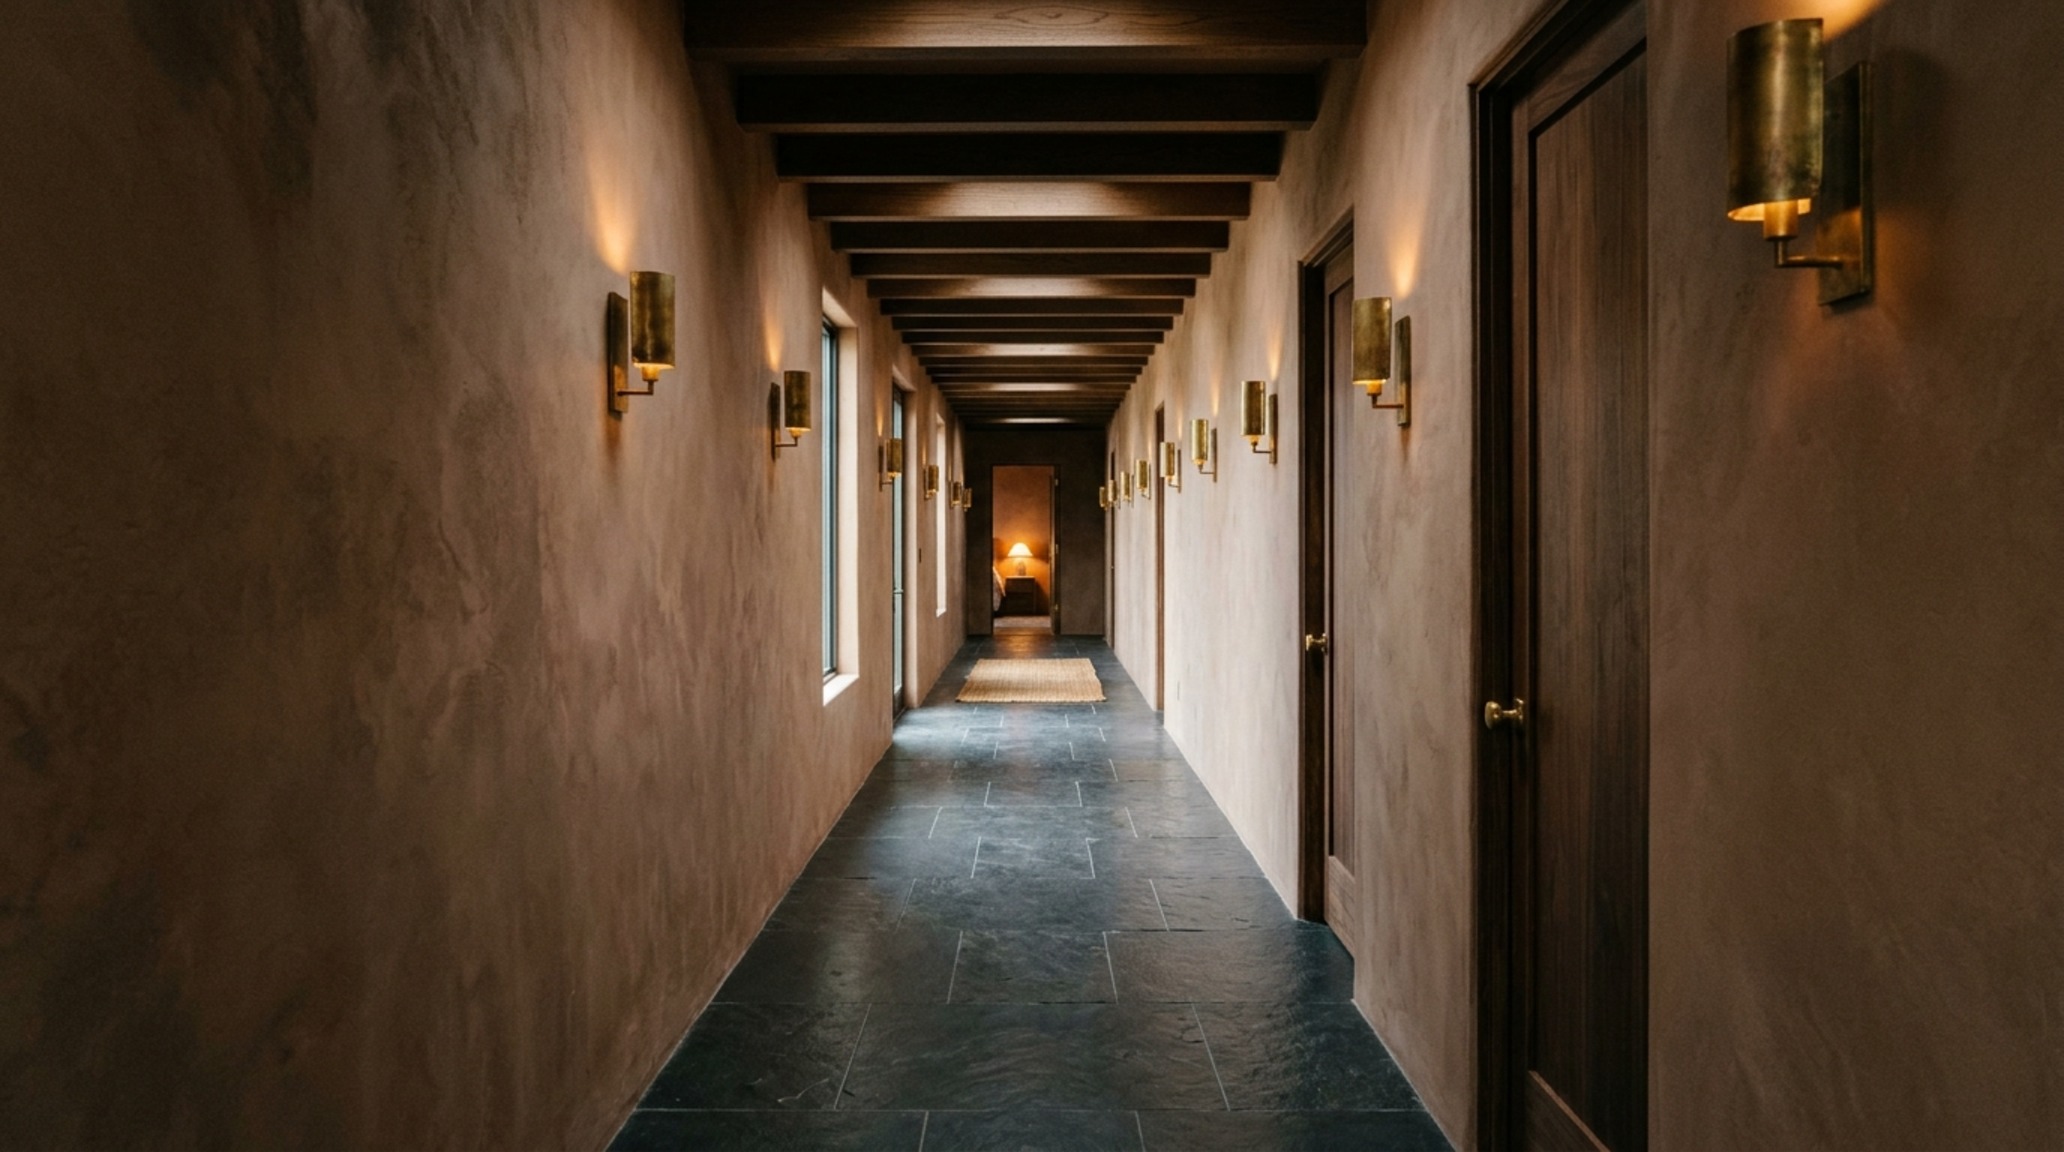
Atmosphere is often a byproduct of what we choose not to illuminate. In high-concept residential design, the spatial hierarchy is defined by the tension between compression and release. Interior desiners utilize deeper hues like Farrow & Ball’s Railings or Benjamin Moore’s Old Navy to create ‘compression’ in transition zones like foyers and hallways. This makes the eventual ‘release’ into a sun-drenched, double-height living area feel more dramatic and intentional. It is a cinematic approach to architecture where the floor plan functions as a narrative arc.
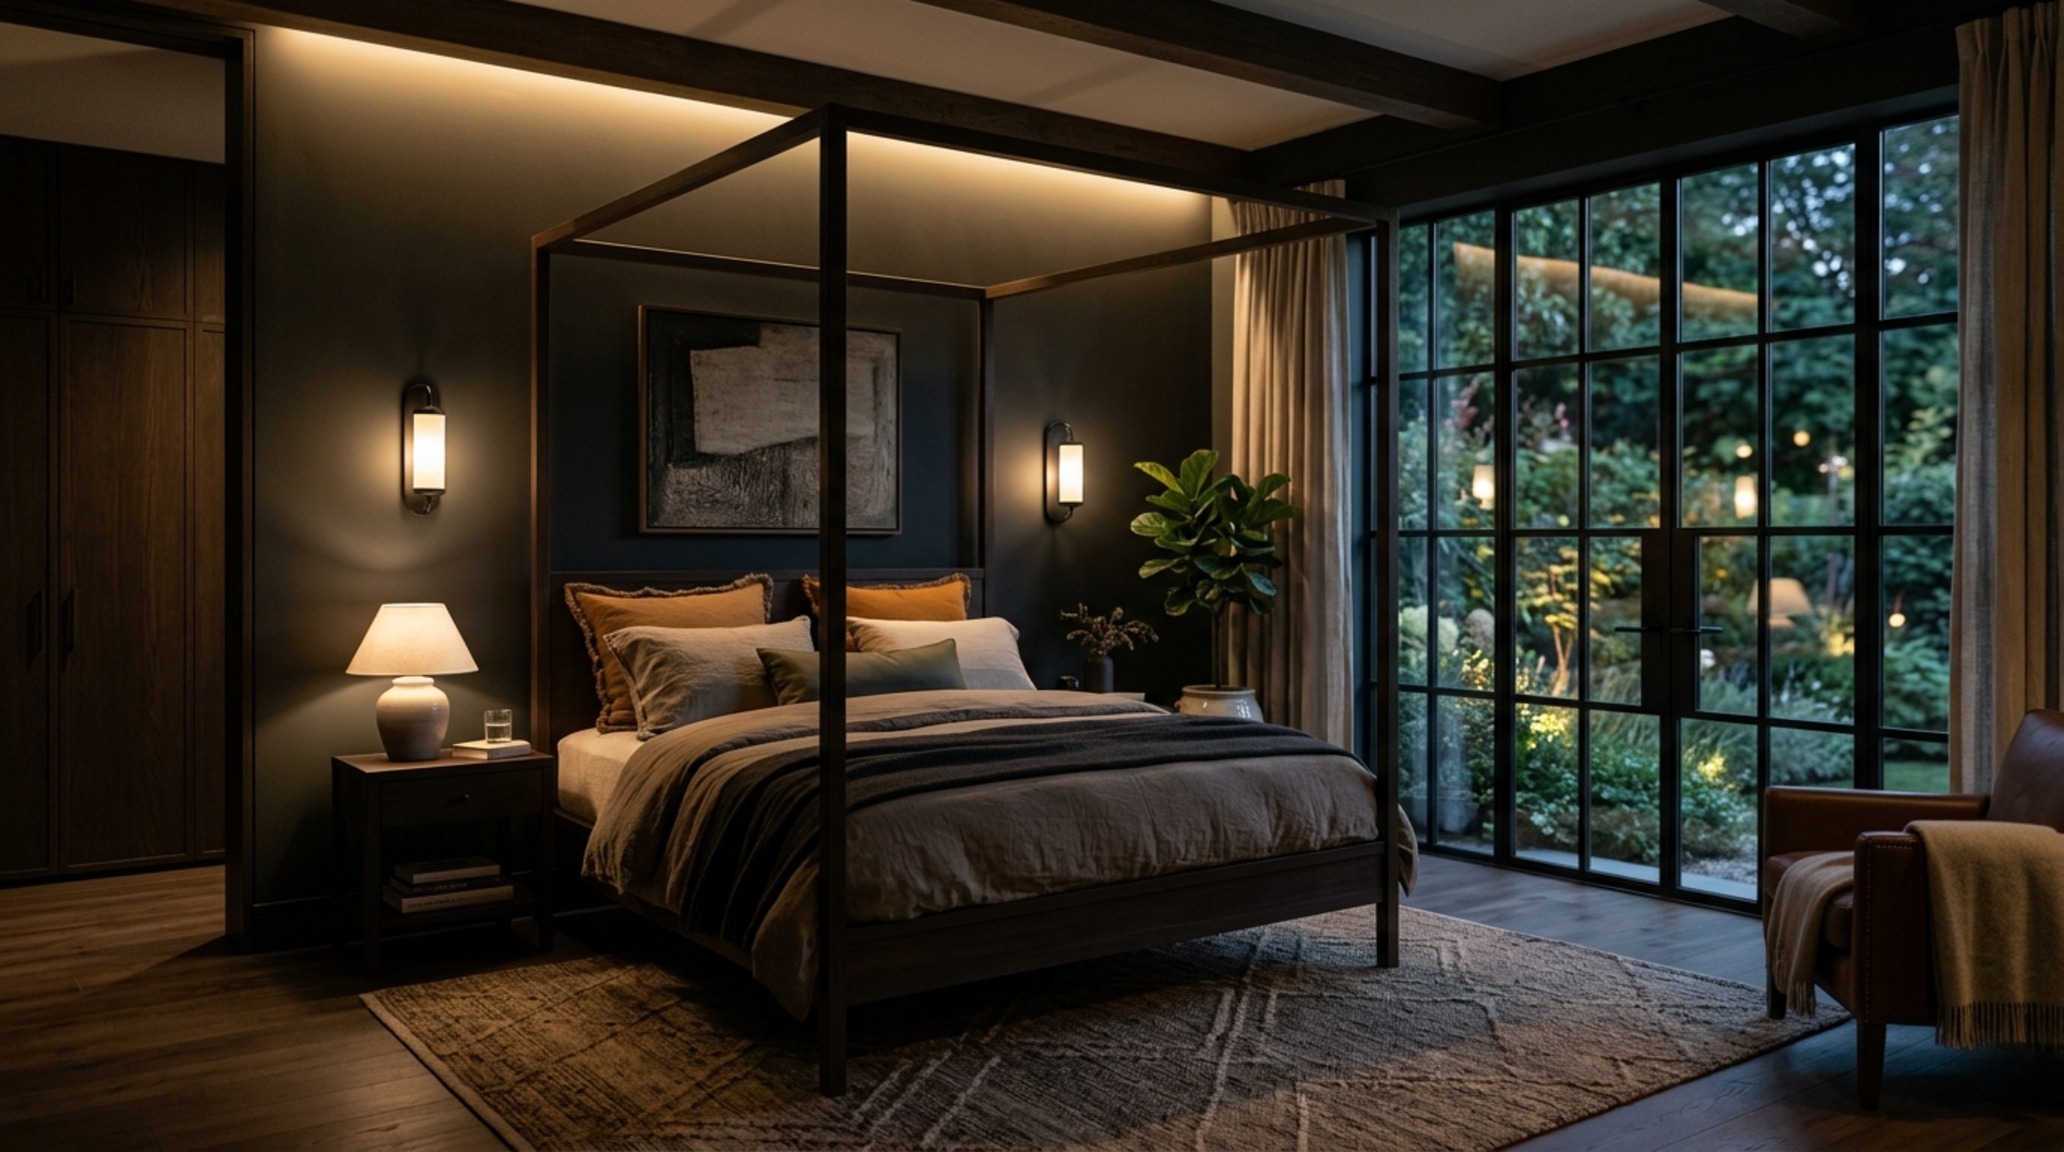
To achieve this, the lighting must be surgically precise. We move away from the ‘Swiss cheese’ ceiling of recessed cans and toward a layered scheme: 2700K warm ambient light for the perimeter, high CRI 90+ task lighting for functional zones, and low-level 2400K accent lighting to catch the grain of fluted white oak cabinetry. This hierarchy ensures that the saturated colors don’t fall flat under a wash of white light but instead reveal their many-layered undertones—the green in a charcoal, the violet in a deep espresso.
The Intuitive Art of Hiring Professional Interior Desiners for Emotional Resonance
Selecting a collaborator for a residential project has evolved beyond choosing someone with a good eye; it is now about finding a practitioner who understands the ergonomics of the soul. Hiring professional interior desiners allows a homeowner to bypass the ephemeral trends of social media and focus on ‘tactile grounding.’ A professional understands that a room isn’t a static photograph; it is a machine for living. They bring a data-driven approach to the sensory, ensuring that the 30-inch clearance behind a dining chair is maintained so the ritual of a meal remains fluid and unencumbered.
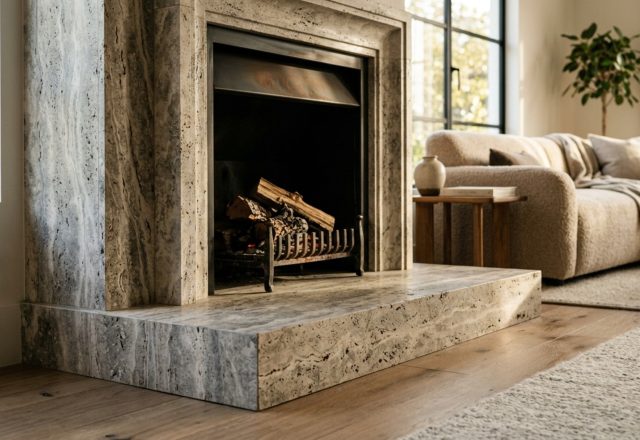
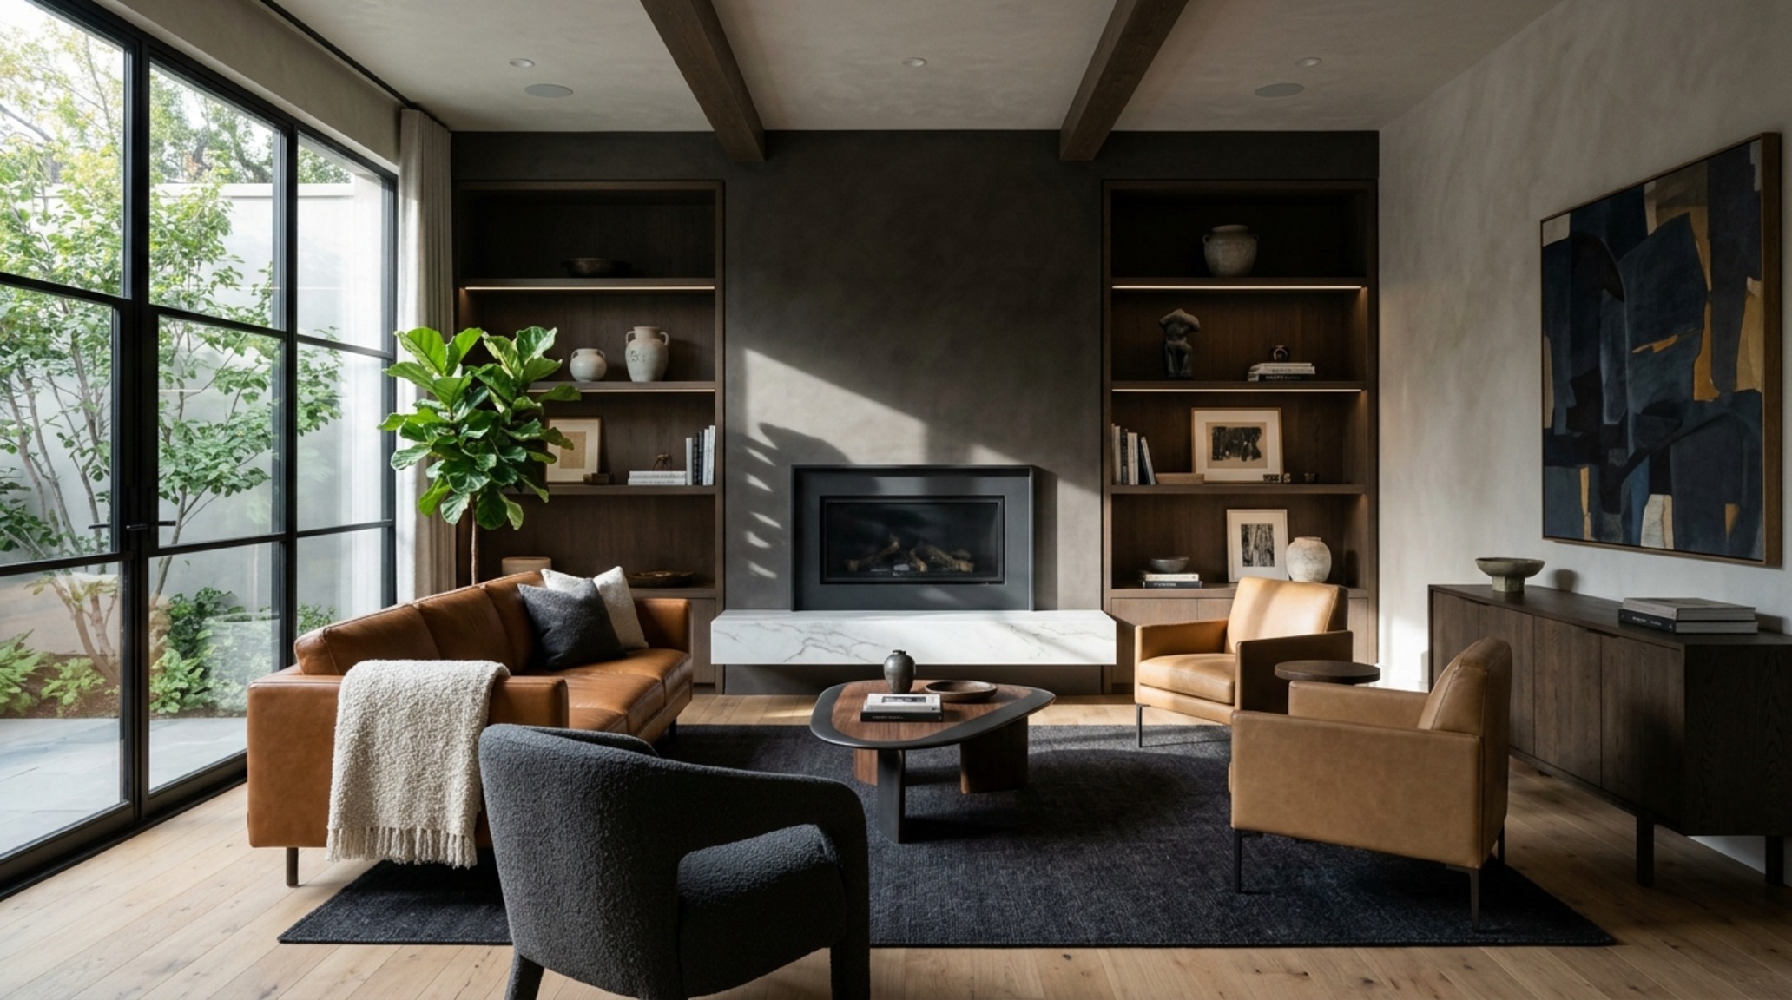
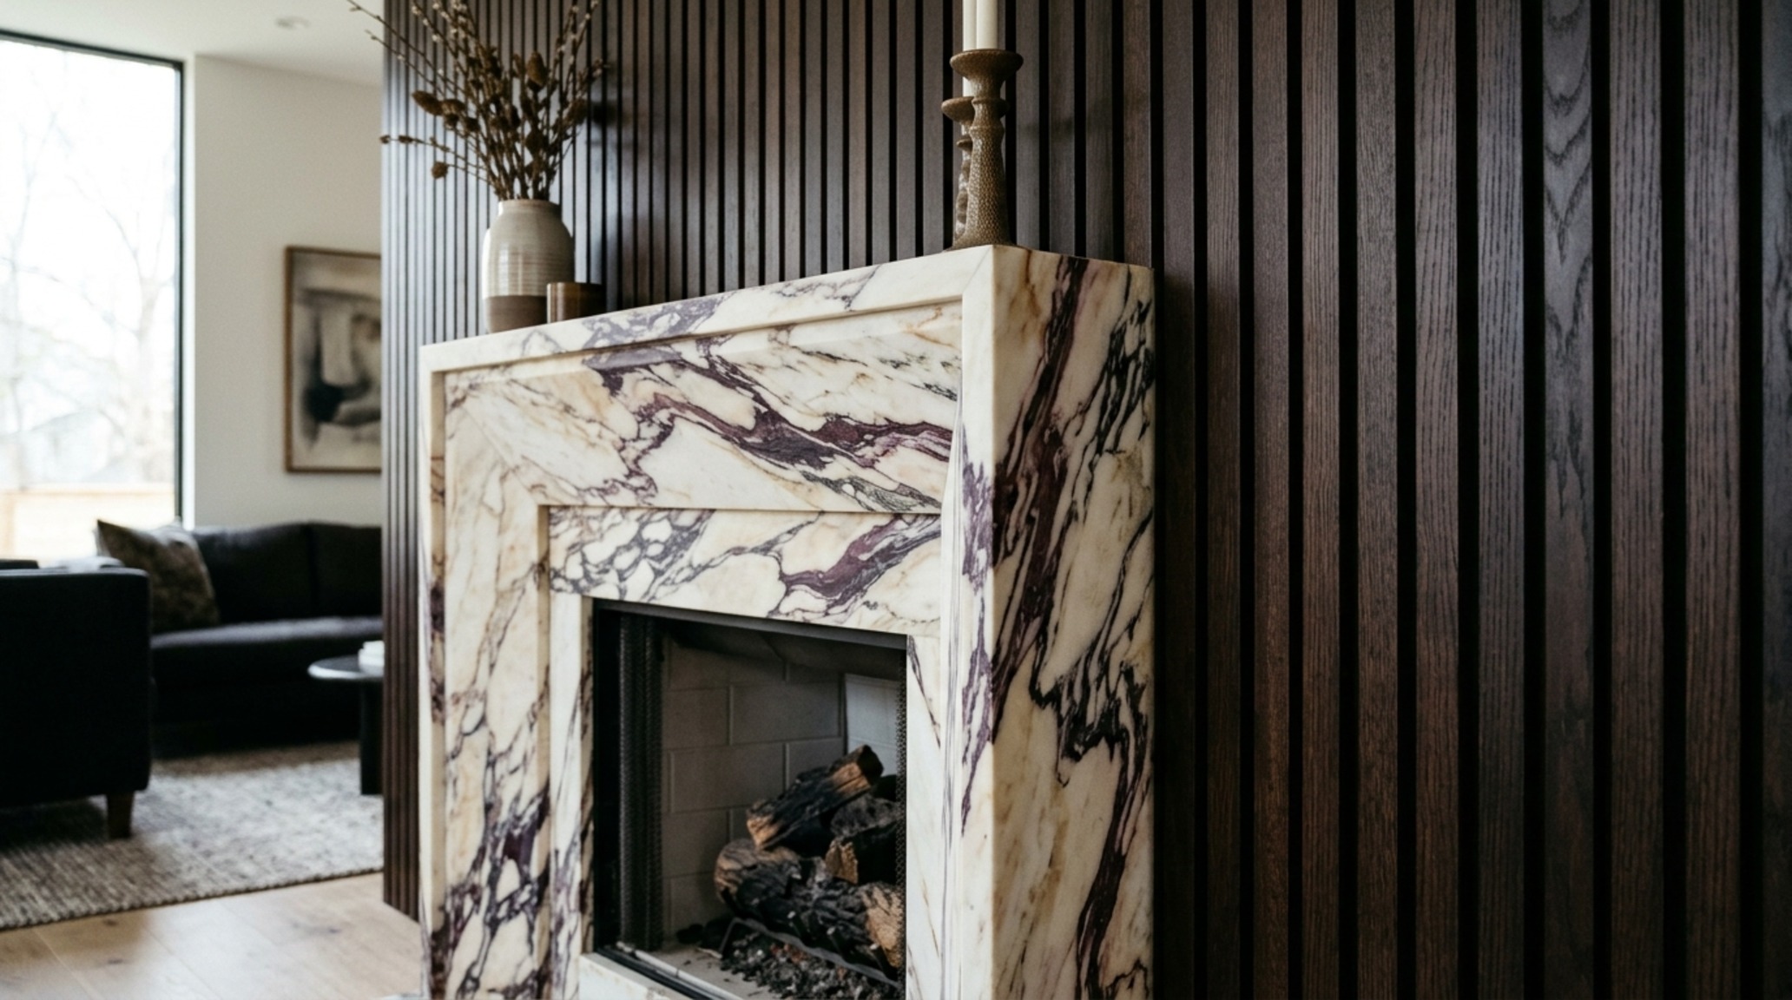
The current movement toward saturation is particularly demanding because it requires an expert’s hand to manage ‘visual weight.’ A room swathed in deep burgundy velvet needs the structural counterpoint of slim-profile steel window frames or a floating marble hearth to prevent it from feeling leaden. Interior desiners bridge the gap between the high-concept theory of a sanctuary and the practical reality of floor-plan optimization, ensuring that every square foot serves both an aesthetic and a functional purpose.
Bespoke Room Layouts: Opening Sightlines & Floor Plane
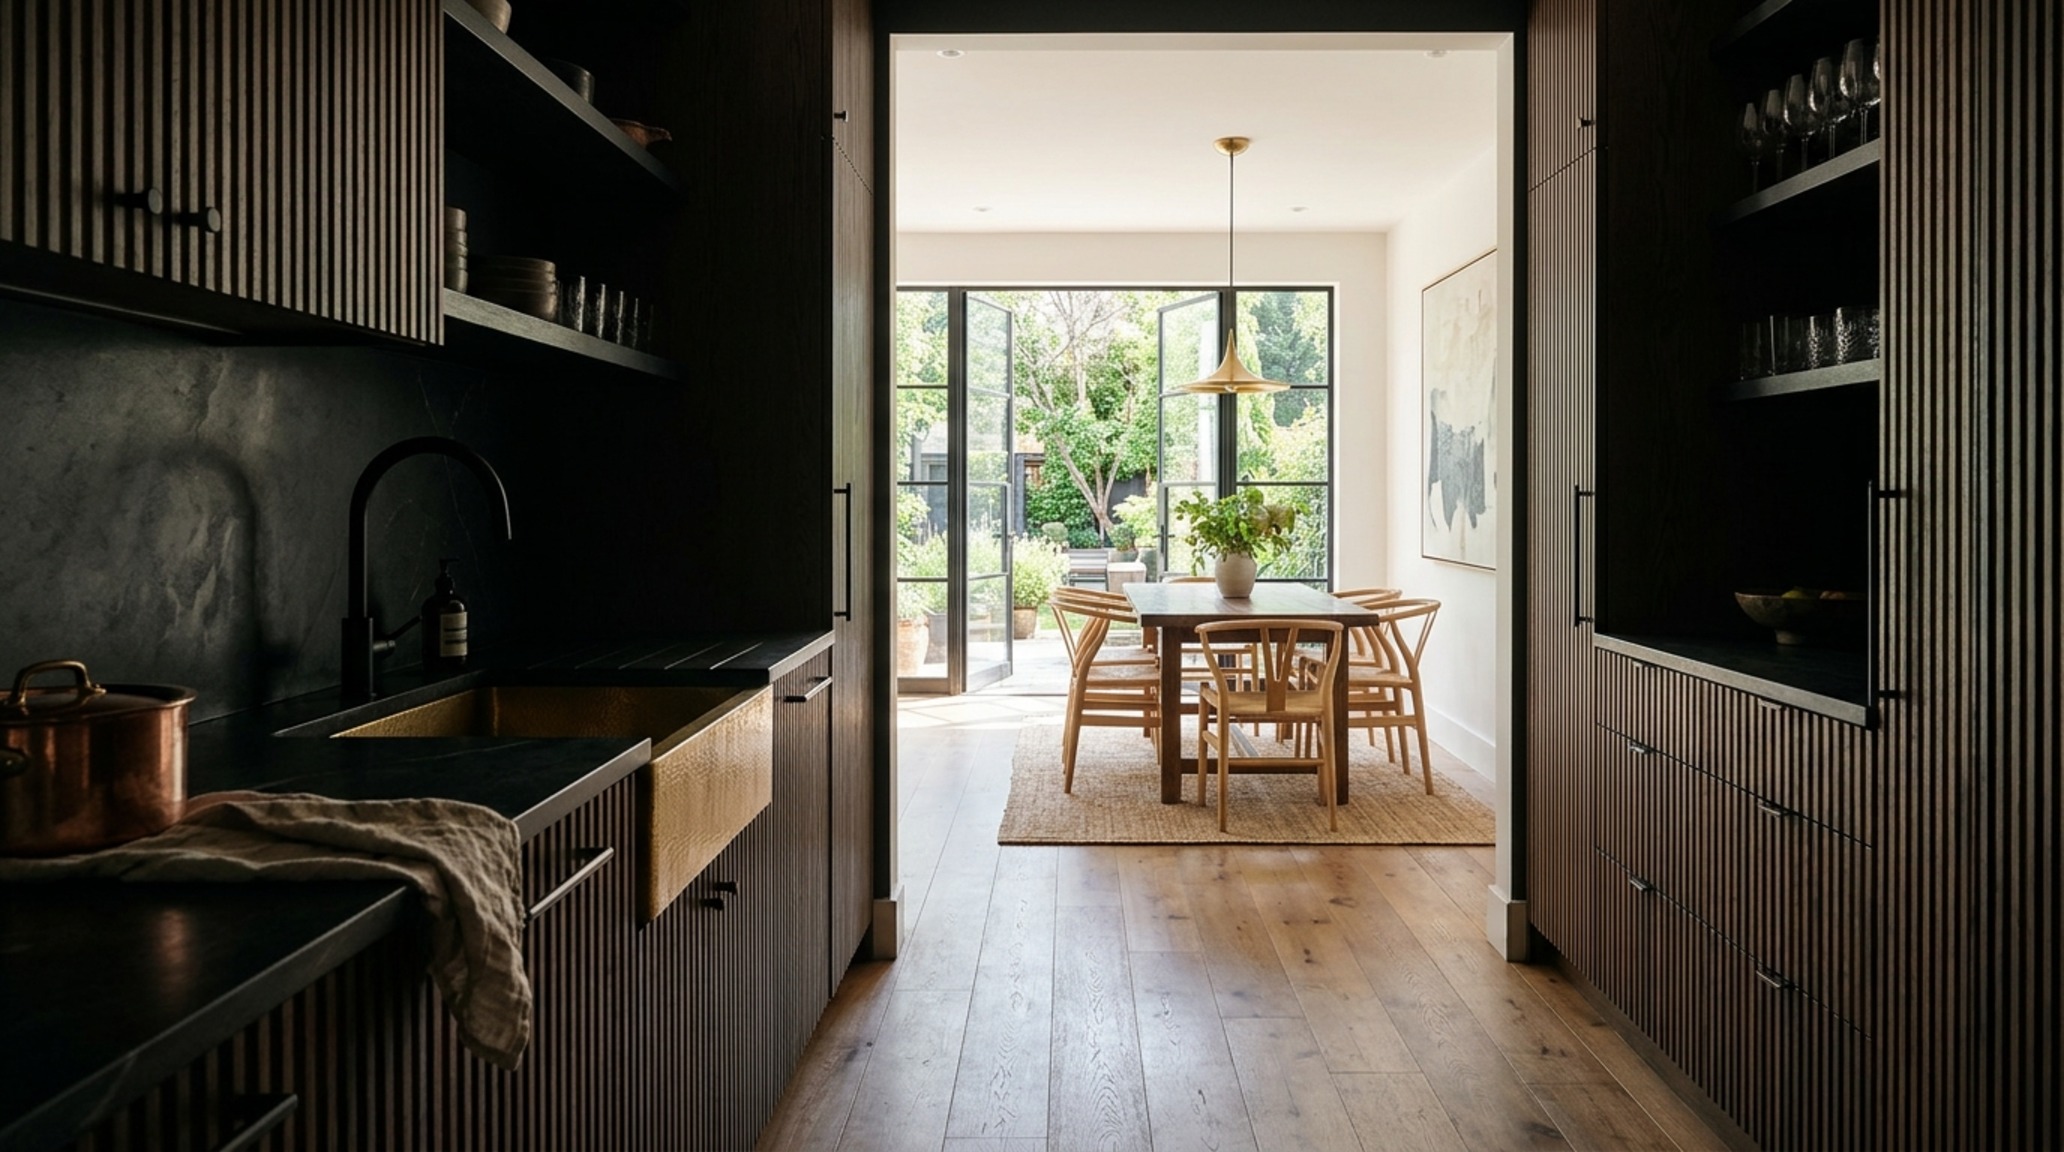
In the pursuit of a saturated sanctuary, the floor plane becomes a critical canvas. Bespoke room layouts often prioritize long sightlines that terminate at a specific material focal point—perhaps a floor-to-ceiling slab of Calacatta Viola or a hand-applied lime wash wall. By keeping the center of a room open and pushing the visual weight to the perimeter, designers create a sense of ‘negative space breathing room.’ This allows the saturated colors on the walls to act as a frame for human activity rather than a distraction from it.
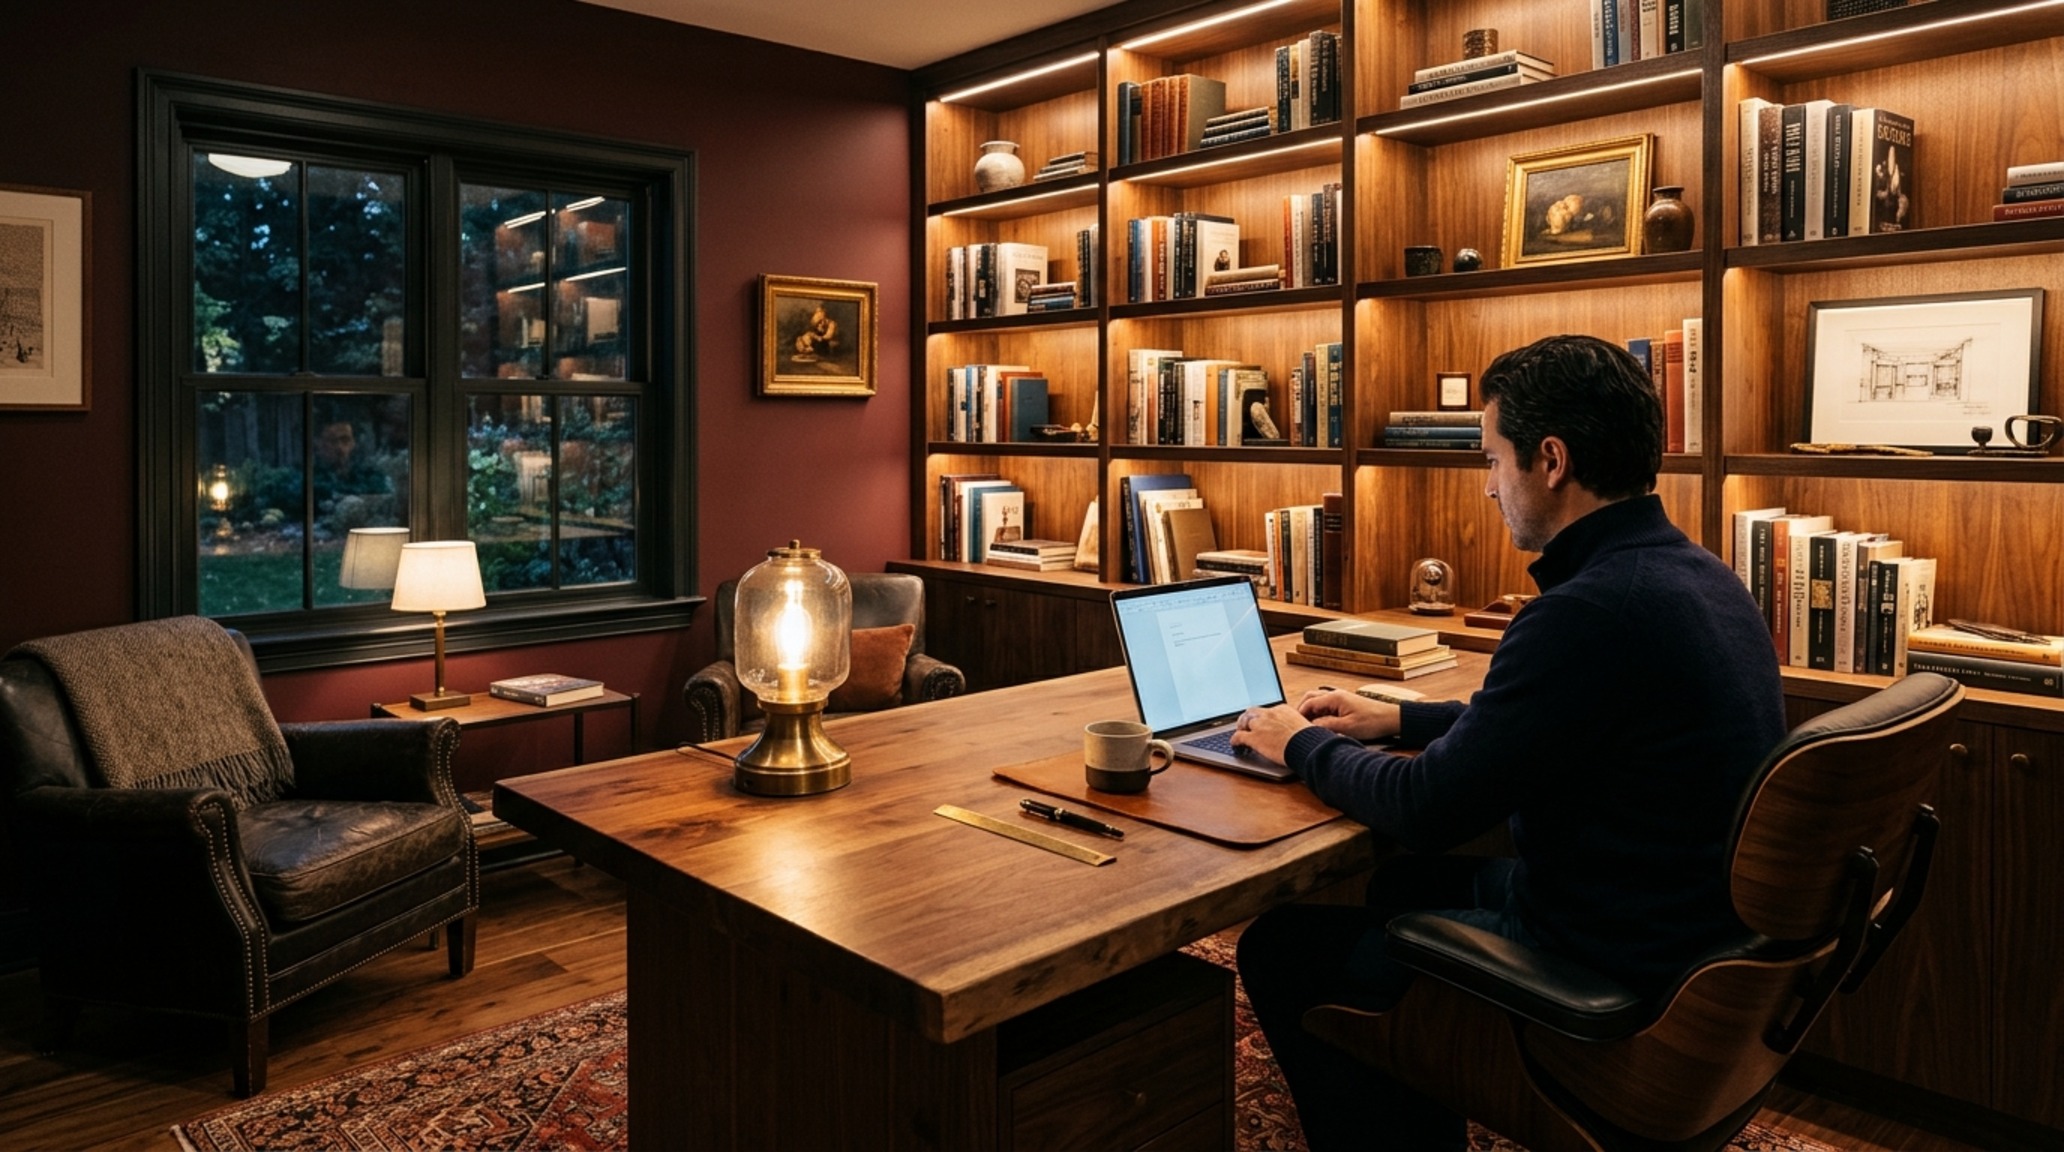
We also see a renewed focus on the ‘fifth wall’—the ceiling. A saturated sanctuary often extends its palette upward, using a matte finish (like Farrow & Ball’s Dead Flat) to erase the boundaries of the room. When the walls and ceiling are tonally unified, the eye no longer stops at the cornice, making a small, moody study feel infinitely more expansive. This technique, paired with architectural clearances of at least 42 inches in primary corridors, creates a residence that feels both grand and intimate.
Spatial Flow Optimization: The Rhythm of Transition
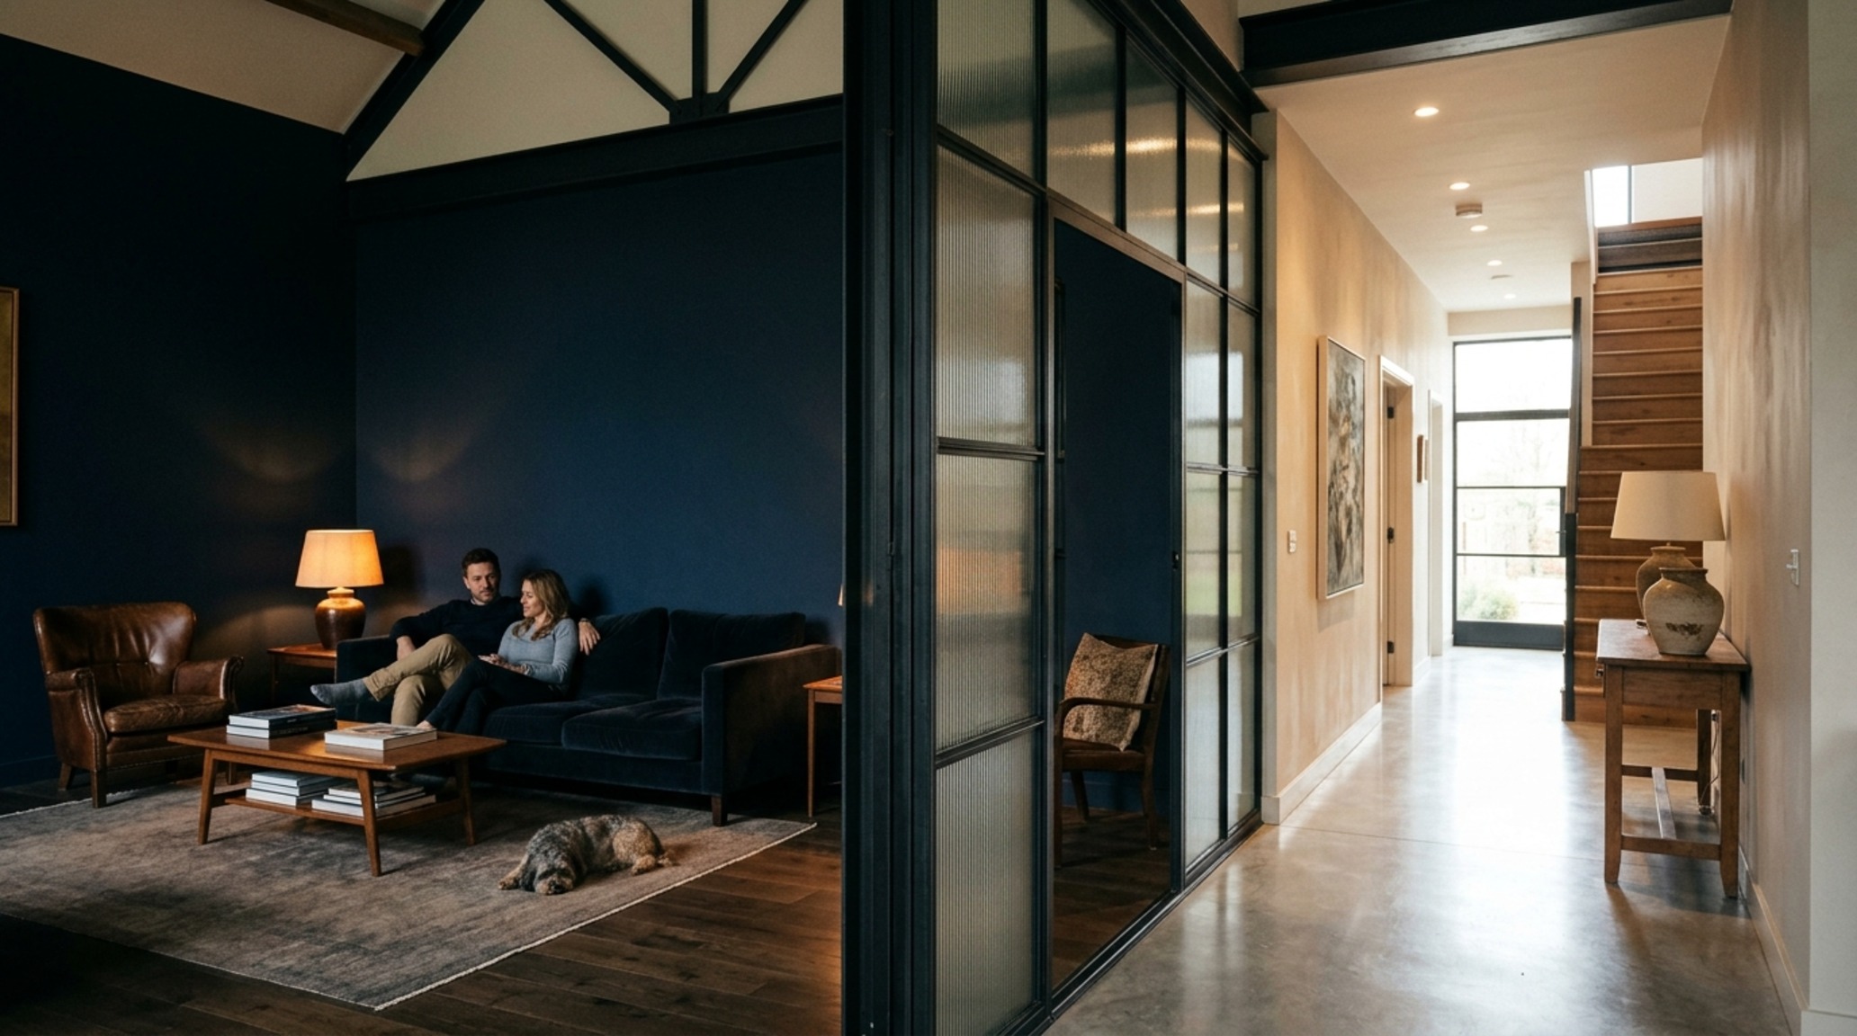
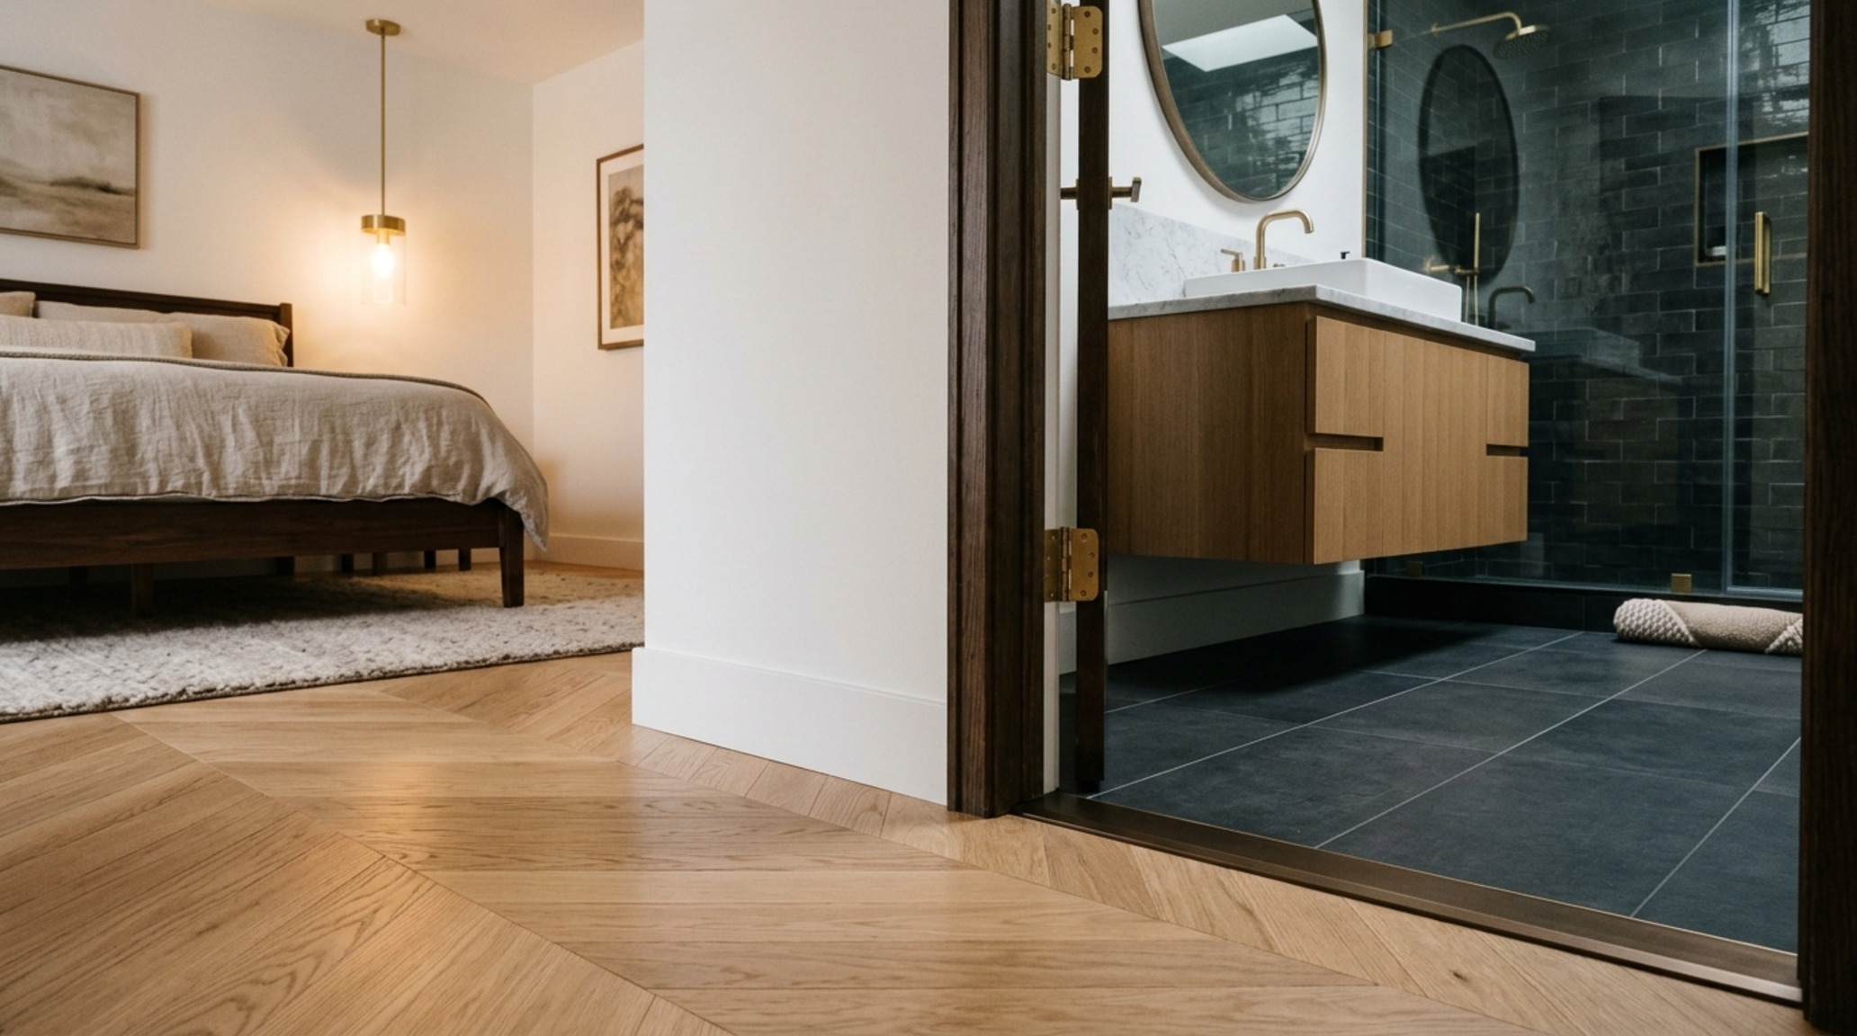
The transitions between rooms are where the true mastery of a design is revealed. Spatial flow optimization is less about open-concept living—which can often feel noisy and ungrounded—and more about ‘broken-plan’ layouts. This involves using architectural elements like internal glass partitions, double-sided fireplaces, or even subtle changes in floor material (transitioning from white oak chevron to a dark basalt tile) to define zones without blocking light.
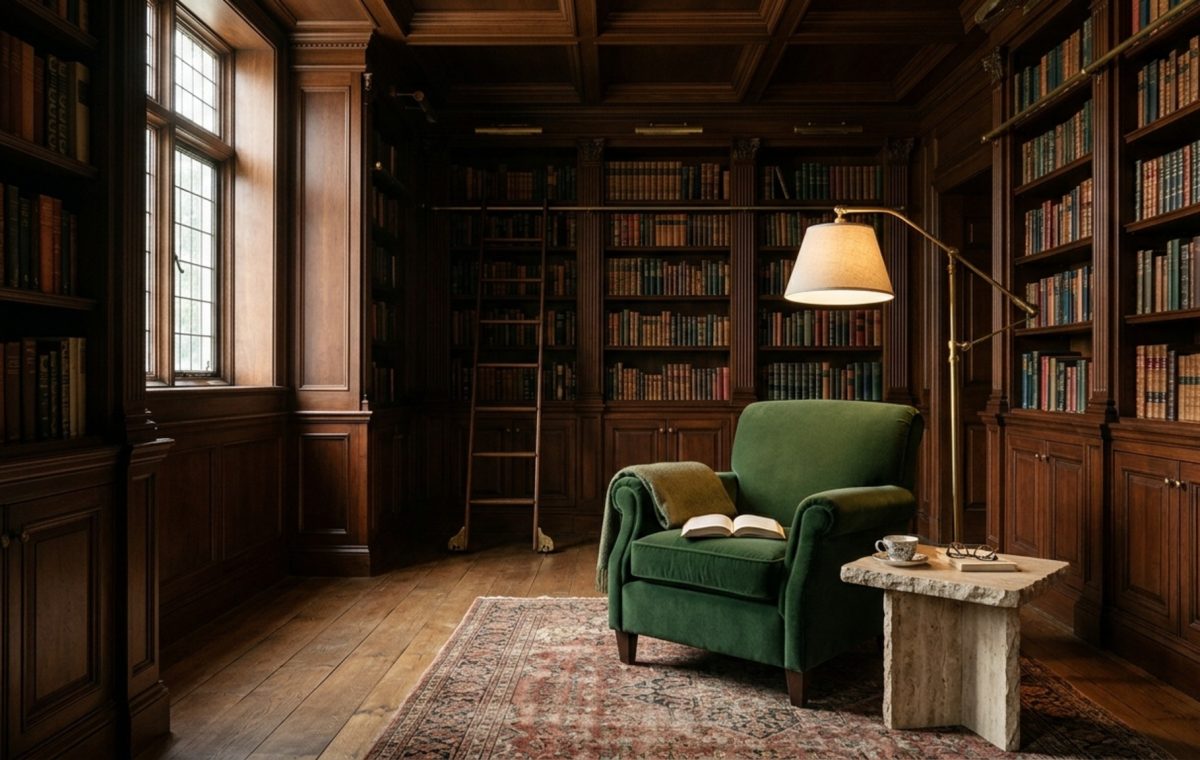
In these transition zones, the materiality must be consistent. If you are utilizing unlacquered brass hardware in the kitchen, that same warmth should whisper in the light switches of the adjacent dining room. This material continuity provides a ‘spatial cadence’ that guides the inhabitant through the home, making the transition from a dark, moody library to a brighter kitchen feel like a natural progression rather than a jarring shift in identity.
Comprehensive Material & Proportions Schedule
Key structural details: paint hex codes, authentic stone and wood finishes, and lighting Kelvin index.
Architectural Vignettes & Spatial Flow
As we look toward the future of the domestic interior, it becomes clear that the trend of the ‘saturated sanctuary’ is more than a fleeting aesthetic preference; it is a return to the architectural roots of the home as a place of profound shelter. By prioritizing high-touch materiality and the rigorous math of spatial clearances, modern interior desiners are crafting spaces that do not just accommodate our lives, but actively enrich our sensory experience. The home is becoming a living gallery, where the interplay of deep pigment and directional light creates a daily dialogue with the architecture itself, promising a future where our interiors are as deep and complex as the lives lived within them.
Editorial Silo • Recommended Architecture Studies
- Principles And Elements Of Interior Design: The Architectural Blueprint & Spatial Flow Guide — Archival Design Case Study
- The High-Performance Hub: Ergonomic Mastery for Small Family Room Decorating Ideas Pictures — Archival Design Case Study
Architectural Inspiration Lookbook
Visual documentation of honest materials, natural ambient lighting, and refined architectural balance.
Curated Visual Lookbook
Design Gallery & Spatial Studies
A visual curation of architectural arrangements, lighting concepts, and material palettes featured in this space.