The quiet friction of a heavy, solid-core door sliding across a recessed brass track—paired with the warmth of rift-sawn oak meeting a cool, matte plaster wall—sets the stage for a transformative approach to closet remodeling ideas. We often view storage as a secondary utility, a hidden volume meant to swallow the clutter of daily life. However, when we apply architectural blueprint precision to these intimate enclosures, the closet transcends its service-level status. It becomes a choreographed sequence of light, material, and ergonomic flow that anchors the morning ritual in a sense of calm. Elevating this space requires more than just adding shelves; it demands an understanding of spatial cadence and the way negative space allows our belongings—and our minds—to breathe.
The Geometry of Storage: Beyond Mere Shelving
When approaching closet remodeling ideas, the first consideration isn’t the finish, but the footprint. Architectural integrity begins with clearances. A standard primary circulation path within a walk-in should never dip below 36 inches. This isn’t an arbitrary number; it is the threshold where a space stops feeling like a corridor and starts feeling like a room. In a reach-in scenario, the depth of 24 inches is the golden rule for hanging garments, ensuring that coat sleeves or blazer shoulders don’t get pinched by closing doors. When we design with these rigid constraints in mind, we create a framework for long-term functionality.
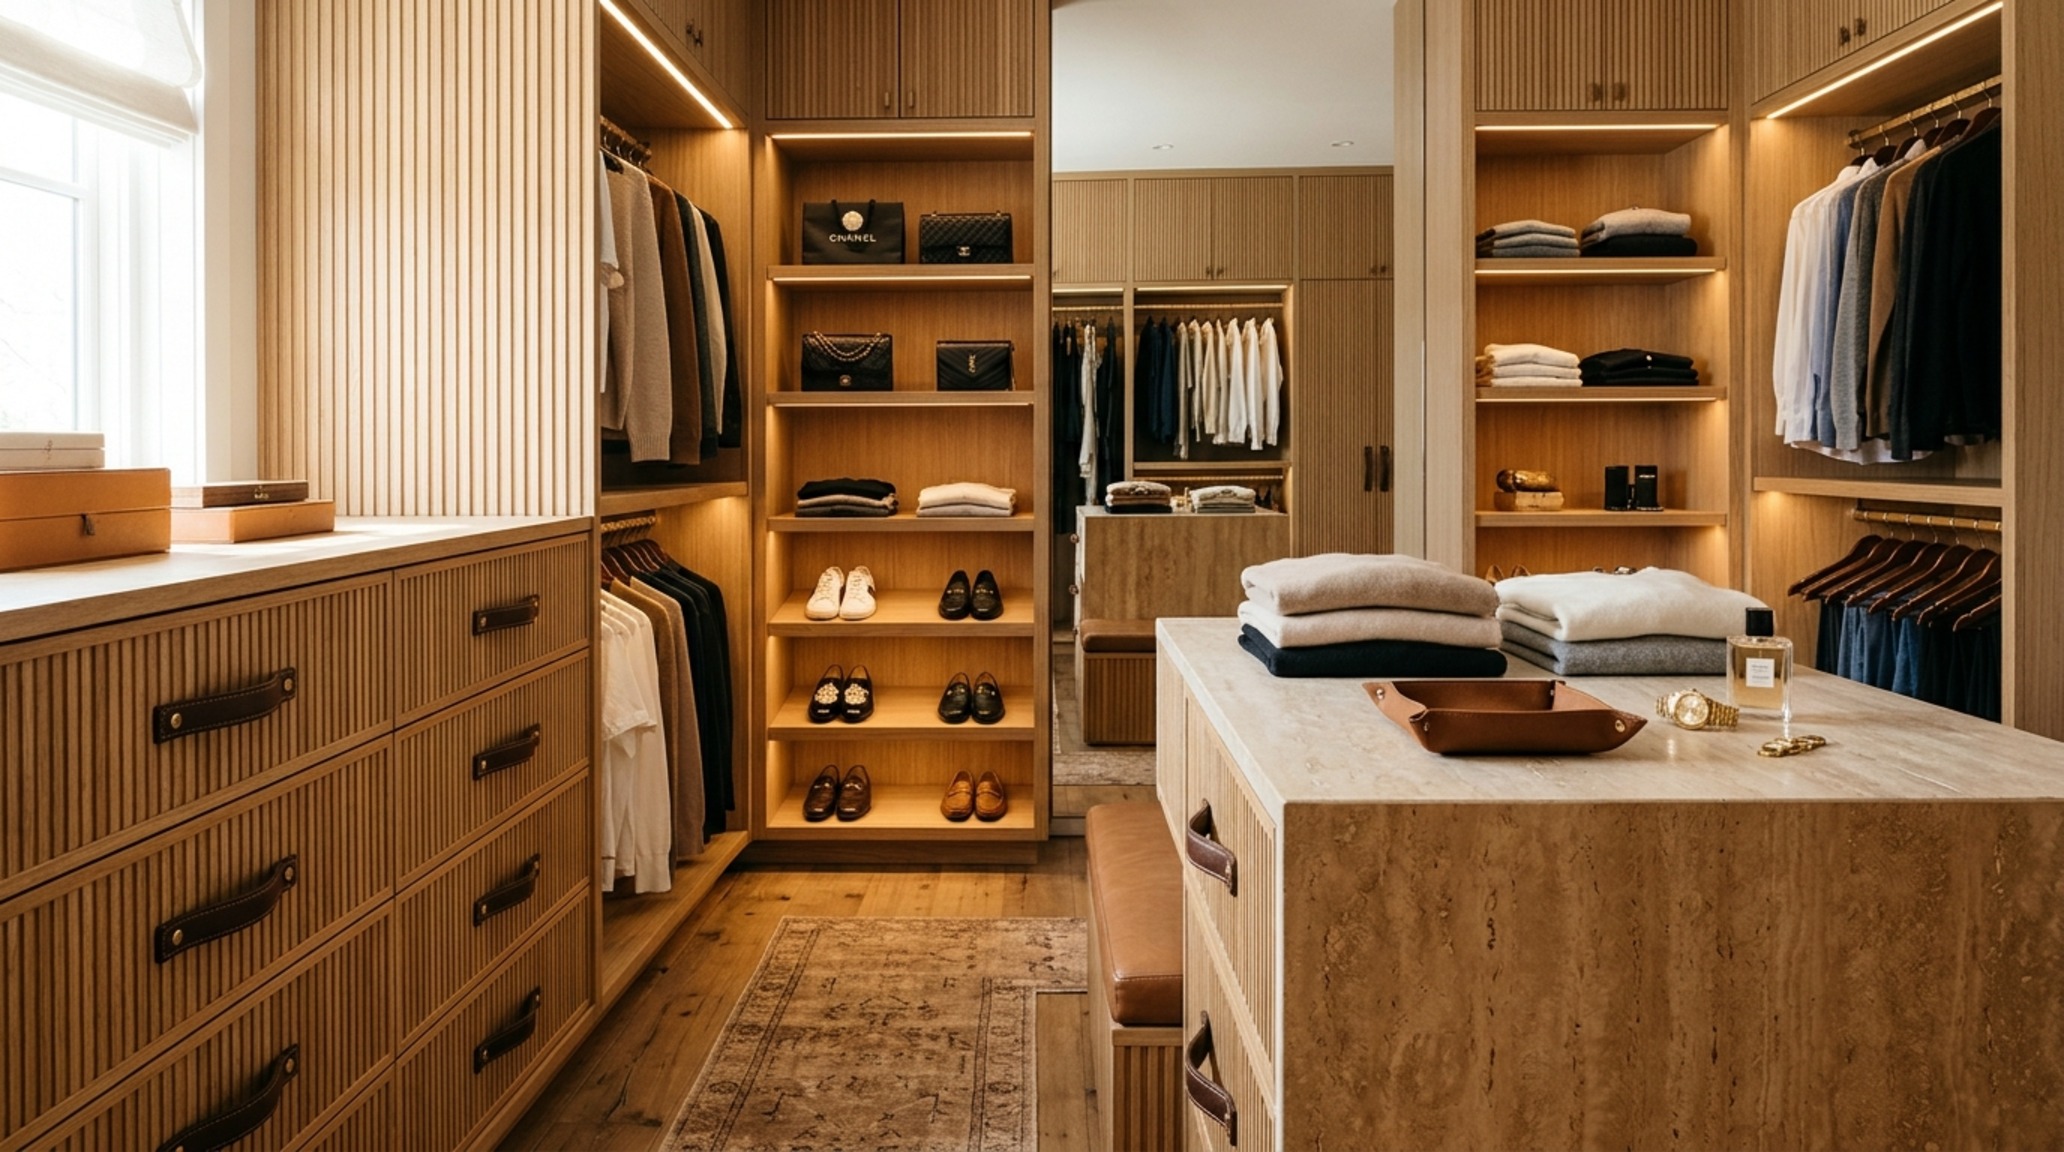
Consider the sightline alignment as you enter. A well-executed remodel places a focal point—perhaps a built-in vanity or a curated shoe display—at the end of the primary axis. This draws the eye through the space, making a potentially cramped volume feel expansive. By utilizing floor-to-ceiling millwork, we eliminate the visual noise of ‘dust-catcher’ gaps above cabinets, grounding the cabinetry into the very structure of the home. This creates a monolithic, architectural feel that mimics the permanence of a primary living area.
Luxury Closet Remodeling Ideas Textures: The Tactile Dimension
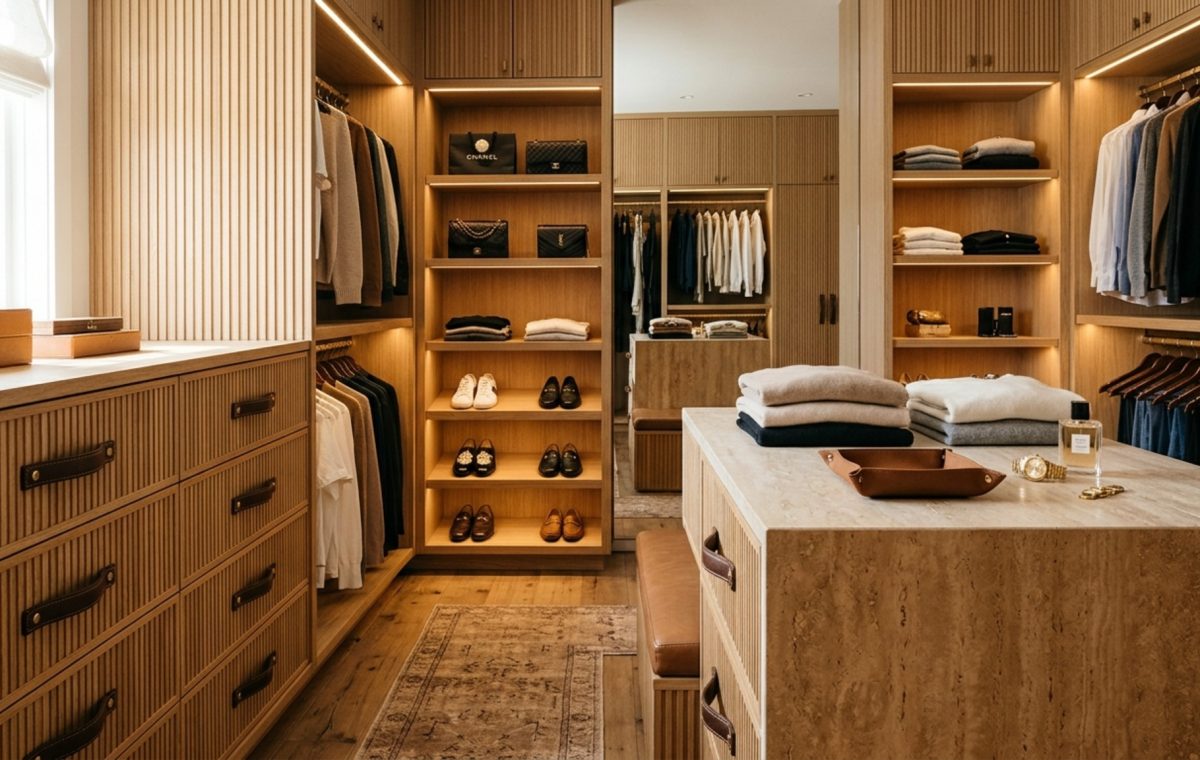
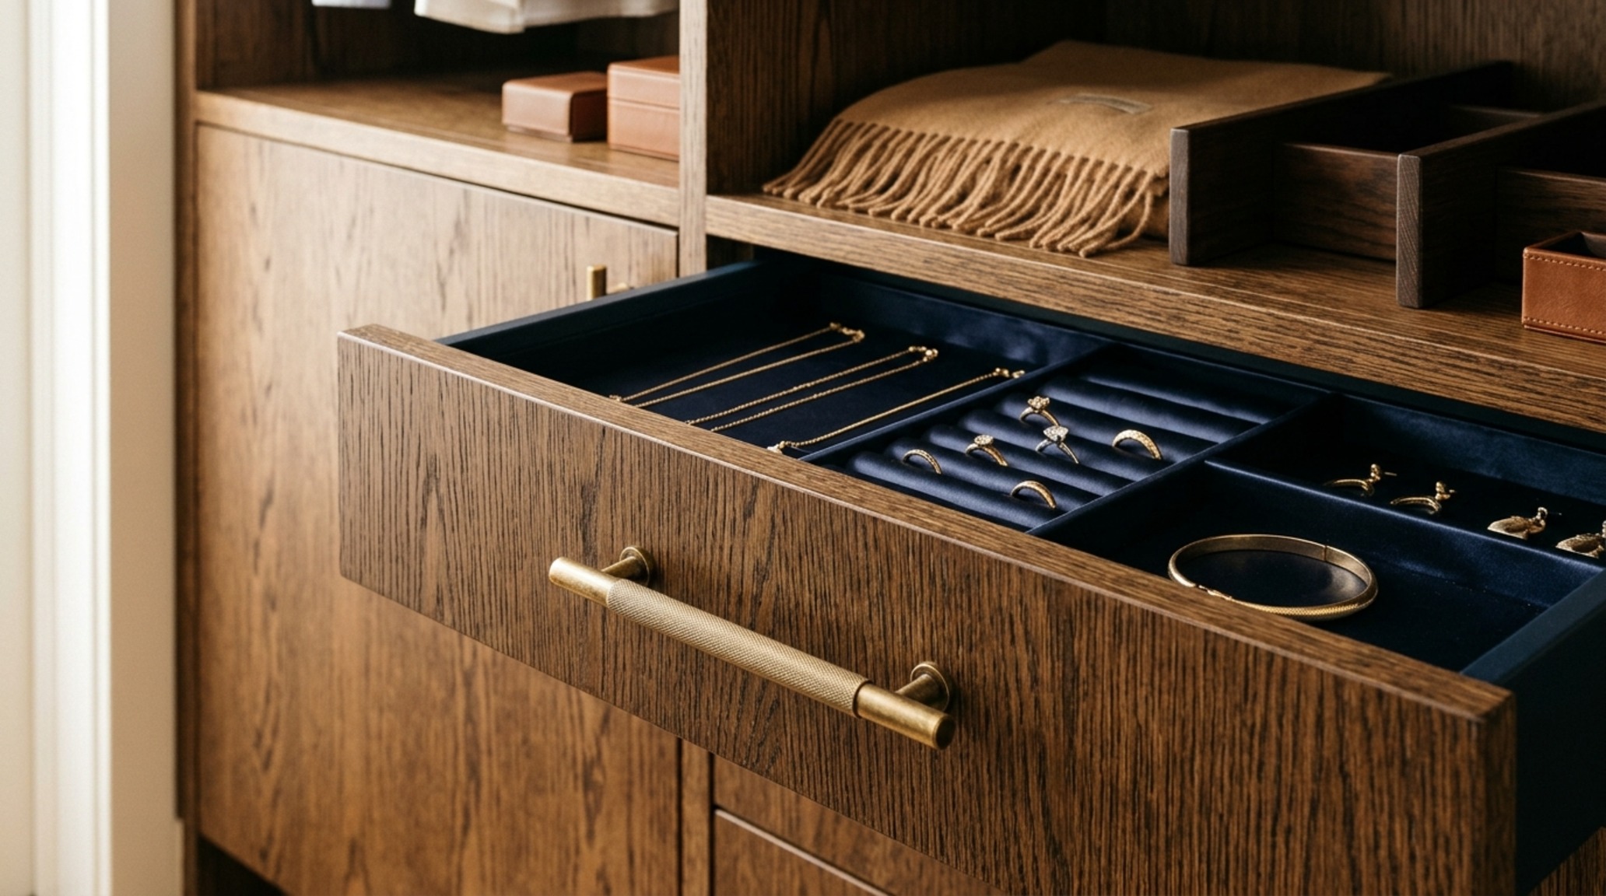
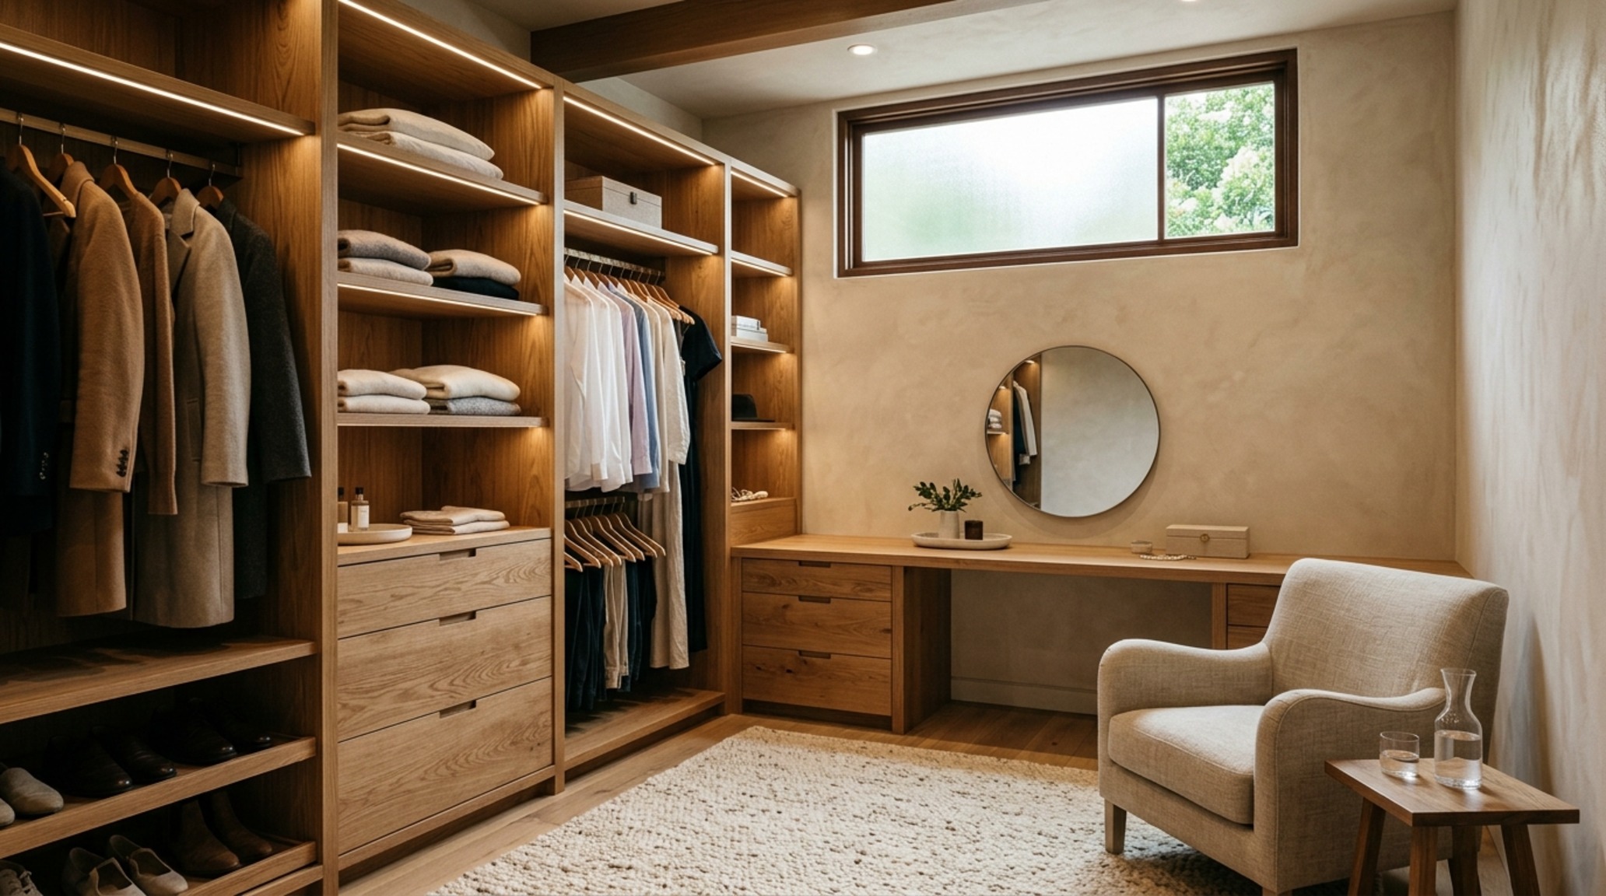
In the realm of high-end design, the experience of a space is dictated by what we touch. Luxury closet remodeling ideas textures should focus on the interplay between hard and soft surfaces. Imagine drawers lined in camel-colored Alcantara or shelves edged in brushed bronze. These details provide a tactile grounding that makes the act of dressing feel like a curated event. We are seeing a move away from the sterile, all-white melamine of the past toward richer, organic palettes. Benjamin Moore Swiss Coffee remains a perennial favorite for cabinetry for its ability to provide warmth without leaning too yellow, especially when paired with the earthy, muted tones of Farrow & Ball Setting Plaster on the surrounding walls.
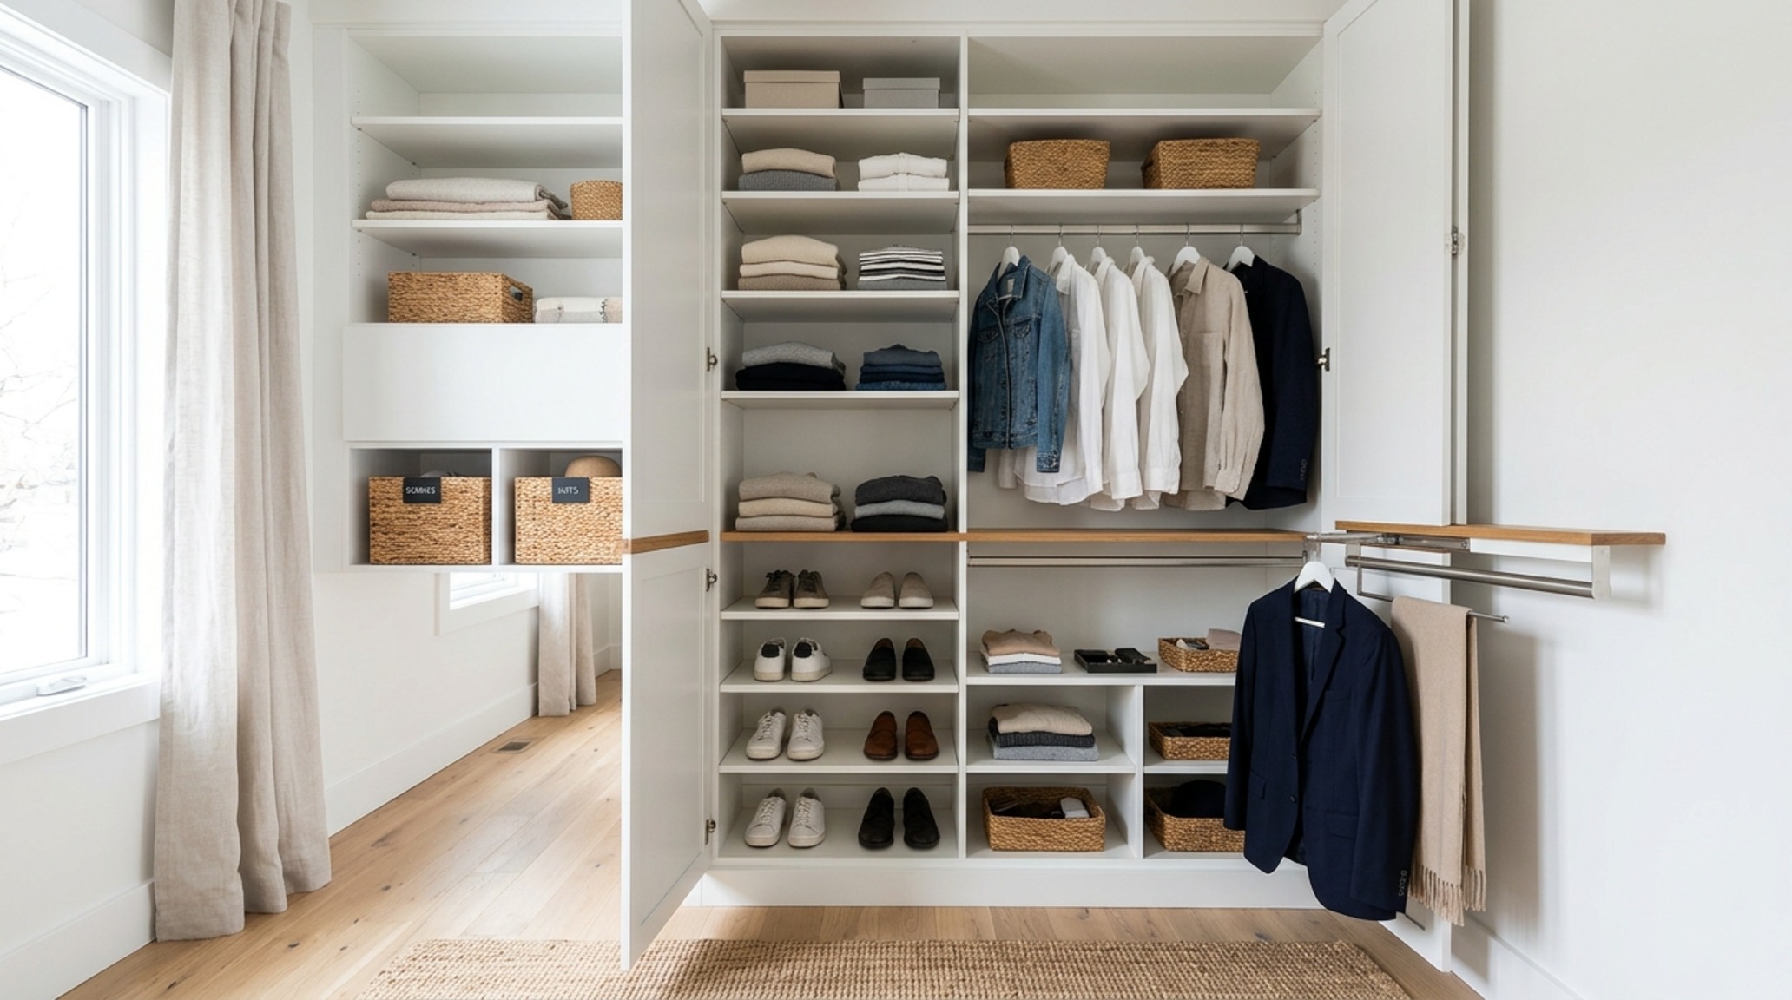
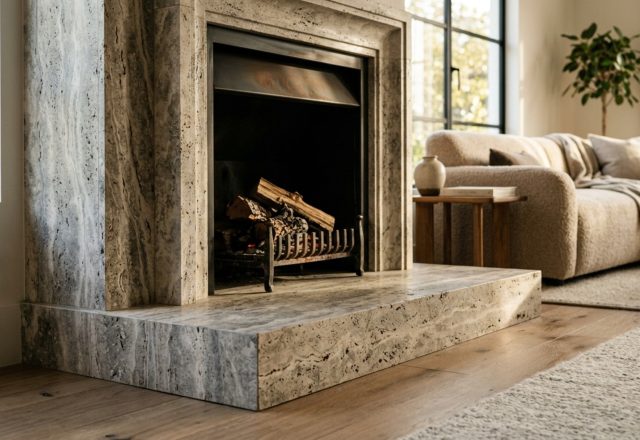
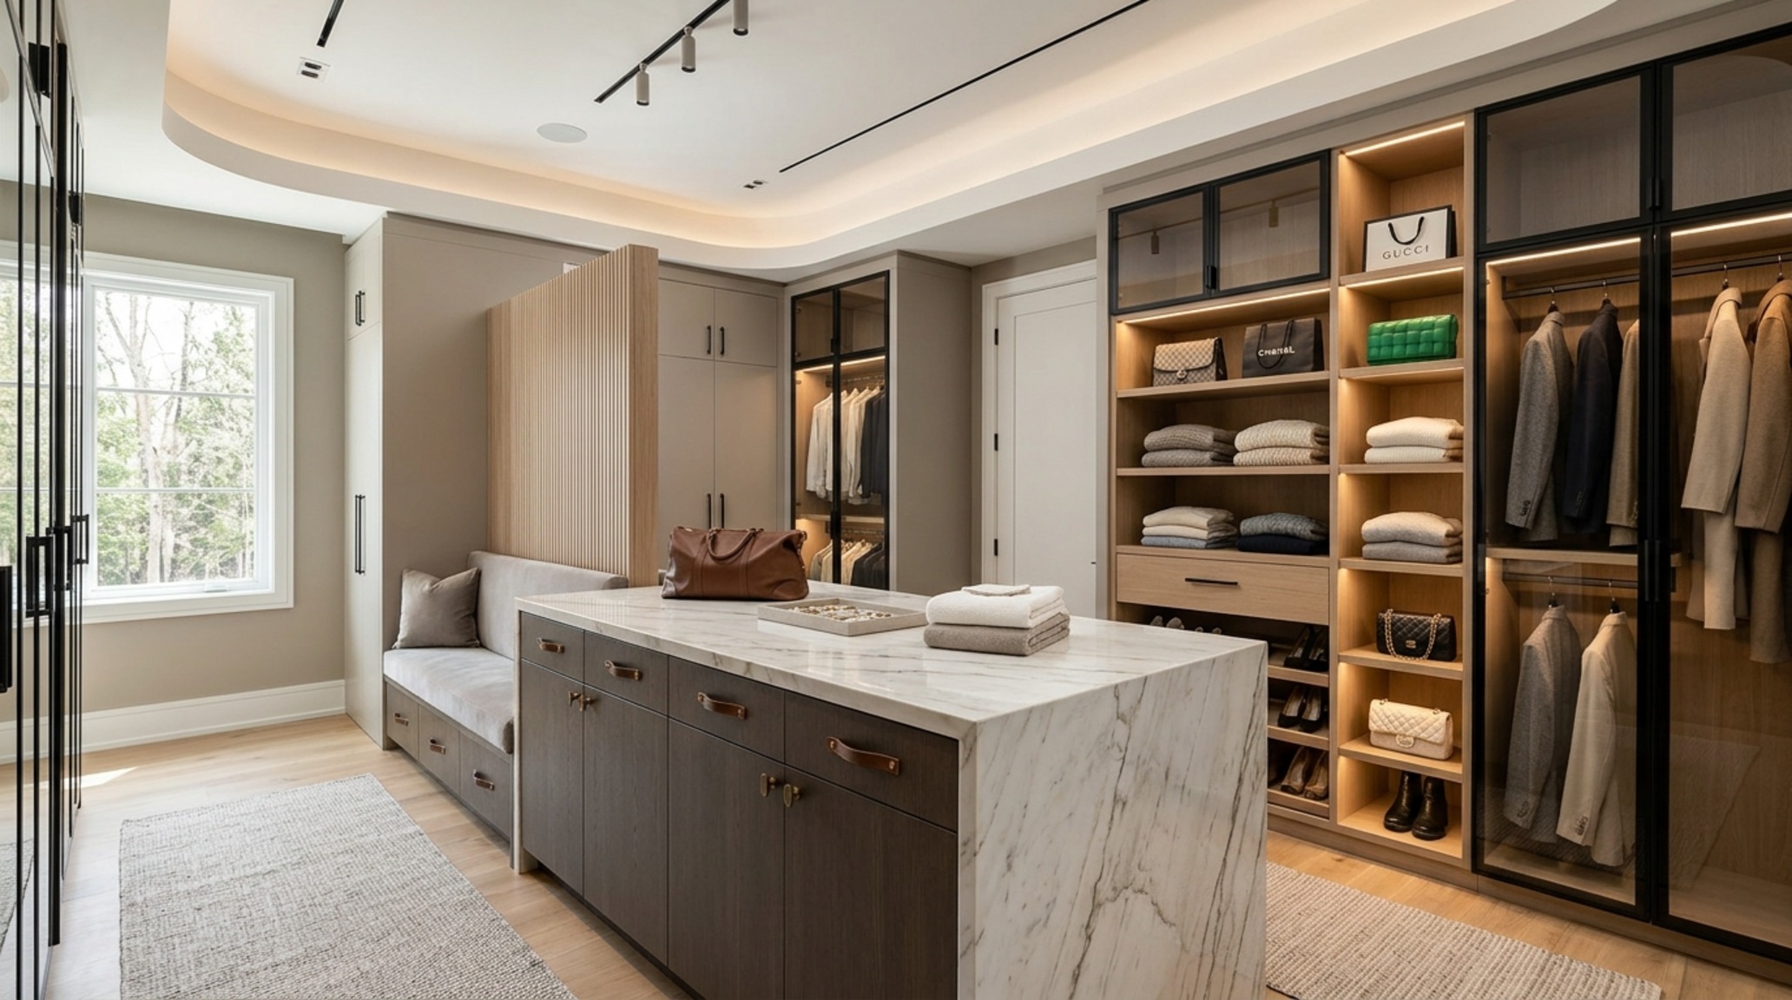
Texture also serves a functional purpose. Using fluted wood panels on drawer fronts doesn’t just catch the light beautifully; it provides a rhythmic grip that feels substantial in the hand. Stone integration is another key element of the material matrix. A slab of honed travertine atop a central island offers a cool, durable surface for laying out jewelry or folding cashmere, creating a heavy, permanent anchor amidst the softer textures of hanging fabric. The contrast of the stone’s porous grain against the smooth, tight grain of rift-cut white oak is a masterclass in material dialogue.
Architectural Details & Spatial Cadence
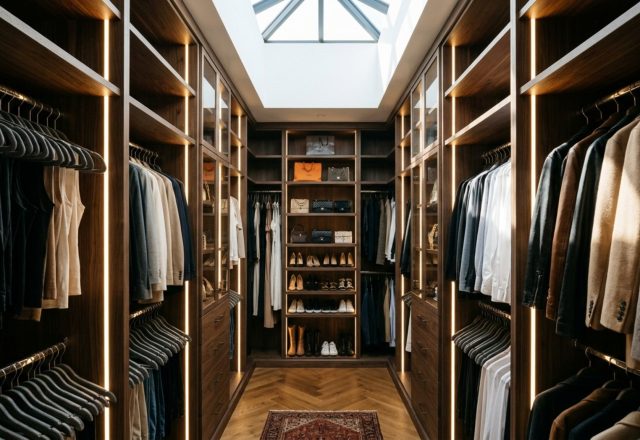
The transition between zones in a dressing room should feel effortless. This is where spatial cadence comes into play. By varying the heights of hanging rods—placing long-hang items (55-65 inches) toward the back and double-hang sections (38-42 inches) in the periphery—we create a tiered visual landscape. This prevents the ‘wall of clothes’ effect that can make a closet feel claustrophobic. Instead, the eye moves naturally over different levels, guided by the structural logic of the garments themselves.
Shadow play is an often-overlooked tool in the architectural toolkit. By recessing the kickplates of the cabinetry by three or four inches, we create a floating effect. This subtle shadow gap makes the heavy millwork feel lighter, as if it is hovering above the floor plane. It is a technique borrowed from mid-century modernism that remains one of the most effective ways to introduce sophistication into a functional space without adding unnecessary ornament.
Small Space Closet Remodeling Ideas: Precision in Tight Enclosures
Designing for constraints often yields the most creative results. Small space closet remodeling ideas require a surgeon’s precision regarding every square inch. When floor space is at a premium, we must look to the vertical plane. Pull-out valet rods, which extend only when needed, offer a place to stage an outfit without permanently occupying the walkway. Similarly, shallow 12-inch shelving is more than adequate for shoes and folded knits, preventing items from getting lost in the dark recesses of deep cupboards.
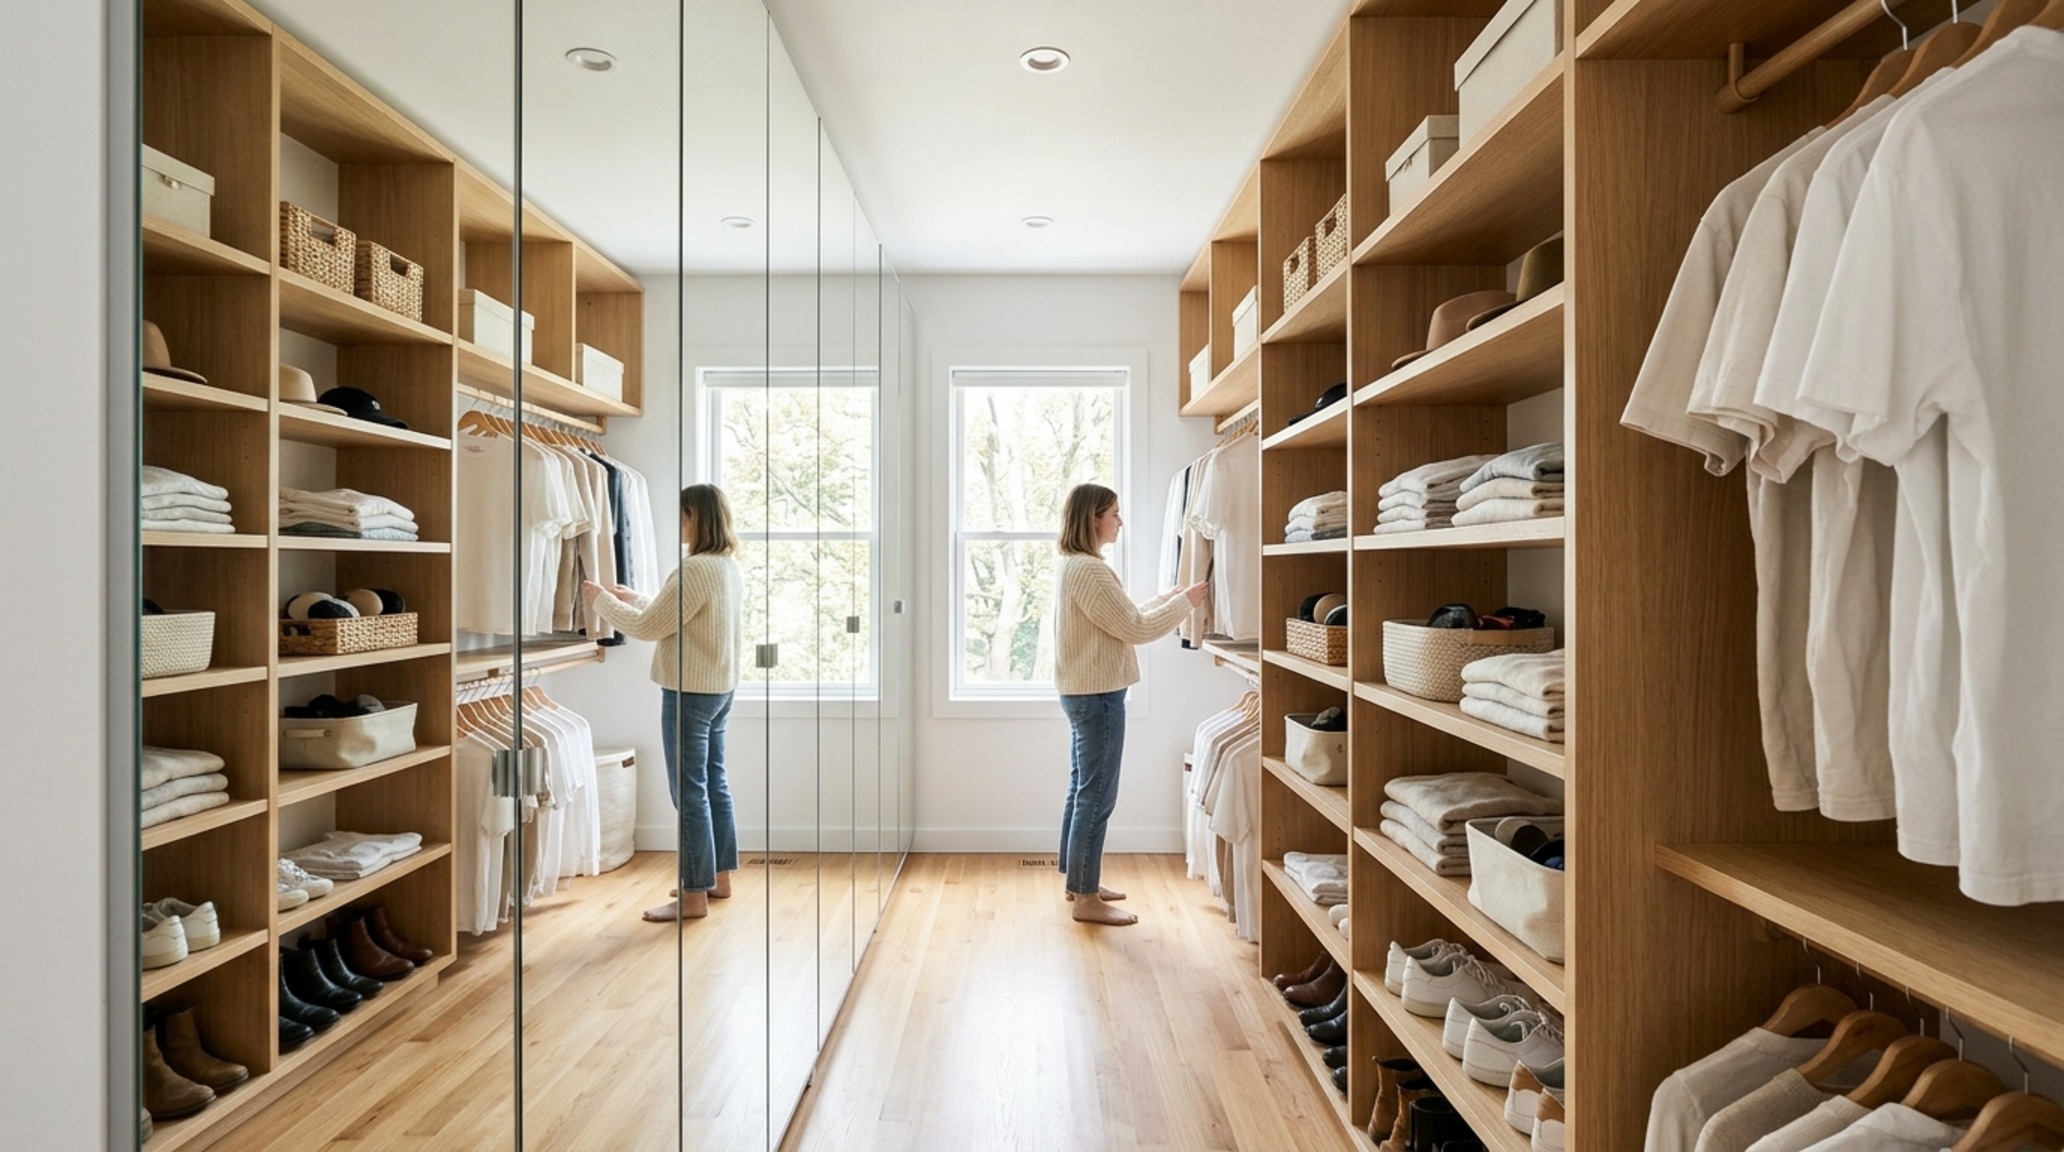
Mirror placement is the ultimate spatial hack in a small remodel. By cladding the back of a door or a far wall in floor-to-ceiling antiqued mirror, you double the perceived depth of the room. This isn’t just about utility; the reflection of light opens up the ‘air’ of the space, mitigating the density of the storage. Opt for a slim-profile metal frame in a blackened steel finish to maintain a modern, architectural edge. These small, deliberate choices ensure that a compact closet feels like a jewel box rather than a storage locker.
Closet Remodeling Ideas Lighting Guide: Sculpting with Photons
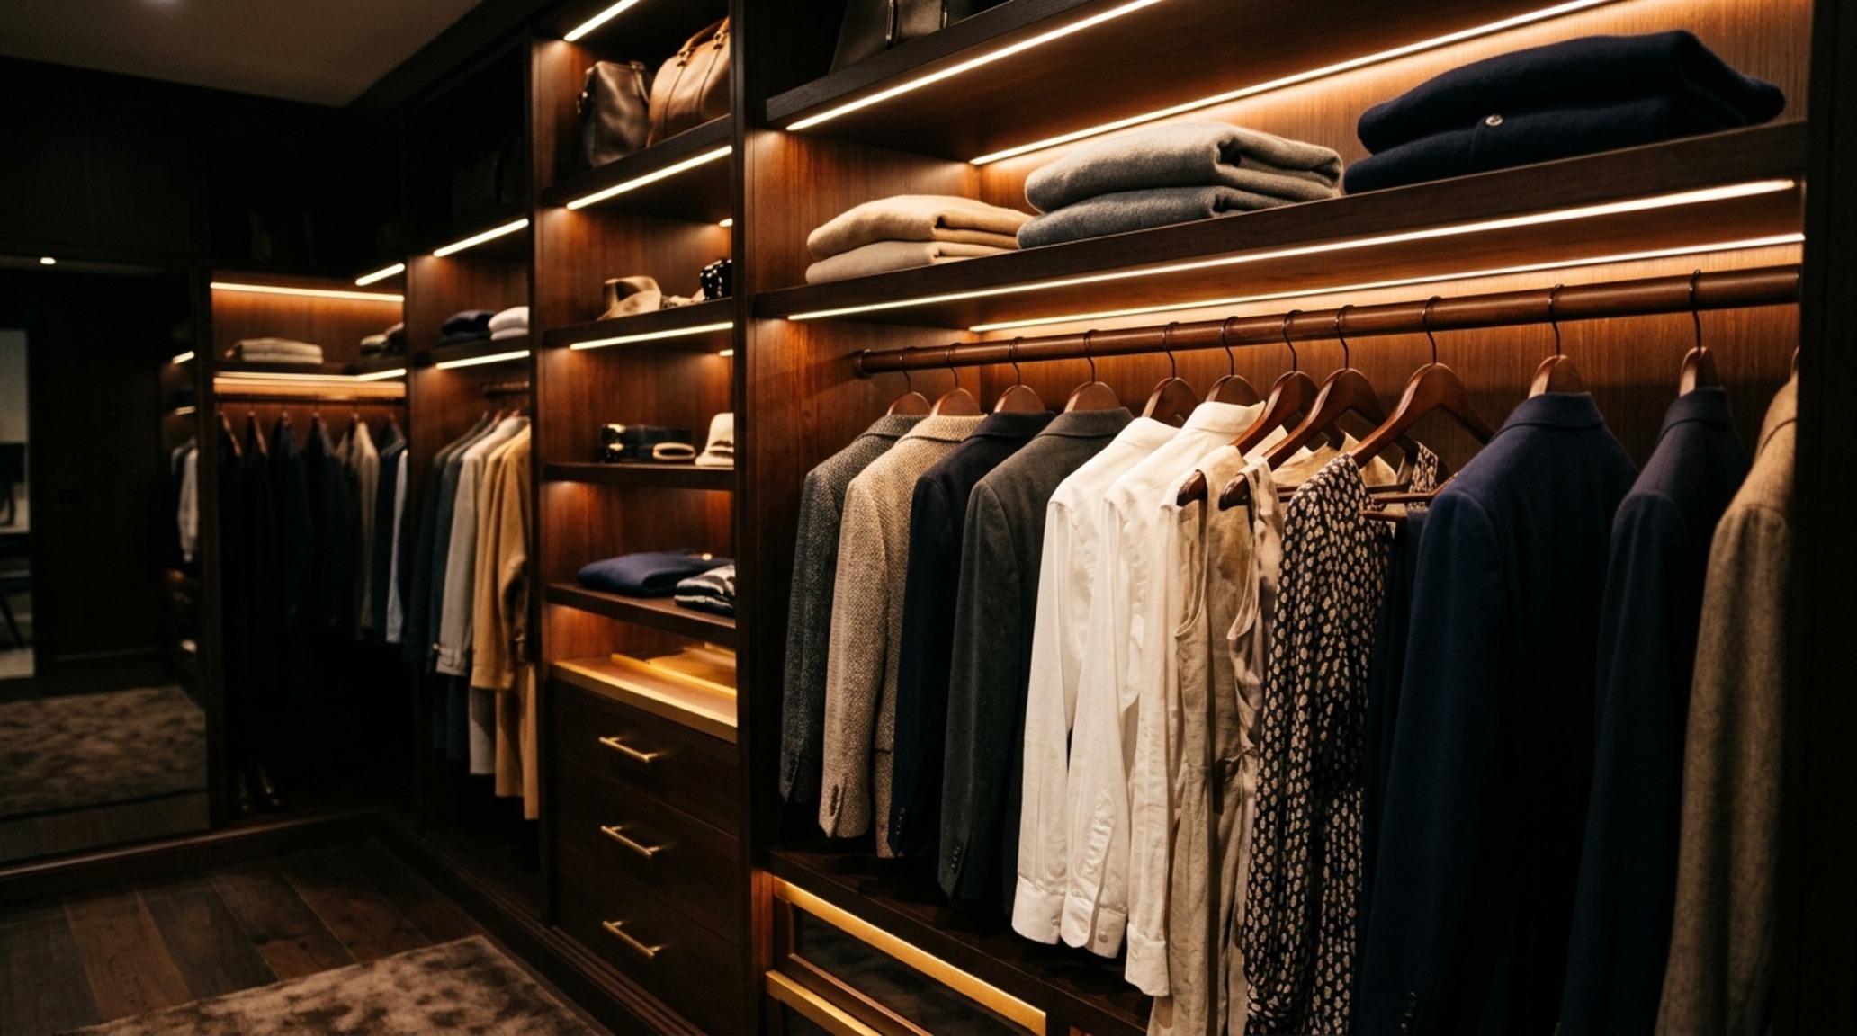
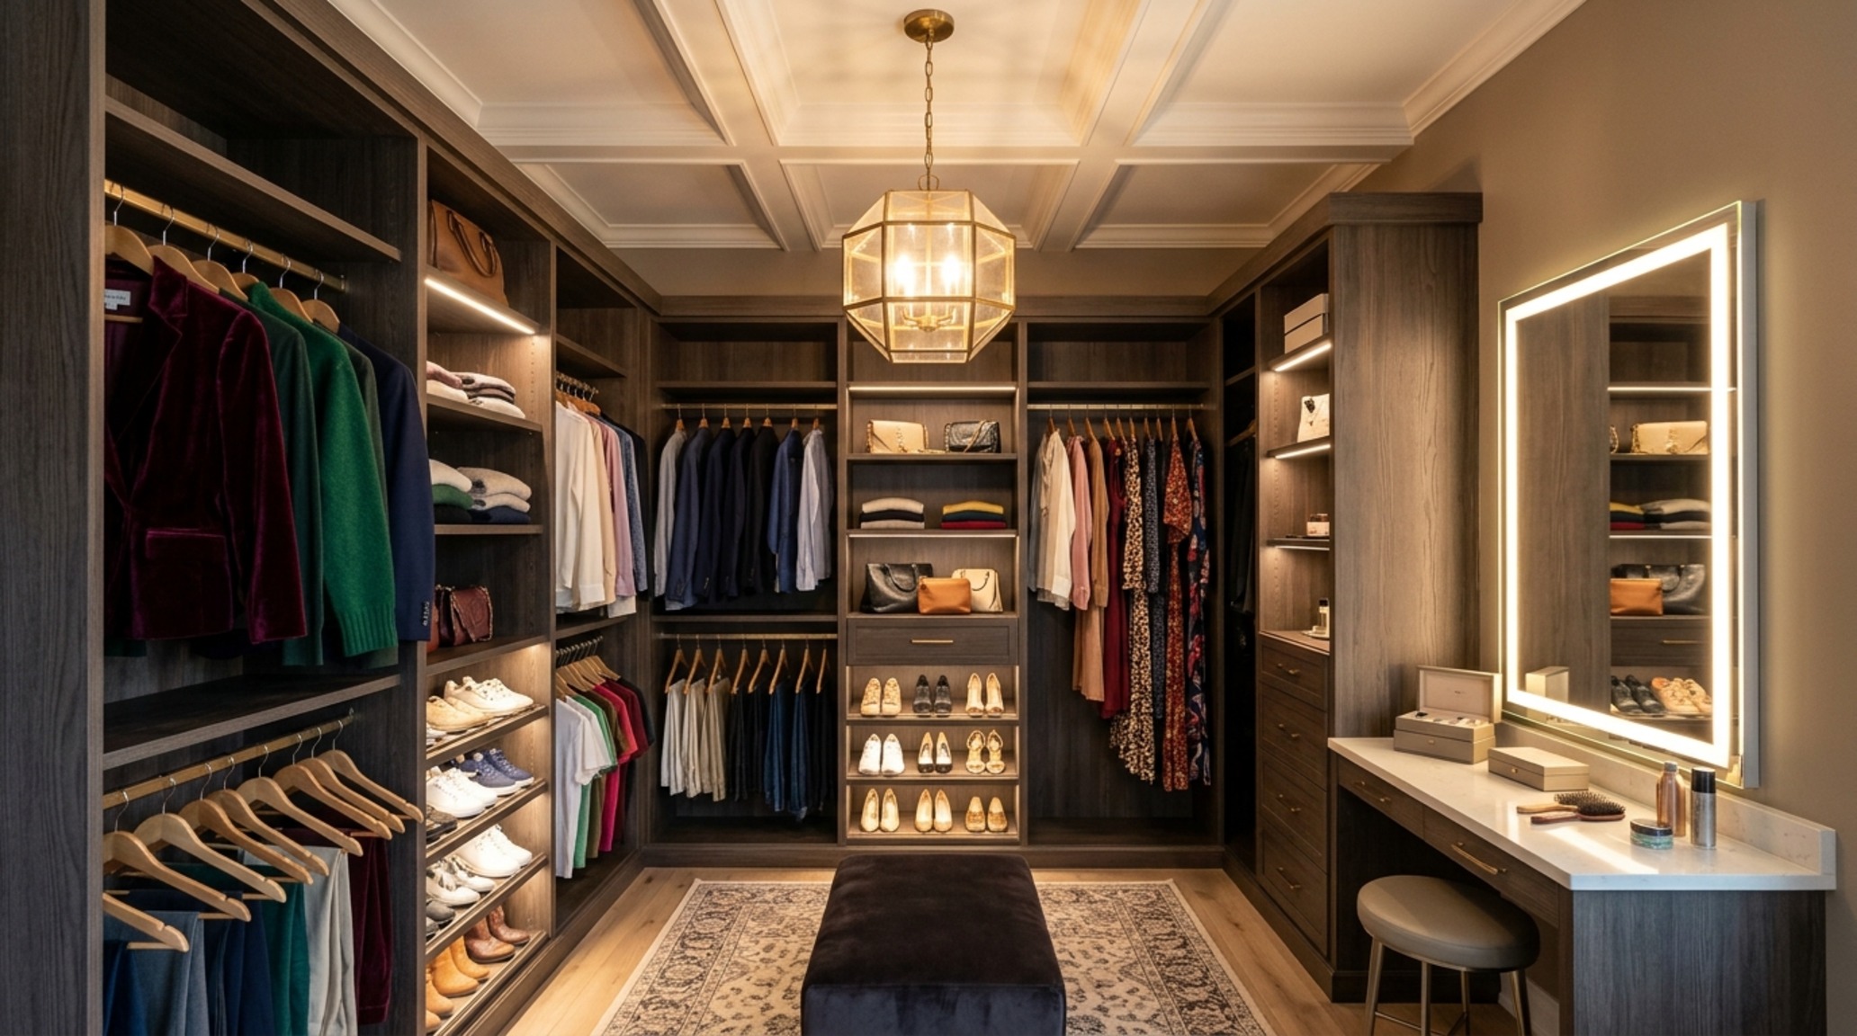
Lighting is the invisible architecture of the closet. A poorly lit space renders even the most expensive materials dull. Our closet remodeling ideas lighting guide emphasizes the importance of the Color Rendering Index (CRI). In a dressing room, a CRI of 90 or higher is non-negotiable. This ensures that the deep navy of a suit is distinguishable from black, and that skin tones look natural in the mirror. We recommend a layered approach: warm ambient light at 2700K to provide a soft glow, complemented by 3000K task lighting inside the cabinetry.
Integrated LED tape light, recessed into the undersides of shelves or behind the hanging rods, provides a shadowless illumination that makes every item visible. This ‘retail-inspired’ lighting technique transforms the closet into a gallery. To avoid a sterile look, ensure the LEDs are diffused through a frosted lens, which softens the ‘hot spots’ of individual light diodes. When paired with a smart sensor that activates the lights as the door opens, the experience becomes one of seamless, modern luxury.
Modern Closet Remodeling Ideas Ideas: Minimalism Meets Utility
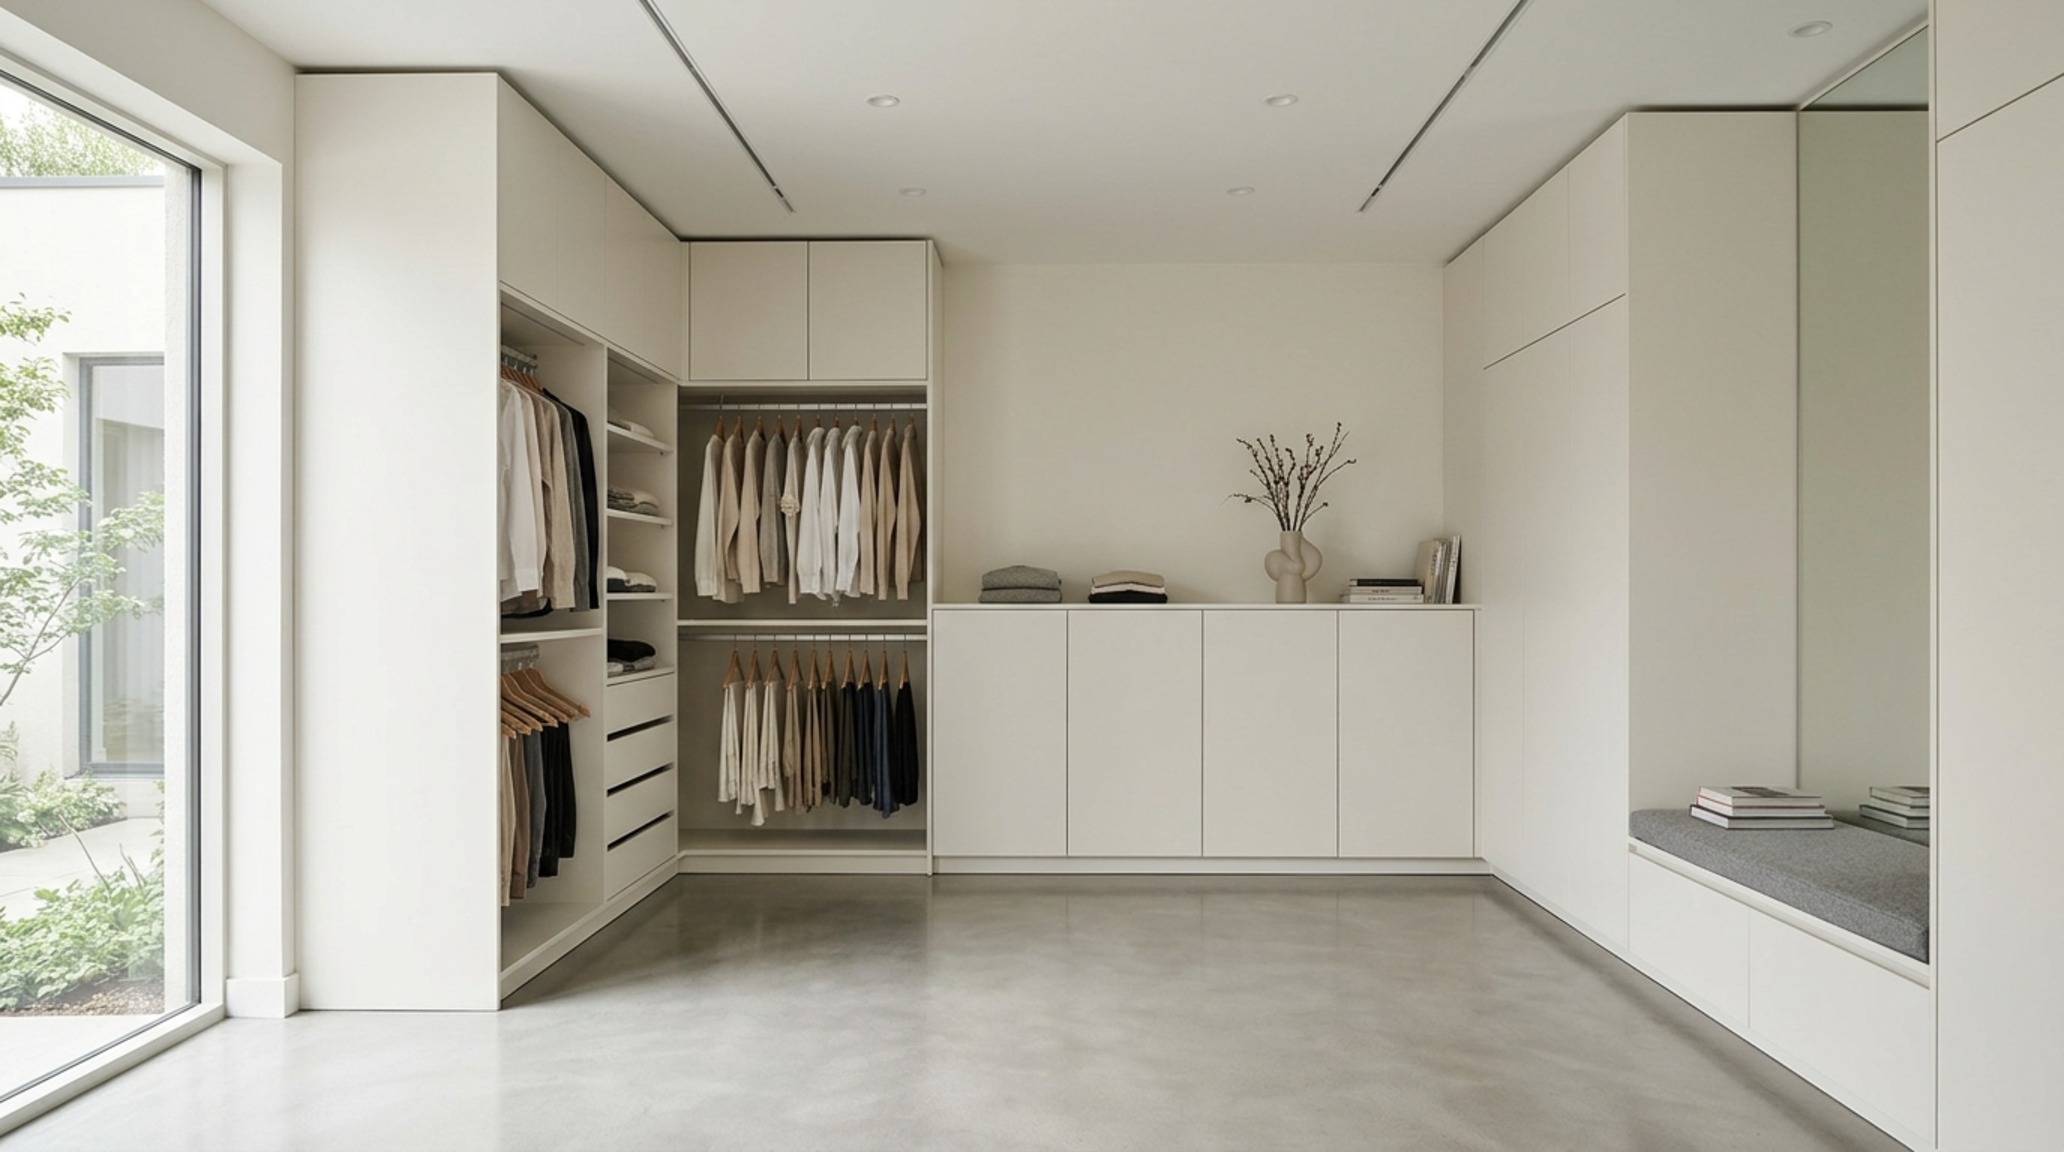
Modern closet remodeling ideas ideas are defined by the elimination of the superfluous. Hardware-free cabinetry with integrated finger pulls creates a clean, uninterrupted surface that allows the grain of the wood or the quality of the paint finish to shine. In these designs, the ‘hidden’ features are the stars. Soft-close hinges, motorized tie racks, and concealed safes are tucked away behind sleek panels, maintaining a sense of visual serenity.
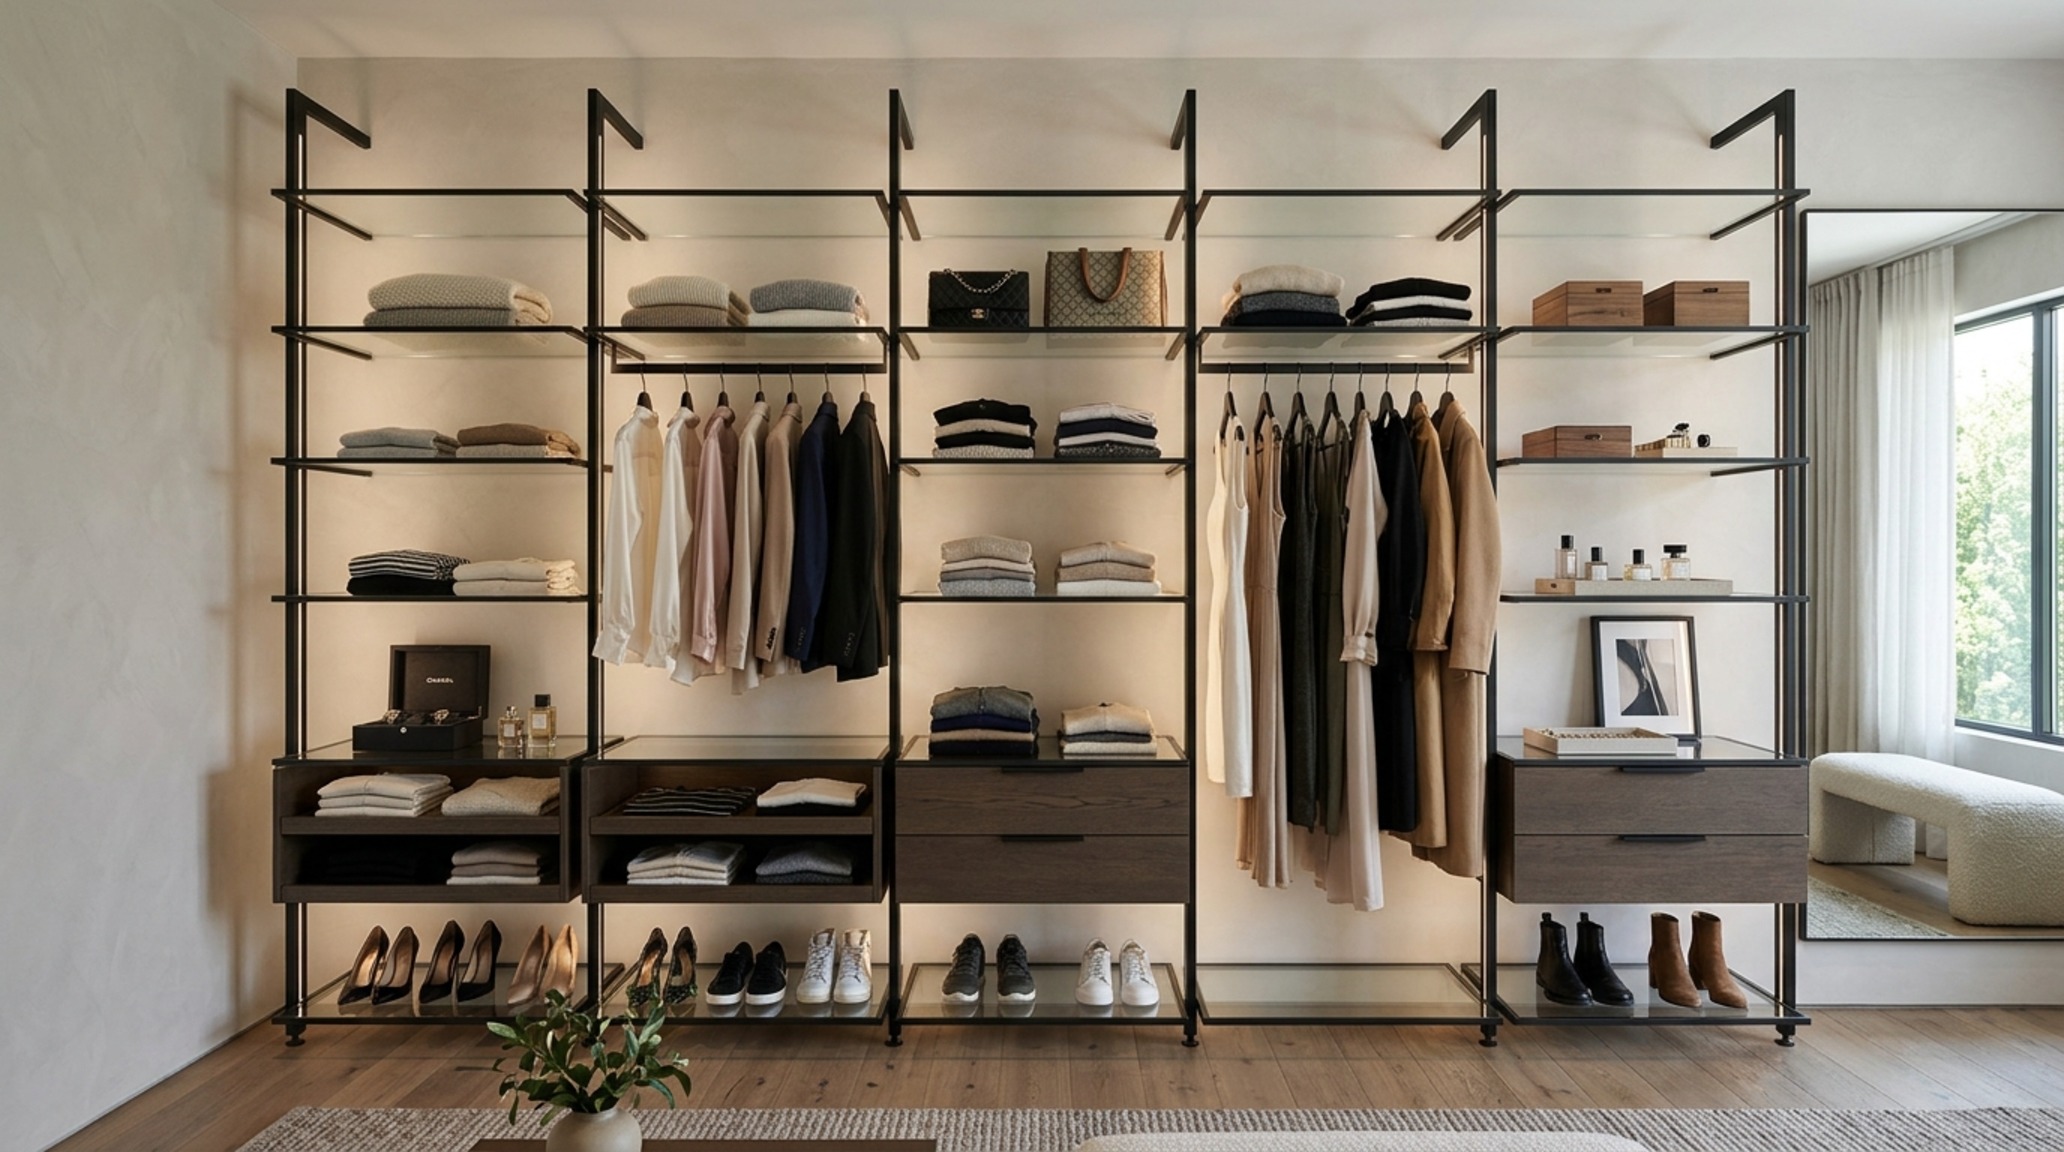
The move toward open-concept ’boutique’ closets is also gaining momentum. By removing traditional doors and treating the closet as an extension of the primary suite, the wardrobe becomes part of the room’s decor. This requires a high level of discipline in organization, but for the design-conscious homeowner, it offers an opportunity to showcase personal style. The use of glass-fronted cabinets with slim aluminum frames provides a compromise, offering the visual openness of a boutique while protecting garments from dust.
Ultimately, a successful remodel is one that anticipates the needs of the user. It is the placement of a small, felt-lined drawer specifically for watches, or the inclusion of a hidden laundry hamper that keeps the floor clear. These ergonomic space-saving solutions, when wrapped in high-quality materiality, define the modern luxury closet.
Interior Finishes, Colors & Dimension Matrix
A concise technical ledger of paint hex codes, architectural finishes, and dimensional standards.
The evolution of closet remodeling ideas signals a broader shift in how we inhabit our homes—a move toward quiet, intentional spaces that prioritize the psychological ease of the inhabitant. By grounding our design choices in the rigid honesty of architectural blueprints and the sensory richness of tactile materials, we create more than a place to store our clothes. We build a sanctuary of order and light, where the start of every day begins with a moment of structural harmony and personal grace.
Editorial Silo • Recommended Architecture Studies
- Principles And Elements Of Interior Design: The Architectural Blueprint & Spatial Flow Guide — Archival Design Case Study
- The High-Performance Hub: Ergonomic Mastery for Small Family Room Decorating Ideas Pictures — Archival Design Case Study
Architectural Space Catalog
A curated lens on enduring residential architecture, tactile finishes, and serene volume.
Curated Visual Lookbook
Design Gallery & Spatial Studies
A visual curation of architectural arrangements, lighting concepts, and material palettes featured in this space.