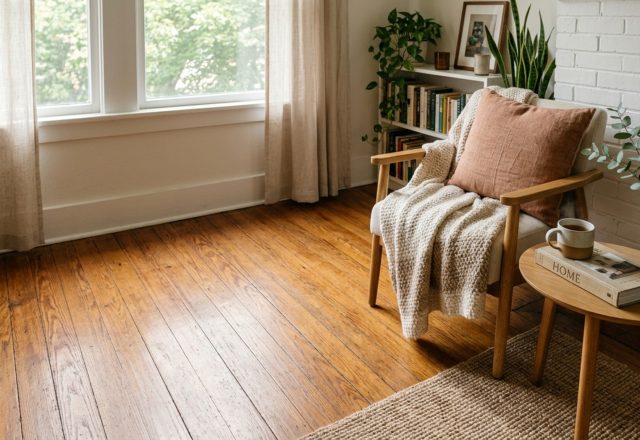
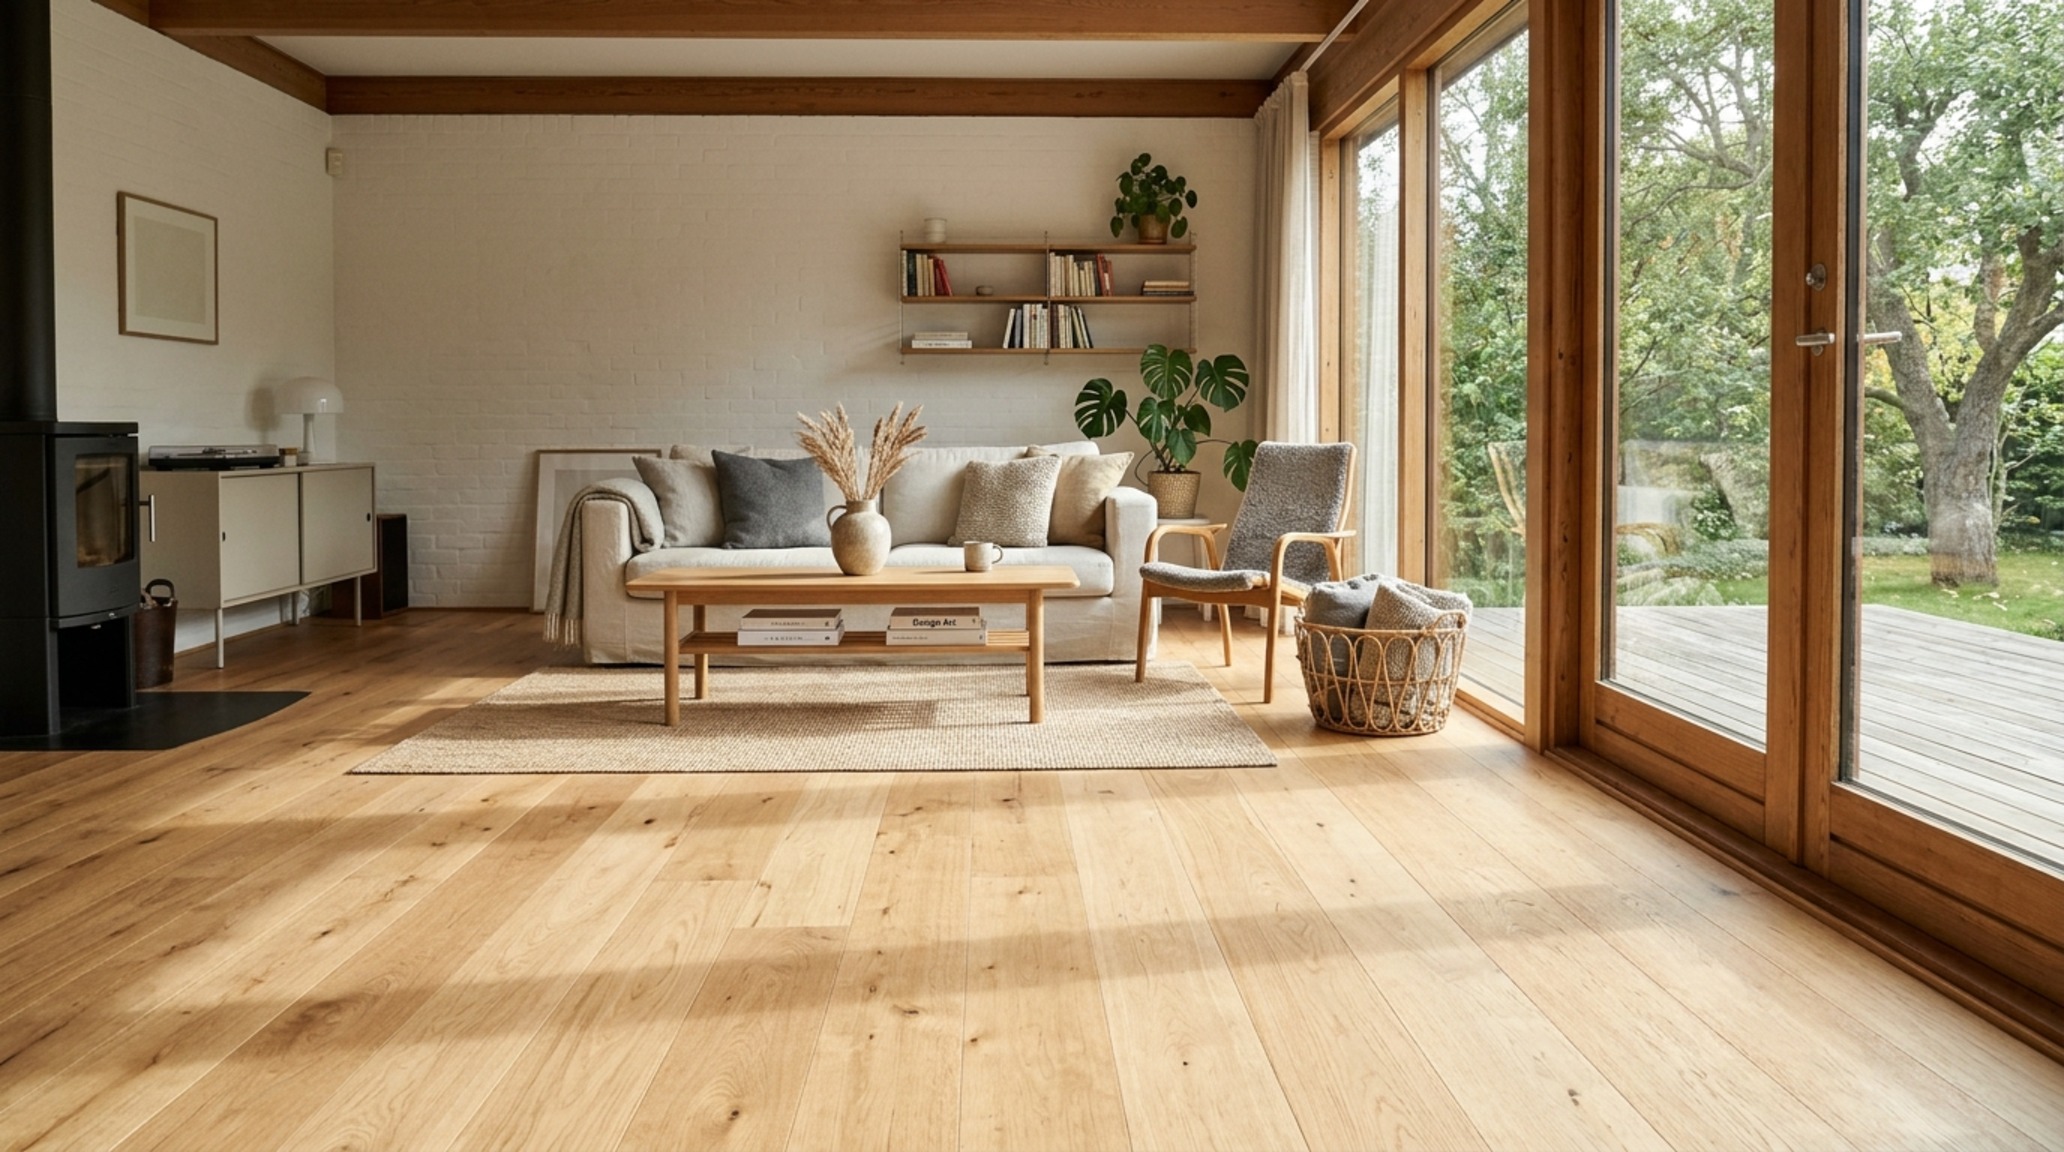
When you stand at the threshold of a south-facing room, the light hits the floor plane first, reflecting nearly 40% of its intensity back into the vertical space. Understanding the wood laminate flooring cost isn’t merely a line item in a renovation spreadsheet; it is an architectural decision about how light, acoustics, and tactile warmth will define the next decade of your home’s narrative. The floor is the most significant horizontal surface in any interior, yet it is often the most misunderstood in terms of value-to-aesthetic ratio.
Spatial Perspectives & Material Curation: The Sensory Reality
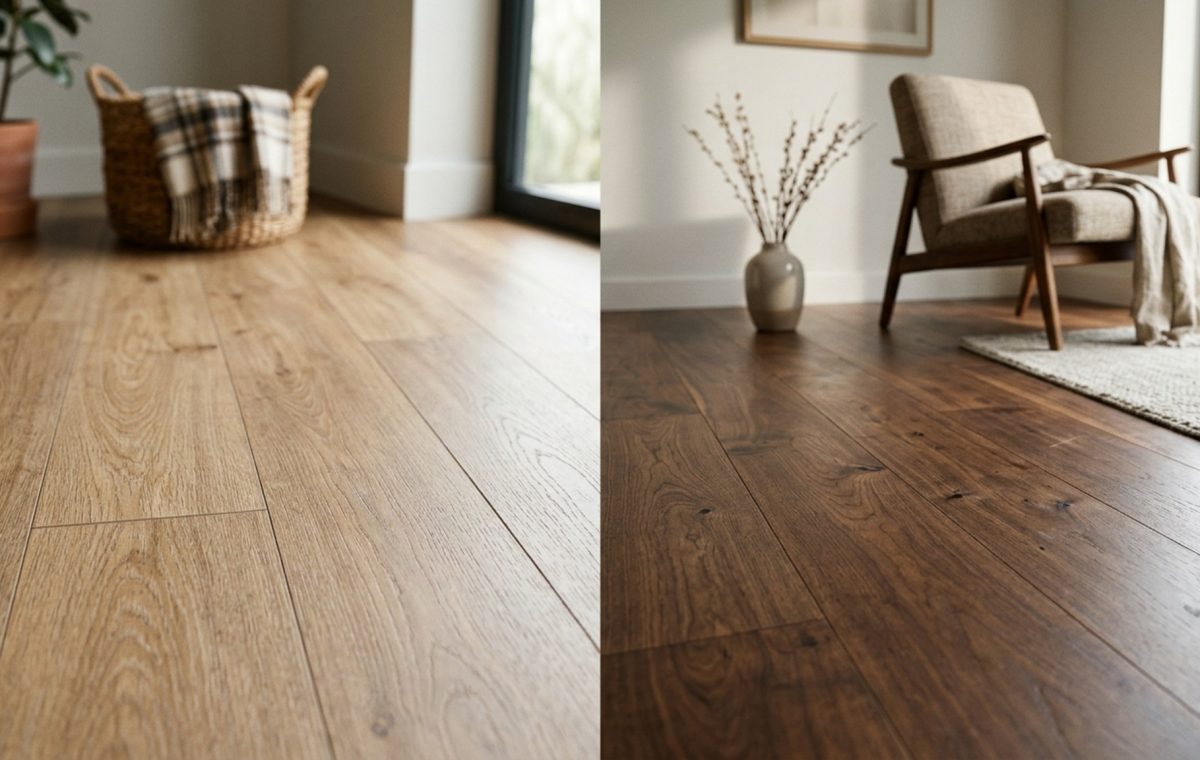
For years, the design world held a purist’s obsession with solid timber, often ignoring the practical evolution of high-definition printing and embossed-in-register (EIR) textures. Modern laminate has moved far beyond the plastic-looking planks of the late nineties. Today, we look at boards that mimic the open-grain character of European White Oak or the deep, charred history of reclaimed heart pine with such precision that even a seasoned eye requires a closer look at the joints. The shift toward these materials is driven by a desire for the visual gravity of wood without the high-maintenance fragility of soft timber species.
Laminate vs Hardwood Price Comparison: Analyzing the Investment Delta
When we look at a laminate vs hardwood price comparison, we aren’t just looking at the raw material; we are looking at the delta between a $3,000 project and a $15,000 project for the same square footage. A premium 12mm laminate typically ranges from $3 to $6 per square foot for the material itself, whereas high-end wide-plank engineered timber or solid white oak can easily soar to $12 or $18 per square foot. In a standard 500-square-foot living area, this represents a cost savings that could easily fund a custom marble backsplash or a high-end lighting package from brands like Allied Maker or Apparatus.
The Do’s and Don’ts of Material Selection
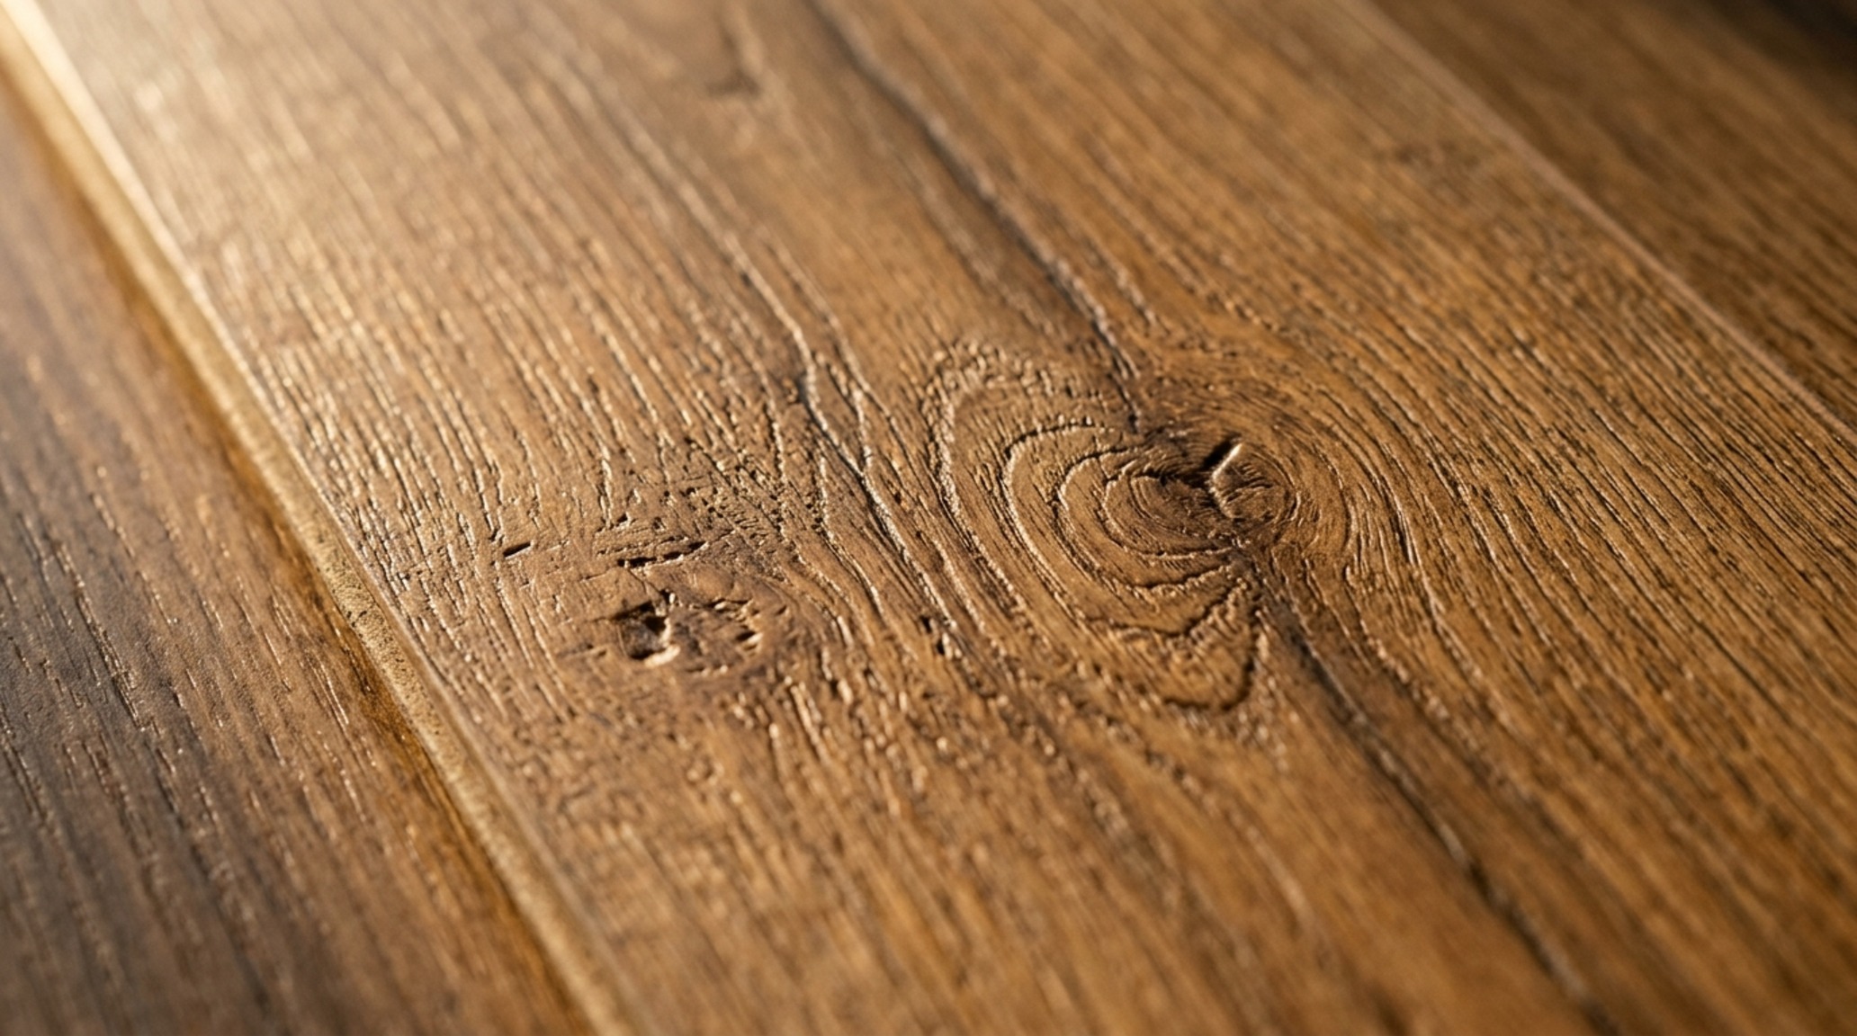
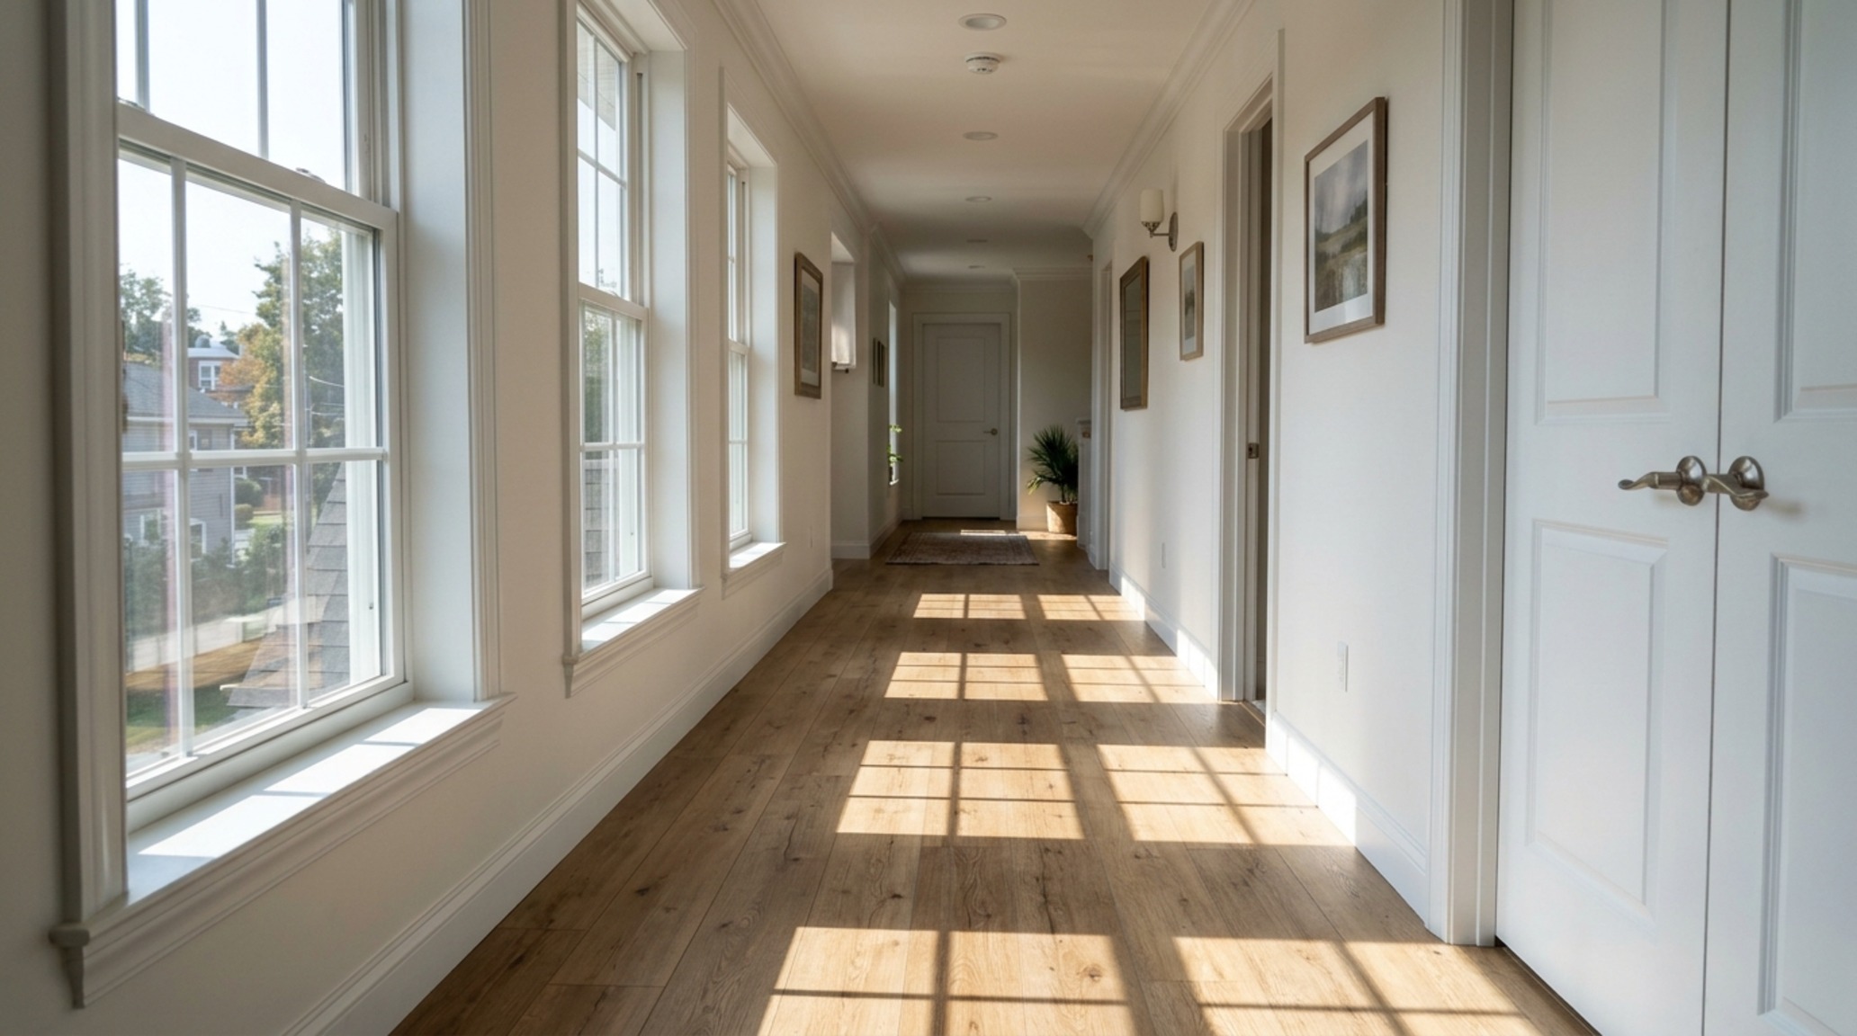
- Do: Prioritize Embossed-in-Register (EIR) textures. This process aligns the surface texture with the visual grain of the wood print, ensuring that when the afternoon sun hits the floor at a low angle, the shadows fall into the “pores” of the wood, creating an authentic sense of depth.
- Don’t: Overlook the plank repeat pattern. Lower-end laminates may repeat the same grain pattern every four boards. For a truly high-end look, seek out collections with at least 12 to 14 unique plank faces to avoid the “photocopy” effect across a wide floor span.
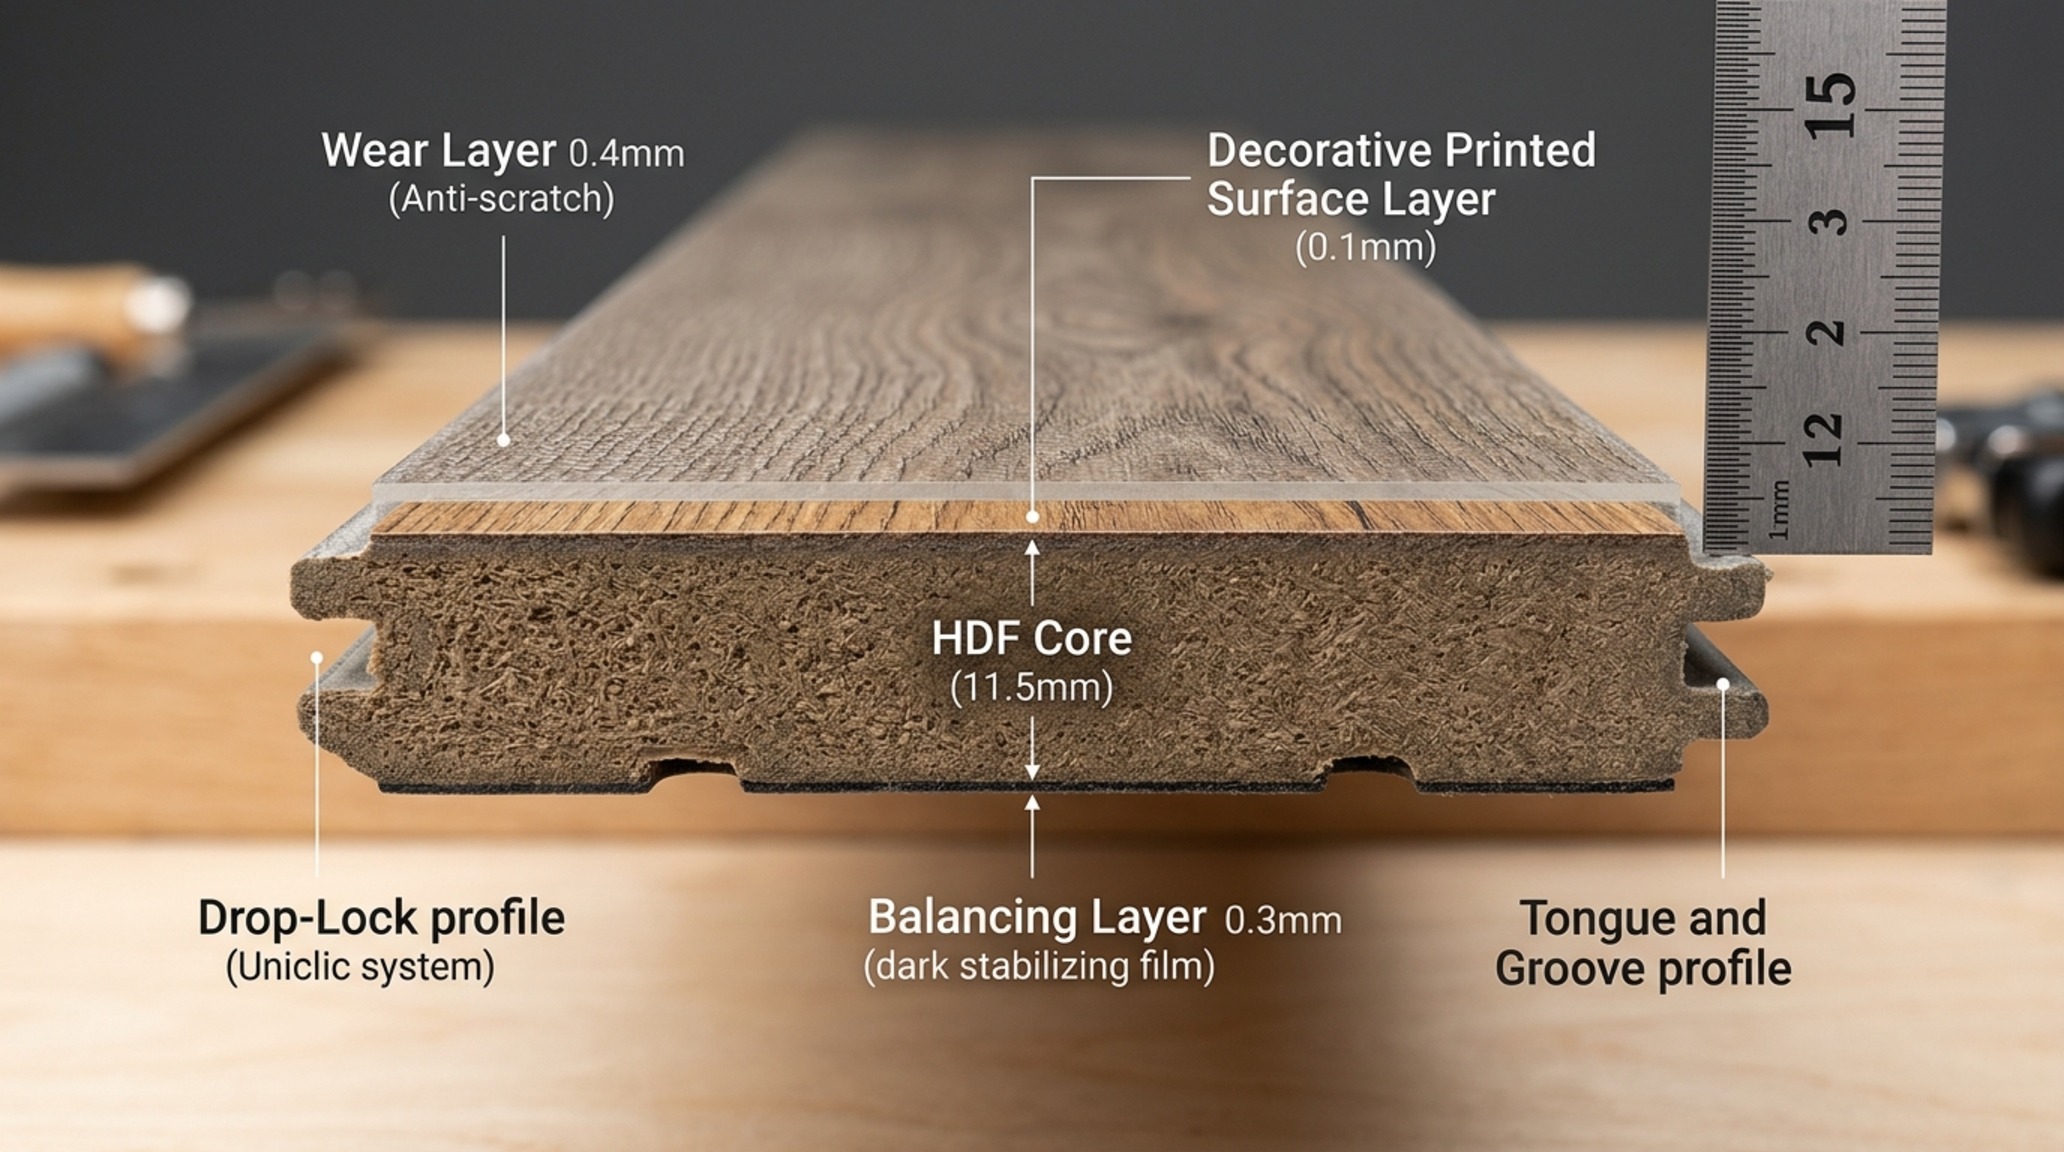
- Do: Insist on a 12mm thickness. This provides the structural rigidity required for a stable feel underfoot, mimicking the density of solid wood and reducing the “hollow” sound often associated with thinner, 8mm alternatives.
12mm Laminate Flooring Installation Fees: Understanding the Vertical Stack
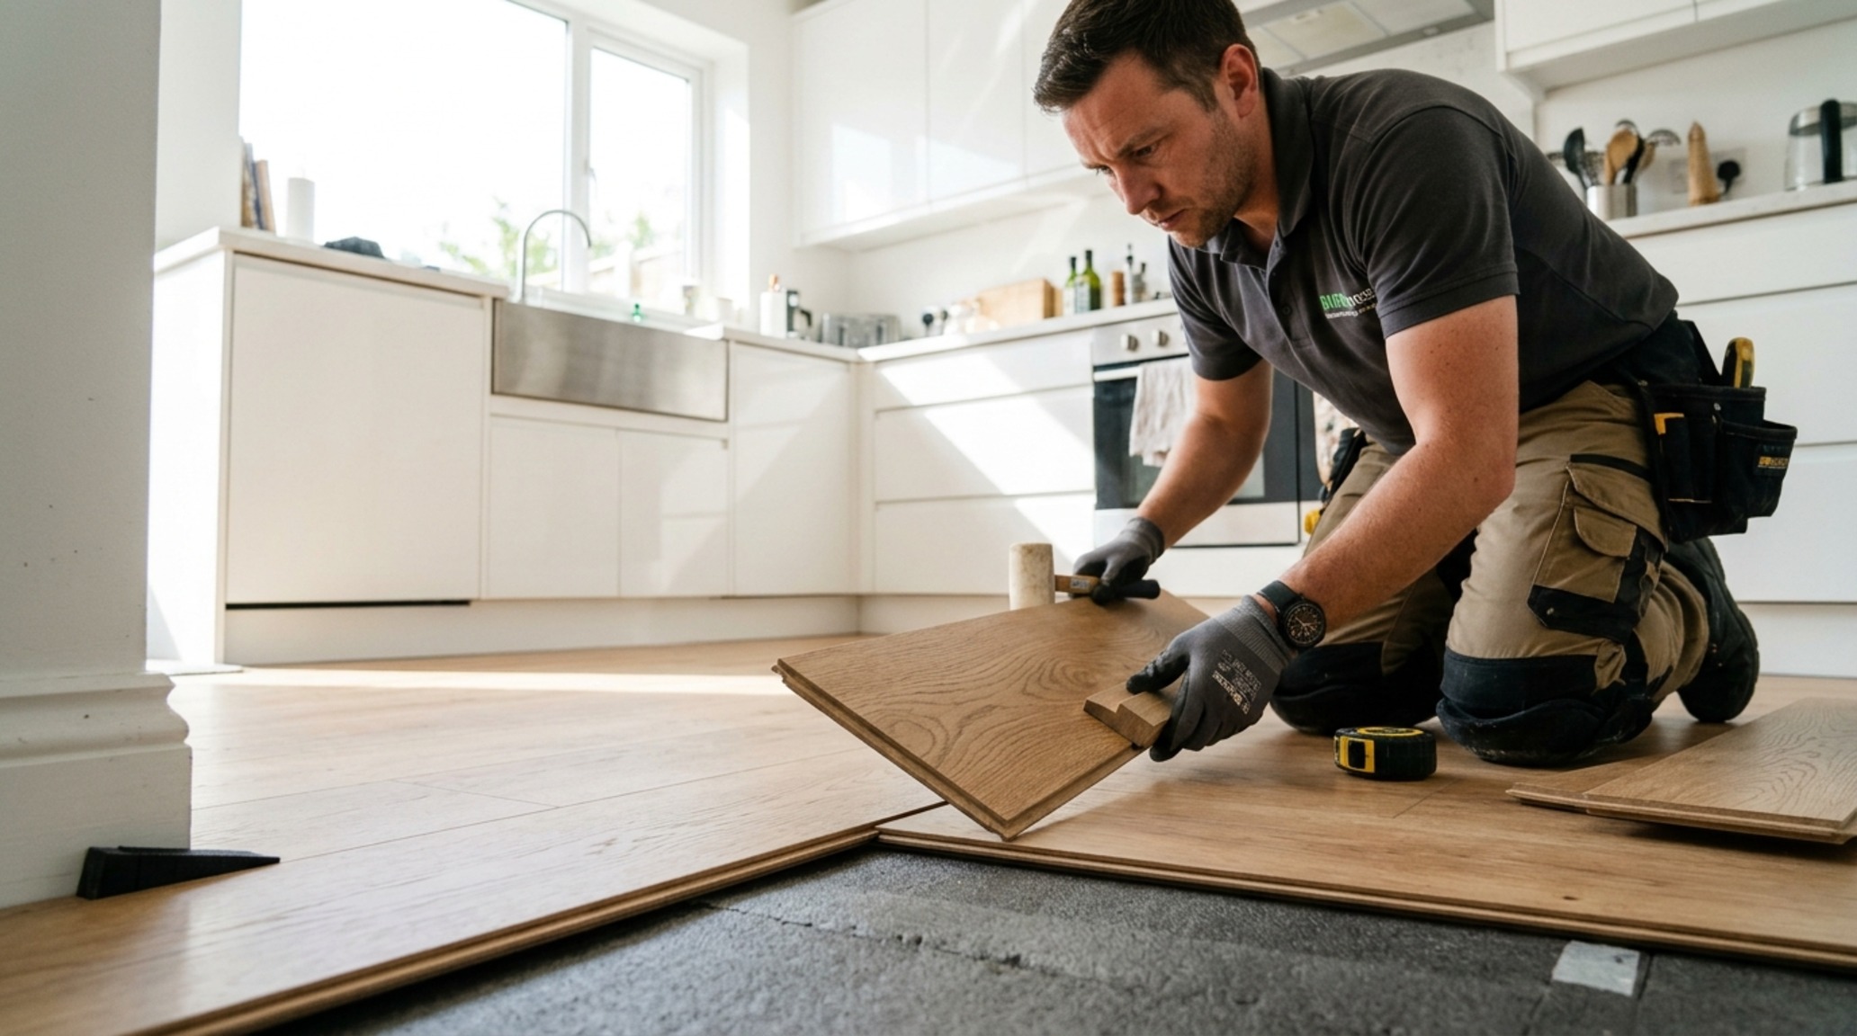
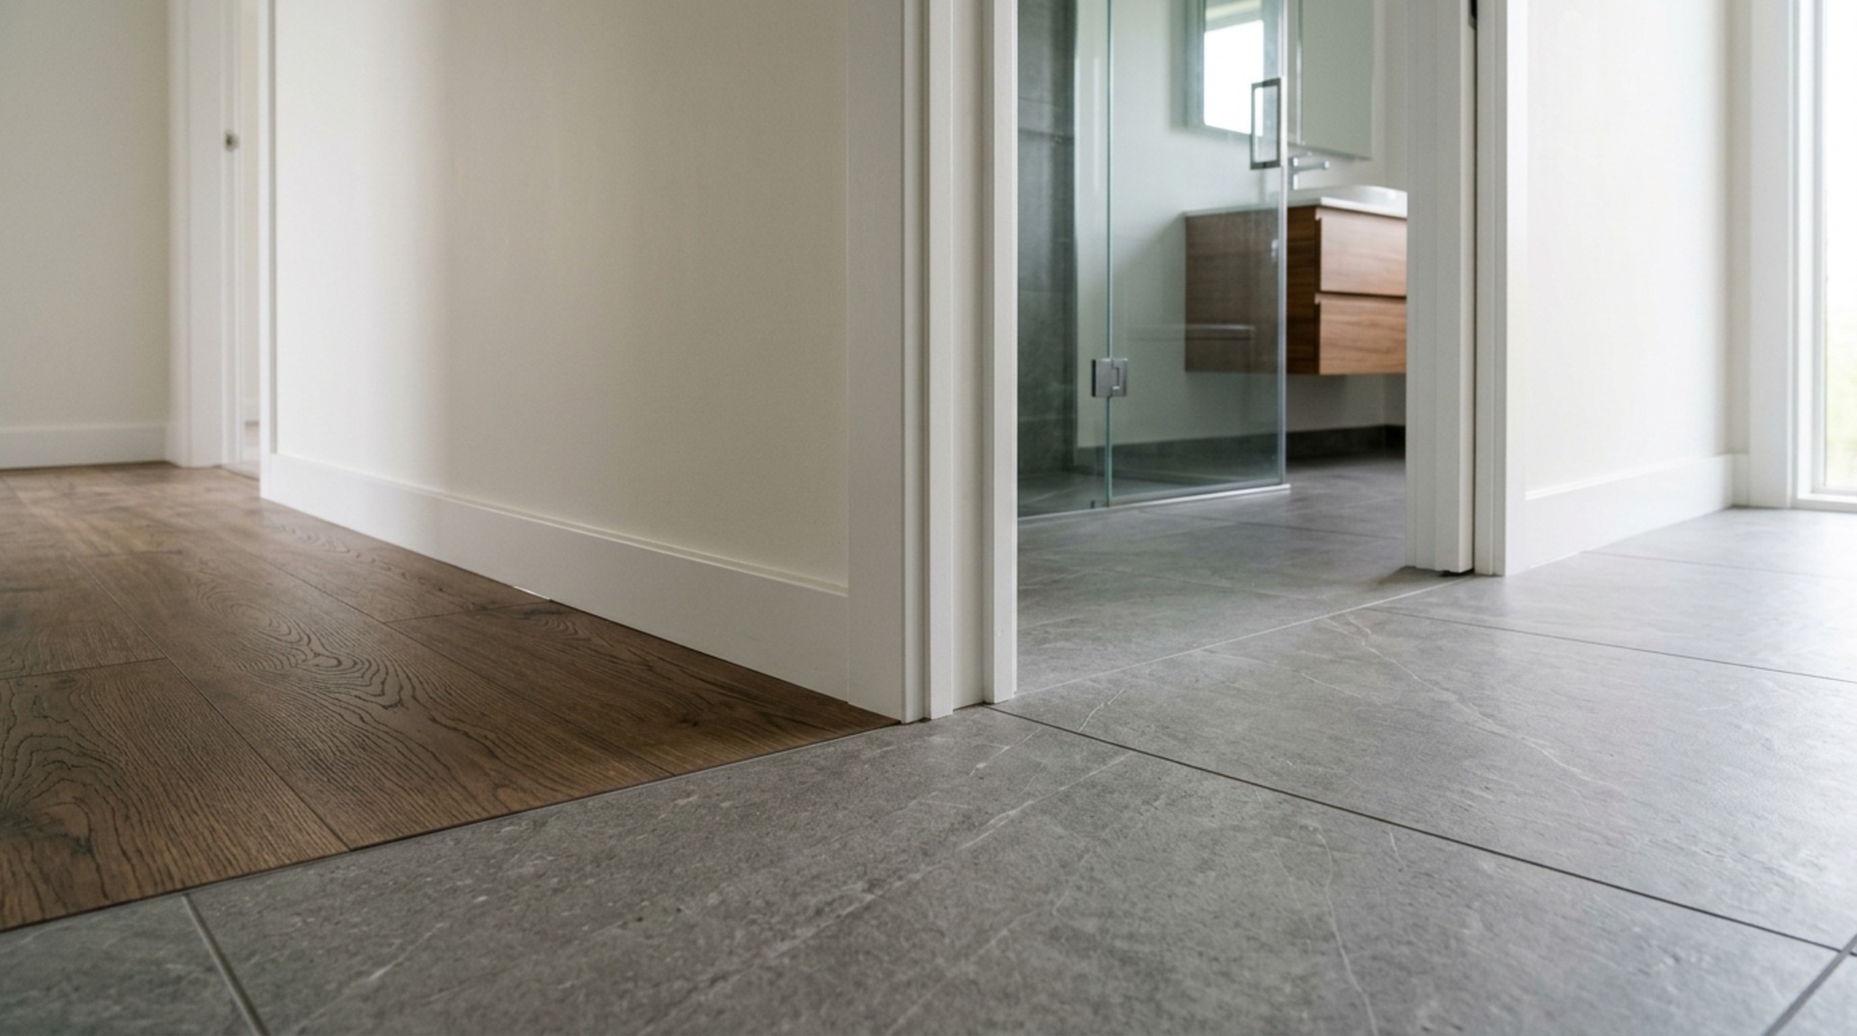
The total 12mm laminate flooring installation fees are influenced heavily by what lies beneath the surface. A 12mm plank is robust, but it requires a perfectly leveled subfloor. If your subfloor has a deviation of more than 3/16 of an inch over a 10-foot span, the “click” joints of the laminate will eventually fatigue and creak. Professional installers often charge between $2 and $5 per square foot for the labor alone, but this varies based on the complexity of the layout—such as navigating around kitchen islands or creating seamless transitions into tiled wet zones.
AC4 Rating Laminate Costs: Engineering for High-Traffic Nodes
In high-traffic areas like entryways and kitchens, the AC (Abrasion Class) rating is your most critical metric. AC4 rating laminate costs slightly more than residential-grade AC3, but the investment pays dividends in longevity. An AC4 rating indicates that the floor is suitable for heavy residential use and moderate commercial use, meaning it can withstand the frantic claws of a Golden Retriever or the persistent friction of dining chairs being tucked in multiple times a day. We recommend keeping at least a 30-inch clearance around dining tables to ensure chairs stay on the protective floor plane, further preserving the finish.
Waterproof Laminate Flooring Prices: Solving the Mudroom Dilemma
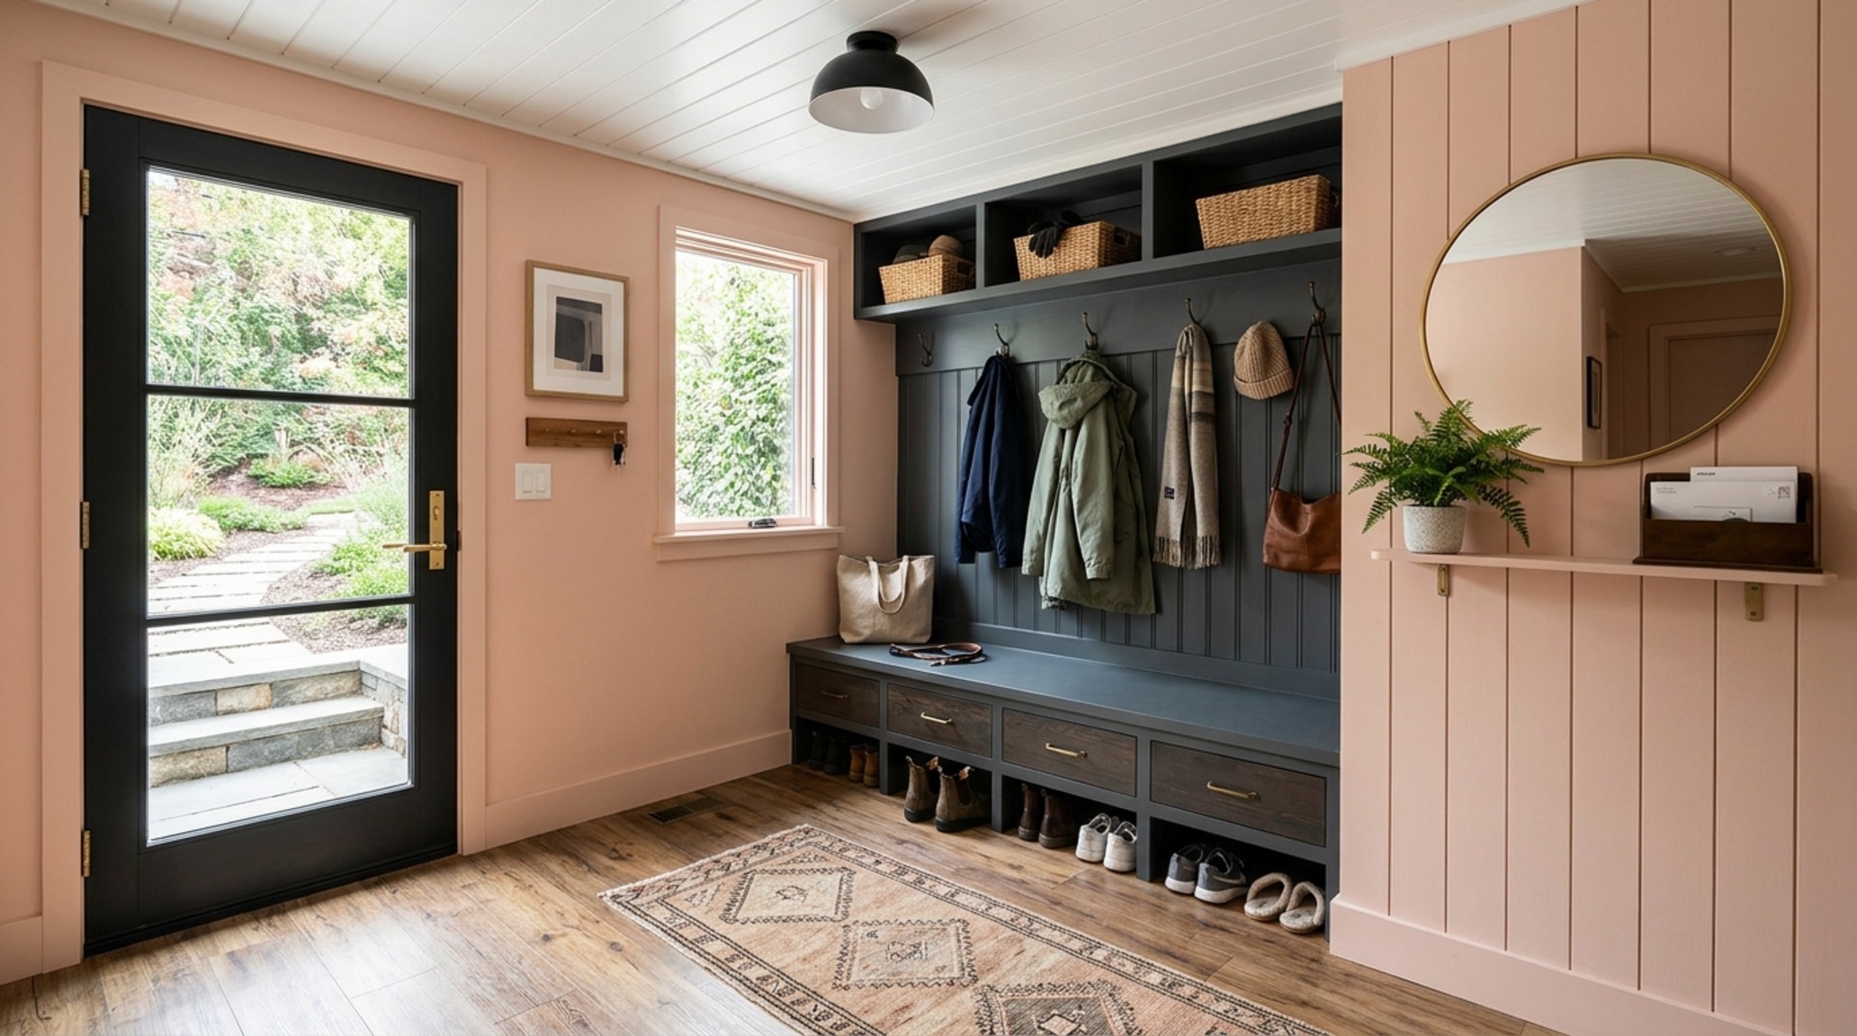
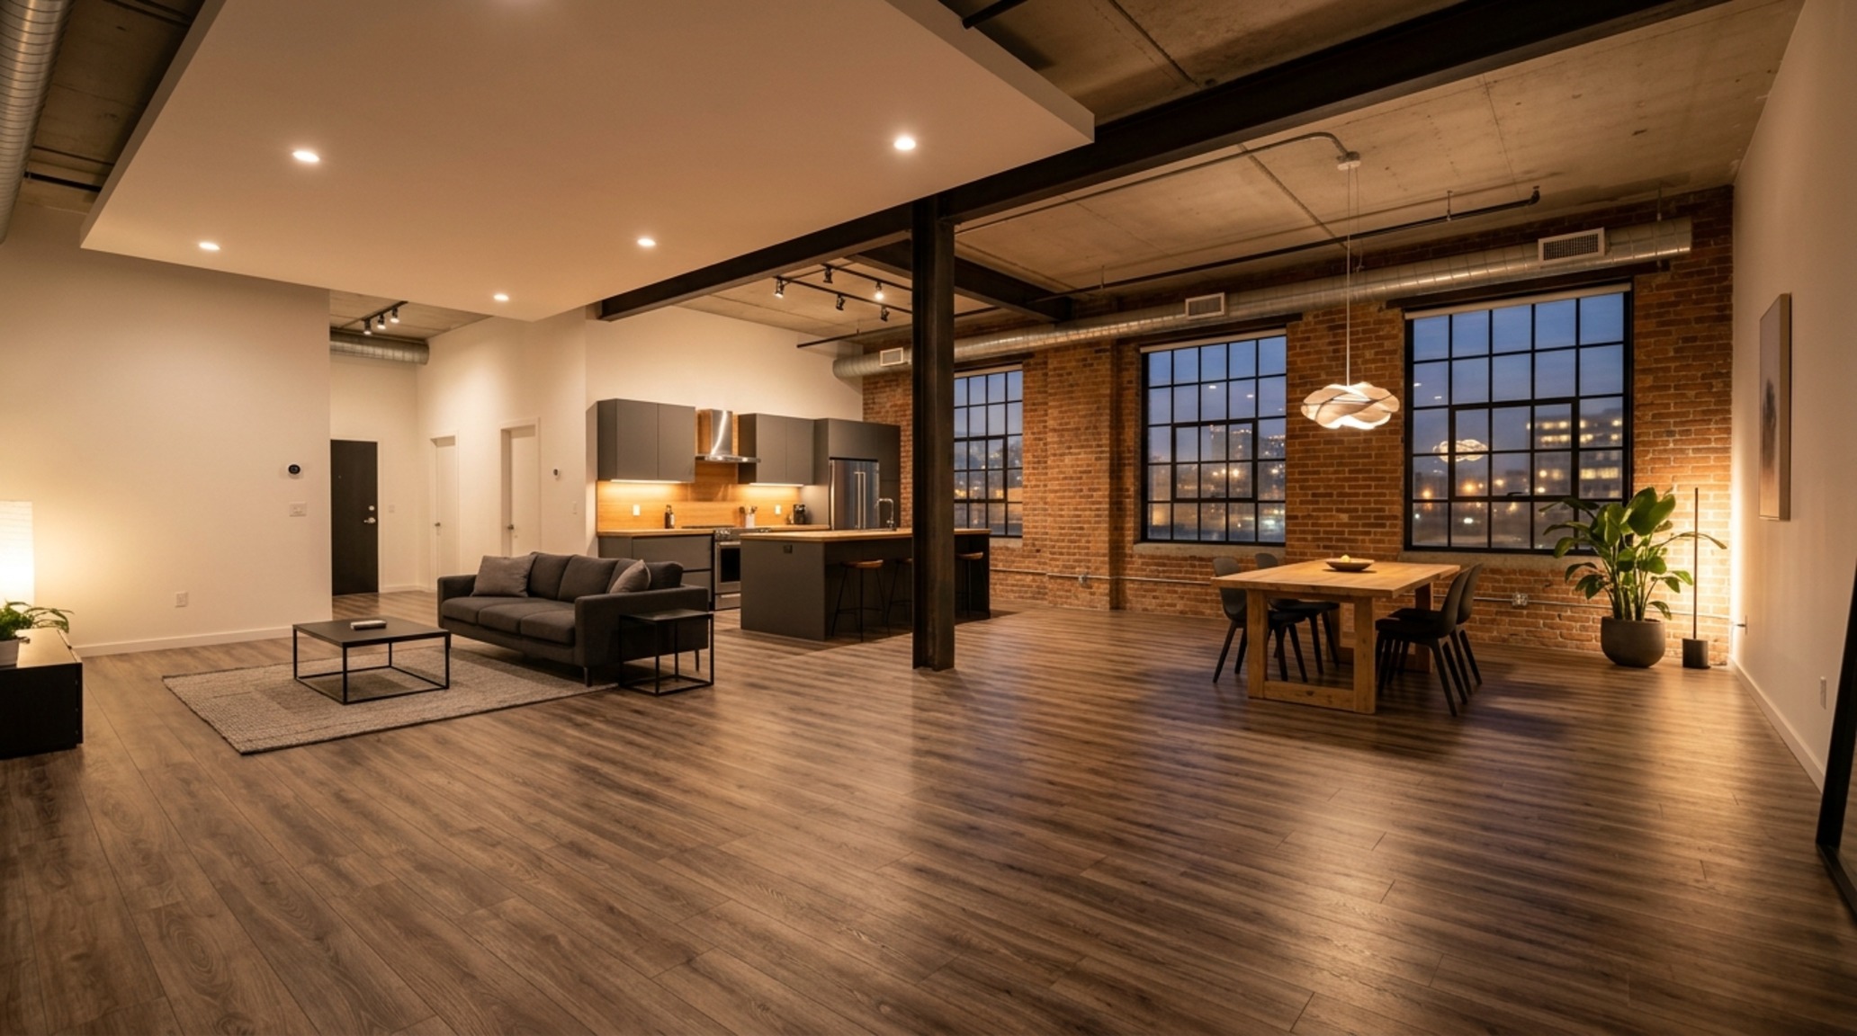
One of the greatest advantages laminate now holds over traditional timber is its resilience to moisture. Modern waterproof laminate flooring prices reflect advanced wax-coated joints and hydrophobic core technologies that allow for a 24-to-72-hour moisture spill window. This makes it possible to run the same flooring from a sun-drenched living room directly into a mudroom or a powder room, creating a visual continuity that expands the perceived scale of the home. When the eye isn’t interrupted by transition strips, a 1,200-square-foot floor plan can feel significantly more expansive.
The Do’s and Don’ts of Layout and Light
- Do: Run your planks parallel to the longest wall or toward the primary light source. This draws the eye through the space and minimizes the visibility of the short-edge seams.
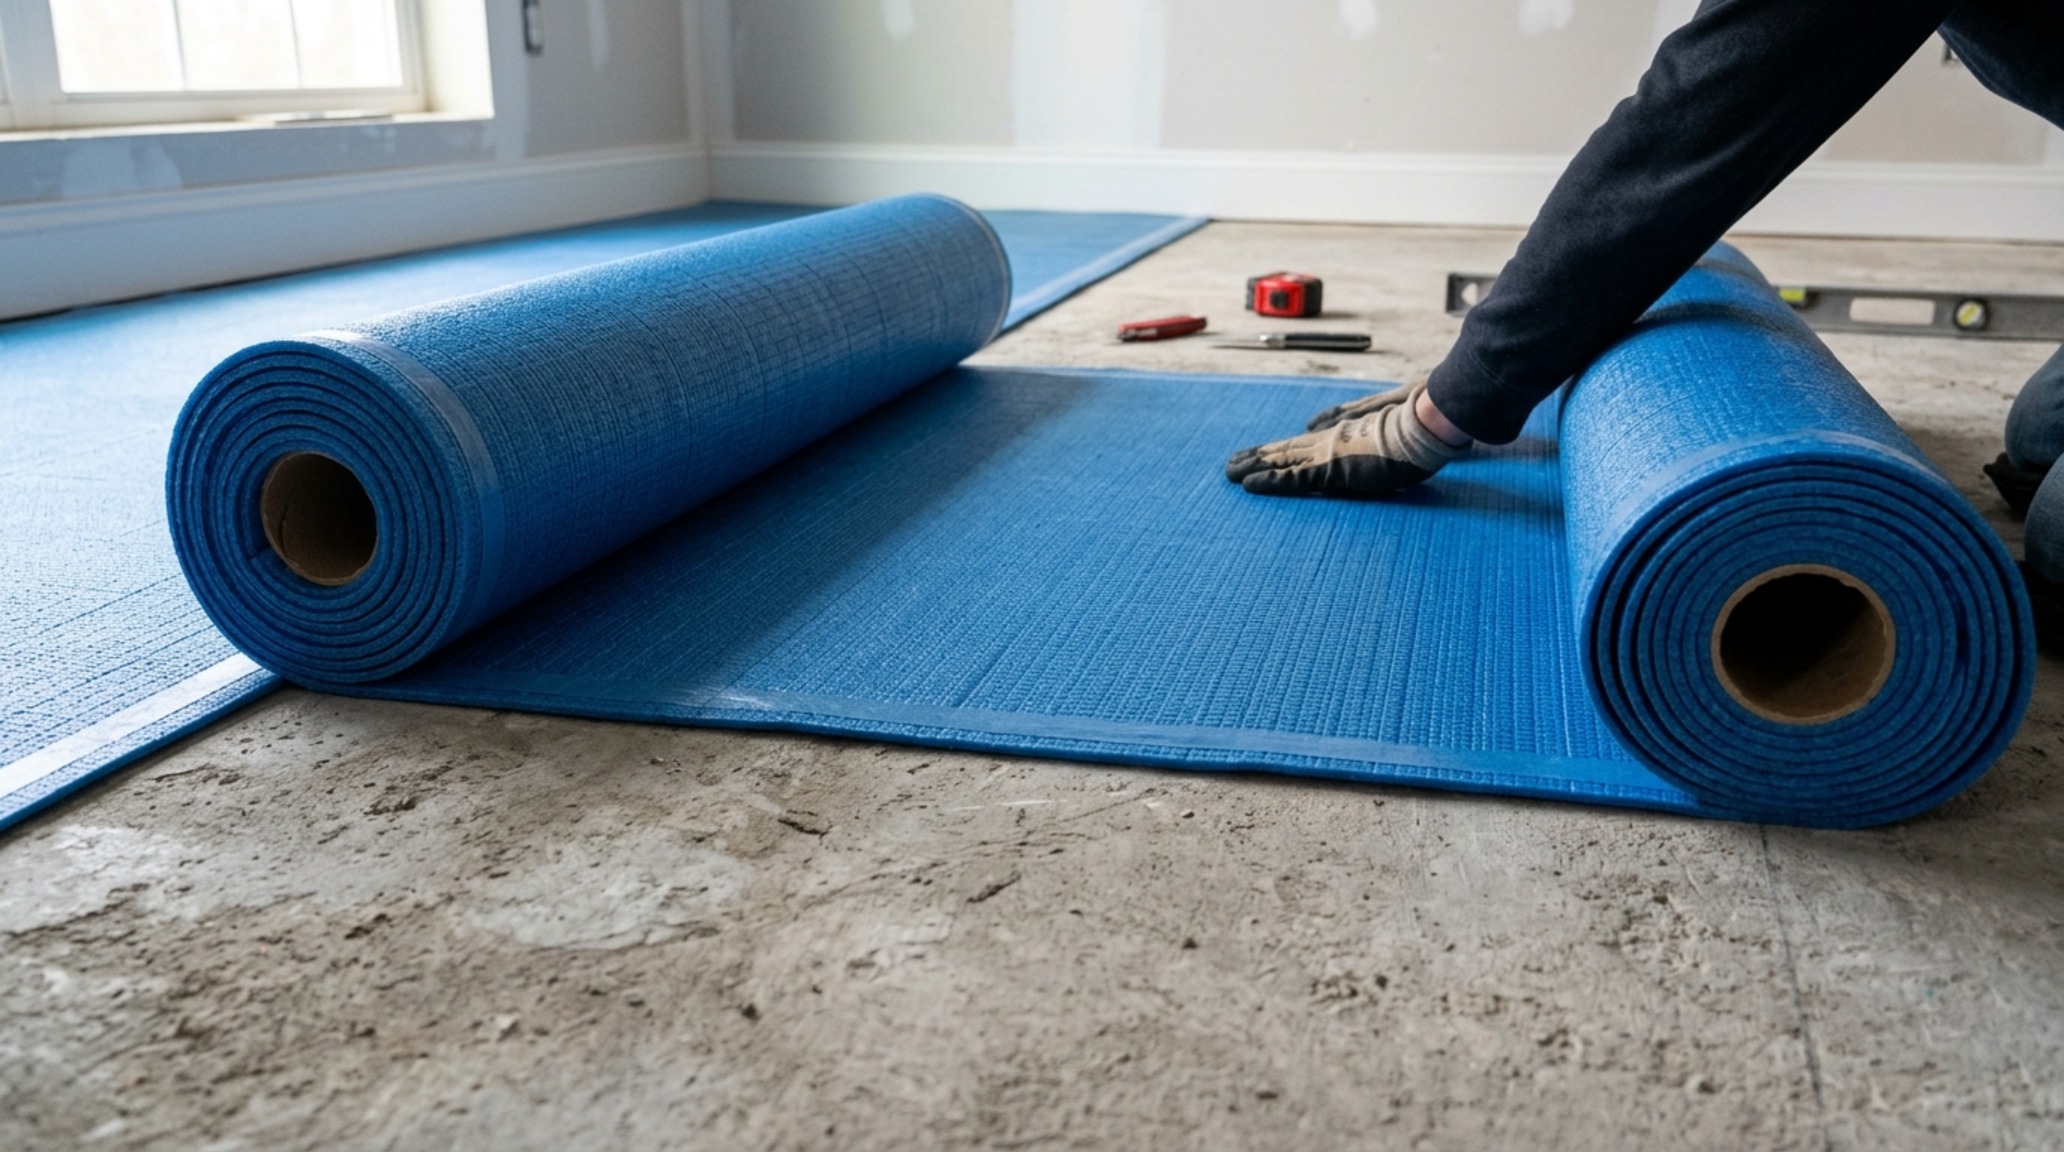
- Don’t: Skimp on the underlayment. The wood laminate flooring cost should always include a high-quality 2mm or 3mm acoustic underlayment. This dampens the “click-clack” sound of footsteps and provides a thermal break from the concrete slab.
- Do: Maintain a 36-inch primary circulation path. Good design isn’t just about the material; it’s about the flow. Ensure your furniture layout honors these standard architectural clearances to let the floor’s grain pattern breathe.
Labor Cost for Flooring Installation: The Hidden Budget Drivers
When calculating your total labor cost for flooring installation, you must account for the detail work. Baseboard removal and re-installation, transition moldings, and stair nose moldings are where costs often creep up. A professional will recommend removing the baseboards entirely rather than using “quarter-round” or “shoe molding,” which can look like a cheap afterthought. By tucking the expansion gap under the baseboard, you achieve a clean, architectural finish that mimics the precision of a custom-built home.
Laminate Cost per Square Foot: Balancing Quality and Waste
The laminate cost per square foot is only one part of the equation; waste factor is the other. Standard practice suggests ordering 10% more than your actual square footage to account for cuts and mistakes. However, if you are installing in a room with many angles or a complex floor plan, increase that to 15%. This ensures that even five years from now, if a single plank is damaged by a heavy dropped object, you have the exact dye-lot match tucked away in your attic for a seamless repair.
The Strategic Value of the Wood Laminate Flooring Cost
Ultimately, the wood laminate flooring cost represents a strategic allocation of resources. By choosing a high-end AC4-rated, EIR-textured laminate over a mid-grade hardwood, you are not “settling”; you are opting for a surface that is pet-proof, sun-fade resistant, and visually stunning. This allows you to redirect thousands of dollars into other high-touch areas—perhaps a pair of vintage mohair lounge chairs or a bespoke walnut dining table—that bring a different kind of tactile luxury to the space.
Design Blueprint: Materials, Light & Dimensions
A concise technical ledger of paint hex codes, architectural finishes, and dimensional standards.
Before-You-Start Summary
Before you commit to your new floor, walk your space at three different times of day. Watch how the shadows from your window mullions interact with the floor plane. If you have a busy household, verify that your chosen plank has an AC4 rating and a 12mm thickness to ensure the acoustic profile remains quiet and solid. Finally, always request a full-sized sample board rather than a small swatch; the true character of wood laminate is only revealed across the expanse of a complete plank, where the interplay of light and texture finally meets the reality of your architecture. In the end, a floor is not just what you walk on—it is the foundation upon which your home’s aesthetic soul is built.
Editorial Silo • Recommended Architecture Studies
- Maintain Wood Floors: Warm Ideas for Small Spaces — Archival Design Case Study
- Polished Images Of Walk In Closets: 15 Style Ideas — Archival Design Case Study
Architectural Inspiration Lookbook
An intimate visual portfolio documenting the intersection of ergonomic utility and bespoke aesthetic warmth.
Curated Visual Lookbook
Design Gallery & Spatial Studies
A visual curation of architectural arrangements, lighting concepts, and material palettes featured in this space.