Mastering the Flow of a Tight Corridor
Most small entryway design challenges boil down to a single math problem: too many personal belongings, not enough square footage. When you open the front door directly into a narrow passage or straight past a galley kitchen, standard furniture simply fails. Bulky wardrobes choke the walkway. Oversized storage bins block natural light from reaching the rest of the apartment. Instead of fighting the architectural layout, smart homes work with the available walls.
Notice how vertical space takes the heavy lifting in tight zones. A simple row of metal coat hooks mounted high along the wall keeps winter coats and scarves off the floor without requiring deep cabinets. Down below, a low wooden shoe bench offers a quick perch to tie your shoes while tucking footwear out of the main traffic lane. It is a minimalist approach that keeps the wooden flooring exposed, creating an immediate illusion of depth and openness.
Blurring Boundaries Between Zones
In open-plan and compact apartments, rooms often bleed into one another. A narrow corridor might double as a kitchen passage and a landing pad for living spaces. Keeping these transitional zones visually breathable requires deliberate restraint. A floating timber shelf mounted on a blank hallway partition provides a drop zone for keys, mail, and a small handbag without claiming precious floor space. Paired with a delicate framed print and subtle botanical accents, the wall becomes an intentional gallery rather than a chaotic drop zone.
- Use wall-mounted hooks instead of floor-standing coat racks to preserve floor clearance.
- Choose slim, open-frame furniture to maintain sightlines through the apartment.
- Incorporate floating ledges for everyday carry items instead of bulky console tables.
Avoiding Common Clutter Traps
The biggest pitfall in a small entryway design is letting functional surfaces turn into permanent storage bins. That small shelf by the doorway easily accumulates mail, receipts, and random knickknacks until it looks chaotic. Setting a strict rule for what stays out in the open helps maintain a calm aesthetic. If an item does not serve daily use, it belongs behind a closed cabinet door or tucked away in a designated bedroom wardrobe.
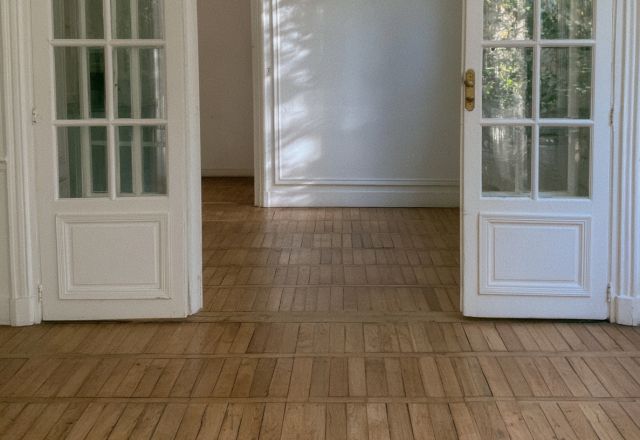
Lighting also dictates how spacious a narrow corridor feels. When daylight filters through a distant window at the end of a galley kitchen, avoid blocking it with heavy room dividers or opaque curtains. Let the light bounce off warm wood floors and pale neutral walls to unify the apartment footprint. How do you currently manage the daily accumulation of bags, keys, and shoes right inside your front door?
Editorial Lookbook & Photo Collection