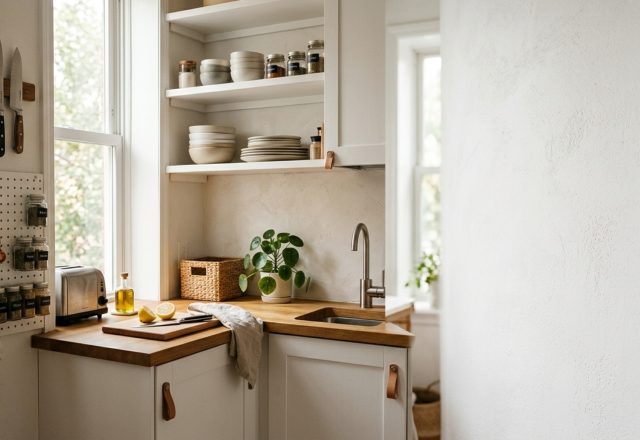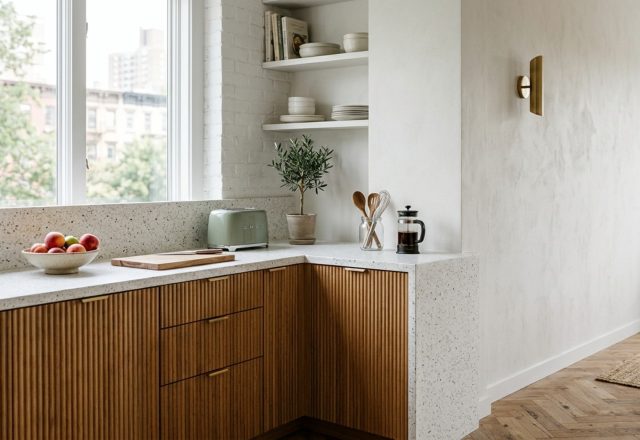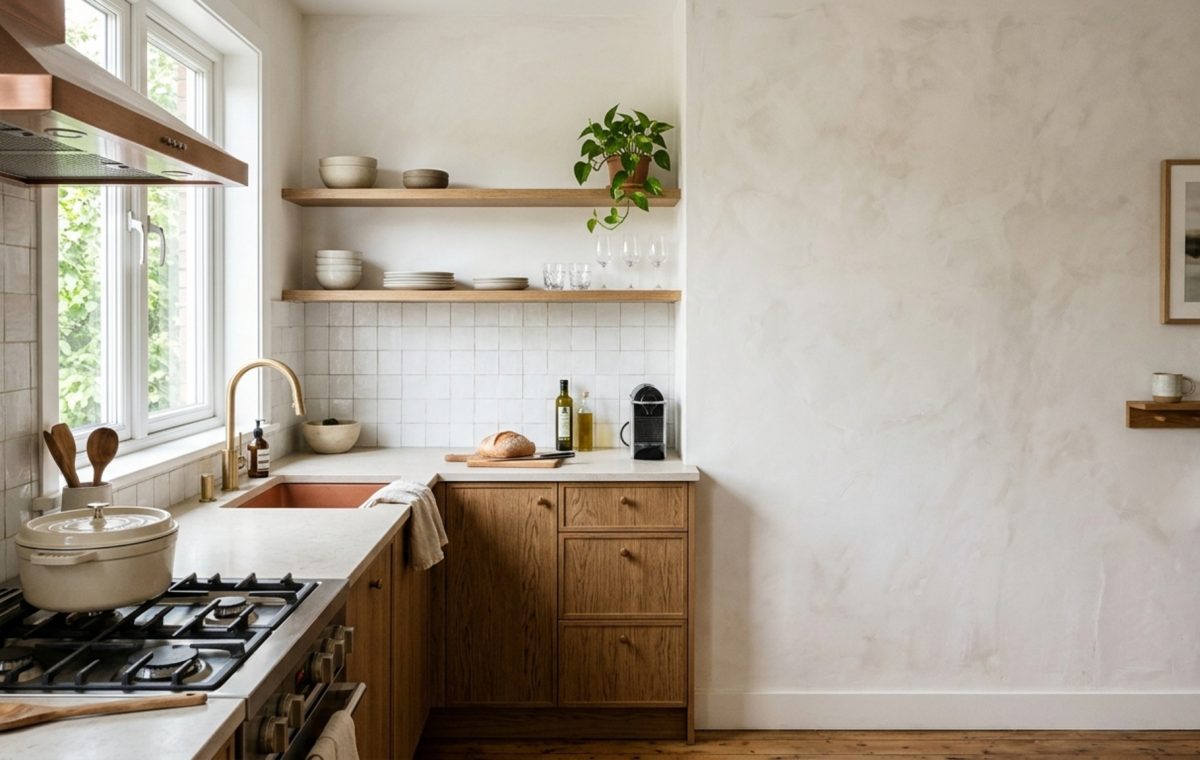
Fifteen inches. In the high-stakes world of architectural ergonomics, that is the non-negotiable minimum of landing space required on either side of a cooktop or sink to prevent a workspace from collapsing into chaos. While historical kitchen conventions favored sprawling, multi-room service wings designed for a hidden staff, the contemporary shift toward dense, high-performance urban living has elevated small kitchen layout design ideas into a sophisticated discipline of surgical precision. We are no longer merely ‘making do’ with limited square footage; we are engineering environments where movement is frictionless and every cubic centimeter is curated for maximum utility.
The Do: Prioritize Verticality for High-Performance Living
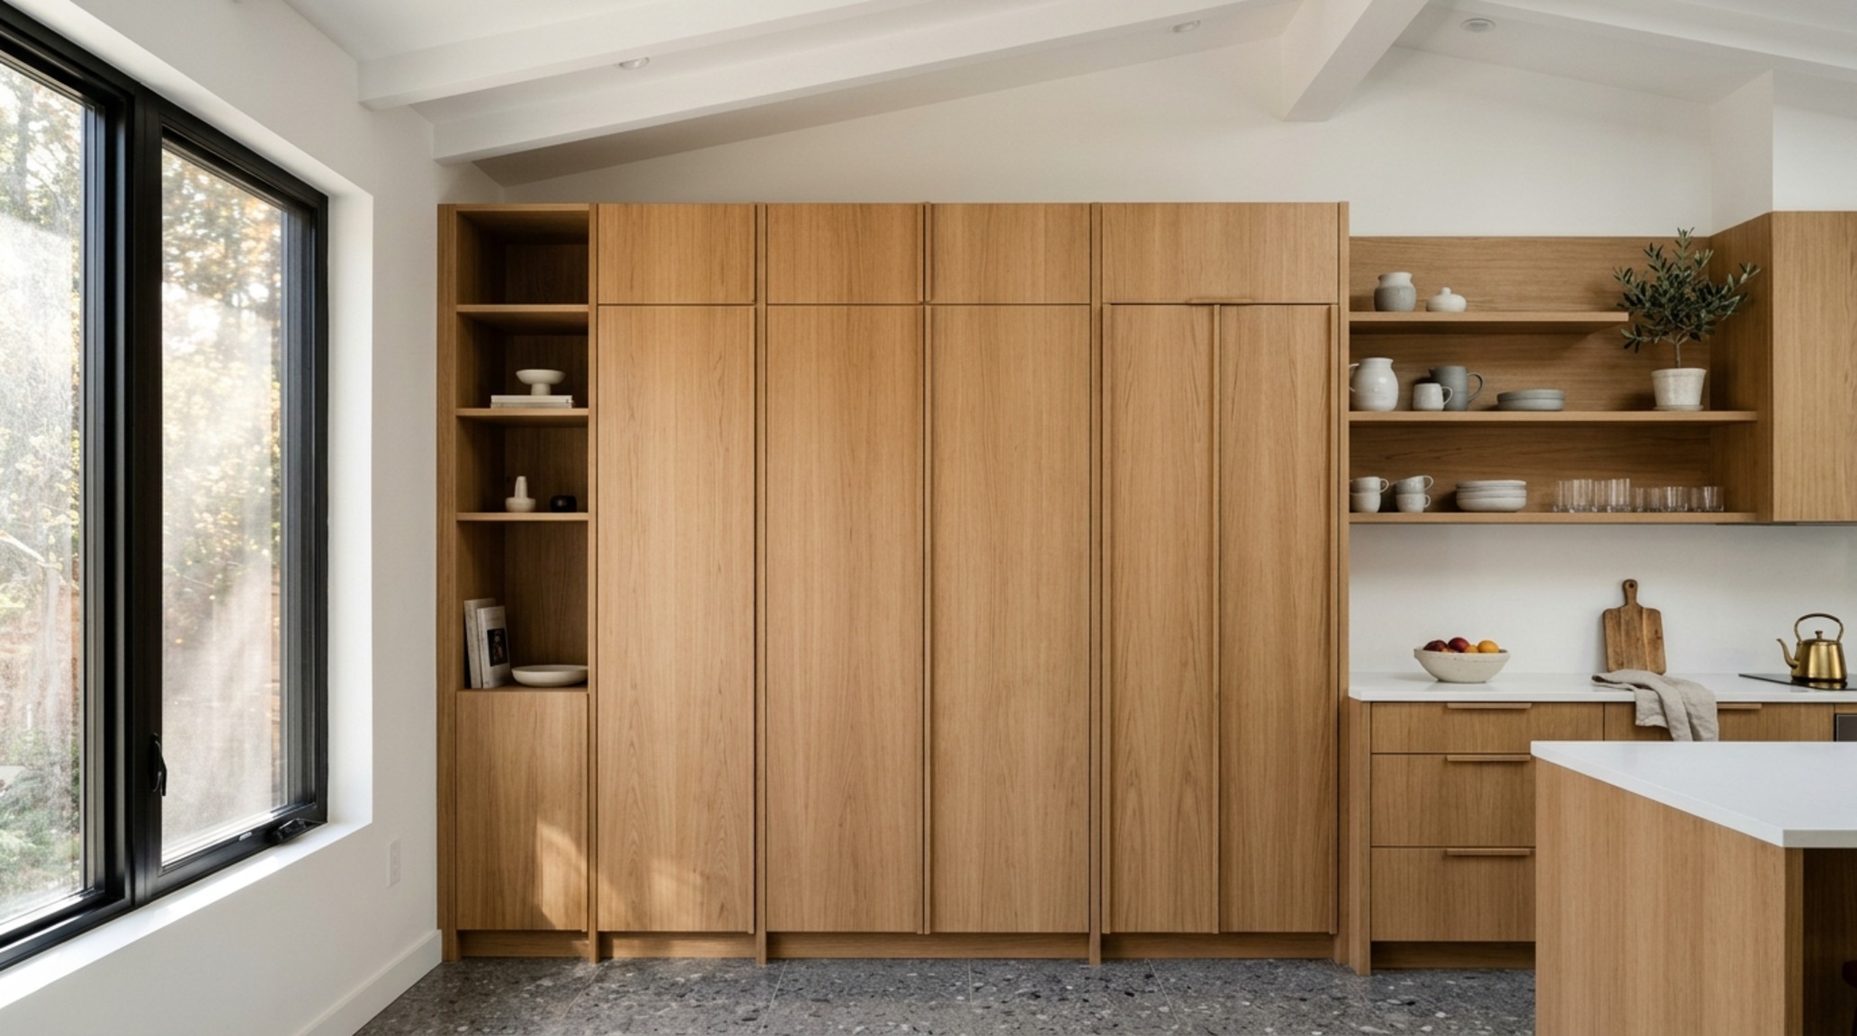
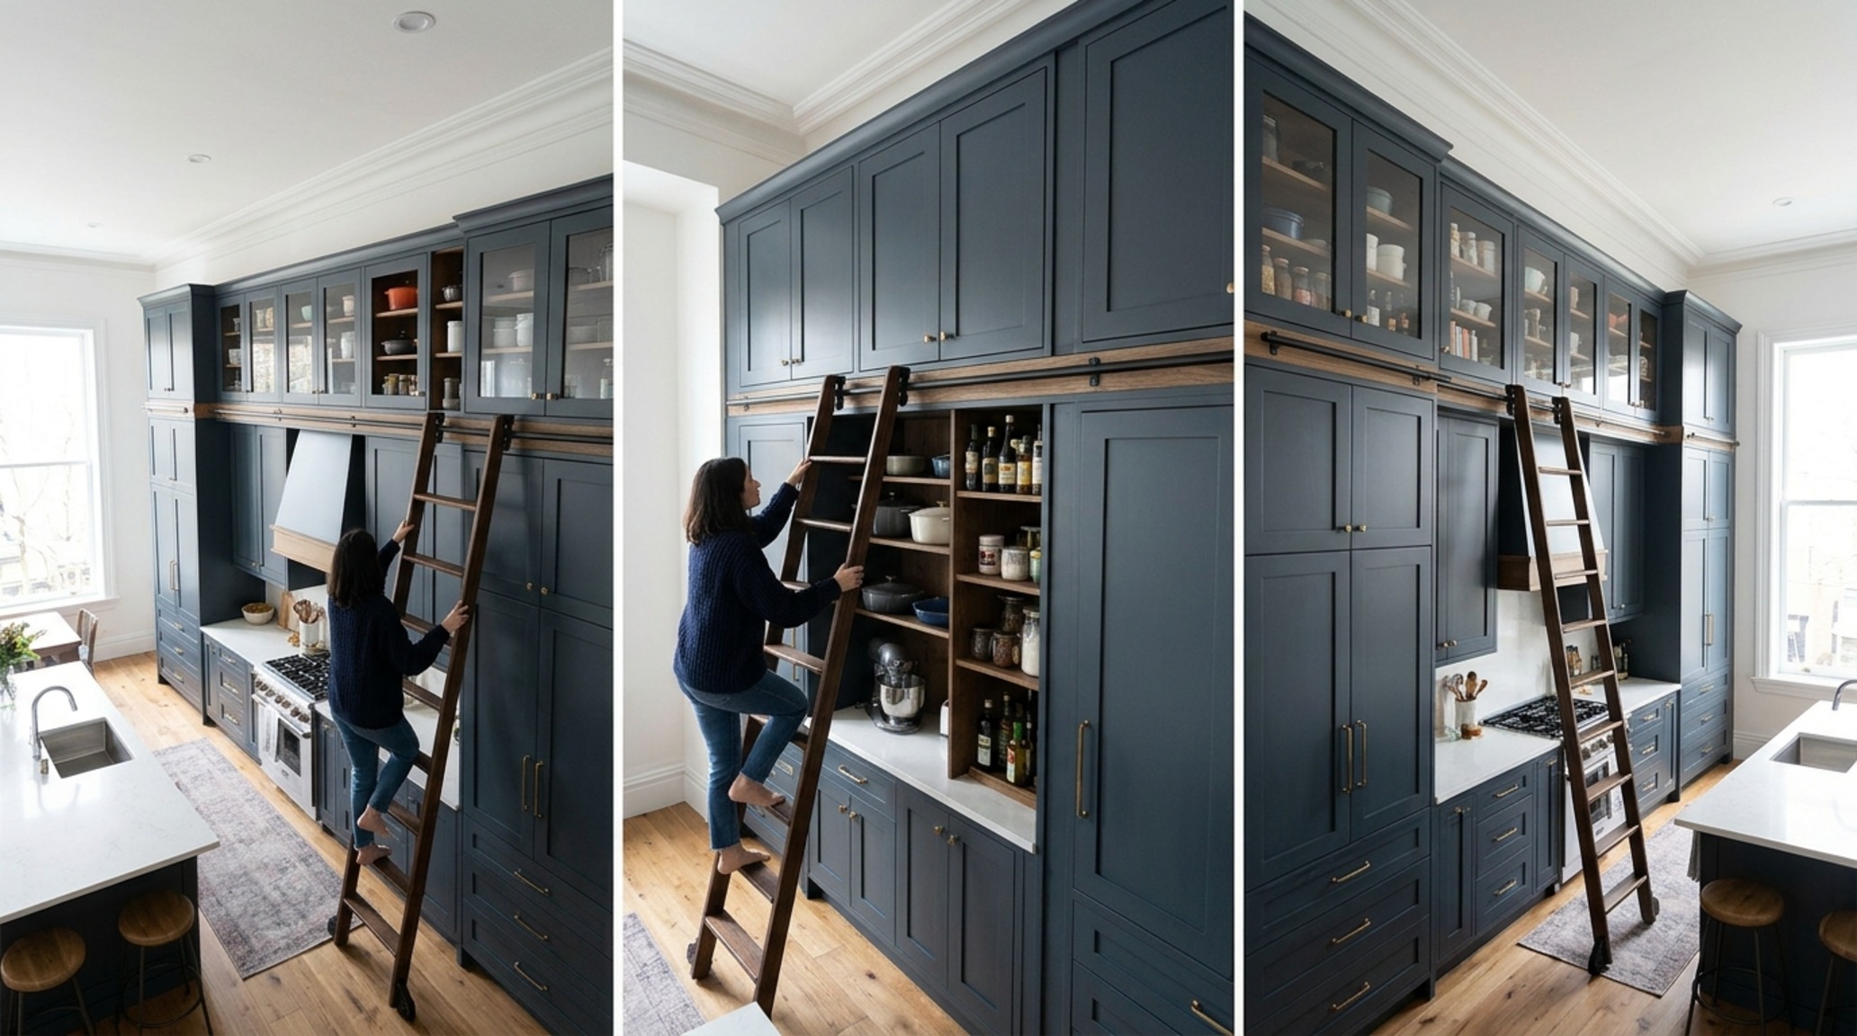
When the floor plane is restricted, the architectural solution is to look upward. Modern ergonomics dictate that we treat the kitchen not as a collection of cabinets, but as a high-performance machine. To achieve a seamless flow, professional designers advocate for floor-to-ceiling cabinetry that eliminates the ‘dust shelf’—that dead space above standard 36-inch uppers. By extending millwork to the ceiling, often utilizing a soft palette like Benjamin Moore Swiss Coffee to maintain a sense of lightness, you create a visual monolith that draws the eye upward, making the ceiling feel higher than its physical reality.
Pro Tip: Utilize motorized upper-cabinet inserts or pull-down shelving systems. This allows you to store heavy, infrequent items—think Le Creuset Dutch ovens or seasonal platters—at the highest reaches while maintaining effortless accessibility. This is a hallmark of vertical kitchen storage that separates a cluttered rental from a bespoke architectural kitchen.
The Don’t: Fragment the Floor Plan with Oversized Islands
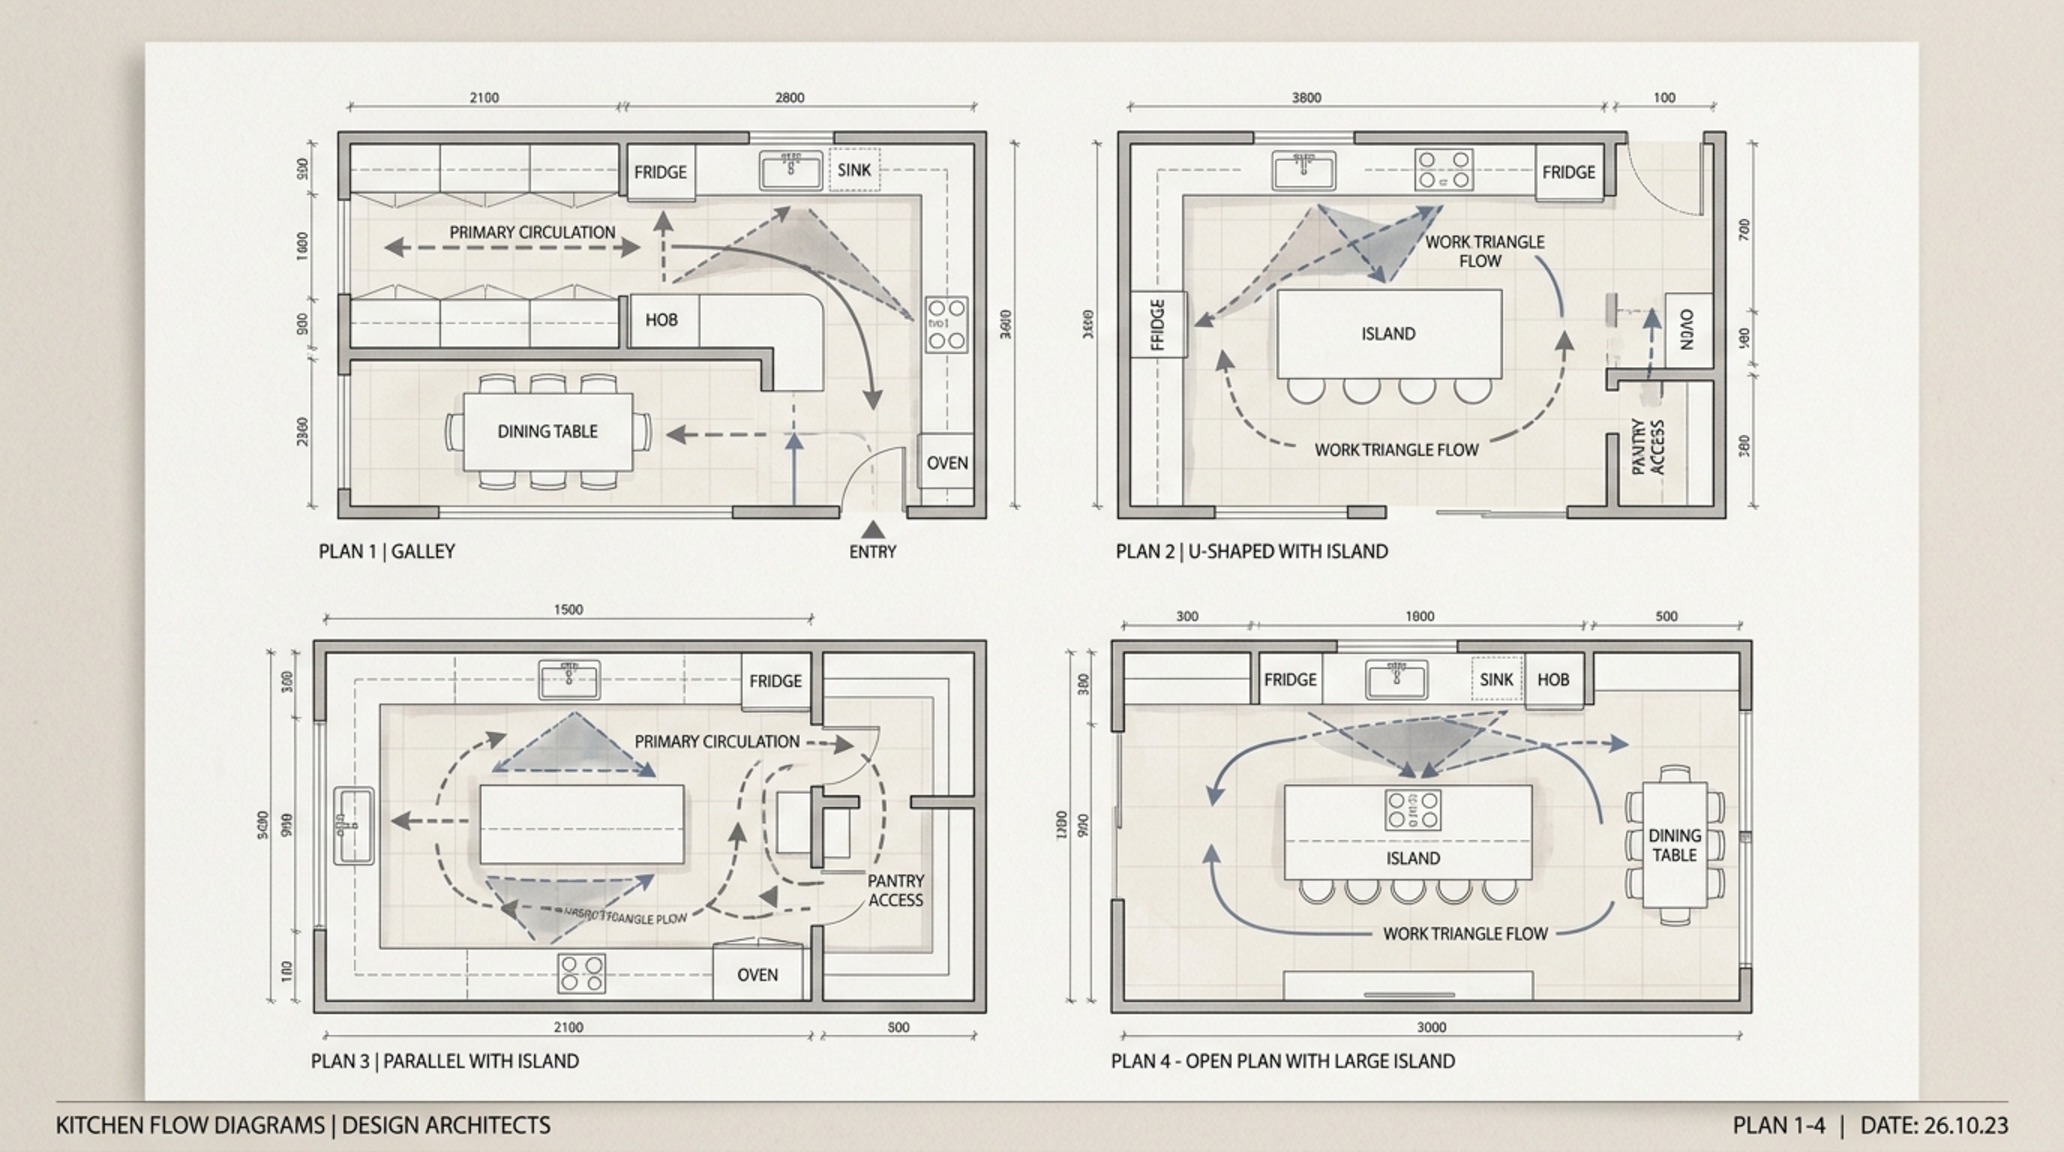
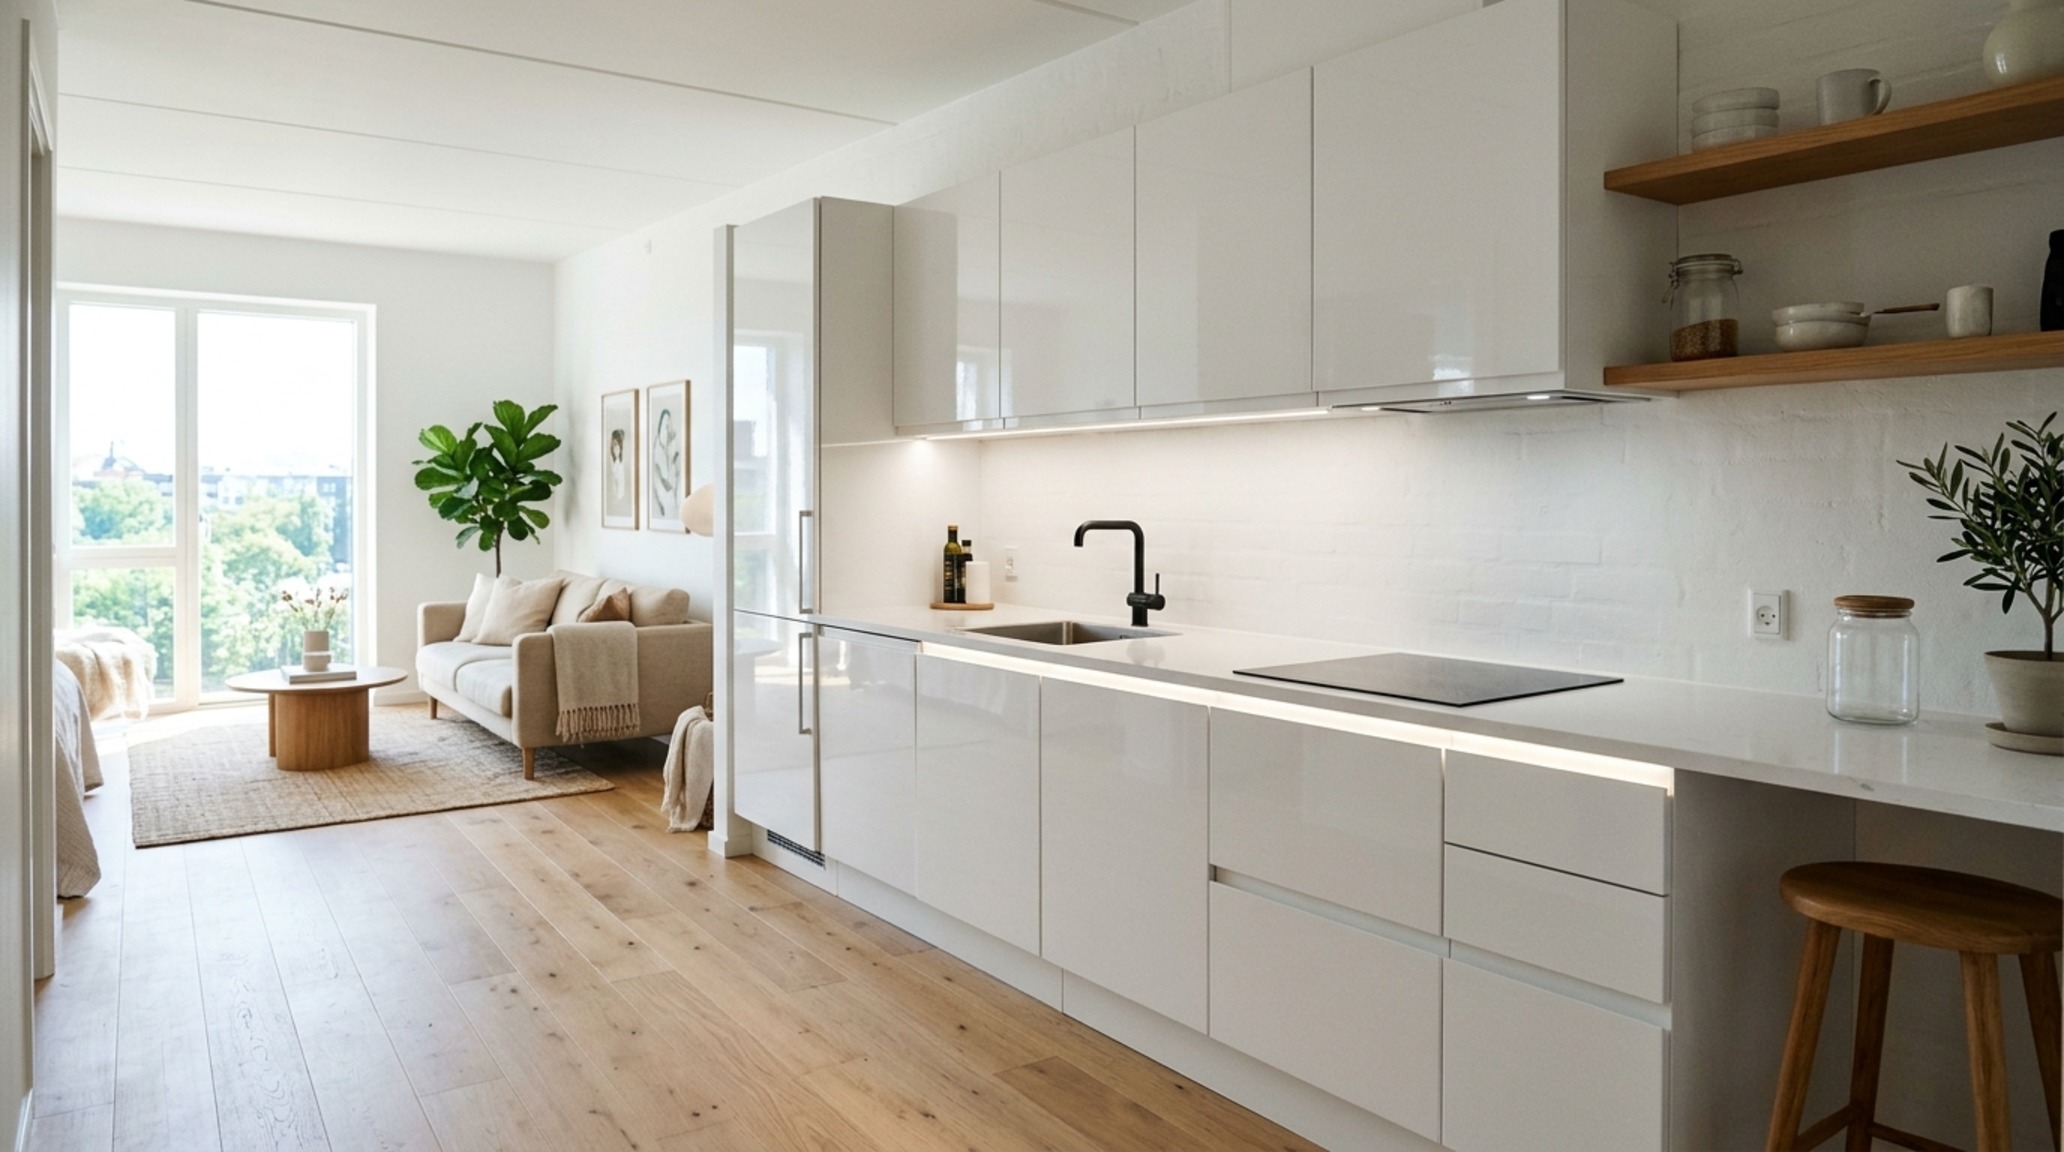
One of the most common mistakes in contemporary renovations is the insistence on a central island in a space that cannot breathe around it. If you cannot maintain a 36-inch primary circulation path around all sides of an island, the island is no longer a tool; it is a barricade. This fragmentation disrupts the ‘work triangle’—the kinetic path between the refrigerator, sink, and stove—and forces the cook into awkward, staggered movements. Instead of a fixed island, consider a one-wall kitchen floor plan paired with a slender, mobile butcher block or a peninsula that keeps the central ‘aisle’ clear for movement.
The Do: Master the Linear Precision of the Galley
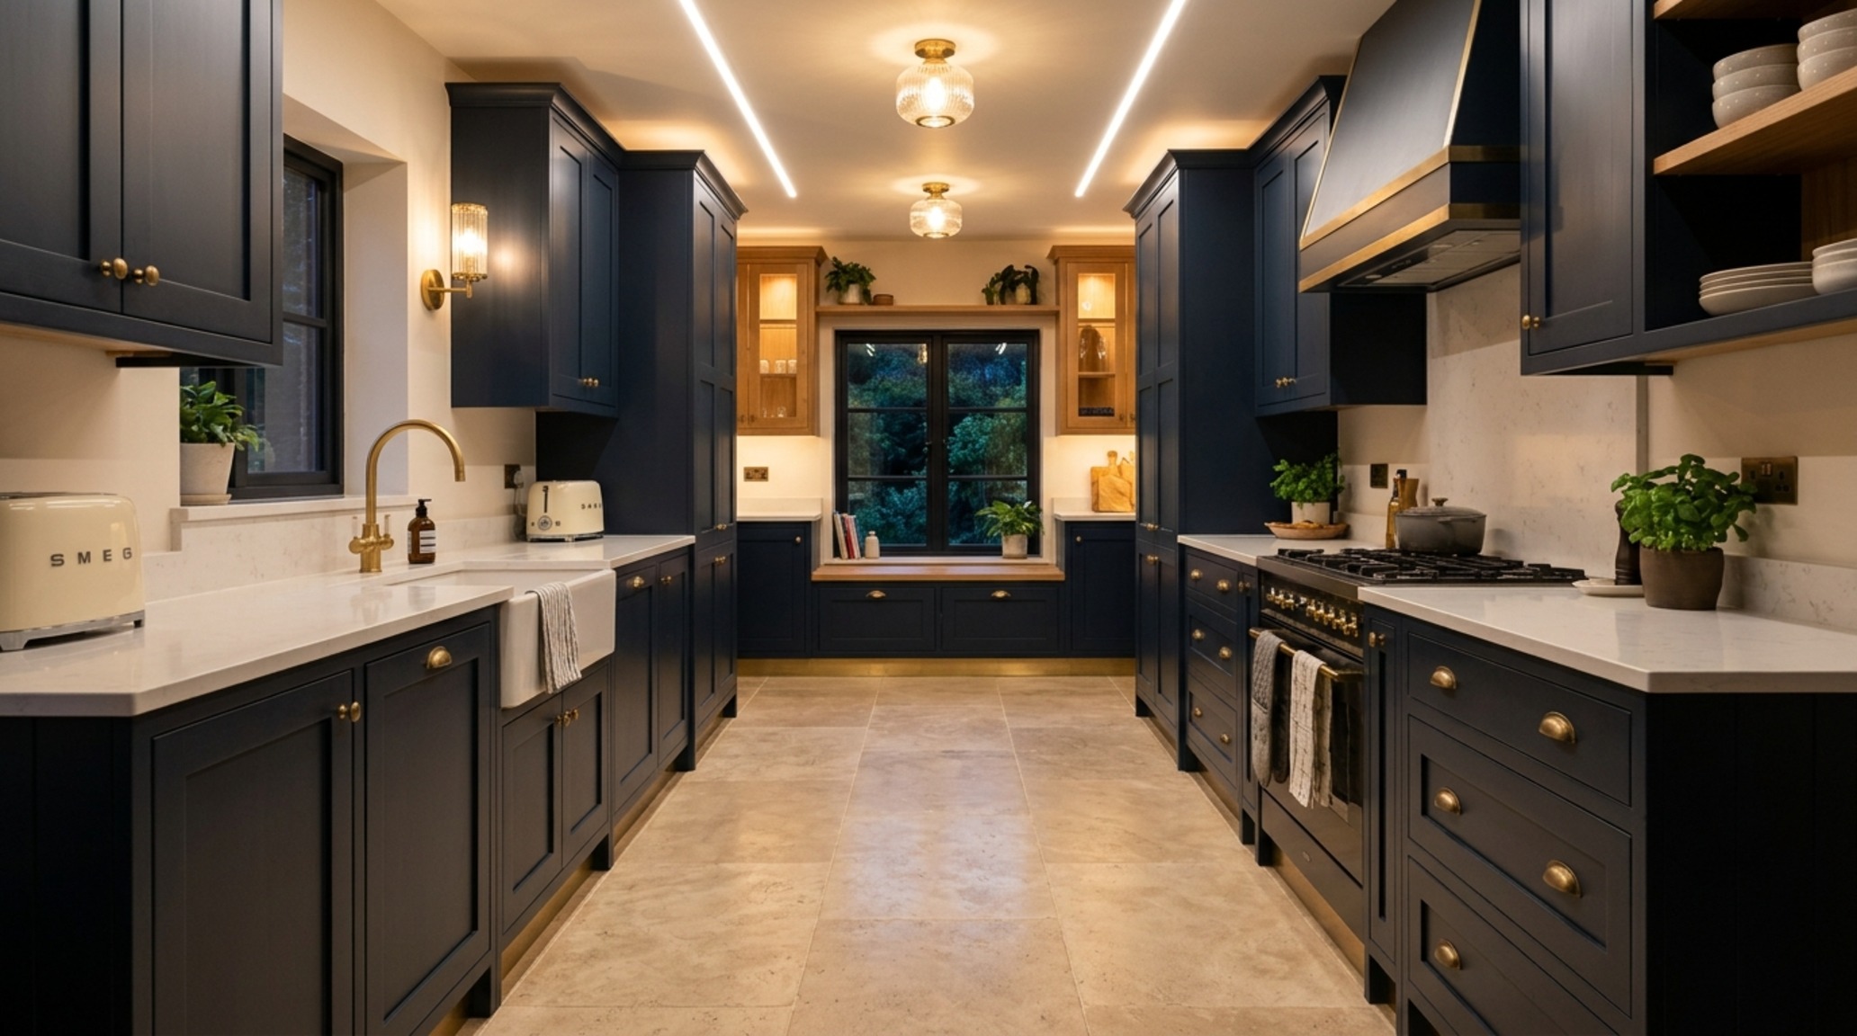
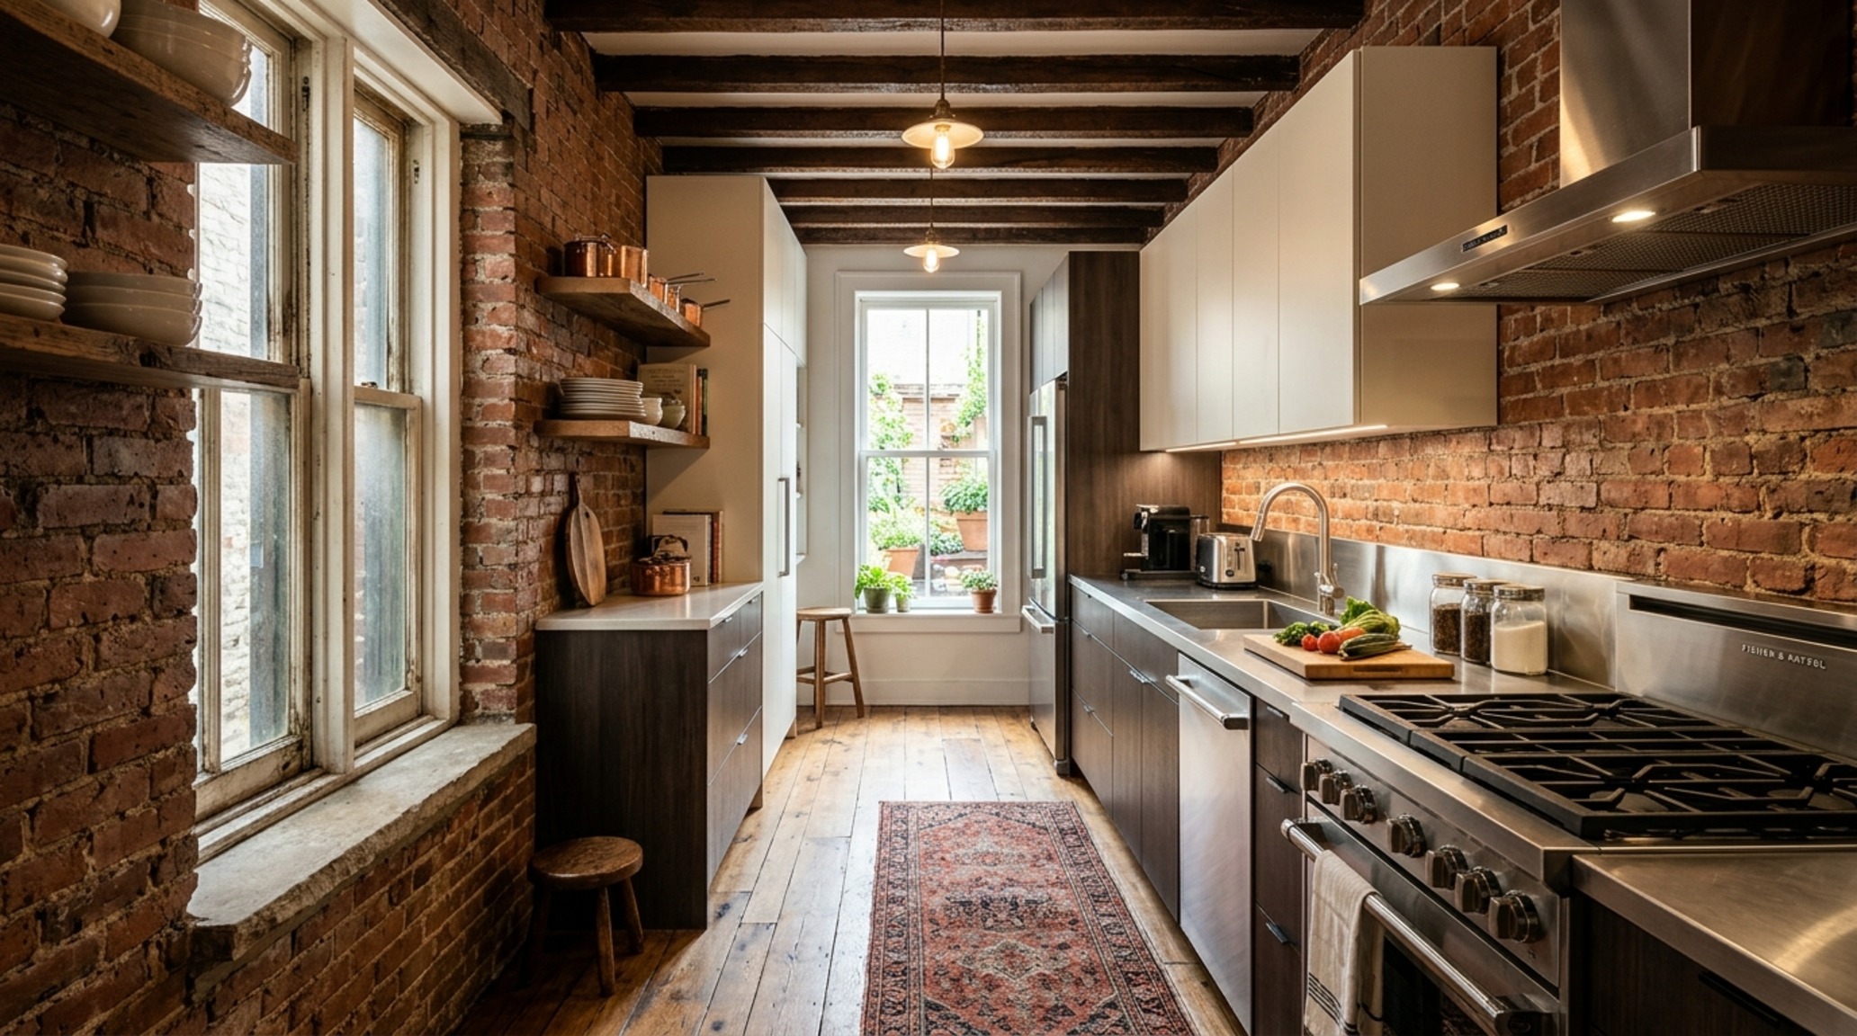
Often dismissed as ‘narrow,’ the galley kitchen configuration is actually the preferred layout for professional chefs. It represents the pinnacle of ergonomic efficiency because it minimizes the distance between the two primary work zones. To keep a galley from feeling like a tunnel, designers often use a ‘weighted’ color palette—darker tones like Farrow & Ball Railings on base cabinets to ground the space, and airy, reflective surfaces like Honed Carrara or polished stainless steel on the counters to bounce light. By maintaining a strict 42-inch width between runs, two people can pass each other without the ‘kitchen dance’ of hip-bumping and apologized-for collisions.
The Don’t: Neglect the Psychology of Shadow Play
In a small footprint, lighting is as much a structural element as the cabinetry. A common error is relying solely on a single overhead ‘boob light’ or a cluster of recessed cans that cast deep shadows over the workspace. This creates visual friction; if you can’t see the texture of what you’re chopping, the space feels cramped and stressful. High-performance small kitchen layout design ideas always incorporate layered lighting: 2700K warm ambient light for the room’s glow, paired with 3000K task lighting tucked under the uppers. Ensure your LEDs have a CRI (Color Rendering Index) of 90+ to ensure the ingredients look as vibrant as they would in natural sunlight.
The Do: Implement Strategic Compact Kitchen Zoning
Architecture is the art of organizing activity. In a constrained kitchen, you must employ compact kitchen zoning to prevent ‘functional overlap.’ This means grouping items by their proximity to the task. The ‘hot zone’ (stove/oven) should have immediate access to oils, spices, and pot-filling taps. The ‘wet zone’ (sink/dishwasher) should be the repository for cleaning supplies and daily-use glassware. When these zones are distinct, the flow of the kitchen remains logical even when multiple people are inhabiting the space. A pull-out pantry unit situated exactly between the prep area and the refrigerator acts as the bridge that feeds both zones without requiring the user to cross the room.
The Don’t: Overlook the Power of Integrated Appliances
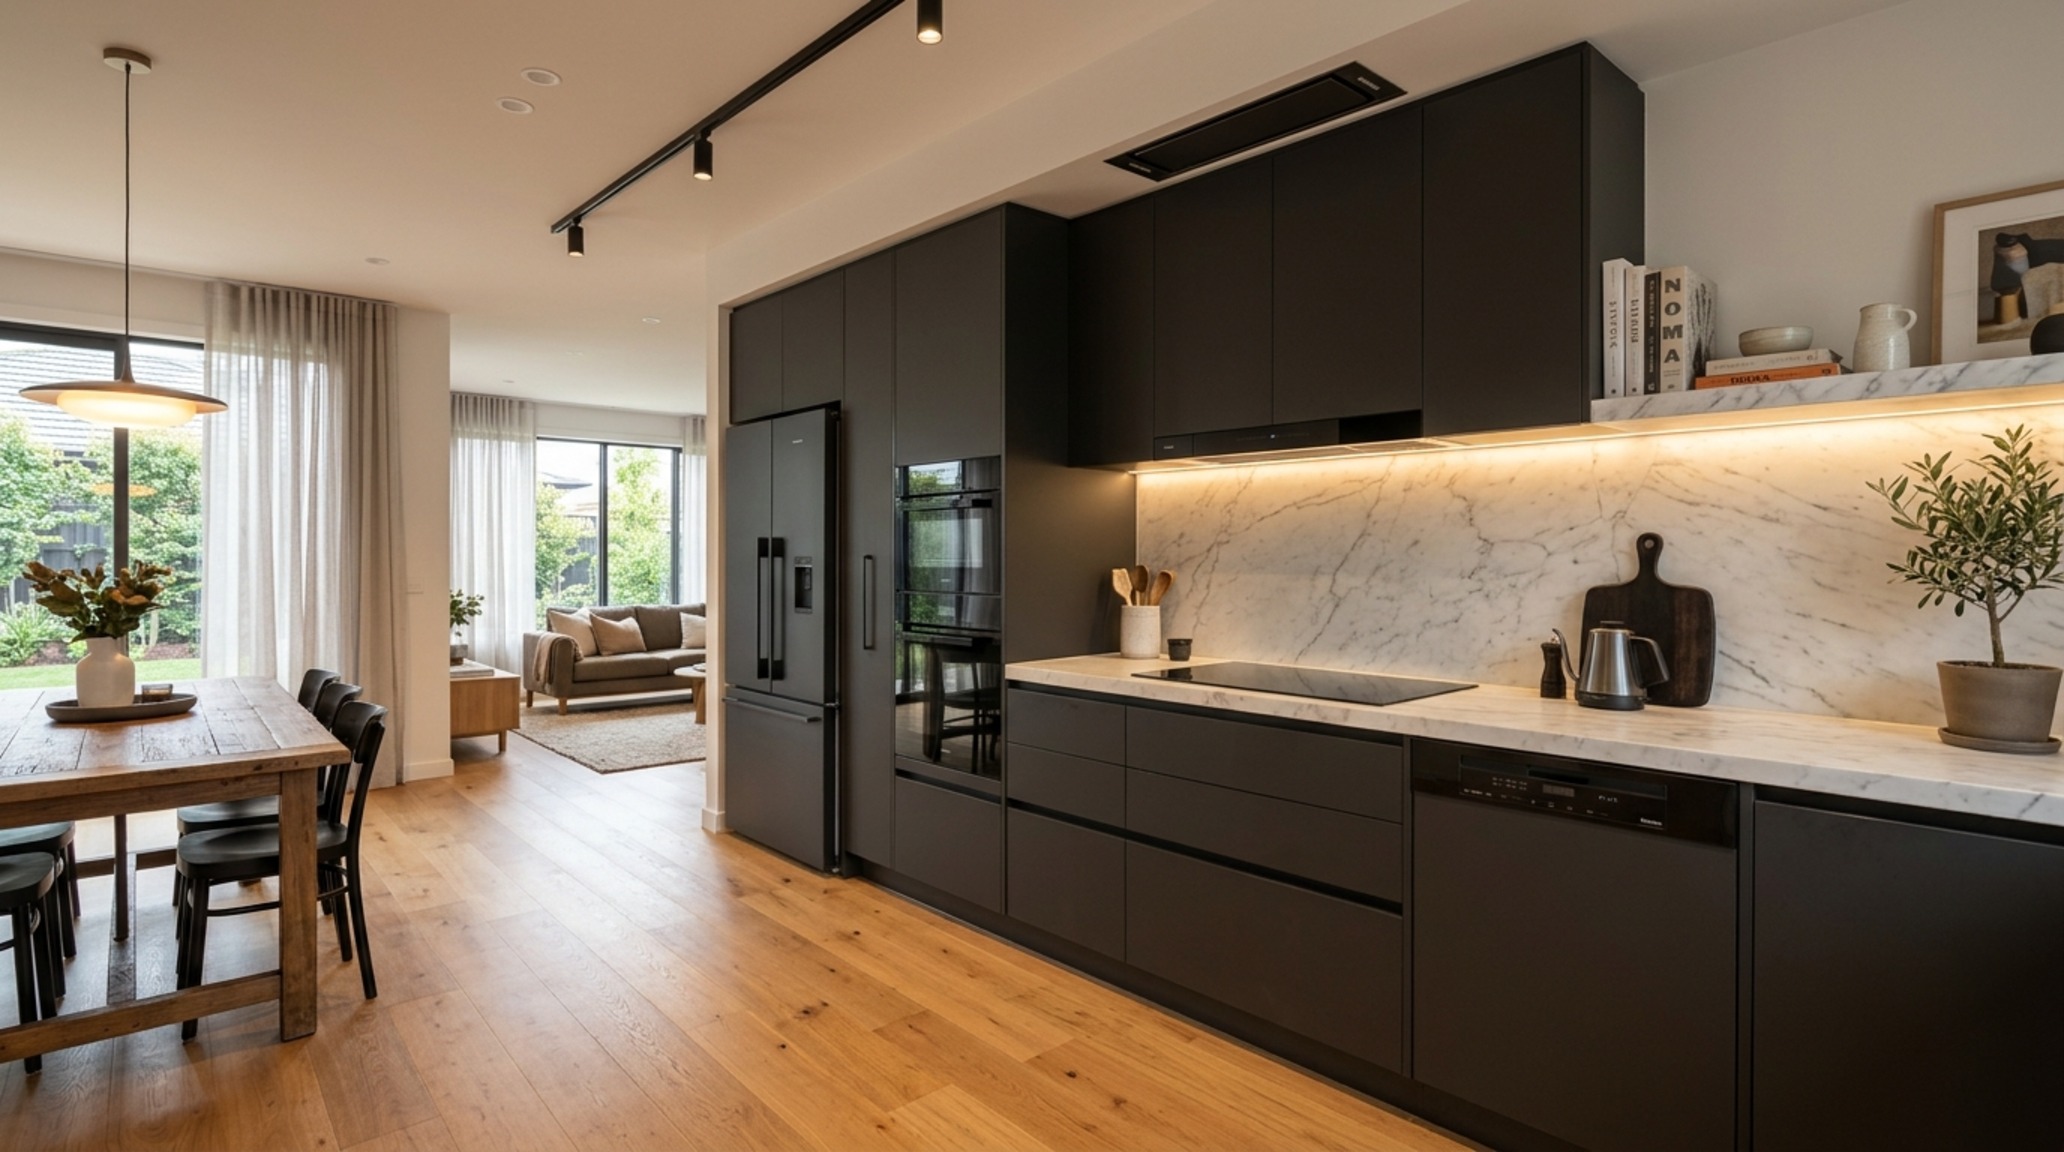
Visible stainless steel appliances in a small space can act as visual ‘speed bumps,’ breaking the continuity of the cabinetry and making the room feel segmented. Professional designers opt for space-saving appliance placement using panel-ready models. A 24-inch integrated refrigerator and a dish drawer (rather than a full drop-down door) allow the cabinetry to flow uninterrupted. This creates a ‘calm’ architectural facade, where the eye isn’t constantly jumping between white laminate and brushed metal, but rather gliding over a singular, cohesive material palette.
The Do: Revitalize Corners with L-Shaped Kitchen Renovations
The corner cabinet is where kitchens go to die—unless you use it as a pivot point for flow. In L-shaped kitchen renovations, the corner should be the site of high-tech intervention. Forget the rickety Lazy Susan of the 1990s. Modern solutions like the LeMans pull-out or ‘Magic Corner’ units bring the entire contents of the cabinet out into the light of the room. This transforms a dark, inaccessible void into a high-performance storage hub. By anchoring the ‘L’ with a tall appliance tower at one end and a sink at the other, you maximize the continuous run of countertop, which is the most valuable currency in any small kitchen.
The Don’t: Clutter the Visual Horizon
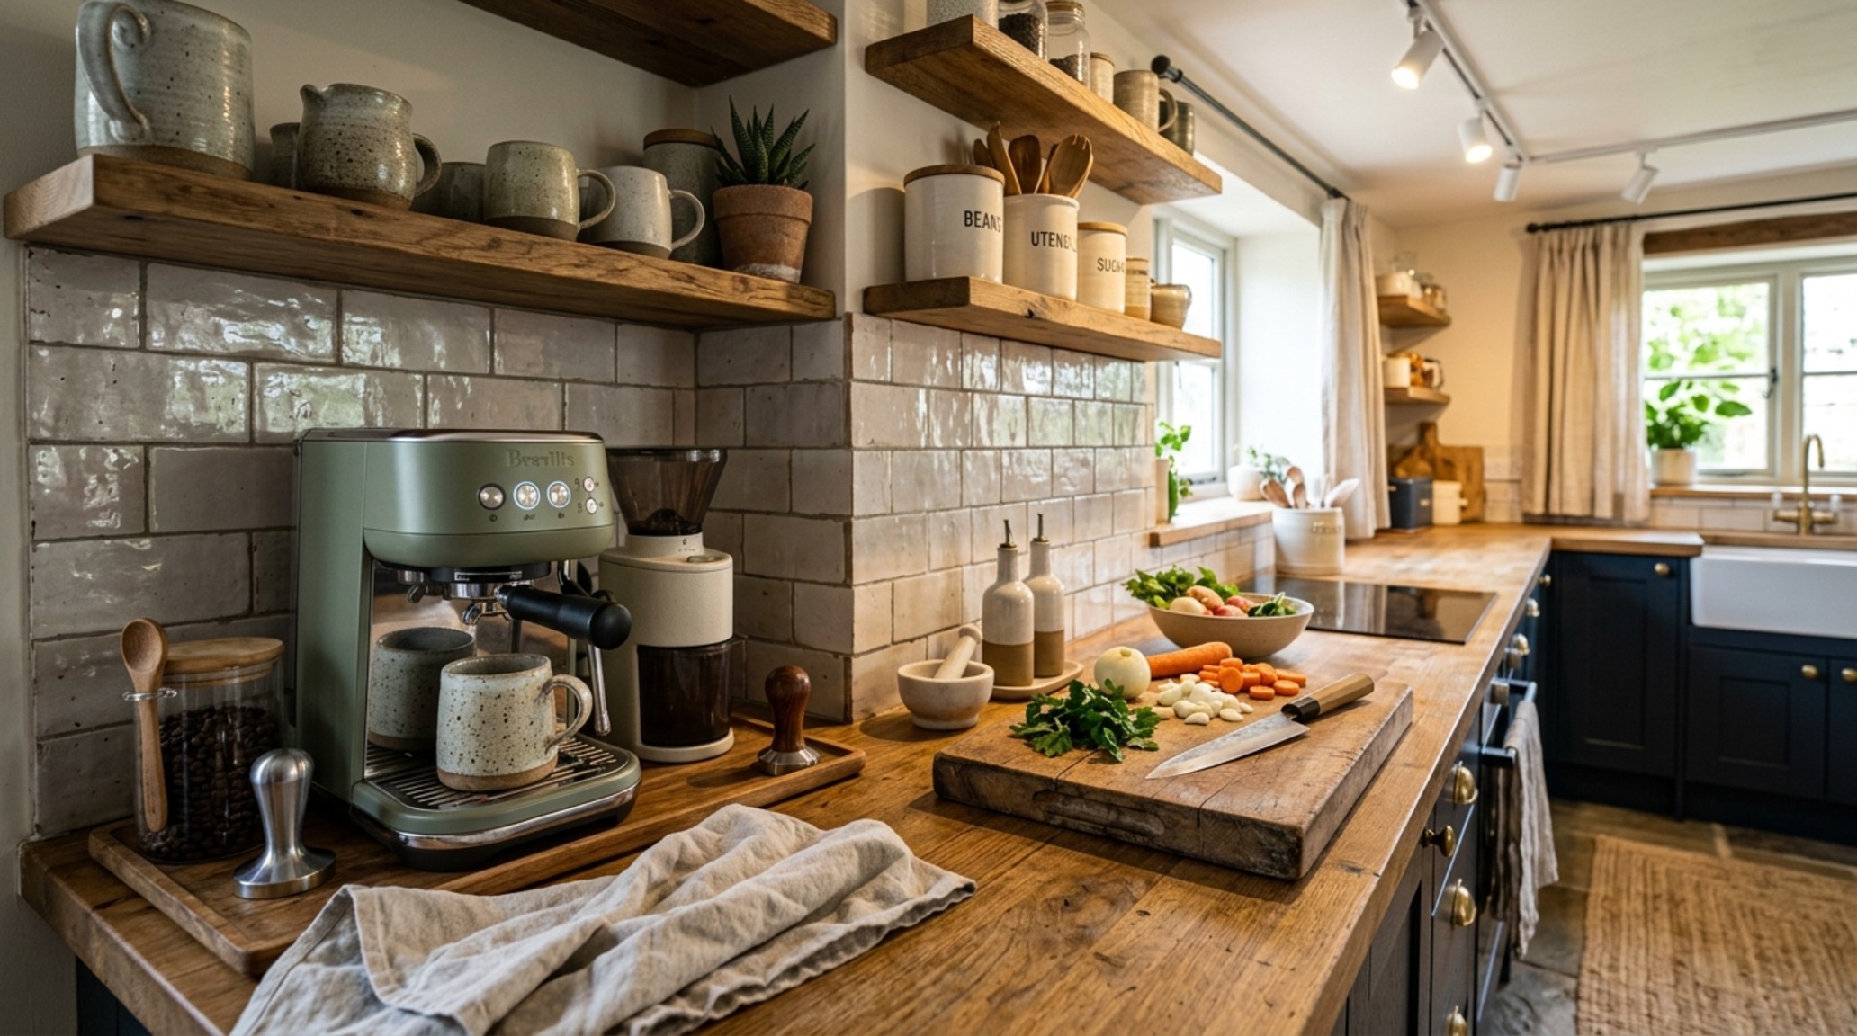
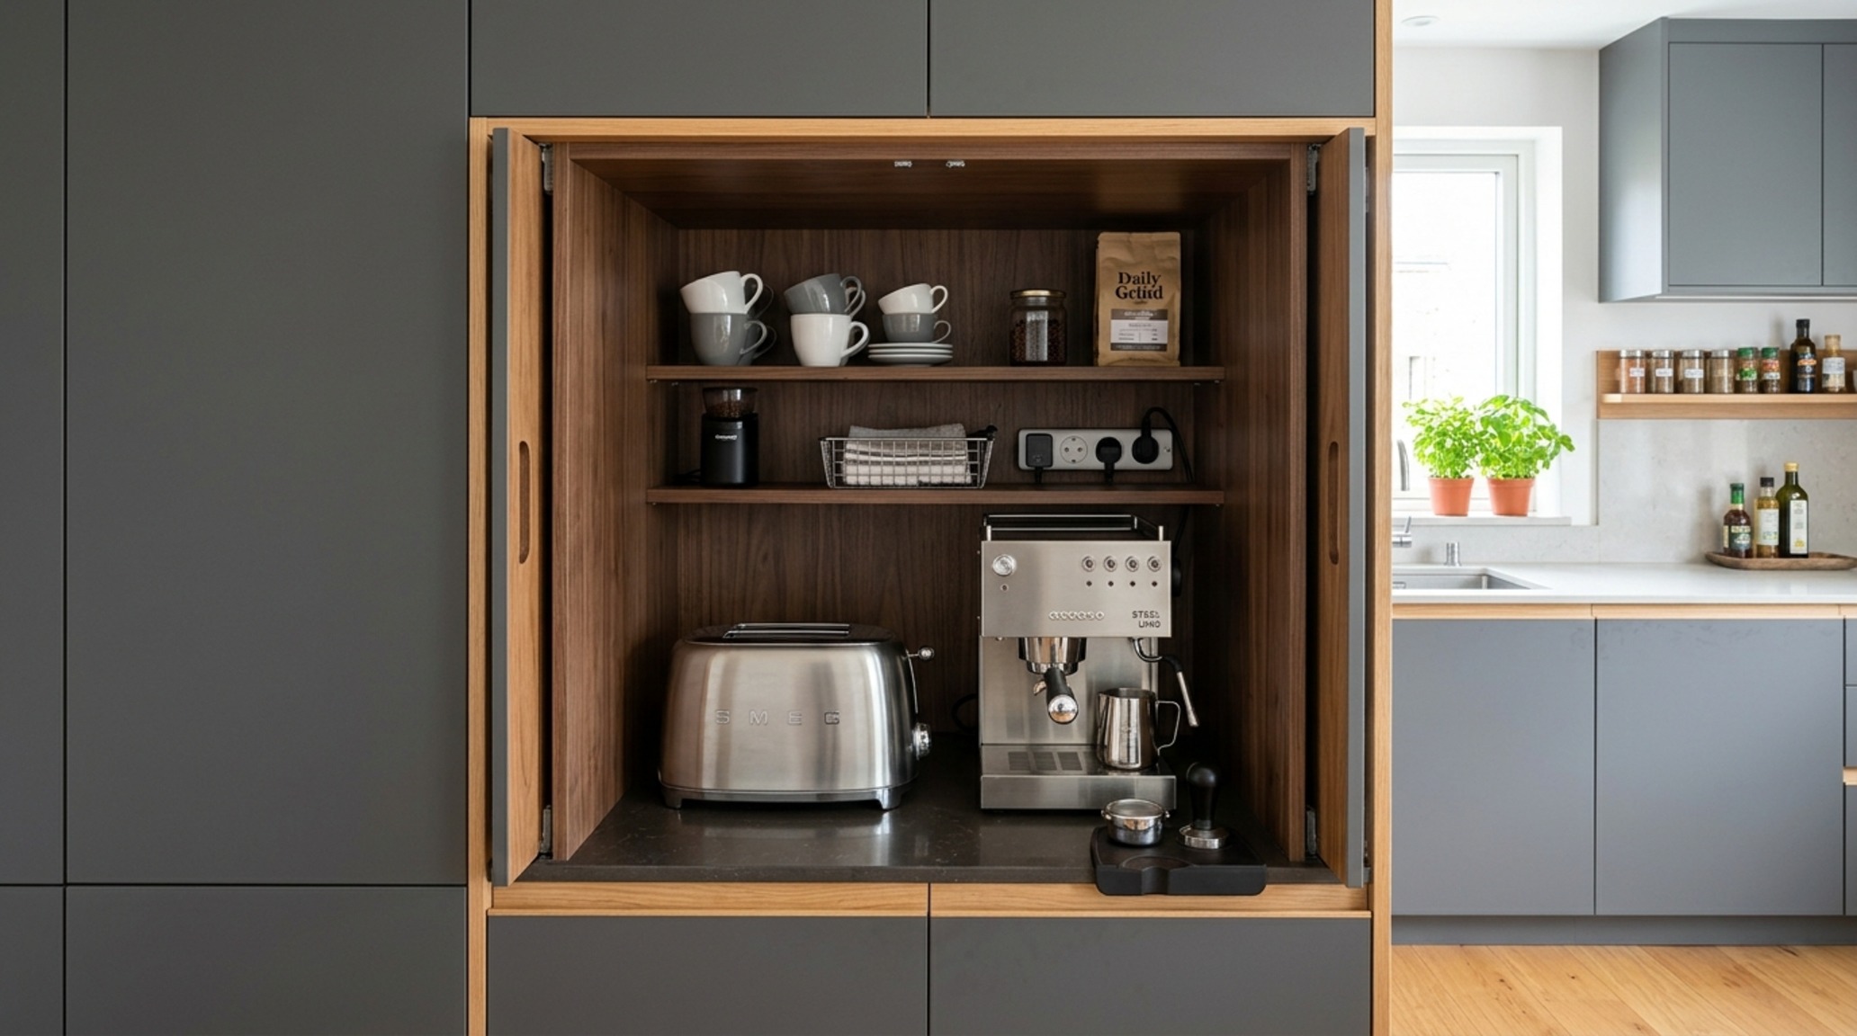
In a small space, visual noise translates to physical claustrophobia. A ‘don’t’ that many homeowners struggle with is the accumulation of small appliances on the counter. Every toaster, air fryer, and espresso machine consumes the negative space required for prep work. High-end small apartment kitchen storage solutions prioritize the ‘appliance garage’—a dedicated cabinet with a tambour or pocket door and internal power outlets. This allows you to keep the tools you love within reach but out of the sightline, maintaining that coveted minimalist aesthetic that makes a small room feel expansive.
Visual Narrative & Detail Studies
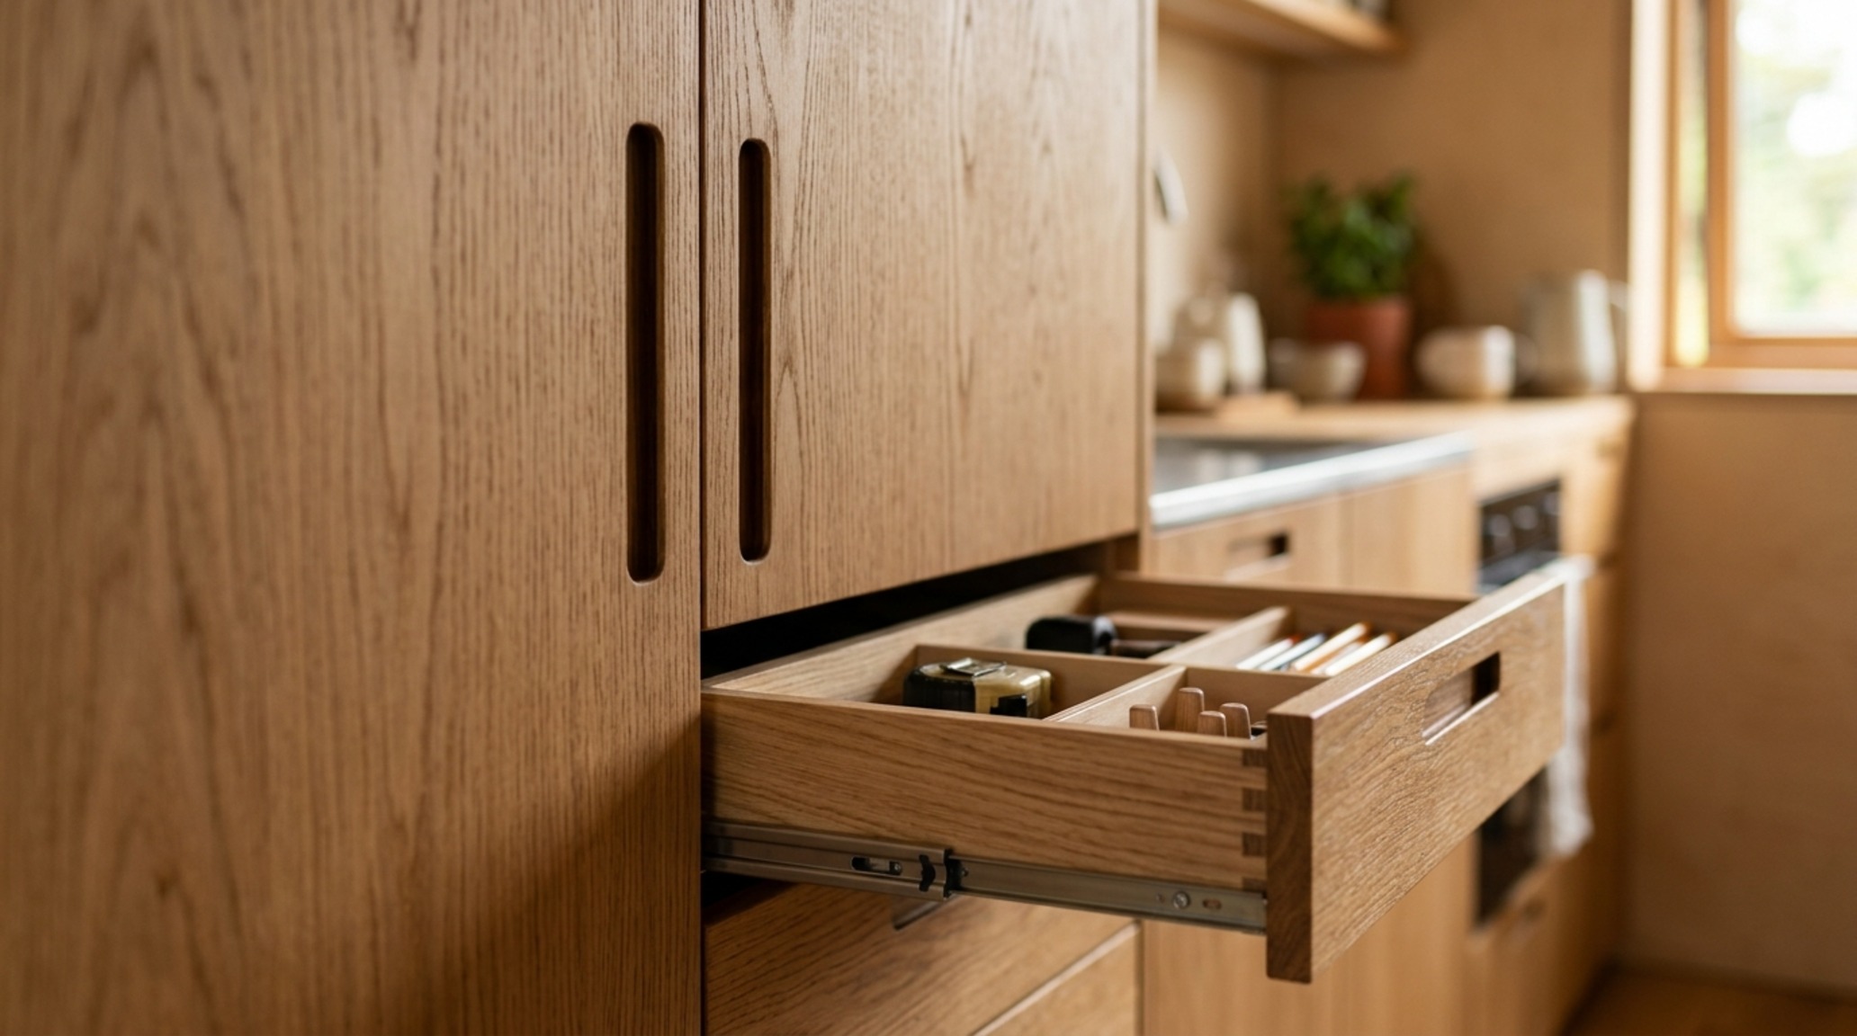
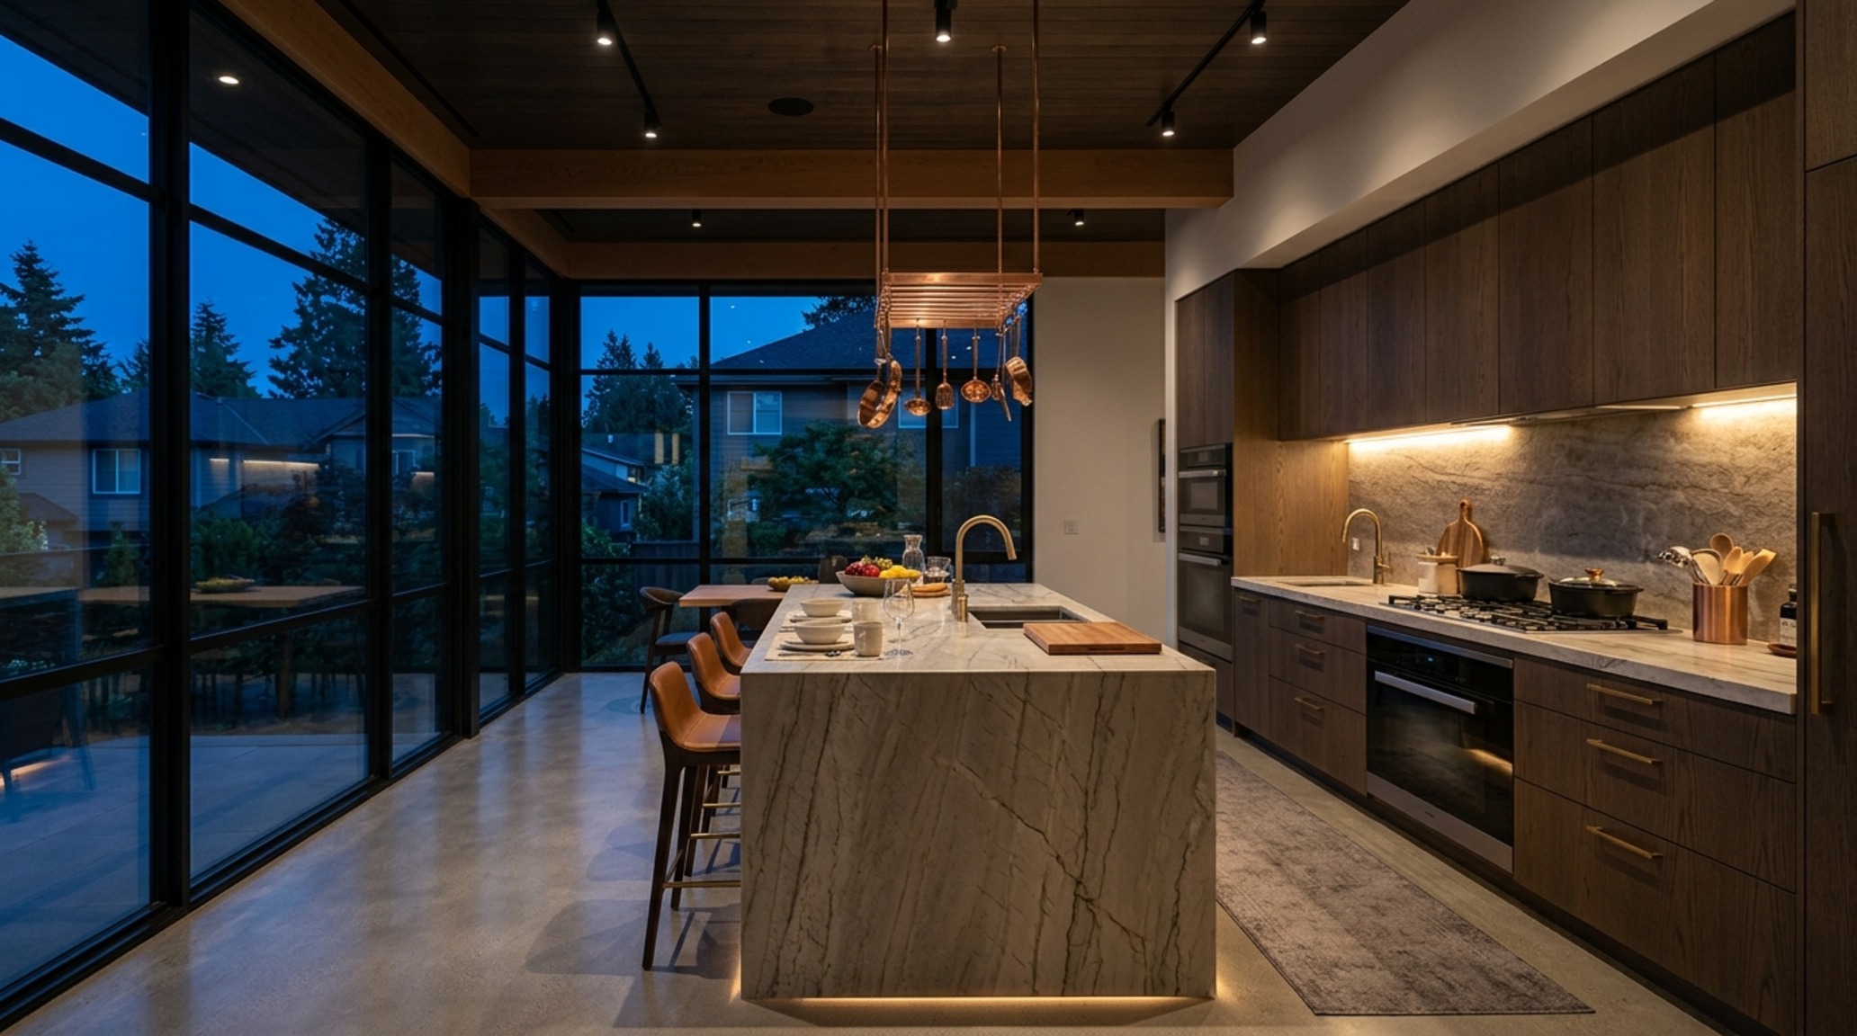
Observe the way light hits a fluted oak cabinet front or the subtle reflection in a zellige tile backsplash. These details aren’t just decorative; they are the sensory layers that make a small kitchen feel like a luxury sanctuary. When the small kitchen layout design ideas are executed correctly, the materiality of the space—the tactile grounding of a honed stone or the sleek pull of a recessed finger grip—becomes the focal point, rather than the lack of square footage. We are designing for the cadence of daily life, where every morning coffee and every evening meal is a choreographed movement of ease.
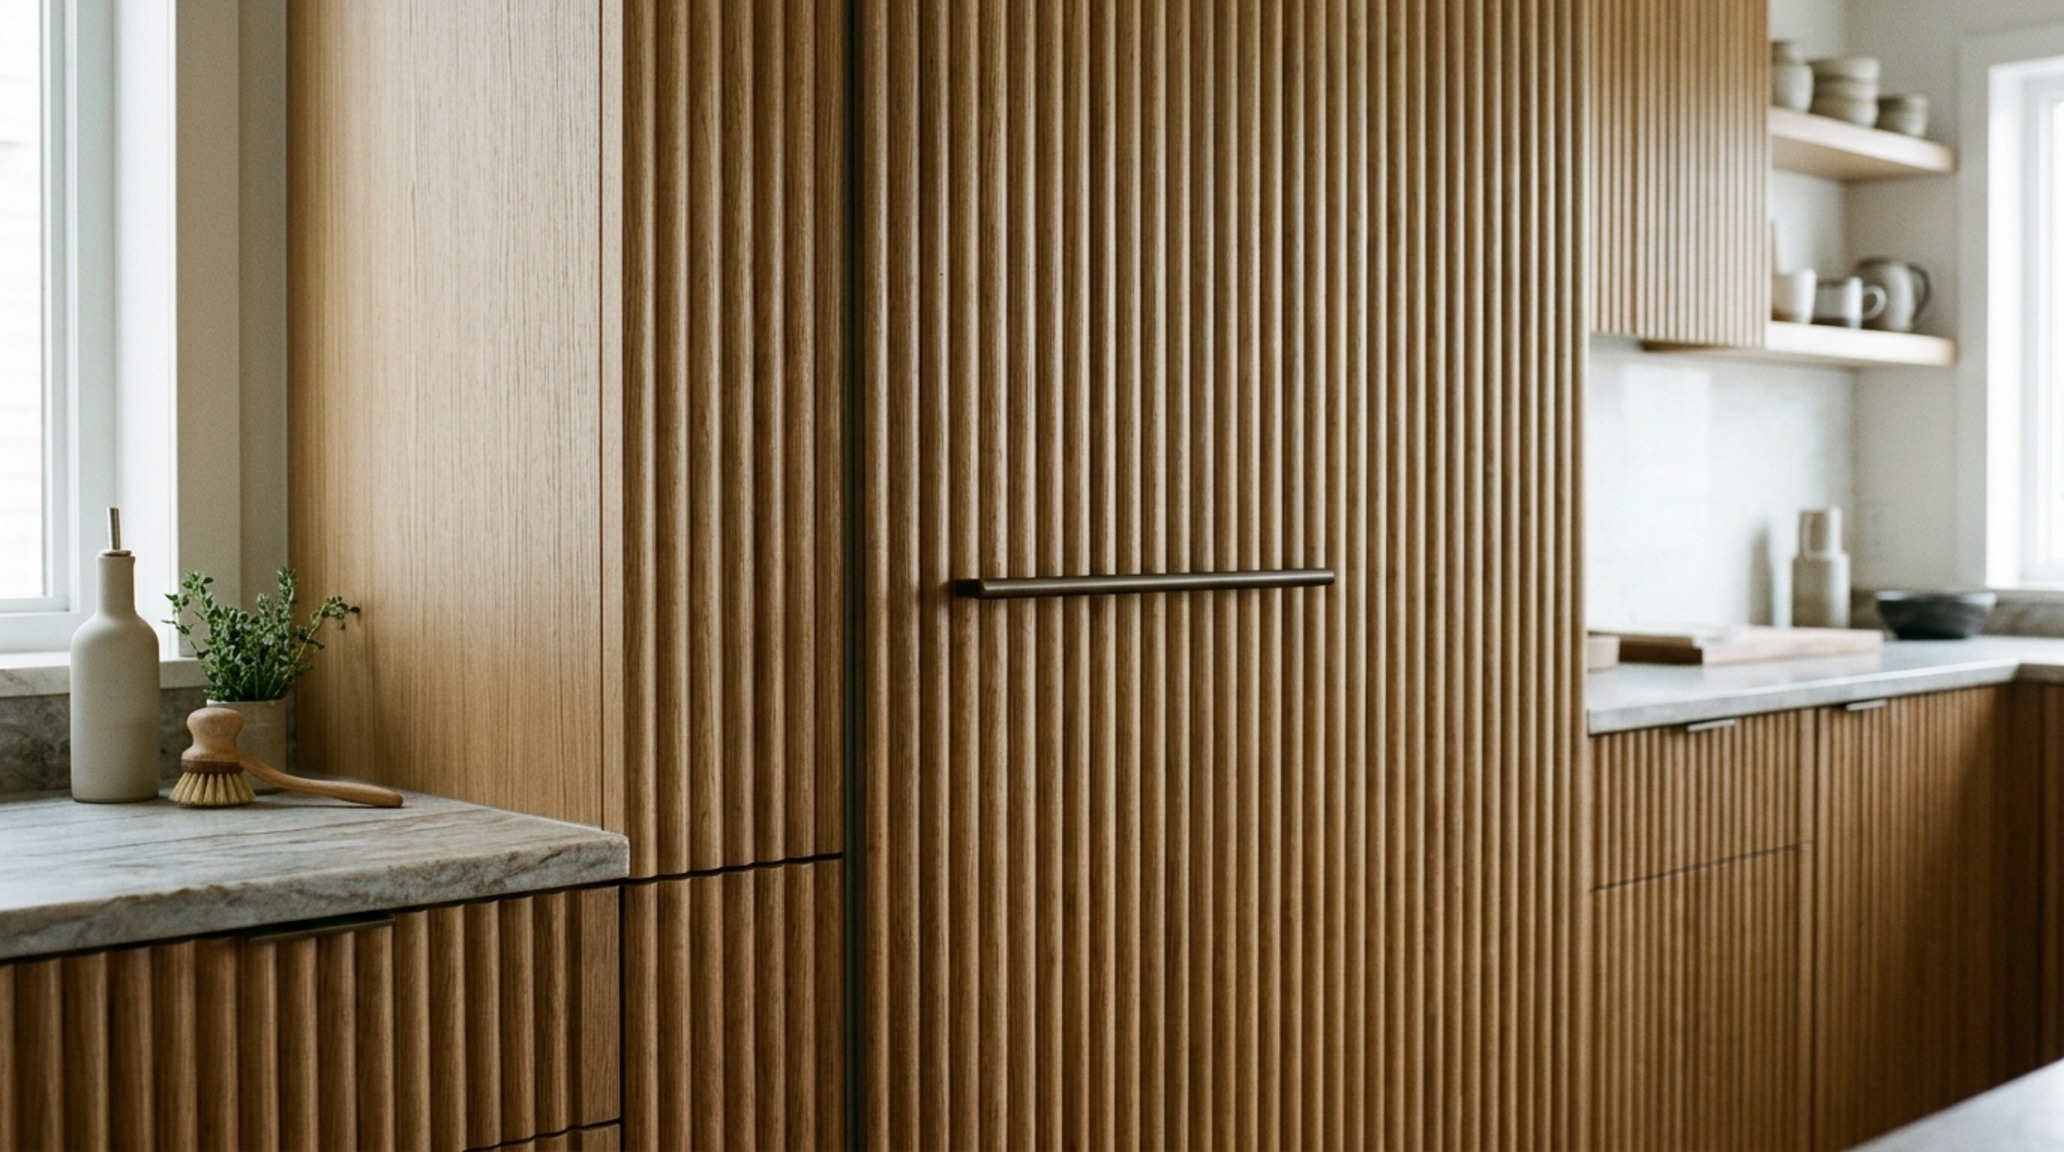
Refined cabinetry depths—often reduced from the standard 24 inches to 21 inches in extreme urban contexts—can reclaim vital inches of floor space without sacrificing the ability to house standard dinnerware. This level of customization, often seen in high-end European kitchen systems like those from Bulthaup or Valcucine, demonstrates that flow is a result of intentional measurement rather than sheer volume. By aligning the cabinet depth with the architectural ‘envelope’ of the room, we create a spatial cadence that feels deliberate and unhurried.
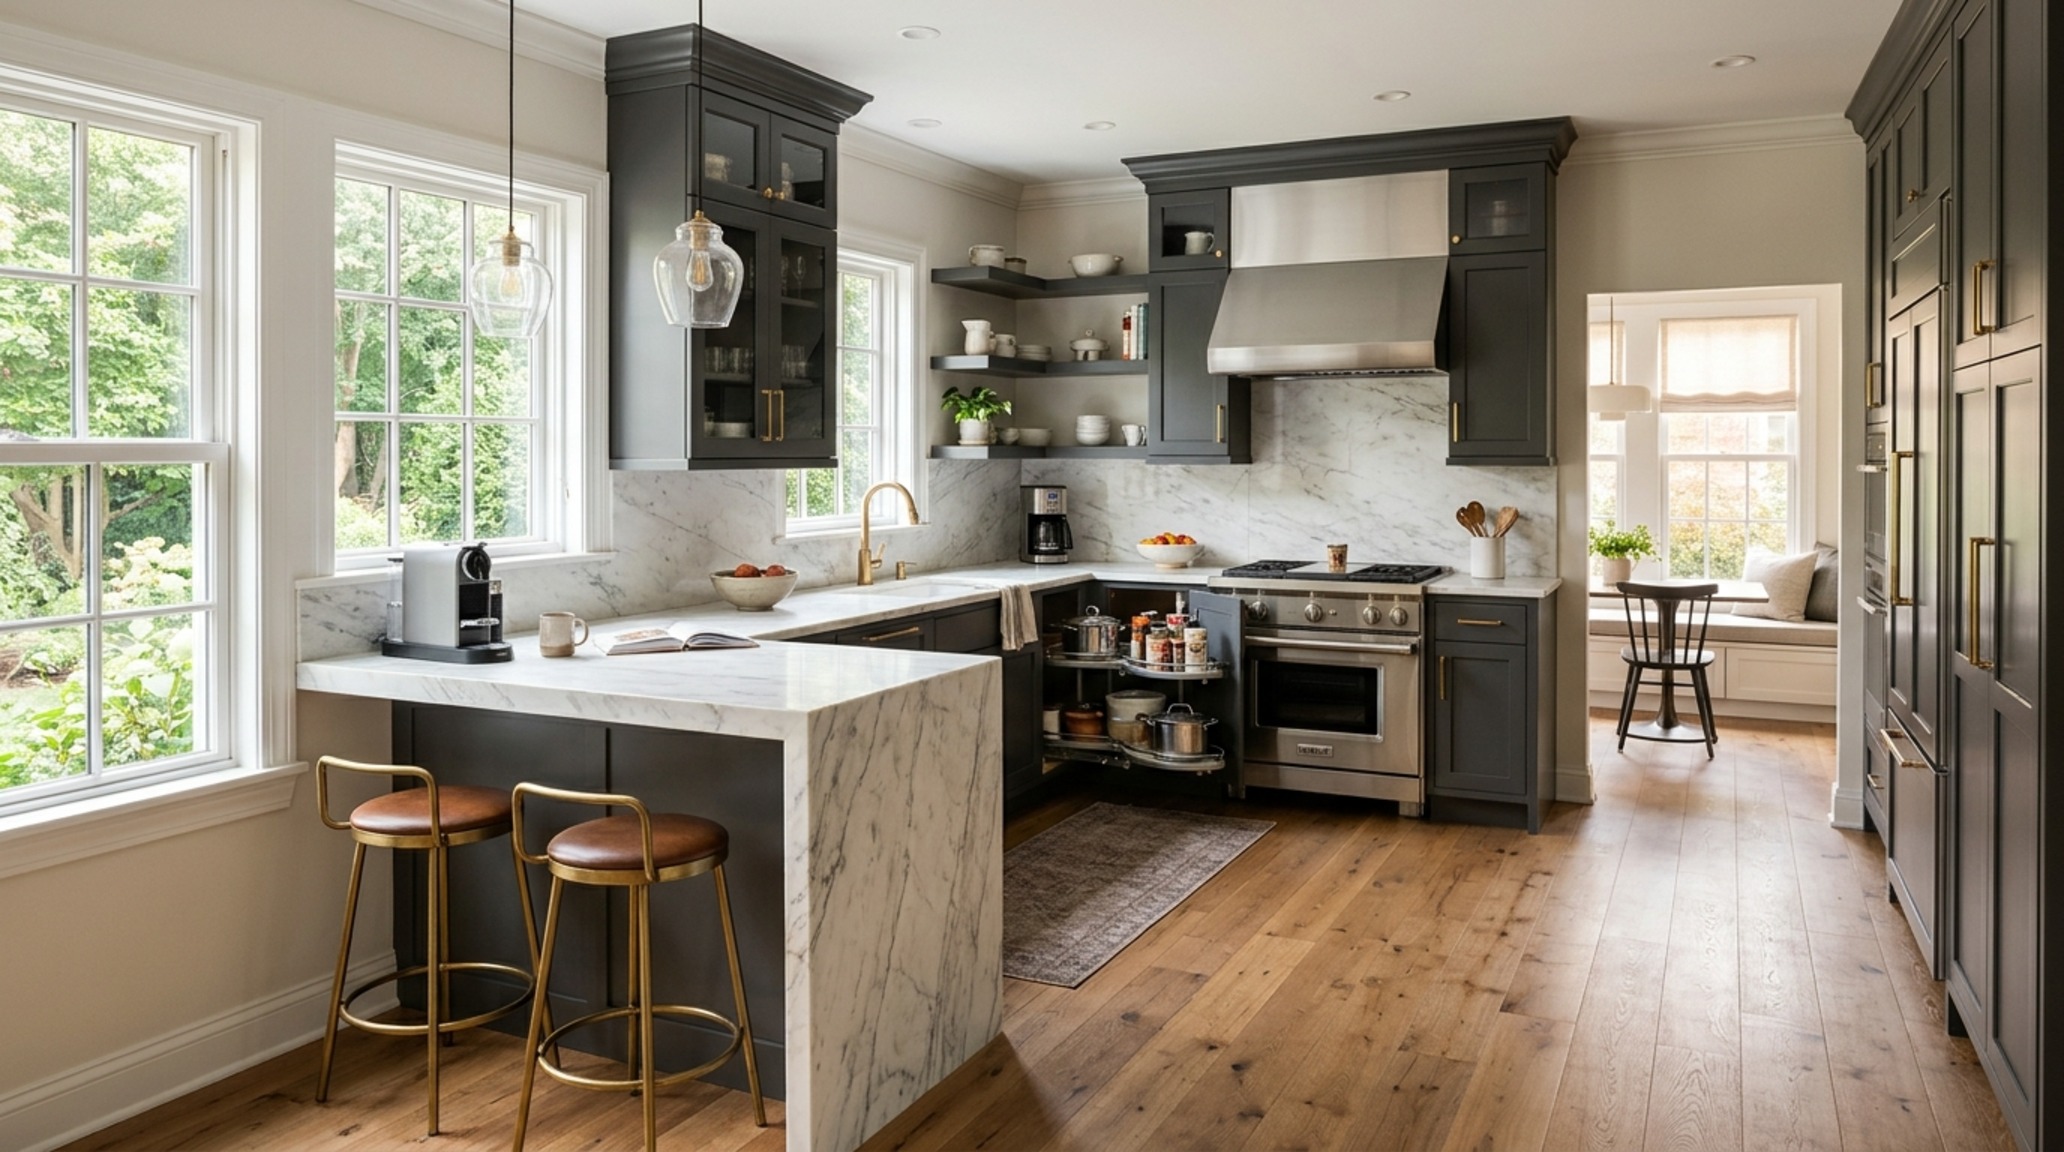
Architectural Specification & Material Matrix
Curated palette registry detailing authentic textures, lighting Kelvin ratings, and ergonomic reach.
Ultimately, the secret to a high-functioning small kitchen lies in the edit. It is about choosing one exceptional material—perhaps a singular slab of heavily veined marble—and letting it define the room’s character without competition. When you strip away the excess and focus on the spatial alignment of your small kitchen layout design ideas, you create a home that supports your lifestyle rather than dictating its limitations. To finish your space with a touch of soul, add a single, oversized ceramic vessel on the counter filled with seasonal branches; it provides a necessary vertical break and a breath of organic texture in an otherwise programmed environment. As you look at your own kitchen today, what is the one ‘visual speed bump’ you could remove to finally let the room breathe?
Editorial Silo • Recommended Architecture Studies
- Streamlined Tiny Kitchen Storage Ideas — Archival Design Case Study
- Apartment Kitchen Renovation Ideas Smart — Archival Design Case Study
Architectural Vignettes Showcase
Carefully observed photographic studies detailing finish textures, sightline choreography, and enduring poise.
Curated Visual Lookbook
Design Gallery & Spatial Studies
A visual curation of architectural arrangements, lighting concepts, and material palettes featured in this space.