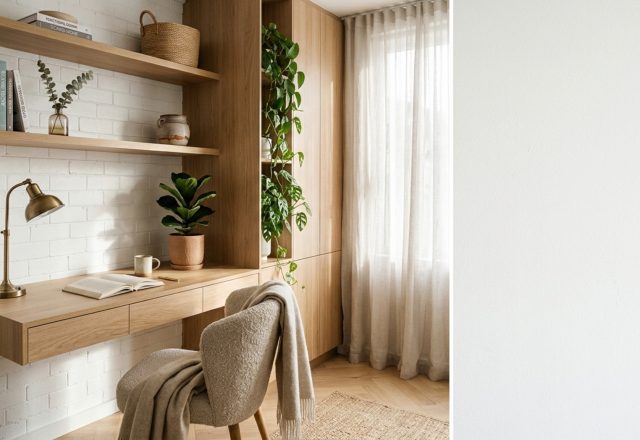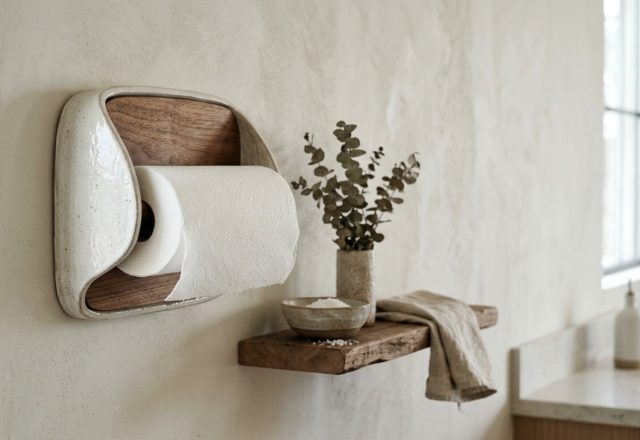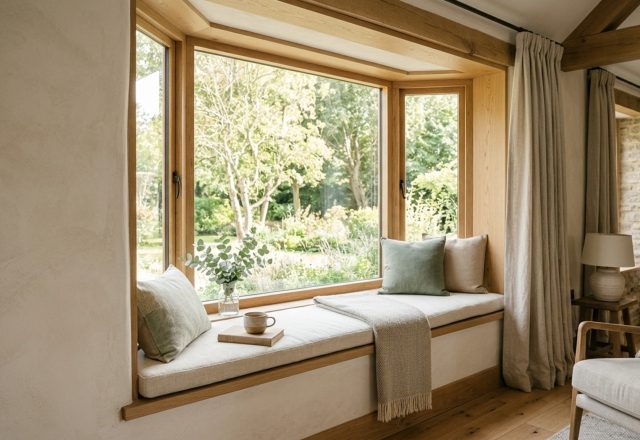
The human eye naturally seeks a focal point within the first 1.5 seconds of entering a room, typically gravitating toward the largest vertical surface area. To achieve visual equilibrium, the most effective accent wall design ideas prioritize the 5:8 vertical ratio—the Golden Mean—to ensure a wall feels grounded rather than looming. By dedicating exactly 25% to 30% of a room’s total surface area to a singular focal plane, you create a spatial anchor that directs movement and defines the room’s purpose without triggering sensory fatigue. In modern interior architecture, we are moving away from the purely decorative toward ‘functional depth,’ where a wall isn’t just a color choice, but a utility-driven intervention.
The Surface Alchemists: Accent Wall Design Ideas for Small Budgets
When working within a lean budget, the goal is to manipulate light and shadow to create the illusion of architectural intent. We start with the skin of the room. Traditionally, accent walls were relegated to a simple coat of flat latex paint, but the current design zeitgeist demands tactile engagement. A surface should invite the hand as much as the eye.
Limewash Paint Trends: Soft Minimalism and Breathable Depth
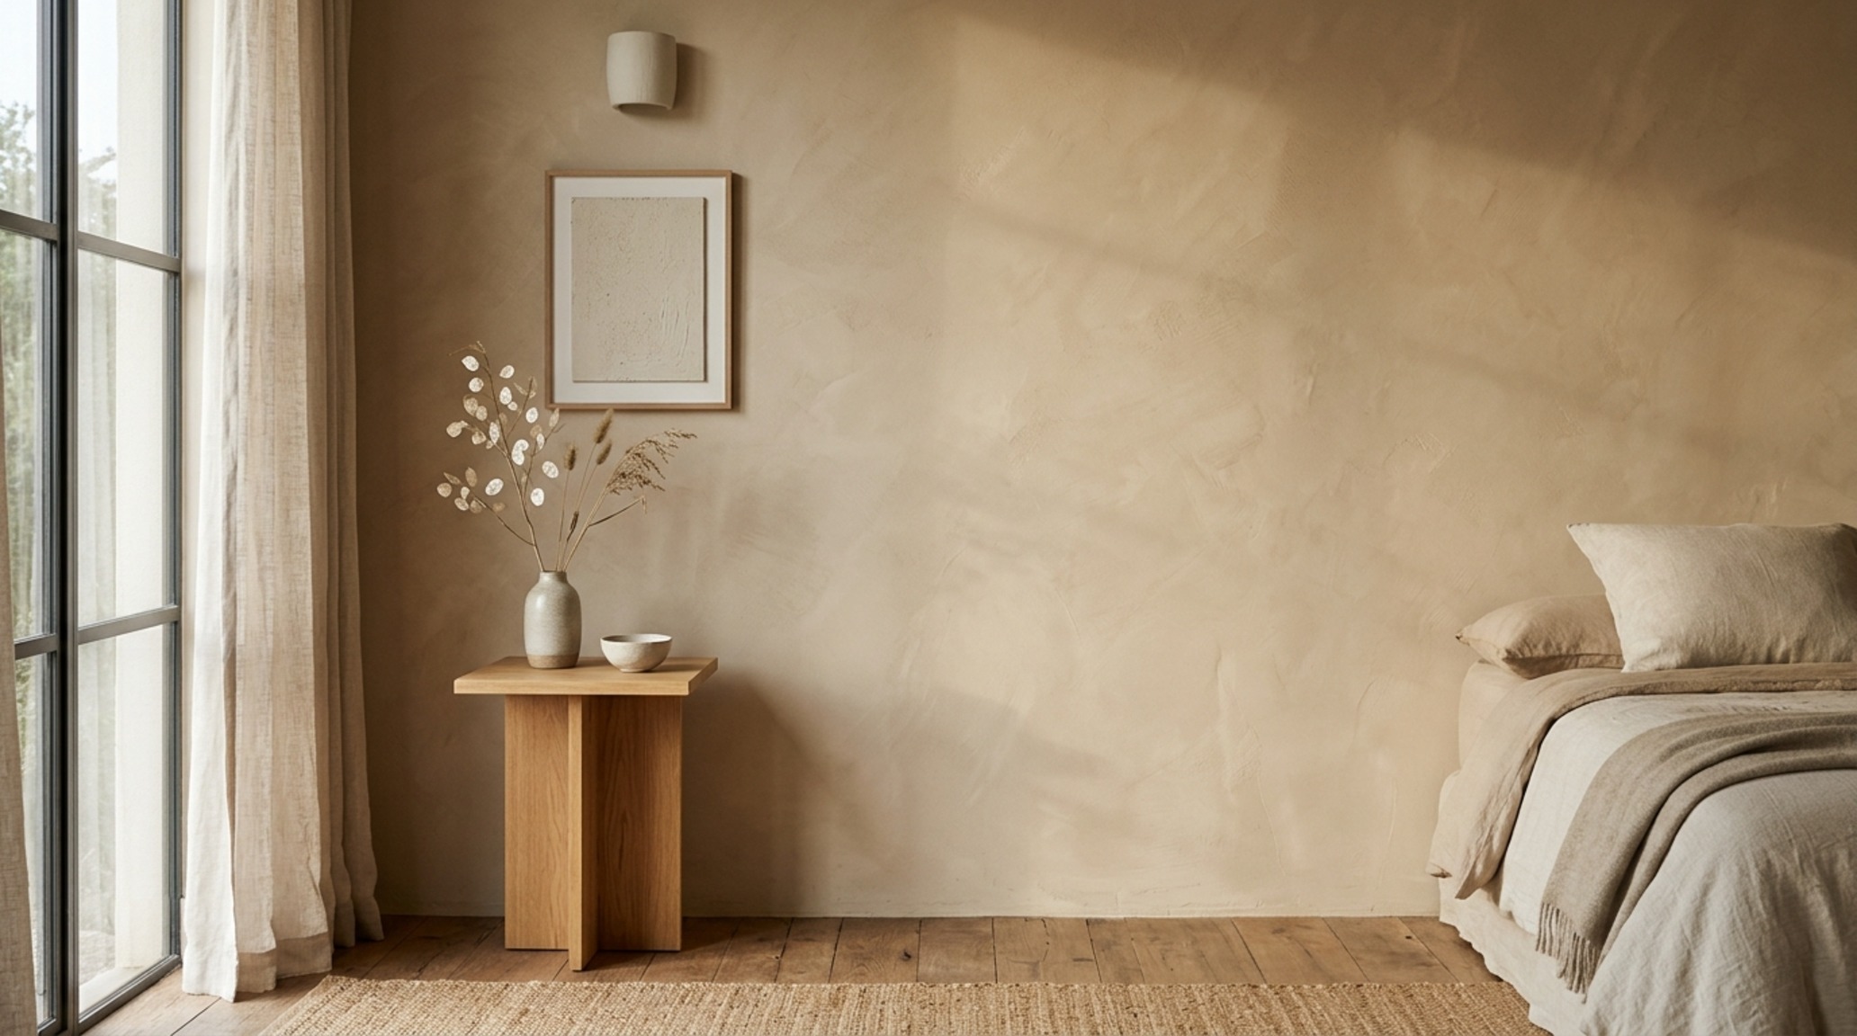
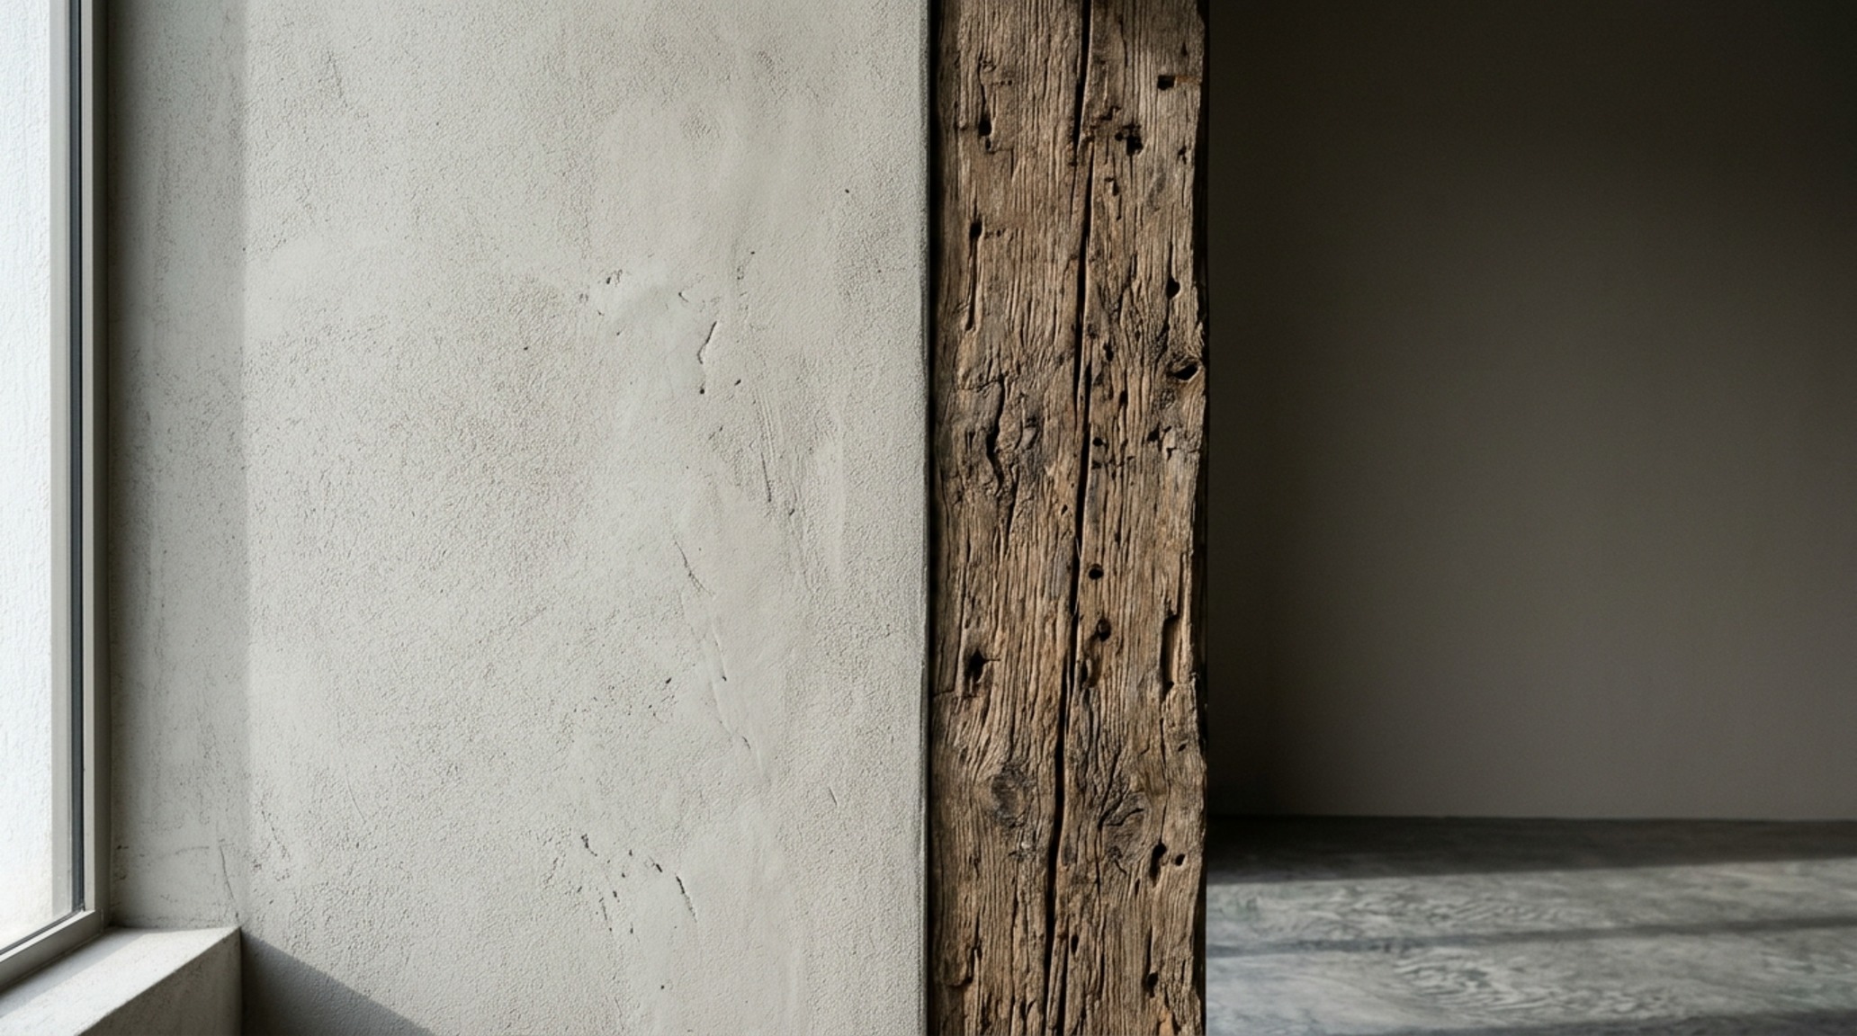
One of the most profound shifts in recent years involves the resurgence of mineral-based finishes. Integrating limewash paint trends into a bedroom or living space offers a chalky, suede-like texture that synthetic paints cannot replicate. Using a product like Farrow & Ball’s Setting Plaster or a dedicated mineral wash from Portola Paints, the application involves a ‘cross-hatch’ brush technique. This creates a multidimensional patina that reacts beautifully to 2700K warm ambient lighting. From a utility perspective, limewash is naturally high-pH and mold-resistant, making it an excellent choice for zones where air quality and breathability are paramount.
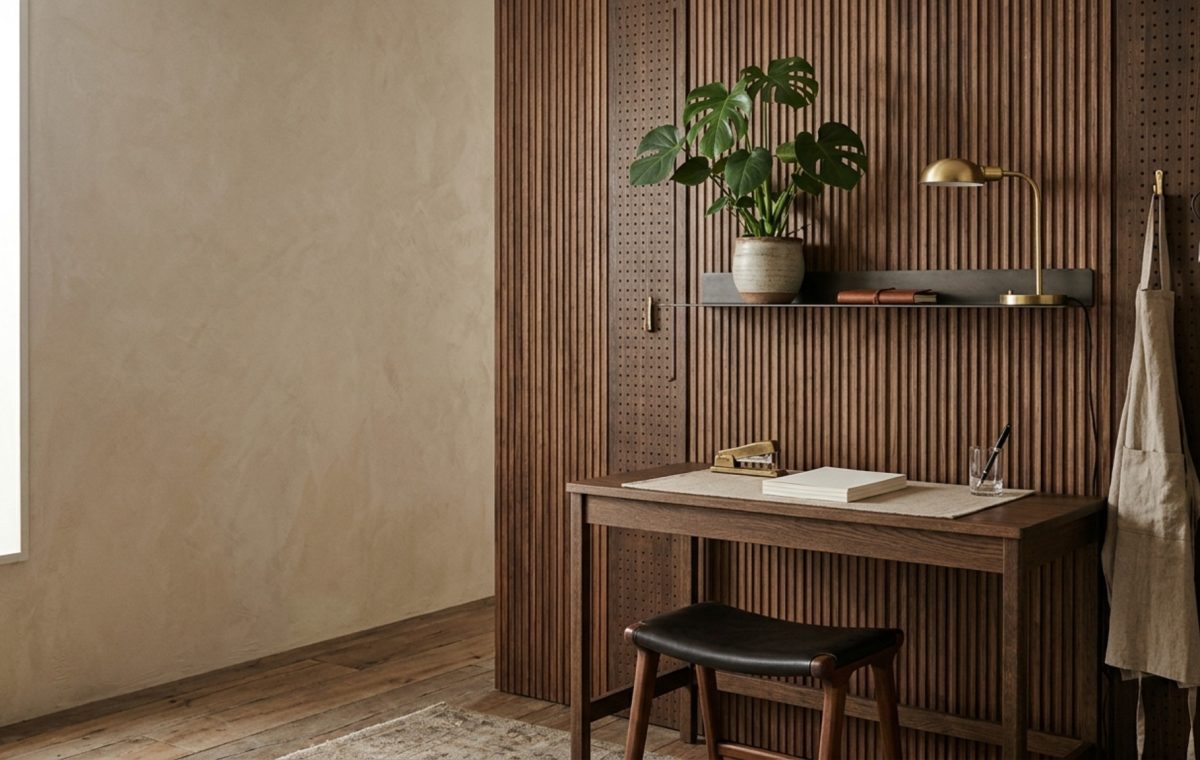
Beyond the paint, consider the vertical plane as a site for ‘micro-utility.’ In a home office, a limewashed wall can be paired with minimalist, wall-mounted steel rails. These provide a slim profile for organizing essential documents or tech accessories without the visual clutter of a heavy desk. The key here is negative space breathing room; by leaving 40% of the wall surface unoccupied, the texture of the paint becomes the architectural hero.
Removable Wallpaper Patterns for Dynamic Zoning
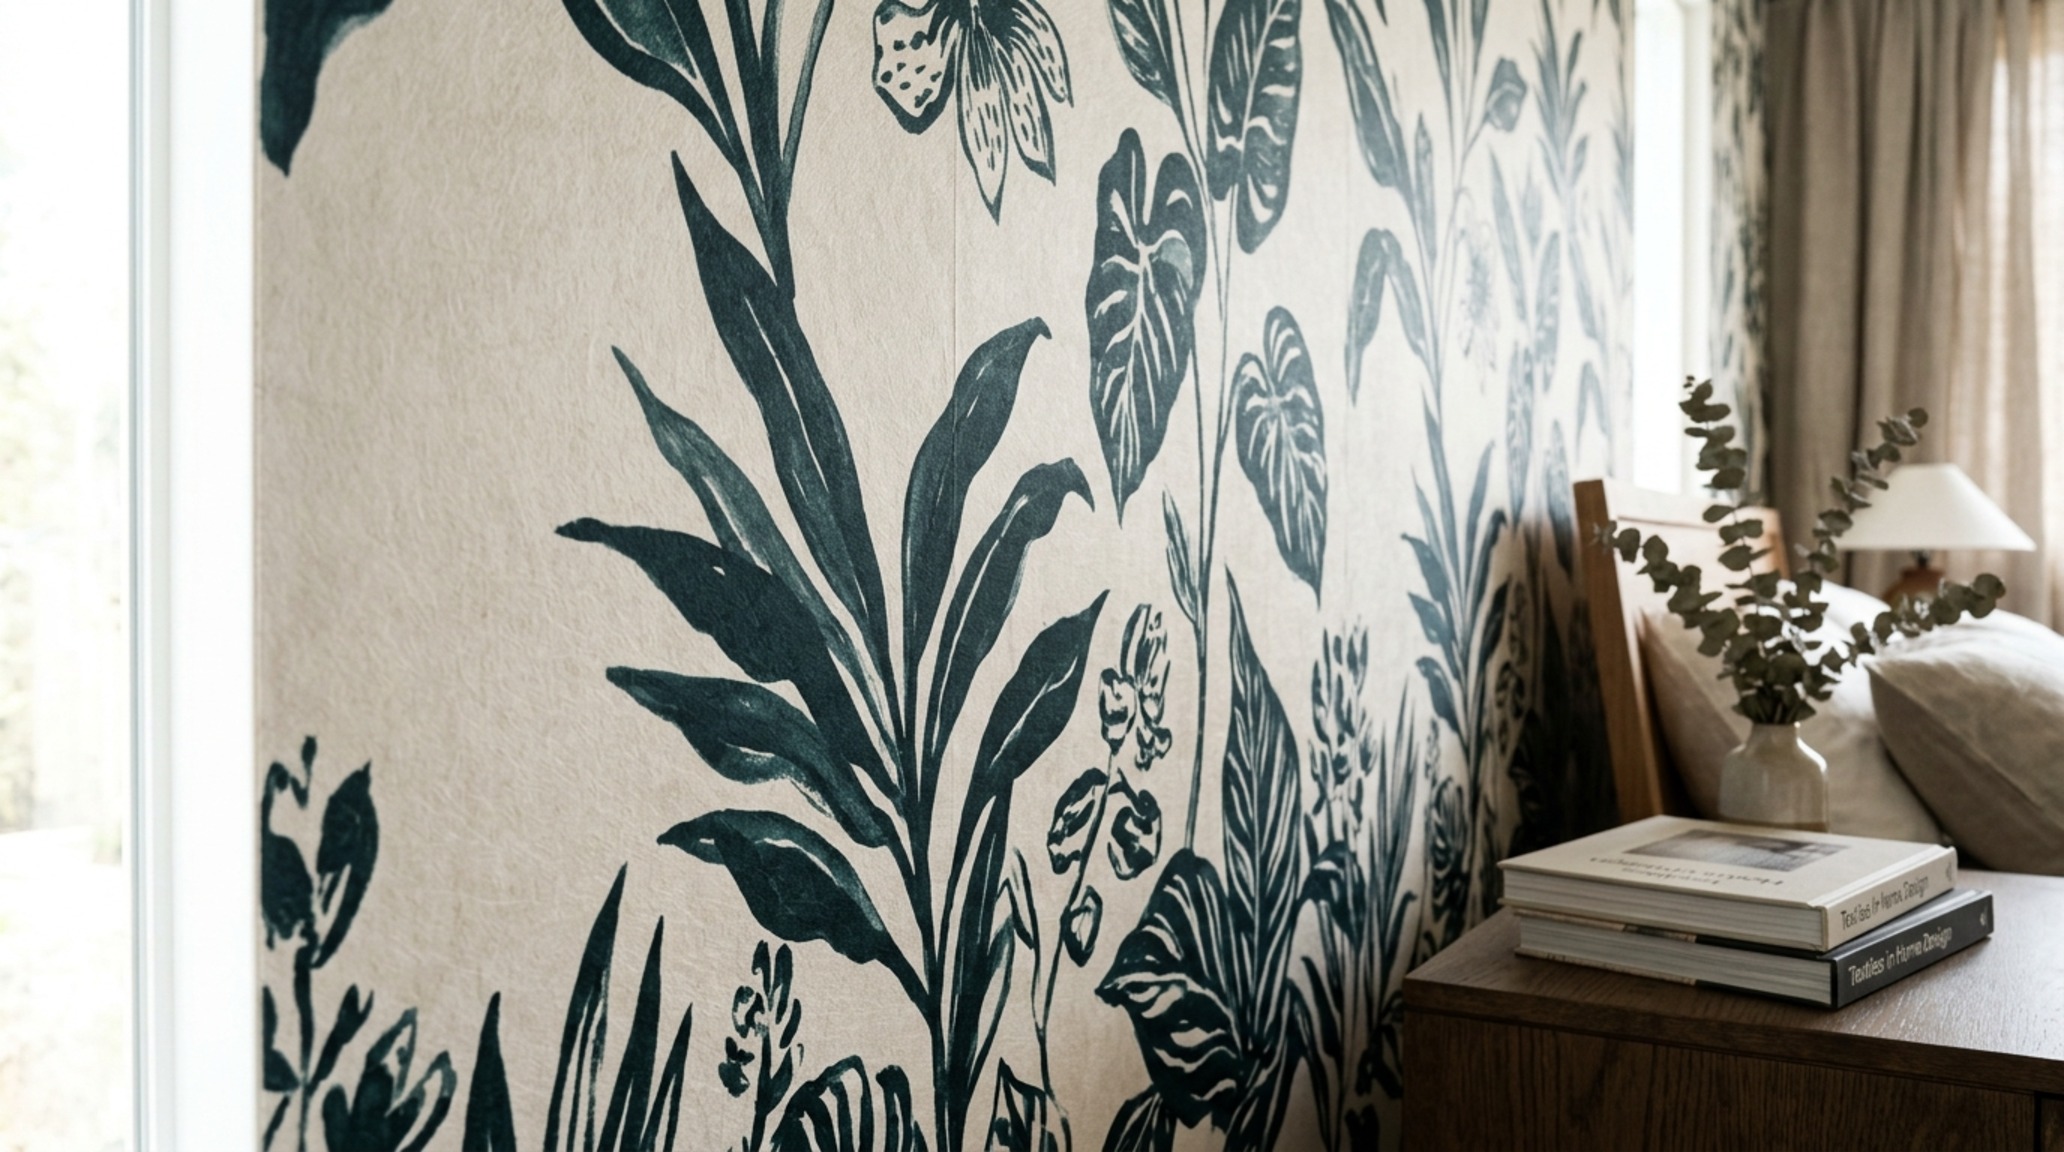
For those in rental properties or spaces that require frequent aesthetic pivots, removable wallpaper patterns have evolved from flimsy stickers to high-end non-woven textiles. To maintain a ‘stately’ feel, look for oversized botanical prints or geometric motifs that mimic hand-blocked linen. The utility here lies in spatial room zoning. In a studio apartment, a well-placed peel-and-stick mural can visually segregate a sleeping nook from a dining area. When choosing a pattern, ensure the scale of the repeat is appropriate for the ceiling height; a 24-inch repeat works best in standard 8-foot rooms to prevent the design from feeling truncated.
Spatial Lookbook & Design Vignettes: Mid-Tier Structural Refinement
Moving into the mid-range budget allows us to introduce three-dimensional elements. This is where we transition from ‘decoration’ to ‘carpentry.’ At this level, we use wood and composite materials to create permanent shadows—the hallmark of high-end architectural design.
Bedroom Board and Batten with Integrated Tech Conduits
The bedroom board and batten treatment is a classic for a reason: it provides a sense of historic permanence. However, the modern iteration focuses on utility. By furring out the battens by just 1.5 inches, you create a hidden cavity for tech-ready conduits. This allows for the seamless integration of bedside sconces and USB-C charging ports directly into the woodwork, eliminating the ‘cable creep’ that often plagues nightstands. For a sophisticated finish, consider painting the entire assembly—including the baseboards and crown molding—in a deep, moody hue like Benjamin Moore Iron Mountain. This monochromatic approach creates a sightline alignment that makes the room feel taller and more cohesive.
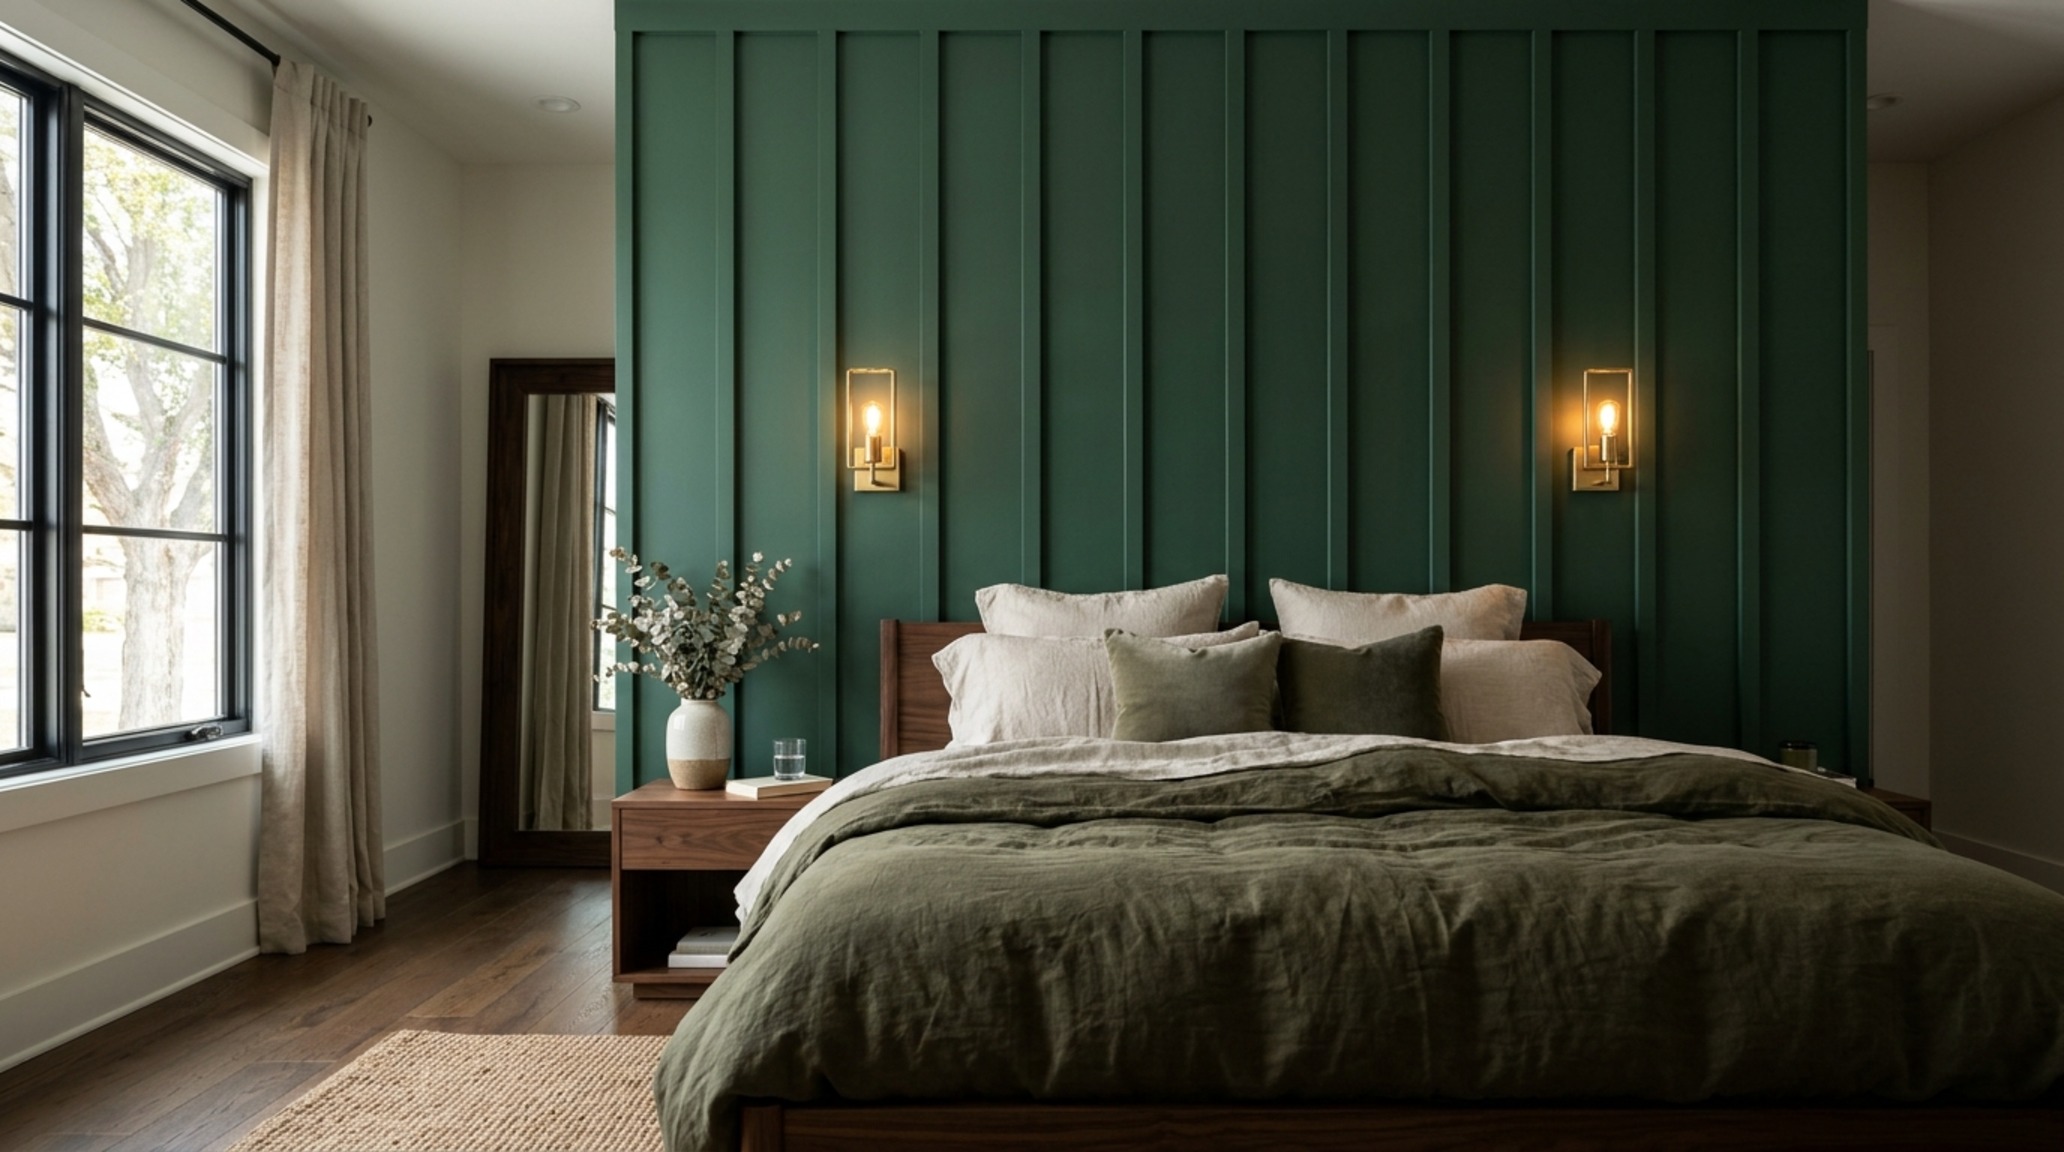
When planning your board and batten, adhere to the rule of thirds. A wainscoting height of roughly 32 to 36 inches (typical chair rail height) feels traditional, but taking the battens to 3/4 height (around 72 inches) creates a much more dramatic, envelope-like sensation that is perfect for master suites. Use 1×3 MDF or poplar strips for a clean, sharp edge that holds paint better than pine.
Modern Wood Slat Wall: Acoustics and Ergonomic Shelving
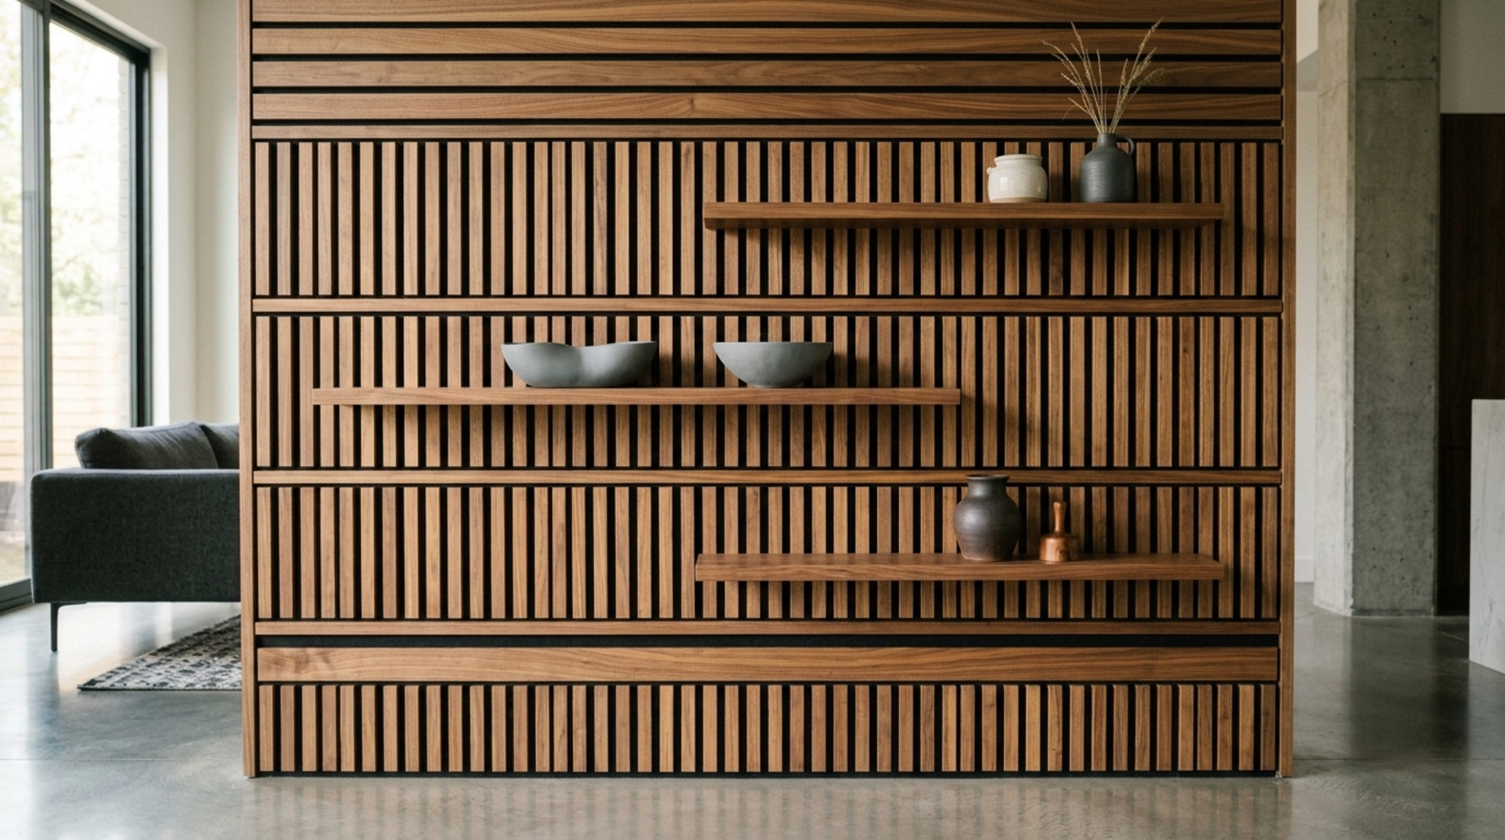
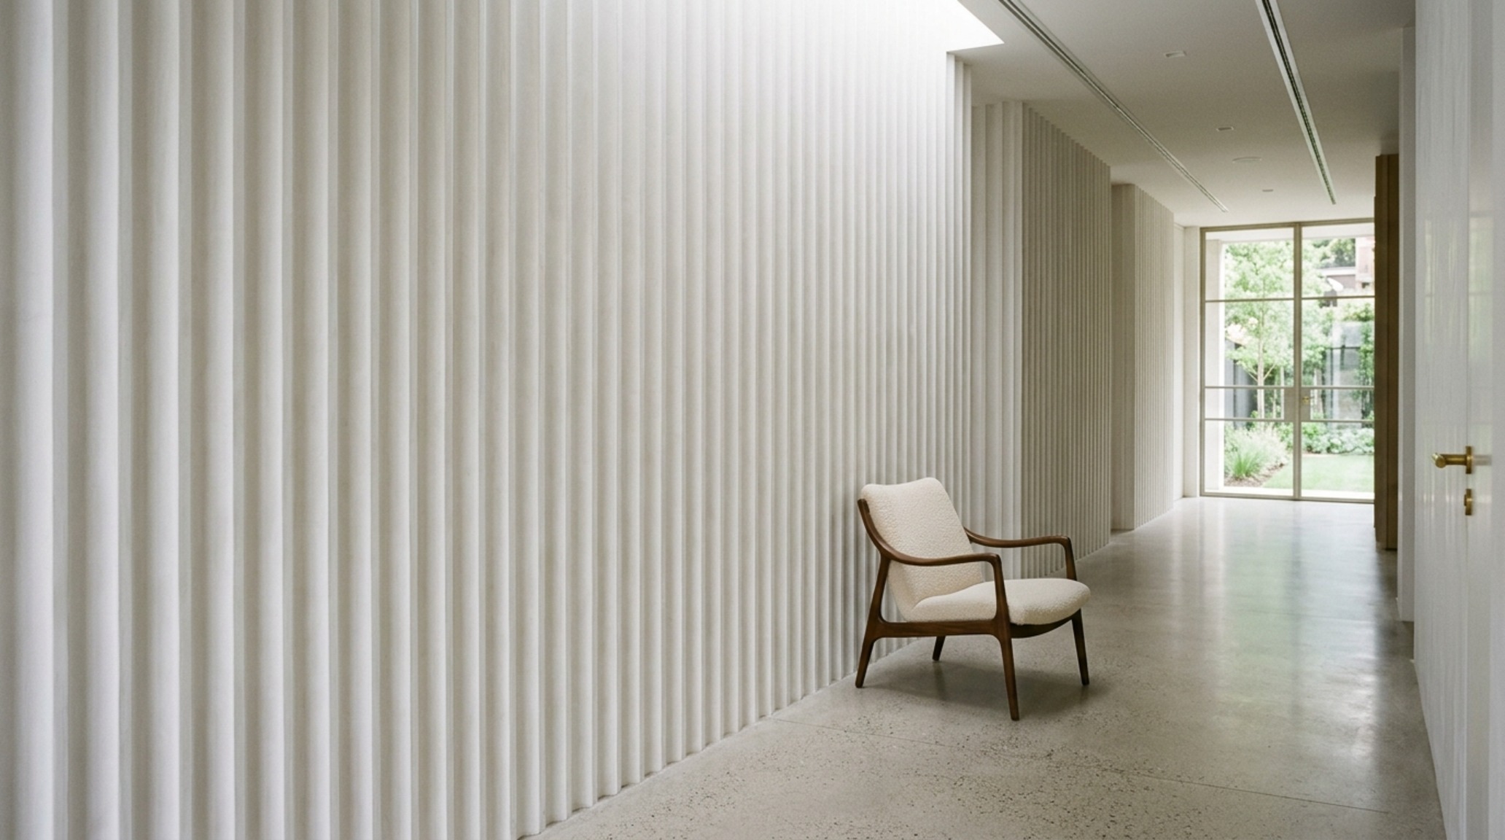
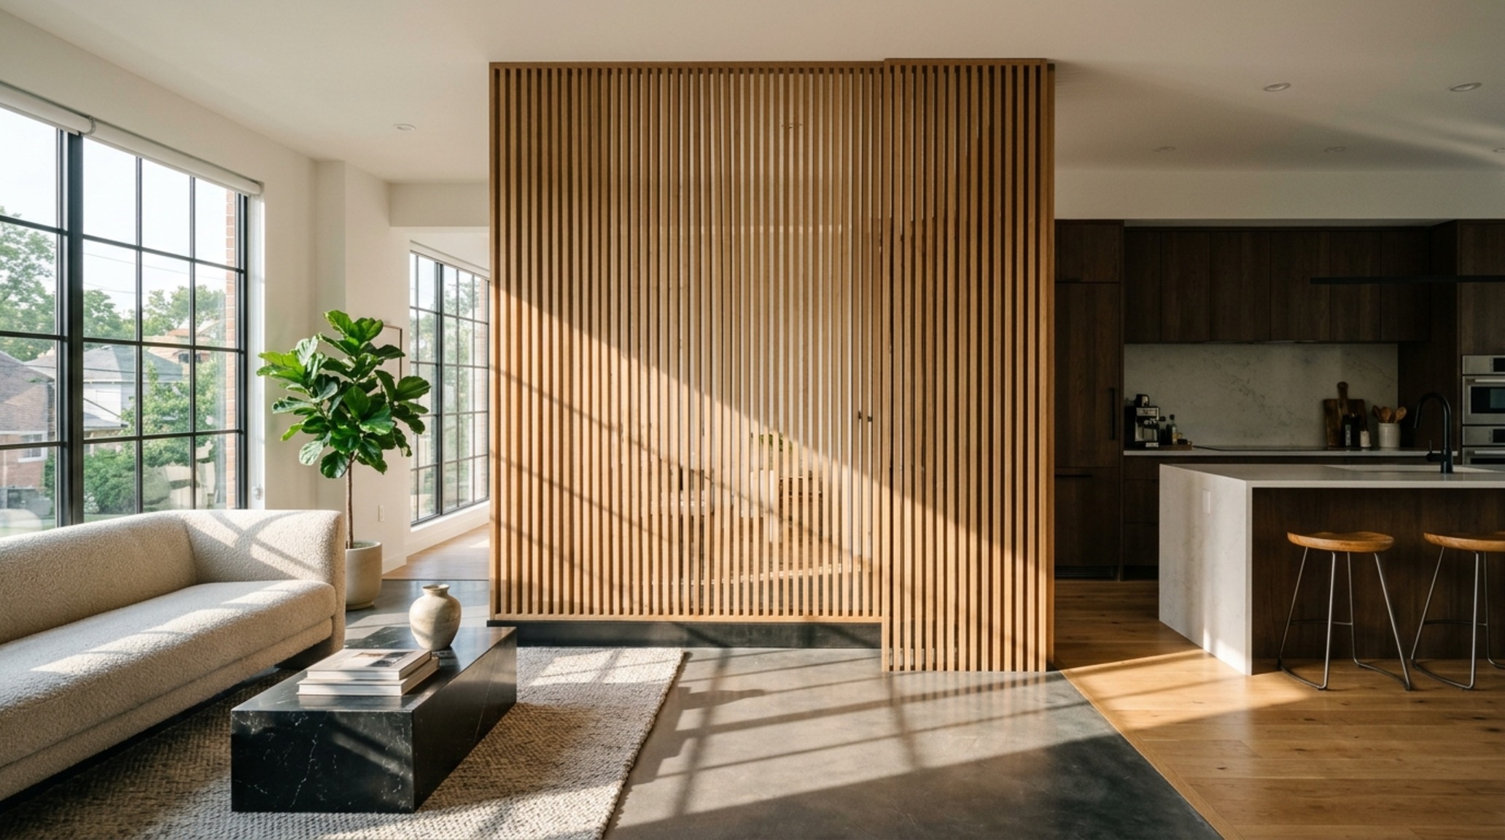
The modern wood slat wall has become a staple of contemporary ‘warm industrial’ design. Beyond its rhythmic beauty, it serves a critical acoustic function. When installed with a felt or acoustic foam backing, these walls significantly reduce echo in open-concept living areas. To elevate the utility, integrate ‘floating’ ergonomic shelving directly into the slats. These shelves can be rearranged as your needs change, supporting a curated collection of ceramics or a rotating library. We recommend using white oak or walnut slats with a 1/2-inch gap to achieve the perfect spatial cadence. This spacing provides enough shadow play to feel architectural while remaining easy to dust and maintain.
Architectural Vignettes & Spatial Flow: The Bespoke Splurge
In the highest tier of design, the accent wall becomes a structural hub. We are no longer adding to the wall; we are transforming the wall into a machine for living. This involves masonry, custom cabinetry, and professional-grade lighting systems.
Living Room Focal Point: The Multi-Functional Media Hub
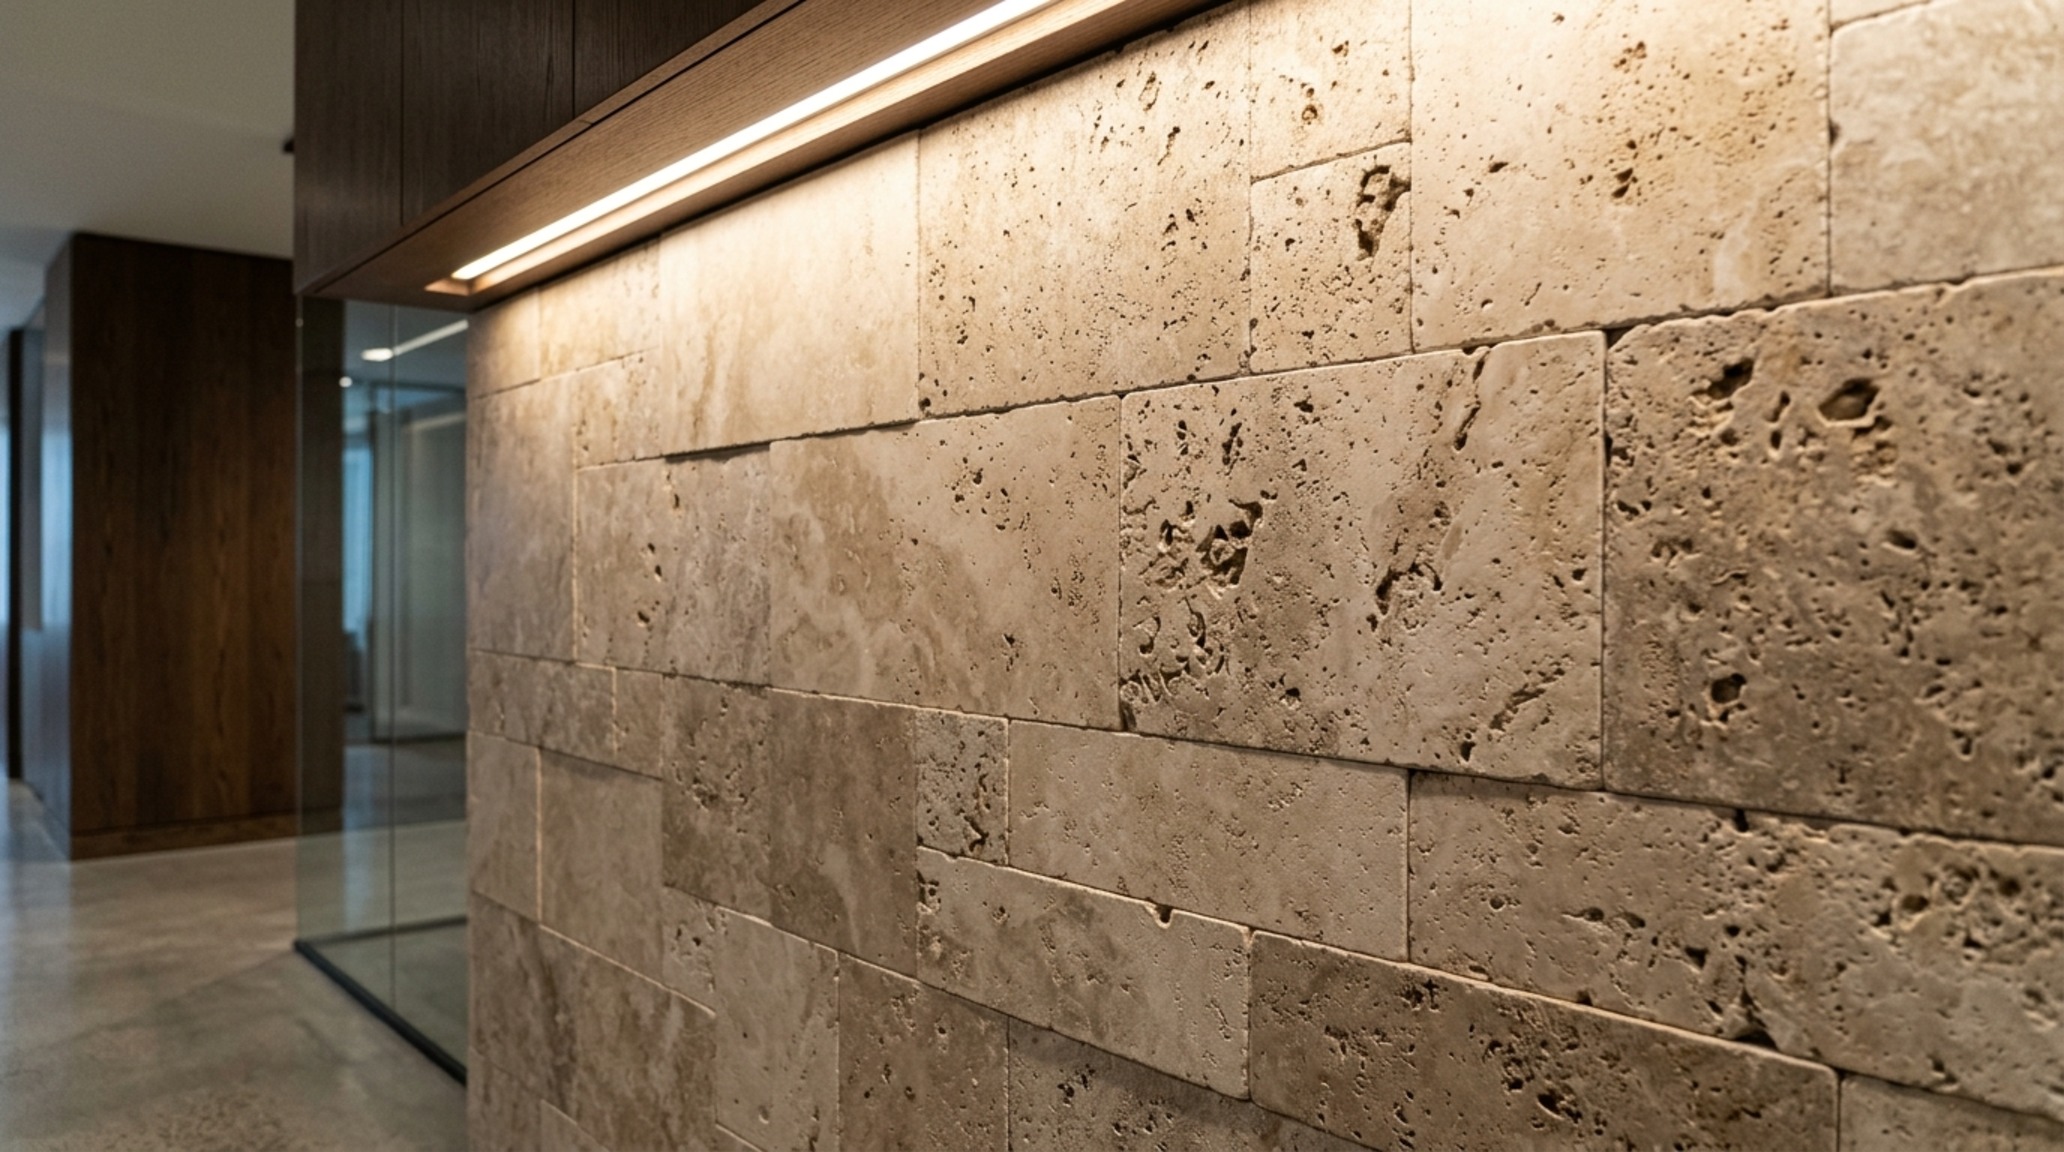
A true living room focal point in a luxury home often combines custom cabinetry with high-end masonry. Imagine a wall-to-wall installation where 18-inch deep lower cabinets provide massive storage for linens and tech, while the upper portion features a stone veneer installation of honed travertine or fluted marble. The television is no longer an eyesore; it is recessed flush into the stone or hidden behind motorized ‘art’ panels. This approach prioritizes tactile grounding. The weight of the stone provides a sense of permanence, while the hidden storage keeps the living area curated and calm.
For lighting, move beyond the standard ceiling can. Use integrated COB (Chip on Board) LED strips within the cabinetry coves. Set these to a high CRI of 90+ to ensure the colors of your stone and wood are rendered accurately. This creates a soft, museum-quality glow that highlights the natural variations in the material without creating harsh glares on screens.
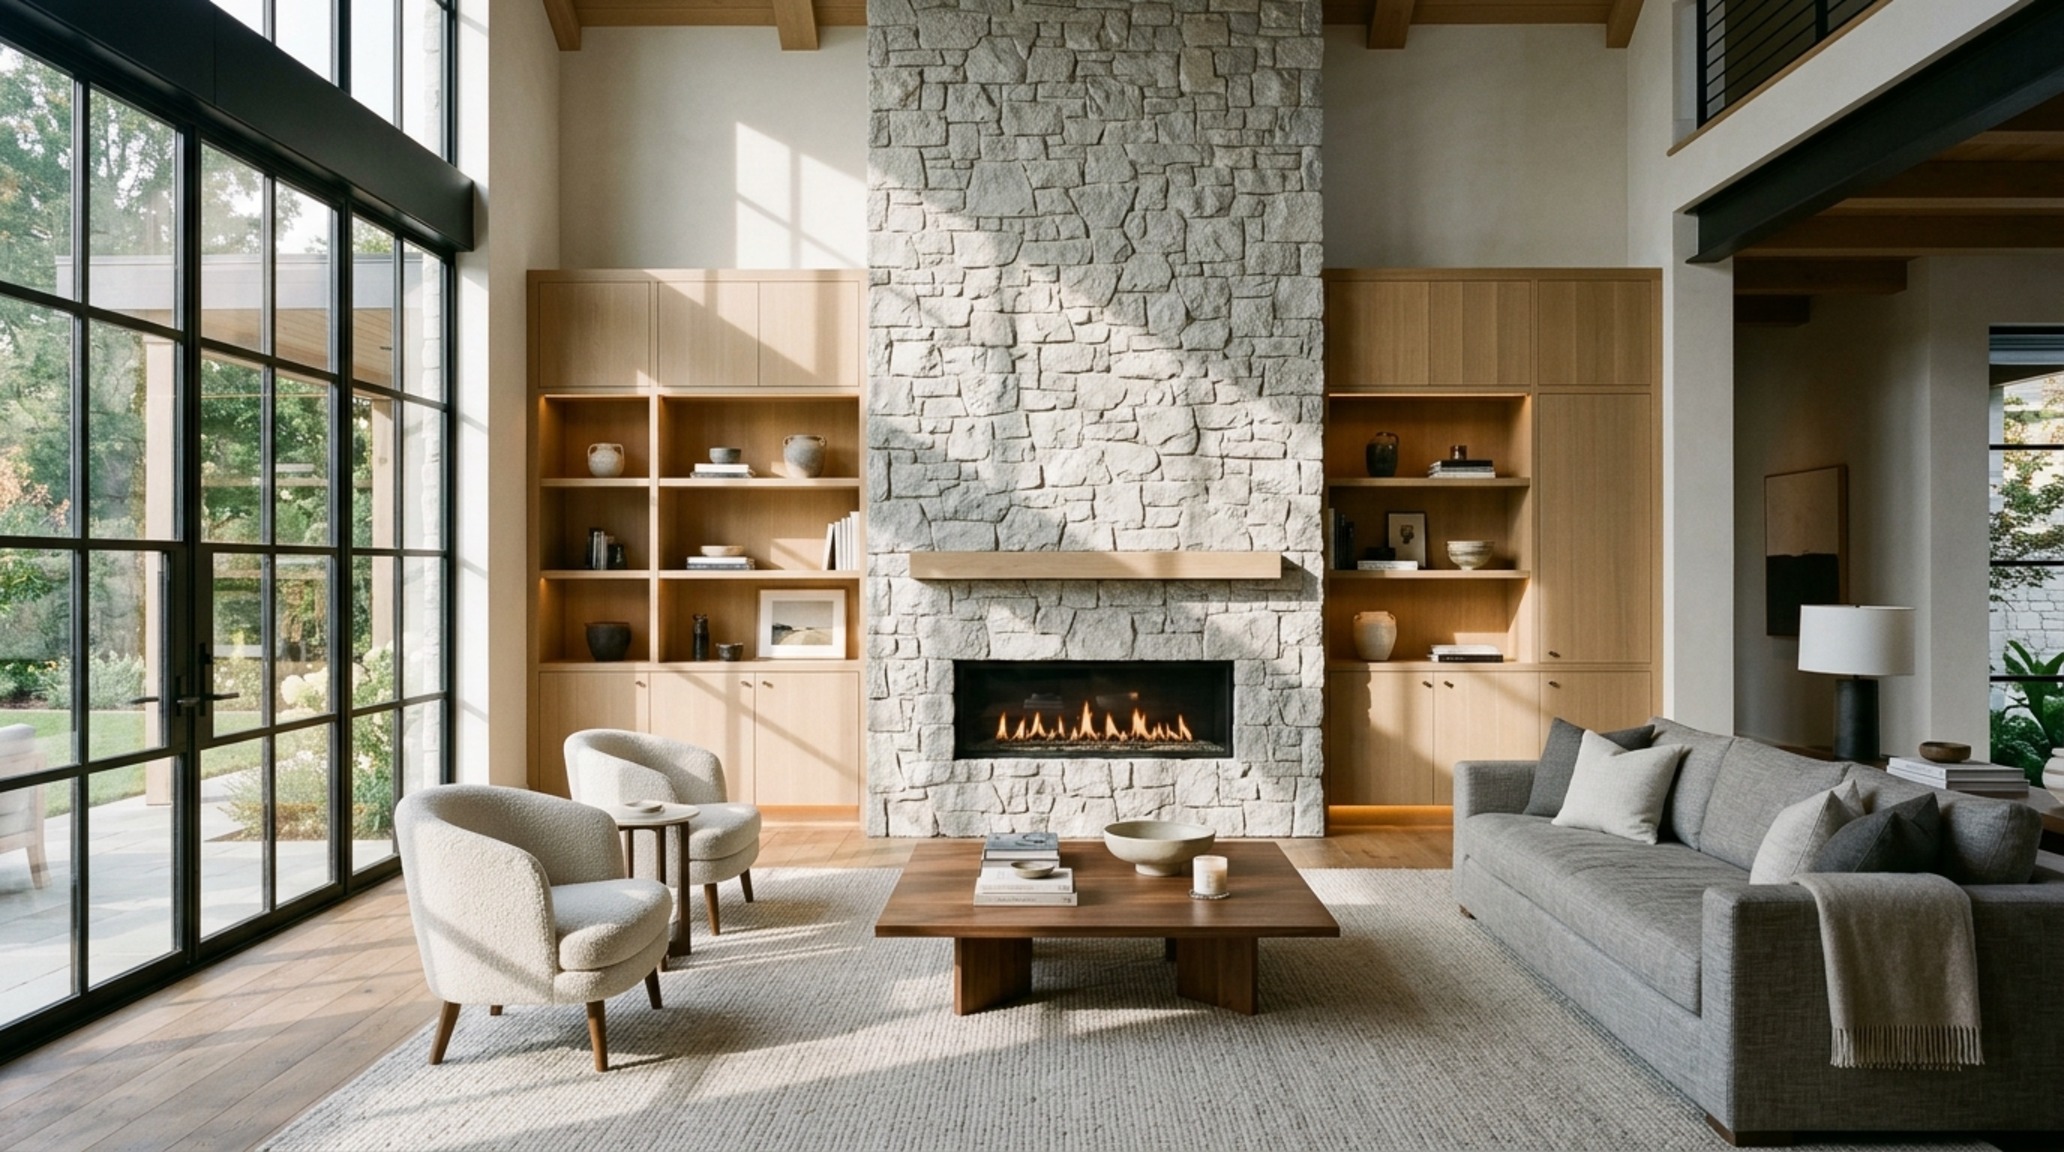
Stone Veneer Installation: Permanent Materiality
When opting for a stone veneer installation, the details of the ‘mortar’ or lack thereof define the style. A ‘dry stack’ look feels modern and organic, whereas a ‘lightly grouted’ stone feels more Mediterranean and old-world. Always ensure your subfloor can handle the weight—even thin-cut veneers add significant load. From a utility standpoint, stone is an incredible thermal mass; in rooms with large windows, a stone accent wall can help regulate temperature by absorbing heat during the day and slowly releasing it at night.
Interior Architecture Specification Sheet
Practical architectural ledger outlining surface materials, color values, and circulation dimensions.
The Architectural Checklist: Before You Begin
Before committing to your transformation, run through this final spatial audit to ensure your utility-driven makeover is as functional as it is beautiful:
- Check Power Placement: Do you have existing outlets on the wall, or do you need to hire an electrician to drop lines for new sconces?
- Verify Clearances: Ensure any 3D elements (like slat walls or stone) do not impede the 36-inch standard walkway clearance or the 30-inch dining chair pull-out zone.
- Moisture Audit: If applying limewash or wood slats in a bathroom or kitchen, ensure you use a dedicated sealer (like a dead-flat varnish) to protect against steam.
- Lighting Layering: Does the wall have a dedicated light source? Even the best textures will look flat without directional grazing light.
- Sample at Scale: Paint a 2×2 foot sample or hang a large wallpaper swatch and observe it for 48 hours as the natural light shifts throughout the day.
Ultimately, the most successful accent wall design ideas are those that treat the vertical plane not as a boundary, but as an opportunity for architectural storytelling. By merging the tactile luxury of materials like white oak and travertine with the invisible utility of hidden storage and smart conduits, we create spaces that support our daily rhythms while elevating our aesthetic experience. A wall is never just a wall; it is the silent partner in the choreography of your home.
Editorial Silo • Recommended Architecture Studies
- 12 Interiordecorator Ideas for Compact Function — Archival Design Case Study
- Home paper towel dispenser: Sculptural Material trends 2024 — Archival Design Case Study
Atmospheric Interior Showcase
An editorial archive chronicling proportions, bespoke architectural joinery, and tranquil daylighting.
Curated Visual Lookbook
Design Gallery & Spatial Studies
A visual curation of architectural arrangements, lighting concepts, and material palettes featured in this space.