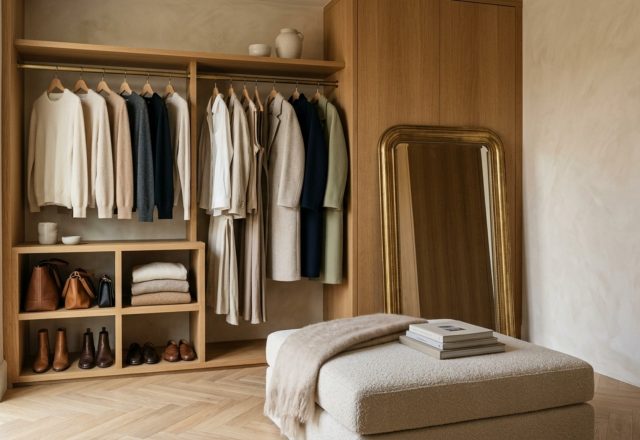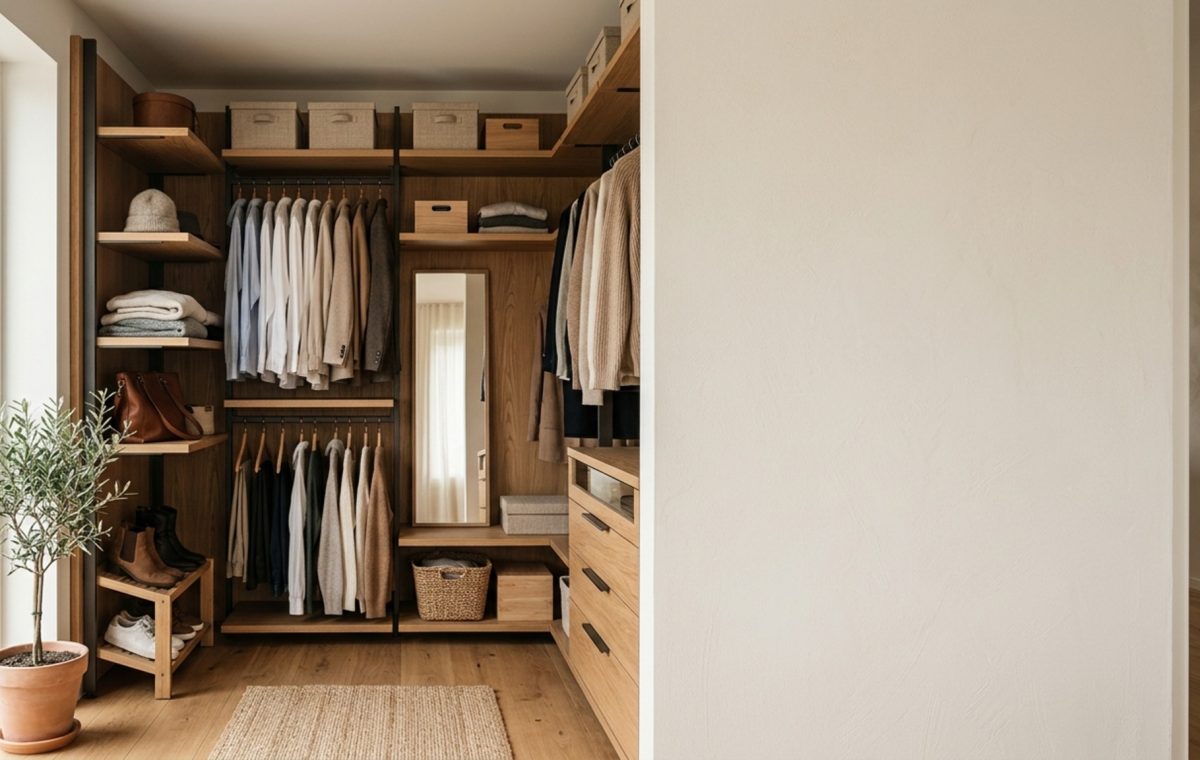
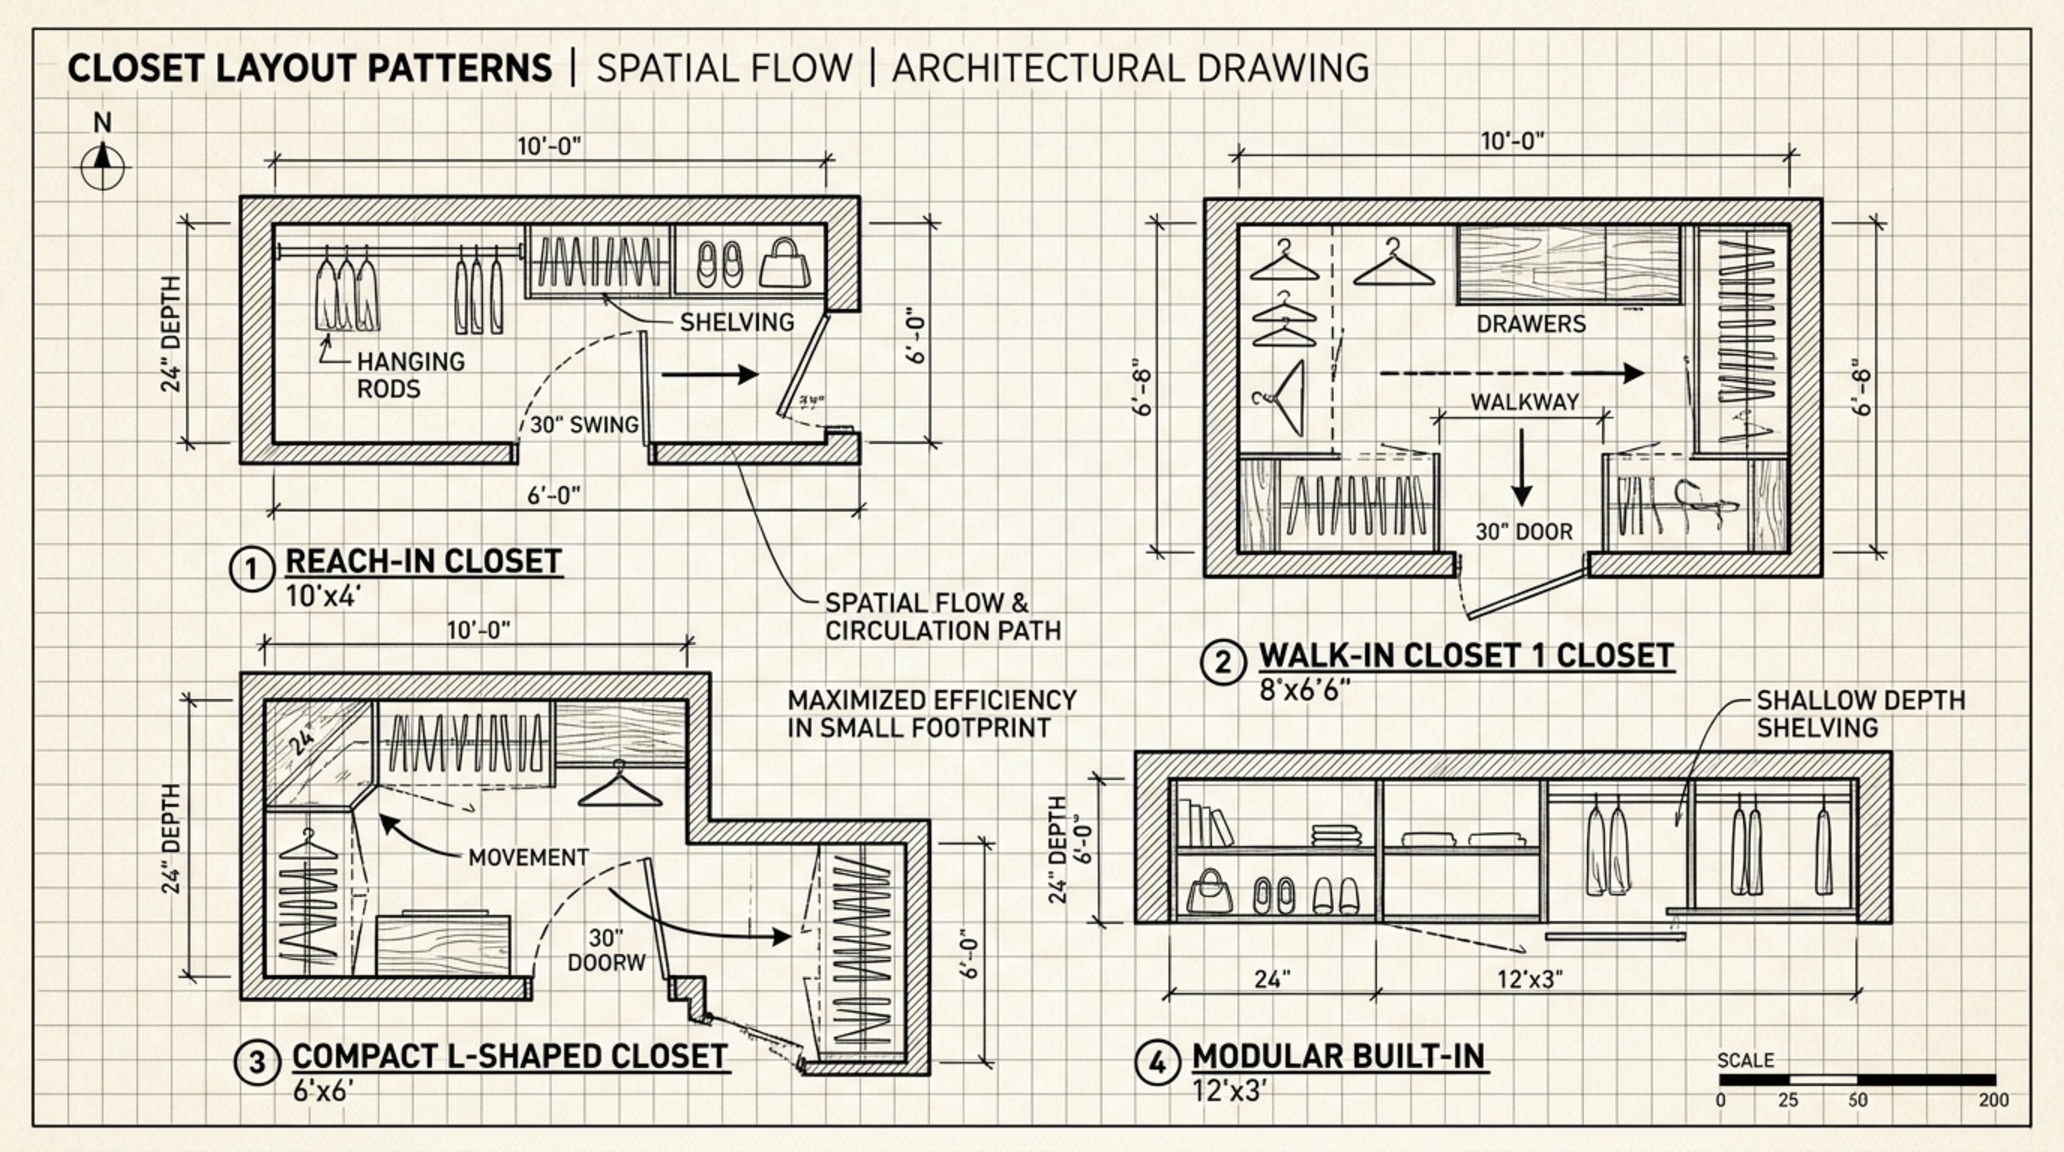
Did you know that the absolute minimum depth required to keep a standard hanger from brushing against a back wall or door is exactly 24 inches? This non-negotiable measurement is often the first hurdle when conceptualizing walk in wardrobe designs that actually work within the constraints of modern high-density living. If you shave even two inches off that depth, you find yourself struggling with sleeves that get caught in sliding mechanisms or garments that sit permanently at an awkward, wrinkled slant. In the world of premium interior design, the difference between a cramped storage closet and a serene dressing experience is almost always a matter of precisely managed millimeters.
We are currently seeing a paradigm shift in how we approach the personal sanctuary. It is no longer about the sheer volume of square footage, but the intelligence of the spatial cadence. Whether you are retrofitting a redundant box room or carving out a sliver of a master suite, the goal is to create a sense of ‘spatial breathing room.’ We want to avoid that claustrophobic feeling of being boxed in by millwork, and instead, lean into architectural solutions that celebrate the ritual of dressing.
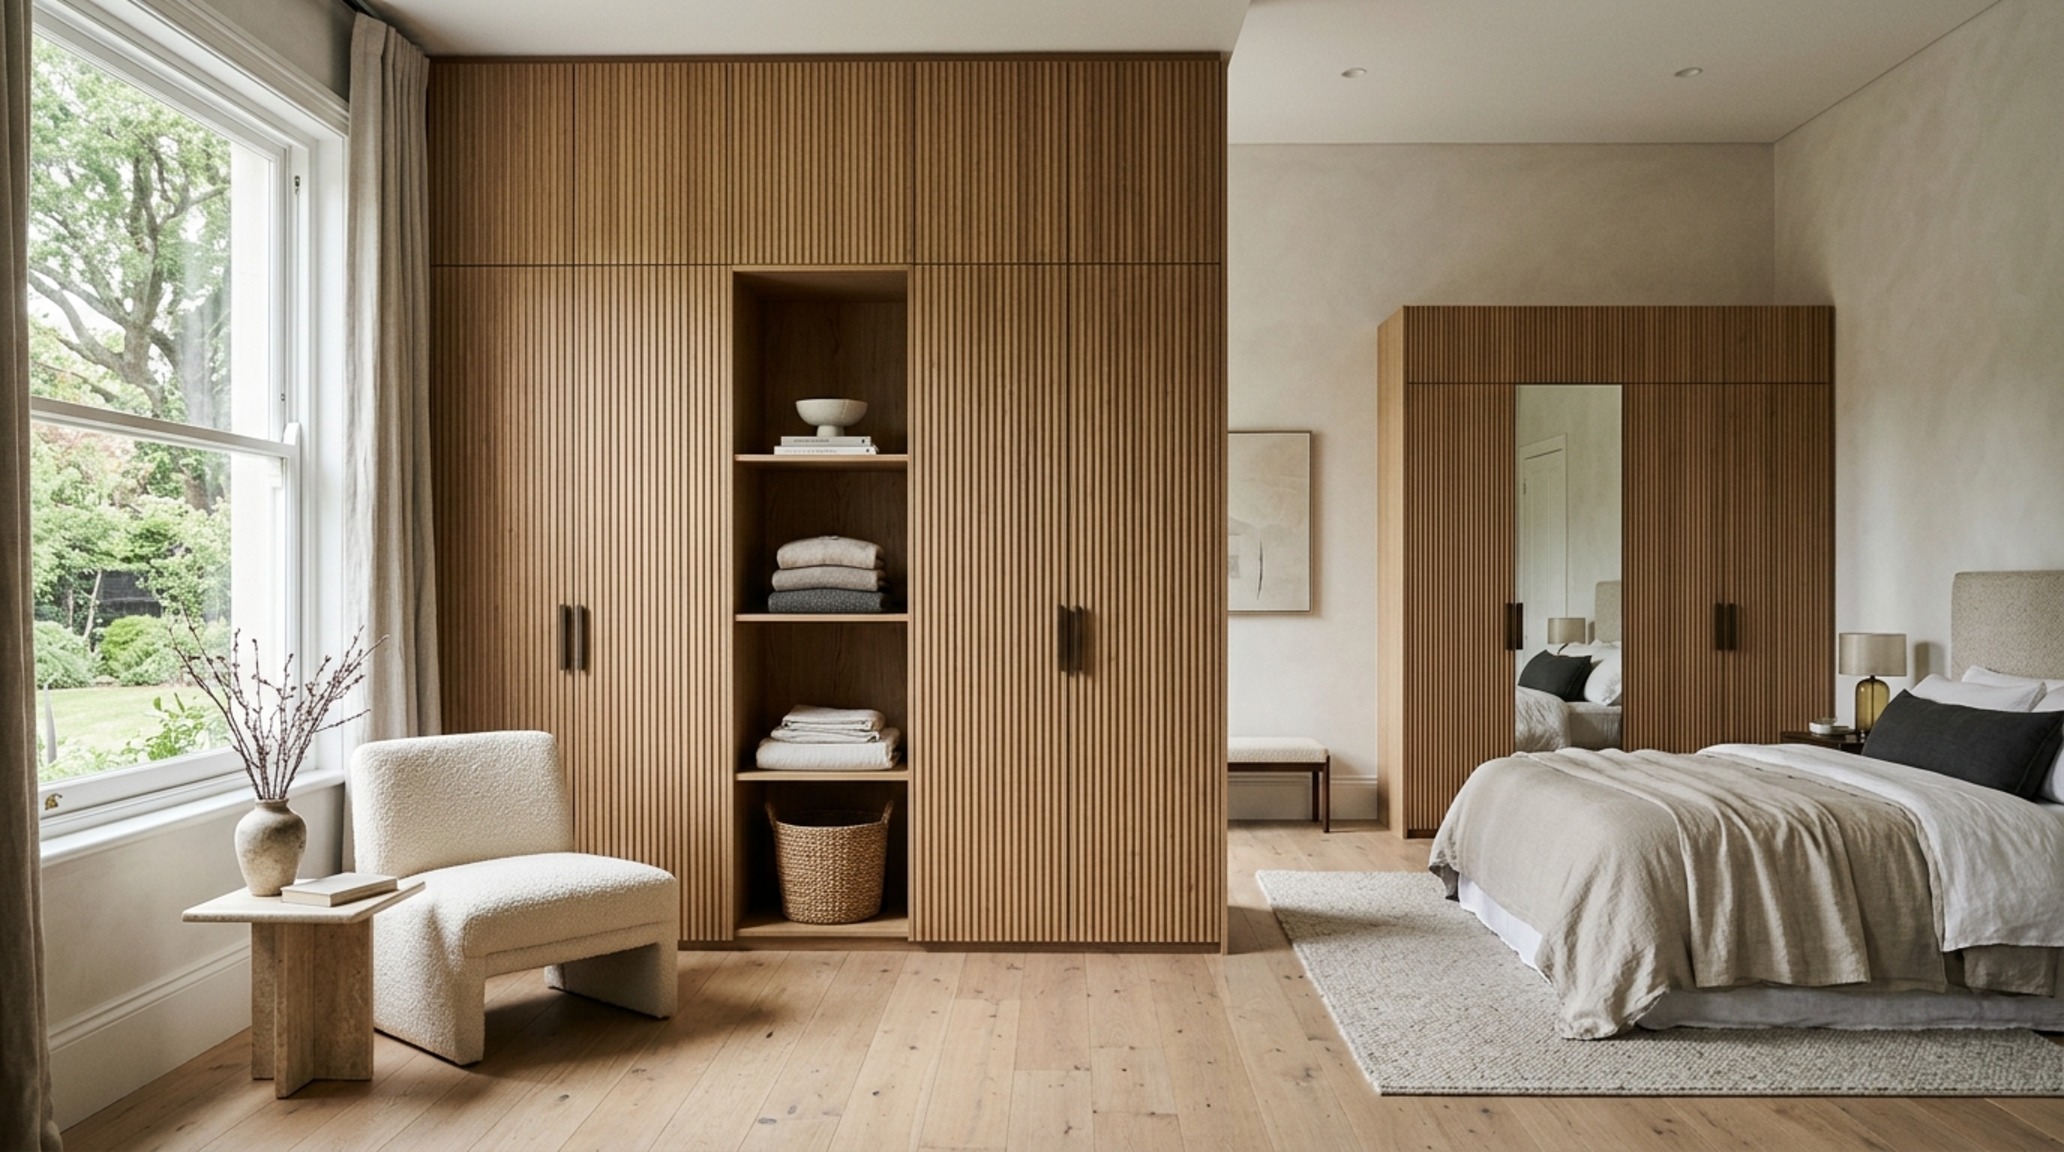
The Do’s and Don’ts of Bespoke Joinery Designs
When we discuss bespoke joinery designs, we are talking about a tailored response to the specific geometry of your room. In compact footprints, every vertical inch is a premium asset. You must treat your wardrobe like a high-performance engine where every component has a dedicated purpose and a clear location.
The Do’s
- DO embrace floor-to-ceiling volumes. In a small footprint, stopping your cabinetry at a standard 7-foot height creates a visual ‘dust shelf’ and wastes critical storage. Take your joinery all the way to the ceiling. Use the top-most tier for seasonal items like heavy knits or luggage, and integrate a sleek, library-style rolling ladder if the height exceeds nine feet.
- DO prioritize a mix of open and closed storage. While an all-open wardrobe looks stunning in high-end magazines, it requires a level of organizational discipline that few maintain daily. Use closed doors—perhaps in a soft Farrow & Ball Skimming Stone—to hide the bulkier, less aesthetic items, while leaving 30% of the space open for your most beautiful curated pieces.
- DO use integrated finger pulls or recessed ‘J-pull’ handles. In tight quarters, protruding hardware is a physical obstacle. By opting for integrated joinery details, you maintain a clean sightline and prevent yourself from catching clothing on handles as you navigate the 36-inch walkway.
The Don’ts
- DON’T ignore the corner condition. Corners are where storage goes to die in poorly planned walk in wardrobe designs. Avoid deep, dark corners where items become inaccessible. Instead, utilize curved corner rails or 270-degree ‘lazy Susan’ style shoe carousels that bring the inventory to you.
- DON’T settle for standard shelf spacing. Fixed shelves are the enemy of efficiency. Ensure your joinery includes a 32mm hole increment system, allowing you to adjust shelf heights based on the height of your specific footwear or folded stacks.
The success of these bespoke joinery designs often hinges on the tactile nature of the materials. Consider the internal carcass finish. Moving away from standard white melamine to a textured wood grain like a Cleaf linen-look laminate or a warm Honey Oak veneer elevates the interior from a utility closet to a luxury boutique. It provides a soft, warm backdrop for your clothing, making the morning selection process feel considerably more intentional.
Master Bedroom Wardrobe Ideas: Curated Visual Narrative & Detail Studies
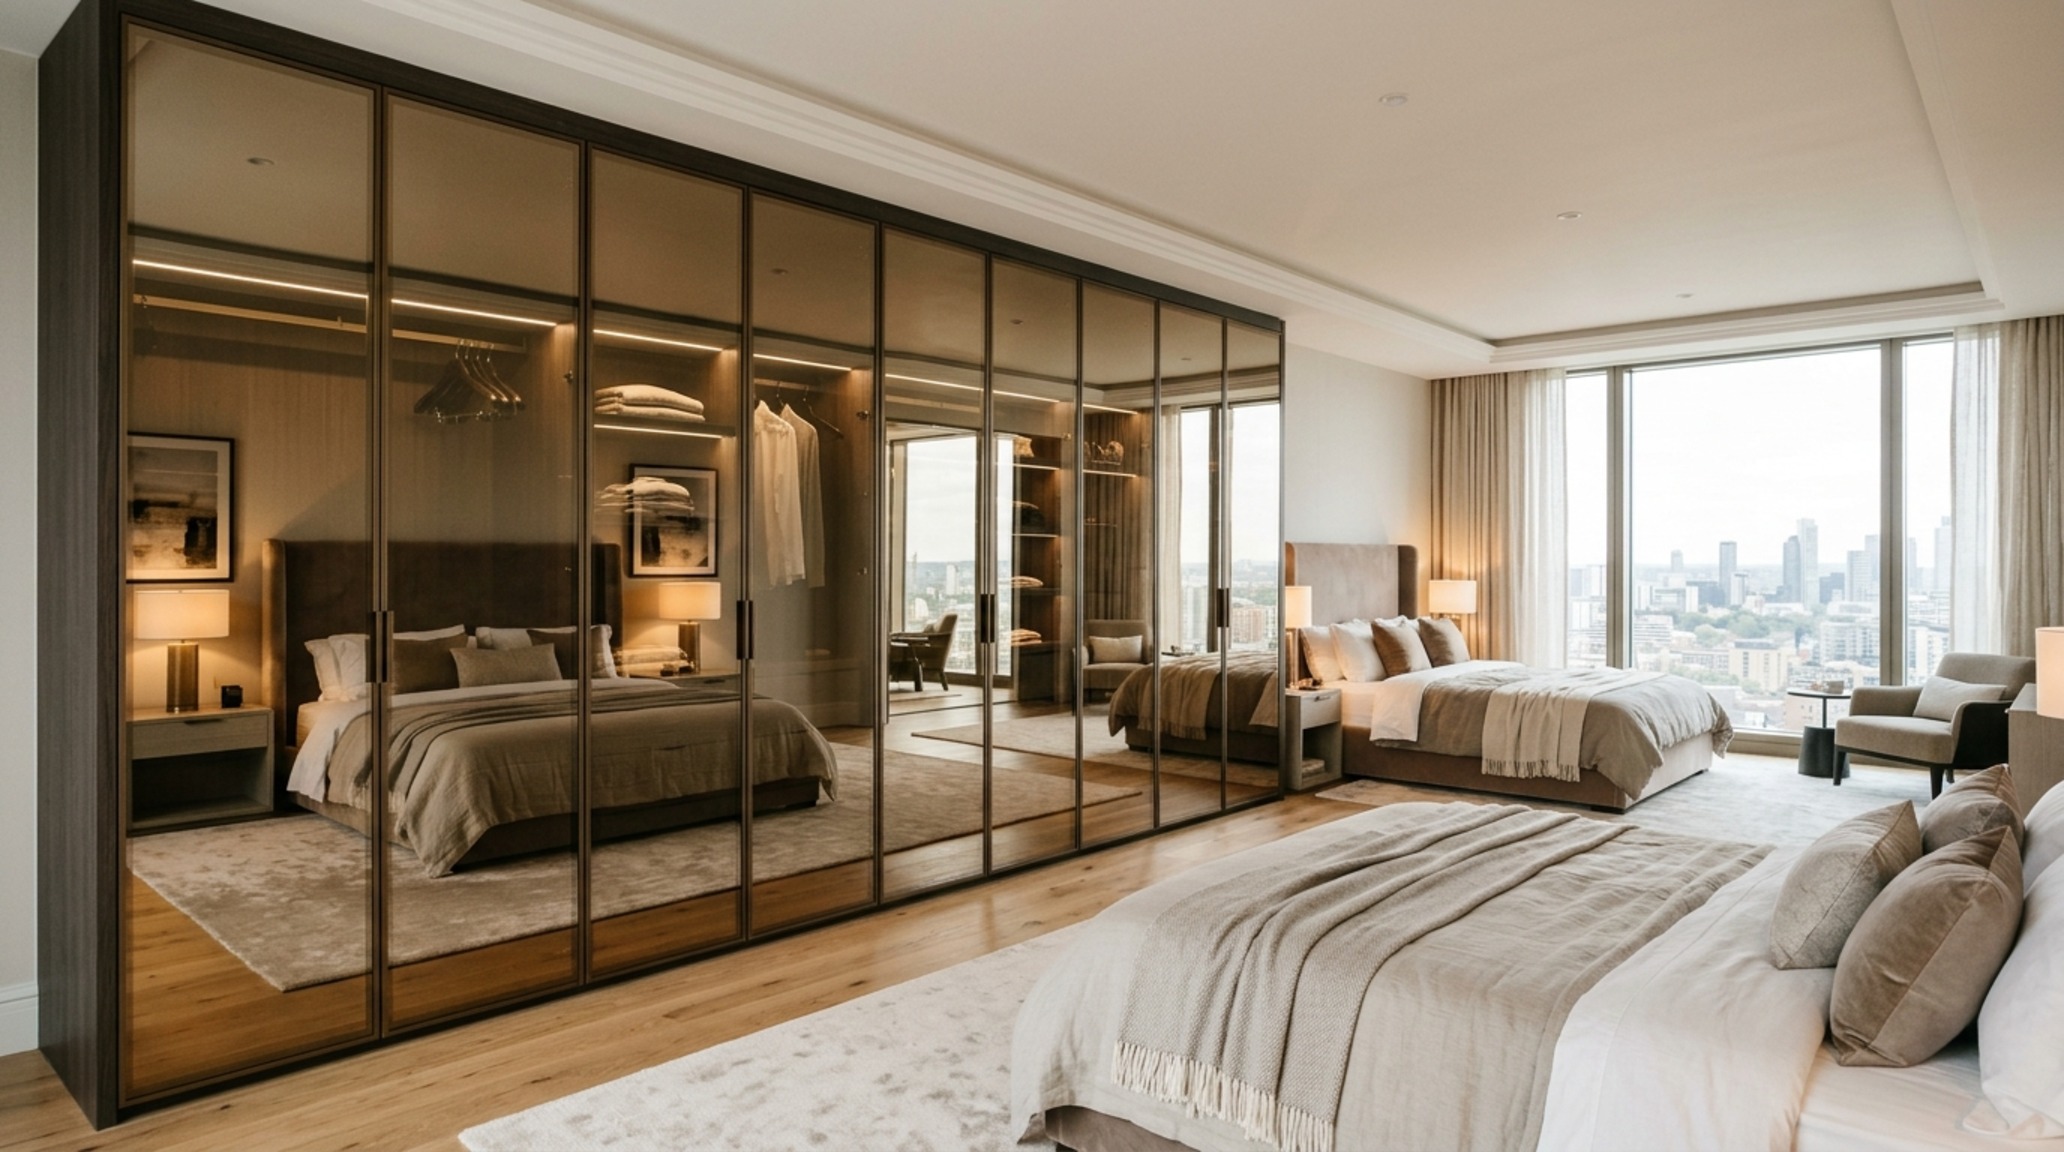
In the context of the master suite, the wardrobe is an extension of the sleep environment. The transition should be seamless. If your bedroom is painted in Benjamin Moore Swiss Coffee, consider carrying that same hue into the dressing room joinery to blur the boundaries and make both spaces feel expansive. This consistency in the color story prevents the eye from ‘stopping’ at the doorframe, effectively elongating the visual field.
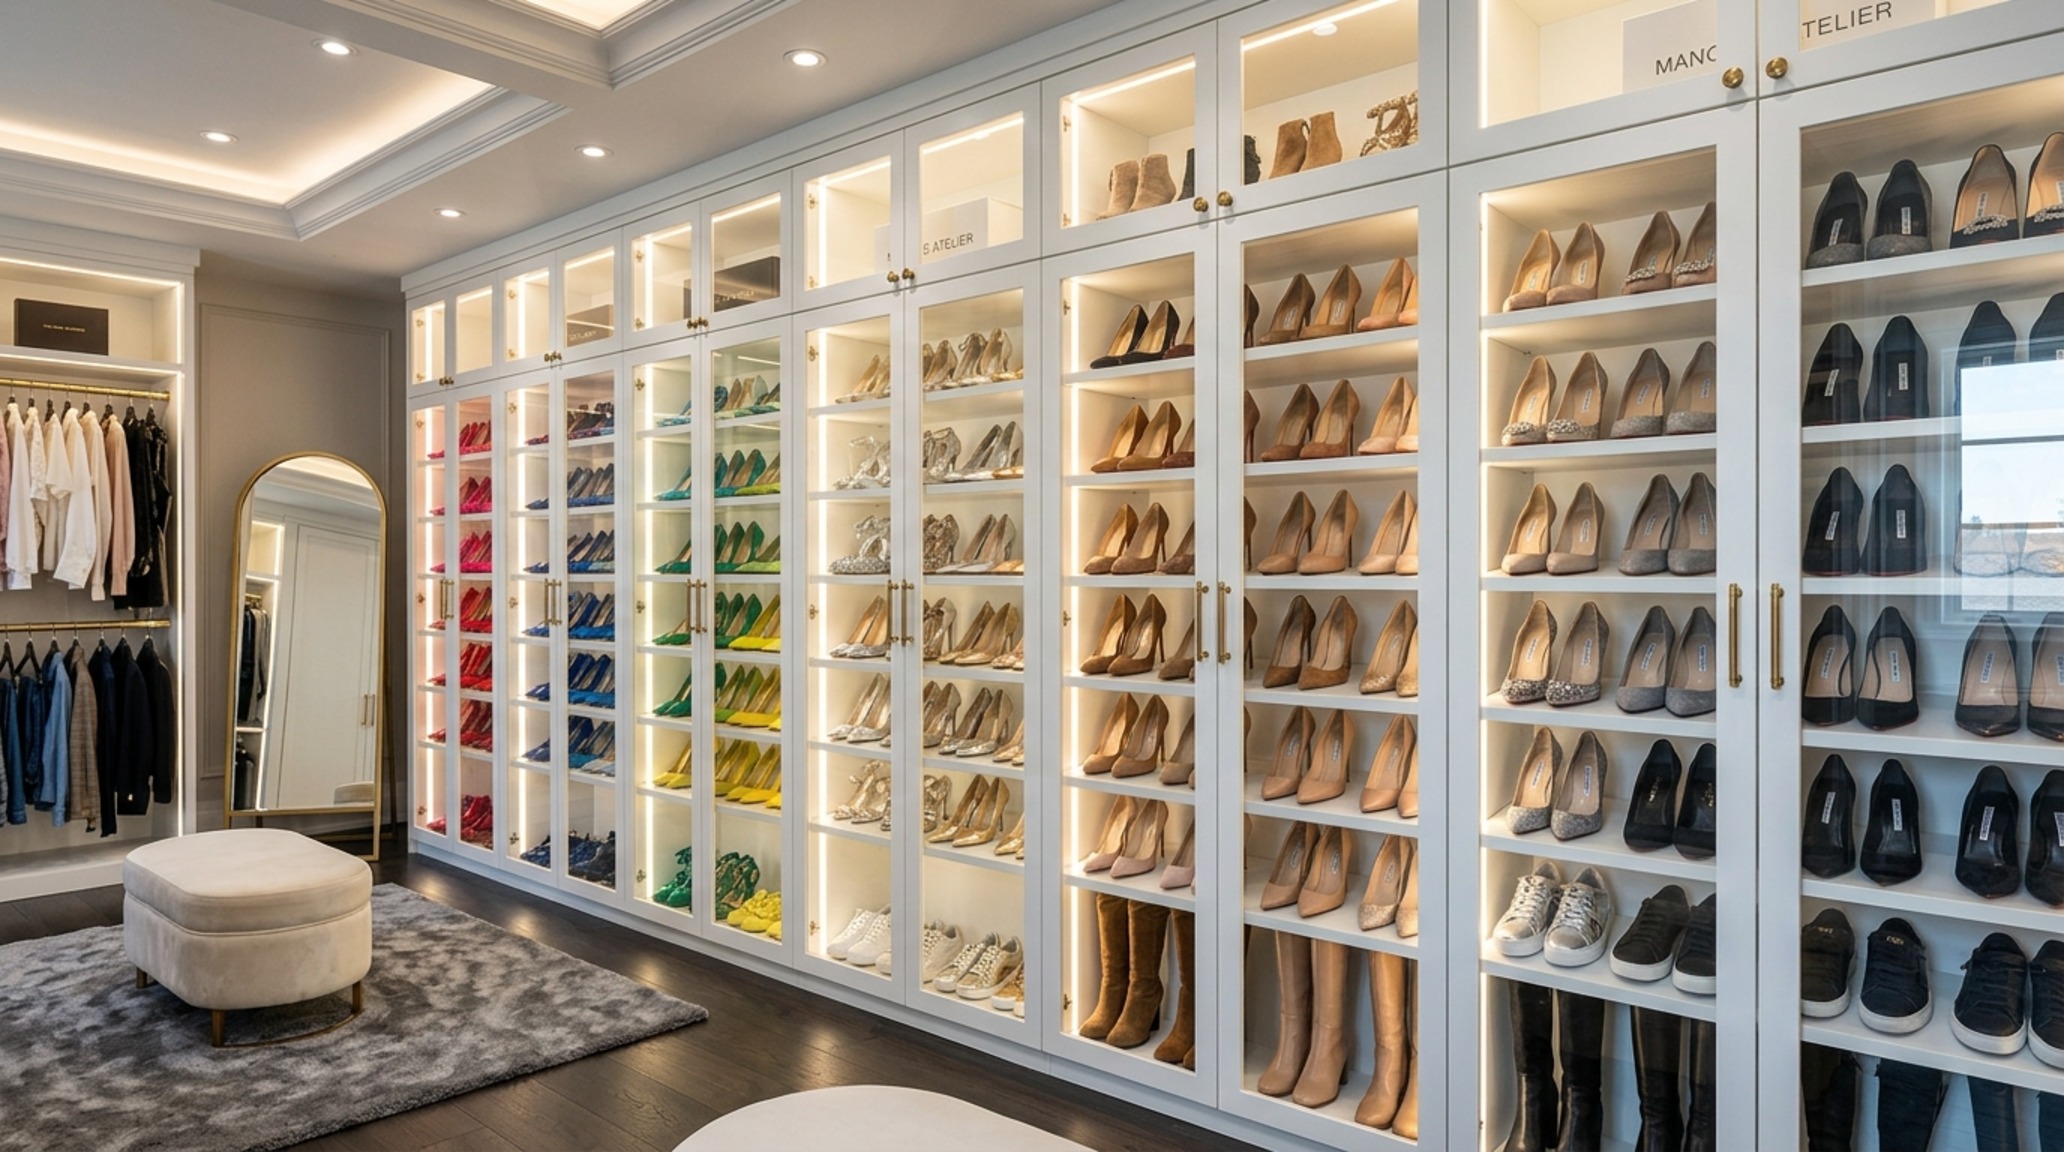
When exploring master bedroom wardrobe ideas for smaller footprints, the concept of ‘ghost’ wardrobes—those utilizing glass or semi-transparent partitions—is gaining significant traction. Using fluted glass or bronze-tinted mirrors as door inserts allows light to permeate through the storage modules without fully exposing the contents. This creates a layered, sophisticated aesthetic that feels light and airy rather than monolithic.
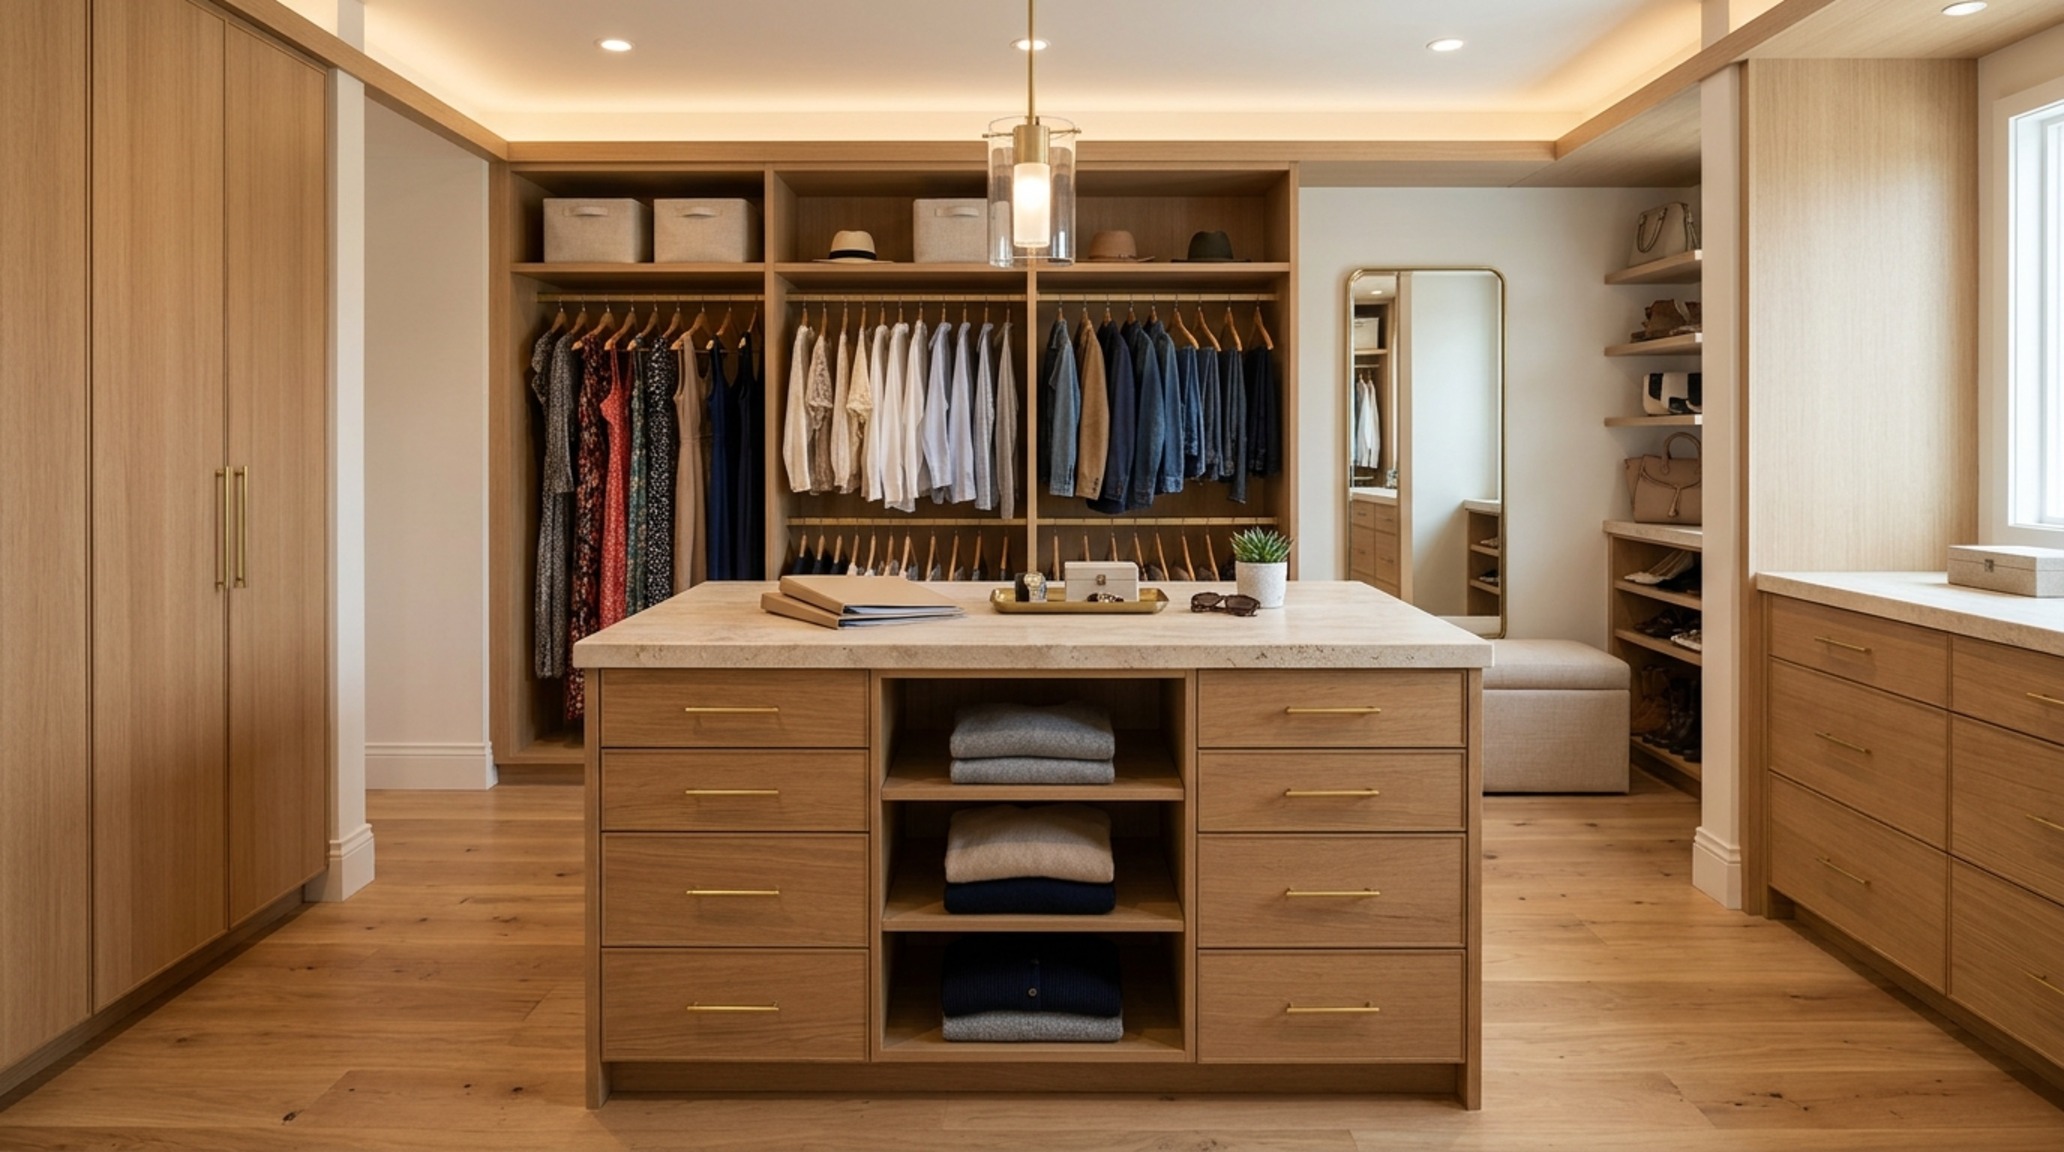
The Do’s and Don’ts of Walk In Closet Island Integration
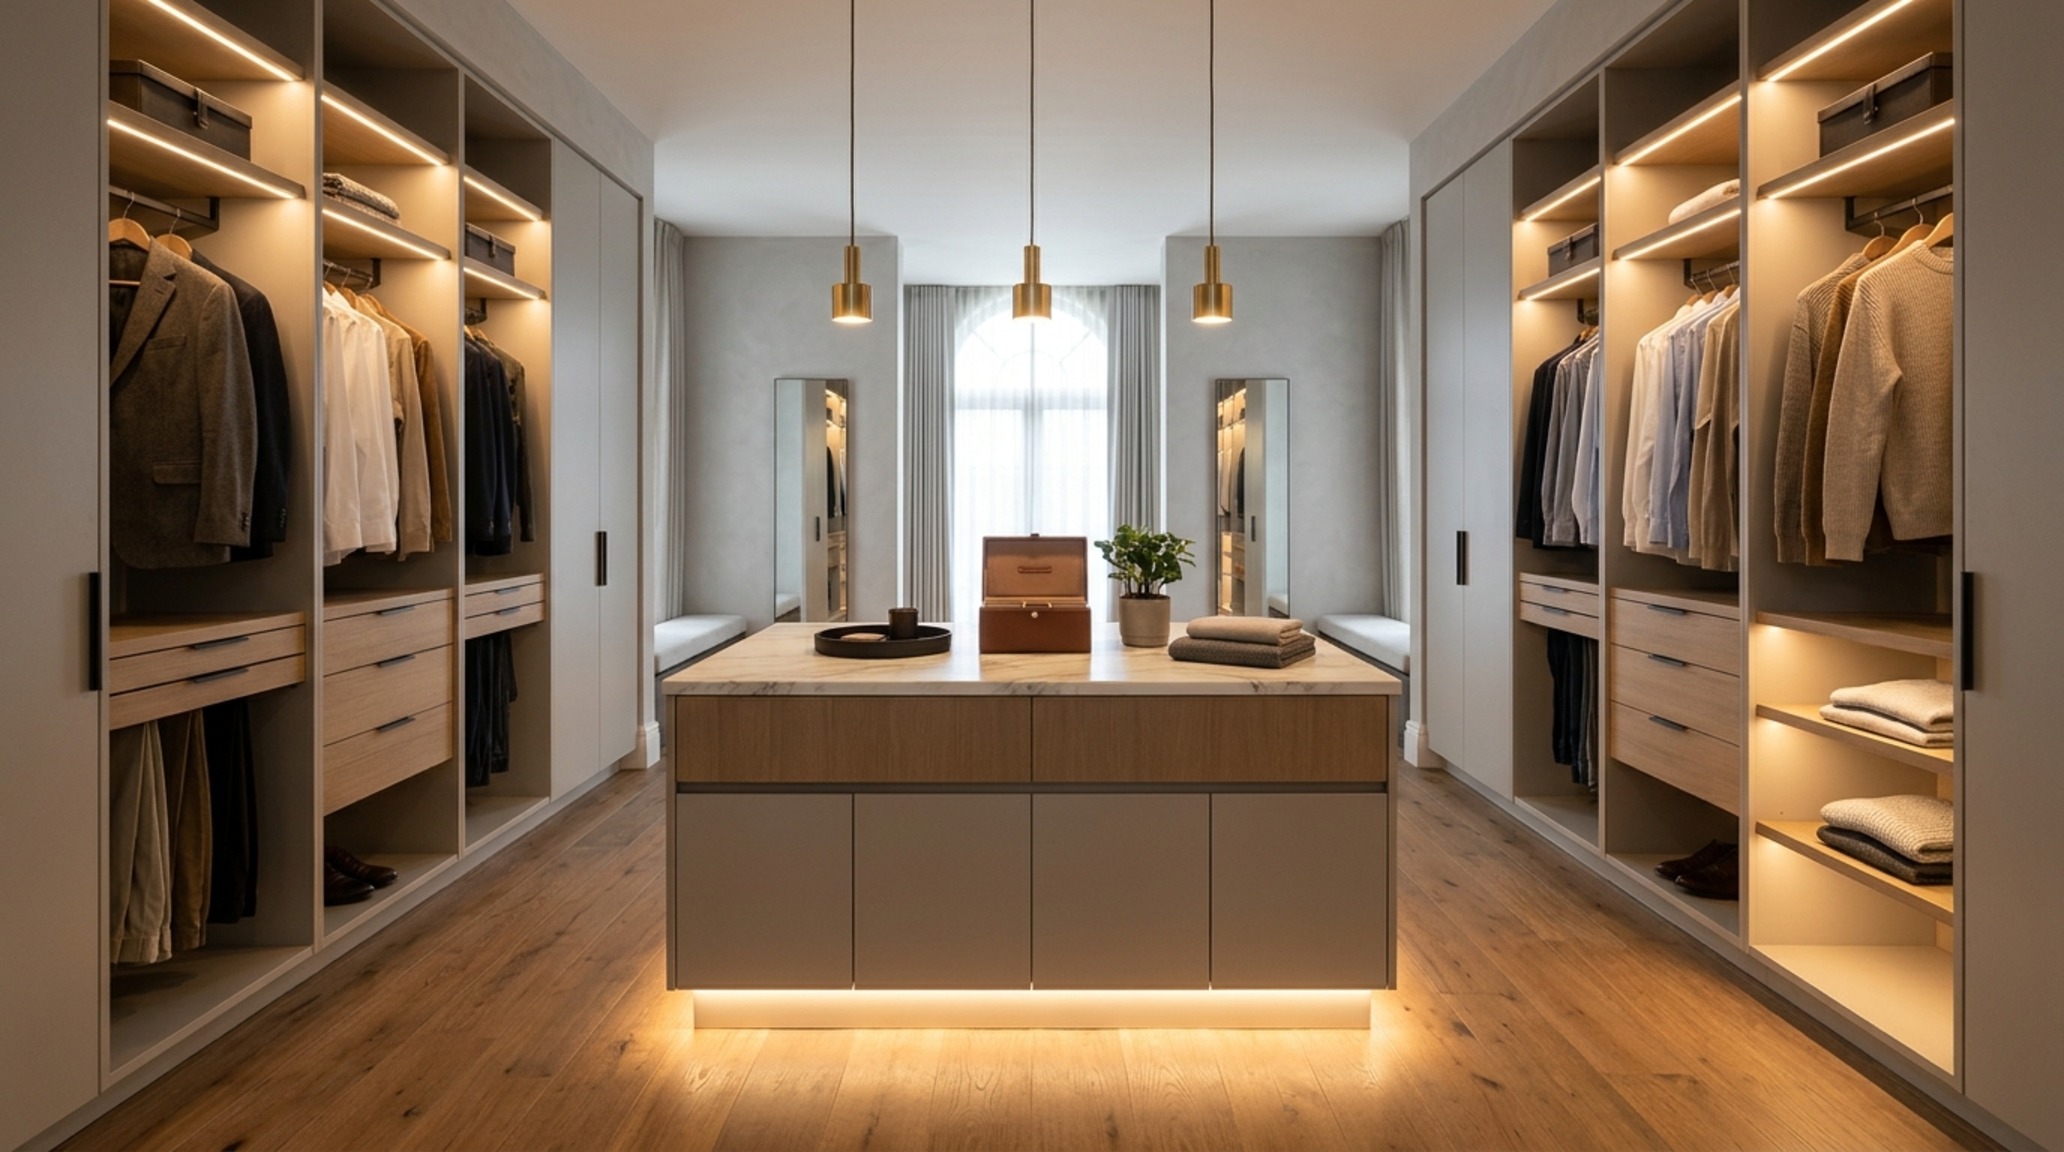
A walk in closet island is often seen as a luxury reserved for palatial estates, but with clever engineering, it can be adapted for mid-sized dressing rooms. However, the ergonomics must be flawless. If you cannot maintain at least 36 inches of clearance on all sides of the island, the island becomes a hindrance rather than a help.
The Do’s
- DO incorporate multi-functional surfaces. The top of your island should be more than just a landing pad. Use a material like Honed Travertine or a durable Quartzite that can double as a folding station or a display for your daily accessories.
- DO include power and charging. Integrate a concealed pop-up power outlet or a wireless charging pad into the island’s top drawer. This allows your dressing room to function as a tech-hub for watches and phones while you prepare for the day.
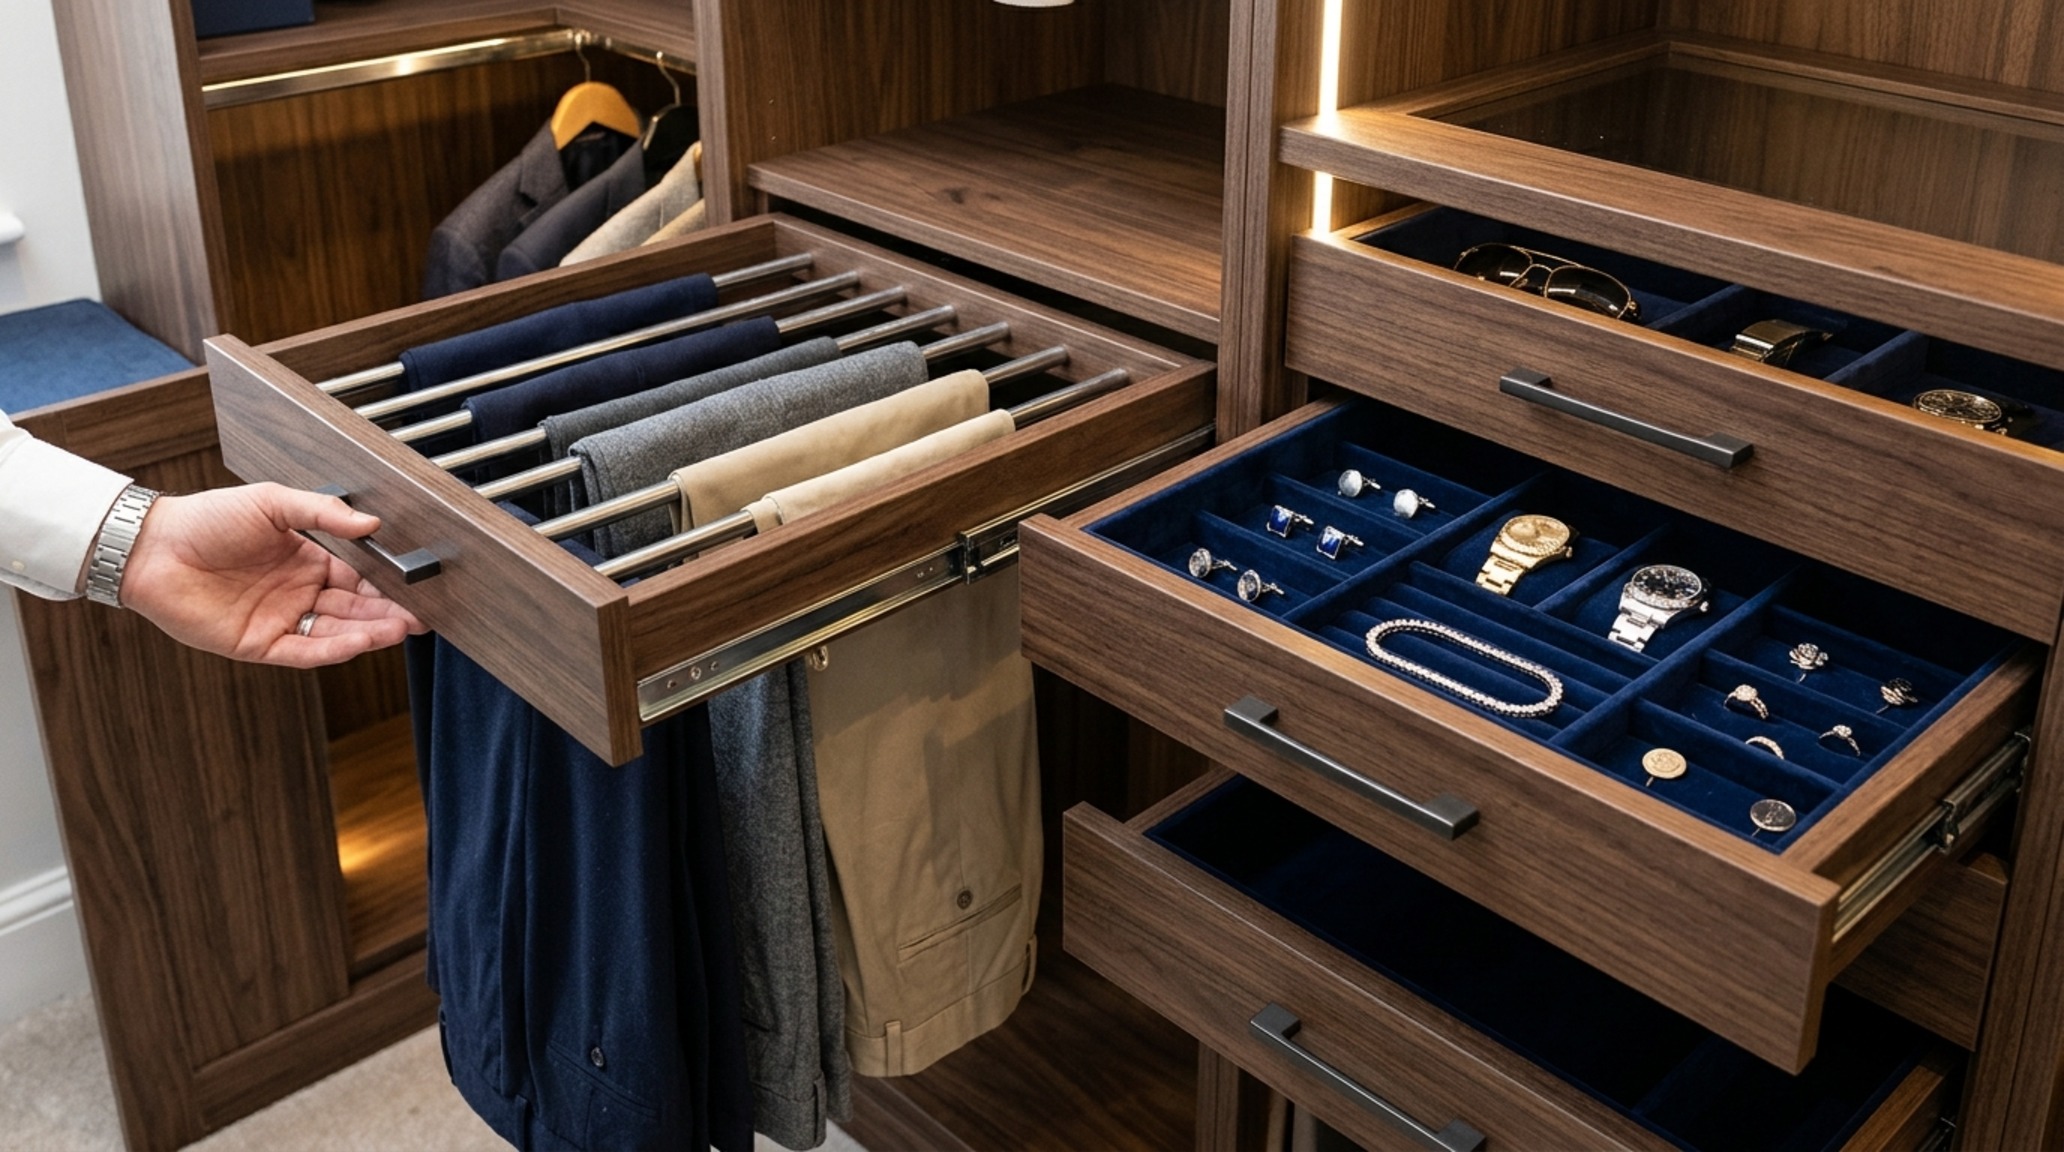
- DO use the island for specific high-density storage. Islands are perfect for ‘jewelry-box’ style drawers. Use shallow 3-inch deep drawers with velvet-lined dividers for sunglasses, ties, and watches. This frees up the perimeter walls for hanging space.
The Don’ts
- DON’T make the island too large for the room’s scale. A common mistake is trying to fit a standard 4-foot island into a room that only supports a 2-foot ‘peninsula’. If space is tight, consider a slender ‘walk-around’ dresser that is only 18 inches deep.
- DON’T neglect the toe-kick. A recessed toe-kick of 4 inches high and 3 inches deep makes the island look like it’s floating and prevents you from stubbing your toes while moving around it in a hurry.
The materiality of the island acts as the anchor of the room. By finishing the island in a contrasting darker tone—perhaps a deep Farrow & Ball Railings—against lighter perimeter cabinetry, you create a central focal point that defines the spatial flow of your walk in wardrobe designs.
The Do’s and Don’ts of Wardrobe Lighting Solutions
Lighting is the most underrated element of wardrobe design. Without proper wardrobe lighting solutions, colors are distorted, and the back of your shelves remains a dark abyss. We are aiming for a High CRI (Color Rendering Index) of 90 or above to ensure that navy blue suit doesn’t look black in the shadows.
The Do’s
- DO use vertical LED strip lighting. Instead of just overhead lights, run LED channels vertically along the inside of each cabinet gable. This provides even, shadow-free illumination for every shelf and hanging rail from top to bottom.
- DO choose a warm-neutral color temperature. Aim for 3000K. 2700K can be too yellow for accurate color matching, while 4000K can feel overly clinical. 3000K offers a sophisticated ’boutique’ warmth that is flattering to both skin tones and textiles.
- DO integrate occupancy sensors. Nothing feels more high-end than a wardrobe that softly illuminates the moment you step inside. This eliminates the need for wall switches and ensures the lights are never left on by mistake.
The Don’ts
- DON’T rely solely on a single central pendant. A center light will always cause you to cast a shadow over your own clothes as you reach for them. It should only be used as a decorative ‘jewelry’ piece for the room, not as the primary task light.
- DON’T forget the internal drawer lighting. Small, battery-operated or hardwired sensors inside deep drawers are a game-changer for finding socks or smaller accessories in the early morning hours.
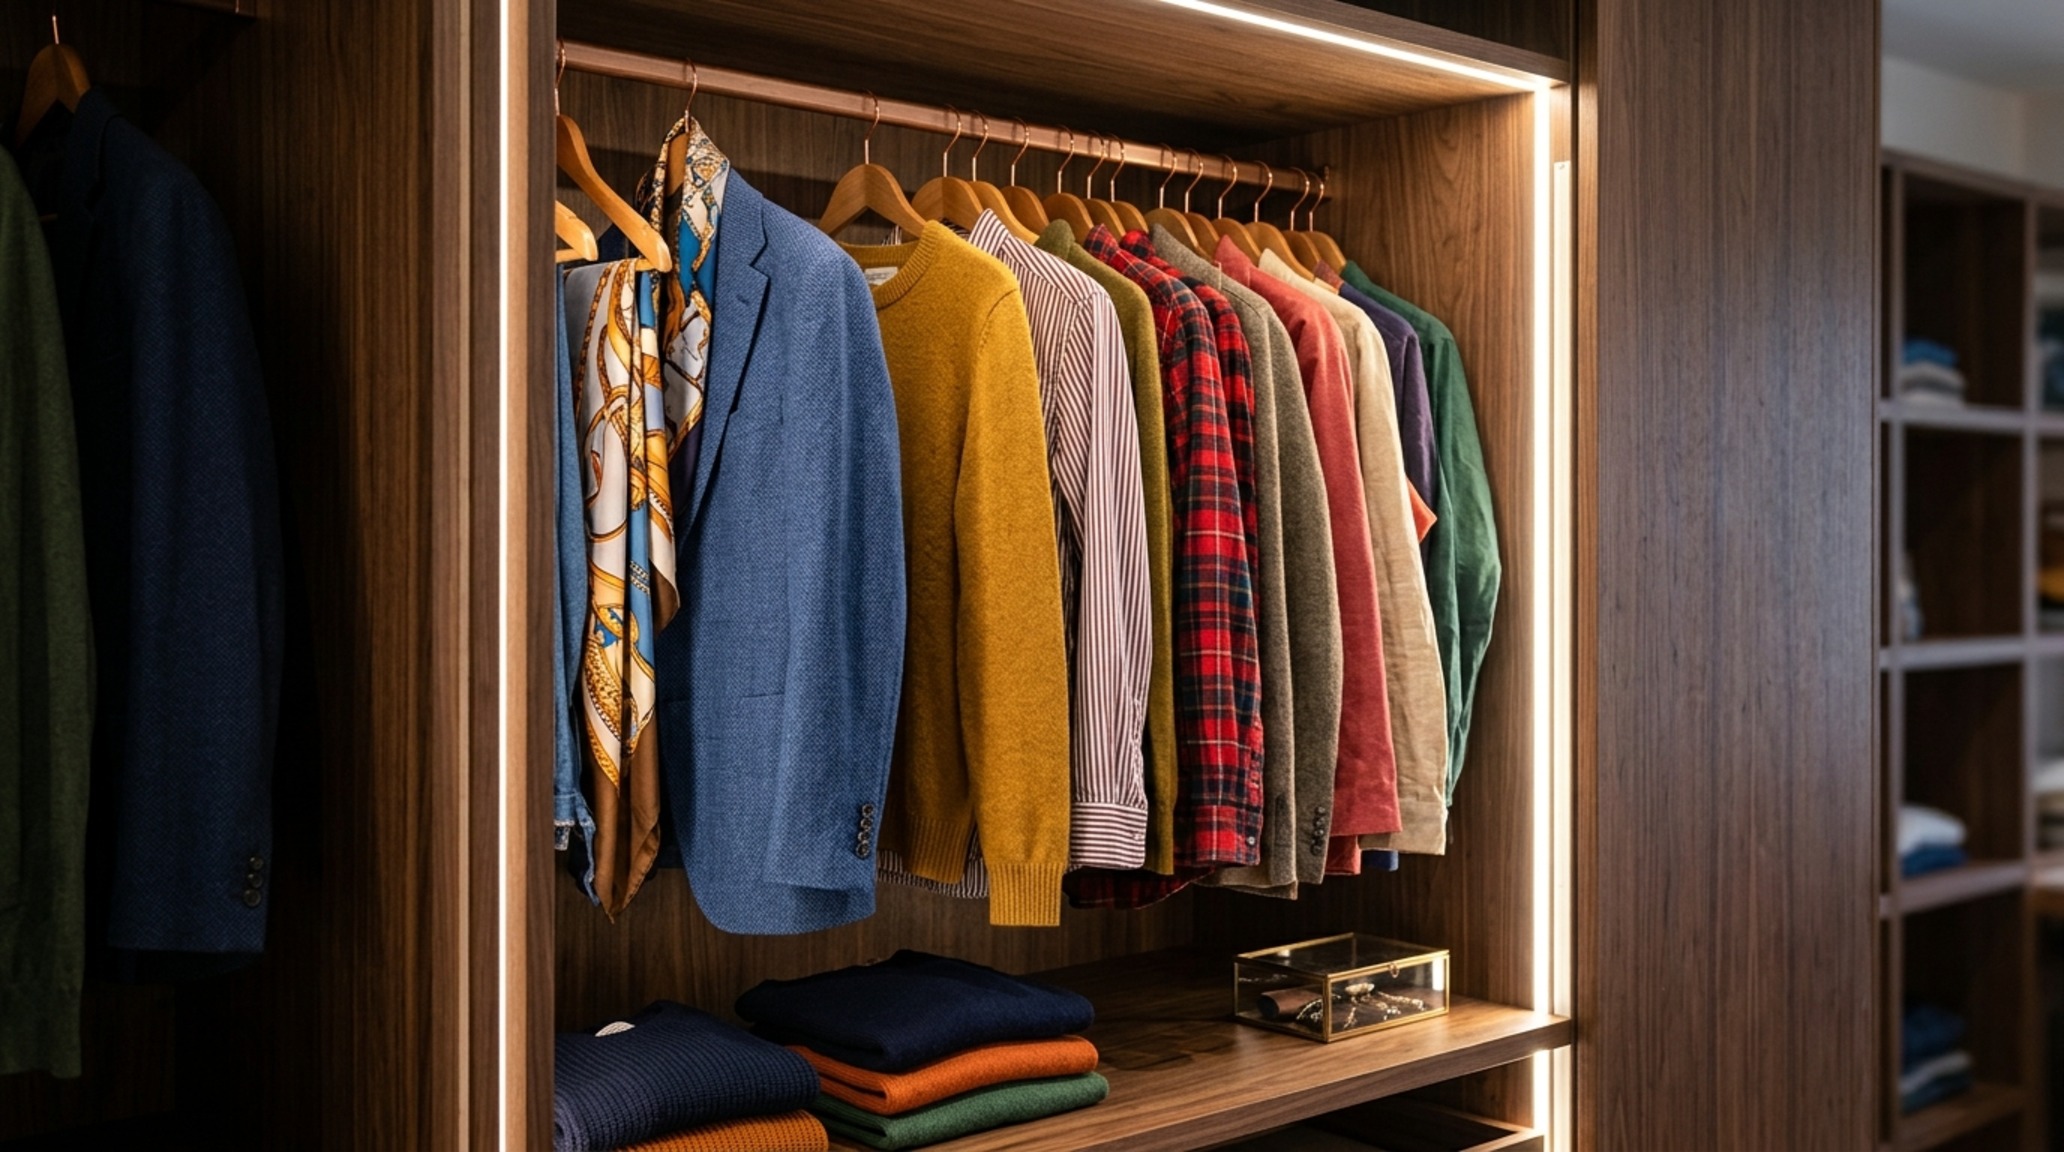
Modern Walk In Closet Storage: Architectural Vignettes & Spatial Flow
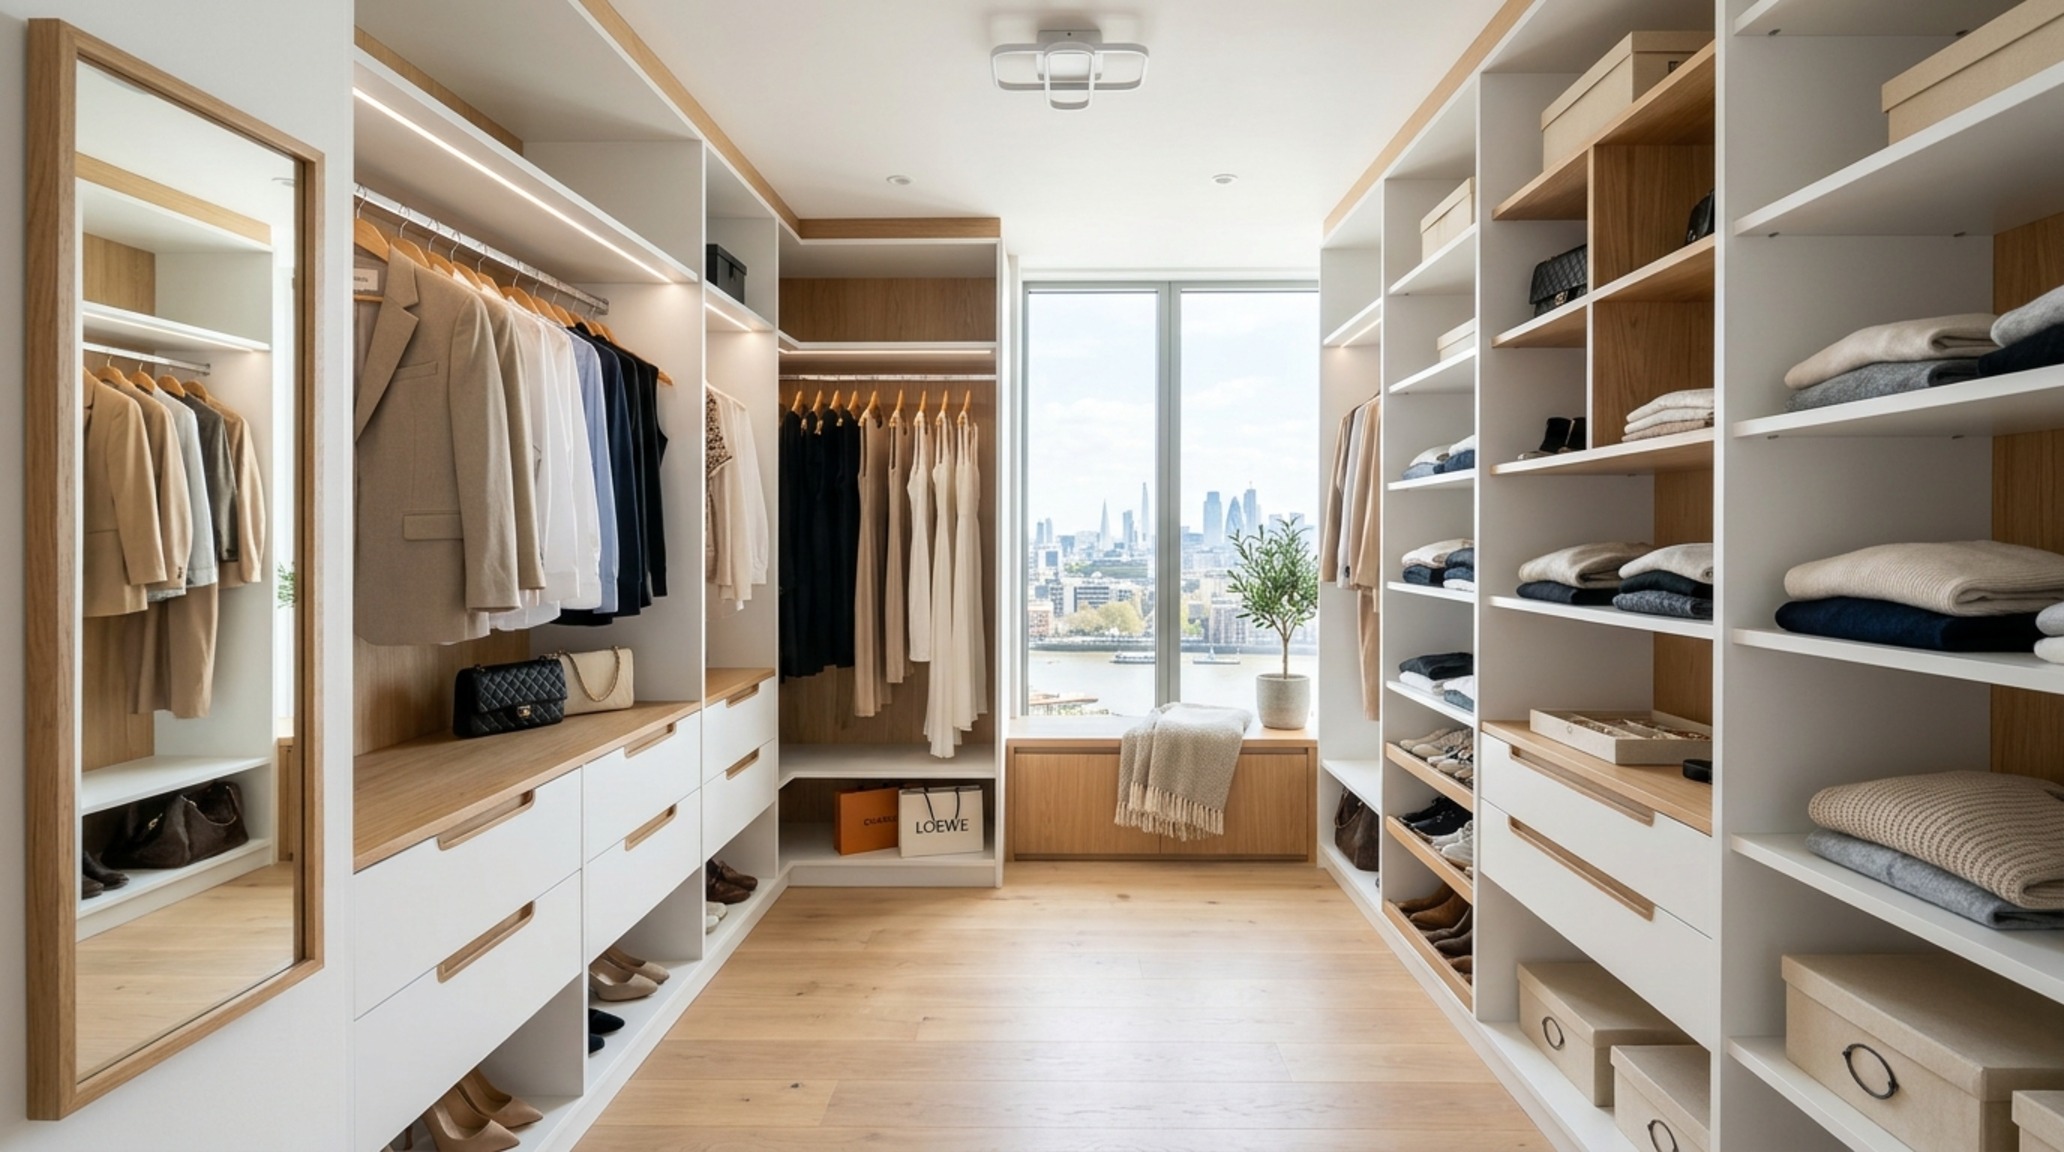
Modern design is characterized by a reduction of visual noise. In modern walk in closet storage, this means hiding the ‘mechanics.’ We see this in the rise of floating shelf systems and wall-hung modules that keep the floor plane clear. When you can see the floor stretching all the way to the baseboards, the room feels significantly larger. This ‘negative space’ is essential for maintaining a sense of calm in a space that is naturally prone to clutter.
We also see a move toward ‘zonal’ planning. Instead of a generic mix of long and short hanging space, we are designing for the ‘architectural cadence’ of the user’s life. A dedicated zone for activewear with ventilated drawers, a separate alcove for long evening gowns with integrated back-lighting, and a specialized ‘valet’ station for the next day’s outfit are all features that define a modern, thoughtful layout.
Dressing Room Storage Ideas: The Visual Concept Gallery
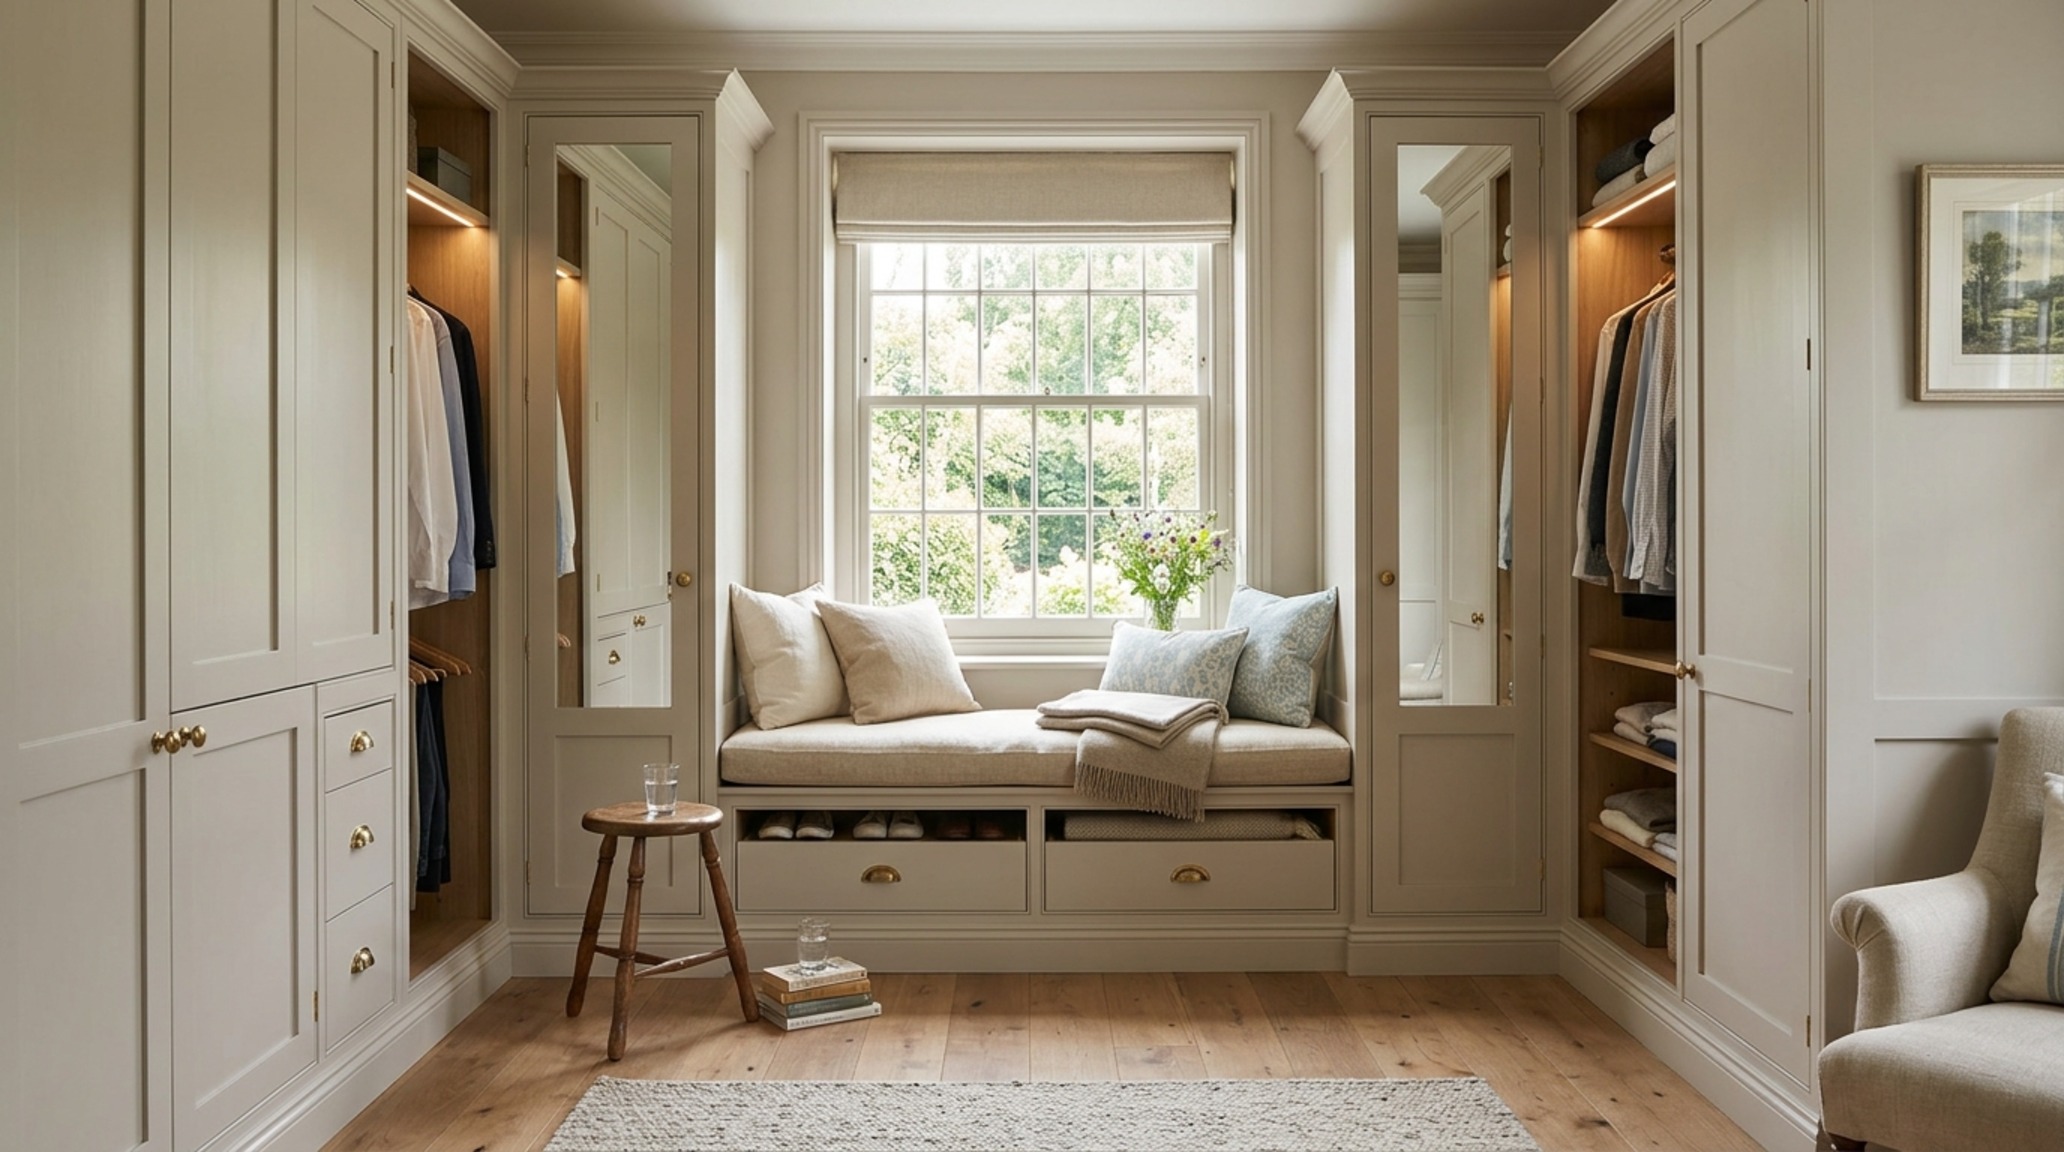
When searching for dressing room storage ideas, look beyond the traditional wardrobe. Think about ‘hybrid’ furniture. Could a window seat also serve as a deep chest for bulky winter bedding? Could a full-length mirror hinge open to reveal hidden jewelry storage? These ‘secret’ compartments are the hallmark of high-end compact design.
The use of texture also plays a massive role in how we perceive the space. Incorporating a fabric-wrapped back panel in a soft grey felt or a sophisticated linen adds a layer of acoustic dampening and tactile luxury. It changes the sound profile of the room, making it feel quiet, expensive, and private.
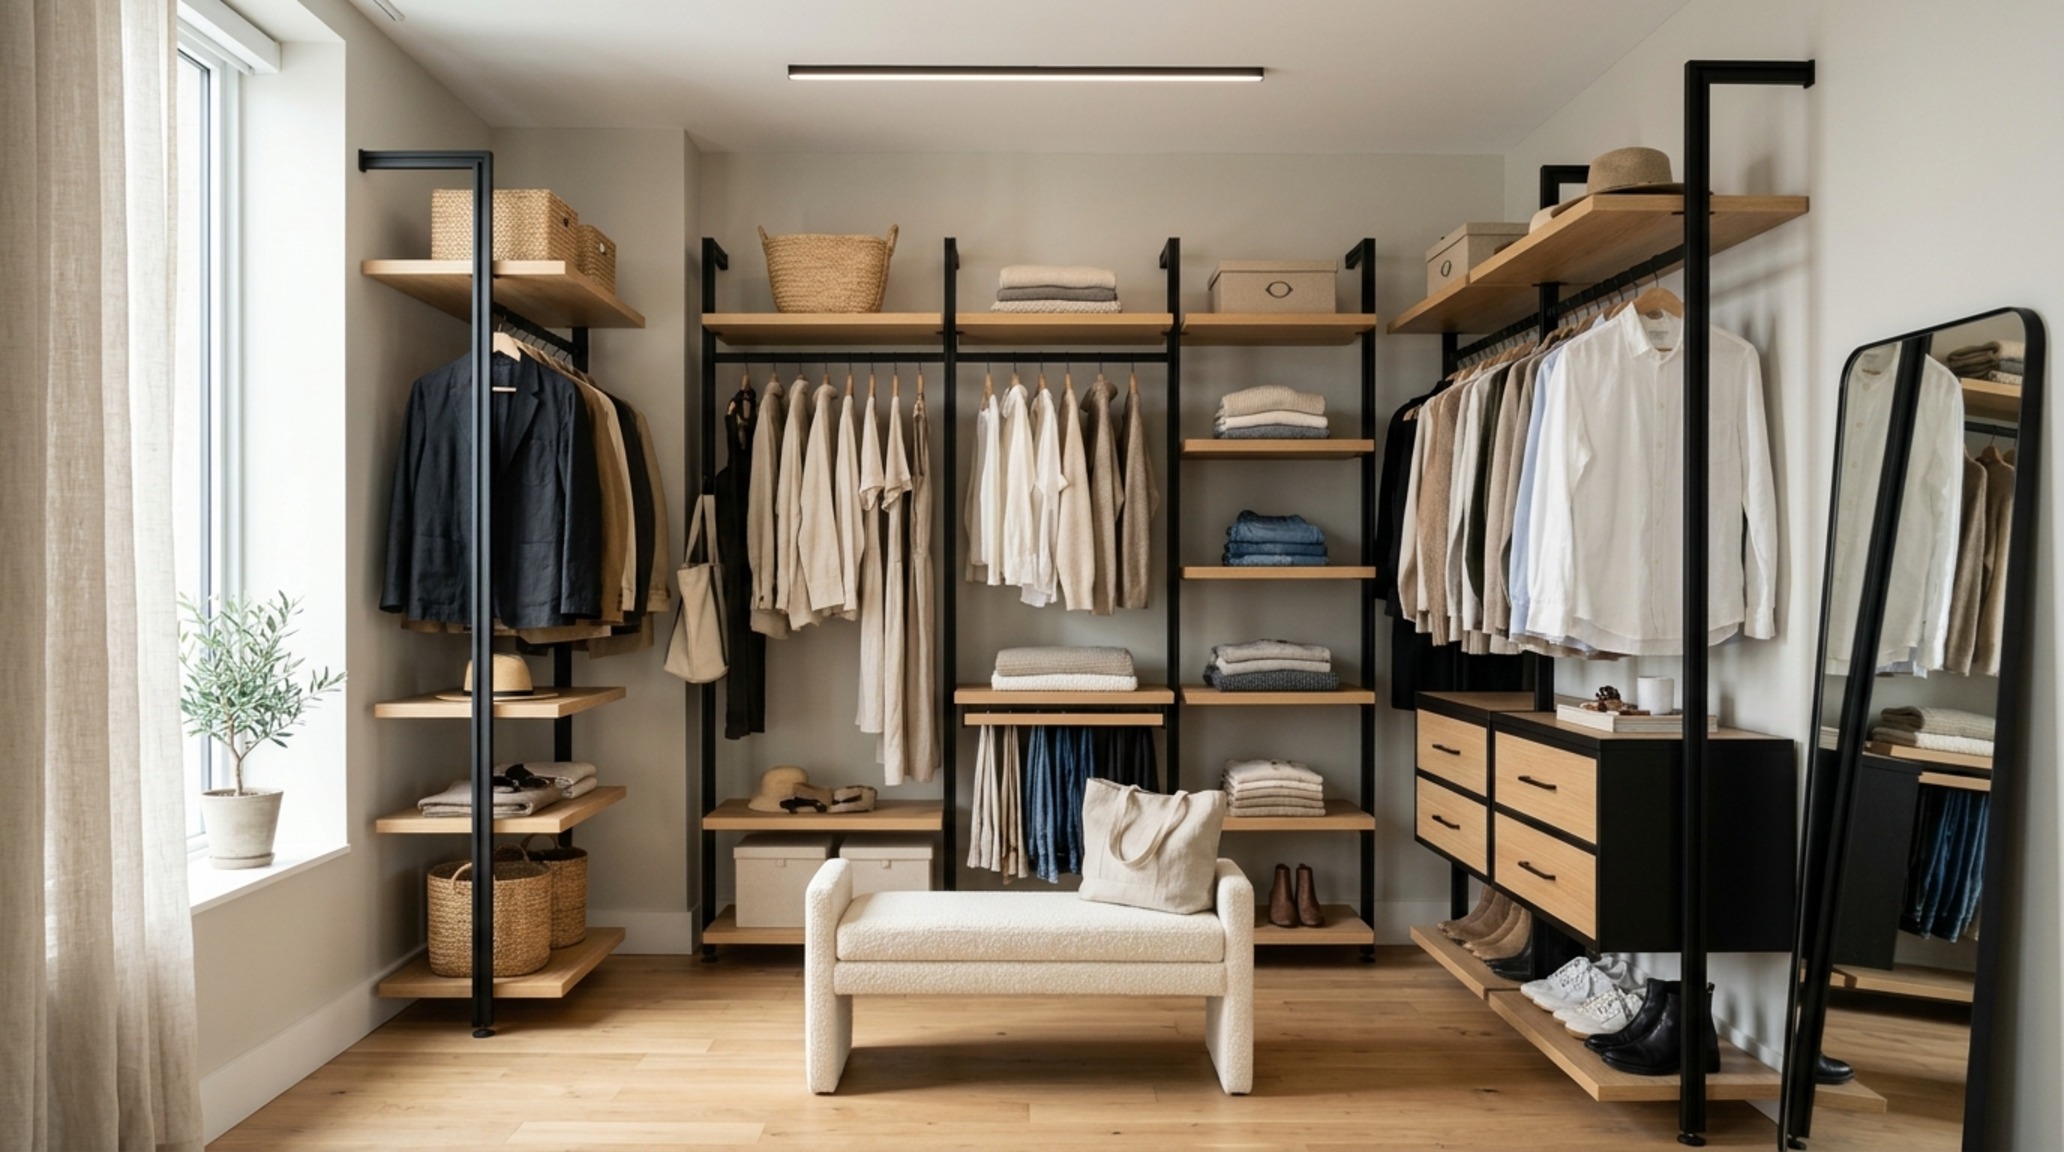
Tactile Finishes, Color Codes & Spatial Ledger
Comprehensive architectural blueprint detailing finishes, paint hex codes, and structural balance.
Before-You-Start Summary
Before you commit to a specific layout for your walk in wardrobe designs, take a rigorous inventory of your current wardrobe. Count your long-hanging items (coats, dresses), your short-hanging items (shirts, skirts), and your linear footage of shoes. Designing based on a generic template is the fastest way to create a space that feels cluttered within weeks. Remember: measure twice, audit your inventory three times, and always leave 10% ‘growth’ space for future acquisitions. A well-designed wardrobe is not just about where you store your clothes; it is the architectural framework for how you begin and end every single day.
Editorial Silo • Recommended Architecture Studies
- Mindful Pictures of xmas decorations: 12 Tactile Styles — Archival Design Case Study
- Glowing Luxury Penthouses In New York For Sale — Archival Design Case Study
Interior Perspective Lookbook
A visual anthology detailing craftsmanship, tailored millwork, and nuanced ambient illumination.
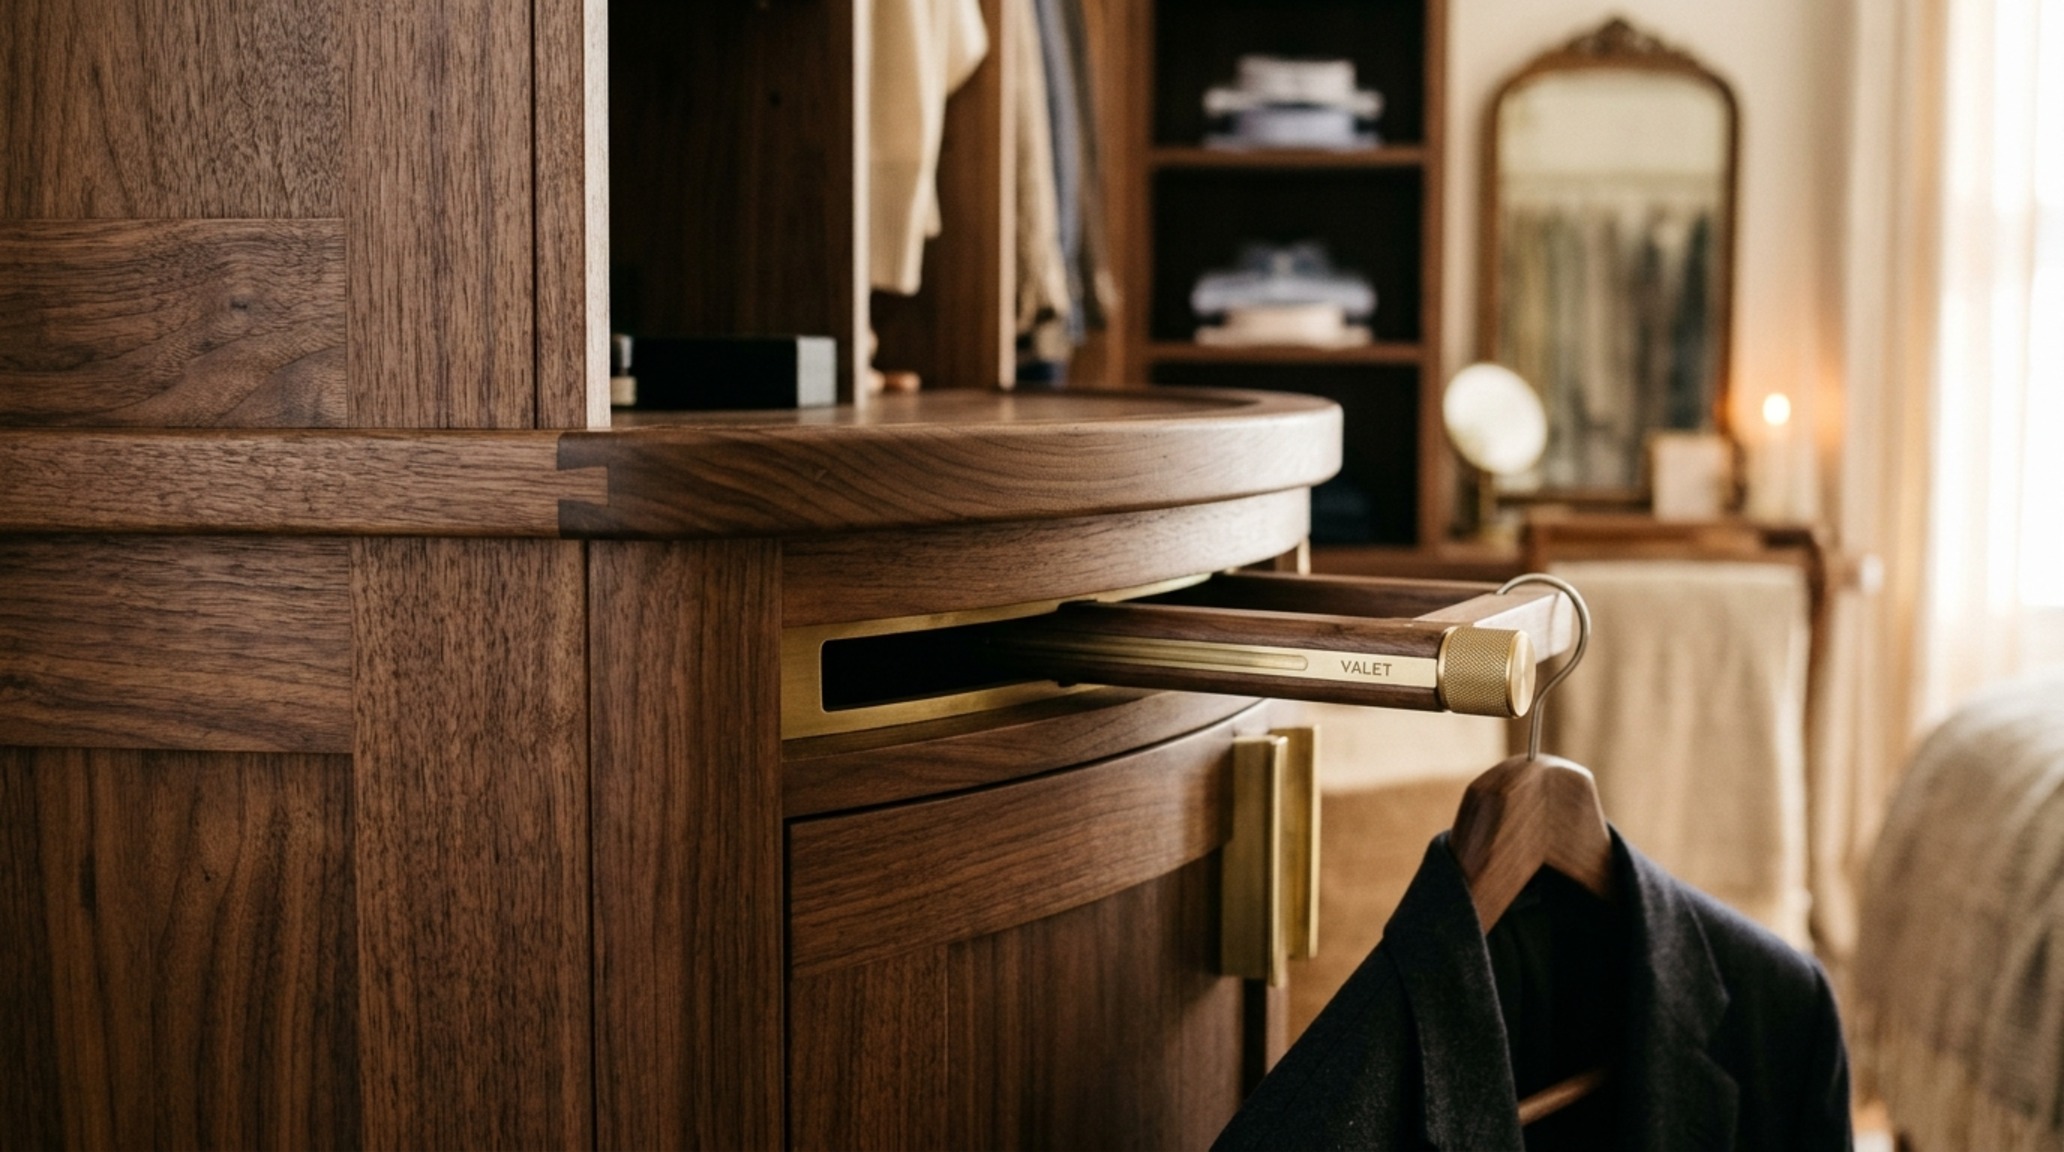
Curated Visual Lookbook
Design Gallery & Spatial Studies
A visual curation of architectural arrangements, lighting concepts, and material palettes featured in this space.