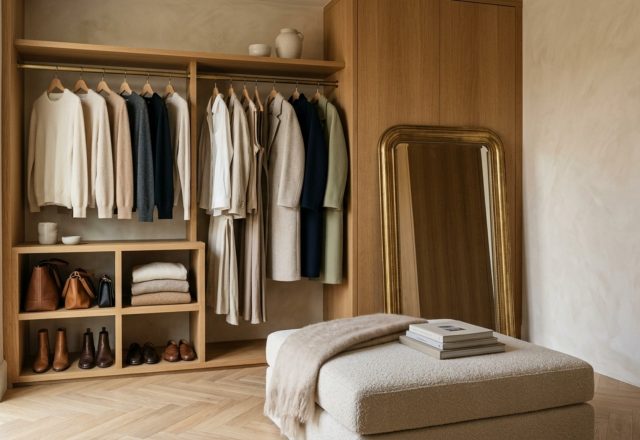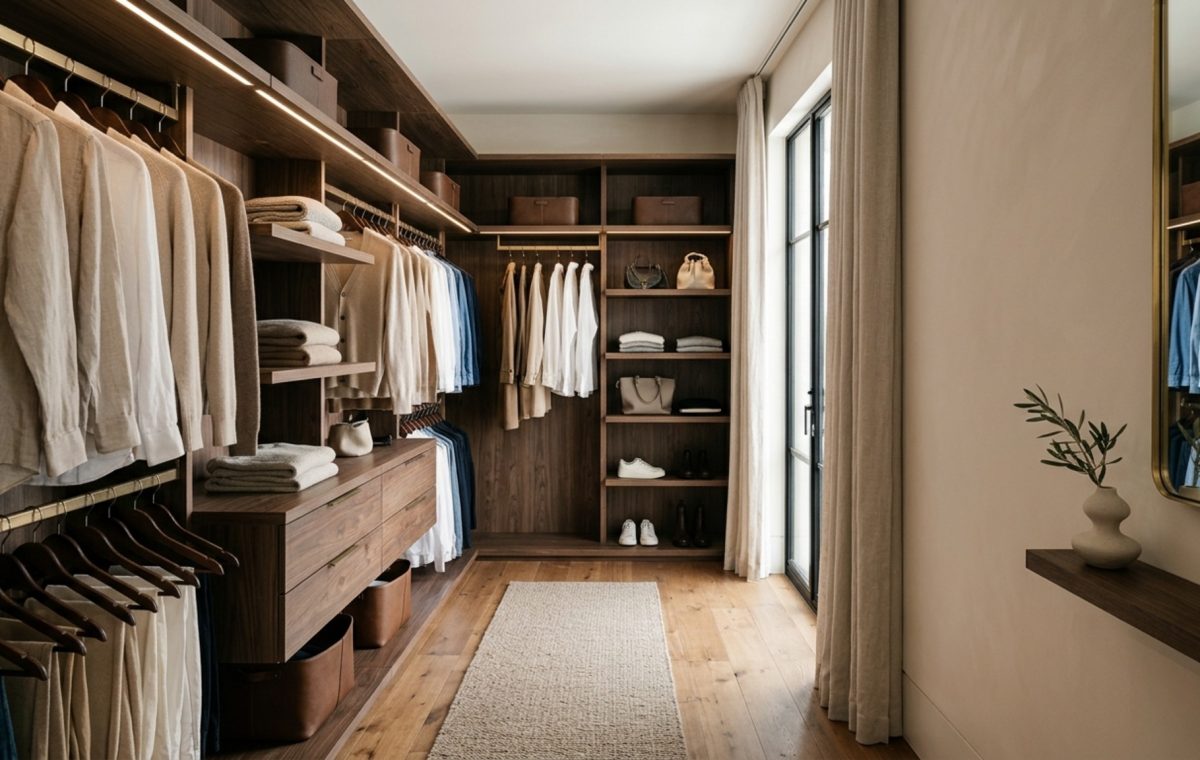
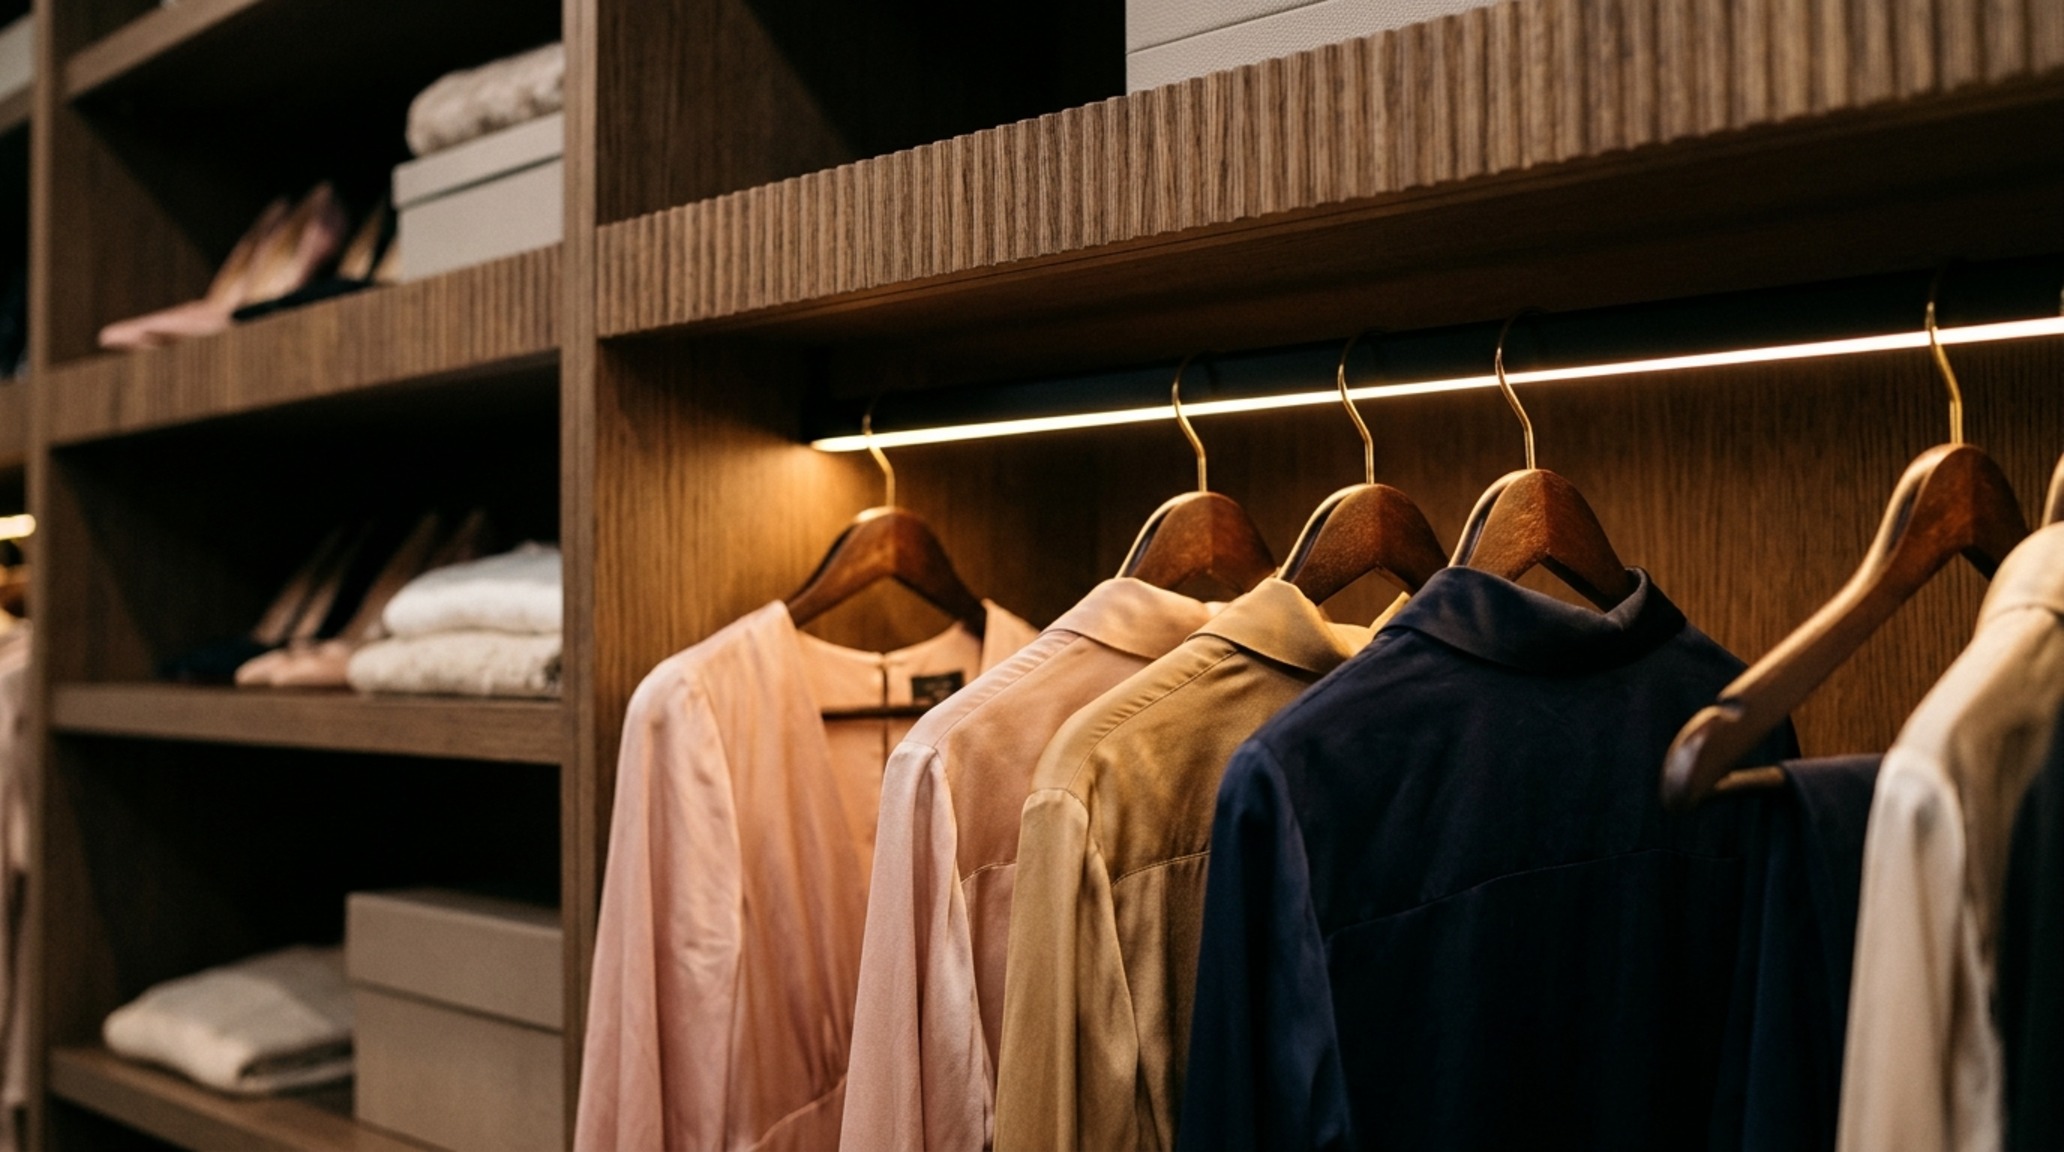
Warm, recessed 2700K light spills across the grain of fluted white oak, illuminating a curated row of silks as if they were museum artifacts. The silence of the room is punctuated only by the soft click of a magnetized glass door closing against a leather-bound frame.
For centuries, the storage of personal attire was a utilitarian afterthought, confined to heavy mahogany armoires or cedar-lined trunks tucked into dusty corners. These bulky historical conventions prioritized containment over experience, often leaving garments obscured in deep shadows. The contemporary design breakthrough, however, has fundamentally reimagined this space as a sanctuary of self-reflection. Today, the walkin closet has evolved into a sophisticated architectural destination, where the friction between functional utility and boutique aesthetics dissolves through minimalist lighting and a rigorous dedication to tactile materiality.
The Boutique Edit: High-Impact Small Walkin Closet Layout
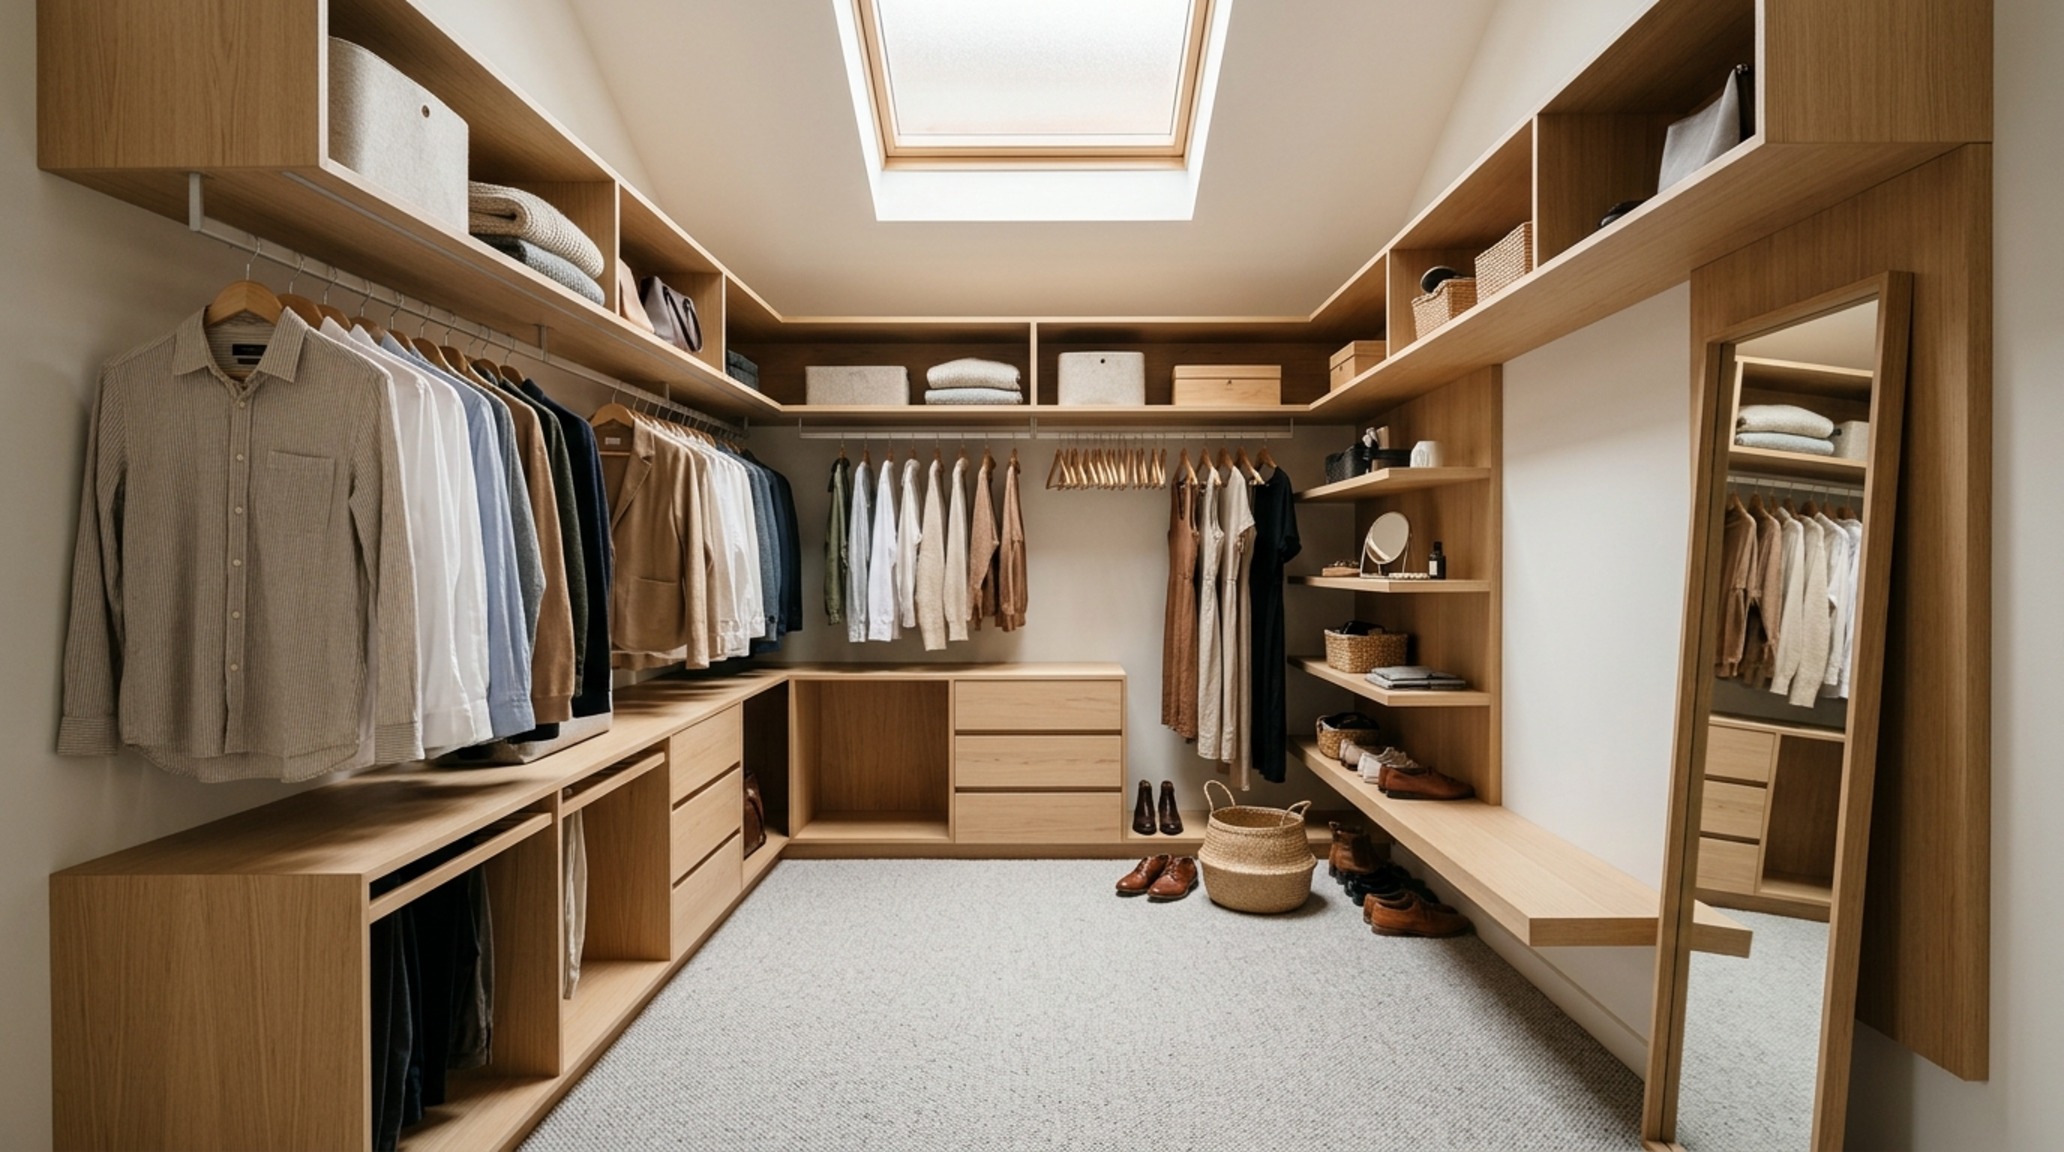
Designing within a limited footprint requires a strategic shift from quantity to quality. In the realm of the entry-luxe closet, the goal is to eliminate visual clutter while maximizing the sensory perception of space. This is where the small walkin closet layout becomes an exercise in precision, utilizing verticality and integrated illumination to push the boundaries of the room.
1. Textured Wallpapers: The Schumacher Effect
Minimalism does not equate to flatness. One of the most significant trends in smaller dressing spaces is the use of high-texture wallpapers, such as Schumacher’s grasscloth or subtle vinyl silks. By wrapping the interior walls—even those behind the shelving—in a tactile finish, you create a sense of “enveloping luxury.” This technique adds depth to the negative space between hanging items, ensuring the closet feels like a finished room rather than a storage box. For a neutral but sophisticated palette, consider a soft taupe or a muted clay like Farrow & Ball’s Setting Plaster to provide a warm backdrop for your wardrobe.
2. Walkin Closet Organization: The Floating Aesthetic
To keep a compact area from feeling claustrophobic, designers are moving away from floor-to-ceiling cabinetry that meets the ground. Instead, the focus is on walkin closet organization through wall-hung, floating modules. By exposing the floor plane—perhaps finished in a light herringbone oak or a soft wool carpet—the eye perceives more square footage. This architectural breathing room, combined with slim-profile aluminum hanging rails, creates a sense of levity that is essential in smaller suites.
3. Integrated LED Ribbon Lighting
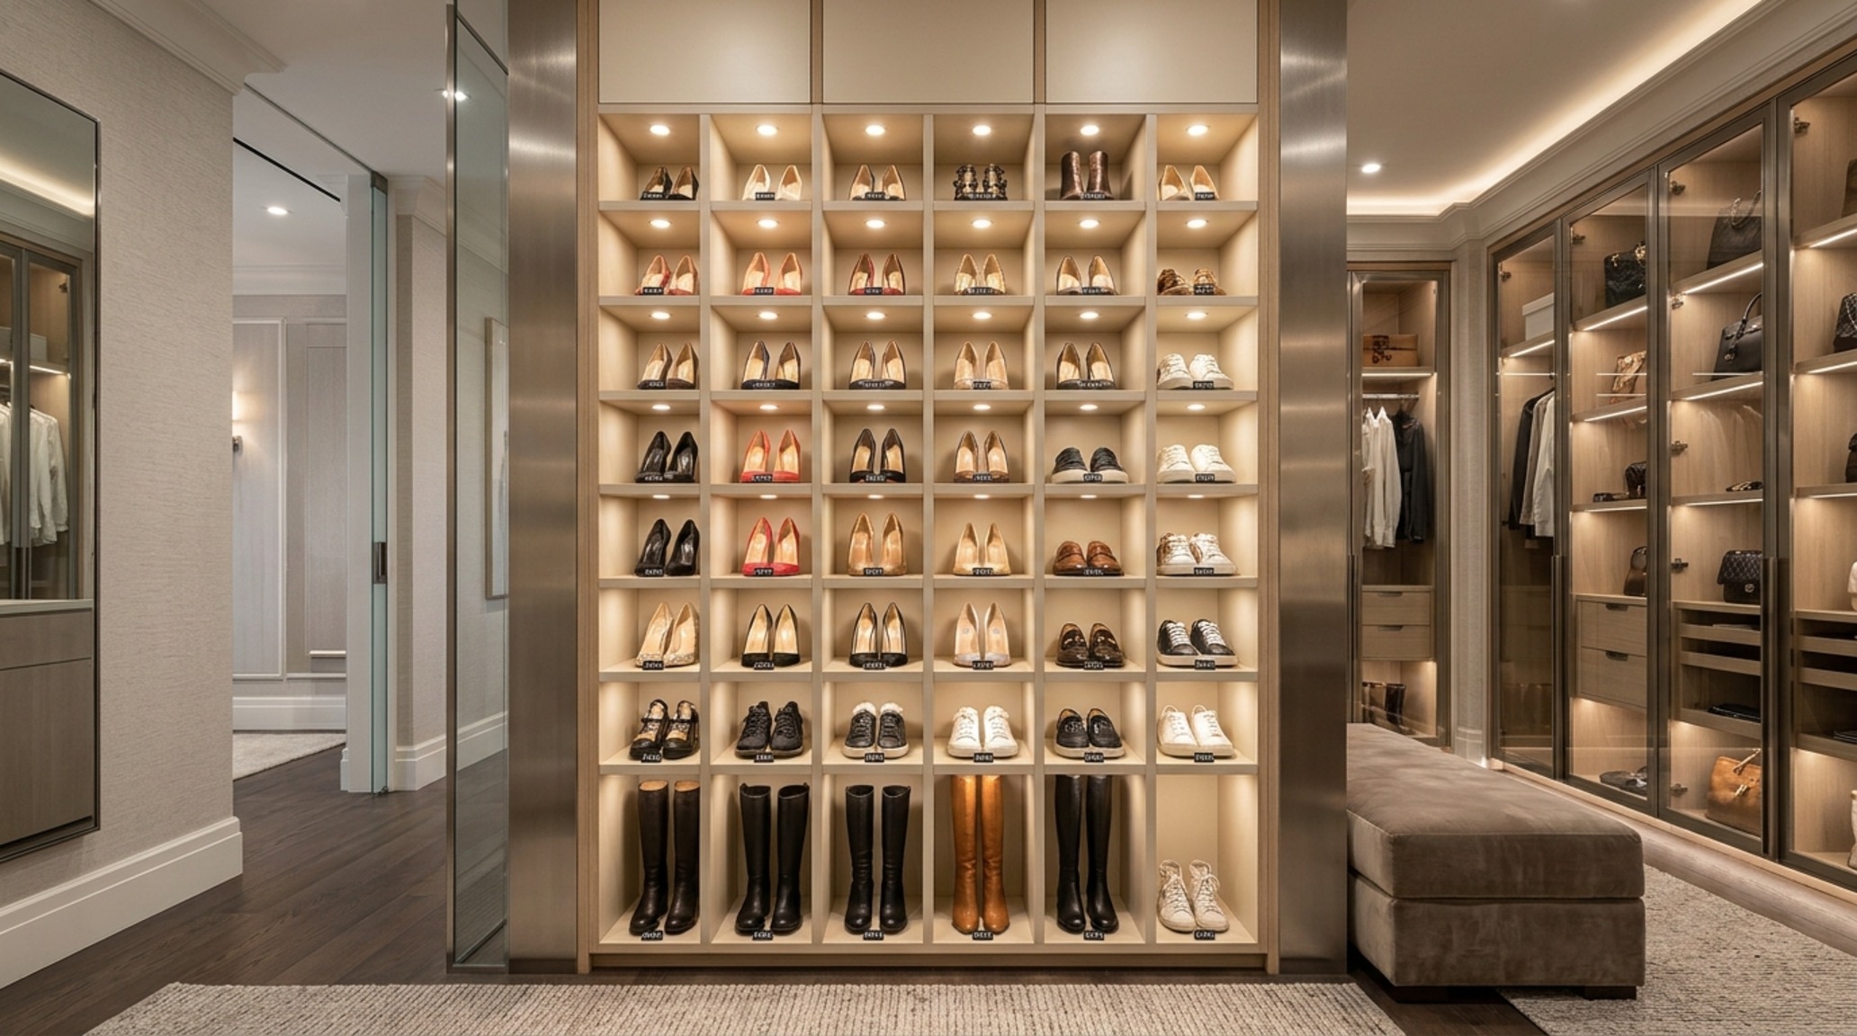
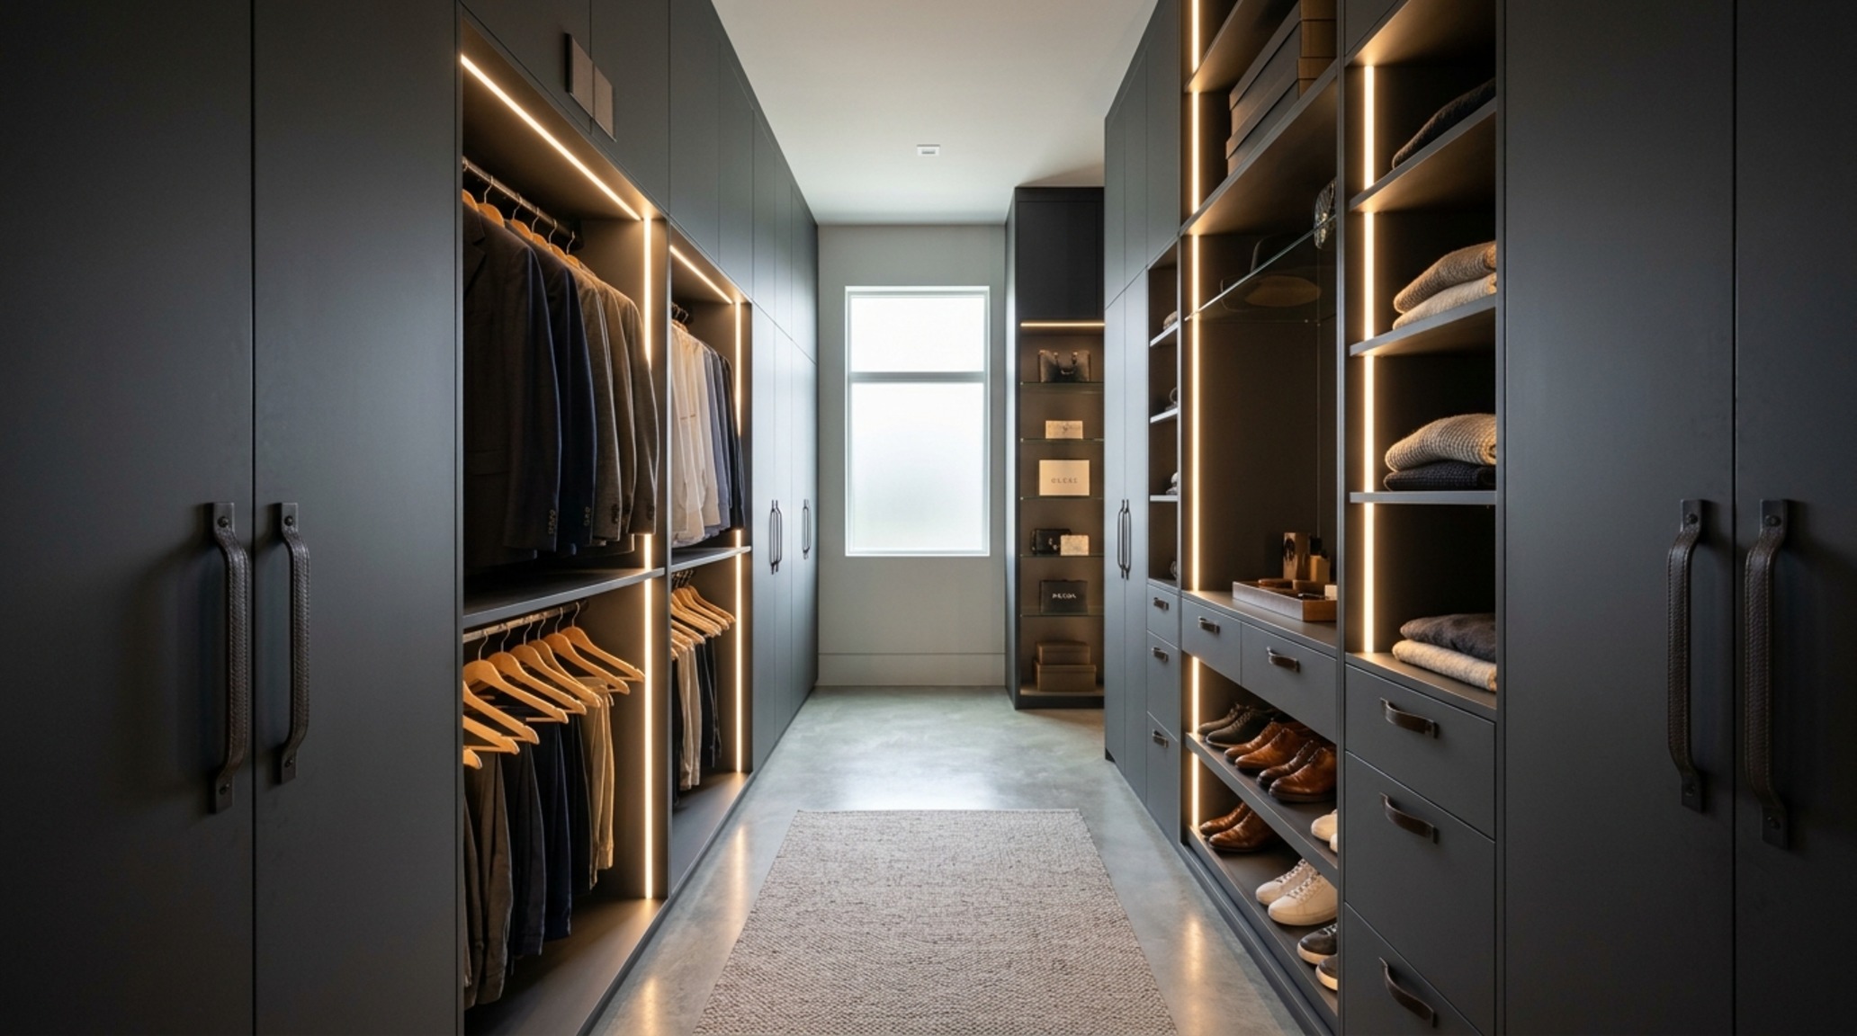
In a small space, a single overhead bulb is the enemy of luxury. The modern standard involves 4mm ultra-slim LED ribbons recessed into the underside of every shelf. This provides a clean, downward wash of light that eliminates shadows on lower garments. When these lights are set to a 2700K color temperature, they mimic the soft glow of a high-end boutique, turning a simple morning routine into a cinematic experience.
The Architectural Pivot: Bespoke Wardrobe Systems & Mid-Tier Mastery
When the budget expands to allow for semi-custom or fully bespoke millwork, the conversation shifts toward the integration of advanced materials and the spatial cadence of the room. This tier is defined by the marriage of high-performance technology and traditional craftsmanship.
4. Smoked Glass and Metal Frames
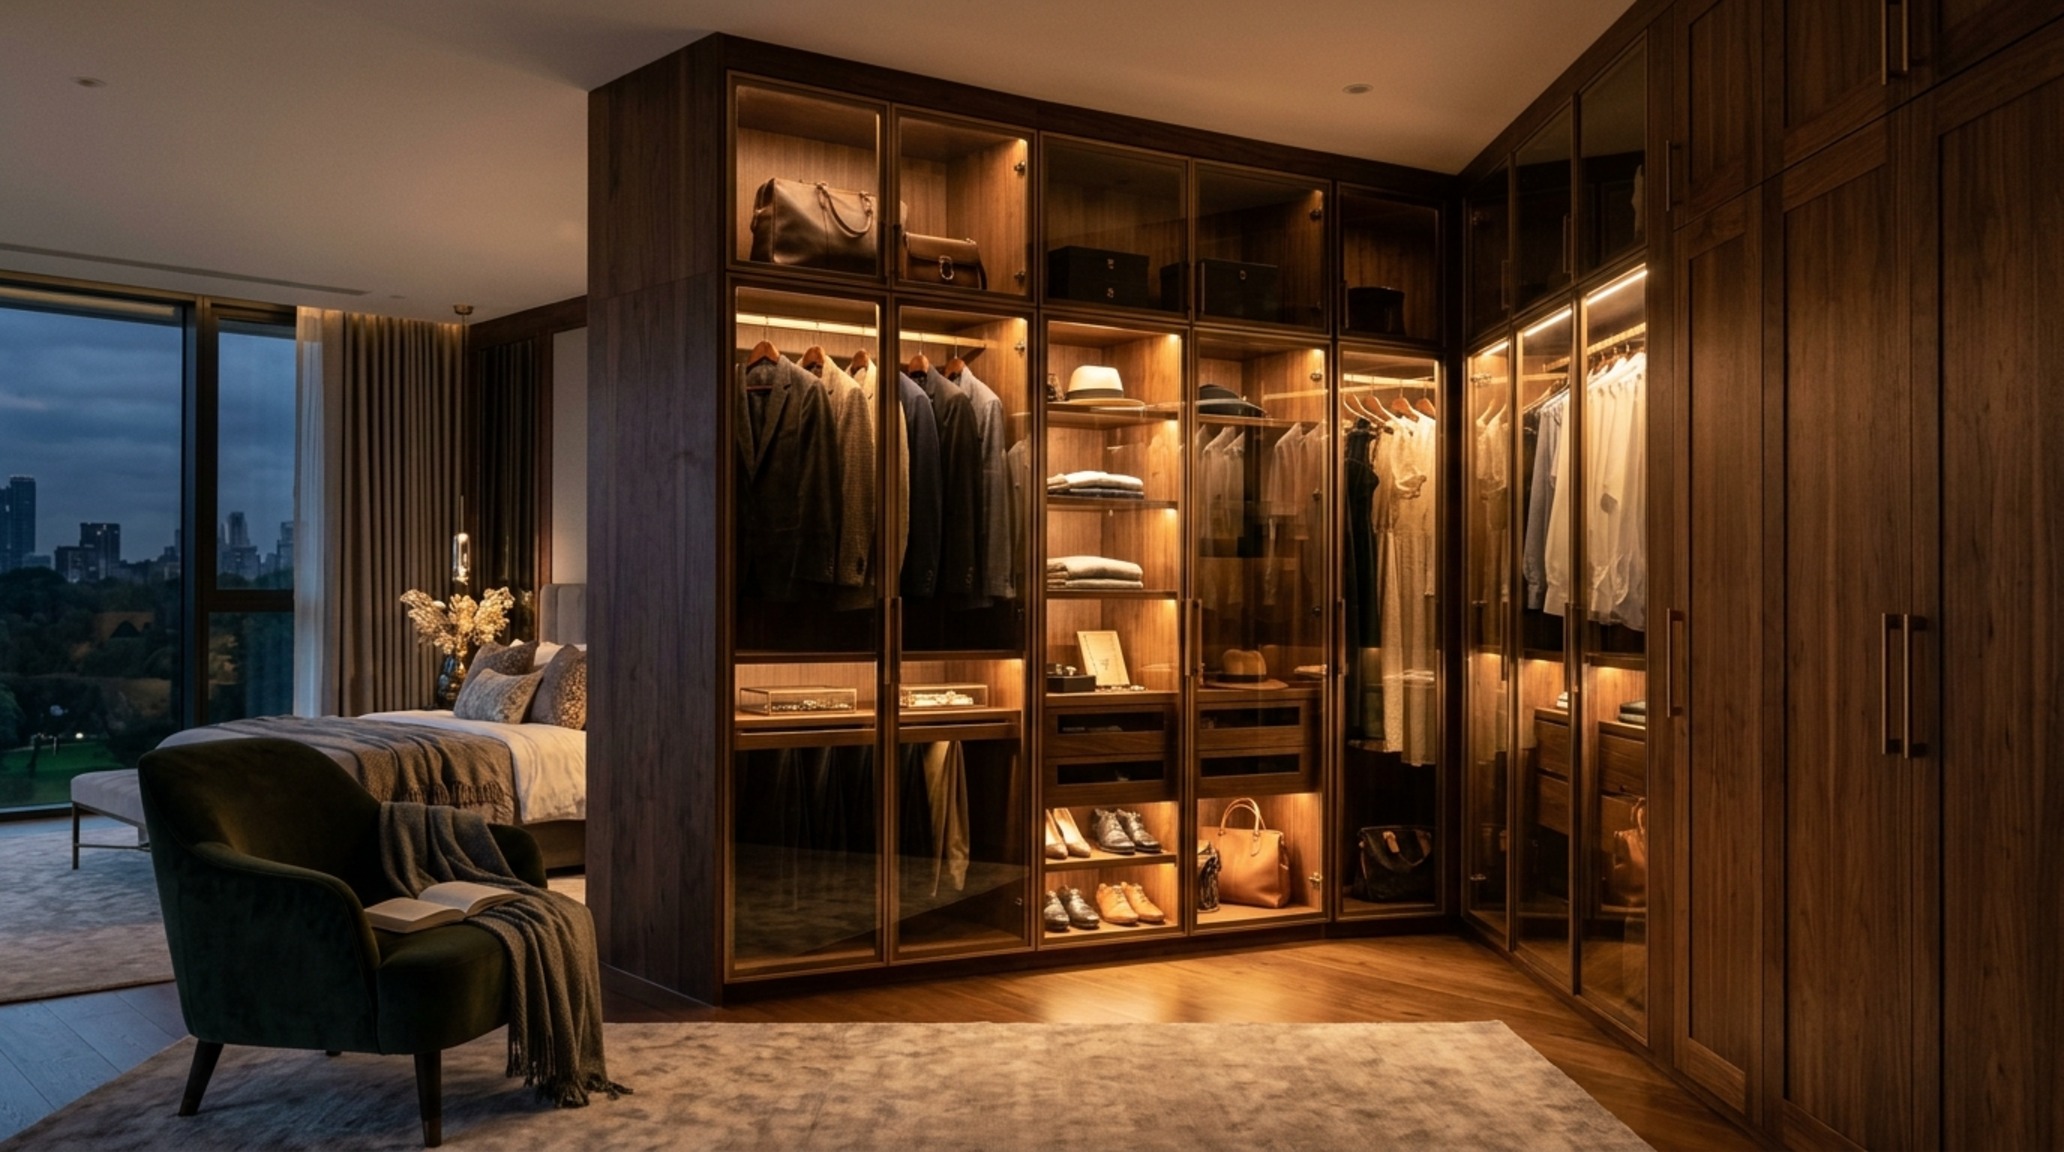
There is an undeniable allure to the “see-through” closet, but total transparency can feel chaotic. The solution is the rise of smoked or bronzed glass-fronted cabinetry. These materials allow the integrated closet lighting to glow from within, showcasing the silhouettes of clothing while softening the visual noise of various colors and textures. Paired with slim black or champagne-gold metal frames, these systems provide an industrial-chic edge that feels grounded and permanent.
5. Natural Wood Stains: The Return of Grain
We are seeing a definitive departure from stark, high-gloss white laminates. In their place, bespoke wardrobe systems are highlighting the raw beauty of natural wood. White oak, walnut, and even eucalyptus are being finished with matte, clear-coat oils that preserve the tactile grain. This organic warmth provides a necessary counterpoint to the sharp lines of minimalist lighting, creating a space that feels residential and curated rather than sterile.
6. Specialized Vertical Storage: High-Density Sophiciency
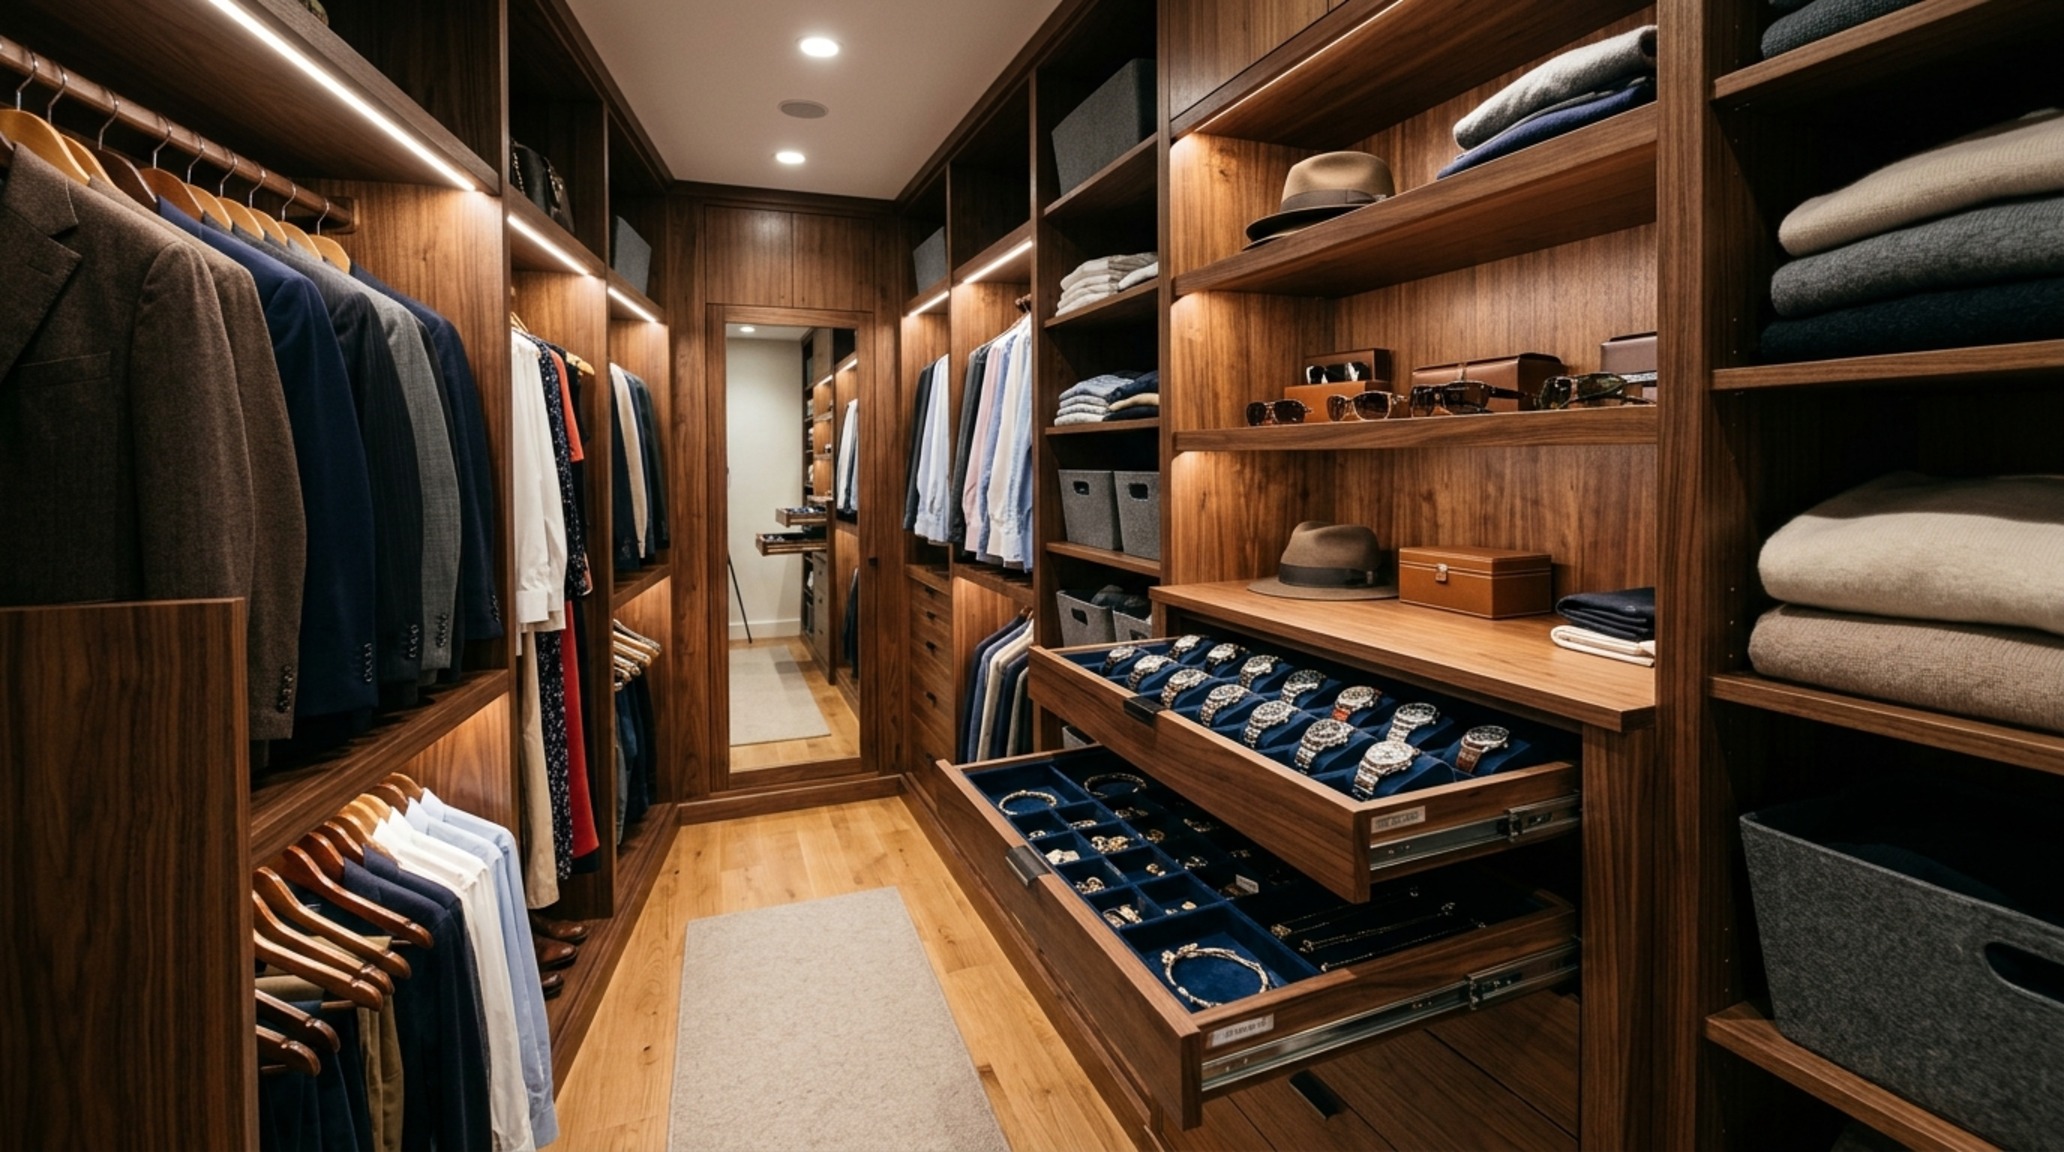
Mid-range luxury is often defined by what you don’t see. Vertical storage solutions, such as pull-out scarf racks, motorized valet rods, and hidden jewelry drawers with velvet inserts, ensure that every square inch is optimized. The use of soft-close Blum or Grass hardware is a non-negotiable here; the haptic feedback of a drawer gliding shut with a silent, controlled motion is a hallmark of quality that reinforces the boutique atmosphere.
7. High-CRI Lighting and Color Accuracy
At this level, the technical specifications of your lighting become paramount. A High CRI (Color Rendering Index) of 90+ is essential for any walkin closet. Lower-quality LEDs can make navy blue look black or white look yellow. By investing in high-CRI 3000K task lighting for dressing areas and 2700K for ambient zones, you ensure that the colors of your garments are rendered with absolute fidelity, crucial for coordinating complex outfits.
The Couture Sanctuary: Master Suite Closet Ideas & Ultimate Splurge
In the highest echelon of interior design, the closet is no longer a room—it is a suite. These master suite closet ideas focus on the intersection of rare materiality and expansive architectural gestures, creating a private gallery for one’s personal collection.
8. The Stone-Topped Center Island
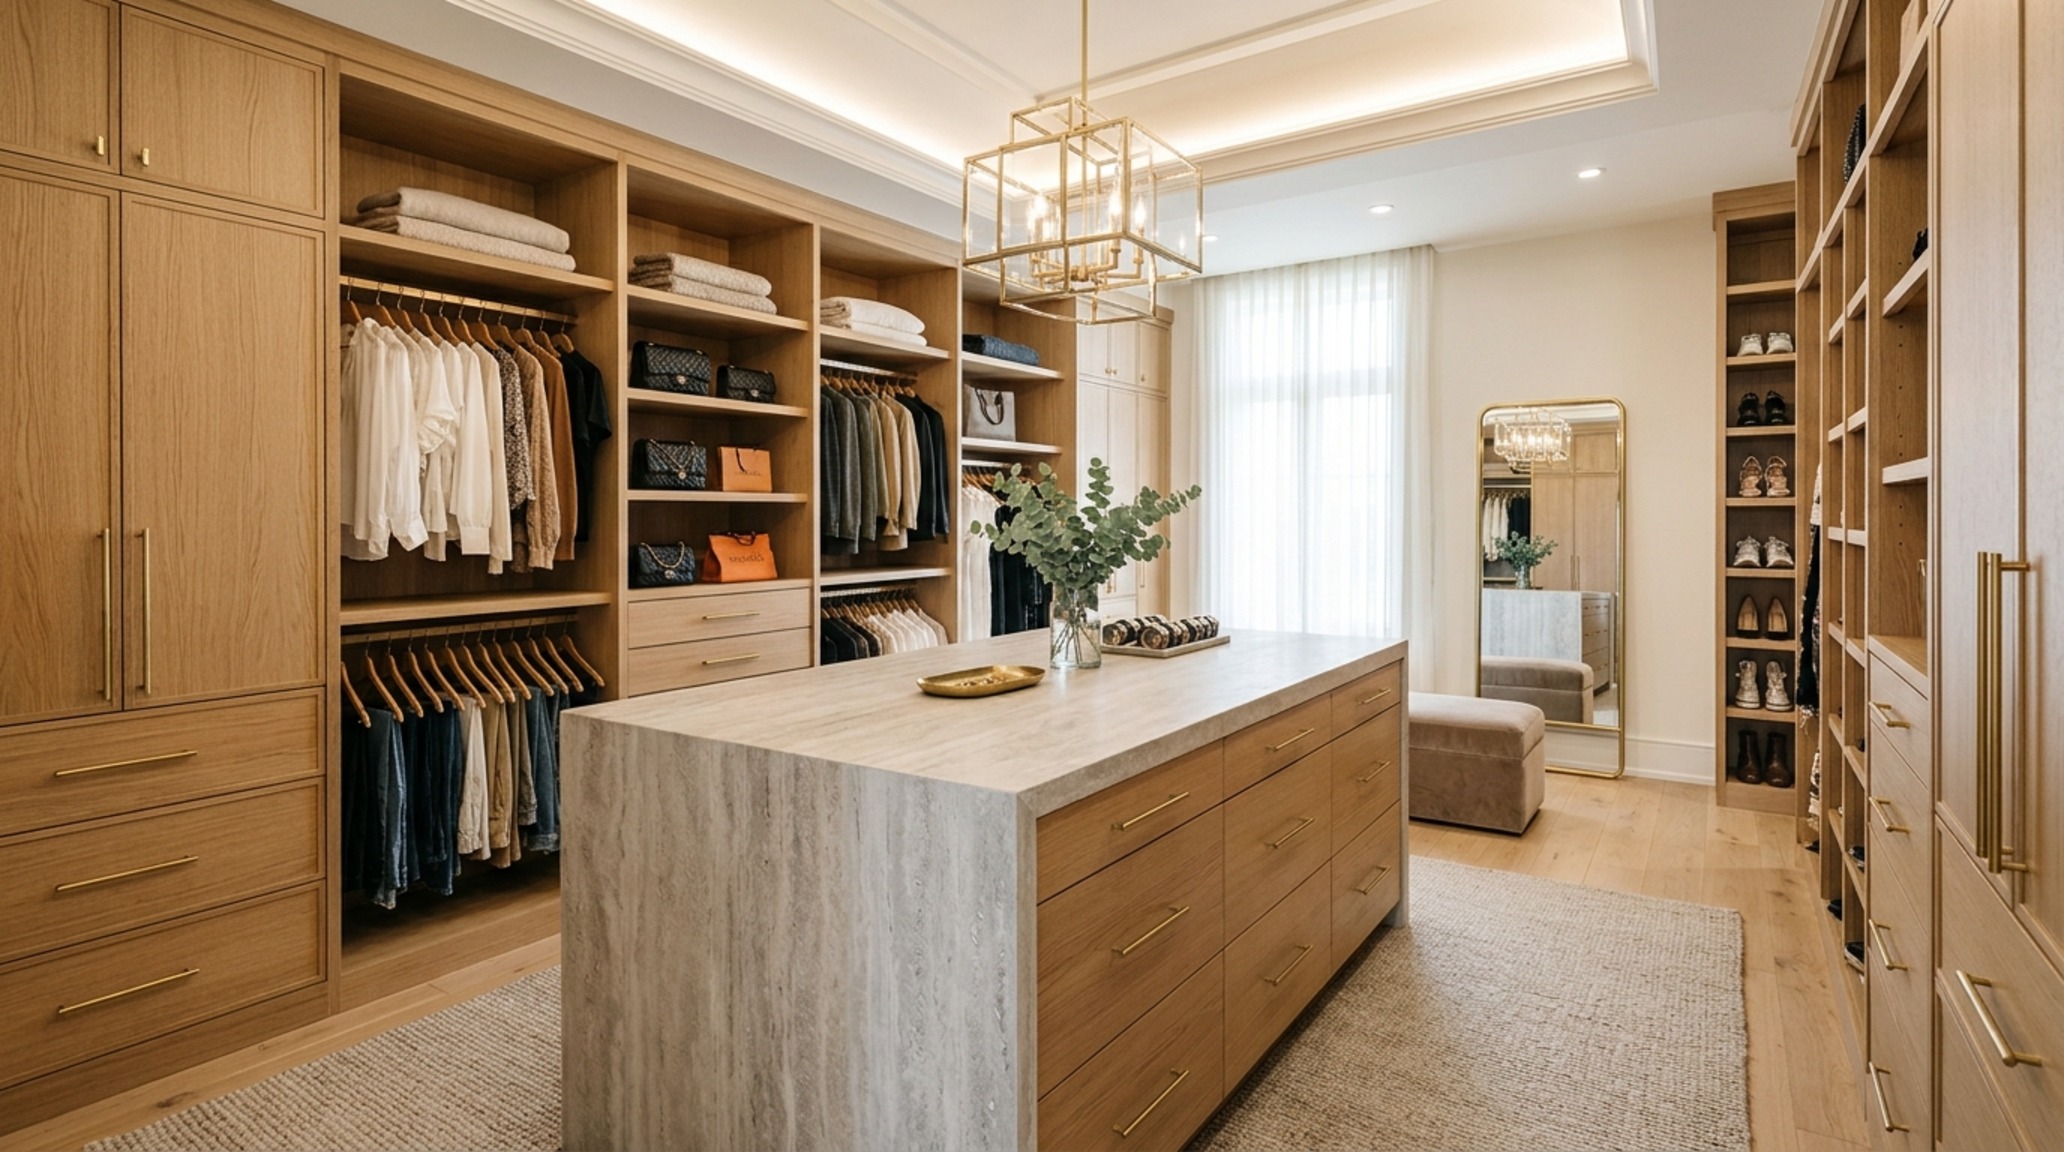
The centerpiece of any grand closet is the island. Current trends favor the use of honed travertine, Calacatta marble, or even exotic quartzites like Taj Mahal. These stone surfaces provide a cool, hard contrast to the softness of the surrounding textiles. Designers are now incorporating “waterfall” edges where the stone wraps down to the floor, often accented by a recessed plinth with toe-kick LED lighting that makes the entire island appear to levitate in the center of the room.
9. Leather-Wrapped Millwork and Hardware
For the ultimate sensory experience, leather is being integrated directly into the cabinetry. From hand-stitched leather drawer pulls to entire shelves lined in pebbled Italian hide, this material provides an acoustic dampening effect and a luxurious scent. It’s a tactile grounding that transforms the simple act of reaching for a watch or a belt into a moment of pure indulgence.
10. Venetian Plaster and Architectural Coving
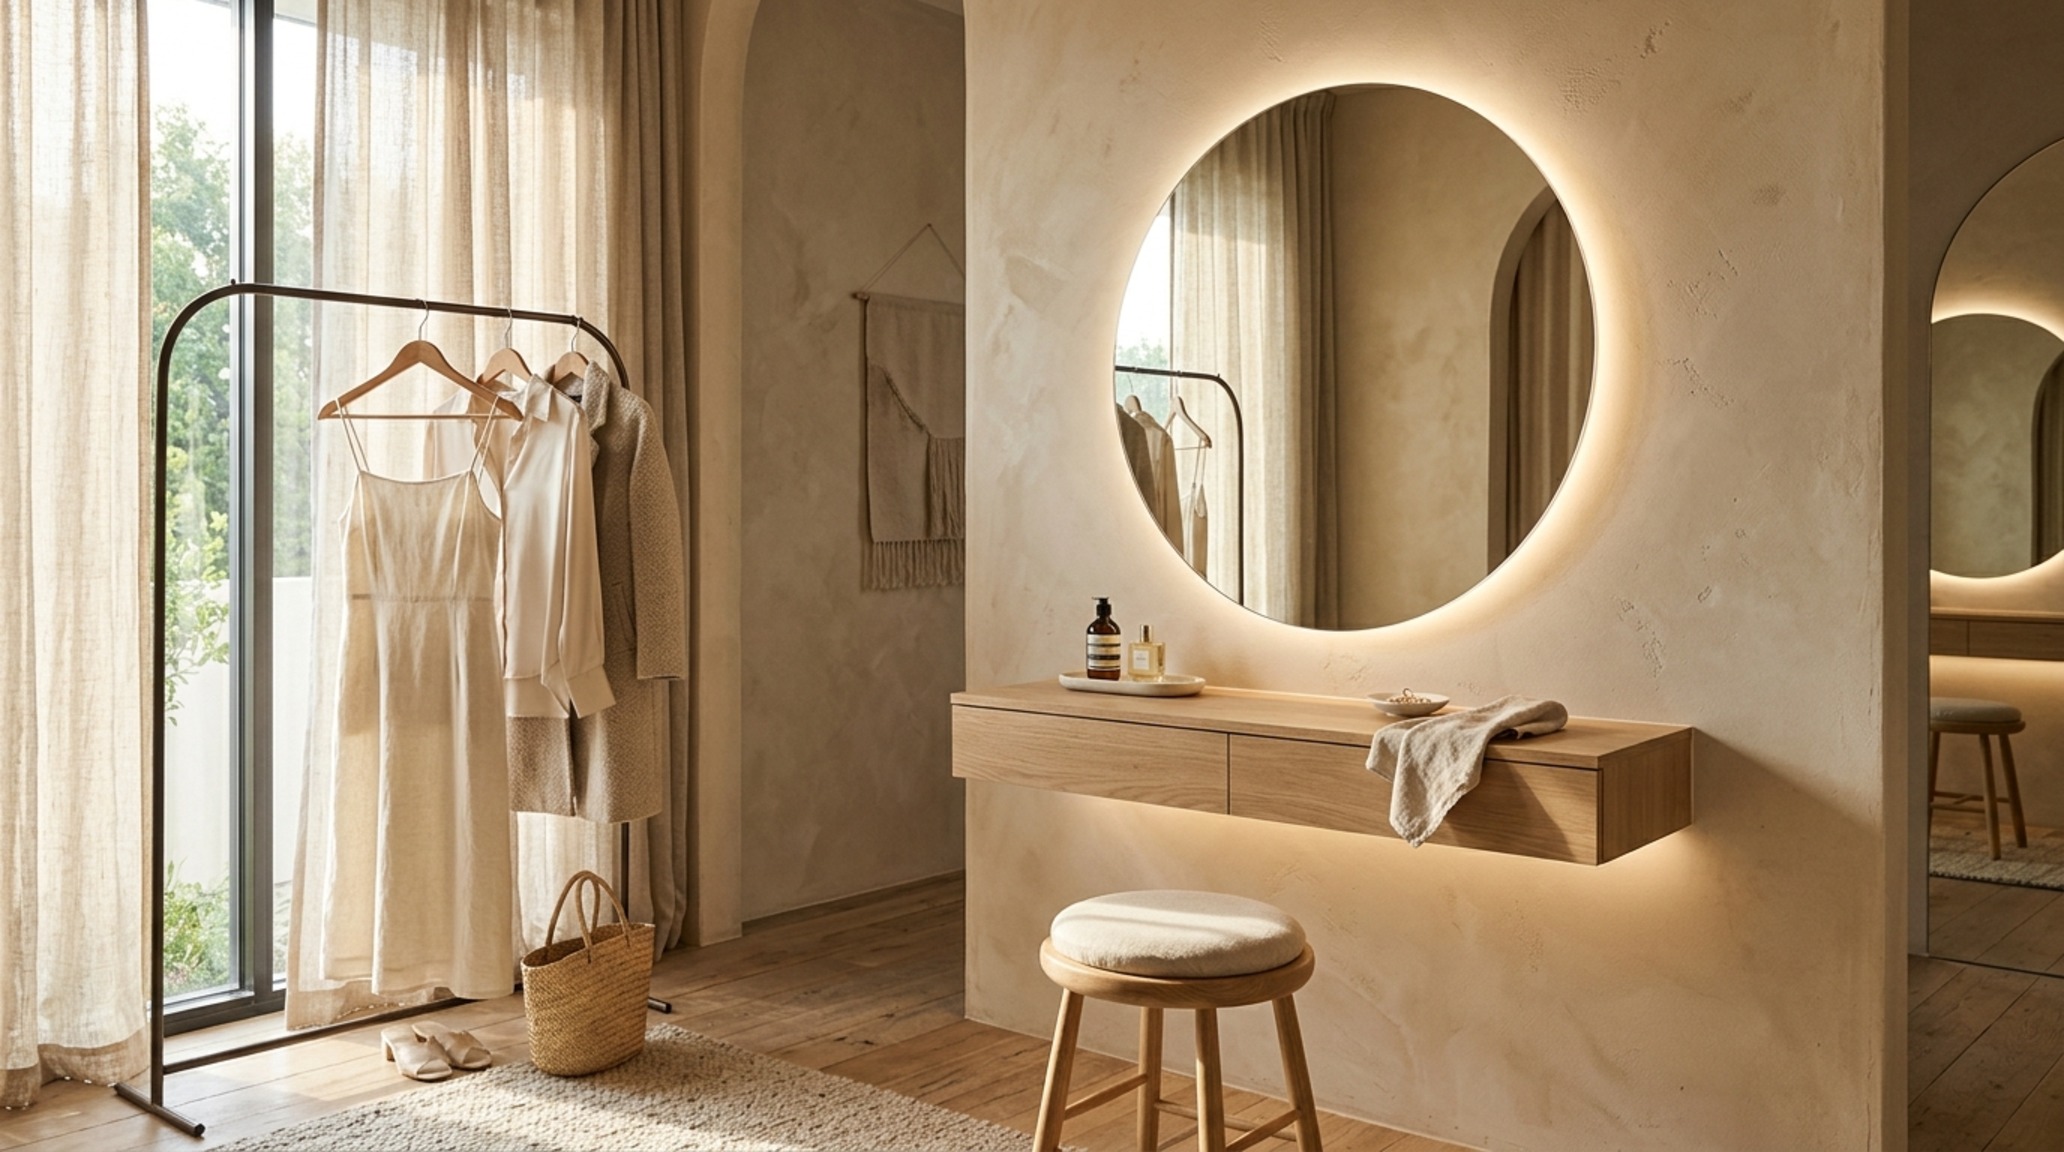
To achieve a truly minimalist, seamless look, many high-end designers are opting for Venetian plaster walls that flow directly into the ceiling. This eliminates the need for bulky crown molding and creates a monolithic, sculptural backdrop. When paired with plastered-in, trimless “mud-in” LED channels, the light appears to emerge directly from the architecture itself, casting a soft, ethereal glow that highlights the sightline alignment of the entire suite.
Interior Finishes, Colors & Dimension Matrix
Curated palette registry detailing authentic textures, lighting Kelvin ratings, and ergonomic reach.
Common Questions Regarding Modern Closet Design
What is the ideal lighting temperature for a walkin closet?
A mix of 2700K for ambient mood lighting and 3000K for task lighting is ideal. The 2700K provides a warm, inviting glow similar to a bedroom, while 3000K offers slightly cooler, clearer light that helps in accurately distinguishing colors during dressing.
How can I make a small closet feel larger without adding square footage?
Focus on verticality and light. Use floor-to-ceiling mirrors on the end of a run to double the visual space, and opt for floating cabinetry that leaves the floor visible. Integrated LED strips under shelves also push the back walls “out,” creating a sense of greater depth.
Are glass doors practical for a primary closet?
They are practical if you use smoked or reeded glass. These finishes provide the aesthetic benefits of light diffusion and visual openness while partially obscuring the contents, which keeps the room looking tidy even if your folding isn’t perfect.
The shift toward these refined materials and lighting techniques reflects a deeper understanding of how our environments impact our daily rhythm. By prioritizing the intersection of light, shadow, and texture, the dressing room becomes more than a place to store belongings; it becomes a deliberate pause in the day, a space where architecture serves the individual with quiet, luminous grace.
Editorial Silo • Recommended Architecture Studies
- Mindful Pictures of xmas decorations: 12 Tactile Styles — Archival Design Case Study
- Glowing Luxury Penthouses In New York For Sale — Archival Design Case Study
The Spatial Vignettes Portfolio
An editorial exhibition documenting finishes, architectural lighting, and bespoke spatial detailing.
Curated Visual Lookbook
Design Gallery & Spatial Studies
A visual curation of architectural arrangements, lighting concepts, and material palettes featured in this space.