To achieve true thermal equilibrium in high-humidity climates, the total area of operable openings should account for exactly 15% of a building’s total floor area. Within a modern tropical house design, this specific ratio is not merely a technical requirement; it serves as the invisible hand that dictates the rhythm of daily life and the choreography of air movement. When we talk about living in the tropics, we are really talking about the management of light, shadow, and the relentless humidity that characterizes the equatorial belt.
The traditional approach to cooling—heavy reliance on mechanical air conditioning—is increasingly being replaced by a more nuanced, climate-smart ergonomics. This shift is less about resisting the environment and more about inviting it in under controlled terms. By utilizing integrated concrete furniture, hidden storage solutions, and semi-outdoor circulation paths, we can maximize square footage while minimizing the maintenance burden that often plagues coastal and jungle-adjacent properties. The result is a structure that breathes, reacts to the changing sun angles, and provides a sanctuary of tactile grounding.
Indoor-Outdoor Spatial Flow: The Threshold of Breathable Luxury
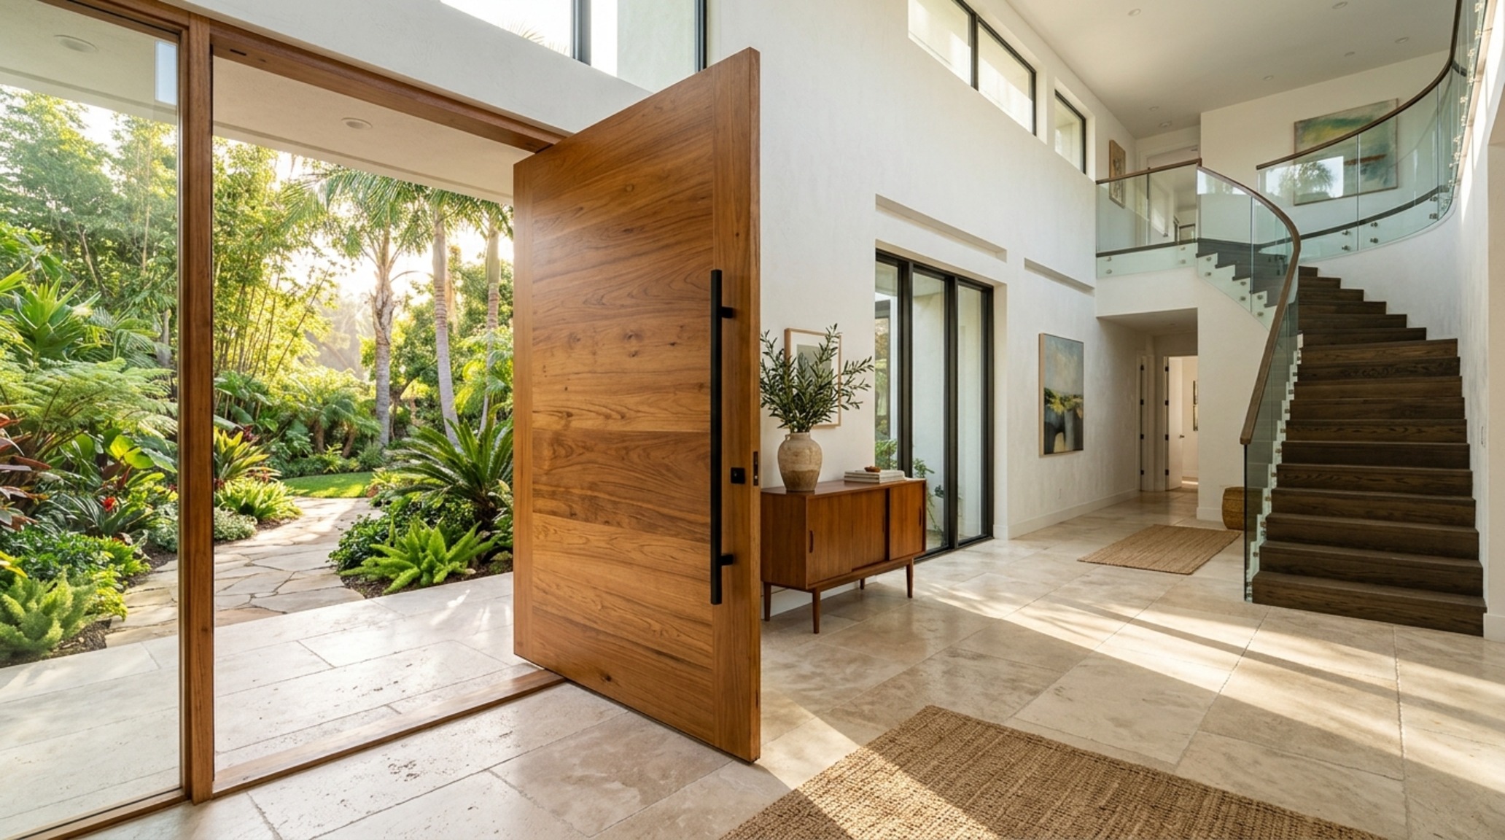
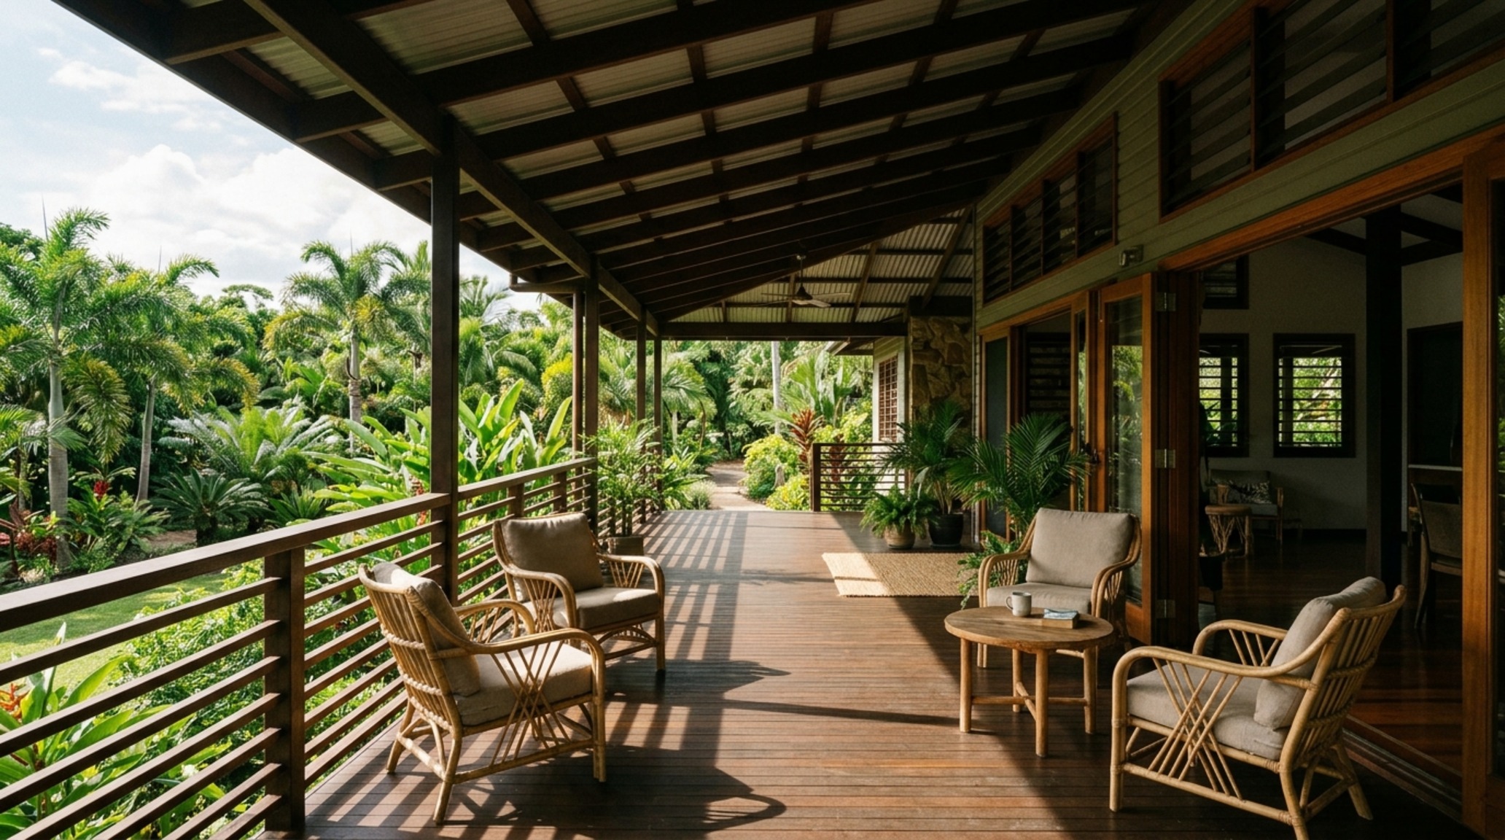
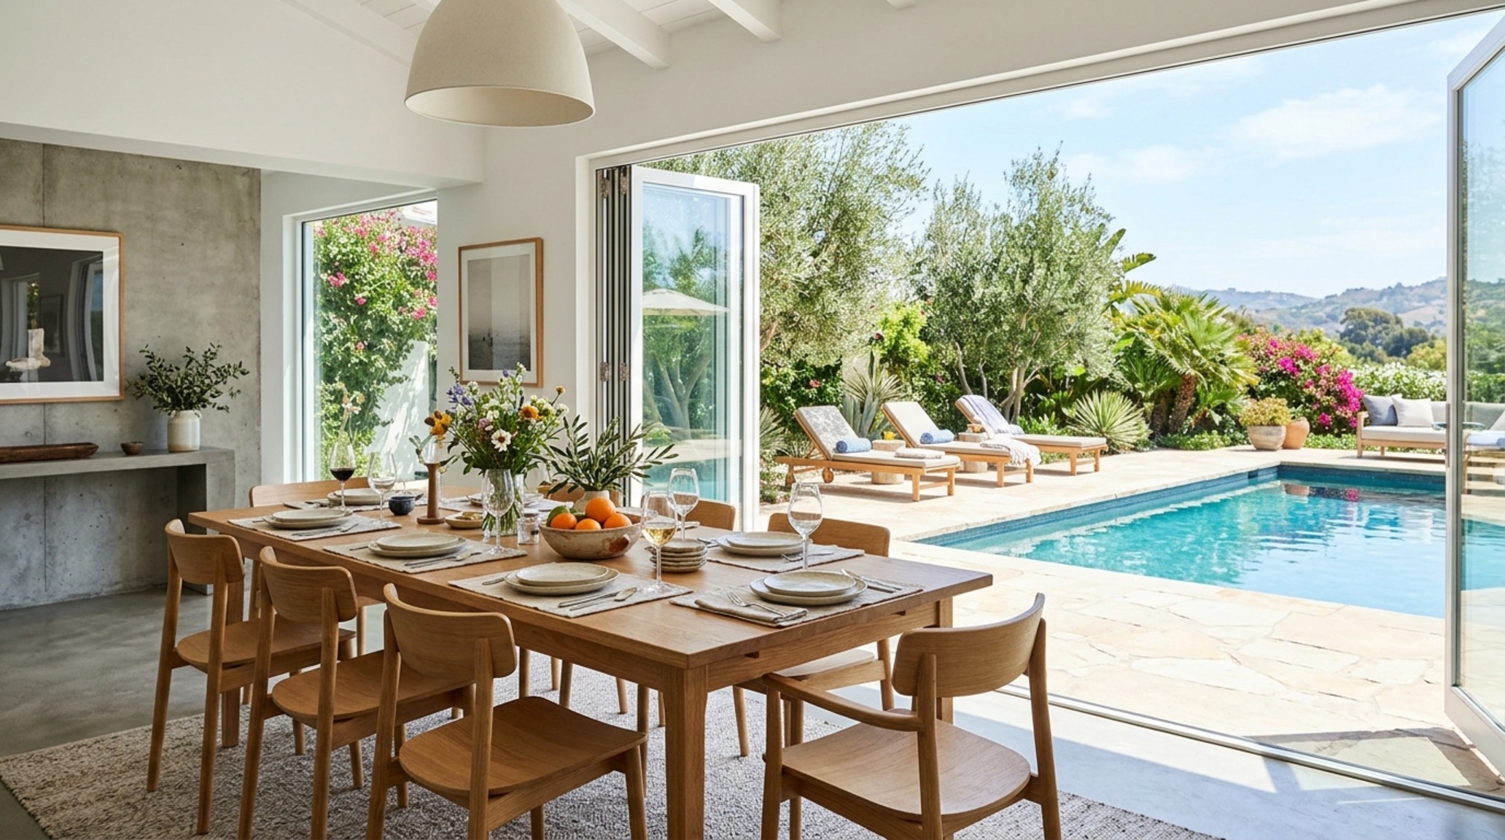
Transitioning from the harsh glare of a midday sun to the cooling embrace of a home requires a specific architectural cadence. The concept of indoor-outdoor spatial flow is best realized through the use of transitional zones—lanais, verandas, and deep-set eaves—that provide a 36-inch standard walkway clearance even when the rains are at their heaviest. These are not merely corridors; they are functional lungs for the home. In a well-executed modern tropical house design, the boundary between the garden and the living room is softened by the use of continuous flooring, such as oversized honed travertine slabs that extend from the interior lounge out to the pool deck.
Sightline alignment plays a critical role here. When standing at the entry pivot door—typically a 48-inch wide custom timber piece—your eye should be drawn through the house toward a water feature or a lush courtyard. This visual transparency creates an immediate sense of psychological cooling. To maintain this flow without sacrificing privacy, consider the use of “negative space breathing room.” By allowing 30 inches of clearance around major furniture groupings, you prevent the air from becoming stagnant and the room from feeling claustrophobic. The air must move horizontally, unobstructed, to carry away the latent heat that accumulates during the peak hours of 2:00 PM to 4:00 PM.
Materiality in these transitional spaces should be rugged yet refined. We often specify sustainable tropical finishes like reclaimed teak or charred Shou Sugi Ban siding for the sheltered exterior walls. These materials age gracefully, developing a patina that reflects the local environment rather than fighting it. When paired with a wall color like Benjamin Moore Swiss Coffee, the reflected light is soft and diffused, avoiding the high-contrast glare that can make a tropical home feel harsh and uninviting.
Tropical Brutalist Aesthetics: Integrated Concrete & Raw Tactility
There is a profound honesty in the use of raw, cast-in-place concrete within a tropical context. This tropical brutalist aesthetics movement is not about the cold, imposing structures of the mid-century; it is about thermal mass and permanent functionality. Integrated concrete furniture—such as a 12-foot long cantilevered dining bench or a built-in sofa base—acts as a heat sink, absorbing the coolness of the earth and radiating it back into the living space. By integrating the furniture into the architecture, you reduce the need for bulky, upholstered pieces that can trap heat and harbor moisture.
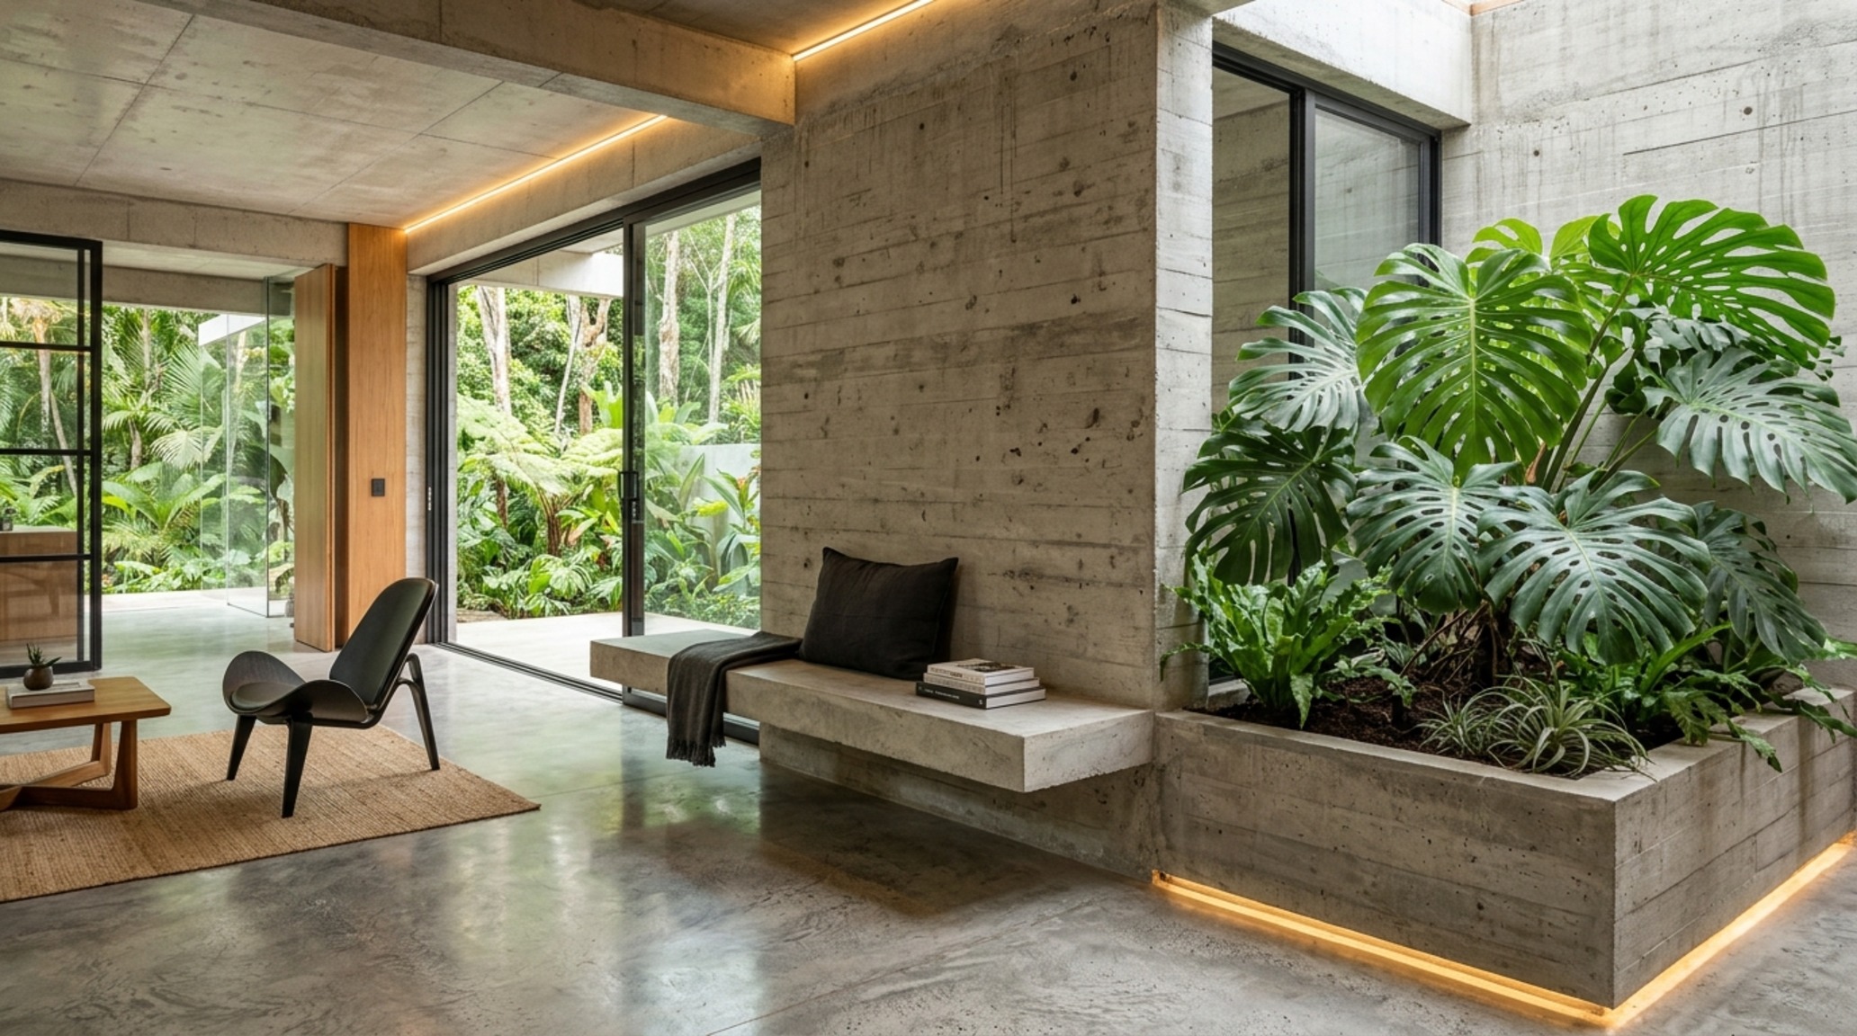
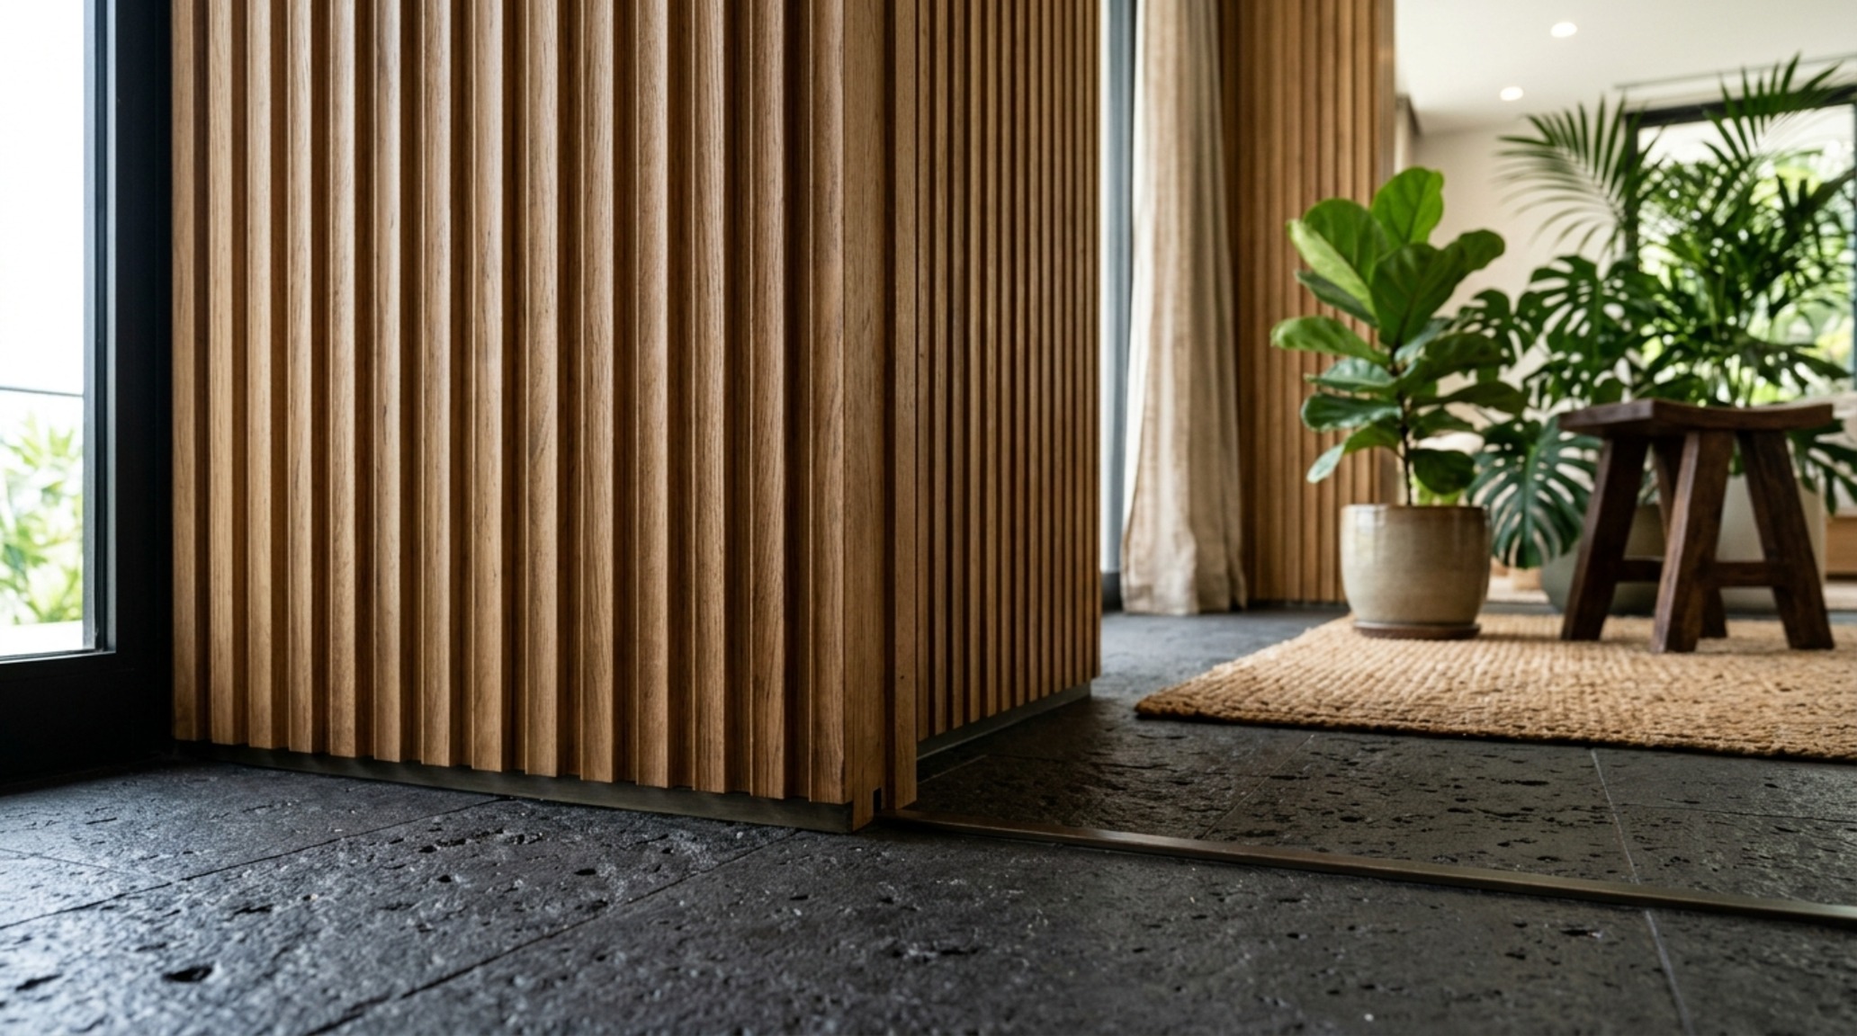
In the main living volume, the spatial cadence is defined by the height of the ceilings. A 14-foot volume allows hot air to rise well above the seated eye level, while lower, more intimate 9-foot sections define cozy reading nooks. Within these concrete shells, the tactile grounding comes from the juxtaposition of textures. Imagine a polished concrete floor meeting a fluted white oak wall panel. The warmth of the wood balances the industrial weight of the concrete. For lighting, we prioritize high CRI 90+ ratings to ensure the natural tones of the materials are accurately rendered. A 2700K warm ambient glow for evening relaxation, shifting to a 3000K task light for the kitchen, creates a layered atmosphere that feels both high-end and lived-in.
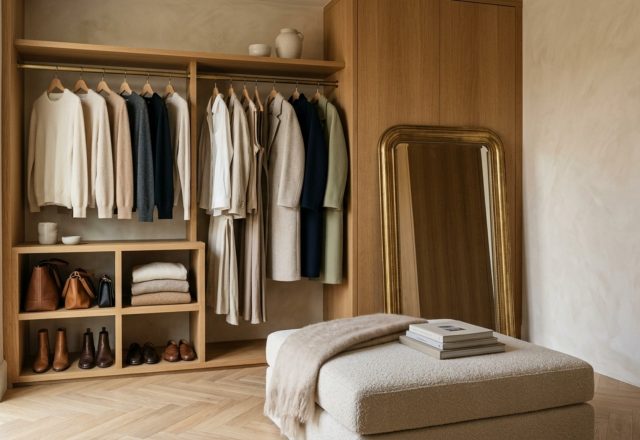
Hidden storage solutions are the secret weapon of the modern tropical house design. To keep the aesthetic clean and the airflow unobstructed, we design full-height cabinetry that blends into the wall planes. Using a color like Farrow & Ball Setting Plaster on these surfaces adds a subtle, earthy warmth that mimics the glow of sunset. By tucking away the clutter of daily life behind handle-less panels, the focus remains on the architectural geometry and the play of light and shadow across the raw surfaces.
Cross-Ventilation Floor Plans: Mastering the Aerodynamic Core
True comfort in a humid climate is impossible without movement. Cross-ventilation floor plans are designed around the principle of the Venturi effect: air is pulled into a building through a large opening and forced out through a smaller one, increasing its velocity and cooling power. This requires a narrow building footprint, ideally no more than two rooms deep, to ensure that every corner of the house has access to a breeze. In the kitchen and dining zones, where internal heat gain from cooking is a factor, this logic is paramount.
The kitchen should be oriented to catch the prevailing winds, often with high-level clerestory windows that allow steam and heat to escape. We recommend a 42-inch island height to create a social anchor that doesn’t obstruct the line of sight. Within the cabinetry, we integrate mesh or slatted panels to allow air to circulate around pantry items and appliances, preventing the buildup of mold. The spatial proportion here follows a strict rule: 48 inches between the island and the perimeter counters to allow for multiple people to move freely without blocking the air channels.
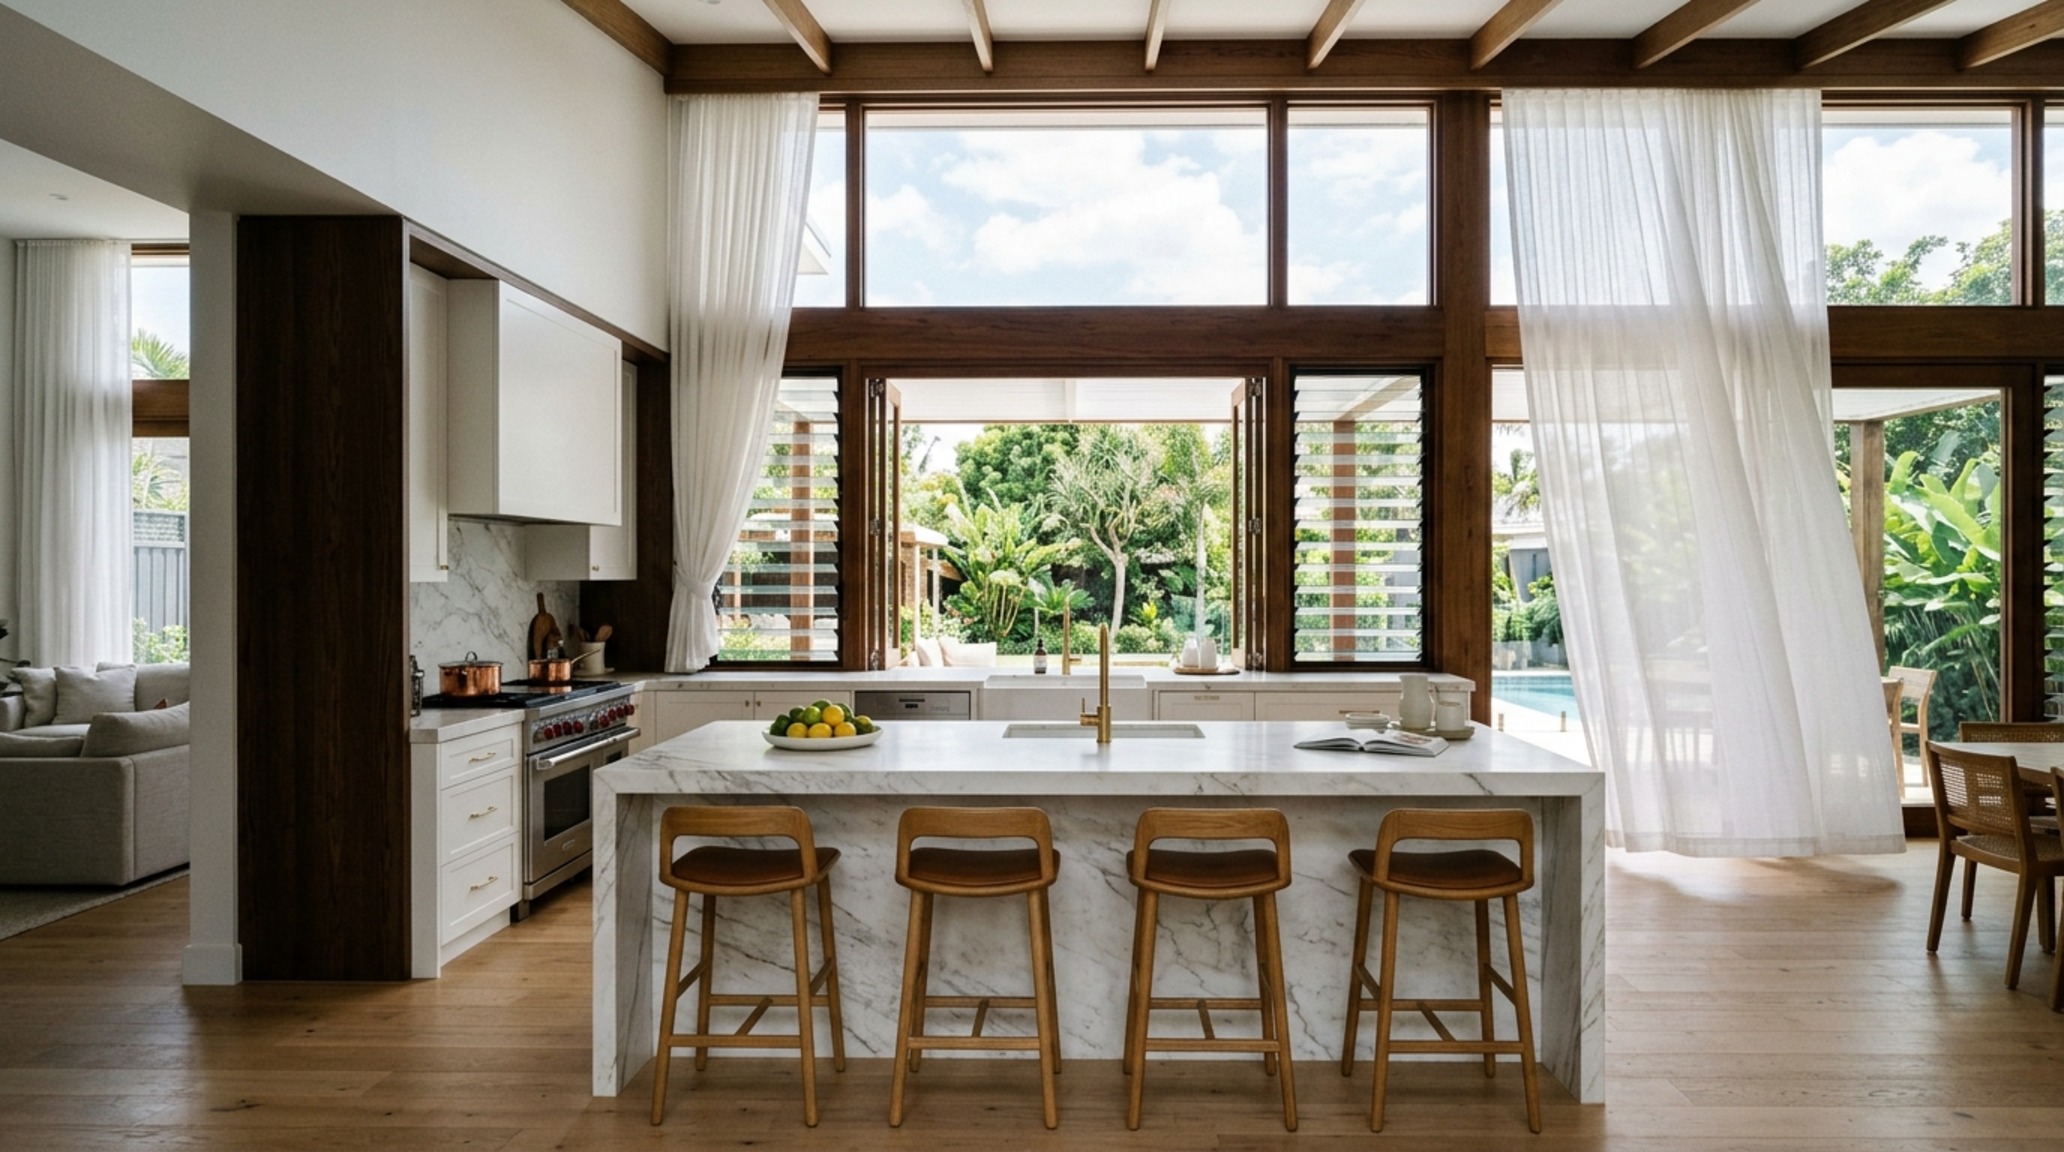
Lighting in the kitchen must be both functional and atmospheric. We often use diffused directional lighting tucked into architectural coves to highlight the texture of a backsplash—perhaps a hand-glazed zellige tile in a soft moss green. This biophilic connection to the landscape reinforces the tropical narrative. By treating the kitchen as a semi-outdoor pavilion rather than a closed-off room, the modern tropical house design transforms a chore-heavy space into a breezy, central hub for the entire family.
Luxury Island Home Layout: Private Sanctuaries & Negative Space
In the private quarters, the priority shifts from social connectivity to secluded serenity. A luxury island home layout often utilizes a pavilion-style arrangement, where bedrooms are separated from the main living area by open-air walkways or lush courtyard gardens. This separation provides acoustic privacy and ensures that each sleeping chamber can be independently ventilated. The primary suite should be a masterclass in spatial breathing room, with at least 36 inches of clearance around the bed to allow for the placement of low-profile, breathable furniture.
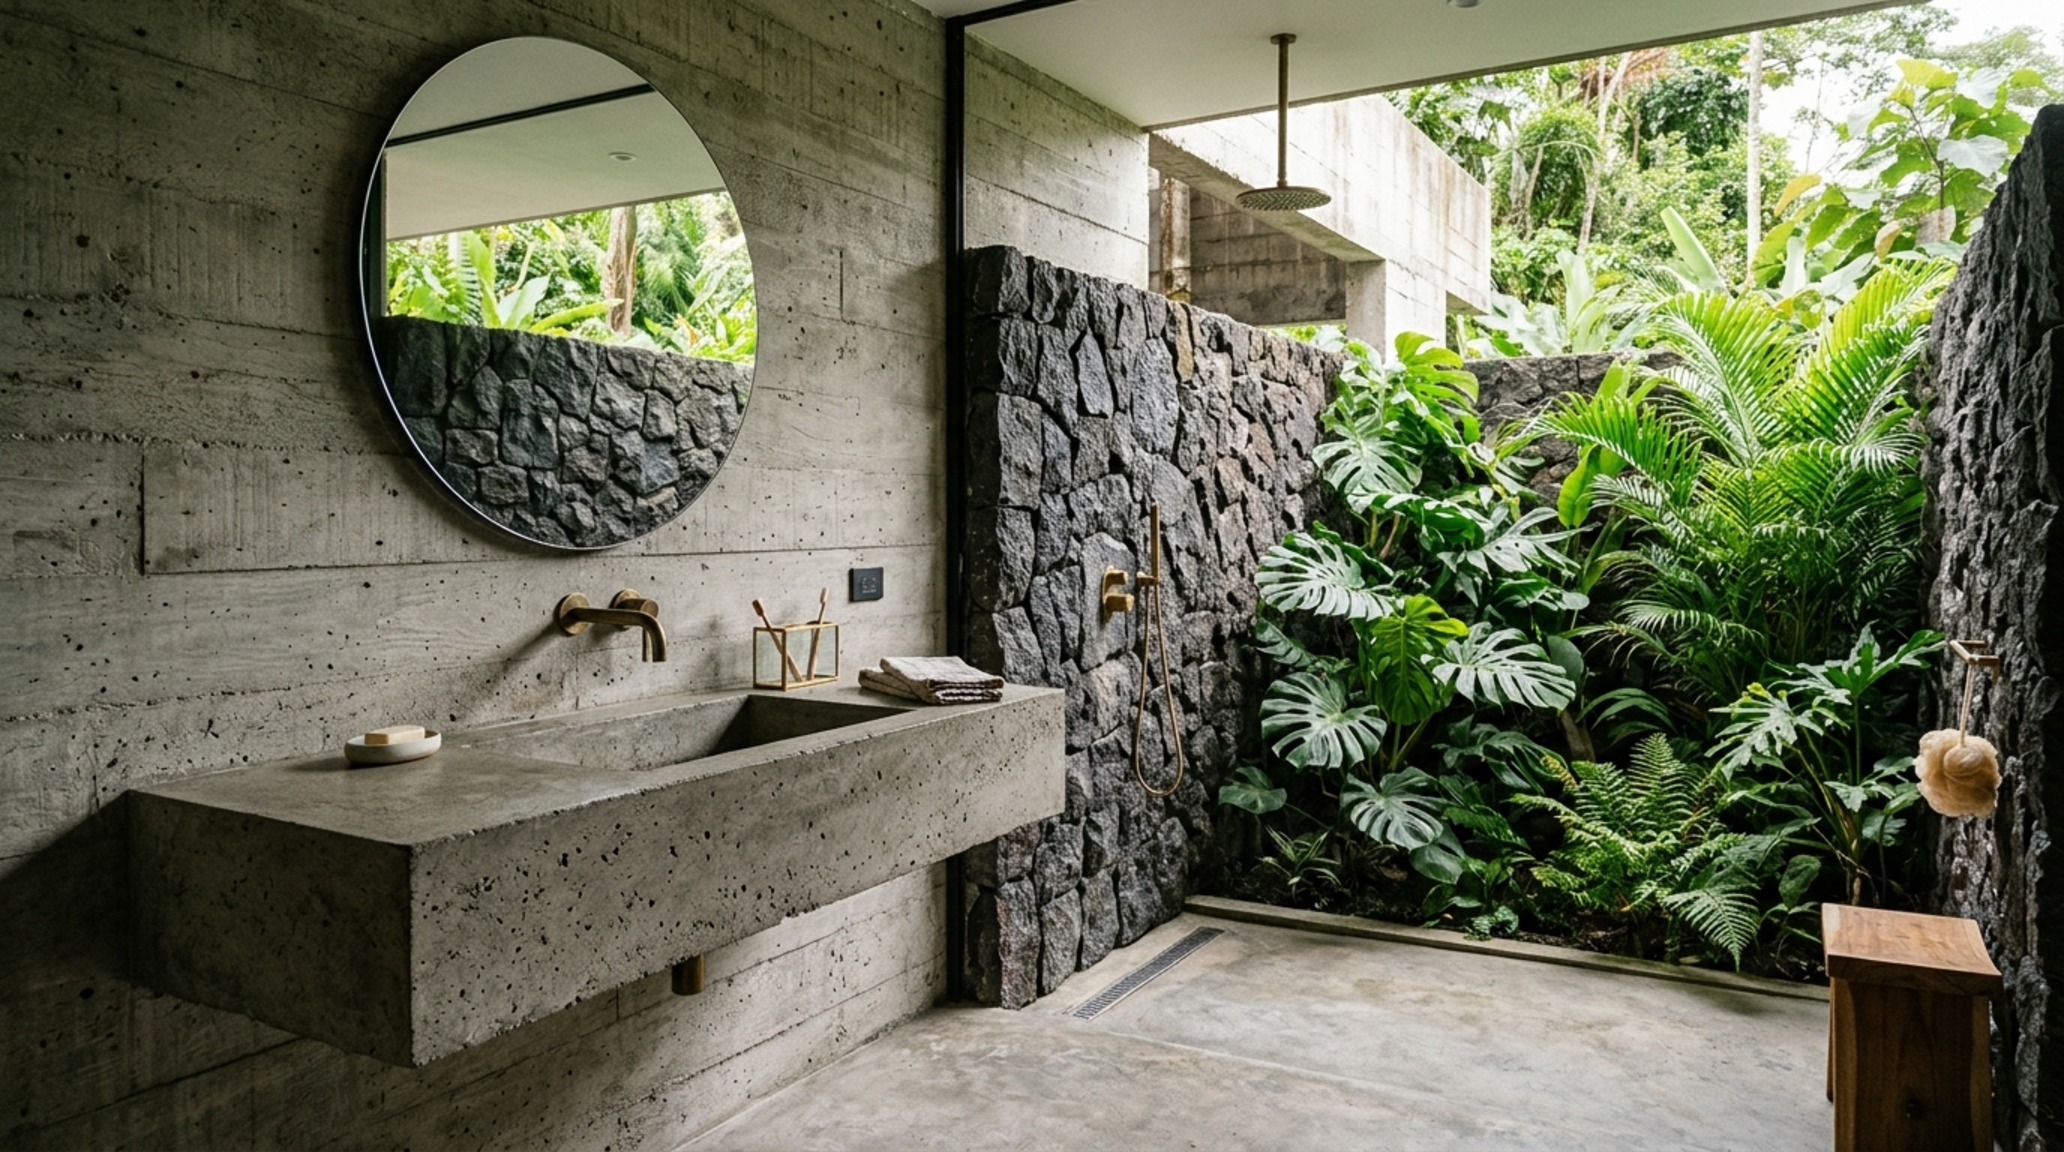
The en-suite bathroom is where the indoor-outdoor philosophy reaches its peak. A private outdoor shower garden, enclosed by 8-foot high lava stone walls, allows for a connection to nature while maintaining absolute privacy. Inside, floating vanities crafted from moisture-resistant teak create an airy feel, keeping the floor plane visible and easy to clean. We specify 18-inch coffee table reach standards even for bedside surfaces, ensuring that every comfort is within an ergonomic strike zone without cluttering the visual field.
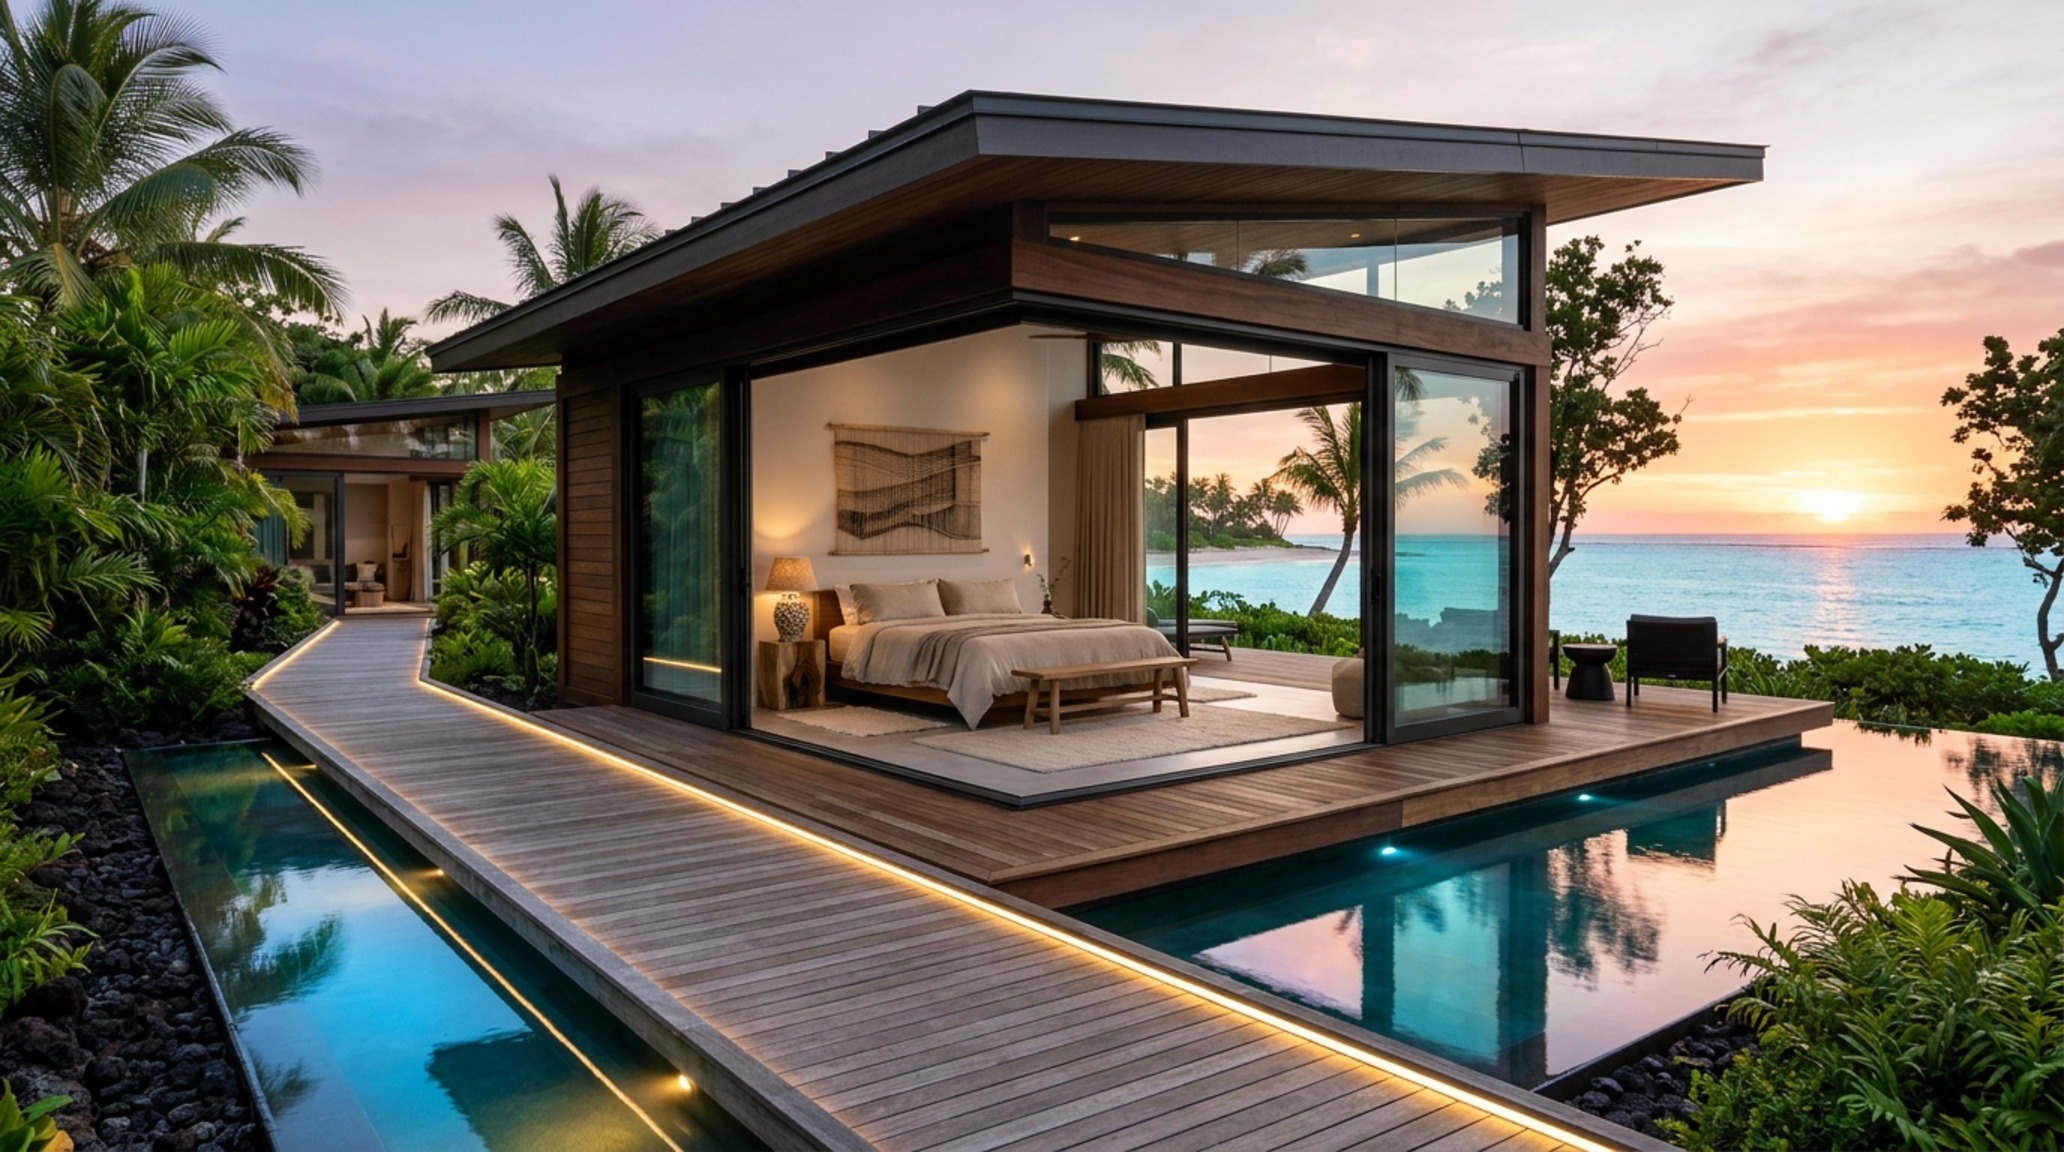
The choice of textiles in these private zones is critical for thermal comfort. Natural linens, light cottons, and woven grasses replace heavy synthetics. These materials work in tandem with the architecture to wick away moisture. When the sun sets, the lighting should be low-level and warm, mimicking the amber hues of a fire. By avoiding overhead fixtures in favor of floor lamps and integrated joinery lighting, the room feels expansive yet grounded—a true retreat from the intensity of the tropical day.
Ventilated Facade Design: The Permeable Skin of the Structure
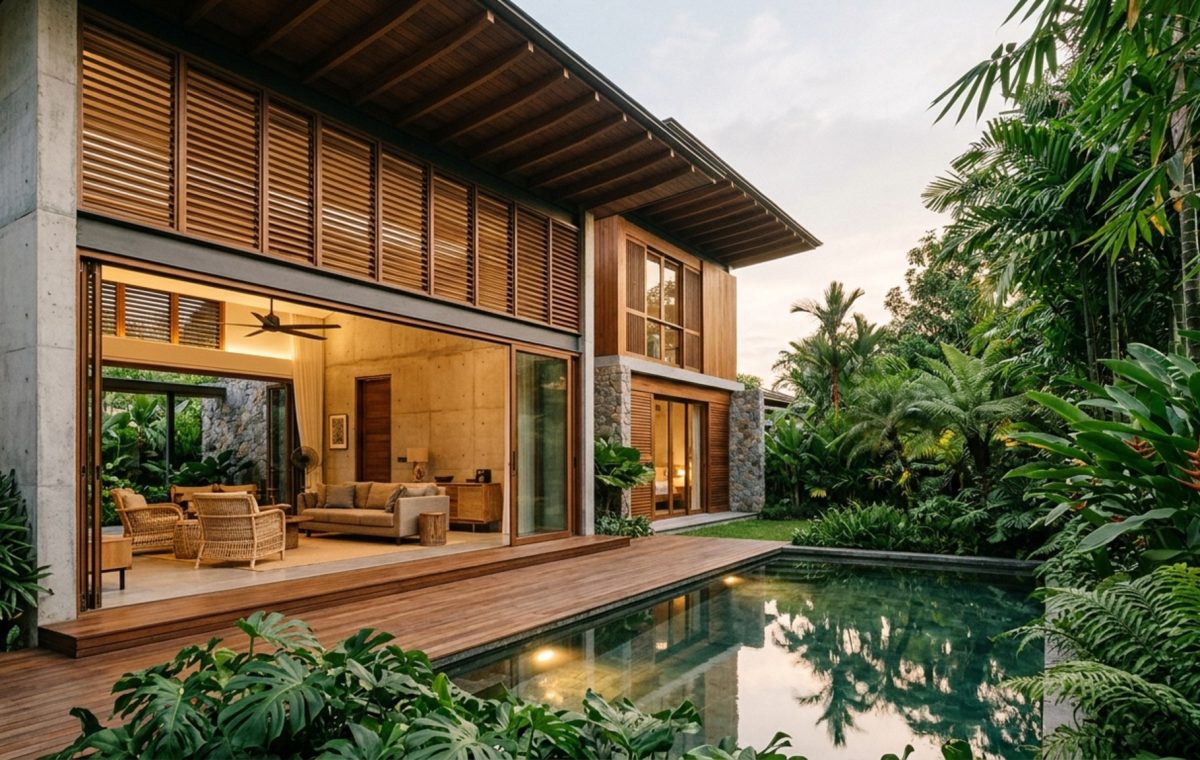
The exterior of the home serves as the first line of defense against solar heat gain. A ventilated facade design acts like a second skin, creating a chimney effect where air rises between the outer screen and the structural wall, carrying away heat before it can penetrate the interior. This is often achieved through the use of vertical timber battens, perforated metal screens, or traditional breezeblocks. These elements create a dynamic play of shadow—what we call “shadow play”—that changes throughout the day, turning the facade into a living piece of art.
The placement of these screens must be strategic. On the western elevation, where the afternoon sun is most intense, the screens should be more dense. On the northern and southern faces, they can be more open to frame views of the landscape. In a modern tropical house design, the facade is not a solid wall but a permeable filter. This permeability allows for the “night flush,” where cool evening air is allowed to circulate through the structure, pre-cooling the thermal mass for the following day.
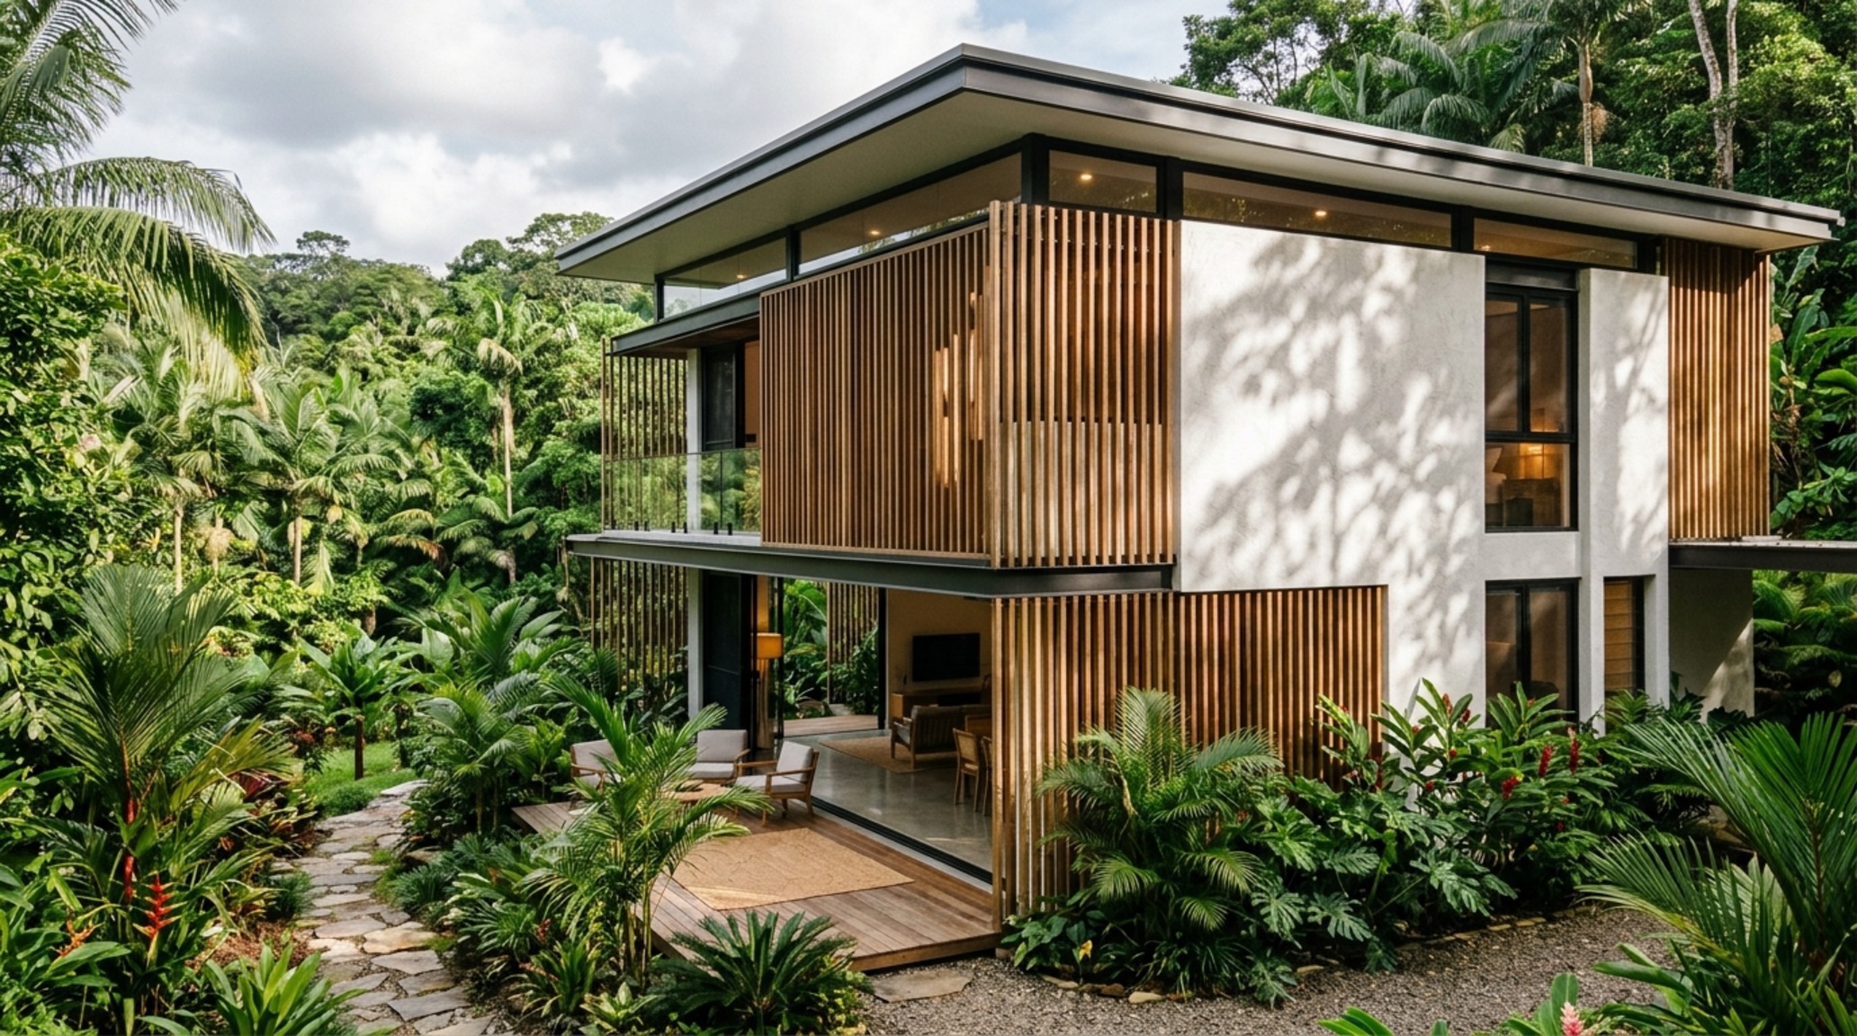
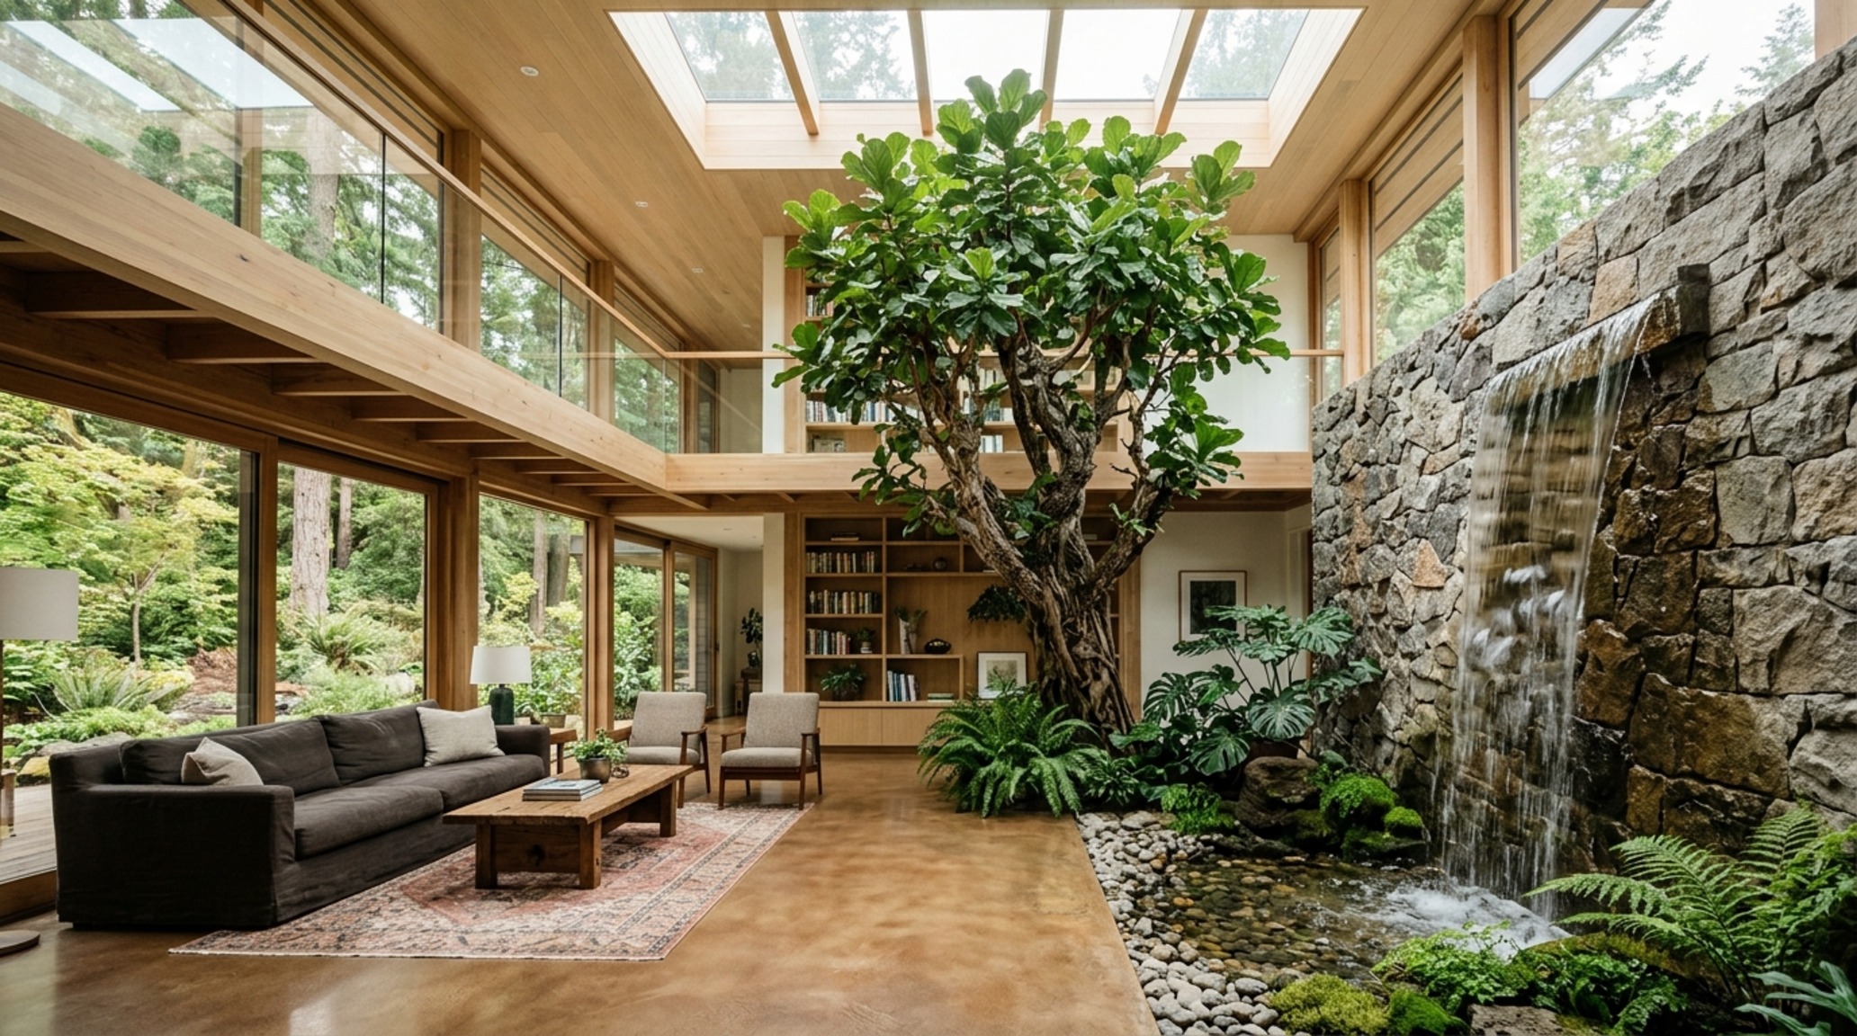
Landscape integration is the final component of the cooling strategy. By planting broad-leafed trees and installing shallow reflecting pools near the air intake points, the breeze is naturally cooled through evaporative processes before it enters the home. This biophilic architecture doesn’t just look beautiful; it performs a vital thermodynamic function. The sight of water rippling under a light breeze also provides a significant psychological cooling effect, making the environment feel several degrees cooler than the actual thermometer reading.
The Spatial Photography Portfolio
In the following curated visual chronicle, we examine the fine details that make these homes successful. From the precise joinery of a teak screen to the way a polished concrete floor catches the morning light, these images highlight the intersection of craftsmanship and climate science. Note the consistent use of sustainable tropical finishes and the way furniture is placed to respect the 30-inch dining chair clearance, ensuring that the spatial cadence is never interrupted by overcrowding.
The interplay of textures—smooth plaster against rough stone, matte wood against shimmering water—creates a sensory experience that is uniquely tropical. Each vignette demonstrates how a modern tropical house design can be both a high-end luxury statement and a practical, low-maintenance home. The focus remains on quality over quantity, with every architectural gesture serving a purpose in the overarching goal of thermal comfort and aesthetic harmony.
Material Schedule & Specification Sheet
Key structural details: paint hex codes, authentic stone and wood finishes, and lighting Kelvin index.
Living elegantly in a high-heat environment is an art of subtraction. It requires stripping away the unnecessary layers that trap heat and embracing a structural transparency that prioritizes the movement of air and the softness of filtered light. As we look toward the future of residential architecture, the most successful homes will be those that view the climate not as a challenge to be overcome by technology, but as a primary collaborator in the design process.
To ensure your next project achieves this balance, keep these three essential principles in mind:
- Prioritize the 15% Aperture Rule: Ensure that your total operable window area is sufficient to facilitate a continuous night flush and daily air exchange.
- Invest in Thermal Mass: Use integrated concrete or stone elements strategically to absorb heat during the day and regulate internal temperatures.
- Design for Permeability: Utilize ventilated facades and semi-outdoor circulation paths to break down the thermal boundary of the home.
By adhering to these climate-responsive strategies, the modern tropical home becomes more than just a shelter; it becomes a living, breathing extension of the landscape itself.
Editorial Silo • Recommended Architecture Studies
- Mindful Pictures of xmas decorations: 12 Tactile Styles — Archival Design Case Study
- Glowing Luxury Penthouses In New York For Sale — Archival Design Case Study
Curated Interior Perspectives
An editorial exhibition documenting finishes, architectural lighting, and bespoke spatial detailing.
Curated Visual Lookbook
Design Gallery & Spatial Studies
A visual curation of architectural arrangements, lighting concepts, and material palettes featured in this space.