Have you ever wondered why that structural bump-out behind your kitchen sink often feels like a missed design opportunity rather than a functional asset? For decades, the traditional Victorian or suburban bay was treated as a drafty afterthought, often cluttered with dying herbs and mismatched ceramics. Historically, these protrusions were architectural flourishes that lacked thermal integrity and ergonomic consideration. However, as we look toward the design landscape of 2026, kitchen bay window ideas have evolved into sophisticated feats of precision engineering. Today’s high-end renovations treat the bay not just as a window, but as a strategic expansion of the home’s technical footprint, blending plumbing elevation with seamless spatial flow.
Do: Master the Kitchen Bump Out through Precision Engineering
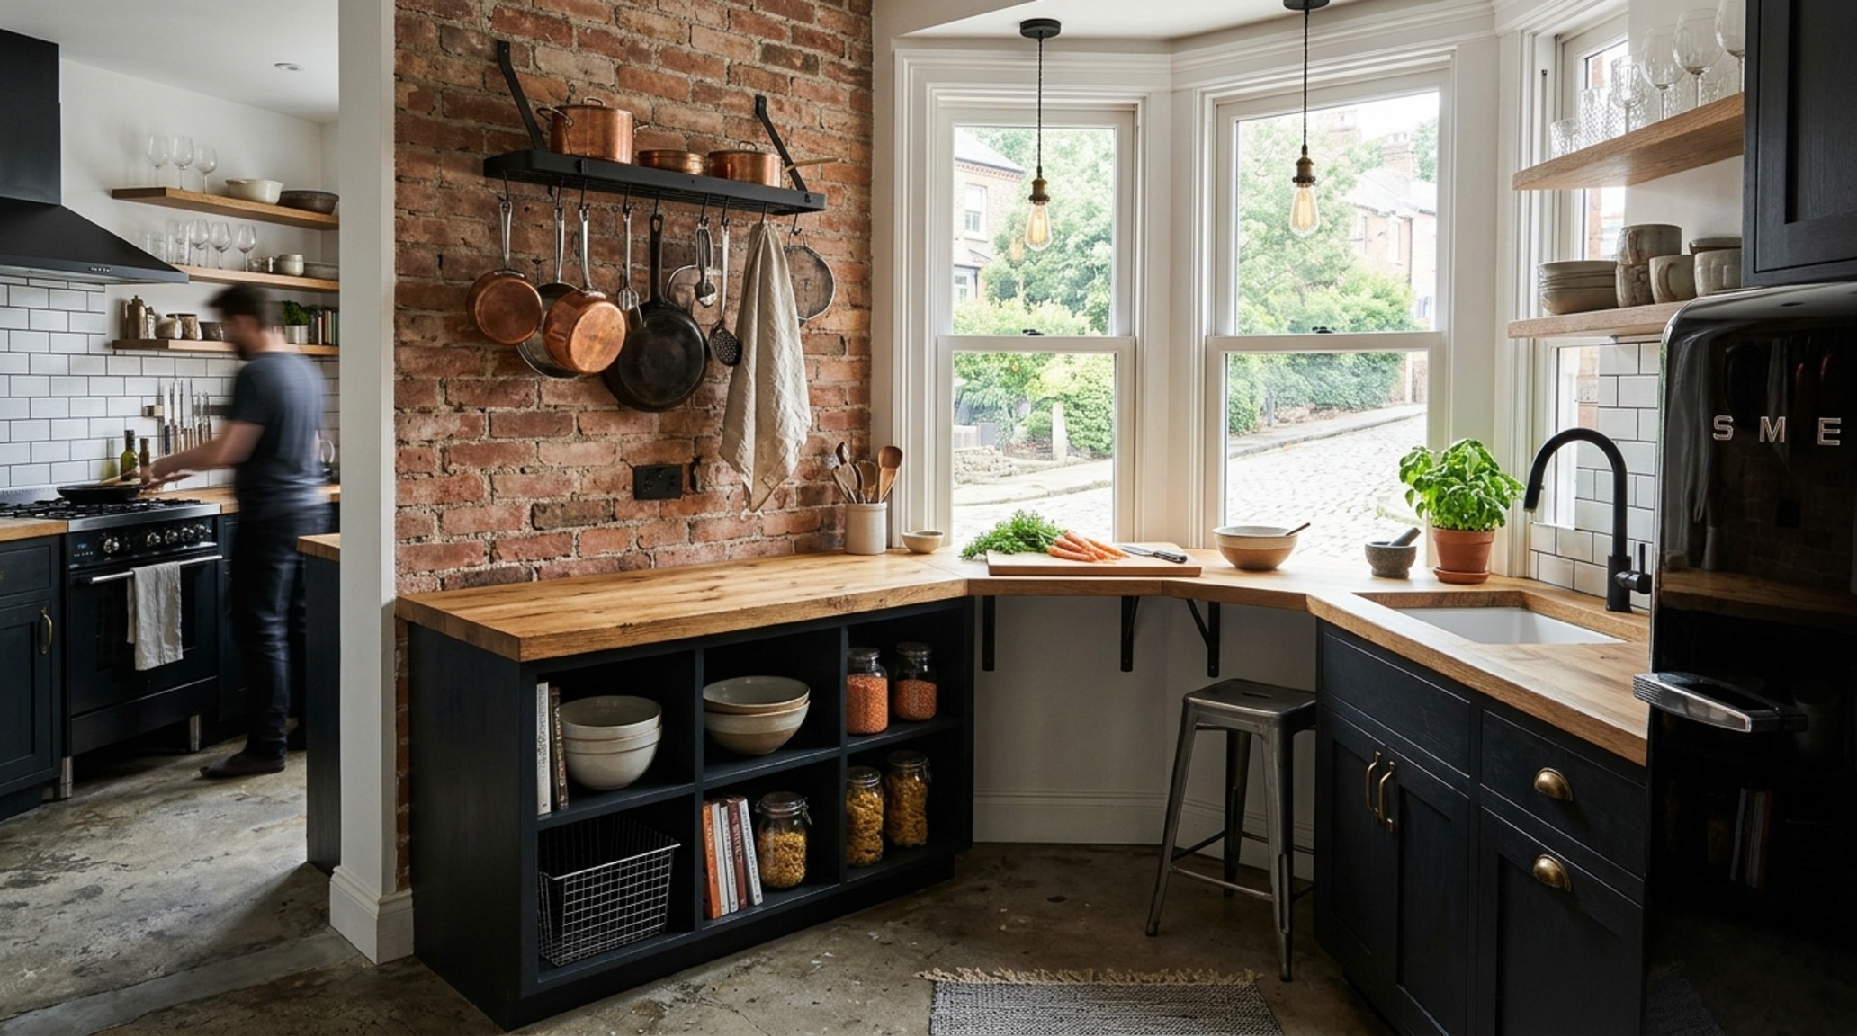
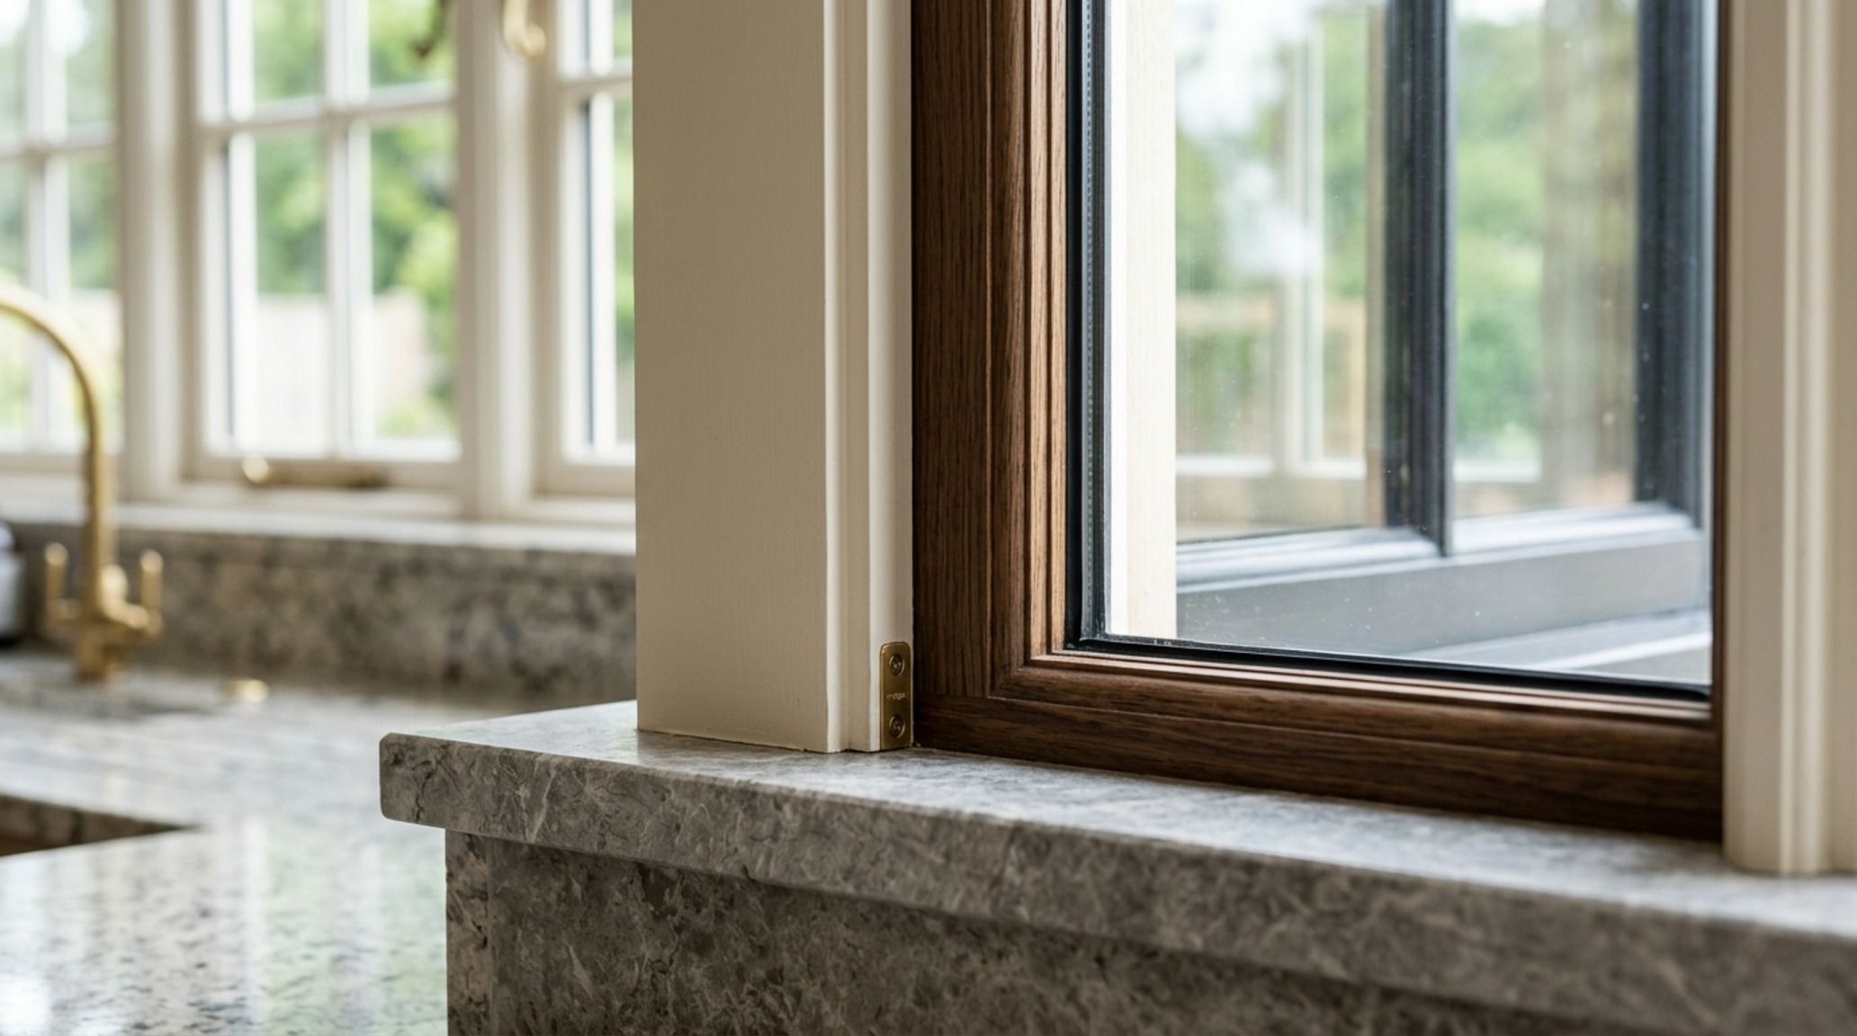
When approaching a kitchen bump out, the priority must be structural alignment rather than just the view. A successful bay integration extends the floor plane or the countertop height to create an uninterrupted work surface. In 2026, we are seeing a shift toward ‘glass-to-counter’ installations. This involves the window glass meeting the stone surface directly, eliminating the traditional sill and creating a breathtaking visual continuity that pulls the garden or cityscape into the room.
Functionally, the depth of the bay dictates its utility. An 18-inch depth is the ‘sweet spot’ for a standard 24-inch base cabinet. This allows for a deeper-than-average countertop behind the sink, providing ample room for high-end bridge faucets without hitting the glass. If you are planning a deep bay, ensure the reach is manageable; nothing breaks the festive flow of a kitchen more than having to strain your lower back to clean a window pane or operate a latch.
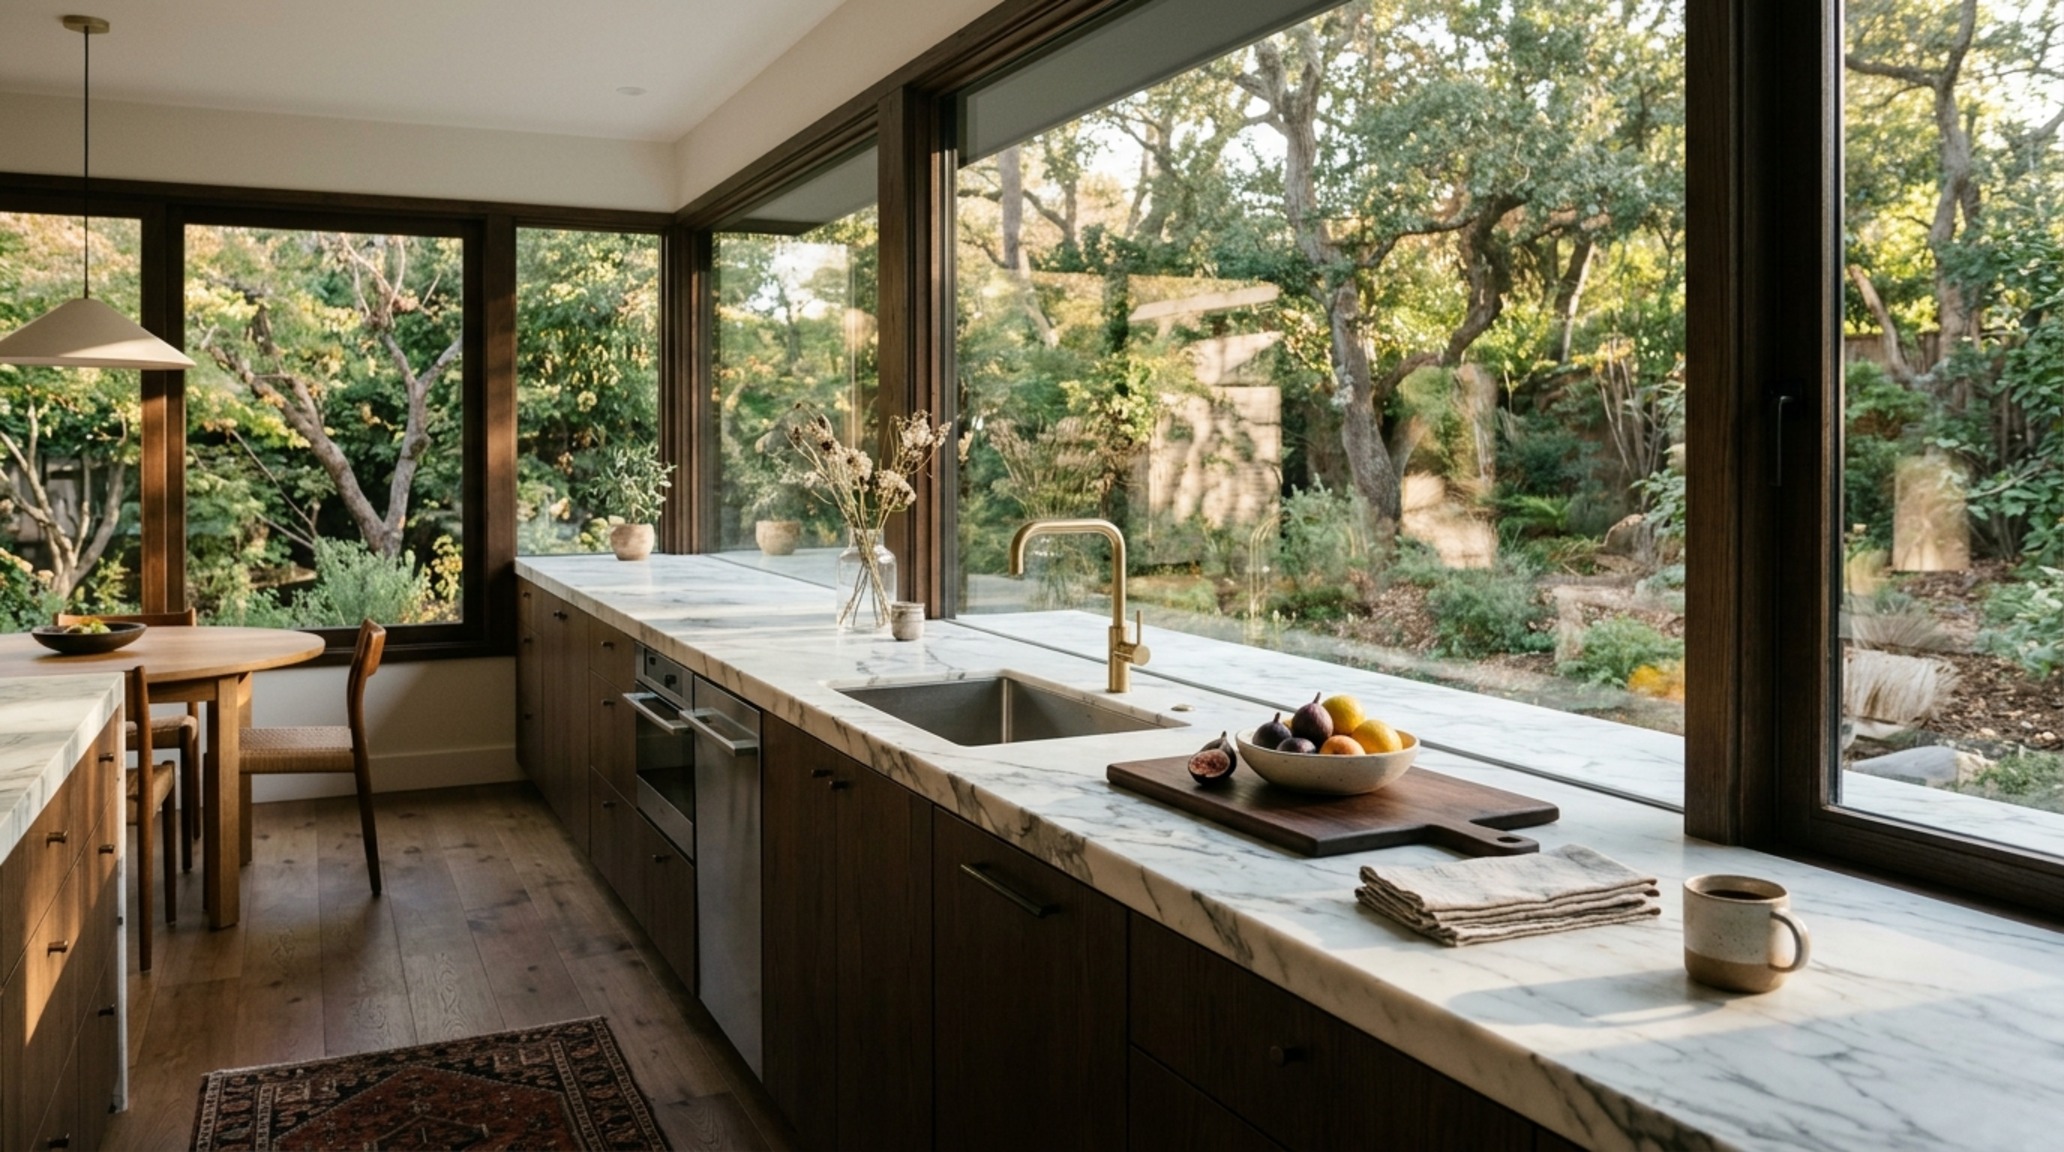
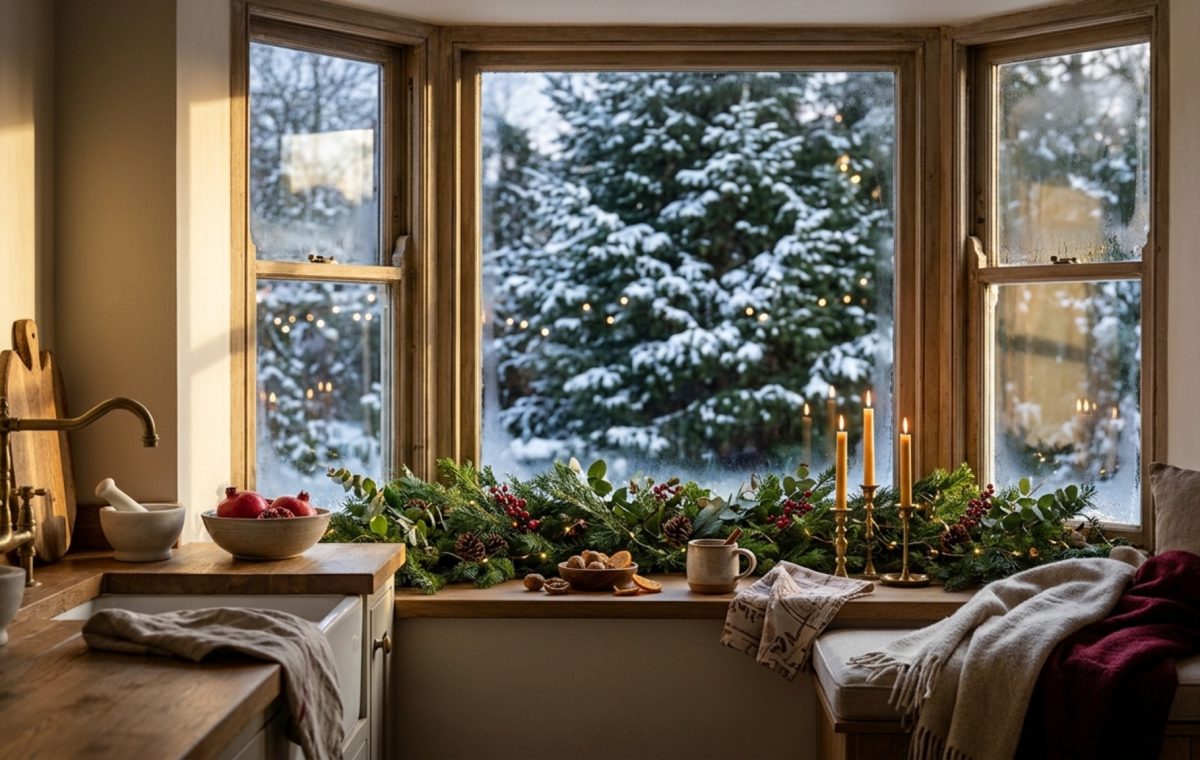
In the visual narrative above, notice how the natural light interacts with the honed stone. This specific layout utilizes a three-panel casement system. Unlike double-hung windows, casement units allow for total ventilation control via a crank handle, which is essential when the window is situated behind a deep sink where reach is limited. From an architectural standpoint, the casement frames act as vertical mullions that rhythmically break the panoramic view, providing a sense of enclosure while maintaining an airy feel.
Don’t: Neglect Sink Reachability and Plumbing Elevation
One of the most common mistakes in bay window design is failing to account for the ‘void’ created by the protrusion. If your sink is centered in the bay, the plumbing must be expertly insulated, especially in colder climates. A common architectural failure is a ‘dead zone’ behind the faucet where water pools and grime accumulates. To avoid this, designers are now specifying a slight 1-degree pitch in the stone backsplash or using a continuous slab that runs into the window frame itself.
Pro Tip: When selecting a faucet for a bay window sink, consider the height and the ‘arc radius.’ A high-neck faucet like the Waterworks ‘Henry’ looks stunning but may obstruct the central view. Opt for a lower-profile bridge faucet or a side-mounted handle to keep the sightline clear. Additionally, ensure the plumbing stack is vented properly through the roof rather than an unsightly AAV (Air Admittance Valve) hidden in the cabinet, which can fail over time and cause drainage issues in these deep-set configurations.
Do: Strategic Window Treatment Ideas for Diffused Light
Light control is the soul of a kitchen. Without proper window treatment ideas, a southern-facing bay can turn a festive morning into a squinting struggle. The 2026 aesthetic leans heavily toward soft, architectural layers. We are moving away from heavy drapery and toward integrated solutions that respect the window’s geometry. Motorized shades are no longer a luxury but a functional necessity in deep bays where manual operation is physically difficult.
Consider the ‘inside mount’ technique. By mounting shades within the individual window frames rather than across the entire bay opening, you preserve the architectural crispness of the mullions. This approach allows you to control light on a panel-by-panel basis—lowering the center shade to block the midday glare while keeping the side panels open to maintain a connection with the outdoors.
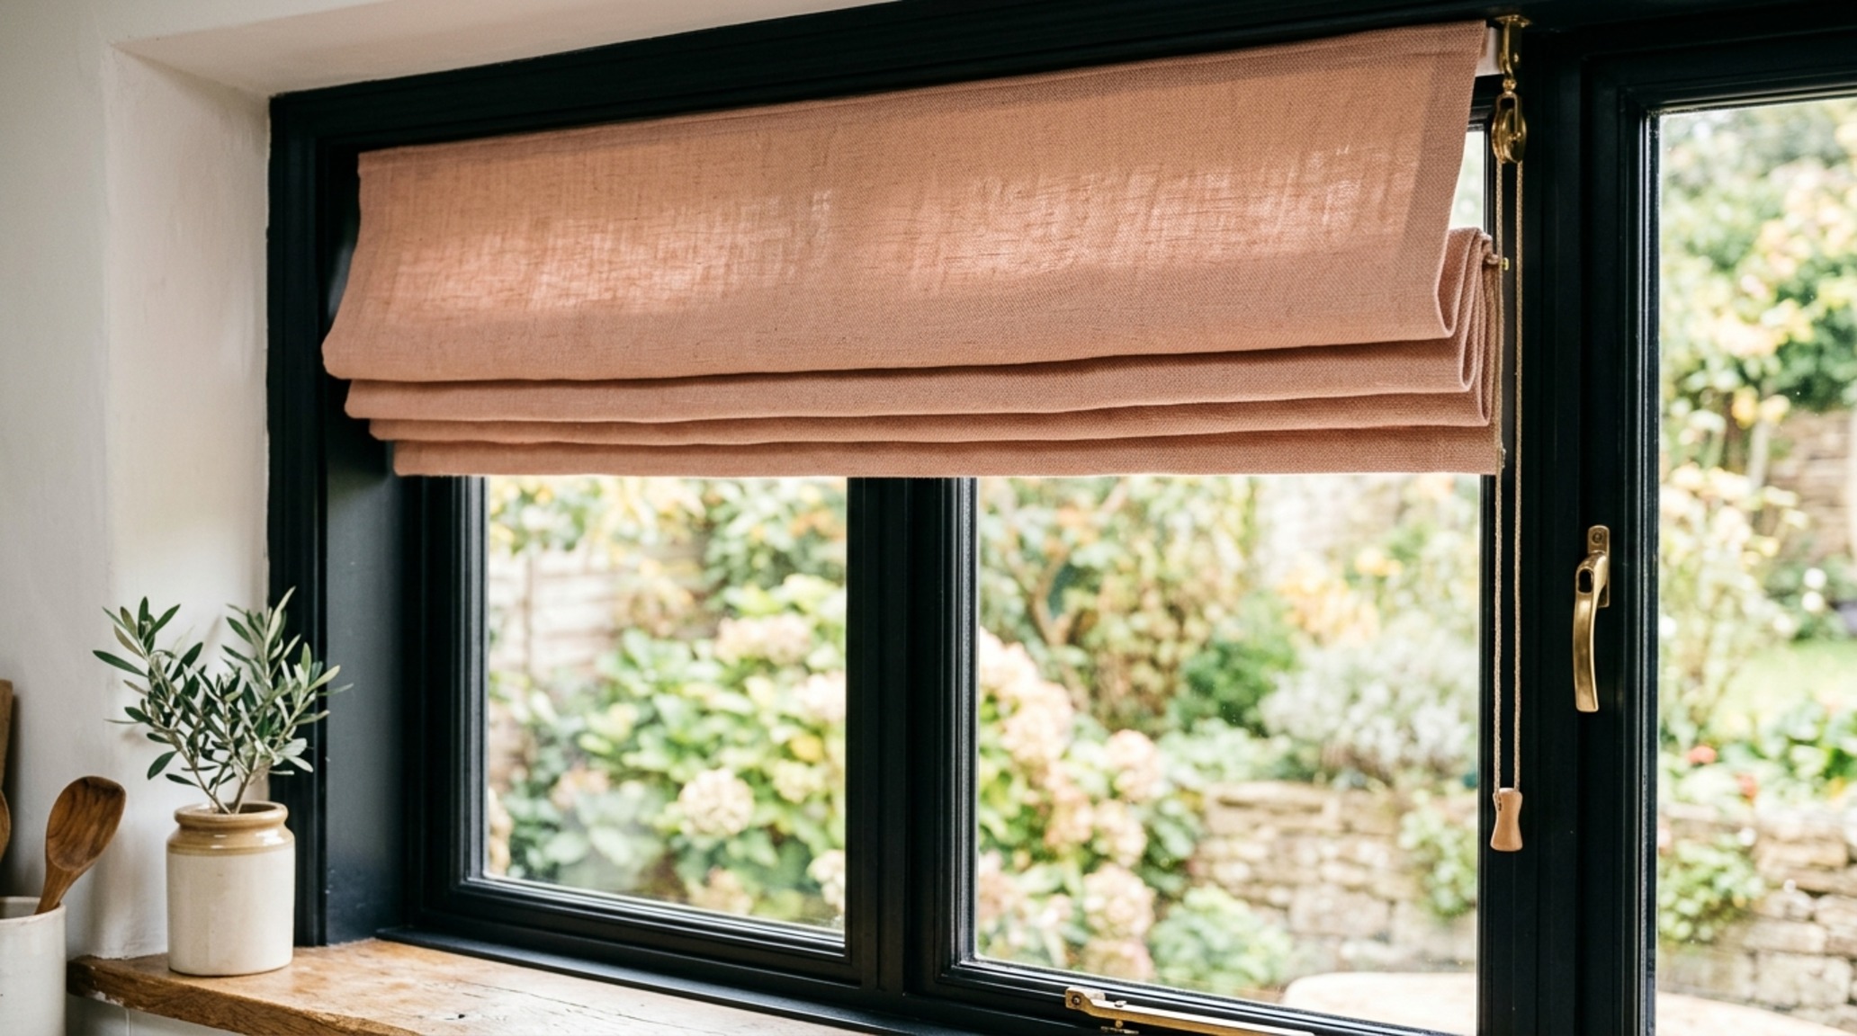
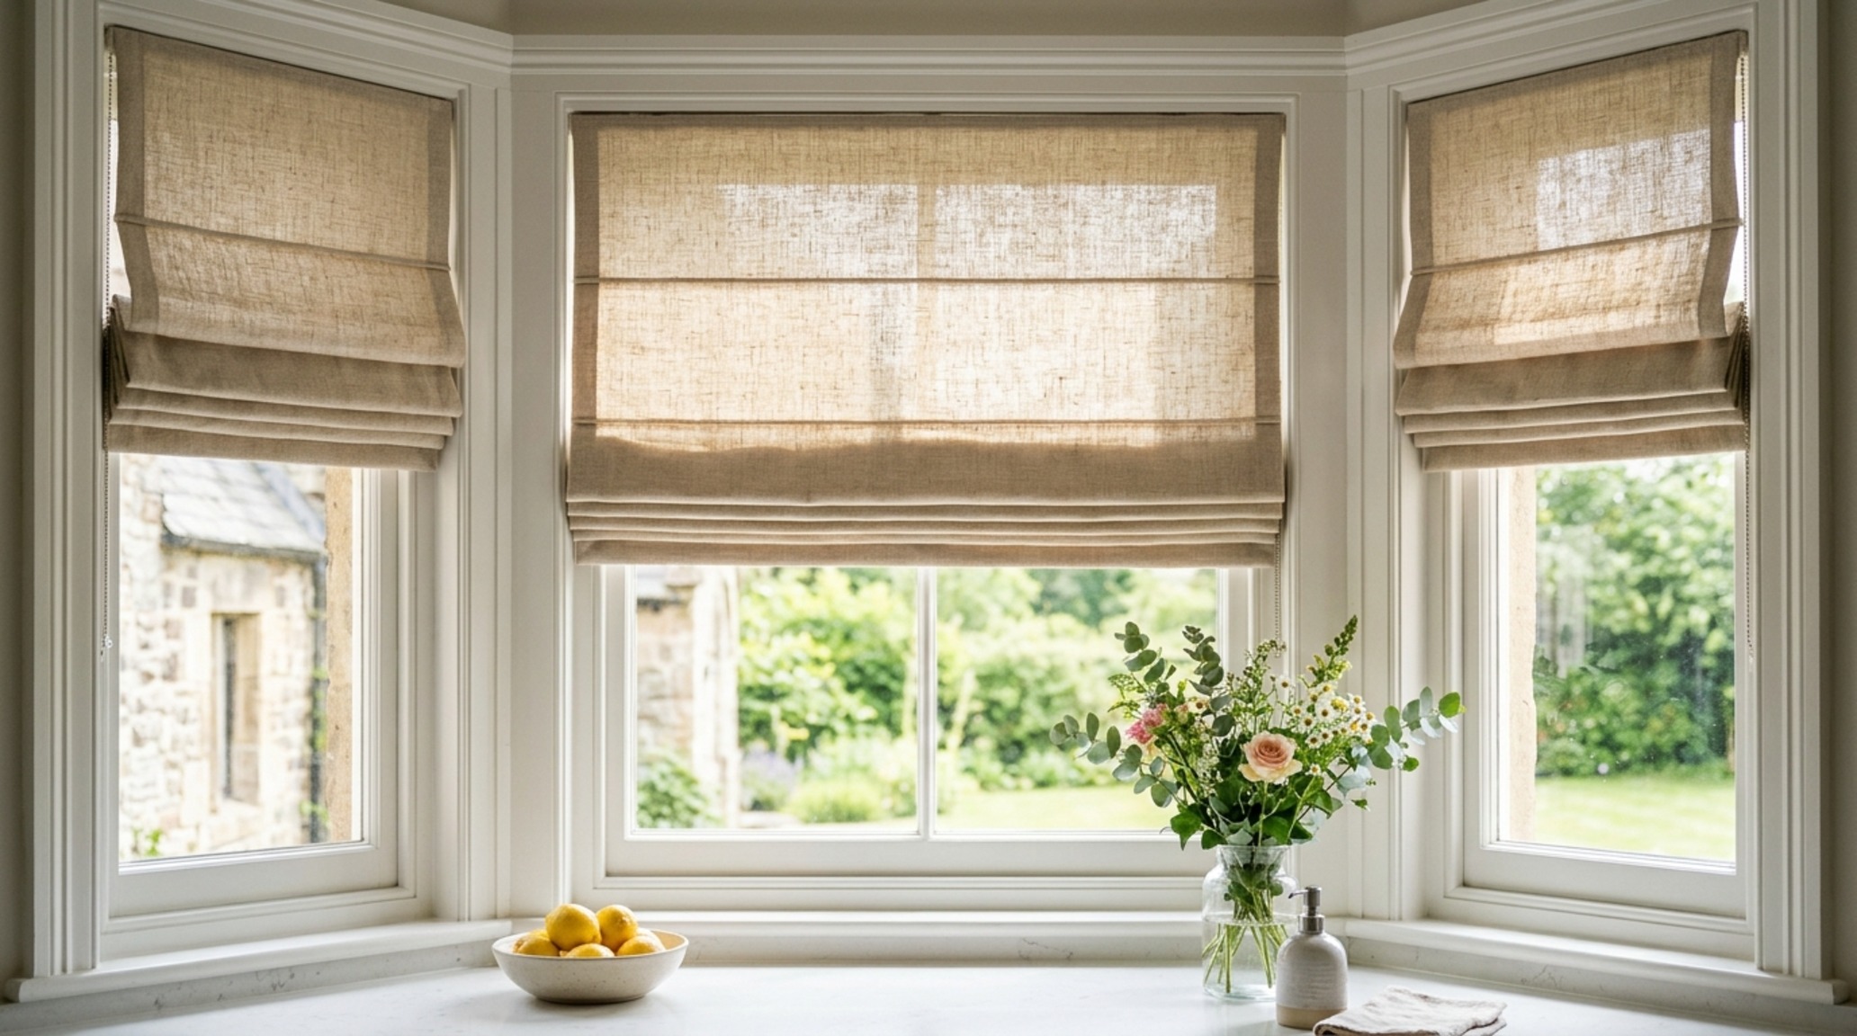
The visual composition here highlights the use of natural textures to soften the hard surfaces of the kitchen. By choosing a weave that filters light rather than blocking it entirely, you create a glowing aperture. This ‘lantern effect’ is particularly potent during the winter months, when early sunsets turn the kitchen into a warm, inviting hub. In 2026, we are seeing a preference for linen blends in muted tones like Farrow & Ball’s ‘Setting Plaster’—a pinkish-beige that warms up the cool light of a north-facing window.
Don’t: Overcomplicate the Breakfast Nook with Bulky Furniture
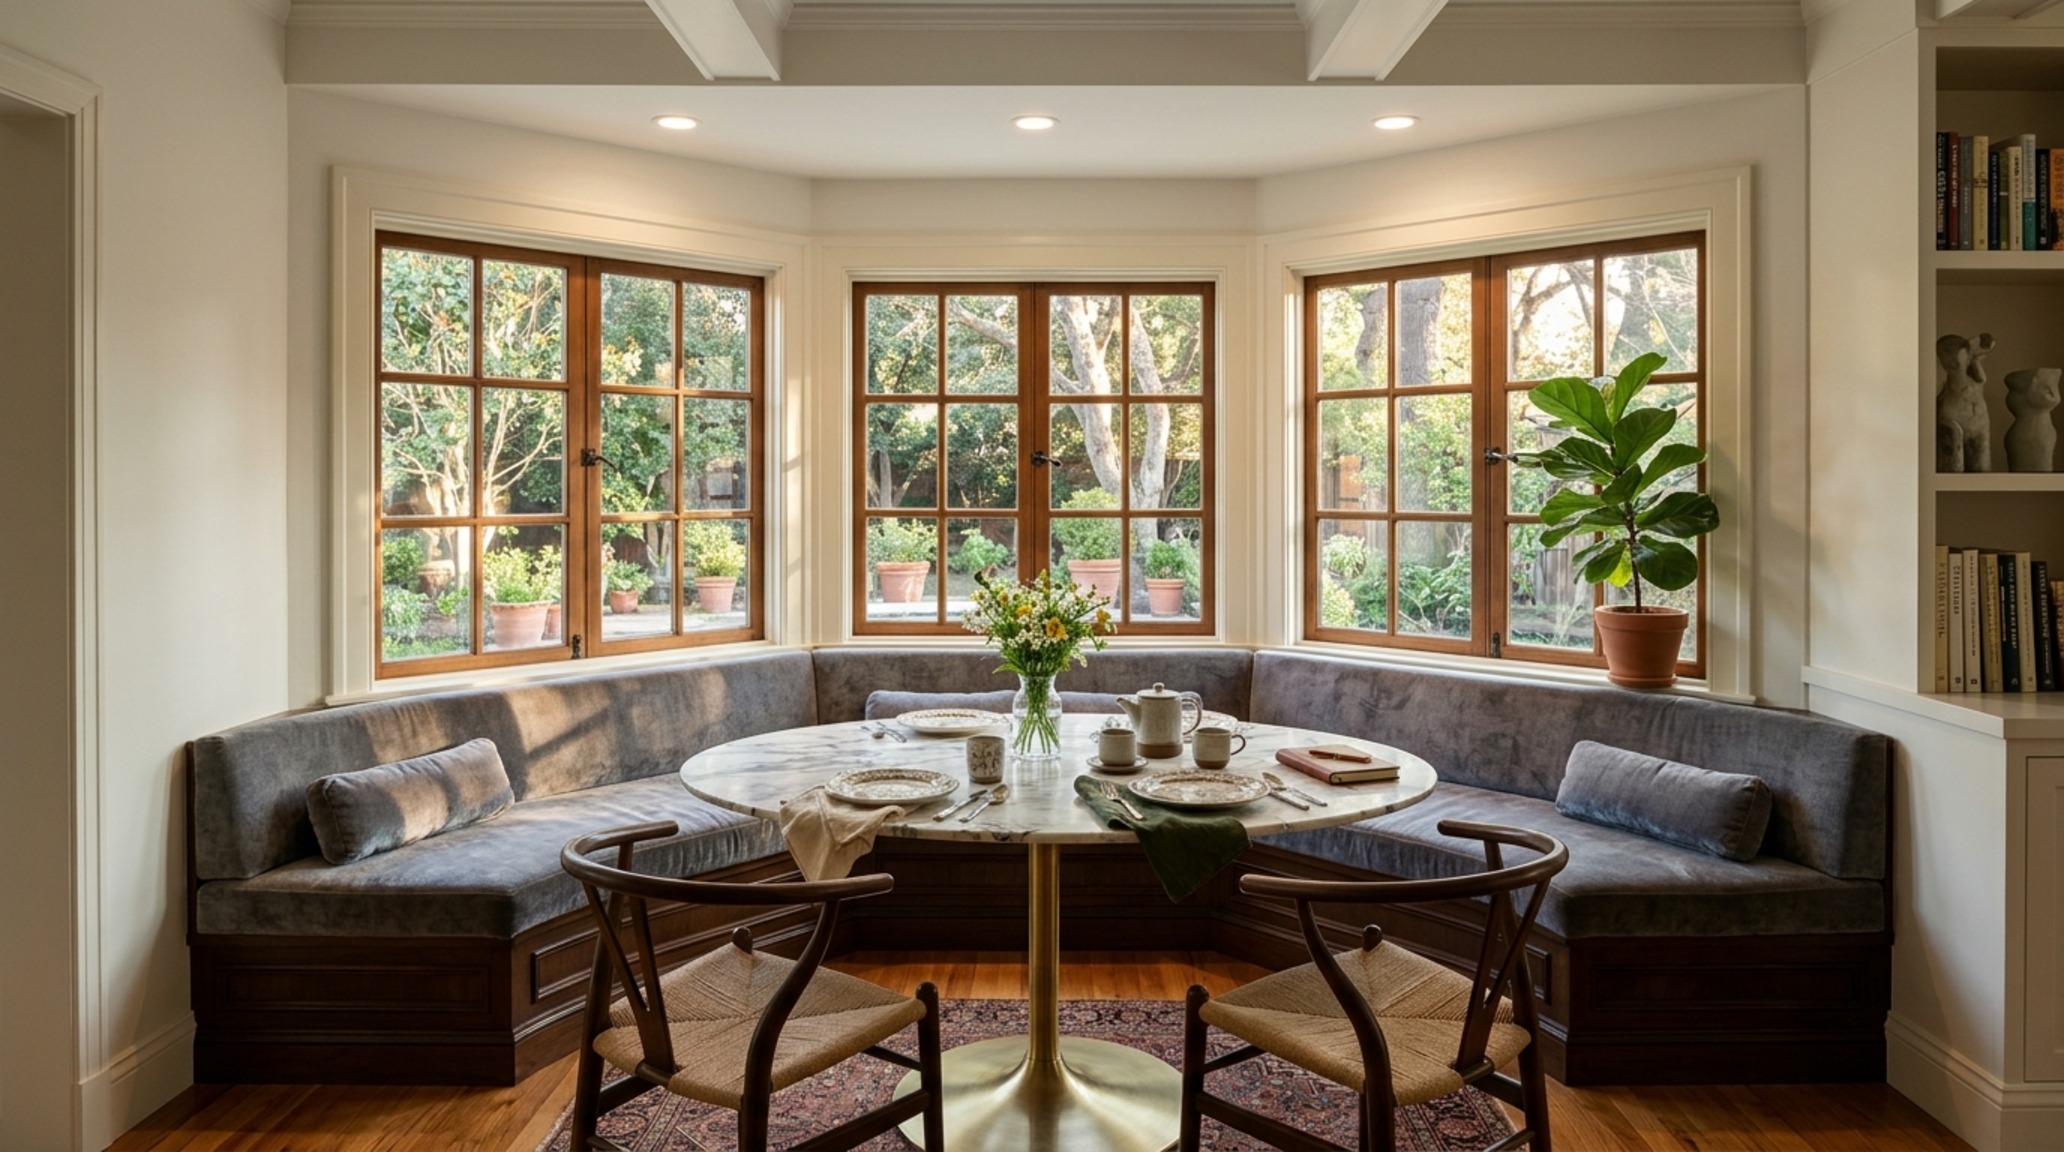
A frequent error in bay window planning is trying to force a standard table and chairs into a space designed for a breakfast nook. Standard chairs require at least 30 inches of clearance to pull out comfortably, a luxury many kitchen footprints cannot afford. When the geometry of the bay is tight, a freestanding table often creates ‘trapped space’—corners that are impossible to clean and visually cluttered.
Instead, the architectural answer is a custom-built solution. A banquette seating arrangement that follows the exact radius or angles of the bay window not only maximizes seating but also grounds the kitchen’s perimeter. This creates a clear ‘spatial cadence,’ separating the high-traffic prep zone from the relaxed dining zone. By using a pedestal table instead of a four-legged one, you eliminate the ‘leg jungle’ and make sliding into the seat a seamless experience.
Do: Leverage Hidden Storage within Deep-Bay Geometry
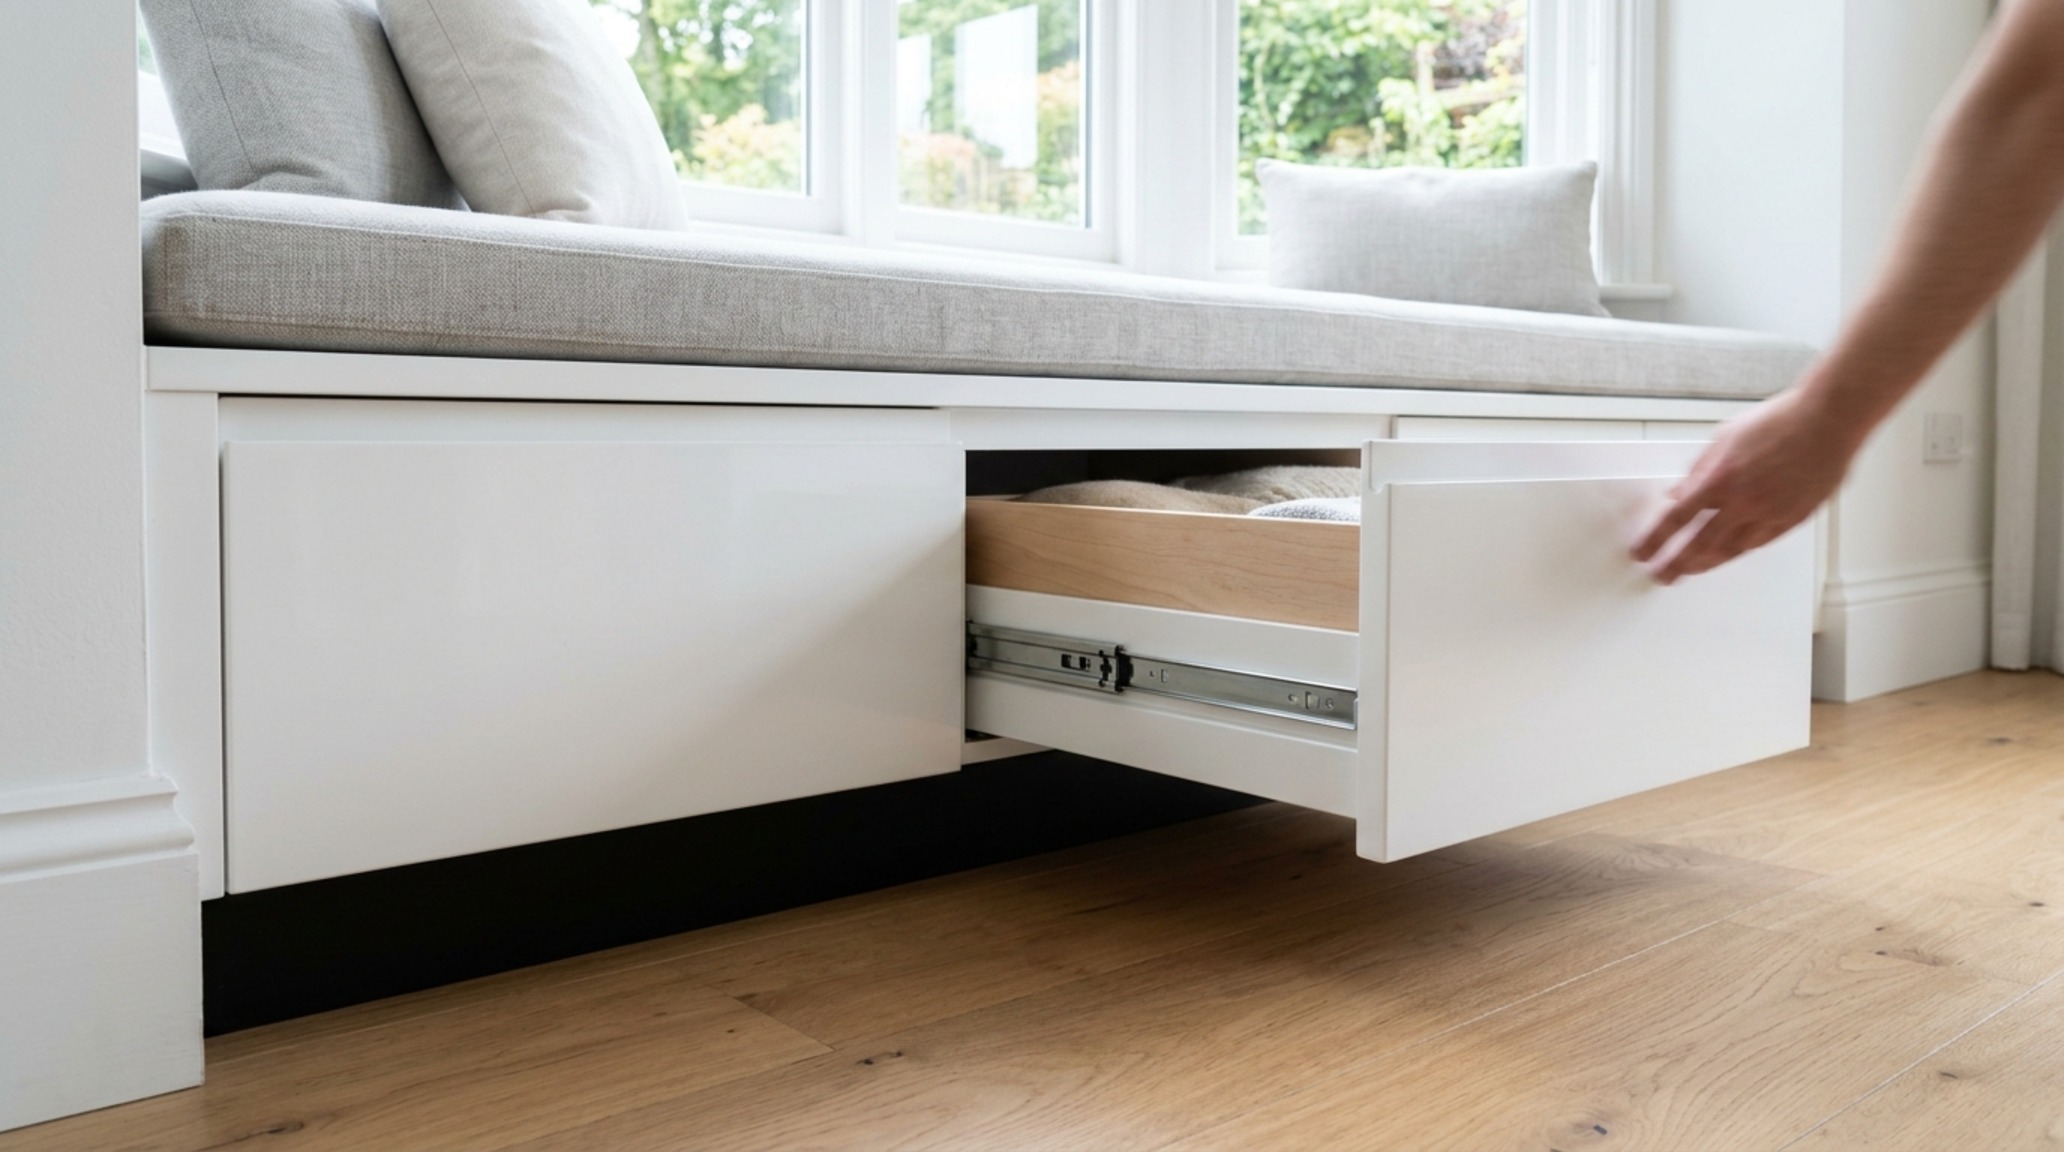
In a festive, high-performance kitchen, clutter is the enemy of calm. The area beneath a bay window seat is prime real estate for hidden storage. Rather than simple flip-top lids, which require moving cushions every time you need an item, 2026 designs utilize heavy-duty, deep-drawers on soft-close glides. These drawers can hold bulky seasonal items like stand mixers, large platters, or even a secondary recycling station.
This is also where we solve the small kitchen solutions puzzle. If your kitchen lacks a pantry, the bay window base can be engineered as a pull-out larder. The key is to maintain the exterior aesthetic of the cabinetry while utilizing every cubic inch of the interior ‘bump out’ volume. This technical precision ensures that the bay is contributing to the kitchen’s efficiency, not just its curb appeal.
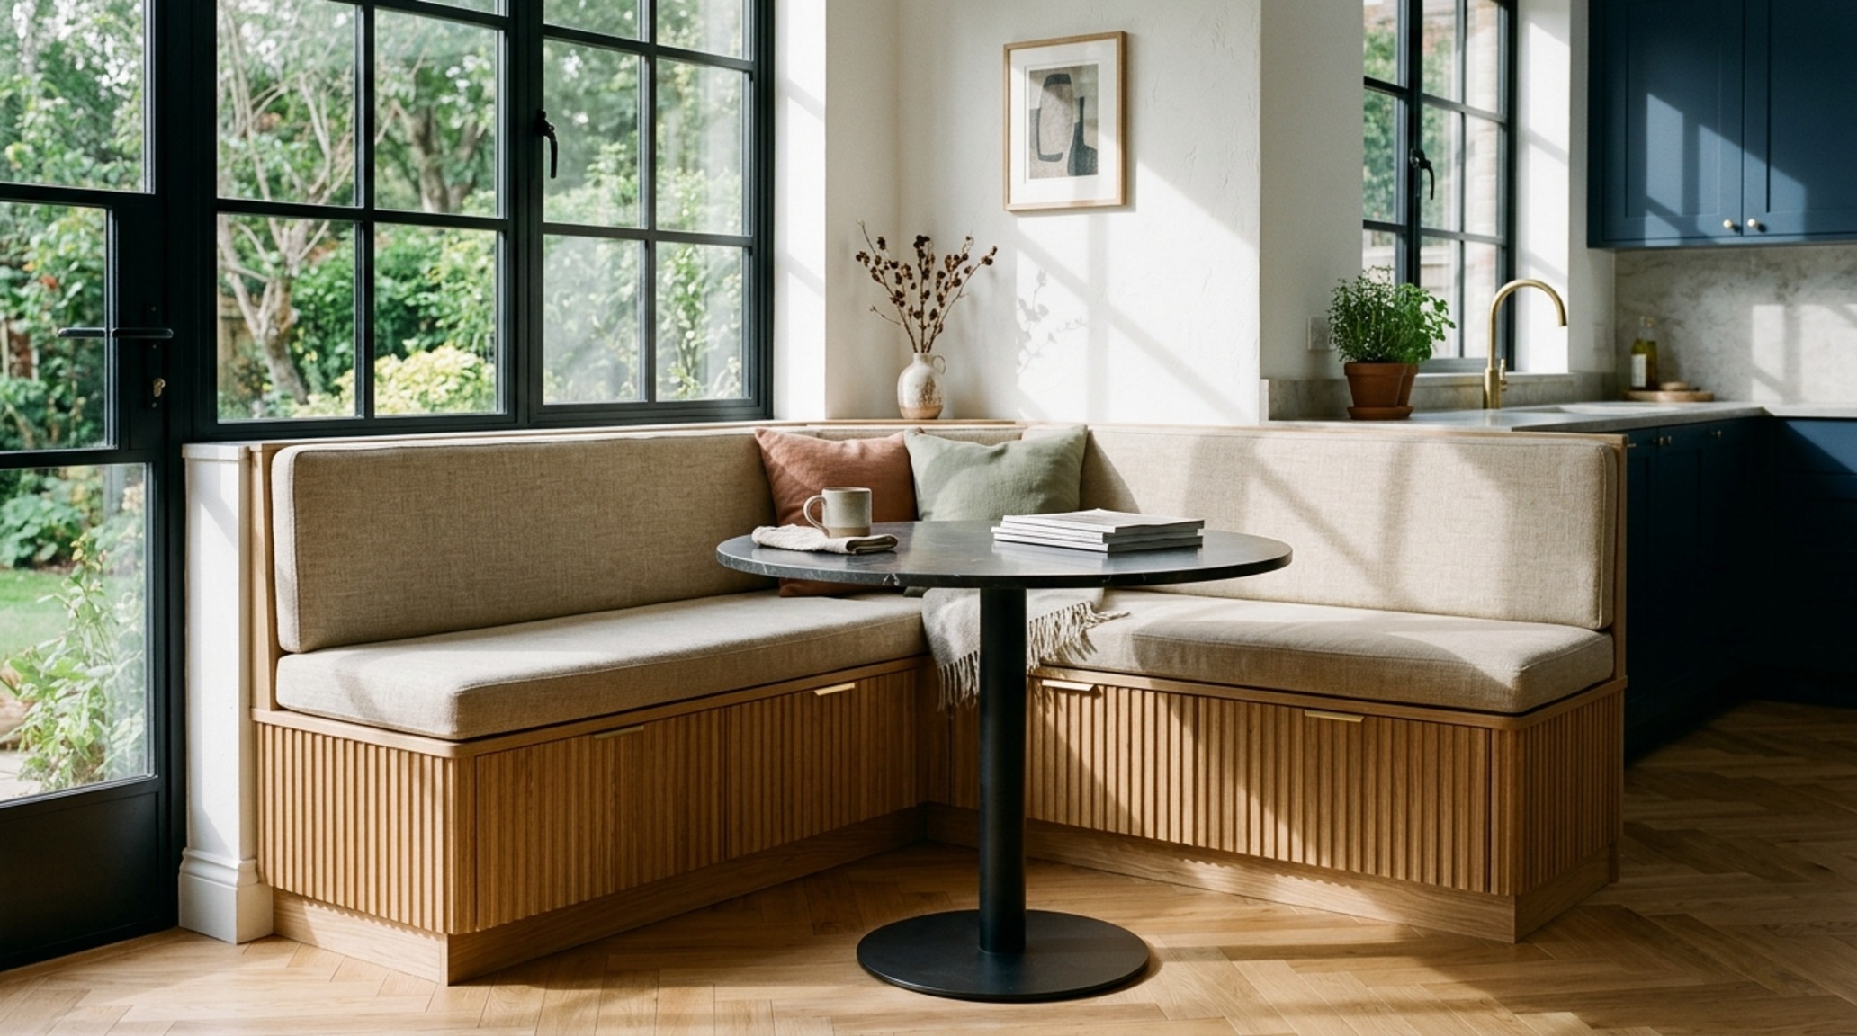
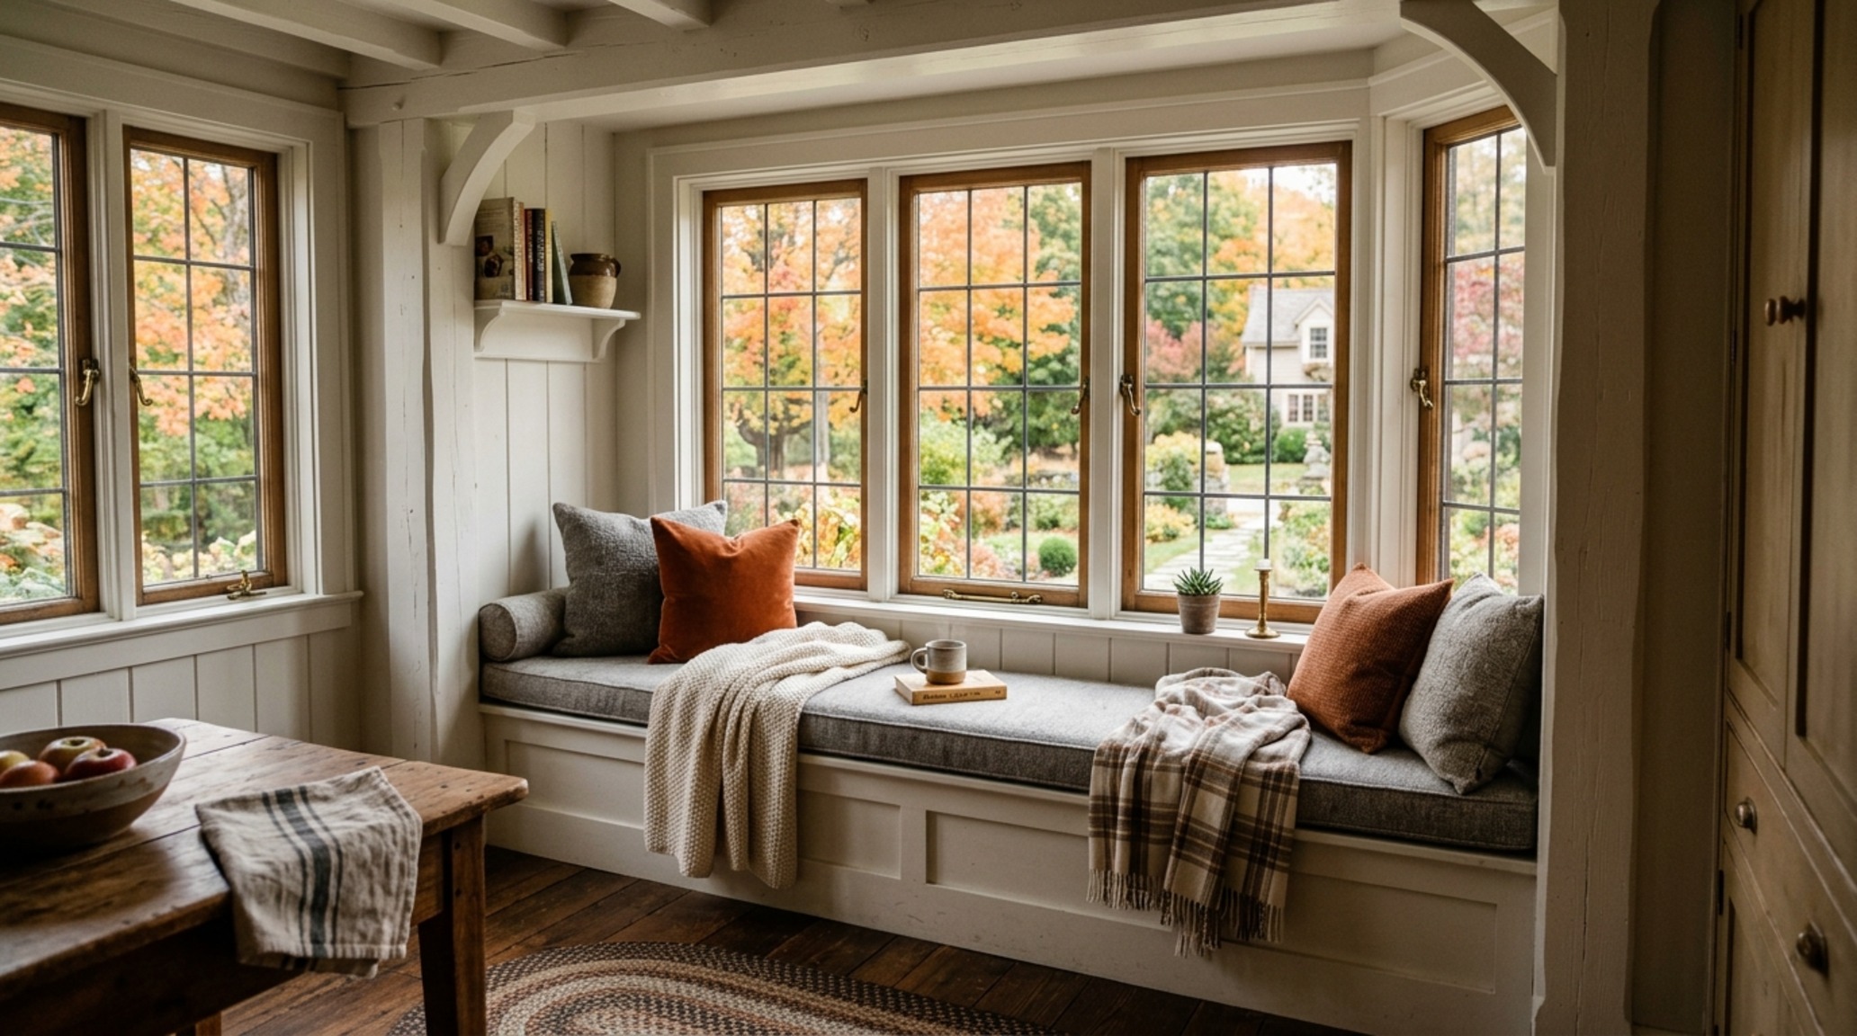
As seen in the curated visual study above, the integration of storage drawers into the banquette base maintains a clean, architectural line. The cabinetry here is finished in a subtle, high-performance lacquer that resists scuffs from shoes. Notice the 3-inch recessed toe kick; this small detail is vital for ergonomics, allowing people to stand close to the window or sit comfortably without their heels hitting the baseboard. This is spatial intelligence in action.
Don’t: Ignore the Potential of Roman Shades for Functional Softness
While minimalism has its place, a kitchen can often feel clinical with too many hard edges. Roman shades provide the perfect opportunity to introduce tactile grounding. However, the mistake many make is choosing a fabric that is too heavy or a ‘fold’ that is too voluminous. In a kitchen environment, steam and grease are constant factors. Choosing a performance fabric—one that looks like natural flax but has the durability of synthetic fibers—is the pro move for 2026.
The ‘hobbled’ Roman shade, which maintains its soft folds even when lowered, adds a layer of sophisticated drama. For a more modern, ‘quiet luxury’ look, the flat Roman shade is the standard. It acts as a clean fabric screen when down and a neat, stacked valance when up, never interfering with the operation of the casement cranks below.
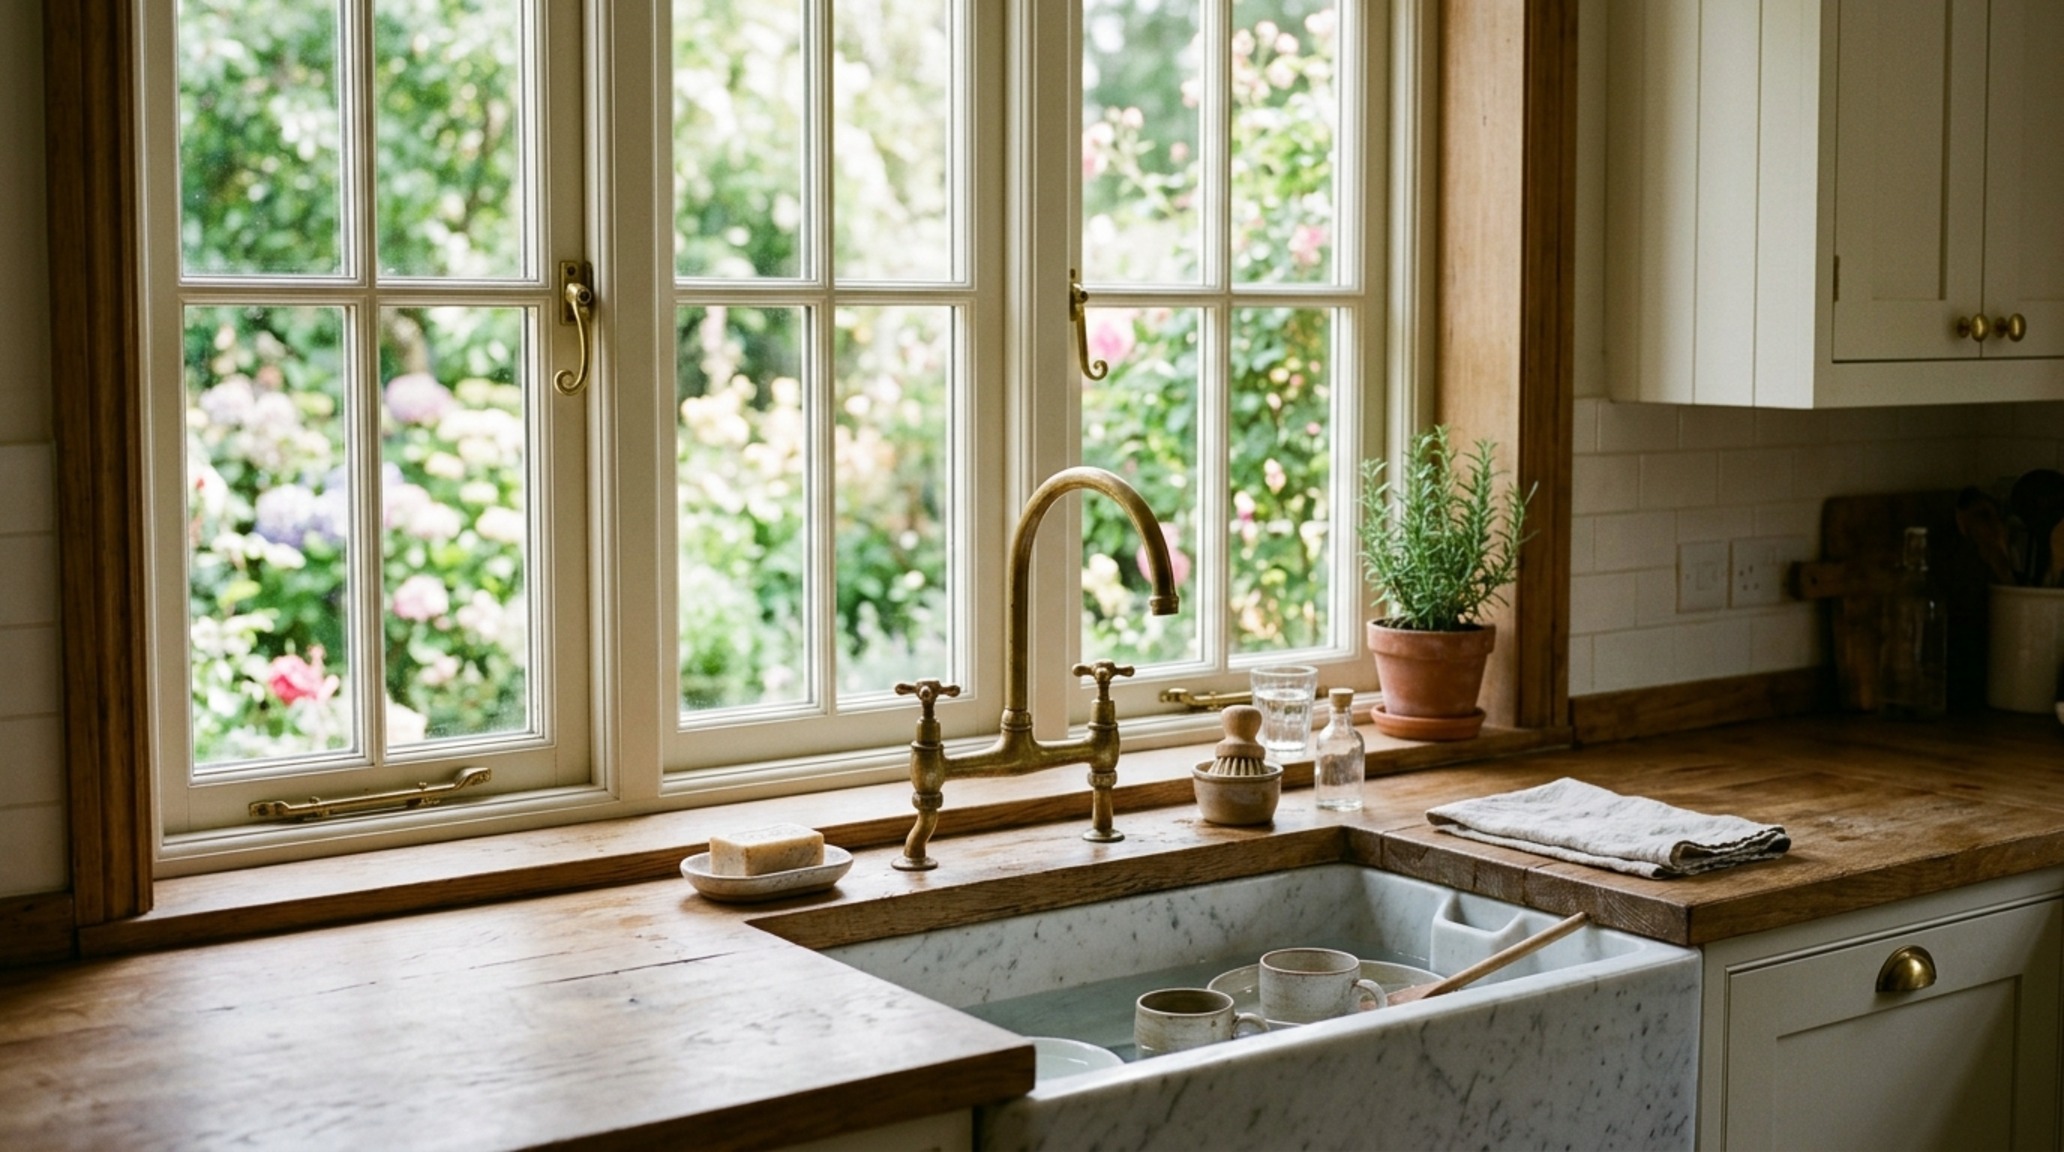
This vignette illustrates the balance between utility and grace. The Roman shades are mounted high, just below the ceiling molding, to elongate the window’s verticality. This technique makes a standard 8-foot ceiling feel significantly taller. The color choice, a warm ‘Swiss Coffee’ by Benjamin Moore, reflects the 3000K task lighting, ensuring the space feels vibrant even on overcast days. It’s about creating a light-filled sanctuary that functions as the heart of the home.
Architectural Perspectives & Spatial Flow
The successful execution of kitchen bay window ideas requires a holistic view of the home’s sightlines. From the moment you enter the kitchen, your eye should be drawn to the bay as a focal point of negative space breathing room. In 2026, we are emphasizing the ‘framed view.’ Whether it’s a manicured garden or a simple bird feeder, the bay window acts as a living piece of art. To enhance this, avoid placing high-back furniture or tall appliances in the direct line of sight between the kitchen island and the bay. Maintaining this visual clearway is what gives a kitchen that coveted ‘Architectural Digest’ feel—a sense of effortless, expansive luxury.
Spatial Finishes, Color Registry & Specs
Curated tactile palette, spatial dimensions, and atmospheric lighting index for this design scheme.
Ultimately, the kitchen bay window is an architectural dialogue between the interior life of a home and the world outside. When we move beyond the superficiality of curtains and cushions and begin to address the structural rhythm—the way a casement window swings, the way a marble countertop meets the glass, the way hidden drawers glide—we transform a simple bump-out into a definitive design statement. It is the intersection of engineering and emotion where the modern kitchen truly finds its festive, light-filled soul.
Frequently Asked Questions
What is the best window type for a kitchen bay?
Casement windows are superior for kitchen bays because they provide 100% ventilation and can be easily operated with a crank handle, which is essential when reaching over a deep countertop or sink.
How do I handle window treatments in a deep bay?
Inside-mounted motorized Roman shades or cellular shades are the gold standard. They preserve the architectural lines of the window frames while allowing for easy light control without having to reach into the bay’s depth.
Can I put a sink in a bay window?
Yes, it is a classic choice, but it requires careful planning. Ensure your plumbing is well-insulated, your faucet arc does not hit the glass, and you have at least 18 inches of reach from the edge of the counter to the window pane for cleaning.
Editorial Silo • Recommended Architecture Studies
- Streamlined Tiny Kitchen Storage Ideas — Archival Design Case Study
- Small Kitchen Layout Design Ideas for Flow — Archival Design Case Study
Architectural Detail Showcase
A curated lens on enduring residential architecture, tactile finishes, and serene volume.
Curated Visual Lookbook
Design Gallery & Spatial Studies
A visual curation of architectural arrangements, lighting concepts, and material palettes featured in this space.