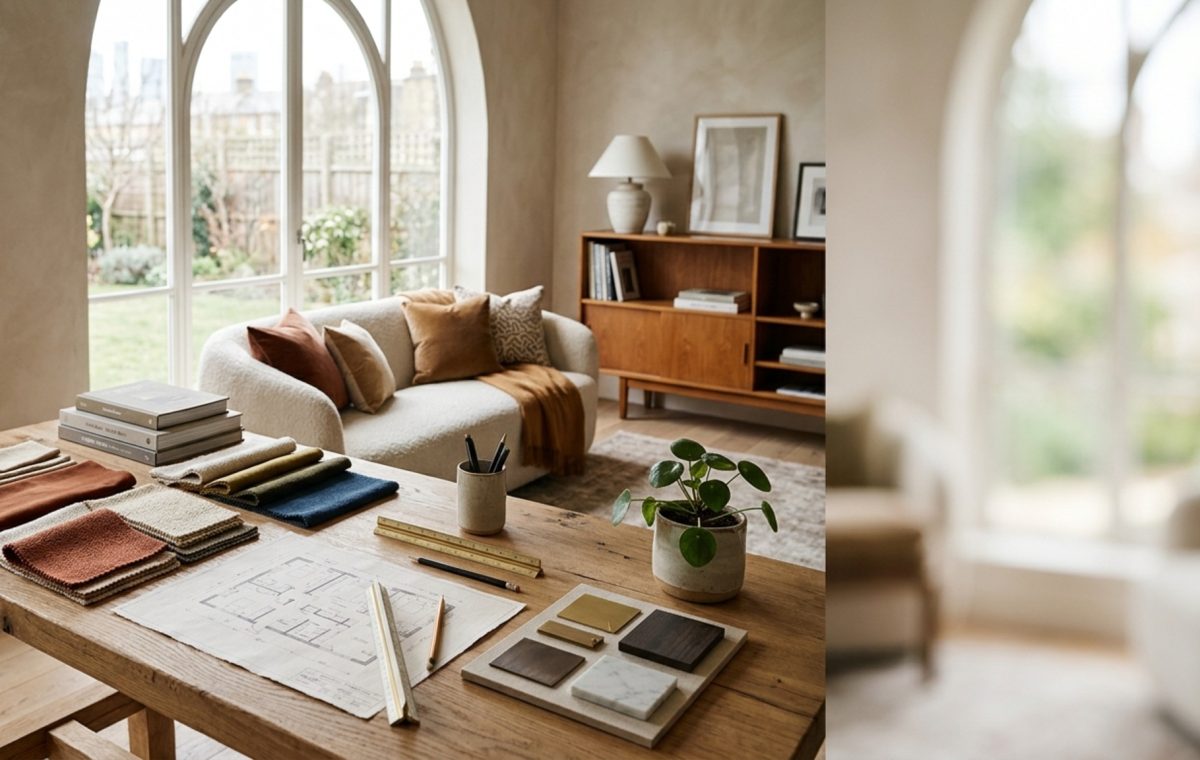
Curatorial critique often focuses on the ephemeral—the drape of a silk velvet, the saturation of a pigment, or the silhouette of a mid-century chair—yet the profound gravity of residential design lives within the invisible 36-inch clearance. To truly be an interior designer is to navigate the delicate tension between atmospheric poetry and the rigid physics of a floor plan. It is a discipline of millimeters. When we analyze a modern residential sanctuary, we aren’t just looking at beauty; we are observing the resolution of spatial friction. A room that feels ‘right’ is rarely an accident of decoration; it is a calculated triumph of structural logic. Before a single swatch of Farrow & Ball Setting Plaster is considered, the seasoned professional has already mapped the site lines, the lighting circuits, and the ergonomic flow that transforms a house into a functional masterpiece.

The Entryway Threshold & Transitional Flux
The entry sequence is the architectural handshake of the home. In professional practice, we look for a minimum of 48 to 60 inches of clearance at the primary threshold to allow for the ‘pacing of arrival.’ This isn’t merely about moving bodies; it’s about the psychological shift from the exterior world to the private interior. When you decide to be an interior designer, you learn that documentation starts here. A technical floor plan must account for the swing of a heavy white oak door, the placement of integrated millwork, and the alignment of sightlines that draw the eye toward a focal point, perhaps a curated vignette or a distant garden view. Spatial planning software like AutoCAD or Revit becomes your primary lens, allowing you to visualize how shadows from a 2700K recessed aperture will fall across a limestone floor at dusk. We don’t just ‘place’ furniture; we orchestrate the negative space around it.
Spatial Planning Software: Digital Blueprints for Structural Integrity
Mastery of the digital environment is what separates the enthusiast from the professional. Utilizing advanced spatial planning software allows for the precise calculation of egress, the mapping of HVAC returns, and the integration of smart home systems without compromising the aesthetic ceiling plane. A complex structural renovation requires more than a vision; it requires a set of permit-ready drawings that speak the language of contractors and structural engineers. Every millwork detail, from the shadow gap at the baseboard to the crown molding’s meeting with a coffered ceiling, must be rendered with mathematical certainty.

Culinary Mechanics: The Technical Kitchen Core
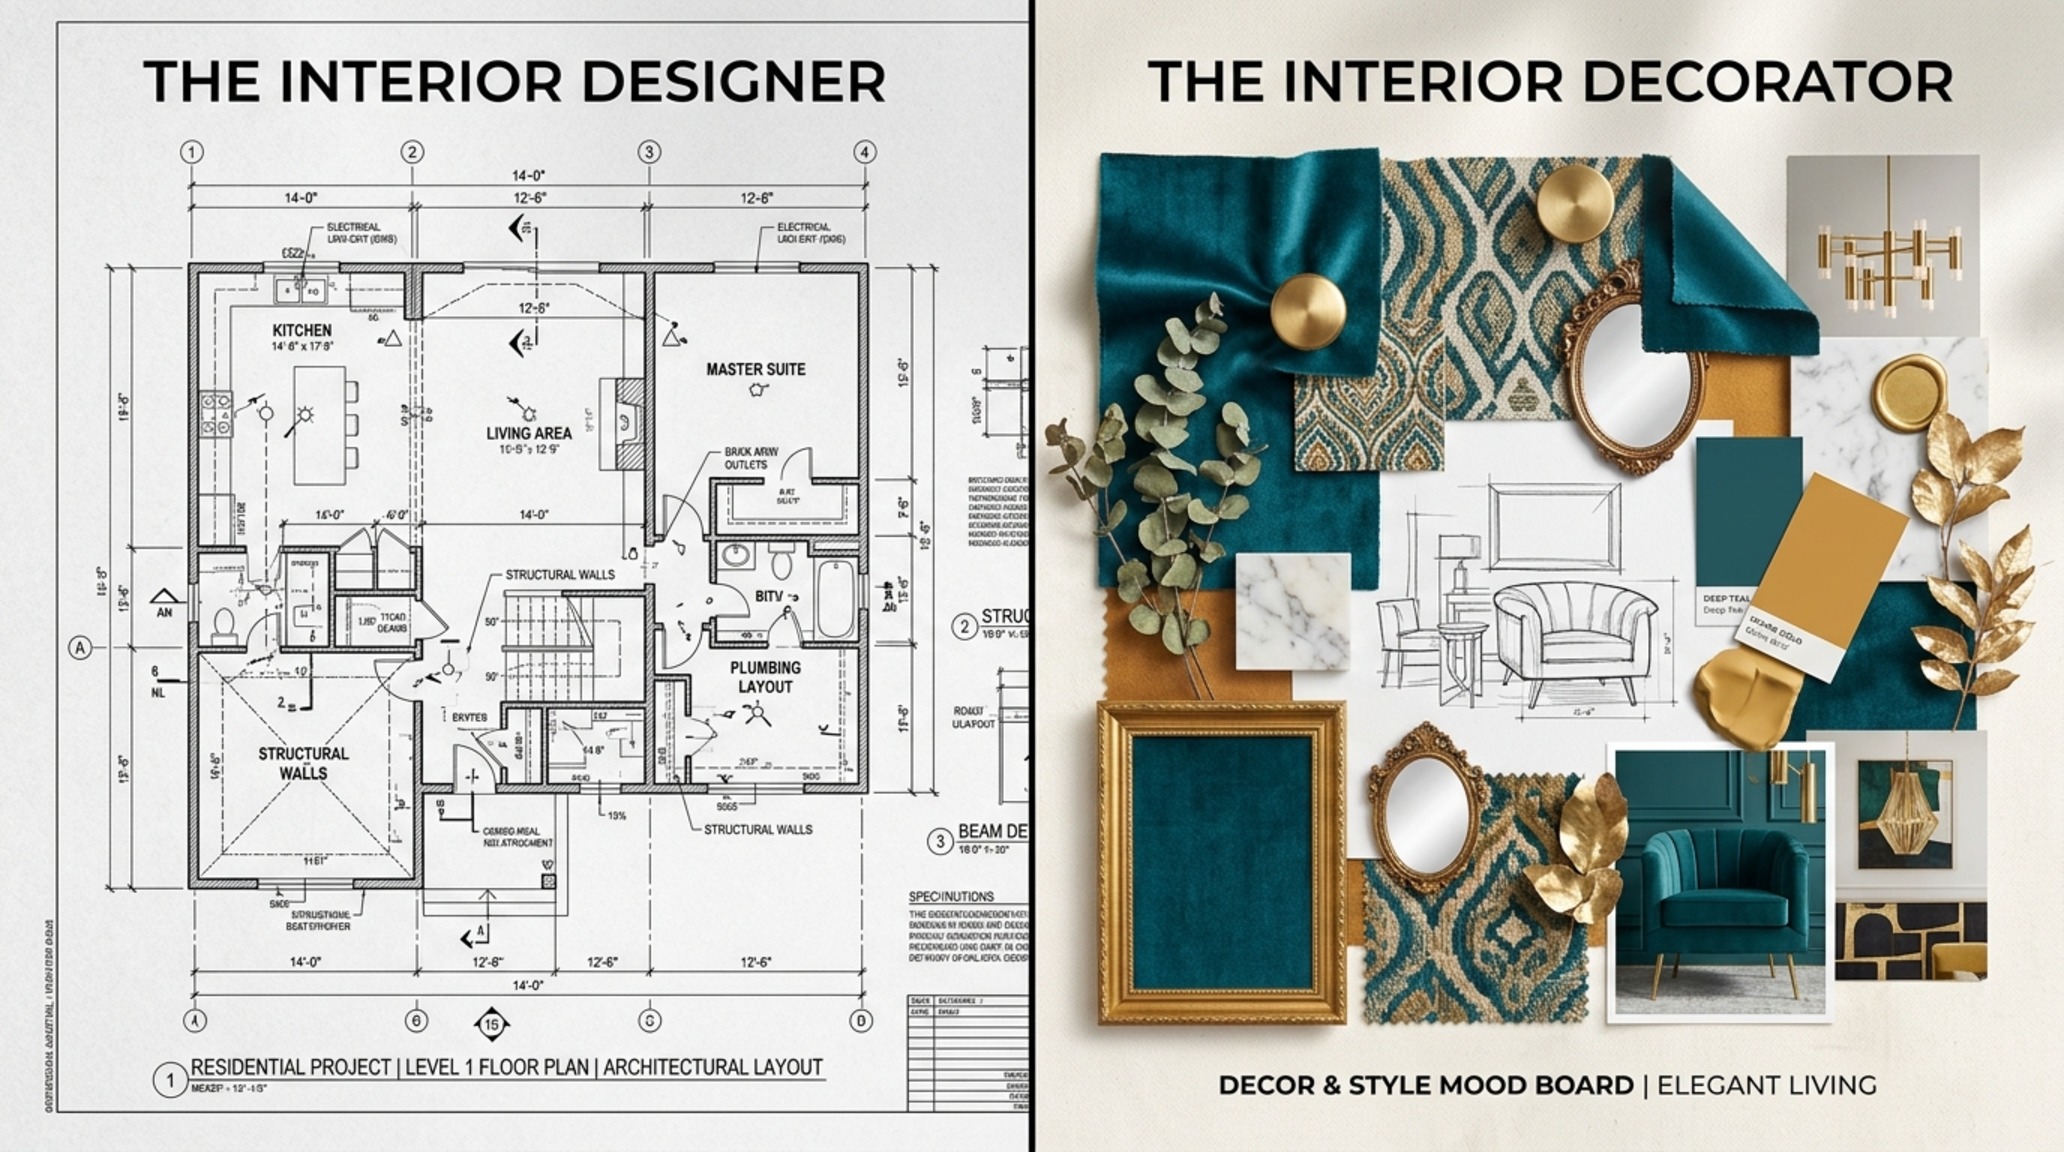
The kitchen is where the ‘three pillars’—documentation, process management, and structural logic—are most visible. In high-end residential design, the traditional work triangle has evolved into ‘task zones.’ We specify a minimum of 42 inches for single-cook aisles and 48 inches for multi-cook environments. These aren’t suggestions; they are the fundamental clearances that prevent a multi-million dollar renovation from feeling cramped. Understanding the interior designer vs decorator differences is crucial here; while a decorator might focus on the backsplash tile, the designer is calculating the load-bearing capacity of an island topped with a three-centimeter slab of Calacatta Paonazzo marble and ensuring the plumbing vent stacks don’t interfere with the range hood’s ductwork.
Interior Designer vs Decorator Differences in High-Stakes Renovations
When leading a complex kitchen overhaul, the professional’s role extends into the mechanical. We are coordinating with electricians for dedicated 20-amp circuits and with plumbers for pot fillers and secondary prep sinks. The structural logic dictates that the refrigerator should be within 15 inches of a landing area, and the dishwasher must be positioned for effortless loading without obstructing the path to the pantry. This technical rigor ensures that the ‘plush’ lifestyle promised by the aesthetics is supported by flawless functionality.

Living Sanctuaries: The Logic of Conversation Circles
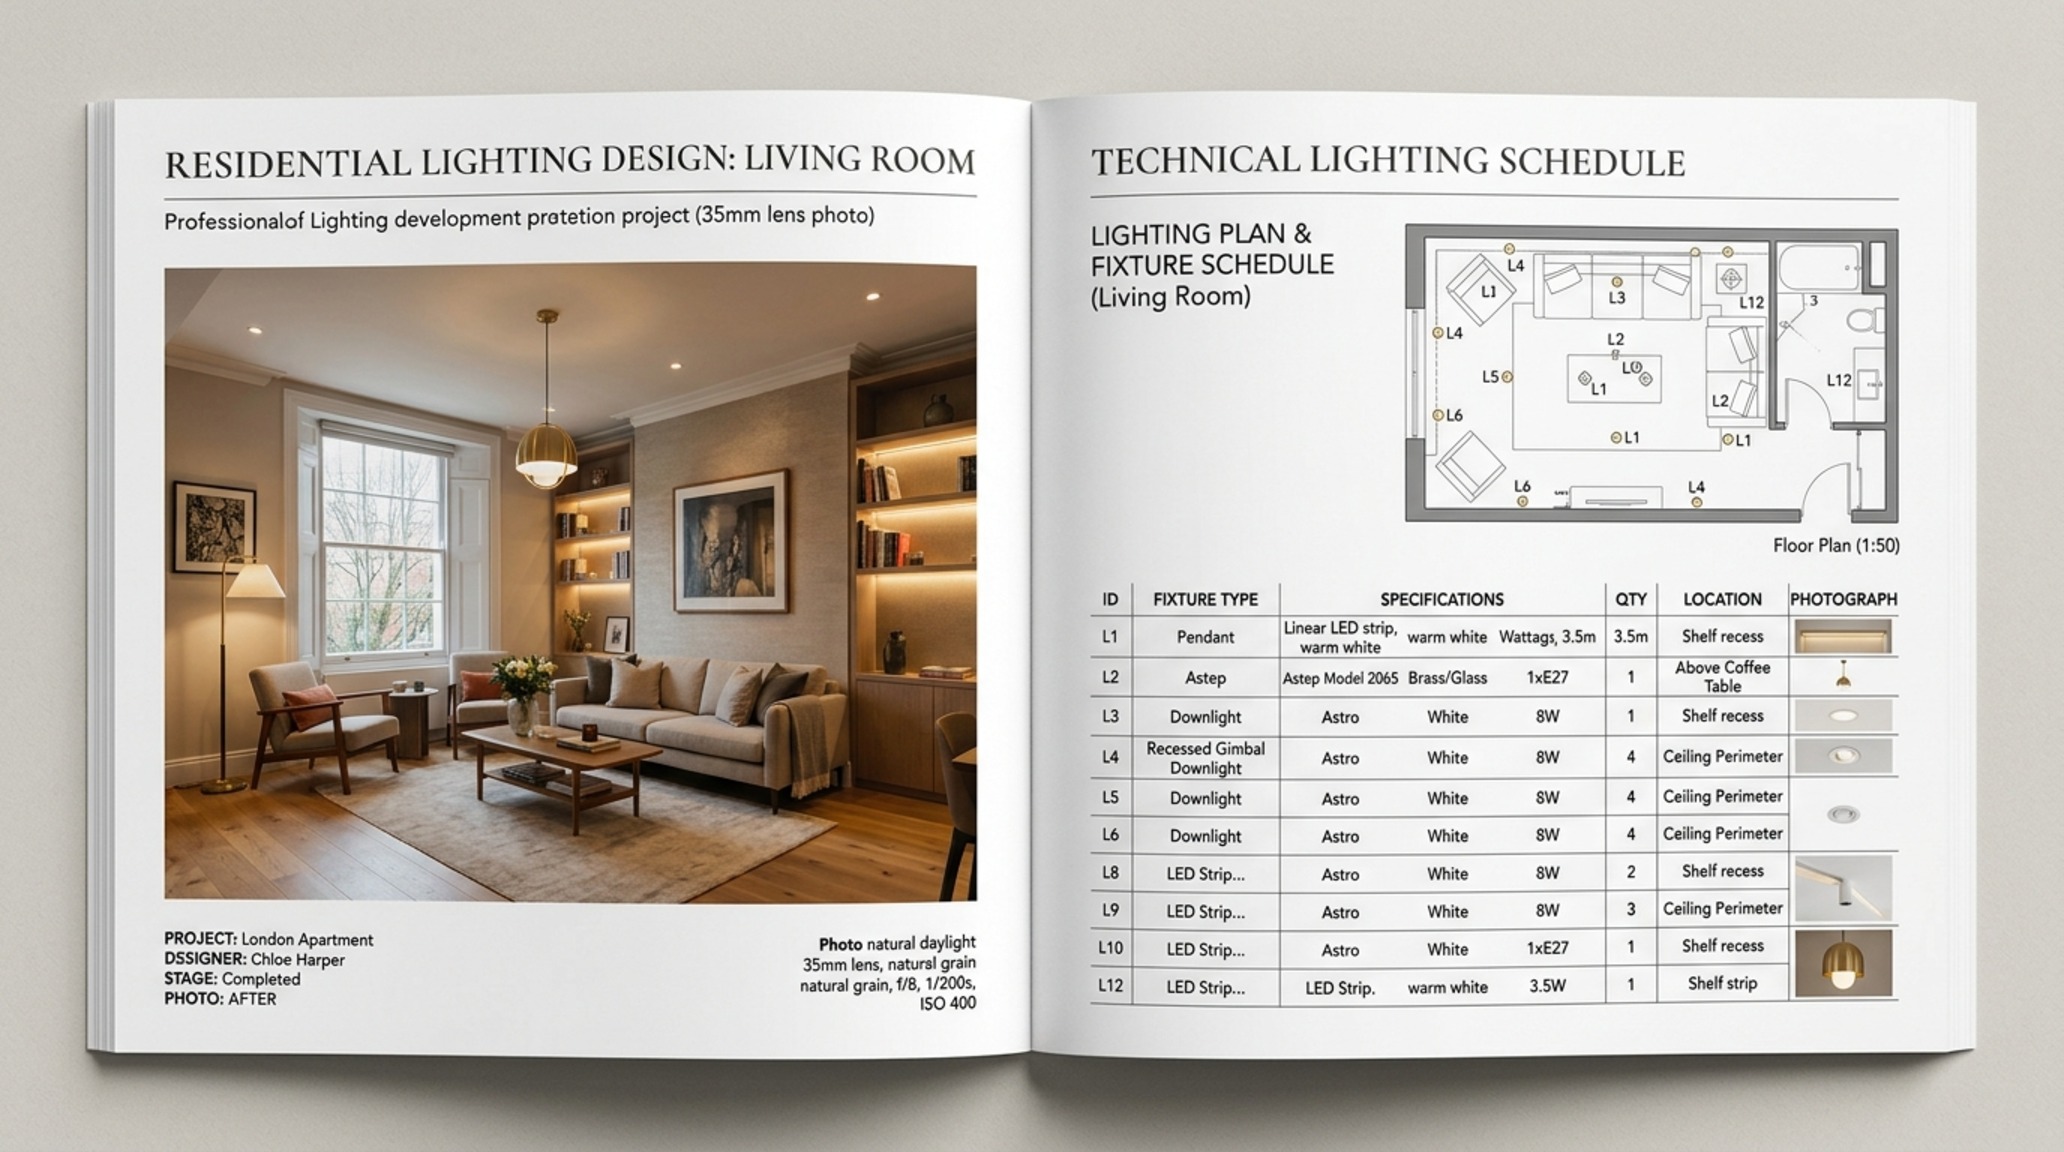
In the living room, the goal is ‘tactile grounding.’ To be an interior designer means understanding that a conversation circle should typically not exceed 10 feet in diameter to maintain intimacy. We place coffee tables exactly 18 inches from the edge of the sofa—close enough for a drink, far enough for legroom. Rugs are not merely accents; they are the structural anchors of the room. A common mistake is a rug that is too small; a professional ensures the rug extends at least 12 inches beyond the furniture’s footprint to ‘hold’ the space. We also prioritize ‘shadow play’ by layering light: a mix of floor lamps, picture lights, and architectural downlights, all controlled via a Lutron system to transition the room from a bright morning gallery to a moody evening lounge.
Interior Design Career Requirements: Beyond the Aesthetic Eye
Technical knowledge of building codes is one of the most vital interior design career requirements. This includes understanding the fire rating of upholstery fabrics in commercial settings or the required slip-resistance of flooring in wet areas. A professional must also be adept at process management—overseeing a fleet of subcontractors, managing lead times for custom Italian cabinetry, and ensuring that the structural modifications meet the rigorous standards of local building departments. It is a role that demands as much logistical prowess as it does creative flair.

The Private Suite: Proportions for Rest and Restoration
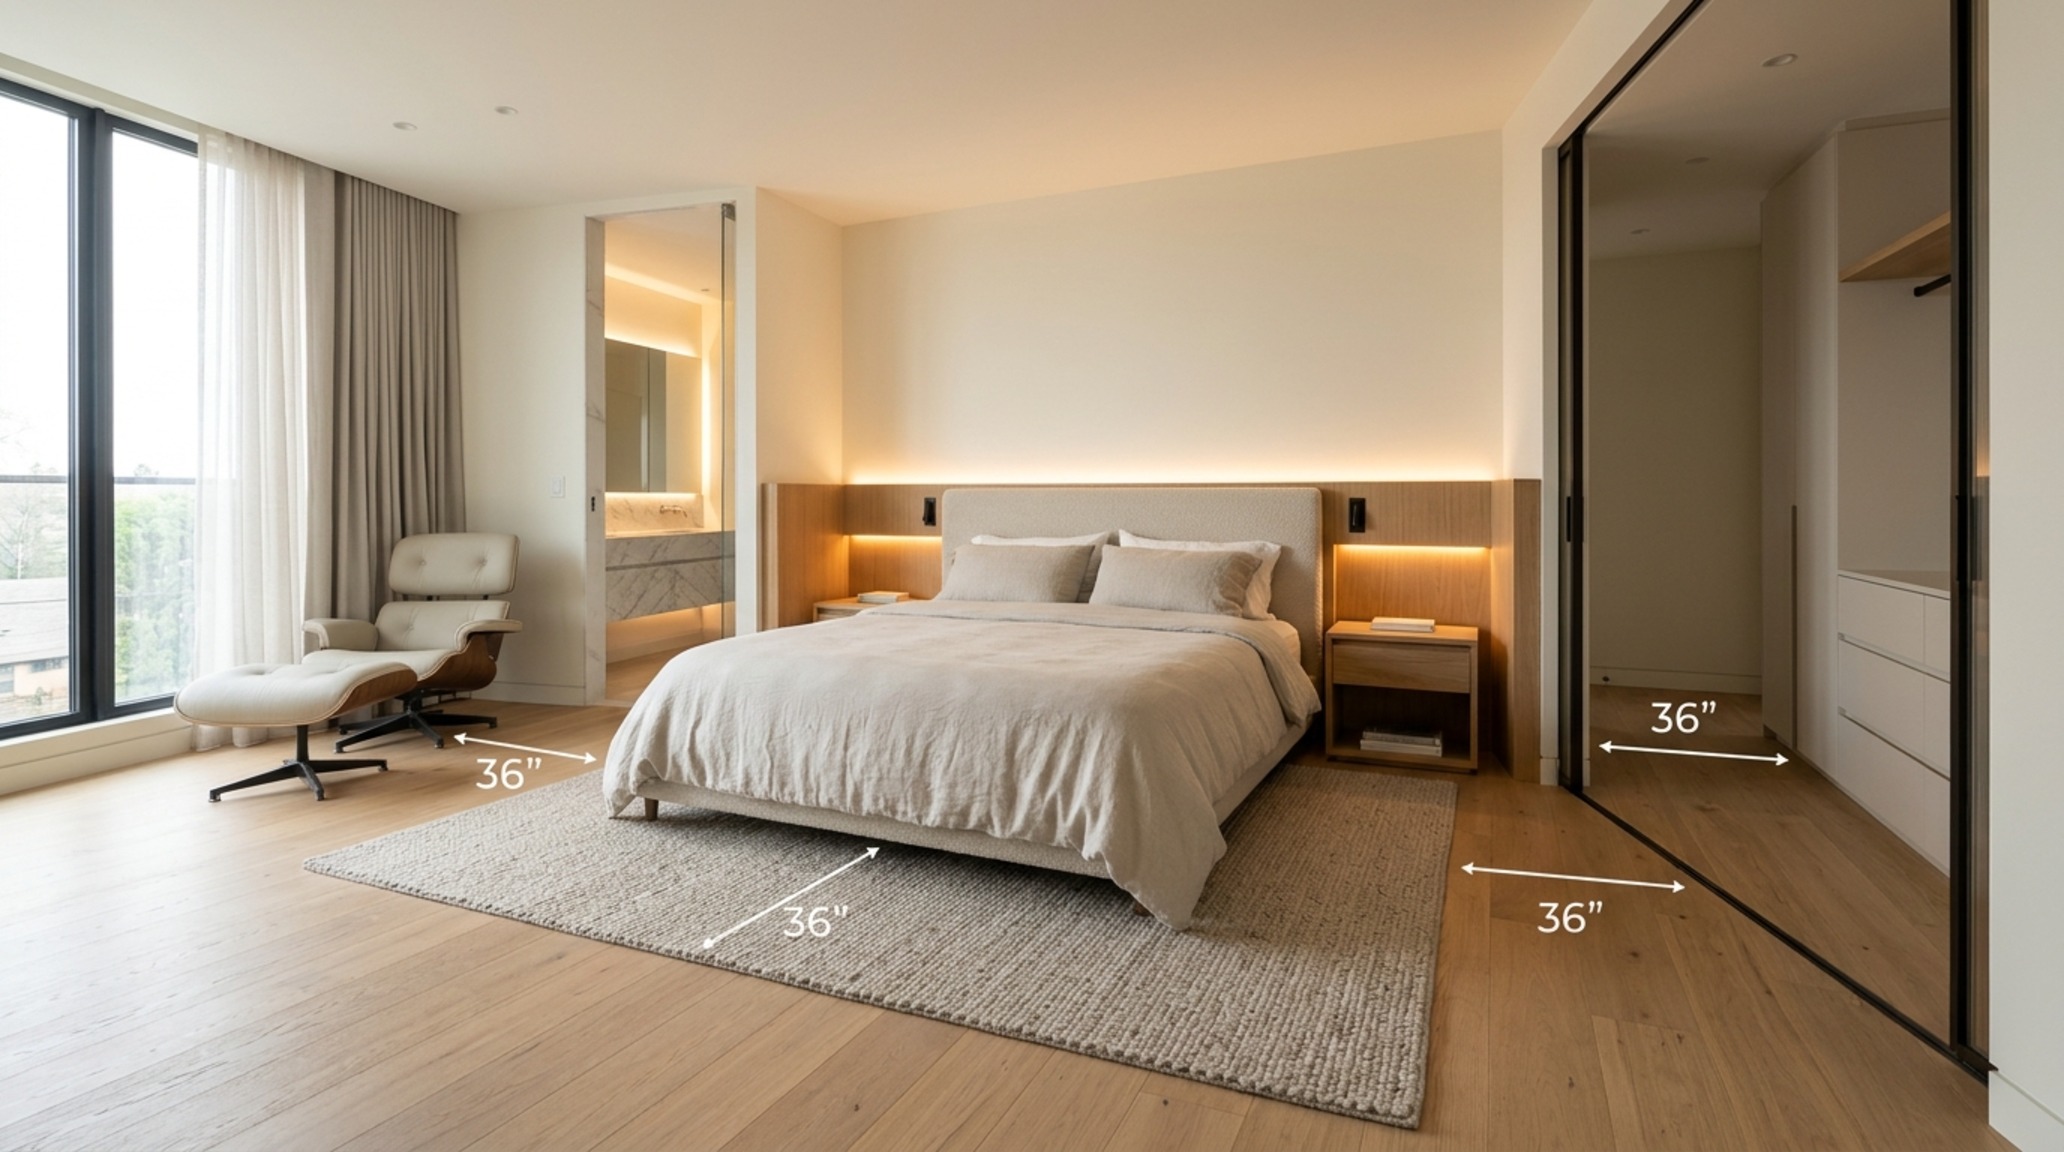
In the bedroom, the structural layout revolves around the ‘primary path.’ We maintain 36 inches of clearance around the bed to allow for easy movement and the placement of nightstands that are scaled to the mattress height. Lighting is paramount here; we specify warm 2700K lamps with high CRI (Color Rendering Index) ratings of 90+ to ensure that skin tones and fabrics look natural. When building an interior design portfolio development strategy, showcasing these technical details—such as the integrated lighting within a walk-in closet or the sound-dampening qualities of upholstered wall panels—demonstrates a high-level understanding of the occupant’s sensory experience.
Interior Design Portfolio Development: Documenting the Invisible Details
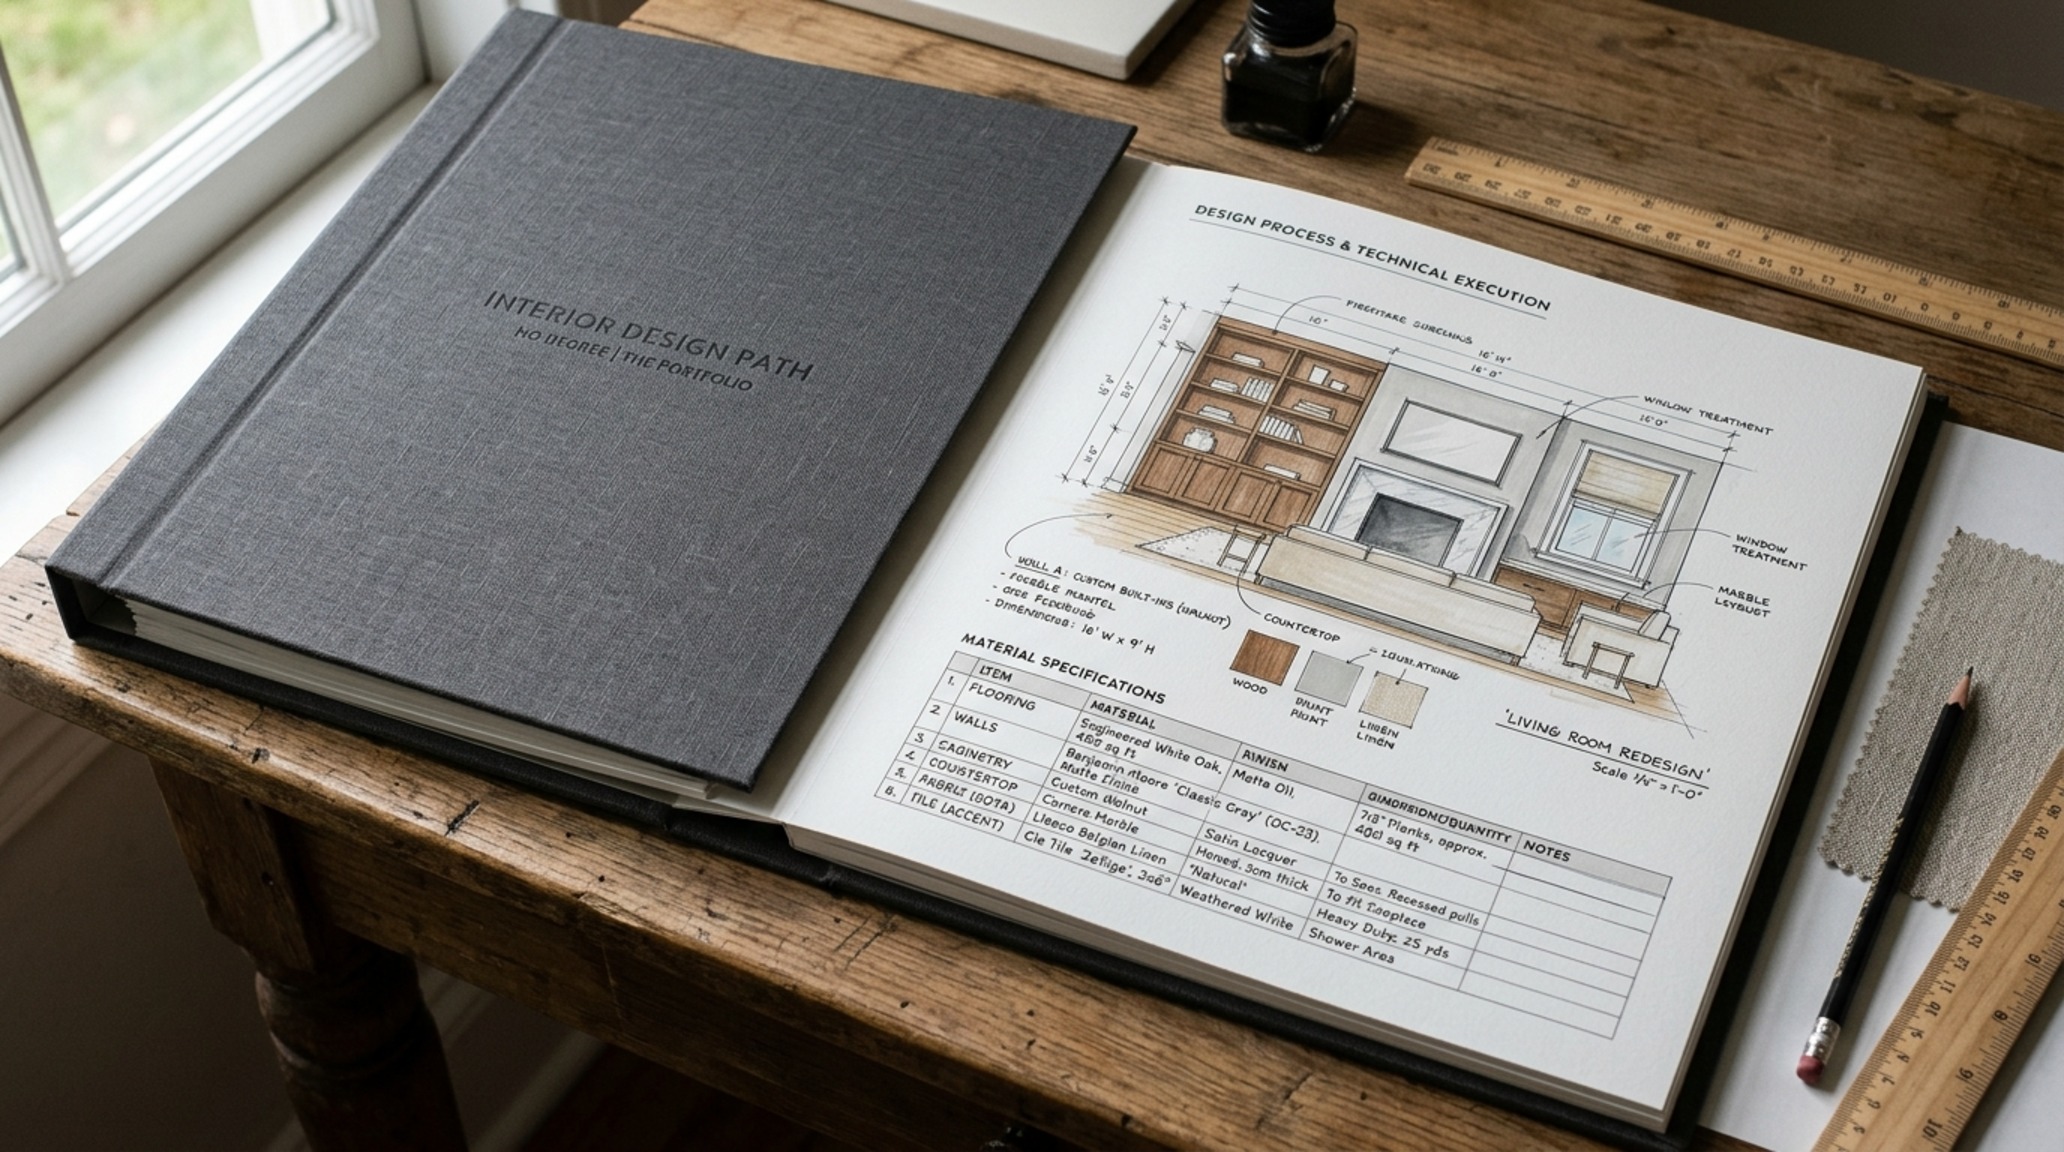
Your portfolio should not just be a collection of ‘after’ photos. To attract high-level clients, include ‘process’ documentation: CAD elevations, lighting schedules, and material boards. Show how you solved a structural challenge, such as concealing a support column within a custom millwork unit or reconfiguring a cramped bathroom to include a free-standing tub with the necessary 12-inch clearance from the walls. This transparency builds trust and positions you as a technical authority.
Sanitary Engineering: The Wet Room Blueprint
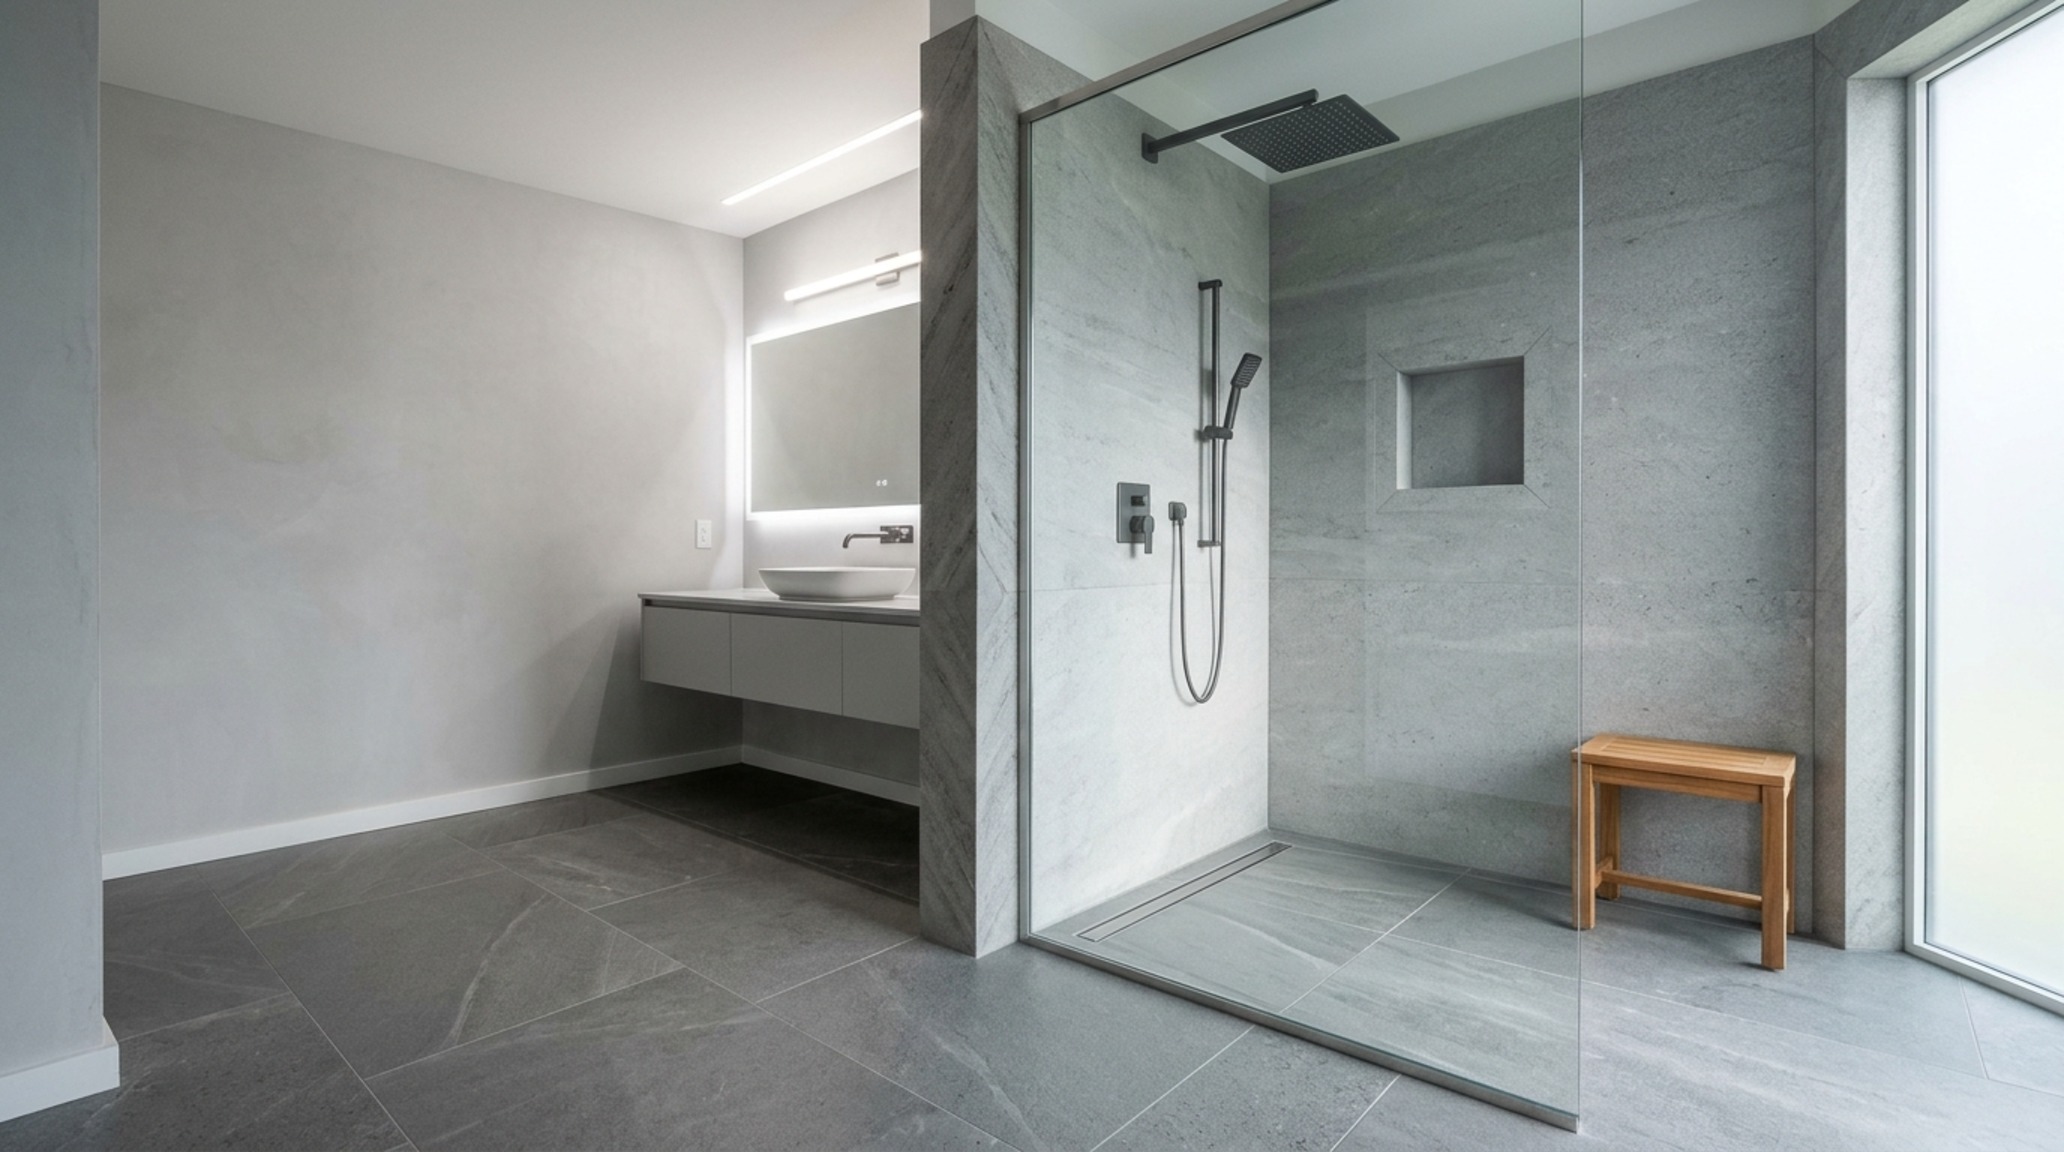
Bathrooms are the ultimate test of an interior designer’s technical mettle. The structural logic here is dictated by plumbing codes and moisture management. We look for a minimum of 30 inches of width for a toilet compartment and ensuring the shower floor has a precise 1/4-inch per foot slope toward the linear drain. It is in these details that the NCIDQ certification guide becomes a designer’s bible. Understanding the difference between a pressure-balanced valve and a thermostatic mixer, or knowing the waterproofing requirements for a curbless shower, is what prevents catastrophic failure in a luxury home.
NCIDQ Certification Guide: The Standard of Professional Excellence
The NCIDQ (National Council for Interior Design Qualification) exam covers everything from construction contracts to environmental regulations. Preparing for this certification forces a designer to master the ‘behind-the-walls’ aspects of the job. It’s not just about the honed travertine on the walls; it’s about the Schluter-Kerdi membrane behind it. This level of expertise is what allows a designer to lead a project from the initial architectural concept through to the final installation of the linens.

The Business of Design: Systems and Scaling
As you move to start an interior design business, the shift from designer to CEO requires a focus on systems. You are no longer just drafting; you are managing client expectations, procurement pipelines, and liability. A plush structural layout is only possible when the back-end processes are equally robust. This means having ironclad contracts, clear communication channels with contractors, and a project management system that tracks every faucet and light fixture from order to installation. The goal is to create a seamless experience for the client, where the complexities of construction are hidden behind a curtain of professional composure.
Architectural Vignettes & Spatial Flow
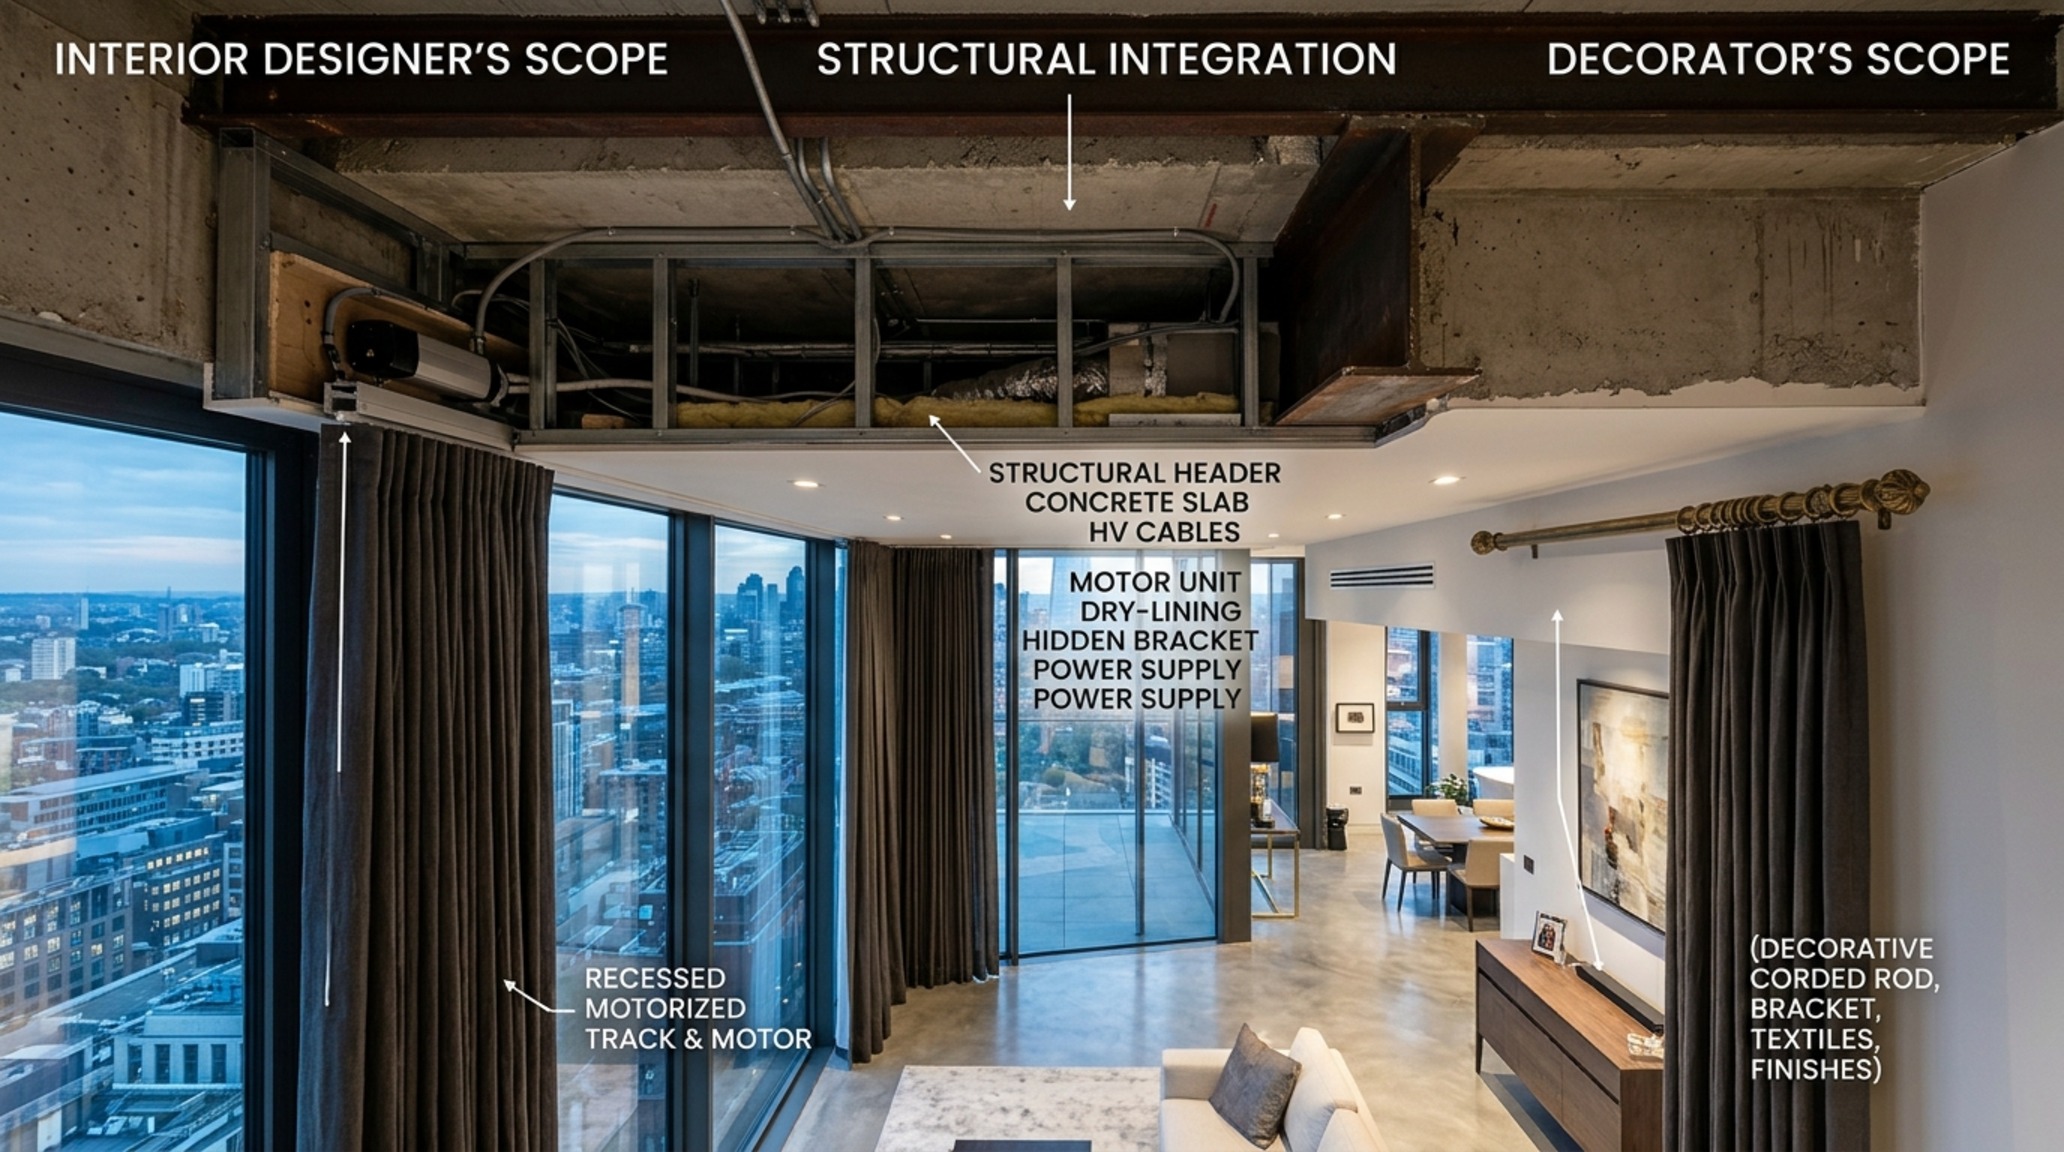
True luxury is found in the ‘uninterrupted line.’ Whether it is the way a stone countertop miters into a waterfall edge or how a recessed curtain track disappears into the ceiling, these details are the result of rigorous planning. When we curate the visual narrative of a home, we are looking for ‘spatial cadence’—the rhythm of light and dark, open and closed, rough and smooth. A fluted white oak wall panel doesn’t just add texture; it provides acoustic softening and hides a secret door to a powder room. This is the art of the invisible, where structural logic meets elevated living.
Design Ledger: Materials, Palette & Clearances
Practical architectural ledger outlining surface materials, color values, and circulation dimensions.
To successfully navigate a high-end structural renovation and be an interior designer who commands respect on the construction site, keep this final professional checklist in mind:
- Prioritize technical documentation and CAD accuracy before finalizing any aesthetic finishes.
- Maintain strict adherence to architectural clearances to ensure effortless spatial flow and ergonomic comfort.
- Cultivate a deep understanding of building codes and mechanical systems to lead as a project authority.
Architecture is the bones of the home, but the designer provides the soul through a rigorous, disciplined application of logic. As the light shifts across a perfectly aligned corridor, we realize that the most beautiful spaces are those where the technical and the tactile exist in silent, harmonious agreement.
Editorial Silo • Recommended Architecture Studies
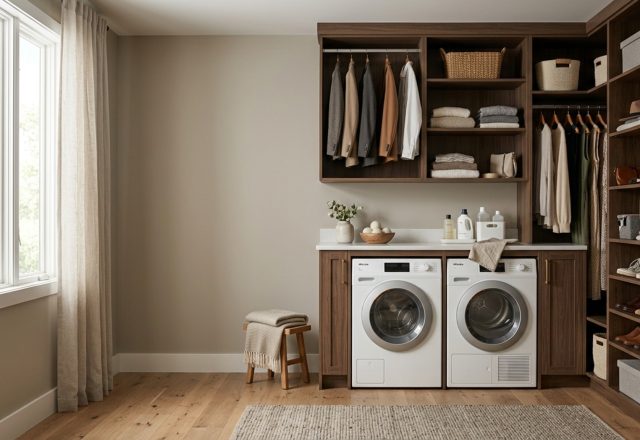
- 12 Walk in closet with laundry: Tidy Layout ideas — Archival Design Case Study
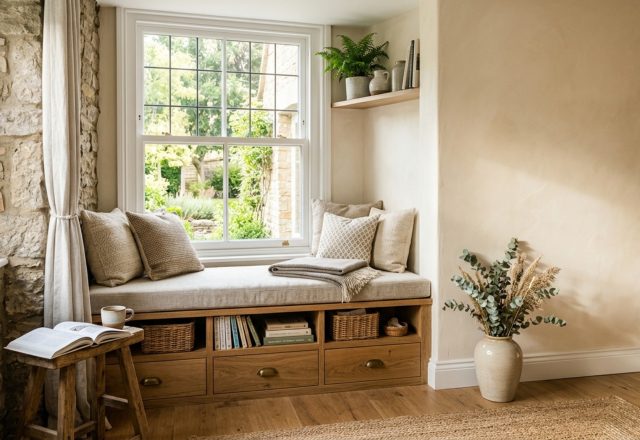
- 10 Window Nook: Dramatic Storage Ideas for Efficiency — Archival Design Case Study
Spatial Inspiration Album
Architectural studies focusing on material integrity, natural light articulation, and serene proportions.



Curated Visual Lookbook
Design Gallery & Spatial Studies
A visual curation of architectural arrangements, lighting concepts, and material palettes featured in this space.