Is a window merely a passive frame for the outdoors, or is it an untapped architectural opportunity that most homeowners squander by placing a lonely, disconnected chair in front of it? For those seeking to maximize both utility and aesthetic soul, window seat construction represents the definitive architectural solution for turning static square footage into a high-functioning sanctuary. This isn’t just about a wooden box with a cushion; it is a complex study in structural cantilever, ergonomic depth, and the intentional manipulation of natural light to create a ‘room within a room.’
The successful integration of a window seat requires more than a weekend DIY spirit; it demands a deep understanding of spatial cadence. We are moving away from the bulky, storage-heavy ‘chests’ of the early 2000s and toward refined, floating structures that prioritize the floor plane’s continuity. By elevating the seat, we allow the eye to travel underneath the bench, which trickily expands the perceived boundaries of the room. This approach treats the window not just as a light source, but as the gravitational center of the home’s interior architecture.
The Strategic ‘Do’s’ of Sophisticated Window Seat Construction
When approaching the drafting table, the primary objective is to make the seat look like an organic extension of the wall rather than an afterthought. Focus on these three non-negotiables for a professional finish:
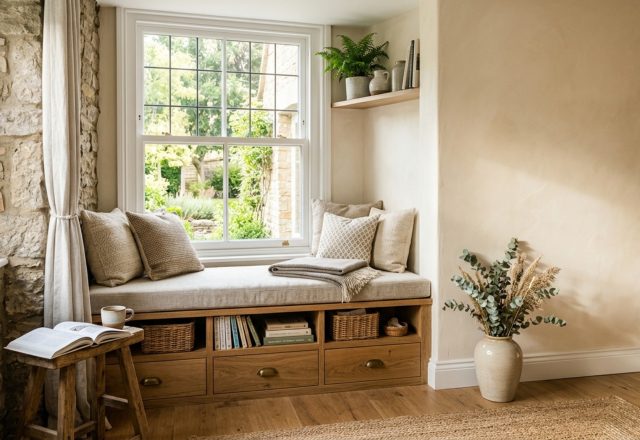
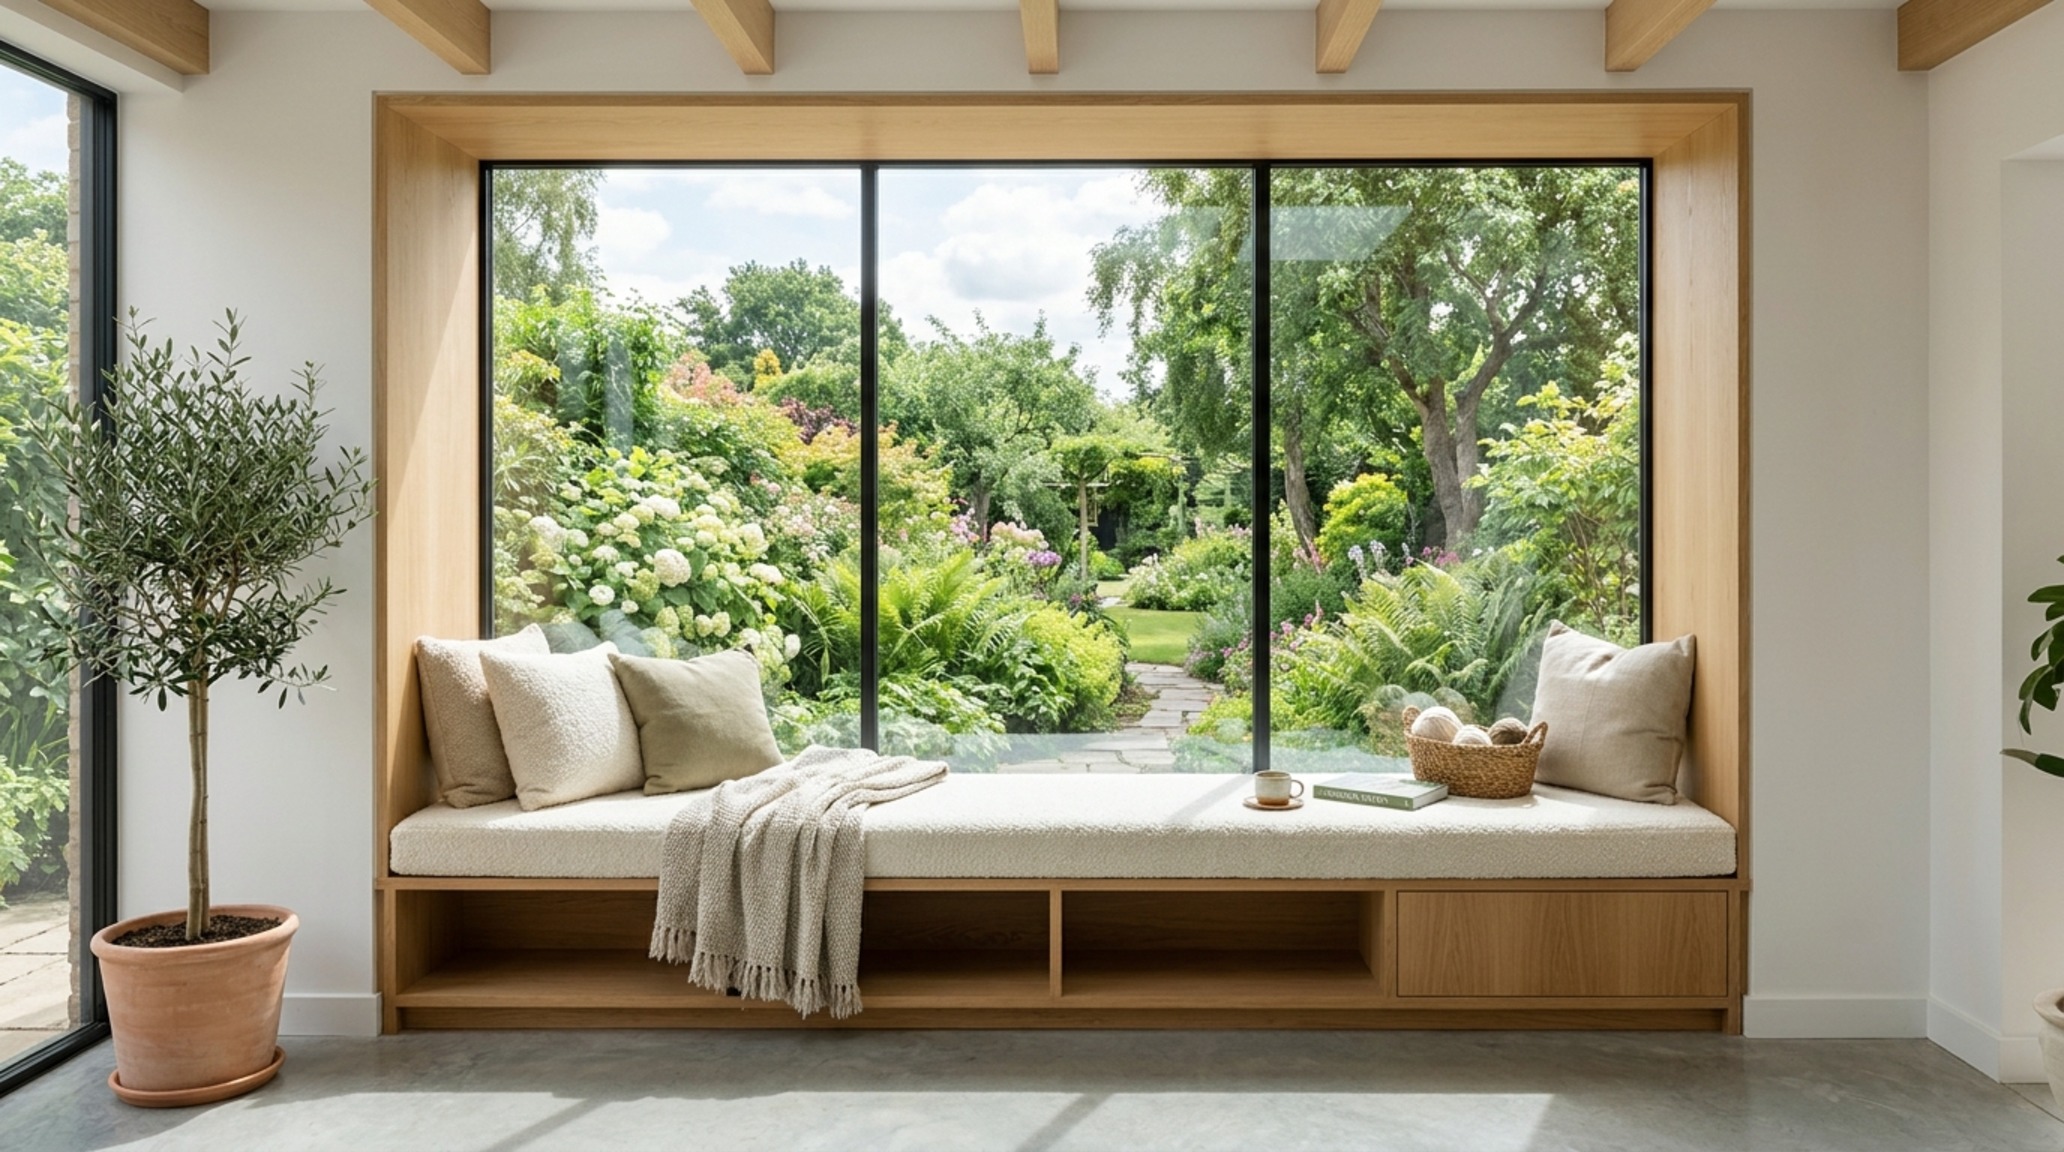
- Do Prioritize Ergonomic Depth: A common mistake is building a seat that is too shallow for true relaxation. For a ‘perch’ (a place to sit while putting on shoes), 18 inches is sufficient. However, for a ‘retreat’ where one can actually curl up, you must aim for 24 to 28 inches. This allows for a 4-inch back cushion while still leaving enough room for the human form to feel supported.
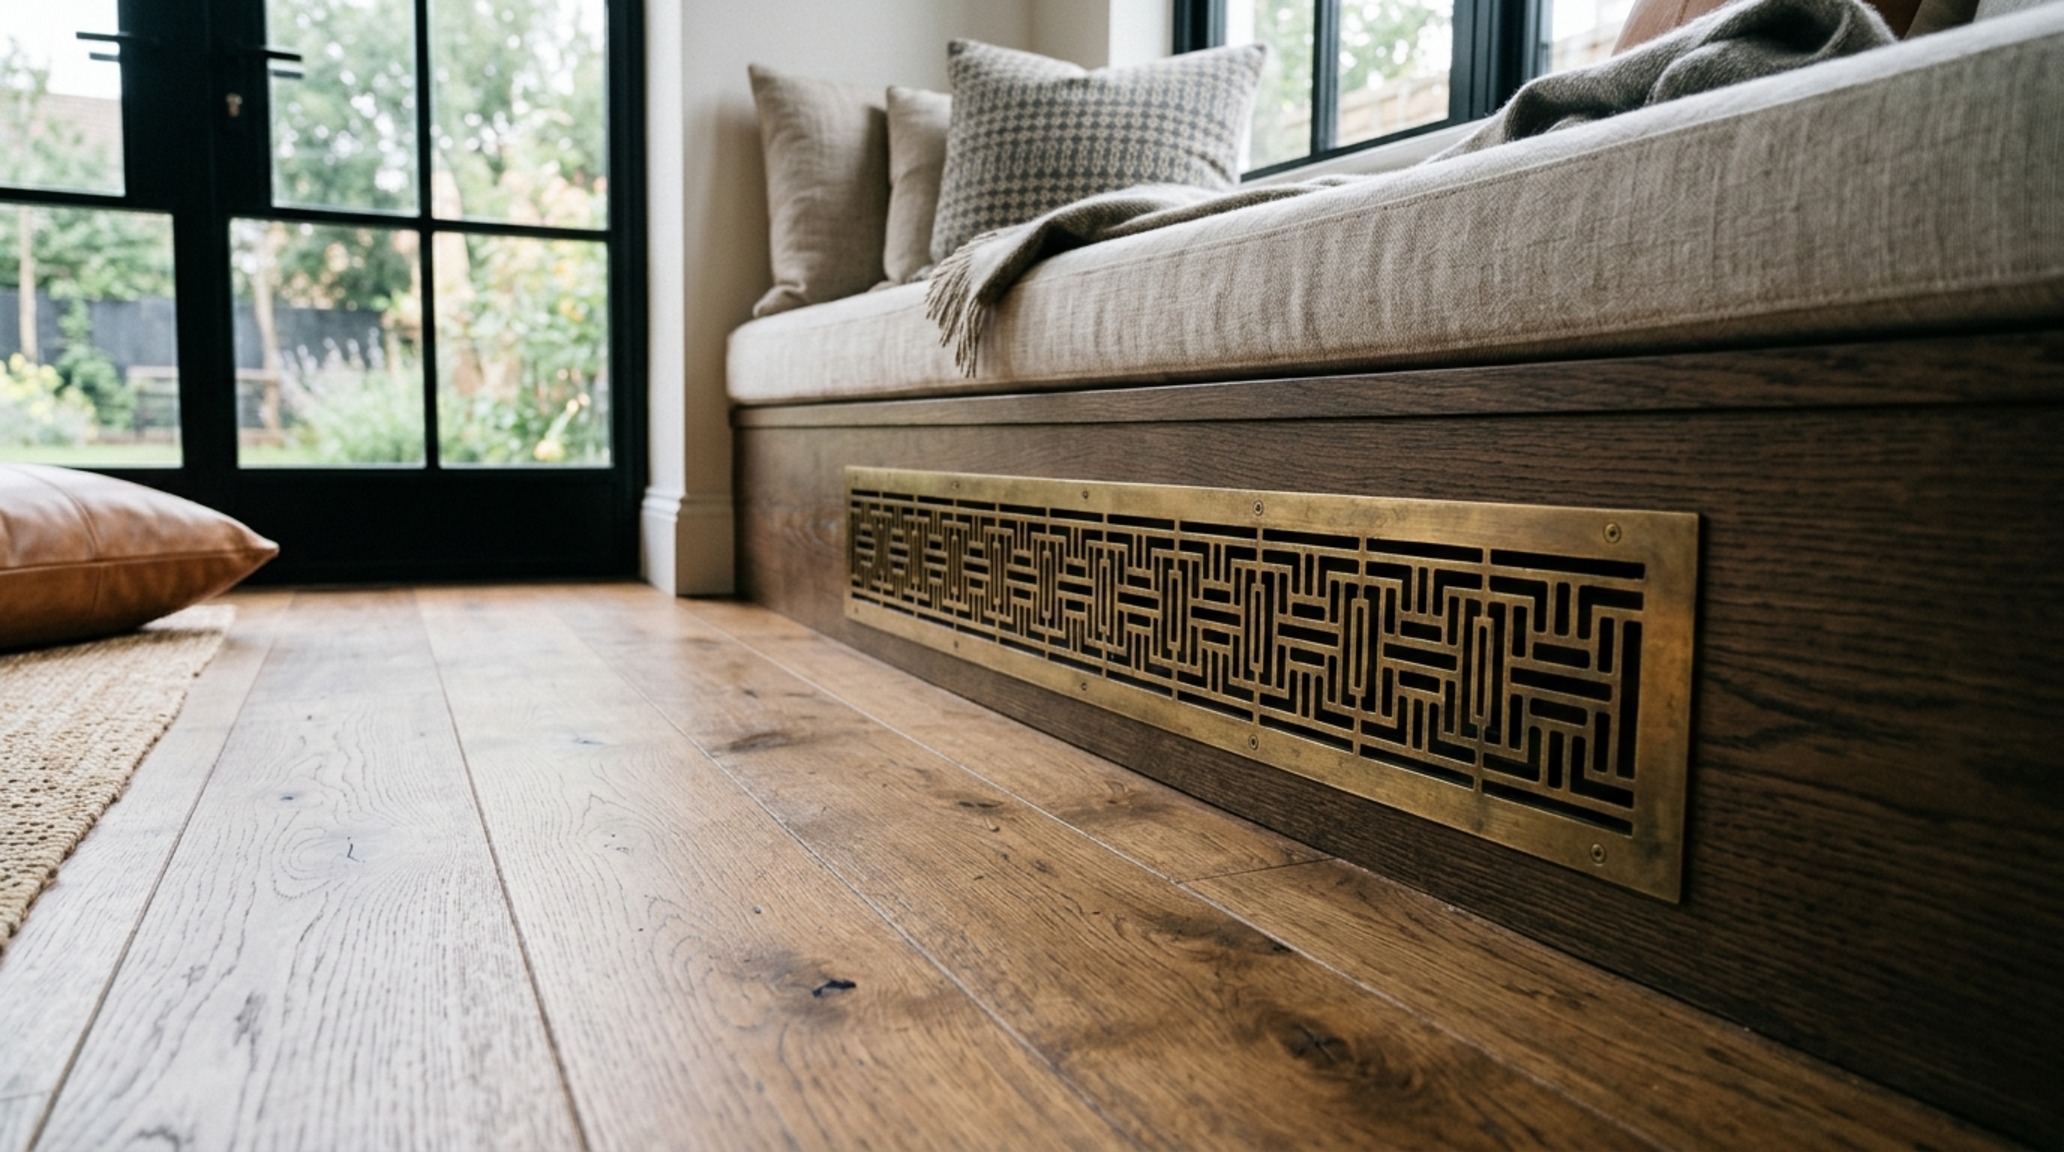
- Do Integrate Discrete HVAC Solutions: Windows are often located above radiators or floor vents. Never simply block these. Pro-grade window seat construction involves building a toe-kick plenum that reroutes the airflow through a decorative laser-cut brass or wood grille at the base of the seat. This maintains the home’s thermal envelope while hiding unsightly mechanicals.
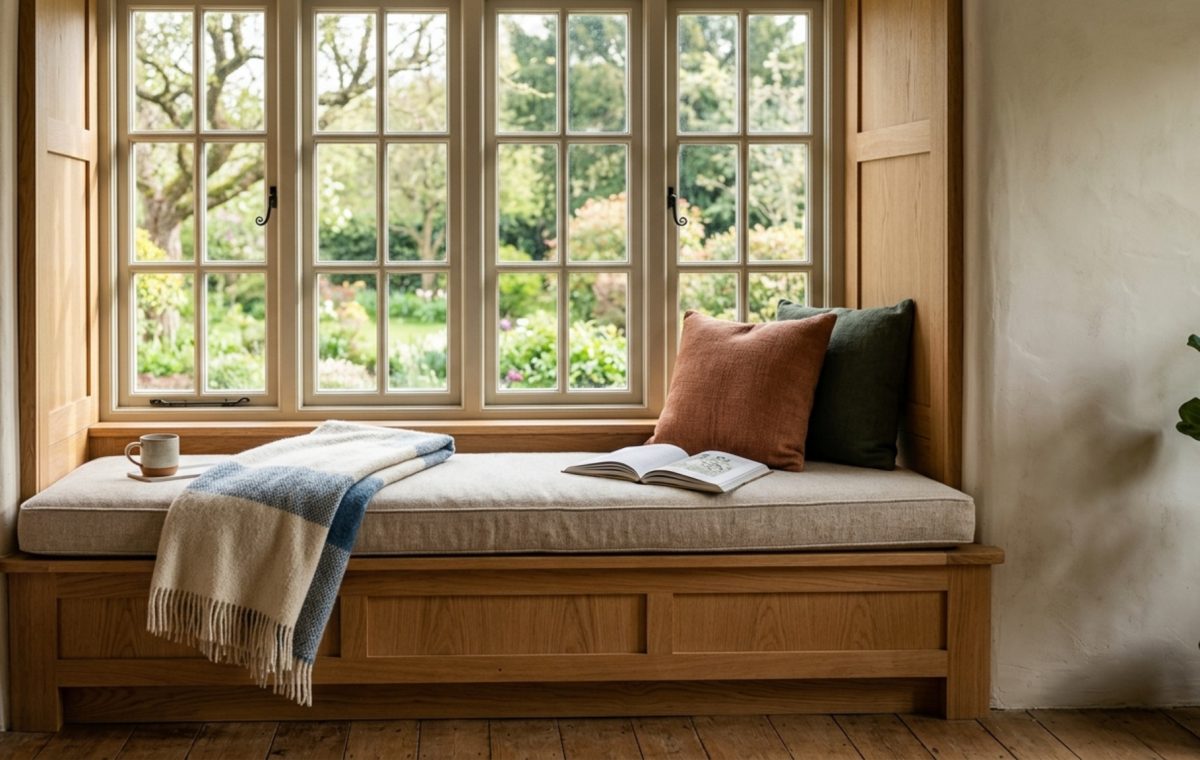
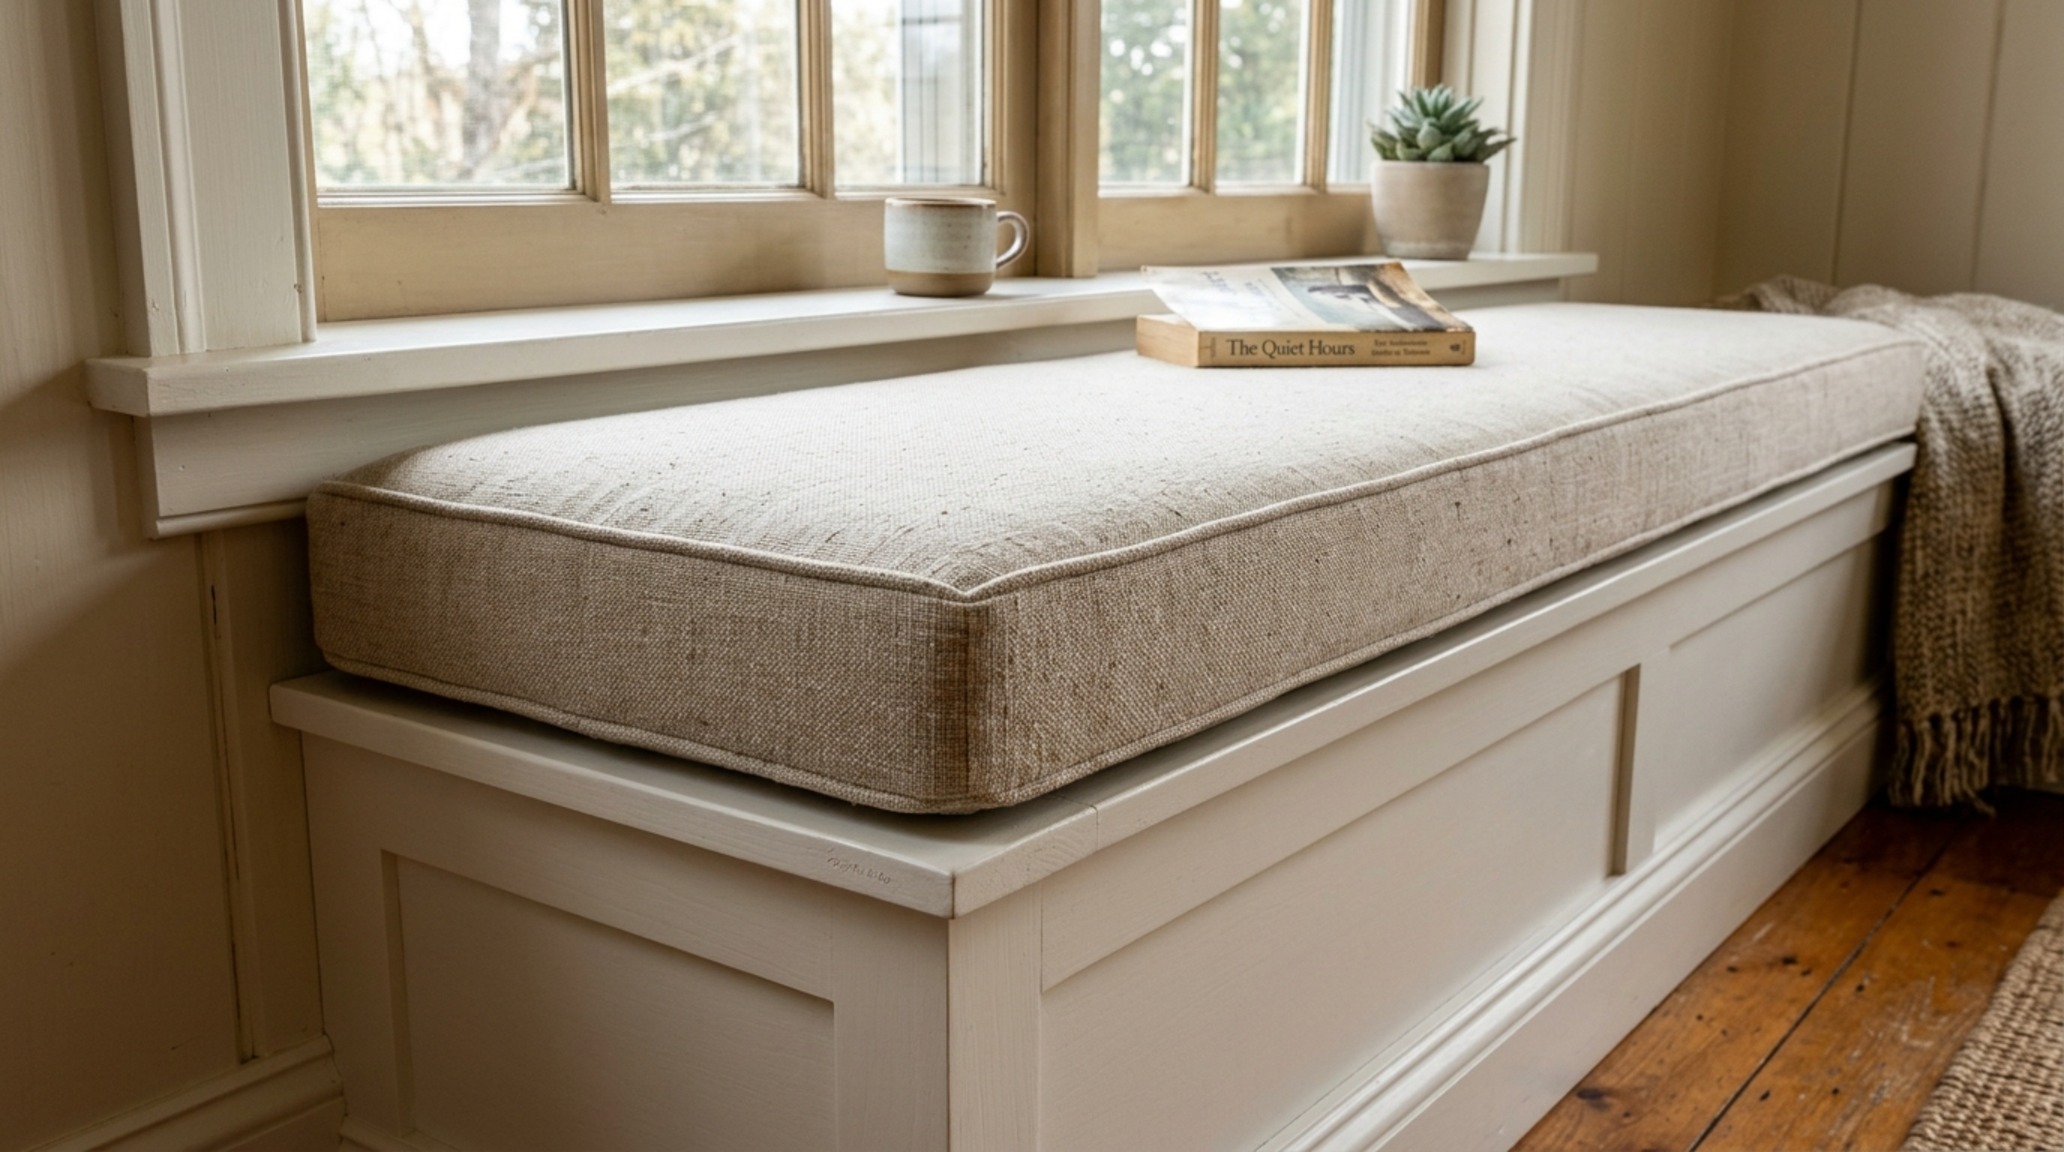
- Do Align with the Window Sill: The top of your finished cushion should ideally sit 1 to 2 inches below the bottom of the window frame. This creates a visual ‘lip’ that prevents pillows from leaning directly against the glass—a critical move for both aesthetics and window condensation management.
Architectural Pro Tip: Use a 3/4-inch plywood carcass reinforced with a solid oak or walnut ‘face frame.’ This provides the structural rigidity needed to prevent sagging over a 6-foot span without requiring ugly center supports that break the visual flow of the baseboard.
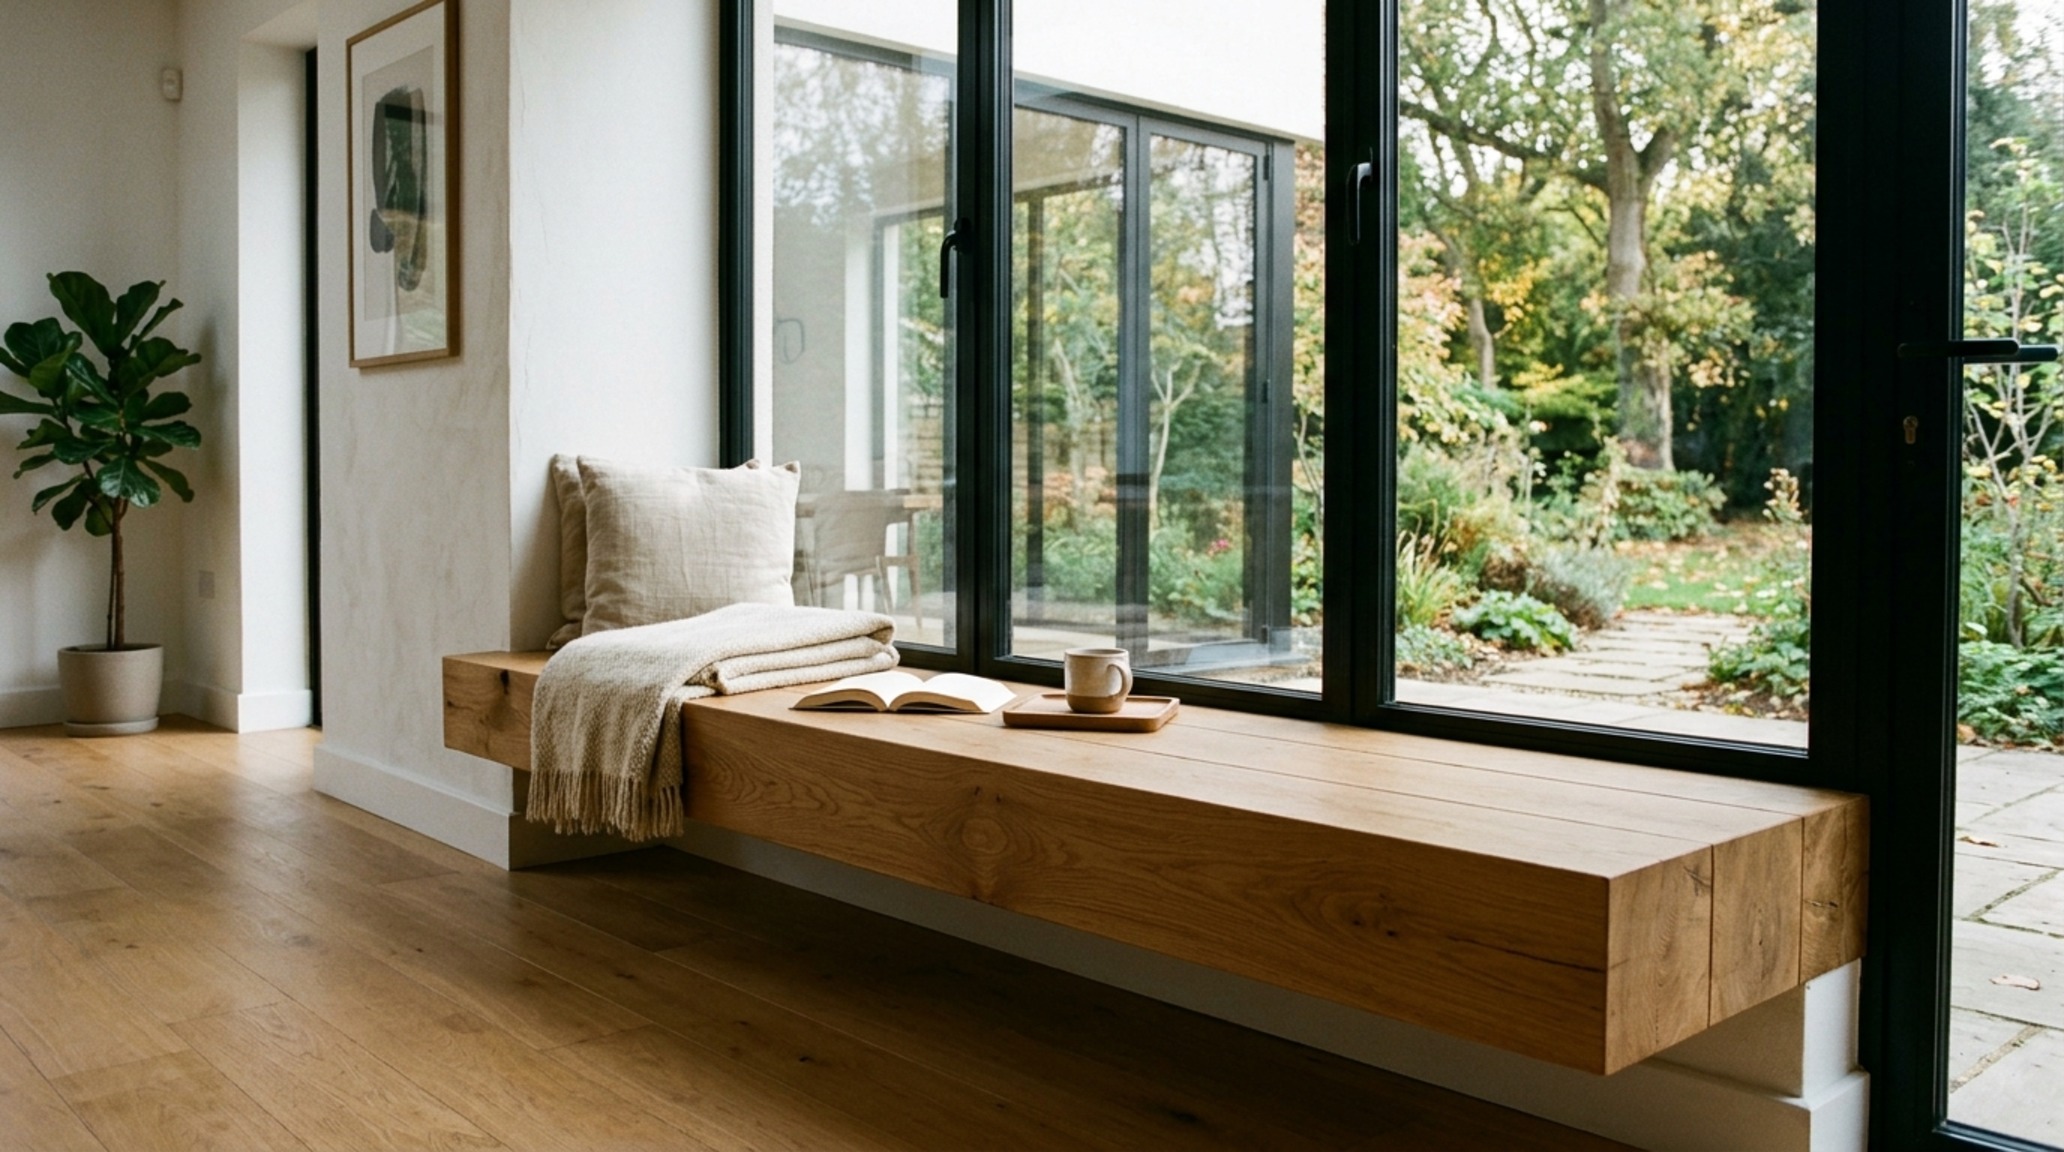
Modern Window Seat Construction Ideas: The Floating Cantilever
The 2026 design zeitgeist is leaning heavily into minimalism, specifically the ‘floating’ bench. Modern window seat construction ideas now frequently utilize heavy-duty steel L-brackets hidden behind the drywall to support a thick, 4-inch slab of white oak or honed travertine. This creates a weightless effect that is particularly effective in master suites where the goal is a serene, airy atmosphere. When the floor remains visible beneath the seat, the room feels significantly larger, a trick often employed by architects like Joseph Dirand to maintain a sense of ‘breathing room’ in tight urban footprints.
The ‘Don’ts’ That Compromise Architectural Integrity
Even the most beautiful materials can’t save a poorly planned layout. To avoid a result that feels clunky or uninviting, steer clear of these frequent pitfalls:
- Don’t Ignore the Knee-Space: If you are building a window seat intended for dining or as a desk, you must provide at least 12 inches of recessed toe-kick or open space. A solid box that hits the floor at the same plane as the cushion is uncomfortable for long-term sitting, as it forces the spine into an unnatural position.
- Don’t Overlook Insulation: Because a window seat is positioned against an exterior wall, it is a prime candidate for cold drafts. Always line the interior of the bench with rigid foam insulation during the window seat construction phase. This prevents the bench from becoming a ‘cold box’ that siphons heat from the room during winter months.
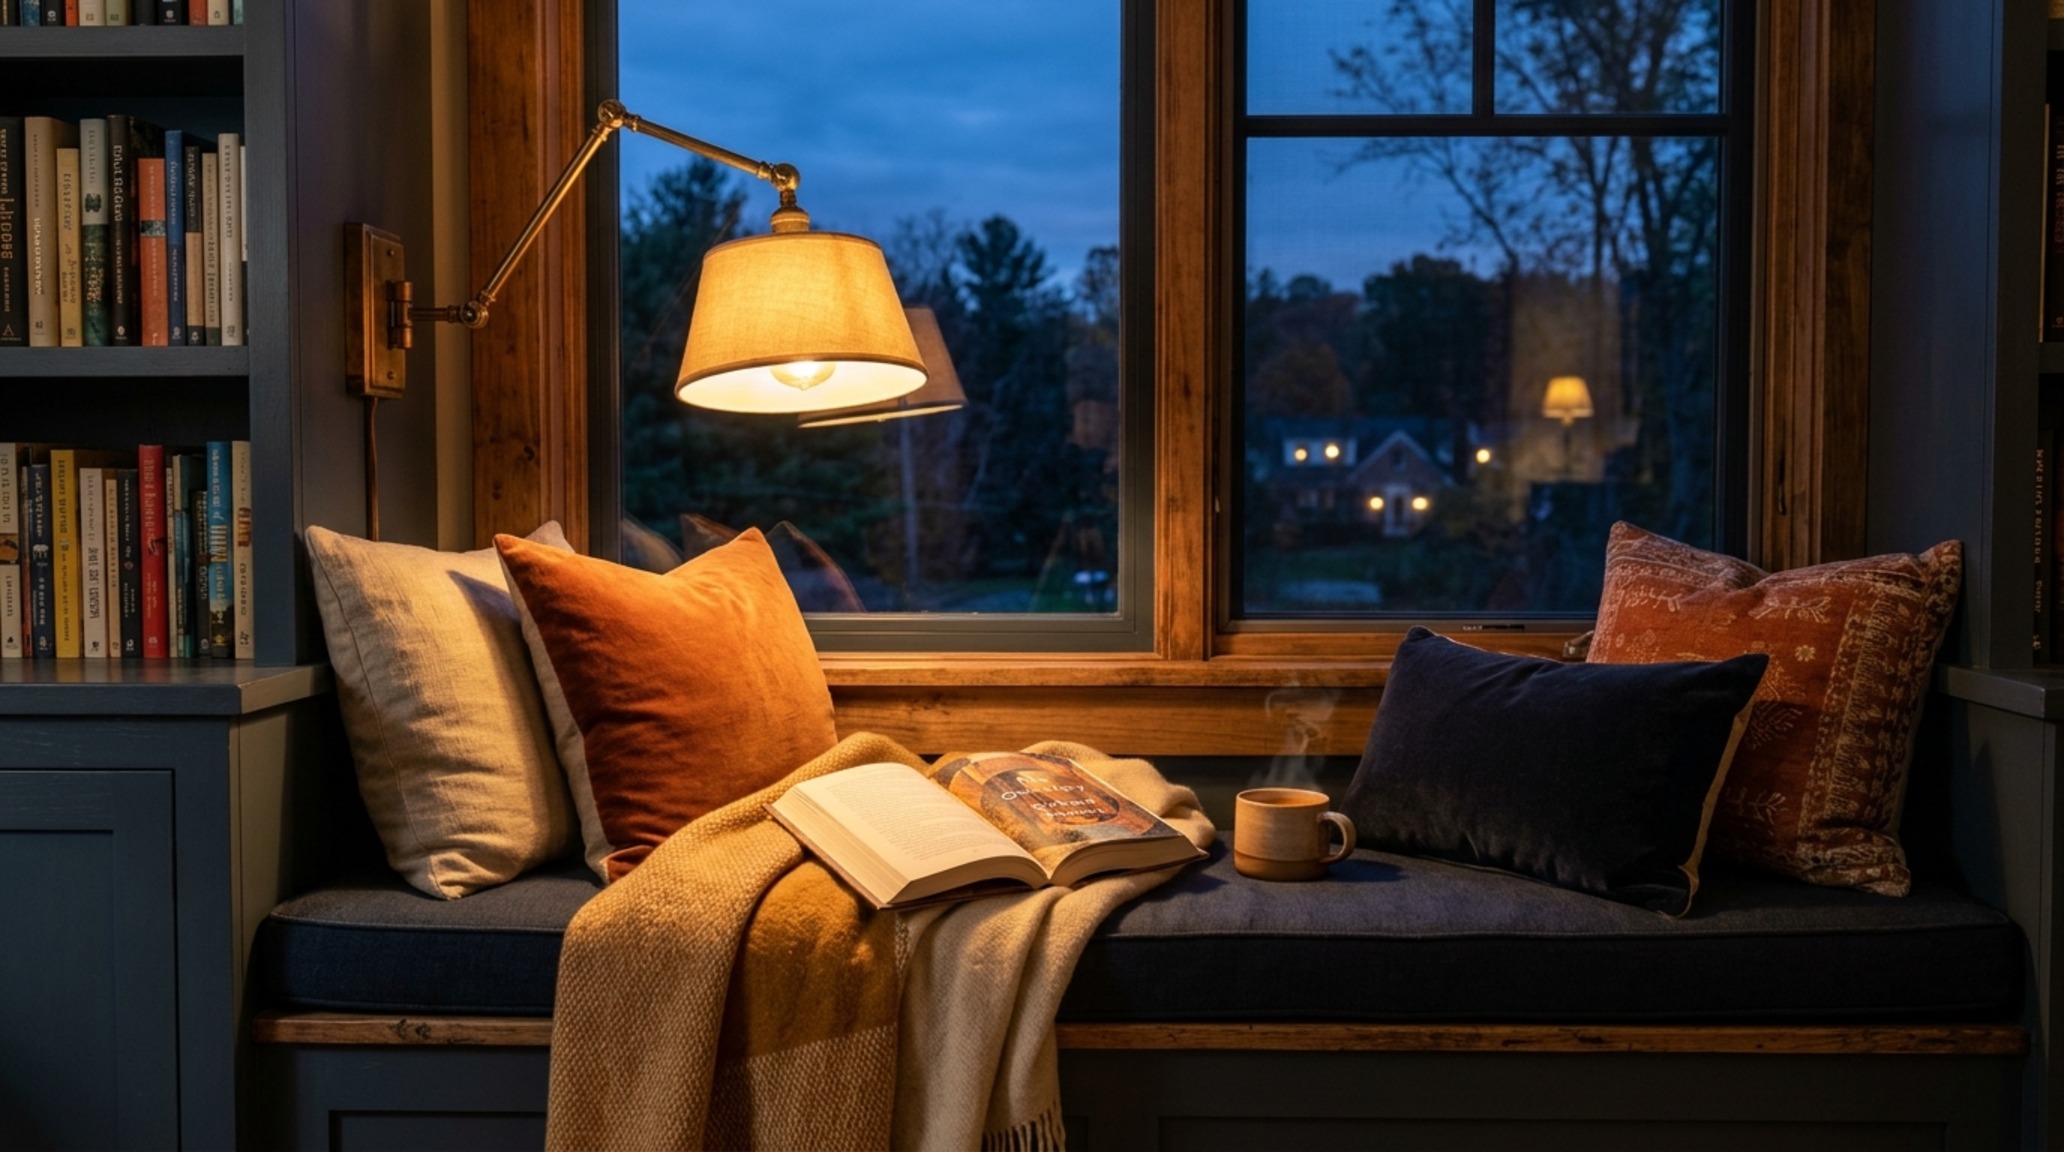
- Don’t Forget Task Lighting: Relying solely on the sun is a mistake. As soon as the sun sets, that beautiful nook becomes a dark, unusable shadow. Integrating a recessed pin-light or a slim, articulated sconce (like the Serge Mouille wall lamp) ensures the space remains functional 24 hours a day.
Architectural Pro Tip: When selecting paint for the millwork, avoid high-gloss finishes which highlight every structural imperfection. Instead, opt for a ‘Satin’ or ‘Eggshell’ finish in a tonal match to the walls. Benjamin Moore Swiss Coffee in a satin finish offers a sophisticated, soft-focus glow that handles the high-intensity light of a window without harsh glare.
Small Space Window Seat Construction: Maximizing the Niche
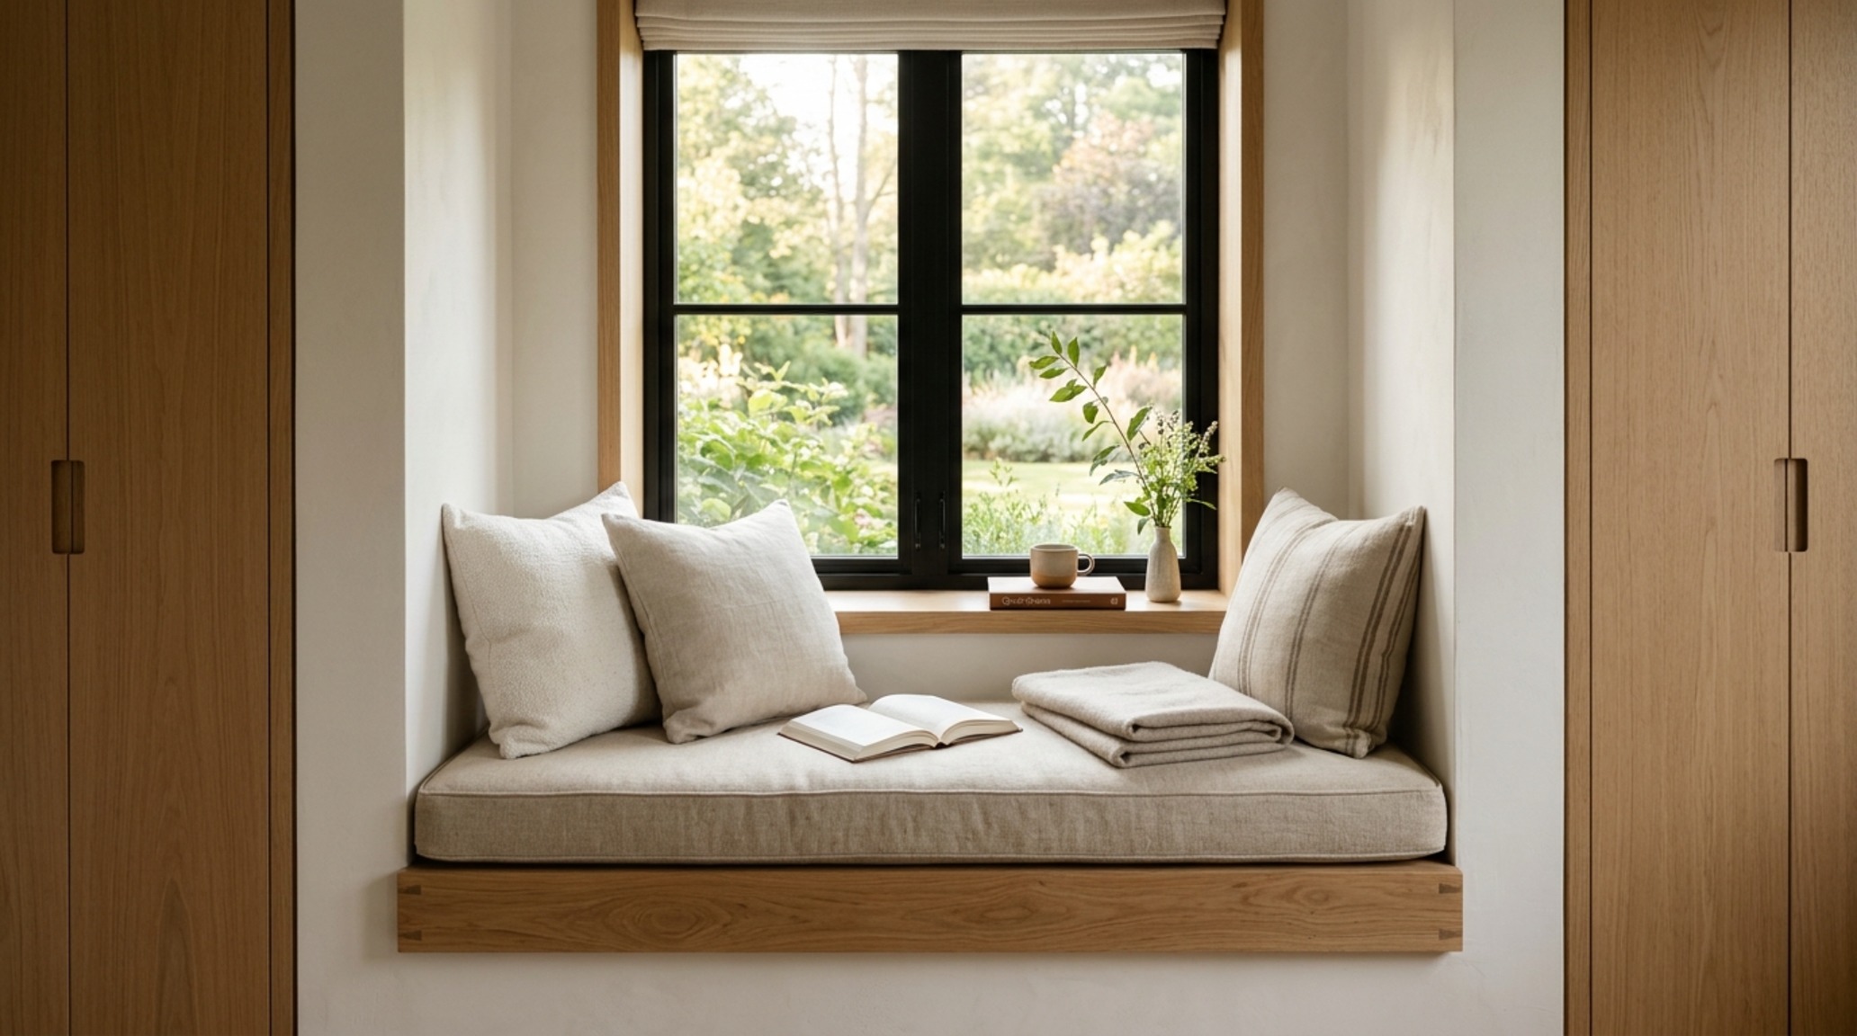
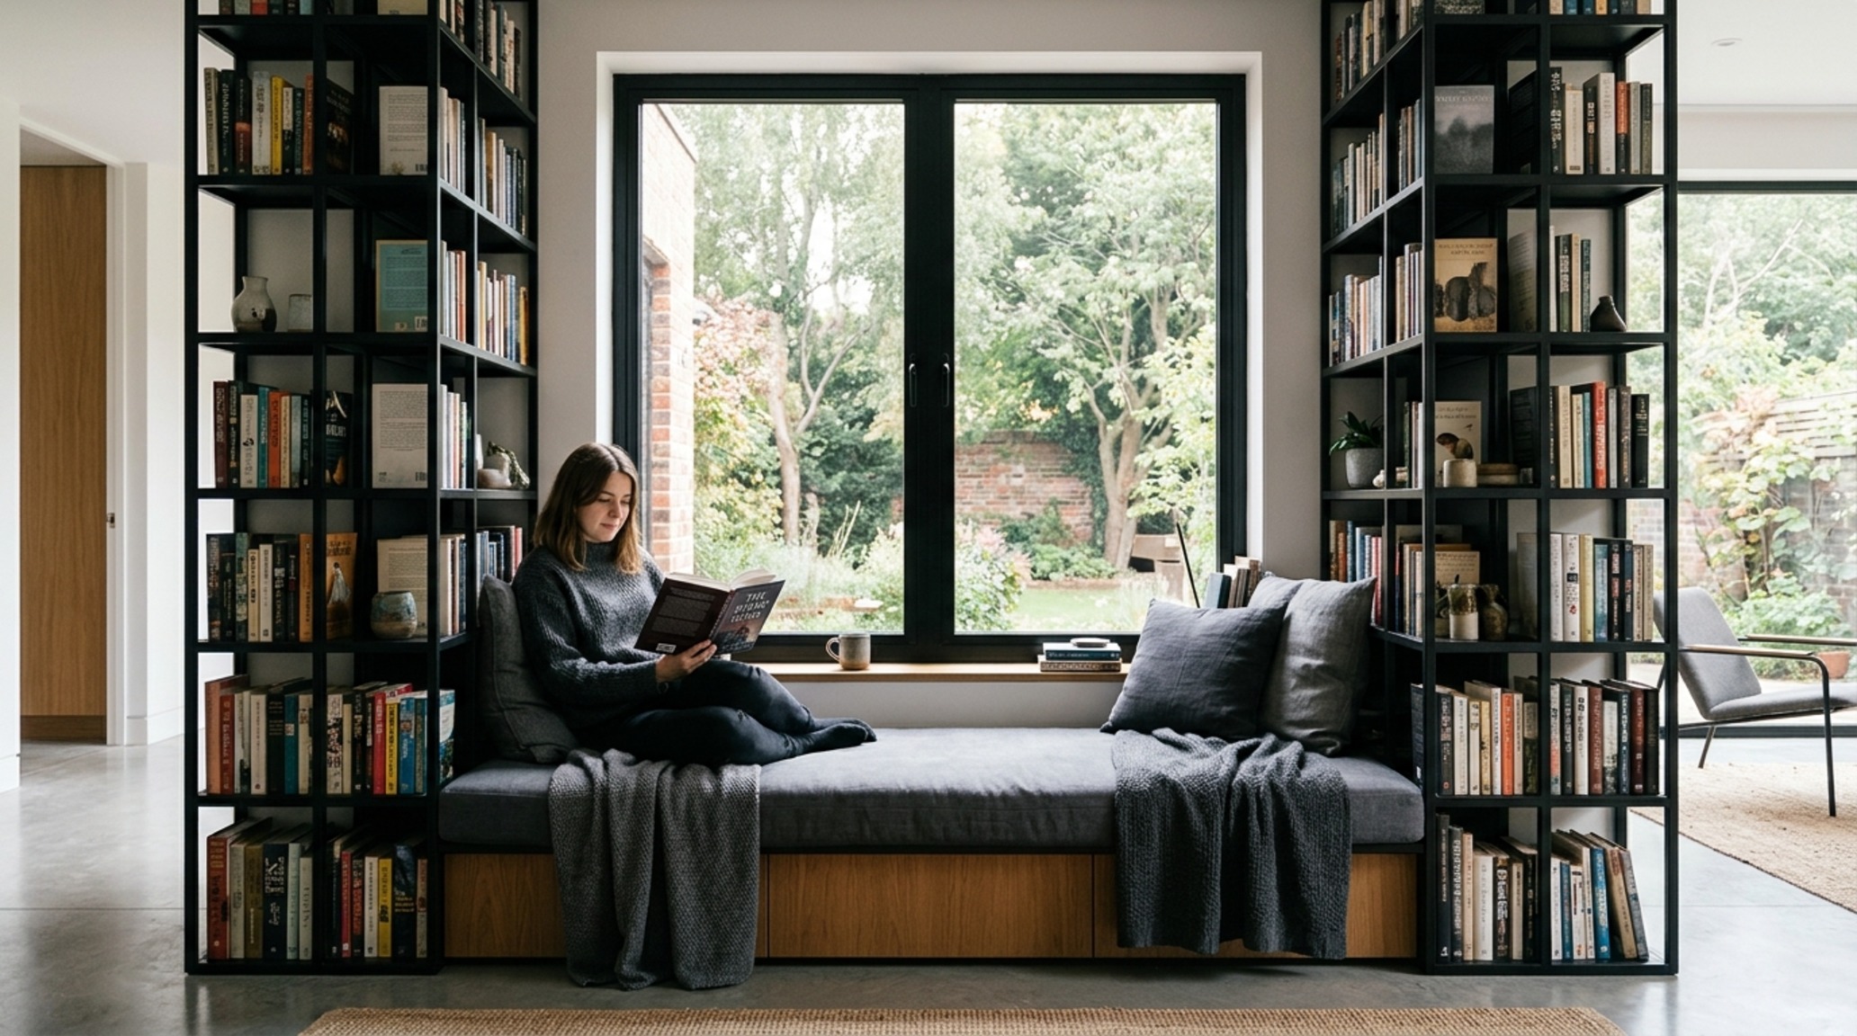
In compact floor plans, every inch must justify its existence. Small space window seat construction often involves reclaiming the ‘dead space’ between two wardrobes or bookshelves. By bridging the gap with a built-in bench, you create a functional transition that doubles as overflow seating for guests. In these scenarios, use a ‘flip-top’ hinge mechanism to access the hollow interior for seasonal storage (think heavy linens or holiday decor). This effectively replaces a bulky dresser while providing a luxury architectural feature.
Architectural Details & Spatial Cadence
The difference between a builder-grade bench and a custom-crafted masterpiece lies in the ‘reveal.’ A 1/8-inch shadow gap between the bench and the flanking walls creates a sense of intentionality and high-end joinery. This is where luxury window seat construction textures come into play. Consider capping the bench in a material that contrasts with the room’s primary flooring. If you have light oak floors, a window seat capped in a deep, moody Farrow & Ball Setting Plaster pink or a dark charcoal soapstone provides a necessary visual anchor.
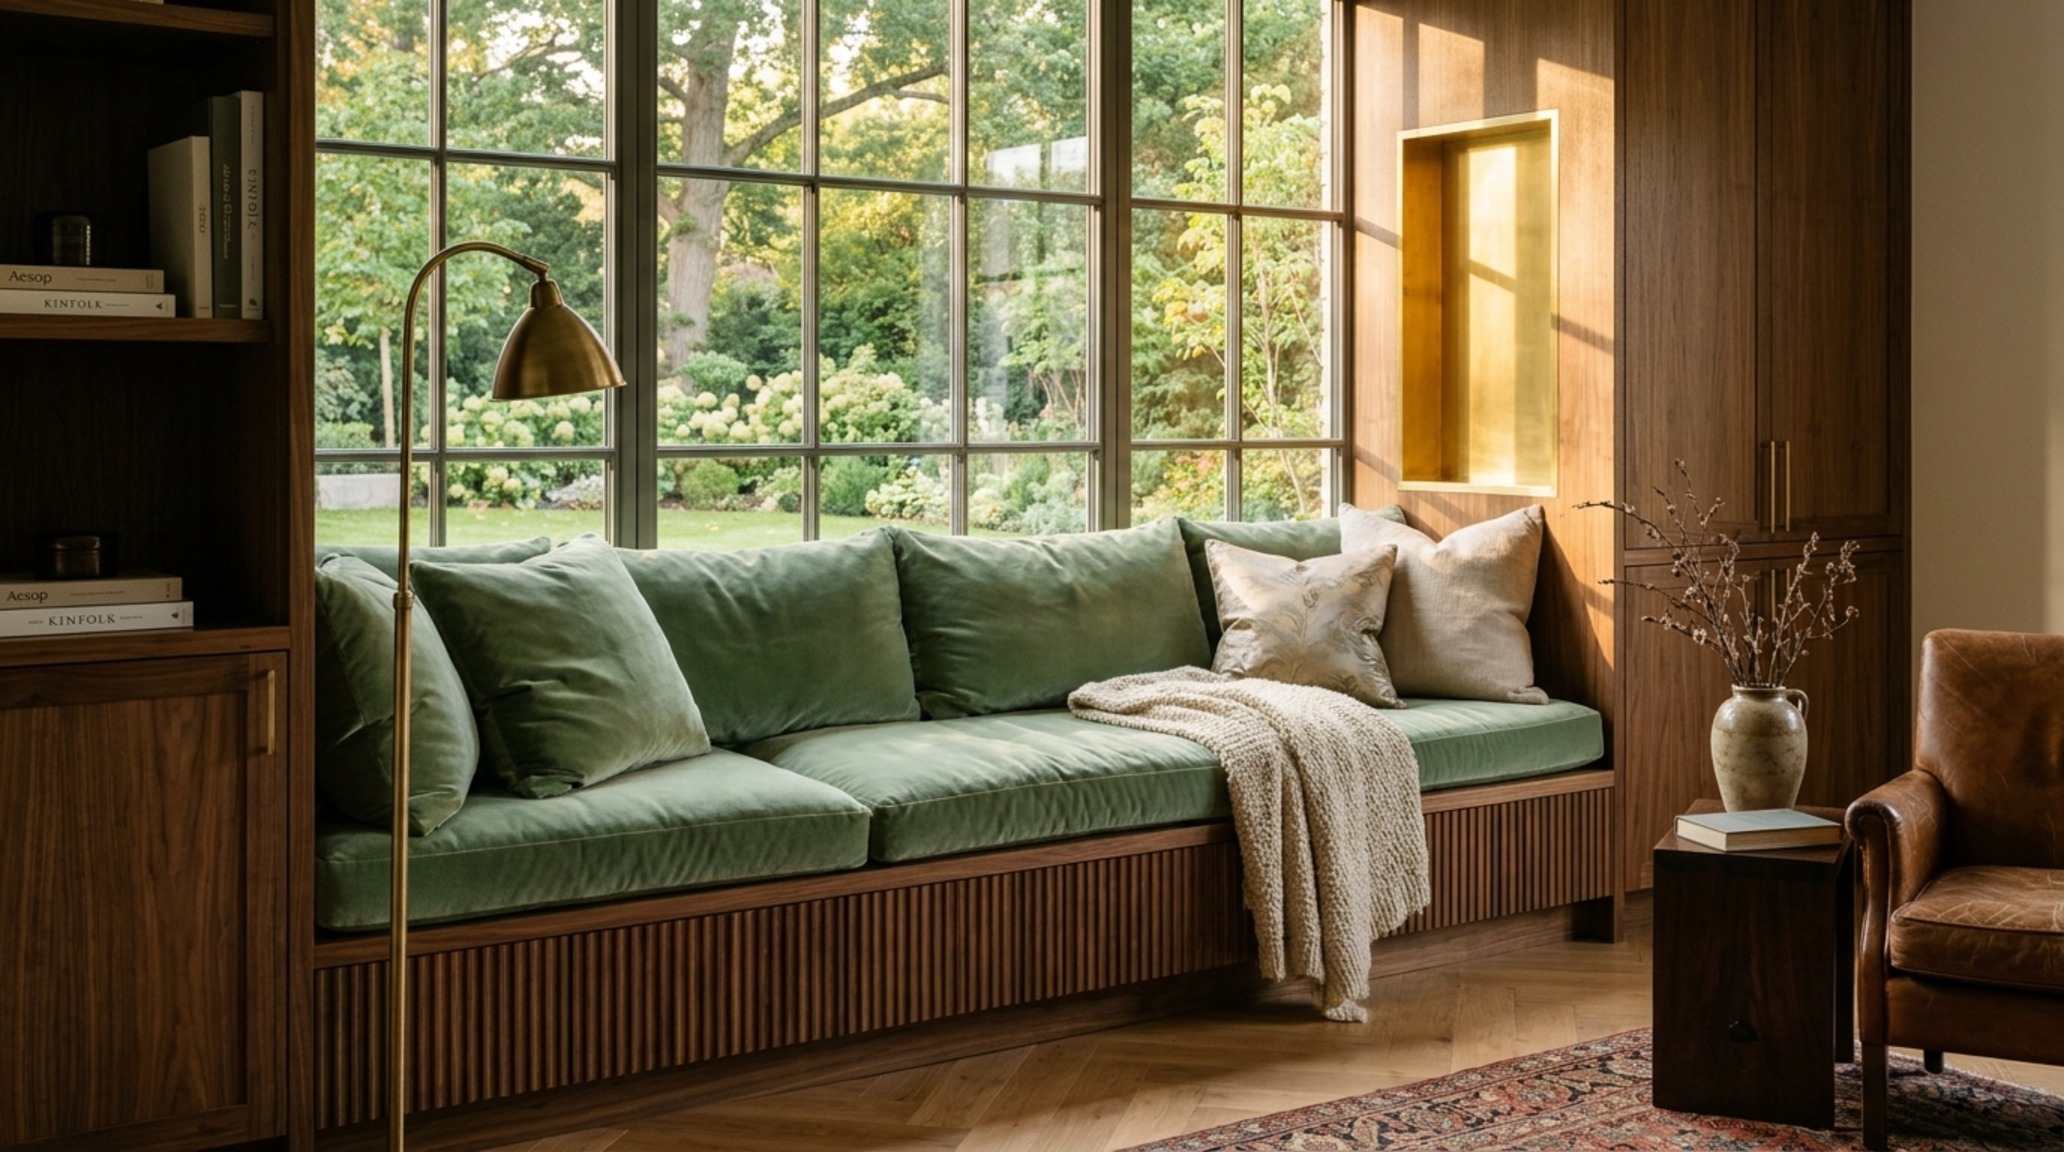
Furthermore, the materiality of the cushion is paramount. Avoid cheap, low-density foam that bottoms out within six months. Specify a ‘high-resiliency’ (HR) foam core wrapped in a down-and-feather envelope. This gives the cushion a structured look while offering the ‘sink-in’ comfort of a high-end sofa. For the textile, performance linens or mohair velvets are the gold standard—they withstand the UV exposure inherent in a window-side location without fading or fraying.
Window Seat Construction Lighting Guide: Mastering the Glow
Lighting is the ‘hidden’ layer of successful design. A comprehensive window seat construction lighting guide must prioritize a 2700K color temperature to mimic the warmth of a sunset. During the day, motorized solar shades (like those from Lutron) should be integrated into a hidden pocket in the ceiling above the window seat. This allows you to manage glare on a laptop or book without losing the view. For evening ambiance, consider a linear LED strip tucked into a 45-degree channel beneath the lip of the bench. This provides a soft, ‘floating’ wash of light across the floor, highlighting the architectural silhouette of the construction.
Finishes, Material Specs & Palette Details
Curated palette registry detailing authentic textures, lighting Kelvin ratings, and ergonomic reach.
Finalizing a window seat construction project is about more than just checking boxes; it is about creating a moment of stillness in a frantic world. When the sightlines align, the cushion yields just the right amount, and the evening light hits the grain of the wood, you realize that the window seat isn’t just a place to sit—it is an architectural embrace. As you move forward with your design, keep these three structural pillars in mind: 1. Ensure the seat depth matches the intended ‘mode’ of use; 2. Never sacrifice thermal comfort for a clean aesthetic; 3. Treat the seat as a piece of furniture, not just a drywall box. By adhering to these principles, your window seat will stand as a testament to thoughtful, enduring design for decades to come.
Editorial Silo • Recommended Architecture Studies
- 12 Walk in closet with laundry: Tidy Layout ideas — Archival Design Case Study
- 10 Window Nook: Dramatic Storage Ideas for Efficiency — Archival Design Case Study
Form, Light & Space Chronicle
High-resolution photography exploring proportions, organic textures, and spatial harmony.

Curated Visual Lookbook
Design Gallery & Spatial Studies
A visual curation of architectural arrangements, lighting concepts, and material palettes featured in this space.