A sustainability house is often mistakenly viewed as a clinical laboratory of high-tech sensors and solar panels where aesthetics take a backseat to efficiency. This approach is the single most common error in contemporary green design: prioritizing the machine over the inhabitant. When we ignore the sensory experience—the way light grazes a lime-washed wall or how a reclaimed timber floor feels underfoot—we create spaces that are efficient but soulless. The fix is a shift in perspective where we treat eco-conscious living as a catalyst for deeper luxury, fusing architectural precision with the tactile materiality that makes a house a sanctuary.
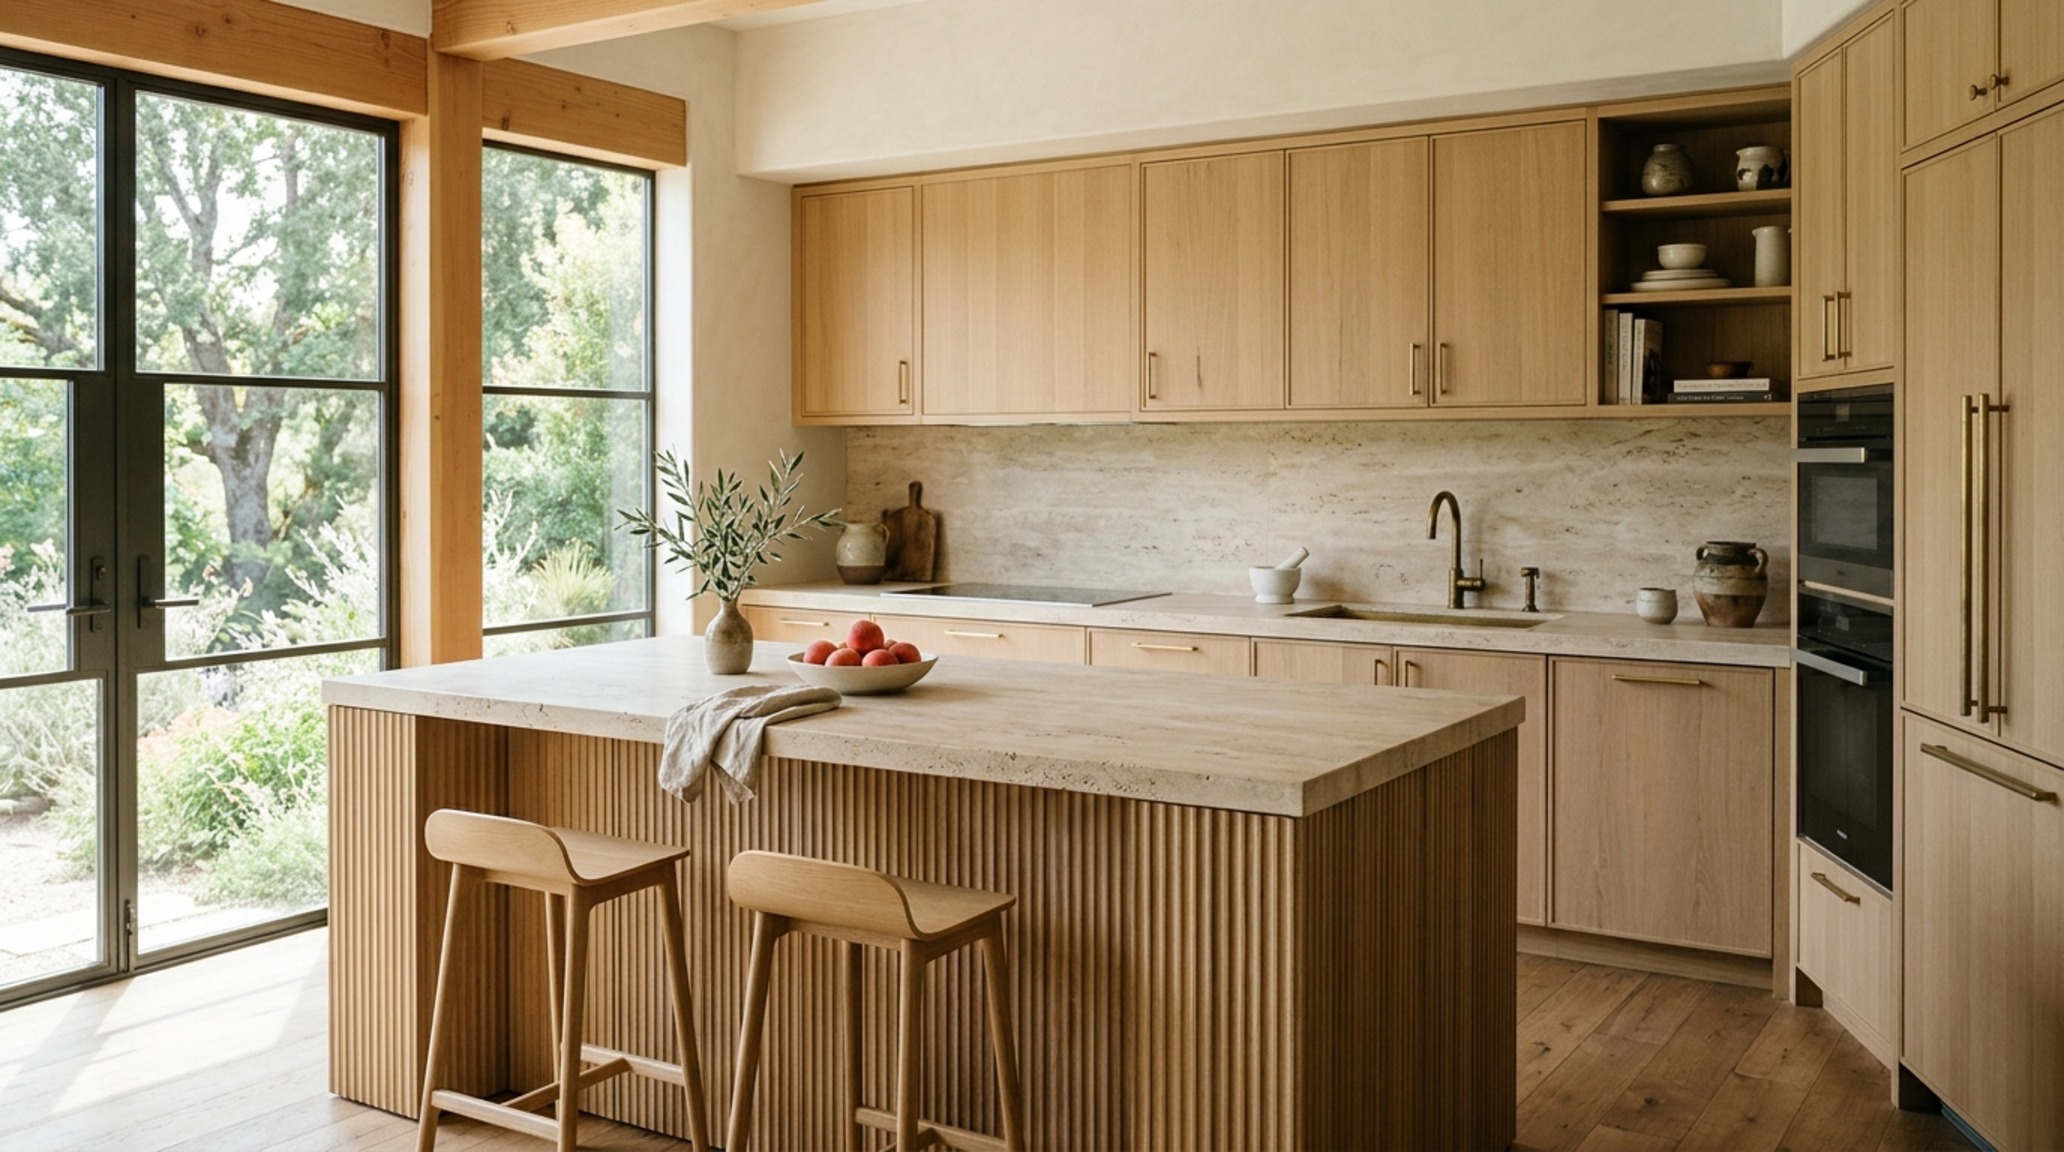
To truly master the sustainability house, we must bridge the gap between high-performance building envelopes and the human need for soft, atmospheric environments. This means looking beyond the R-value of insulation and considering the ‘spatial cadence’—the rhythm of light and shadow that defines our daily movements. By curating a palette of organic finishes and precision lighting, we can transform a structure that merely ‘saves energy’ into a home that ‘restores energy’ to those within its walls.
Modern Sustainability House Ideas: The Do’s of Material Integrity
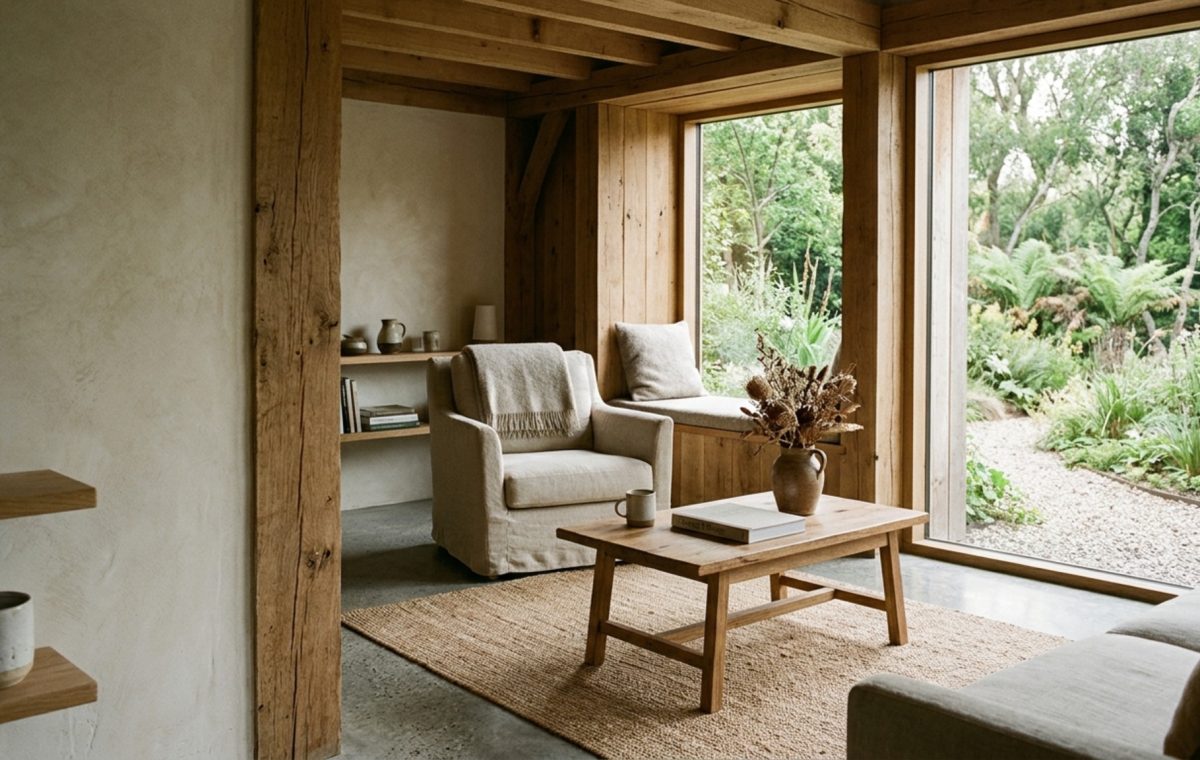
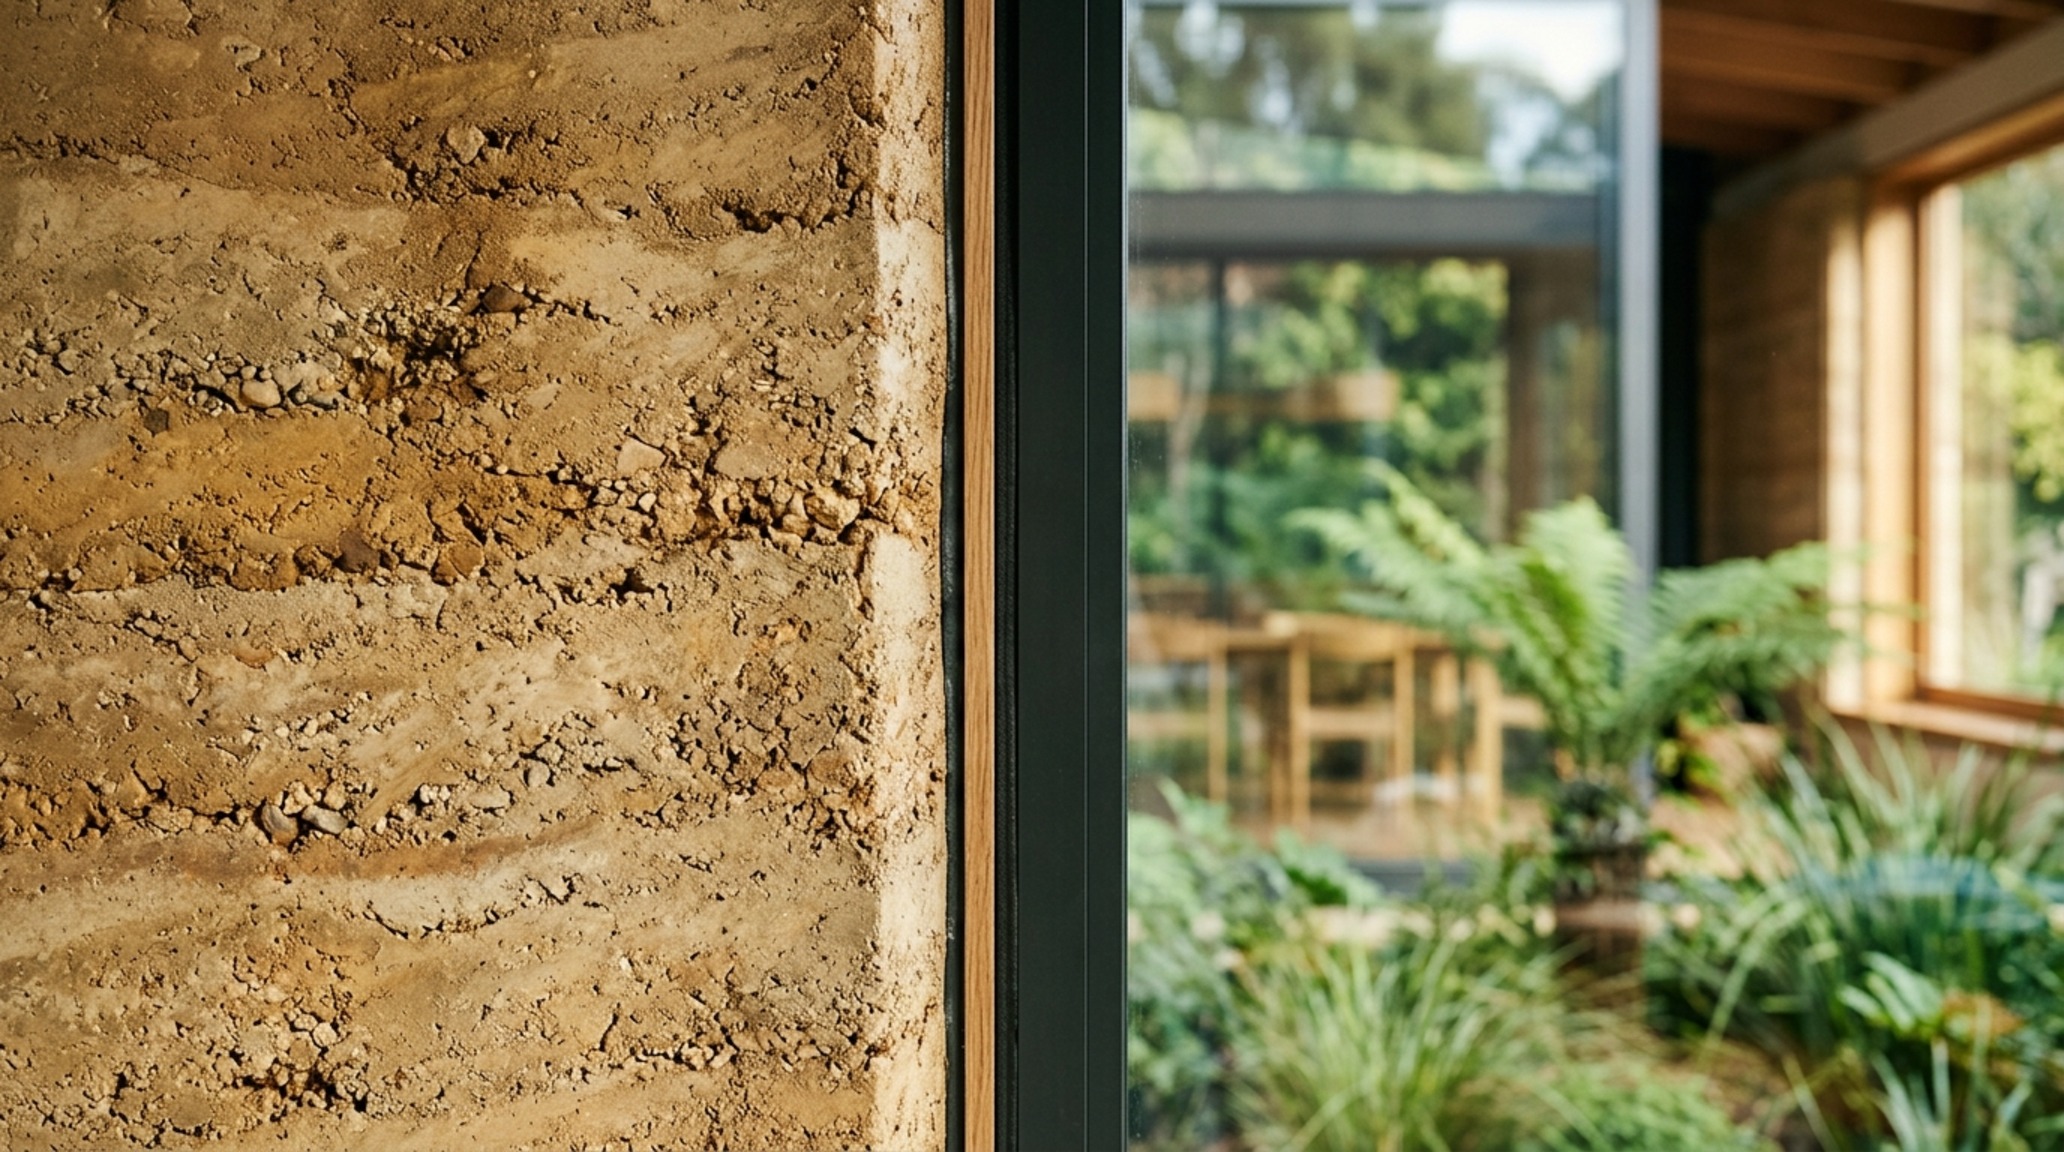
Do lean into ‘honest’ materials that age with grace rather than those that require frequent replacement. When exploring modern sustainability house ideas, the focus should be on longevity and thermal mass. Materials like rammed earth, cross-laminated timber (CLT), and honed travertine aren’t just sustainable choices; they provide a visual and physical weight that synthetic materials can never replicate. These elements act as thermal batteries, absorbing heat during the day and releasing it at night, which naturally regulates the indoor climate without relying solely on HVAC systems.
Pro Tip: Use Benjamin Moore Swiss Coffee for a warm, reflective white that doesn’t feel sterile. It has just enough yellow and gray undertones to catch the natural 2700K warmth of golden hour, bridging the gap between the outdoors and your interior envelope.
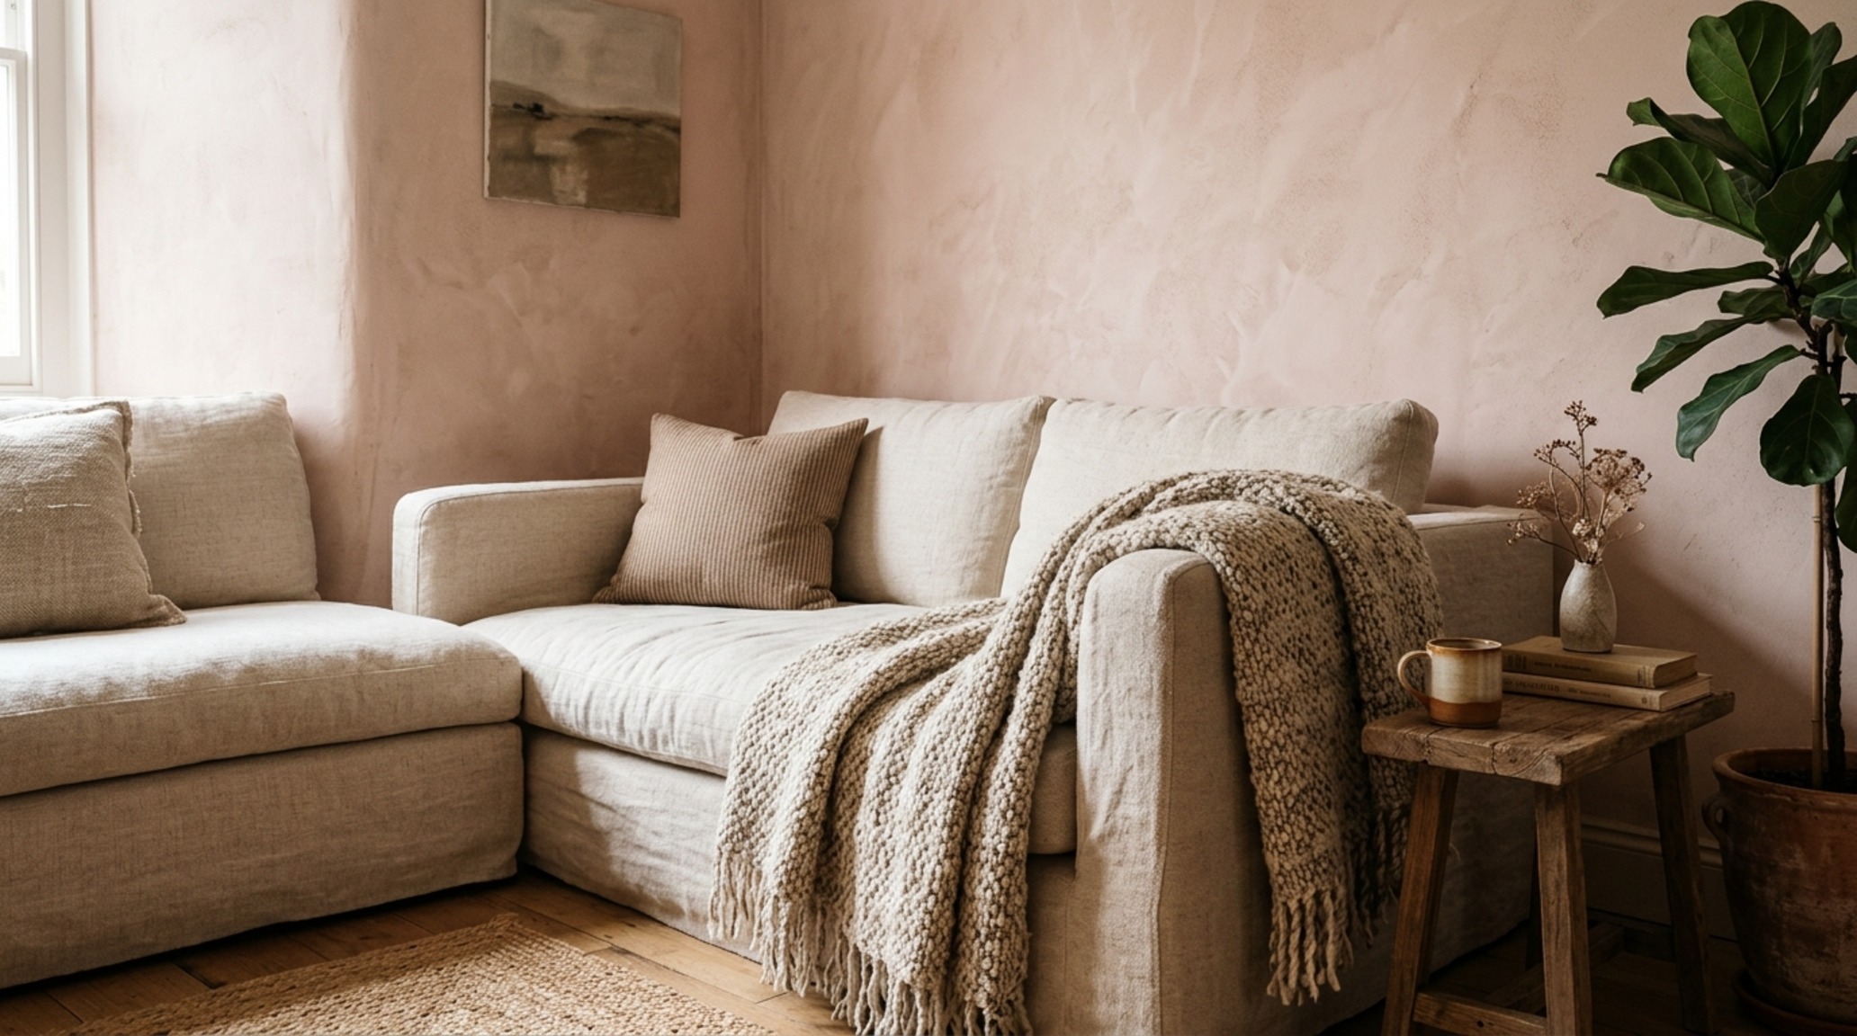
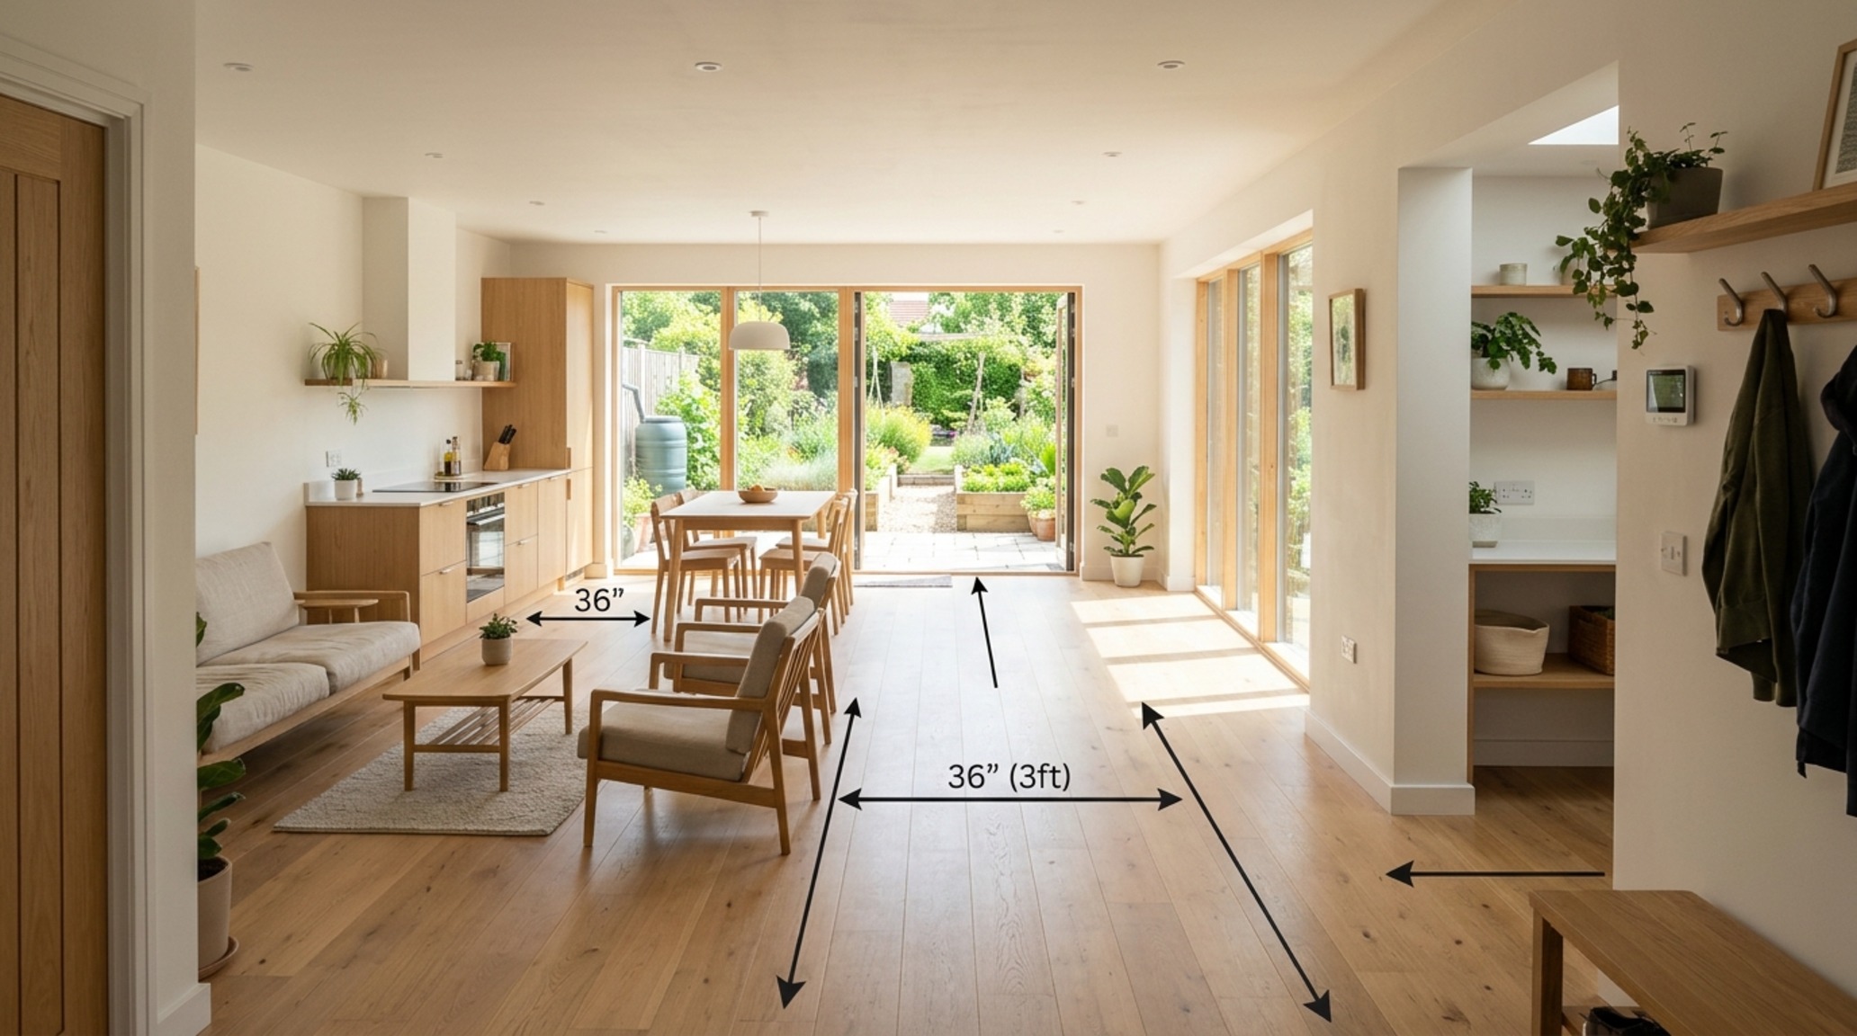
When selecting your flooring, consider the tactile grounding of wide-plank reclaimed oak. It carries a history and a texture that invites bare feet, creating a psychological connection to the natural world. Ensure you maintain a 36-inch standard walkway clearance around heavy furniture pieces to allow the eye—and the air—to circulate freely. This ‘negative space breathing room’ is essential in a sustainability house to prevent the layout from feeling cramped or cluttered, which is often a byproduct of trying to maximize every square inch of a high-performance floor plan.
Luxury Sustainability House Textures: Don’ts of Surface Design
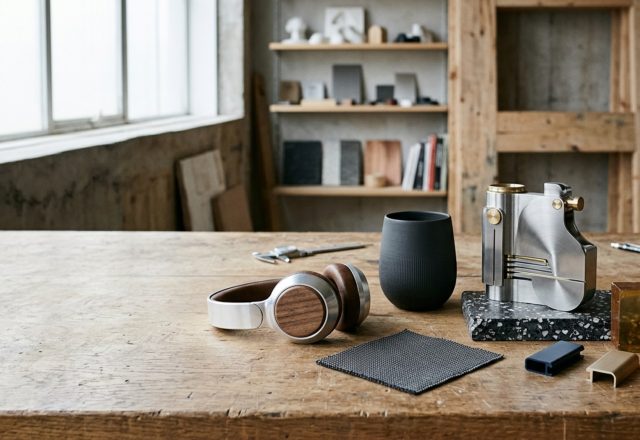
Don’t fall into the trap of over-specifying glossy, non-porous surfaces that feel cold and bounce sound harshly. Luxury sustainability house textures should prioritize acoustic comfort and tactile warmth. Avoid the ‘showroom’ aesthetic of high-gloss cabinetry and polished porcelain tiles throughout. Instead, opt for matte, breathable finishes like Venetian plaster or Farrow & Ball Setting Plaster, which offers a dusty, sophisticated pink that feels like a warm embrace in low-light conditions.
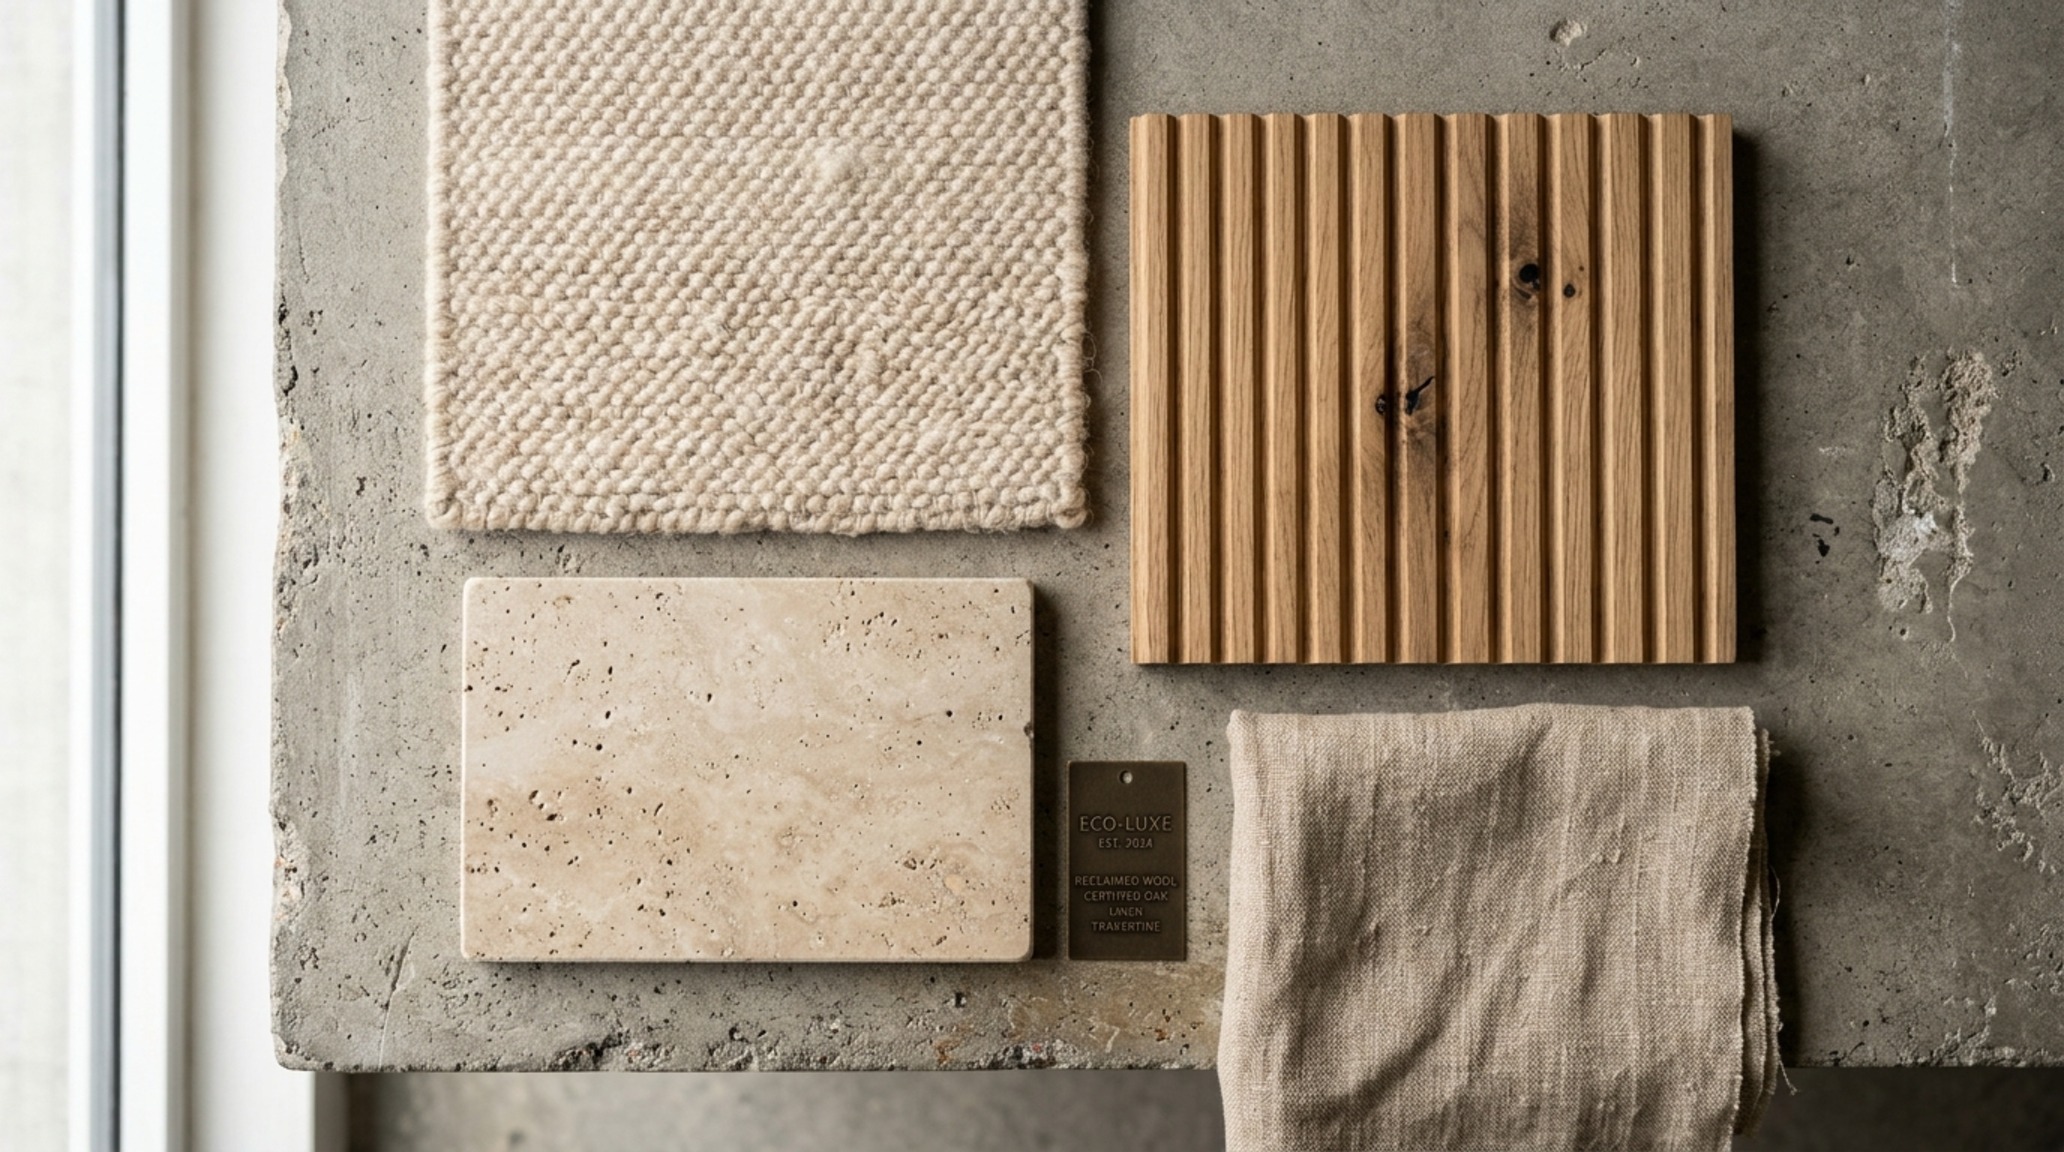
Pro Tip: Mix your textures in layers of three. If you have a smooth stone floor, pair it with a nubby wool rug and a fluted wood wall treatment. This trio creates a ‘material dialogue’ that adds depth and sophistication to the room’s atmosphere without needing excessive decor.
The mistake many designers make is equating luxury with ‘newness.’ In a sustainability house, luxury is found in the patina of a recycled brass faucet or the irregular grain of a salvaged elm dining table. These elements tell a story of circularity. When positioning these pieces, remember the 18-inch coffee table reach rule; ergonomic comfort is the foundation of true luxury. If a space is awkward to inhabit, its sustainability is irrelevant because it fails its primary function: supporting the human body.
Sustainability House Lighting Guide: The Do’s of Atmospheric Layers
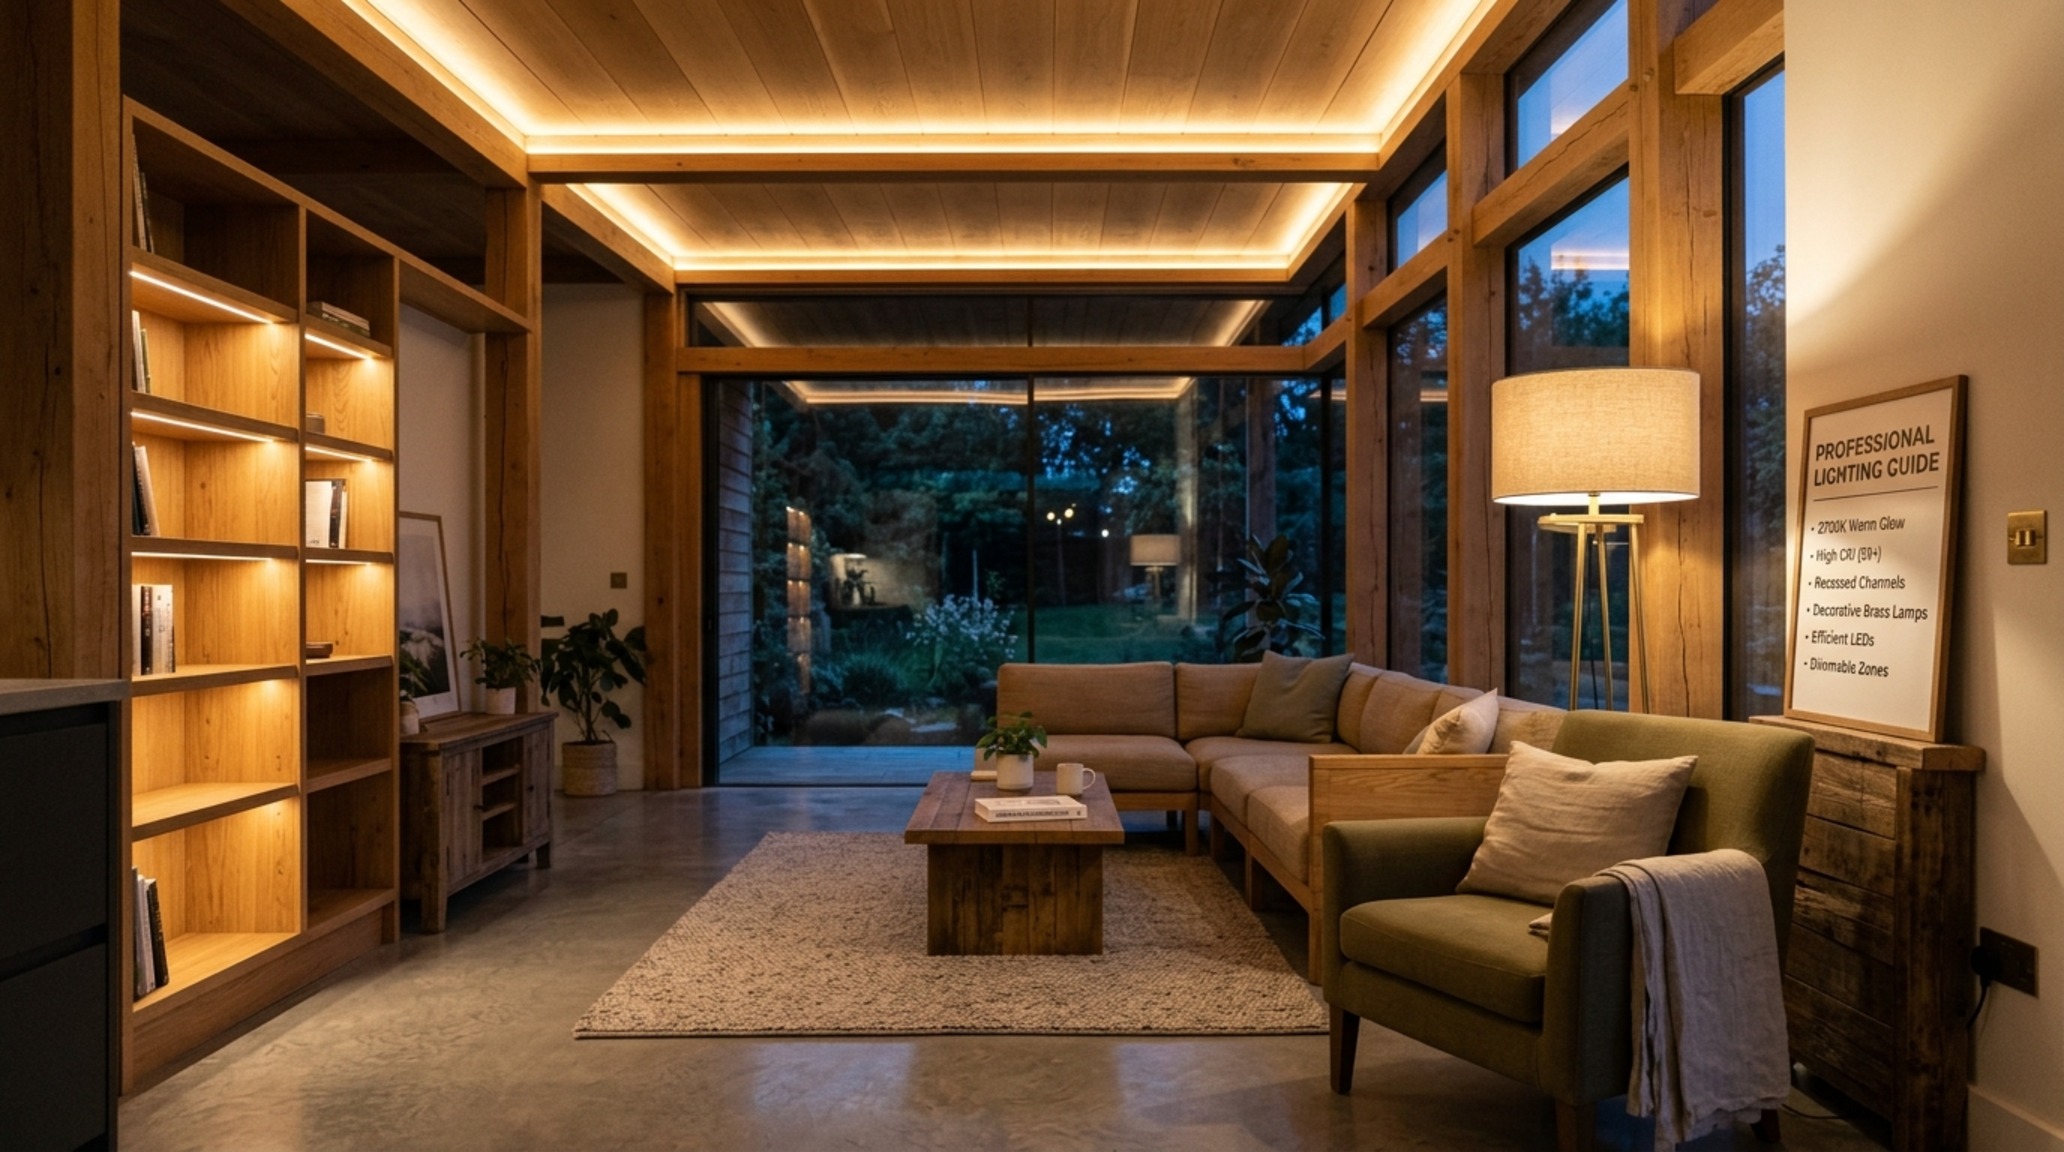
Do prioritize a layered lighting scheme that respects the circadian rhythm. A comprehensive sustainability house lighting guide starts with natural light as the primary source. North-facing windows provide a consistent, cool light, while south-facing glazing must be managed with deep overhangs or thermal drapes to prevent overheating. For artificial light, specify High CRI 90+ LEDs to ensure that the colors of your sustainable materials are rendered accurately.
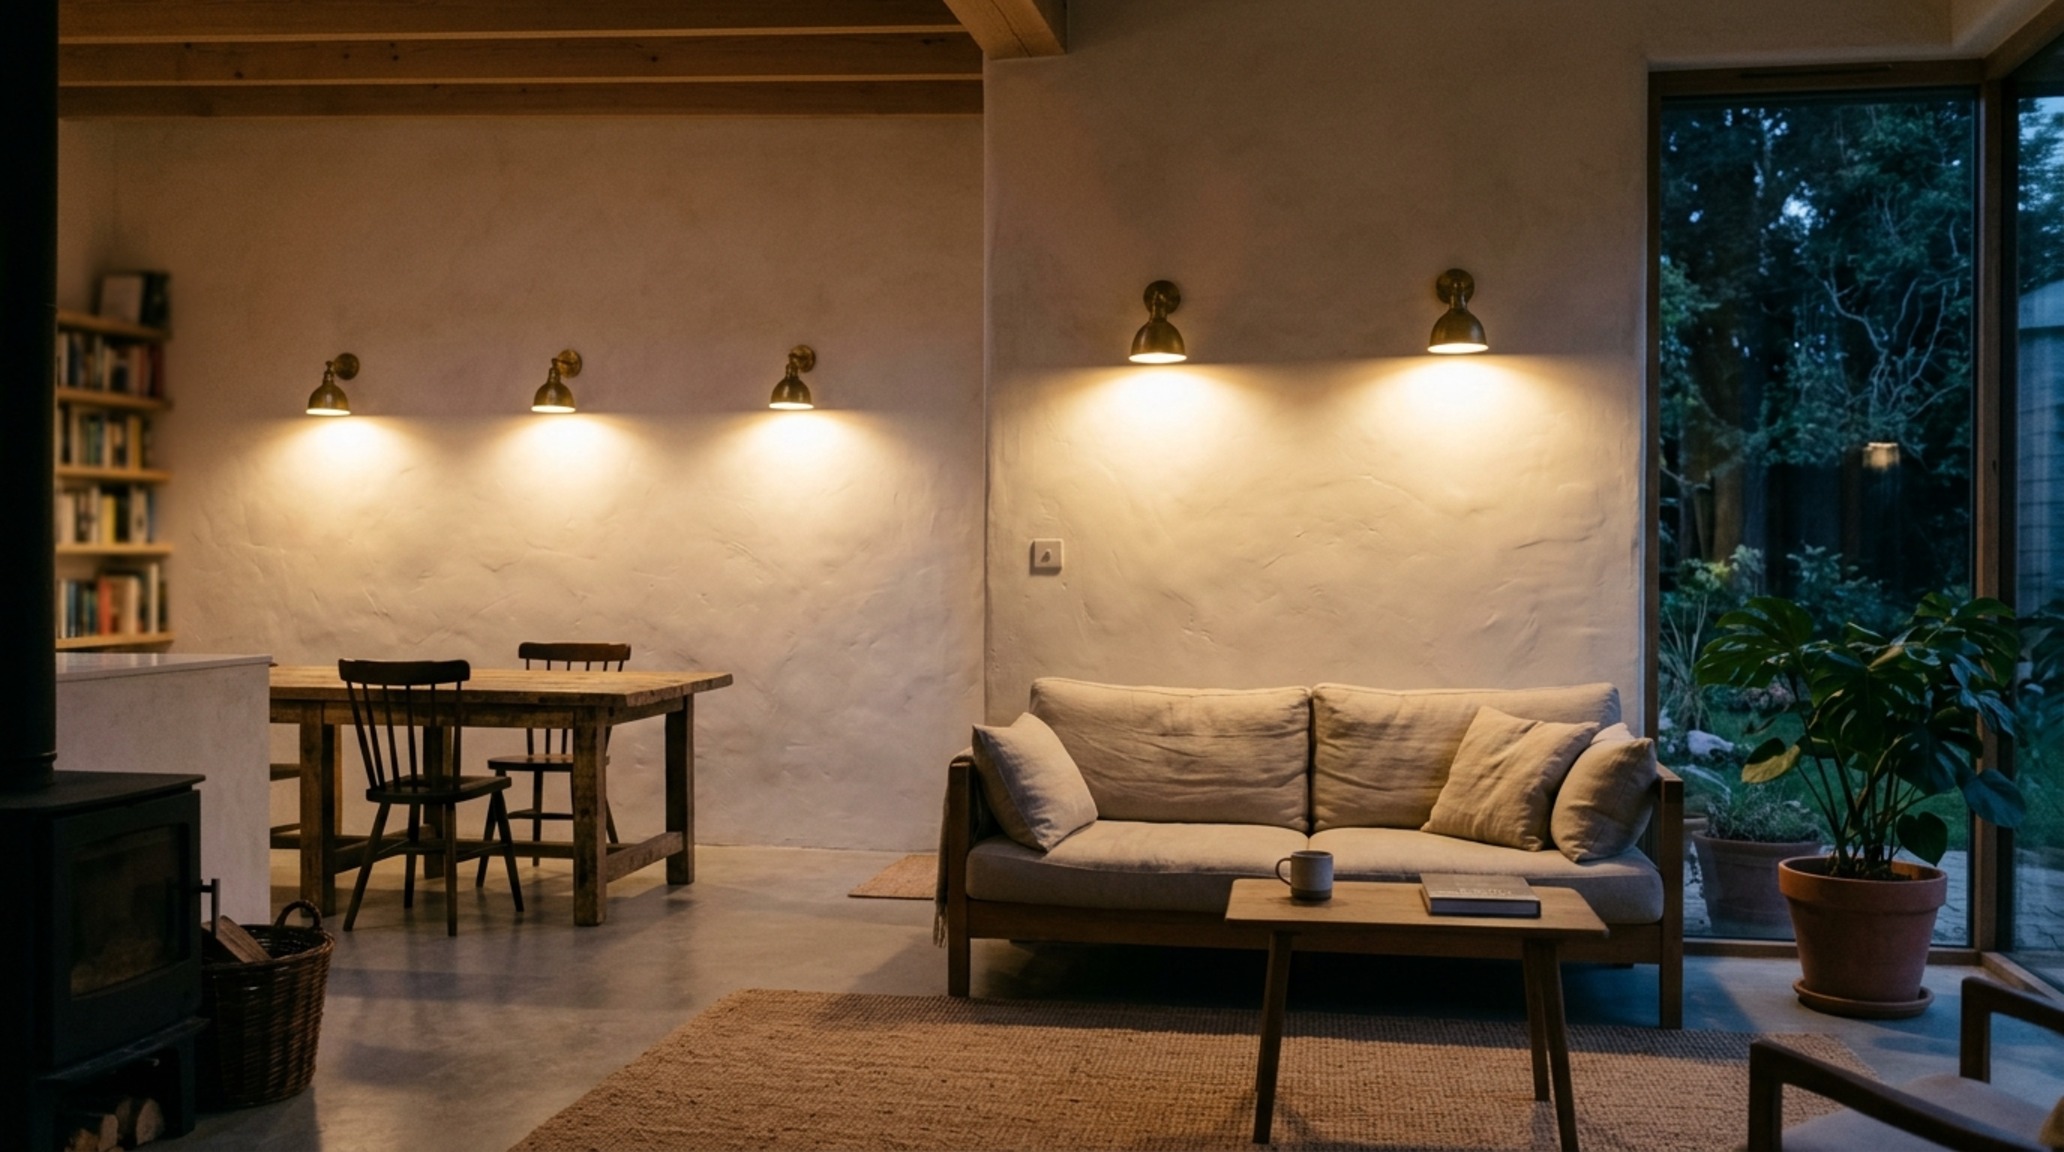
Pro Tip: Utilize 2700K warm ambient lighting for living areas and 3000K for task-oriented zones like the kitchen or home office. This subtle shift in color temperature signals to the brain when it is time to focus and when it is time to rest, aligning your home’s atmosphere with your biological clock.
Incorporate diffused directional lighting to highlight architectural features, such as the texture of a stone fireplace or the curve of a spiral staircase. By bouncing light off surfaces rather than pointing it directly at the floor, you create a soft, ethereal glow that makes the room feel larger and more inviting. This shadow play is what gives a sustainability house its mood; without shadow, light has no meaning.
Small Space Sustainability House: Don’ts of Spatial Planning
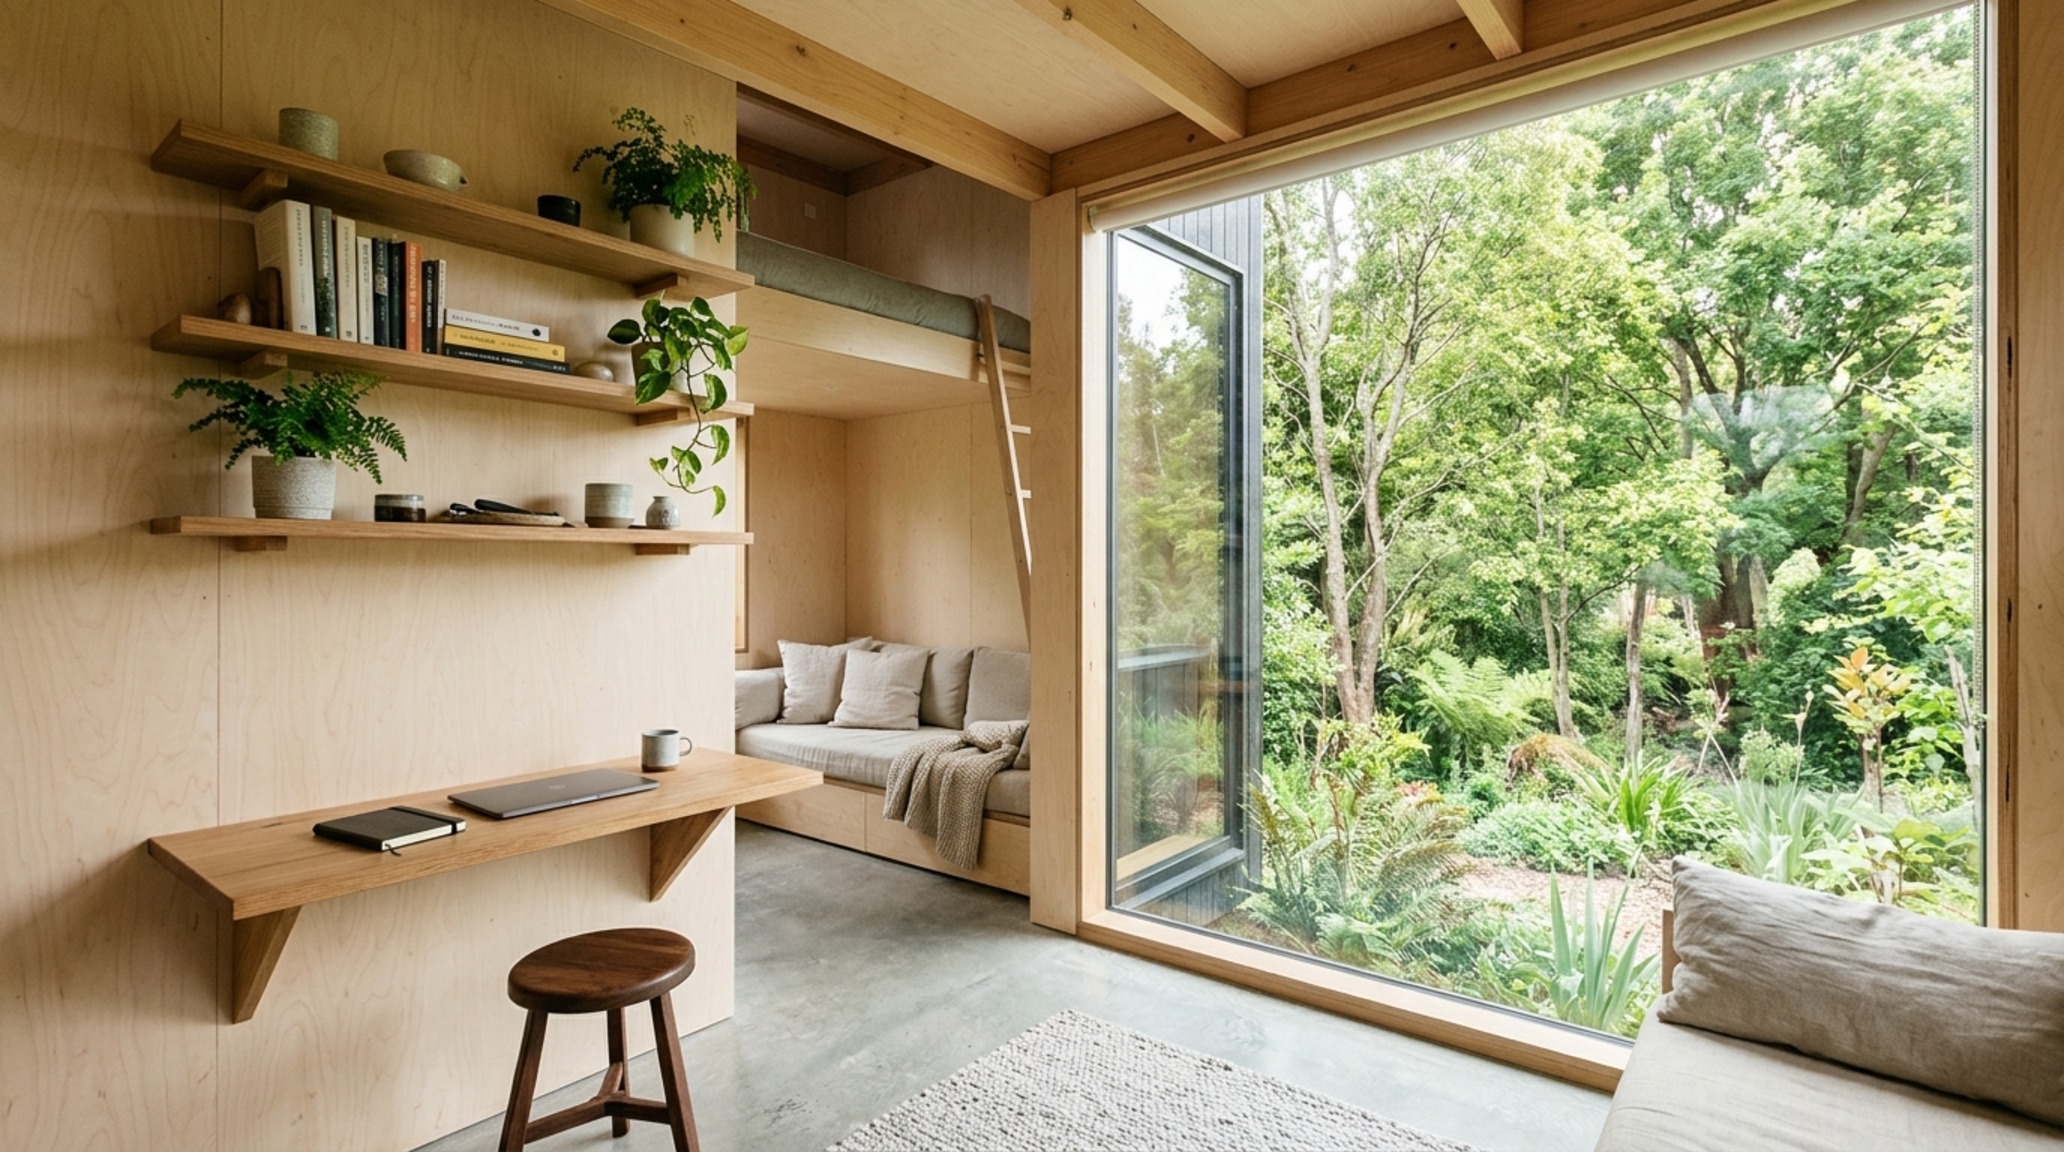
Don’t block sightlines or ignore the vertical plane in a small space sustainability house. The goal is to maximize the perception of volume even when square footage is limited. Avoid bulky, floor-bound furniture that ‘eats’ the floor plane. Instead, use floating vanities and wall-mounted shelving to keep the floor visible, which tricks the brain into perceiving a larger area. Maintaining a 30-inch dining chair clearance is non-negotiable; if you have to squeeze past a chair, the room will always feel stressful, no matter how eco-friendly the materials are.
Pro Tip: Use mirrors strategically opposite windows to double the amount of natural light entering the room. This reduces the need for artificial lighting during the day and brings the ‘living’ texture of the outdoor landscape into the interior, a hallmark of biophilic design in tight quarters.
Another common misstep is failing to integrate storage into the architectural shell. In a sustainability house, every wall should be a hard-working element. Concealed cabinetry finished in the same tone as the walls creates a seamless visual flow, reducing the visual noise that often plagues smaller homes. When the eye can travel uninterrupted from one end of a room to the other, the space feels liberated and serene.
Architectural Vignettes & Spatial Flow
The success of a sustainability house lies in the ‘sightline alignment’—the intentional framing of views as you move through the house. Imagine standing in the entryway and seeing through the living area to a specimen tree in the garden. This connection to the exterior environment is the ultimate sustainable luxury. It grounds the inhabitant in the season and the time of day, fostering a deep sense of place that synthetic environments lack.
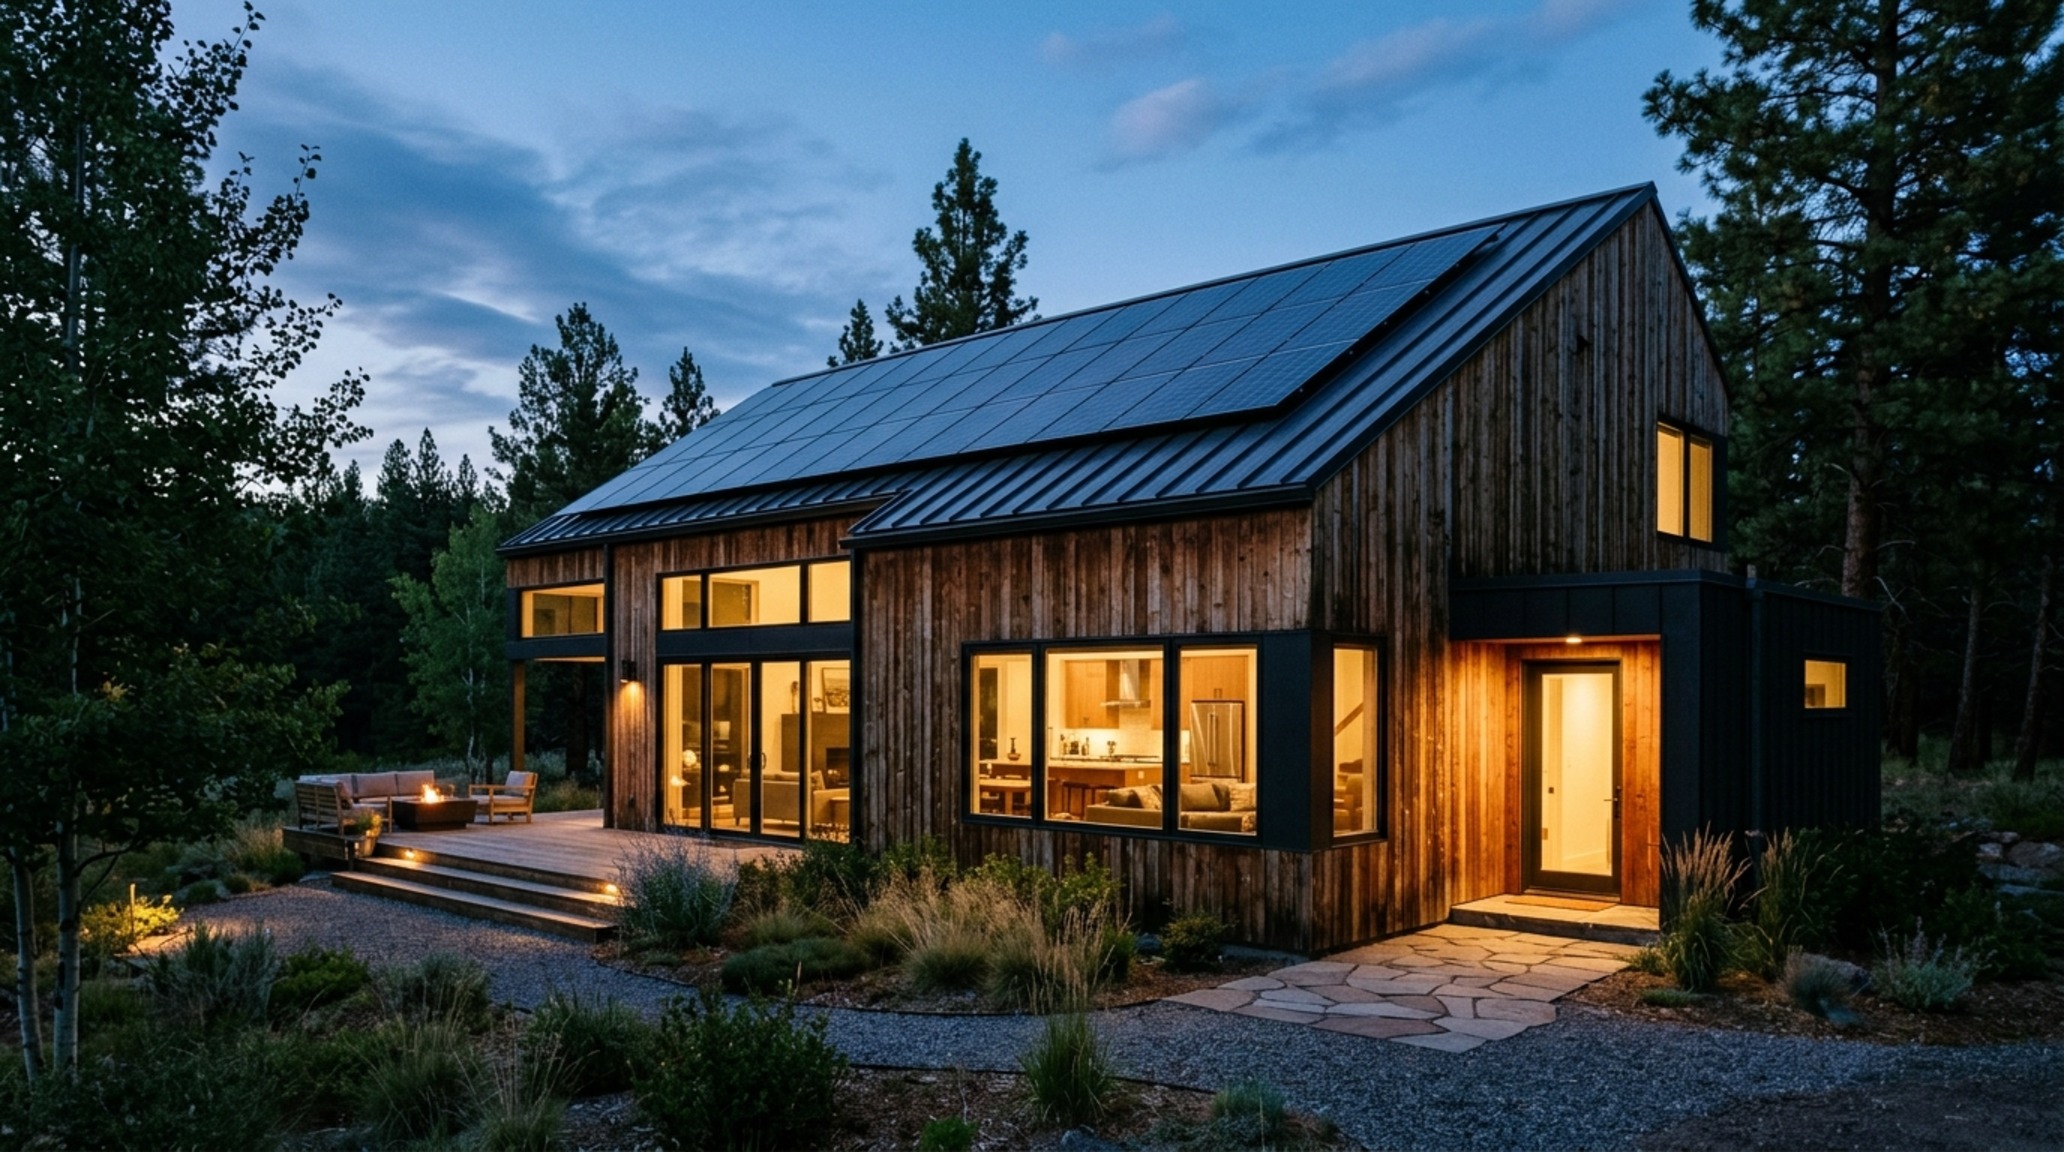
Whether you are designing a compact urban retreat or a sprawling rural estate, the principles of materiality and light remain the same. We are moving toward an era where ‘green’ is no longer a style, but a standard of excellence. The beauty of this transition is that it forces us to return to authentic materials and thoughtful proportions—the very things that have defined great architecture for centuries.
Architectural Specifications & Color Rationale
Curated tactile palette, spatial dimensions, and atmospheric lighting index for this design scheme.
Final styling tip: Always include a ‘living element’ in every room—even if it is just a single sculptural branch in a ceramic vase—to bridge the gap between architectural static and biological growth. As we refine the sustainability house, we realize that the most sustainable thing we can do is design a home so beautiful and resilient that it never needs to be replaced. Which of these tactile elements feels most essential to your own sense of sanctuary?
Editorial Silo • Recommended Architecture Studies
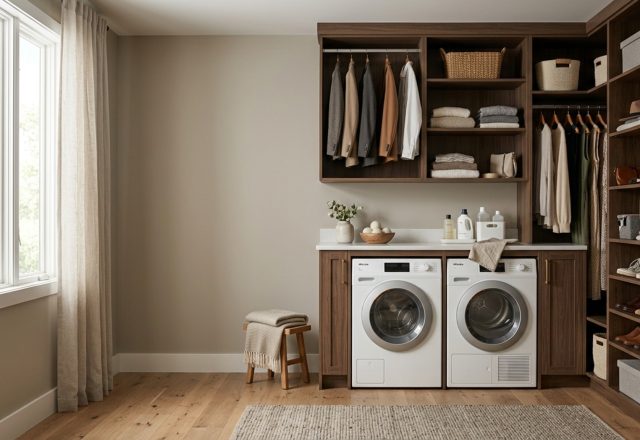
- 12 Walk in closet with laundry: Tidy Layout ideas — Archival Design Case Study
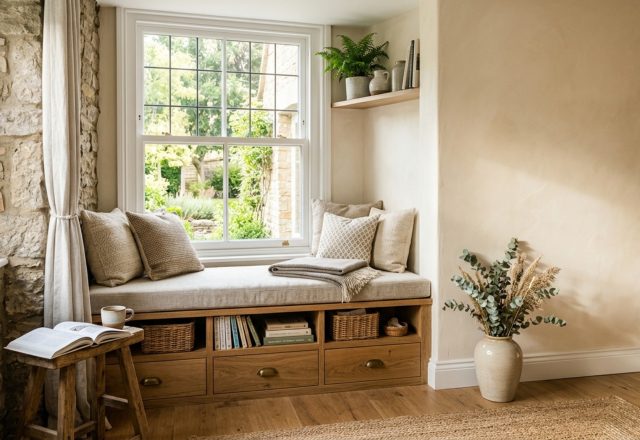
- 10 Window Nook: Dramatic Storage Ideas for Efficiency — Archival Design Case Study
The Visual Architecture Journal
Visual studies exploring spatial ergonomics, material authenticity, and balanced natural light.
Curated Visual Lookbook
Design Gallery & Spatial Studies
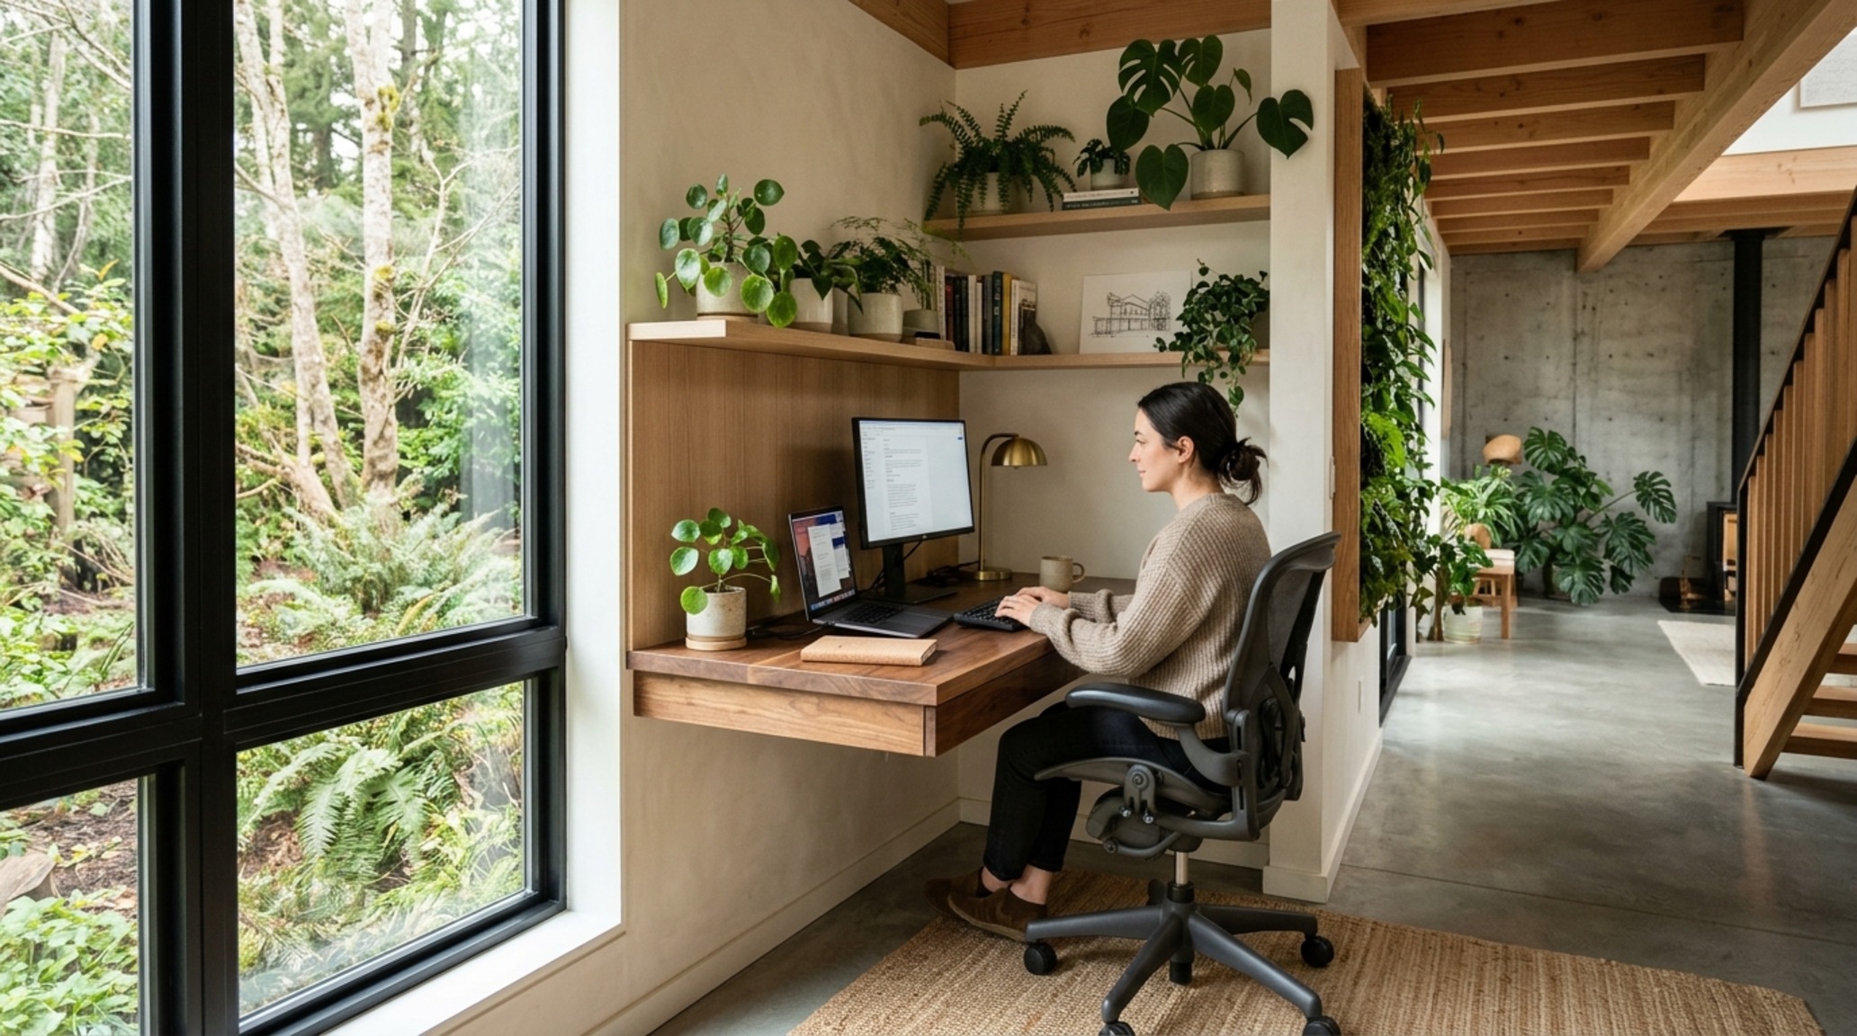
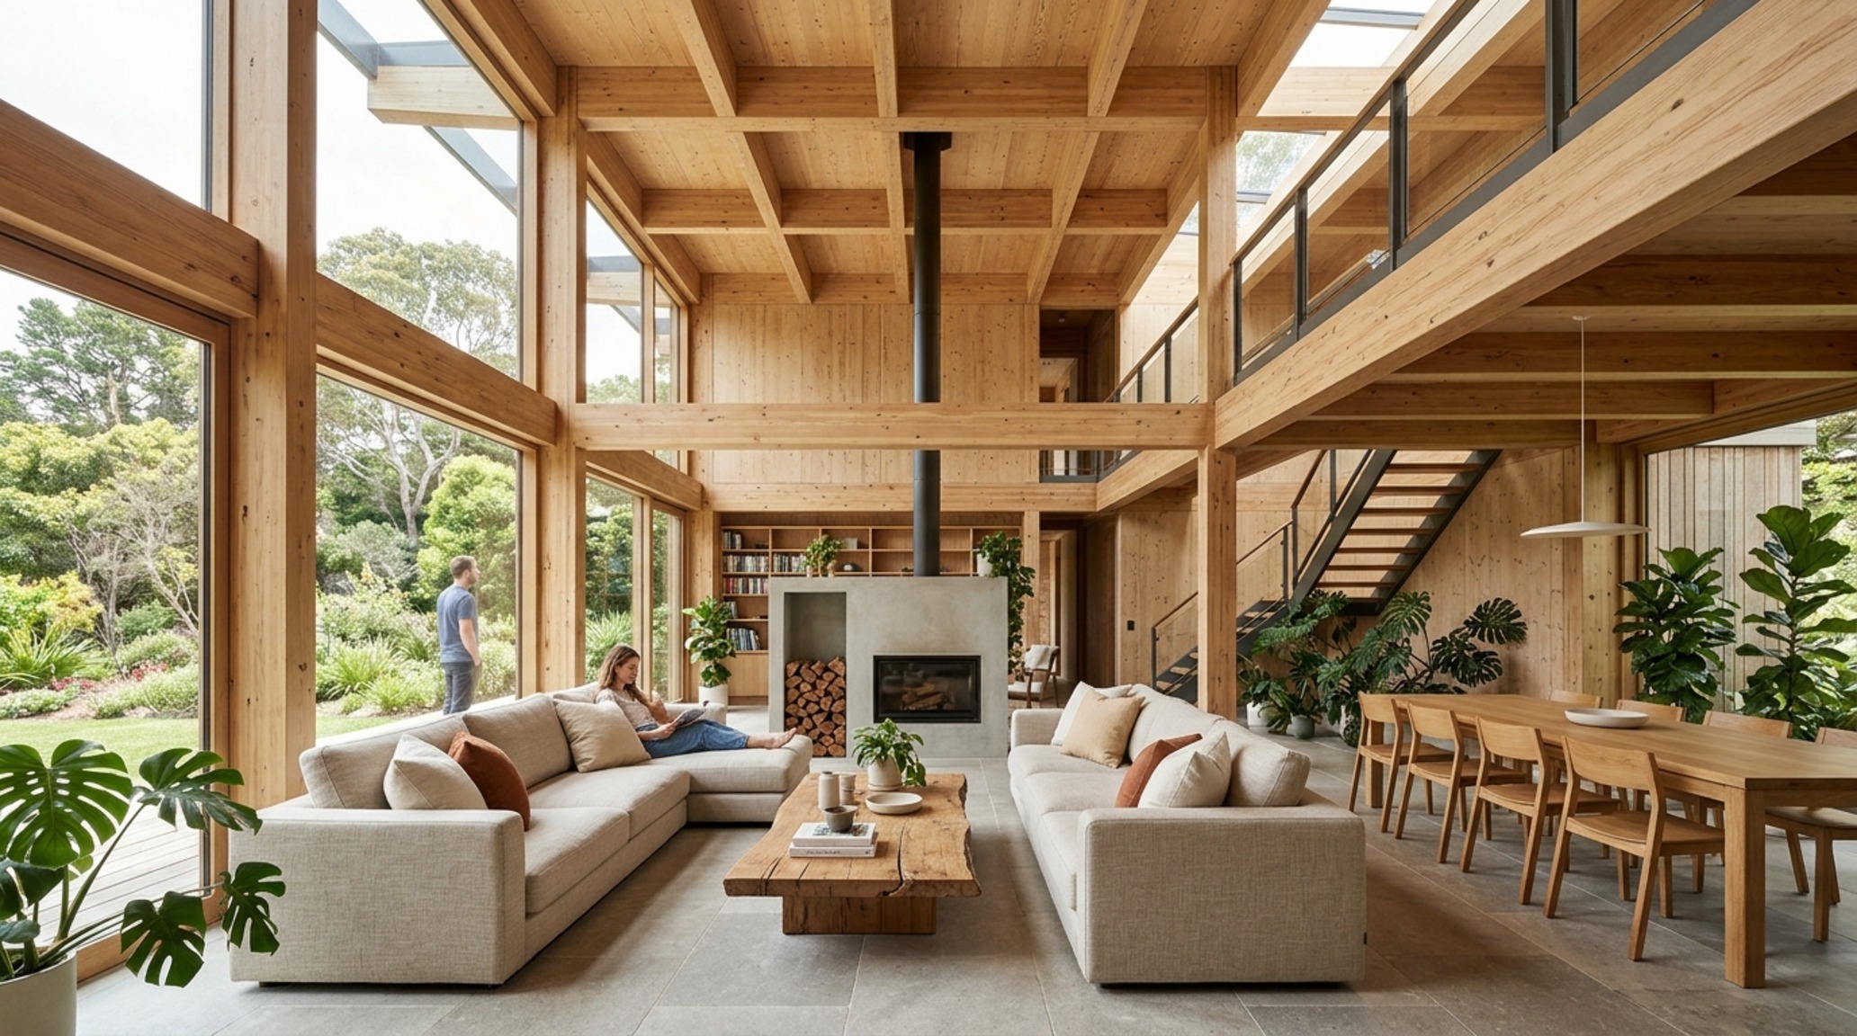
A visual curation of architectural arrangements, lighting concepts, and material palettes featured in this space.