The 18-inch reach between a sofa edge and a coffee table remains the silent arbiter of living room ergonomics, a measurement that any high-quality free interior design website now accounts for with millimetric precision. While the digital landscape often prioritizes flashy aesthetics, the shift in 2025 is toward structural logic—ensuring that a virtual layout doesn’t just look balanced, but functions within the rigorous constraints of physical architecture. For the modern renter or homeowner, the democratization of these drafting tools means that high-level spatial planning is no longer gated behind expensive CAD subscriptions. We are seeing a renaissance in how negative space breathing room is calculated, where the distance between a kitchen island and a perimeter counter—ideally 42 to 48 inches for multiple cooks—is hard-coded into the user interface of contemporary layout tools. This precision ensures that once the digital mood board transitions into reality, the sightline alignment remains as crisp as the initial render.
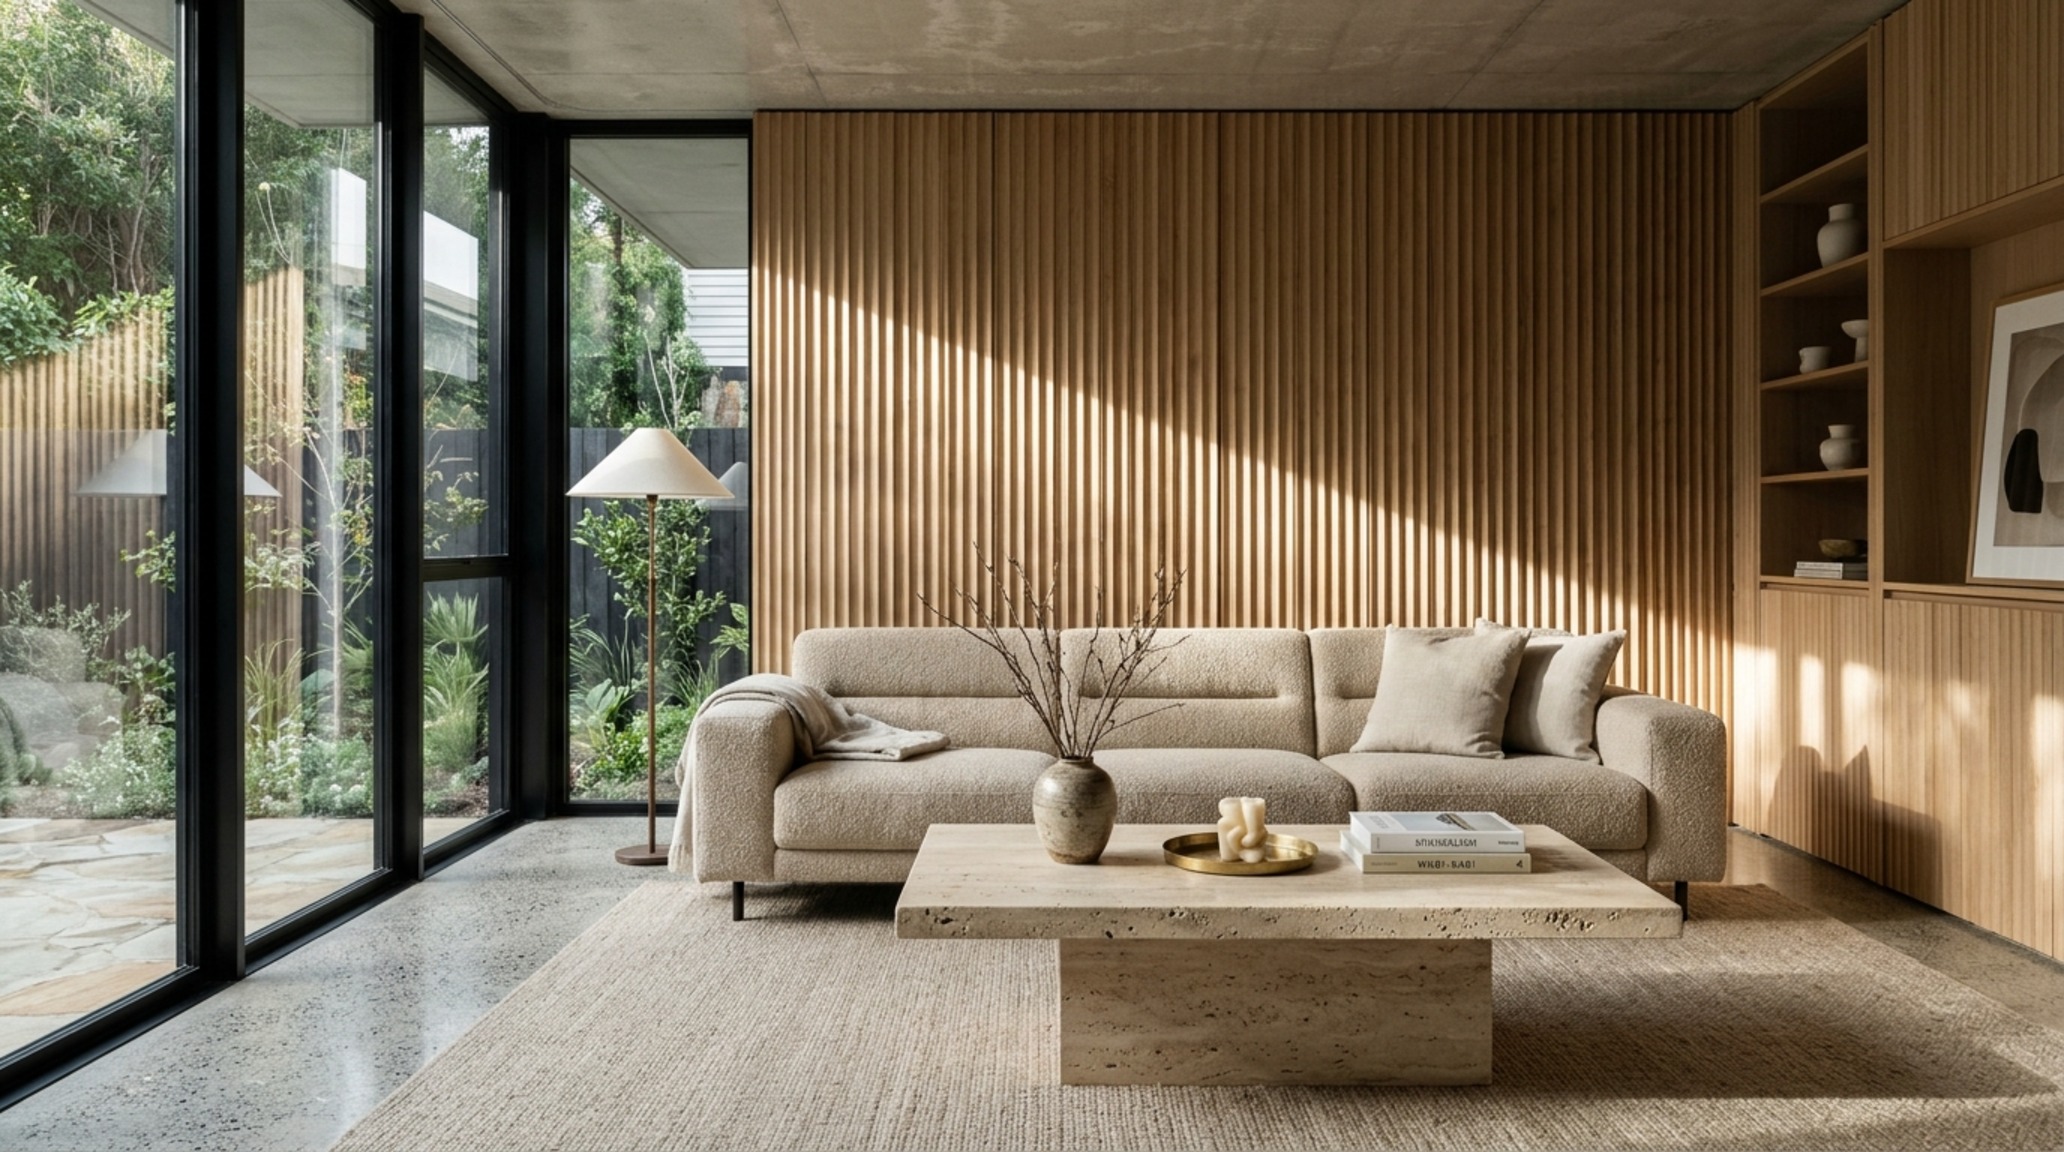
Design Gallery & Spatial Studies: The Essentialist Tier
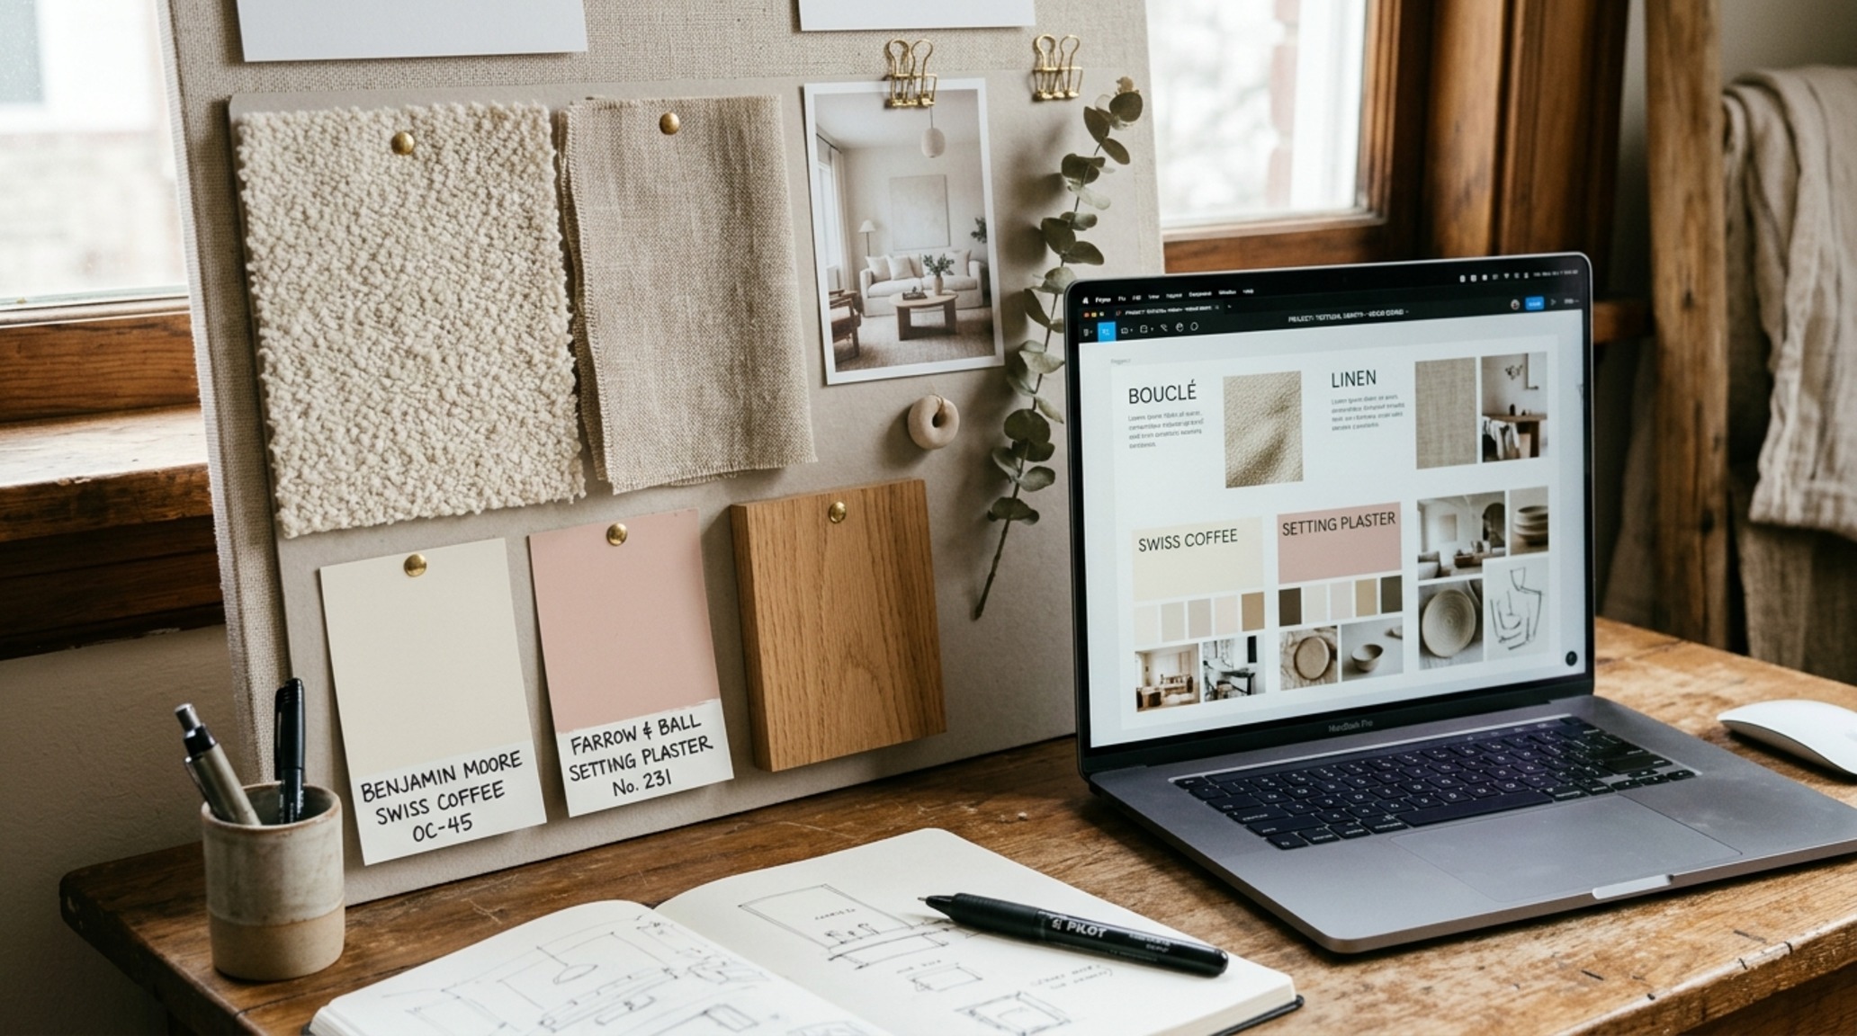
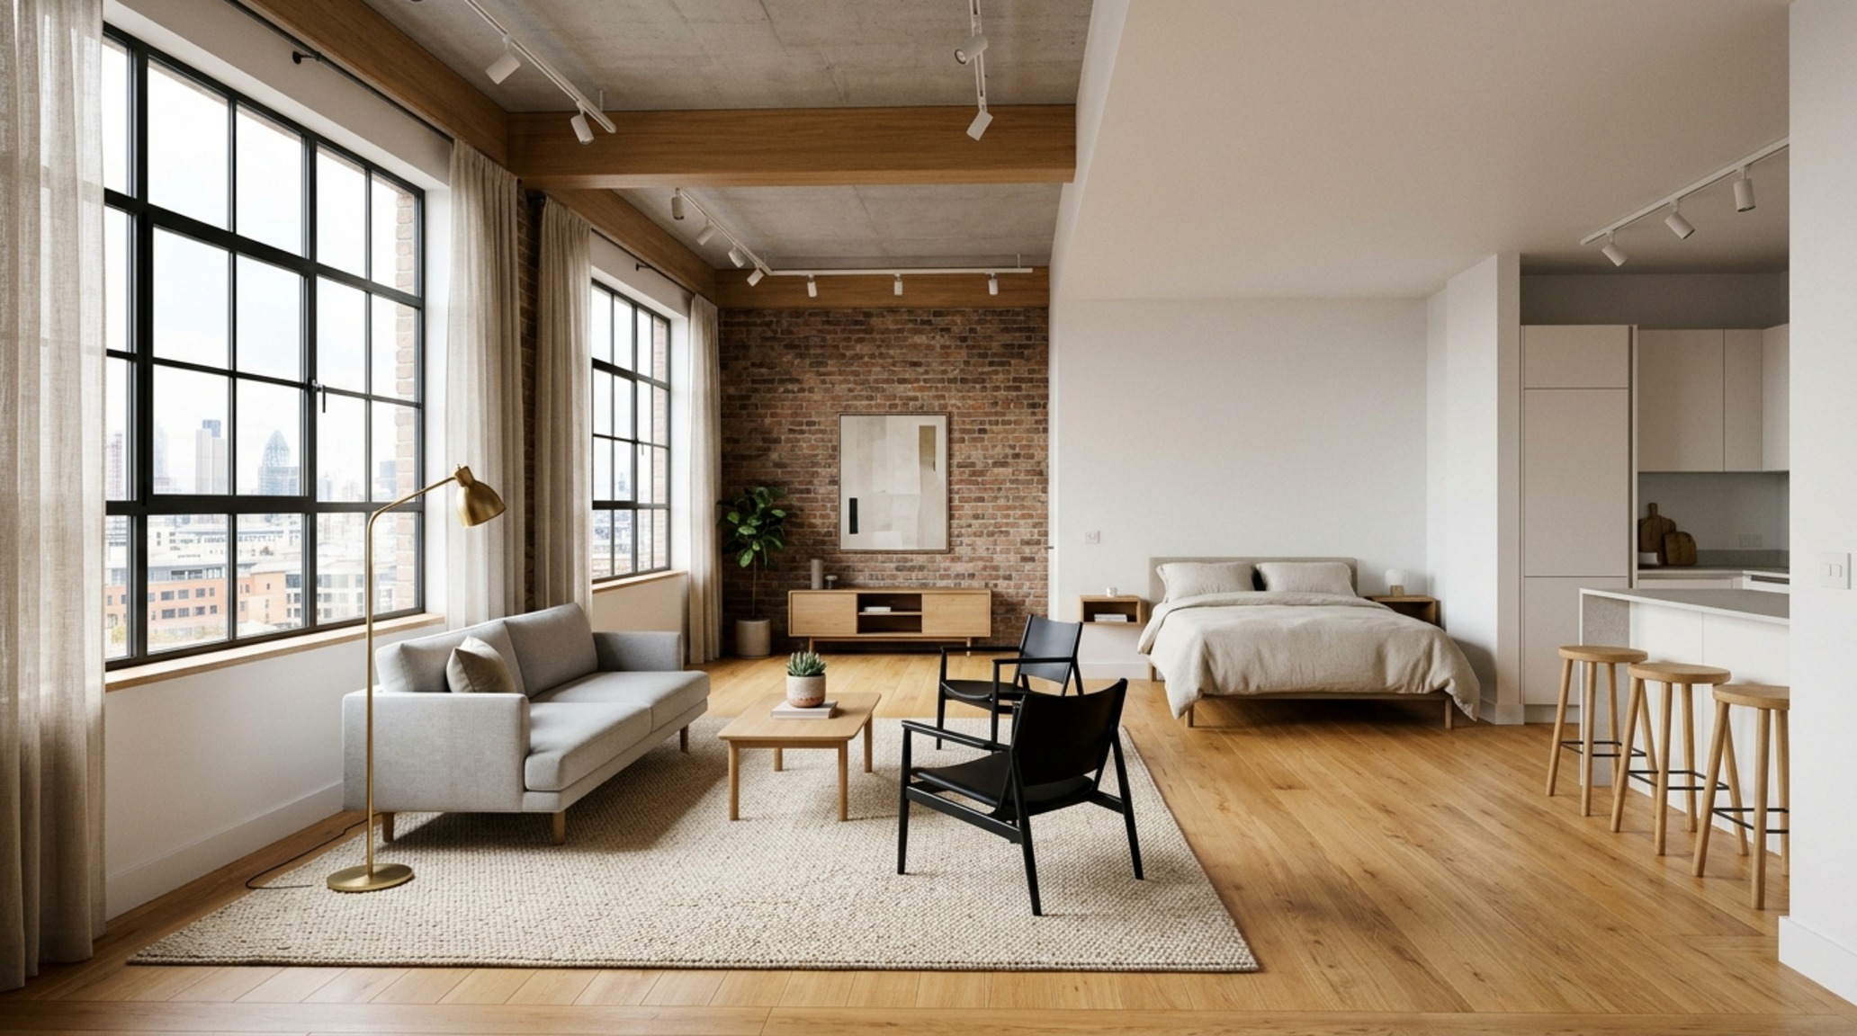
When working within a restricted budget, the focus must shift from acquiring objects to mastering the floor plane. The first step in any subtle layout is acknowledging that every piece of furniture must justify its footprint. A free interior design website today acts as a digital ledger for square footage, helping users avoid the common mistake of overcrowding. In a small-scale living environment, for instance, a 36-inch standard walkway clearance is non-negotiable. Utilizing digital drafting allows you to visualize how a 72-inch sofa versus an 84-inch sofa impacts the entry flow without moving a single heavy box. It is about the economy of movement. By sticking to a palette of Benjamin Moore Swiss Coffee or similarly high-LRV (Light Reflectance Value) whites, you create a canvas where the furniture’s silhouette defines the room’s character rather than the wall color. The digital tool becomes a way to test these tonal shifts in real-time, simulating how natural light at 10:00 AM interacts with a matte finish versus a satin one.
Online Room Visualizer: Mapping 36-Inch Circulation Paths
Using an online room visualizer provides the necessary friction to prevent impulse buying. It forces a confrontation with the reality of architectural clearances. If you are planning a dining area, the tool will reveal that a 30-inch dining chair clearance is the absolute minimum required to pull a chair out and sit comfortably. When the budget is lean, these measurements are your best ally. You can simulate the impact of a transparent acrylic chair versus a solid oak one; the former preserves the visual floor area, making a cramped studio feel significantly more expansive. This is the spatial logic that professional designers use to ‘cheat’ the eye, and it is now readily available to anyone with a browser. The key is to look for tools that offer a ‘top-down’ 2D view alongside the 3D perspective, as the 2D view is where the true math of the room—the clearance and the cadence—is solved.
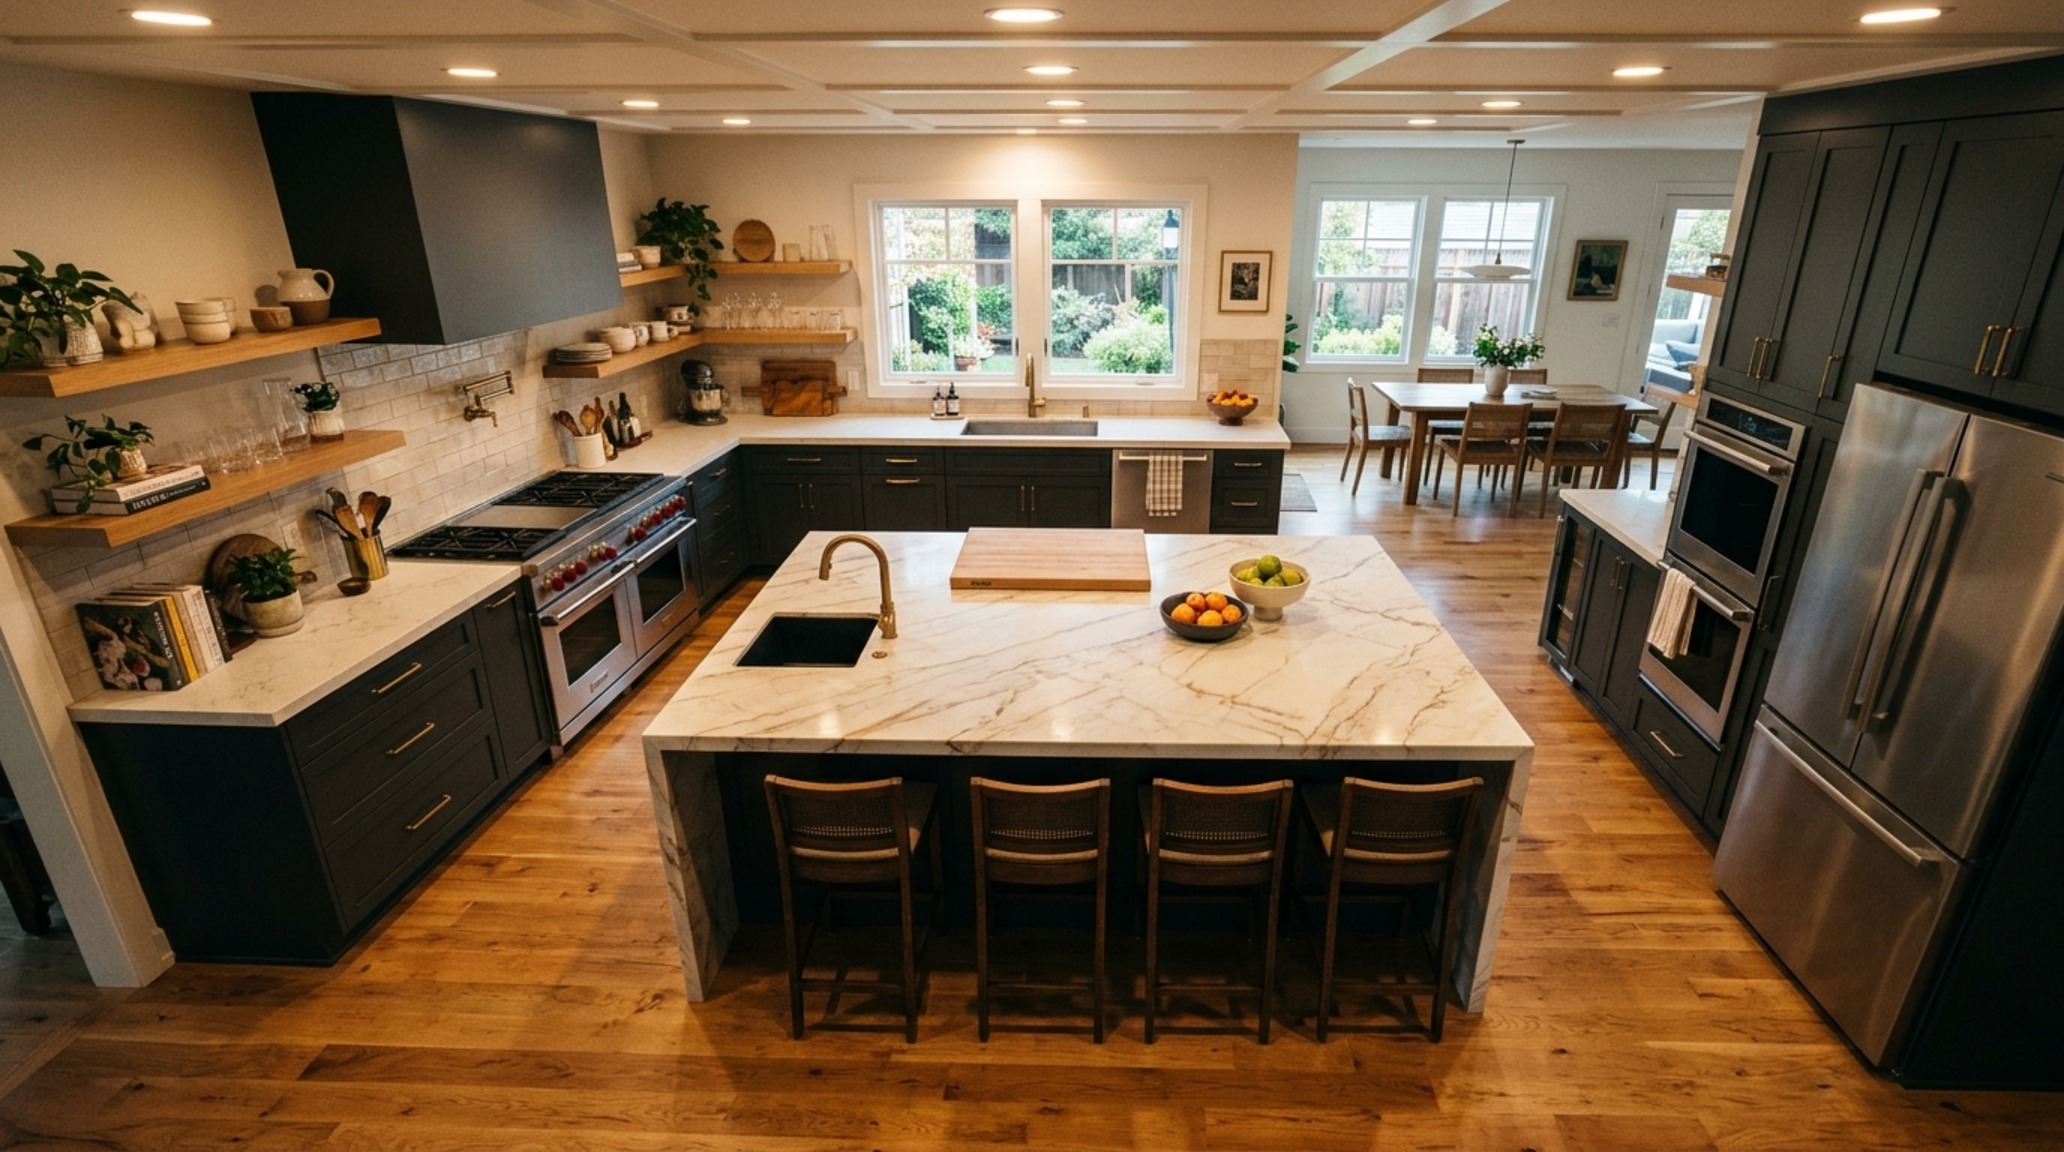
Architectural Vignettes & Spatial Flow: The Mid-Tier Balance
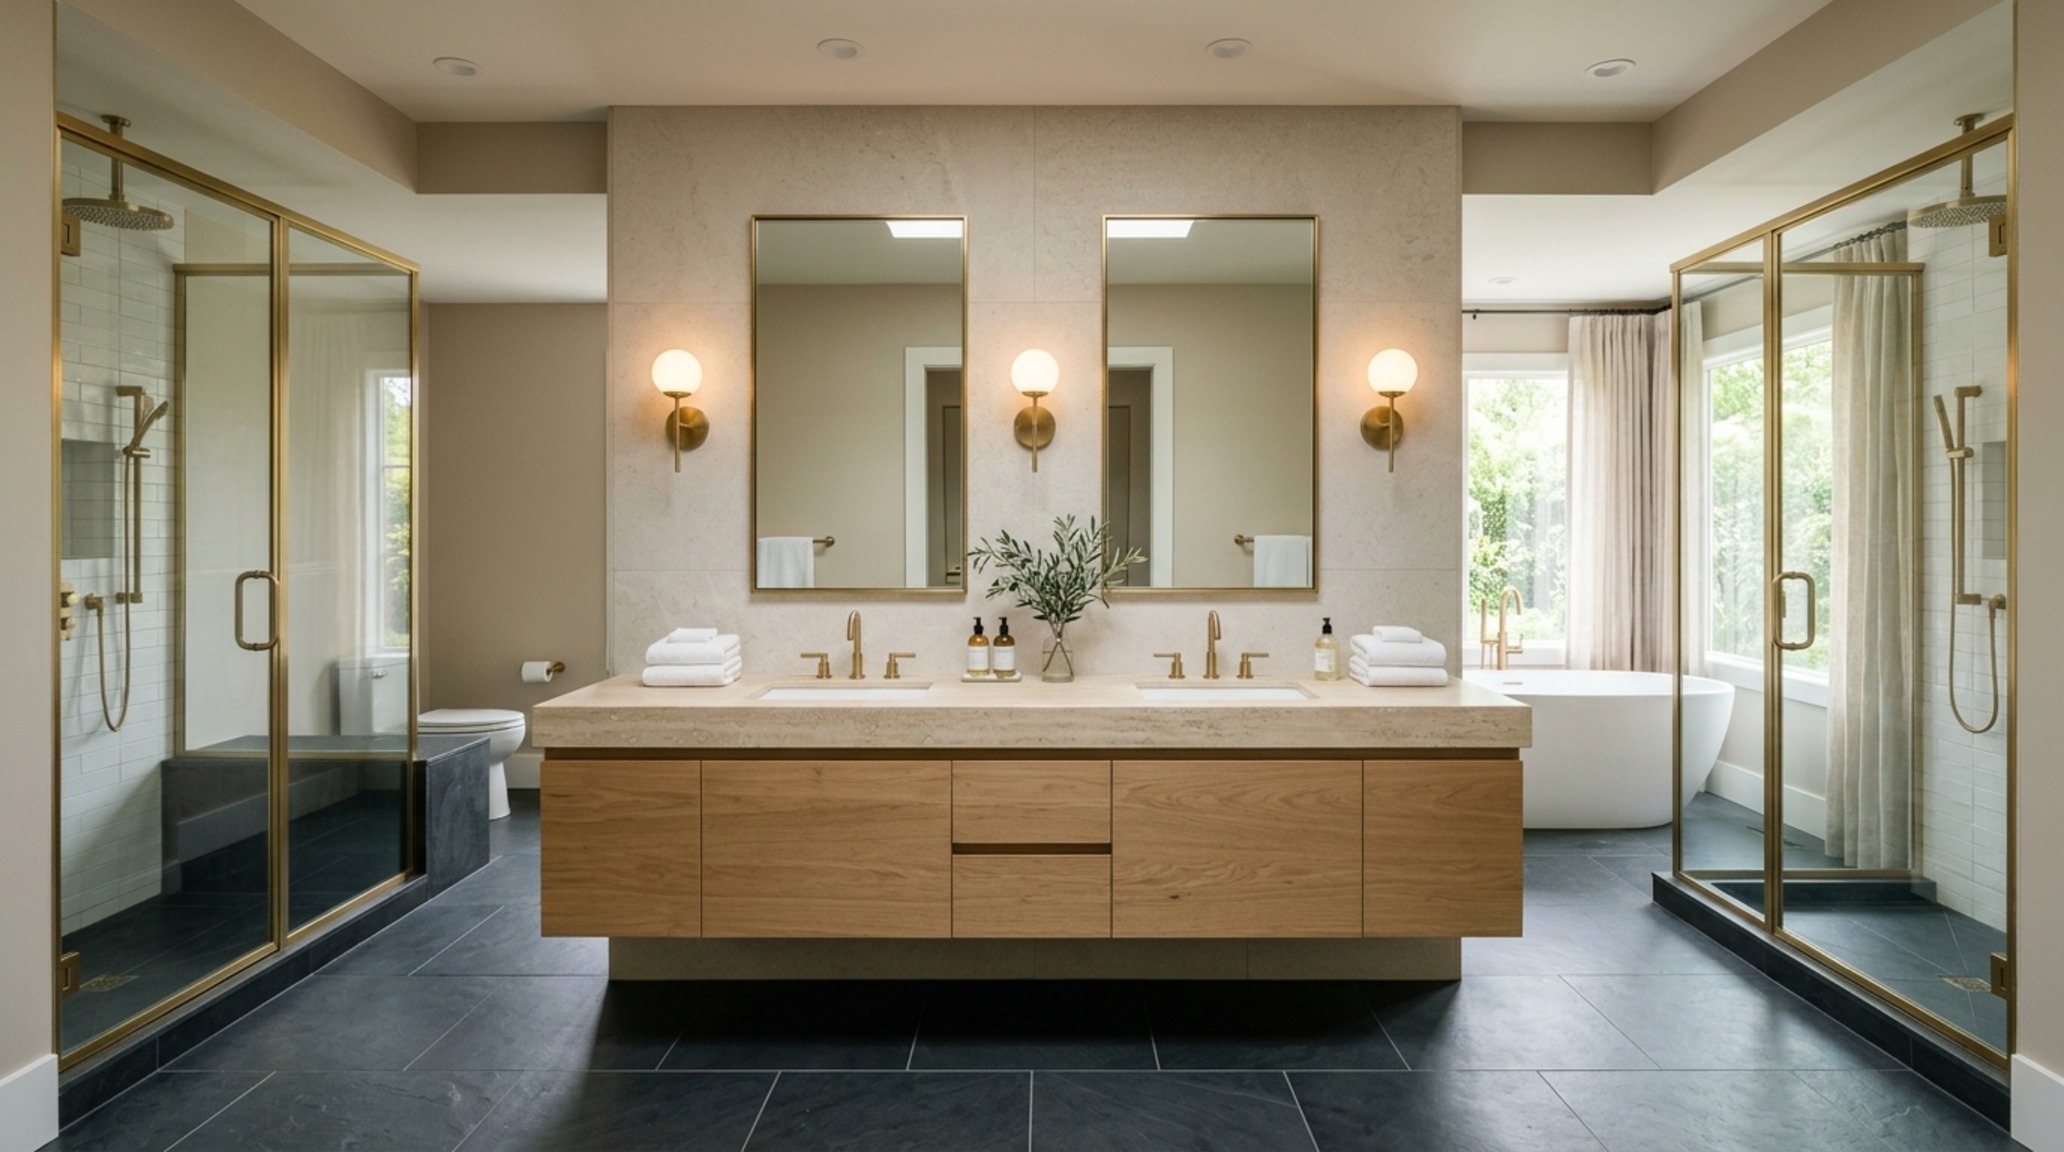
For those with a moderate budget, the objective shifts toward material layering and atmospheric control. At this level, the digital process is less about ‘will it fit’ and more about ‘how will it feel.’ This is where the AI interior design app shines, offering the ability to swap textures instantly. You might compare a fluted white oak media console against a smooth walnut one. The tactile grounding of fluted textures adds a rhythmic verticality to a room, drawing the eye upward and creating a sense of height. In these mid-tier layouts, we often see the integration of custom-looking solutions like floating vanities or built-in shelving units. The digital layout allows you to specify the exact height—often 34 to 36 inches for a bathroom vanity—to ensure that the plumbing and the backsplash alignment are perfect before the first tile is laid. This is also the stage where you begin to layer your lighting. A sophisticated virtual platform will allow you to distinguish between 2700K warm ambient lighting, which mimics the golden hour, and 3000K task lighting, which provides the clarity needed for a kitchen workspace. Achieving a high CRI 90+ rating in your digital light sources ensures that the Farrow & Ball Setting Plaster pink you’ve chosen doesn’t turn muddy under artificial light.
AI Interior Design App: Textural Fidelity and Light Simulation
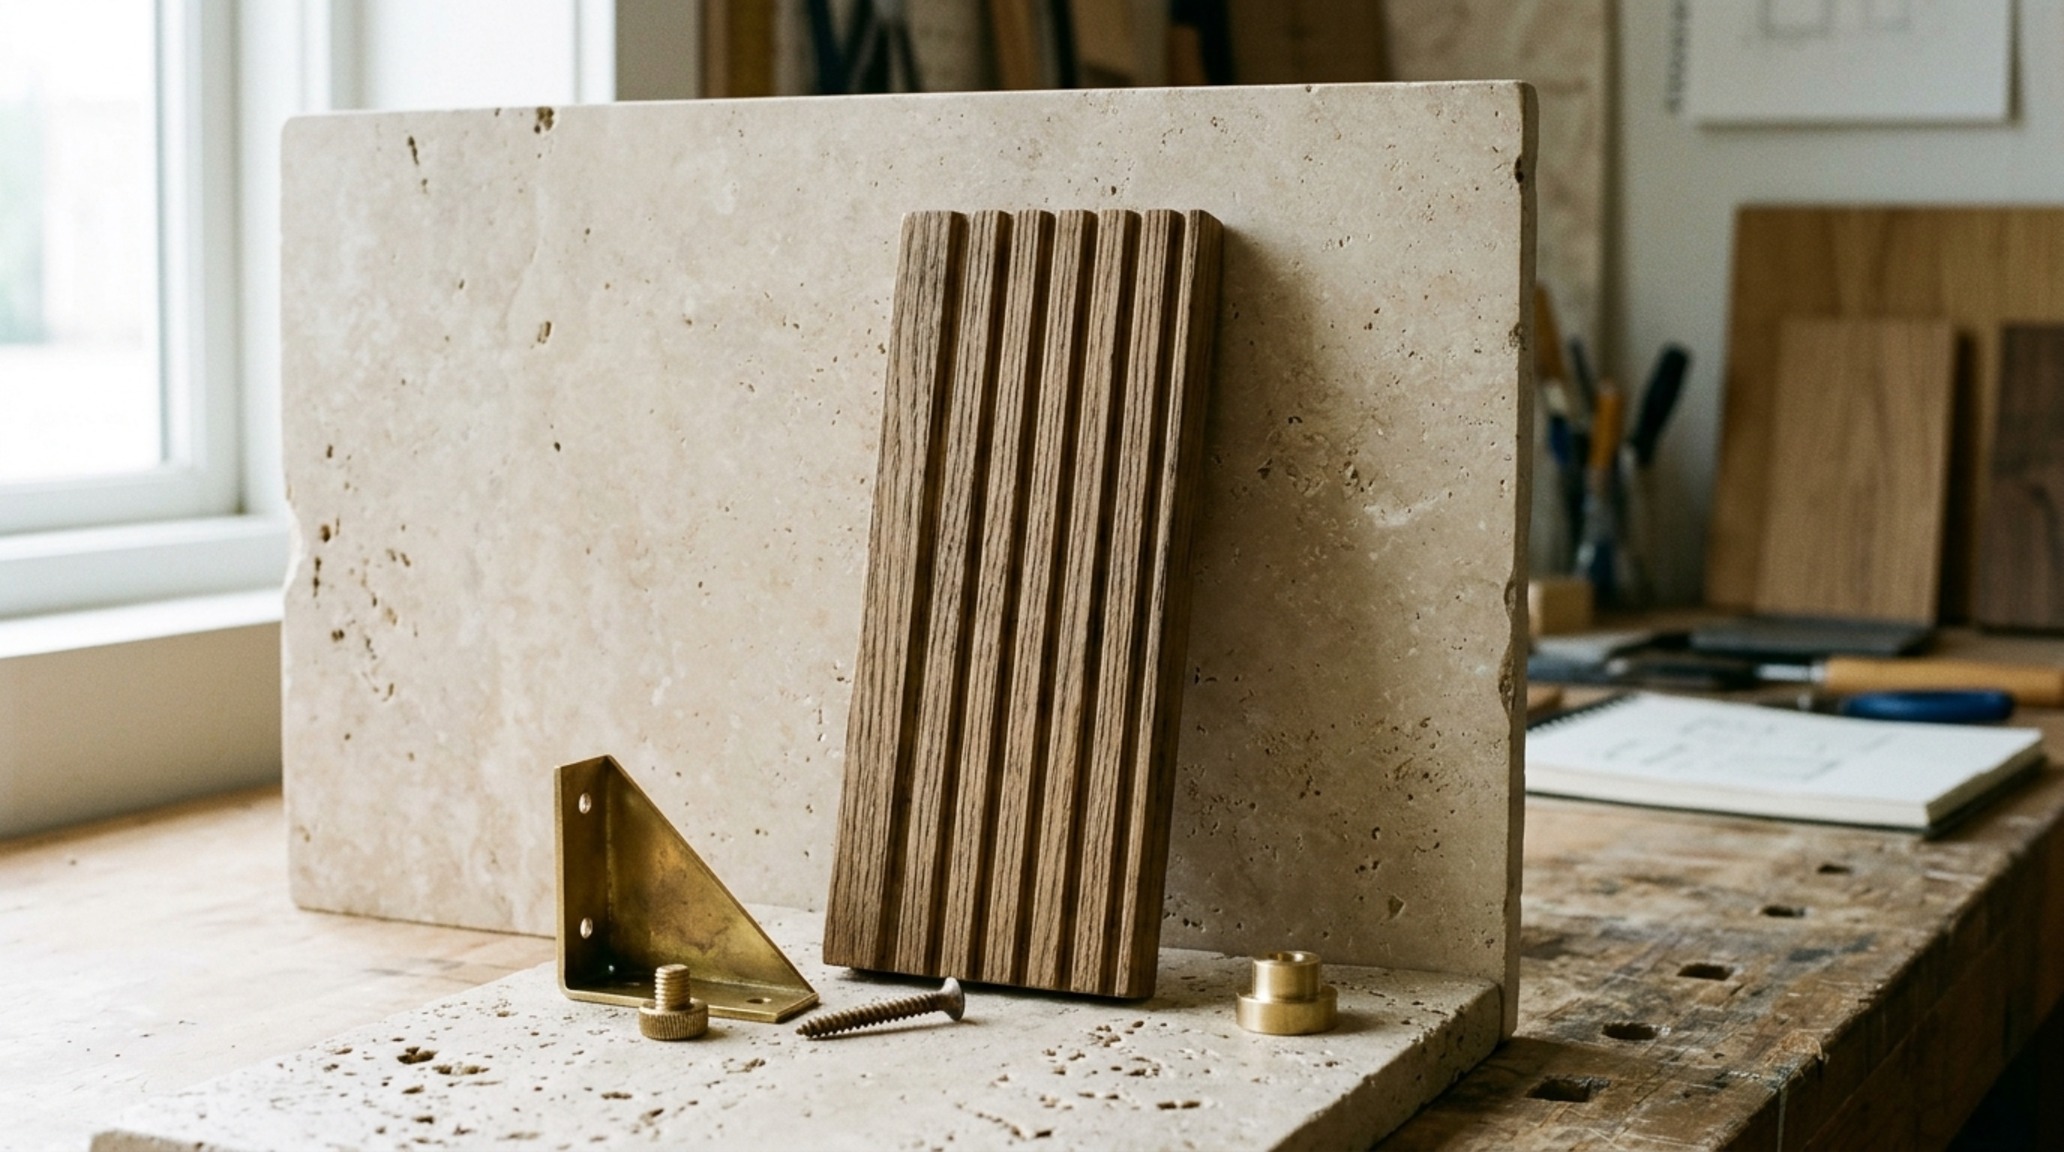
The power of a modern AI interior design app lies in its ability to render the specific sheen of materials. If you are debating between a honed travertine coffee table and a polished marble one, the app can simulate how the 2700K ambient light from a nearby floor lamp will bloom across the surface. This level of detail is vital for mid-range budgets where a single ‘hero’ piece—like a high-quality stone table—must carry the weight of the design. The spatial cadence is established through the repetition of these textures. Perhaps the fluted detail on the console is echoed in the glass of a pendant light. These are the subtle echoes that make a room feel professionally curated. By using digital tools to map out these repetitions, you ensure that the room feels cohesive rather than cluttered. The software acts as a guardrail, keeping the tactile elements in harmony with the structural bones of the building.
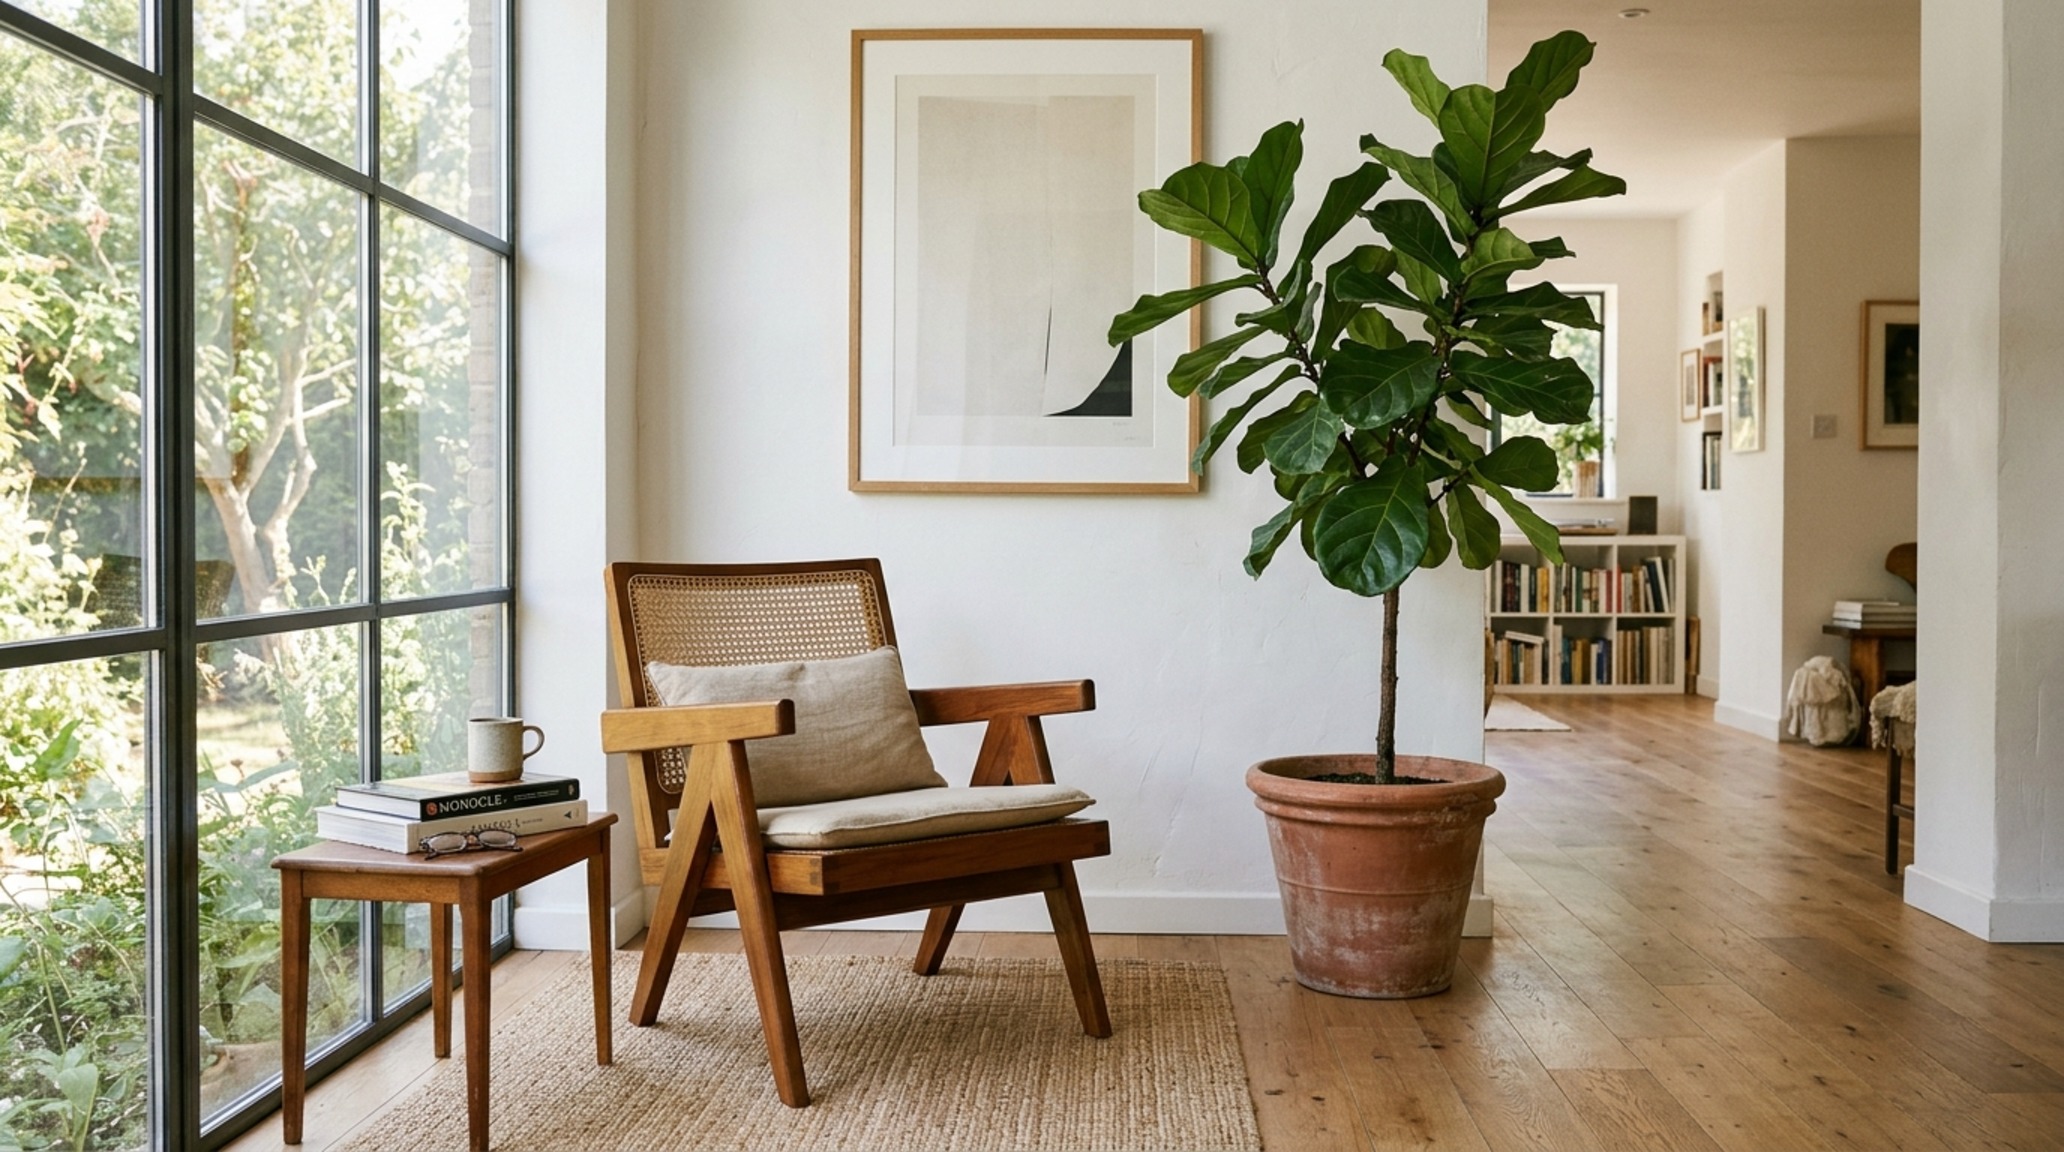
Curated Visual Chronicle: The Splurge Perspective
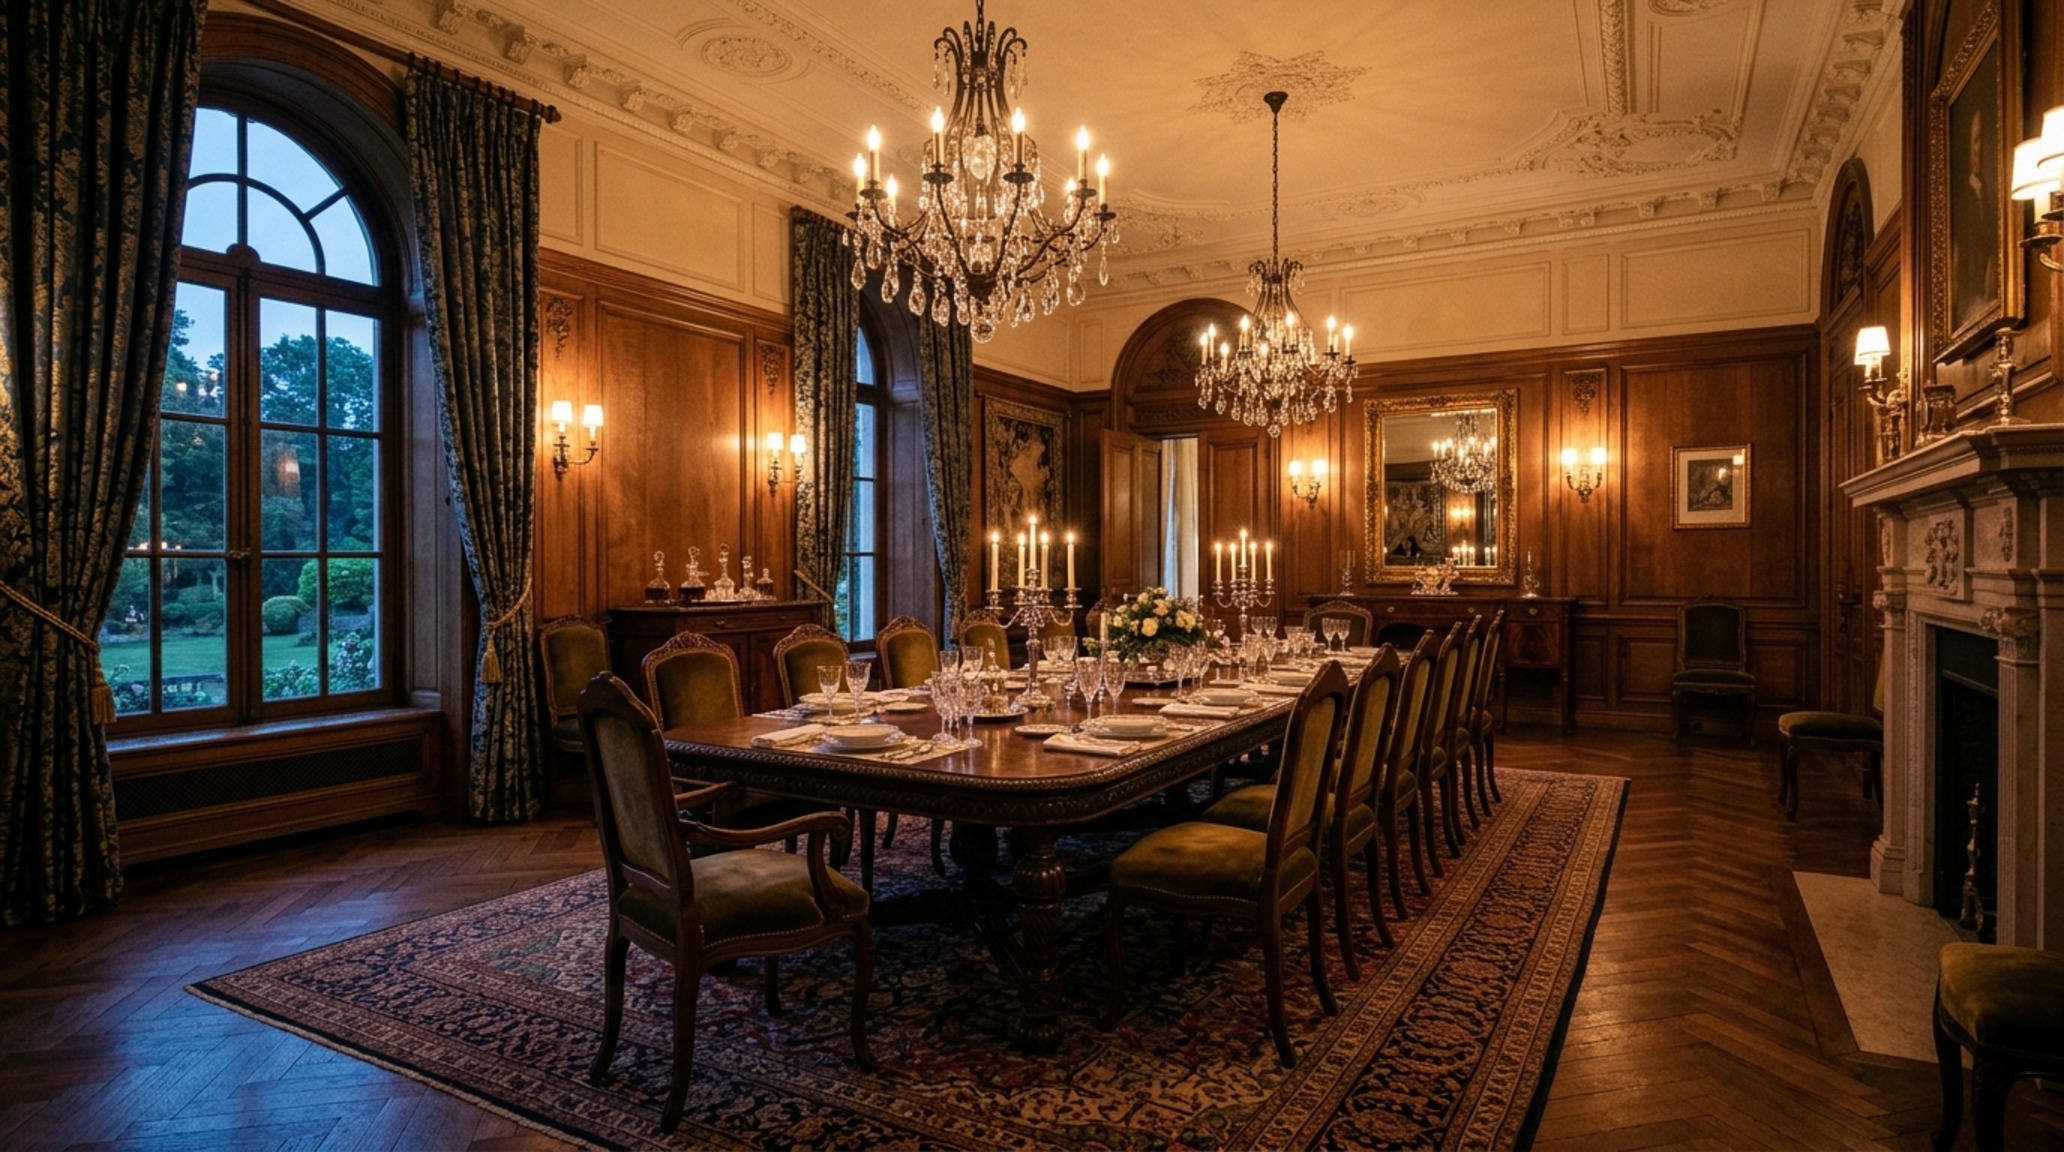
When the budget allows for high-end finishes and custom architectural interventions, the free interior design website serves as a high-fidelity staging ground for complex installations. At this level, we are discussing floor-to-ceiling cabinetry, integrated stone hearths, and bespoke lighting plans. The precision required is immense. For example, a 30-inch dining chair clearance might be expanded to 42 inches to allow for a more formal, service-oriented flow. The digital tools used for these splurge layouts must handle high-poly models of specific designer furniture, allowing you to see exactly how a Pierre Jeanneret chair interacts with a bespoke white oak dining table. The concept of ‘shadow play’ becomes an intentional design element. By placing virtual light sources at different heights, you can see how the shadows cast by a sculptural branch or a textured wall treatment will shift throughout the evening. This is spatial poetry dictated by math. You are not just placing furniture; you are choreographing an experience. The use of virtual staging platforms allows you to test out ‘quiet luxury’ palettes—mixing shades of bone, sand, and charcoal—to find the exact balance that feels both expansive and grounded.
Virtual Staging Platform: Elevating Rental Constraints
Even in a luxury context, many users are looking to elevate rental properties where permanent changes are forbidden. A virtual staging platform becomes a vital tool for ‘non-invasive’ design. You can visualize how a large-scale, 9×12 wool rug can define a seating area without the need for new flooring. This ‘zoning’ is a hallmark of professional layouts. By placing the front legs of all furniture on the rug, you create a cohesive island of conversation. The software helps you calculate the exact proportions—ensuring that there is at least 12 to 18 inches of visible floor border around the rug to maintain the room’s sense of scale. This is where the intersection of digital drafting and spatial logic is most powerful: it provides the confidence to invest in high-end, movable assets that will fit perfectly into the next home, while making the current one feel like a custom-built sanctuary.
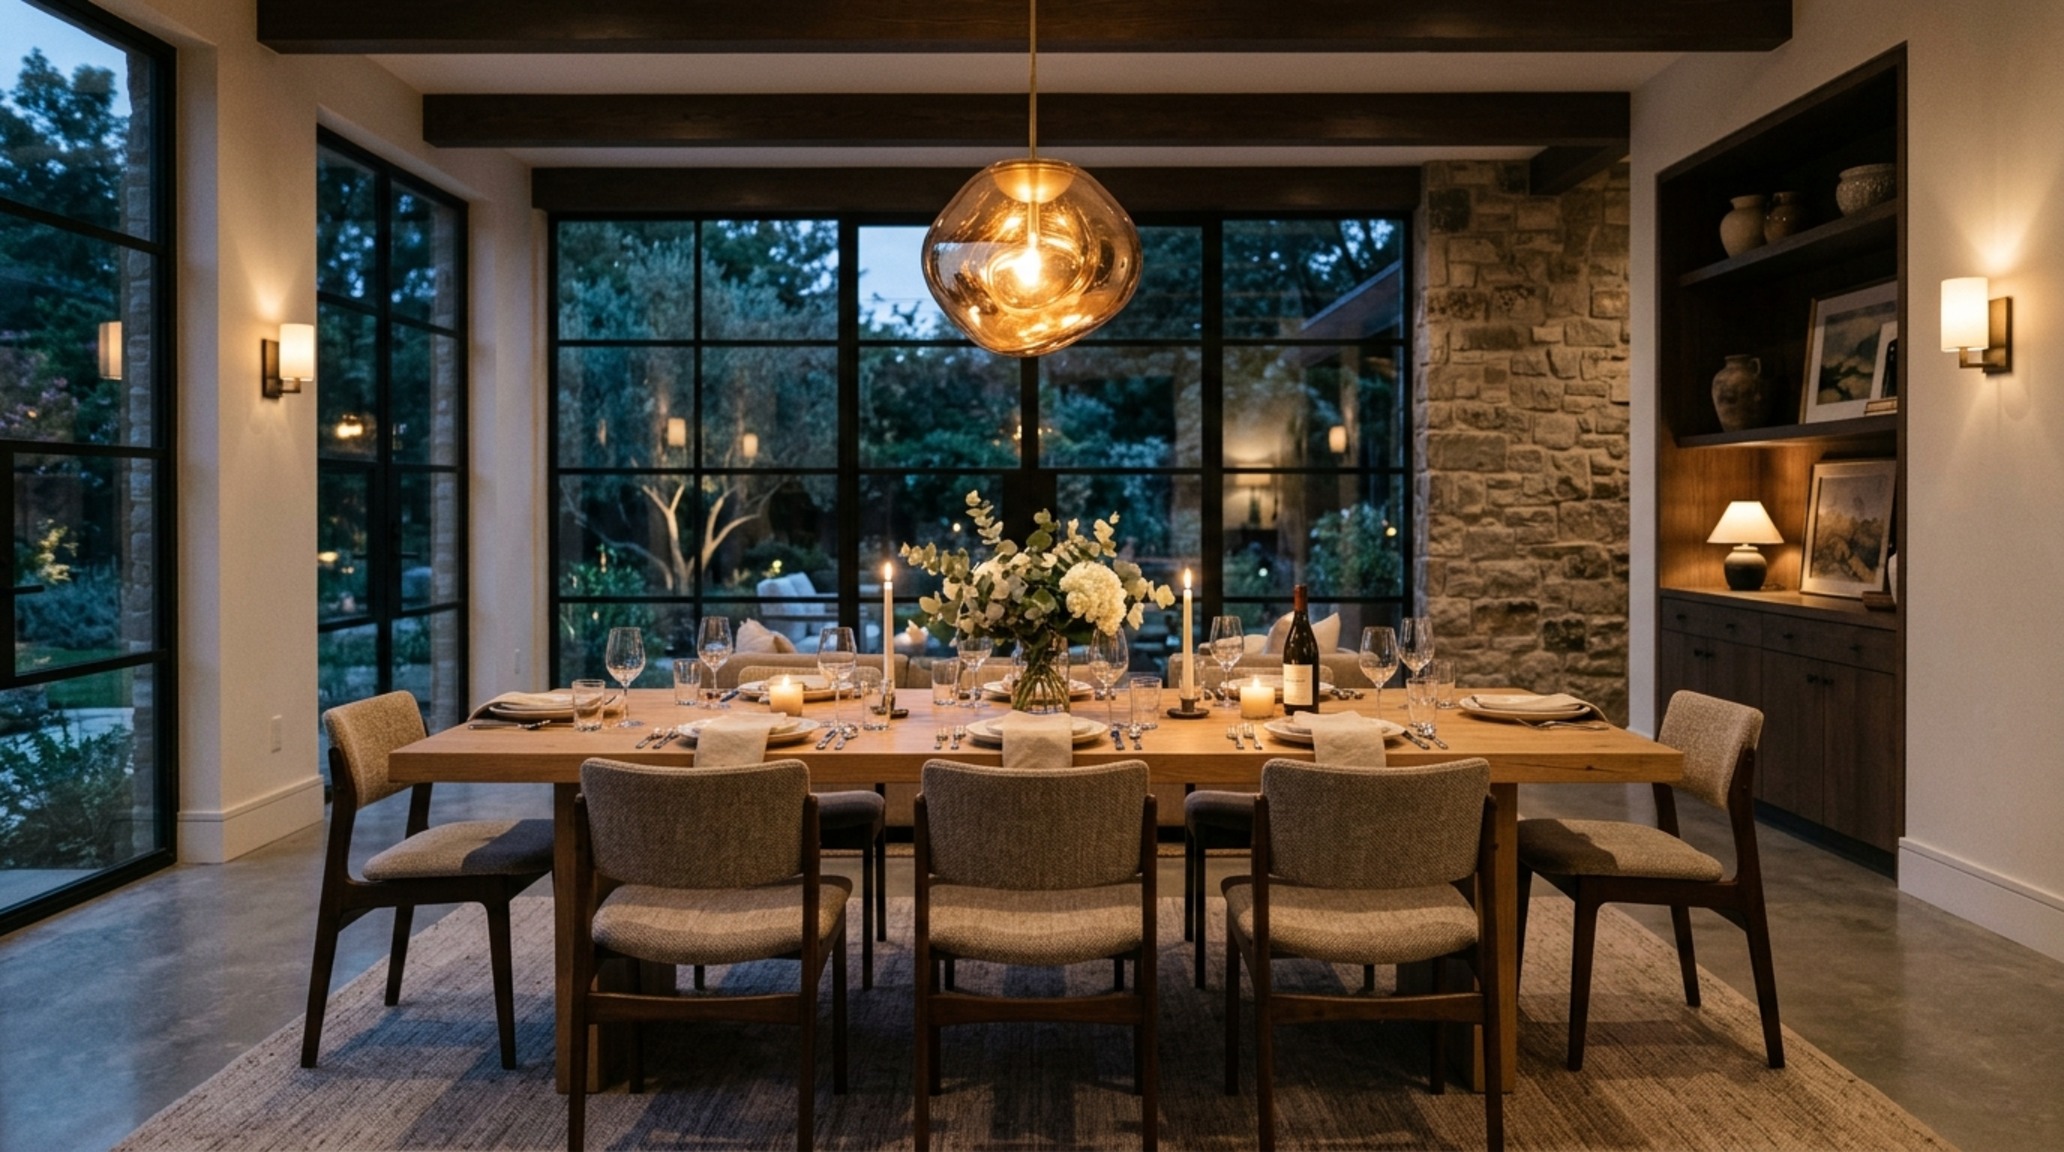
Architectural Finishes, Swatches & Matrix
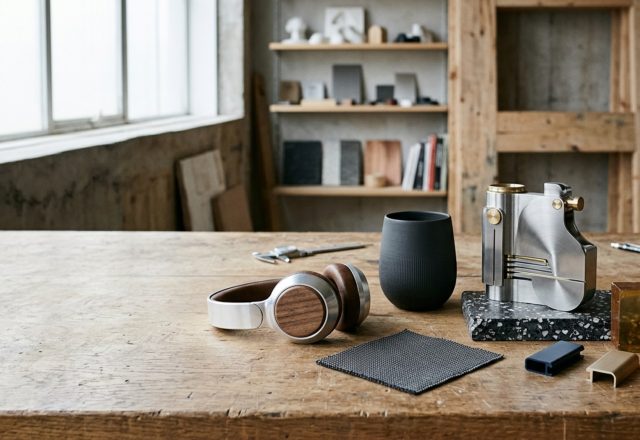
Practical architectural ledger outlining surface materials, color values, and circulation dimensions.
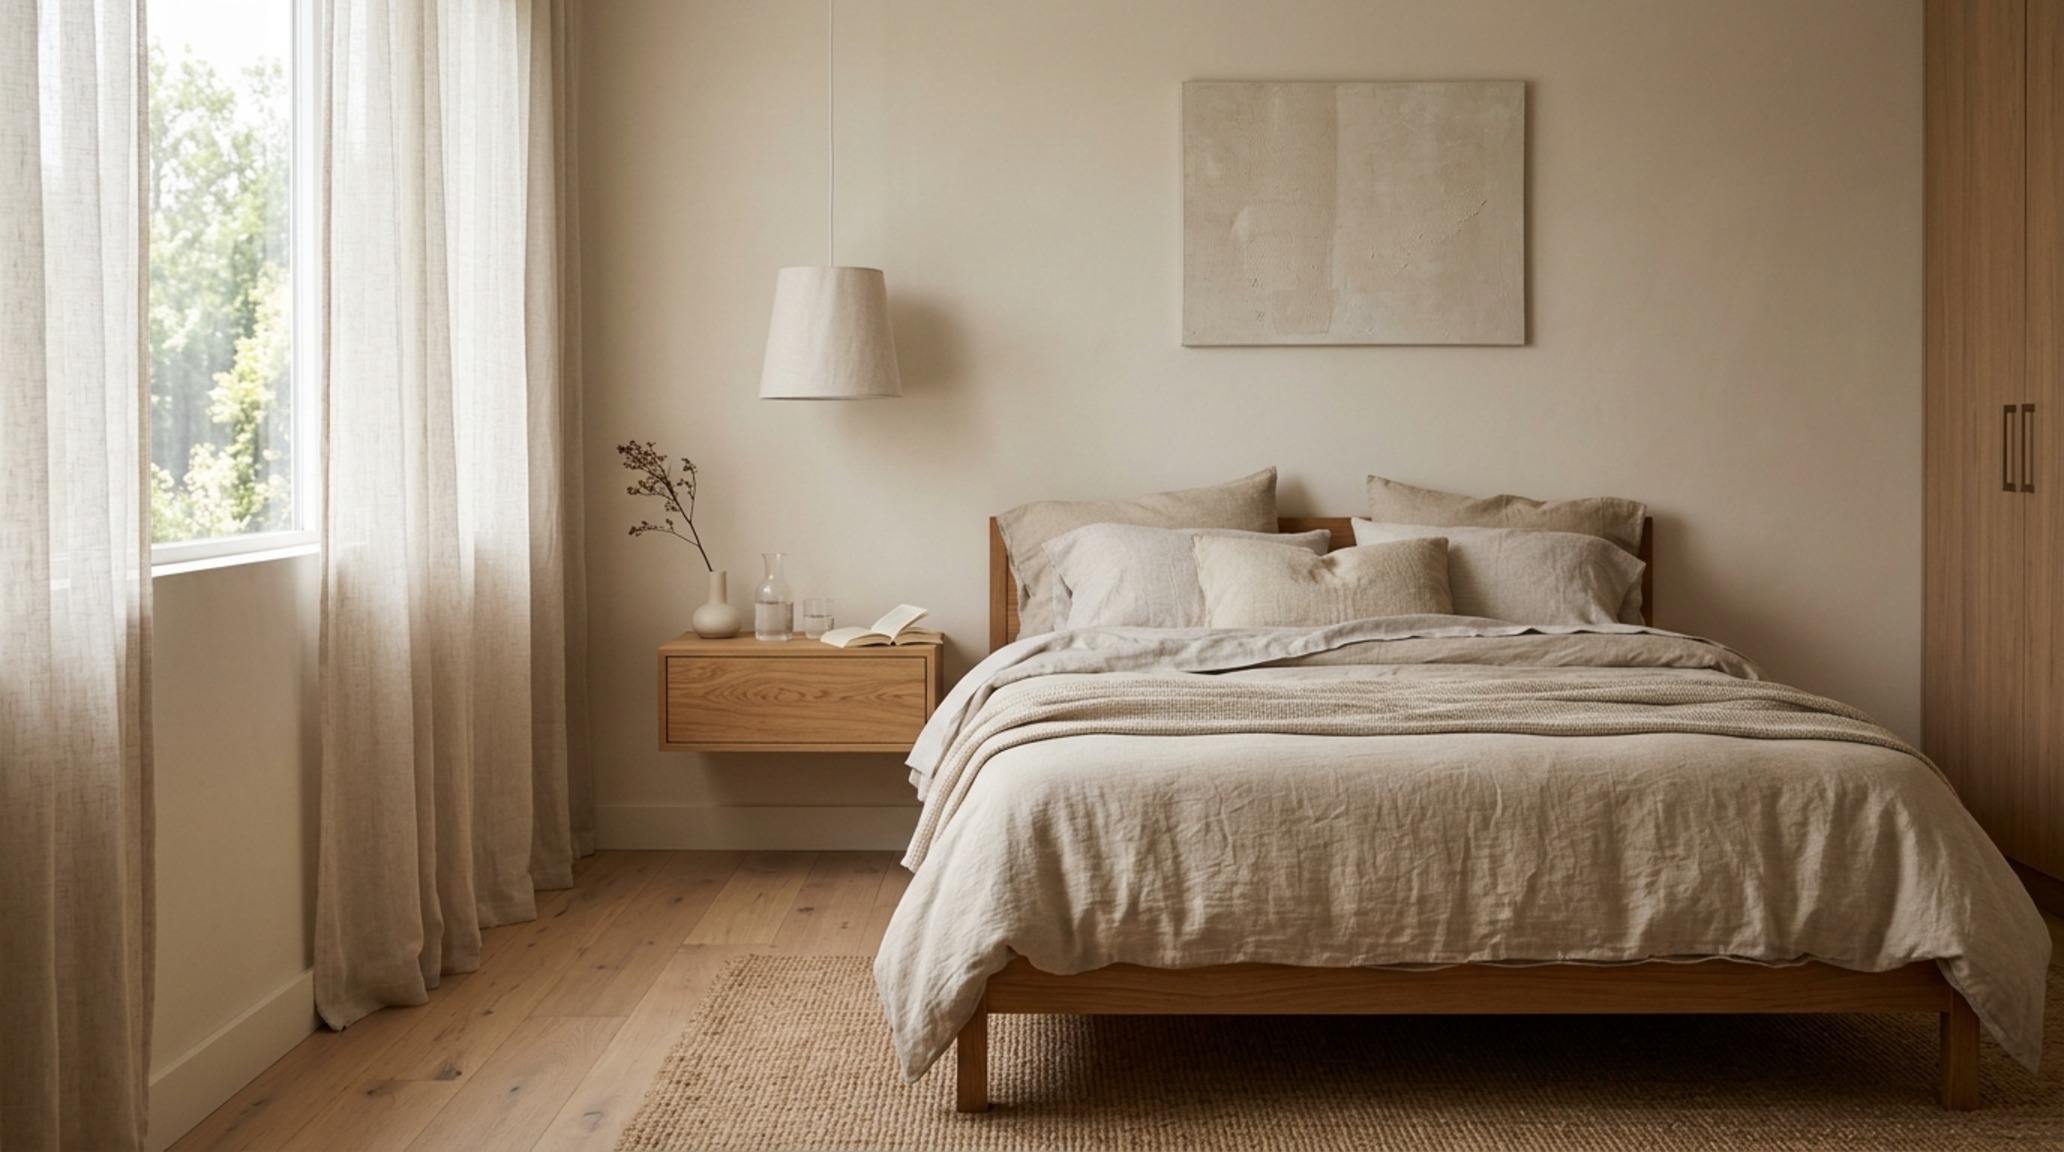
As we look toward the horizon of spatial design, the tools we use to manifest our environments are becoming as nuanced as the spaces themselves. The evolution of the free interior design website has bridged the gap between professional intuition and personal expression, allowing for a level of structural integrity that was previously the sole domain of the architect. By grounding your digital exploration in real-world measurements—the 18-inch reach, the 36-inch path, the 2700K glow—you transform a simple layout into a living, breathing sanctuary. One final styling tip to carry with you: always leave at least 10% of your floor space entirely empty; it is the negative space that allows the beauty of your curated pieces to truly resonate. When you look at your digital draft today, is there a specific corner where you can feel the room finally beginning to breathe?
Editorial Silo • Recommended Architecture Studies
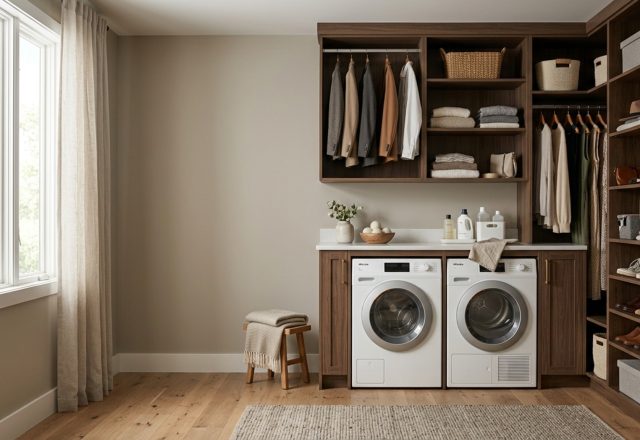
- 12 Walk in closet with laundry: Tidy Layout ideas — Archival Design Case Study
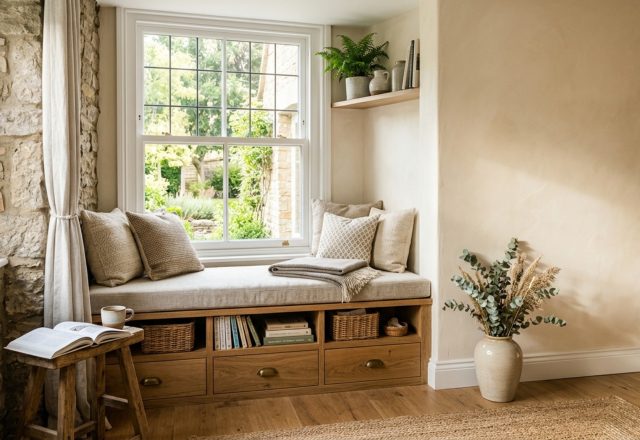
- 10 Window Nook: Dramatic Storage Ideas for Efficiency — Archival Design Case Study
Architectural Space Catalog
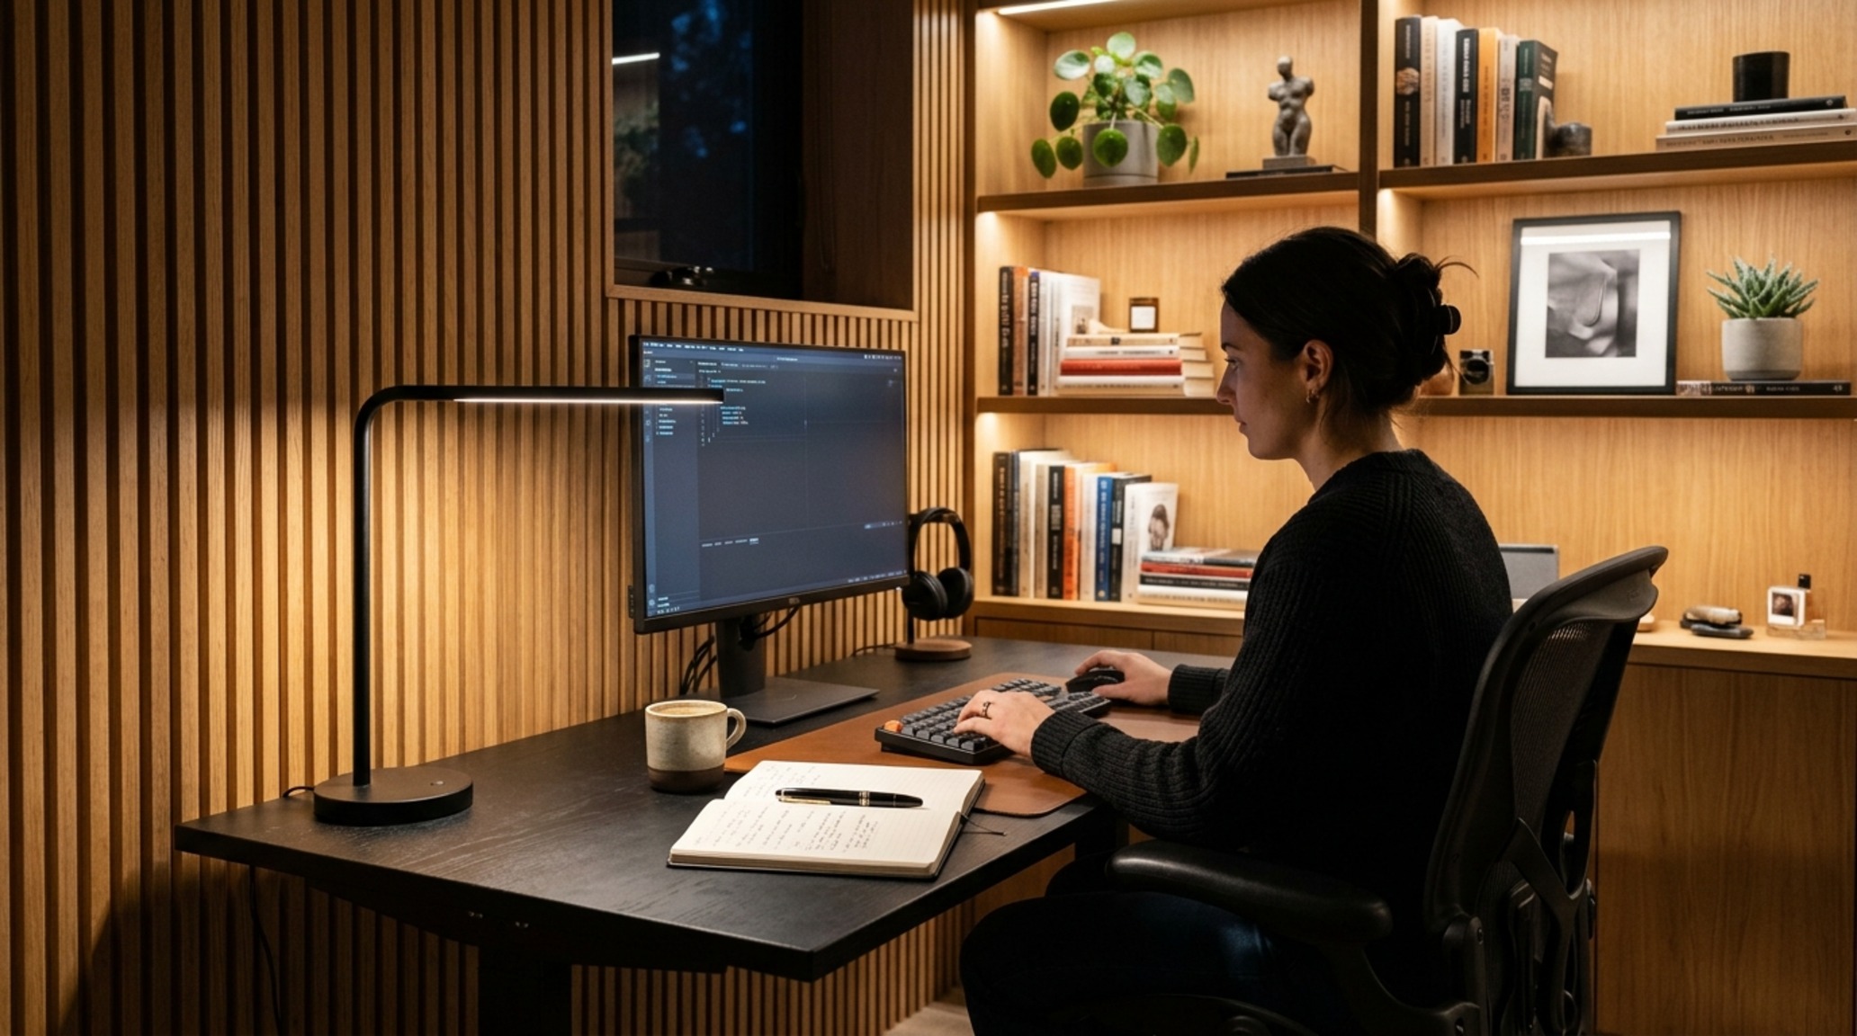
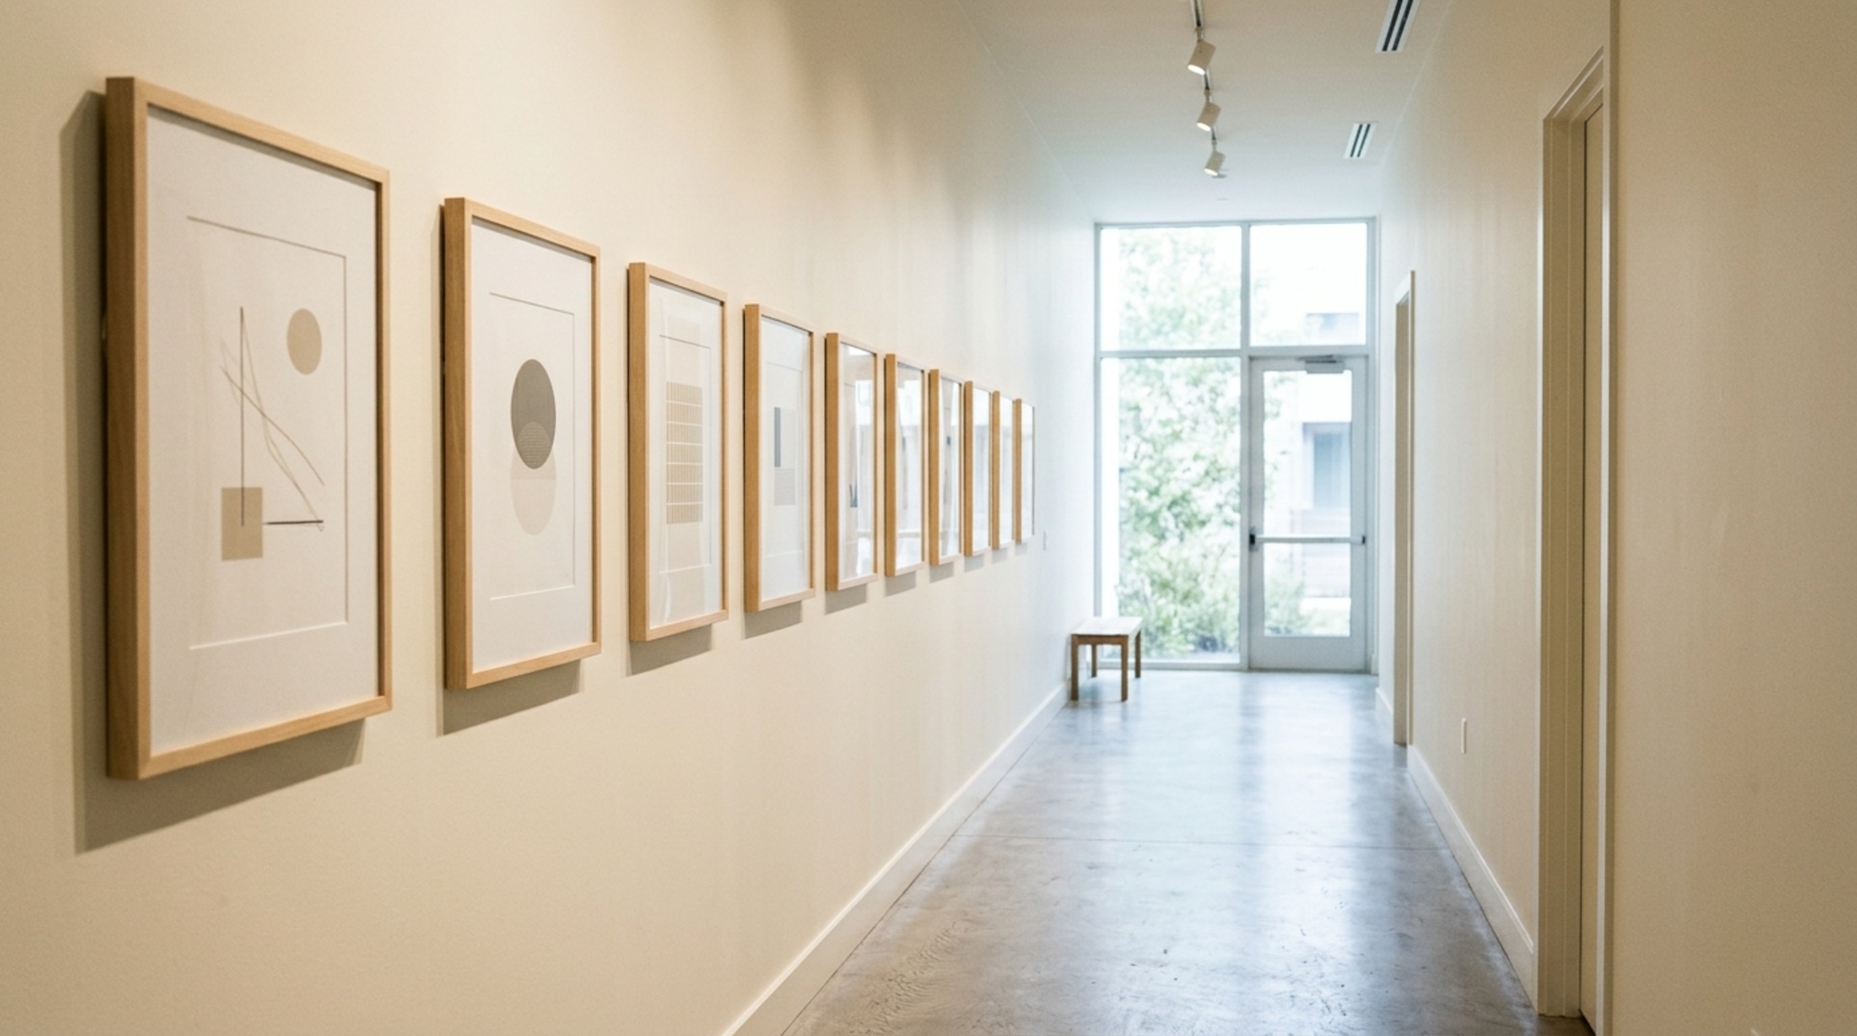
A visual anthology detailing craftsmanship, tailored millwork, and nuanced ambient illumination.
Curated Visual Lookbook
Design Gallery & Spatial Studies
A visual curation of architectural arrangements, lighting concepts, and material palettes featured in this space.