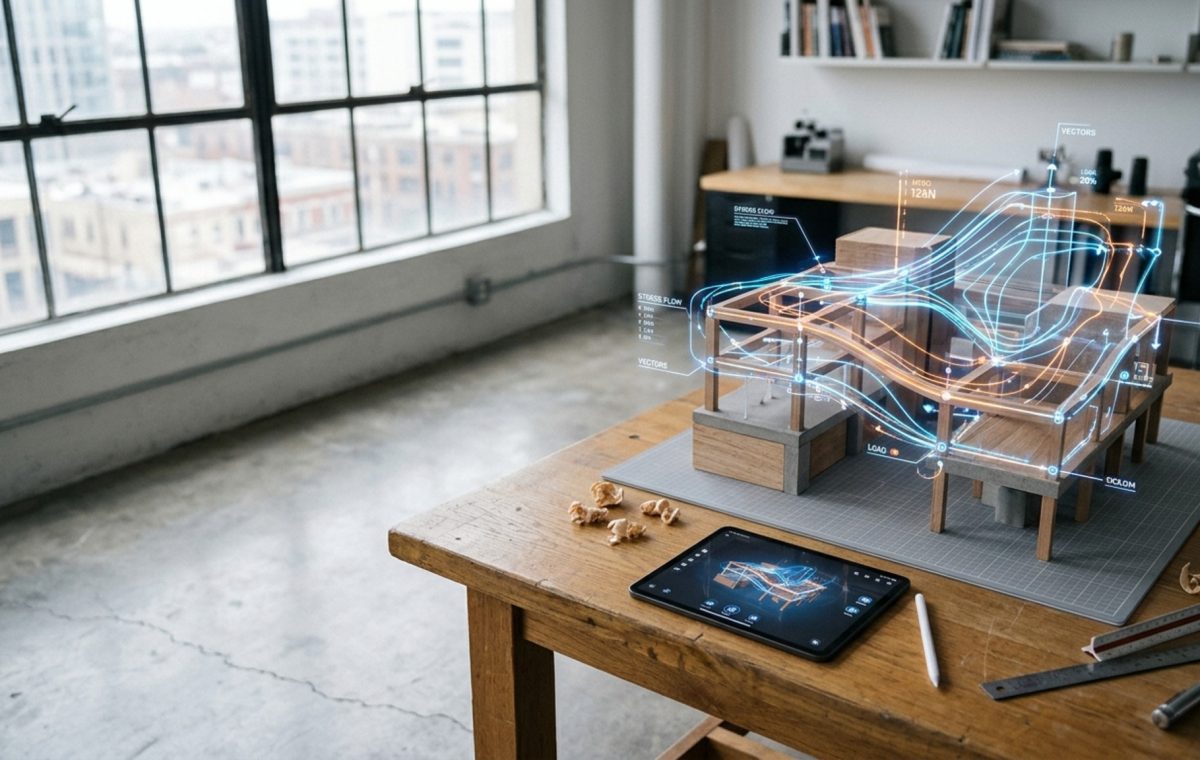
Soft morning light cascades across a wide-plank white oak floor, illuminating a space where a heavy load-bearing wall once fractured the home’s natural rhythm. Through the lens of interactive augmented reality, this structural evolution was validated in high-resolution digital space long before the first sledgehammer disturbed the quiet of the existing layout.
We are currently witnessing a seismic shift in how we perceive the four walls around us. For decades, the leap from a 2D floor plan to a finished room required a dangerous amount of imaginative heavy lifting. Today, the marriage of high-level BIM (Building Information Modeling) data with real-time site visualization has effectively removed the ‘guesswork’ from the architectural equation. By creating a digital twin of our living environments, we can now stress-test every sightline, clearance, and material transition with clinical precision. This isn’t just about seeing where a sofa might sit; it is about understanding the fundamental spatial cadence of a home before it is physically altered.
Tactile Precision on a Budget: AR Furniture Placement Apps & Room Scanning
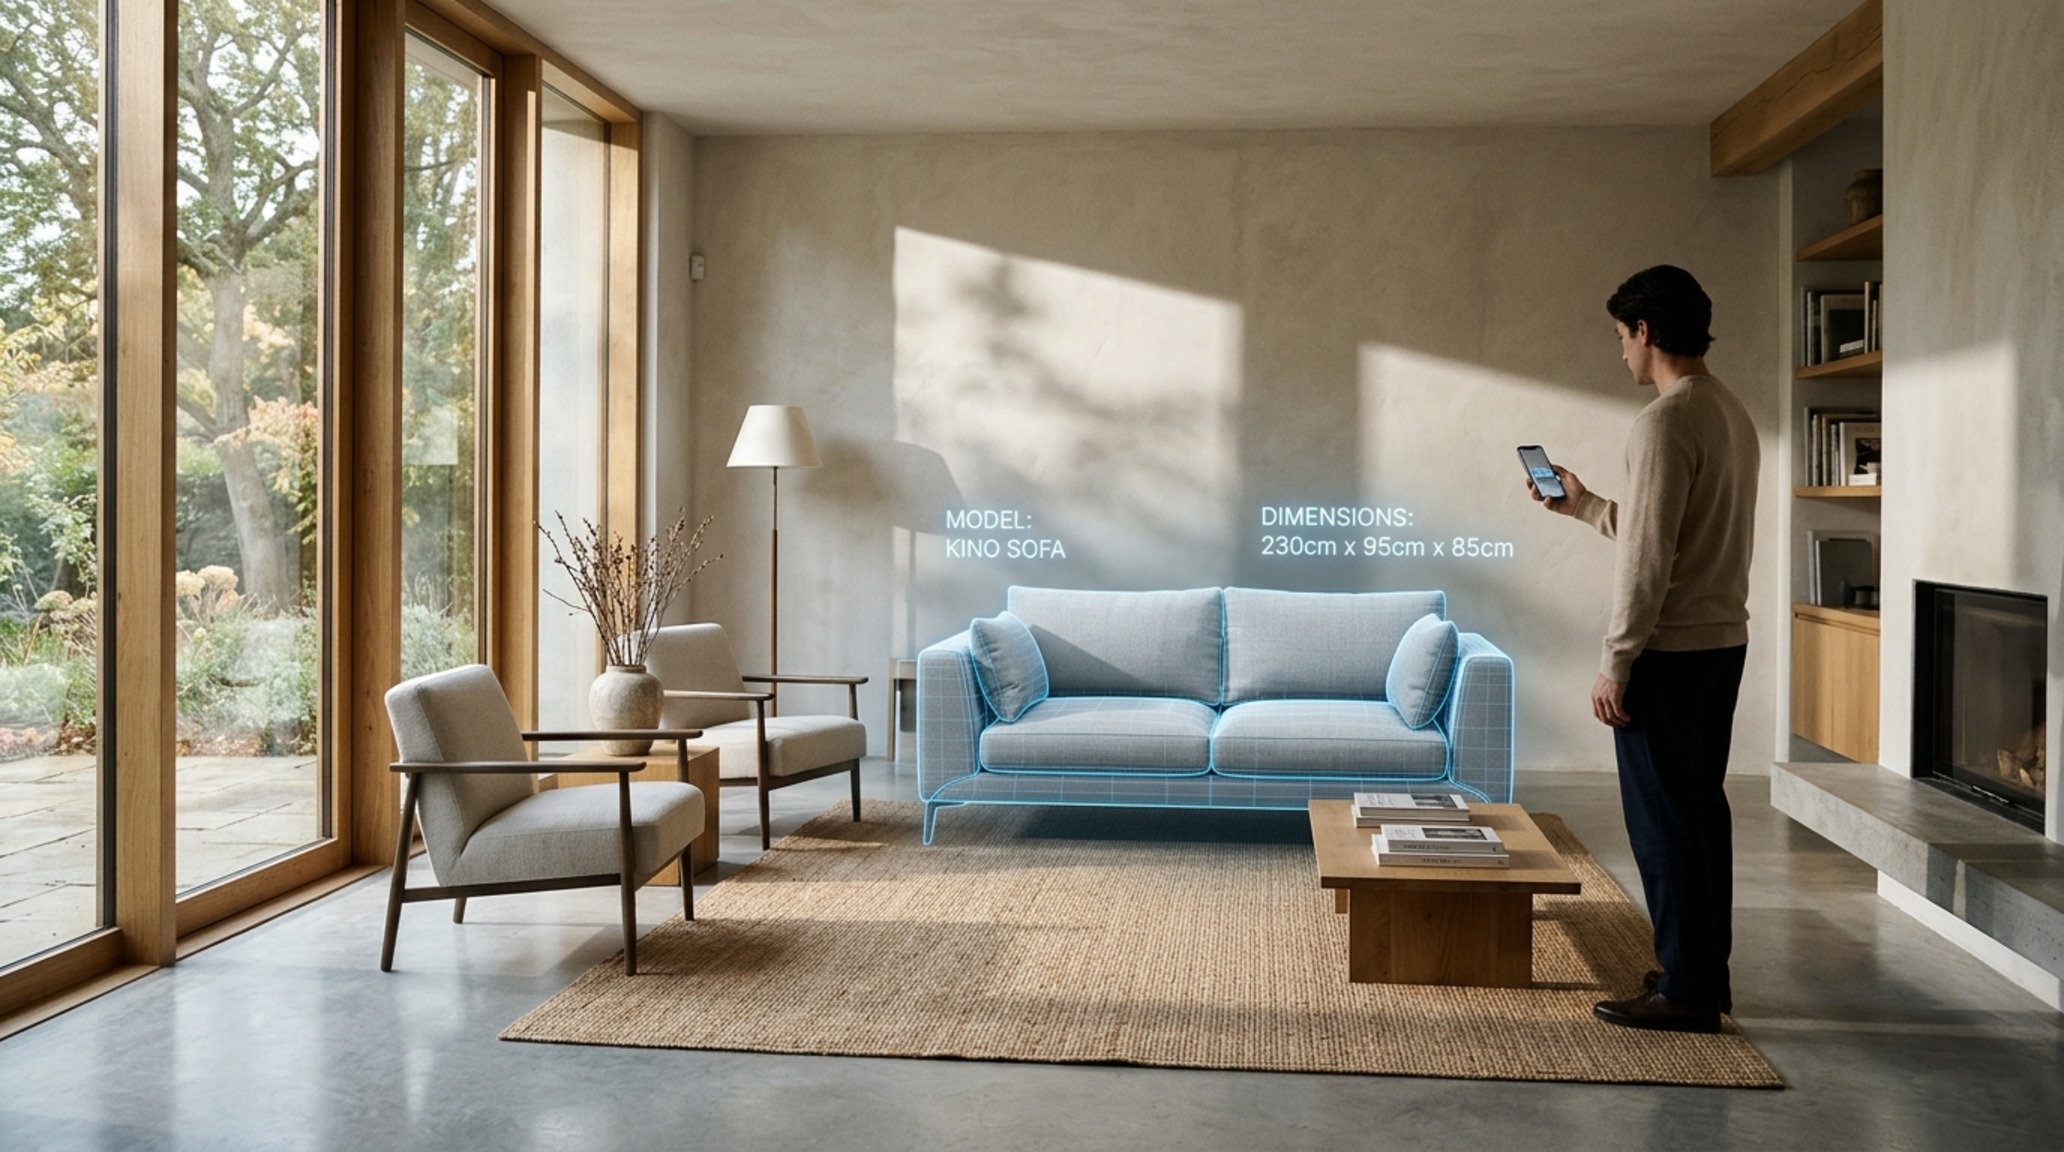
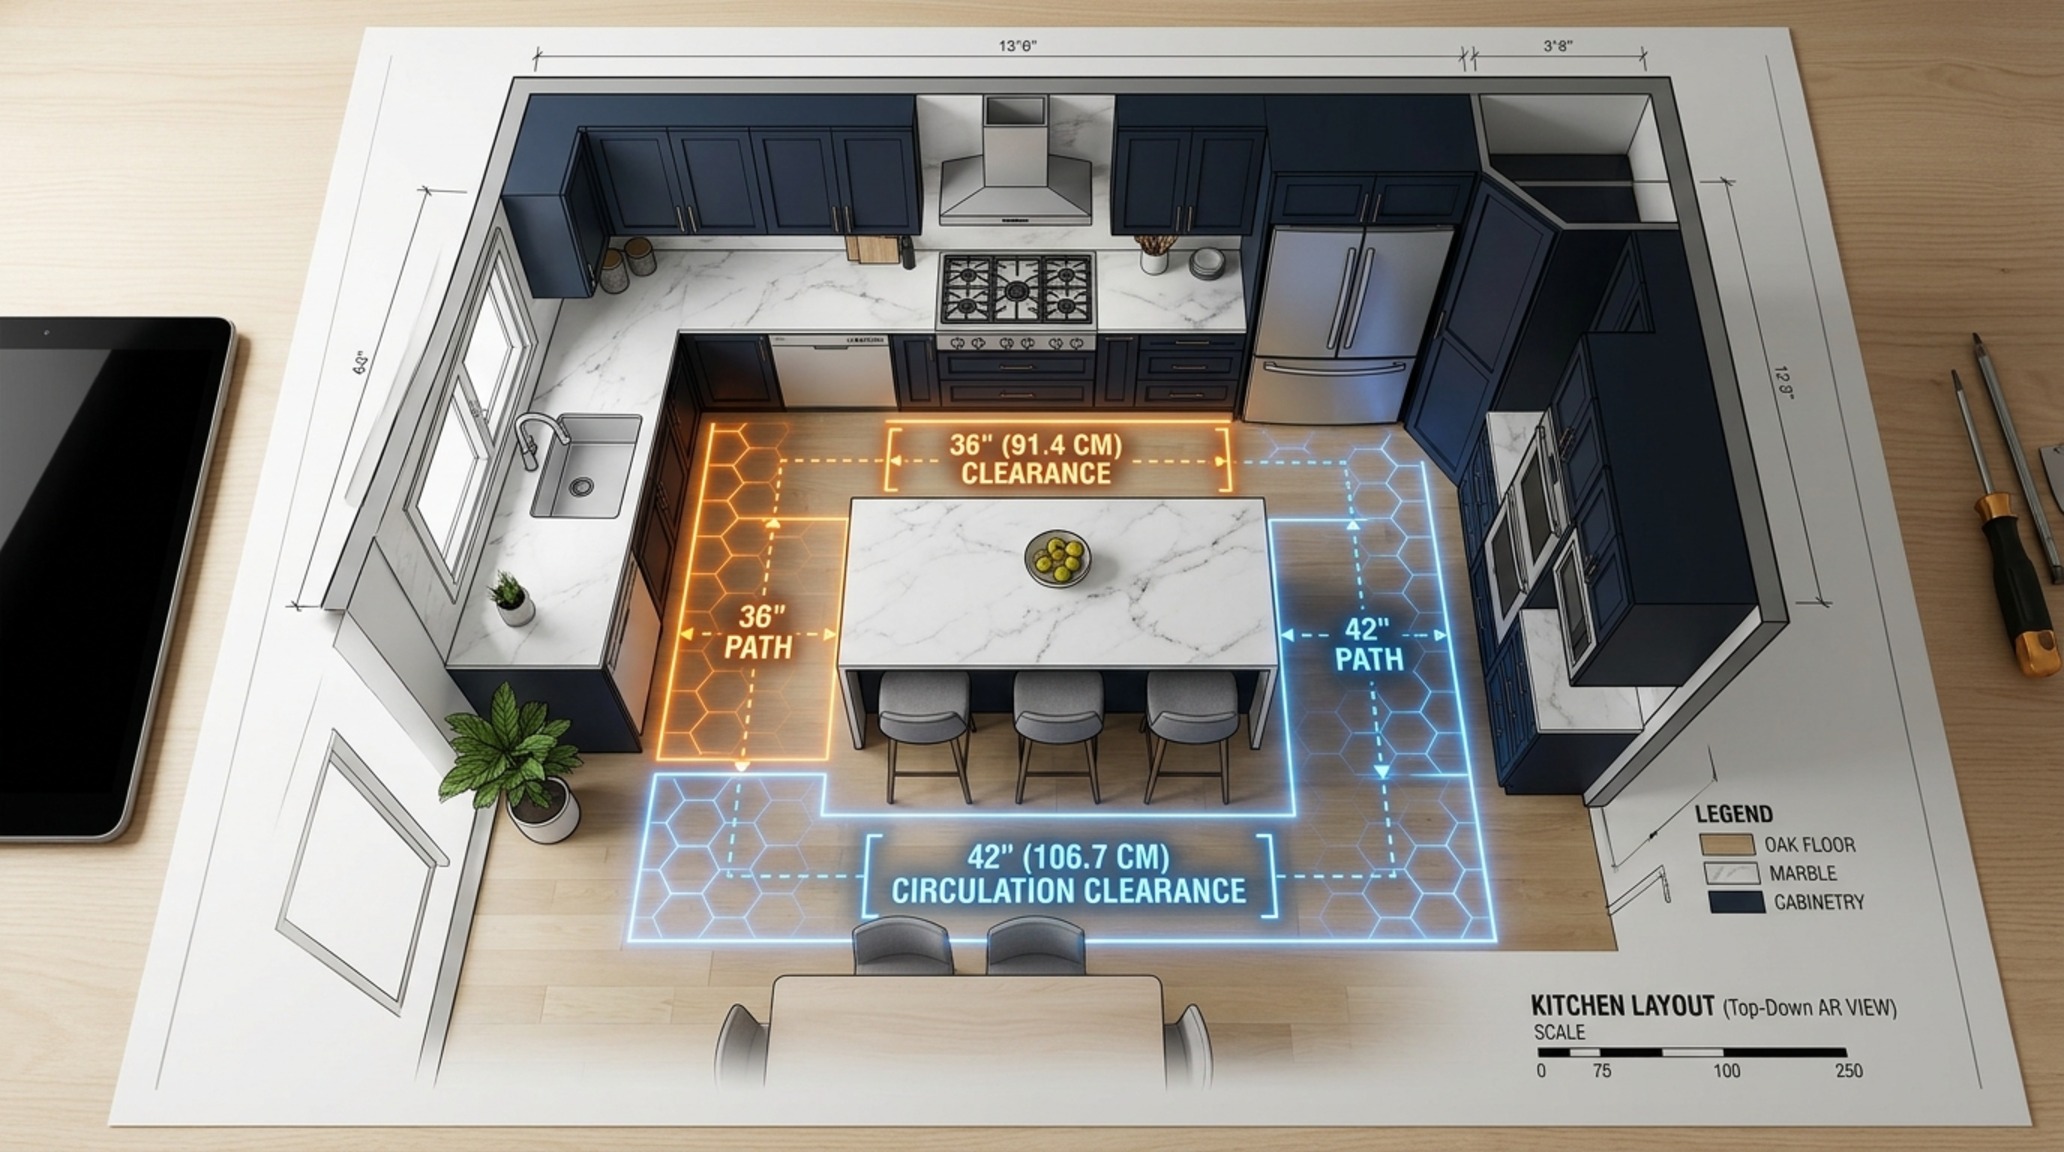
For those embarking on more modest spatial refinements, the entry point into this digital frontier is remarkably accessible. At this tier, the focus is on maximizing the utility of existing square footage without committing to permanent structural changes. Using advanced AR furniture placement apps, we can now solve the perennial dilemma of scale. How many times have we seen a gorgeous, oversized sectional effectively ‘suffocate’ a room because the buyer didn’t account for the 36-inch primary circulation path required for comfortable movement?
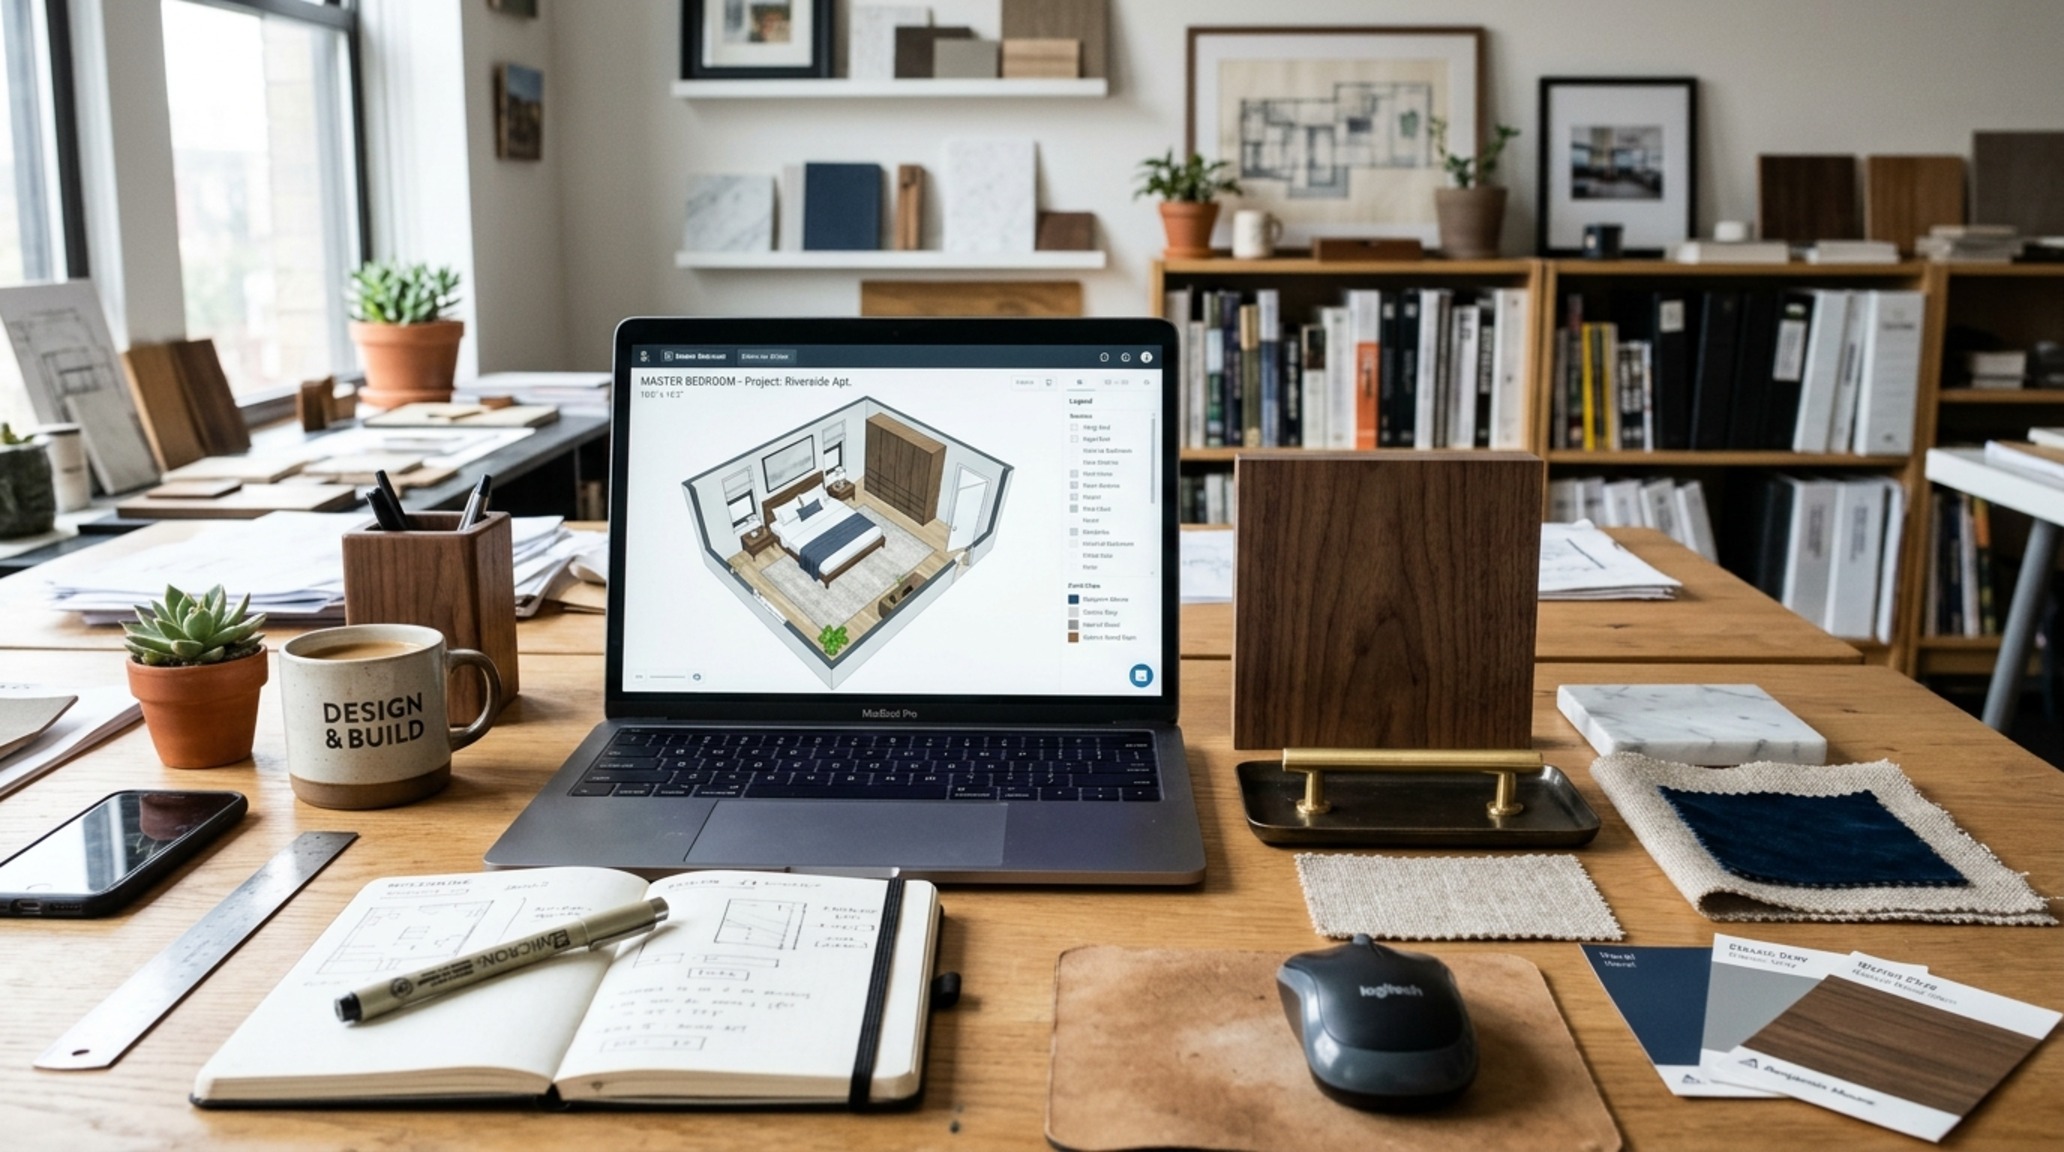
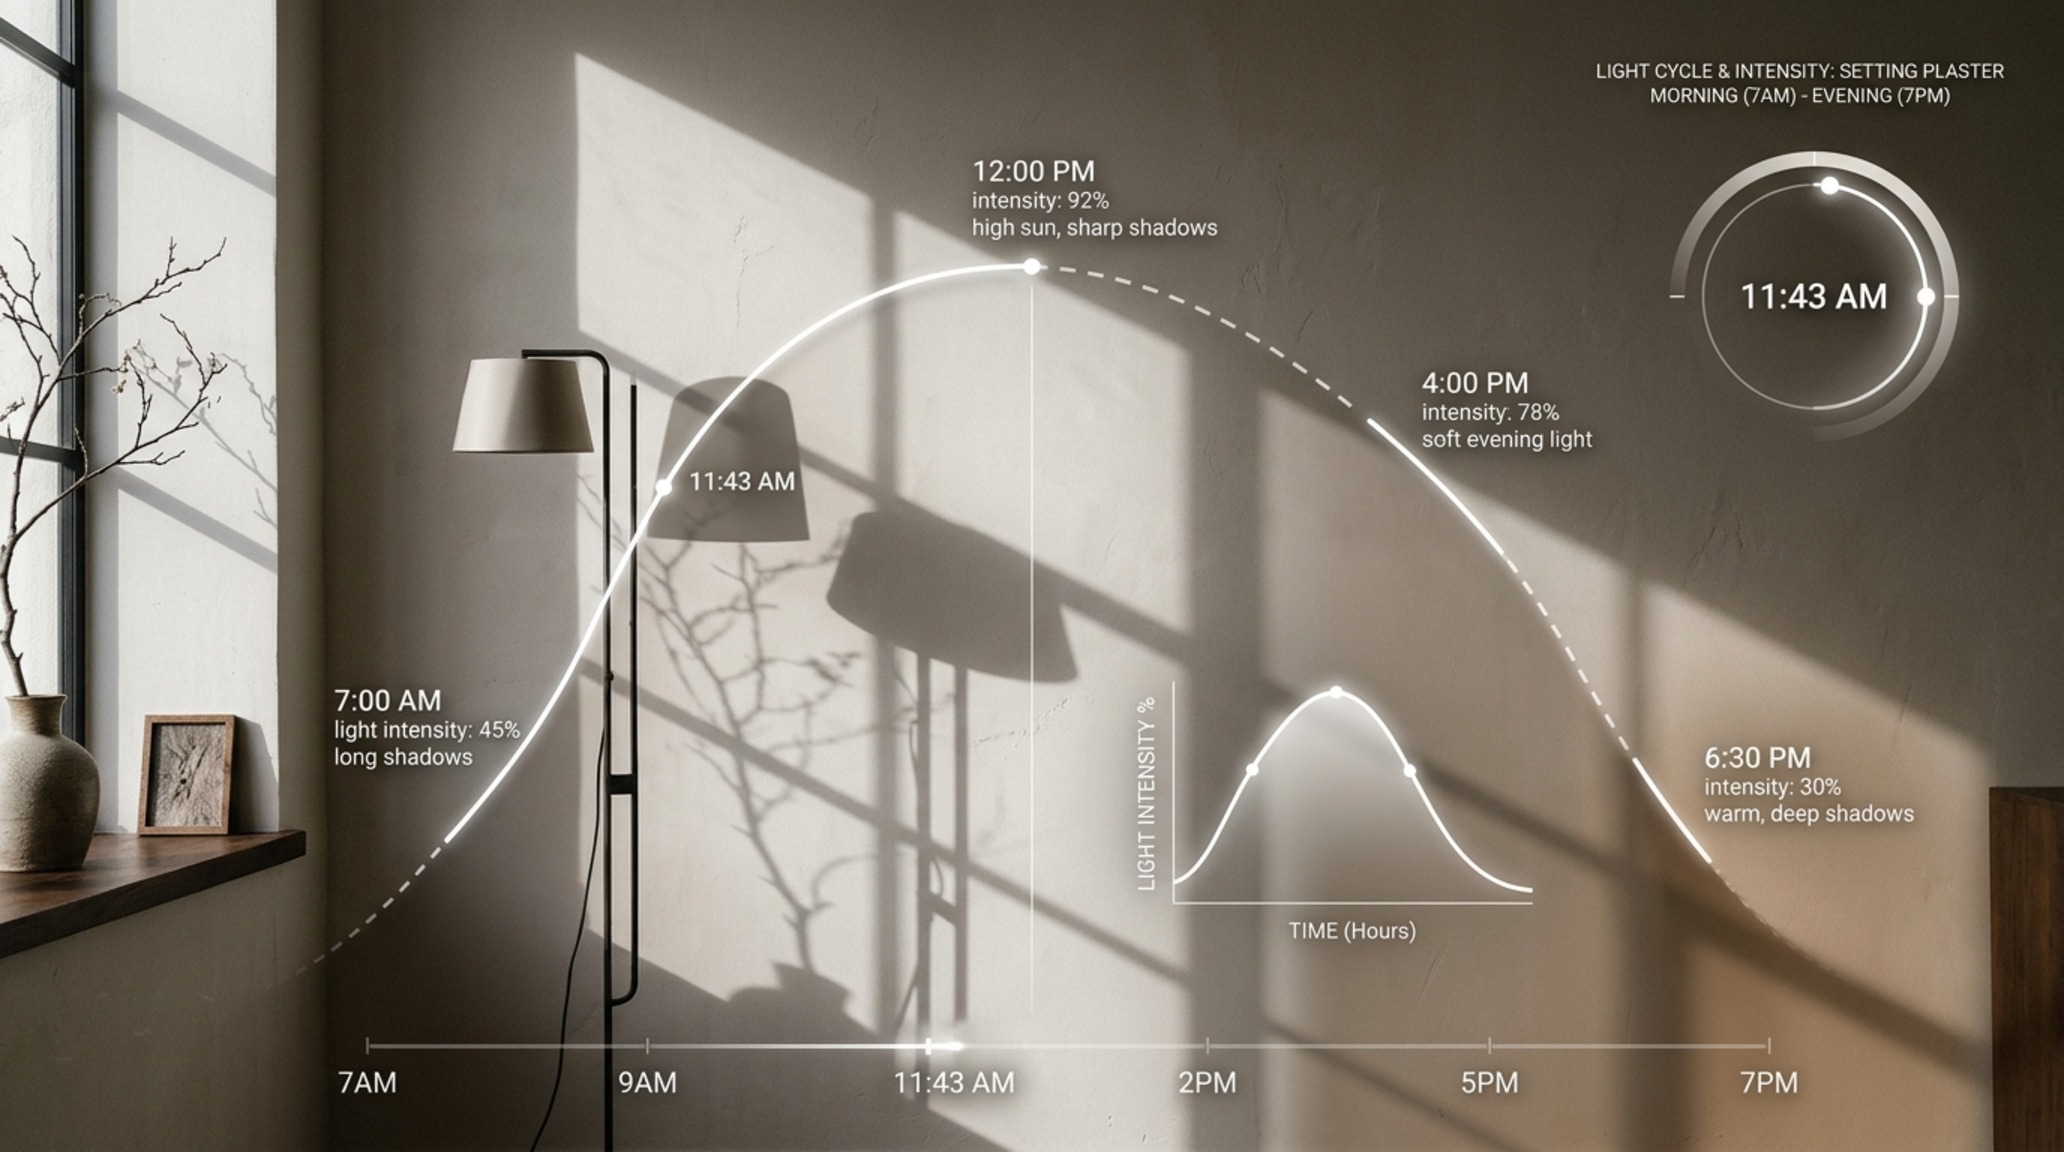
The secret to successful small-scale planning lies in 3D room scan technology. By utilizing the LiDAR scanners now standard in most modern smartphones, you can generate a geometrically accurate mesh of your room in seconds. This allows for what I call ‘spatial breathing room.’ When you virtually place a dining table, you aren’t just looking at the tabletop; you are visualizing the 30-inch clearance needed for chairs to slide back and the 18-inch reach from a sofa to a coffee table. It’s about ensuring the room feels curated rather than crowded. In these tighter quarters, I often recommend soft, light-reflective palettes like Benjamin Moore Swiss Coffee to maintain an airy feel, using the AR overlay to see how the hue interacts with your specific north-facing or south-facing light at different hours of the day.
Visual Narrative & Detail Studies: The Power of Virtual Staging
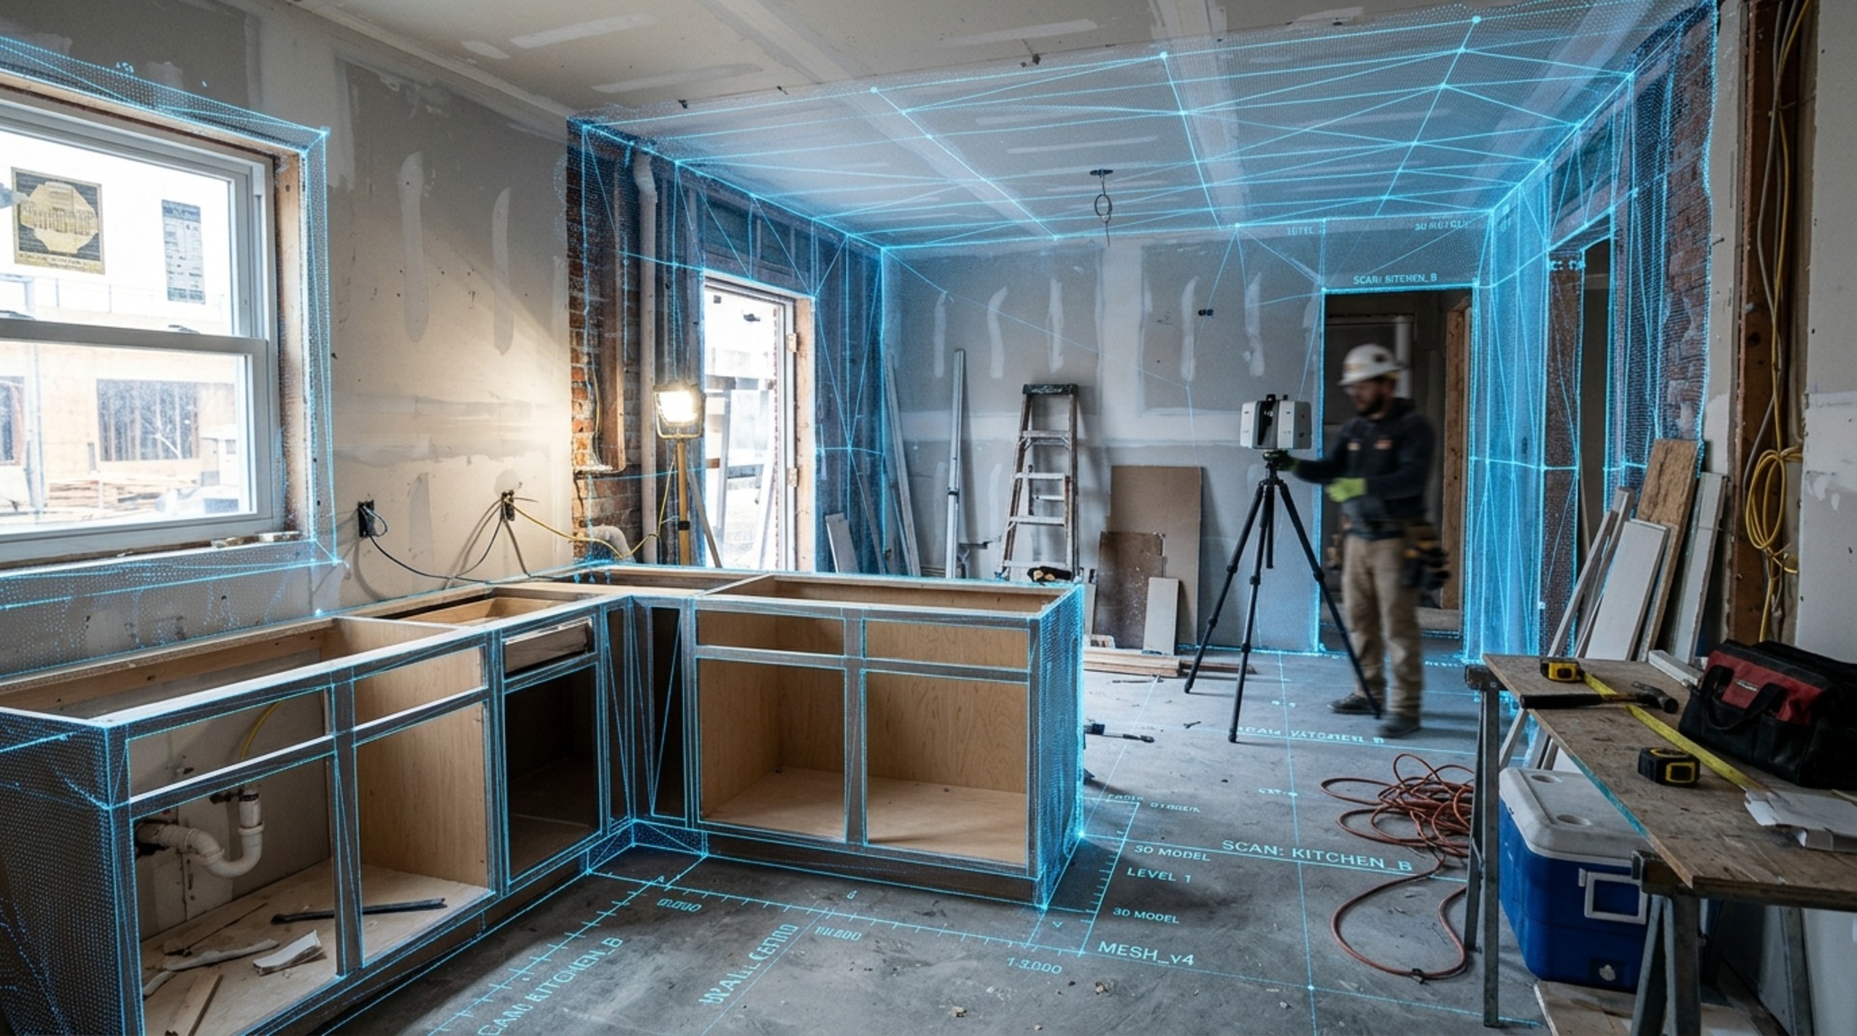
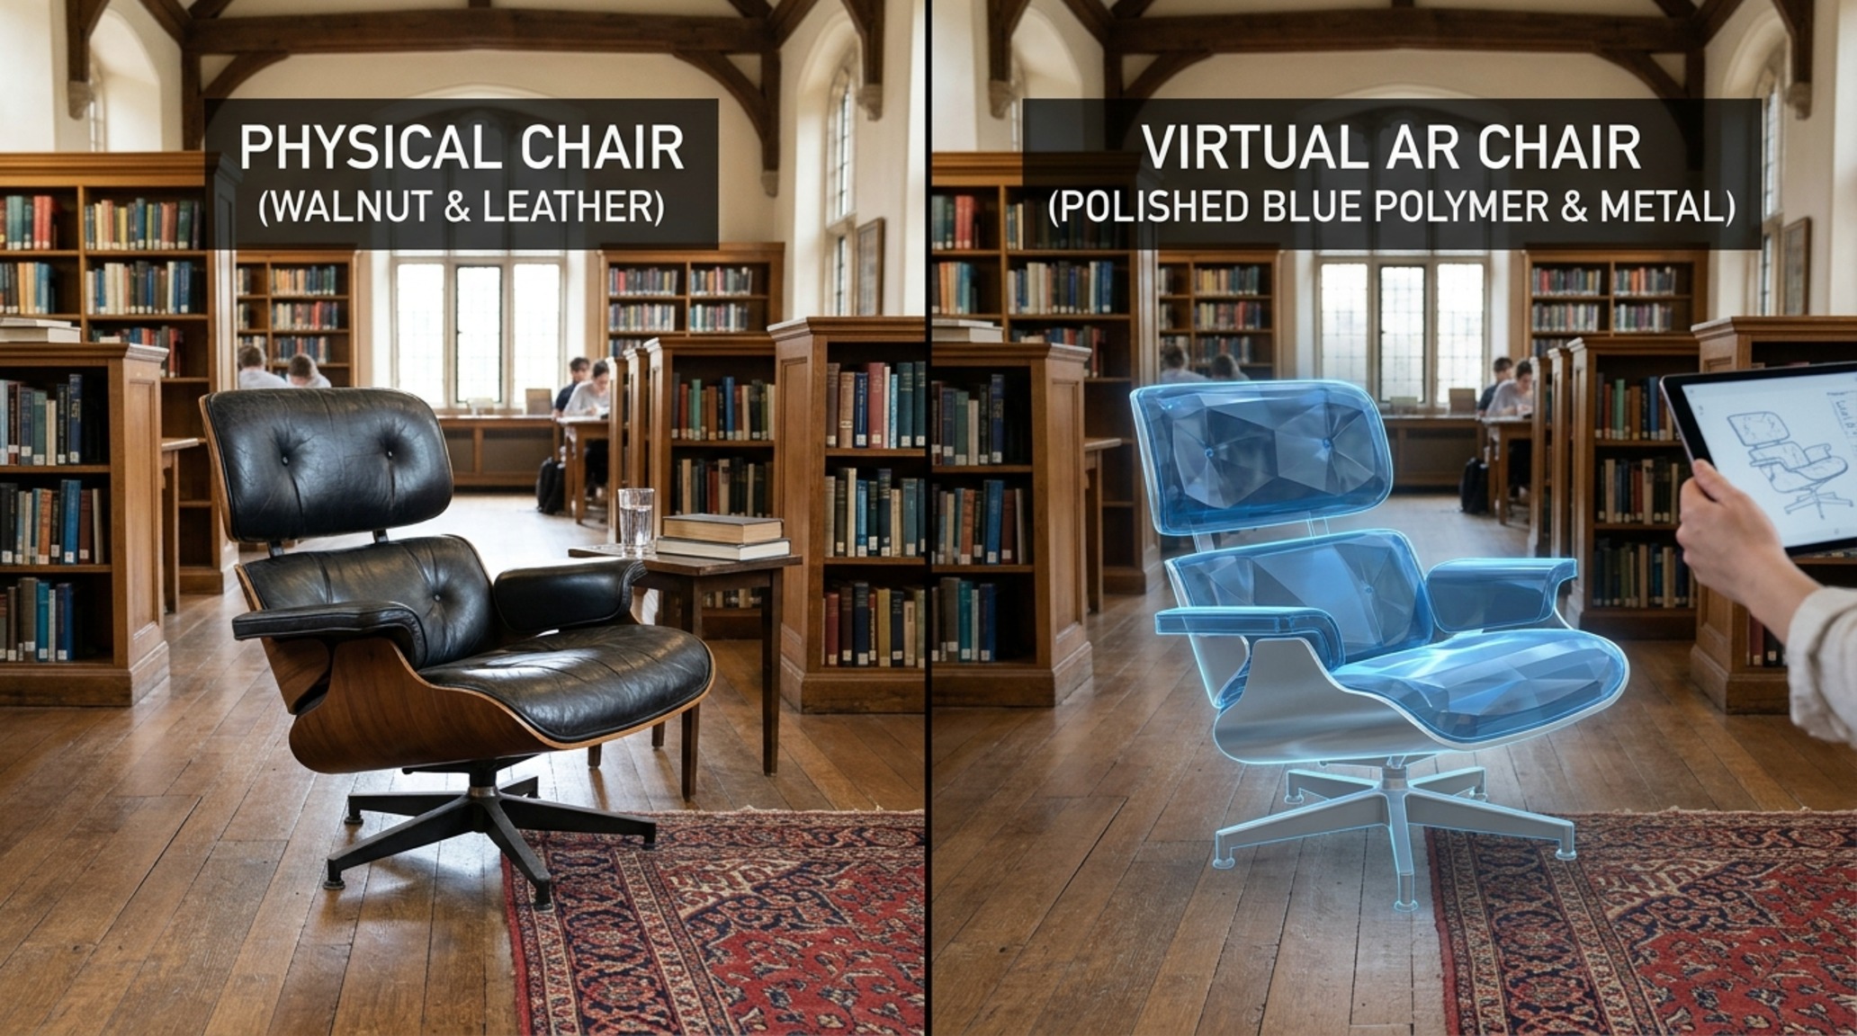
Even within a limited budget, virtual home staging tools offer a profound advantage. Instead of purchasing furniture and hoping for the best, these tools allow you to test ‘visual weight.’ A dark, heavy velvet sofa might look stunning in a catalog, but when virtually placed in your actual living room, you might realize it absorbs too much light, making the corner feel recessed and gloomy. By testing a lighter linen alternative in the digital twin, you can maintain the room’s energy and flow.
The Mid-Tier Pivot: Real-Time Spatial Visualization and Structural Shifts
Moving into the mid-range budget often involves more than just aesthetics; it involves the movement of walls, the reconfiguration of plumbing, or the expansion of window apertures. This is where interactive augmented reality becomes a critical safety net for the homeowner. At this stage, we move beyond simple app-based placement and into real-time spatial visualization that integrates with architectural blueprints.
Consider the removal of a kitchen partition to create an open-concept flow. Through AR, you can stand in your current dark kitchen and ‘see’ the light-filled expanse that would result from removing that wall. You can verify that the new island placement won’t obstruct the ‘work triangle’ (the flow between sink, stove, and refrigerator) and that you still have a comfortable 42-inch clearance for two people to pass each other during meal prep. This level of validation prevents the ‘renovator’s remorse’ that occurs when a space looks good on paper but feels cramped in reality.
During this phase, material testing becomes paramount. I often advise clients to use AR to overlay textures like fluted white oak or honed travertine stone onto their digital partitions. You can see how the shadow play of a fluted cabinet face changes as the sun moves across the room. This tactile grounding ensures that the final physical result has the same atmospheric depth as the digital concept. To ground these spaces, I love using Farrow & Ball Setting Plaster on walls to provide a soft, earthy backdrop that feels both modern and timeless.
Spatial Perspectives & Material Curation: Lighting as a Structural Element
One of the most overlooked benefits of mid-tier AR tools is the ability to simulate lighting. We often think of lighting as an afterthought, but it is truly a structural element. By simulating 2700K warm ambient light versus 3000K task lighting in your AR model, you can determine exactly where your recessed cans should be placed to avoid ‘hot spots’ on your countertops. Aim for high CRI (Color Rendering Index) ratings of 90+ to ensure your materials look as rich at night as they do during the day.
The Splurge Tier: Digital Twin Interior Design and BIM Integration
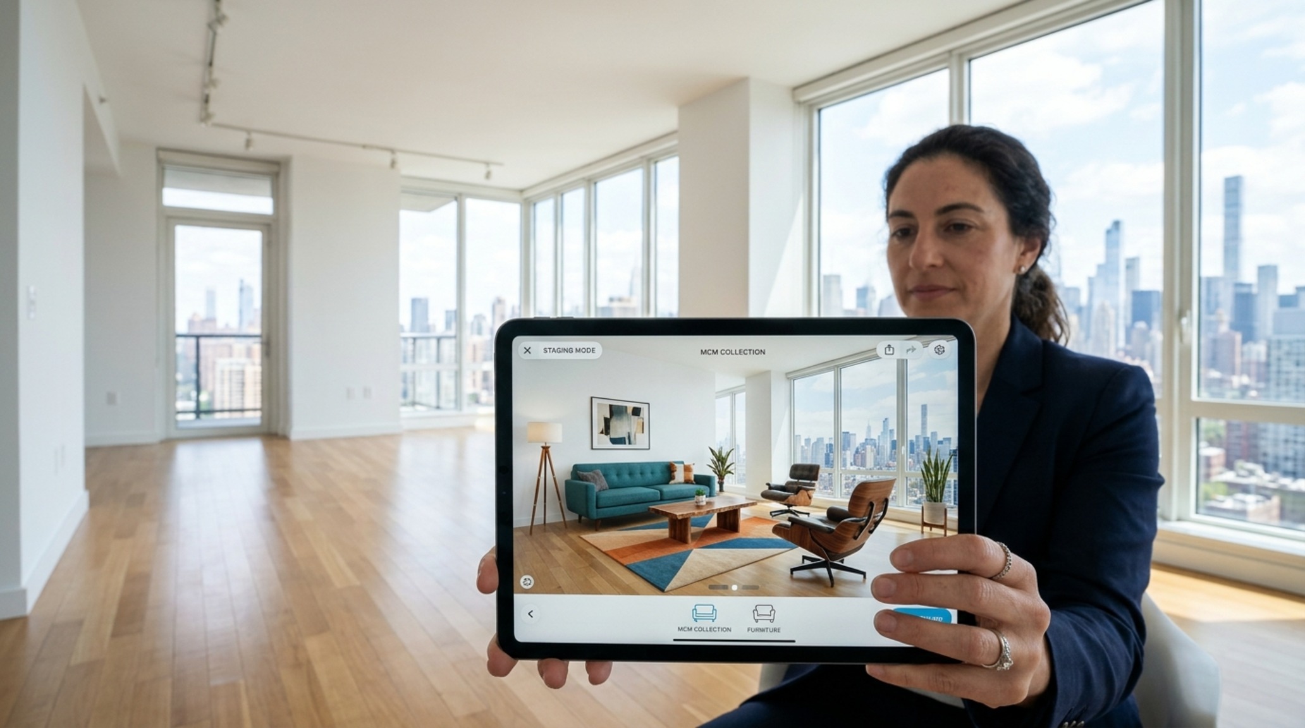
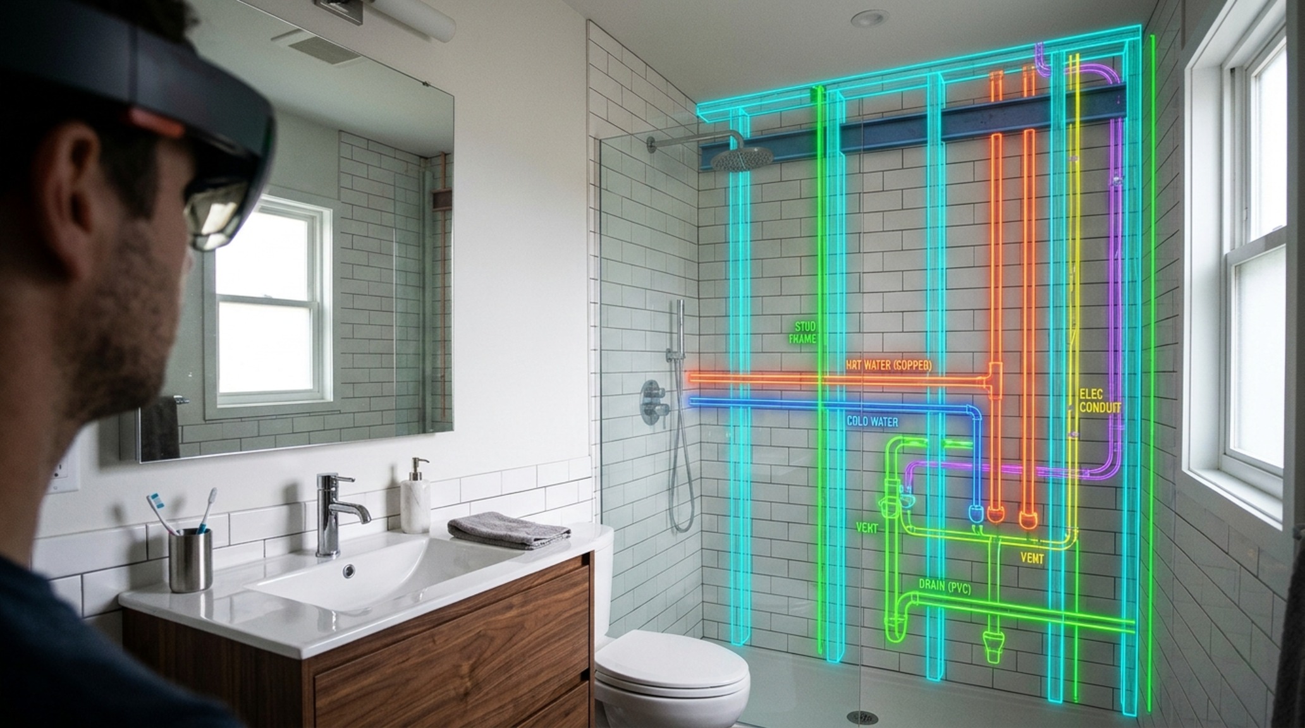
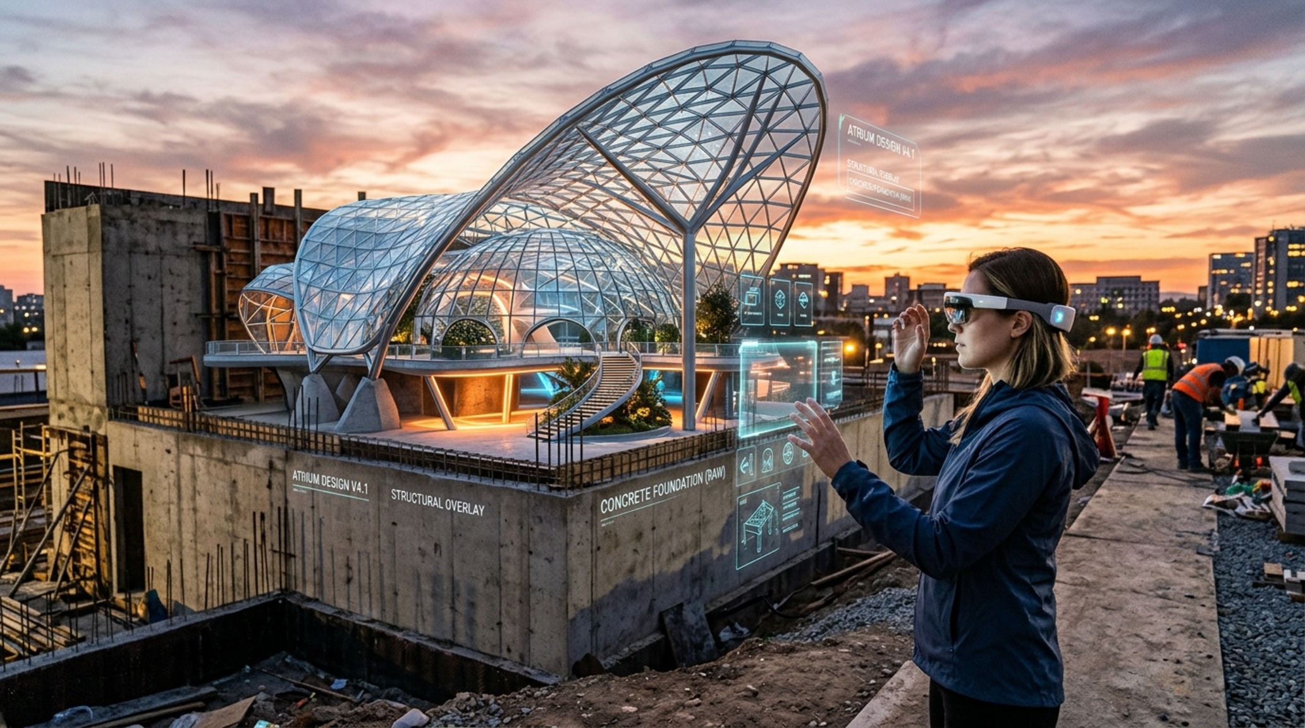
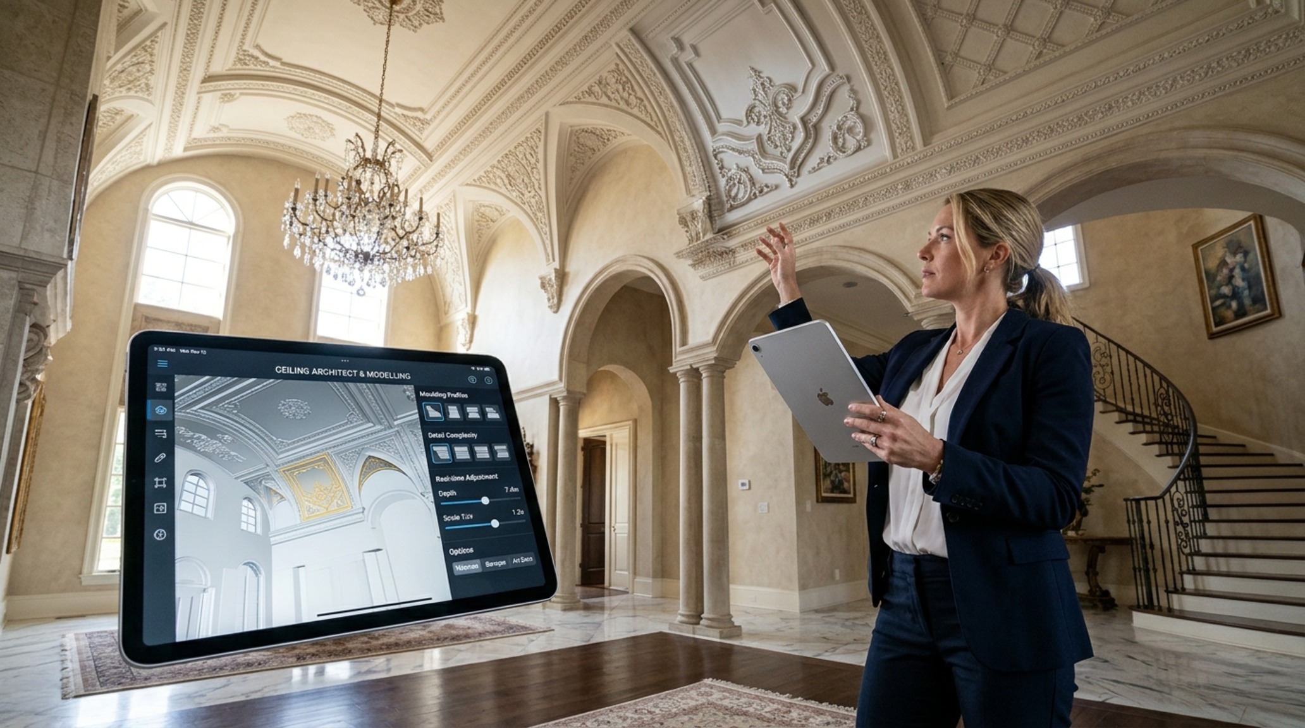
At the highest level of architectural design, we enter the realm of digital twin interior design. This is not just a visual representation; it is a live, data-rich model of your entire home. For major builds or complete gut renovations, architects use spatial computing to overlay complex BIM data directly onto the physical site. This means your contractor can wear an AR headset and see exactly where the HVAC ducts, electrical conduits, and structural steel beams are located behind the future drywall.
This ‘fearless structural flow’ is achieved by eliminating the gap between the architect’s vision and the builder’s execution. Immersive room planning at this scale allows you to walk through your home before the foundation is even poured. You can check the sightline alignment from the front door all the way to the backyard pool, ensuring that every architectural ‘reveal’ is perfectly timed. You can virtually adjust the height of a coffered ceiling or the depth of a fireplace hearth in real-time, feeling the proportions of the volume rather than just calculating them.
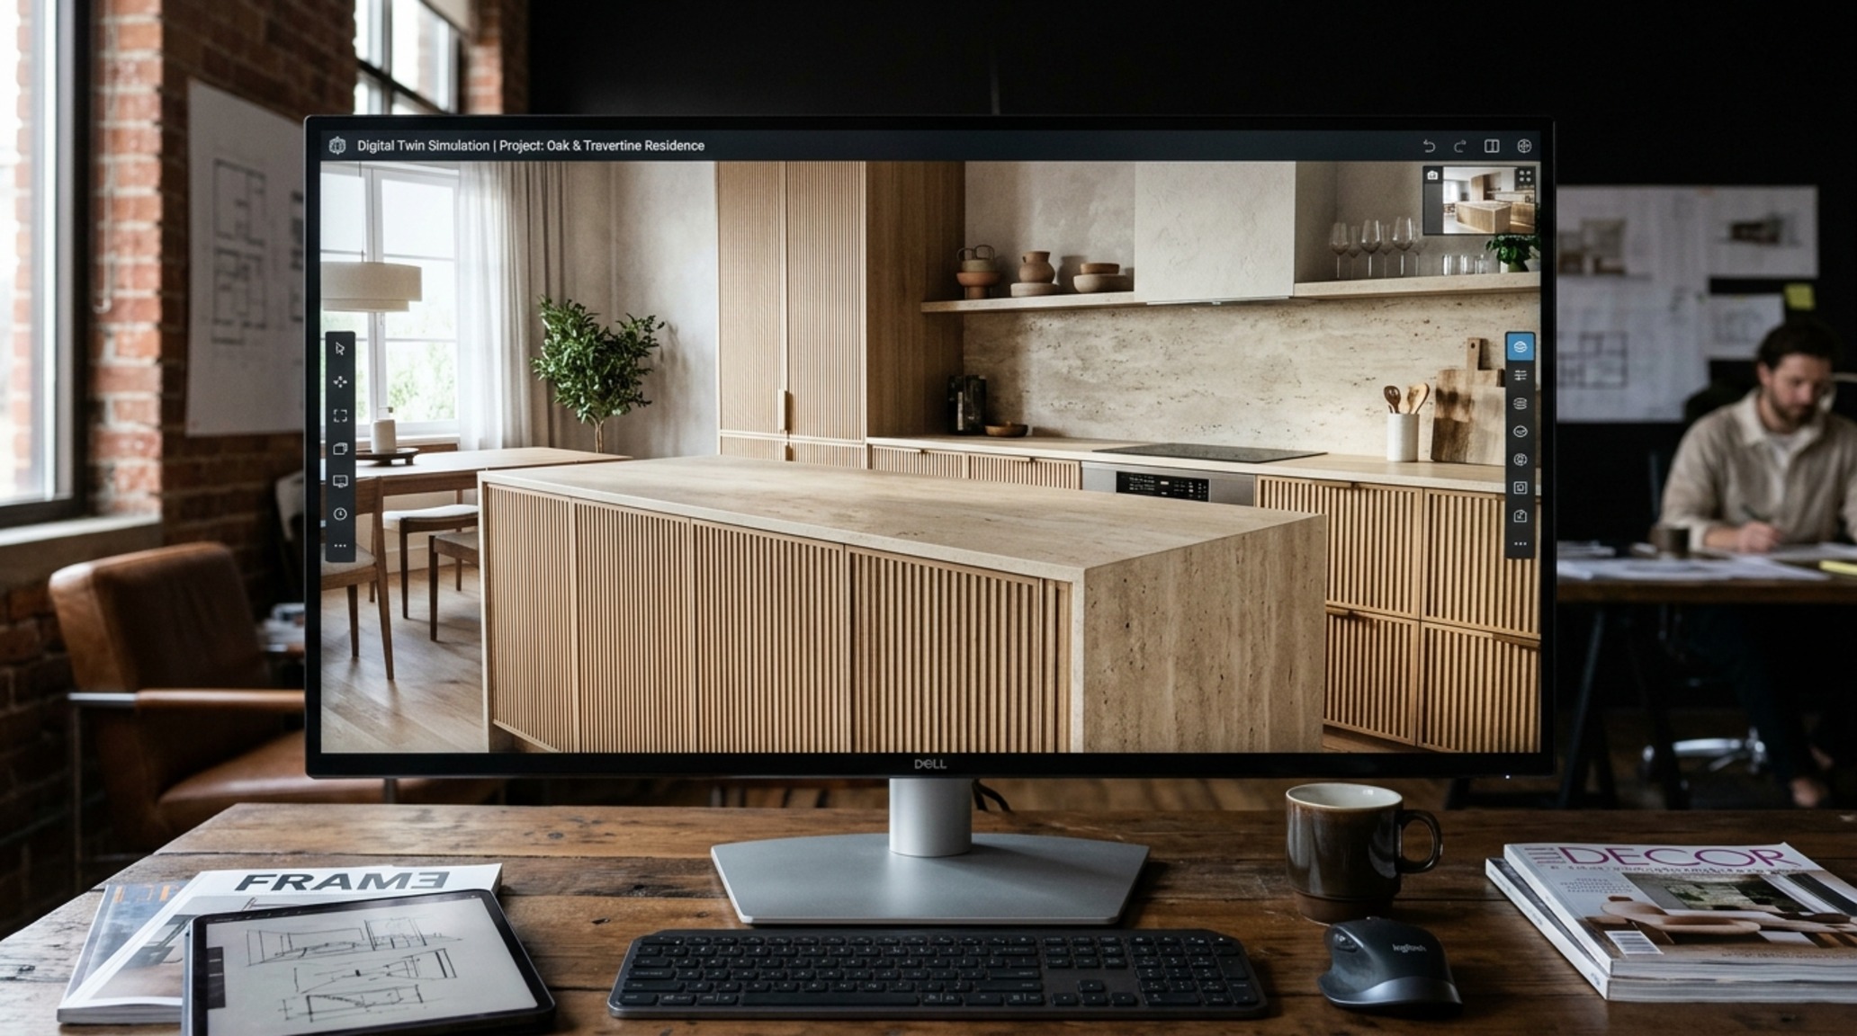
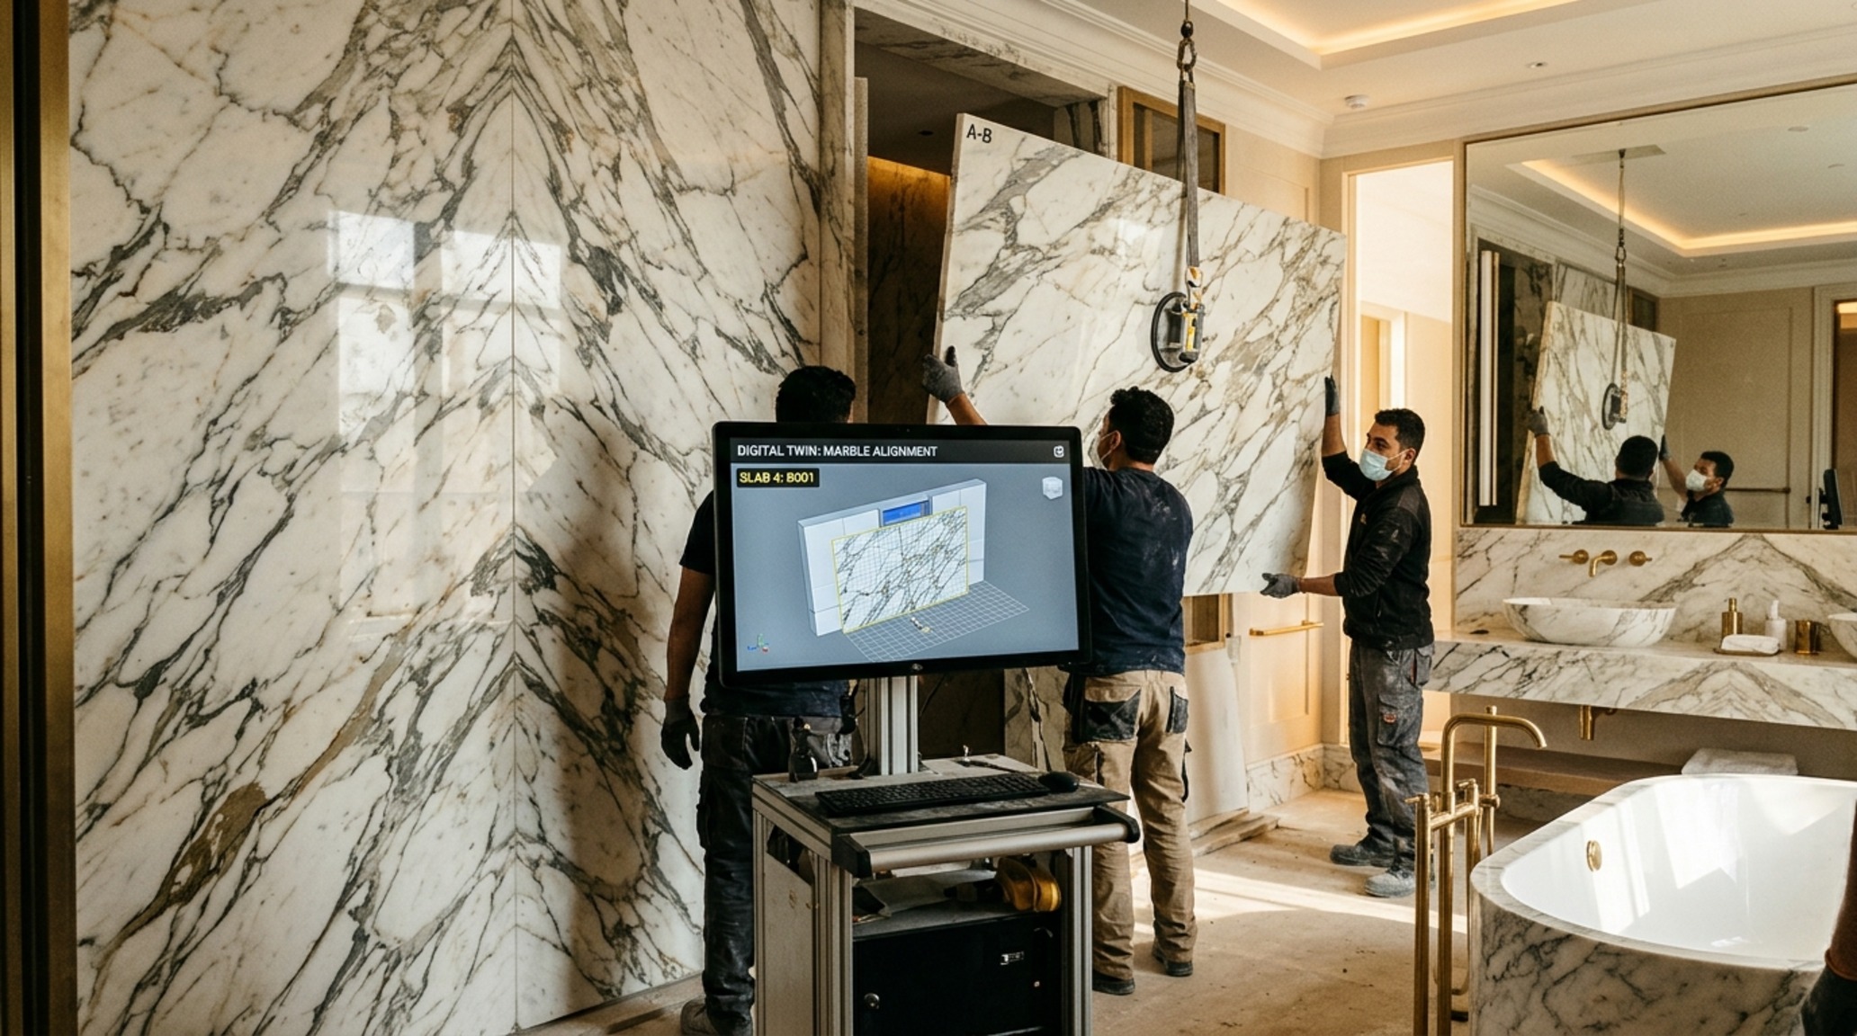
In these high-end projects, the materiality is often bespoke. We might be looking at book-matched marble slabs or custom-milled cabinetry. AR allows us to take a high-resolution scan of the actual stone slab from the yard and virtually ‘hang’ it on the wall in the digital twin. This ensures the veining flows perfectly with the room’s geometry. It turns the design process into a collaborative, interactive experience where the client is no longer a spectator but an active participant in the spatial narrative.
Architectural Vignettes & Spatial Flow: The Macro to Micro View
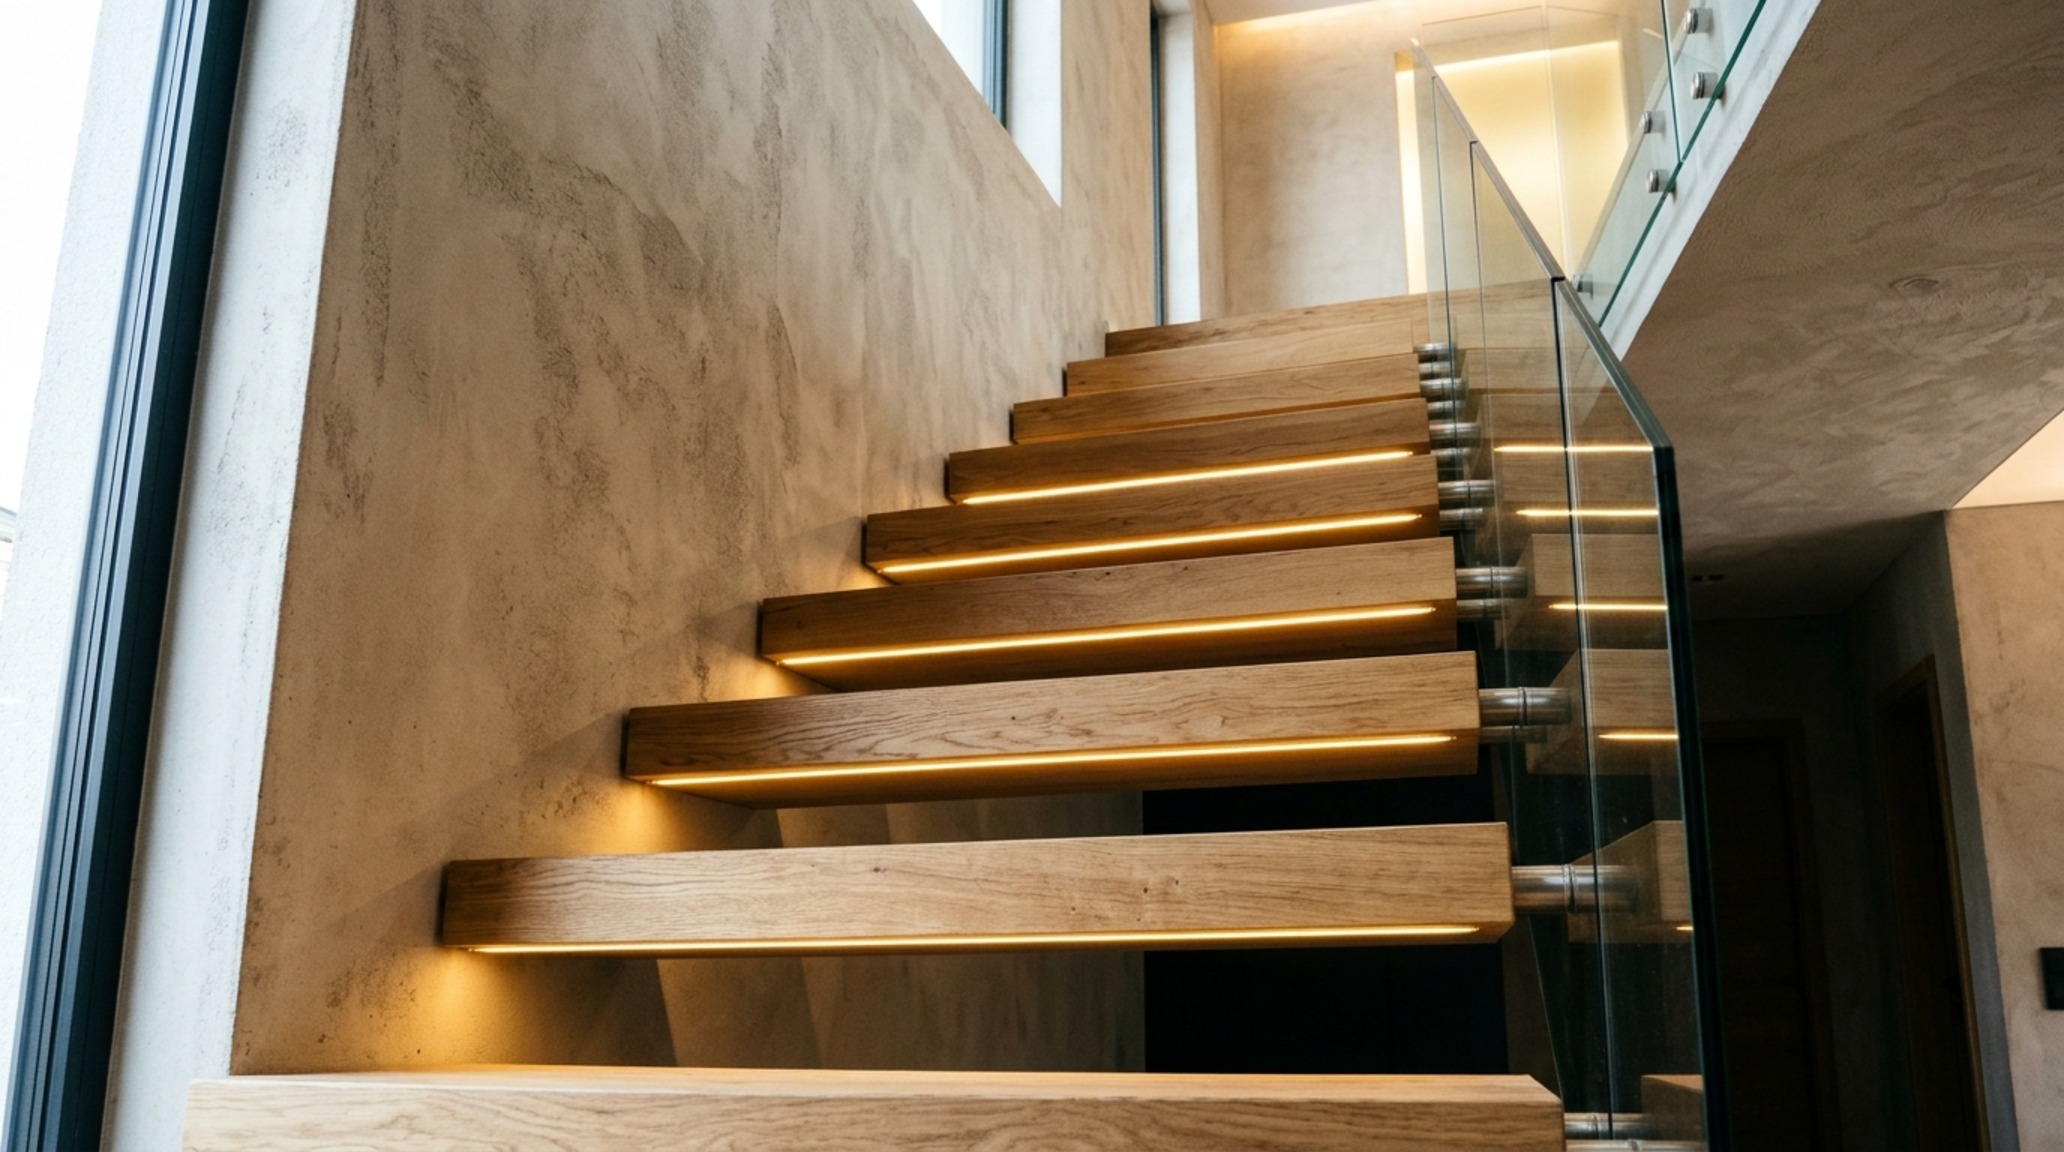
The beauty of augmented reality architecture is the ability to toggle between the macro view—the entire floor plan’s circulation—and the micro view—the way a custom brass handle feels against a walnut door. We use 3D design visualization to ensure that the transition between materials, such as the threshold where French oak meets limestone, is handled with the grace of a professional gallery. This prevents ‘visual noise’ and ensures a serene, cohesive environment.
Materiality, Palette & Dimension Blueprint
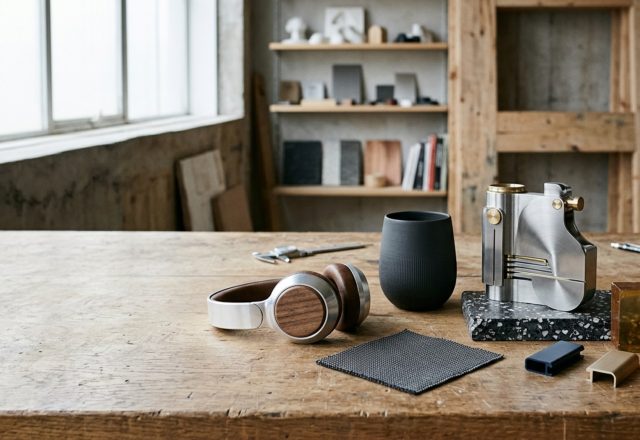
Comprehensive material guide featuring exact paint swatches, authentic finishes, and spatial clearances.
Before you embark on your next design journey, remember these core principles: start by scanning your space to establish a true baseline of dimensions; utilize AR to test the ‘visual weight’ and ‘spatial breathing room’ of your chosen pieces; and finally, lean into digital twin technology to validate structural changes before they become permanent. By integrating these immersive tools, you move from a place of uncertainty to one of absolute architectural confidence. The future of home design isn’t found in a catalog or a static sketch, but in the interactive layers that allow us to live in our creations before we build them. We are no longer designing for a space; we are designing for a feeling, validated by data and brought to life through the fearless flow of technology.
Editorial Silo • Recommended Architecture Studies
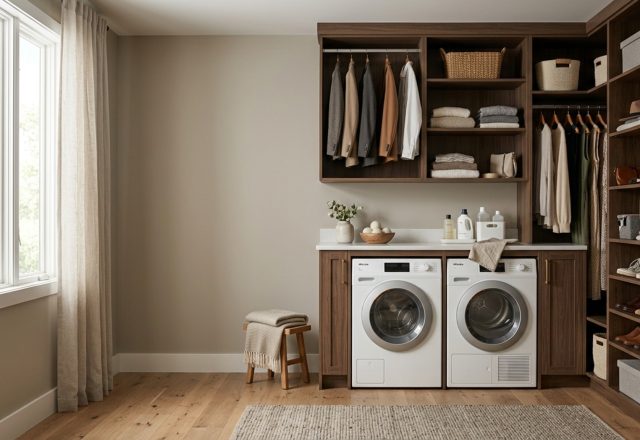
- 12 Walk in closet with laundry: Tidy Layout ideas — Archival Design Case Study
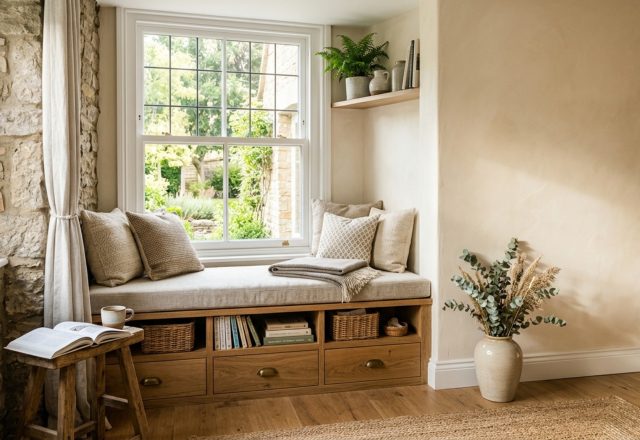
- 10 Window Nook: Dramatic Storage Ideas for Efficiency — Archival Design Case Study
Editorial Living Space Catalog
Visual documentation of honest materials, natural ambient lighting, and refined architectural balance.
Curated Visual Lookbook
Design Gallery & Spatial Studies
A visual curation of architectural arrangements, lighting concepts, and material palettes featured in this space.