Sunlight catches the micro-beveled edges of reclaimed oak cabinetry while a soft hum from a hidden battery wall signifies a house in perfect equilibrium. Achieving a truly self sustainable home requires shifting our perspective from static decoration to metabolic living, where every square inch serves a regenerative purpose without sacrificing the tactile luxury of modern design.
The central architectural dilemma of our era is often framed as a choice between high-gloss aesthetic and off-grid utility. However, the rise of ‘Metabolic Architecture’ proves that these concepts are not in tension, but in a necessary dance. By viewing the home as a living organism—one that breathes, processes waste, and harvests energy—we can design spaces that are as efficient as they are evocative. This approach prioritizes the ‘Working Kitchen’ and ‘Resource Hub’ as the home’s command centers, using precision joinery to hide complex recycling and energy systems from sight while keeping them perfectly accessible for daily rhythm.
Spatial Perspectives & Material Curation: The Zero-Waste Pantry Design
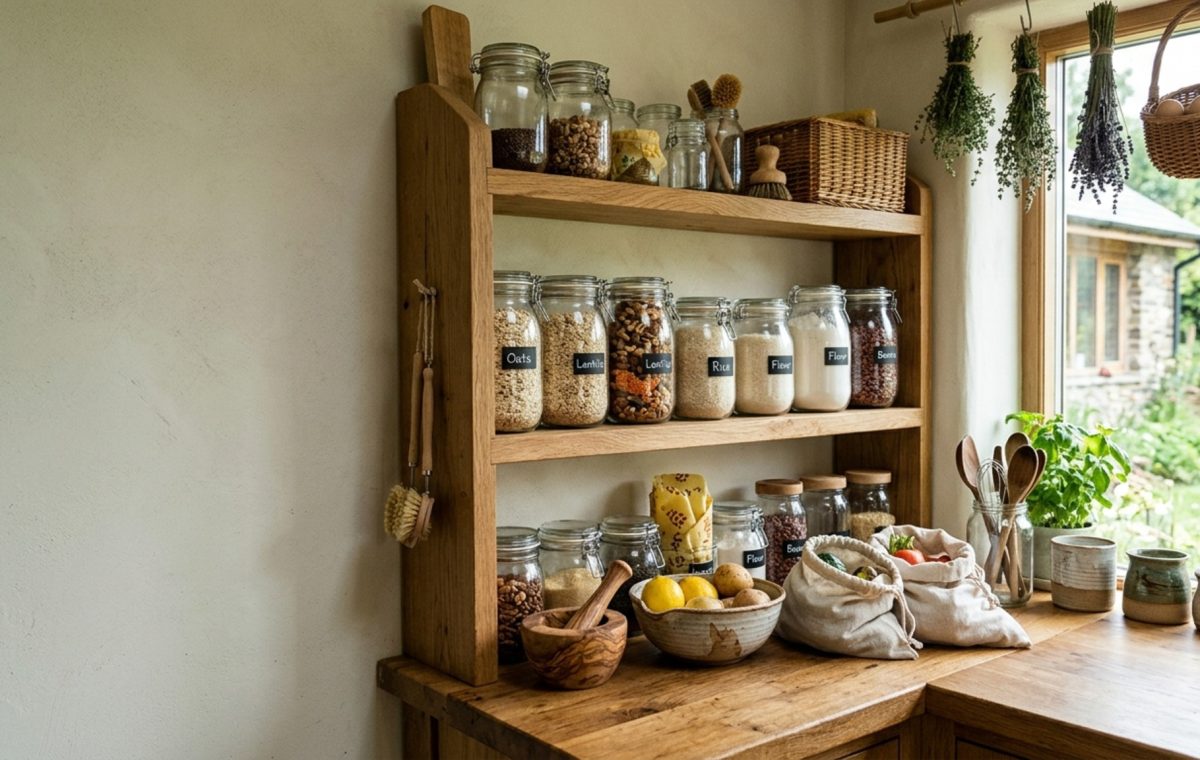
In a metabolic home, the kitchen is no longer just a place for food preparation; it is a processing plant for the closed-loop lifestyle. The traditional cluttered cupboard is replaced by a sophisticated zero-waste pantry design that emphasizes visibility and accessibility. We utilize floor-to-ceiling modular shelving crafted from FSC-certified hardwoods, allowing for a 36-inch standard walkway clearance that ensures two people can navigate the space during high-traffic morning hours.
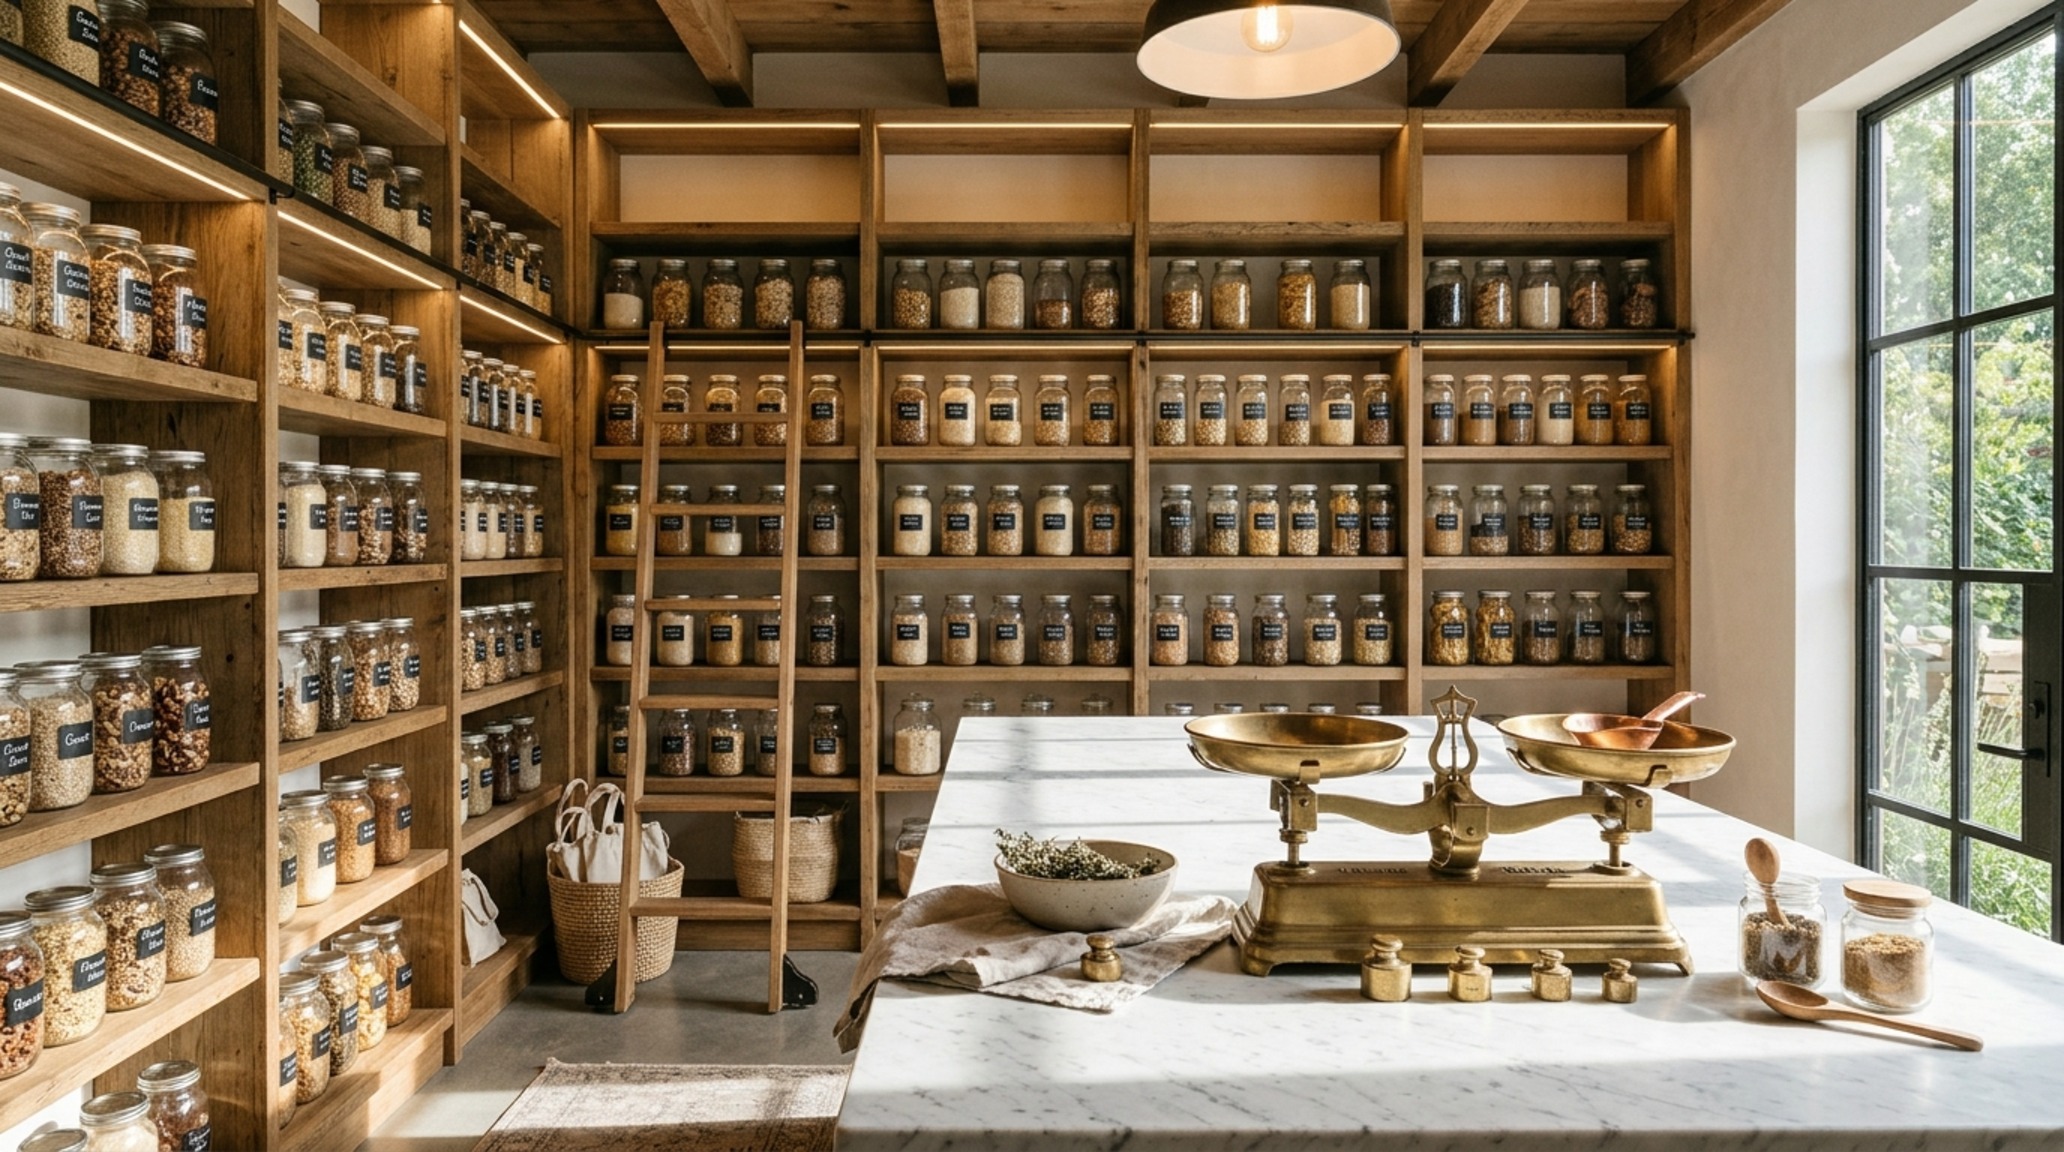
To master the aesthetics of bulk storage, we specify high-borosilicate glass canisters with airtight silicone seals, arranged with the rhythmic cadence of an art gallery. By integrating a built-in recessed scale within a honed stone countertop, we eliminate the friction of weighing bulk goods. Lighting here is critical; we recommend a high CRI 90+ rating at 3000K for task areas to ensure the natural colors of grains and legumes are accurately rendered, paired with 2700K ambient backlighting within the cabinetry to create a soft, inviting glow during the evening hours.
The Energy Spine: Solar Energy Battery Storage Integration
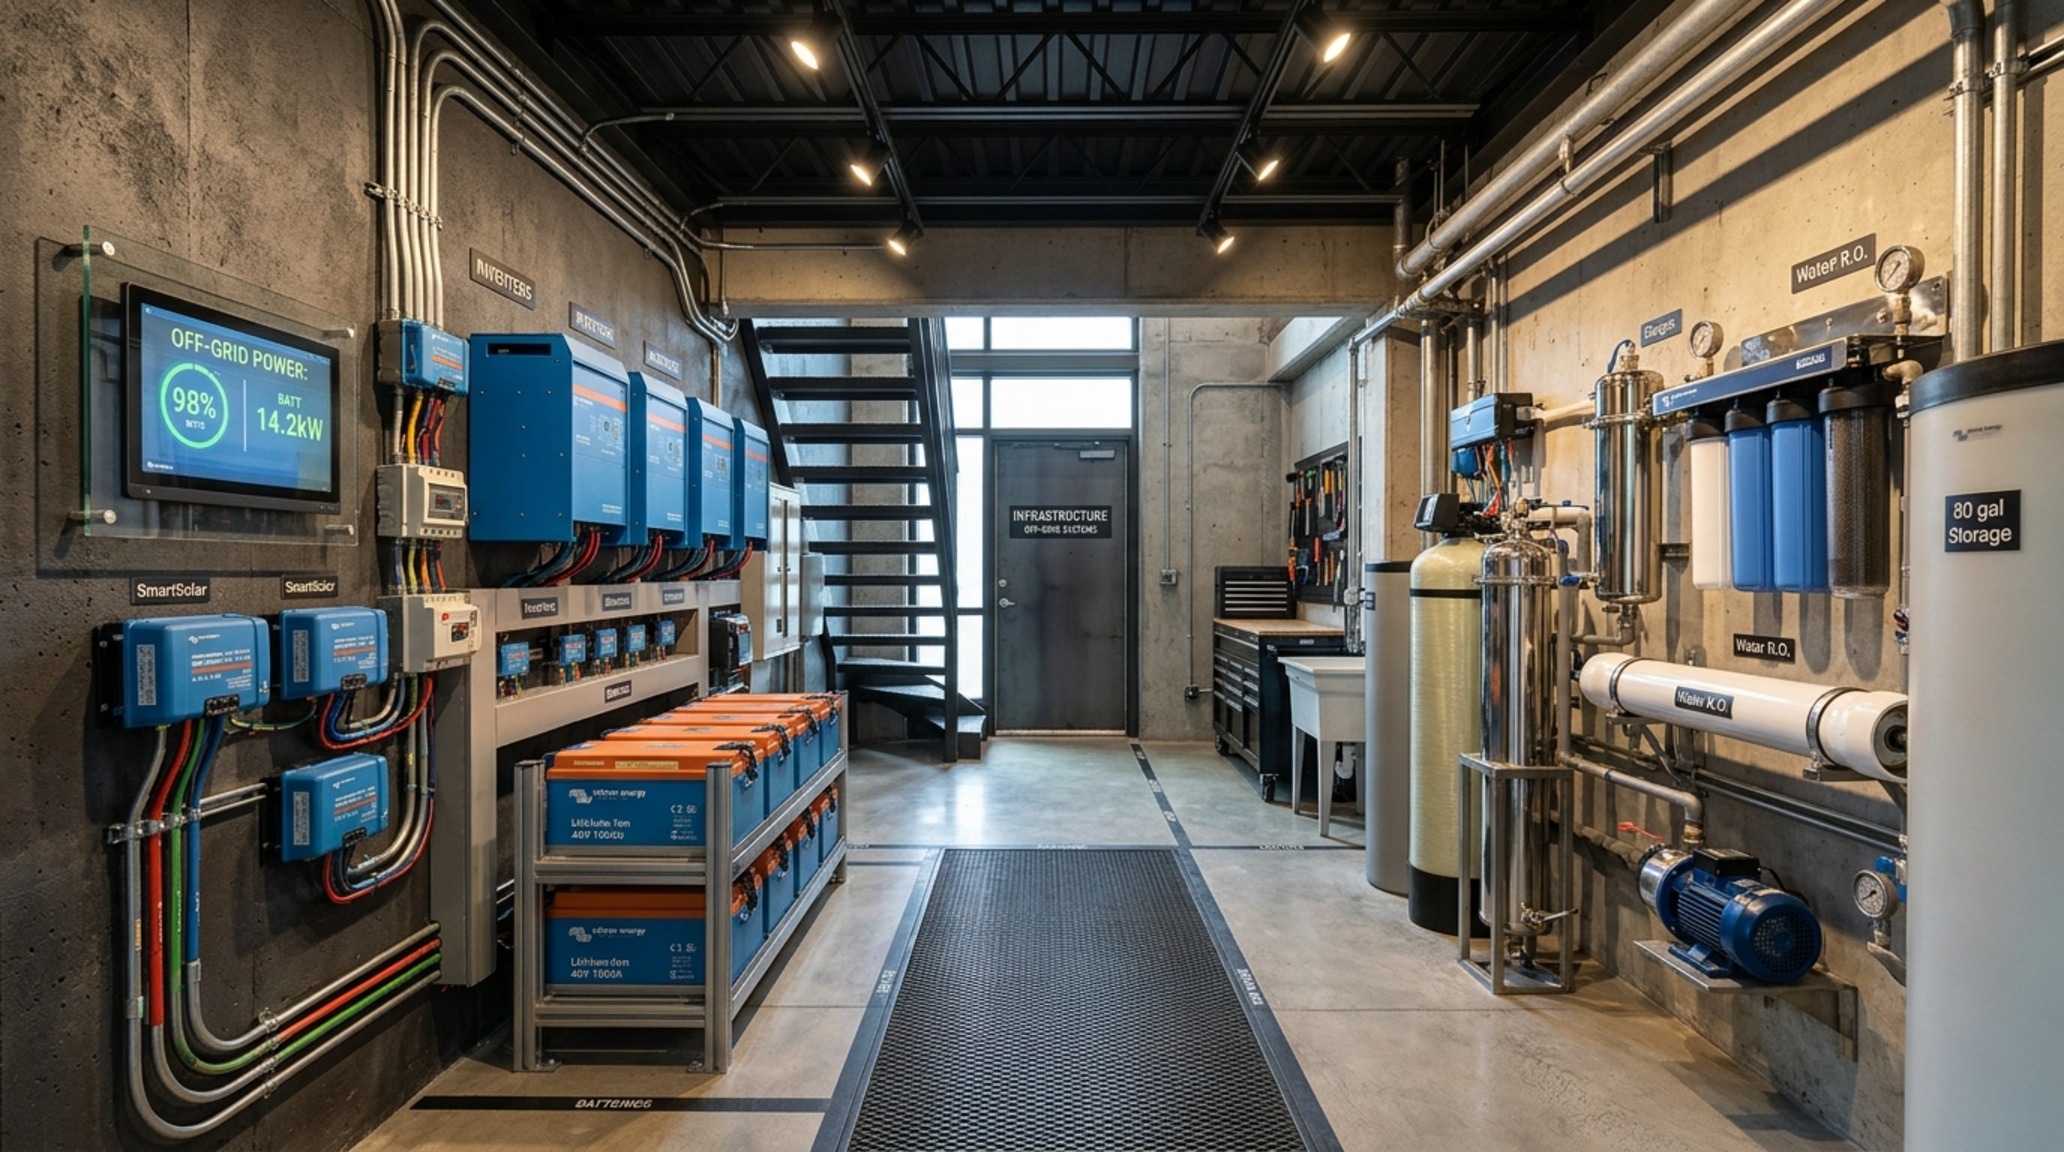
One of the most significant challenges in off-grid luxury is the physical footprint of energy management. Traditional battery setups are often relegated to cold garages, but in a self sustainable home, we integrate solar energy battery storage into the primary floor plan through bespoke architectural millwork. By utilizing slimline lithium-iron-phosphate units, we can house the home’s entire power reserve within a 12-inch deep wall cavity located in a central ‘Resource Hub’ or utility corridor.
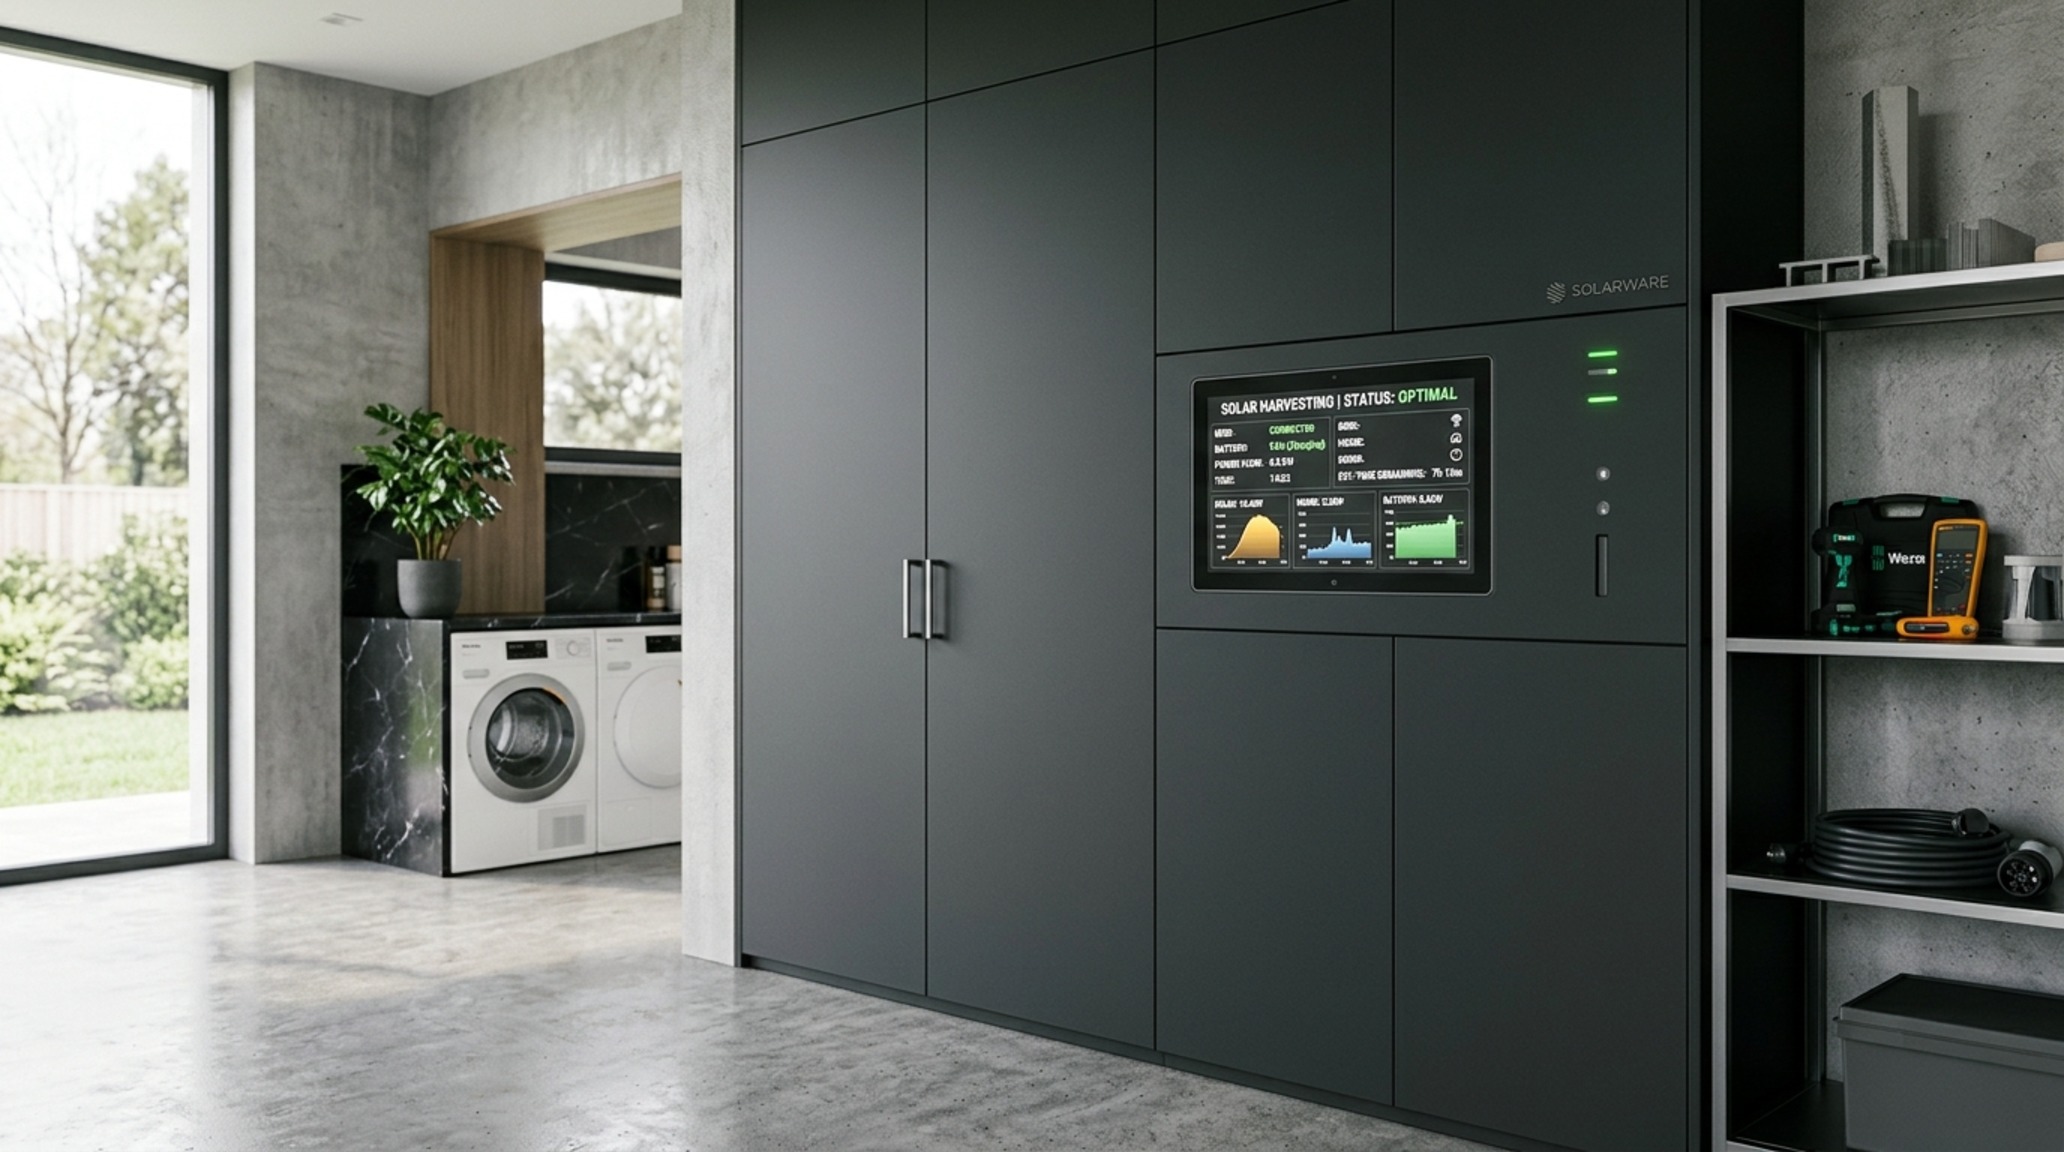
This hub serves as the metabolic heart of the residence. We use powder-coated aluminum panels or matte-finish cabinetry to conceal the inverters and cabling, ensuring that the 30-inch clearance required for electrical code is maintained while the equipment remains part of the interior’s visual narrative. This placement also allows for shorter cable runs, reducing energy loss and placing the digital monitoring interface at eye level for effortless oversight of the home’s performance.
Hydrological Flow: Greywater Recycling Systems in the Living Core
Water is the most precious resource in an off-grid environment, and its management offers a unique opportunity for biophilic expression. Contemporary greywater recycling systems can now be integrated directly into the plumbing stacks of bathrooms and laundries, filtering water from sinks and showers to feed internal living walls or outdoor permaculture gardens. The key is to celebrate the filtration process rather than hiding it in a basement.
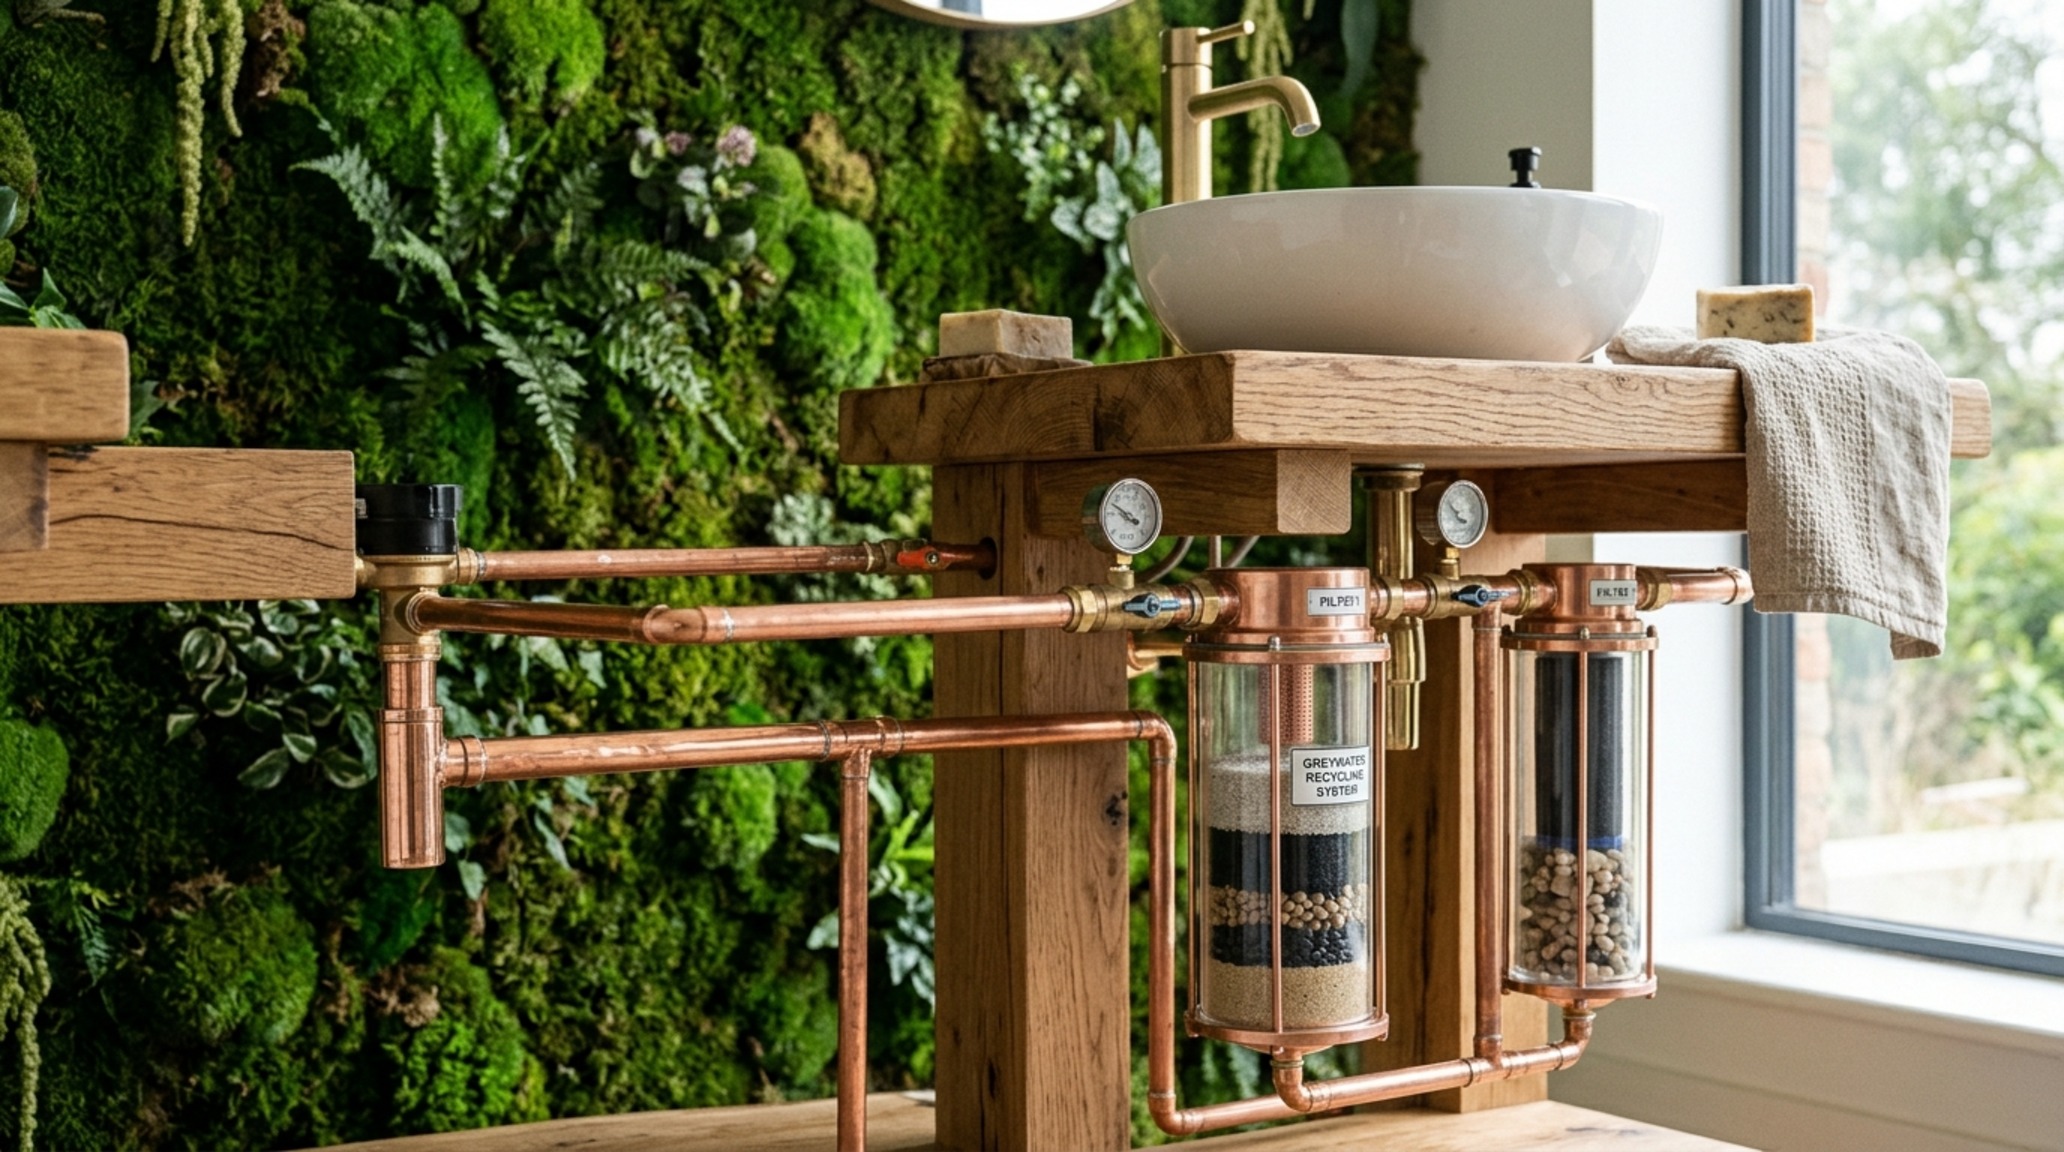
Consider a bathroom vanity designed with exposed, high-polish copper drainage pipes that lead to a localized reed-bed filtration unit visible through a glass floor panel. This creates a powerful connection to the home’s internal cycles. In terms of ergonomics, we maintain an 18-inch reach from the primary sink to any integrated filtration controls, ensuring the system is as easy to manage as a standard faucet. The result is a space that feels grounded, connected, and deeply responsible.
The Tactile Foundation: Thermal Mass Flooring for Passive Comfort
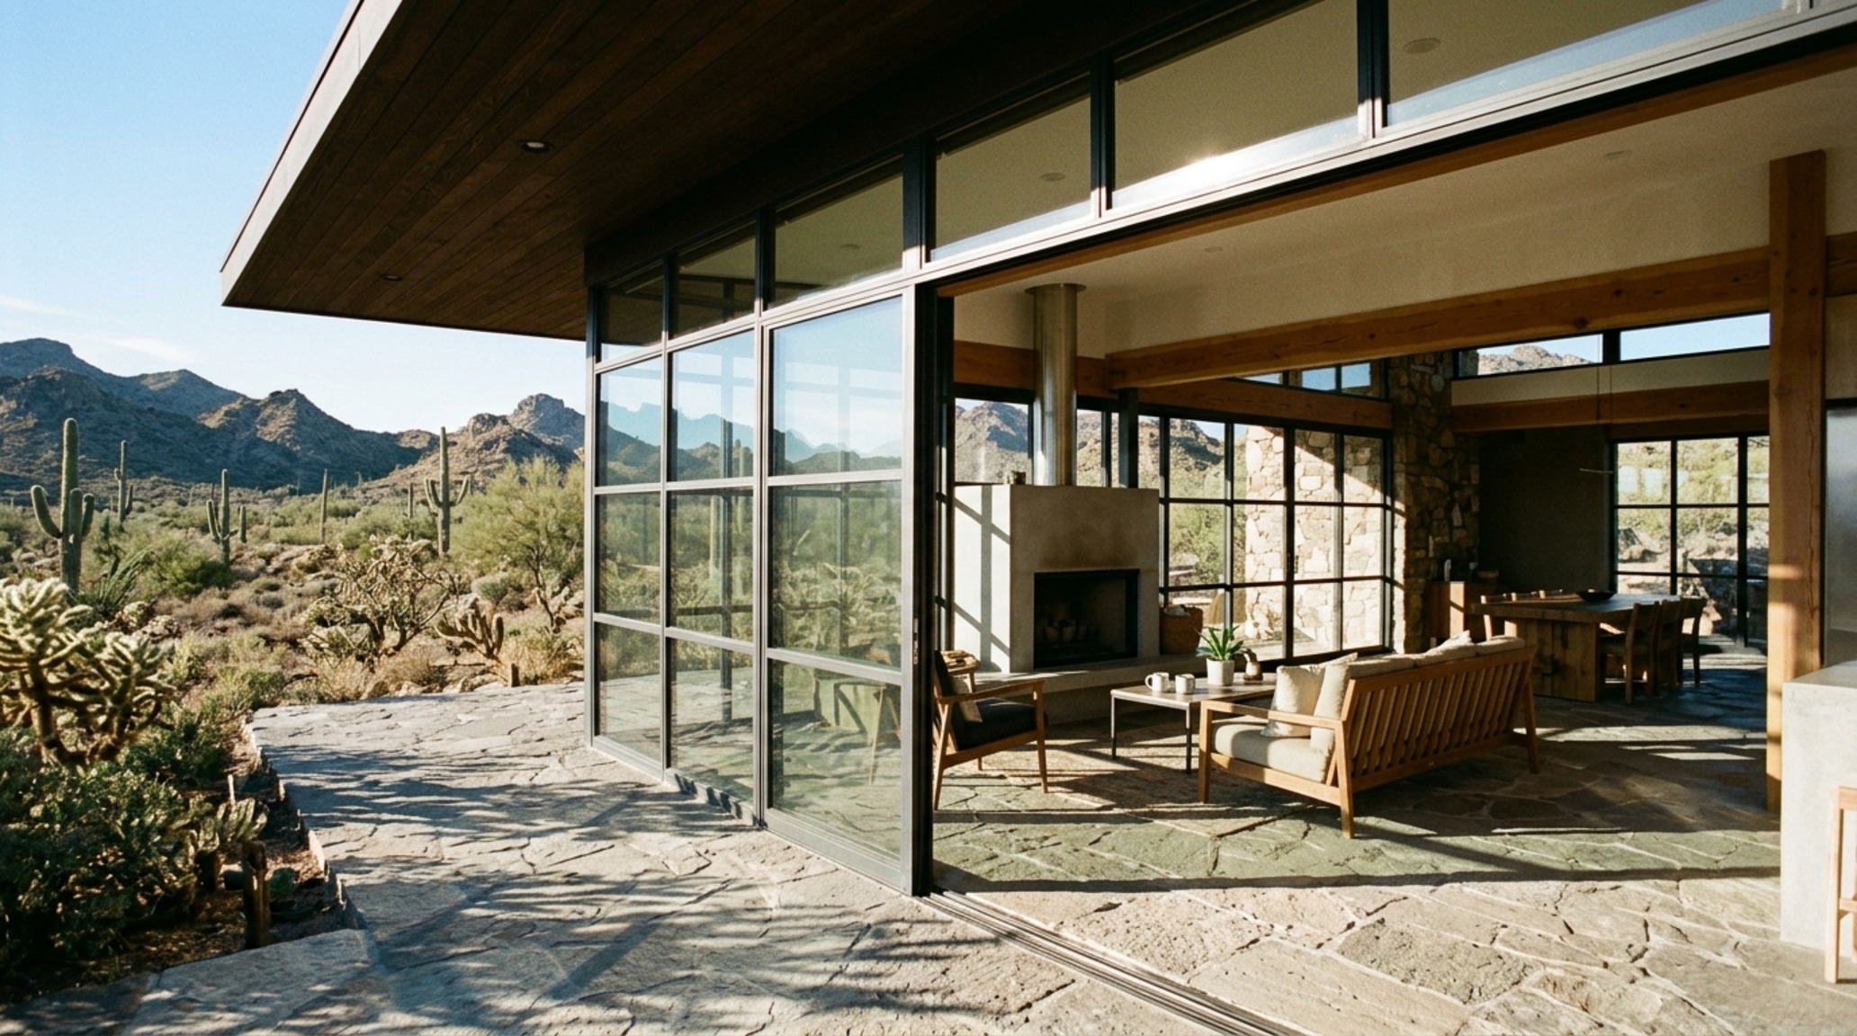
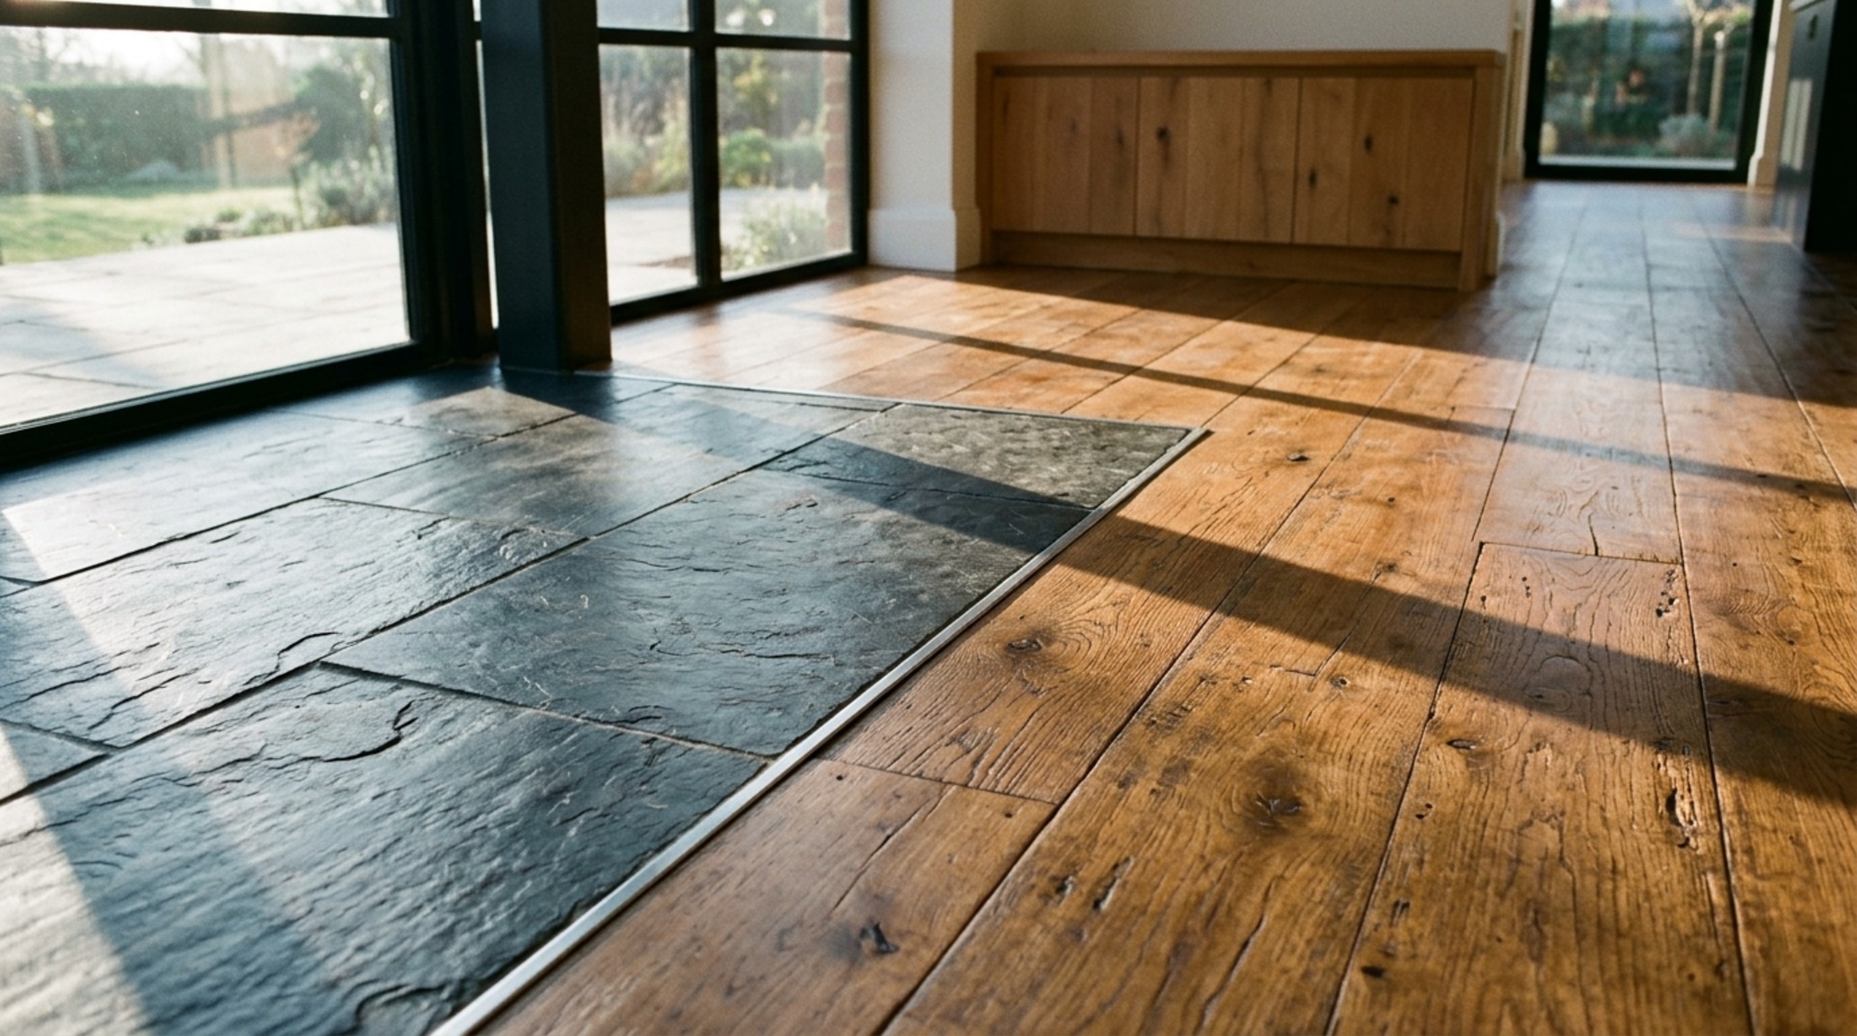
The thermal performance of a self sustainable home relies heavily on its ability to store and release heat. We achieve this through the strategic use of thermal mass flooring, typically utilizing polished concrete, dark basalt, or reclaimed terracotta. These materials act as a ‘thermal battery,’ absorbing the low-angled winter sun and radiating warmth long after the sun has set.
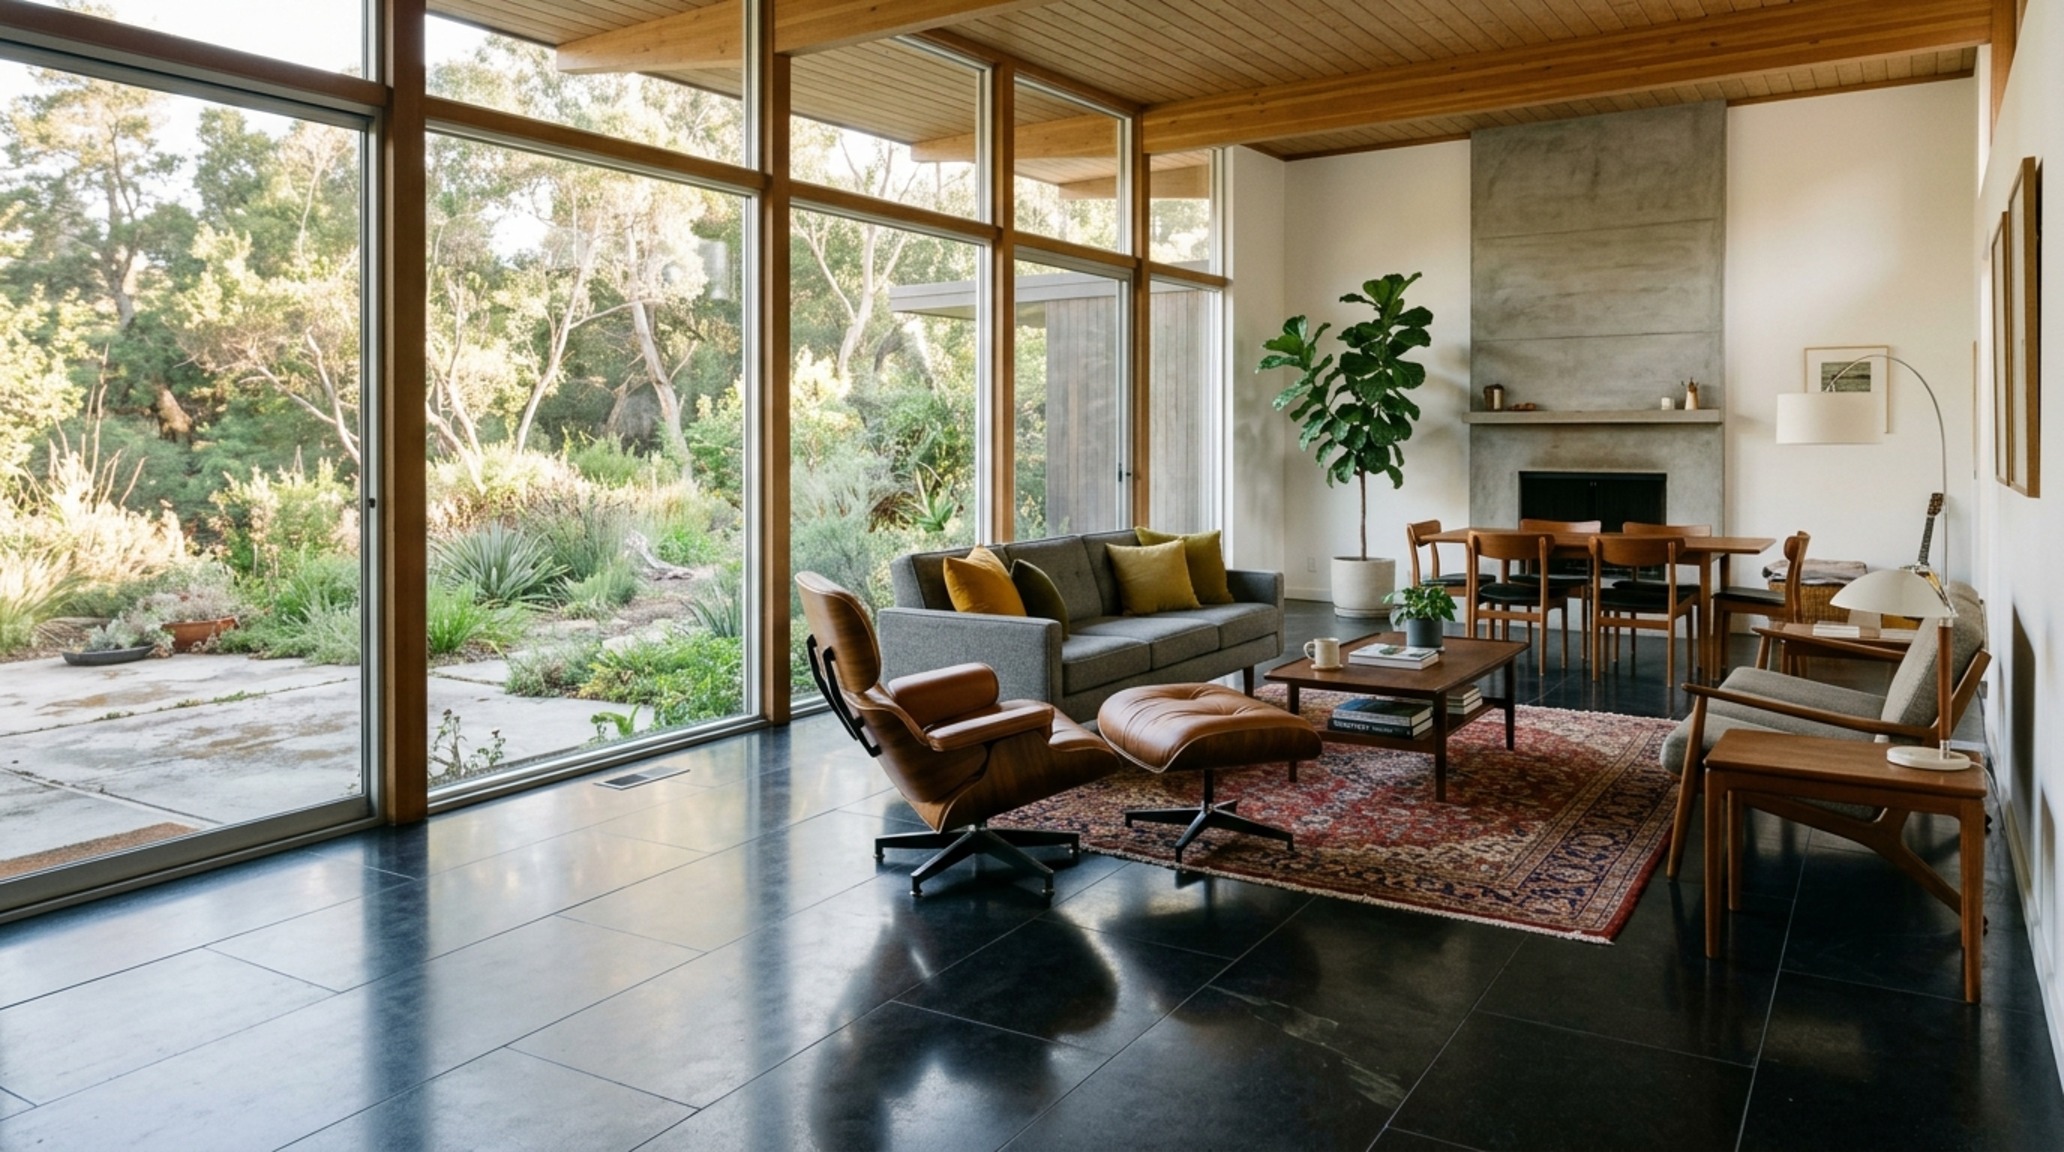
To elevate this functional element into the realm of luxury, we often specify a ‘cloud’ finish for concrete or a honed texture for stone, which provides a soft, matte tactile experience underfoot. We recommend a Benjamin Moore Swiss Coffee or Farrow & Ball Setting Plaster on the surrounding walls to bounce natural light across these dark, dense surfaces. The spatial cadence is established by the contrast between the heavy floor plane and the light, breathable volume of the room, anchored by a 15-inch hearth height for seating near these heat-retaining zones.
Metabolic Millwork: Reclaimed Timber Joinery as Functional Art
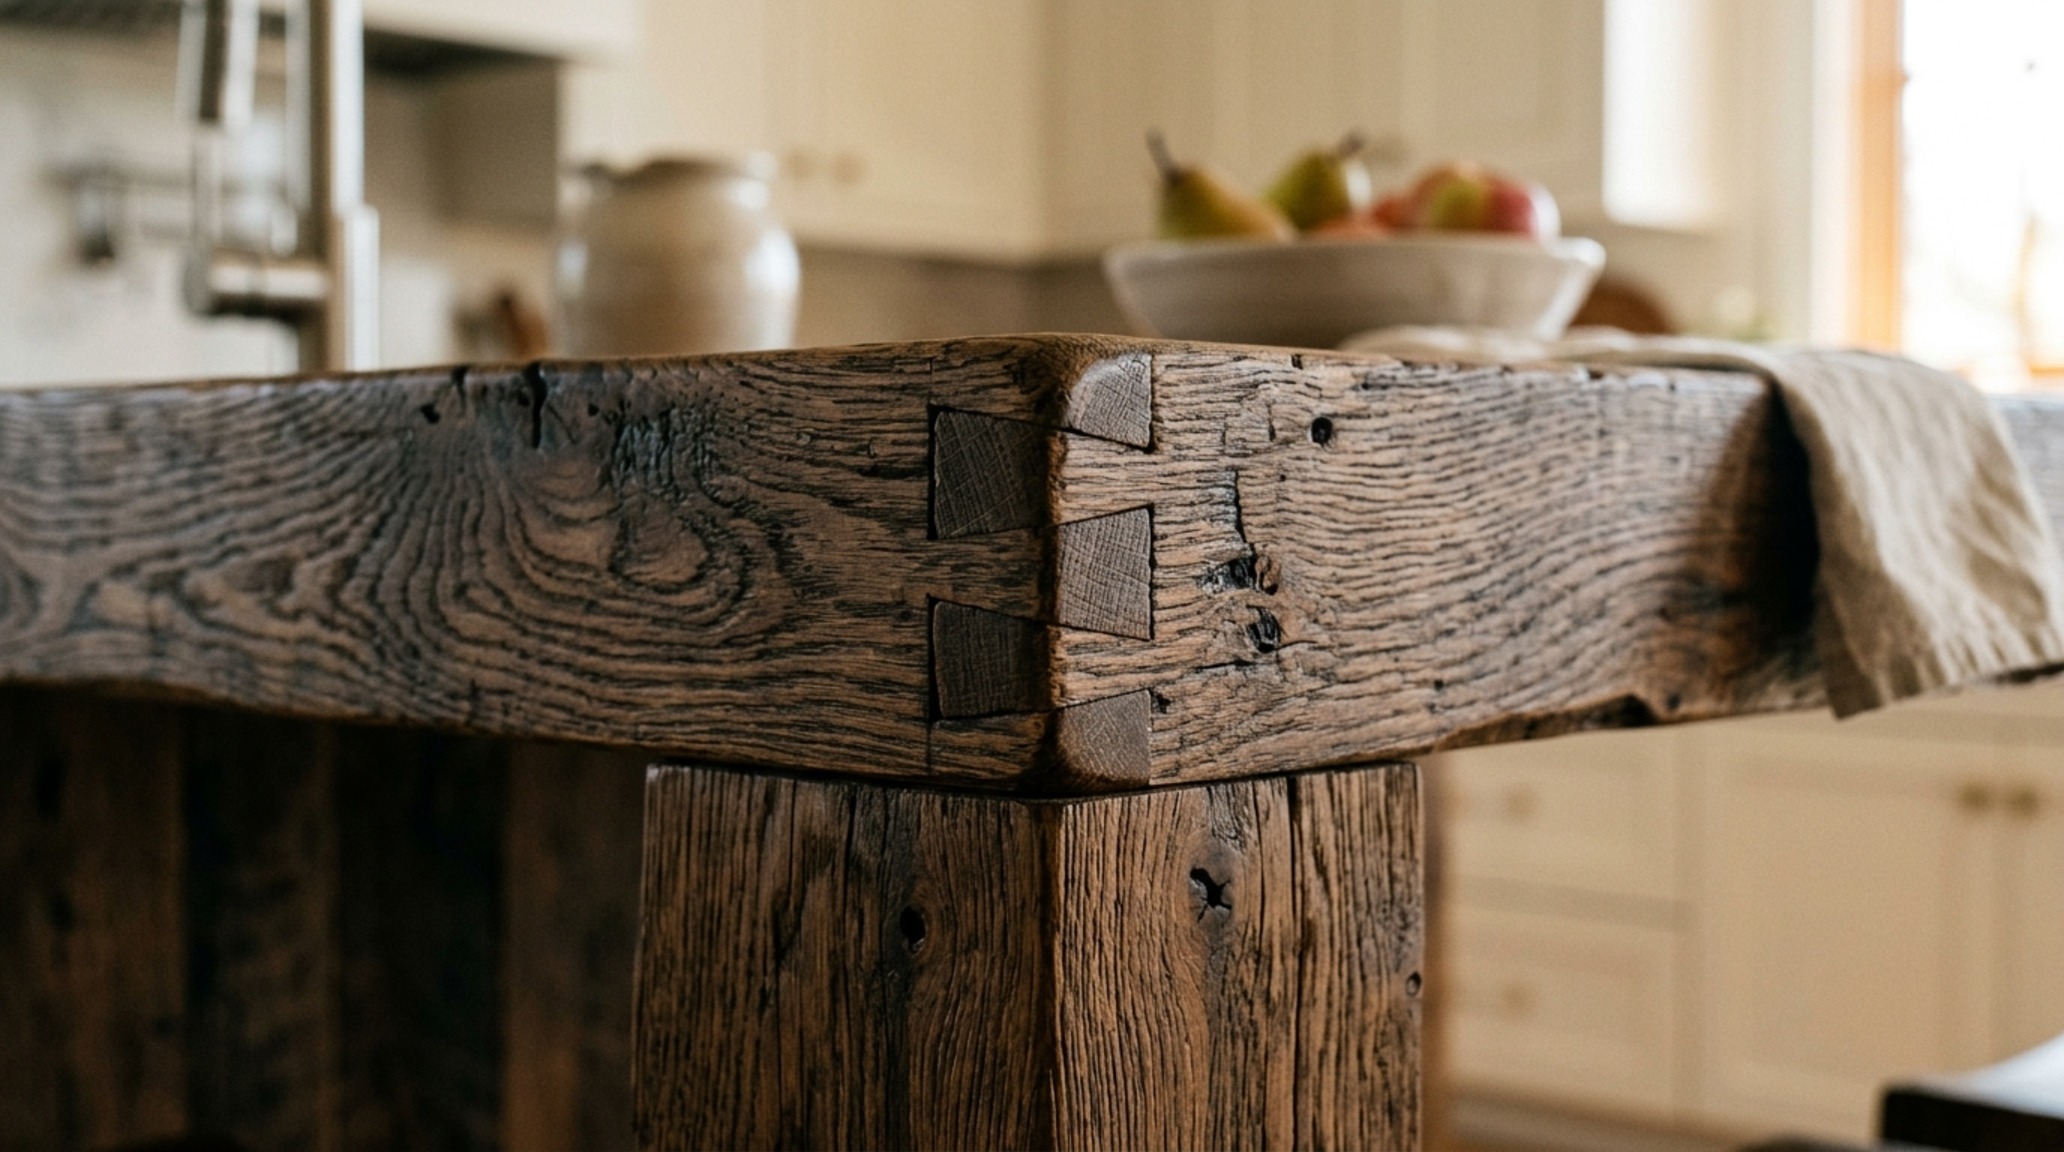
Storage in a zero-waste home must be more than just a box; it must be a facilitator of organization. We utilize reclaimed timber joinery to create multi-functional furniture that adapts to the user’s needs. A modular ‘library’ wall might conceal a hidden fold-down desk, a charging station for electric bicycles, and a series of ventilated bins for sorting recyclables at the source.
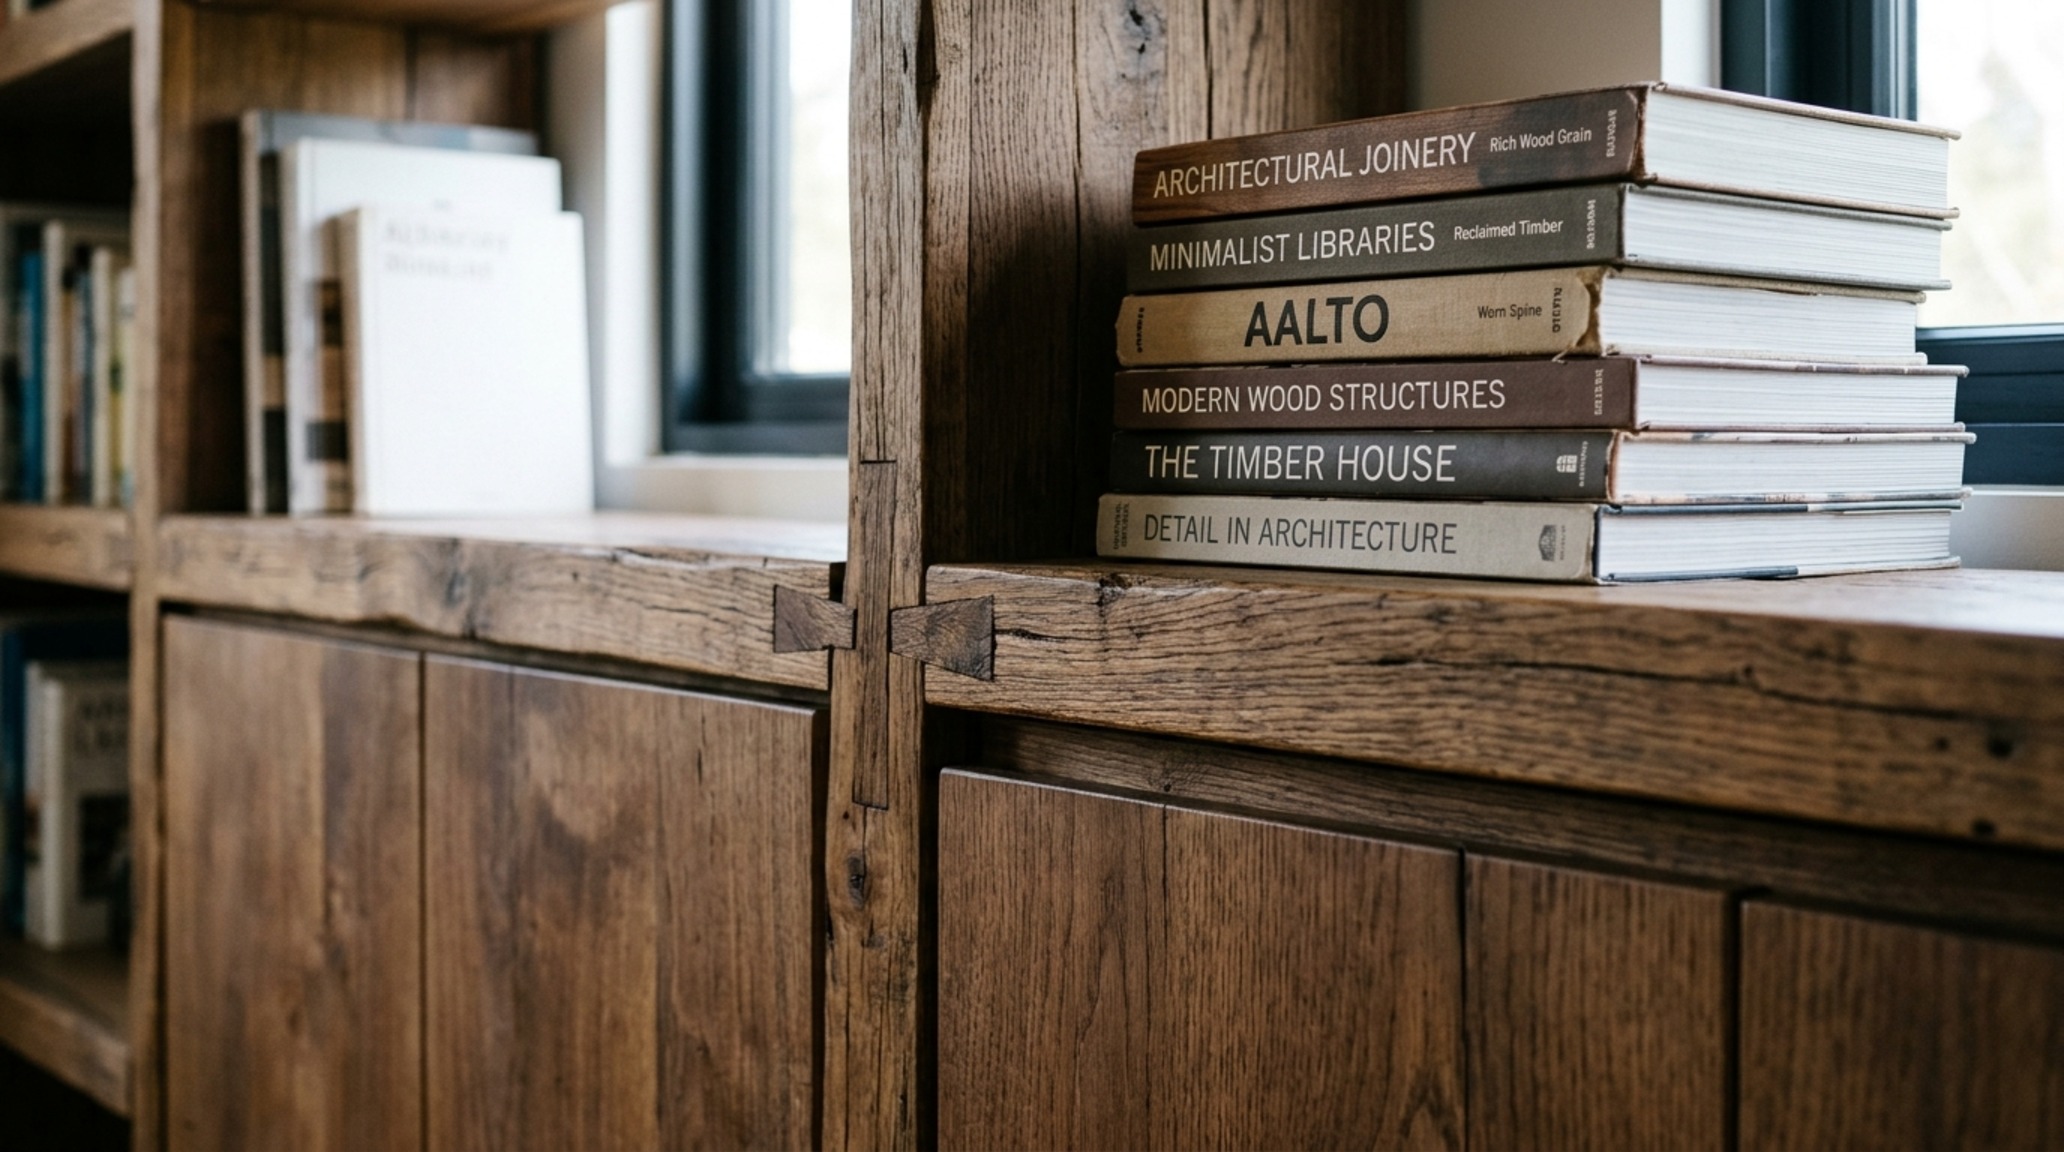
The use of reclaimed timber—perhaps salvaged from an old granary or wharf—adds a layer of historical narrative and ‘regenerative building materials’ to the interior. The patina of the wood provides a warm, organic counterpoint to the precision of the solar and water systems. When designing these units, we prioritize a 1.5-inch ‘breathing room’ between the cabinetry and the ceiling to allow for air circulation, which is essential for maintaining a healthy indoor microbiome in airtight, high-performance homes.
Materiality & Form: Regenerative Building Materials and Healthy Envelopes
The final layer of a fabulous self sustainable home is the skin itself. We are moving away from synthetic insulations toward regenerative building materials like hempcrete, cork, and sheep’s wool. These materials offer exceptional R-value performance (aiming for R-80 in roof assemblies) while being completely non-toxic and carbon-sequestering.
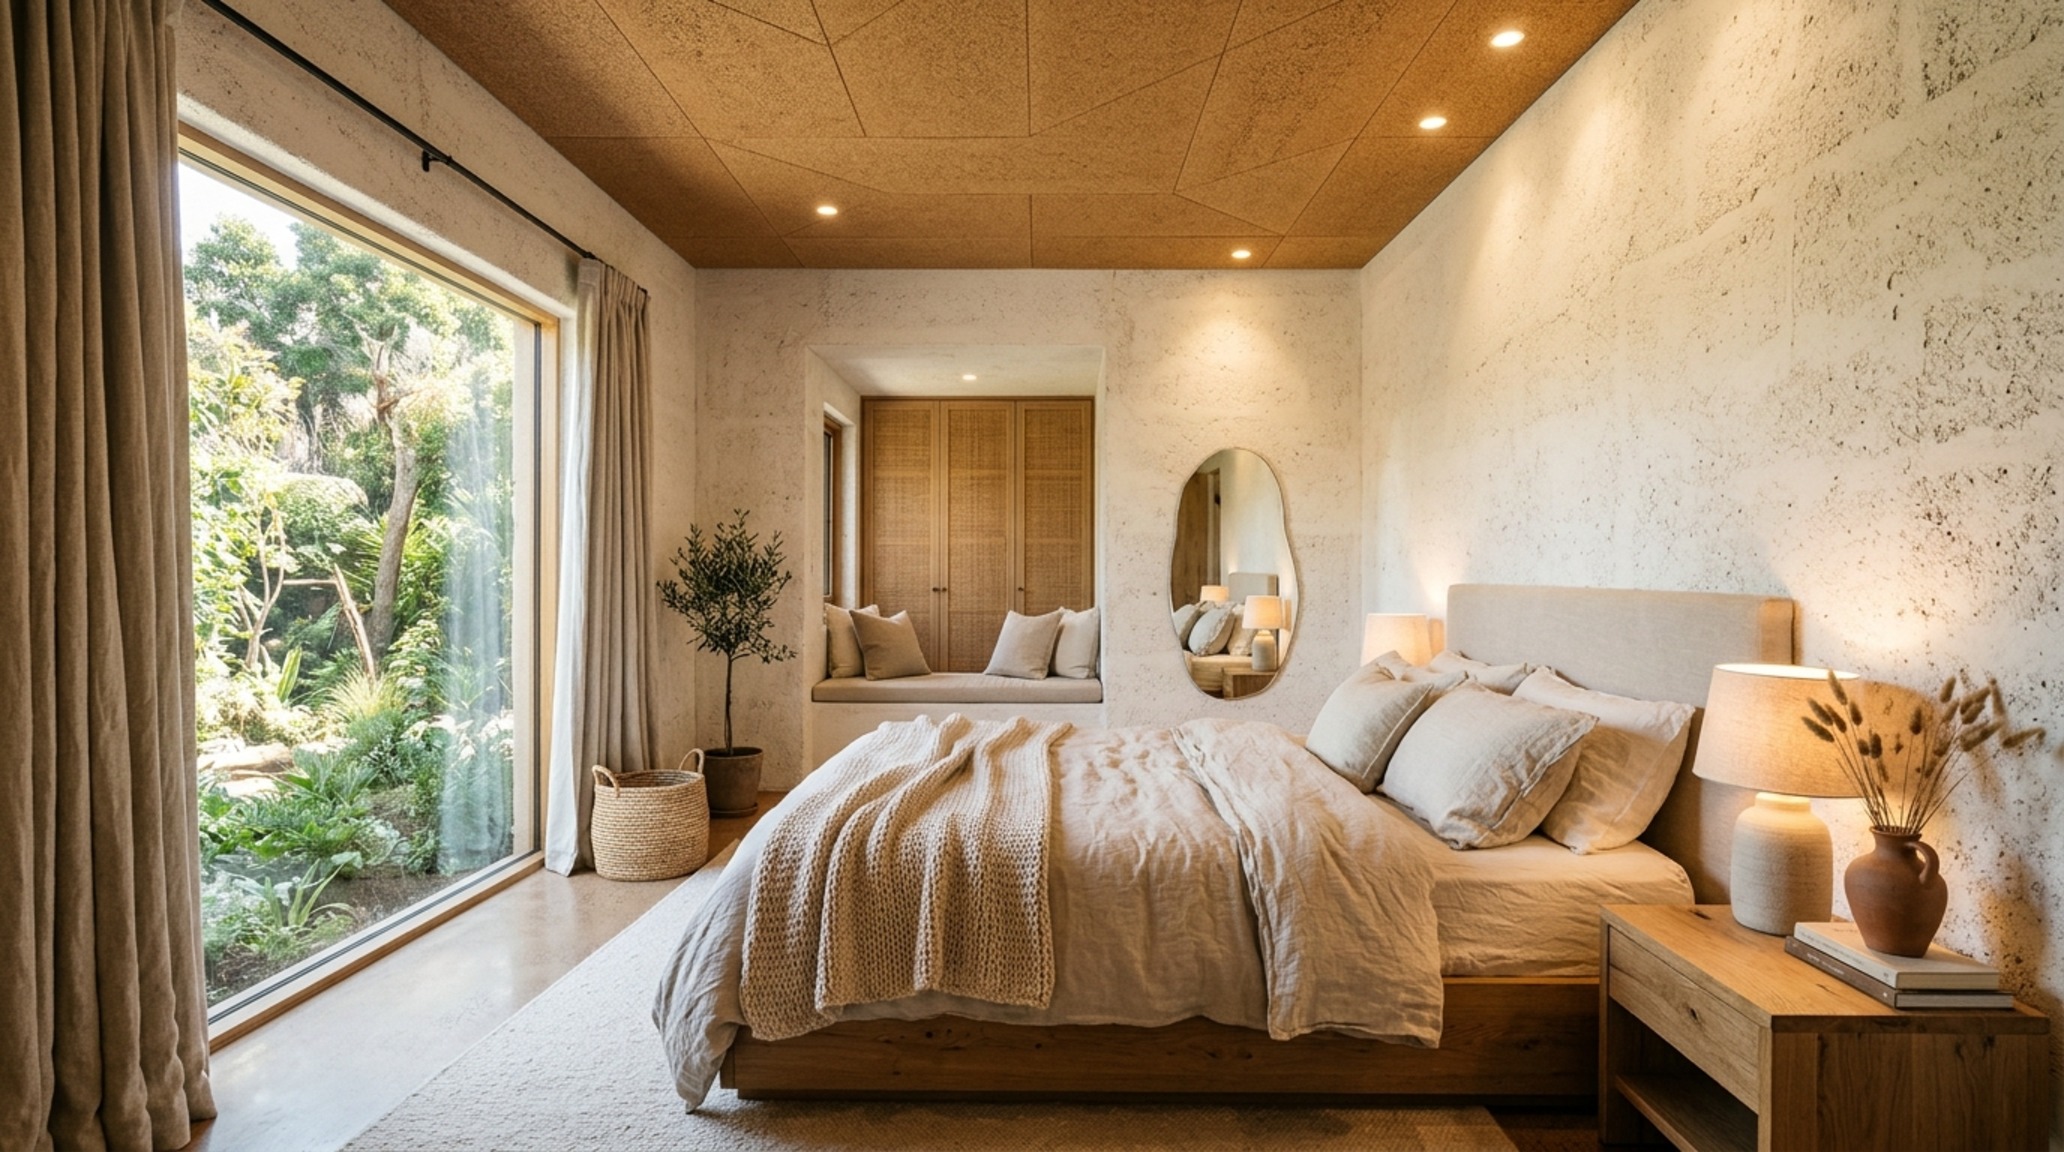
In a luxury context, we use these materials as expressive finishes. A bedroom wall clad in hand-applied clay plaster not only regulates humidity but provides a soft, acoustic dampening that synthetic drywall cannot replicate. The interplay of shadow on the textured surface, highlighted by 2700K recessed directional lighting, creates a sanctuary-like atmosphere that prioritizes the occupant’s wellbeing as much as the planet’s health. This is the essence of modern off-grid luxury: a space that is ecologically silent but aesthetically resonant.
Architectural Materials, Swatches & Kelvin Index
Bespoke specification schedule outlining tactile textures, lighting ambiance, and ergonomic proportions.
Before you start your journey toward a self sustainable home, remember to audit your lifestyle’s daily flow: map your waste streams, quantify your energy peak hours, and select materials that balance thermal performance with your personal tactile preferences. The most successful off-grid homes are those where the technical systems are so seamlessly integrated into the architectural fabric that you forget they are there, leaving only the quiet satisfaction of a life lived in harmony with the environment.
Editorial Silo • Recommended Architecture Studies
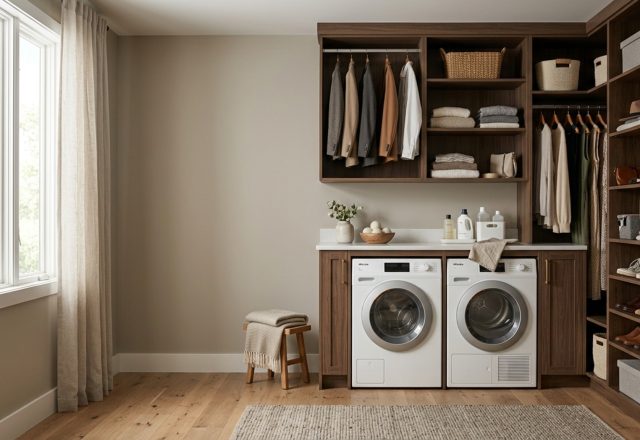
- 12 Walk in closet with laundry: Tidy Layout ideas — Archival Design Case Study
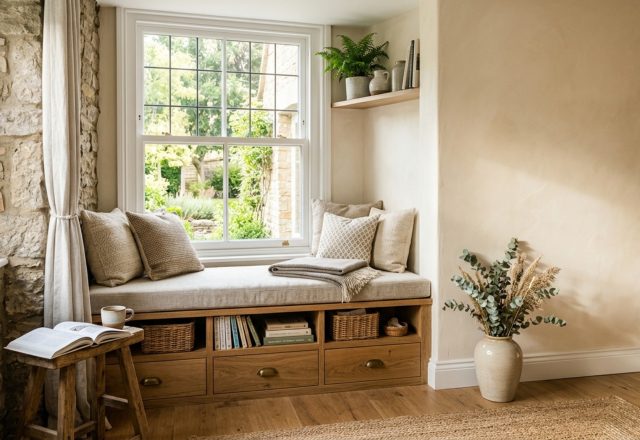
- 10 Window Nook: Dramatic Storage Ideas for Efficiency — Archival Design Case Study
Curated Interior Perspectives
Visual studies exploring spatial ergonomics, material authenticity, and balanced natural light.

Curated Visual Lookbook
Design Gallery & Spatial Studies
A visual curation of architectural arrangements, lighting concepts, and material palettes featured in this space.