The Structural Poetry of Transparency: Engineering Stability in Modern Glass Houses
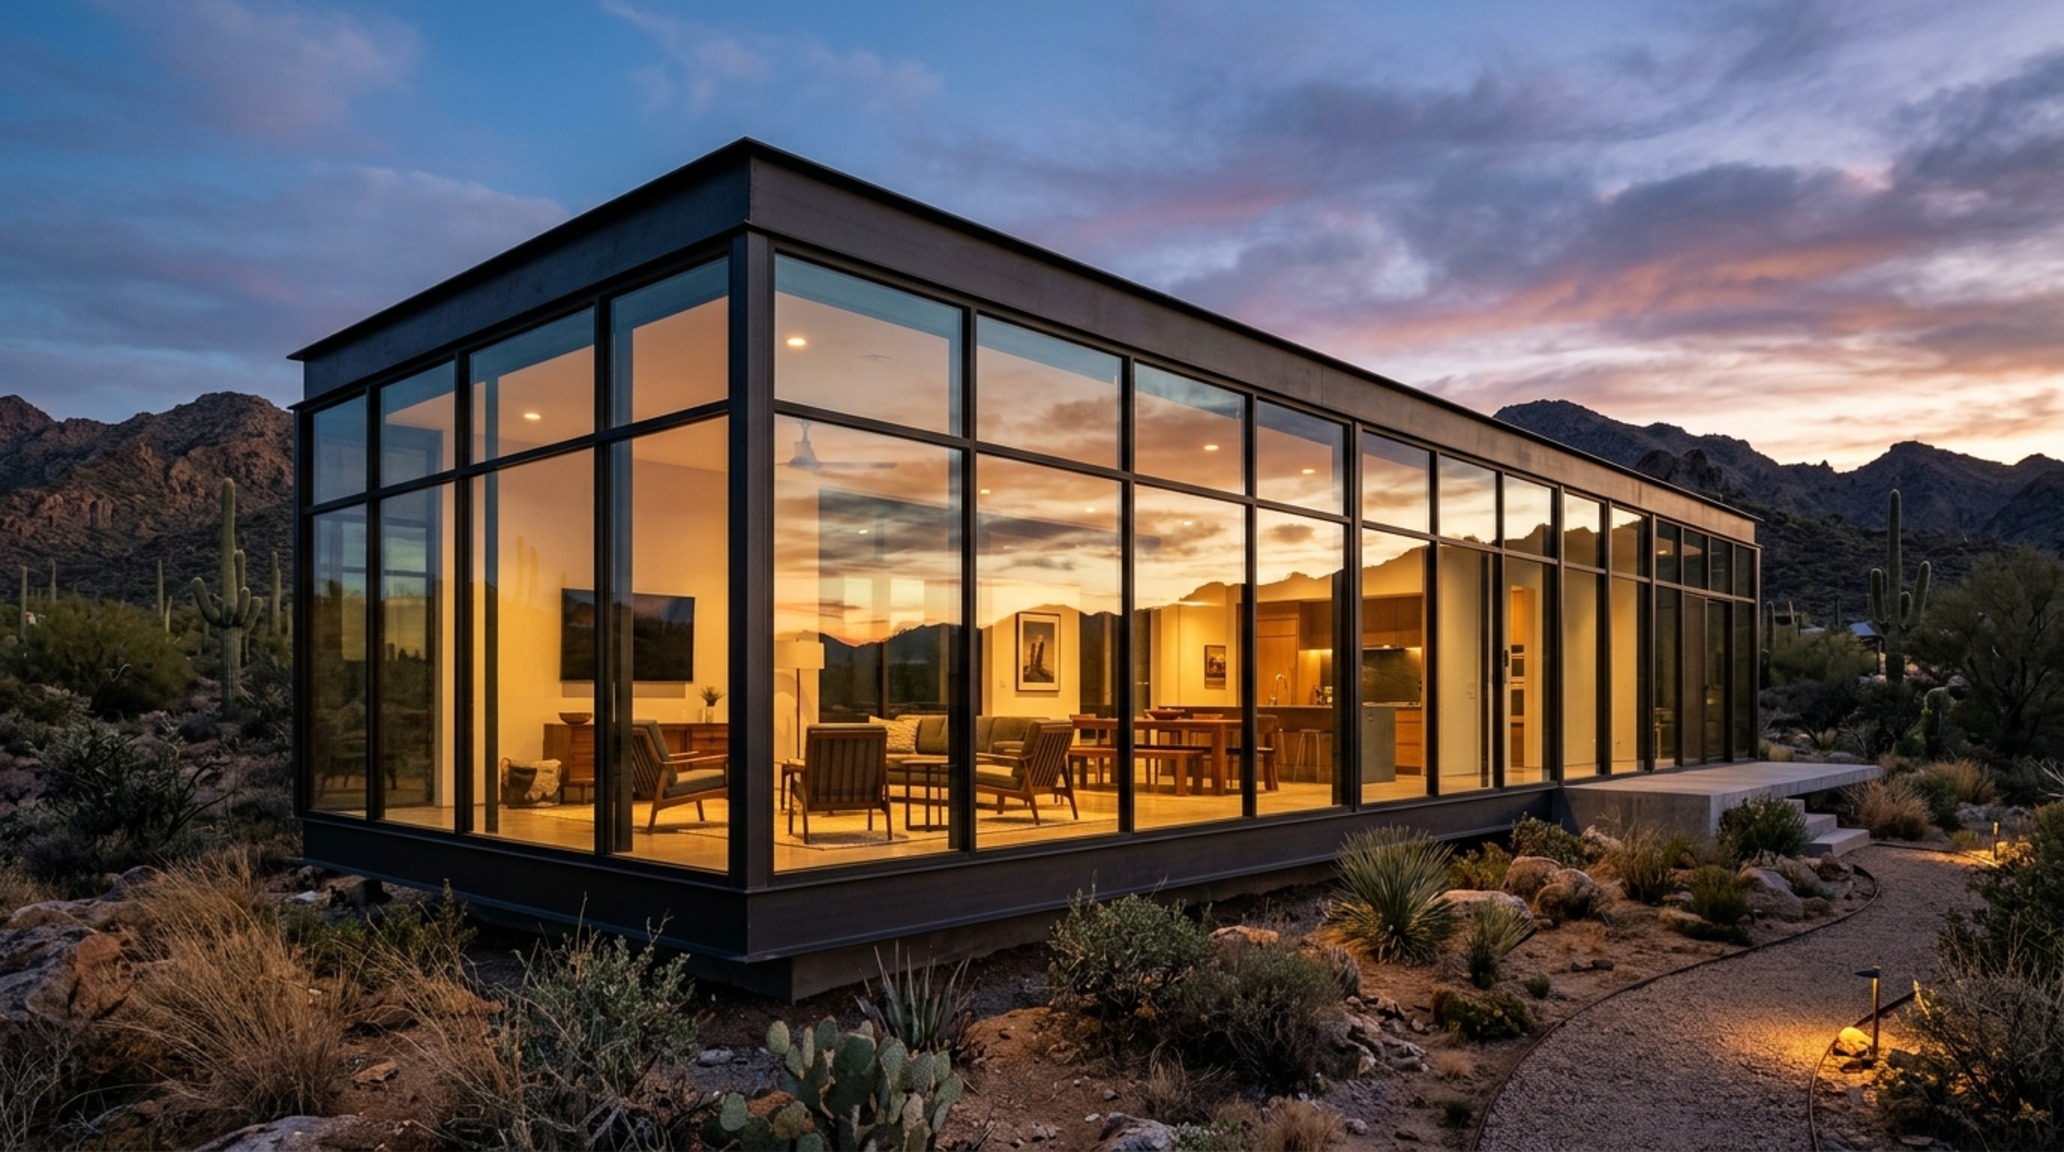
There is a specific, quiet tension in the way dawn light strikes a perfectly clear vertical plane, turning an entire room into a vessel for the shifting sky. In the realm of modern glass houses, this atmosphere of weightlessness is a hard-won engineering triumph that defies the heavy, protective instincts of traditional shelter. We often speak of these structures as if they were fragile, yet the reality is a rigorous exercise in structural poetry where every ounce of load-bearing steel must earn its keep without disturbing the visual silence of the horizon.
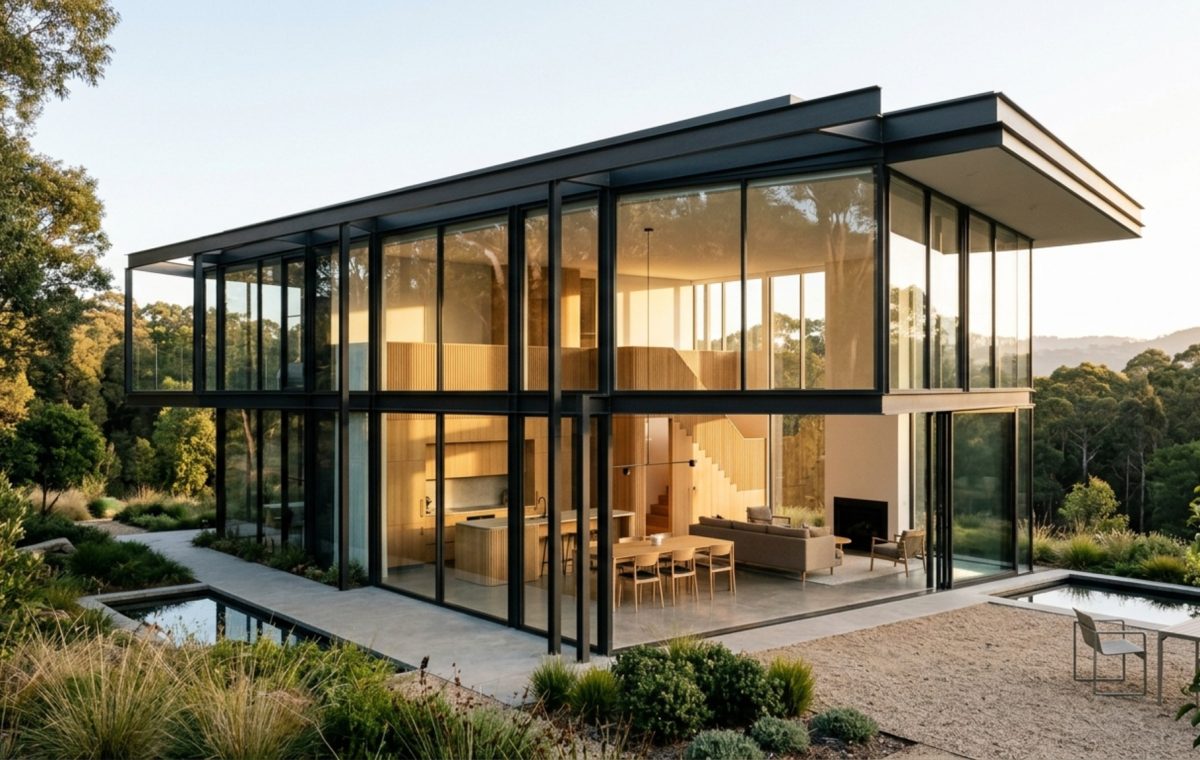
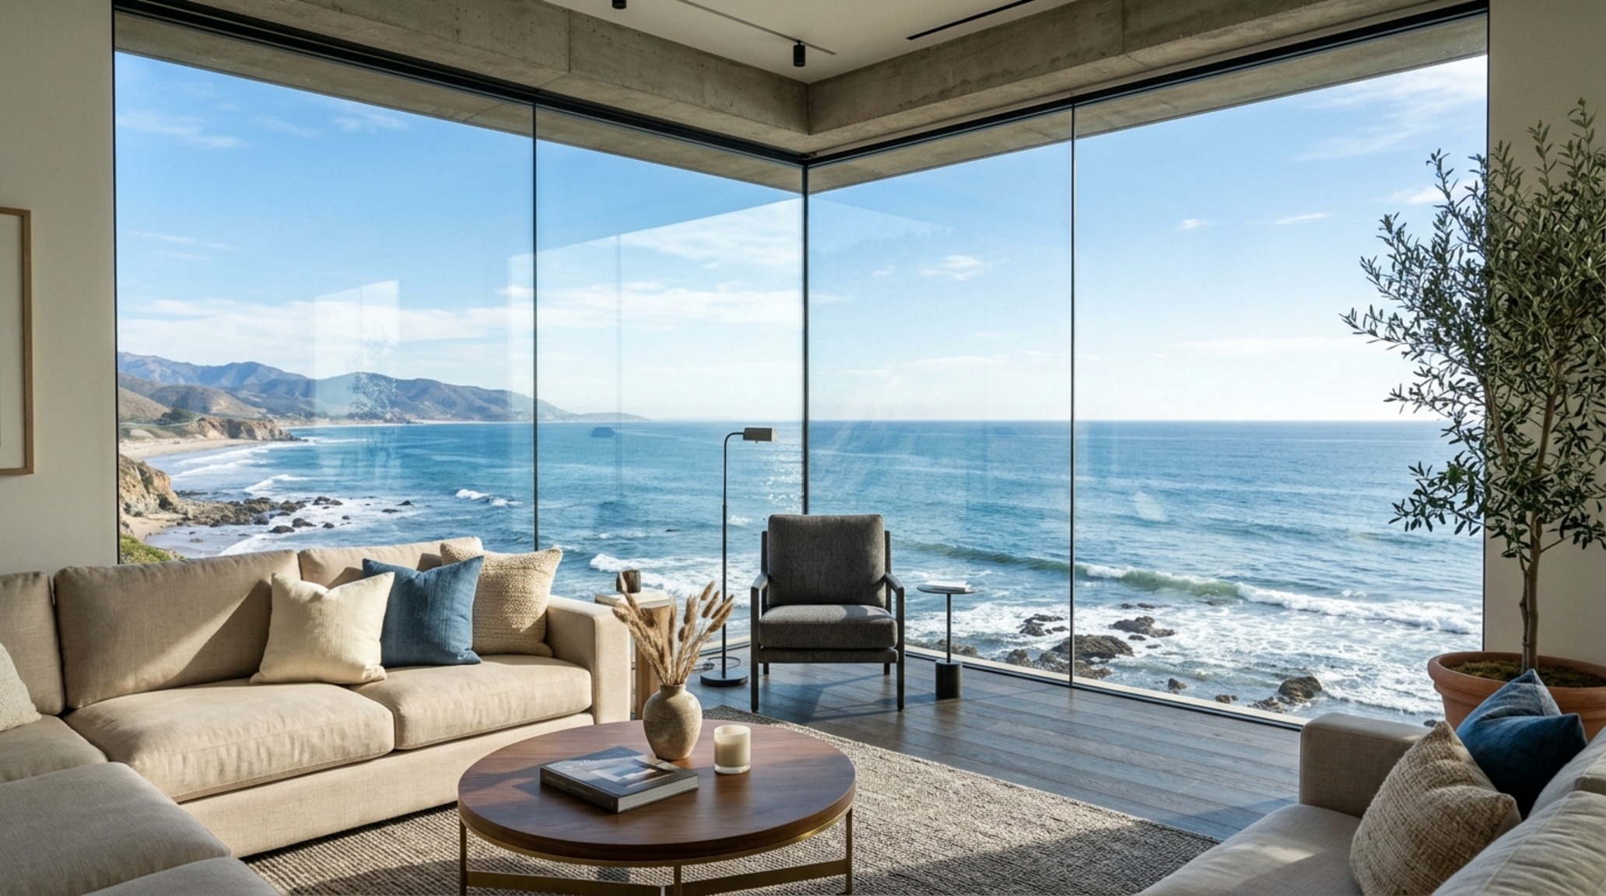
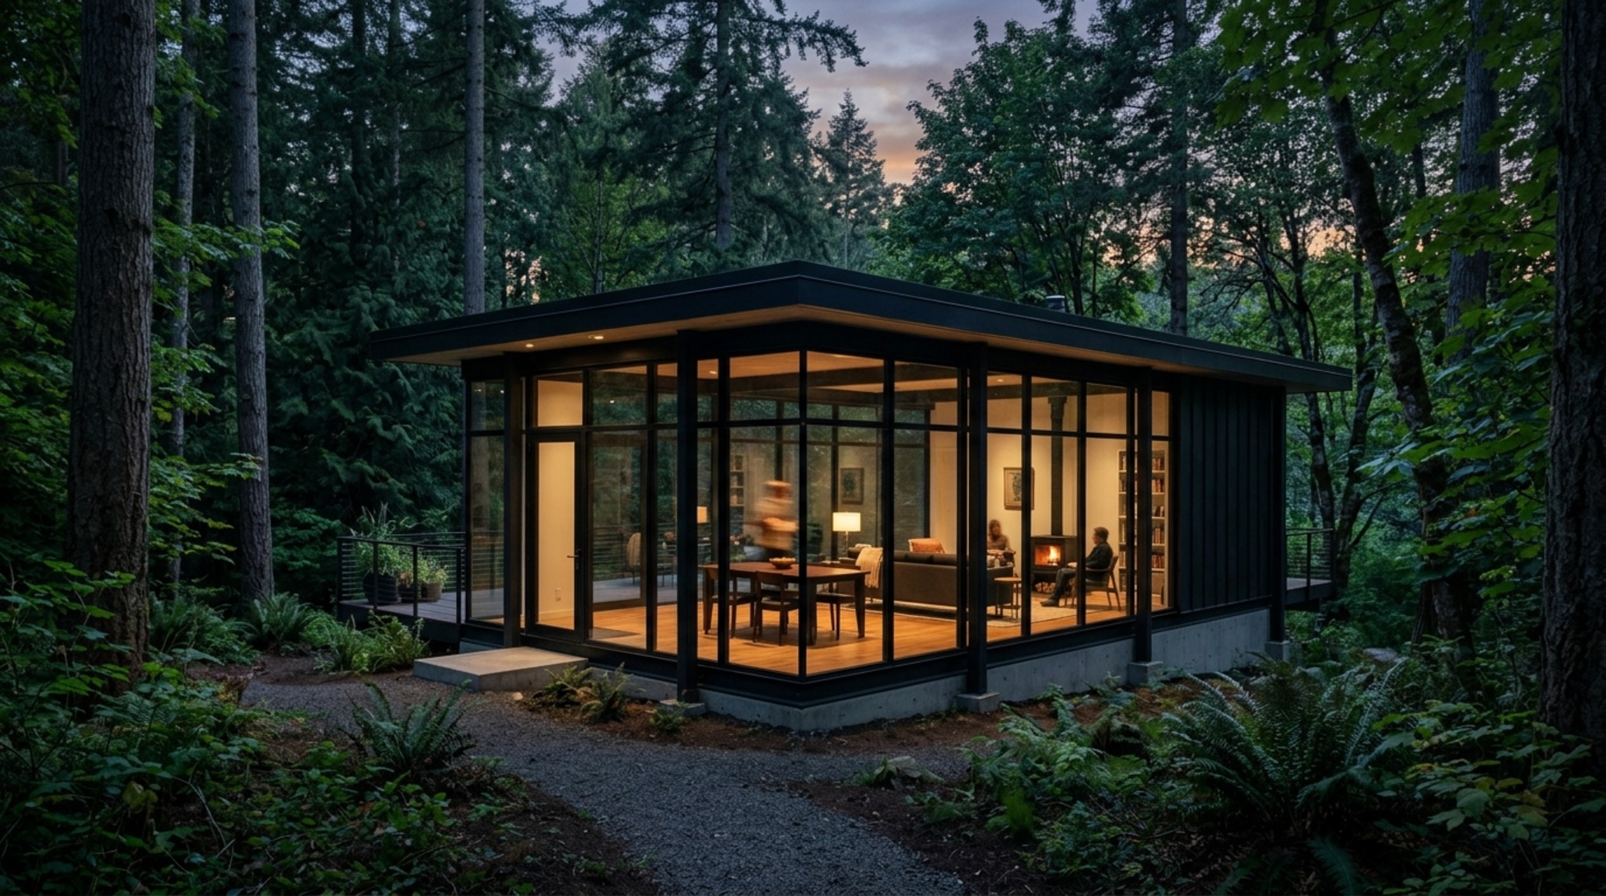
Living within a transparent volume requires a departure from the safety of the opaque wall. To stand in a living room where the partition between you and a Pacific cedar forest is nothing more than a high-tension glaze is to experience architecture at its most vulnerable and its most powerful. The challenge for the modern architect is to resolve the paradox of the ‘invisible’ house—creating a dwelling that feels as light as air but possesses the seismic and wind-load resilience of a fortress.
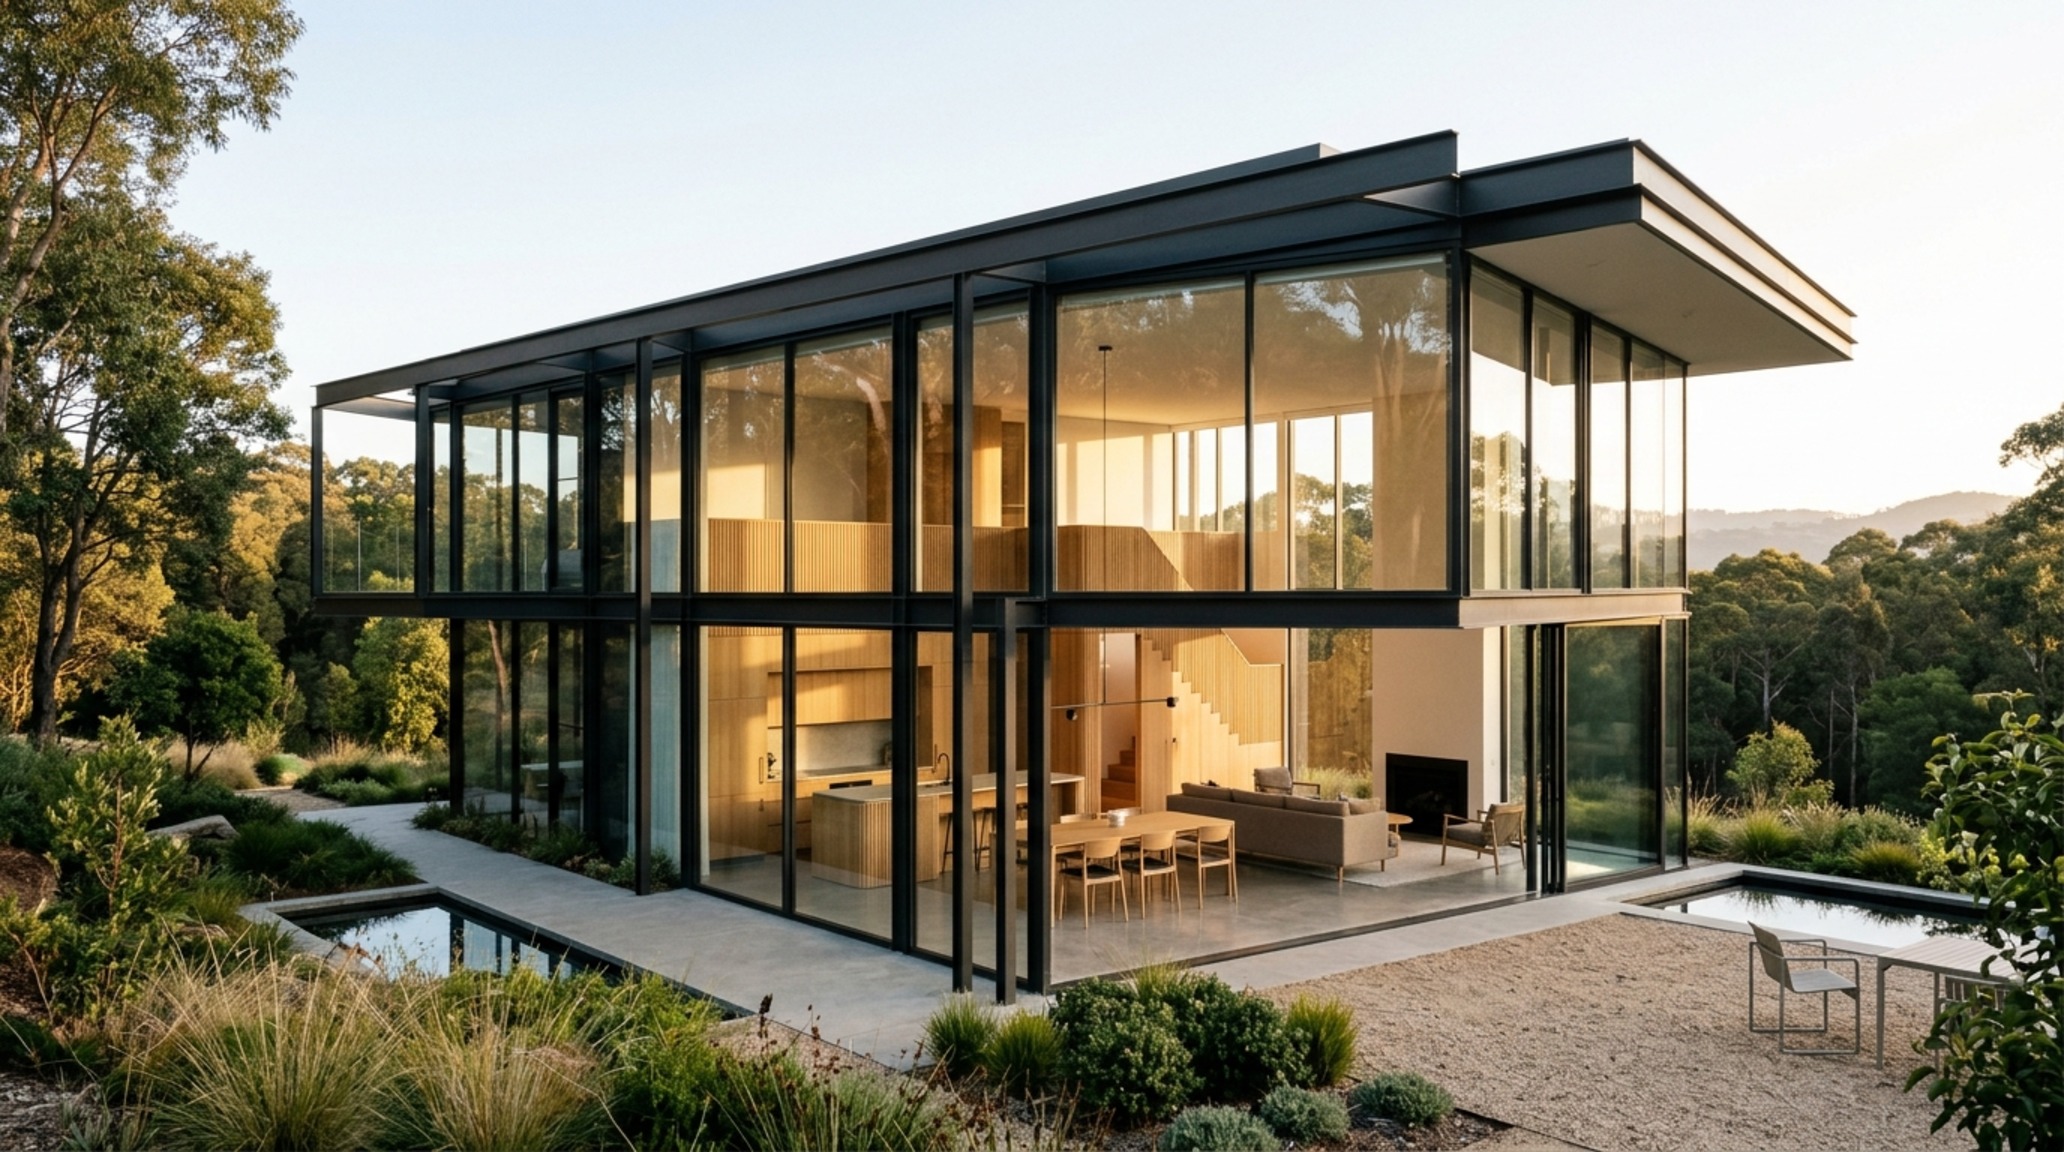
Minimalist Steel and Glass Frame: The Calculus of the Unseen
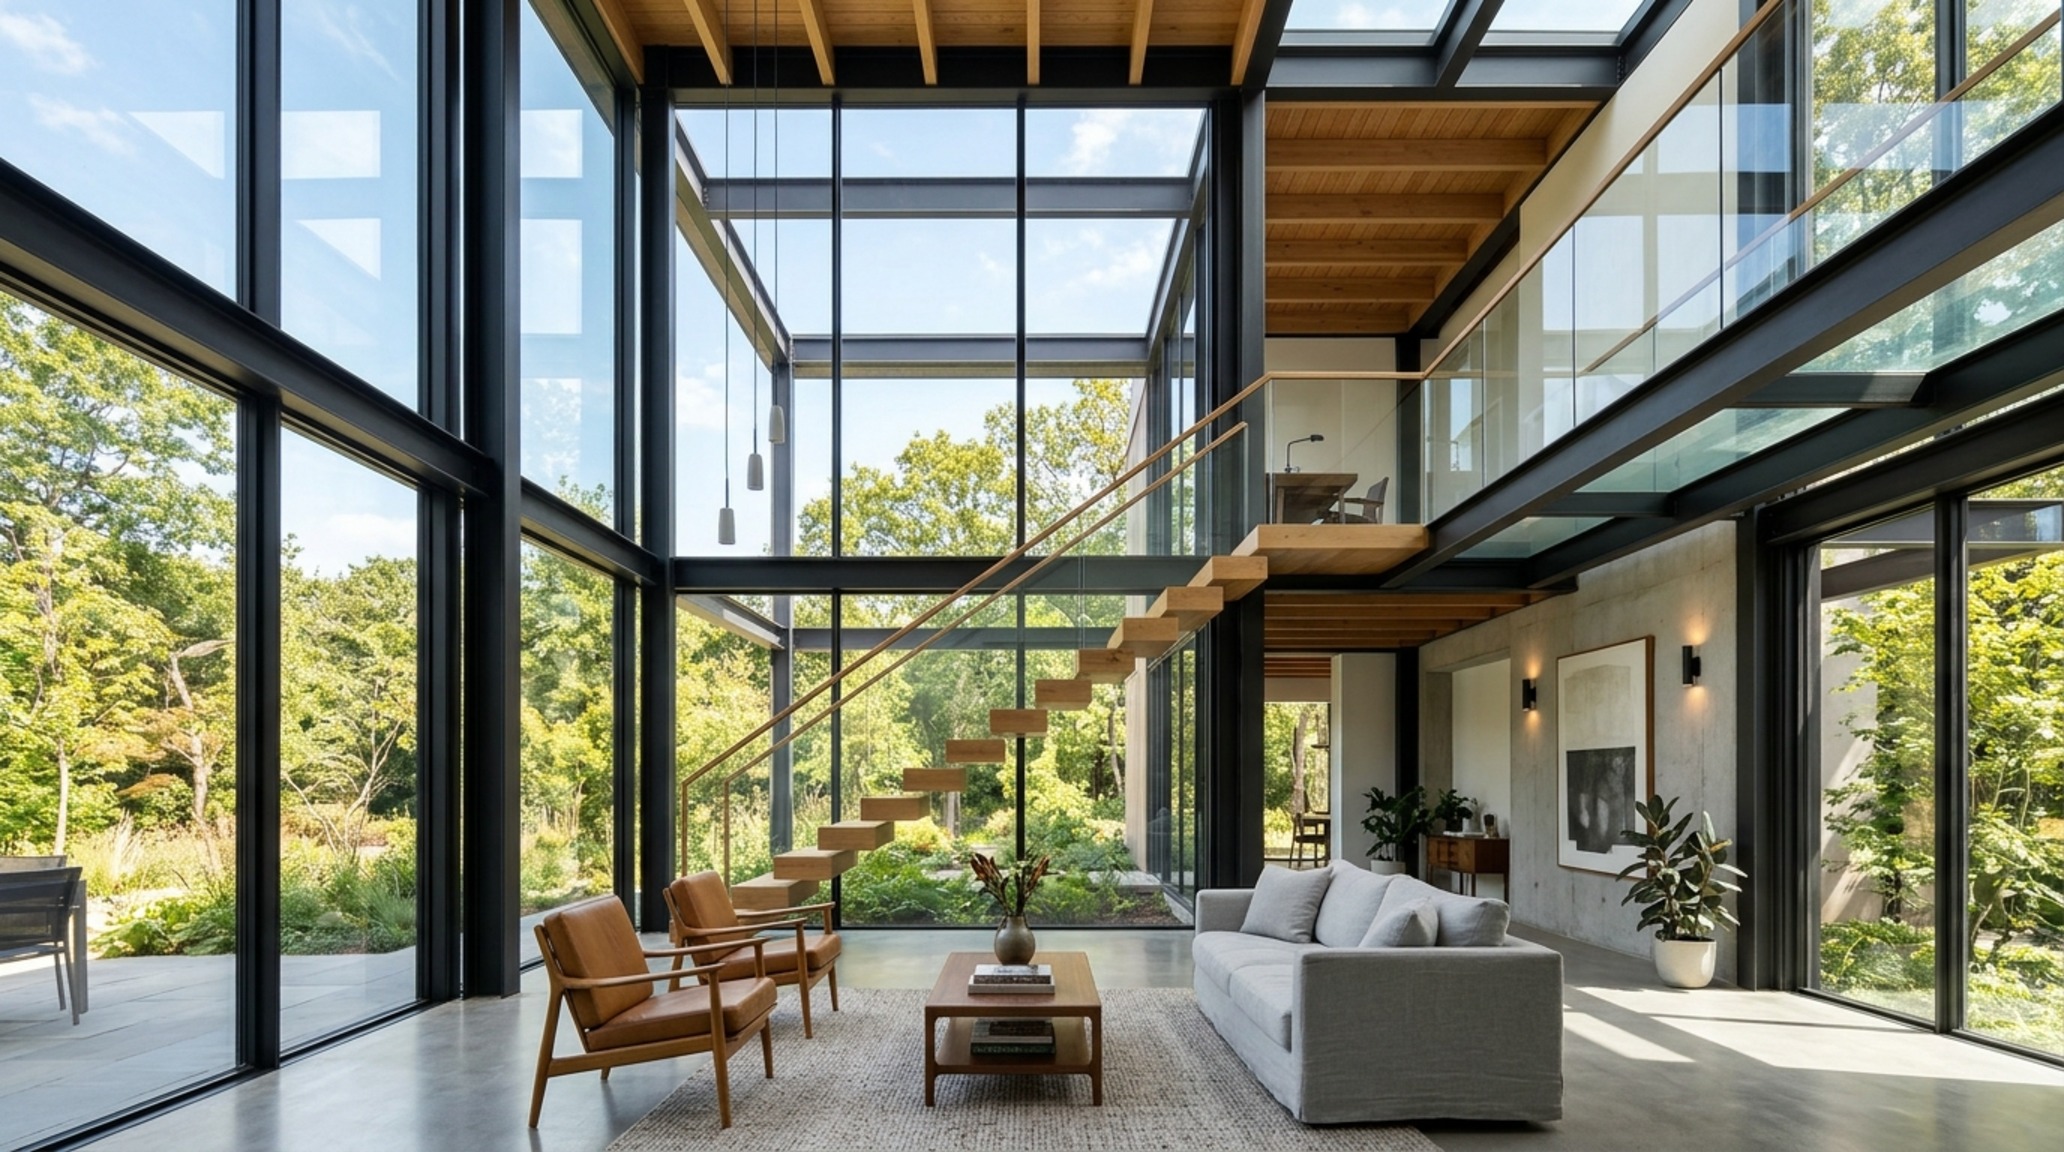
The transition from the masonry-heavy load-bearing walls of the past to the minimalist steel and glass frame represents a fundamental shift in how we perceive stability. In iconic precursors like Philip Johnson’s Glass House, the steel was the literal and figurative skeleton, a black-painted frame that defined the boundaries of the domestic sphere. Today, however, we are pushing those boundaries further. Architects are utilizing ultra-high-strength carbon steels that allow for slimmer profiles—sometimes as narrow as two inches—to support spans that previously required heavy I-beams.
This reduction in structural mass creates what we call ‘spatial cadence,’ where the repetition of slender vertical members mimics the rhythm of the surrounding trees. It’s not just about aesthetics; it’s about the alignment of sightlines. By calculating the exact deflection rates of steel under heavy snow or wind loads, engineers can ensure that the glass—which is notoriously unforgiving of structural movement—remains safely isolated from the building’s torque. We often see these frames finished in a matte, architectural-grade charcoal or a soft, metallic bronze to ground the transparency, providing a visual anchor that keeps the inhabitant from feeling untethered.
Floor-to-Ceiling Window Designs: Framing the Infinite
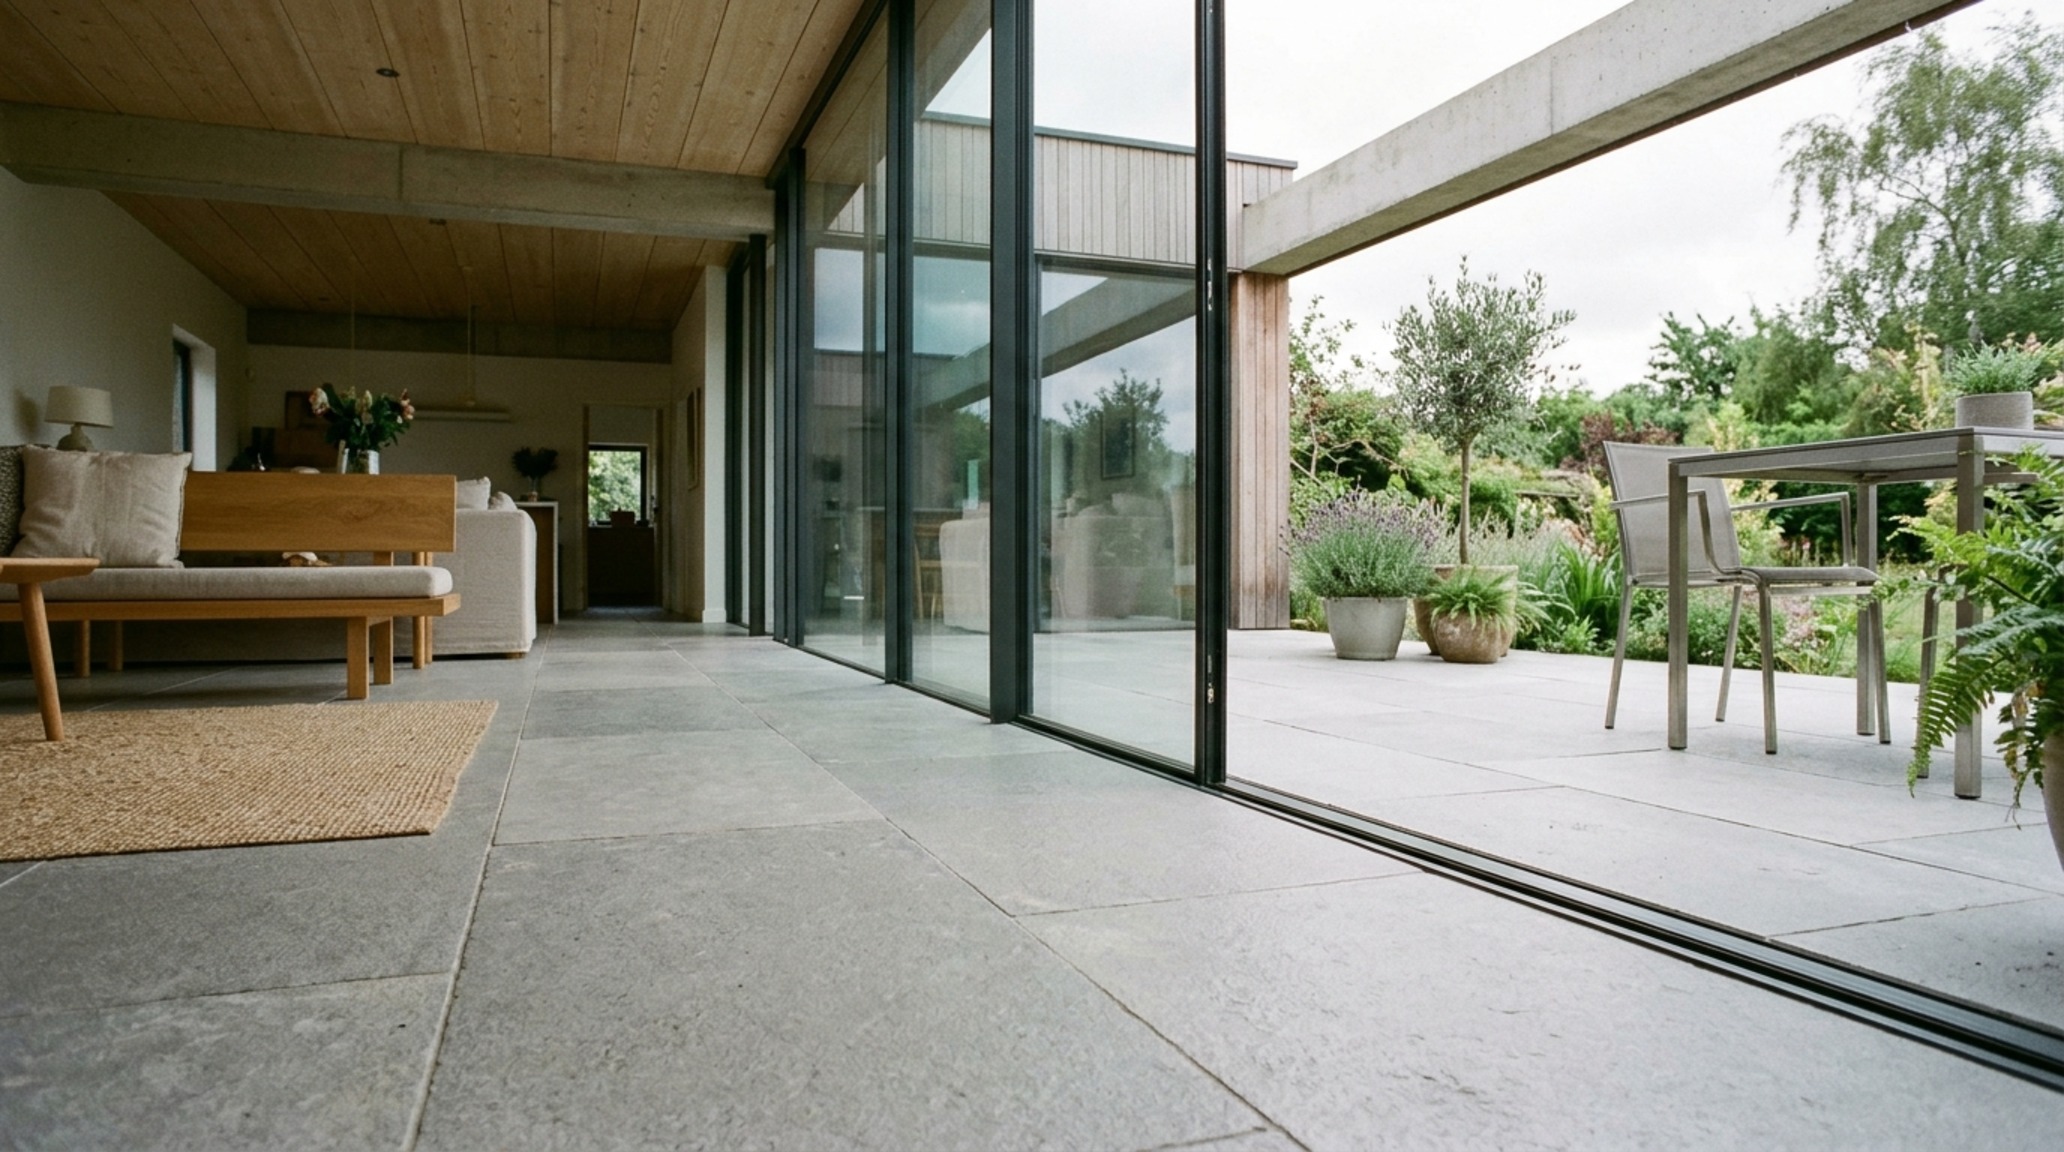
When we discuss floor-to-ceiling window designs, we aren’t just talking about large windows; we are talking about the removal of the header and the sill. In a true transparent masterpiece, the floor plane should appear to extend infinitely through the glass, and the ceiling should hover without a visible seam. This requires a recessed ‘pocket’ engineering approach where the window tracks are buried into the concrete slab and the ceiling joists, allowing the glass to meet the finish materials with zero threshold.
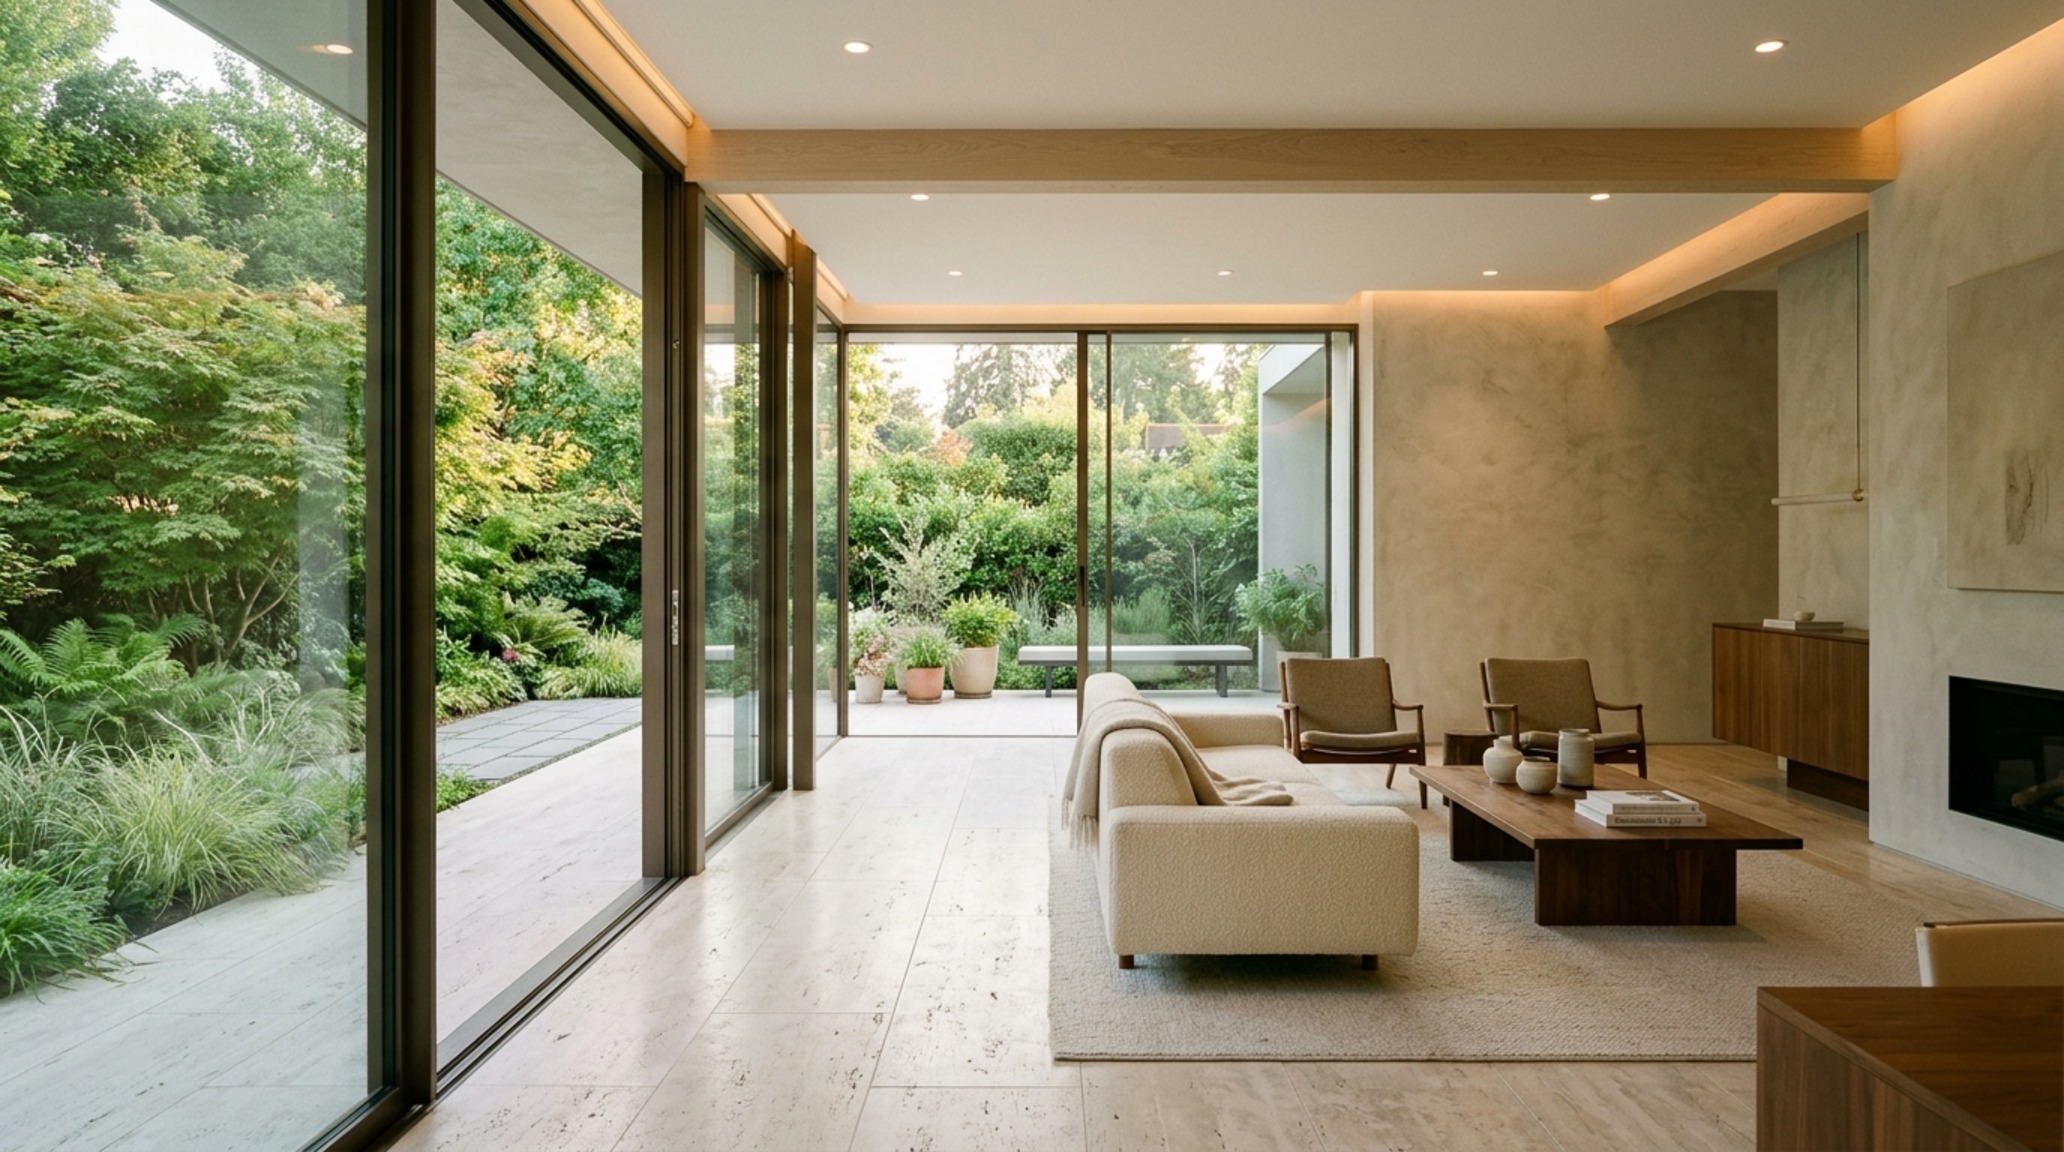
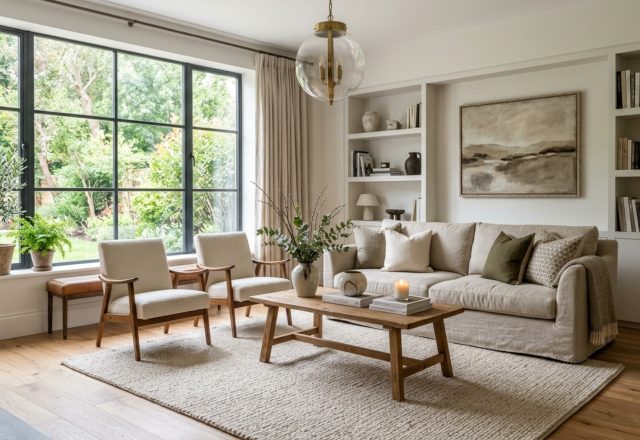
Consider the spatial logic of a 36-inch primary circulation path. In a standard home, this path might feel confined by drywall. In a glass house, that same 36-inch clearance feels expansive because the eye travels past the physical boundary of the glass into the negative space of the garden. This is ‘spatial breathing room’ in its purest form. To enhance this, designers often use materials like fluted white oak or honed travertine stone that run perpendicular to the glass, pulling the eye outward and reinforcing the connection to the landscape. The tactile grounding of a heavy stone floor provides the necessary weight to balance the ethereal nature of the walls.
Energy Efficient Glass Walls: Thermal Precision in a Transparent Shell
The primary critique of early glass architecture was its inefficiency; they were ‘greenhouses’ in the summer and ‘iceboxes’ in the winter. Modern energy efficient glass walls have solved this through a sophisticated matrix of low-emissivity (Low-E) coatings and noble gas fills. We are now seeing triple-pane units that achieve R-values comparable to traditional insulated walls, all while maintaining 90% visual clarity. These units utilize thermal breaks—strips of non-conductive material like polyamide—embedded within the aluminum or steel frames to prevent the transfer of heat from the exterior to the interior.
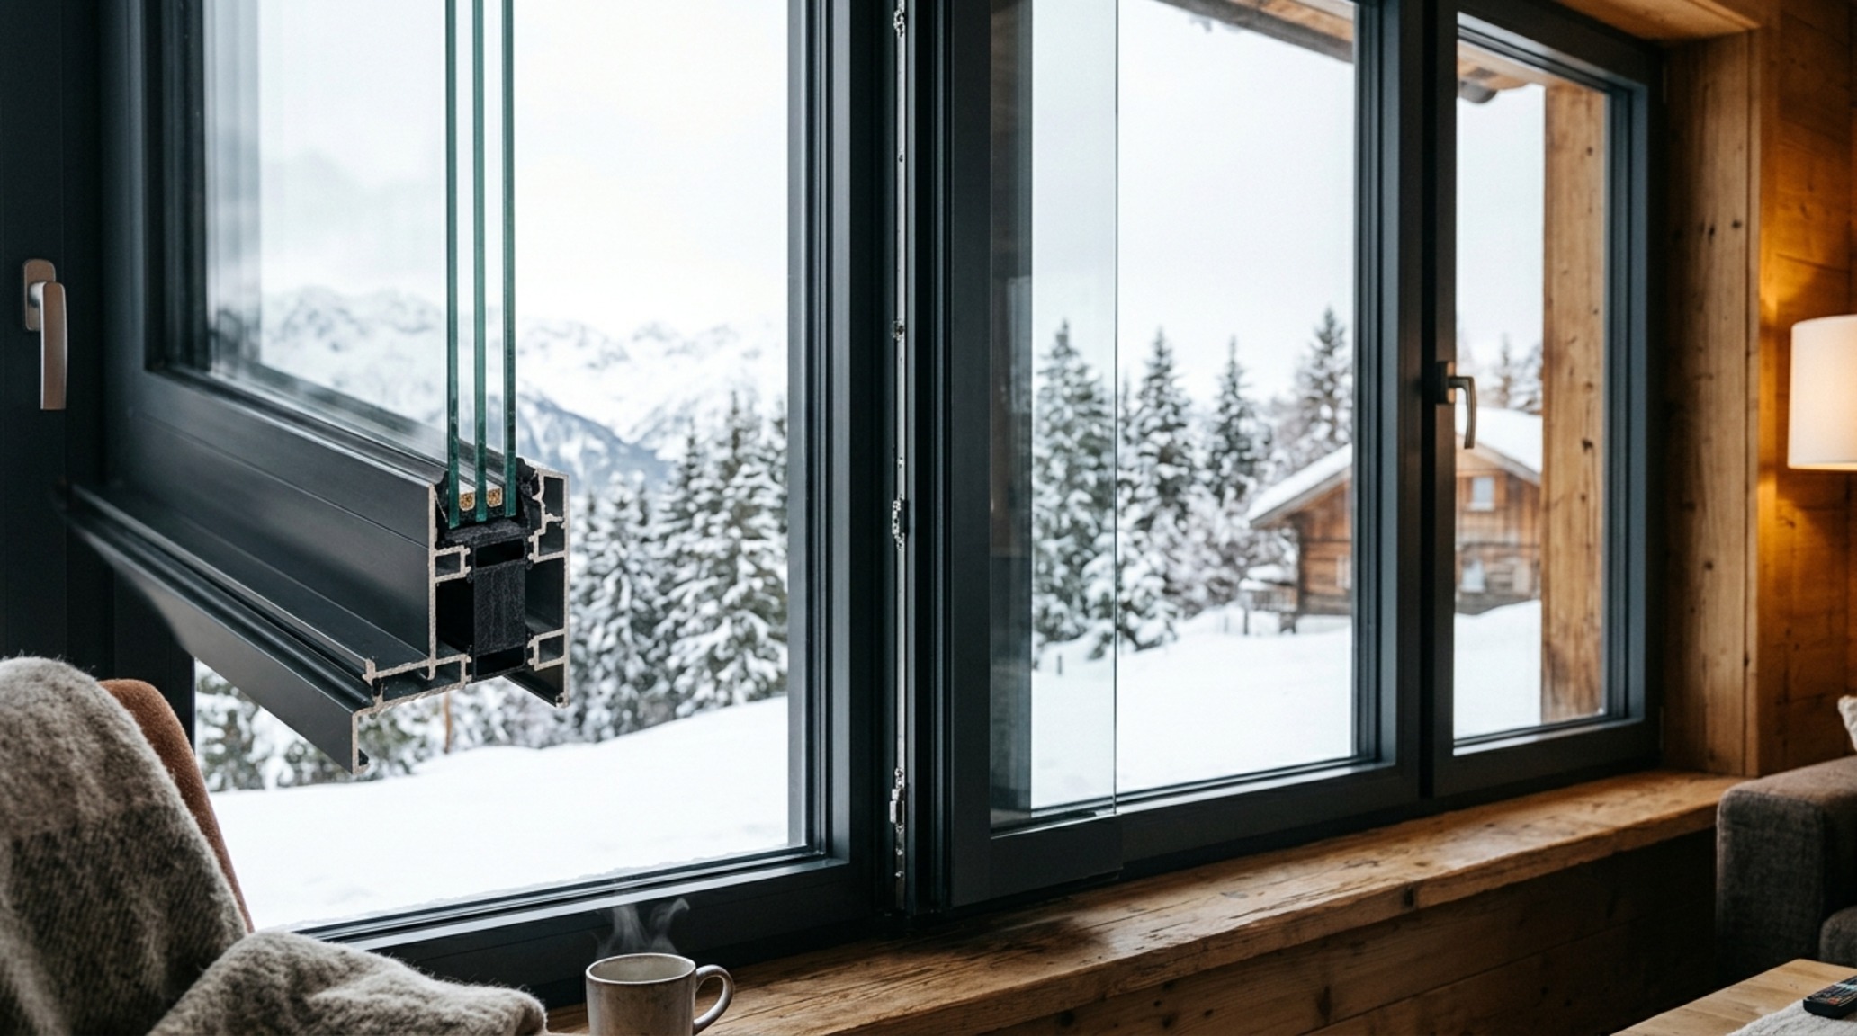
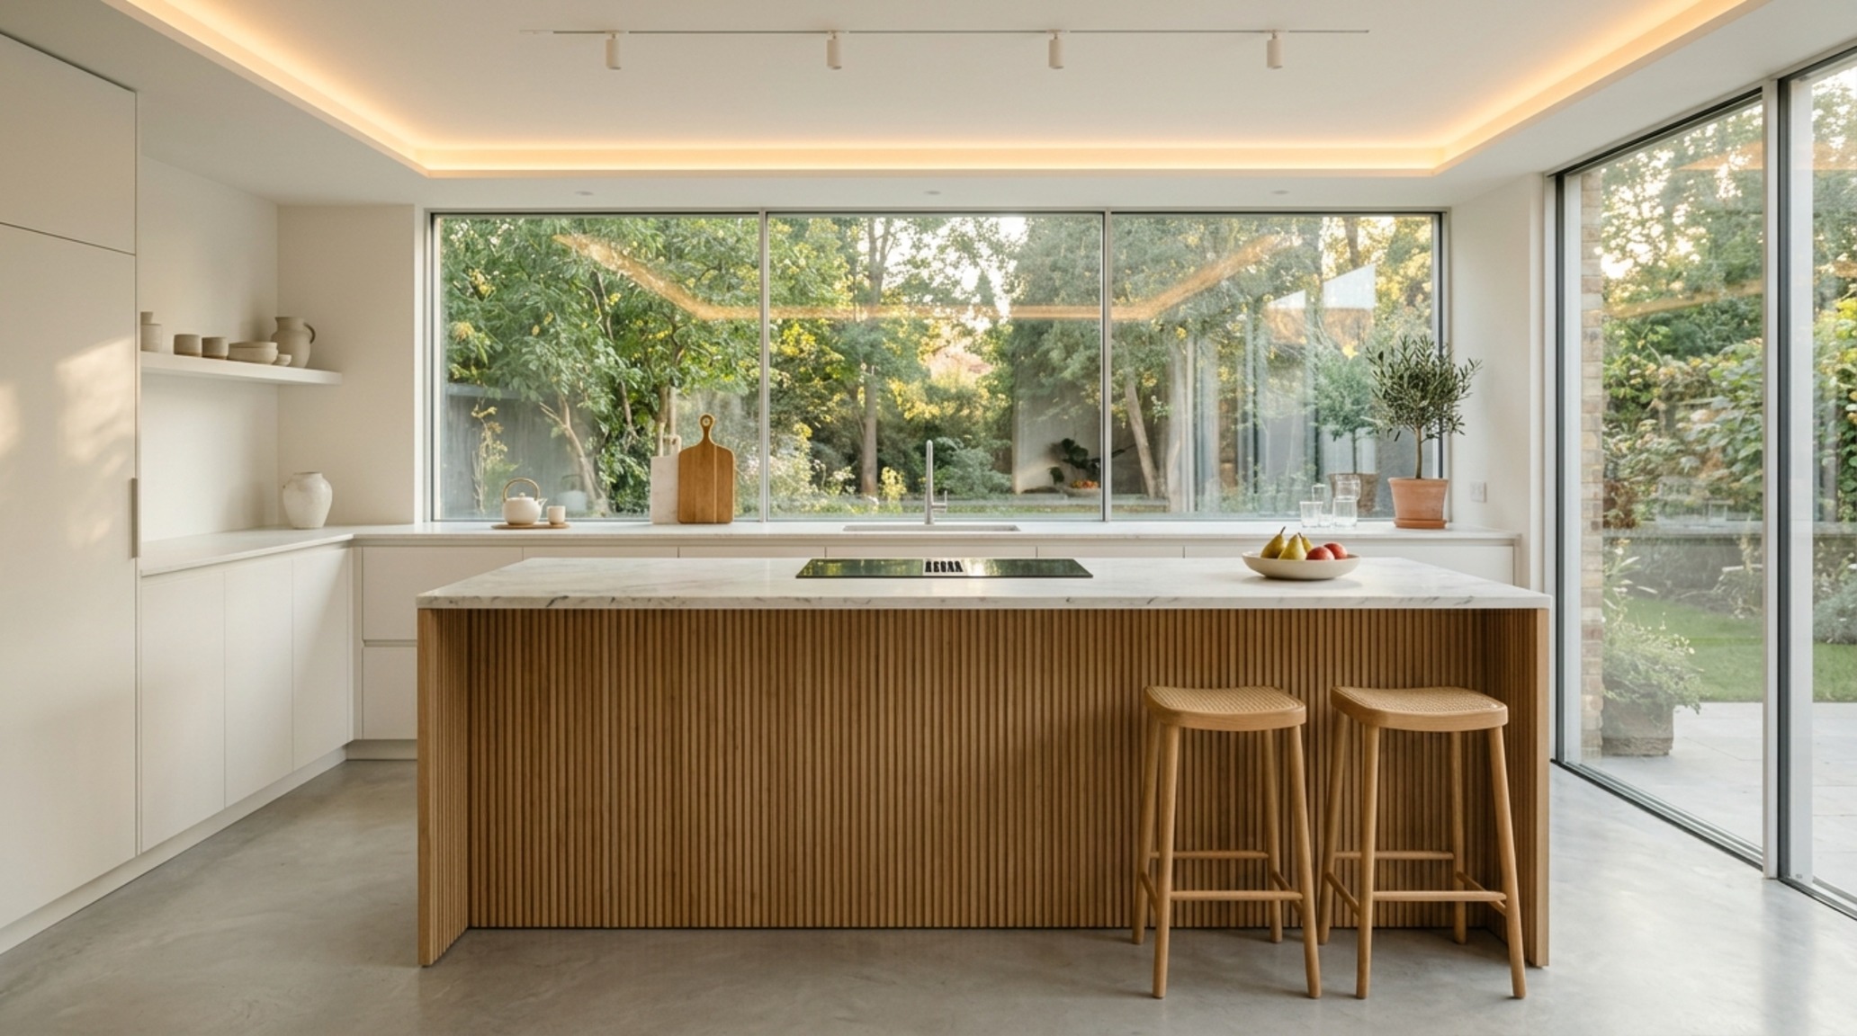
This technological leap allows for massive expanses of glass in climates that were previously inhospitable to transparency. When planning these spaces, I often specify a high Color Rendering Index (CRI 90+) for any supplemental lighting to ensure that the interior materiality—such as a kitchen island finished in Benjamin Moore Swiss Coffee or a soft Farrow & Ball Setting Plaster accent—retains its authentic hue as the natural light shifts from the cool 5000K of midday to the warm 2700K of sunset. The glass becomes a filter, not just a barrier, managing solar gain while inviting the landscape to participate in the interior’s thermal rhythm.
Indoor-Outdoor Flow Architecture: Erasing the Threshold
The soul of the modern glass house lies in its indoor-outdoor flow architecture. This is achieved through large-format sliding or pivoting glass doors that can disappear into hidden wall cavities. Engineering a 10-foot-wide by 12-foot-tall glass pivot door that can be opened with the touch of a finger is a marvel of balance and hardware. It requires precision-milled bearings and a structural header that can resist the massive weight of the glass without sagging over time.
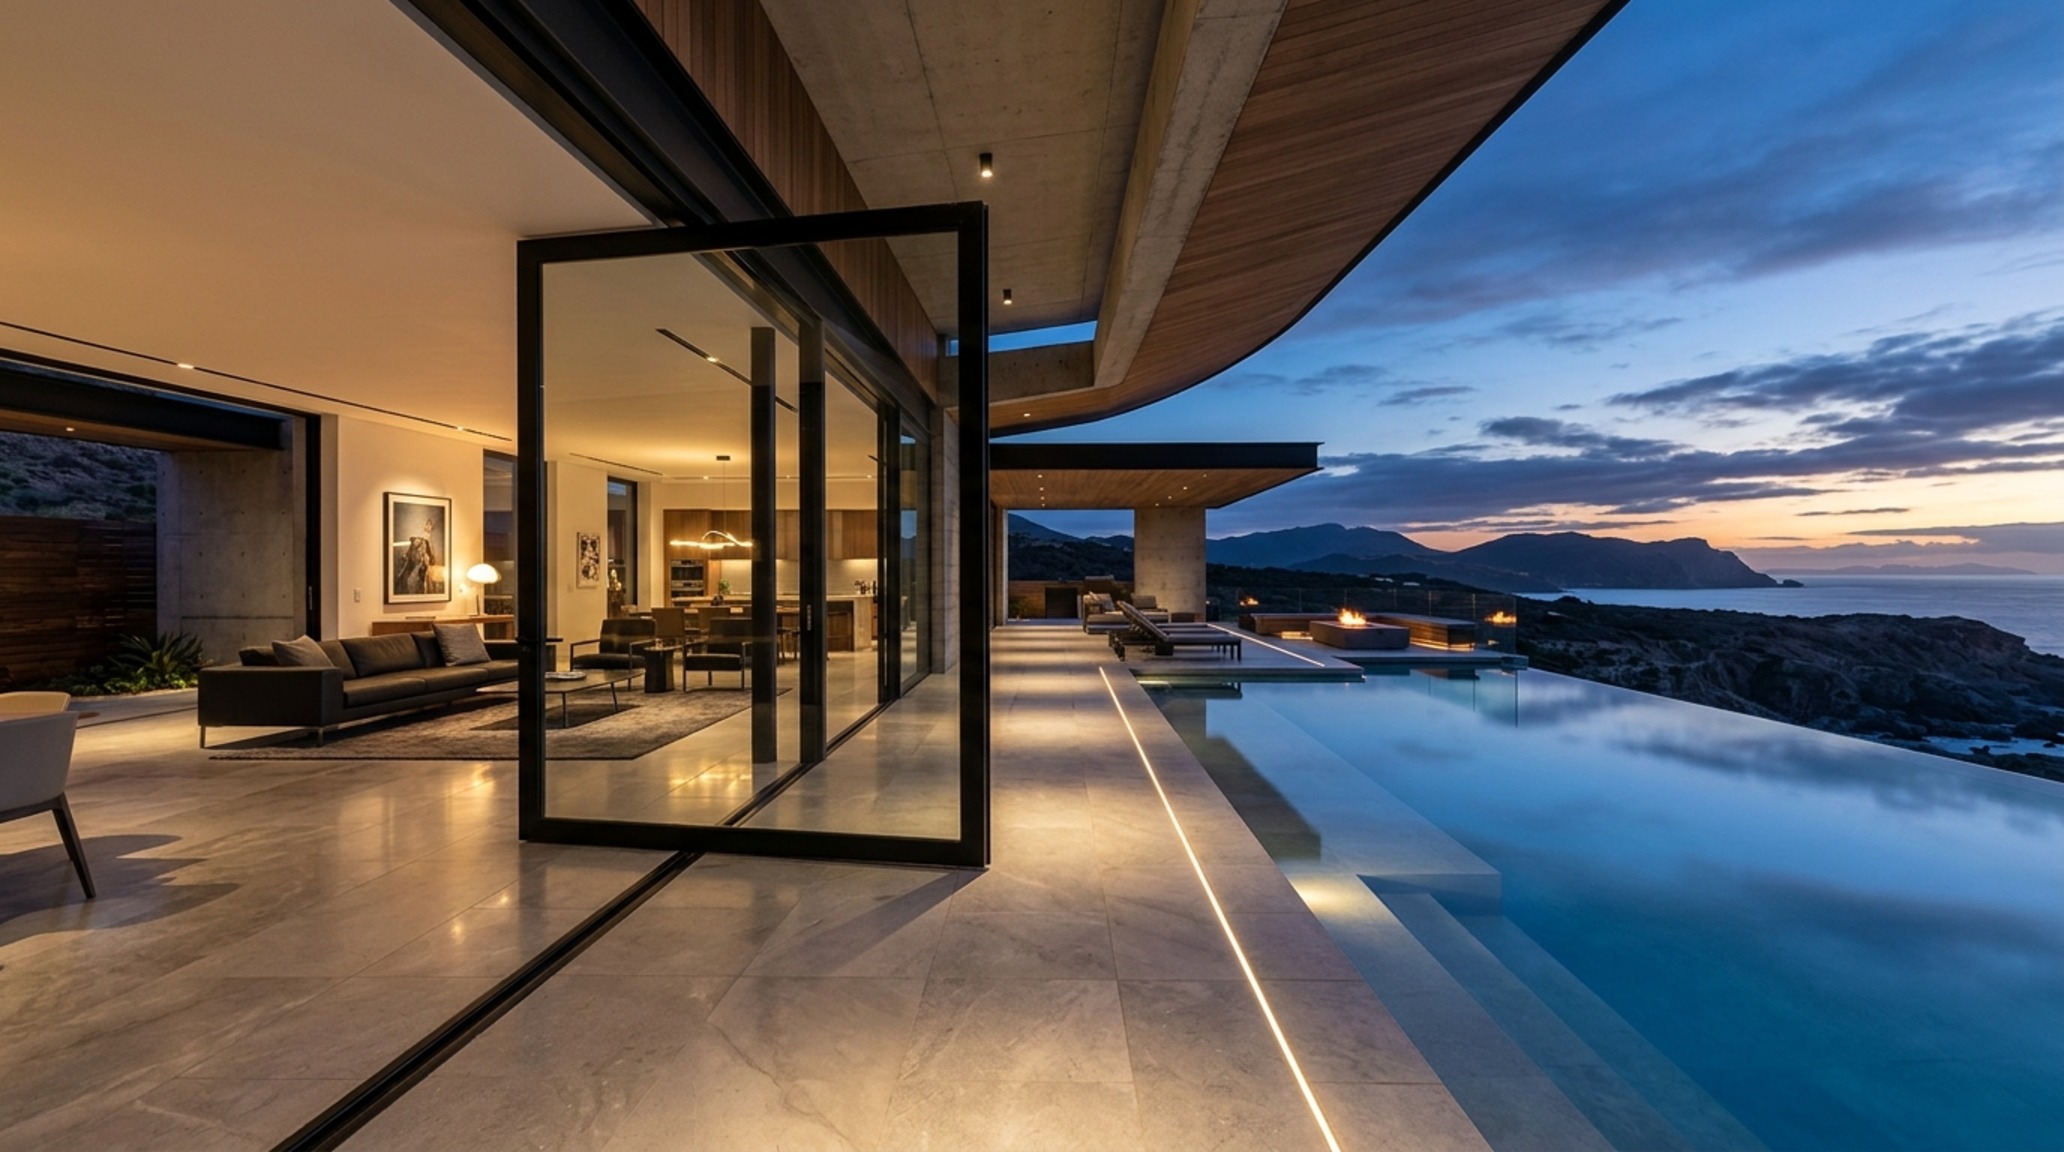
Spatially, this flow is orchestrated through the alignment of materials. If you have a 30-inch dining chair clearance inside, you should mirror that proportions in your outdoor seating area to maintain a sense of mirrored luxury. By using the same flooring material—perhaps a silver-grey limestone—both inside and out, the physical barrier of the glass is visually neutralized. At night, the lighting must be carefully balanced; if the interior is too bright, the glass becomes a mirror, trapping the inhabitant in a fishbowl. By using 2700K warm ambient lighting inside and subtle, directional uplighting on the trees outside, the ‘dark wall’ effect is eliminated, and the garden becomes an extension of the living room even after the sun sets.
Smart Glass Technology for Homes: Digital Veils and Adaptive Optics
Privacy is often the greatest hurdle for those considering a life of transparency. Enter smart glass technology for homes. This electrochromic glass allows a pane to transition from crystal clear to opaque or tinted at the flip of a switch or through an automated system tied to the sun’s position. By applying a low-voltage electrical current to a microscopic layer of metal oxides, the glass can block up to 98% of solar radiation and provide instant visual seclusion without the need for heavy drapery.
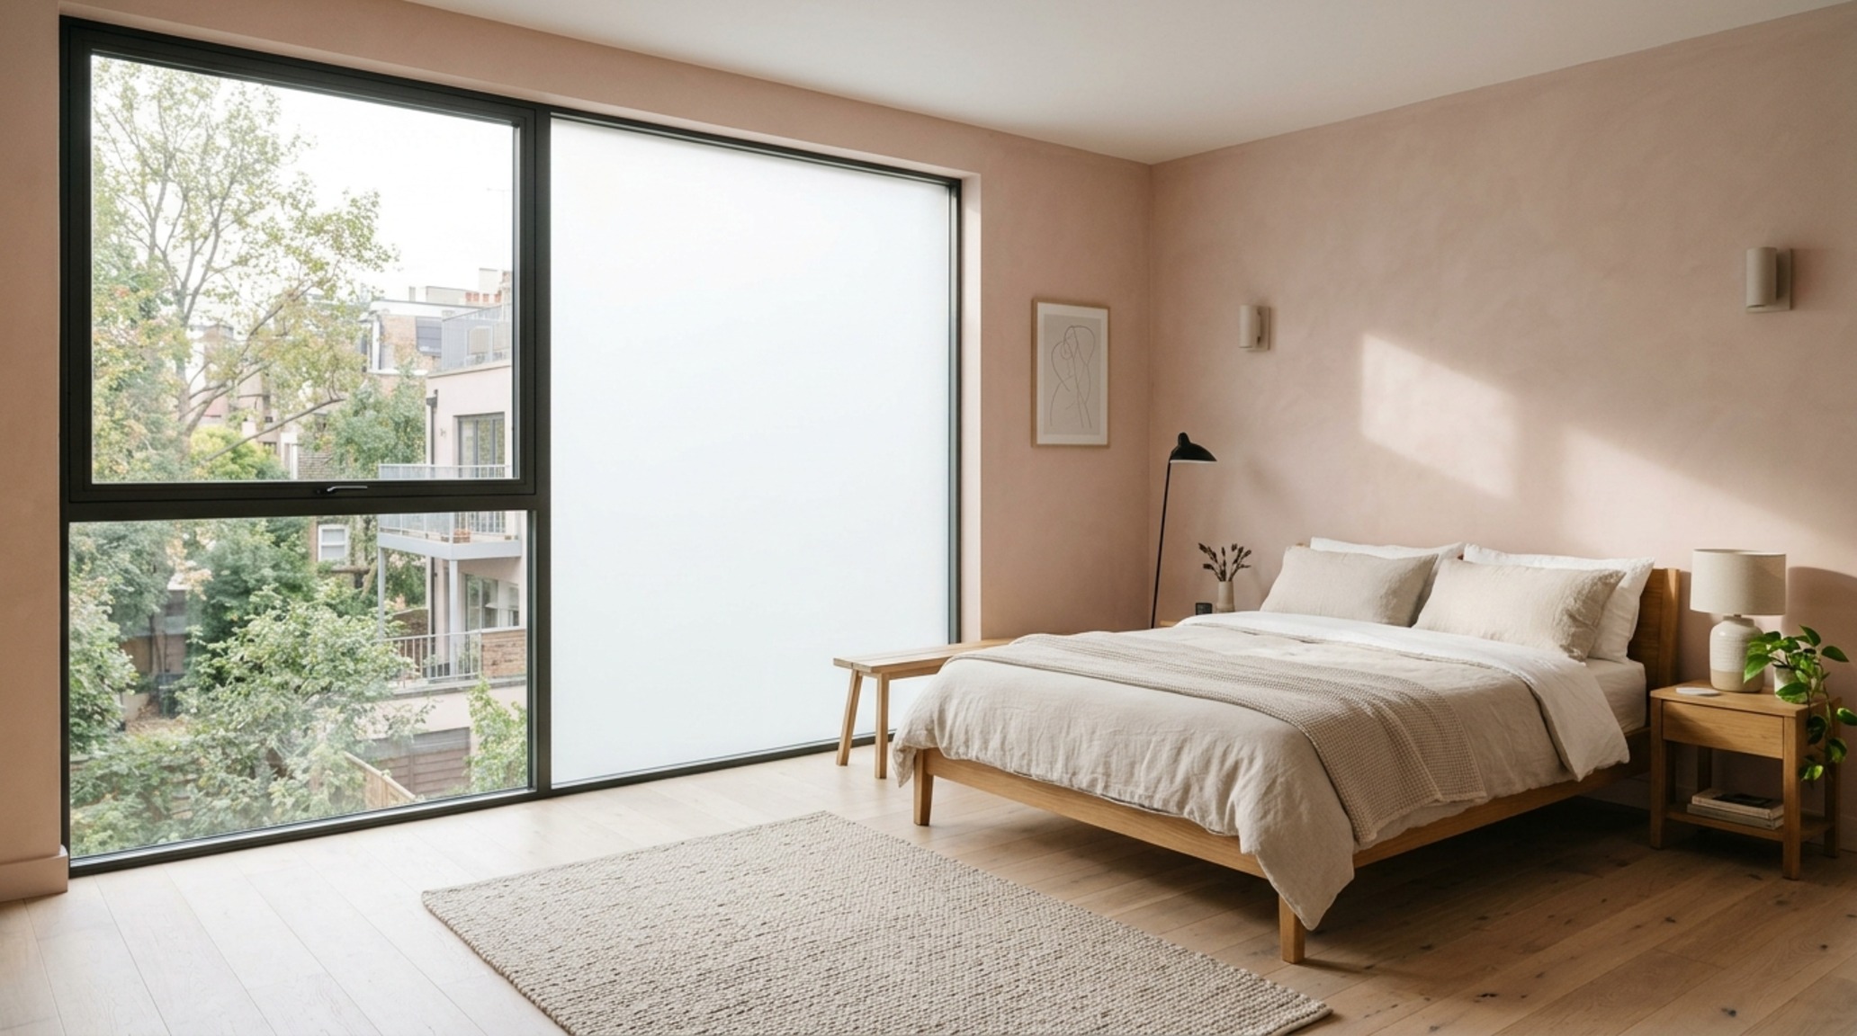
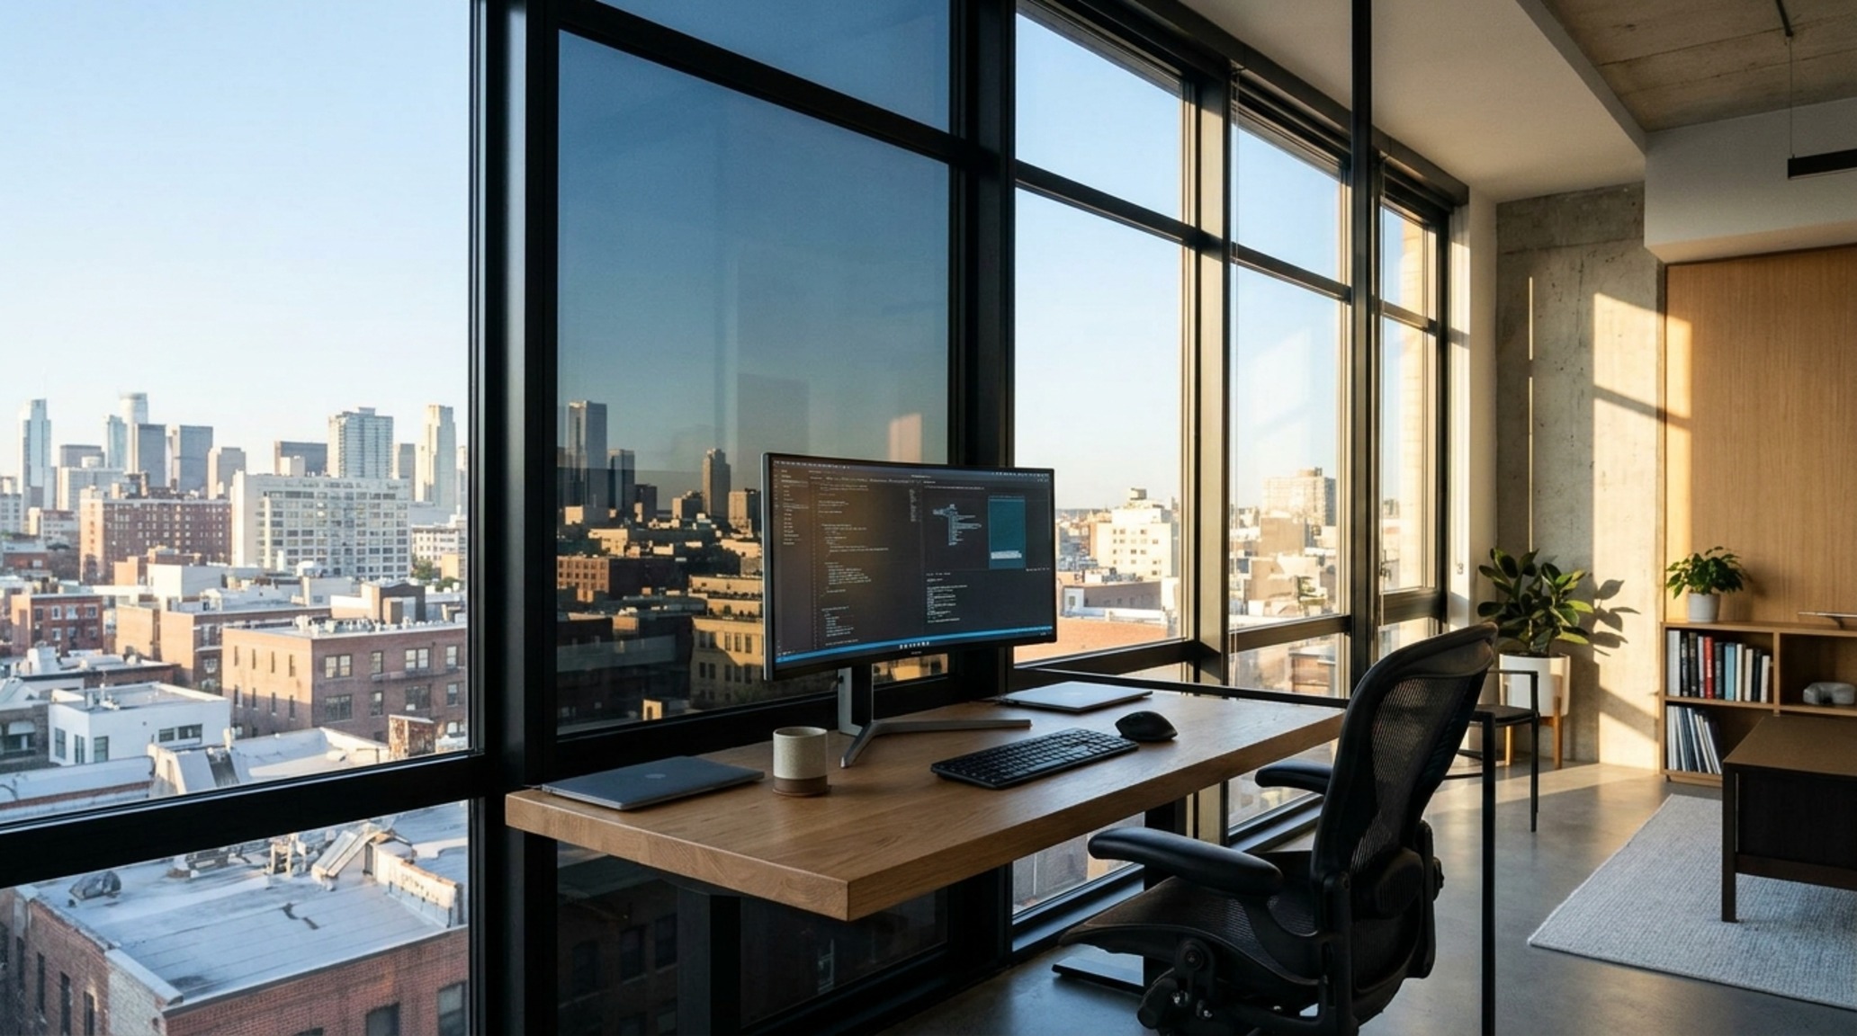
This tech is particularly vital in urban glass houses where neighbors are in close proximity. Instead of cluttering the minimalist aesthetic with curtains, the architecture itself adapts. This ‘adaptive skin’ ensures that the house remains a sanctuary. I recommend integrating these systems with high-end lighting controls so that as the glass tints, the interior lighting compensates, maintaining a consistent 3000K task lighting level in work areas like the kitchen or home office. It’s about maintaining a tactile room atmosphere where the technology serves the human experience rather than dominating it.
Privacy Solutions for Glass Homes: The Geometry of Seclusion
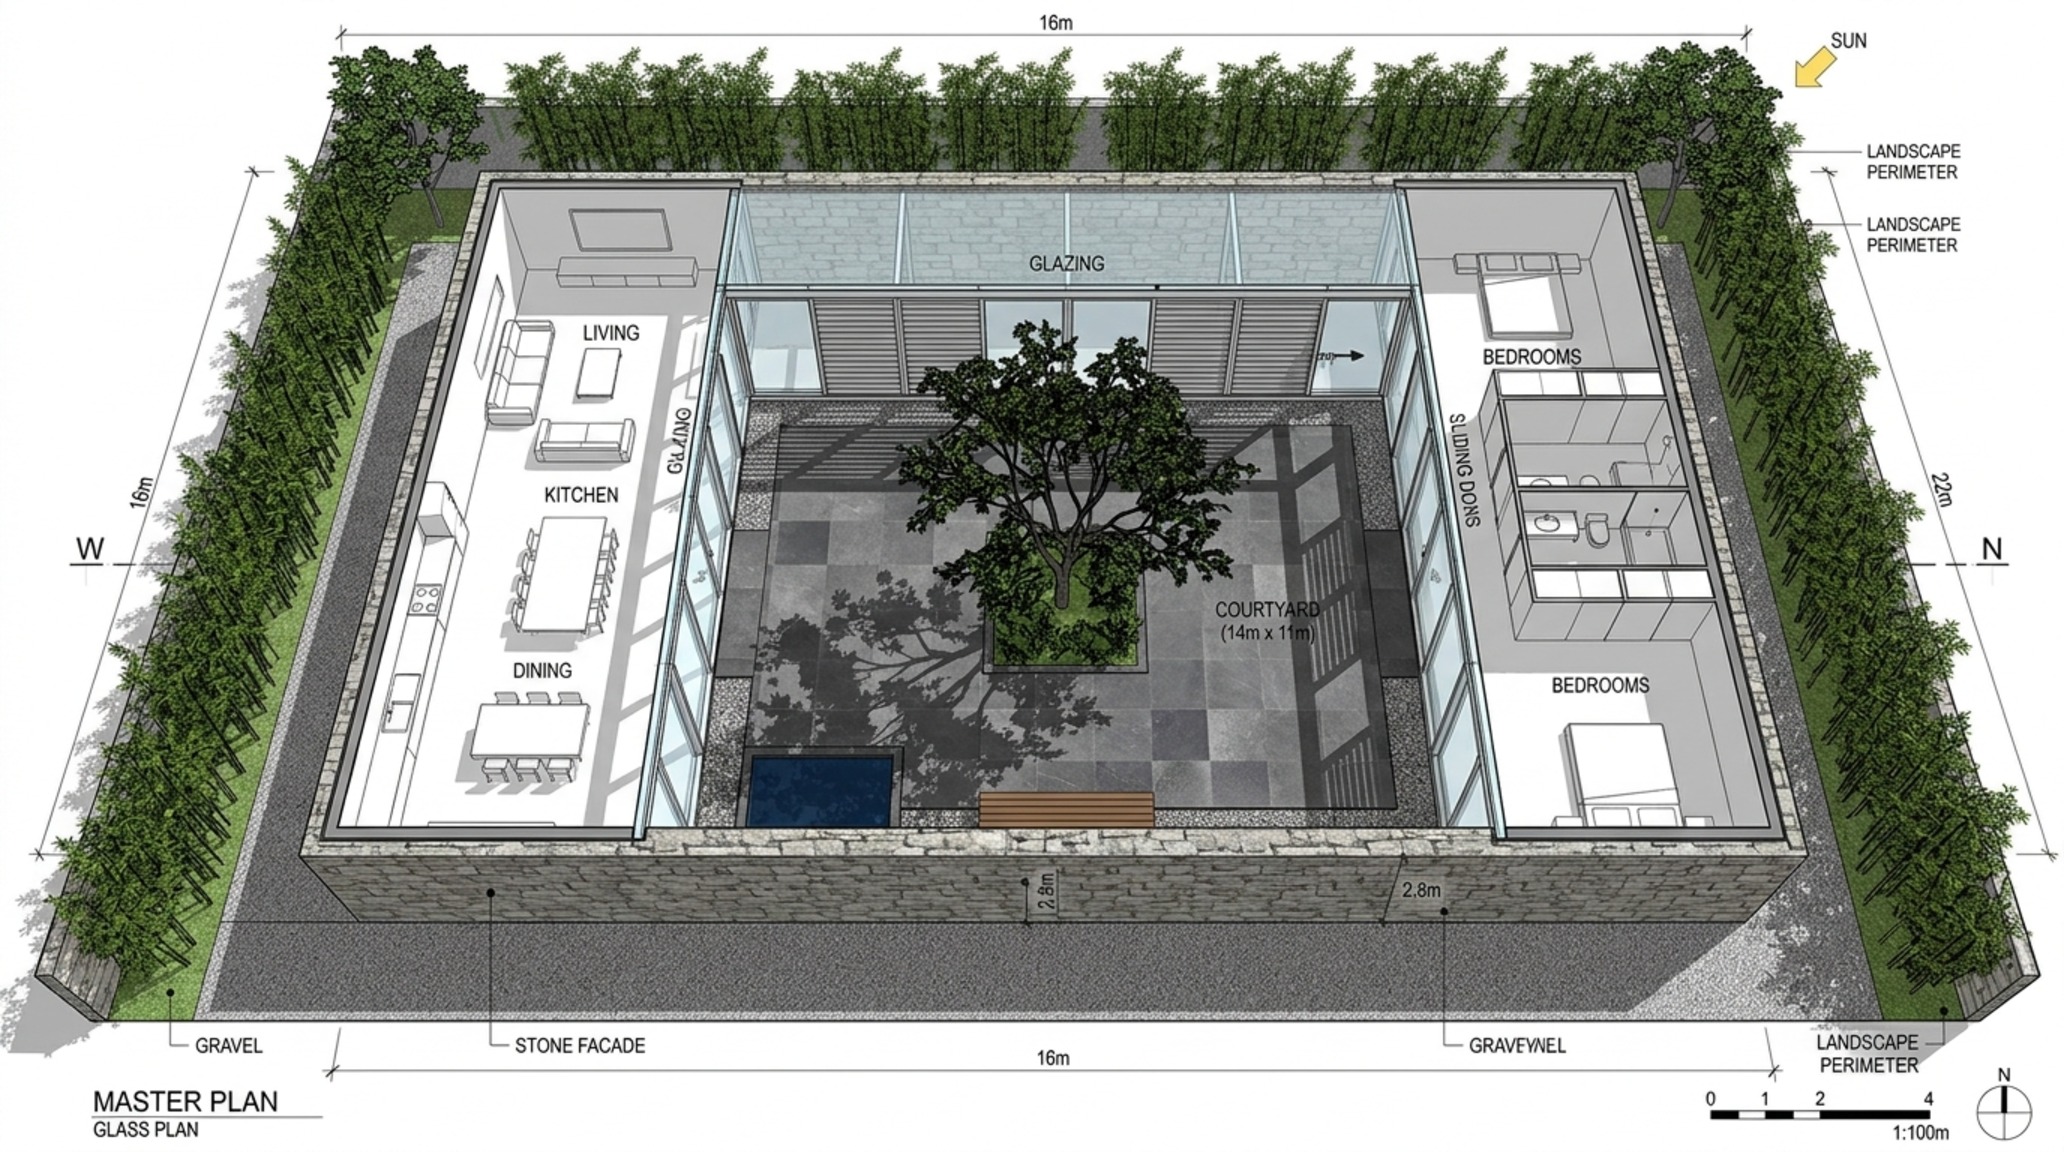
While technology is impressive, the most elegant privacy solutions for glass homes are often found in site orientation and architectural layering. Using ‘shadow play’ and strategic site walls, an architect can create a home that is entirely glass yet completely private from the street. This involves the use of courtyard designs, where the transparency faces inward toward a private sanctuary, or the use of external louvers that block sightlines from specific angles while allowing a full panorama from the interior.
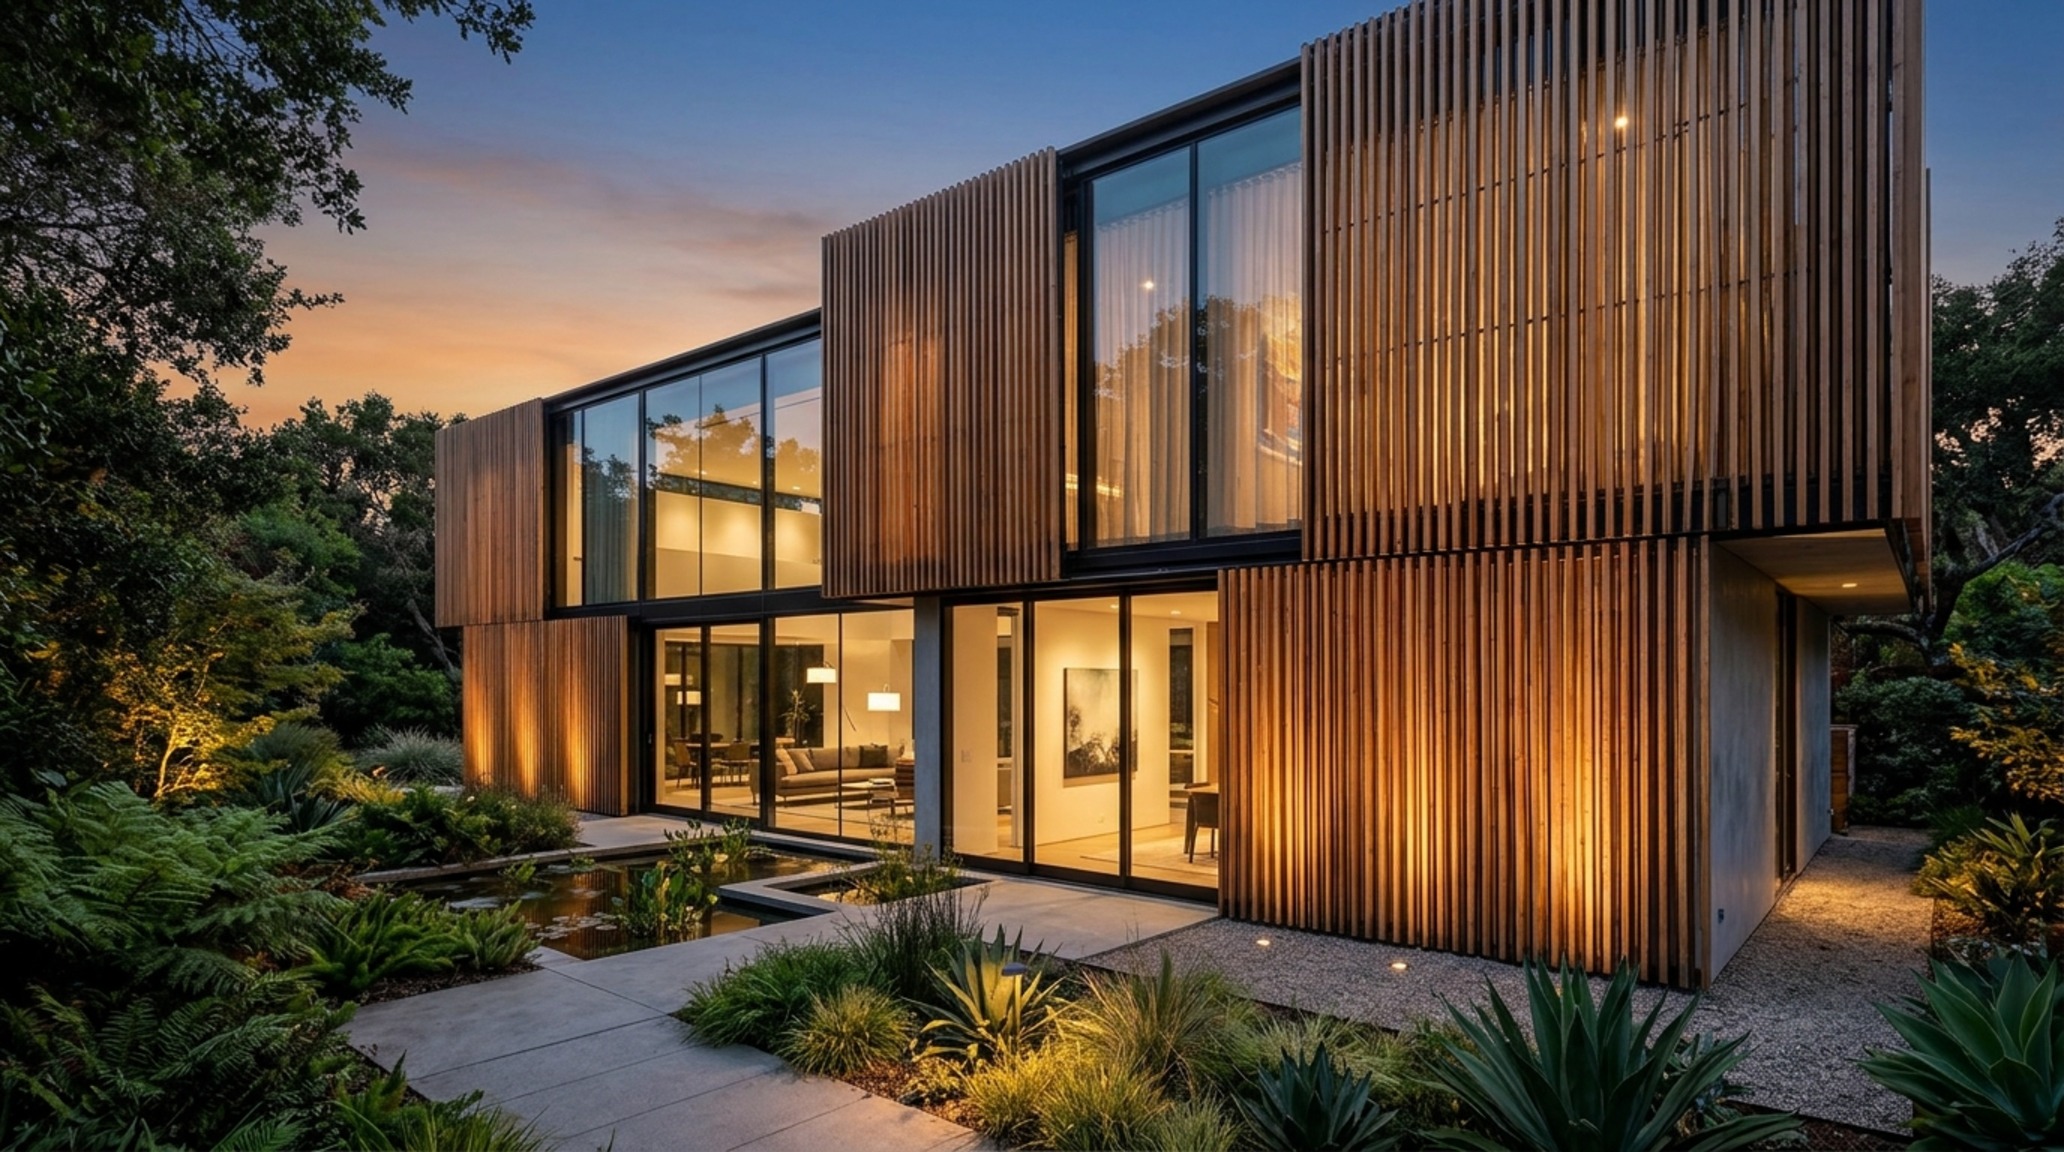
Consider the use of a blackened steel louver system that provides shade and privacy during the day but glows softly at night. Inside, the furniture layout becomes critical. Placing a low-slung, 18-inch-high coffee table in the center of the room keeps the sightlines clear, while taller pieces are reserved for the opaque ‘core’ of the house where the mechanical systems and bathrooms are located. This creates a spatial hierarchy where the most intimate functions are tucked away, and the social functions are celebrated in the light.
Interior Architecture Specification Sheet
Detailed finish schedule outlining authentic architectural surfaces, color values, and clearances.
Living in one of these modern glass houses is an exercise in mindfulness. It demands an appreciation for the subtle shifts in atmosphere—the way a storm cloud changes the color of the floor, or how the moonlight silver-plates the kitchen counters. By mastering the engineering of the invisible, we create more than just a home; we create a lens through which the world is experienced with radical clarity. It is a testament to our desire not just to occupy a space, but to exist in dialogue with the infinite horizon, anchored by the precise, quiet strength of steel and the transformative potential of glass.
Editorial Silo • Recommended Architecture Studies
- Dimensions of Utility: Engineering High-Performance Storage through Ergonomic Bookshelf Designs — Archival Design Case Study
- Maintain Wood Floors: Warm Ideas for Small Spaces — Archival Design Case Study
Architectural Form Portfolio
A sensory design chronicle exploring materiality, natural illumination thresholds, and spatial ease.
Curated Visual Lookbook
Design Gallery & Spatial Studies
A visual curation of architectural arrangements, lighting concepts, and material palettes featured in this space.