The Tension of the Modern Perimeter
How do we reconcile the rigid demands of a high-stakes executive boardroom with the fluid, organic pulse of a modern home? Designing a cool conference room is no longer just about selecting a slab of mahogany and a dozen swivel chairs; it is an exercise in architectural diplomacy. As the ‘resimercial’ movement matures, the square footage we once strictly compartmentalized is now being asked to perform a dual-purpose dance, pivoting from a high-tech strategy hub to a relaxed lounge environment without missing a beat.
The shift toward ‘spatial permeability’—a concept championed by the likes of Dezeen and Architectural Digest—demands that we treat our workspaces as living ecosystems. We are moving away from the static, fluorescent-lit boxes of the past toward ‘Hybrid Hubs’ that prioritize tactile comfort as much as pixel density. This isn’t about domesticating the office to the point of inefficiency, but rather about infusing elite utility with a sensory richness that invites collaboration rather than mandating it.
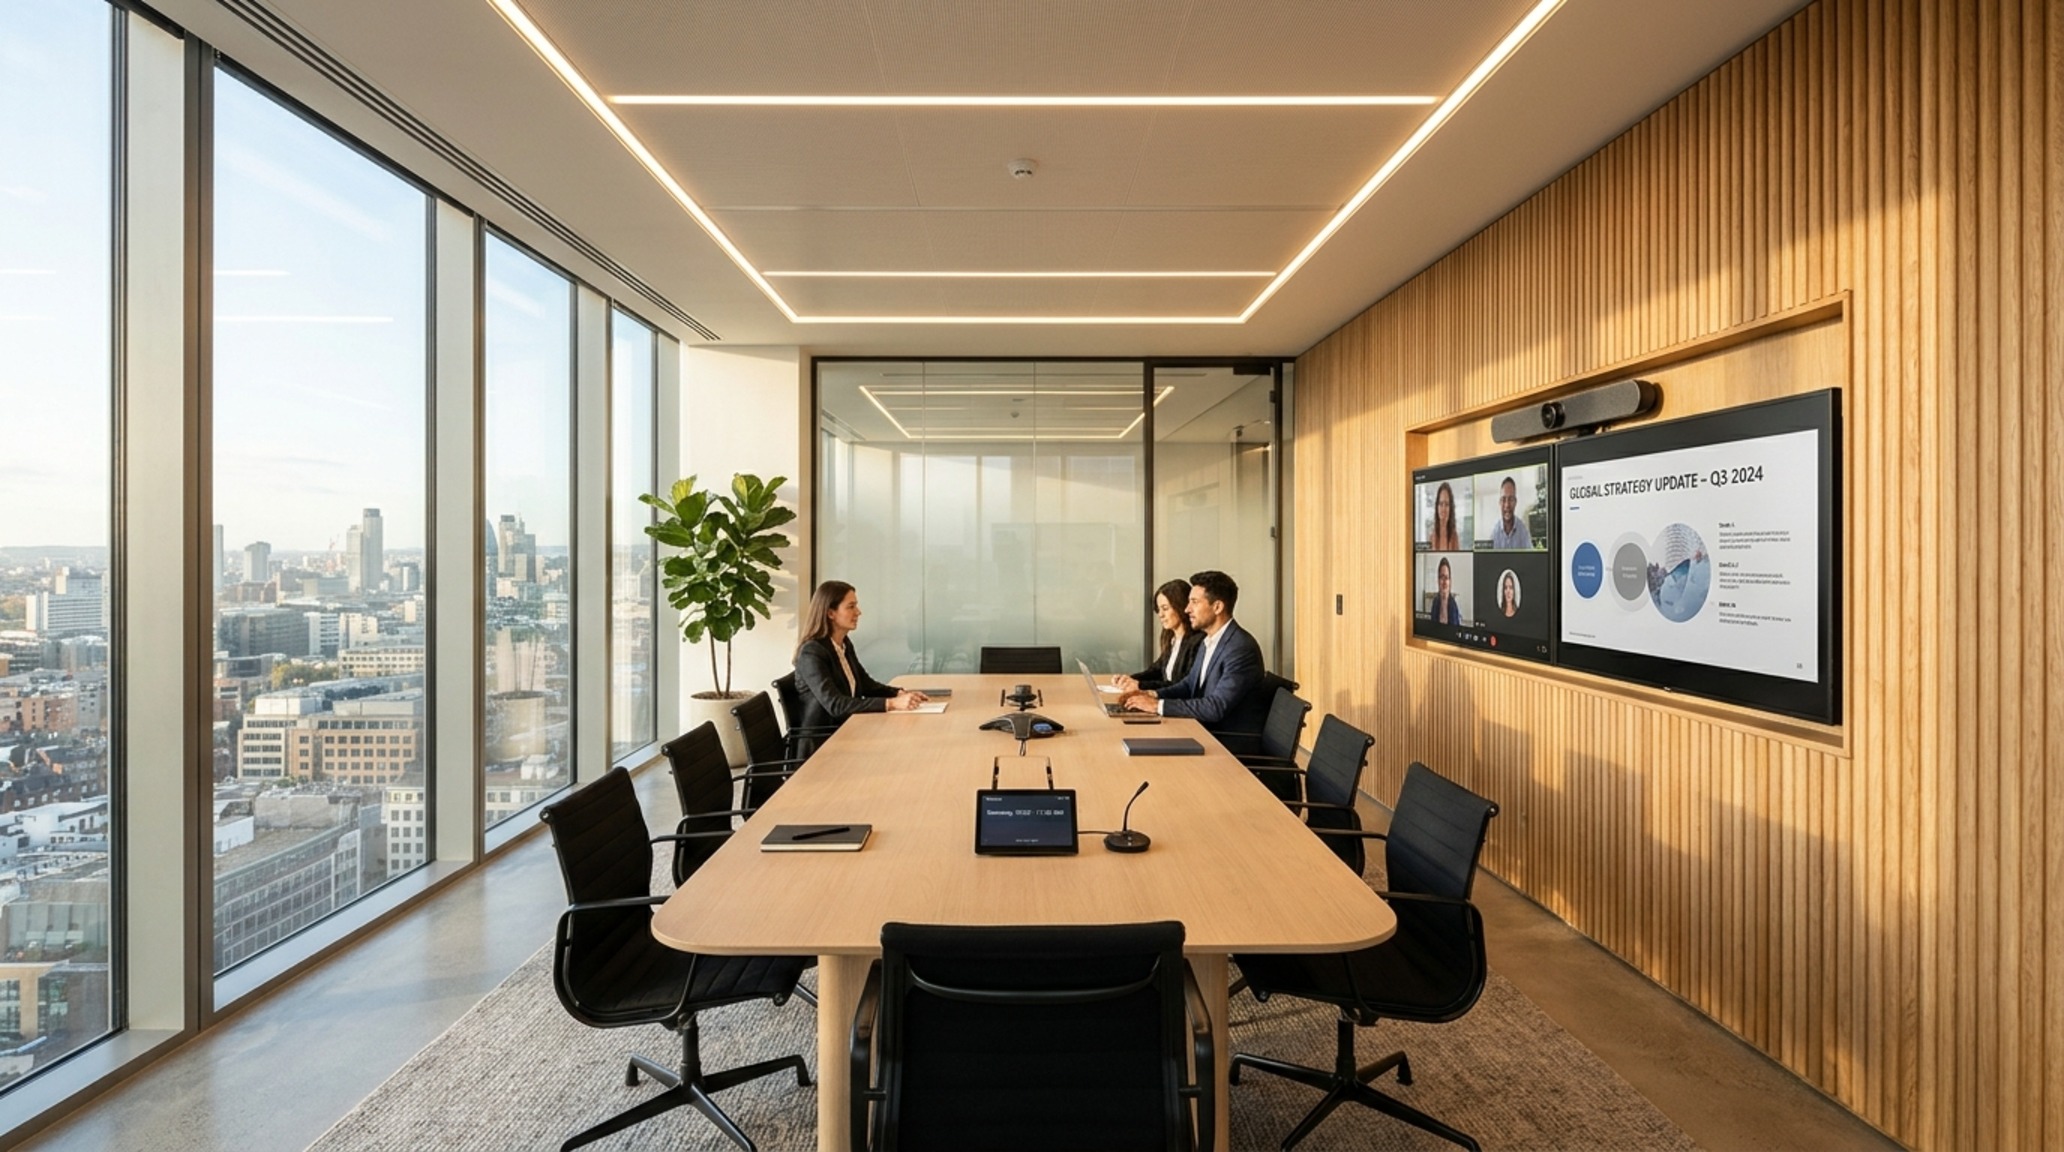
Hybrid Meeting Technology: Bridging the Digital and Physical Divide
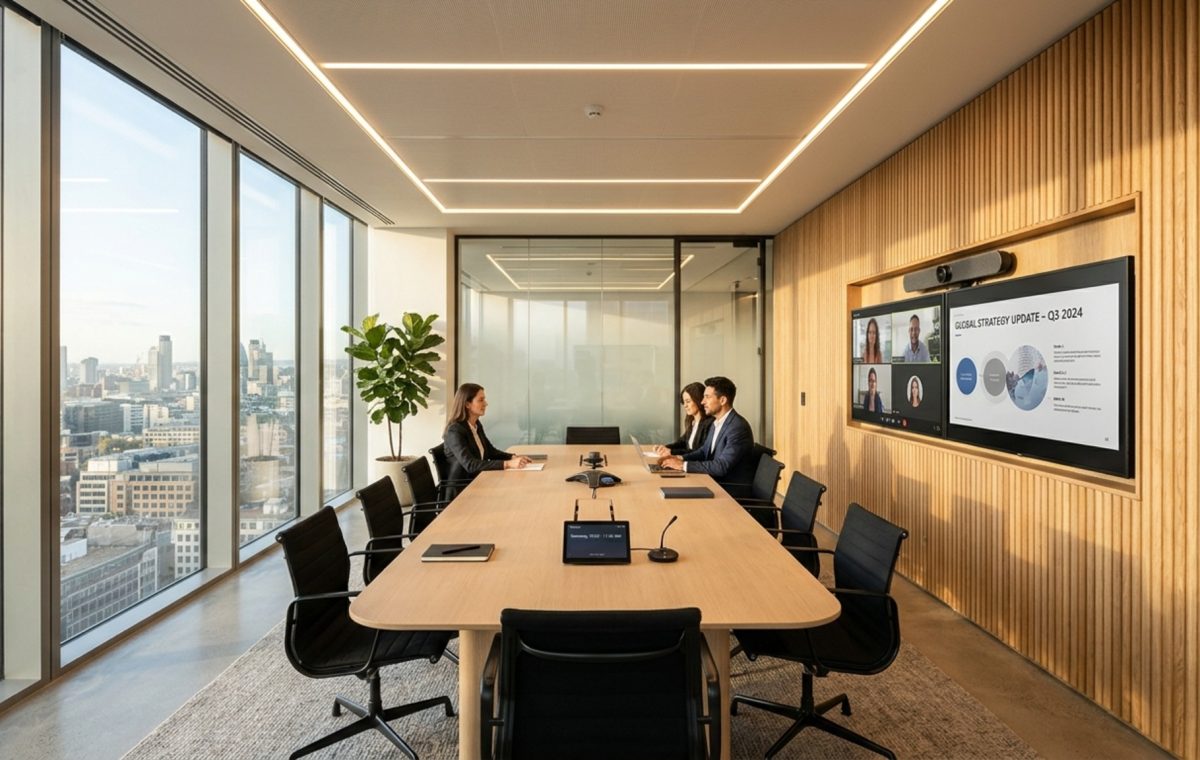
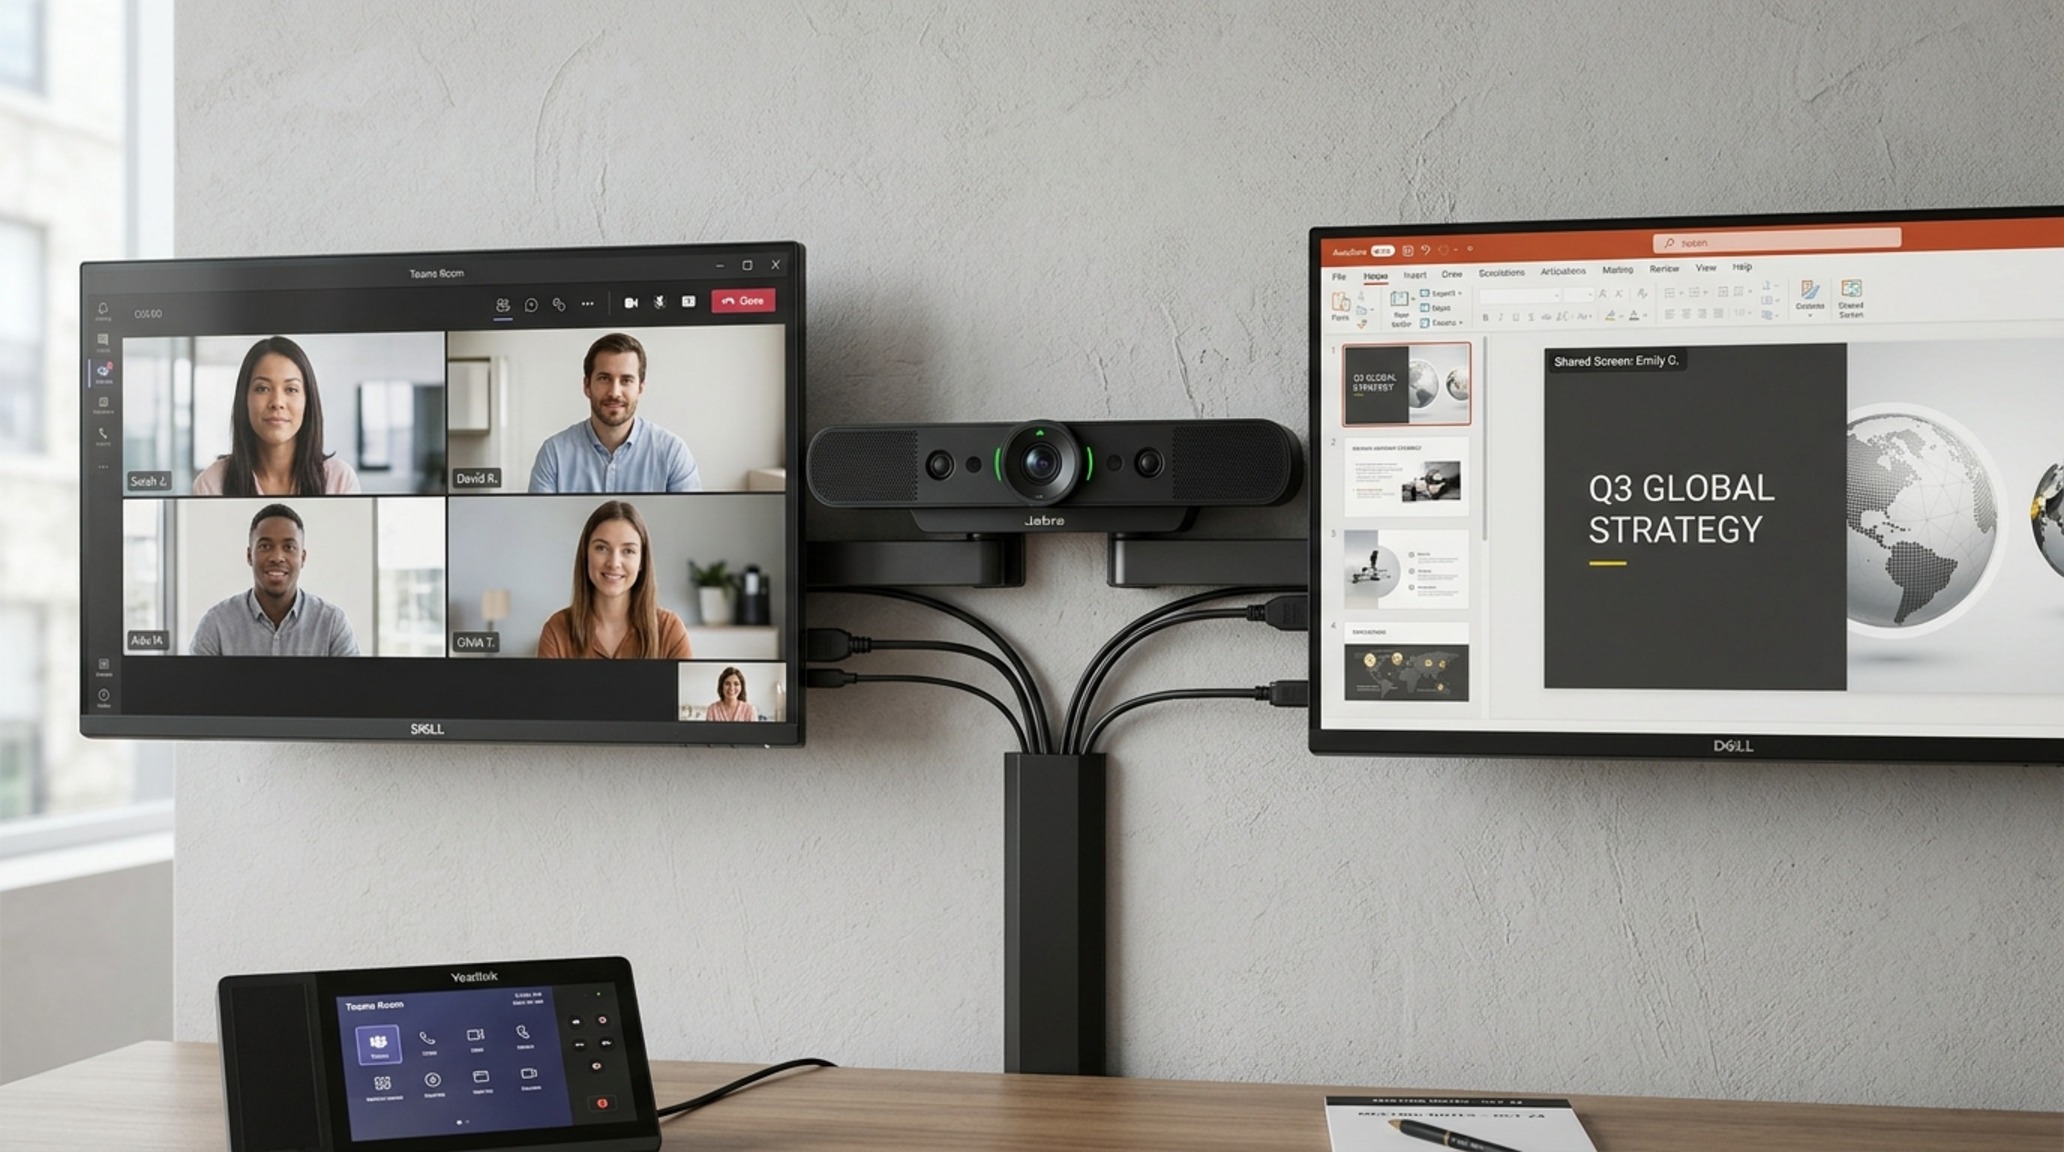
In the era of the distributed workforce, a room’s intelligence is measured by its invisible infrastructure. The integration of hybrid meeting technology has moved beyond the clunky ‘monitor on a cart.’ We are now seeing the rise of ceiling-mounted beamforming microphone arrays—like those from Shure or Sennheiser—that disappear into acoustic baffles, ensuring that a whisper from the corner of the room is captured with the same clarity as a speaker at the head of the table. Integrated AV automation allows for ‘one-touch join’ scenarios where lighting dims to a pre-set presentation mode, 3000K task lights transition to a softer 2700K ambient glow, and motorized shades descend in a synchronized choreography.
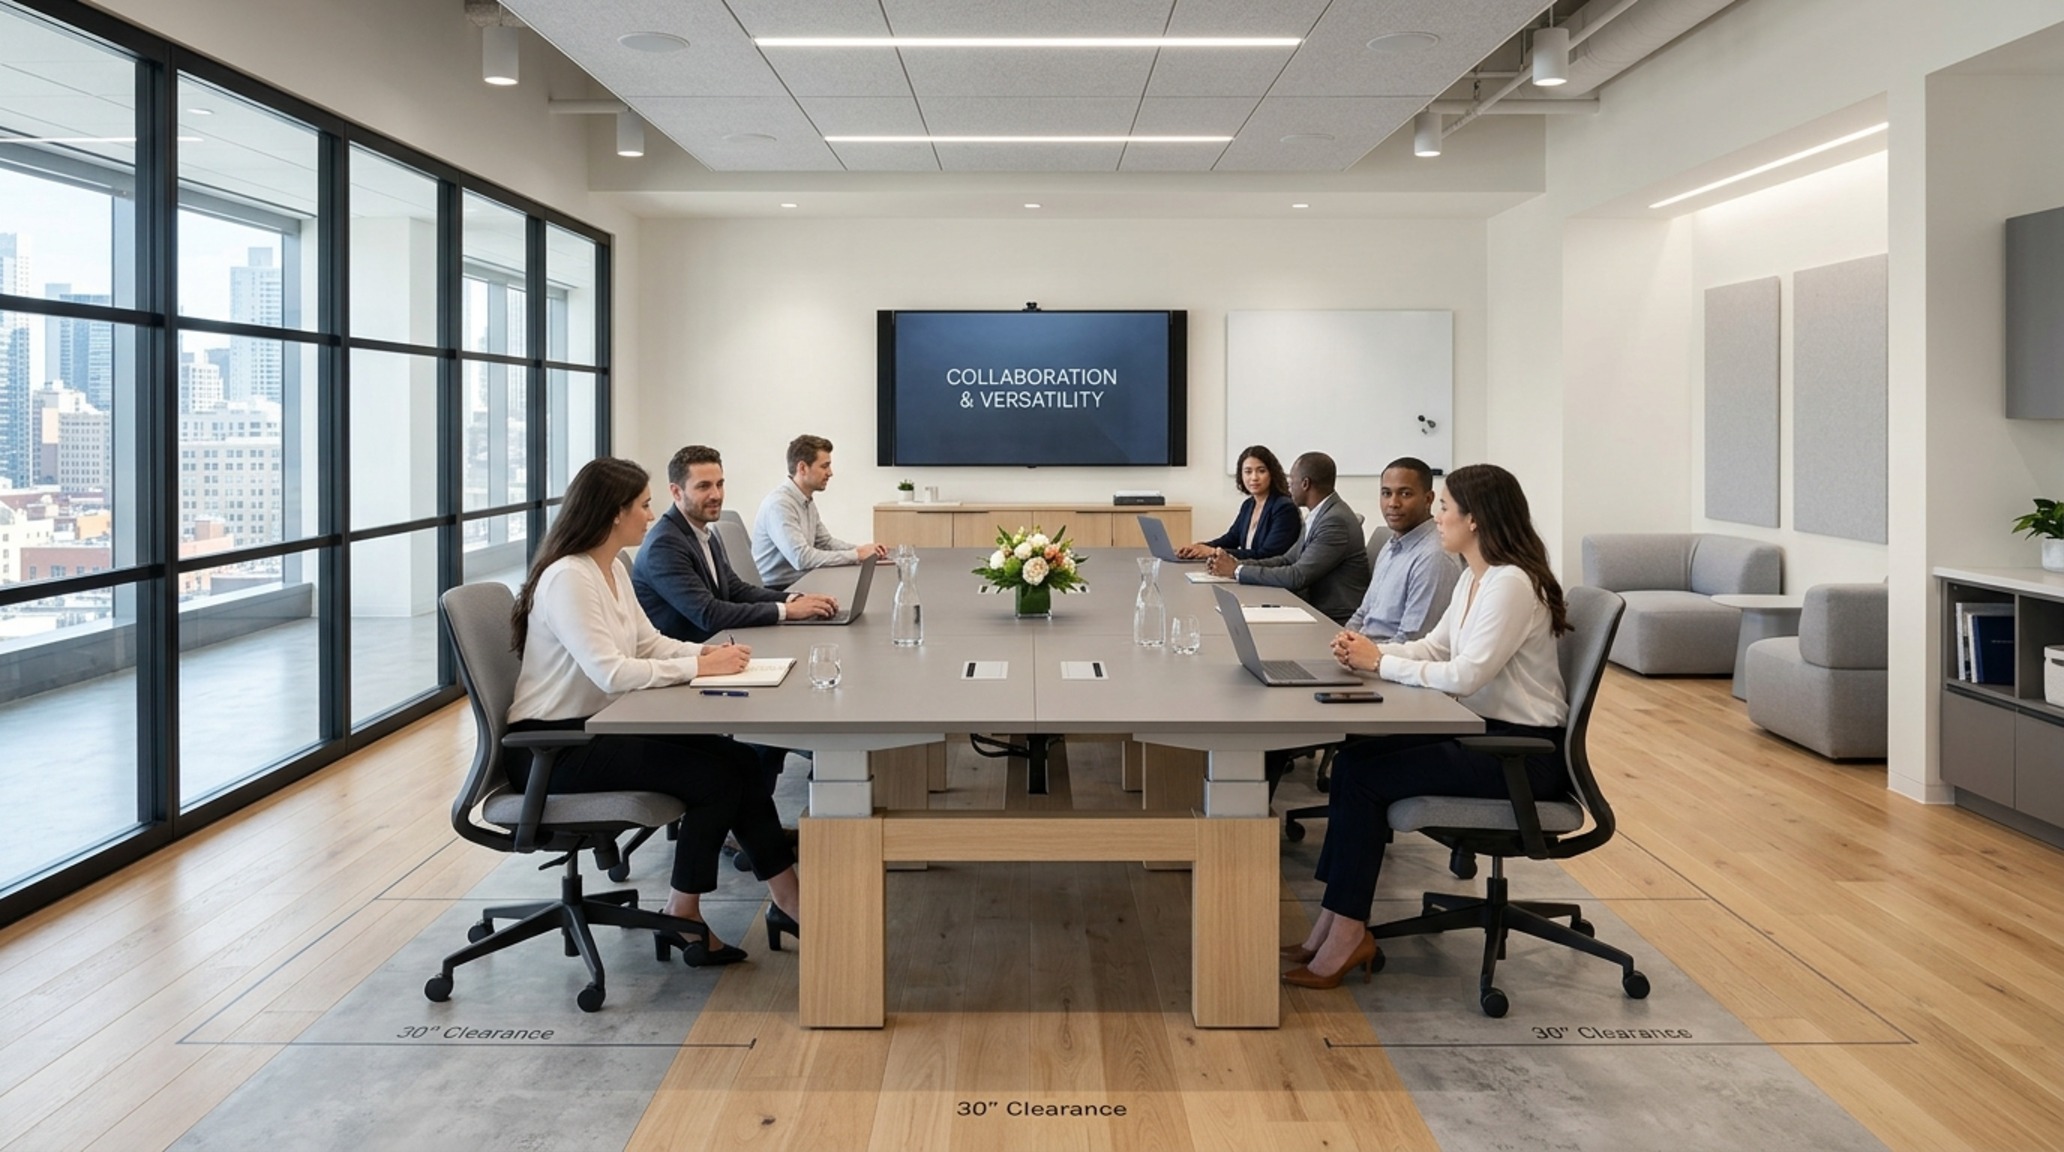
Sightline alignment is the silent hero here. To maintain ‘eye contact’ with remote participants, cameras are being positioned at eye level between dual 75-inch displays rather than perched awkwardly on top. This subtle shift in geometry fosters a sense of equity, making the virtual attendees feel like they are occupying a seat at the table rather than merely observing from a distant portal.
Visual Narrative & Detail Studies
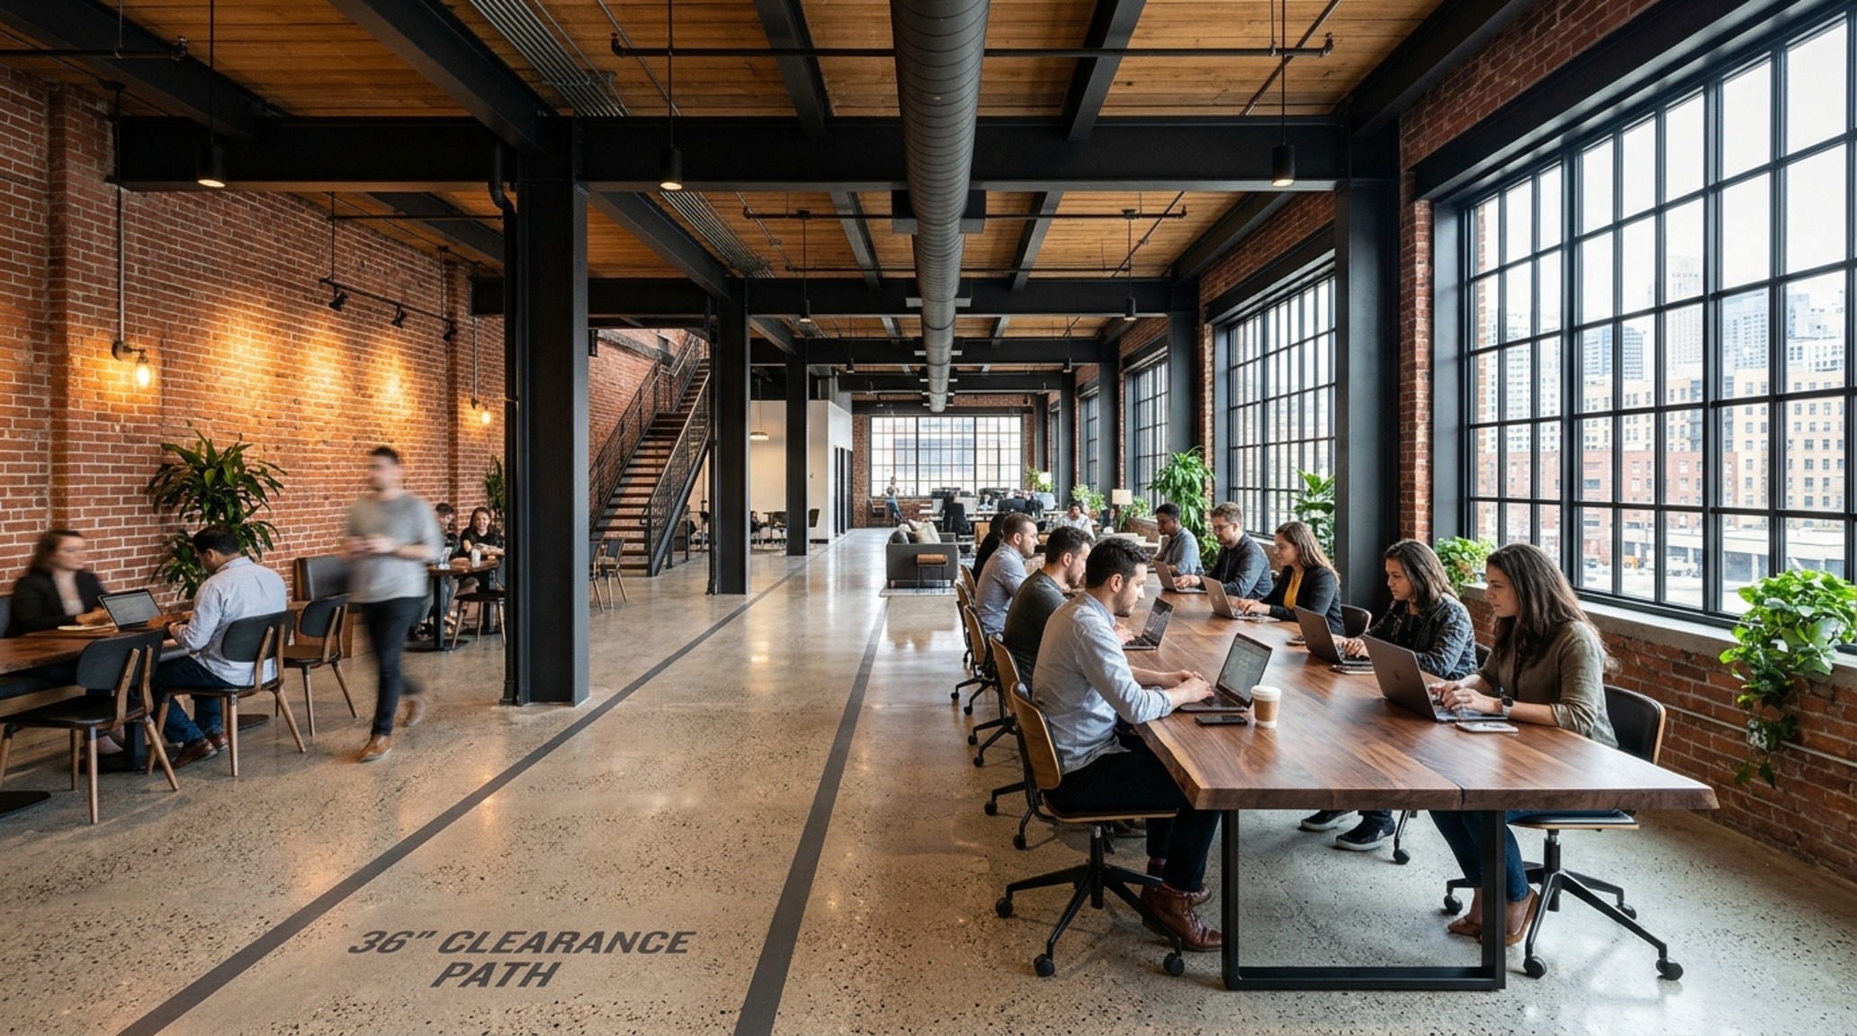
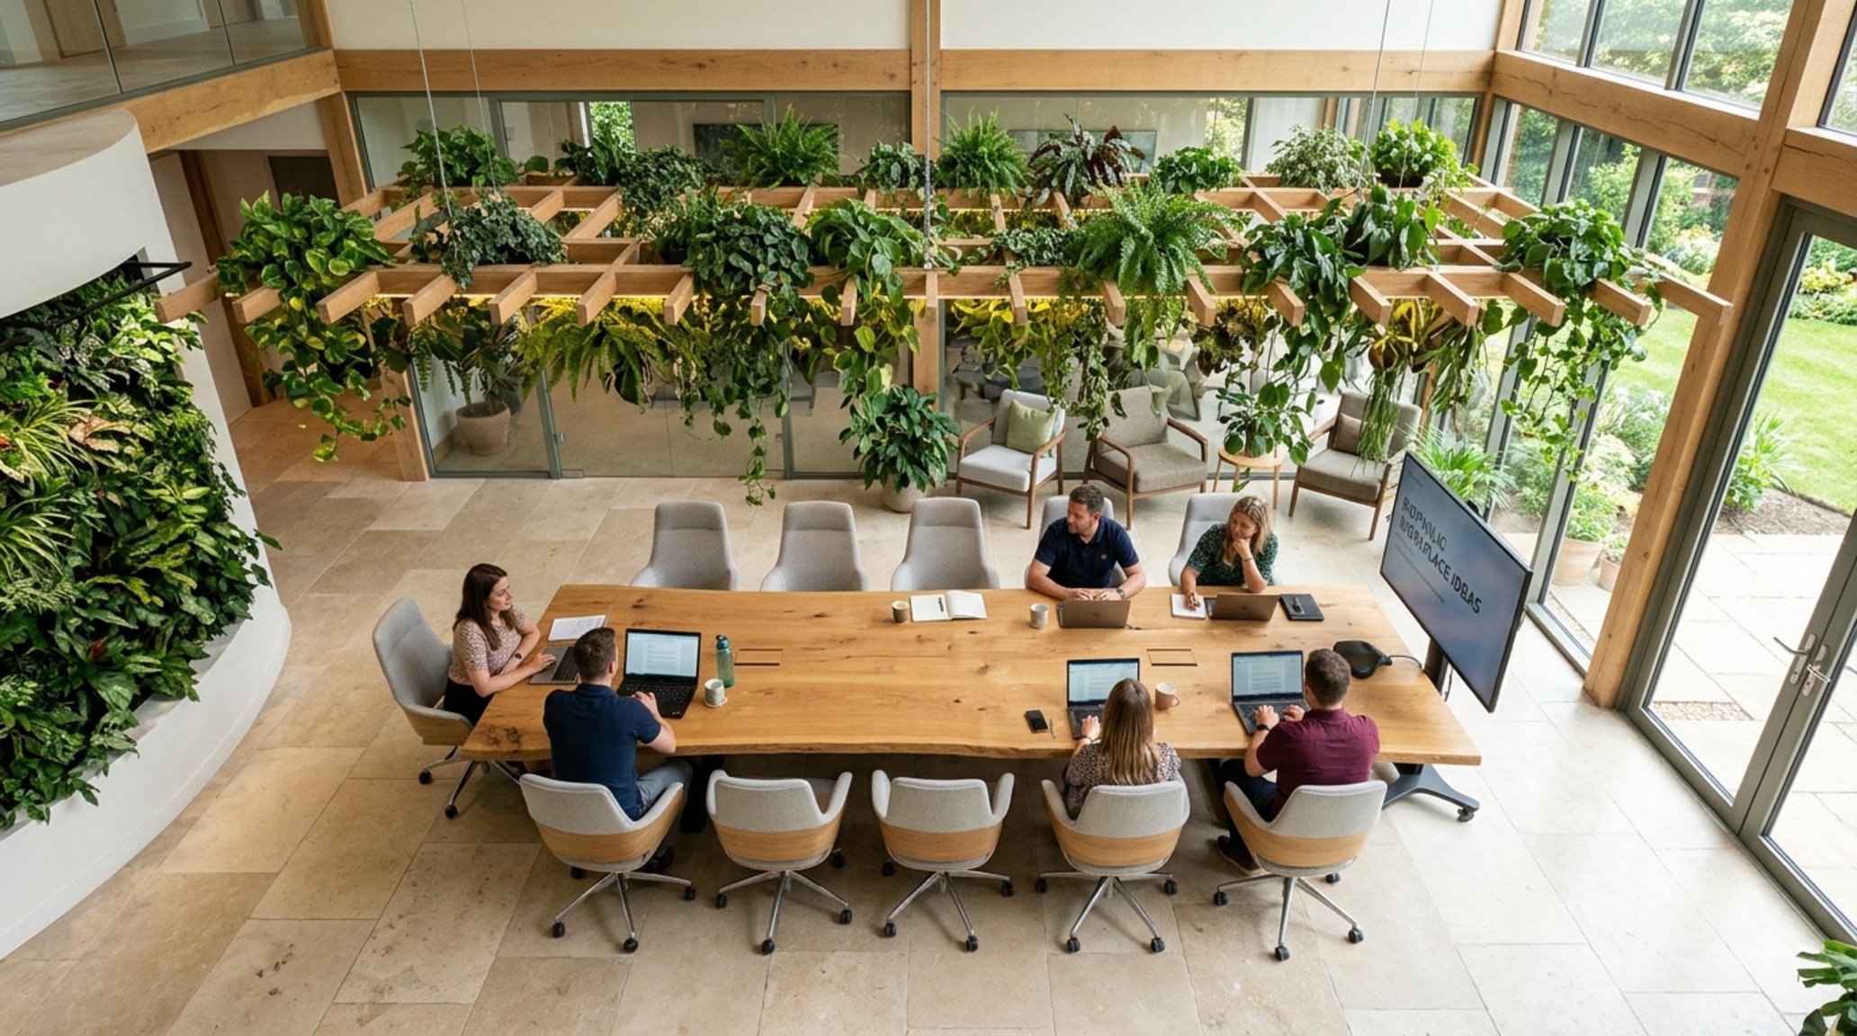
When we look at the materiality of these spaces, we see a deliberate move toward ‘tactile grounding.’ A cool conference room often features a central anchor point—perhaps a custom-milled table in fluted white oak or a monolithic slab of honed travertine. These surfaces aren’t just aesthetically pleasing; they provide a physical weight that counterbalances the ethereal nature of digital work. By pairing these heavy elements with negative space—specifically 36-inch primary circulation paths—we allow the architectural cadence of the room to breathe. The furniture shouldn’t feel crowded; it should feel curated.
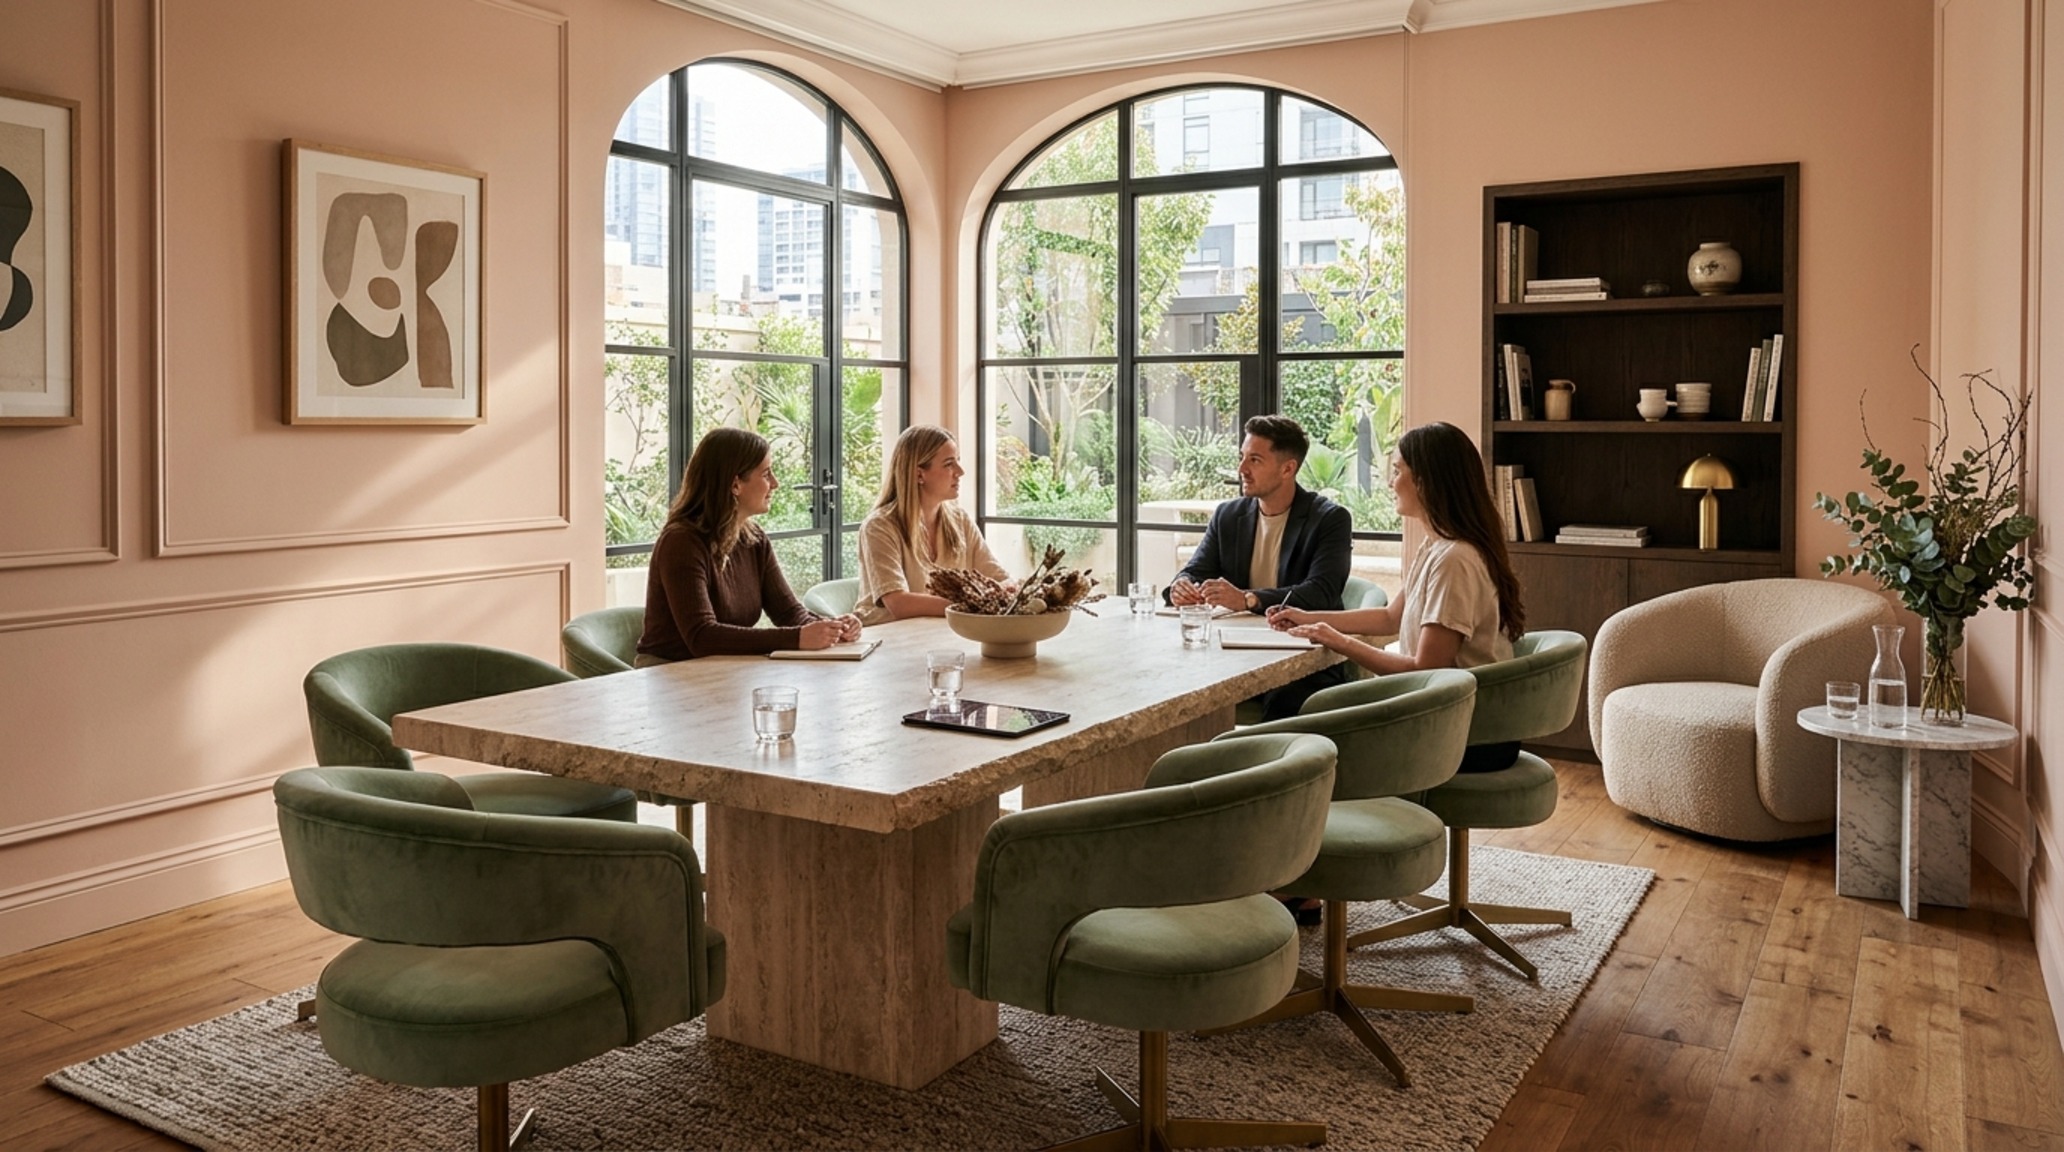
Resimercial Workspace Trends: The Softening of the Corporate Edge
The core of resimercial workspace trends lies in the rejection of the ‘disposable’ office aesthetic. We are seeing a surge in luxury materiality: walls washed in Benjamin Moore Swiss Coffee for a warm, architectural white, or accented with the earthy, plaster-like depth of Farrow & Ball Setting Plaster. This palette creates a soft backdrop that absorbs light rather than bouncing it harshly, reducing eye strain during marathon sessions.
Furniture selection has also pivoted. Instead of uniform task chairs, designers are mixing ergonomics with high-design lounge pieces. Think height-adjustable surfaces that can transition from a standing huddle to a seated deep-dive, paired with modular sofas that can be reconfigured for a town-hall style gathering. The goal is ‘plug-and-play’ versatility—furniture that works as hard as the people using it.
Biophilic Conference Room Ideas: Engineering Wellness through Air and Light
Integrating nature isn’t just about placing a fiddle-leaf fig in the corner. Sophisticated biophilic conference room ideas involve structural interventions. We are talking about preserved moss walls that act as natural acoustic dampeners, or circadian lighting systems that mimic the shifting color temperature of the sun. High CRI 90+ lighting is non-negotiable; it ensures that skin tones look natural on camera and that the textures of the room—the grain of the wood, the weave of the wool upholstery—are rendered with vivid accuracy.
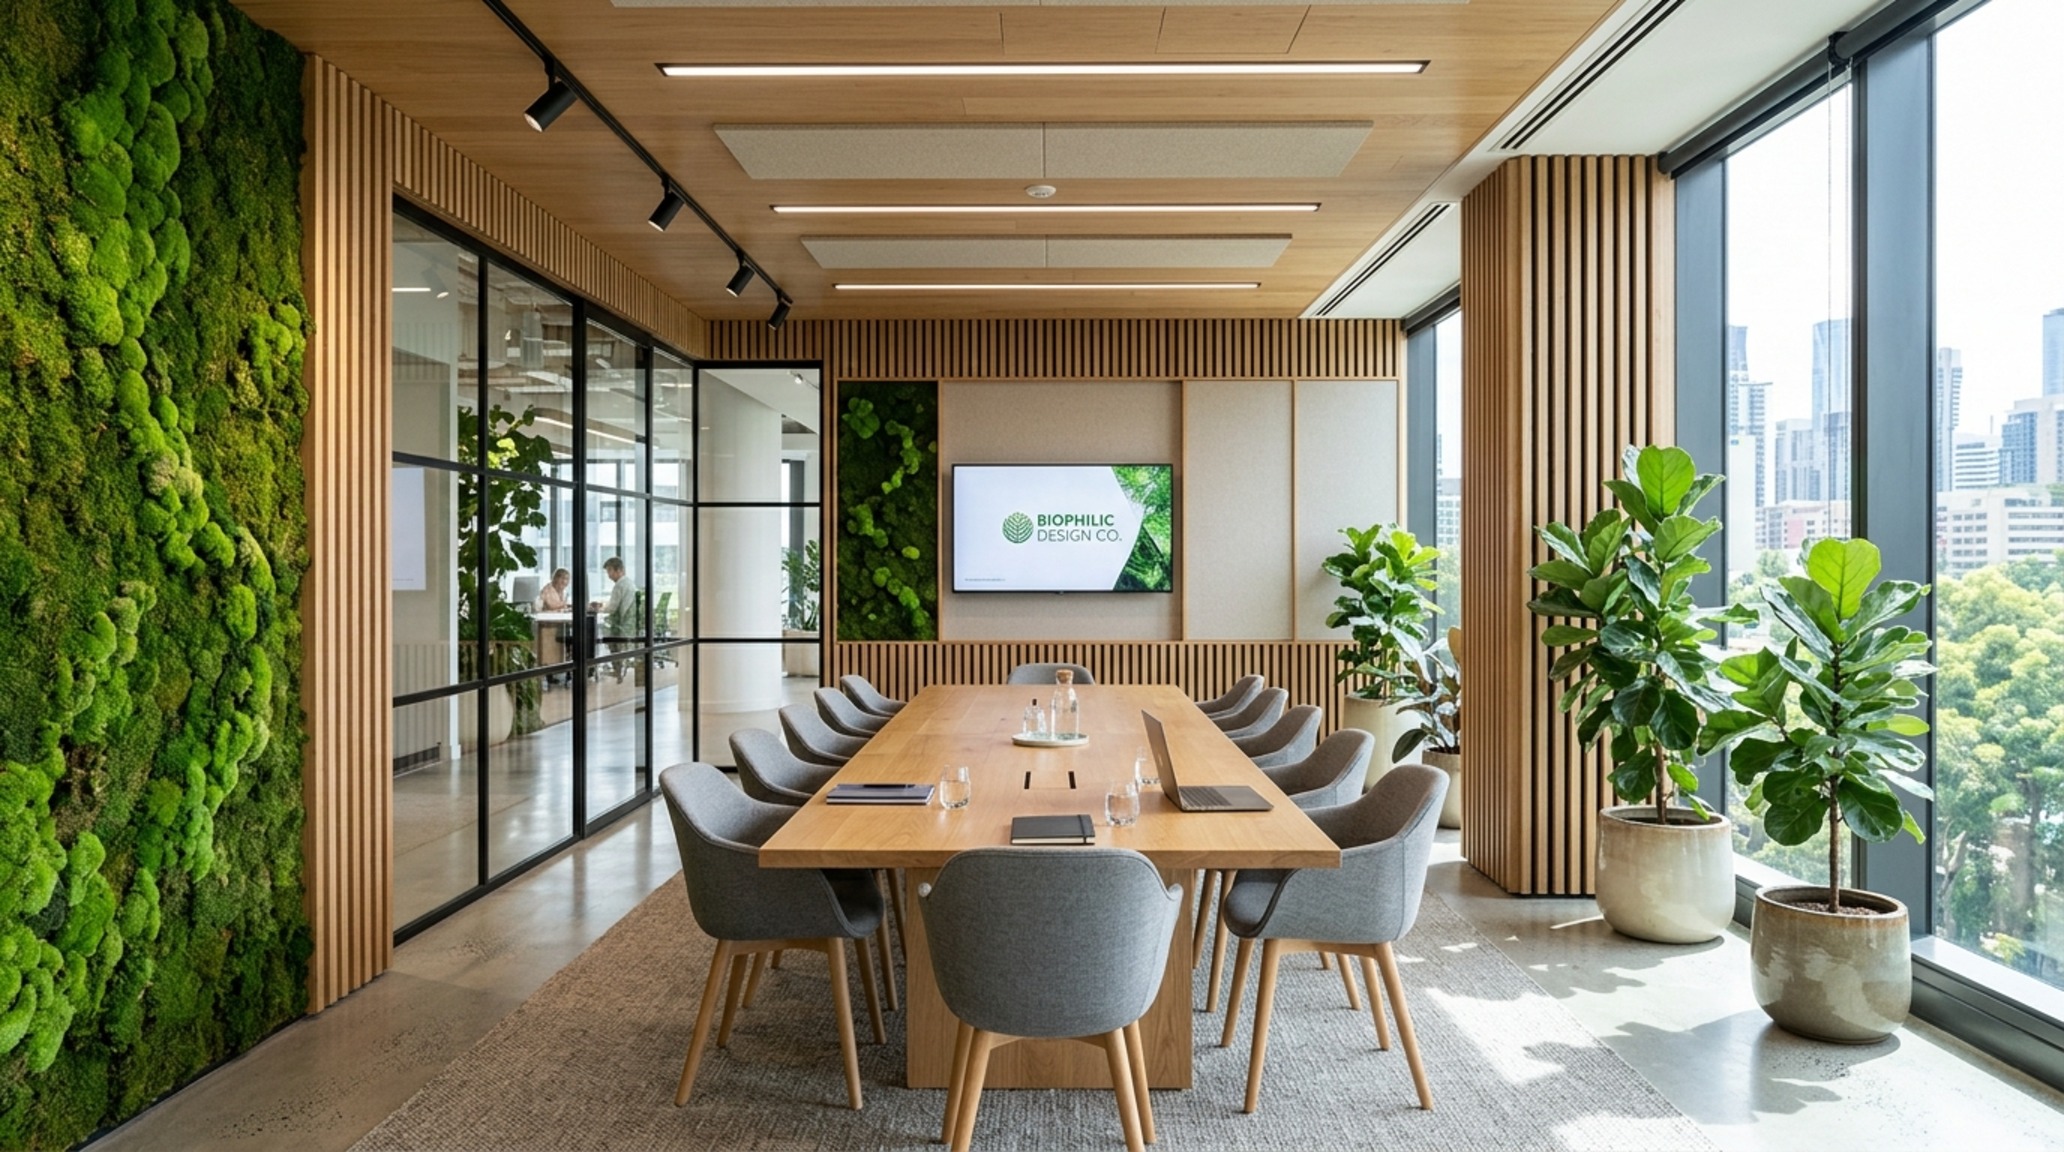
Air quality is the invisible layer of biophilia. Advanced HVAC integration with HEPA filtration and CO2 monitoring ensures that the ‘afternoon slump’ is mitigated by a constant flow of fresh, oxygenated air. When the environment supports the biological needs of the occupants, the ‘cool factor’ of the room transcends aesthetics and becomes a matter of performance optimization.
Modular Conference Room Pods: Micro-Architectural Versatility
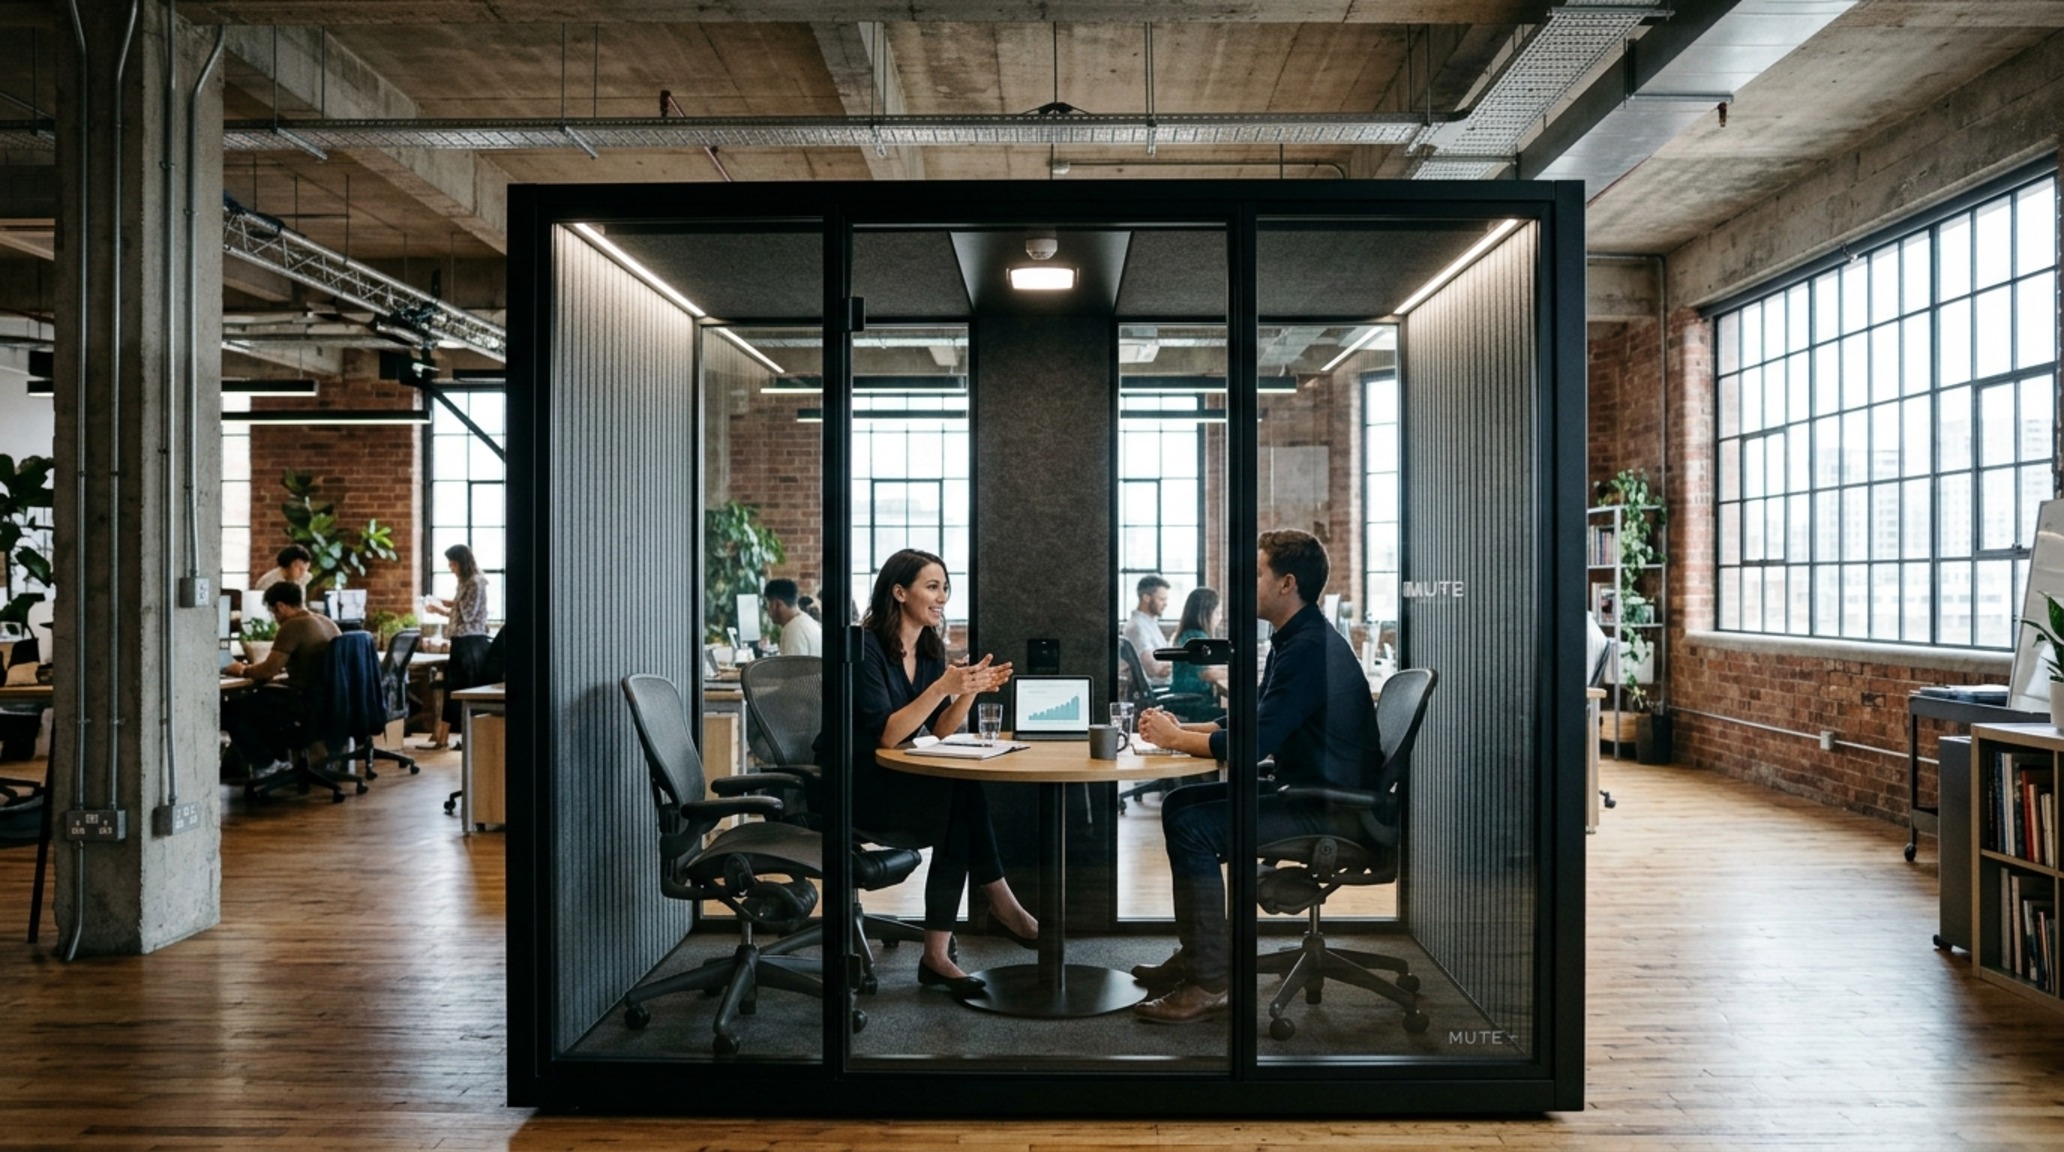
For open-plan offices that require acoustic privacy without the permanence of drywall, modular conference room pods offer a surgical solution. These units act as ‘rooms within rooms,’ providing a controlled environment for sensitive calls or concentrated 1:1 sessions. The best examples of these pods feature high-performance acoustic glass, integrated ventilation, and a footprint that respects the 30-inch clearance needed for comfortable ingress and egress.
What makes these pods particularly ‘cool’ is their mobility. As a company scales or reshuffles its departments, these units can be relocated, maintaining the ‘spatial permeability’ of the larger floor plan. They represent a shift toward agile architecture—buildings that can adapt to the changing rhythms of the workweek.
Sustainable Office Furniture: The Lifecycle of Conscious Design
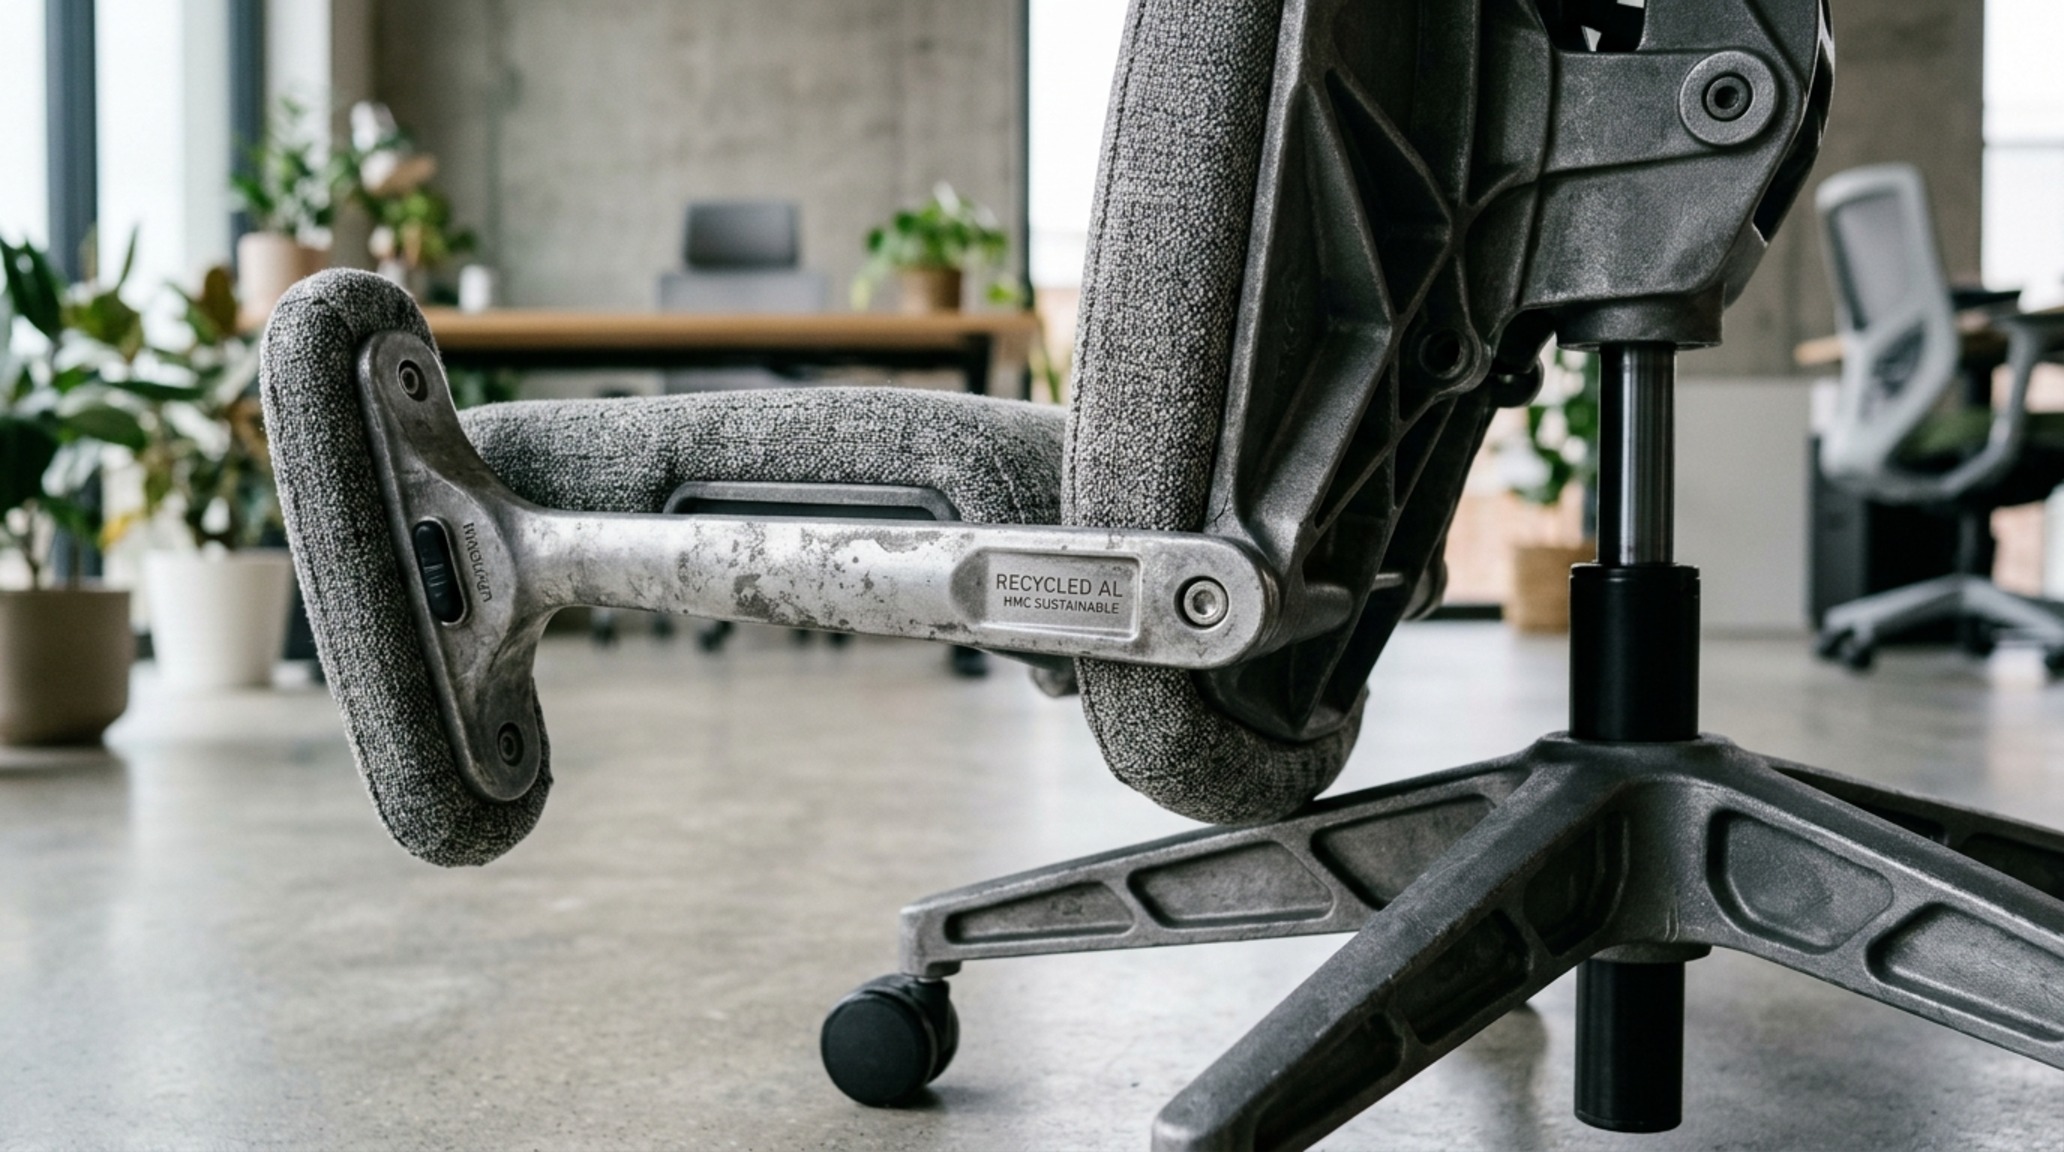
A modern boardroom must reflect the values of the organization, and sustainability is now at the forefront. Choosing sustainable office furniture means looking for FSC-certified timbers, recycled aluminum frames, and textiles made from post-consumer plastics. But true sustainability is also found in longevity. Investing in a timeless, well-crafted piece that will last twenty years is far more eco-conscious than a five-year cycle of fast-furniture replacements.
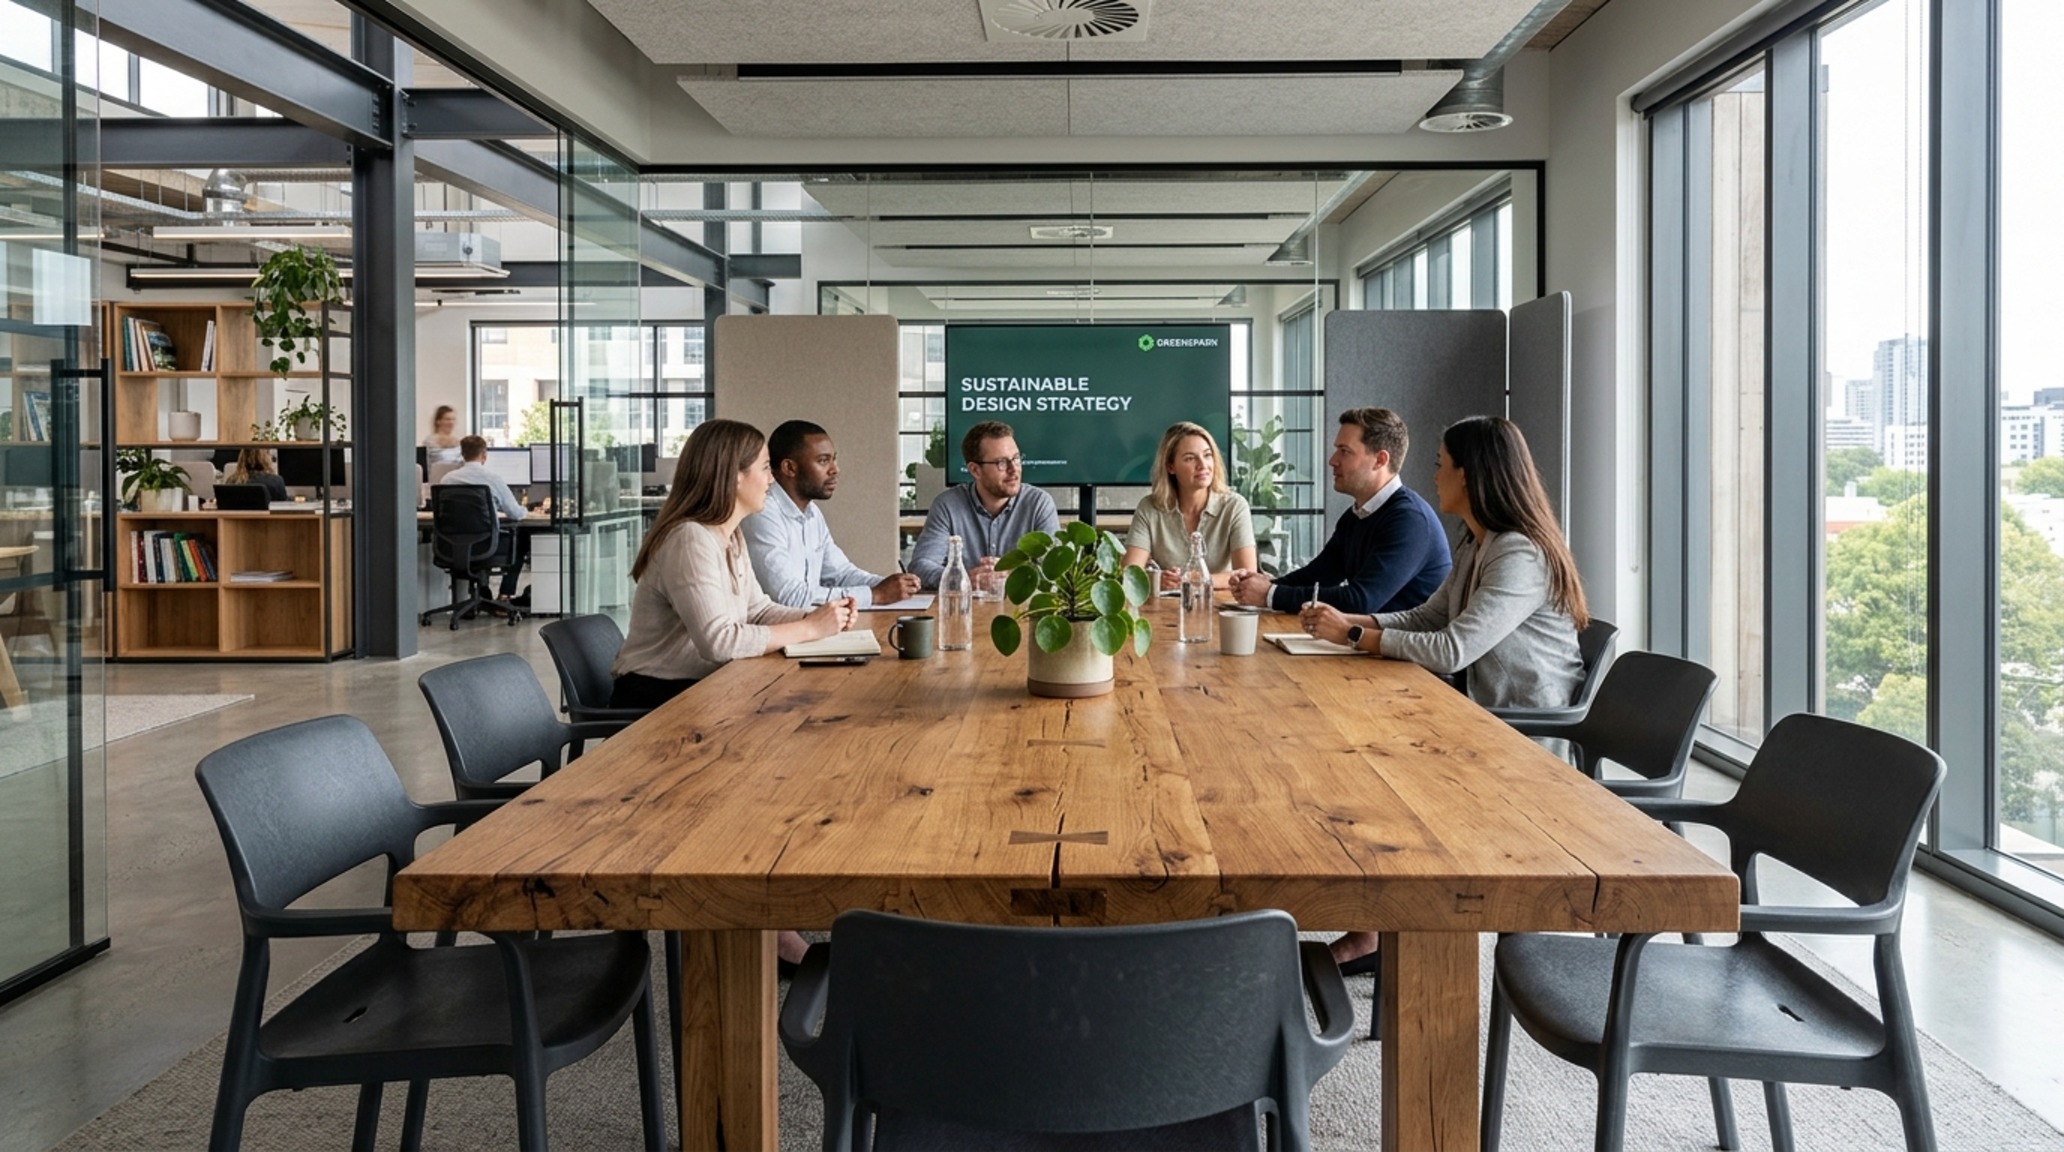
We are seeing designers prioritize ‘circular’ pieces—furniture designed to be easily disassembled and repaired. This structural transparency adds a layer of industrial honesty to the room. Exposed joinery, visible grain, and raw metal finishes communicate a narrative of quality and endurance that resonates in an increasingly digital world.
Industrial Chic Office Interiors: Raw Textures and Polished Utility
The aesthetic of industrial chic office interiors remains a staple for the hybrid hub because of its inherent flexibility. Exposed brick or concrete walls offer a textural ‘grit’ that contrasts beautifully with high-gloss technology. Black steel framing for glass partitions provides a clear sightline while maintaining acoustic separation. This style celebrates the ‘bones’ of the building, creating a workspace that feels authentic and unpretentious yet undeniably professional.
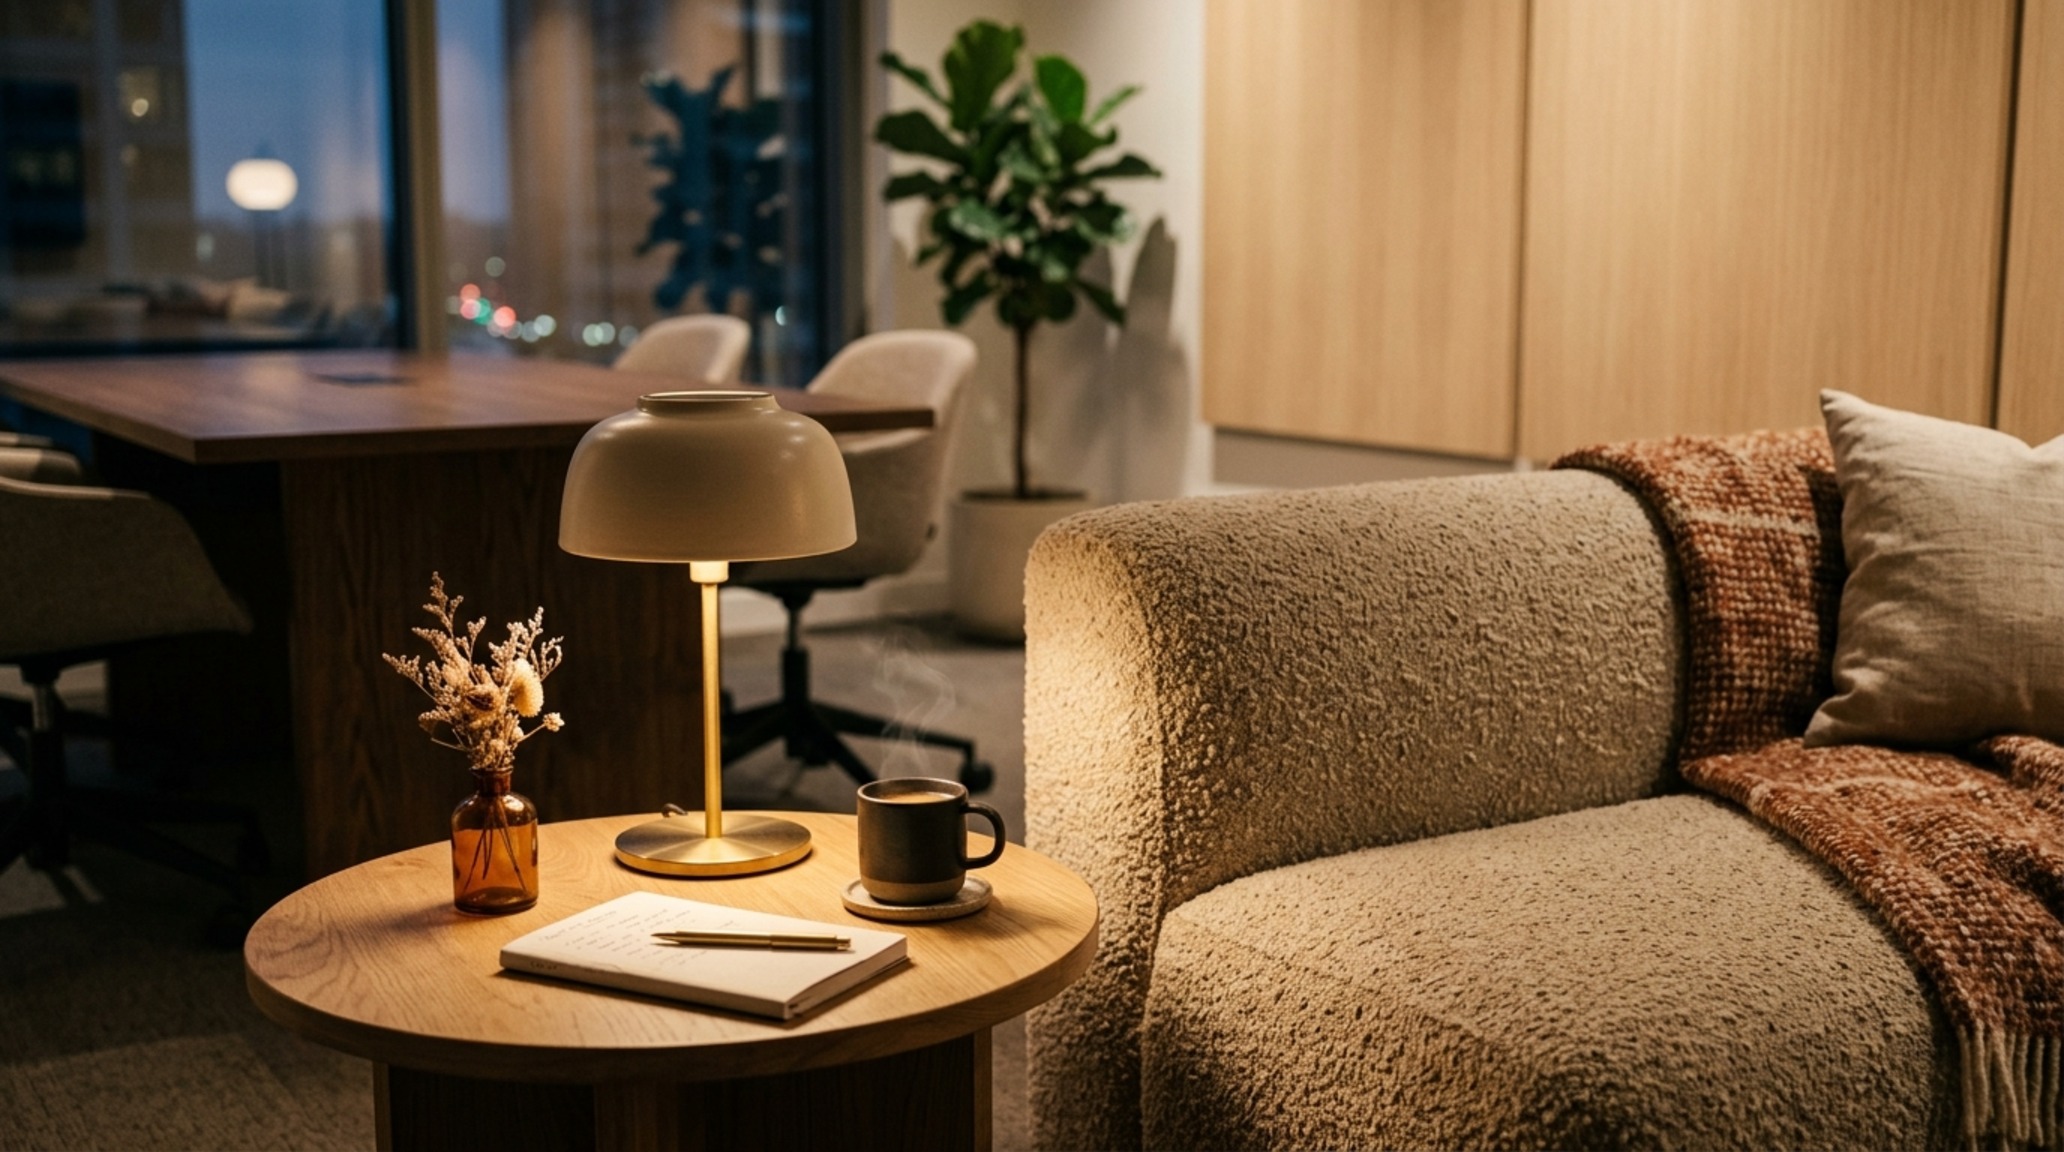
Lighting in these spaces often leans into the theatrical. Oversized industrial pendants with warm-toned bulbs (2700K) create ‘pools’ of light over the conference table, drawing focus to the center of the room. This shadow play adds depth and drama, making the conference room feel less like a clinical lab and more like a sophisticated studio.
Comprehensive Material & Proportions Schedule
Architectural breakdown detailing authentic surfaces, paint references, and standard circulation clearances.
The evolution of the workplace is ultimately a return to human-centricity. We are no longer building monuments to corporate power, but rather crafting environments that respect the cadence of our thoughts and the fluidity of our connections. Whether through a perfectly integrated acoustic ceiling or a table that invites the touch of wood grain, the cool conference room of the future is a space that understands the value of presence—both physical and digital. It is a sanctuary for ideas, wrapped in the warmth of home and powered by the precision of a laboratory.
Editorial Silo • Recommended Architecture Studies
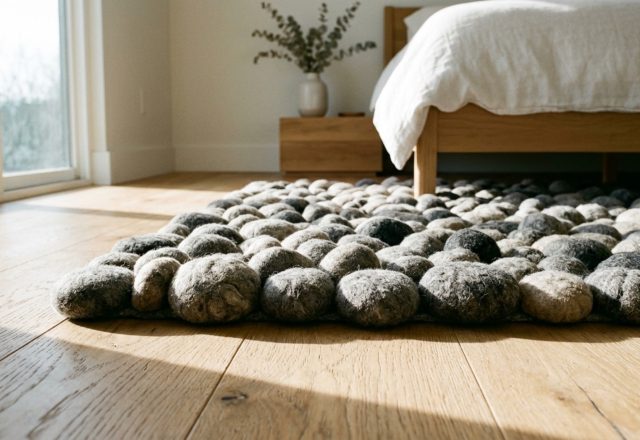
- Tactile Transcendence: Curating a Sensory Masterpiece with the 3D Pebble Rug — Archival Design Case Study
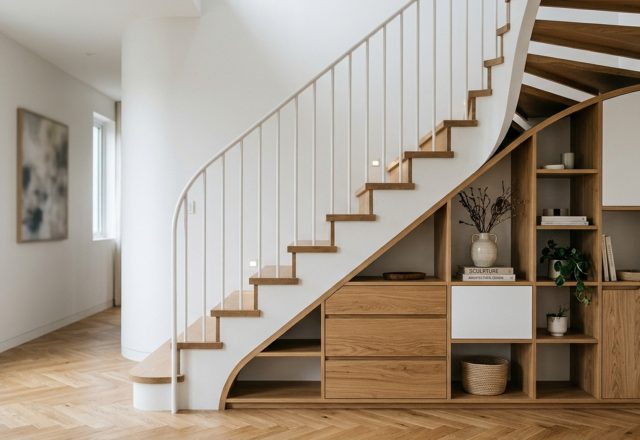
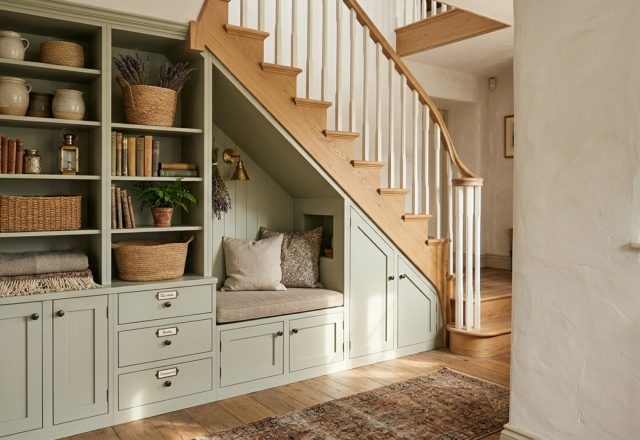
- Sculptural Under stair storage solutions — Archival Design Case Study
The Curated Design Compendium
A refined visual analysis highlighting artisanal millwork, balanced geometry, and organic color palettes.
Curated Visual Lookbook
Design Gallery & Spatial Studies
A visual curation of architectural arrangements, lighting concepts, and material palettes featured in this space.