The Quiet Revolution of the Wet Room
How do we reconcile the utilitarian necessity of a daily grooming ritual with the profound human need for emotional decompression? The answer lies in the evolution of interior designed bathrooms, which have transcended their wet room origins to become the most psychologically significant zones in the home. No longer mere functional boxes clad in sterile tile, these spaces are being reimagined as sensory sanctuaries where the architecture of the self is prioritized. This shift demands a departure from the one-size-fits-all approach of builder-grade finishes, moving instead toward a bespoke philosophy where every tactile interaction is curated for mood and longevity. In the modern home, the bathroom is the only space where one is truly disconnected from the digital tether, and the design must reflect that rare privilege of solitude.
Materiality, Form & Light Vignettes
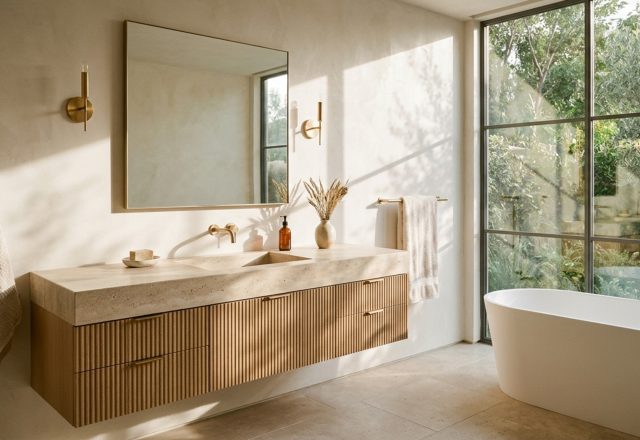
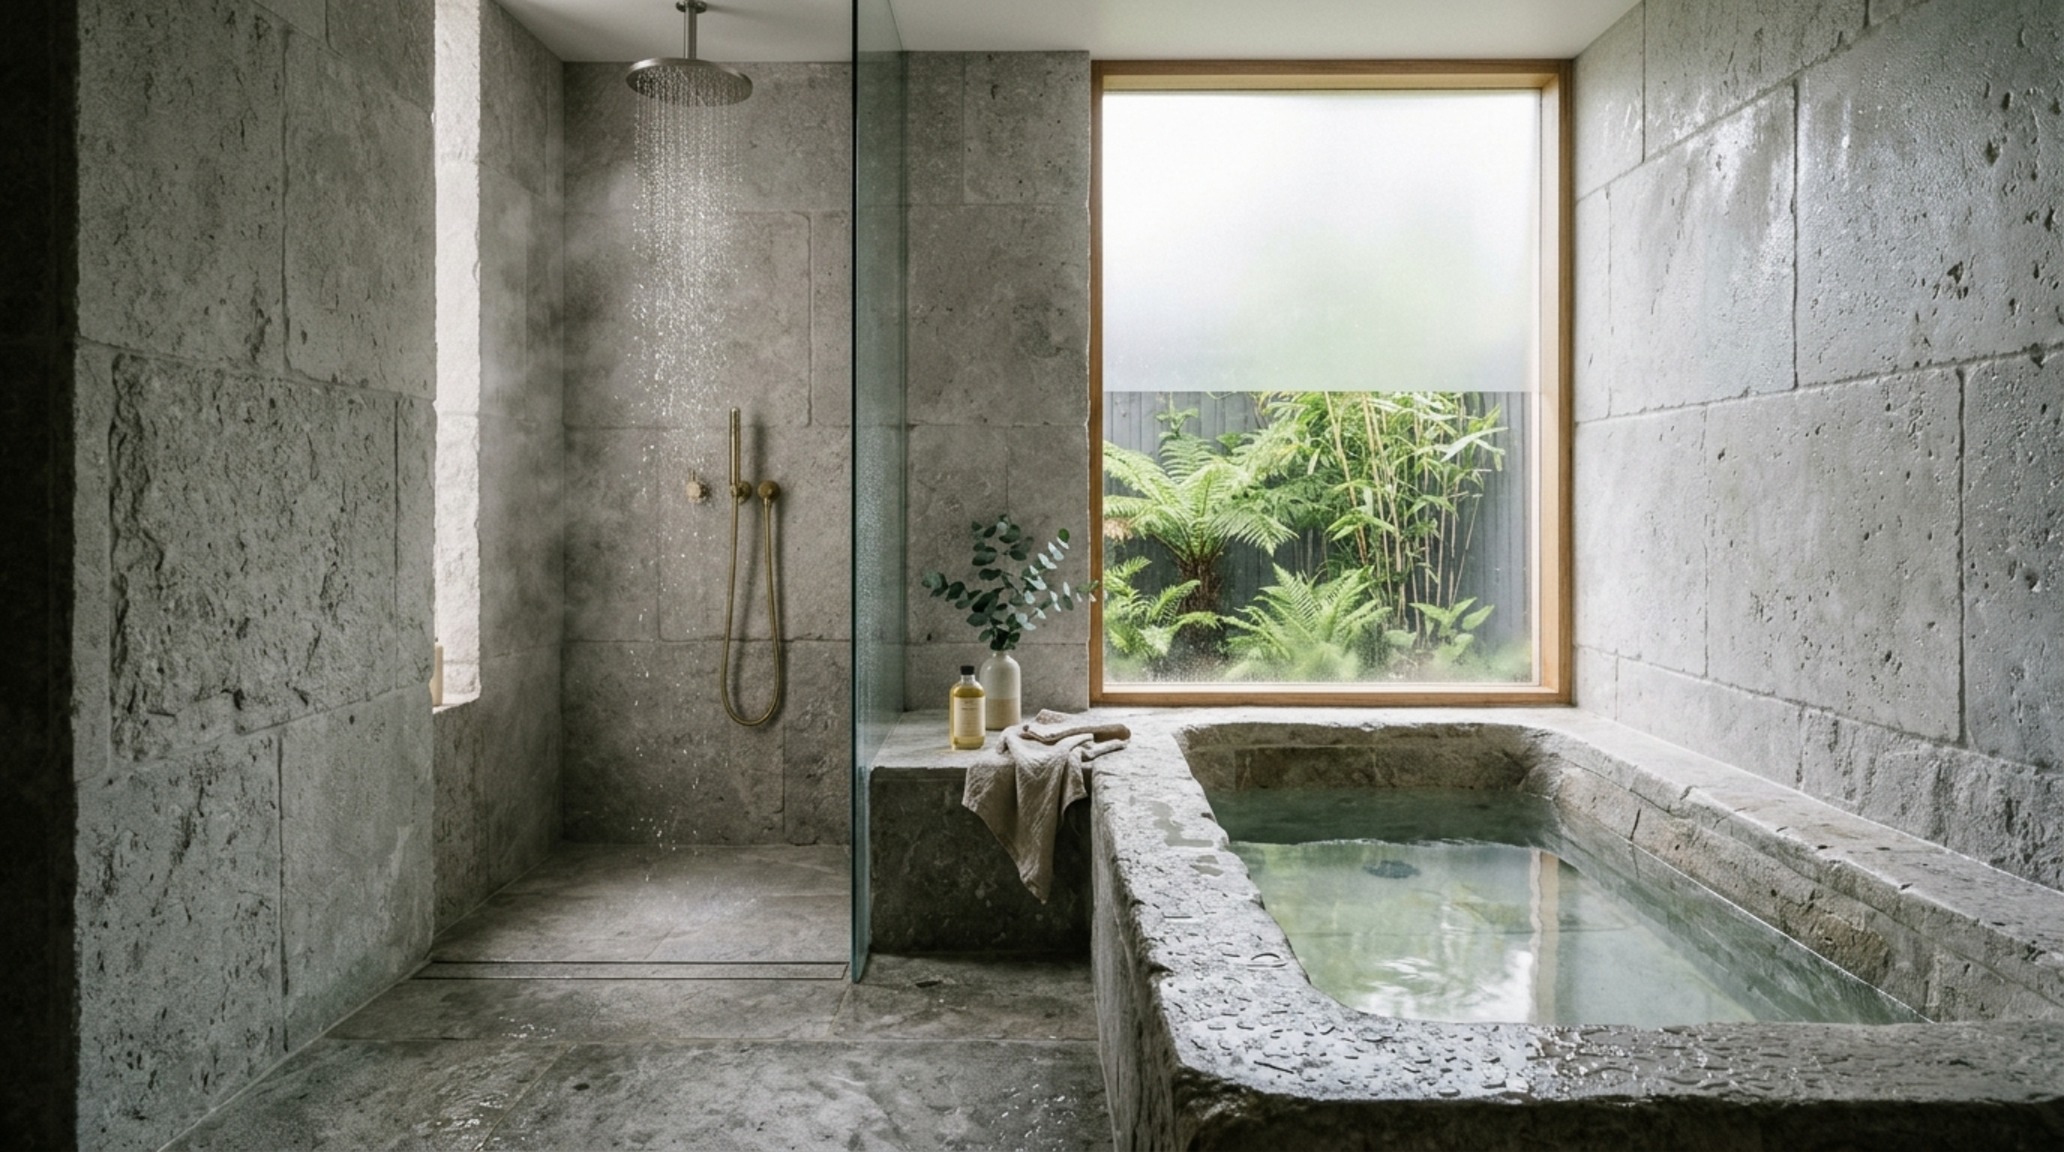
When we discuss the haptic response of a space, we are talking about how materials speak to the skin before they ever speak to the eye. In the context of interior designed bathrooms, materiality acts as a grounding force. Consider the juxtaposition of tumbled limestone flooring against the precision of fluted white oak cabinetry. The limestone, with its inherent imperfections and cool thermal mass, connects the inhabitant to the earth, while the rhythmic verticality of fluted wood adds a layer of architectural sophistication and warmth. This is not just an aesthetic choice; it is a biophilic strategy designed to lower cortisol levels and induce a state of parasympathetic rest. By layering these raw textures, we create a visual depth that avoids the clinical coldness of traditional porcelain, inviting a more intimate connection with the environment.
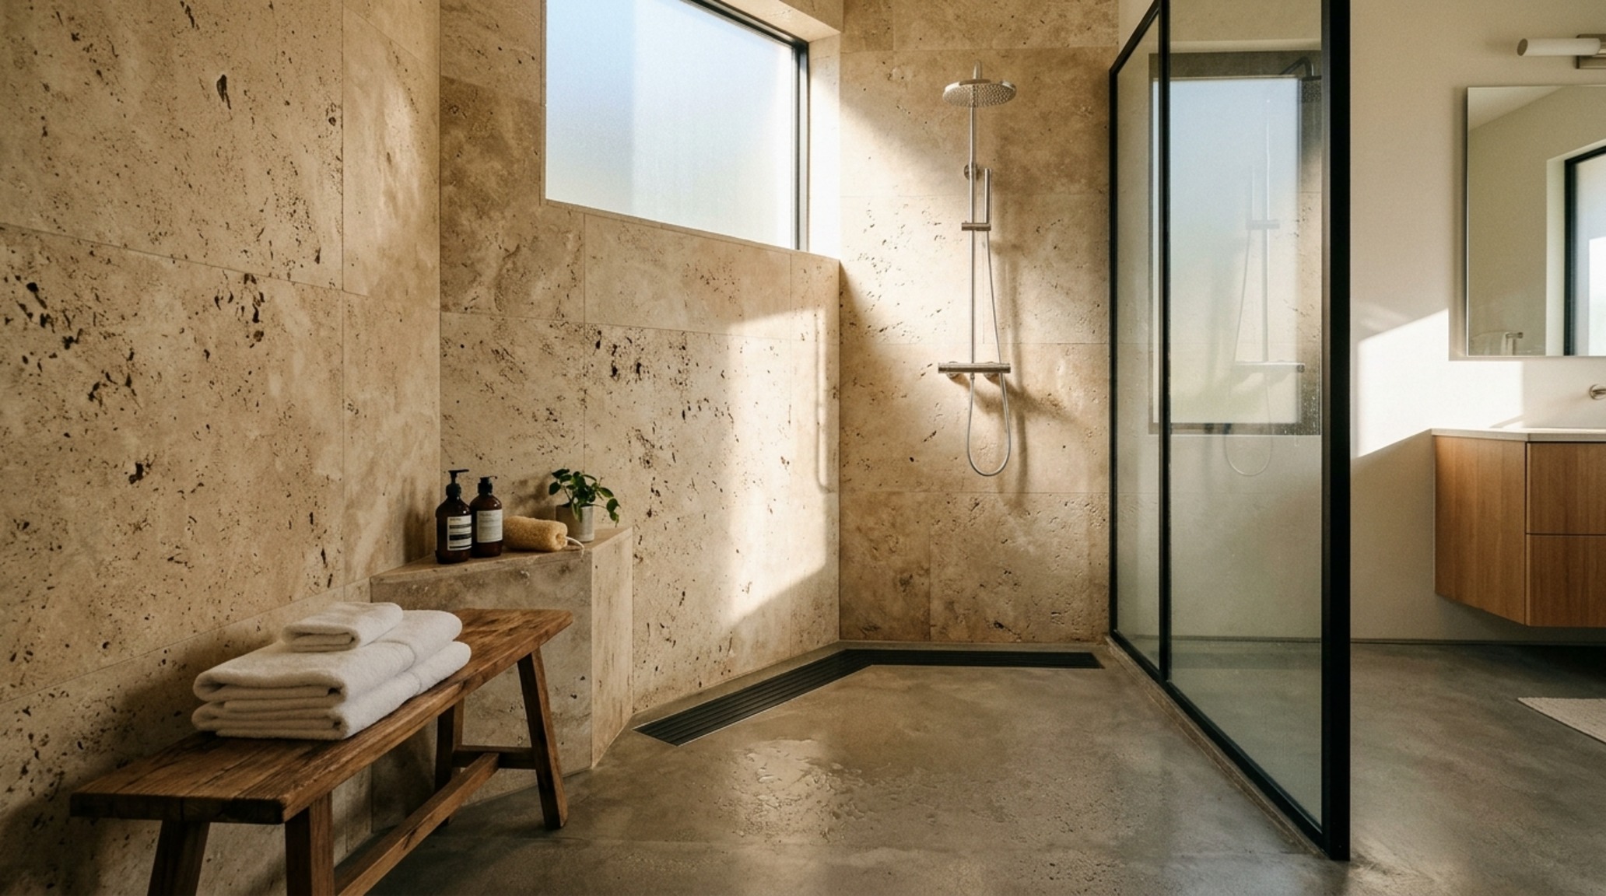
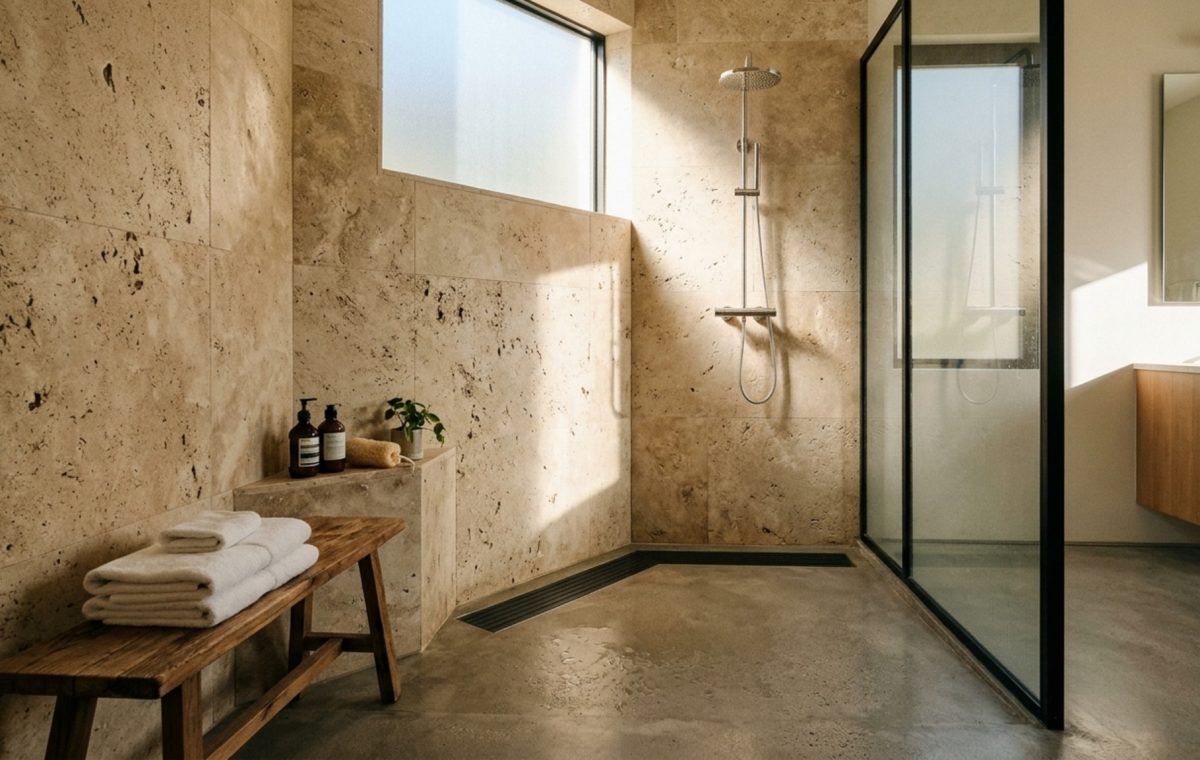
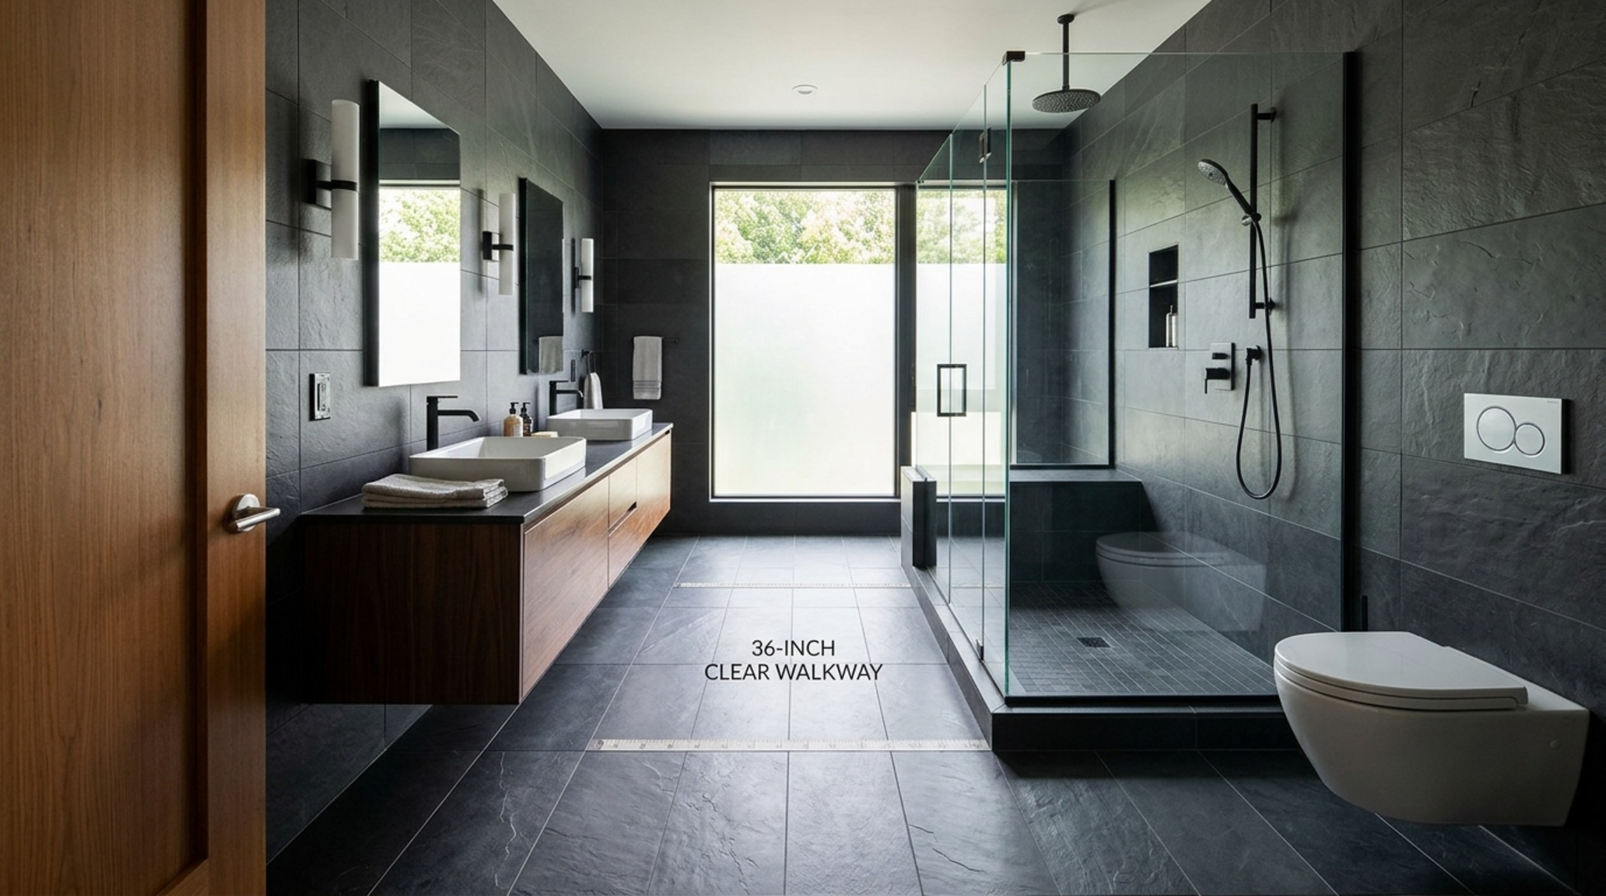
Integrating spa-like bathroom interior architecture requires a fundamental understanding of spatial cadence. It is about the transition from the high-energy environment of the bedroom to the softened, humid atmosphere of the bath. To achieve this, designers are increasingly looking toward seamless transitions, such as curbless showers that utilize a concealed linear drain system. This architectural logic removes visual clutter, allowing the eye to travel across the floor plane without interruption. When the floor material—perhaps a honed travertine or a large-format slate—extends directly into the shower zone, the room feels significantly larger, adhering to the principle of negative space breathing room. This spatial continuity is the hallmark of a high-end sanctuary, transforming a standard layout into an expansive wellness chamber.
High-end Bathroom Lighting Schemes: Crafting the Circadian Rhythm
Lighting is the invisible architecture of the interior designed bathrooms experience. Often overlooked in favor of fixtures, the actual quality of light determines whether a room feels like a laboratory or a cocoon. We advocate for a three-layer approach: ambient, task, and accent. Ambient light should be soft and diffused, often achieved through perimeter cove lighting or indirect LED strips tucked behind a floating mirror. For the most natural skin tones and a sense of warmth, we specify 2700K bulbs with a high CRI (Color Rendering Index) of 90 or above. This mimics the soft glow of the golden hour, ensuring that the morning ritual begins with a gentle transition rather than a jarring flash of artificiality.
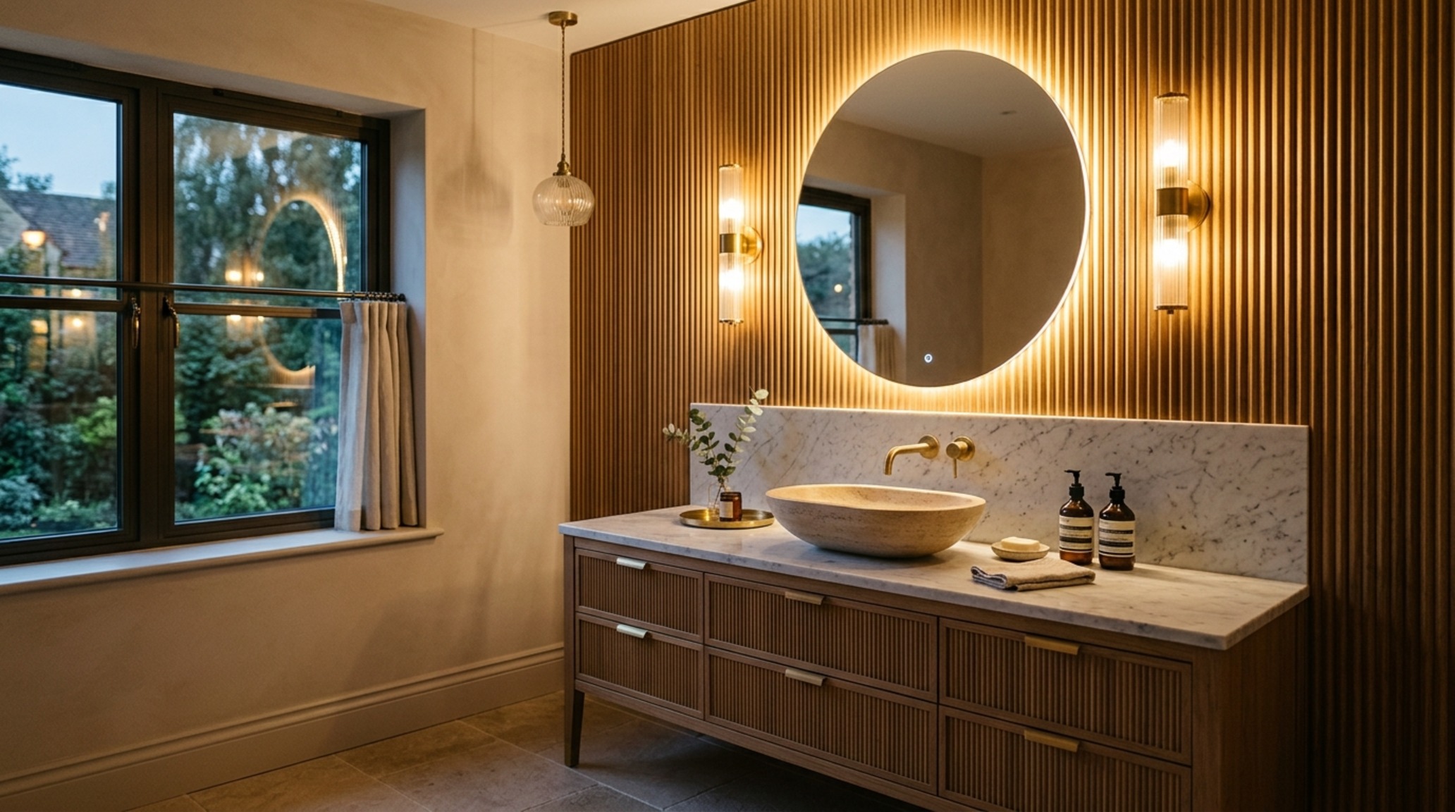
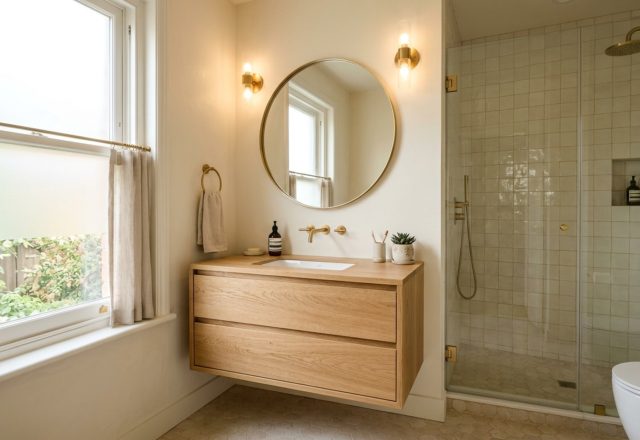
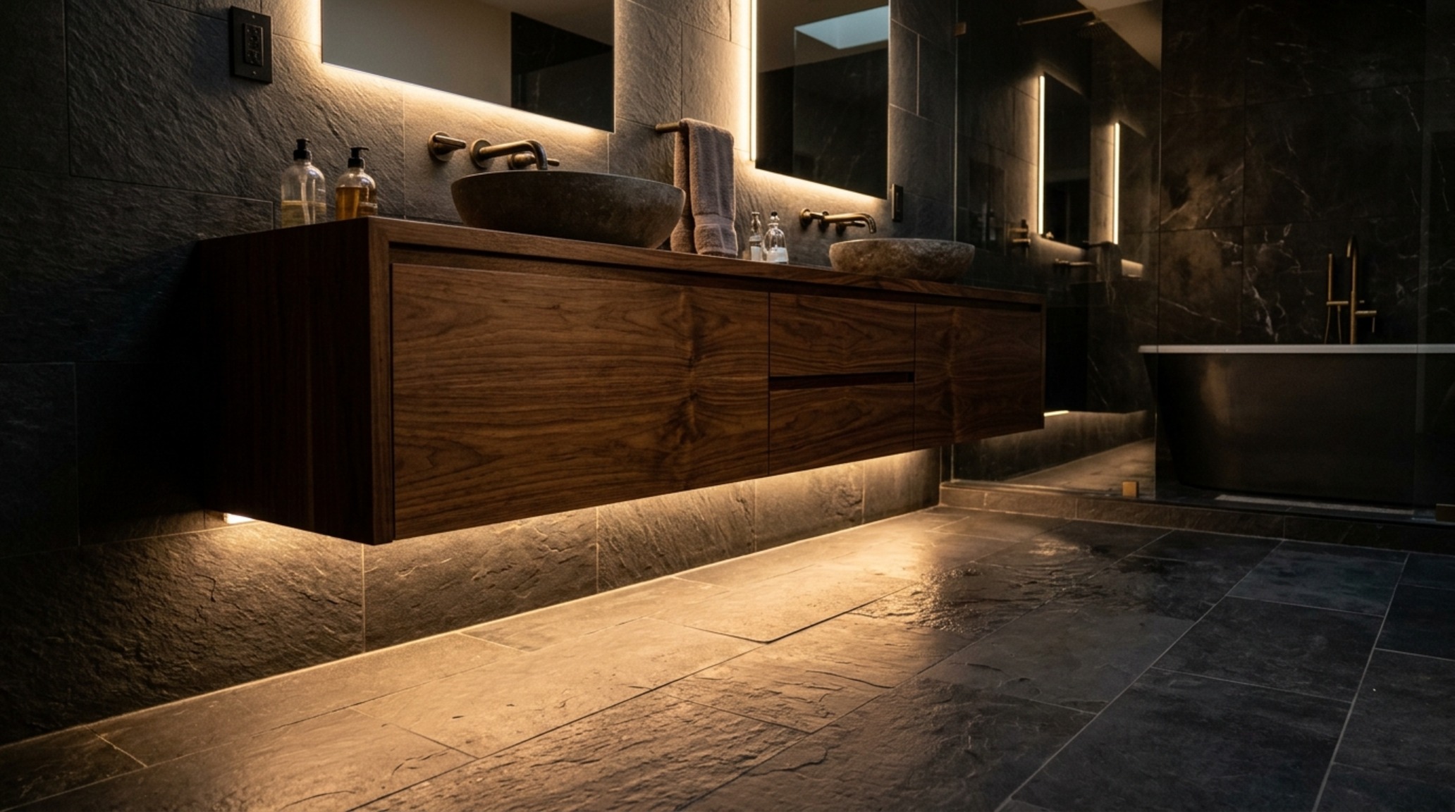
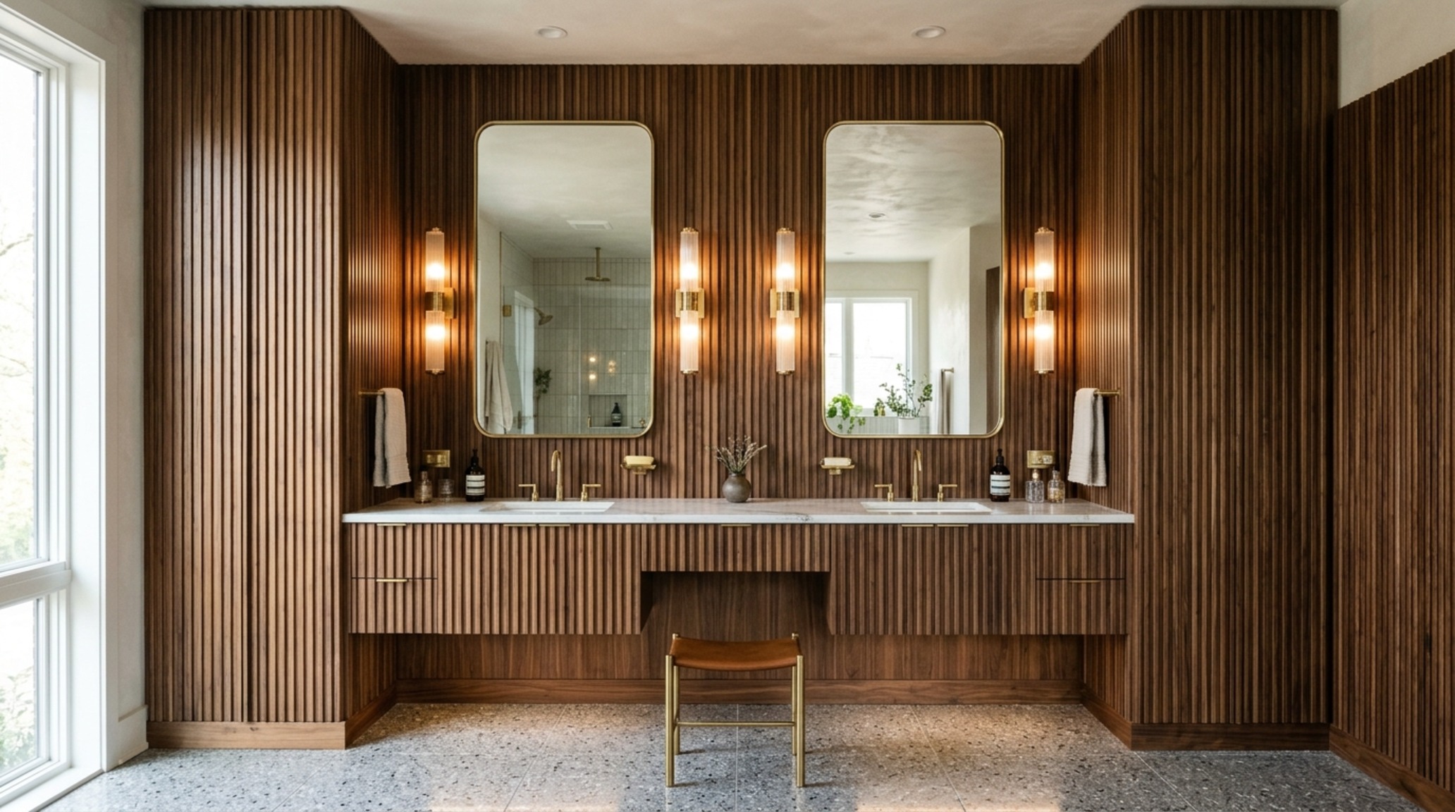
Task lighting, particularly around the vanity, must be directional but not harsh. Instead of overhead downlights that cast unflattering shadows under the eyes, we utilize integrated vertical sconces at eye level. This placement provides even illumination for grooming while contributing to the spatial geometry of the room. Furthermore, the introduction of motion-activated low-level lighting—perhaps a soft 2200K amber glow beneath the vanity—provides a safe, non-disruptive path during the night, respecting the body’s circadian rhythm. This level of detail is what distinguishes a standard remodel from a truly considered interior designed bathrooms project, where the experience of the user is mapped across all twenty-four hours of the day.
Bespoke Vanity Joinery: The New Heirloom Standard
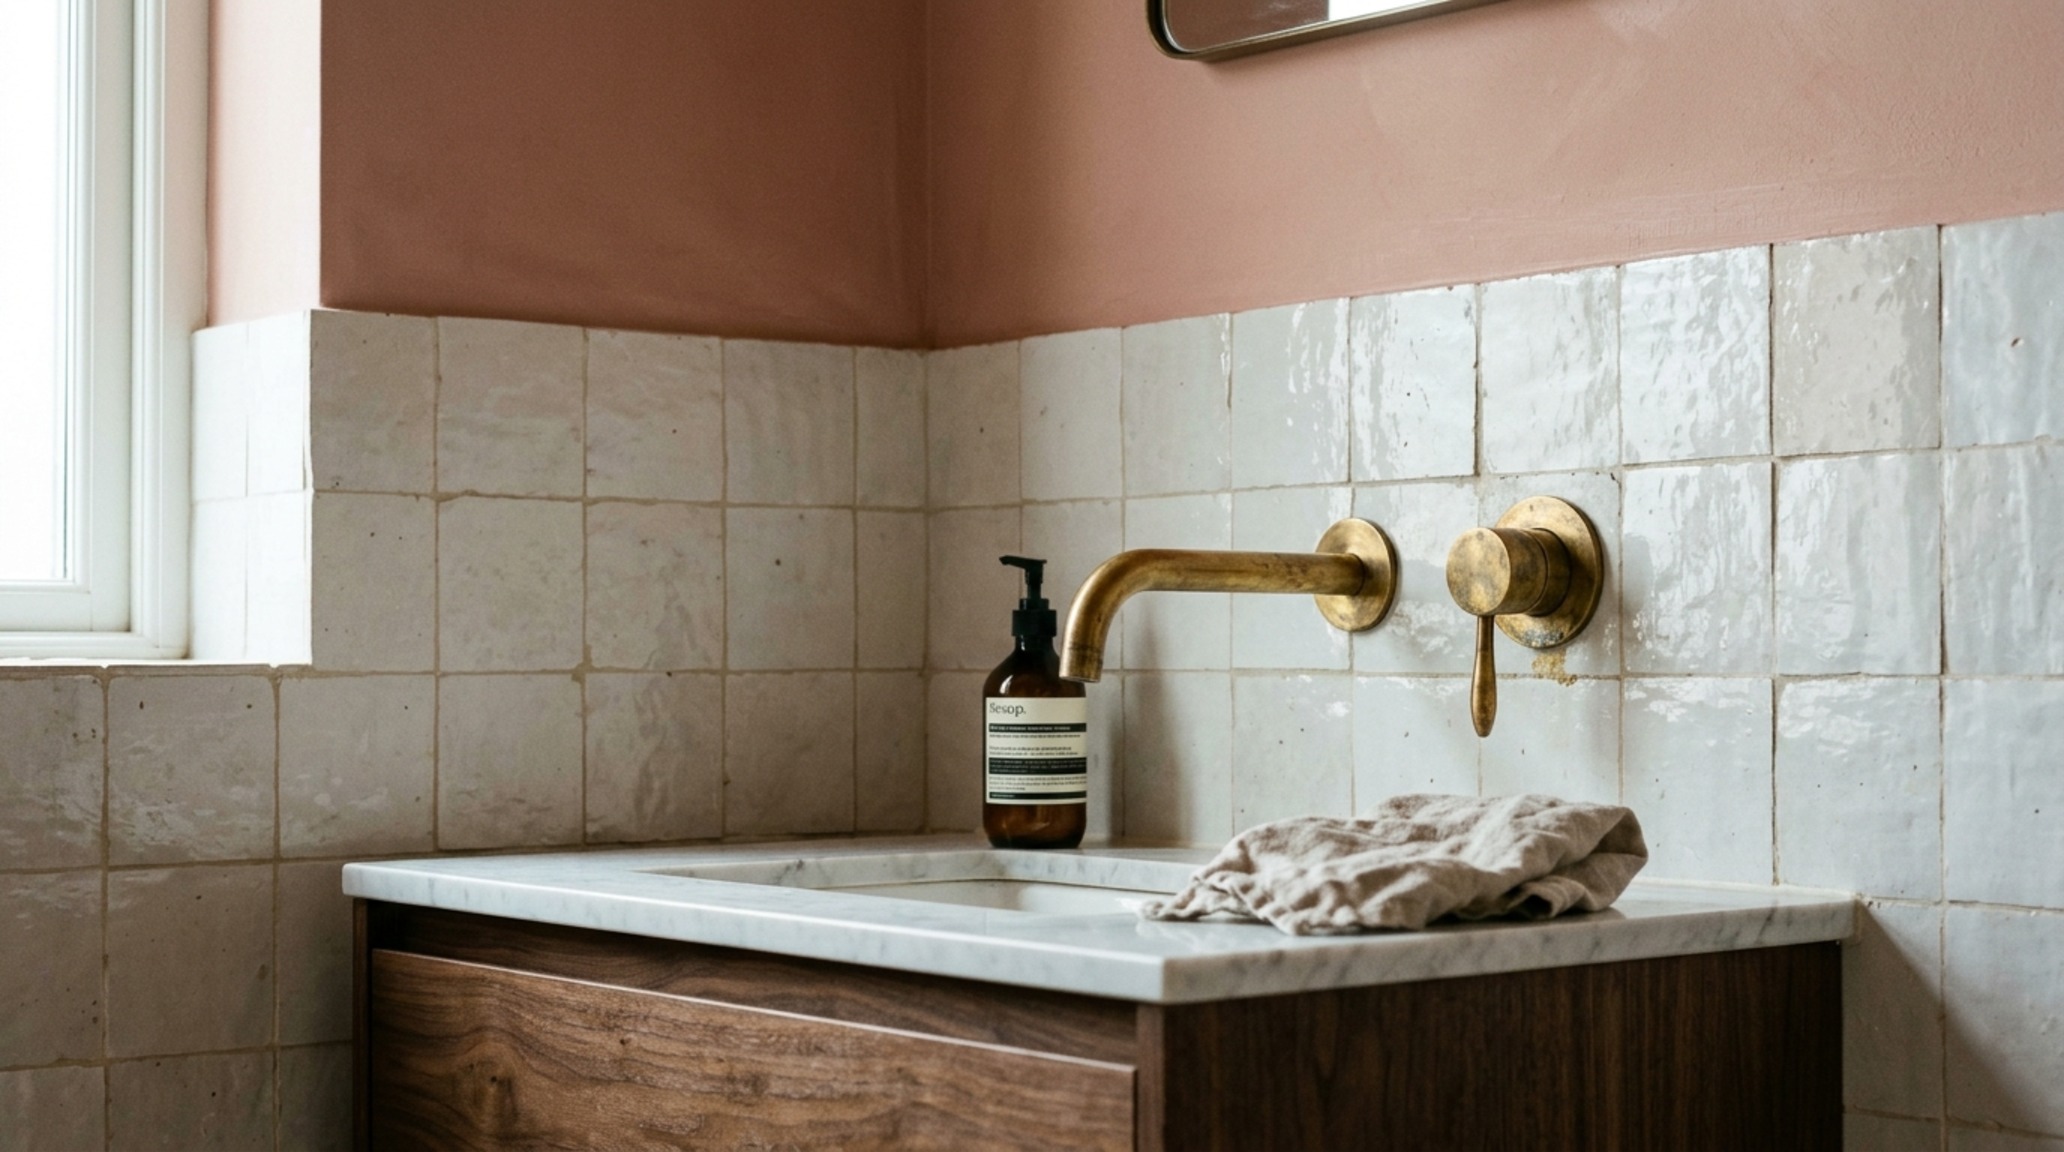
The vanity is no longer just a cabinet; it is a piece of furniture-grade joinery that anchors the entire room. In contemporary interior designed bathrooms, we see a move away from the heavy, floor-mounted boxes of the past toward floating silhouettes. A floating vanity, typically mounted 10 to 12 inches off the finished floor, creates a sense of weightlessness and allows the floor materials to breathe. When crafted from moisture-stable hardwoods like rift-sawn oak or walnut, and finished with a matte marine-grade varnish, these pieces become the tactile heart of the space. The inclusion of hand-forged brass hardware or integrated stone finger pulls adds a layer of jewelry-like detail that elevates the daily act of opening a drawer into a moment of luxury.
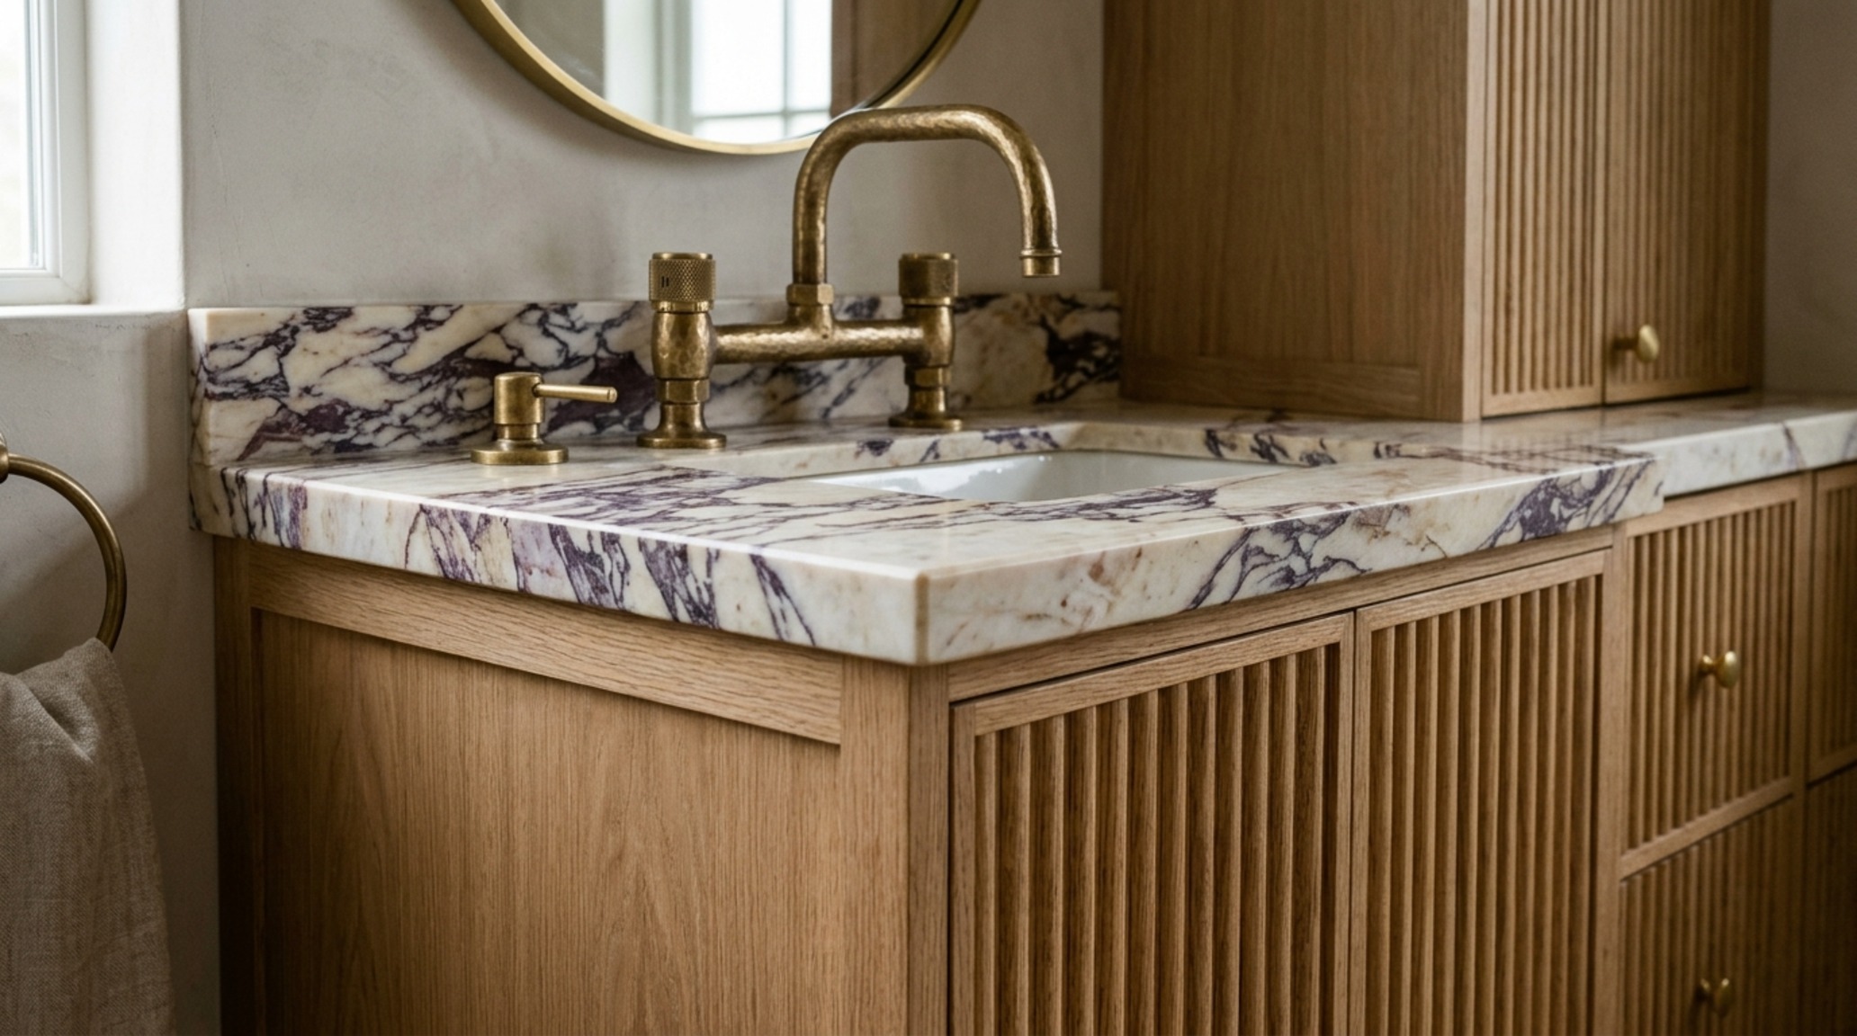
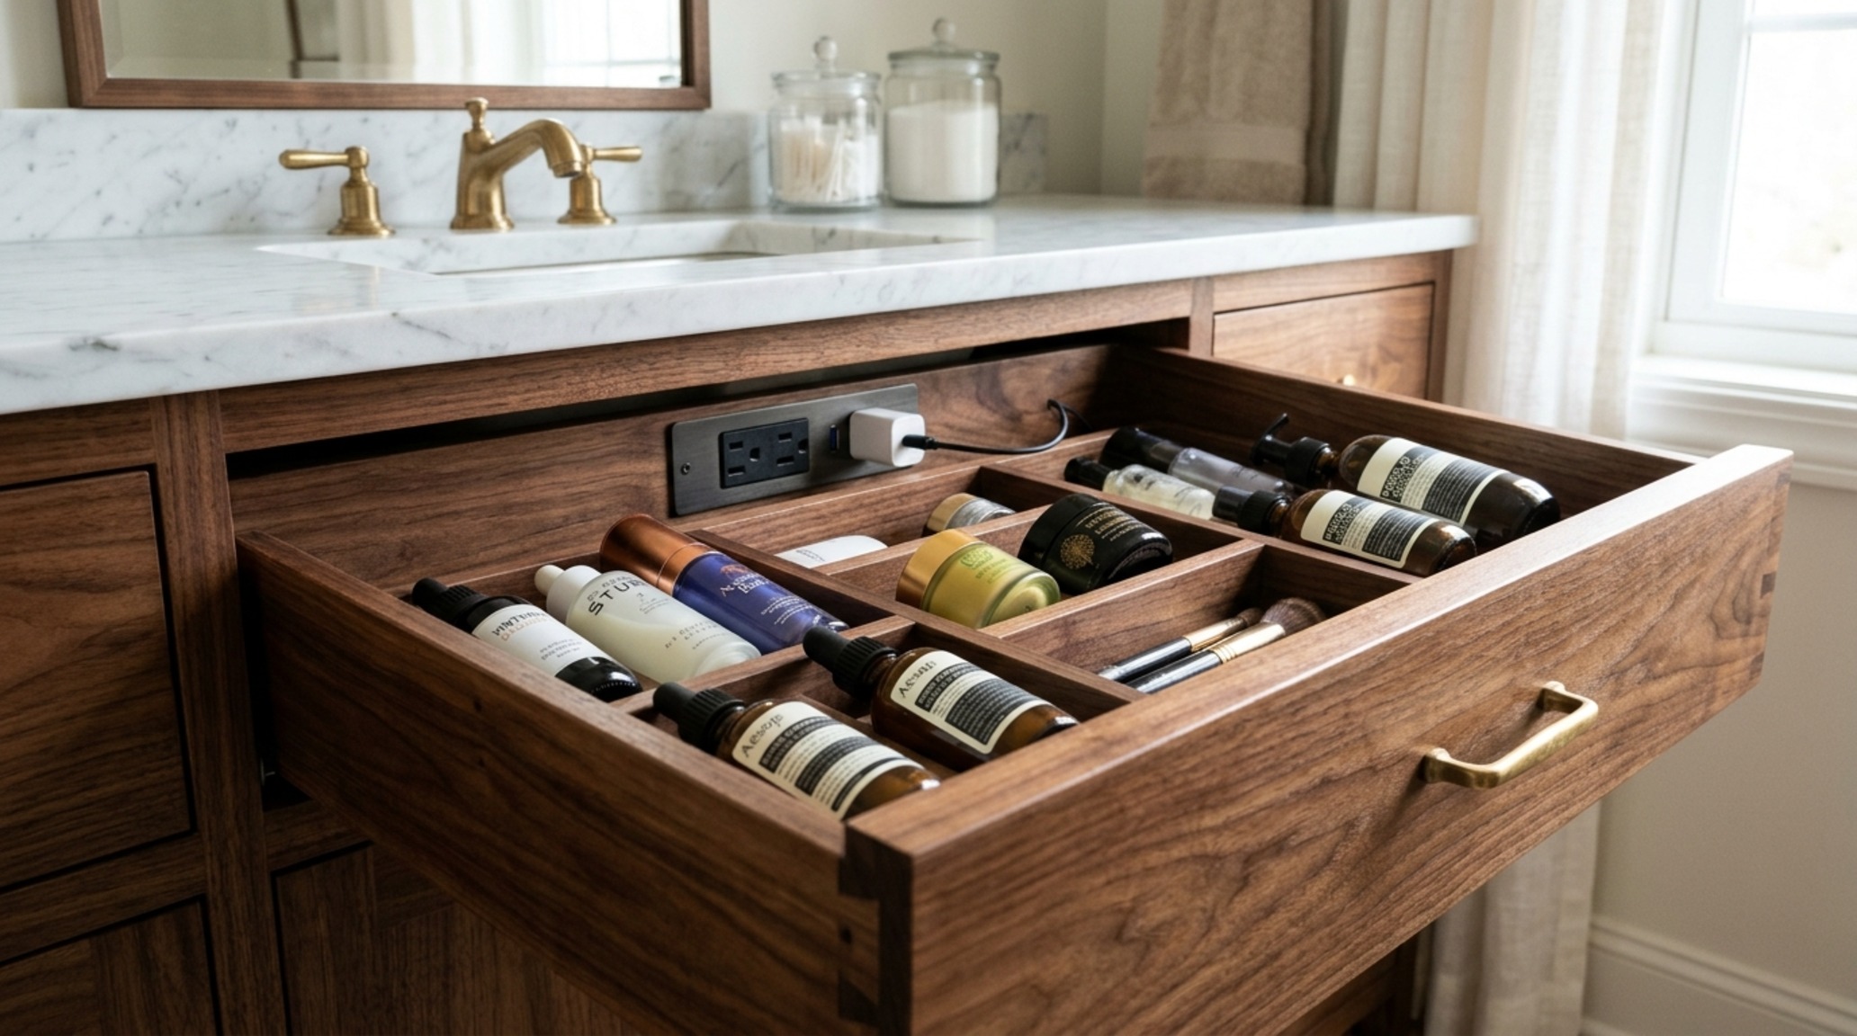
Beyond the exterior aesthetic, the internal engineering of bespoke vanity joinery is where true functionality resides. We specify internal power outlets for styling tools, velvet-lined organizers for skincare, and soft-close mechanisms that eliminate the jarring sound of a slamming drawer. This focus on the internal life of the furniture ensures that the countertop remains a clean, serene surface, free from the visual noise of daily clutter. When the vanity is paired with a thick-mitered stone apron—perhaps 3 to 4 inches of Calacatta Viola or honed Nero Marquina—the result is a monumental architectural statement that balances the softness of the wood with the permanence of stone.
Architectural Bathroom Layout Principles: Geometry and Flow
A successful floor plan is governed by the mathematics of movement. In the world of interior designed bathrooms, we adhere to strict architectural clearances to ensure the space feels effortless. A primary circulation path should never be less than 36 inches wide, allowing two people to pass or one person to move with full range of motion. The relationship between the water closet, the vanity, and the wet zone is calculated to minimize unnecessary steps while maximizing the sense of openness. For instance, placing the freestanding tub as the terminal focal point of a sightline creates an immediate sense of luxury upon entry, drawing the eye toward the most relaxing element of the room.
We often utilize the concept of the ‘wet zone’ where the shower and tub are contained within a single glass enclosure. This layout not only maximizes square footage in smaller footprints but also creates a dramatic, cohesive architectural feature. By using a single material for the walls and floor within this zone—such as a 24×48 porcelain slab or hand-applied Tadelakt lime plaster—we eliminate grout lines and create a monolithic, stone-carved appearance. This structural rigor ensures that the interior designed bathrooms feel intentional and permanent, rather than a collection of disparate fixtures. The goal is a spatial cadence that feels intuitive, where the architecture guides the body through the rituals of cleansing and reflection.
Luxury Master En-suite Features: The Seamless Threshold
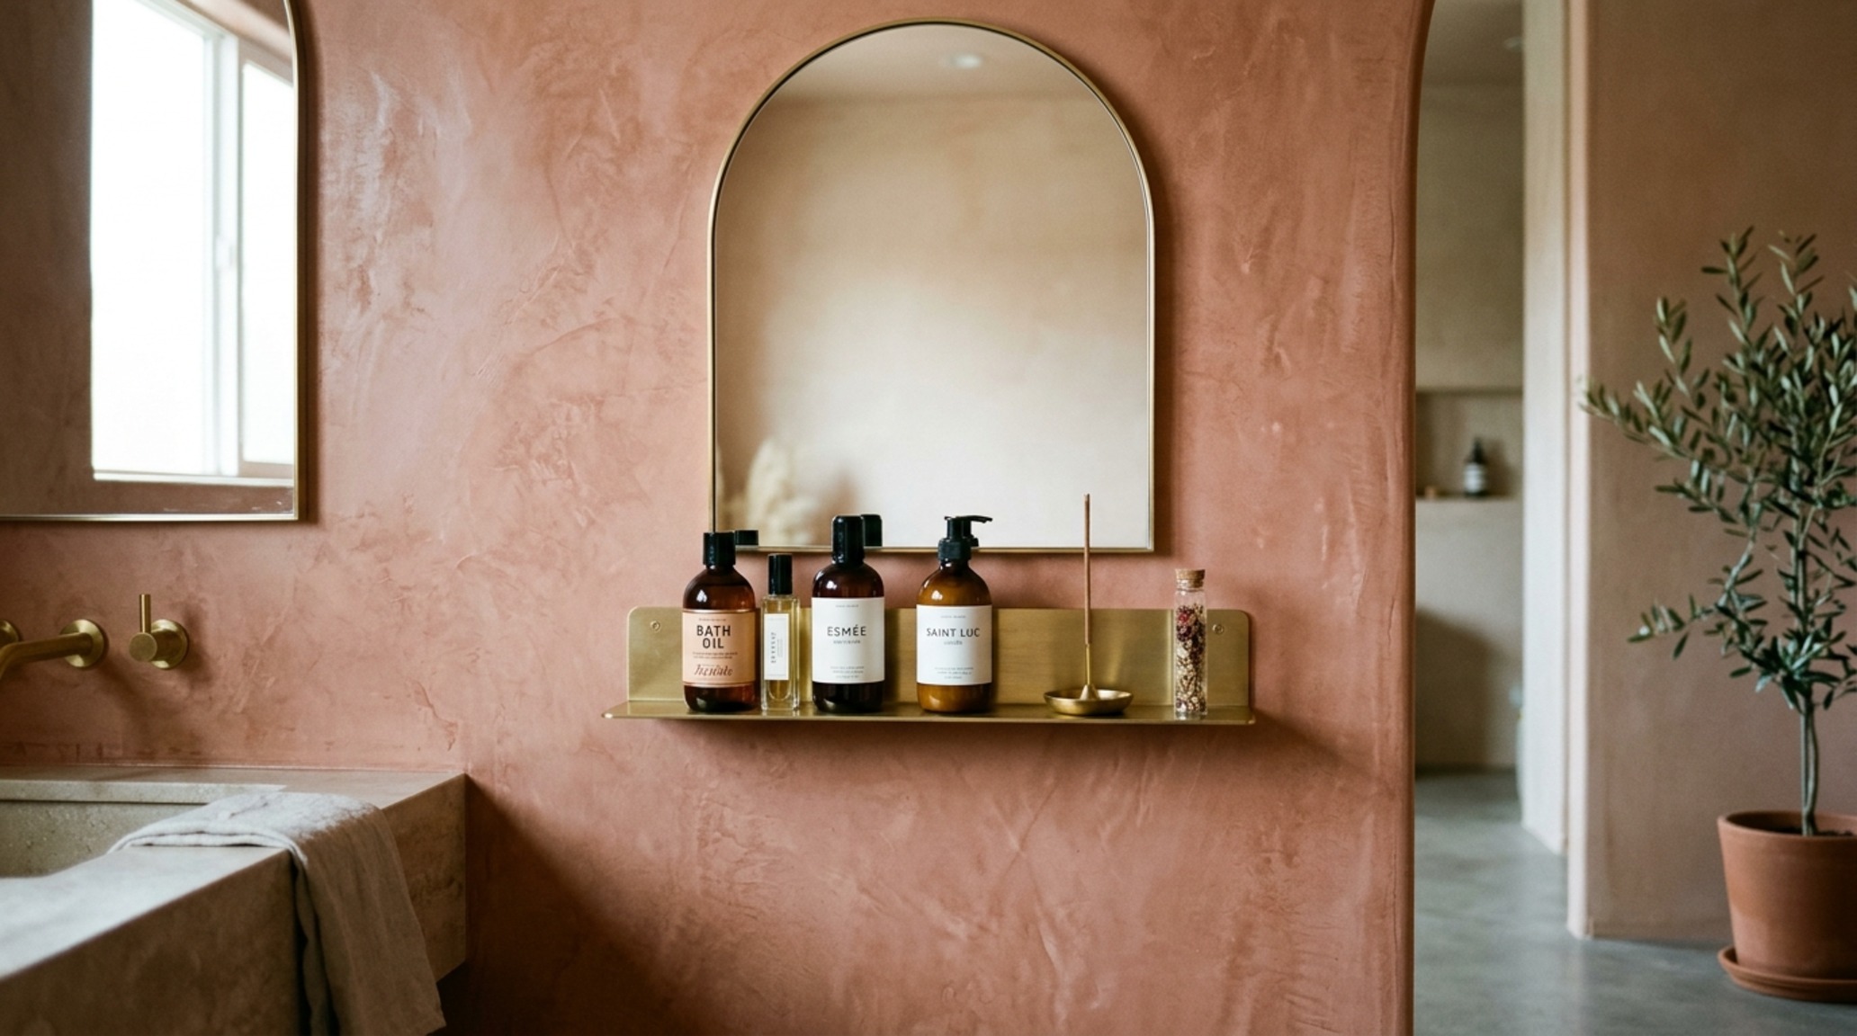
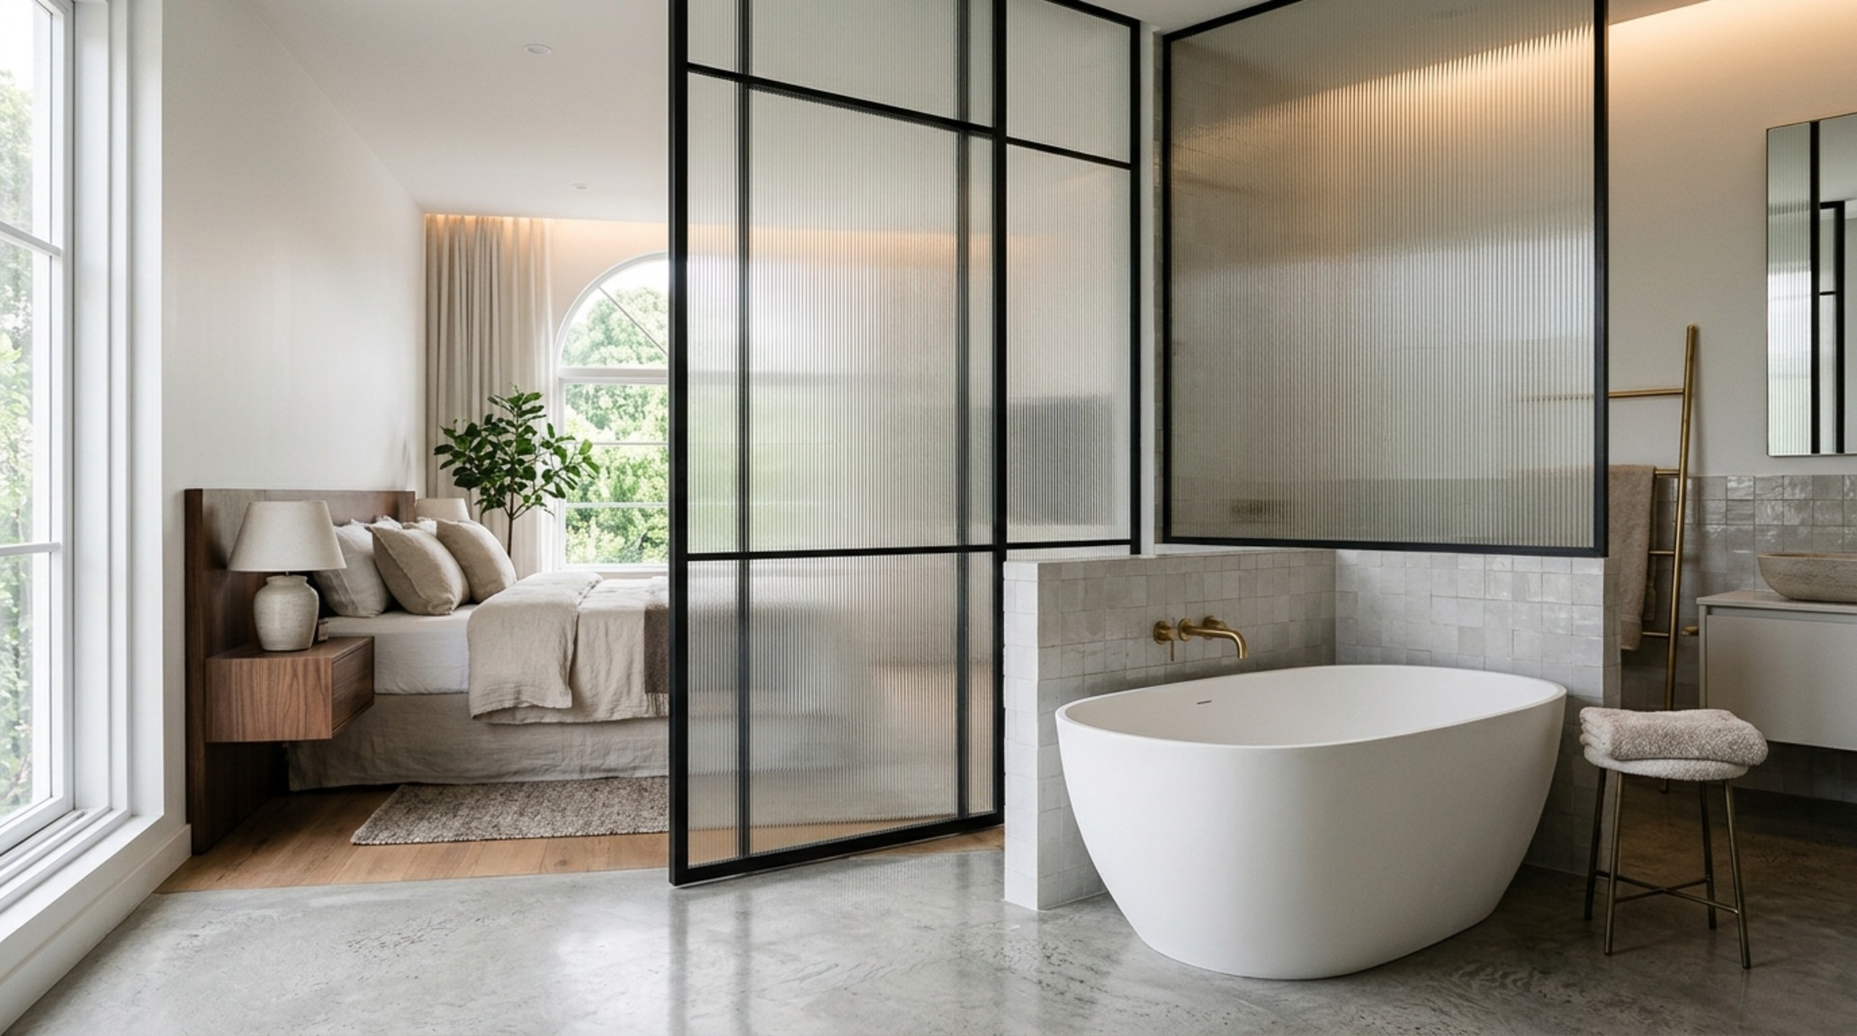
The modern master suite is no longer two separate rooms; it is a fluid continuum of rest and rejuvenation. In high-end interior designed bathrooms, we often see the traditional wall between the bedroom and bath replaced with semi-transparent elements like reeded glass partitions or custom timber batten screens. This allows natural light to permeate deeper into the floor plate while maintaining a necessary sense of privacy. When the color palette remains consistent—perhaps using Benjamin Moore’s Swiss Coffee on the bedroom walls and transitioning to a tonal travertine in the bath—the two spaces feel like a unified retreat. This continuity is essential for creating a home that feels like a cohesive architectural statement rather than a series of disconnected boxes.
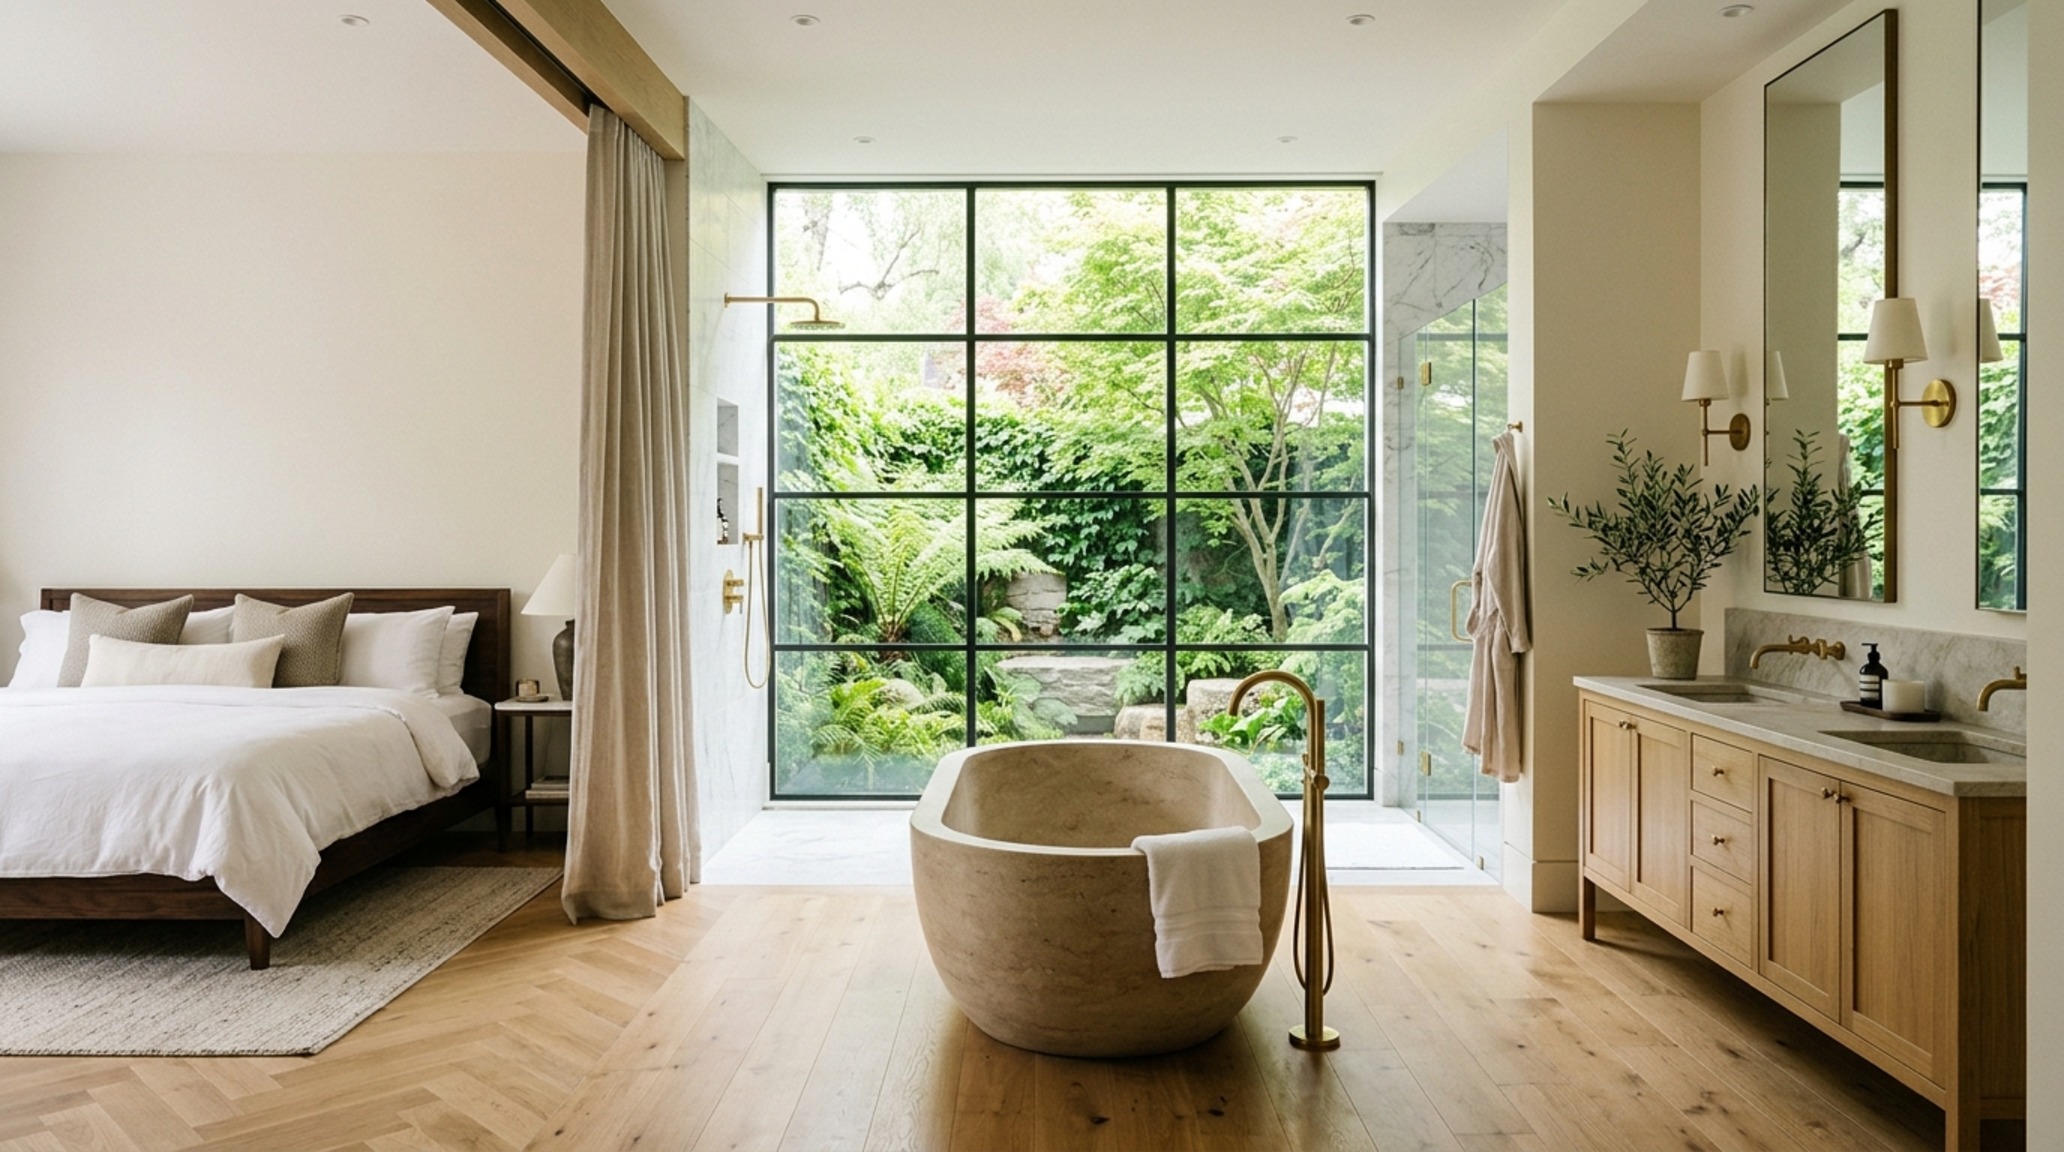
One of the most coveted luxury master en-suite features is the integration of biophilic elements. Whether it is a private ‘secret garden’ visible through a floor-to-ceiling window beside the tub or a skylight that allows the inhabitant to bathe under the stars, connecting the bathroom to the outdoors is the ultimate luxury. We specify performance-grade materials like Farrow & Ball’s Setting Plaster on the walls to provide a soft, earthy backdrop that complements the greenery outside. This connection to nature, combined with the precision of modern plumbing—such as thermostatic valves that remember your preferred temperature—creates an environment that is both high-tech and deeply primal. This is the essence of modern interior designed bathrooms: a marriage of technical excellence and emotional resonance.
Designer Bathroom Remodel Ideas: Moving Beyond the Vanity
When approaching a renovation, the most impactful designer bathroom remodel ideas focus on the intersection of utility and art. Consider the replacement of a standard radiator with an integrated heated wall or a towel warmer that doubles as a sculptural brass element. Instead of a basic mirror, we suggest a custom-framed architectural piece that spans the entire height of the wall, reflecting light and doubling the perceived depth of the room. These interventions do not require more space; they require more thought. Even in a compact floor plan, the use of verticality—such as floor-to-ceiling storage niches carved directly into the wall—can provide ample storage while maintaining a minimalist silhouette.
The final layer of any interior designed bathrooms project is the curation of the senses beyond the visual. This involves the selection of high-GSM organic cotton towels, the placement of a solid stone stool for seating, and the inclusion of acoustic treatments to dampen the echo of hard surfaces. By treating the bathroom with the same decorative rigor as a living room, we elevate the space from a utility to a sanctuary. The result is a room that does not just look expensive, but one that feels profoundly supportive of the human spirit, offering a daily retreat from the demands of the outside world. This is the enduring legacy of well-considered design: it turns the mundane into the meaningful.
Design Blueprint: Materials, Light & Dimensions
Architectural summary of tactile material selections, lighting specifications, and spatial ergonomics.
The ultimate success of interior designed bathrooms lies not in their ability to impress, but in their capacity to hold space for the human experience. As we look toward the future of residential architecture, the bathroom will continue to shed its utilitarian skin in favor of a more nuanced, tactile identity. It is here, in the quiet overlap of stone and light, that we find the true meaning of sanctuary. By investing in quality materials and intentional layouts, we create environments that don’t just serve our needs, but actually change the way we feel as we move through the world. The journey into the modern interior is a journey inward, toward a more grounded, tactile, and light-filled way of being.
Editorial Silo • Recommended Architecture Studies
- The Tactile Aesthetic of Dwell Magazine Bathrooms: Materials, Moods & Lighting Kelvin — Archival Design Case Study
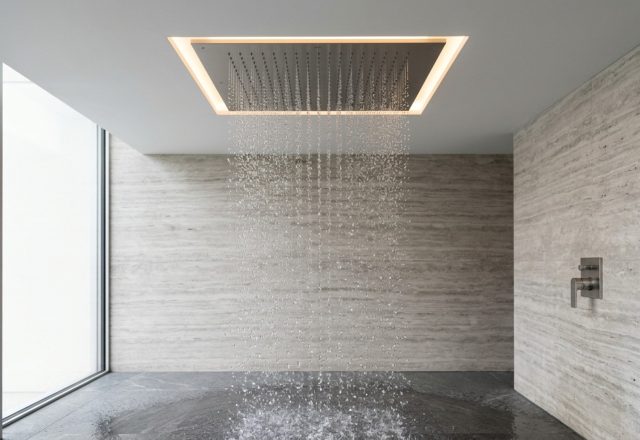
- Sculpting Liquid Light: Dornbracht Rain Shower & The Sensory Materiality of Dornbracht Rain Environments — Archival Design Case Study
The Visual Architecture Journal
An editorial archive chronicling proportions, bespoke architectural joinery, and tranquil daylighting.
Curated Visual Lookbook
Design Gallery & Spatial Studies
A visual curation of architectural arrangements, lighting concepts, and material palettes featured in this space.