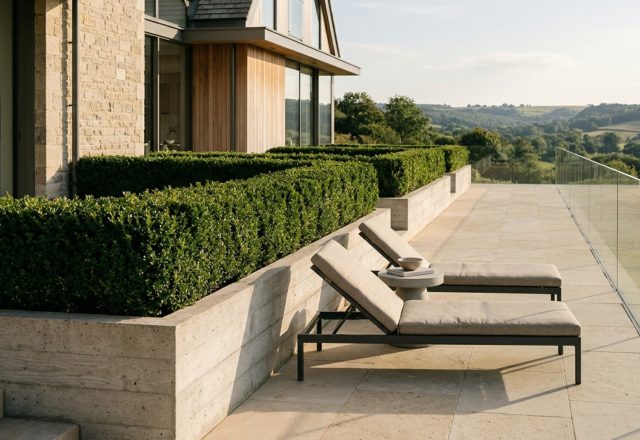
The Tension Between Aesthetics and Anthropometrics
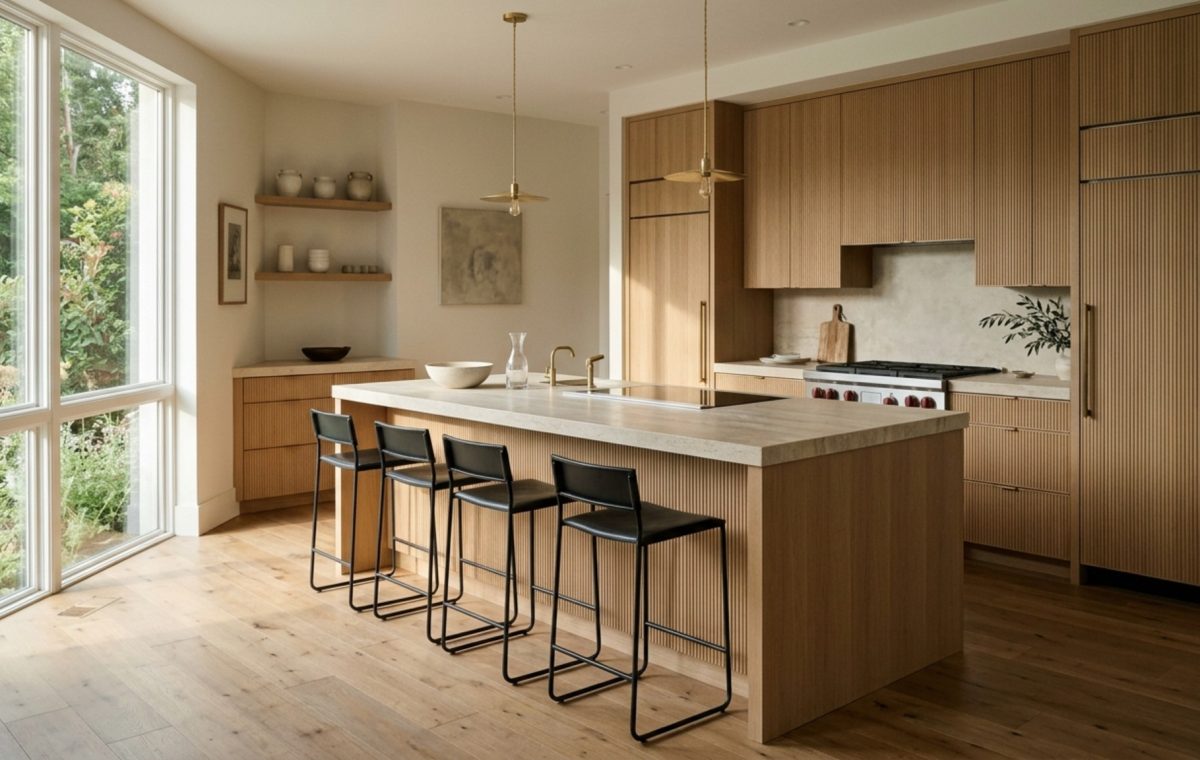
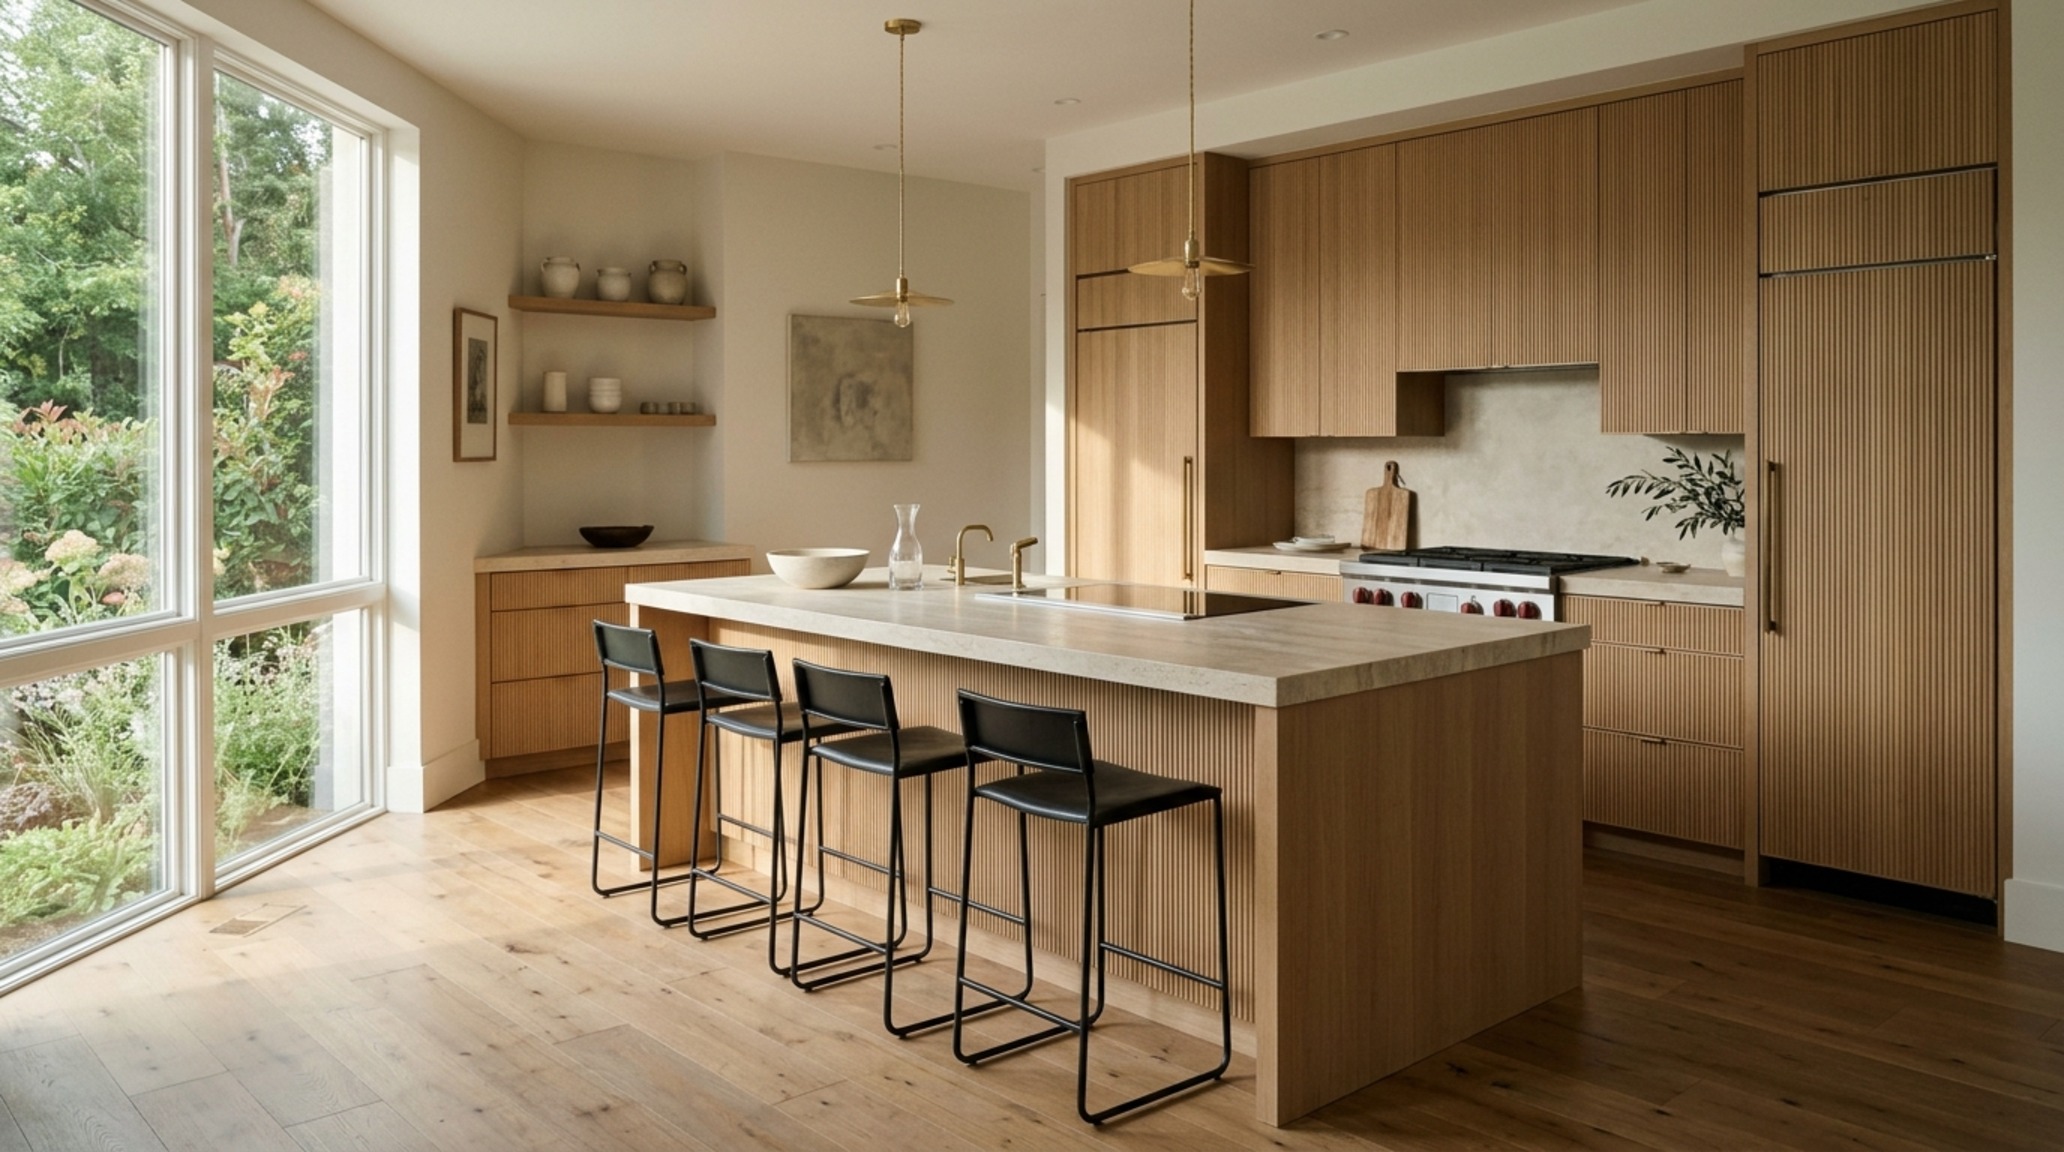
Why do some multimillion-dollar homes feel restrictive, while a modest 1,200-square-foot cottage can feel infinitely expansive? To create your own house design is to navigate the invisible friction between what we see in a glossy editorial and how our bodies actually move through space. We often obsess over the ‘mood’—the liminal glow of a 2700K light fixture or the veining of a Calacatta Viola marble—yet we neglect the raw mathematics that dictate comfort. If your kitchen island is three inches too close to your range, the most expensive stone in the world won’t save you from a daily sense of claustrophobia. This is the ‘Engineering of Ease,’ a discipline where the ruler is as vital as the color wheel.
How to Design a House Layout: Engineering the Core
When you begin to map out the skeletal structure of a home, the temptation is to start with rooms. Instead, start with the ‘wet wall.’ In professional architectural practice, we look for ways to stack or back-to-back the plumbing for kitchens, laundries, and bathrooms. This isn’t just about cost-efficiency—though it saves thousands in copper and labor—it’s about creating a centralized mechanical spine that allows the rest of the house to breathe. When you create your own house design, think of the plumbing as the nervous system; keeping it localized prevents the ‘spatial clutter’ of dropped ceilings and thick, awkward soffits used to hide stray pipes. By aligning the primary kitchen sink with the guest bath on the opposite side of the wall, you maintain a 30-inch clearance for plumbing access while freeing up the perimeter for larger, unobstructed windows.
Residential Ergonomic Dimensions: The Math of Movement
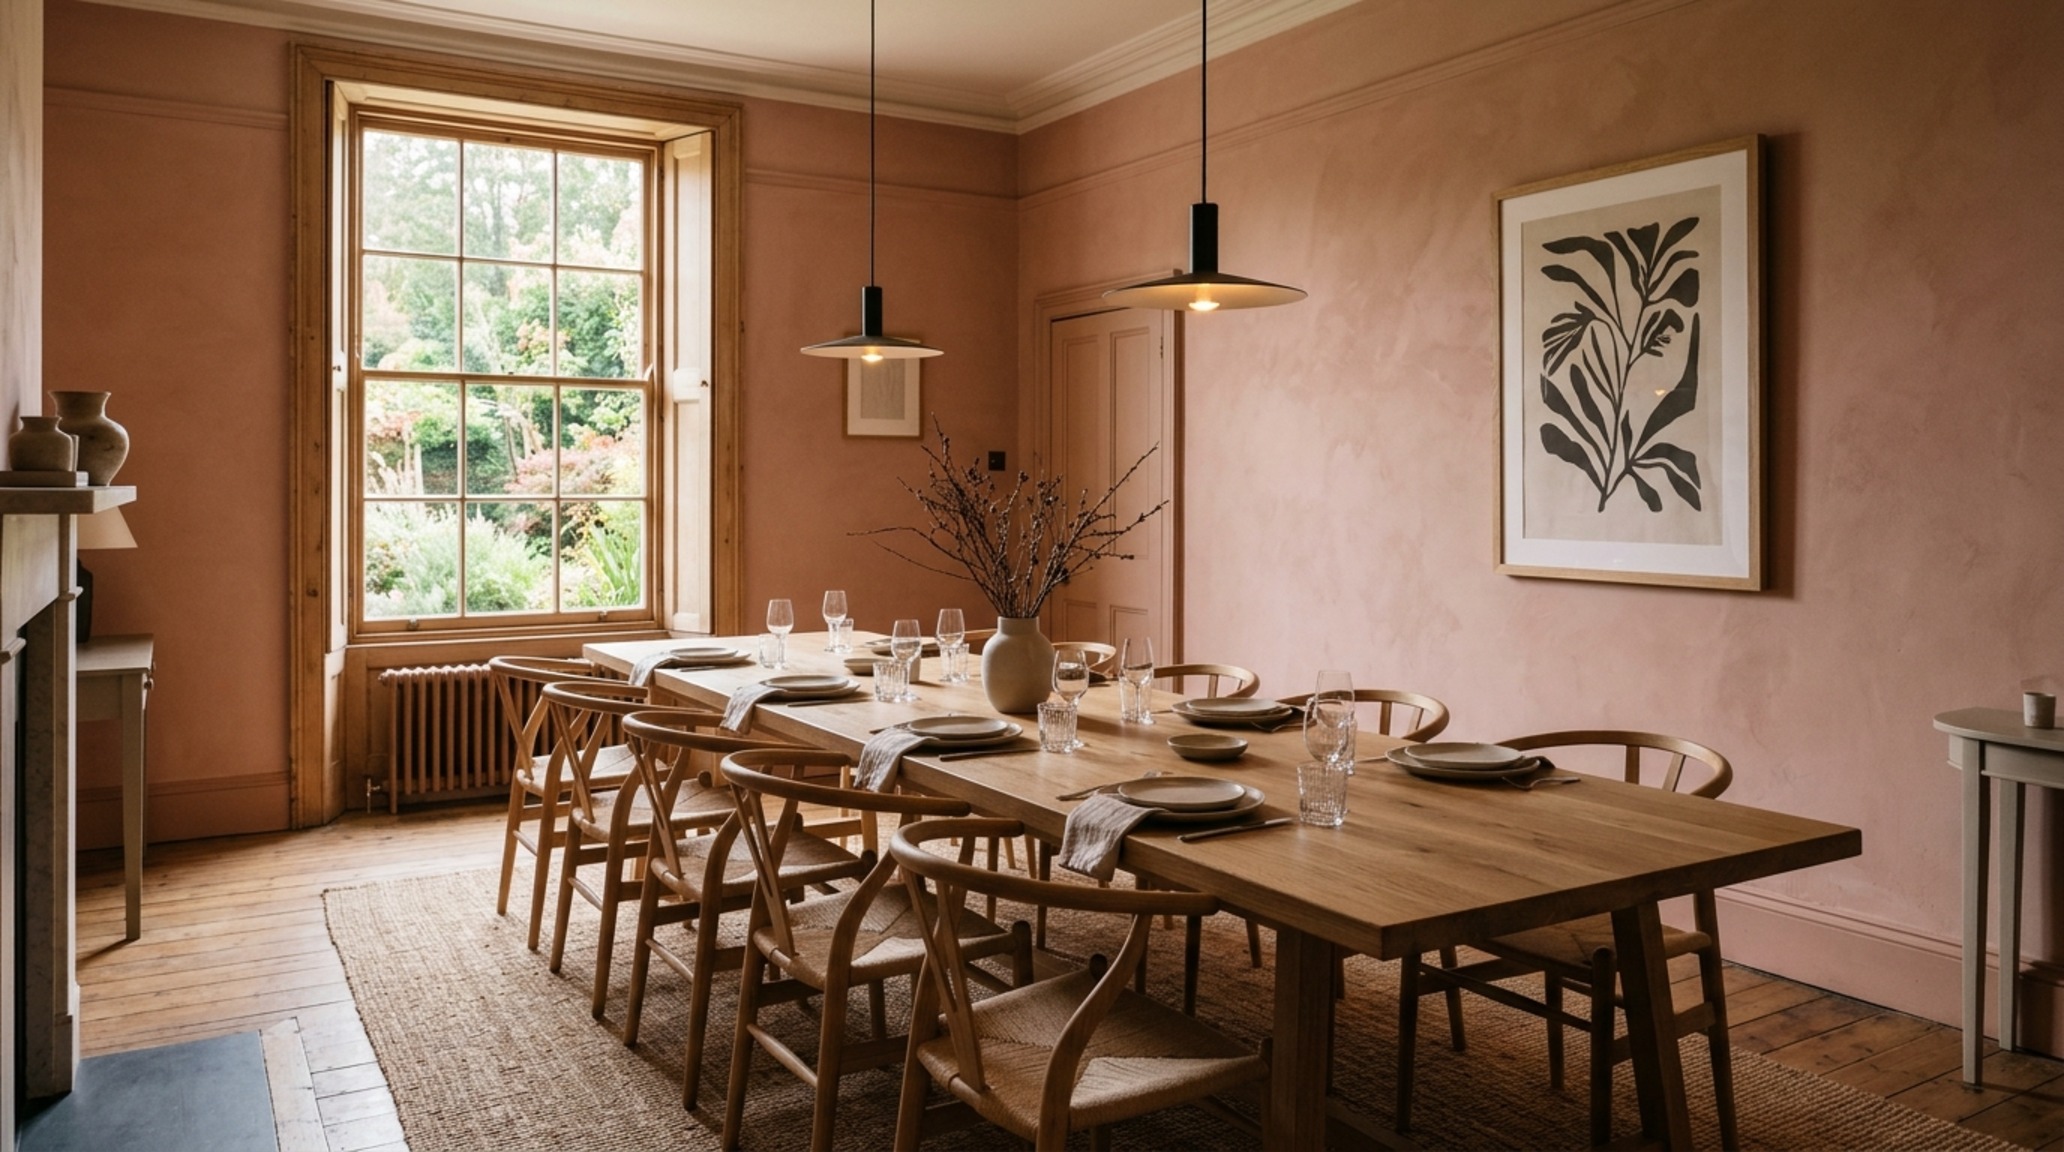
Ergonomics is often treated as a corporate buzzword for office chairs, but in residential design, it is the difference between a house that works and one that grates. The 36-inch standard walkway is the absolute minimum for primary circulation paths. If you drop below this, two people cannot pass each other without a synchronized ‘sideways shuffle.’ In high-traffic zones like the transition from a mudroom to a kitchen, I always advocate for 42 to 48 inches. This allows for what I call ‘spatial cadence’—the ability to move through the home with a sense of fluid momentum rather than a series of stops and starts. When you create your own house design, use a piece of painter’s tape on your current floor to mark out these clearances. You will quickly realize that the 18-inch reach from a sofa to a coffee table isn’t just a suggestion; it is the physiological limit of a relaxed human arm.
Architectural Spatial Flow Rules: Beyond the Blueprint
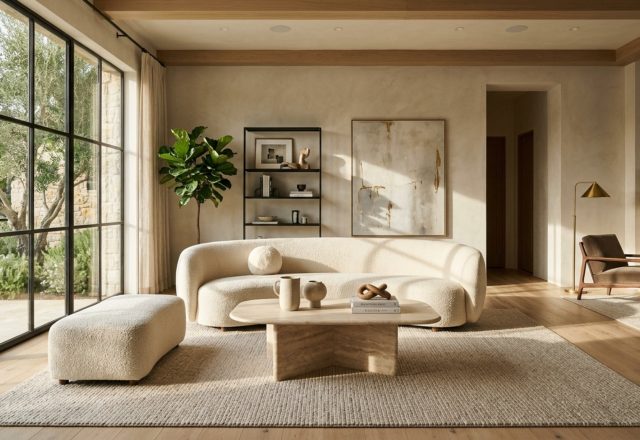
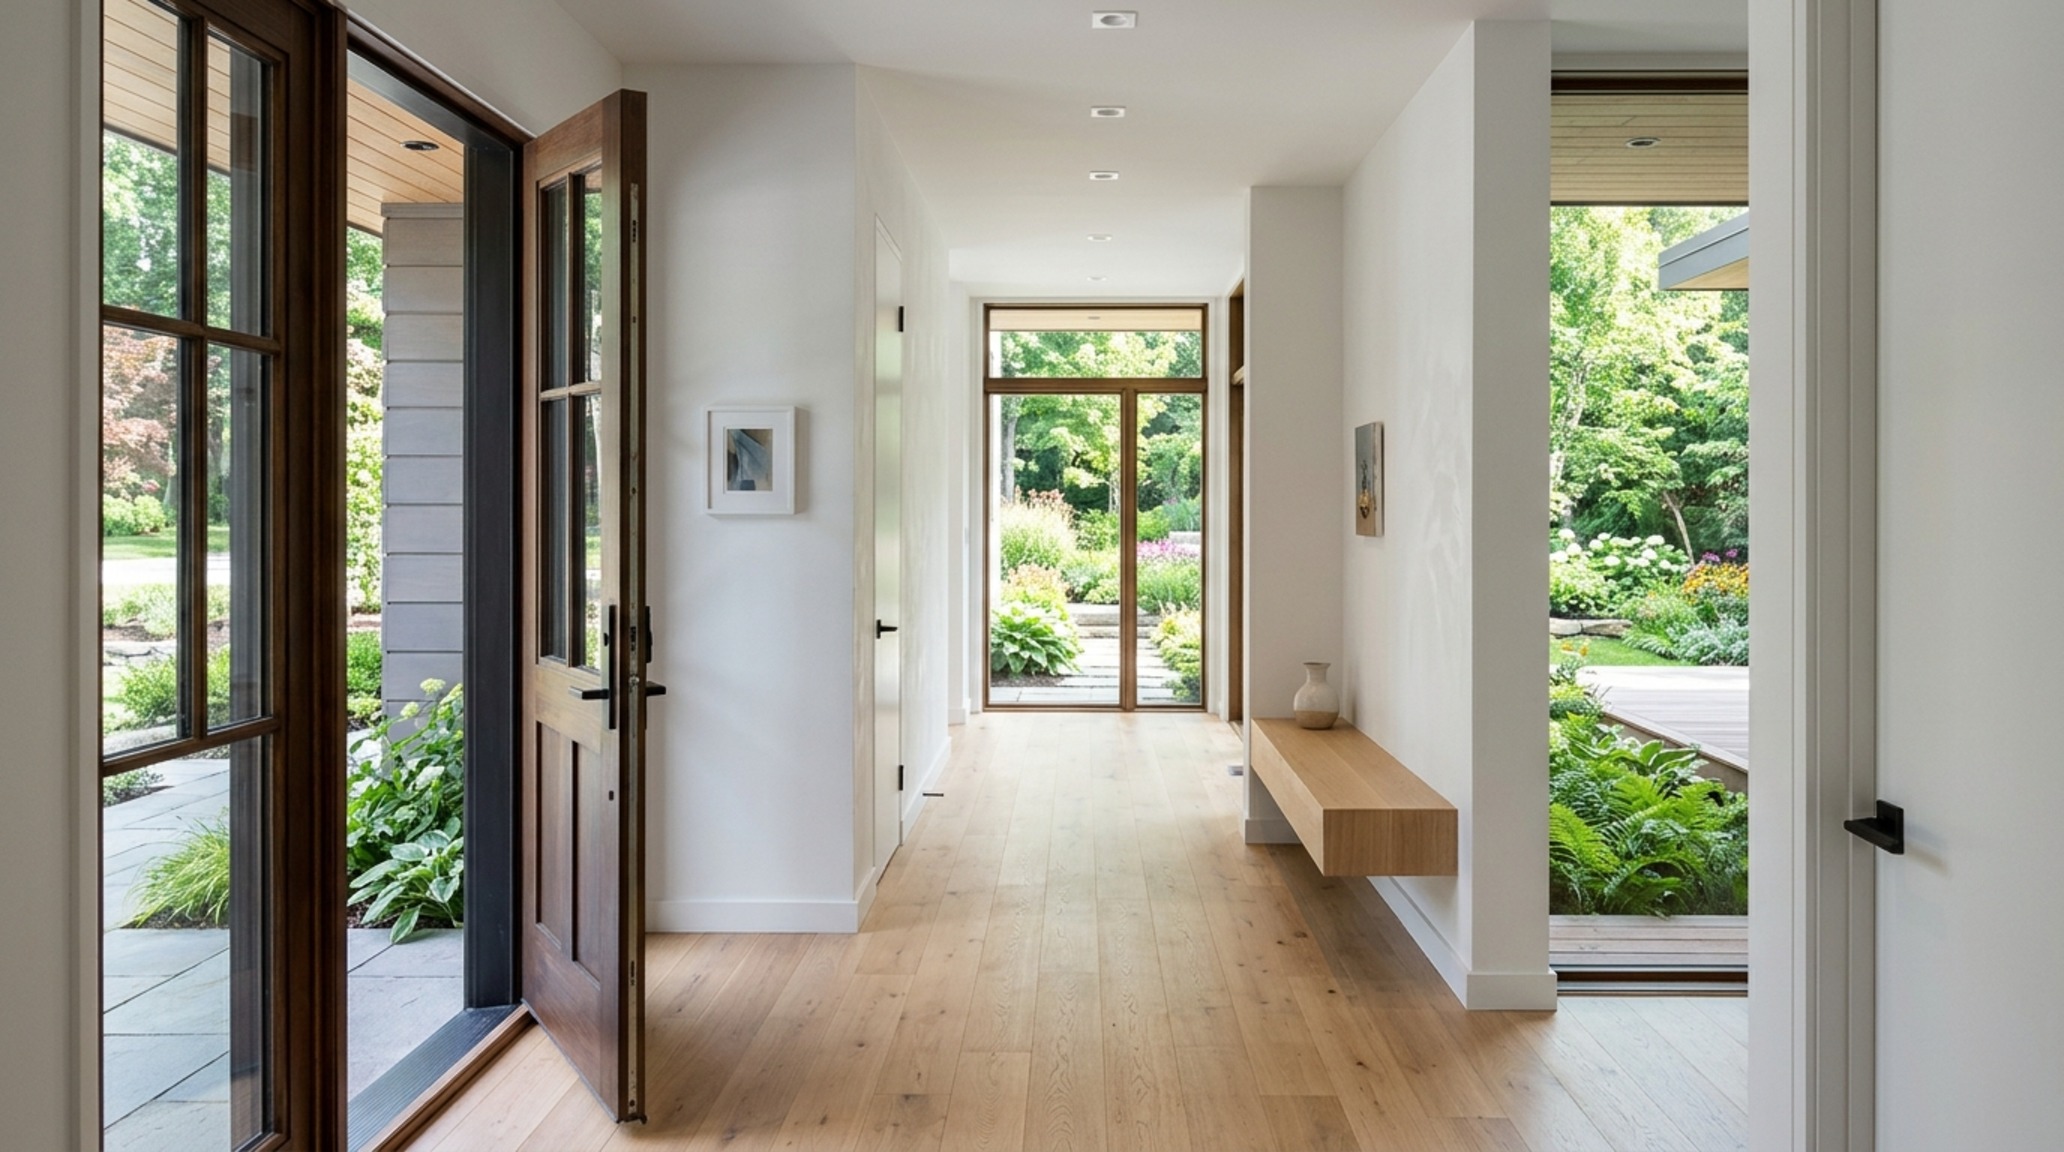
Spatial flow is less about open-concept floor plans and more about sightline alignment. A well-engineered layout uses ‘compression and release’ to guide the eye. Imagine entering a foyer with a slightly lower ceiling (compression) that opens into a vaulted living area (release). This psychological transition makes the larger room feel grander without adding a single square foot. To successfully create your own house design, you must also respect the ‘negative space breathing room.’ This means resisting the urge to push every piece of furniture against a wall. Floating a sofa with a 30-inch clearance behind it creates a secondary circulation path, making the room feel like a destination rather than a thoroughfare. It is these invisible lanes that define the ‘Engineering of Ease.’
Modern House Zoning Strategies: Soft Boundaries
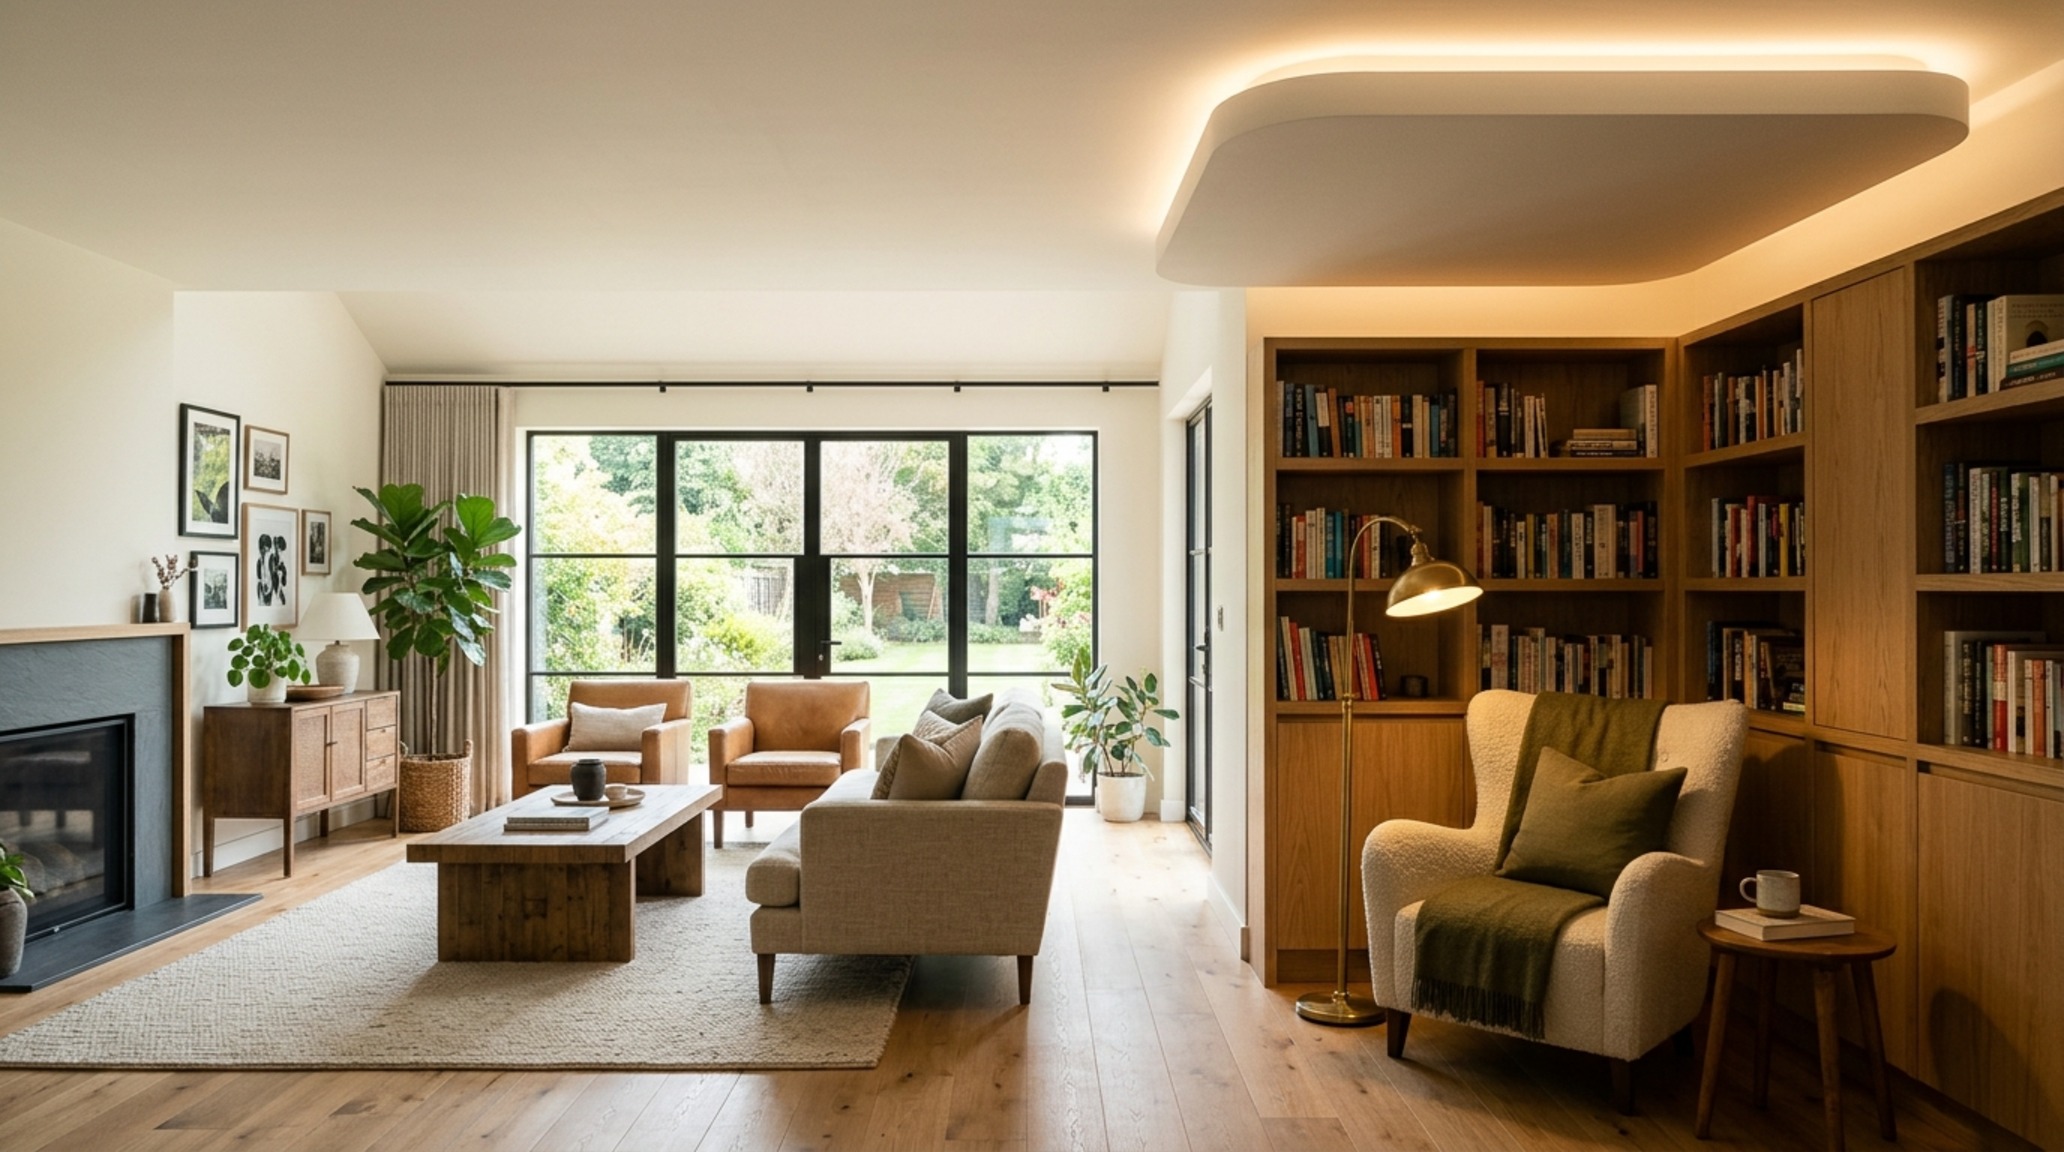
The death of the formal dining room has given way to the ‘multi-hyphenate zone,’ but without strategic layout engineering, these spaces become cavernous and noisy. We use modern house zoning strategies to create ‘rooms within rooms’ using floor material shifts or ceiling height variations. For instance, a transition from a 10-foot ceiling in the lounge to a 9-foot ‘cloud’ over the dining table provides a sense of intimacy without a physical wall. Lighting plays a massive role here. Using a 3000K task light over the kitchen prep area while maintaining 2700K warm ambient light in the adjacent living zone creates a visual boundary that the brain recognizes instantly. As you create your own house design, consider how light temperature can define a space’s purpose as effectively as a partition.
Biophilic Home Design Tips: Integrating the Organic
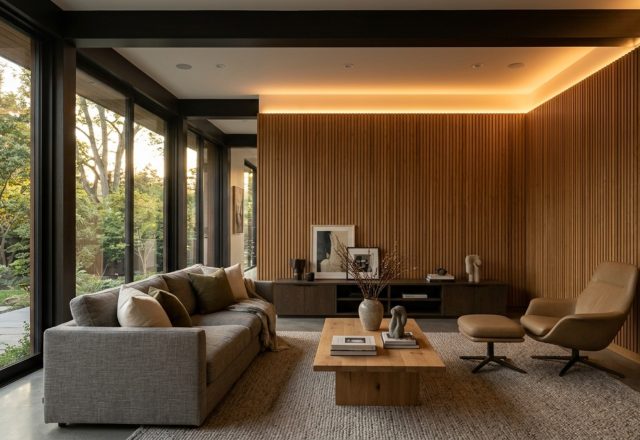
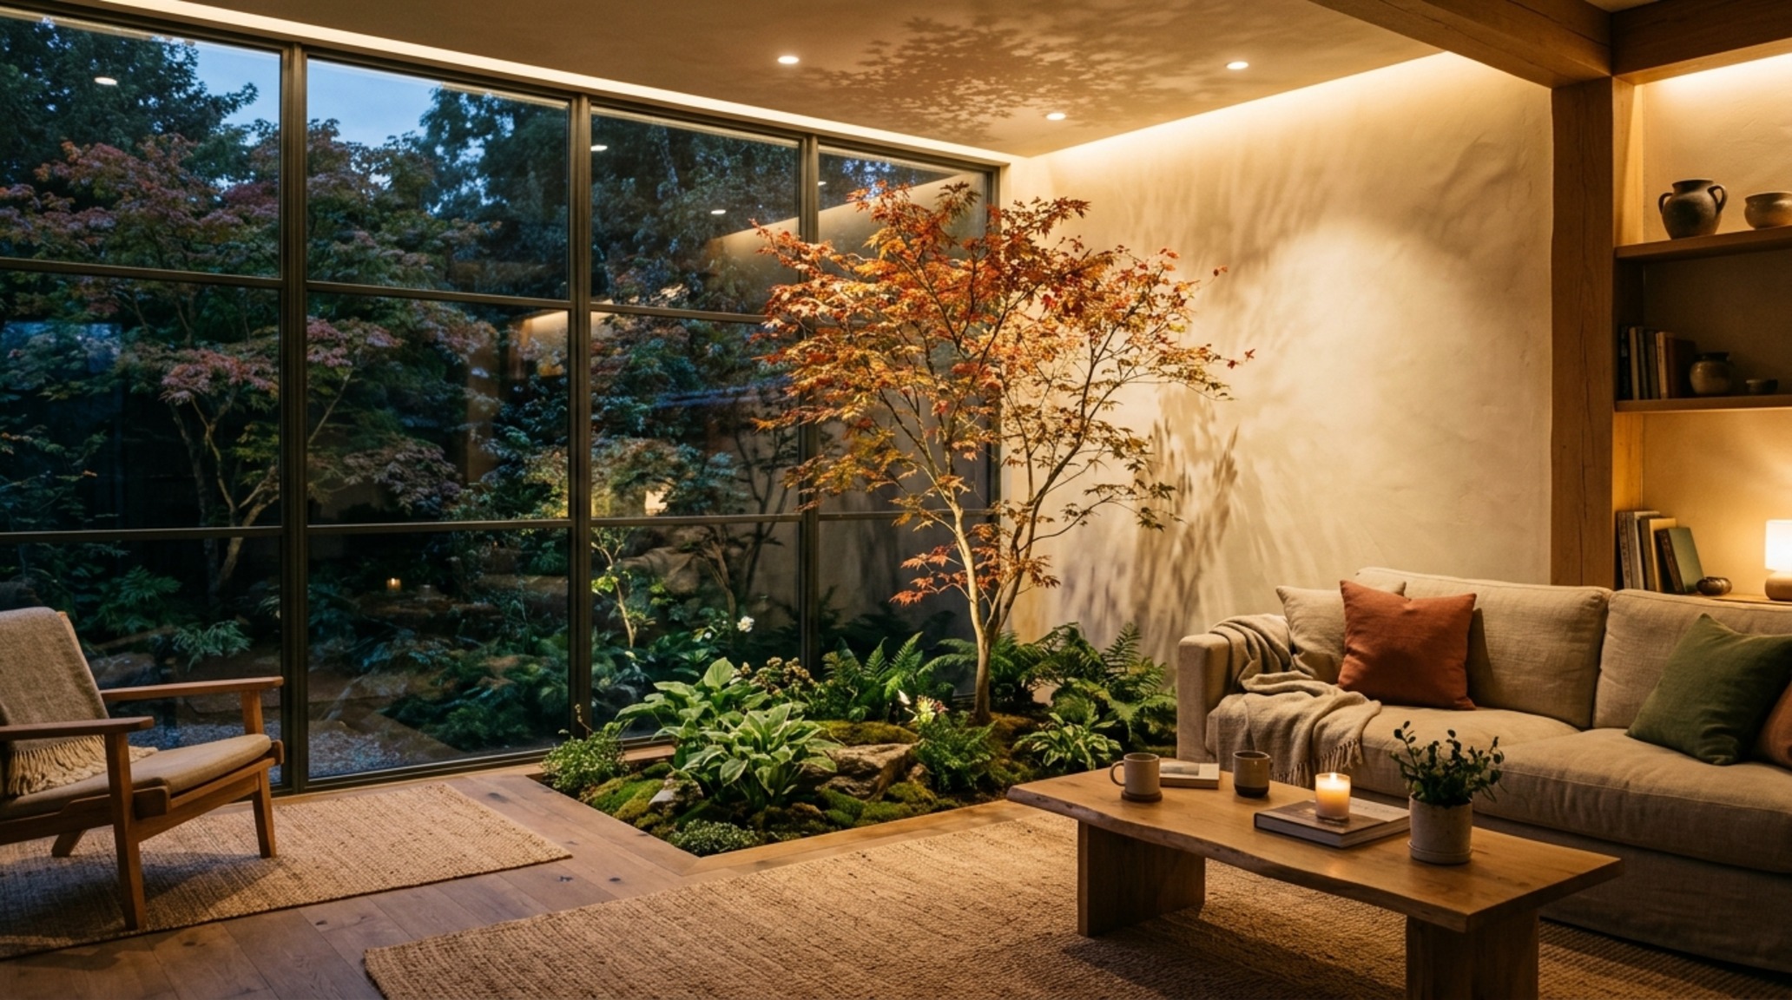
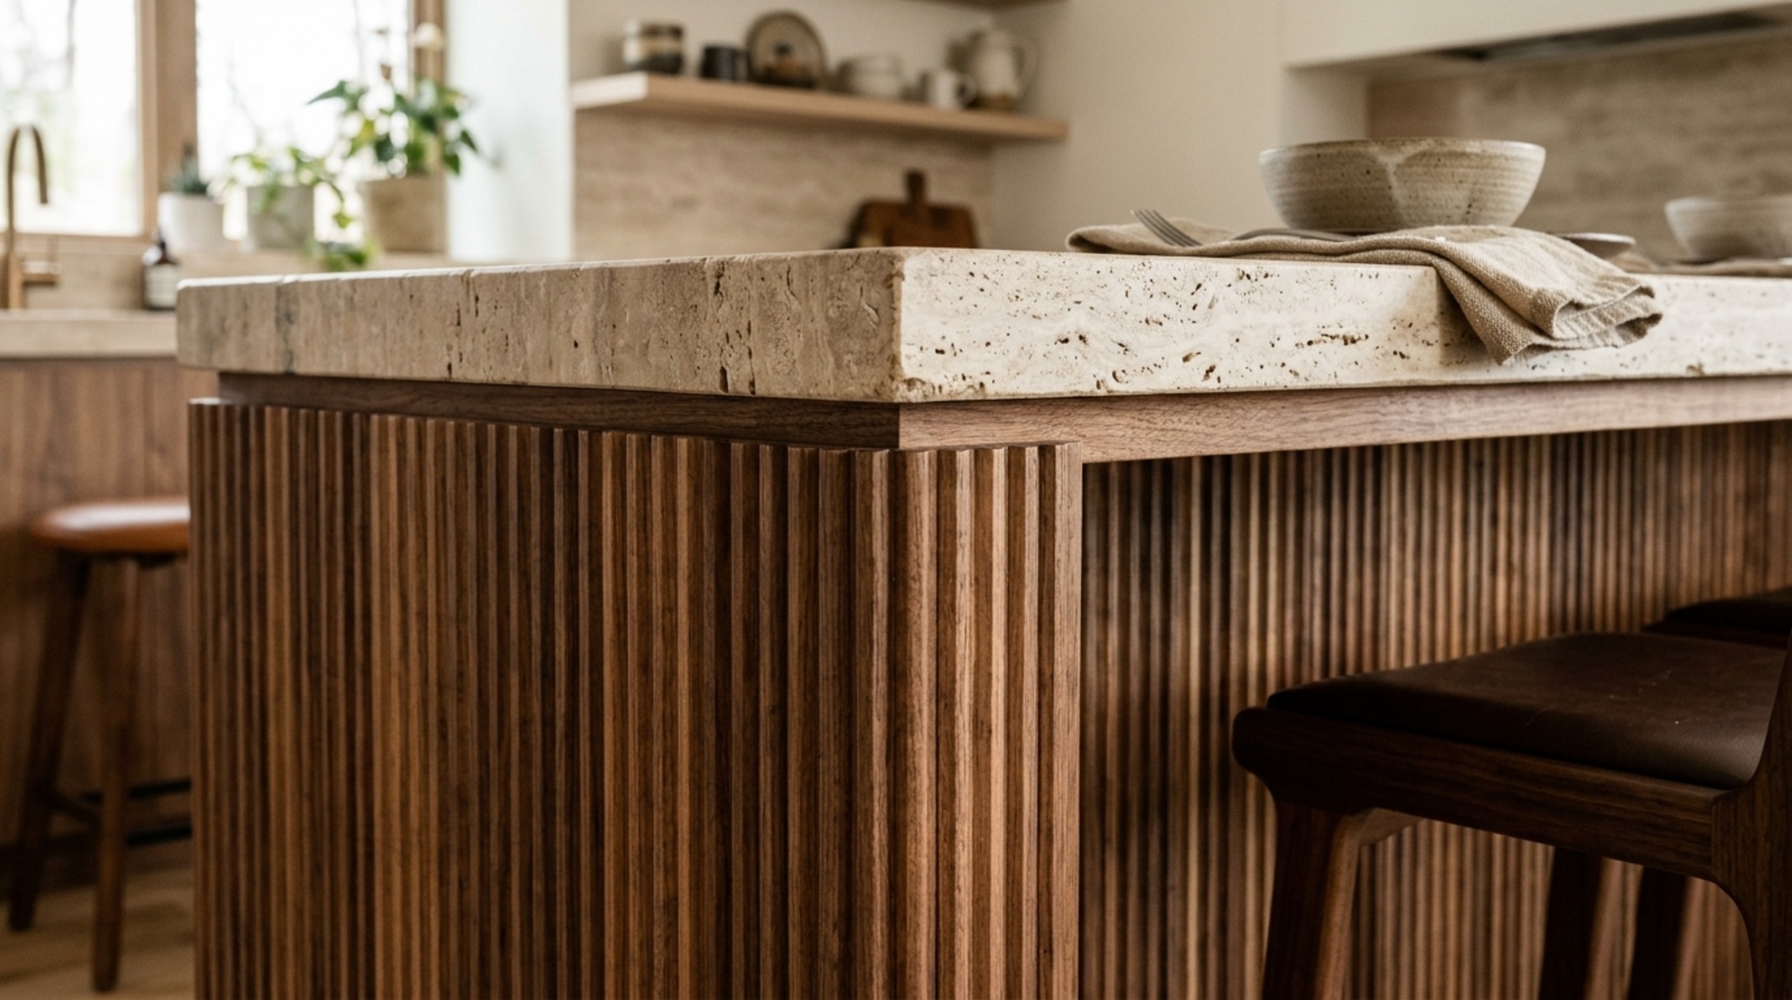
Biophilia is frequently reduced to ‘adding plants,’ but true biophilic engineering is about light orientation and air movement. When you create your own house design, align your windows to capture prevailing breezes for cross-ventilation. This isn’t just ‘green’ design; it’s sensory design. The sound of air moving through a space and the shifting patterns of ‘shadow play’ on a wall finished in Benjamin Moore Swiss Coffee create a living, breathing environment. We look at the ‘tactile grounding’ of materials—using a honed travertine floor that feels cool underfoot in the summer or a fluted white oak wall that softens the acoustics of a high-ceilinged room. These biophilic home design tips ensure that the technical precision of your layout is balanced by a connection to the natural world.
DIY House Architecture Blueprint: The Technical Ledger
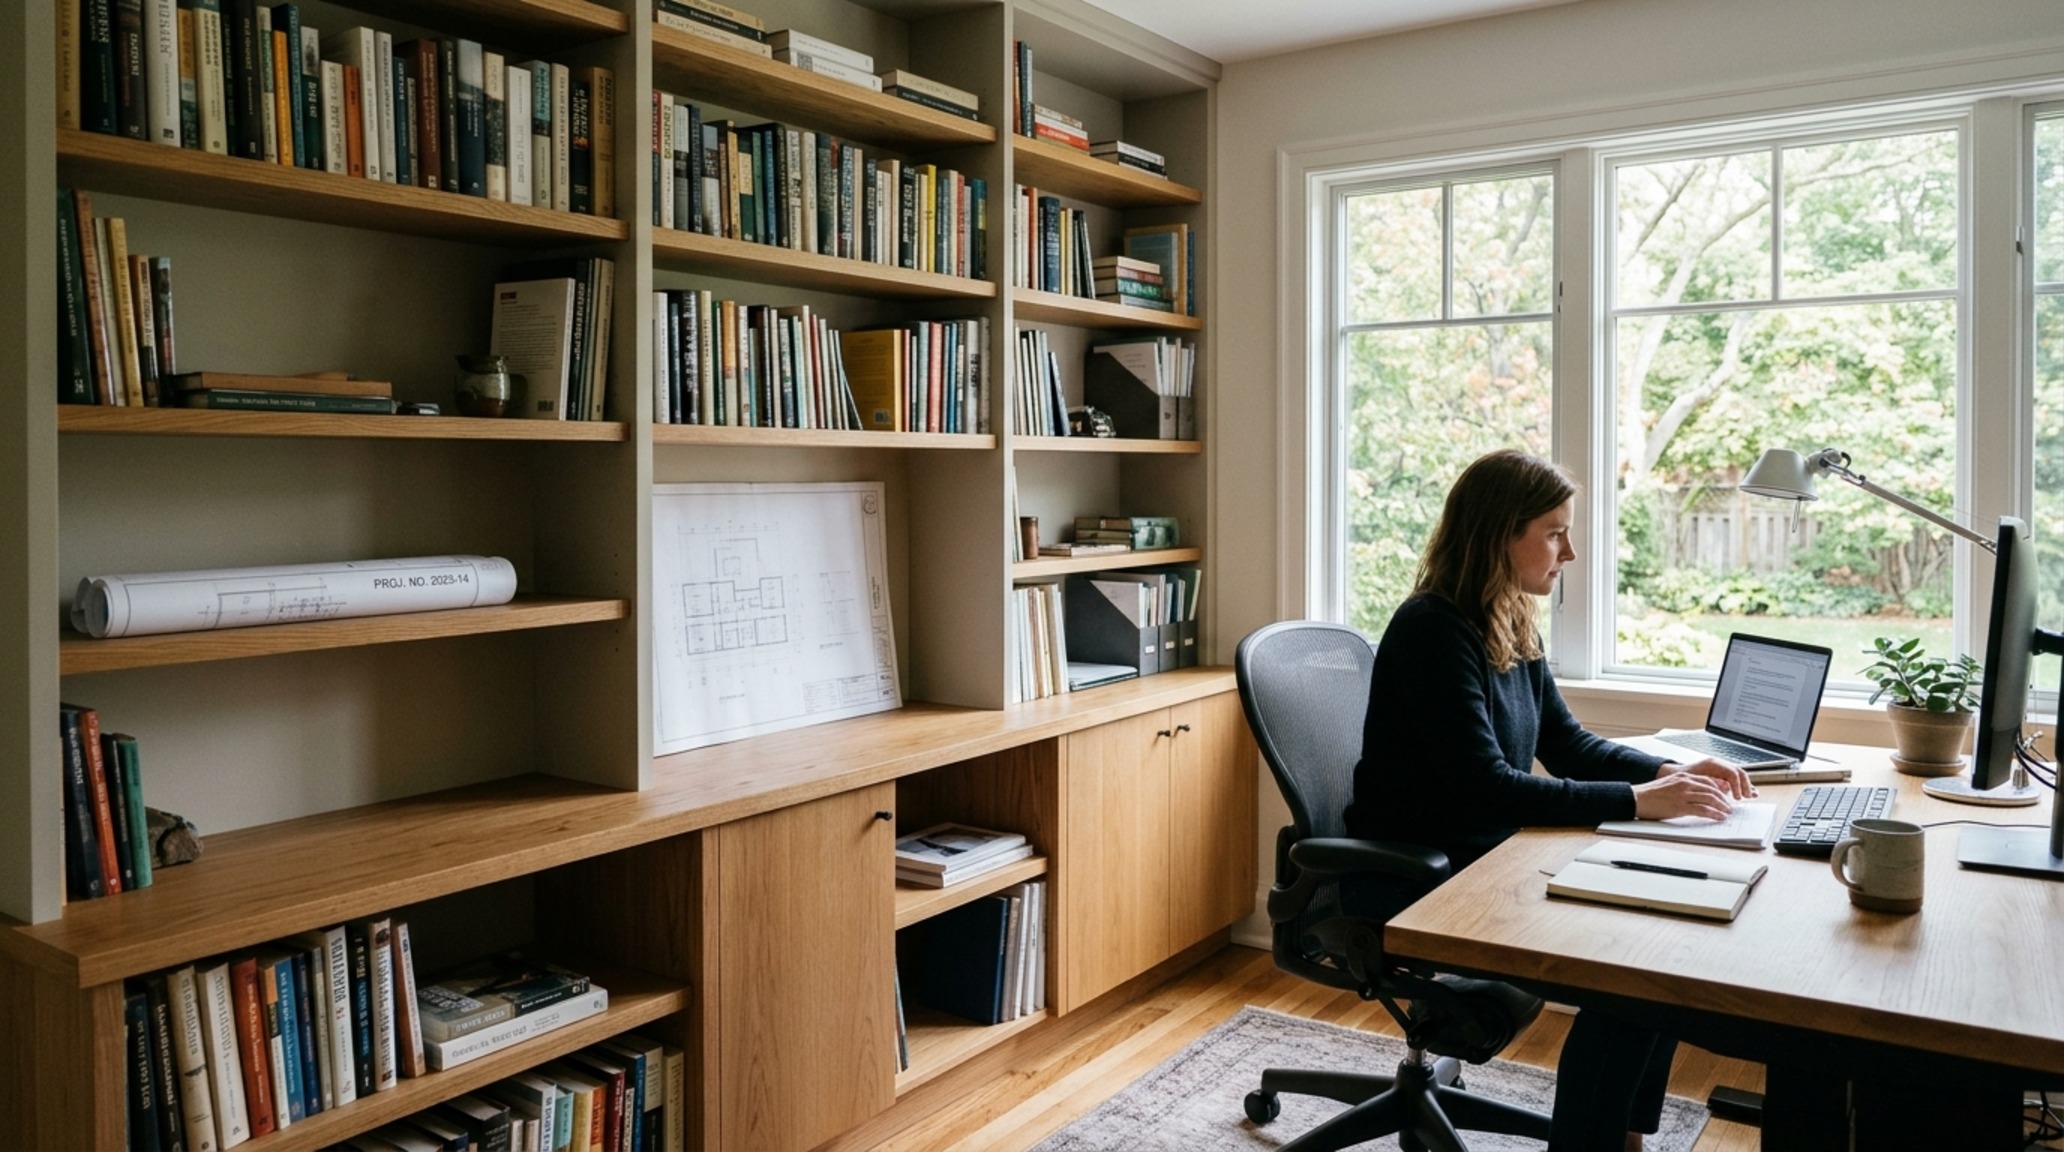
The transition from a dream to a buildable reality requires a technical ledger. This is where you document the ‘hard’ numbers: the 30-inch dining chair clearance (the space needed to pull a chair out and sit comfortably), the 15-inch minimum for a kitchen overhang, and the 60-inch turning radius required for universal accessibility. When you create your own house design, these numbers are your guardrails. Referencing resources like Jayhawk Rent’s guides on equipment and spatial planning can help bridge the gap between a sketch and a functional site plan. This DIY house architecture blueprint phase is about ensuring your vision survives the scrutiny of a building inspector and the reality of daily use. It is the final layer of the engineering process where the ‘Science of Living’ becomes the ‘Art of the Home.’
Material Schedule & Specification Sheet
Curated tactile palette, spatial dimensions, and atmospheric lighting index for this design scheme.
Spatial Perspectives & Material Curation
In the end, the success of a project isn’t measured by the height of the gables or the brand of the range, but by the lack of friction in your daily rituals. When you create your own house design, you are essentially scripting your future life. You are deciding where the morning sun hits your coffee cup and how easily you can move from the shower to the closet. Architecture is the ultimate form of empathy—a way to care for your future self by getting the measurements right today. As we look toward the future of residential design, the emphasis will continue to shift away from mere square footage toward ‘precision volume.’ It is a journey of defining space not just by walls, but by the way we occupy the air between them.
Editorial Silo • Recommended Architecture Studies
- Garden Decoration Ideas: The Architectural Blueprint & Spatial Flow Guide — Archival Design Case Study
- Ergonomic Mastery: Functional & Space-Saving Hacks for Wall Panels Interior Design — Archival Design Case Study
Editorial Living Space Catalog
An editorial archive chronicling proportions, bespoke architectural joinery, and tranquil daylighting.
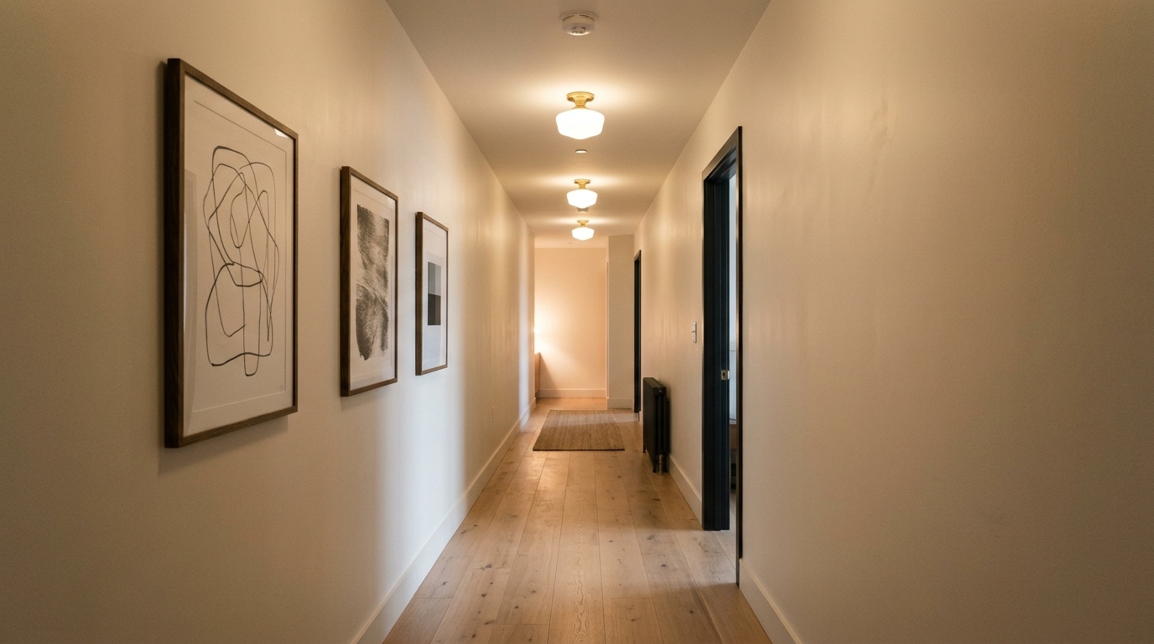
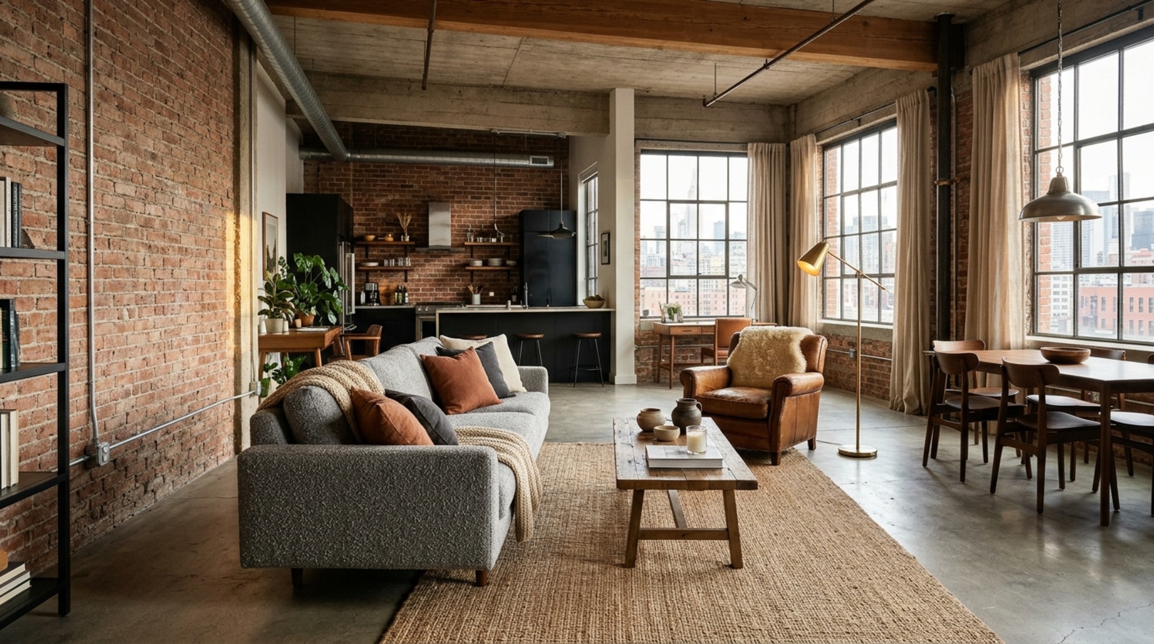
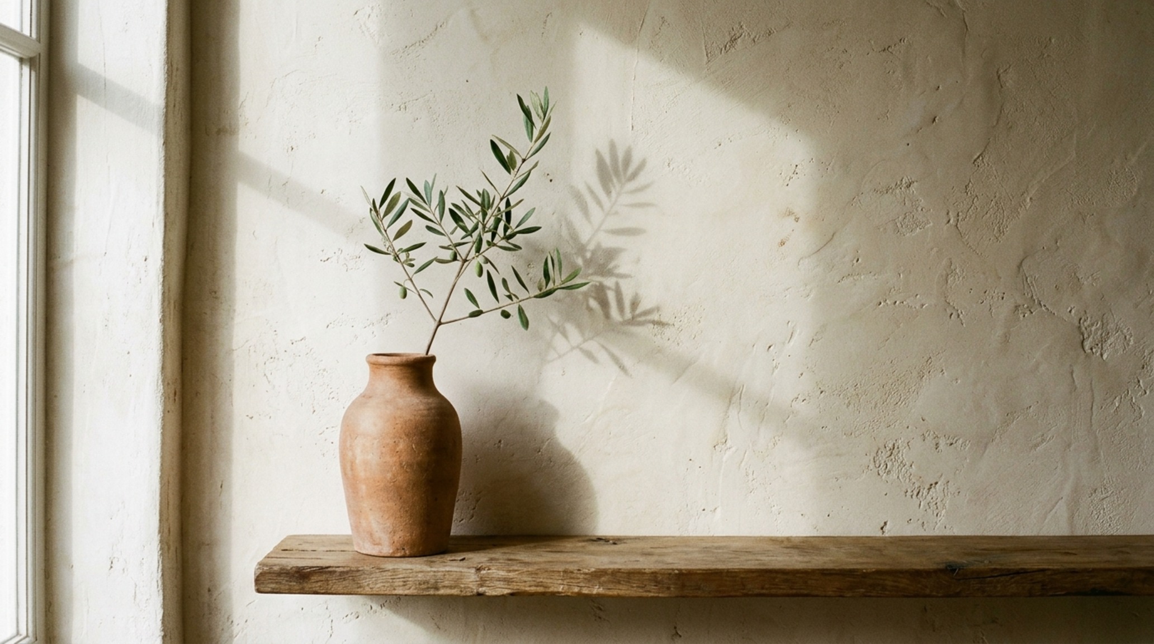
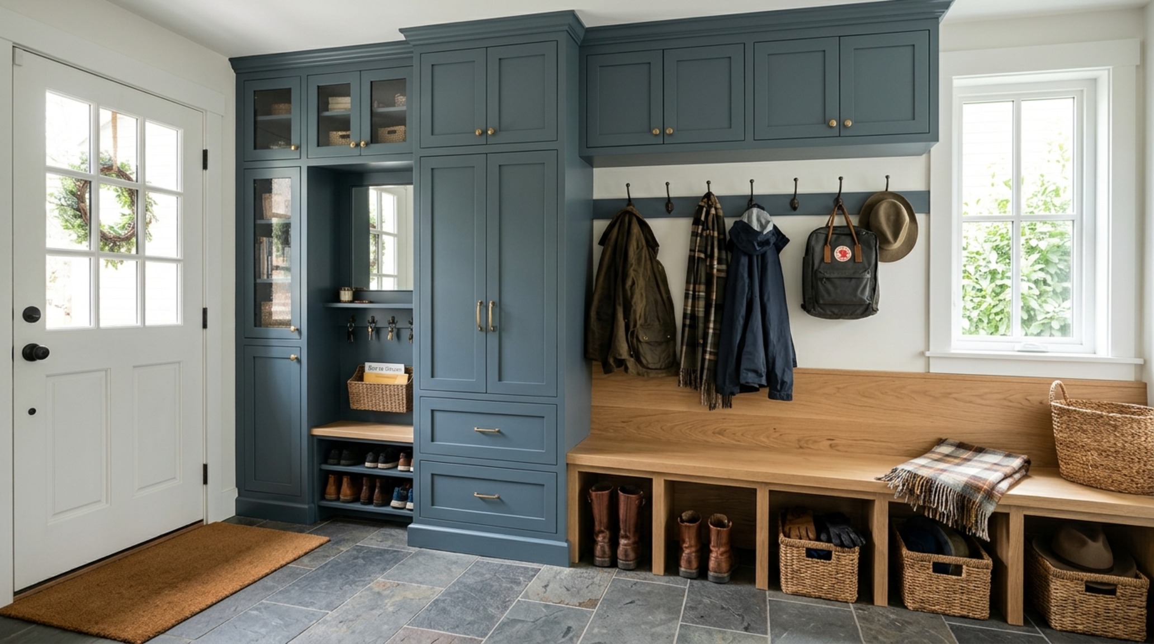
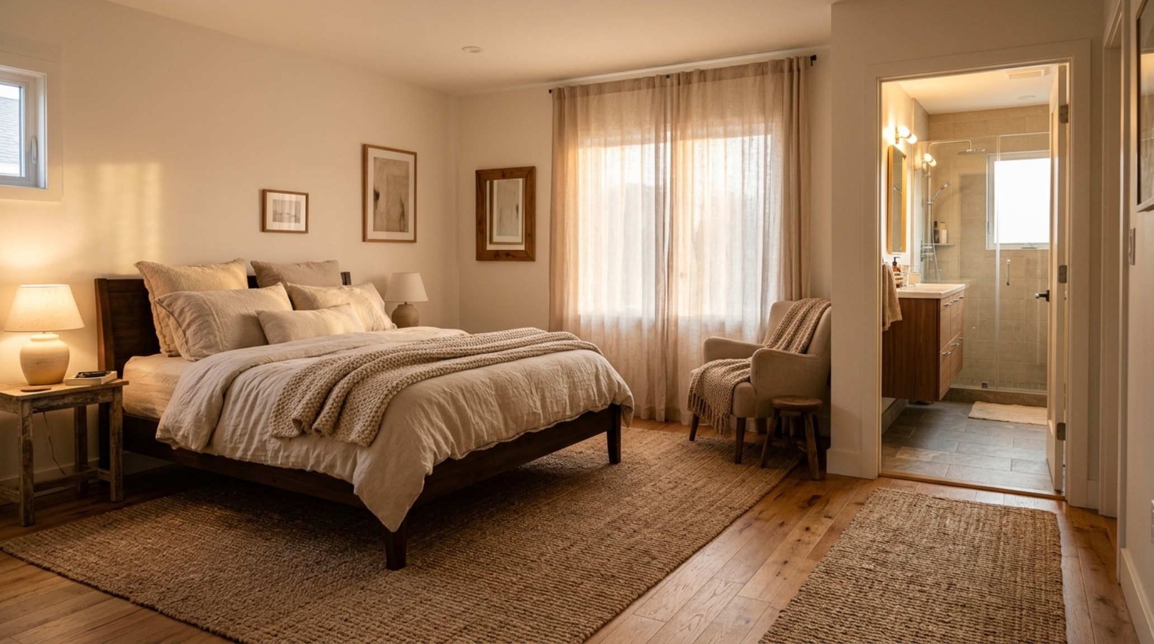
Curated Visual Lookbook
Design Gallery & Spatial Studies
A visual curation of architectural arrangements, lighting concepts, and material palettes featured in this space.