Beyond the Kitsch: The Architectural Shift in Mountain Living
For decades, the standard for mountain retreats was defined by a specific, almost suffocating, literalism. We saw heavy pine timbers dripping with sap, wall-to-wall tartan, and taxidermy that felt more like a hunting trophy room than a sanctuary. These structures were defensive, built to shut out the environment rather than engage with it. However, a profound shift is occurring. The bulky, dark historical conventions of the past are being dismantled in favor of contemporary design breakthroughs that prioritize light, air, and geological resonance. Today, the most sophisticated chalets in the alps serve as the elevated modern standard, trading rustic clichés for a concept I call ‘Soft Power’—a design language rooted in sensory warmth and immense tonal depth.
This evolution isn’t merely about aesthetics; it is a fundamental reassessment of how a structure interacts with its topography. We are moving away from the ‘log cabin’ archetype and toward a ‘New Vernacular.’ This approach utilizes structural transparency—borrowing the glass-heavy silhouettes seen in the works of Peter Zumthor—while maintaining the soul of the mountains through hyper-tactile materiality. By layering brushed larch against hammered slate and ethical shearling, designers are creating spaces that feel as grounded as the peaks themselves, yet as light and ethereal as a morning mist.
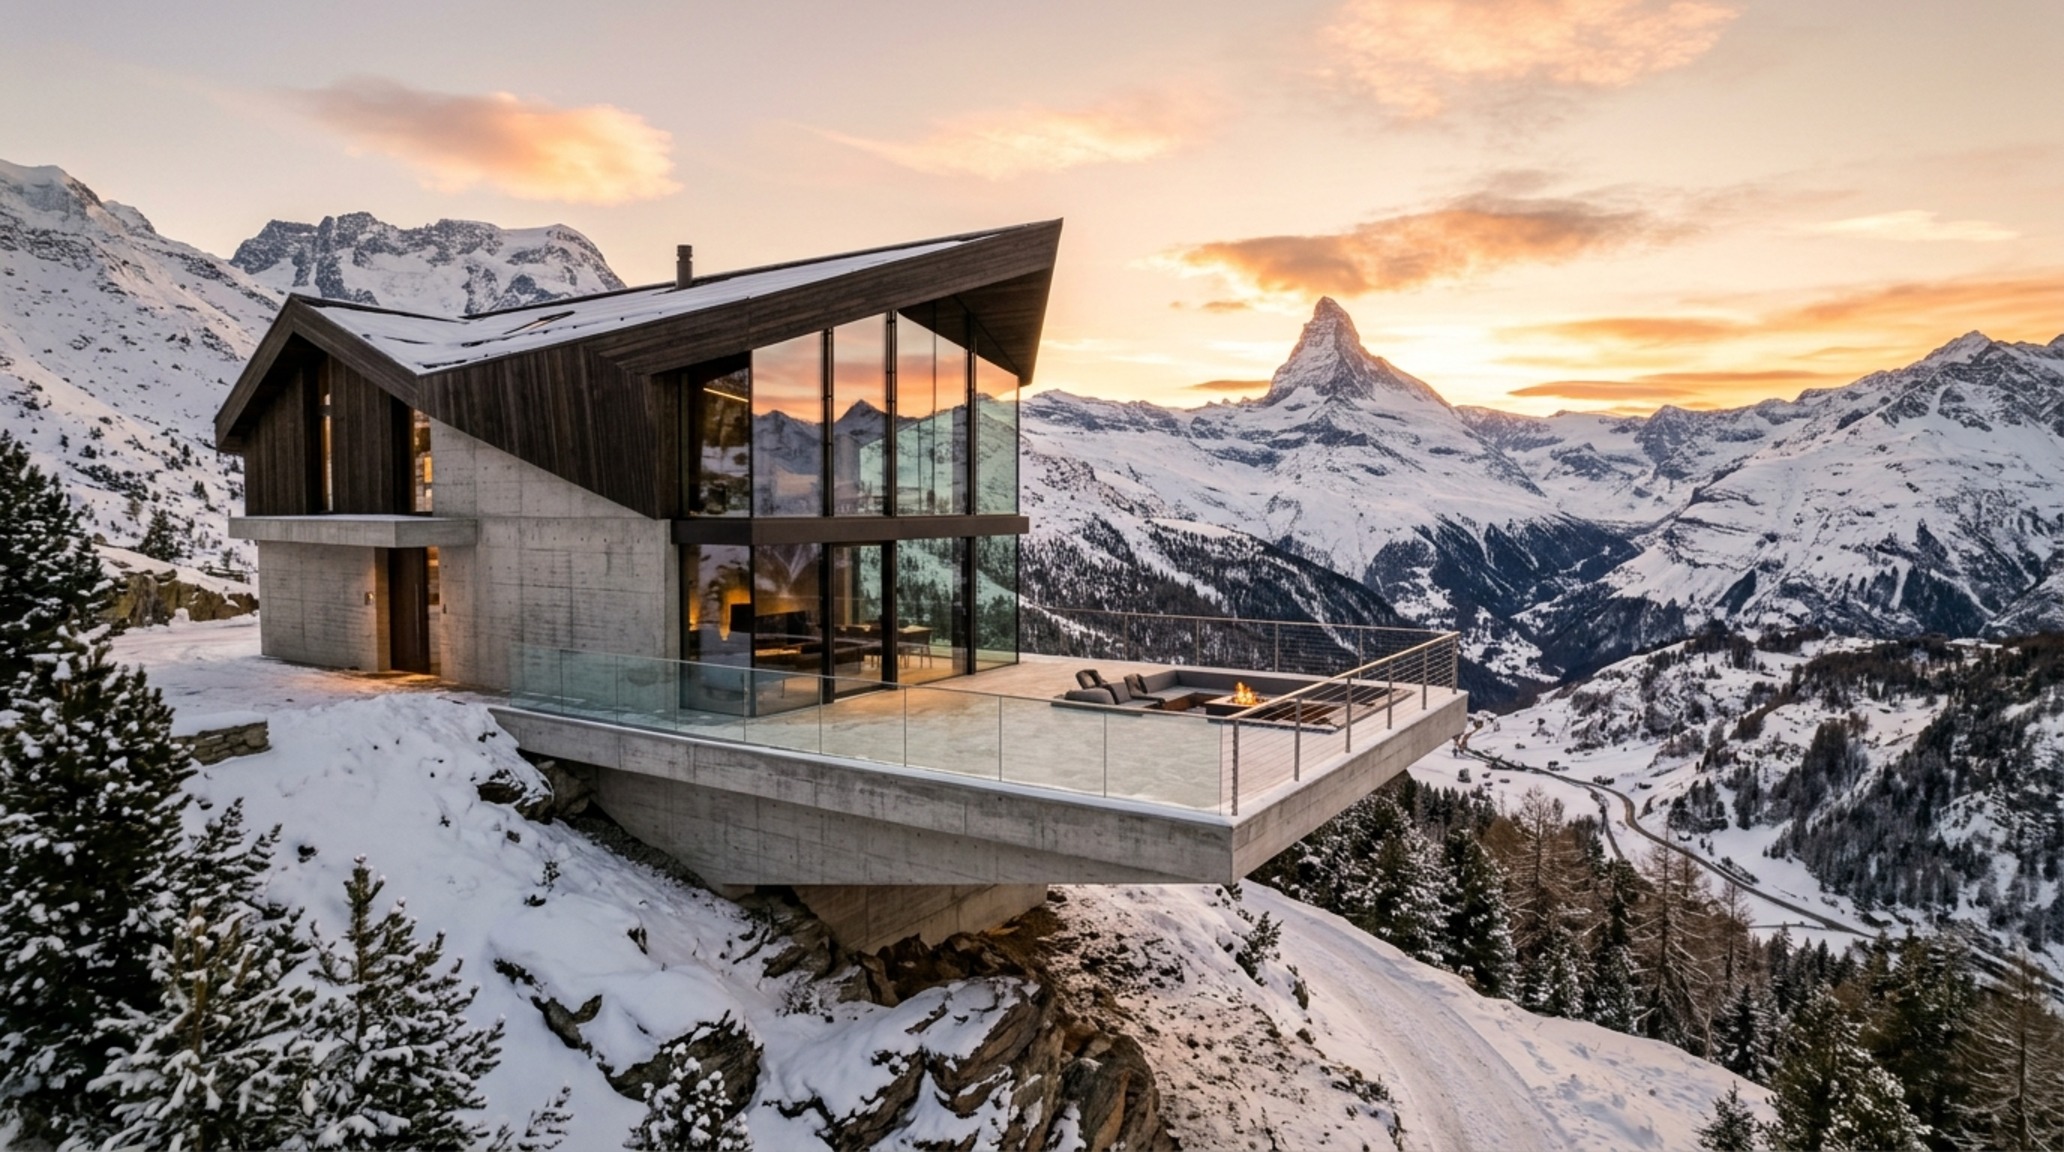
Modern Alpine Architecture: The Geometry of the Peaks
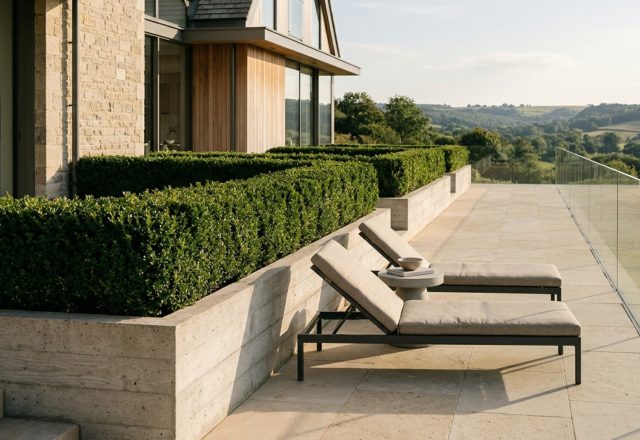
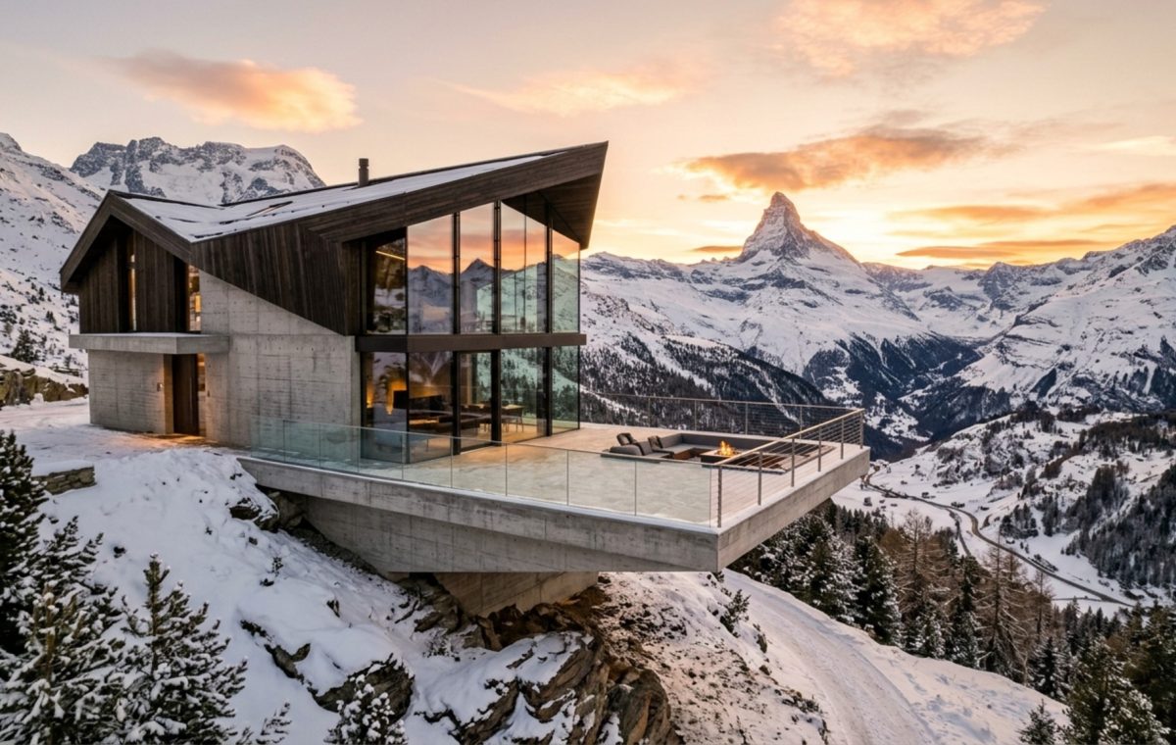
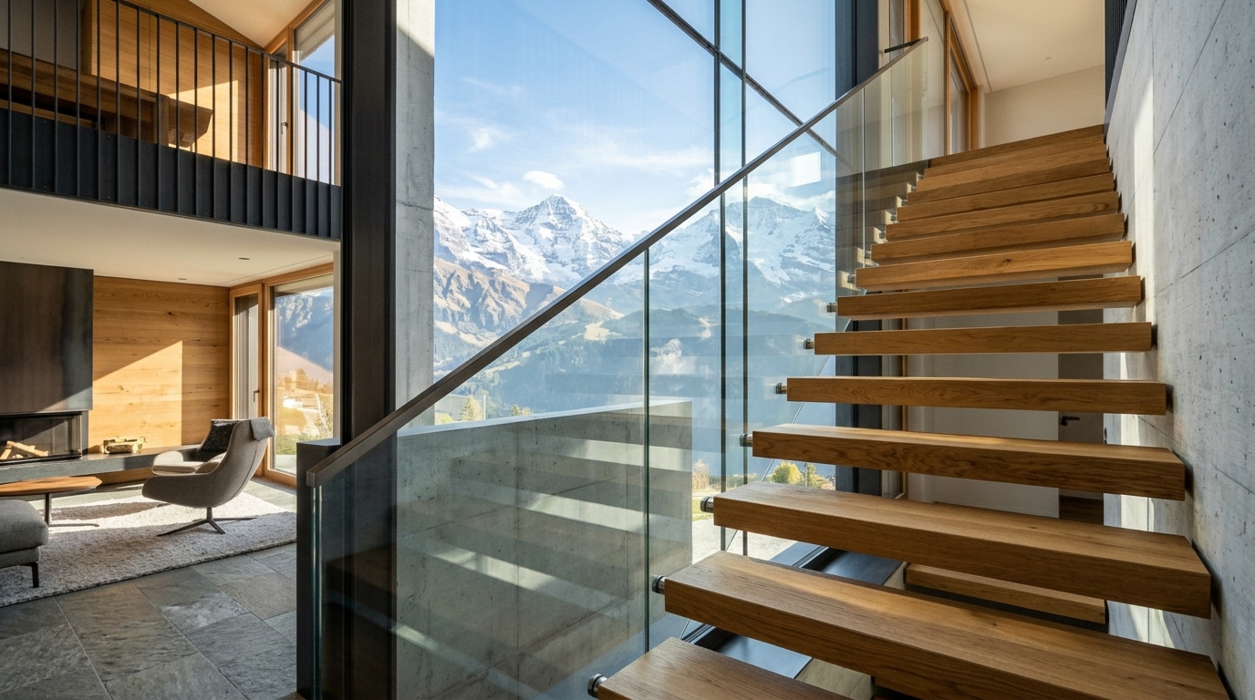
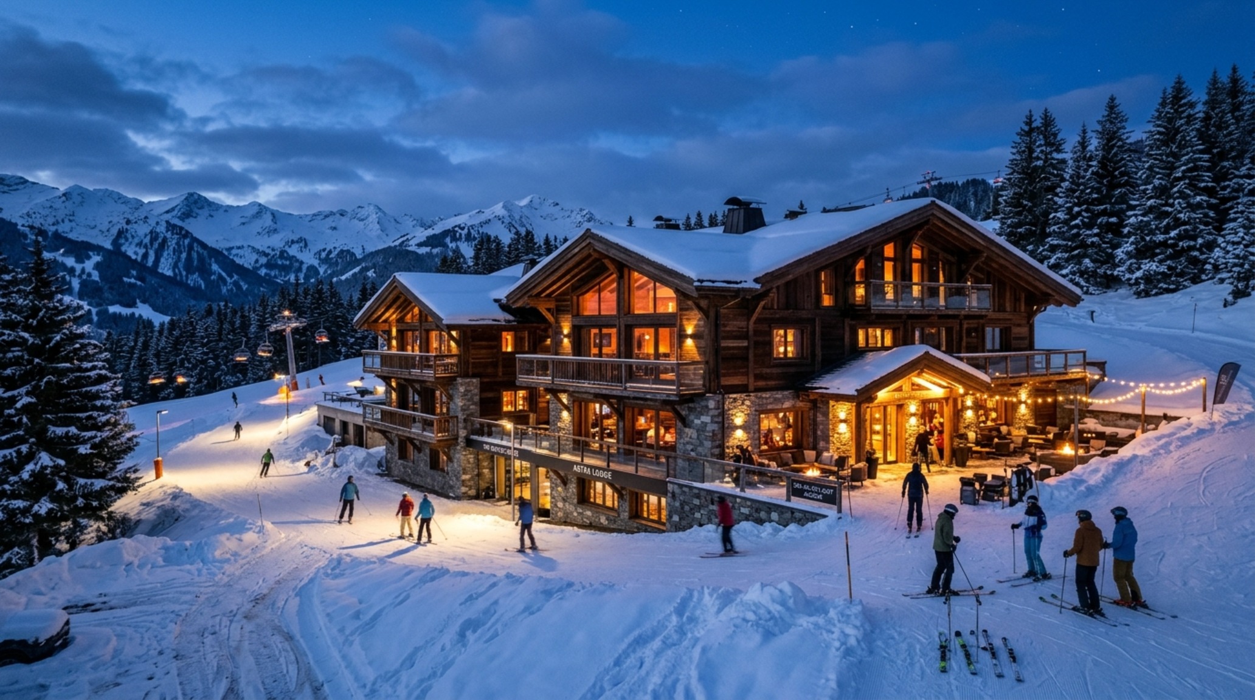
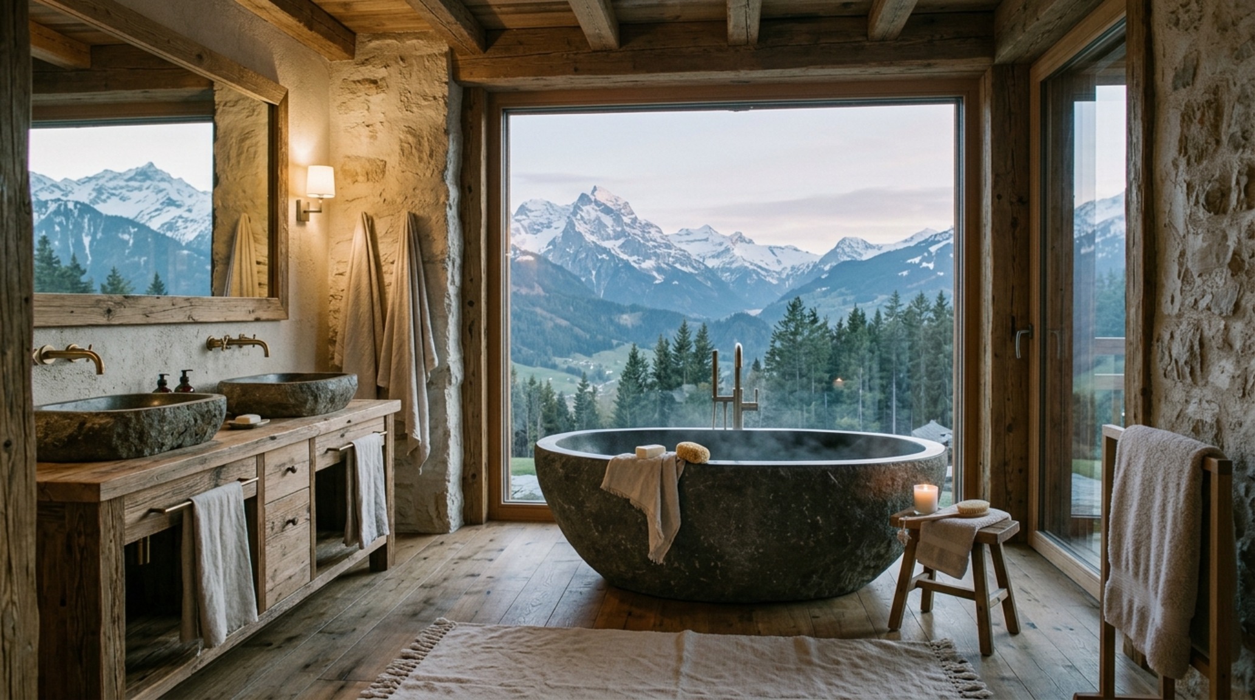
Modern alpine architecture has moved past the decorative toward the essential. Instead of mimicking the mountain, these homes mirror its geometry through rigorous, clean lines and expansive glazing. The goal is to dissolve the boundary between the interior and the extreme landscape. To achieve this, architects are utilizing cantilevered volumes and massive floor-to-ceiling windows that frame the Eiger or Mont Blanc as living art. But glass alone can feel cold. The ‘Soft Power’ approach counteracts this structural coolness by introducing ‘thermal mass’ materials that look as warm as they feel.
Consider the use of limestone and smoke-grey plaster. Rather than the stark white of a gallery, these tones mimic the local stone, creating a seamless visual transition from the snowy ledge to the living room sofa. When you stand in a room where the walls are finished in a hand-applied lime wash—perhaps something like Farrow & Ball’s ‘Ammonite’—the light doesn’t just hit the wall; it is absorbed and softened. This creates a spatial cadence where the eye isn’t jarred by sharp contrasts, but rather invited to rest on the subtle variations of grey and taupe.
The Material Matrix: Brushed Larch and Hammered Slate
Inside these chalets in the alps, the choice of wood is the most critical decision a designer makes. We’ve graduated from the orange-toned varnished pines of the nineties. The current preference is for brushed larch or silver fir, often treated with a lye wash to remove the yellowing tannins. This process leaves the wood with a soft, velvet-like texture and a bone-colored finish. When paired with hammered slate flooring, the contrast is visceral. The slate provides a rugged, cooling ‘ground’ to the space, while the larch offers a warm, enveloping ‘shell.’ This interplay of hard and soft, cold and warm, is the essence of tactile grounding.
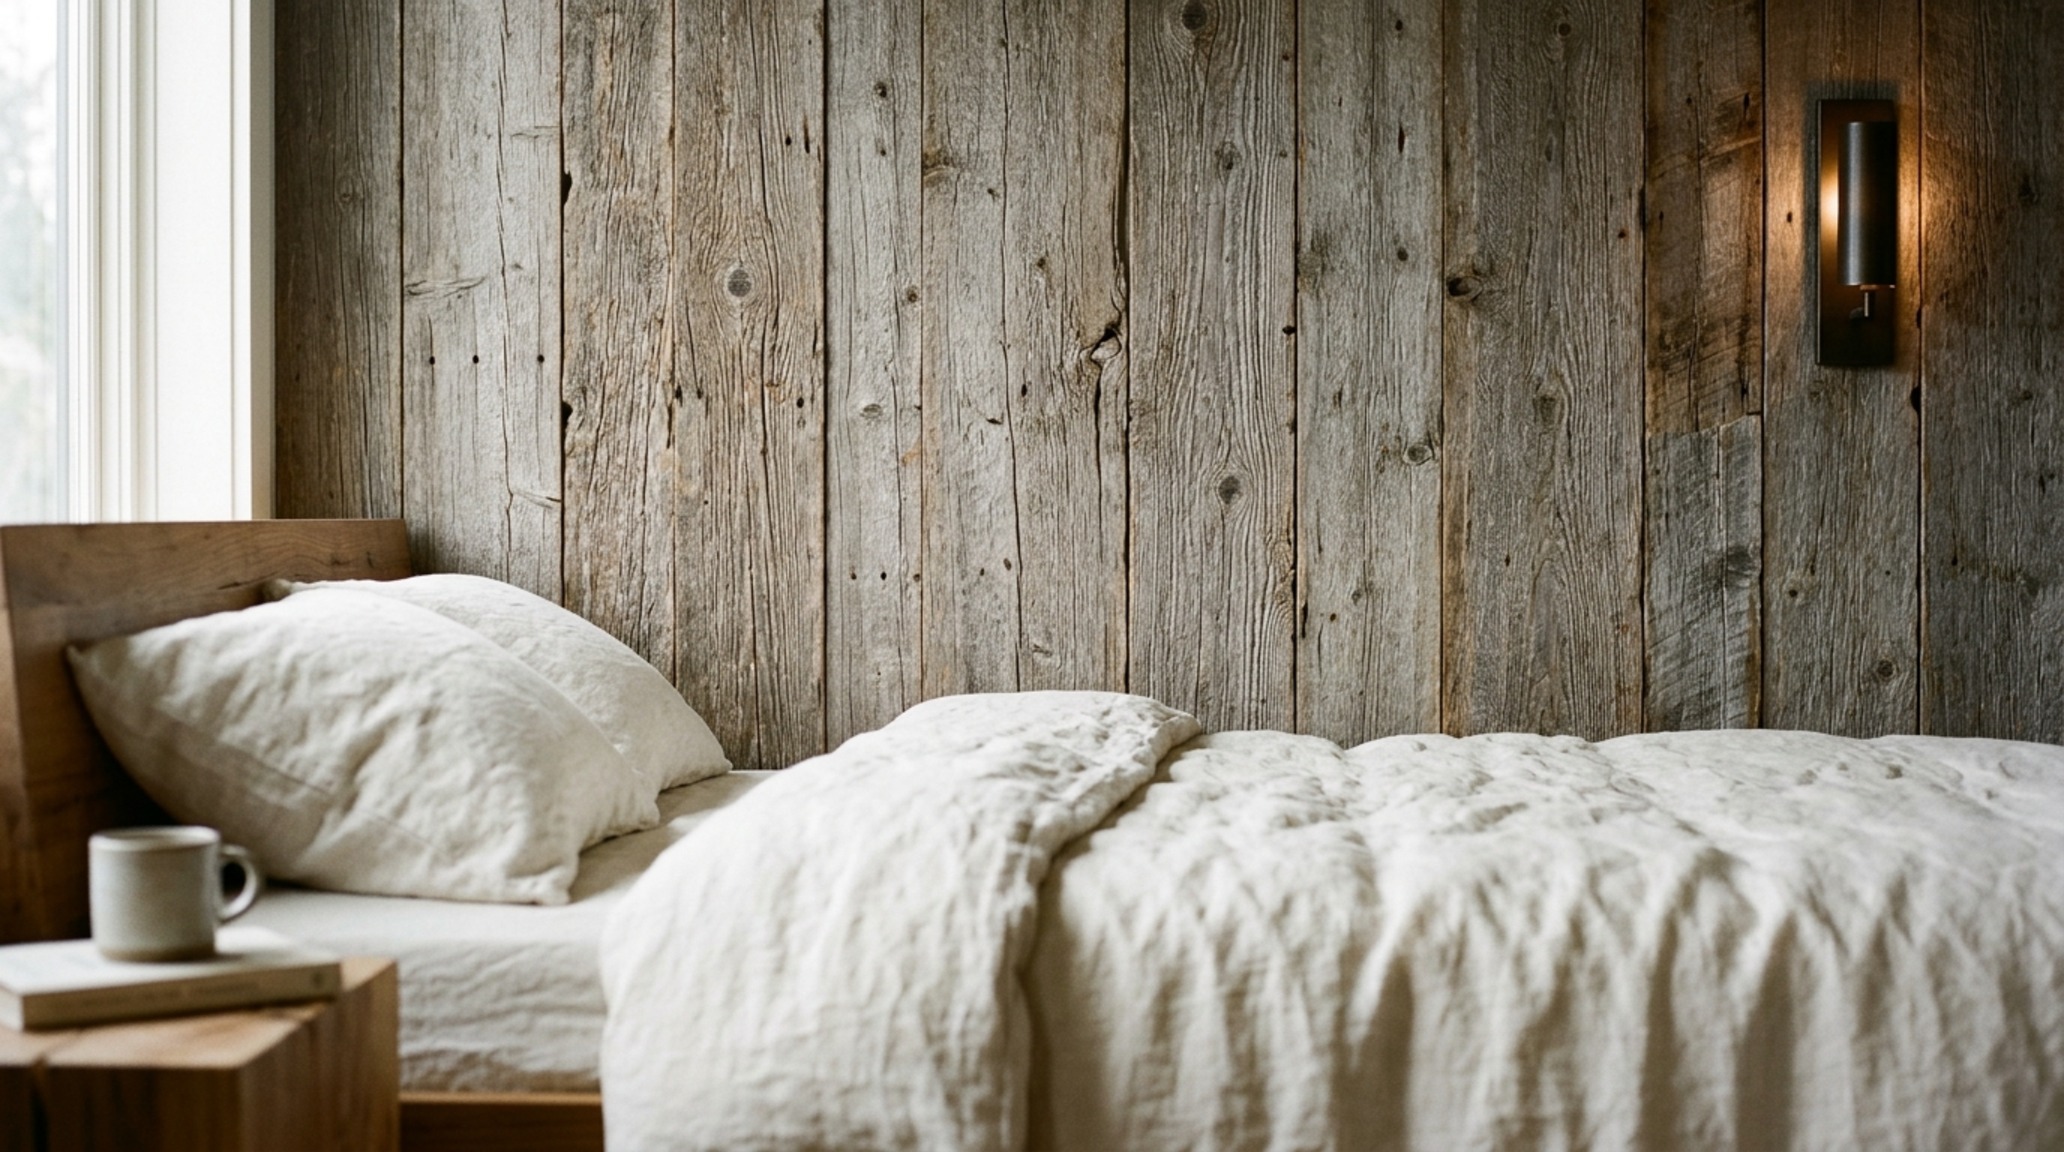
Reclaimed Wood Chalet Finishes: Honoring the History of Timber
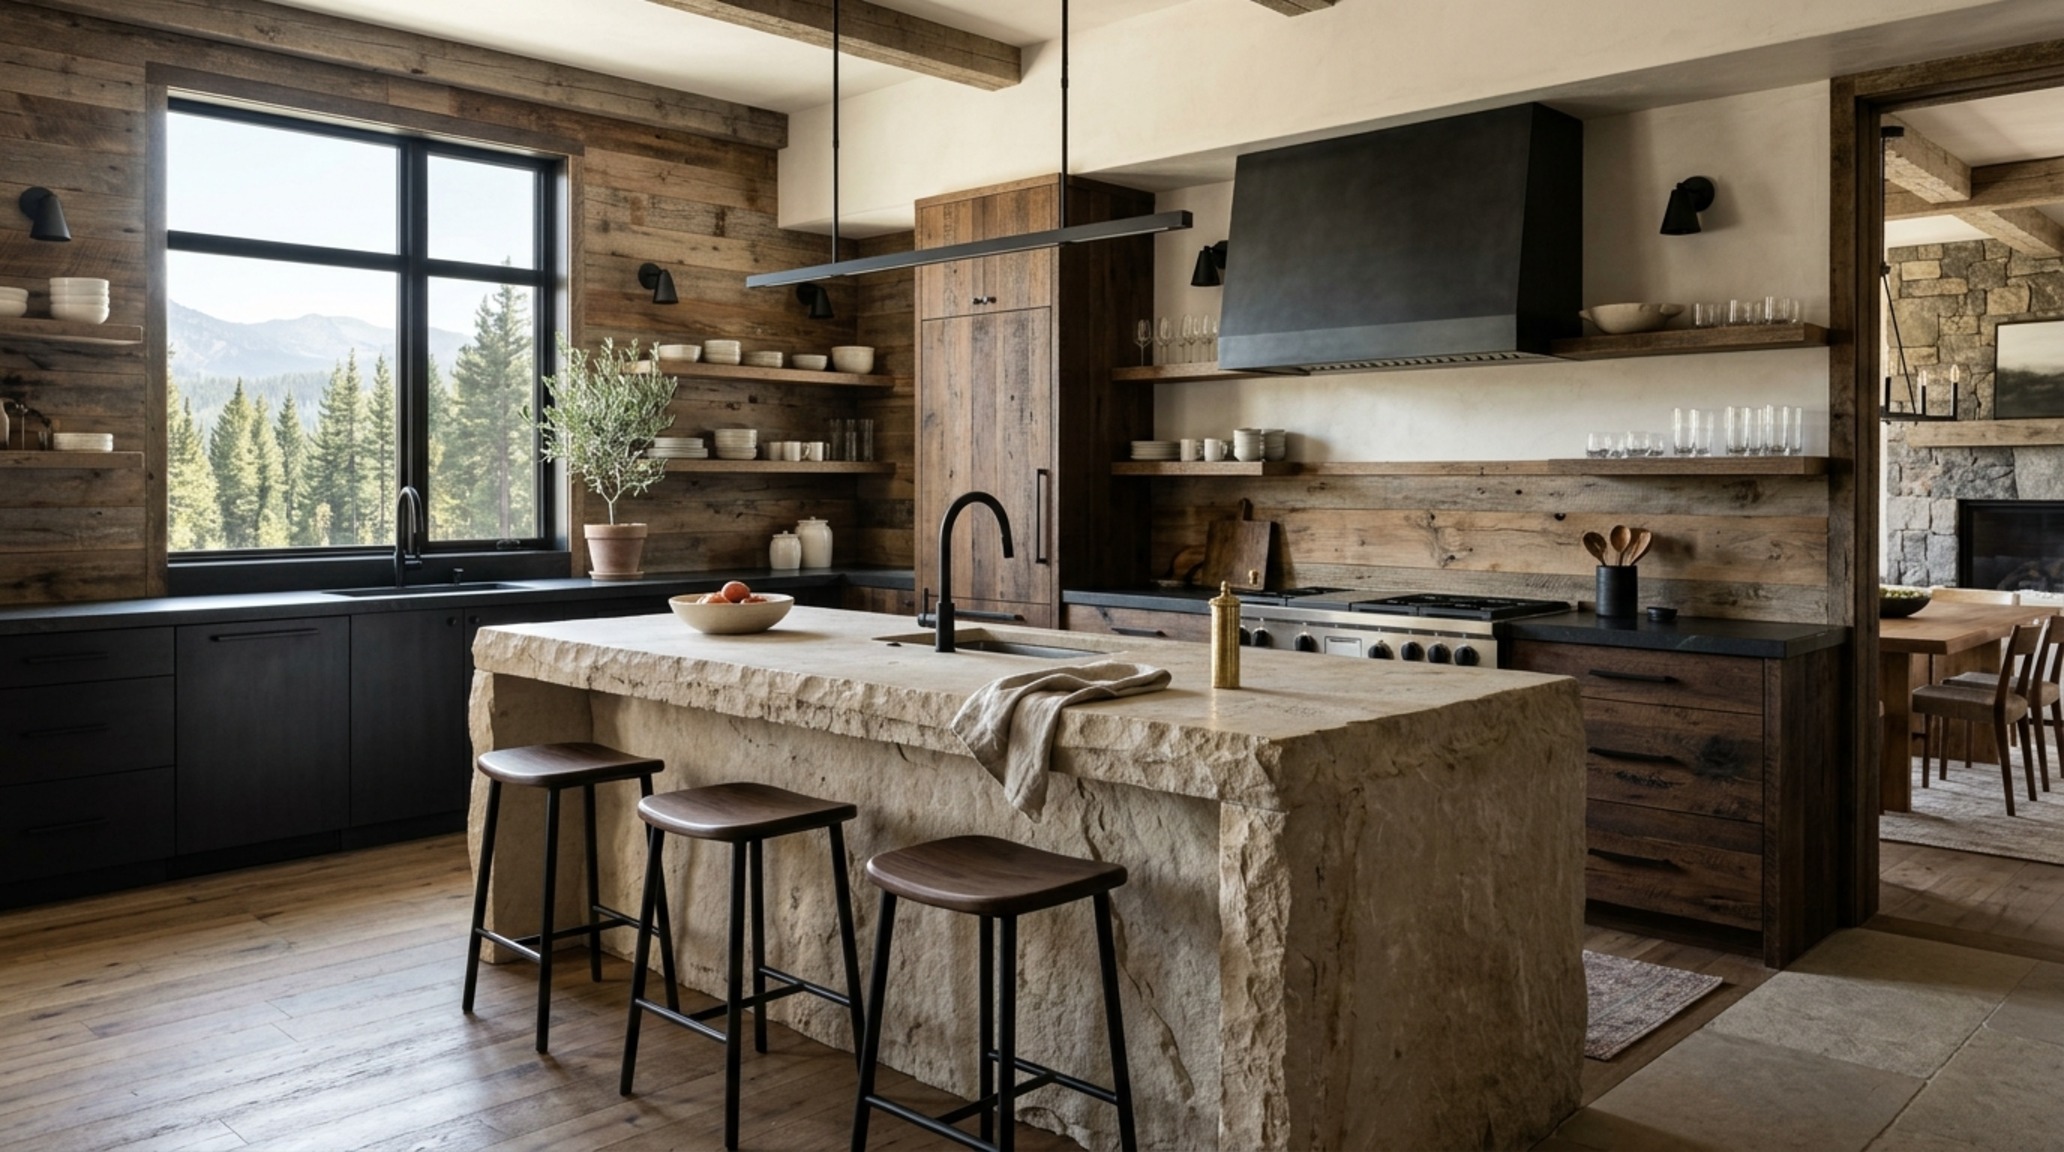
While new, light-toned woods define the structural frames, reclaimed wood chalet finishes are being used strategically as ‘accent materiality’ to provide historical weight. We aren’t talking about cladding every square inch in old barn wood. Instead, a singular focal wall of sun-bleached, centuries-old timber acts as a textured backdrop for modern furniture. This juxtaposition—a sharp-edged Minotti sofa against a rugged, knotty timber wall—creates a tension that feels incredibly current.
The secret to using reclaimed wood without it feeling dated lies in the treatment. It should be left matte, never glossy. The goal is to highlight the grain, the wormholes, and the silvered patina that only decades of UV exposure and mountain wind can produce. This ‘weathered’ look provides an organic counterpoint to the precision of modern joinery. It tells a story of endurance, grounding the domestic experience in a sense of time and place that transcends temporary trends.
Tonal Depth and the Power of Smoke-Grey
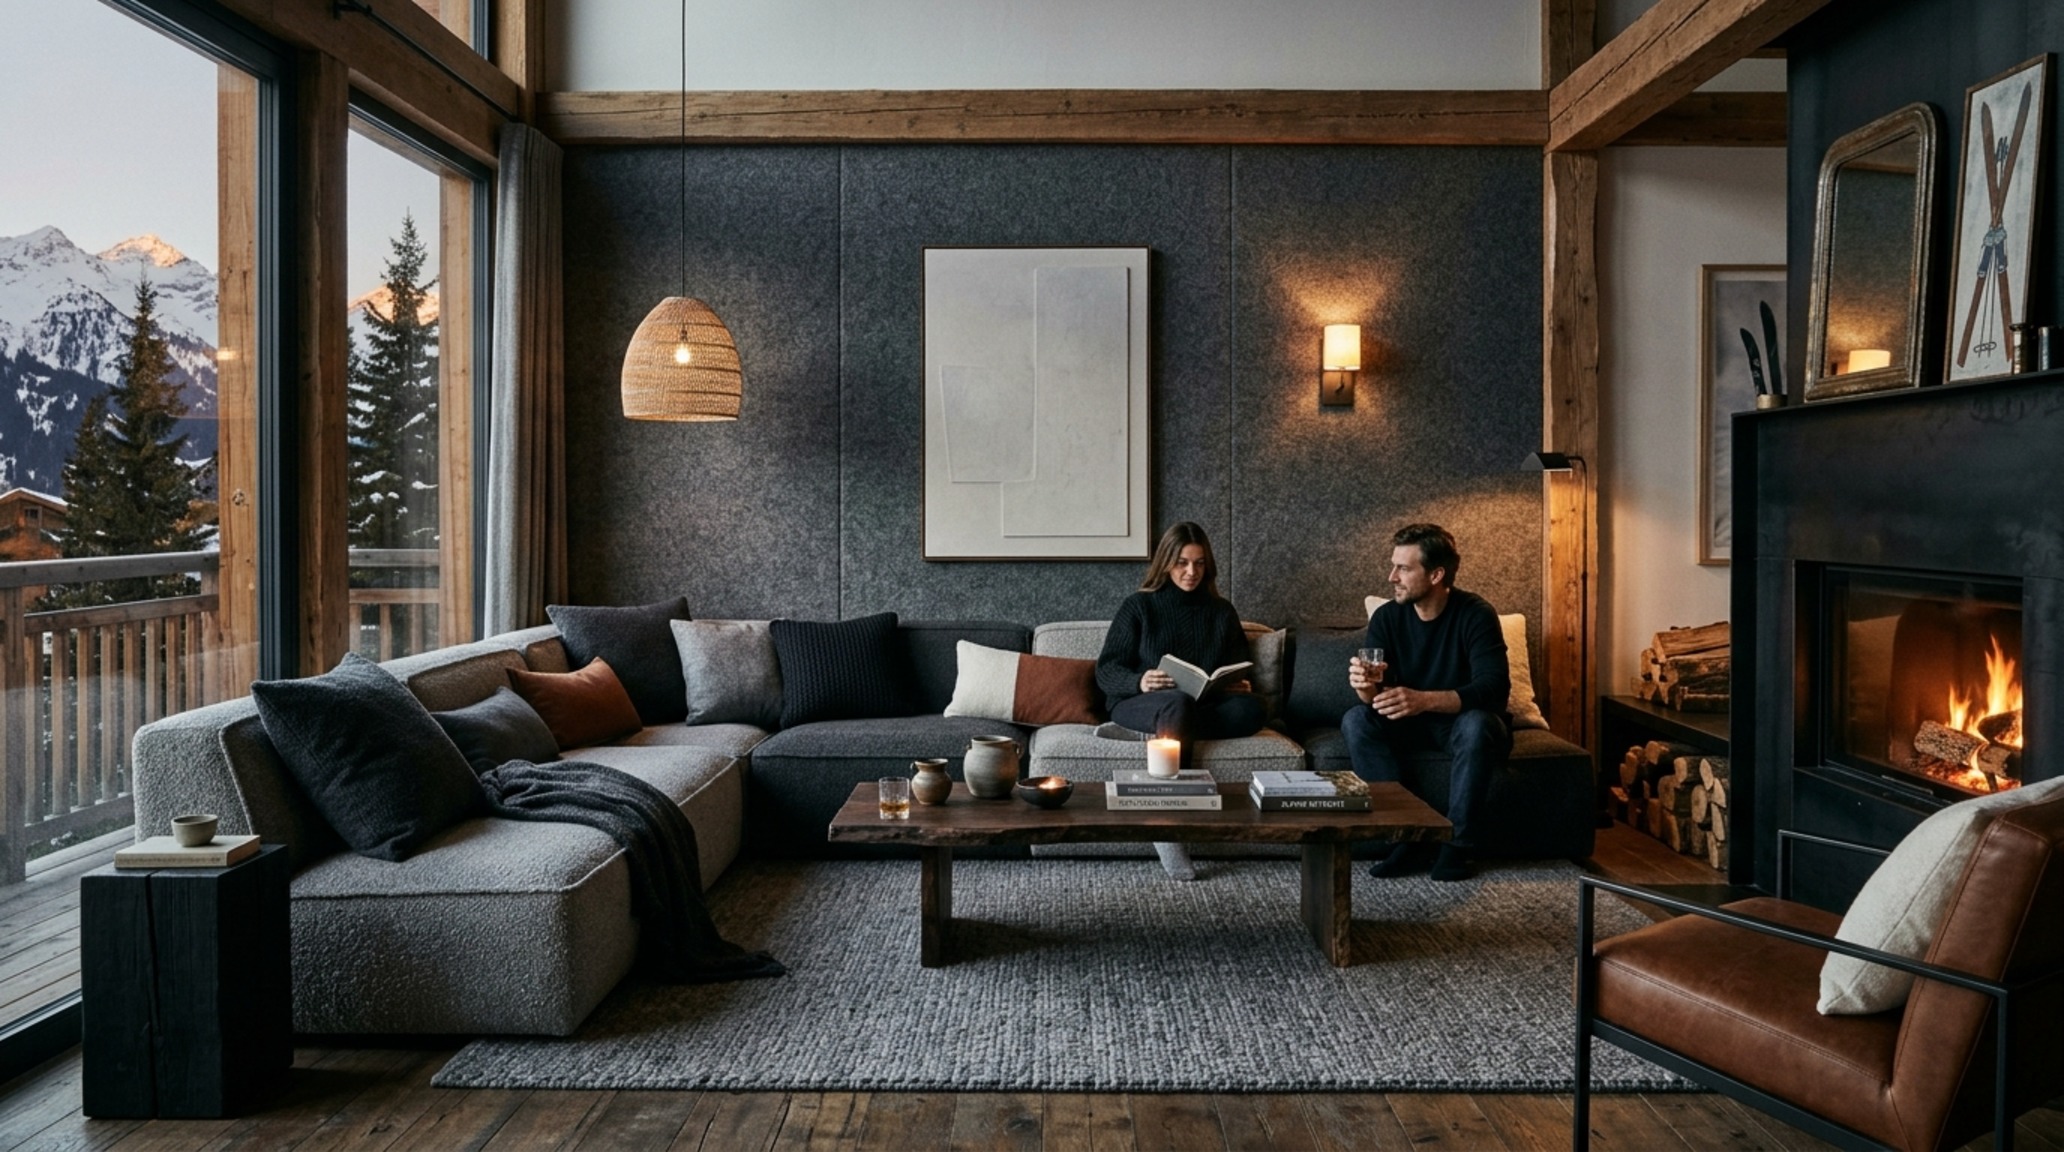
Depth is achieved through a monochromatic yet multi-textured palette. We are seeing a move toward ‘smoke-grey’ as the new neutral. Unlike a flat grey, smoke-grey has undertones of blue, green, and even lavender, depending on the time of day. In the high-altitude light of the Alps, which can be incredibly blue and intense, these complex greys hold their own. They don’t wash out. By layering different shades of the same hue—a charcoal wool rug, a dove-grey cashmere throw, and a lead-colored felt pillow—the room acquires a three-dimensional quality that feels thick and protective.
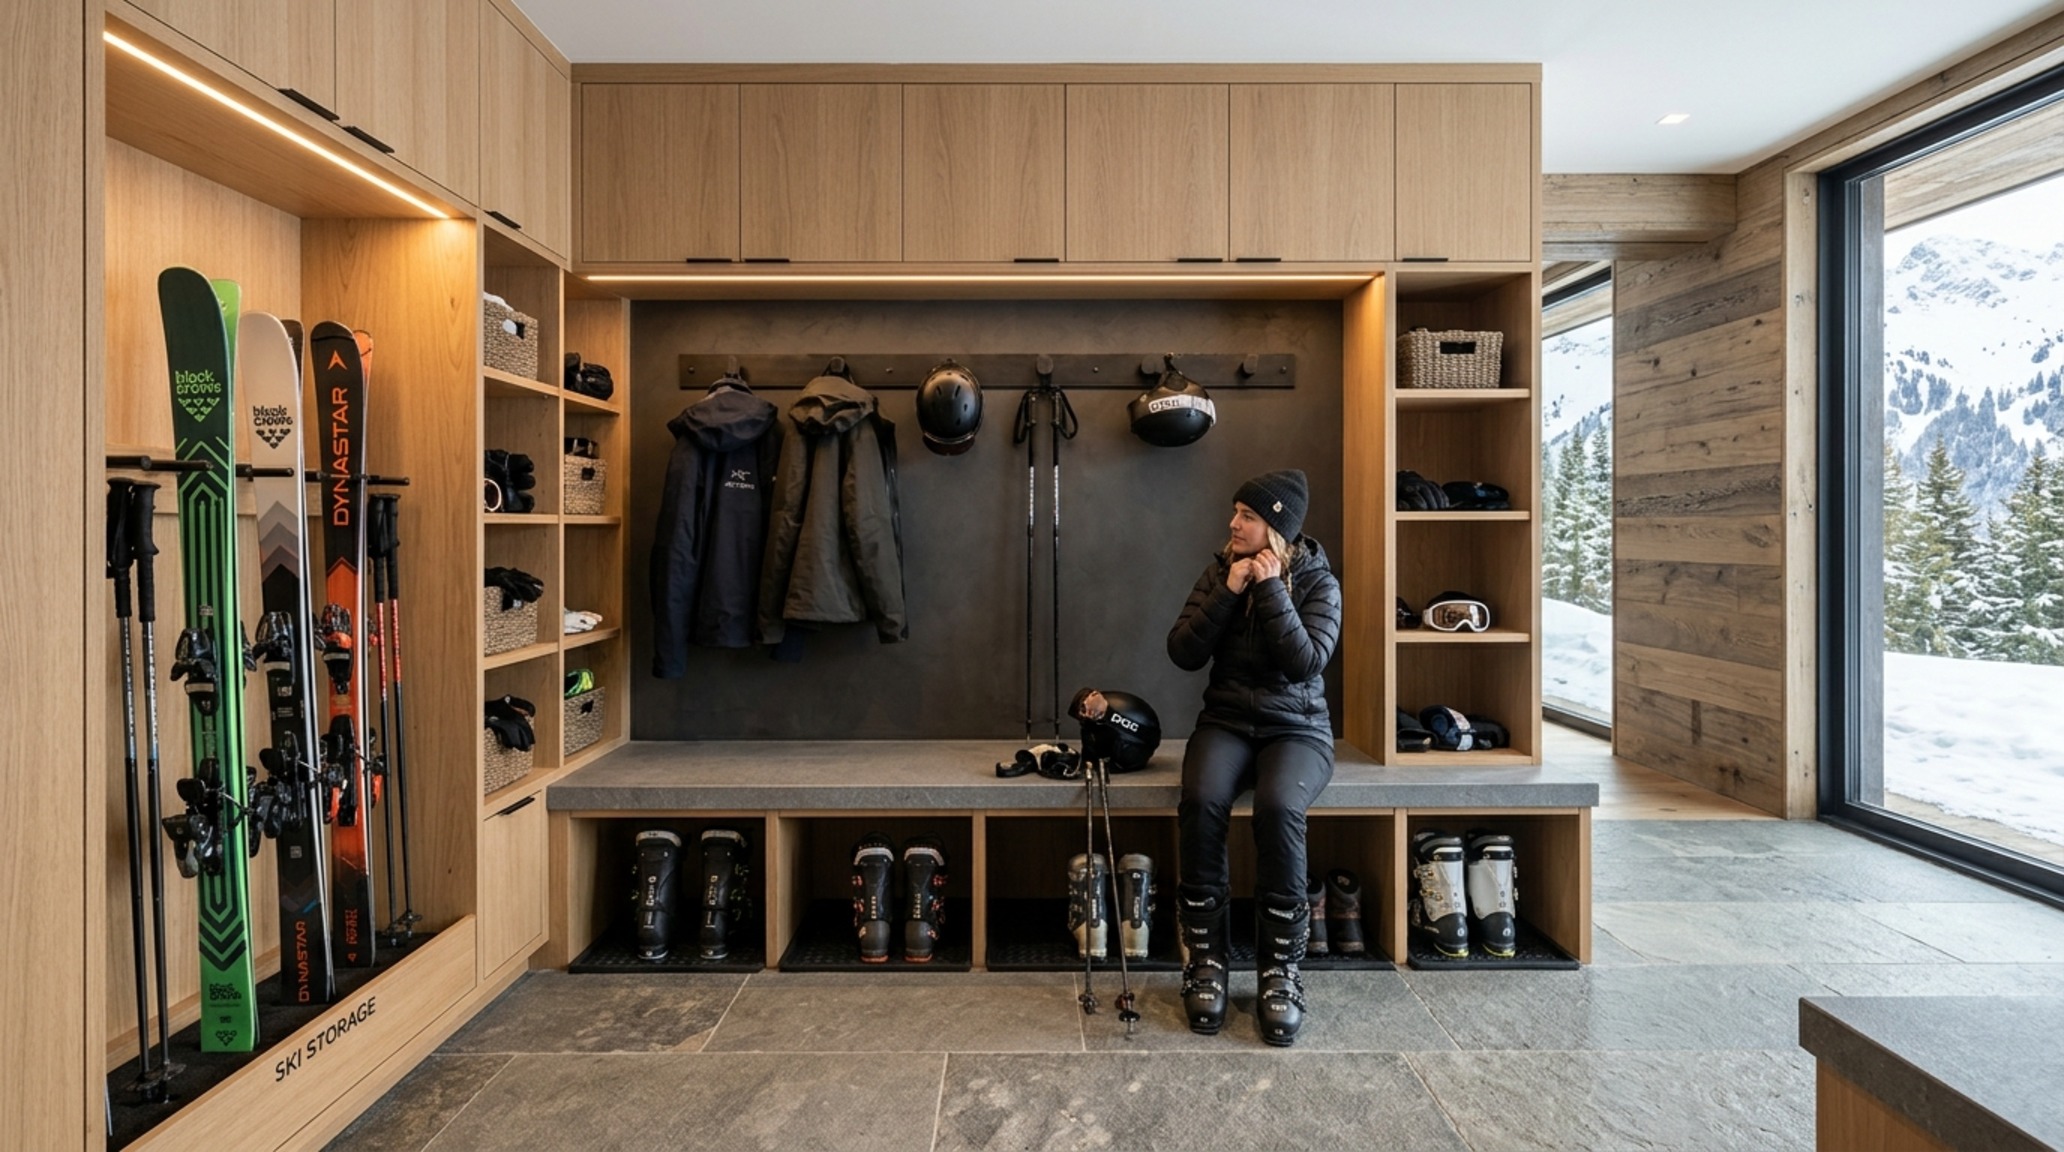
High-Altitude Mudroom Design: The Ergonomics of Arrival
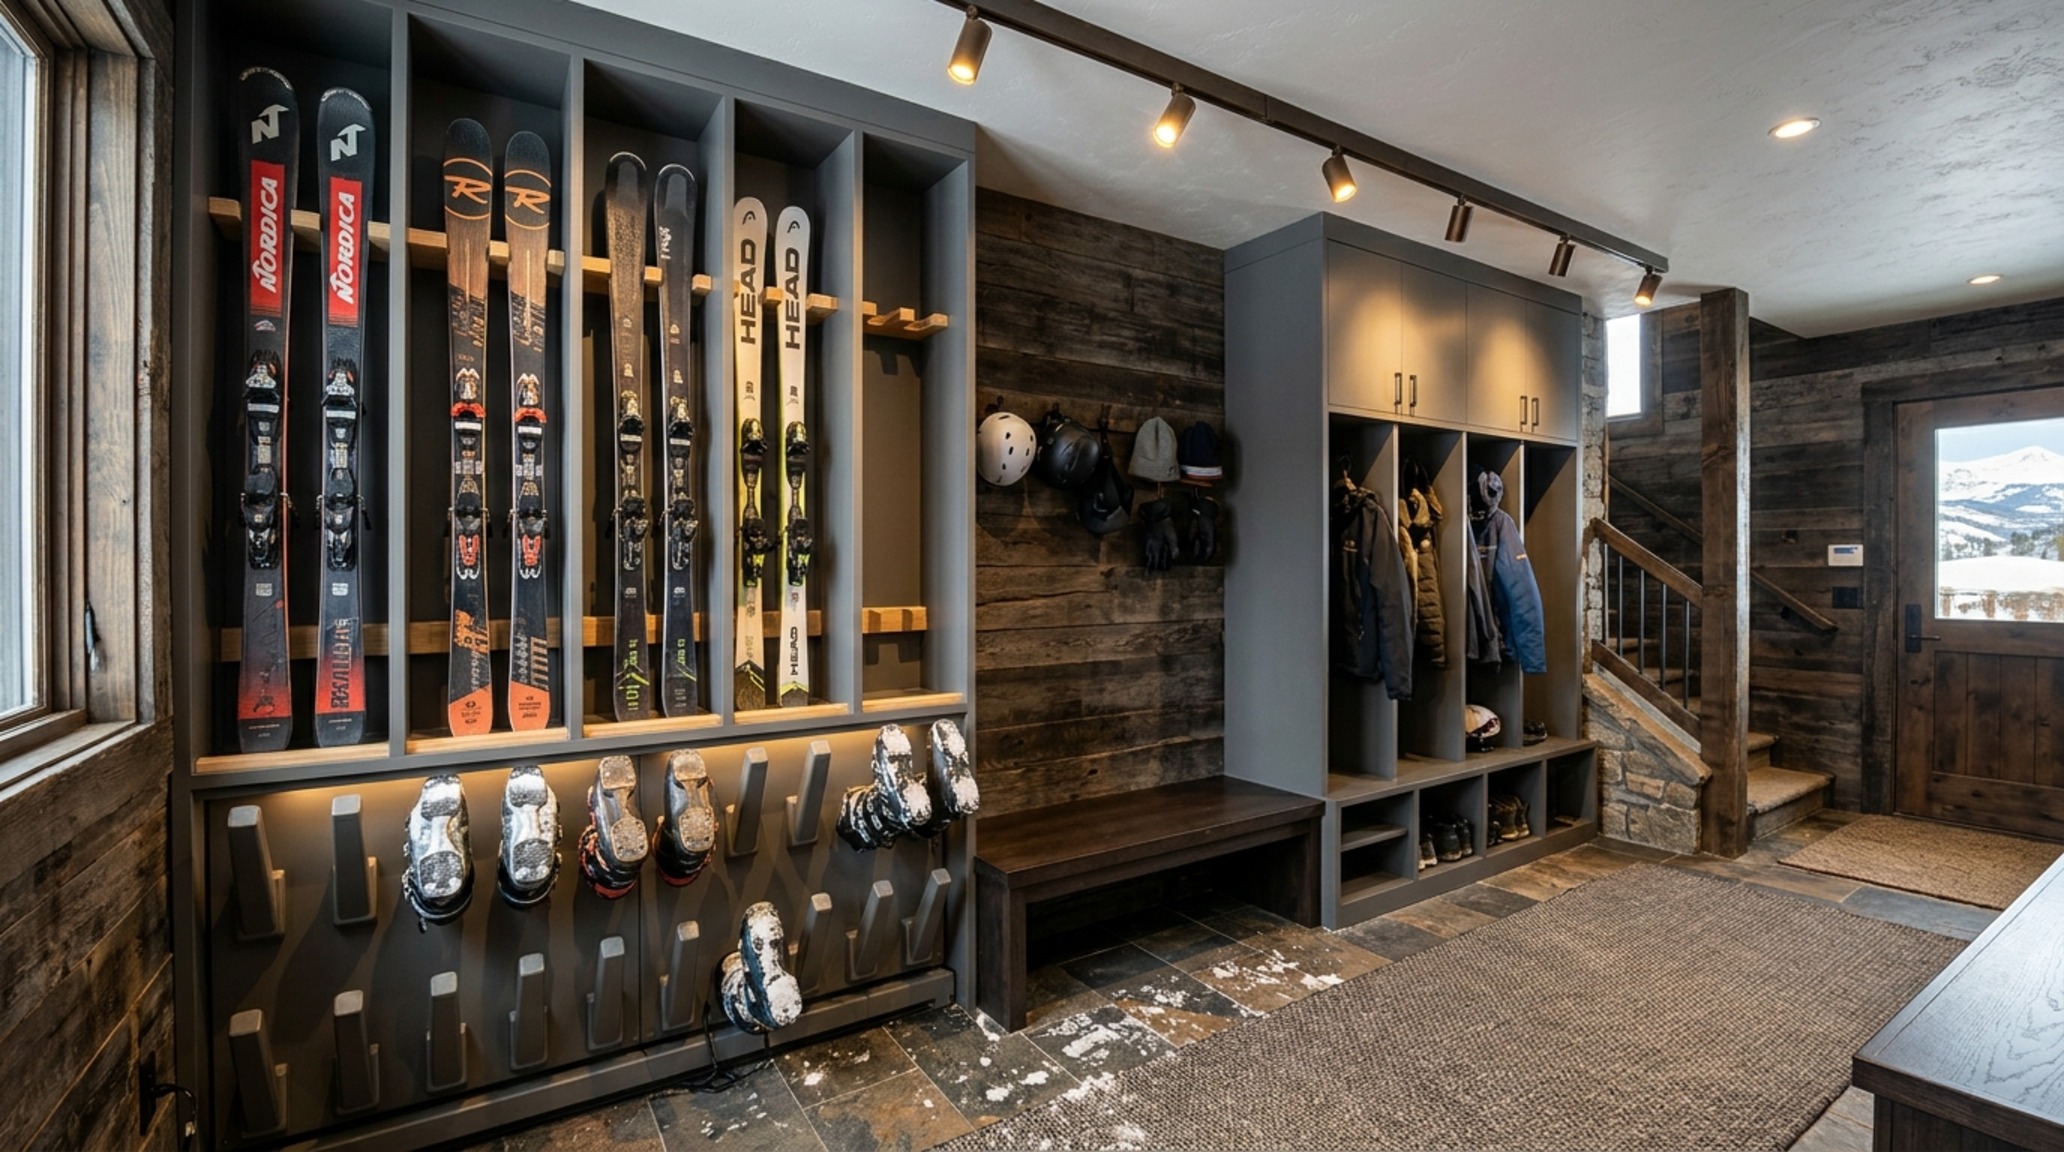
If the living room is the heart of the home, the mudroom is its engine. In the context of a mountain retreat, this space requires more than just a row of hooks. High-altitude mudroom design has become a specialized field of interior architecture, focusing on the seamless transition from the harsh elements to interior comfort. The technical gear-management ergonomics here are vital. We are seeing the integration of custom-milled lockers with integrated boot warmers, concealed behind sleek, handle-less panels of rift-cut oak.
From a spatial perspective, the flow must be logical. There should be a 36-inch primary circulation path even when the room is full of guests. Seating is non-negotiable; a heavy, 18-inch-high bench made of solid stone or thick-cut timber allows for the comfortable removal of ski boots. By treating the mudroom with the same material rigor as the master suite—using the same limestone flooring and sophisticated lighting—the ‘arrival experience’ becomes a ritual rather than a chore. It is the first touchpoint of sensory warmth, where the transition from ‘environment’ to ‘retreat’ begins.
Visual Anthology of Spatial Living
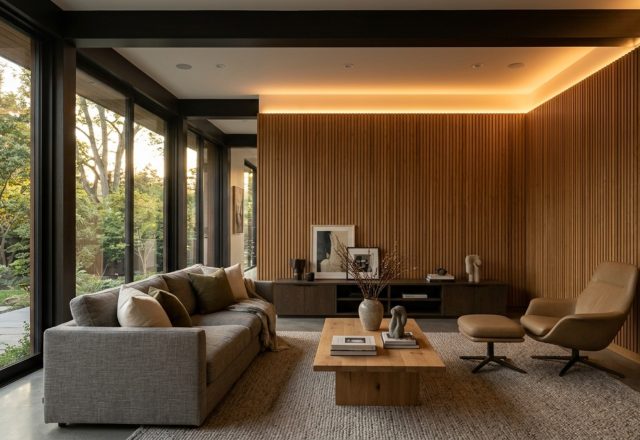
When analyzing the flow of these homes, one notices a distinct lack of clutter. ‘Negative space breathing room’ is a luxury in itself. Furniture is chosen for its silhouette and its relationship to the floor plane. Floating vanities in the bathrooms and low-profile seating in the lounges keep the sightline alignment focused on the windows. This prevents the interior from feeling claustrophobic, a common pitfall in traditional mountain design where heavy furniture often crowded the views.
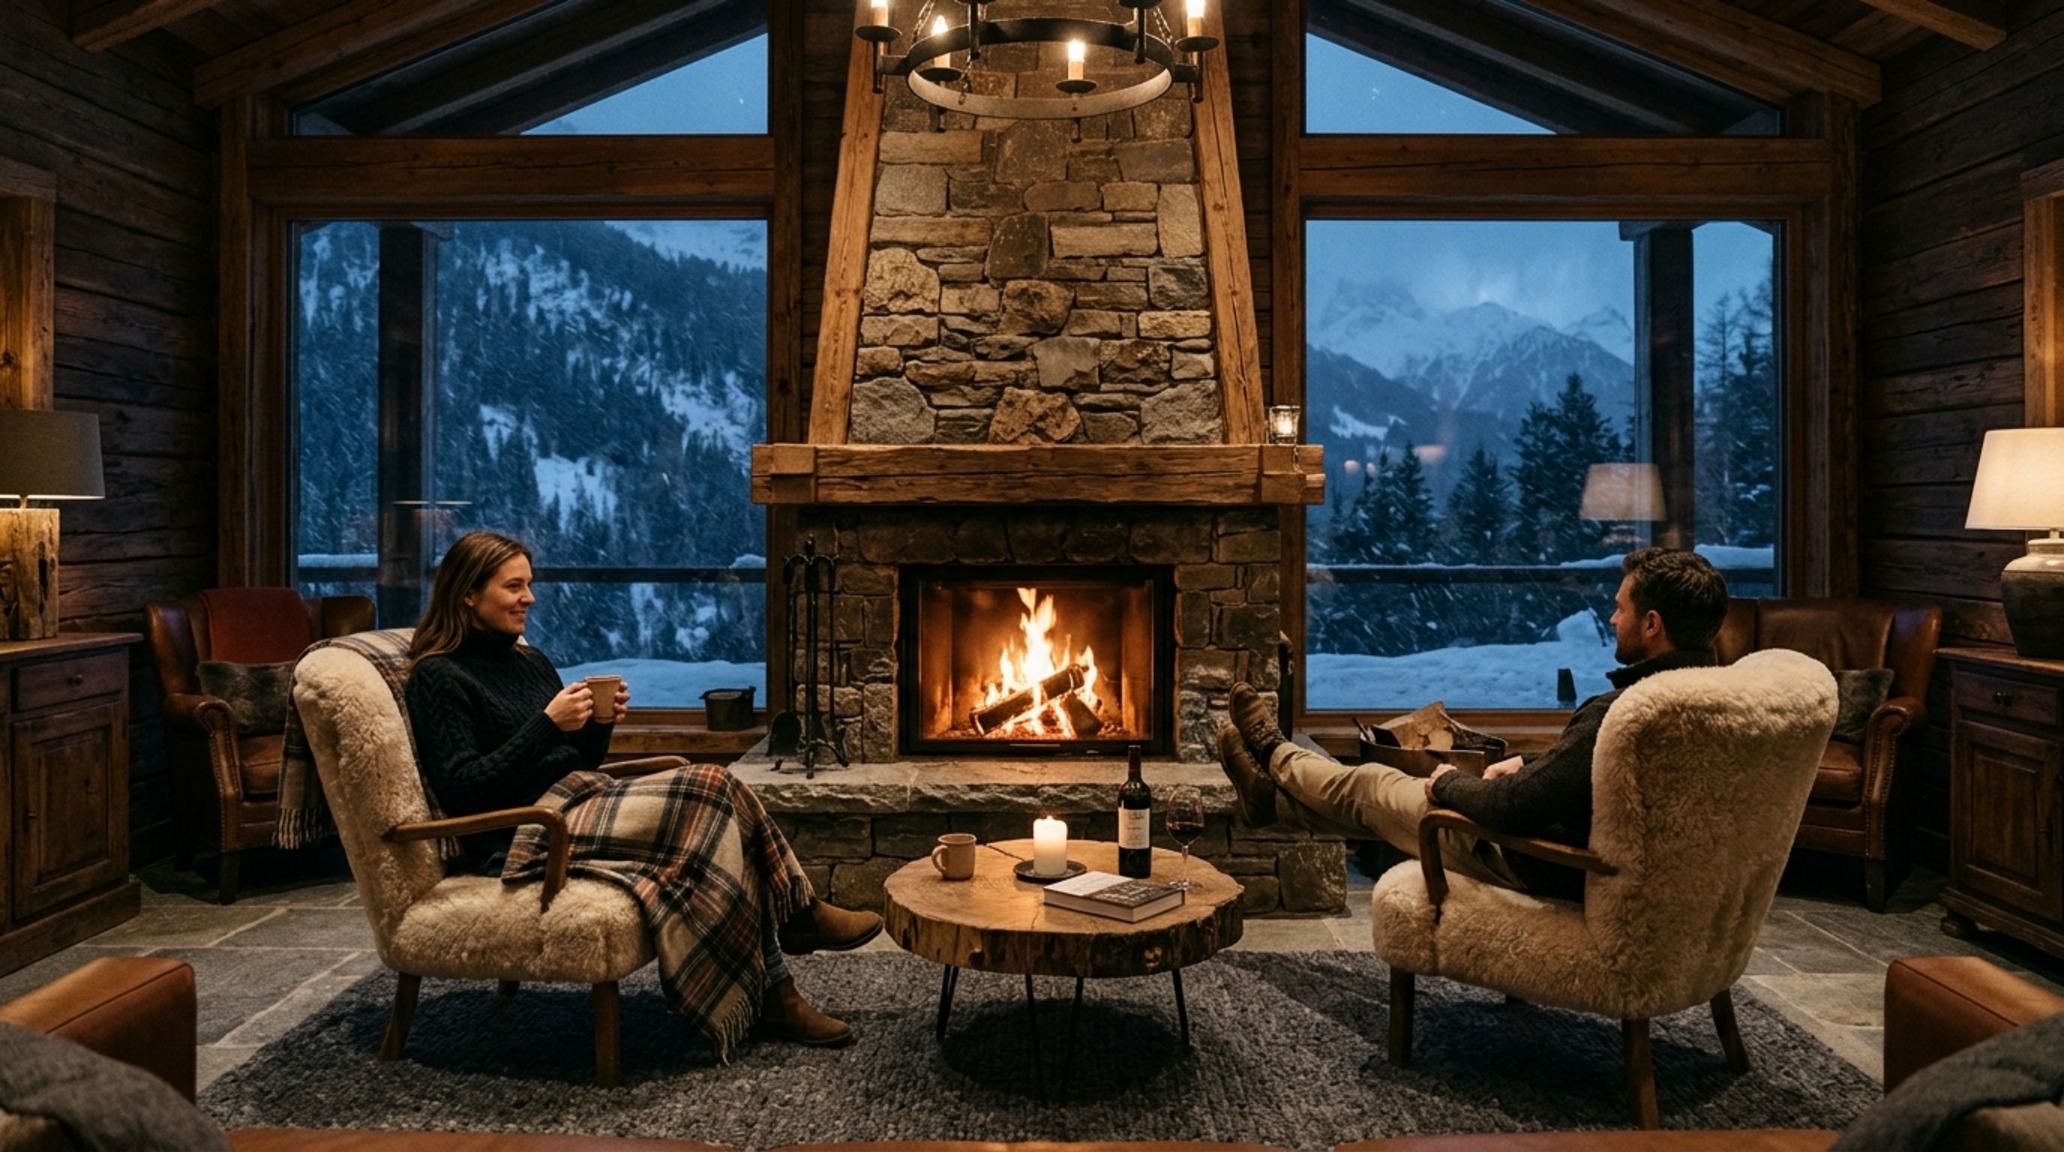
Luxury Ski Lodge Interiors: Soft Power and Tactile Depth
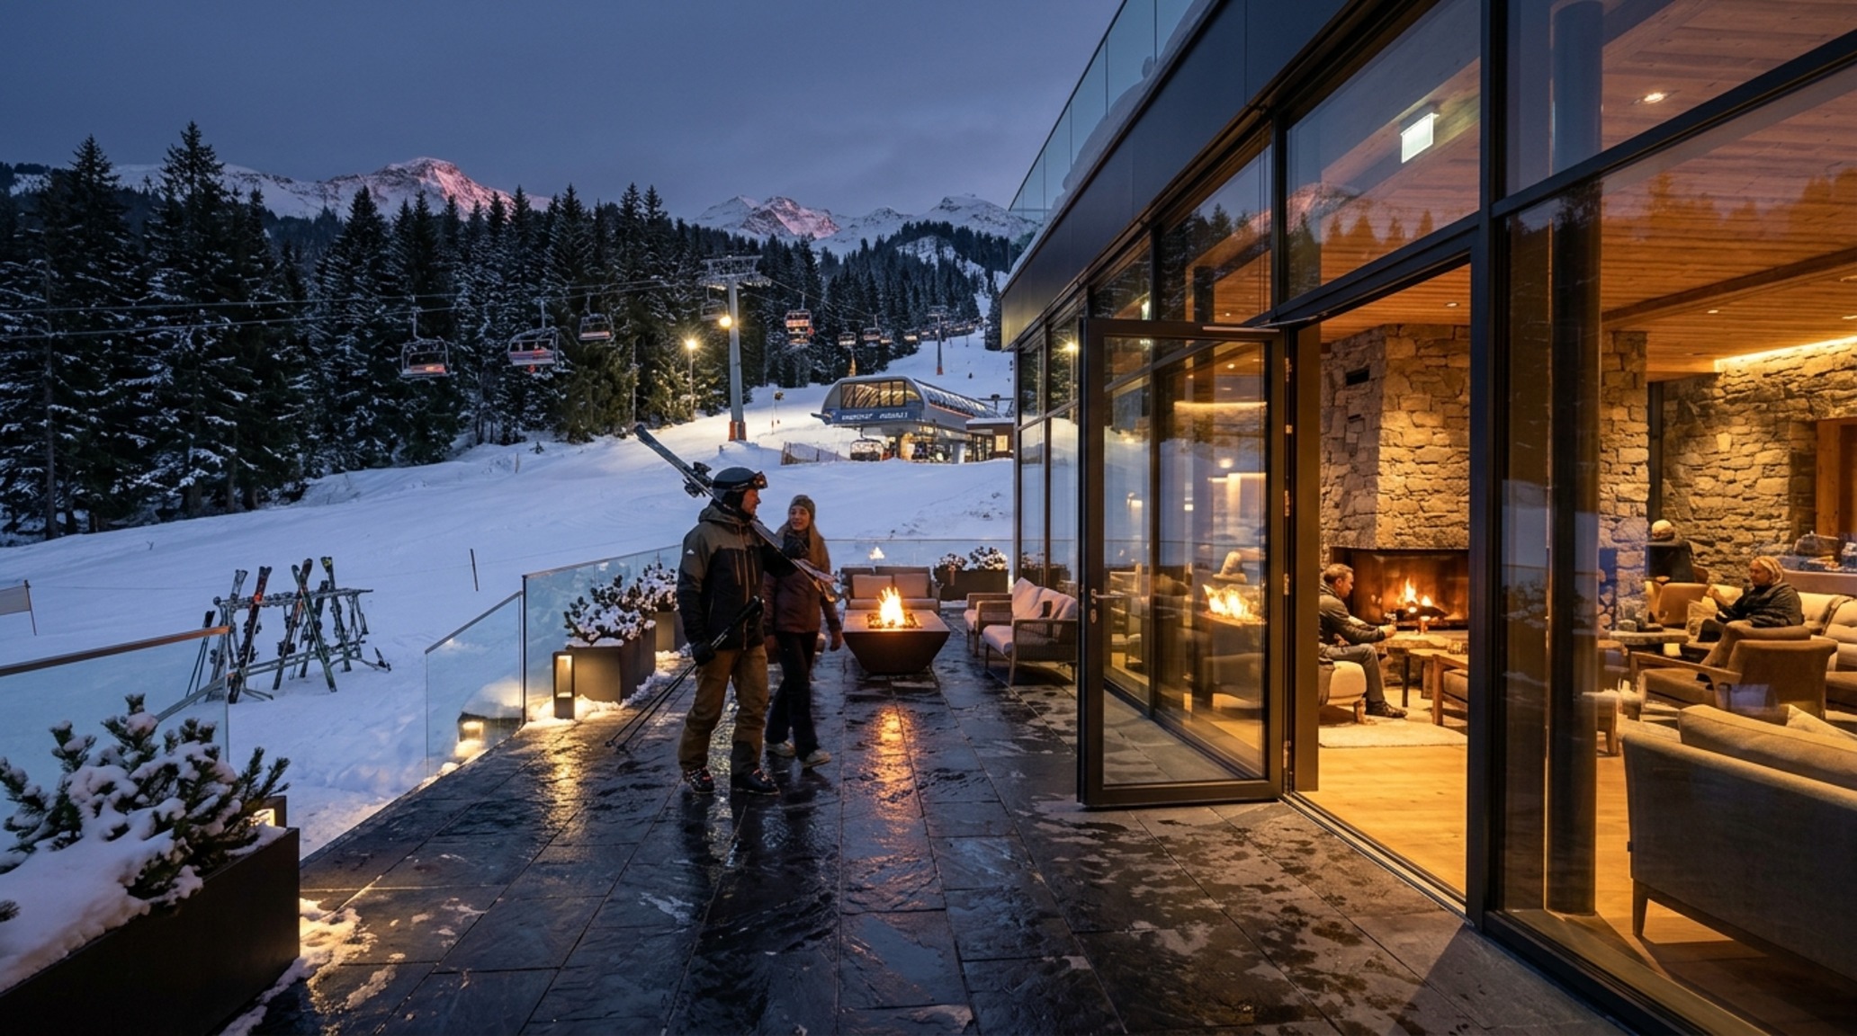
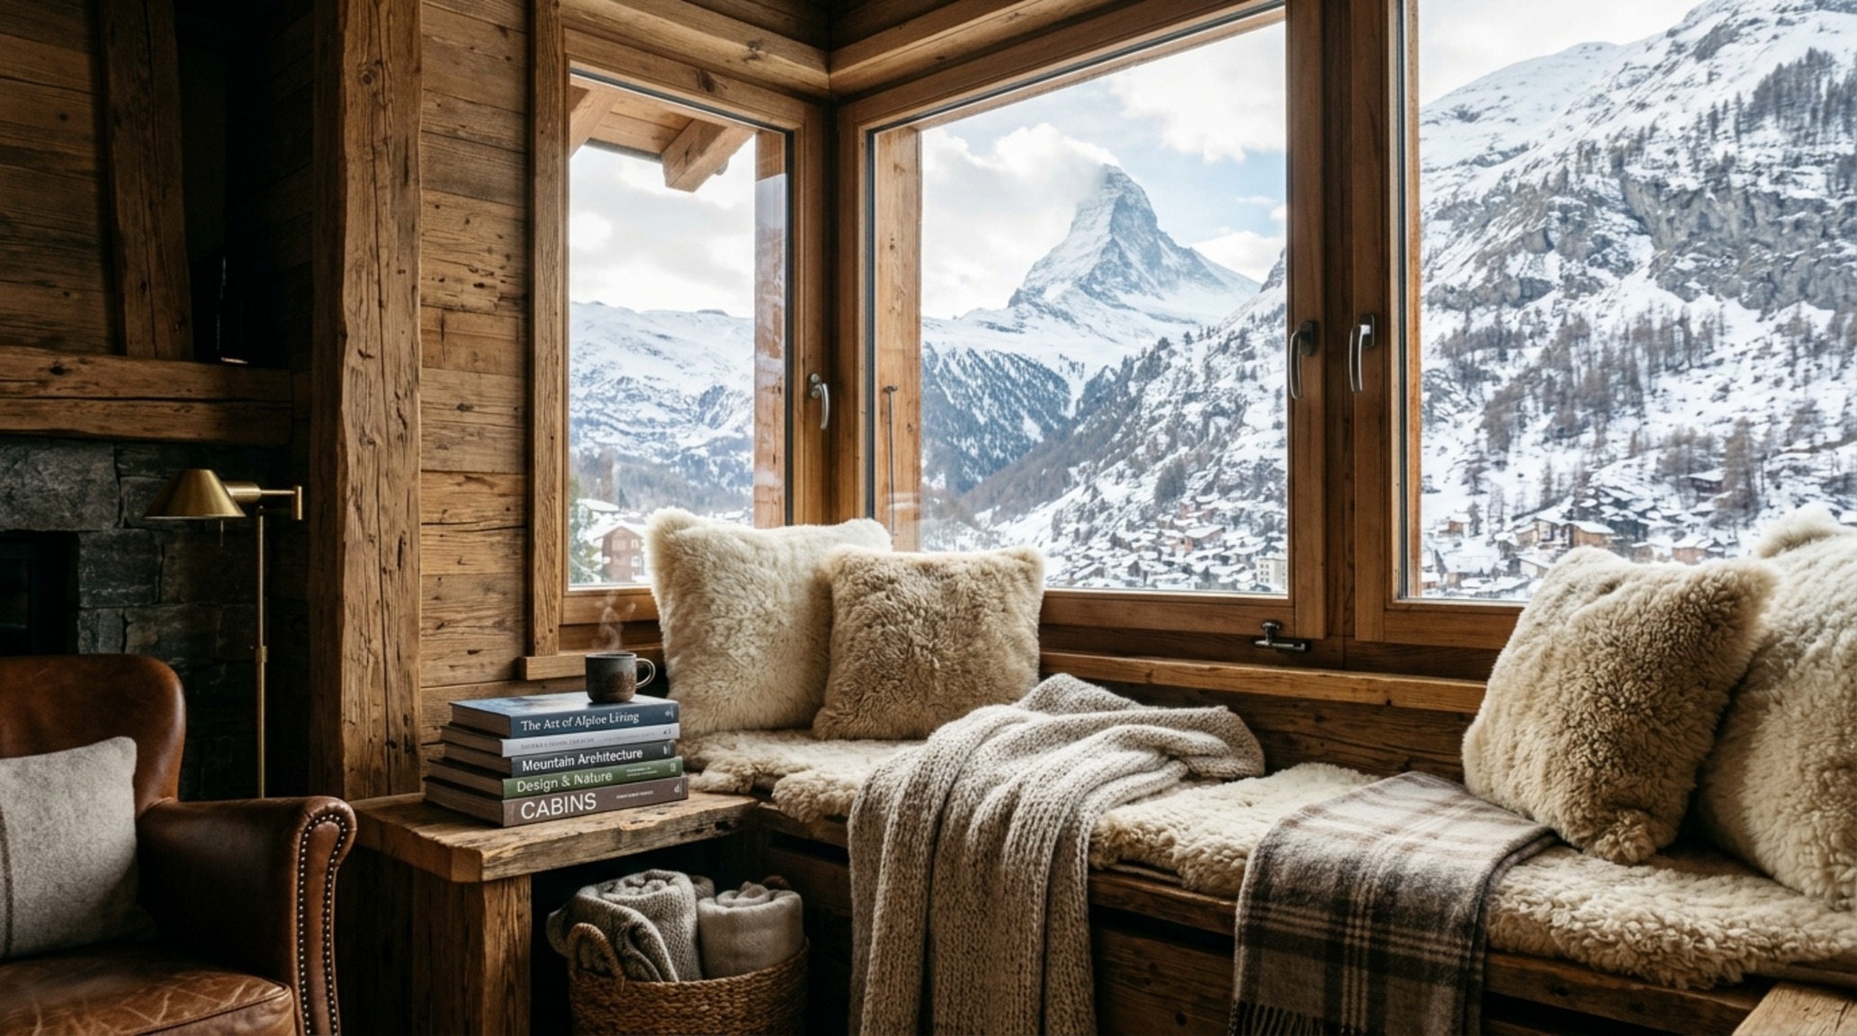
The concept of luxury has been redefined. It’s no longer about gold leaf or overt opulence; it’s about the quality of the tactile experience. In luxury ski lodge interiors, this is expressed through ethical furs and high-loft textiles. Shearling is a dominant force here—used on swivel chairs, as bedside rugs, or as lining for built-in reading nooks. It provides a biological warmth that synthetic fabrics cannot replicate.
This softness is balanced by the ‘hard’ elements of the architecture. A fireplace, for instance, isn’t just a hearth; it’s often a floor-to-ceiling monolith of cold-rolled steel or hand-chiseled granite. The fire itself provides the flicker of warmth, but the stone provides the permanence. This duality—the soft shearling against the cold stone—is what gives these interiors their ‘soft power.’ It’s a sophisticated play of opposites that mirrors the mountain environment: the soft snow against the hard rock.
The Lighting Strategy: 2700K and Shadow Play
Lighting in the Alps is tricky. The snow outside acts as a giant reflector, often bouncing harsh light into the home during the day. At night, the darkness is absolute. To counter this, a successful lighting plan relies on layers. Ambient lighting should never exceed 2700K. This warm, golden glow mimics the quality of candlelight and provides a necessary contrast to the blue-toned moonlight. High CRI (Color Rendering Index) ratings of 90+ are essential to ensure that the natural larch and limestone tones don’t turn muddy after sunset.
Timber Frame Mountain Homes: A Structural Evolution
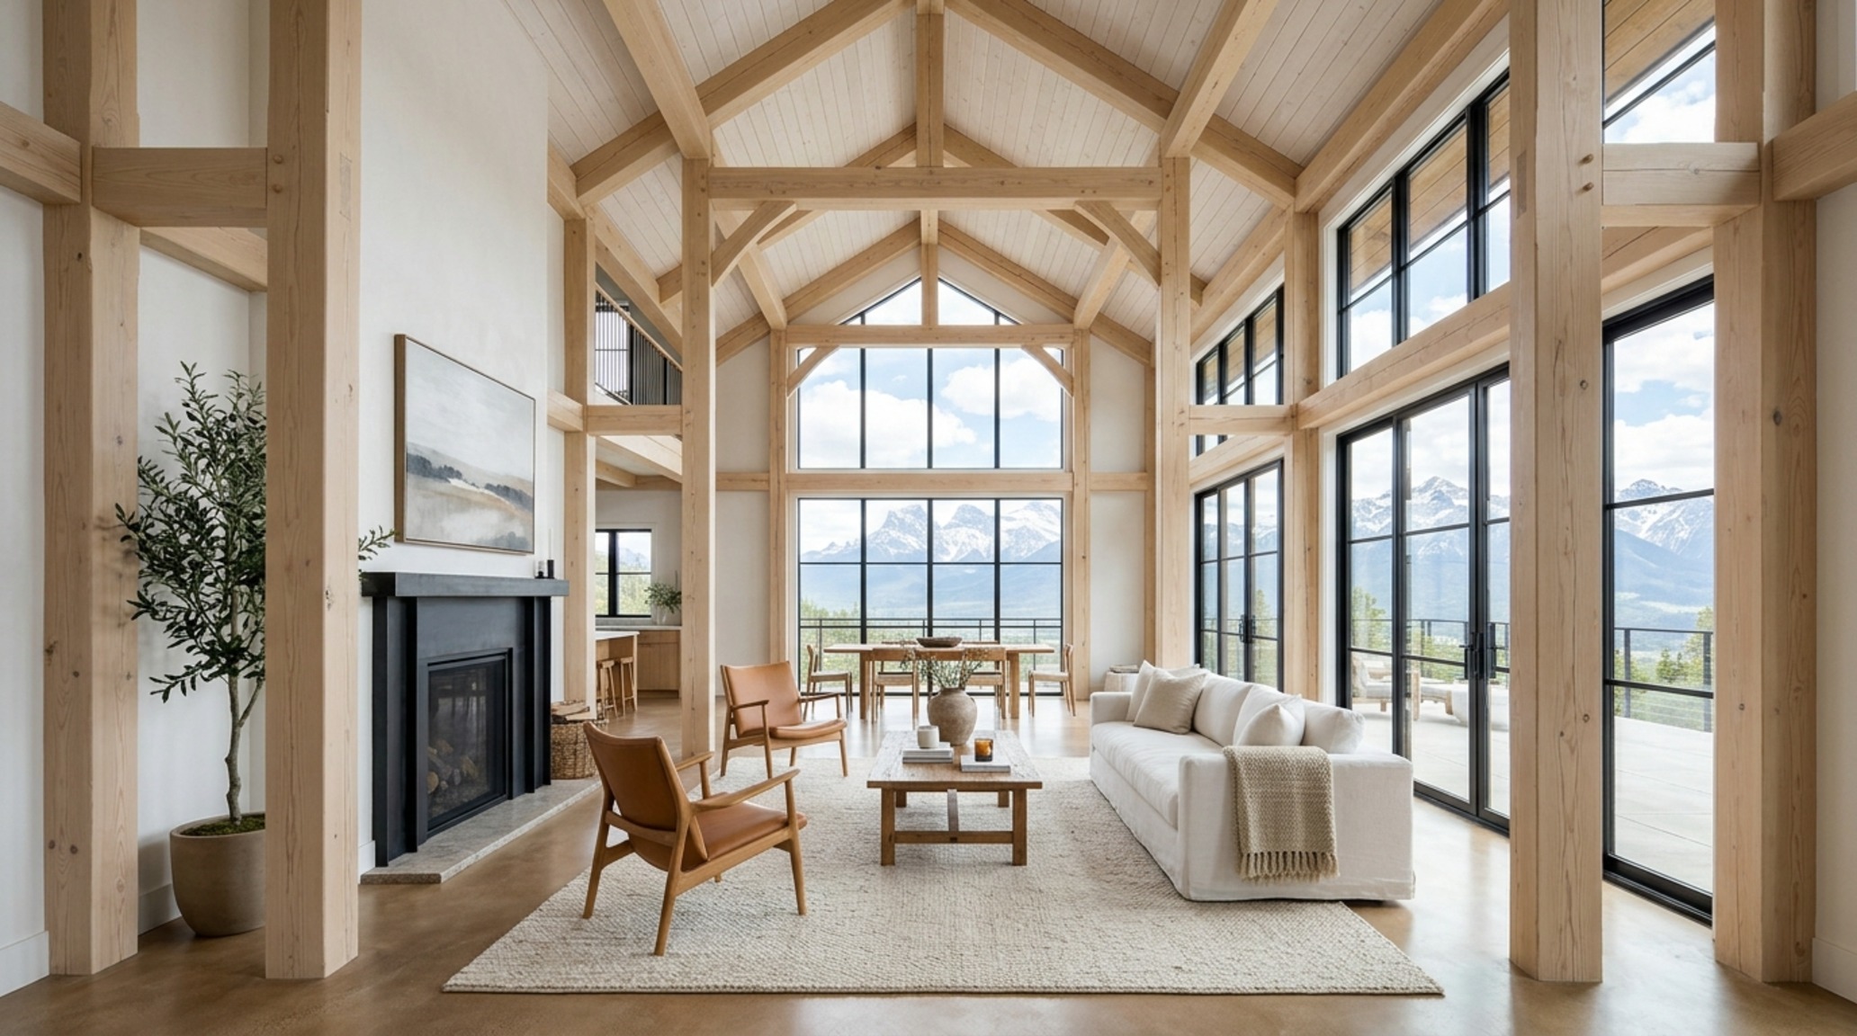
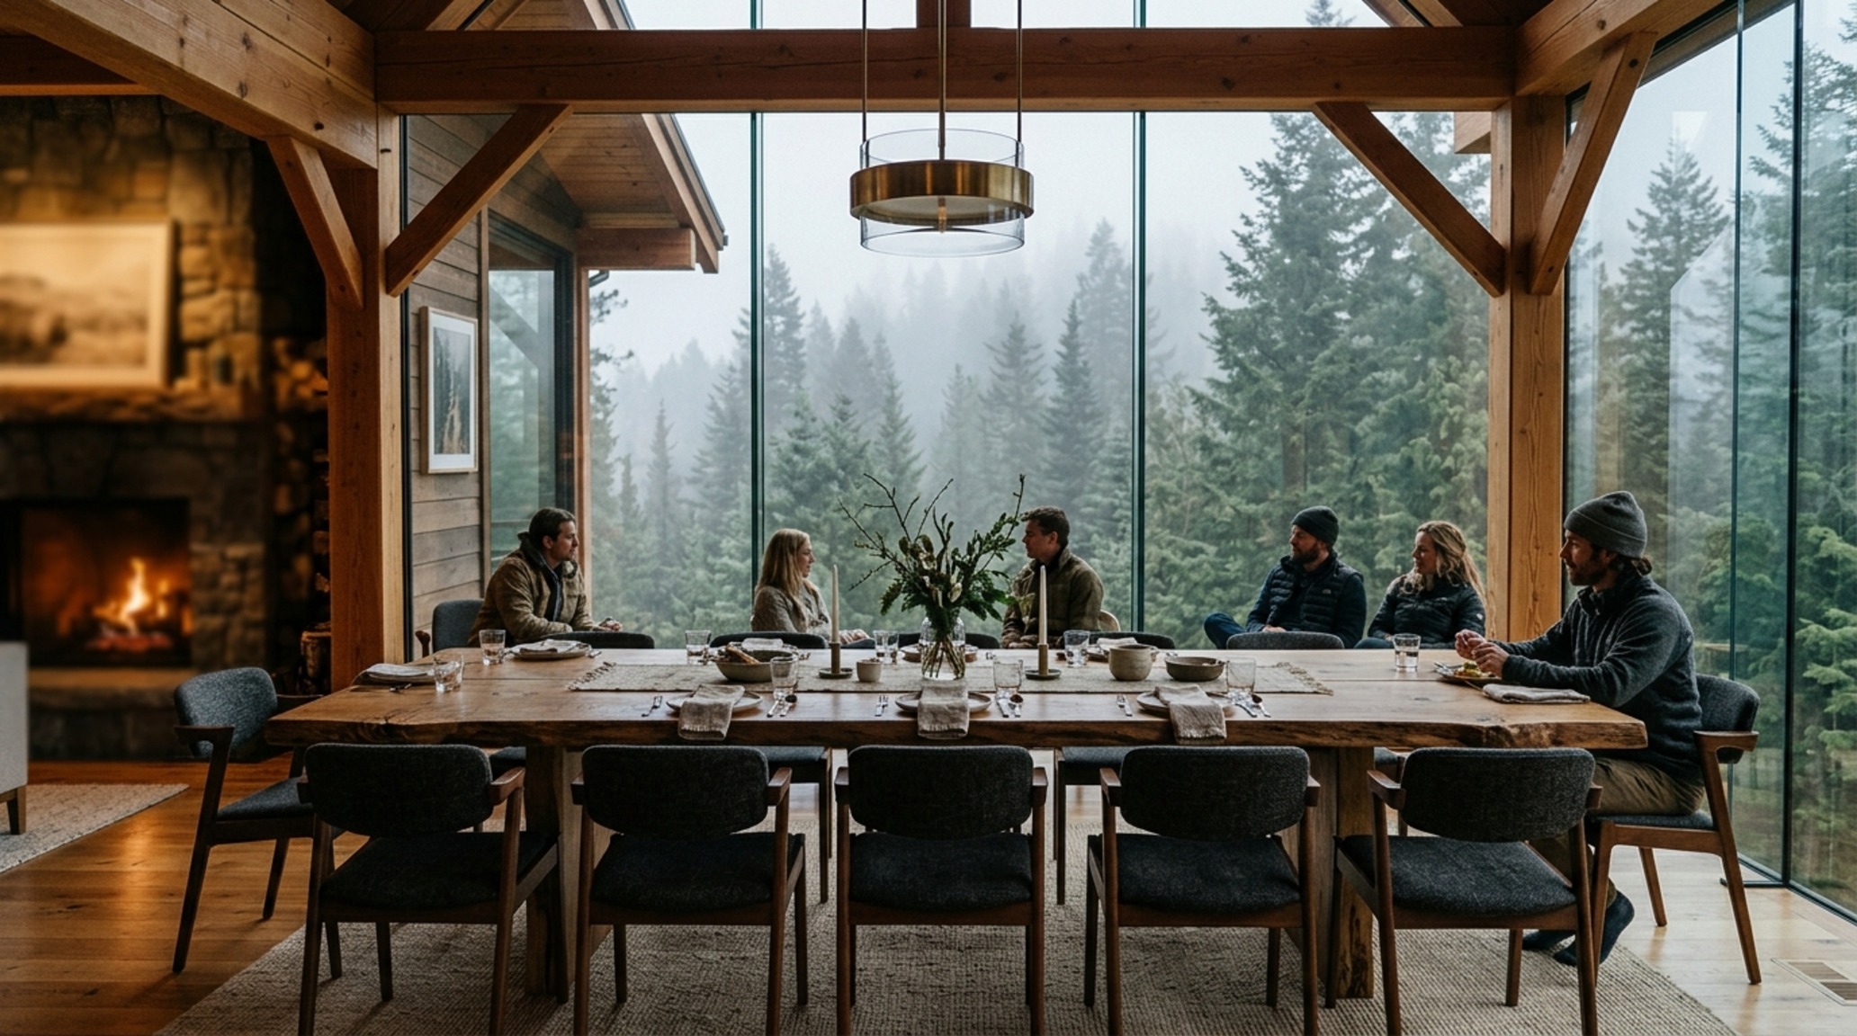
The very bones of these houses are changing. Modern timber frame mountain homes are moving away from the thick, rounded logs of the ‘lodge’ style. Instead, we see glue-laminated (glulam) beams and cross-laminated timber (CLT) panels. These engineered woods allow for much larger spans and thinner profiles, enabling the creation of ‘floating’ roofs and massive open-plan living areas that would have been impossible with traditional joinery.
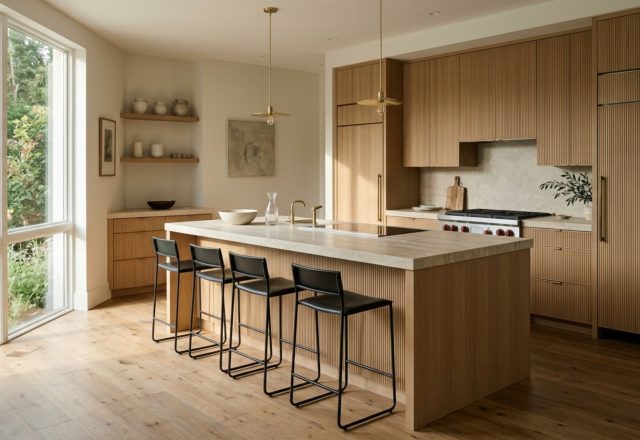
This structural evolution allows for a more fluid interior layout. The kitchen, dining, and living areas flow into one another, unified by a single material on the floor and ceiling. This ‘envelope’ effect makes the home feel like a singular, carved-out space rather than a collection of small rooms. It’s a holistic approach that emphasizes the volume of the space, allowing the light to travel deeper into the interior and highlighting the verticality of the peaks outside.
Furniture Selection and Spatial Cadence
In these open volumes, furniture acts as the anchor. To maintain a sense of intimacy, ‘islands’ of comfort are created. A large, modular sofa—perhaps in a textured bouclé or a heavy linen—defines the lounge area. The spatial cadence is determined by the distances between these islands. For instance, a 18-inch coffee table reach ensures that everything is within an ergonomic grasp, while a 30-inch clearance around the dining chairs allows for fluid movement during a long, multi-course dinner. These measurements are the silent architects of comfort.
Architectural Specifications & Color Rationale
Curated palette registry detailing authentic textures, lighting Kelvin ratings, and ergonomic reach.
Ultimately, the beauty of contemporary chalets in the alps lies in their quietude. They do not shout for attention with decorative flourishes; instead, they command presence through the rigorous application of material honesty and spatial intelligence. As we look toward the future of mountain living, it is clear that the ‘Soft Power’ approach—this meticulous balancing of the geological and the domestic—will continue to define our highest aspirations for a retreat. It is a form of environmental art that allows us to live not just in the mountains, but with them, finding a profound sense of tonal depth in the silence of the snow and the strength of the stone.
Editorial Silo • Recommended Architecture Studies
- Garden Decoration Ideas: The Architectural Blueprint & Spatial Flow Guide — Archival Design Case Study
- Ergonomic Mastery: Functional & Space-Saving Hacks for Wall Panels Interior Design — Archival Design Case Study
Editorial Living Space Catalog
A refined visual analysis highlighting artisanal millwork, balanced geometry, and organic color palettes.
Curated Visual Lookbook
Design Gallery & Spatial Studies
A visual curation of architectural arrangements, lighting concepts, and material palettes featured in this space.