The Great Material Reawakening
For decades, the architectural perception of factory-built living was tethered to a rigid, often uninspired template. We remember the era of paper-thin veneers, bulky trim that felt like an afterthought, and that ubiquitous ‘trailers’ stigma that prioritized utility over soul. Those historical conventions, often characterized by monochromatic beige carpets and clinical white-on-white minimalism, have finally reached their expiration date. In their place, a sophisticated evolution has emerged. Today, contemporary manufactured homes are no longer just efficient shells; they have become canvases for what I call the ‘New Materiality’—a design movement that values the weight of a stone handle, the grain of fluted oak, and the depth of a moody, grounding palette.
This shift represents more than just a change in aesthetic; it is a structural revolution. By leveraging the precision of factory environments, designers are now able to integrate high-end finishes—like Roa Brasco marble-inspired surfaces and matte black architectural hardware—with a level of tolerance and alignment that is often difficult to achieve in traditional site-built conditions. We are moving away from the hollow and toward the tactile, creating spaces that feel permanent, resonant, and deeply intentional.
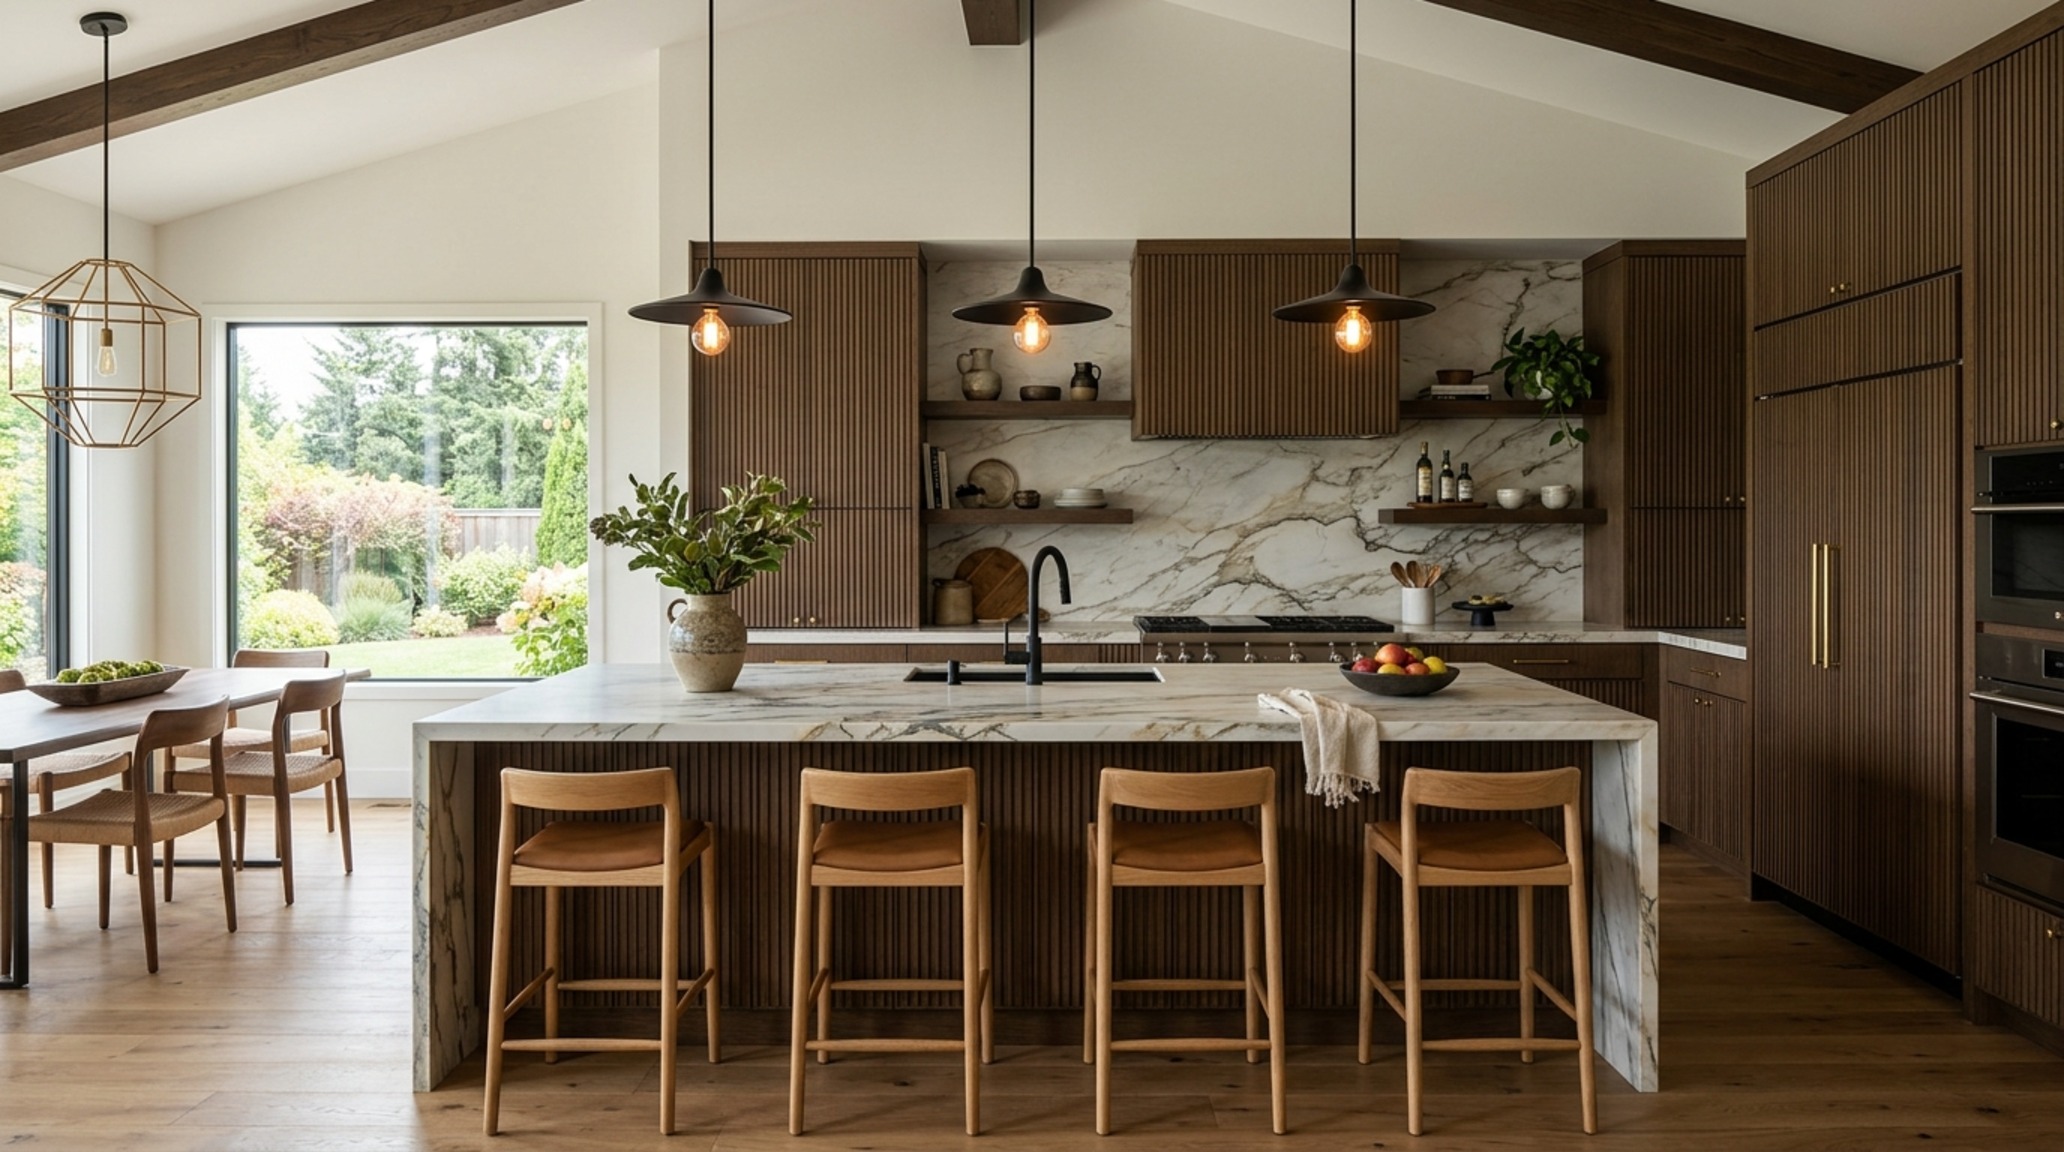
Modern Mobile Home Kitchen Ideas: The Art of Shadow and Surface
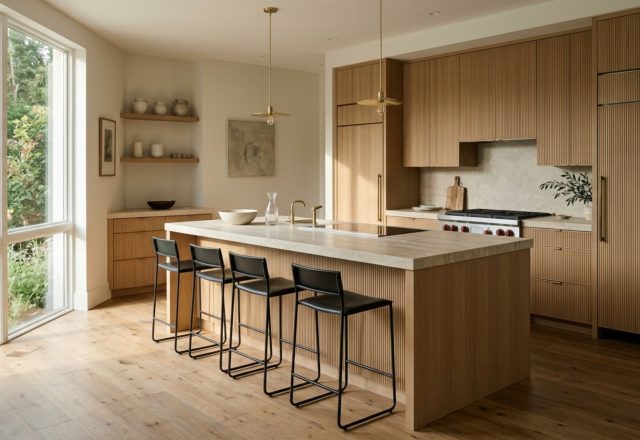
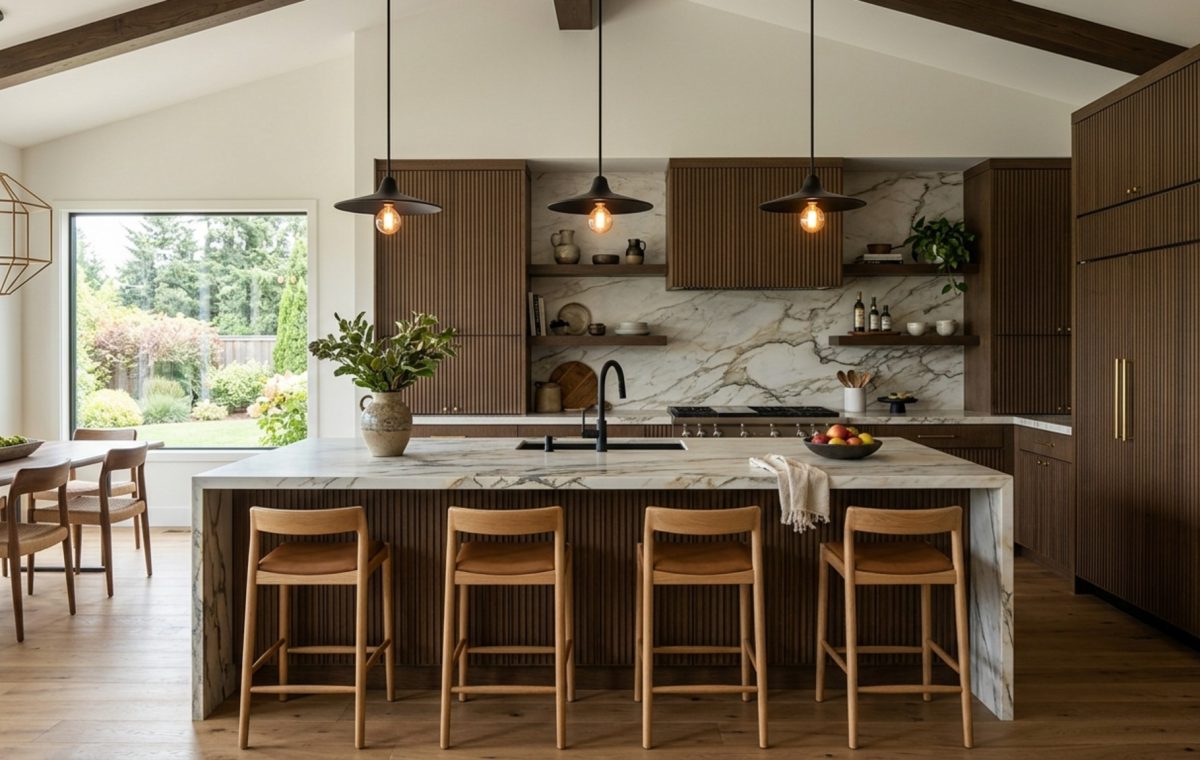
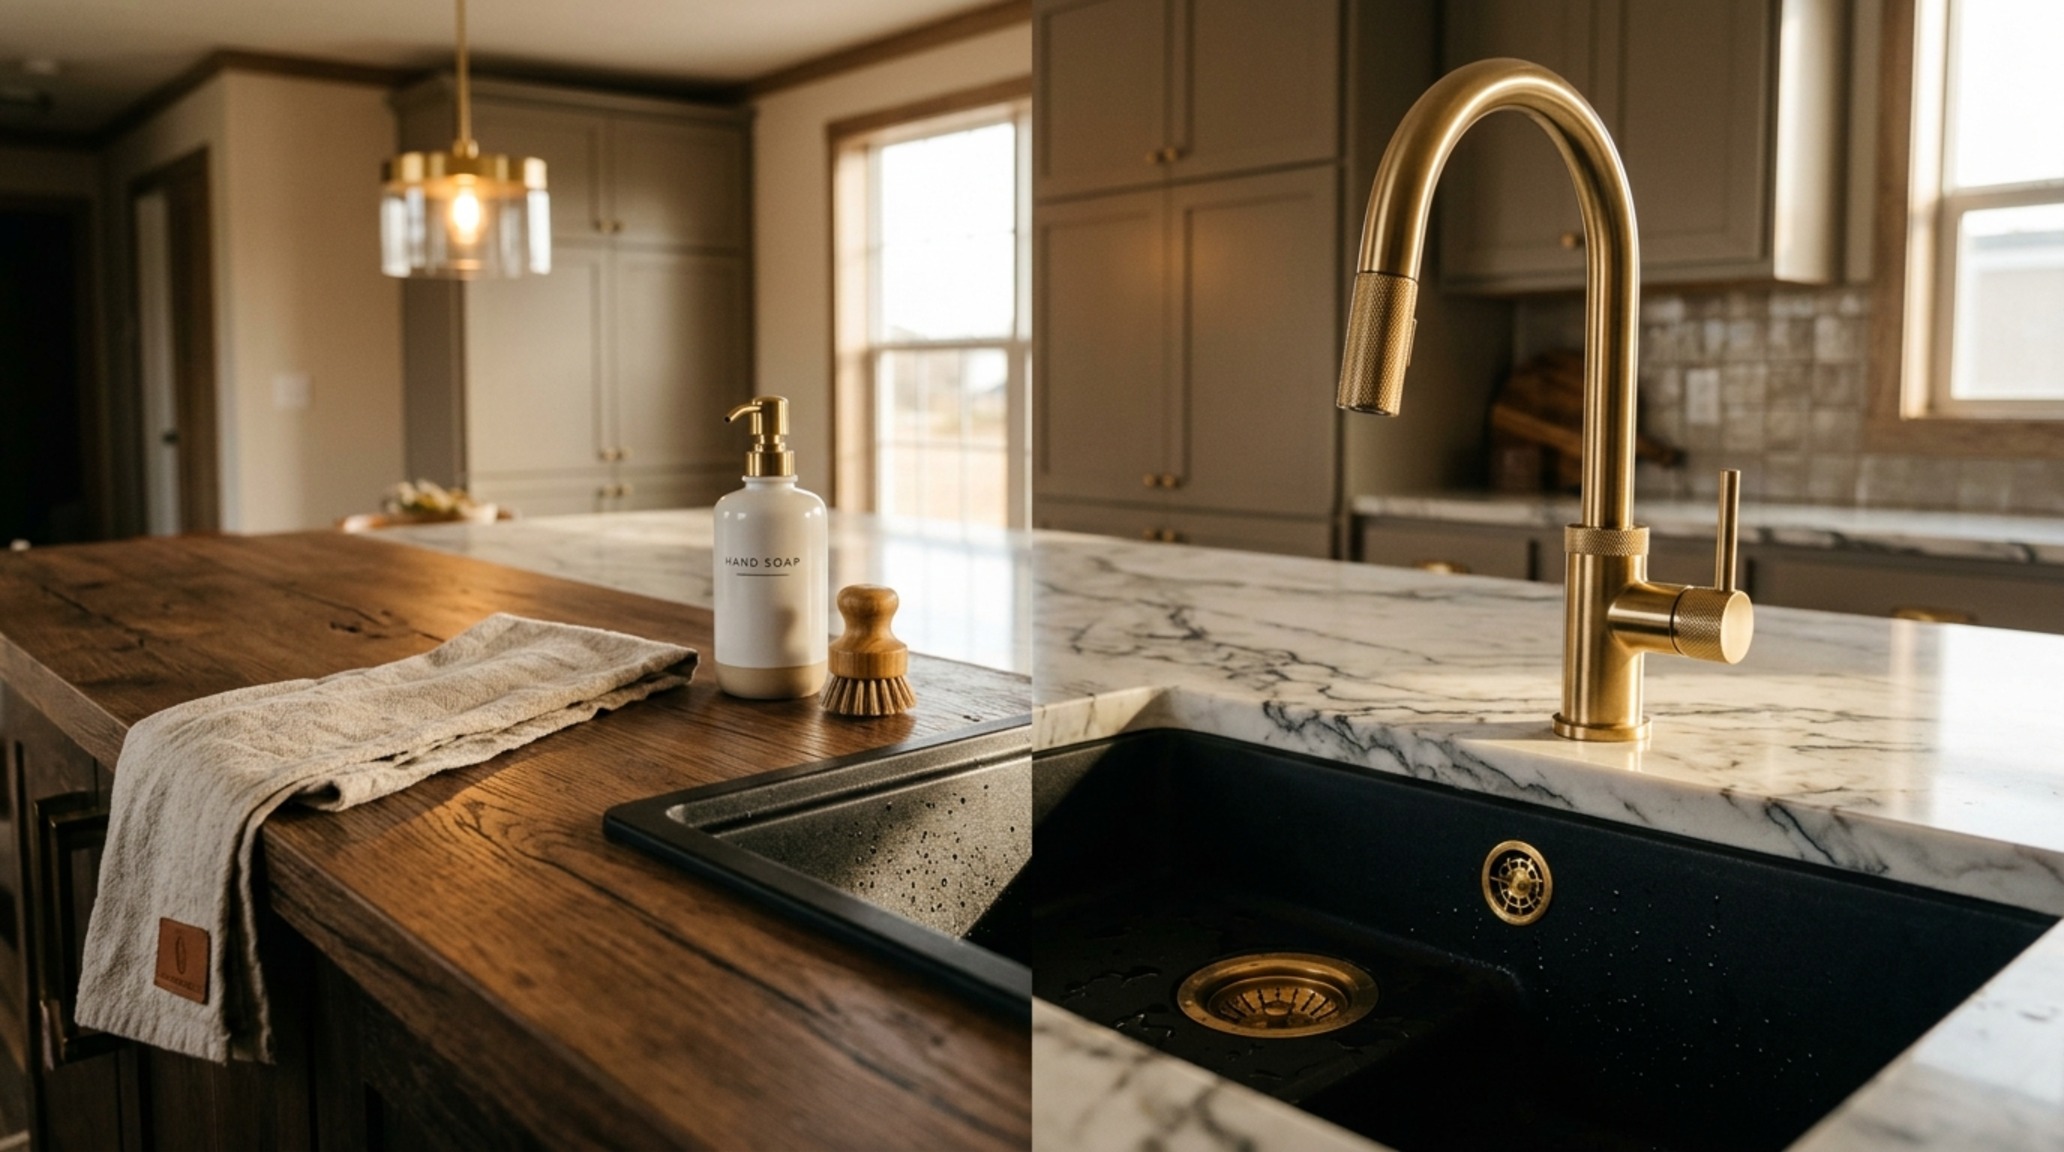
The kitchen is the epicenter of this material transformation. In the 2025 landscape, we are seeing a departure from the sterile all-white kitchen toward a more ‘furniture-like’ approach. Imagine a kitchen island wrapped in a dark, vertical fluted wood—something like a deep Walnut or a blackened Oak—paired with a countertop that mimics the dramatic veining of Roa Brasco marble. This isn’t just about the look; it’s about the touch. A honed finish on the stone provides a soft, matte velvet feel that grounds the room’s energy.
Hardware plays a critical role here. Replacing standard pulls with oversized matte black handles or integrated finger grooves creates a seamless, architectural silhouette. Lighting, too, must be precise. I always recommend 3000K task lighting under the cabinets for clarity, but the ambient layers—the pendants and recessed cans—should sit at a warmer 2700K with a High CRI of 90+. This ensures the deep plums, charcoals, and wood tones of your modern mobile home kitchen ideas are rendered with true color accuracy, avoiding that sallow, greenish tint common in lower-quality LEDs.
Modern Manufactured Home Floor Plans: Managing Spatial Cadence
One of the most significant breakthroughs in the design of contemporary manufactured homes is the mastery of the floor plane. We are no longer seeing rooms as isolated boxes but as a series of connected vignettes. In professional spatial planning, we prioritize ‘primary circulation’—ensuring that the main walkways are at least 36 inches wide to allow for comfortable flow without the feeling of constriction.
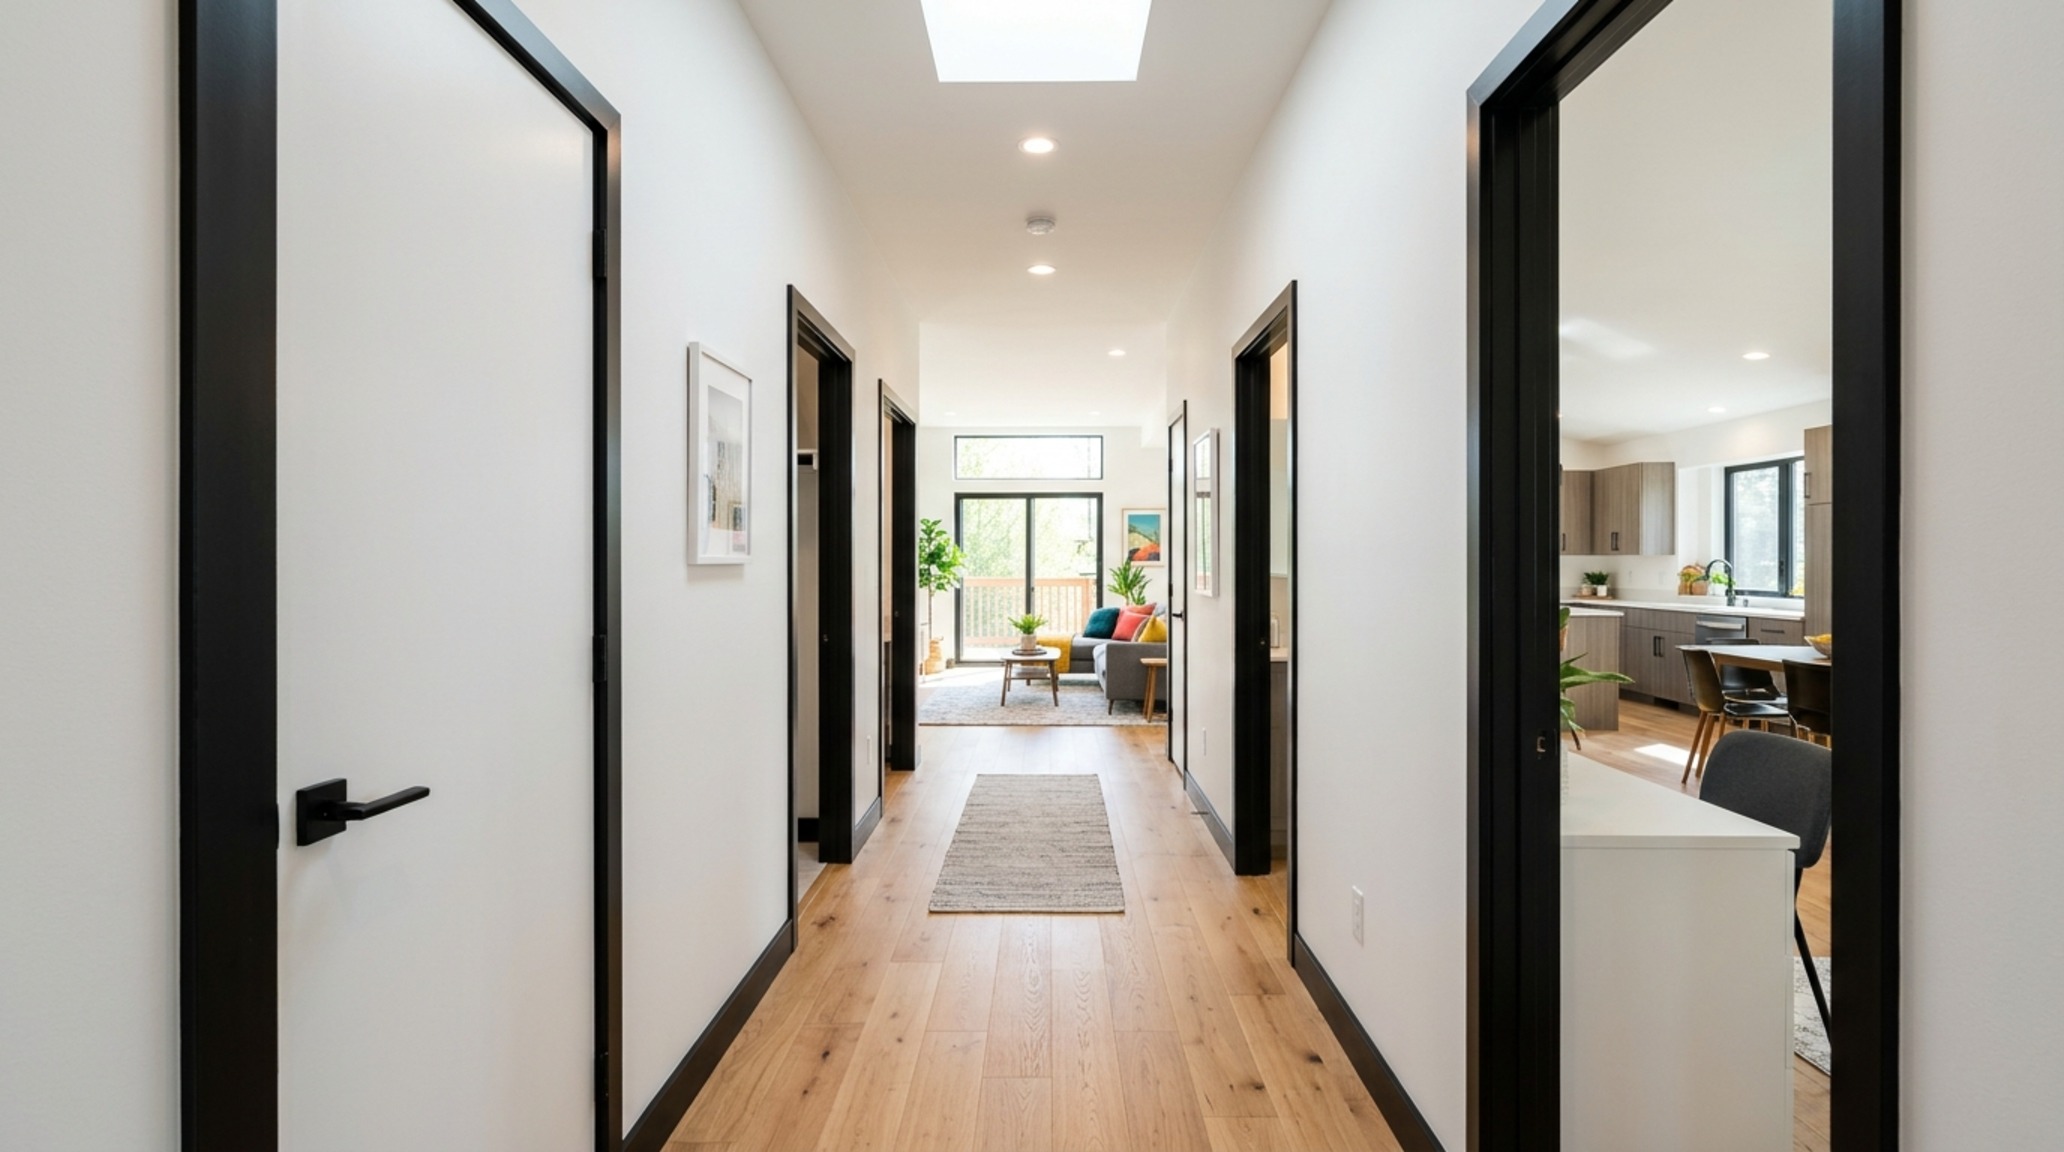
When analyzing modern manufactured home floor plans, look for sightline alignment. A well-designed plan should draw the eye through the house, perhaps terminating at a large black-framed window or a textured feature wall. This creates a sense of ‘expansive breathing room’ even within a fixed footprint. Negative space is your friend here; by keeping 30 inches of clearance around dining chairs and an 18-inch reach from a sofa to a coffee table, you ensure the home feels like a curated gallery rather than a crowded showroom.
Luxury Single-Wide Cabin Design: The New Frontier of Compact Living
The rise of the high-end single-wide has redefined the ‘cabin’ aesthetic. Gone are the days of orange-toned pine paneling. Today’s luxury single-wide cabin design embraces the ‘Scandi-Noir’ or ‘Japandi’ ethos. We’re talking about floor-to-ceiling windows that dissolve the boundary between the interior and the forest, and a palette rooted in Farrow & Ball’s ‘Setting Plaster’ or ‘Railings’.
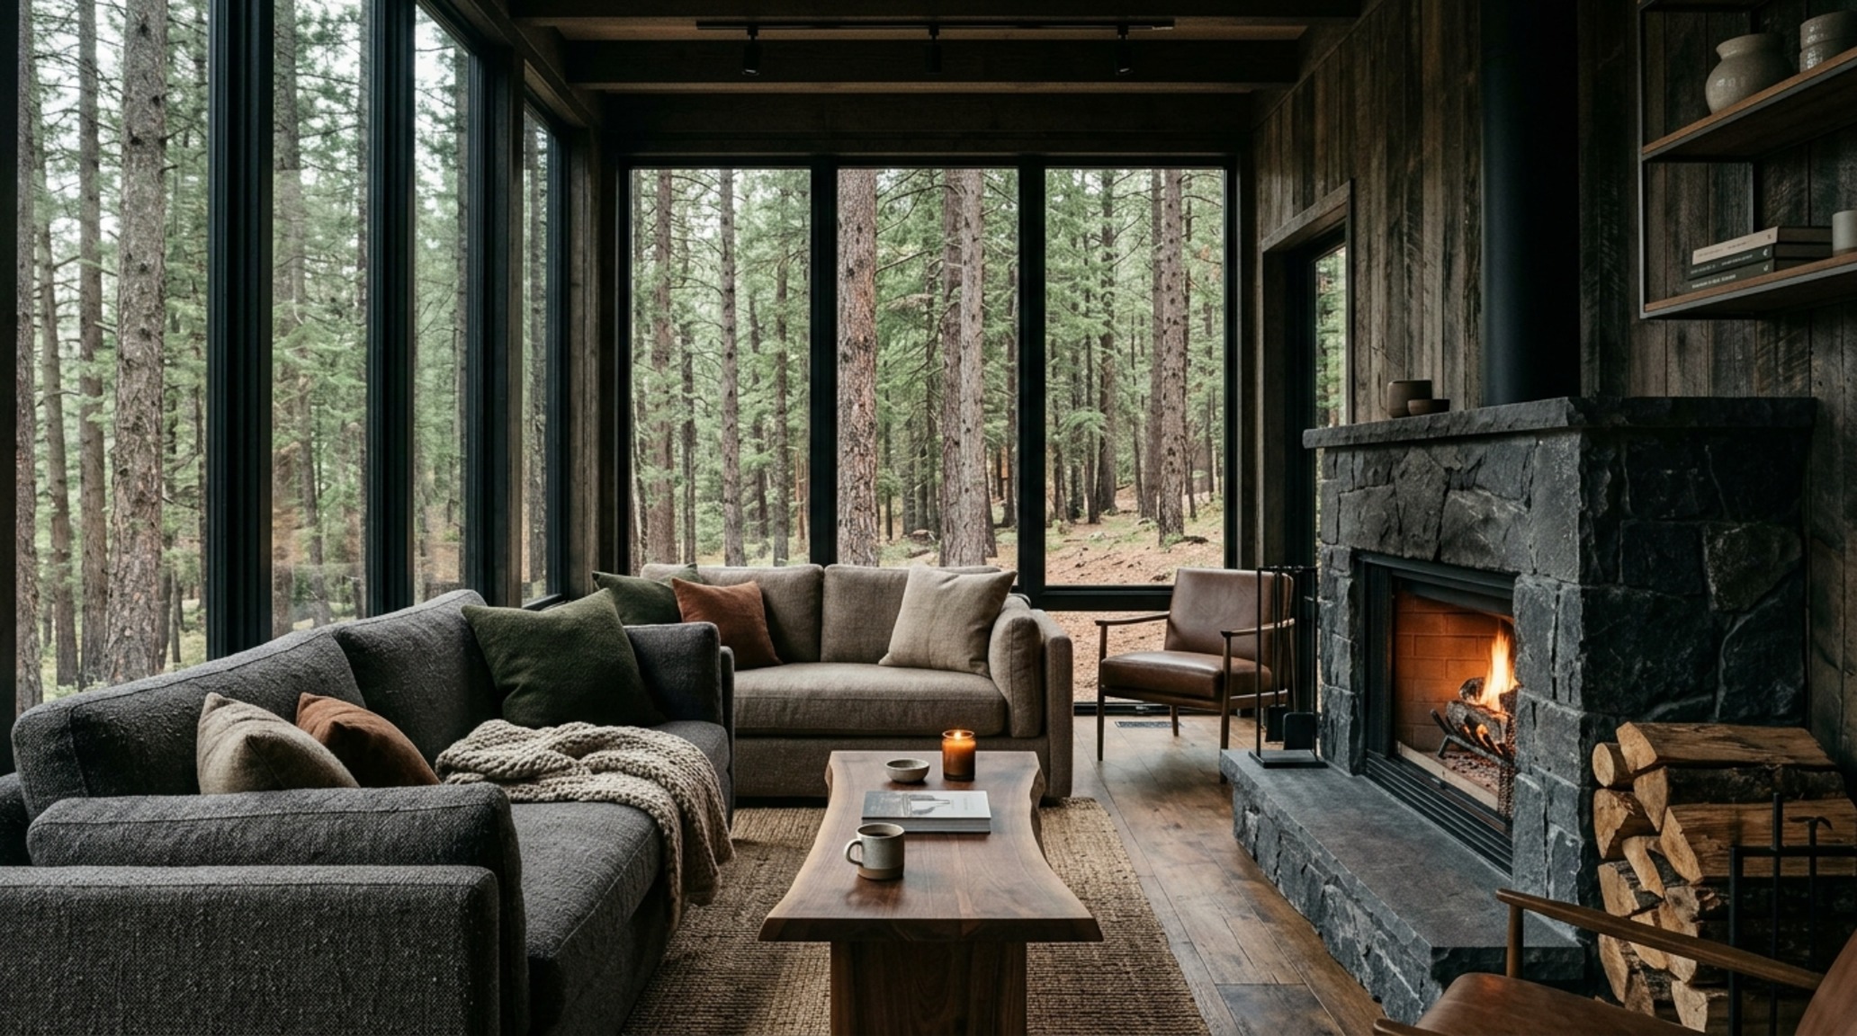
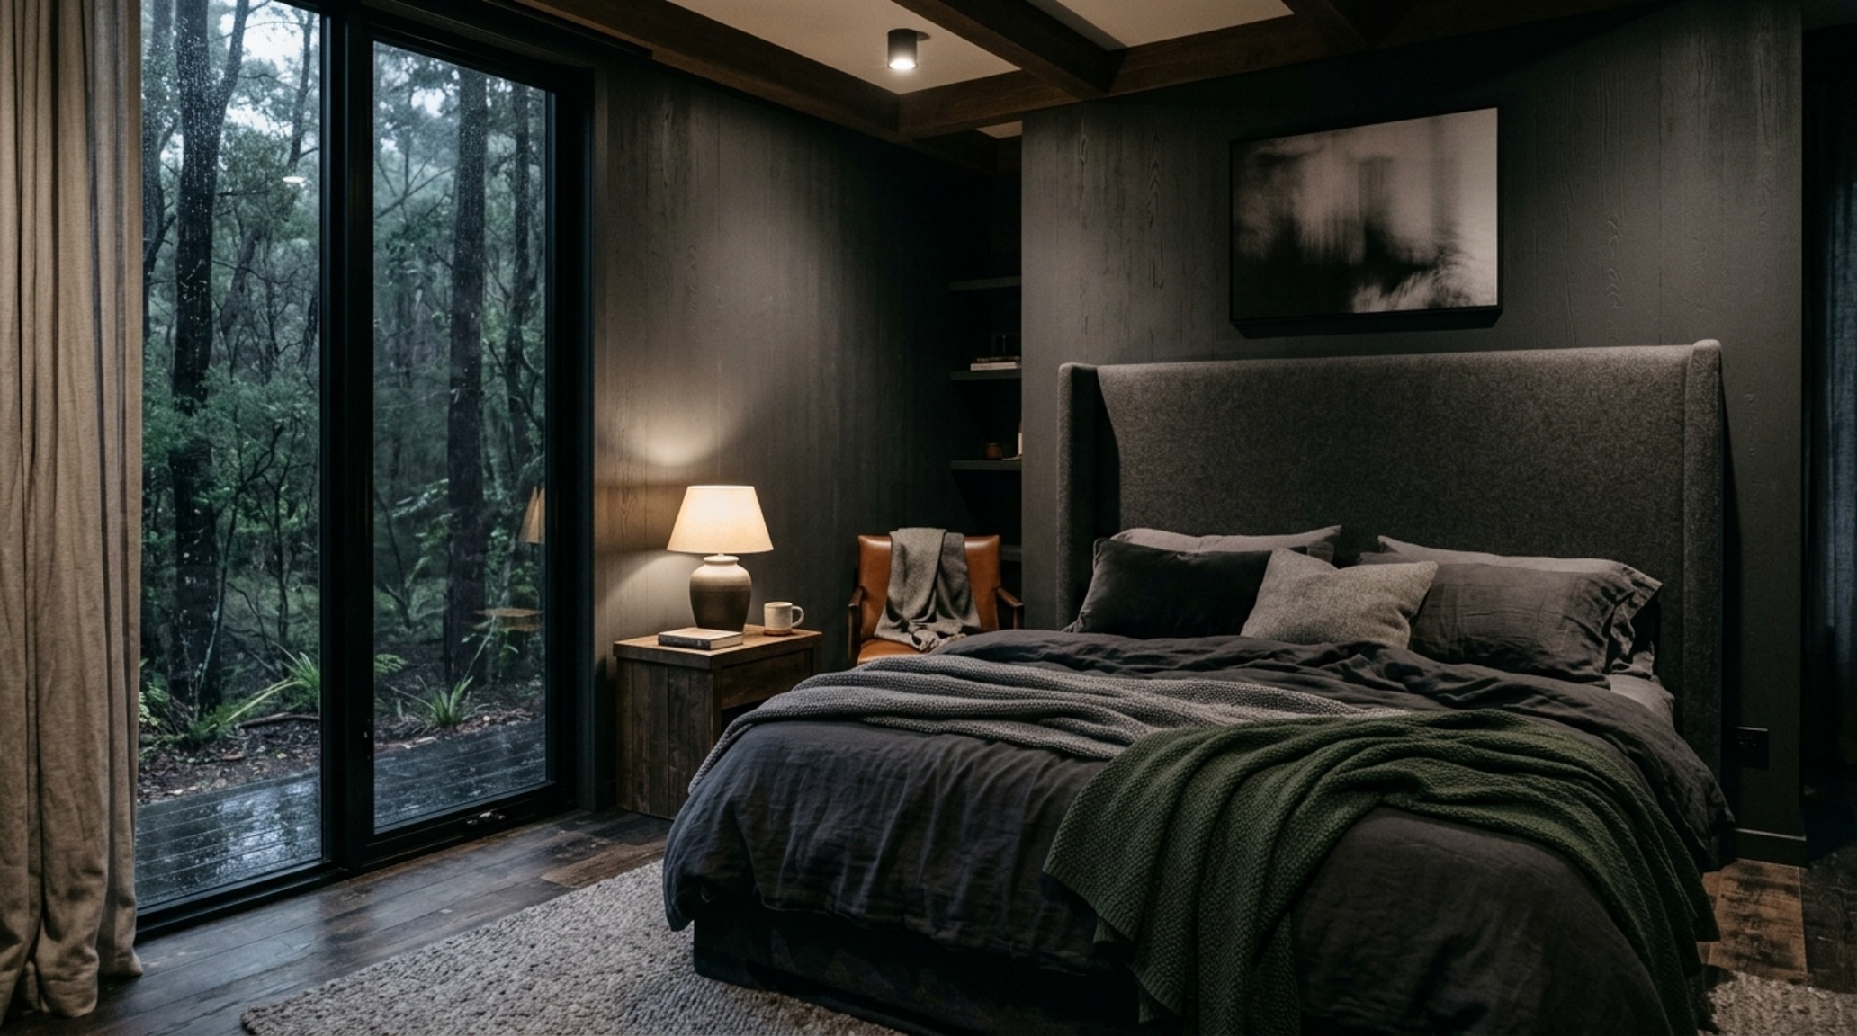
In these smaller footprints, every square inch must be a tactile event. A bedroom might feature a headboard wall clad in acoustic felt slats, providing both sound dampening and a rich visual texture. By using a monochromatic approach—where the walls, trim, and built-ins are all painted in a soft, warm neutral like Benjamin Moore’s ‘Swiss Coffee’—you can trick the eye into seeing more volume. The contrast then comes from the materiality: a heavy linen bedspread, a cast-iron bedside lamp, and the cold, smooth touch of a stone nightstand.
Open-Concept Manufactured Housing: Zoning with Texture
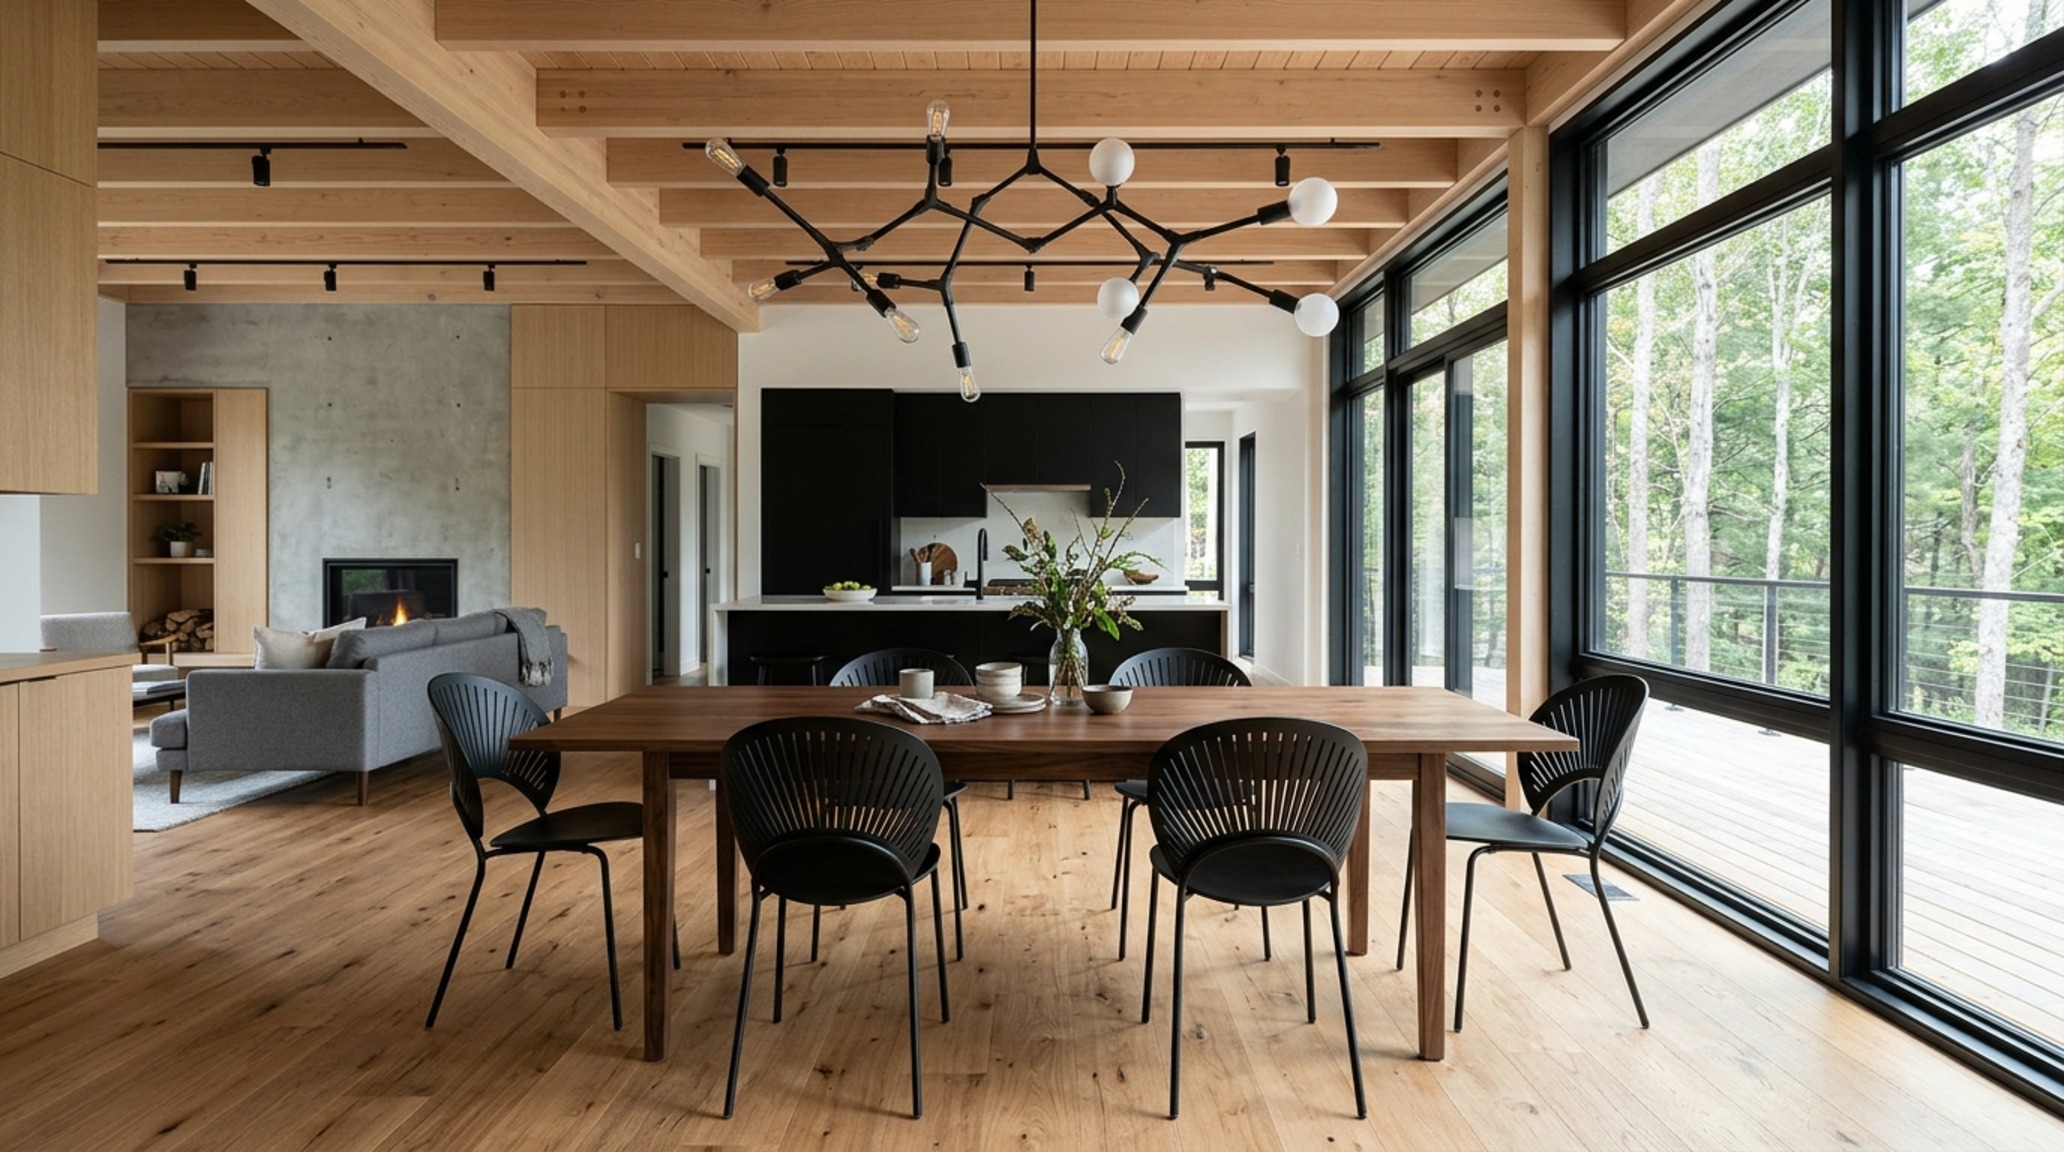
The challenge with open-plan living is often the lack of ‘anchoring.’ In open-concept manufactured housing, we use materiality to define zones without building walls. A change in ceiling height or a shift in floor texture can signal a transition from the social kitchen to the intimate living lounge. I love using a large-format porcelain tile that resembles travertine in the high-traffic zones, transitioning to a wide-plank European Oak in the seating areas.
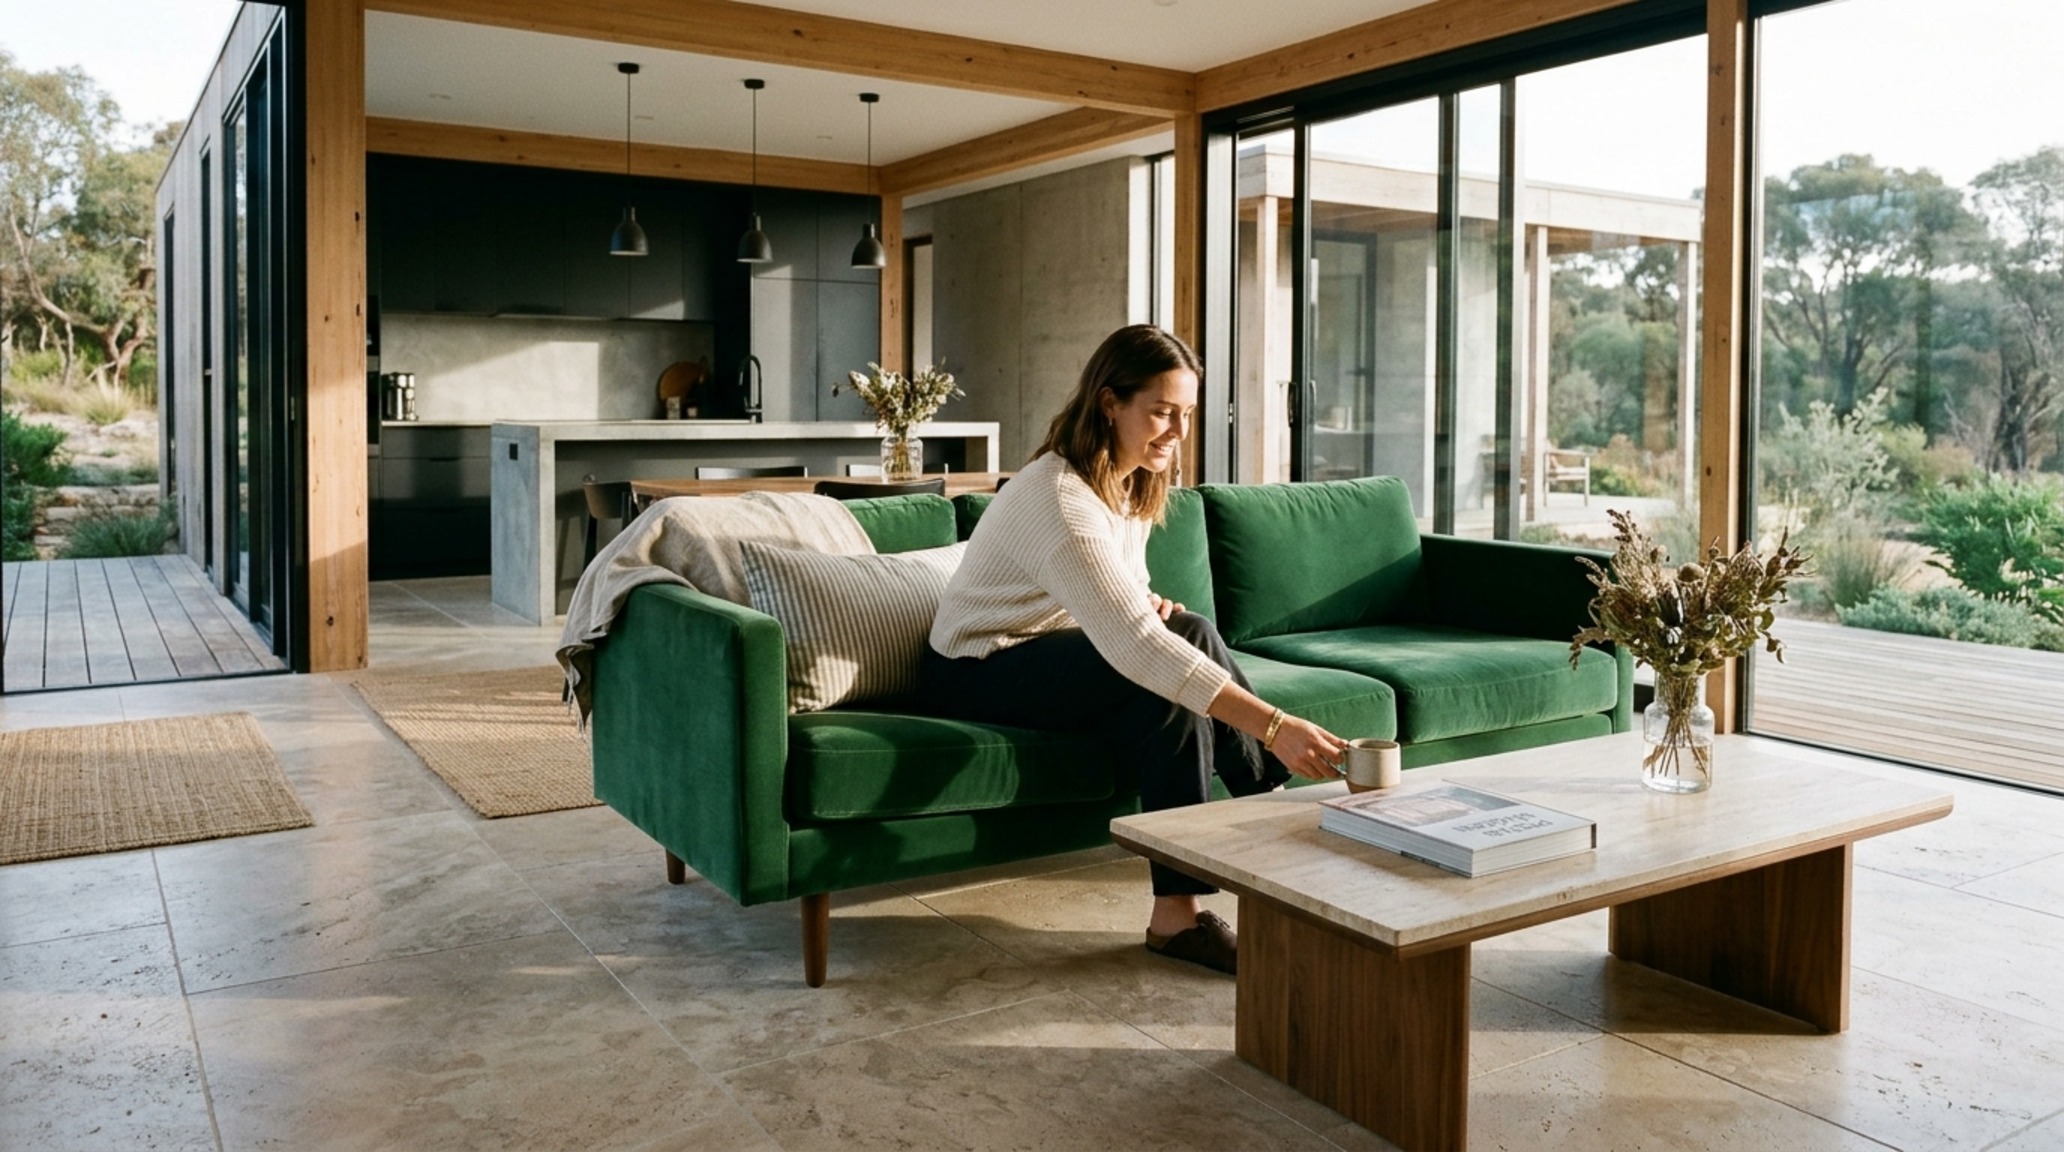
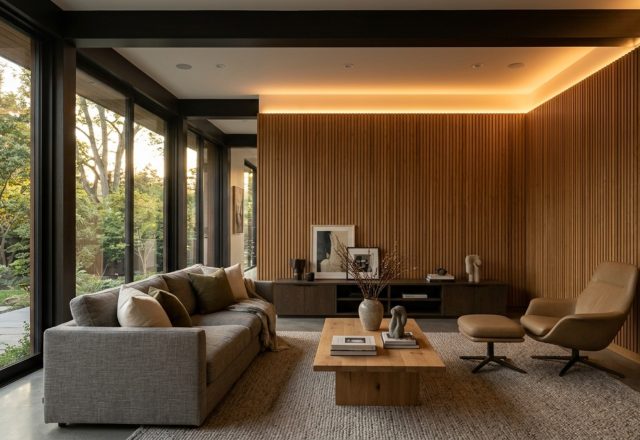
This ‘spatial zoning’ is reinforced by the furniture arrangement. A low-slung, velvet sectional in a deep forest green can act as a soft wall, defining the living space while maintaining the visual flow. Pay attention to ‘shadow play’—the way the afternoon light hits a textured plaster wall or a fluted cabinet. These small moments of architectural honesty are what elevate a house into a home.
Energy-Efficient Factory-Built Homes: Precision Meets Performance
Performance and aesthetics are no longer mutually exclusive. The inherent nature of energy-efficient factory-built homes means they are constructed with a level of airtightness and insulation consistency that site-built homes struggle to match. This structural integrity allows us to use heavier, more authentic materials like triple-pane floor-to-ceiling glass and thick stone hearths without worrying about structural shifting or heat loss.
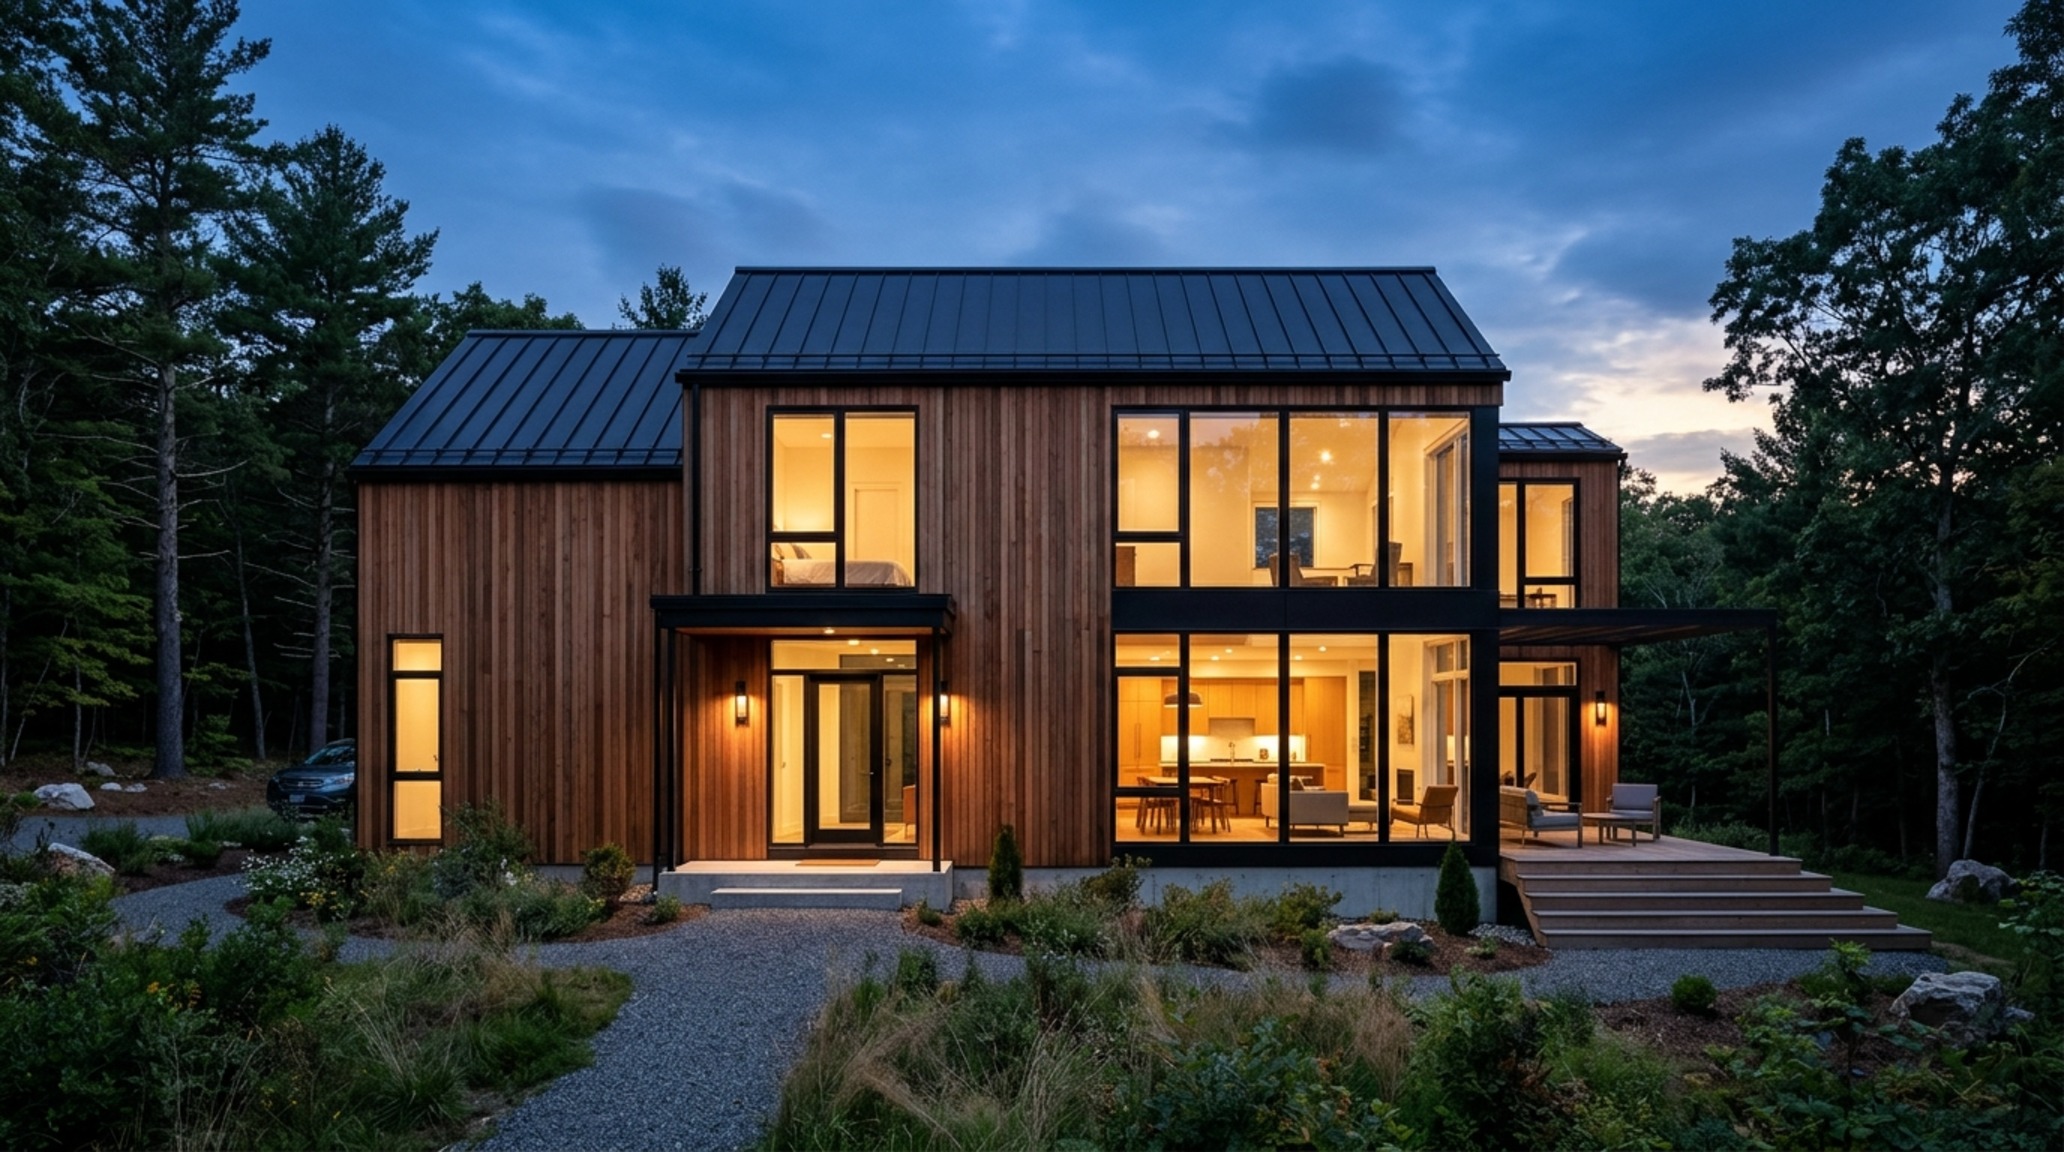
When specifying for energy efficiency, think about the ‘thermal mass’ of your interior selections. A heavy stone fireplace surround or thick porcelain floors can help regulate temperature while providing that ‘Tactile Luxury’ we crave. This is the hallmark of the modern era: a home that works as hard as it looks, where the sustainability is baked into the very bones of the building, allowing the surface finishes to shine.
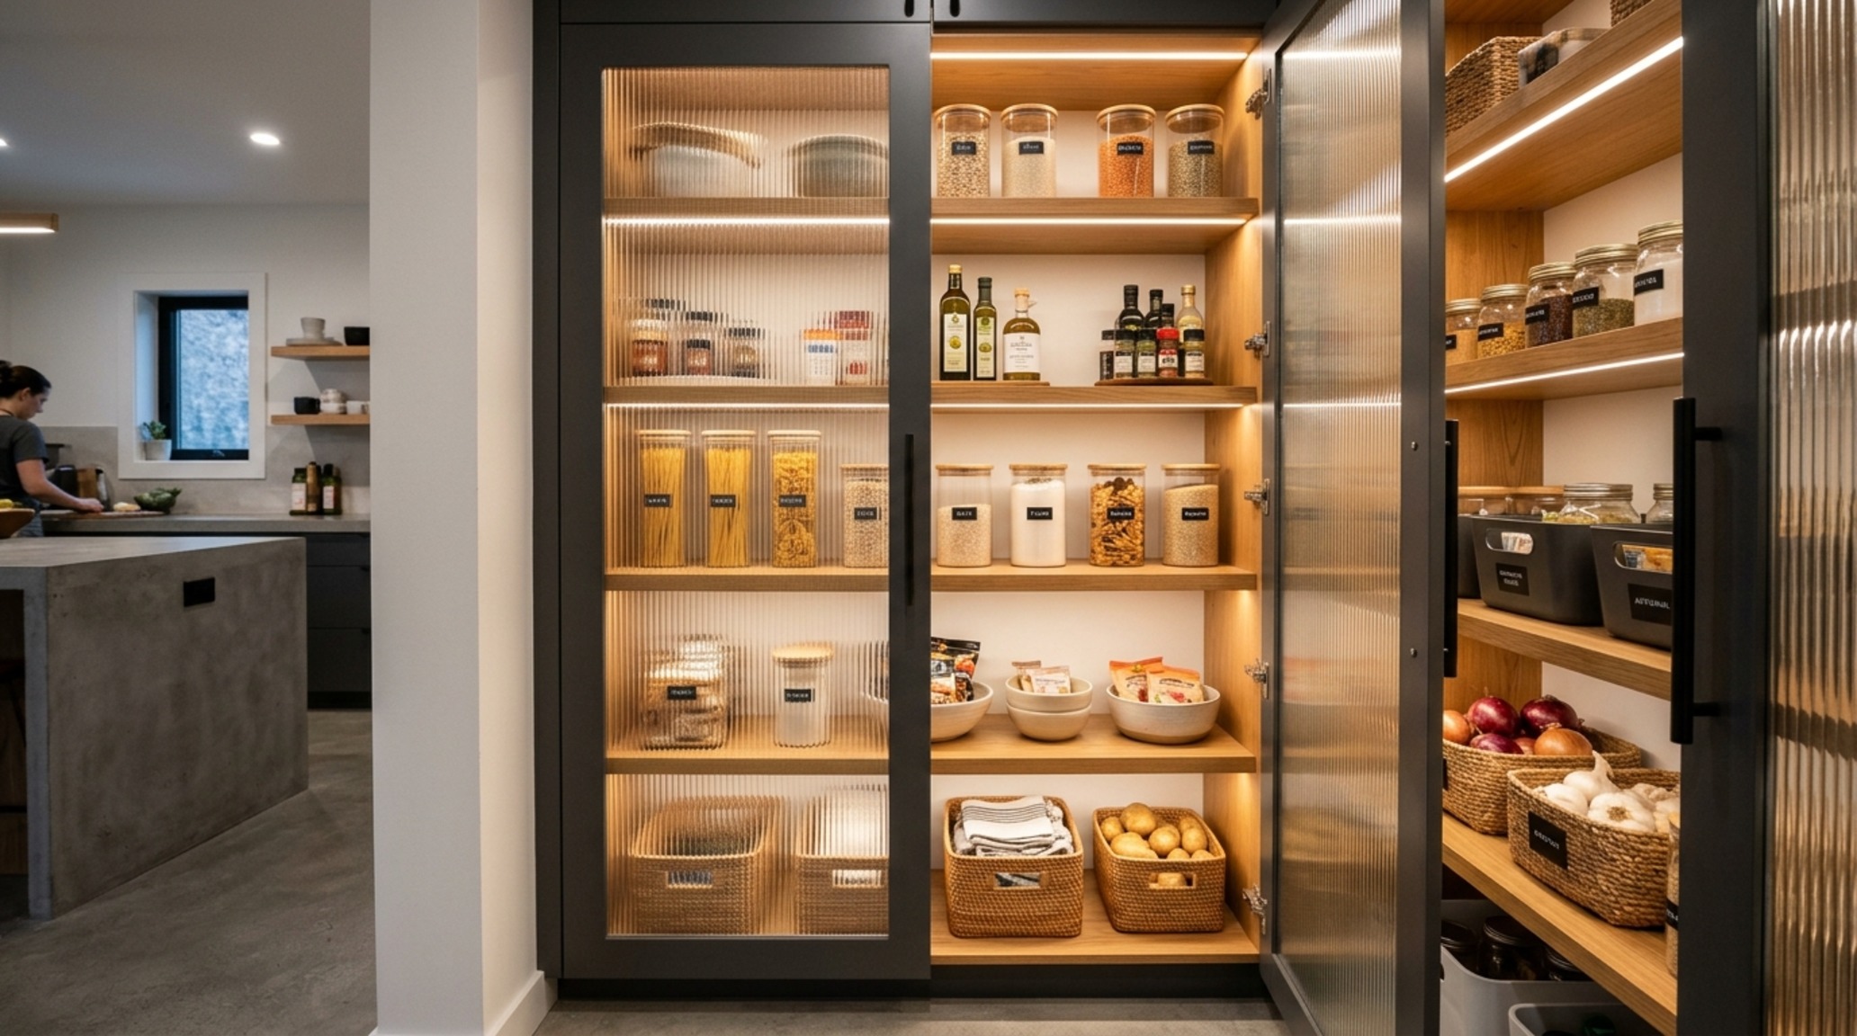
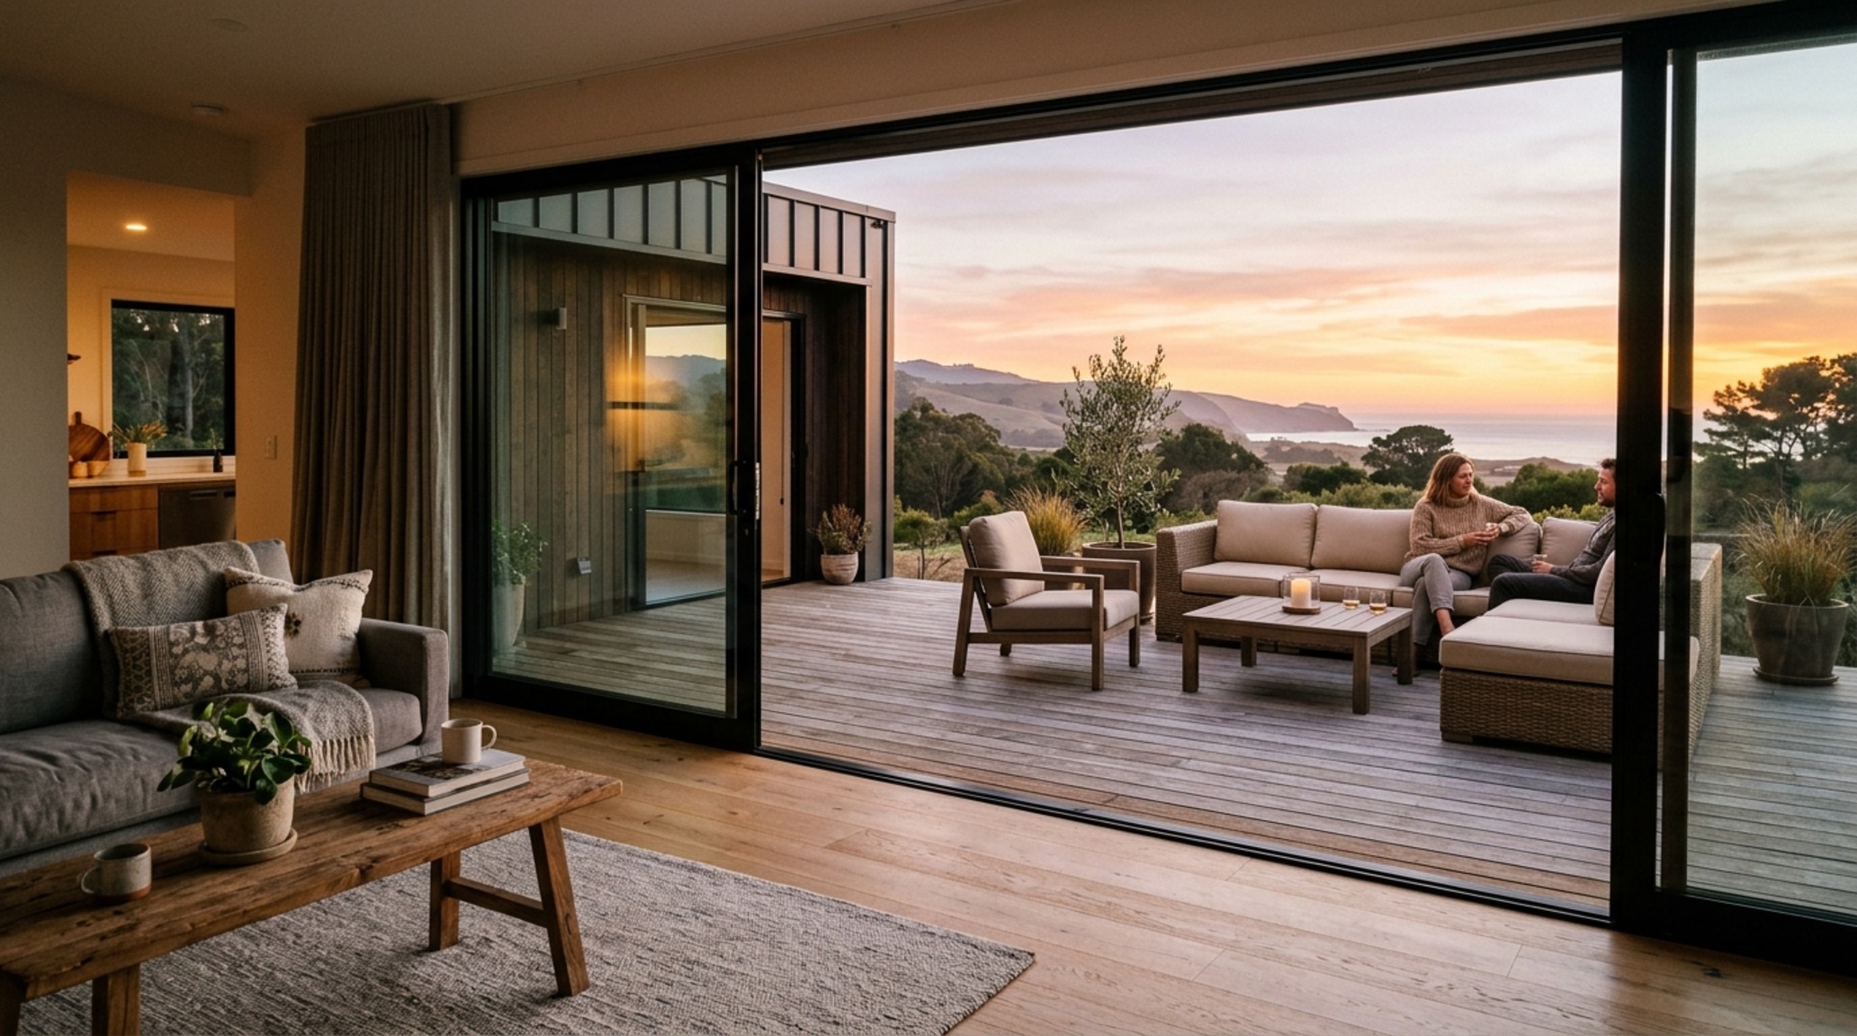
The Visual Concept Gallery & Material Composition
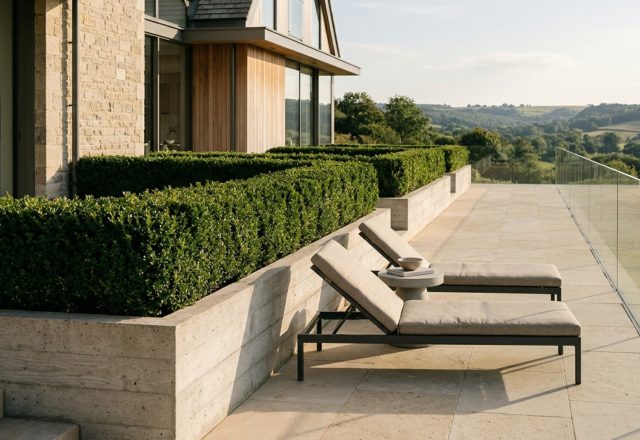
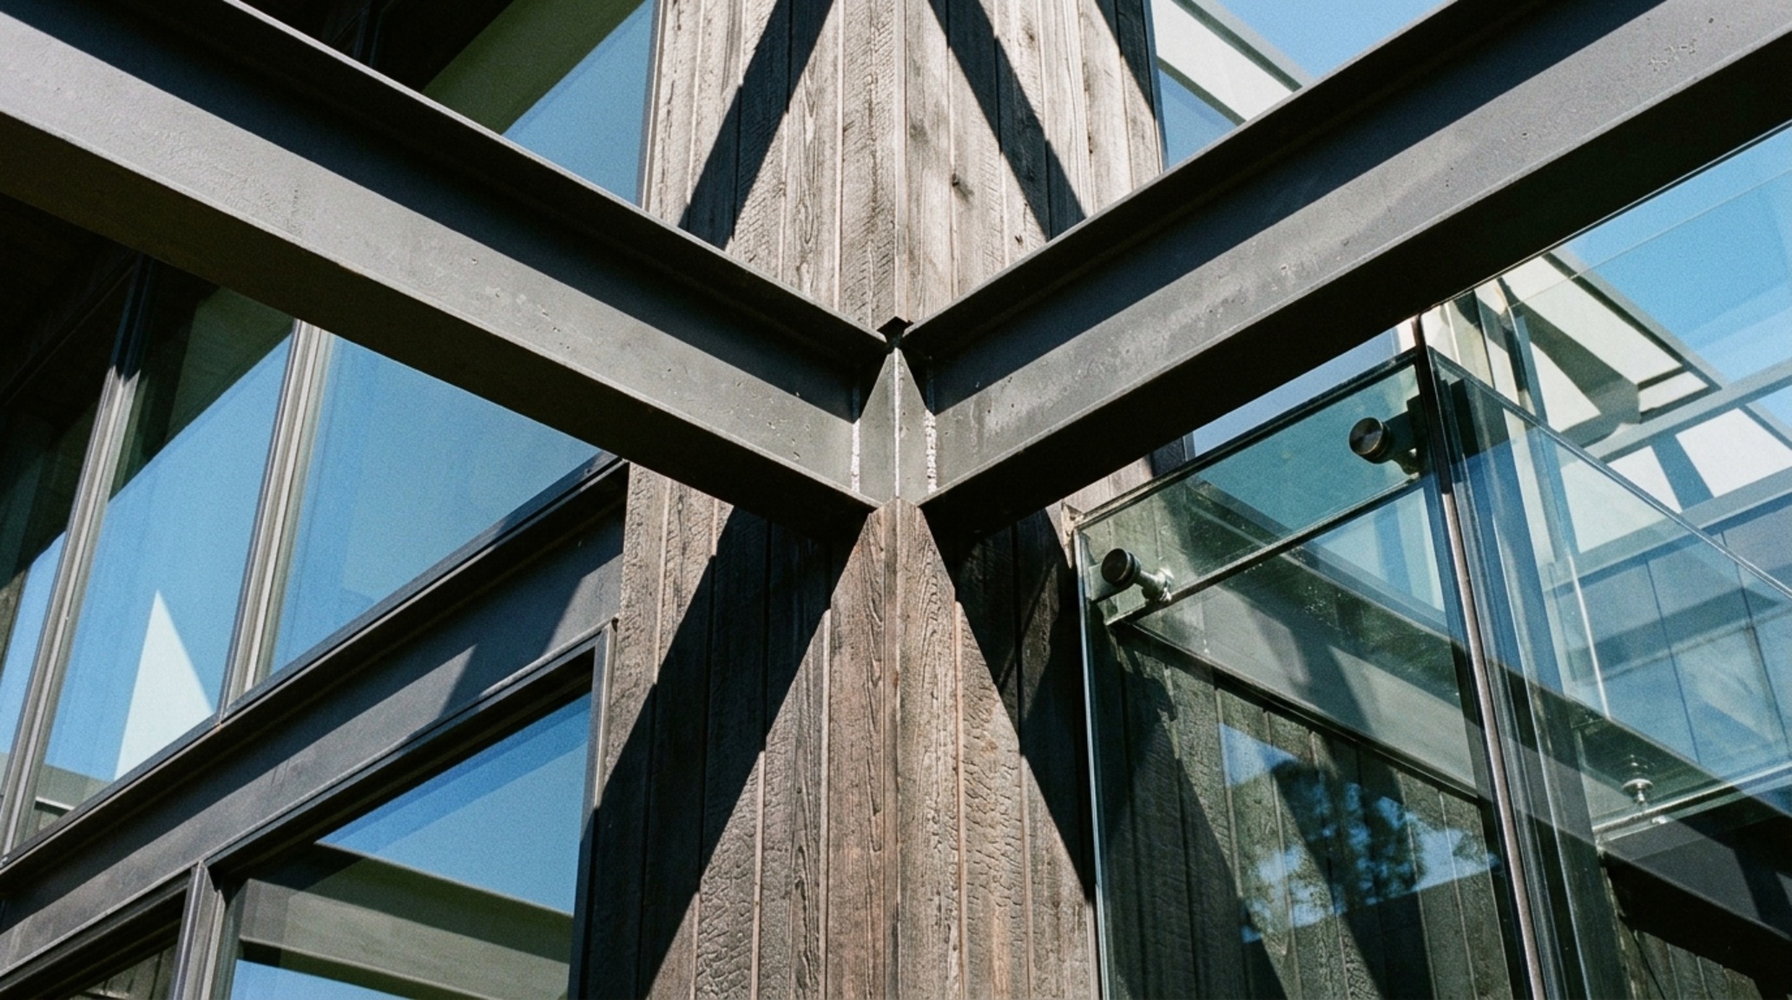
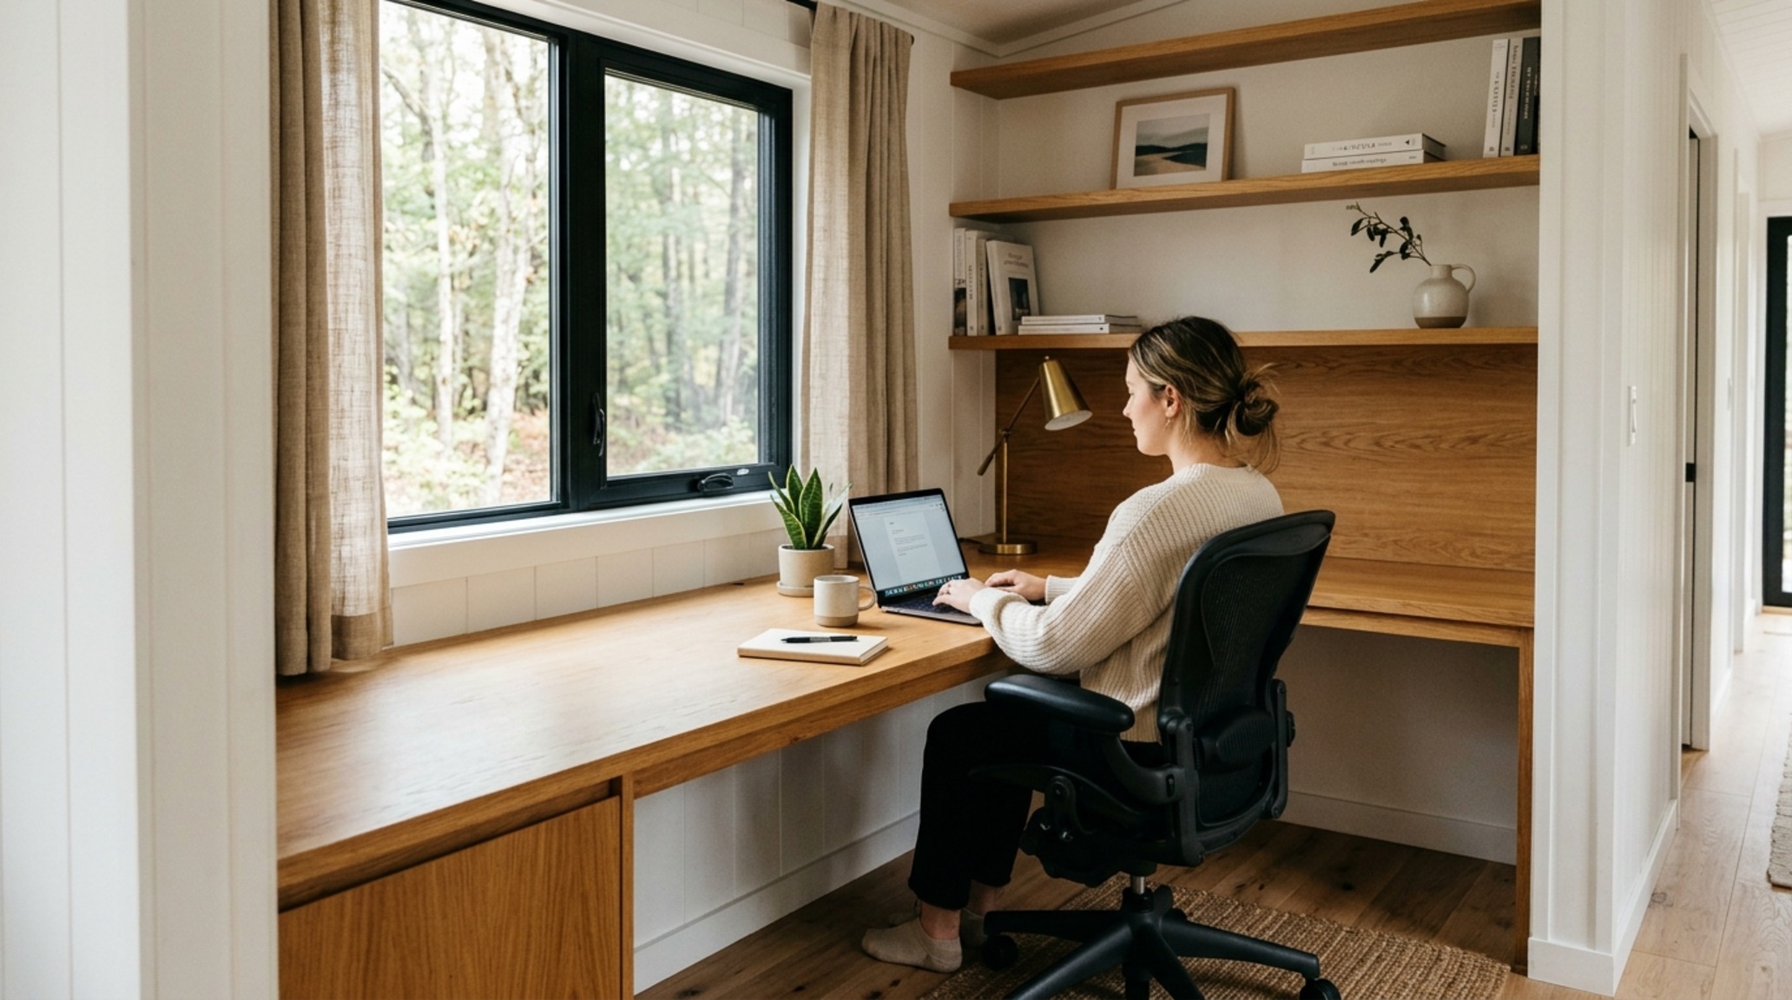
In this curated study, we observe how the intersection of light and material creates a sensory narrative. Note the way a matte black faucet pops against a light-trapping stone splash, or how the warmth of a 2700K pendant softens the hard lines of a modern kitchen. These vignettes are a study in balance—weight versus light, texture versus smooth, and precision versus soul.
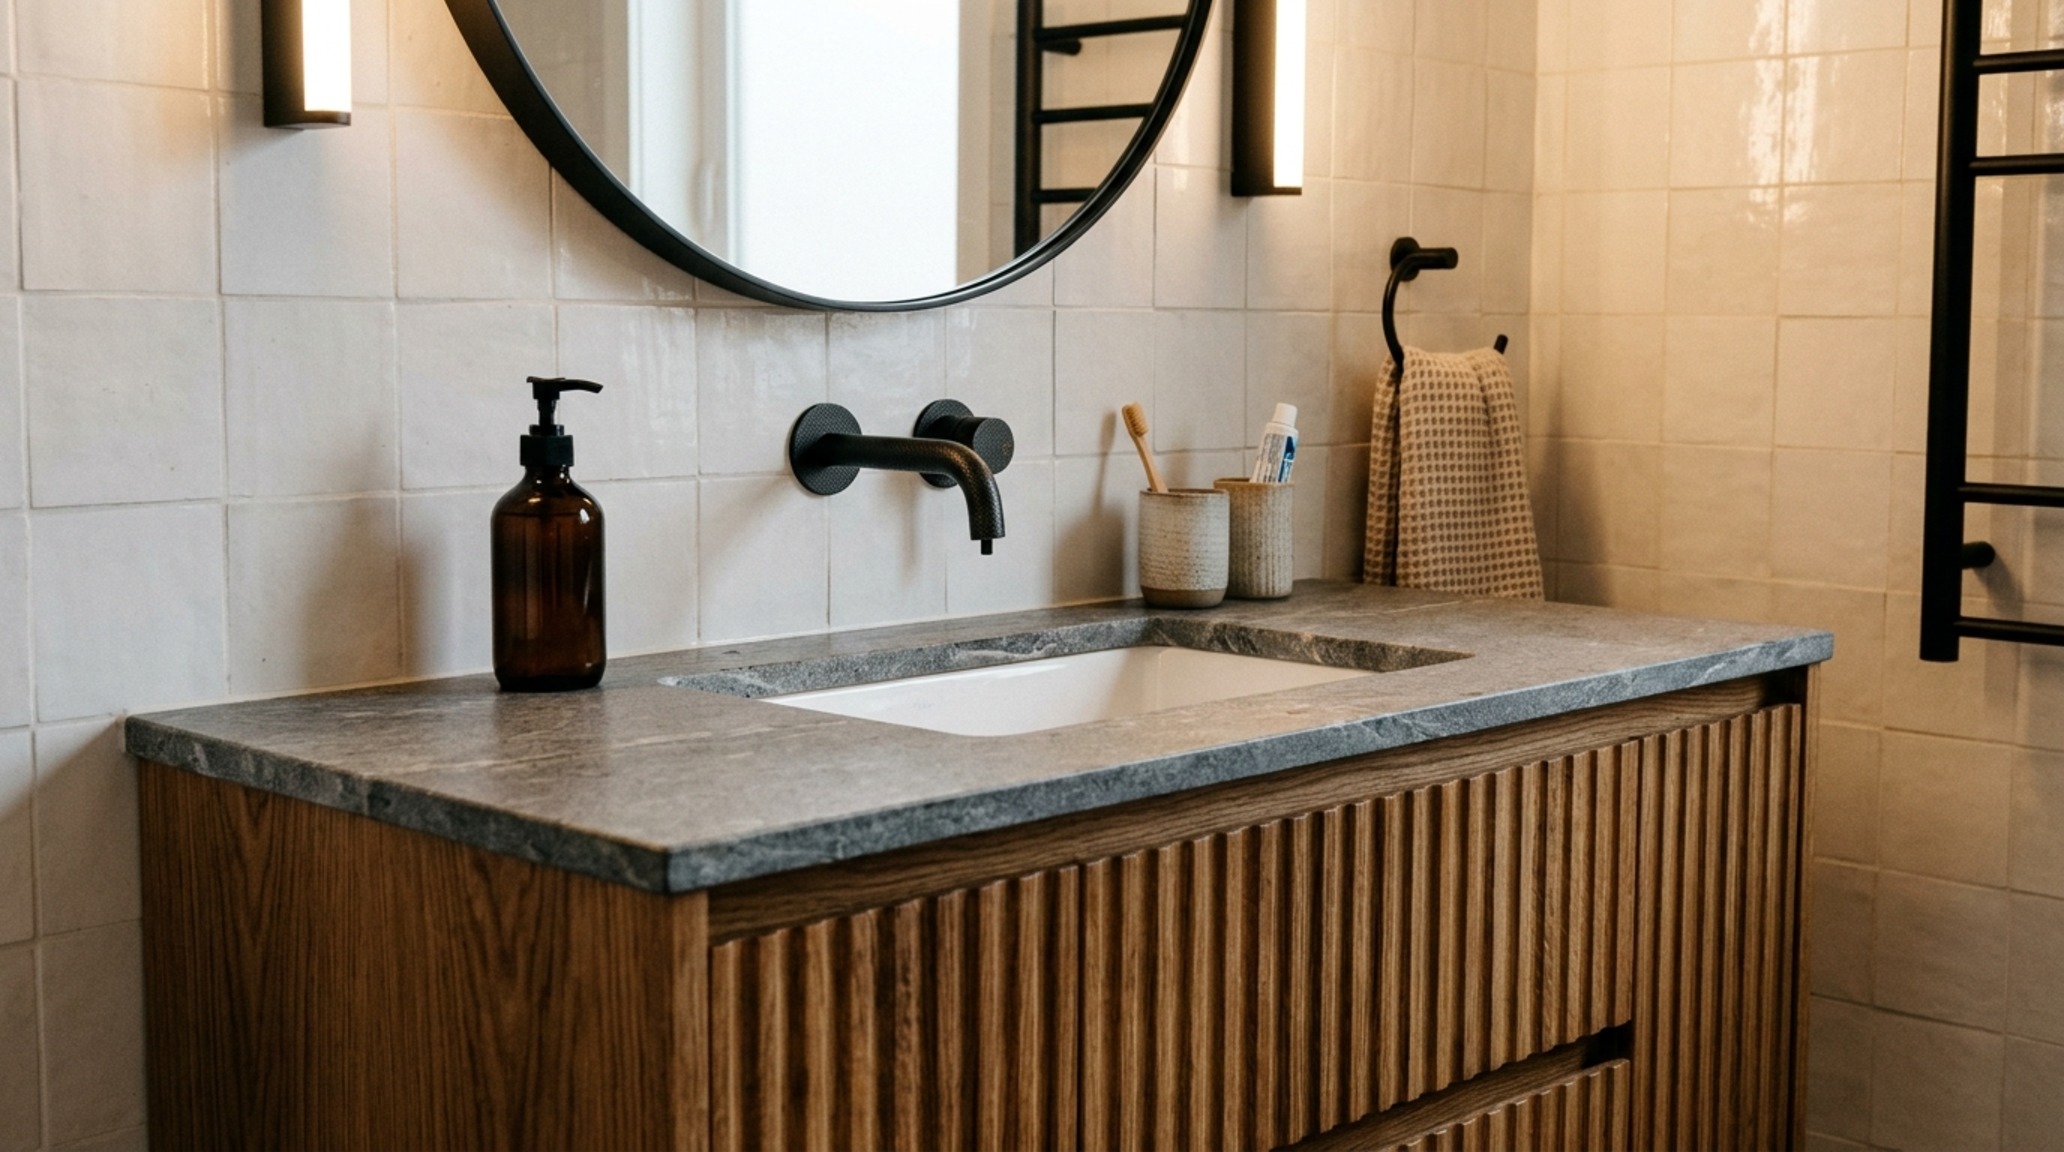
The contemporary movement is about rejecting the disposable. It is about choosing a brass hardware finish that will patina over time, or a solid wood floor that carries the history of the house. In contemporary manufactured homes, we are finally seeing the marriage of industrial efficiency and artisanal detail. It is a democratization of high-end design, proving that luxury isn’t about the method of construction, but the quality of the materials and the thoughtfulness of the spatial cadence.
Design Anatomy: Surfaces, Swatches & Clearances
Key material specifications, color codes, lighting kelvin, and ergonomic clearances.
Looking ahead, the evolution of contemporary manufactured homes will continue to lean into this organic sophistication. We are moving beyond the ‘factory’ feel and into an era where the soul of the home is found in the soft glow of a perfectly placed lamp and the cool, grounding presence of a stone surface. The future of housing is modular, yes, but it is also profoundly tactile, breathing life into the precision of the machine.
Editorial Silo • Recommended Architecture Studies
- Garden Decoration Ideas: The Architectural Blueprint & Spatial Flow Guide — Archival Design Case Study
- Ergonomic Mastery: Functional & Space-Saving Hacks for Wall Panels Interior Design — Archival Design Case Study
The Interior Perspective Vault
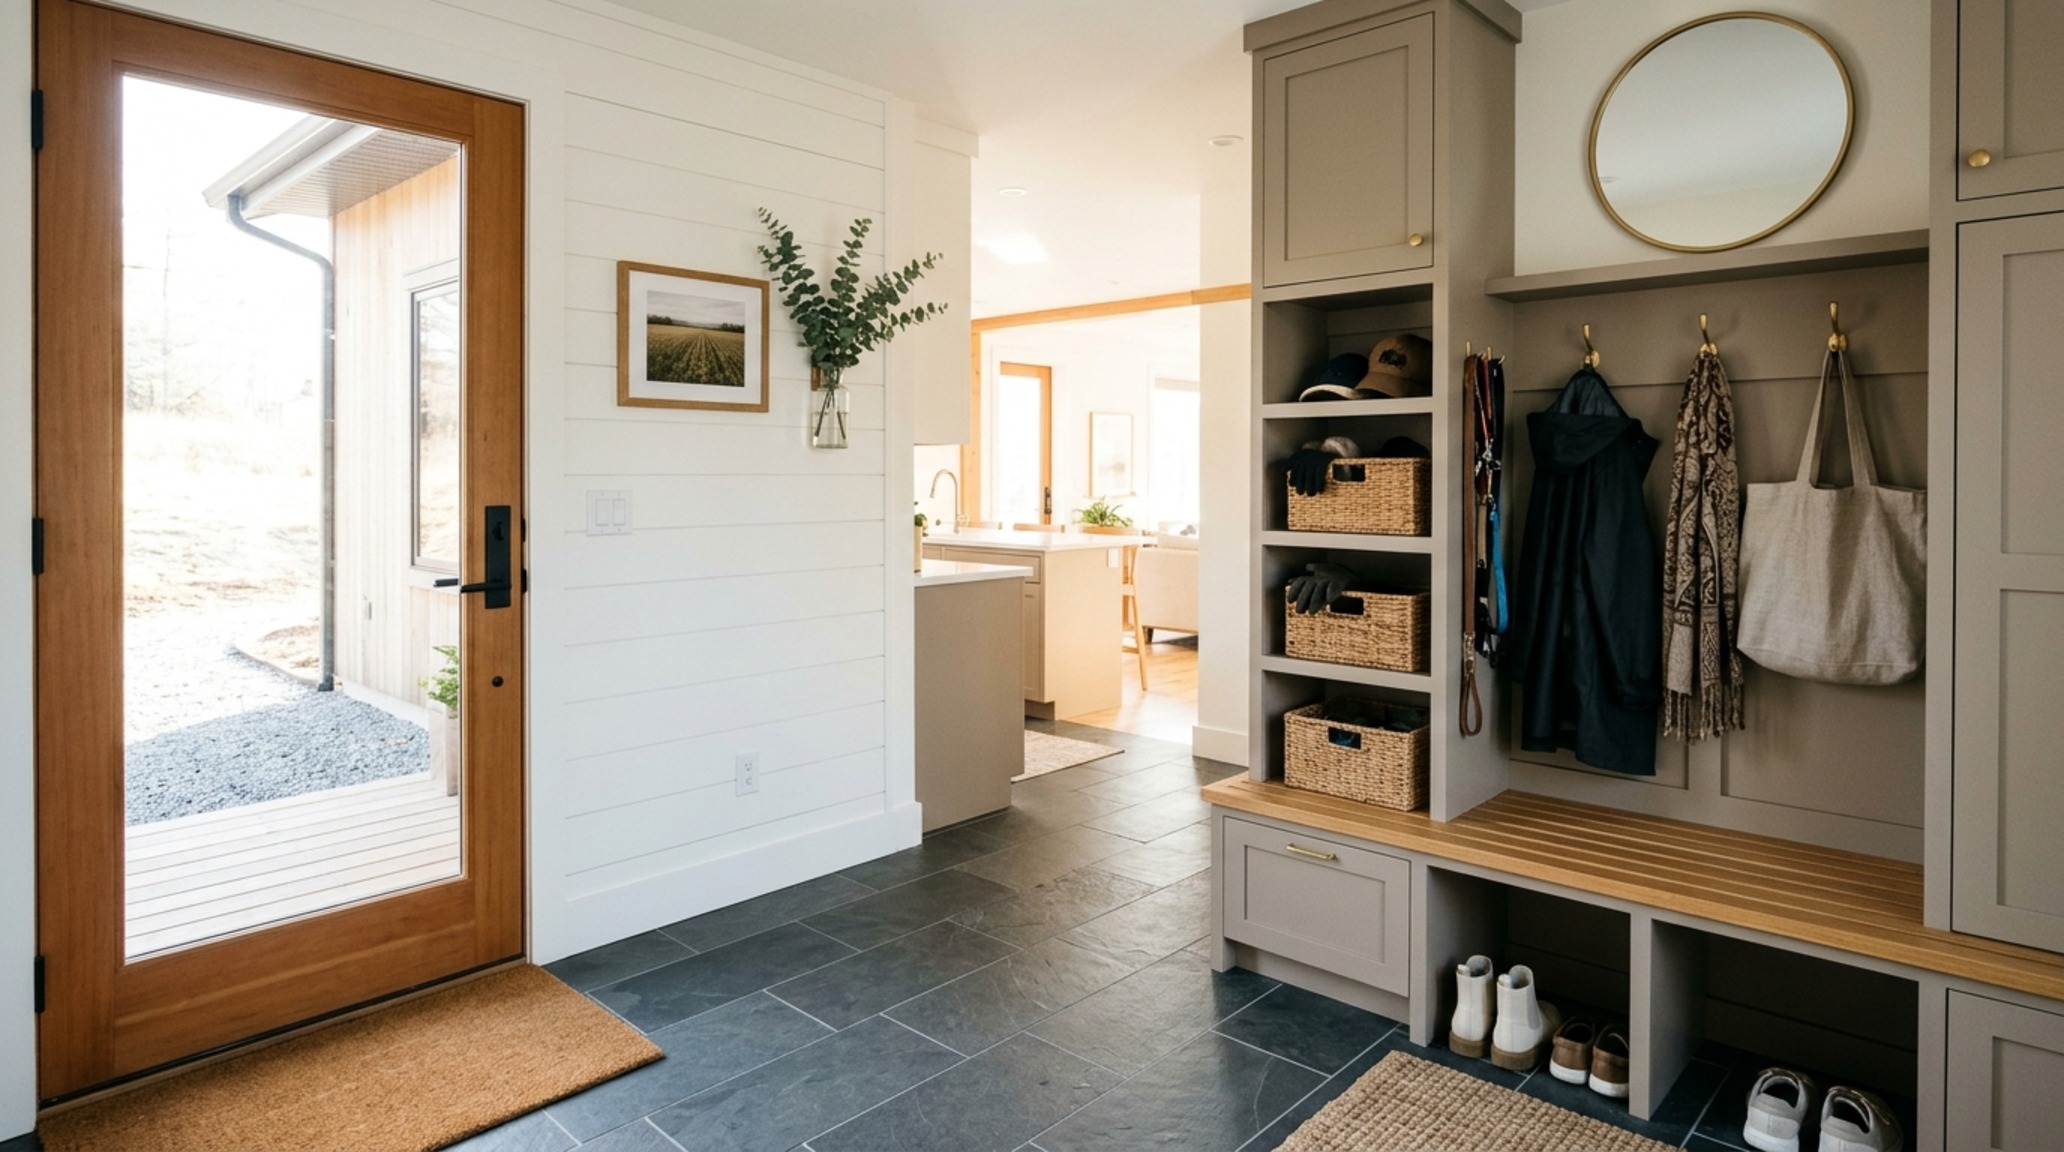
An evocative photographic exploration balancing structural discipline with inviting tactile softness.
Curated Visual Lookbook
Design Gallery & Spatial Studies
A visual curation of architectural arrangements, lighting concepts, and material palettes featured in this space.